
10965 River Line
Chatham-Kent, ON N7M 5J4
- 3+3Bedrooms
- 3Bathrooms
- 2Garage
- 2000–2500Sq Ft
- $9,283Tax
- 165×668 ftLot Size
 Estimated Value:$958,234See Free Estimate Report

Sale & Price History for 10965 River Line, Chatham-Kent
| Start Date | End Date | Price | Event | MLS# |
|---|---|---|---|---|
| No listing history available | ||||
Real estate boards require you to or to see the full details of this property.
*Sold prices and complete sale & price history are regulated data. Under the Trust in Real Estate Services Act, 2002 (TRESA) and the rules of the Real Estate Council of Ontario (RECO), and pursuant to the Multiple Listing Service® rules of the Canadian Real Estate Association (CREA) and the Toronto Regional Real Estate Board (TRREB), this information may be shown only to registered users who have agreed to the applicable terms of use (a Virtual Office Website, or "VOW," arrangement). HOMEH Inc., Brokerage therefore provides it to signed-in members only. Creating an account is free and takes under a minute.
About 10965 River Line, Chatham-Kent
Summarized Description
- Custom-built home on 2.47 private acres
- Durable ICF foundation for energy efficiency
- Spacious primary suite with solid cabinetry
- Finished basement with additional bedrooms
- 600 sq. ft. deck and natural gas BBQ
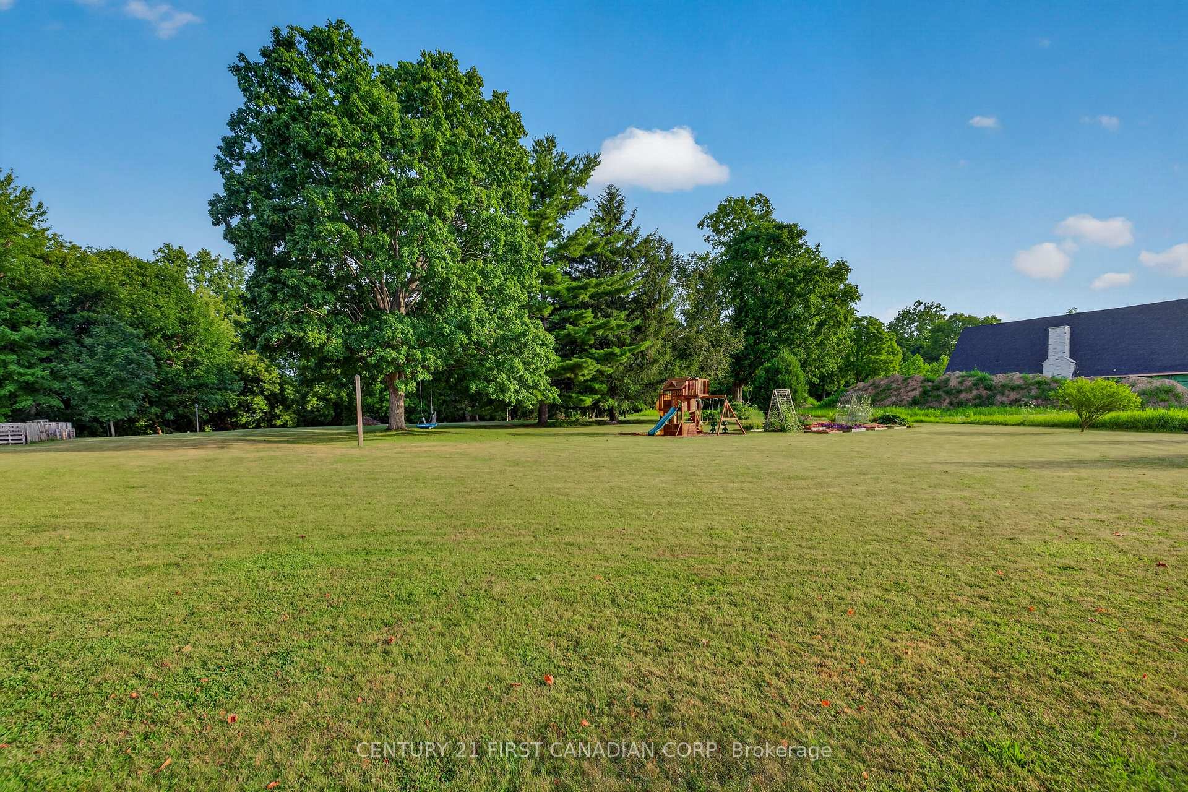
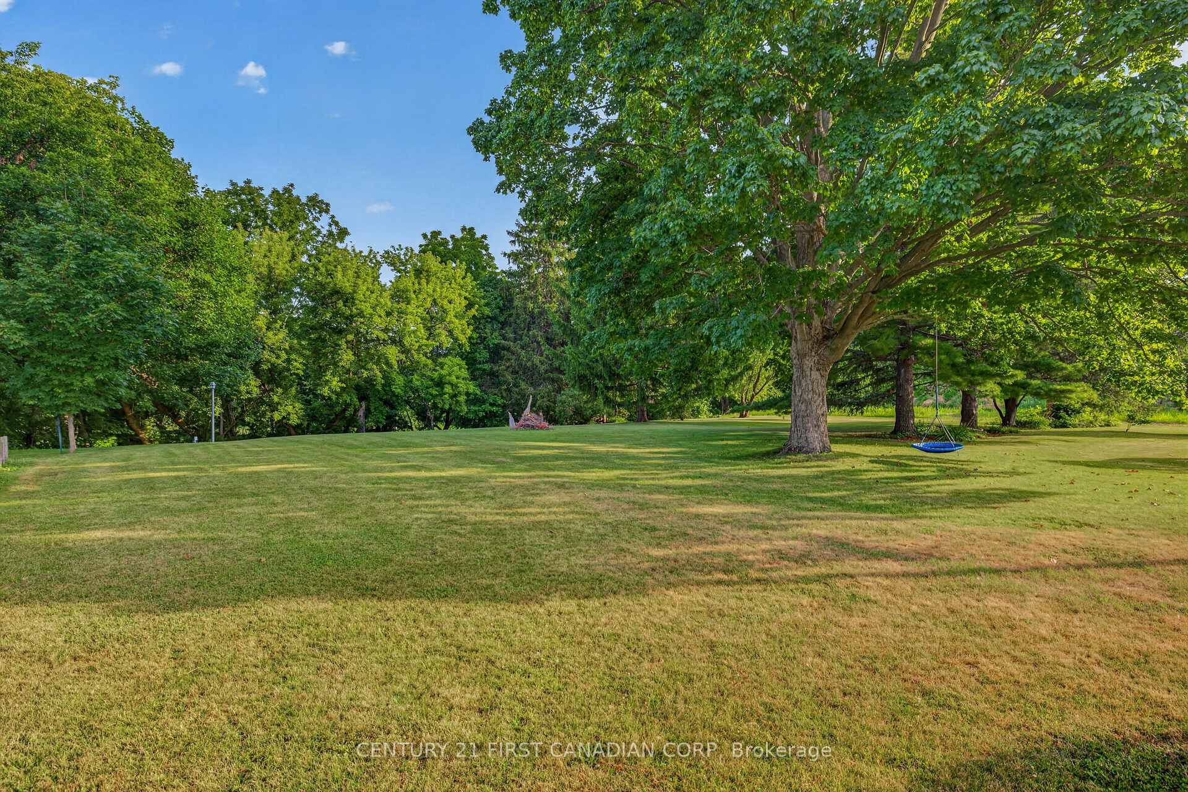
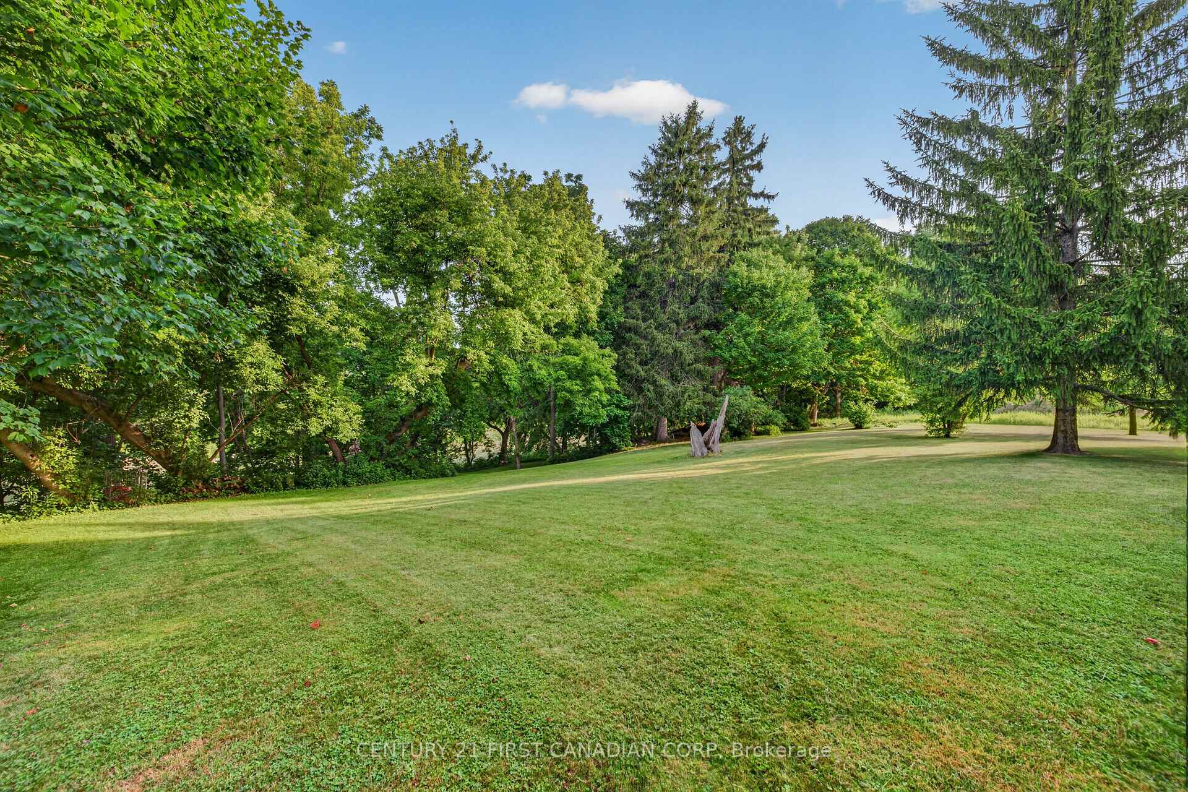
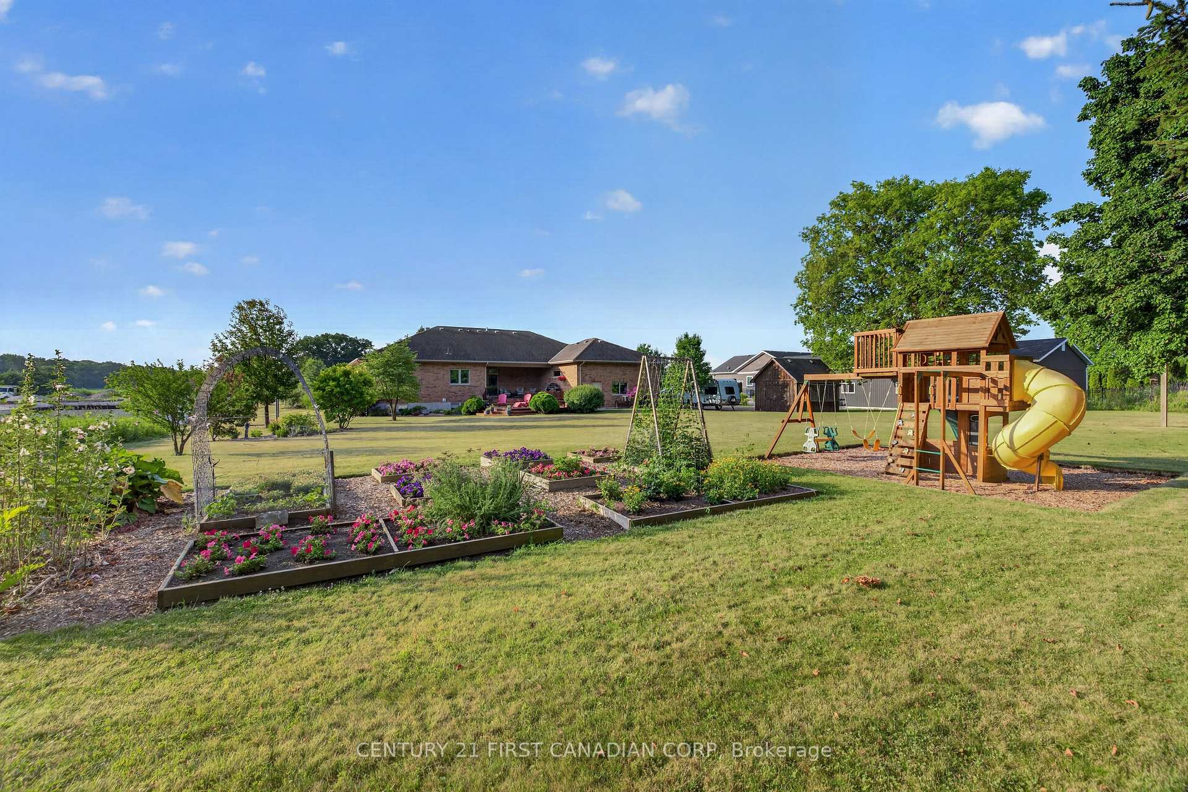
- Mature trees create a park-like setting
- Walking distance to Maple City Country Club
- Exceptional quality construction and privacy
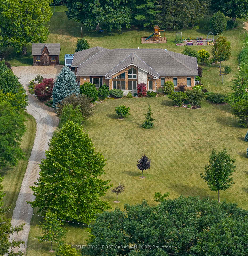
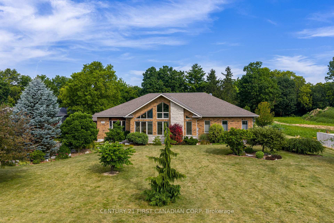
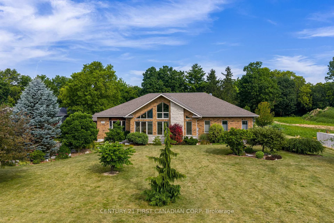
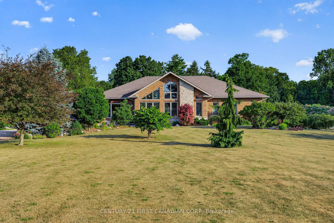
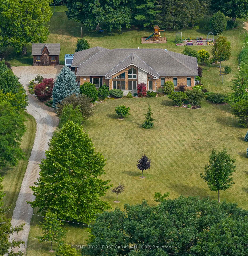
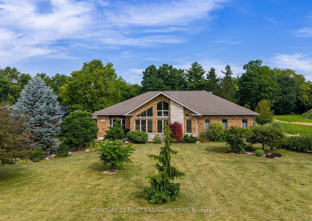
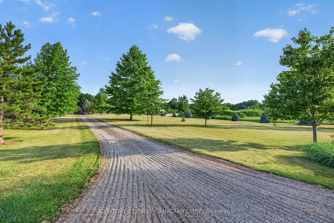
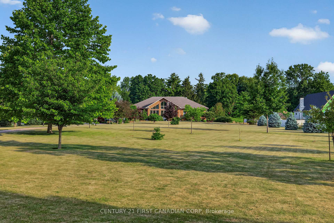
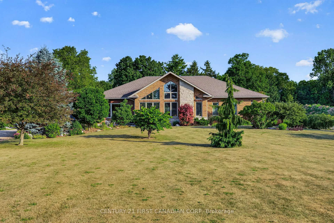
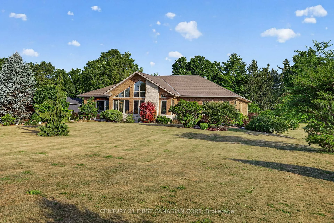
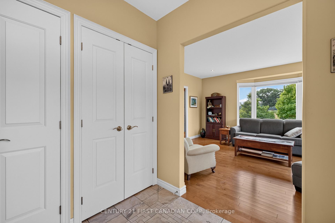
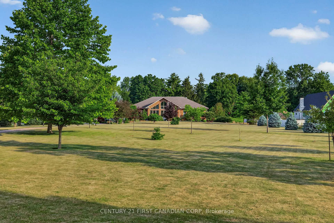
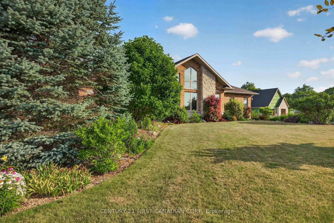
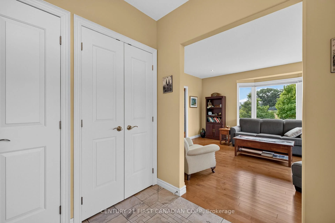
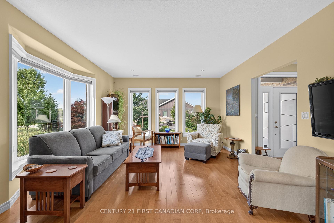
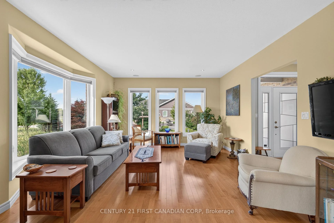
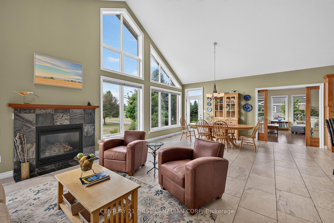
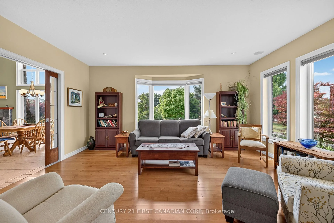
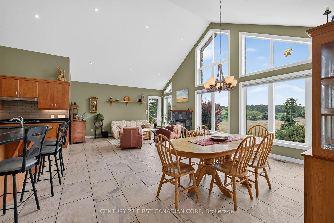
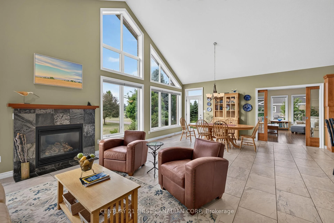
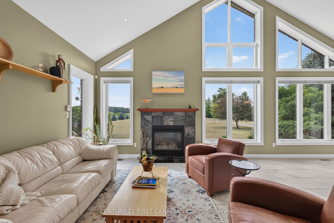
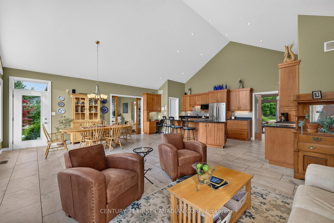
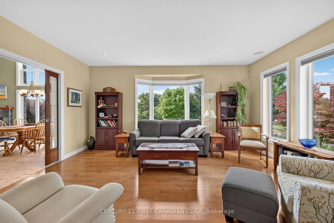
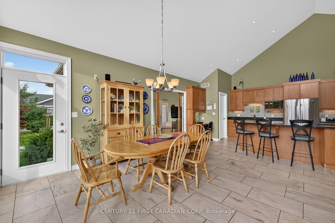
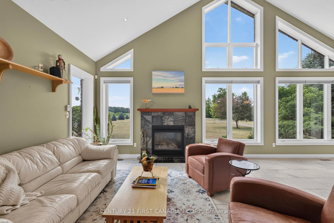
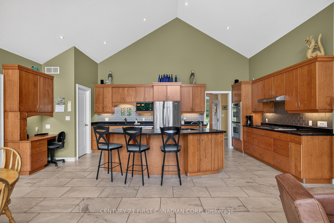
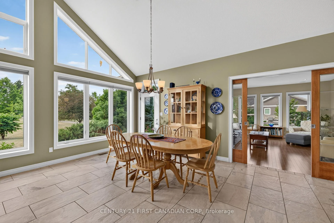
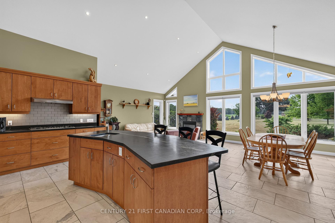
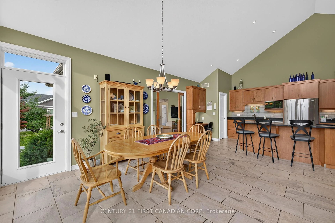
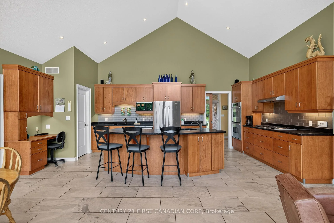
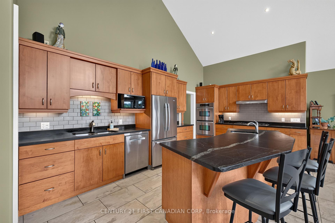
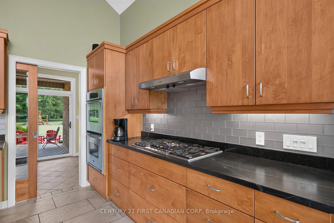
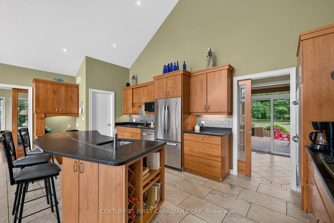
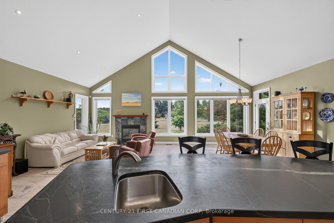
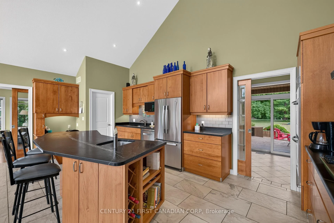
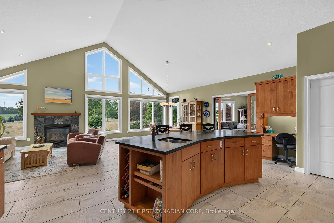
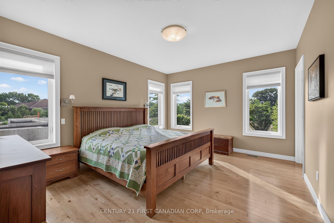
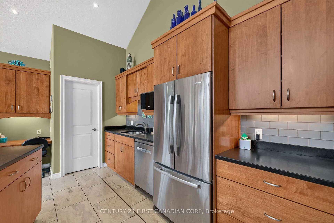
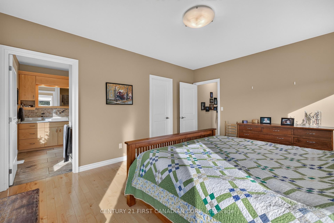
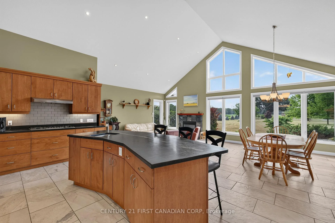
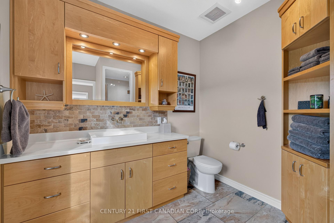
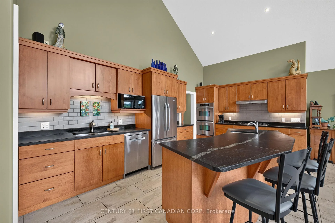
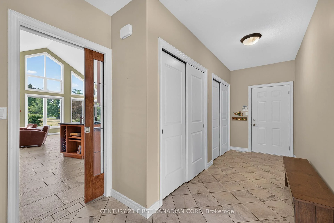
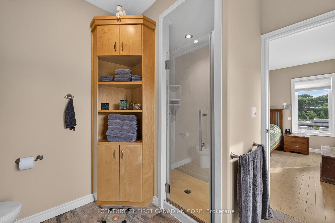
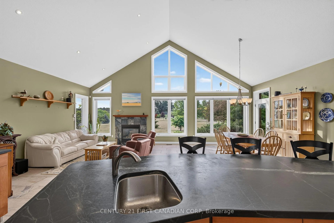
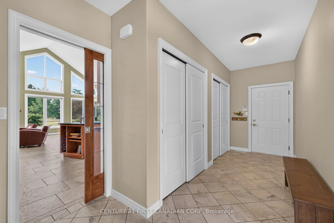
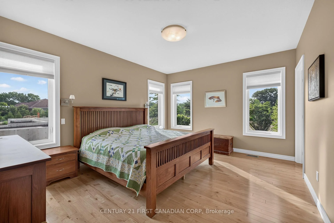
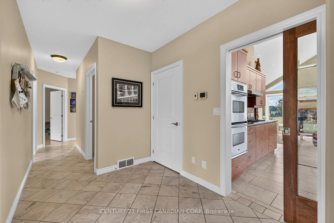
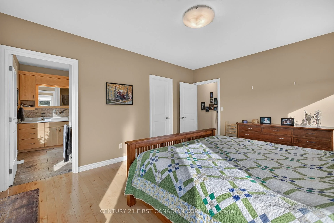
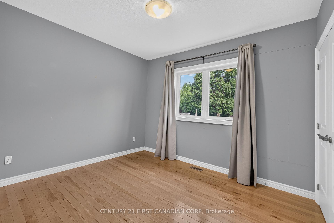
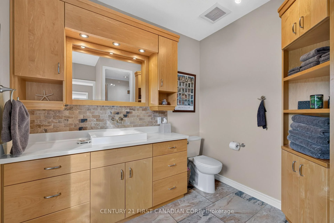
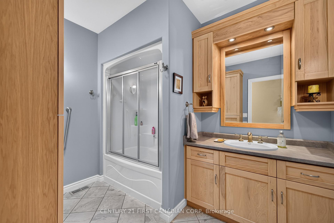
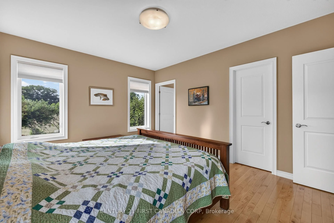
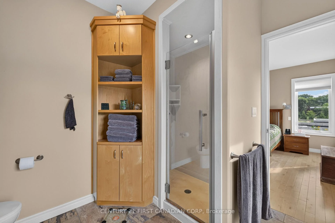
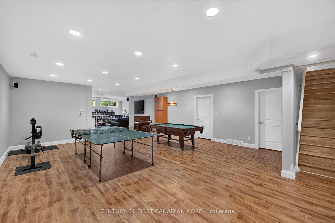
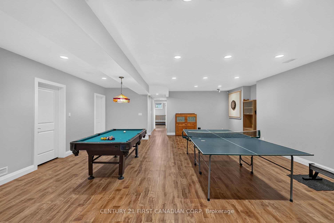
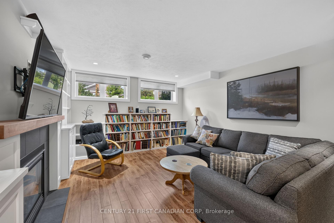
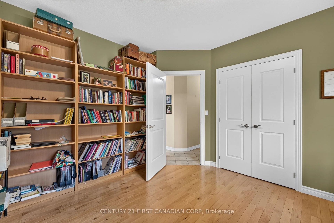
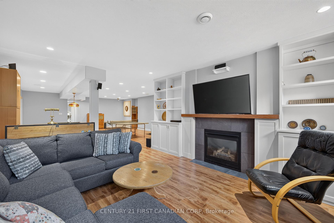
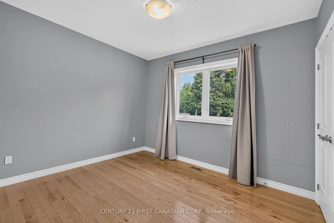
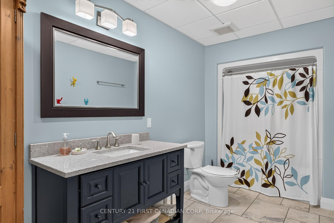
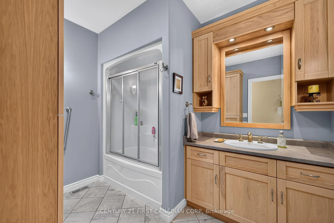
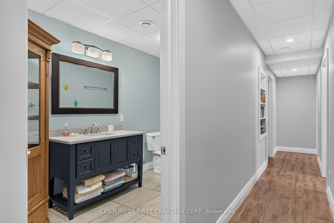
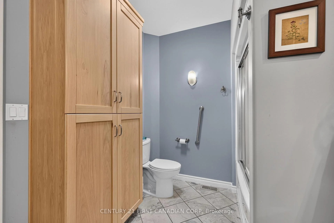
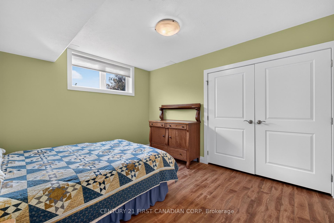
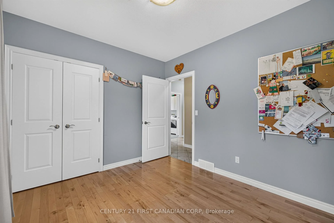
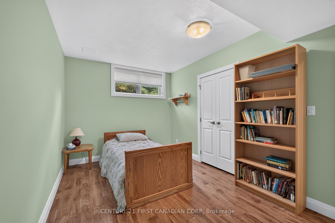
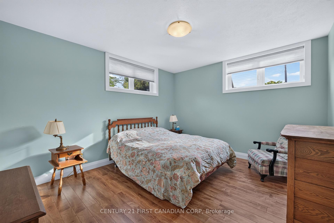
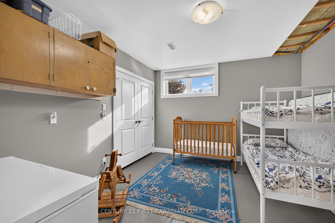
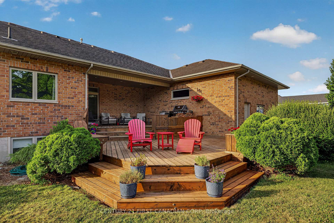
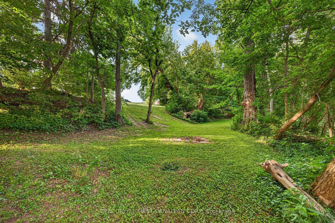
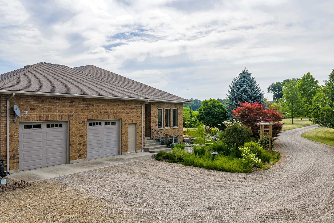
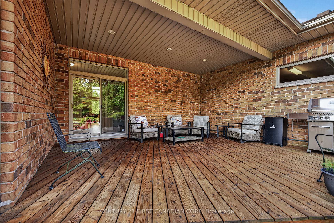
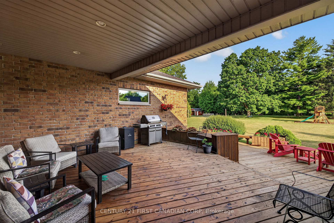
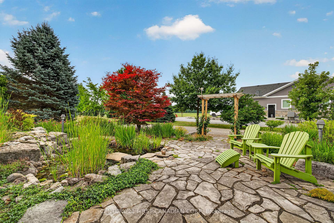
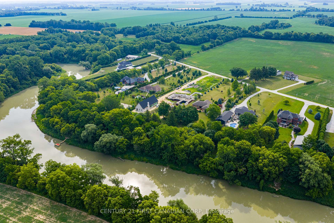
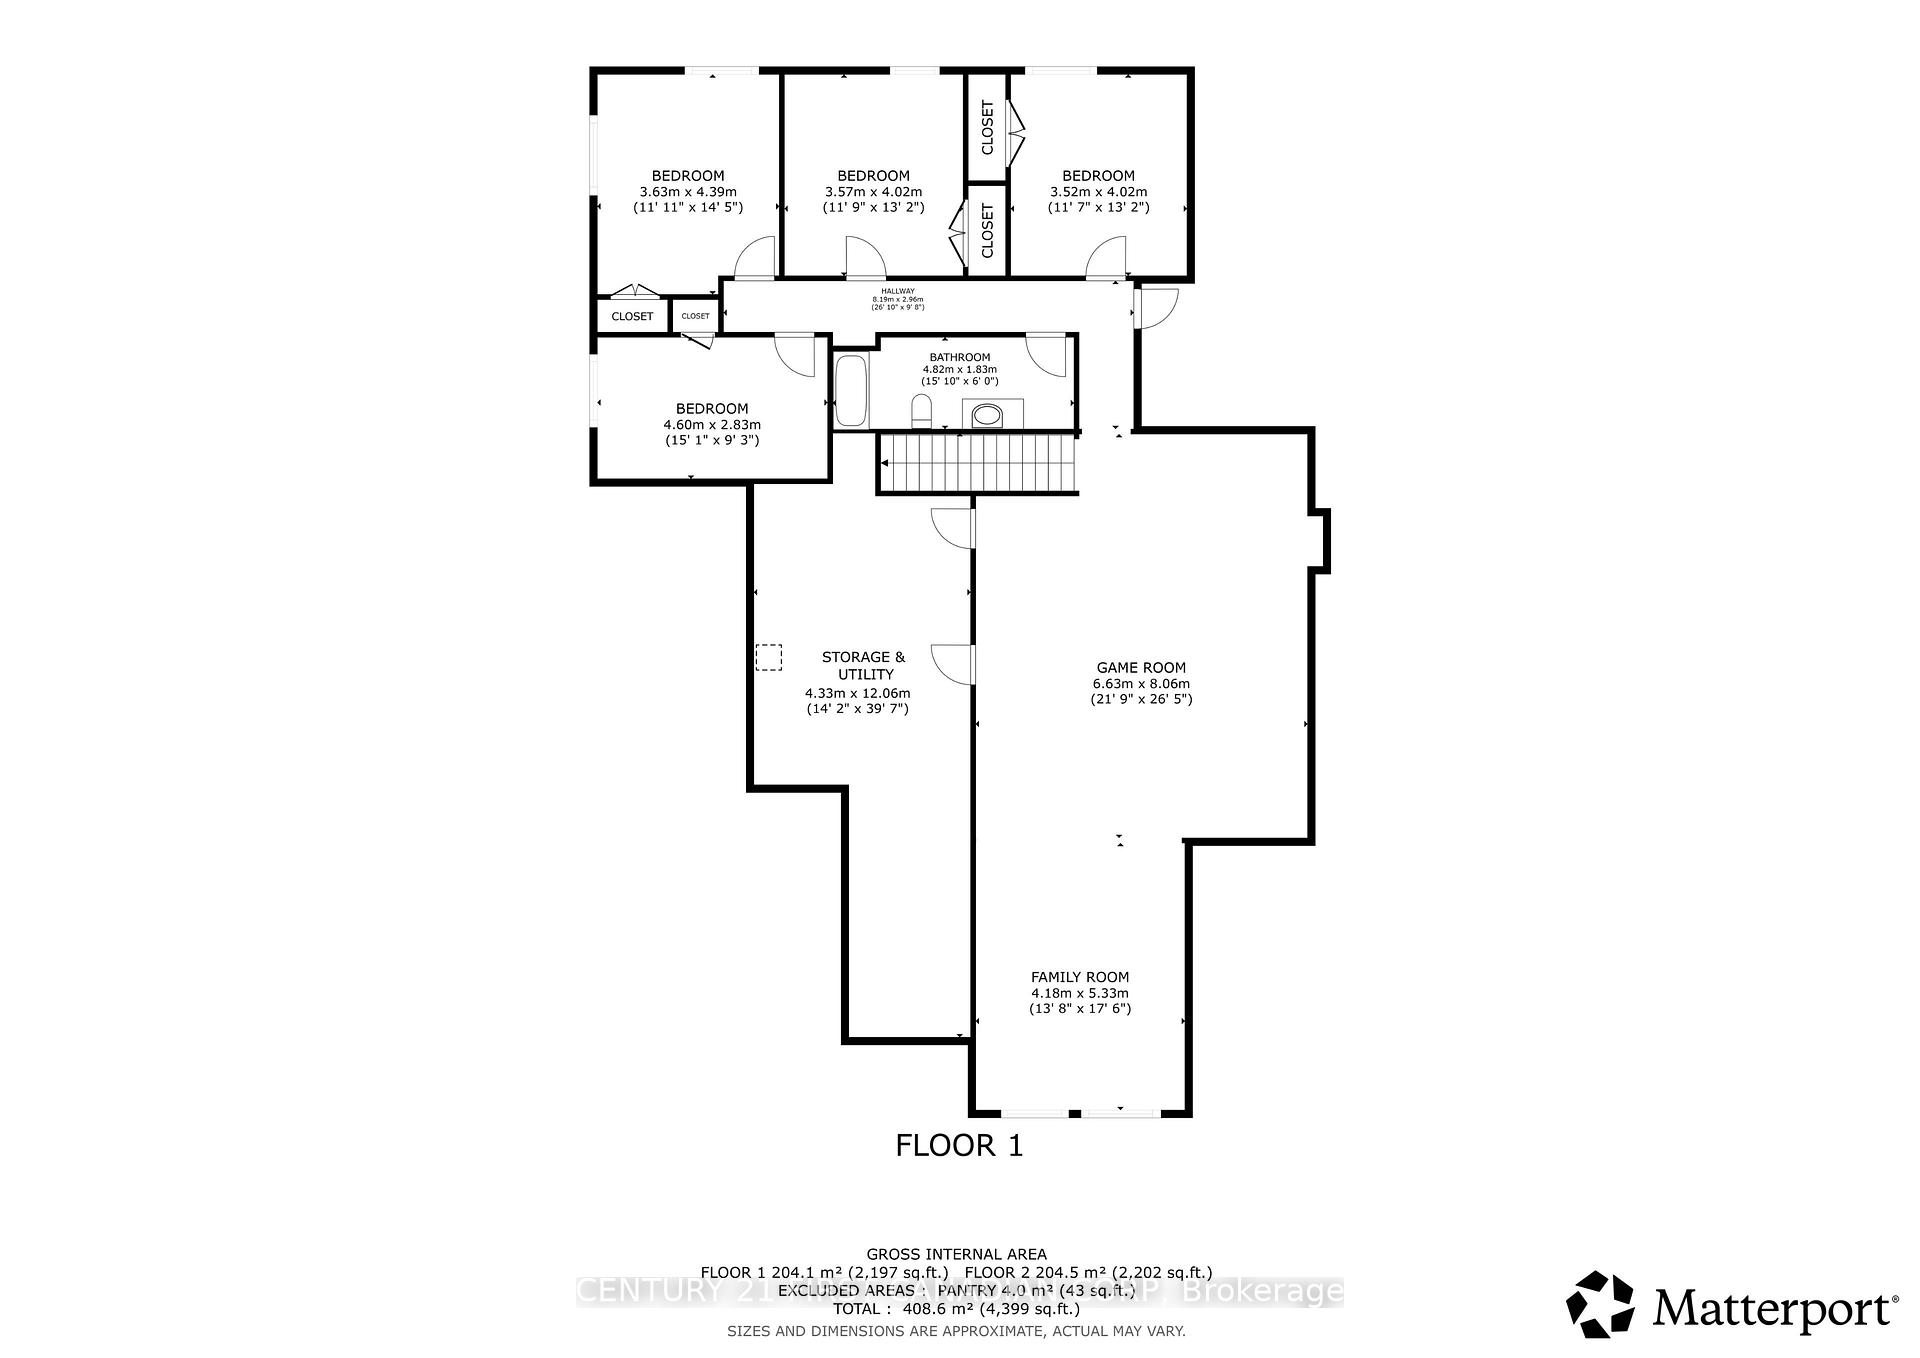
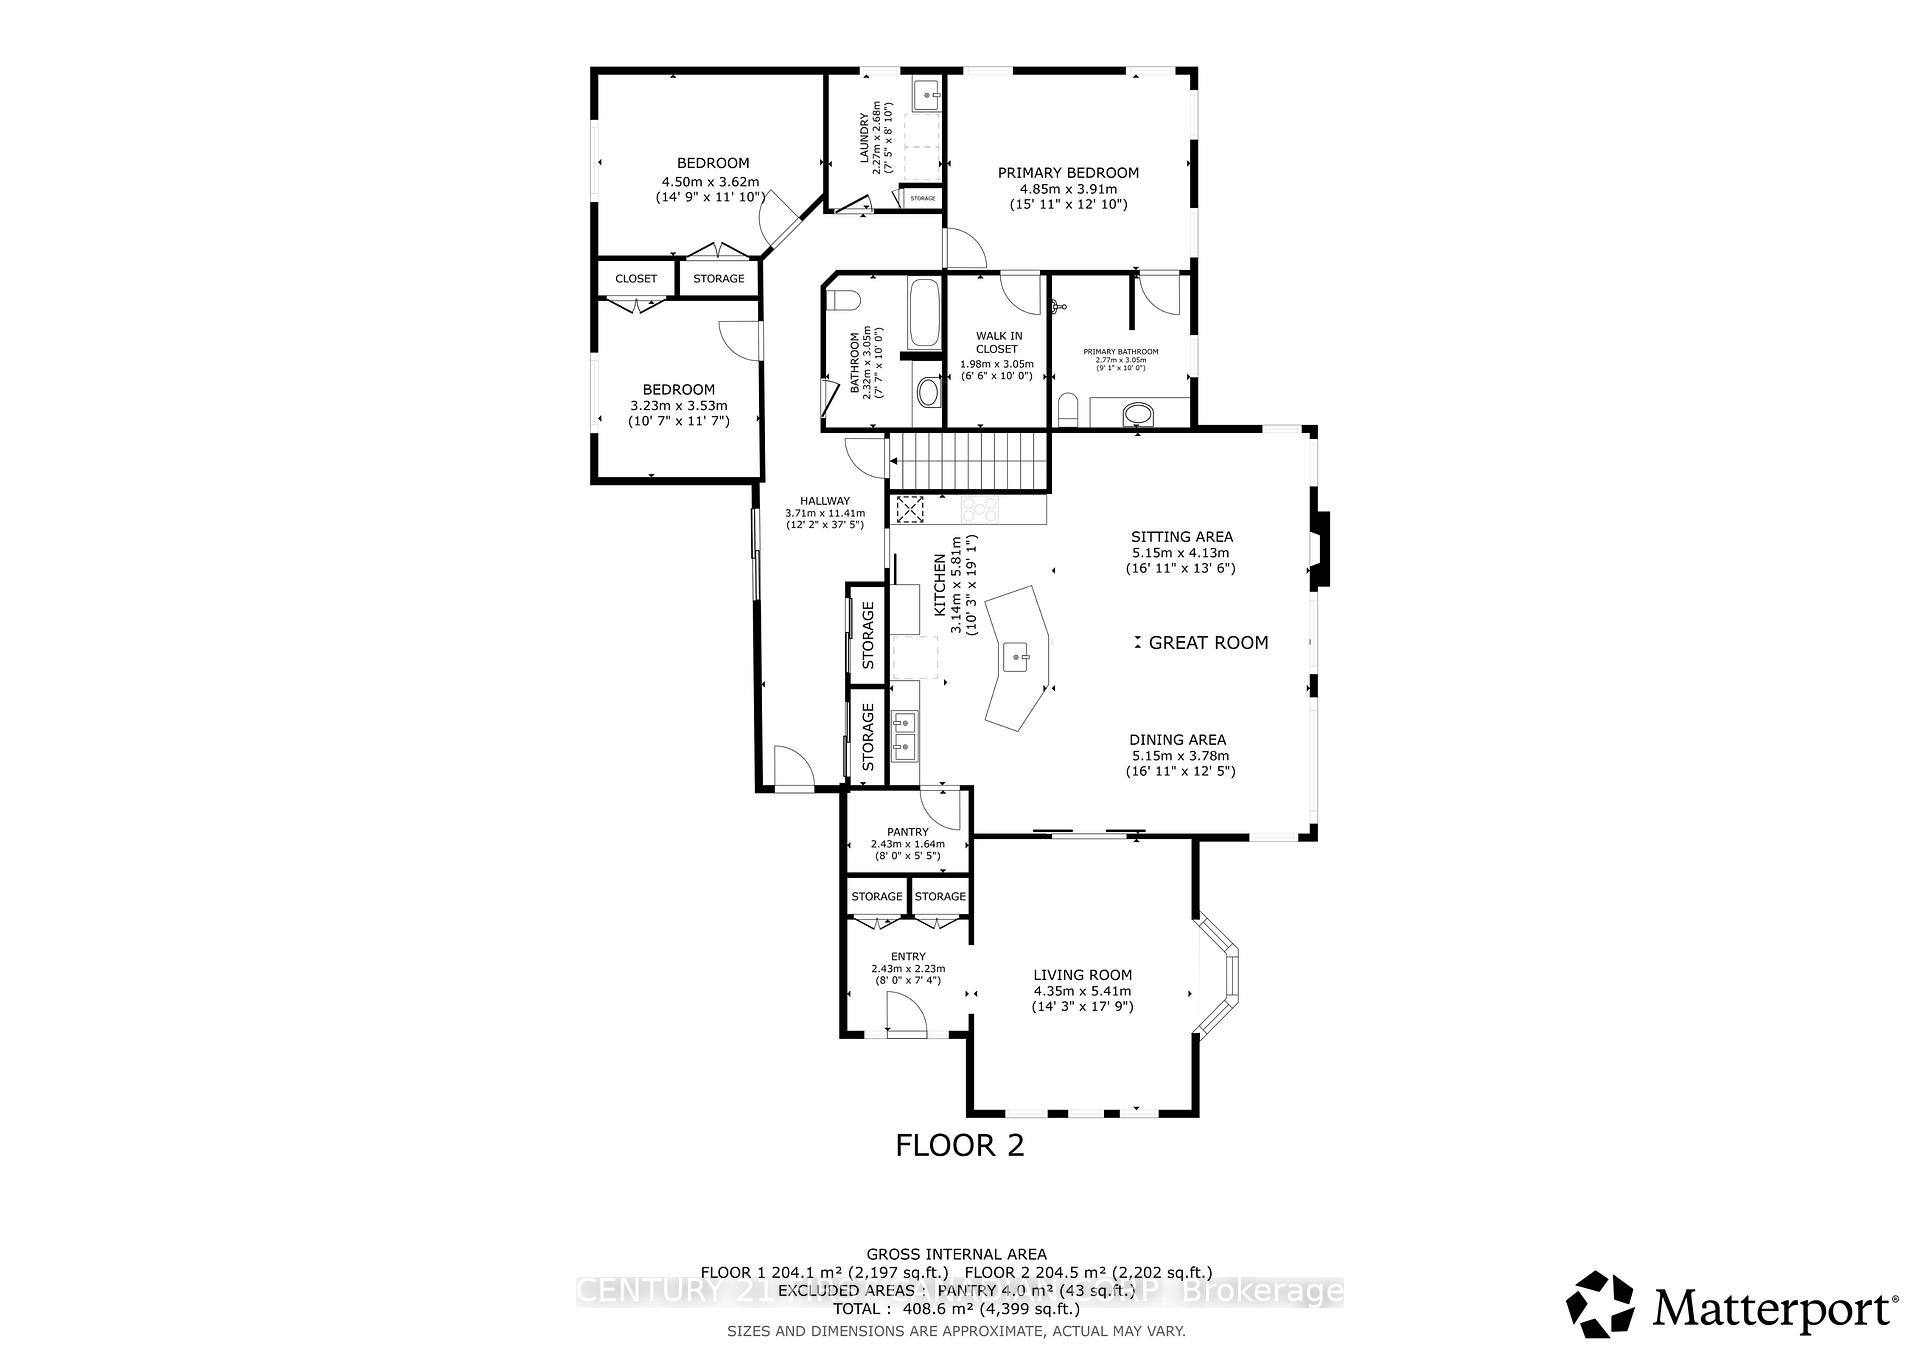
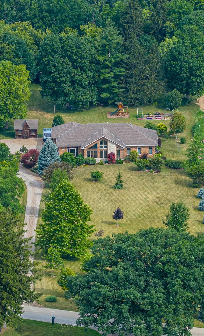
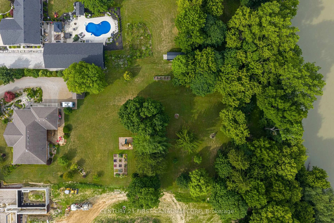
Set on 2.47 private acres backing directly onto the Thames River, this custom-built Bouma home offers exceptional quality construction, privacy, and peaceful country living just minutes from Chatham. Featuring a durable ICF (Insulated Concrete Form) foundation, this 2,445 sq. ft. home provides outstanding strength, energy efficiency, and long-term durability.The main floor features 3 bedrooms and 2 full bathrooms with solid hickory cabinetry, including a spacious primary suite. The kitchen showcases solid maple cabinetry, soapstone countertops, a 9.5-foot island, and a large pantry. It opens to a spectacular great room with a soaring 17-foot cathedral ceiling and a wall of large windows overlooking the beautifully landscaped front yard, offering stunning sunrise views year-round. Beveled leaded-glass French doors lead to a bright sitting area, while a beautiful gas fireplace creates a warm and inviting living space.The finished basement adds 3 additional bedrooms, a full bathroom, a spacious family room with a gas fireplace and custom built-in cabinetry, a games room, and abundant storage. A high-efficiency furnace, central air, and durable 30-year shingles provide year-round comfort and peace of mind.Enjoy outdoor living with a 600 sq. ft. deck featuring a natural gas BBQ hookup, a peaceful pond and patio area, and an oversized 836 sq. ft. 2.5-car garage with plenty of room for vehicles, tools, and recreational equipment. The property features a diverse collection of mature Carolinian trees, including tulip, hickory, locust, sycamore, several varieties of oak and maple, and crab apple, along with blue and black spruce and pine bordering the property, creating exceptional privacy and a truly park-like setting.Set well back from River Line and within walking distance of Maple City Country Club golf course, this rare property combines privacy, nature, quality construction, and spacious family living.
Key Facts & Features
Property Costs
- Annual Property Tax Amount
- $9,283
- Land Transfer Tax Fee
- $18,473
Rental Items
- Rental Equipment
- water heater
- Basement Type
- Finished, Full
Interior Features
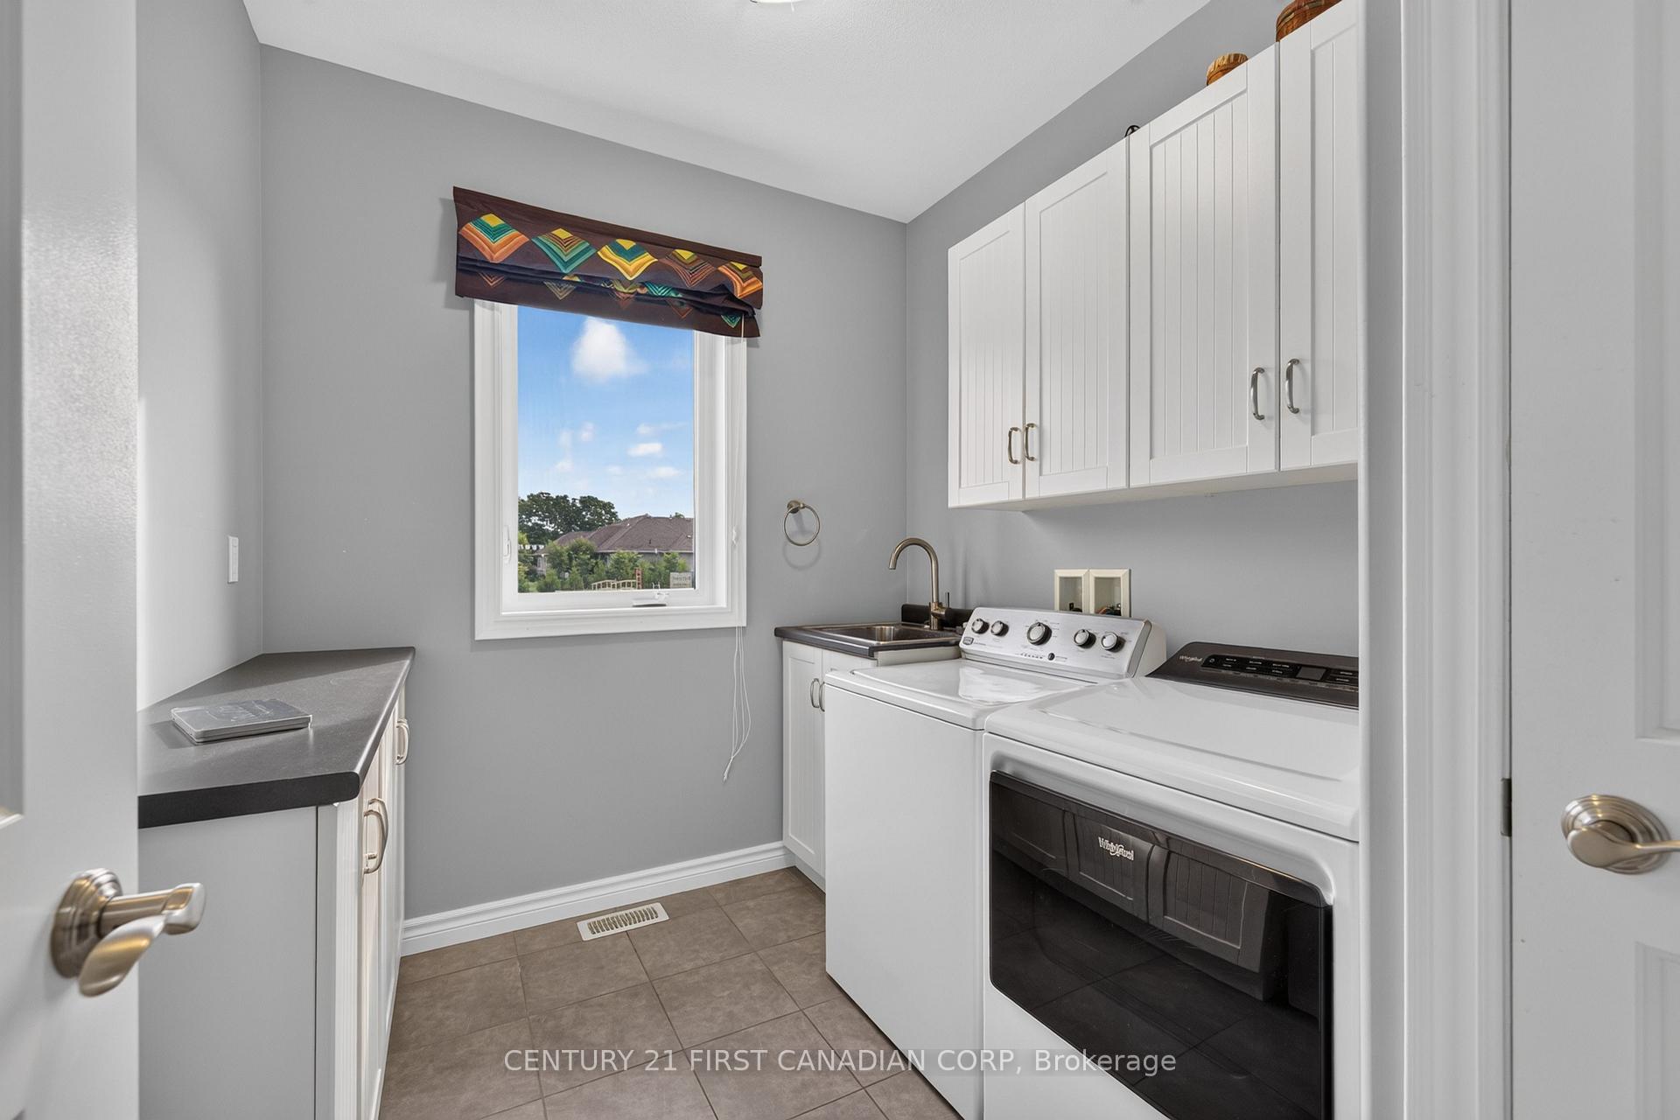
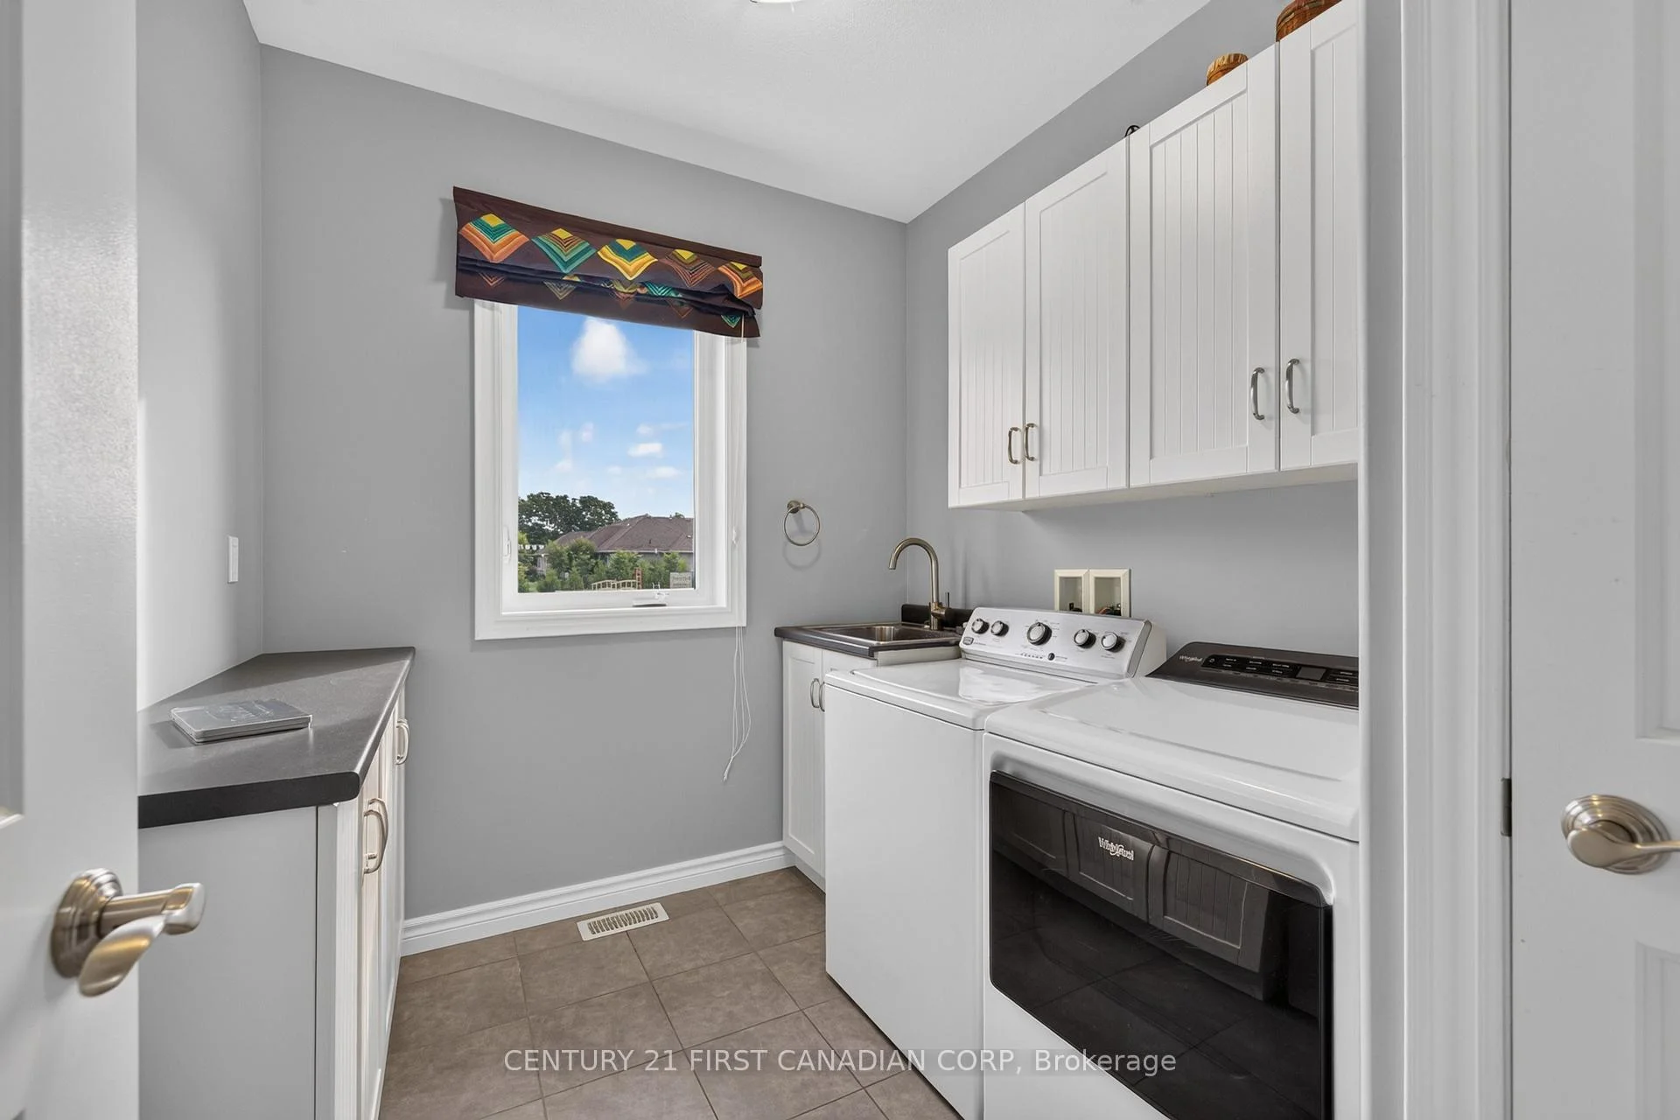
- Laundry Level
- Main Level
- Interior Extras
- Primary Bedroom - Main Floor
- View
- River
- Fireplace/Stove
- Yes
- Elevator
- No
Exterior Features
- Pool
- None
Building
- Building Type
- Detached
- Building Style
- Bungalow
Construction
- Exterior Finish
- Brick
- Roof
- Fibreglass Shingle
- Foundation Details
- Insulated Concrete Form
- Special Designation
- Unknown
Lot
- Lot Front
- 165.18 ft
- Lot Depth
- 667.81 ft
- Lot Size
- 2.468
- Lot Shape
- Irregular
Inclusions
- Inclusions
- Fridge, cooktop stove, microwave, dishwasher, 2 wall ovens, island chairs.
Exclusions
- Exclusions
- Tiffany-style lamp above pool table.
Parking & Garages
- Garage Type
- Attached
- Garage Spaces
- 2
- Parking Spaces
- 4
- Total Garage And Parking Spaces
- 10
Heating & Cooling
- Heat Source
- Gas
- Heat Type
- Forced Air
- Air Conditioning
- Central Air
- Water
- Municipal
- Sewers
- Septic
- Bedrooms
- 3 + 3
- Washrooms
- 3
- Kitchens
- 1
- Family / bonus room
- Yes
Room sizes
- Bathroom—Main level, 4 Pc Bath
- Bathroom—Lower level, 4 Pc Bath
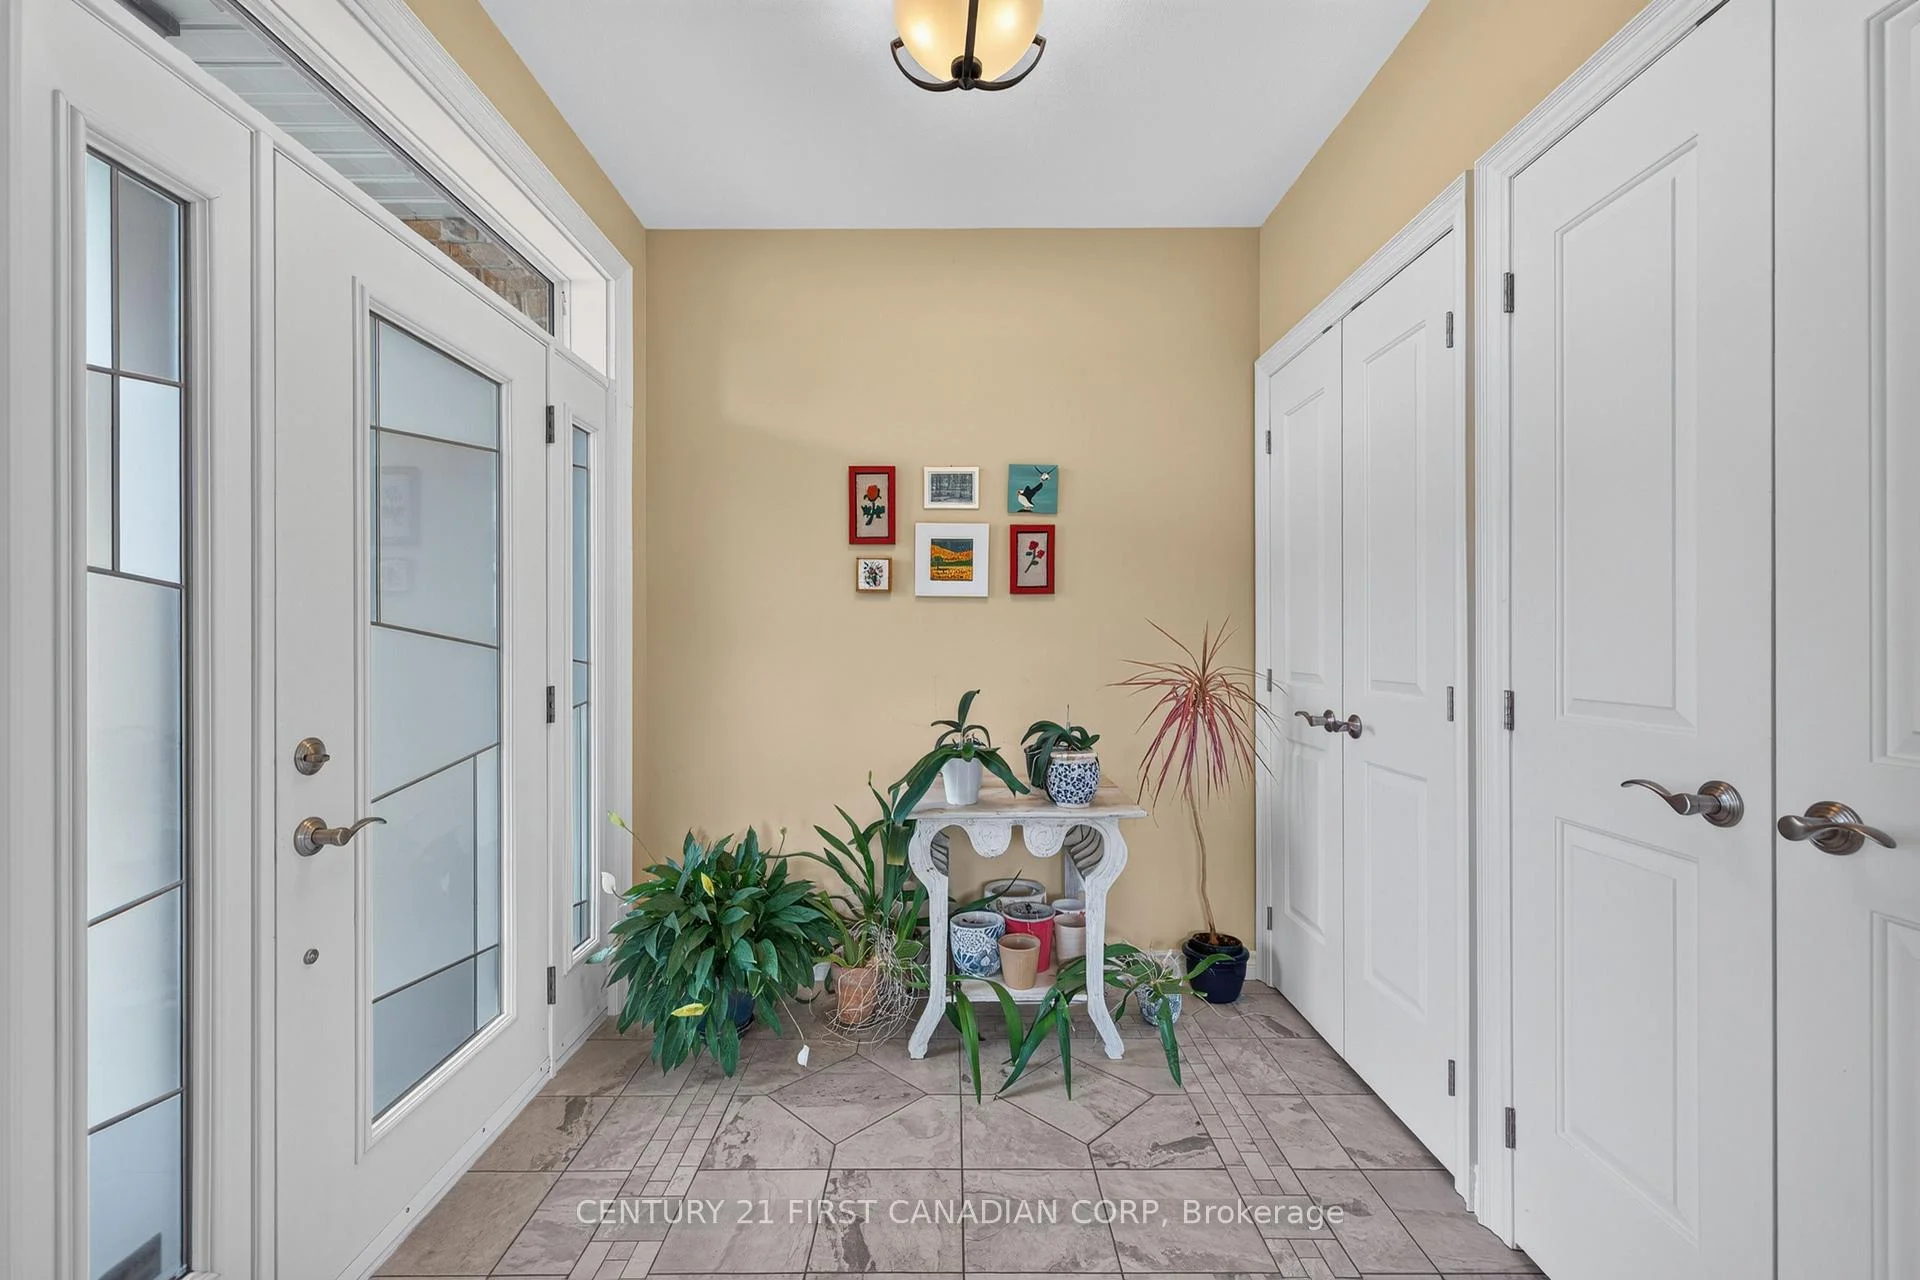
- Foyer—Main level
- Family Room—Lower level
- Bedroom 4—Lower level
- Great Room—Main level
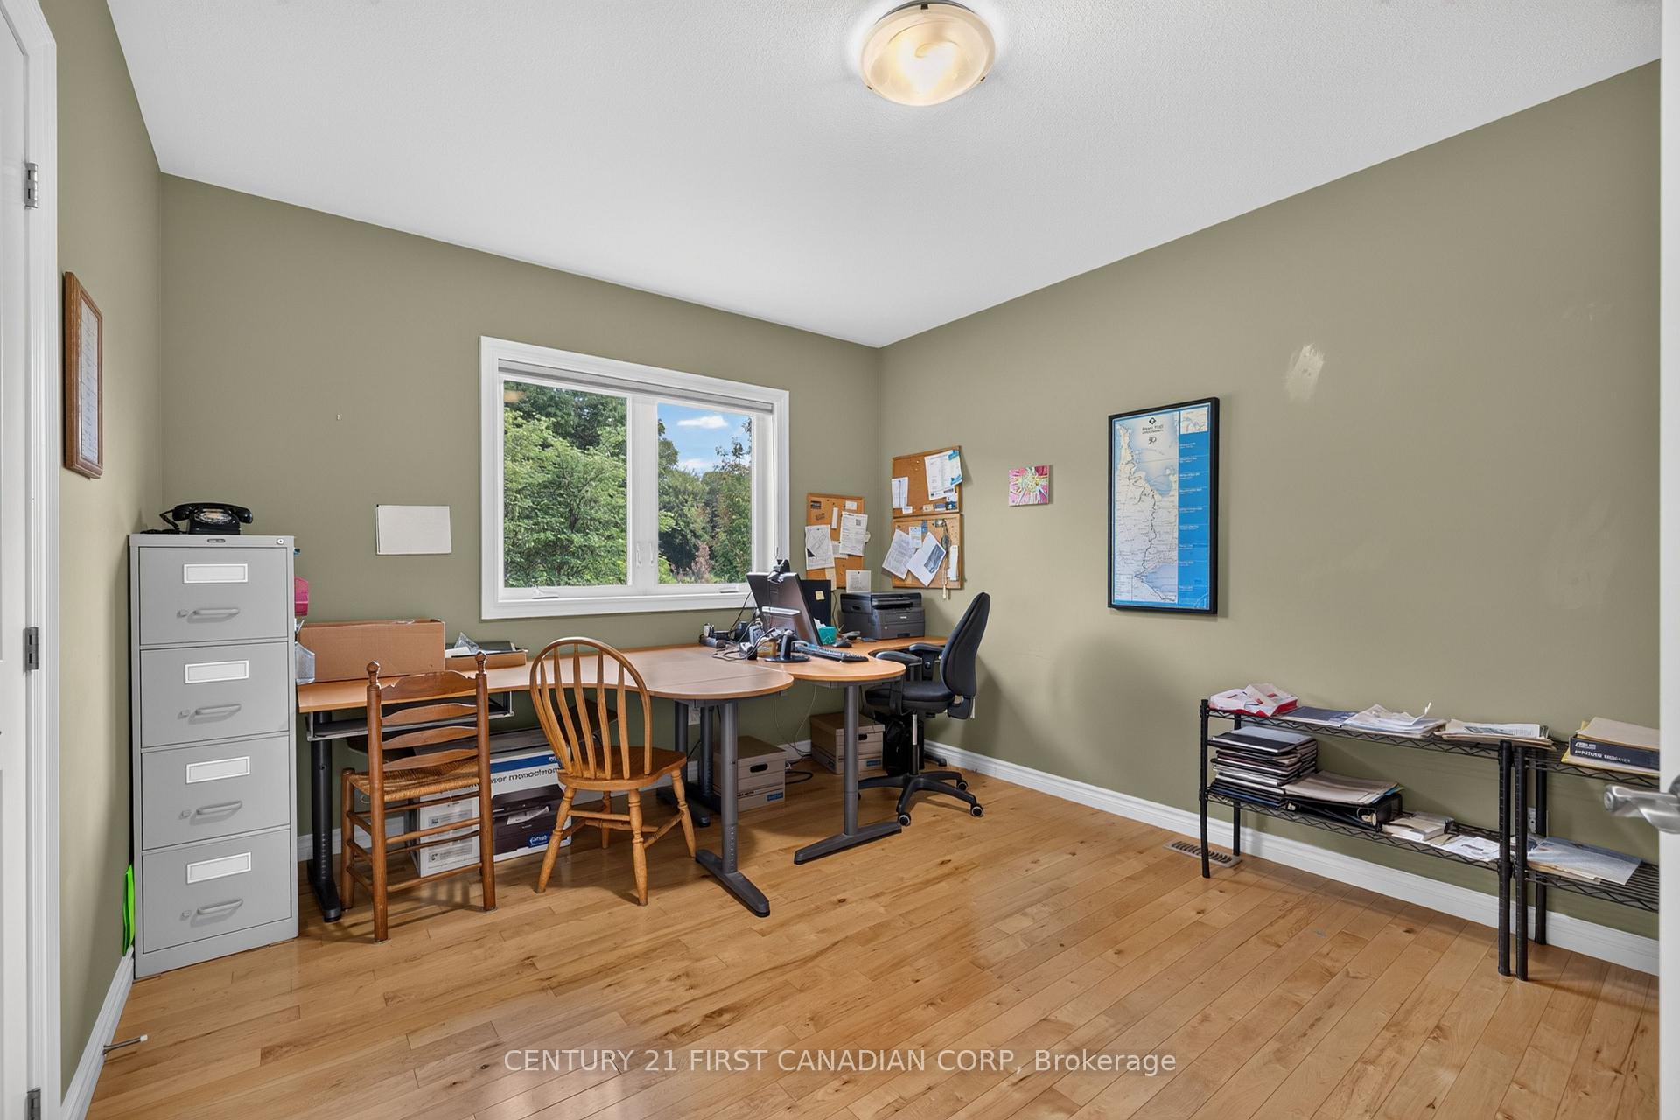
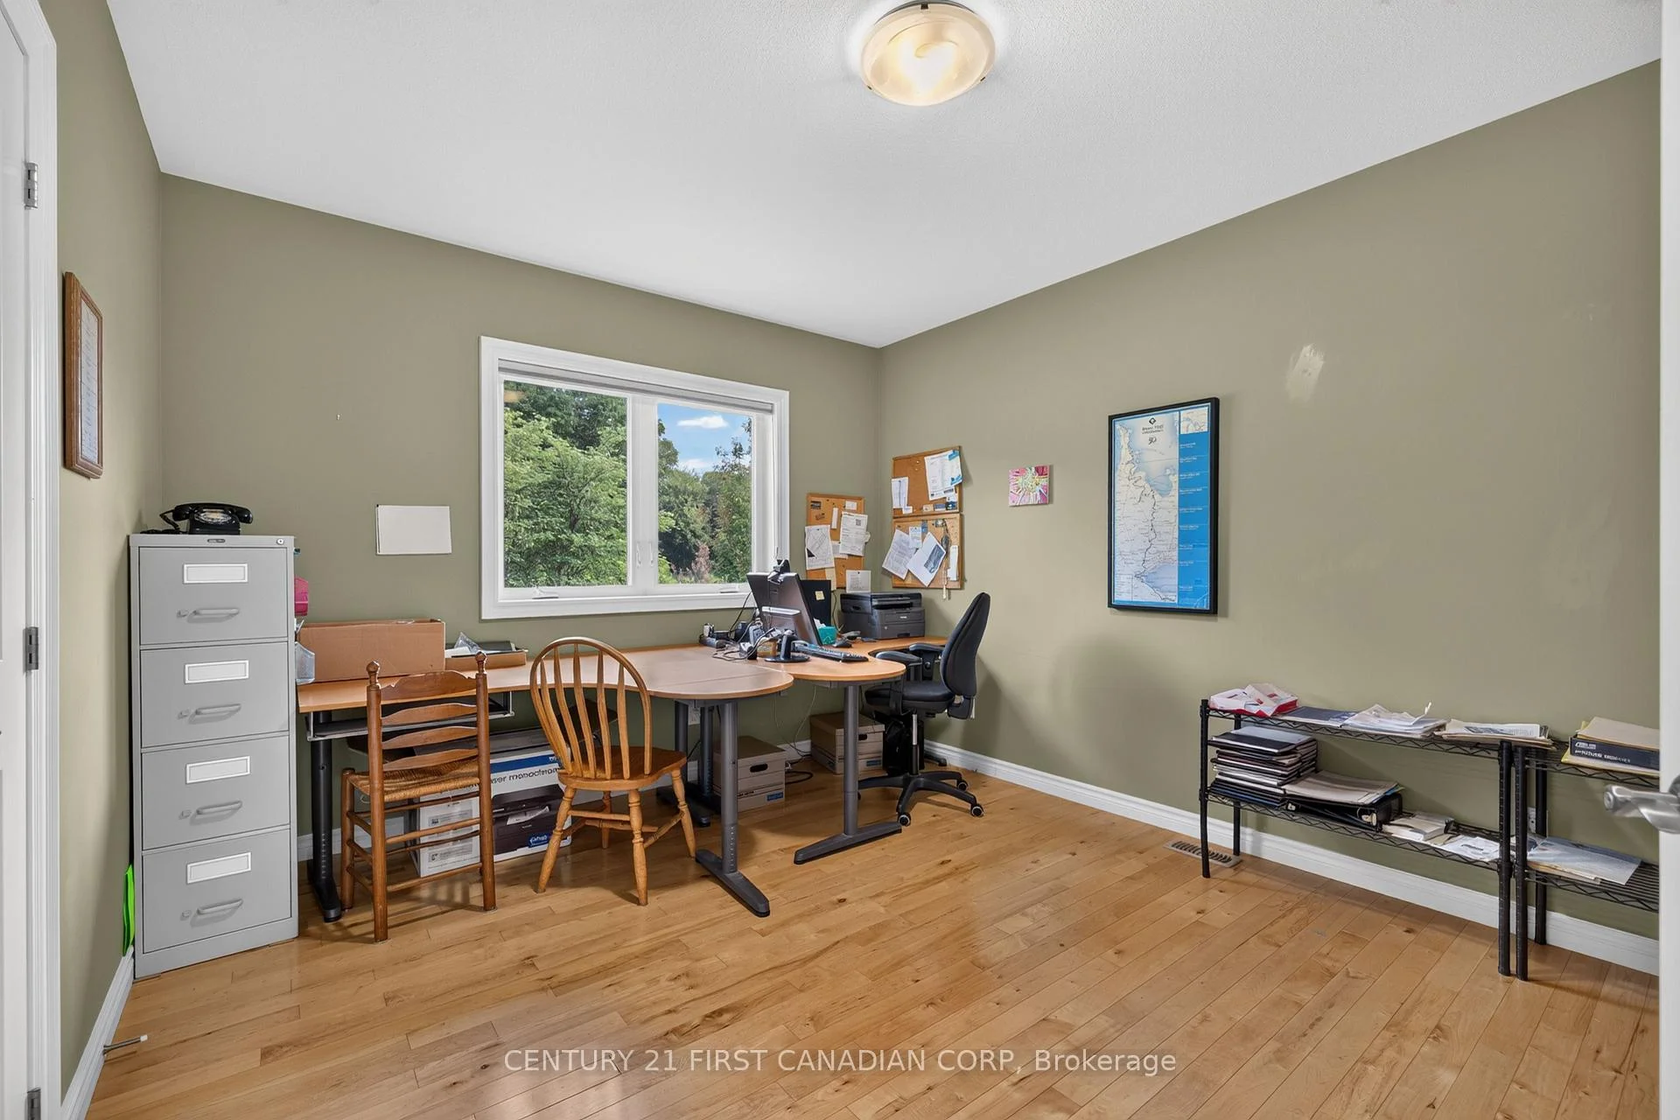
- Bedroom 3—Main level
- Kitchen—Main level
- Game Room—Lower level
- Bedroom 2—Main level
- Living Room—Main level
- Primary Bedroom—Main level
- Bedroom 5—Lower level
- Utility Room—Lower level
- Bedroom—Lower level
- Laundry—Main level
- Bathroom—Main level, 3 Pc Ensuite
- Other—Lower level
Washrooms
- 4-piece, Lower
- 3-piece, Main
- 4-piece, Main
- Municipality
- Chatham-Kent
- Neighbourhood
- Chatham-Kent
- Main cross streets
- #40 Highway and River Line
- Zoning
- ER-1115 and OS1-1114
- Directions
- #40 Highway to River Line, Head east from Chatham towards to 10965 River Line, Chatham
- Waterfront
- Direct
- MLS® number
- X13591618
- Data source
- Toronto Regional Real Estate Board
- Listed on
- 2026-07-22
- Updated on
- 2026-10-09
- Days on market
- 88 days
- Possession date
- 2026-09-01
- Possession type
- Flexible
- Co-op commission
- 2%+hst
- Seller
- Listed by
- CENTURY 21 FIRST CANADIAN CORP
Home Market Value
Current home valuation for 10965 River Line, Chatham-Kent, Chatham-Kent, ON. Listed for $1,099,900
HOMEH Estimate
$958,234
Estimated Sales Range
$574,940 - $1,341,528
HOMEH Estimate for 10965 River Line, Chatham-Kent
Calculated with a real agent's CMA method — 45+ years of experience, codified. Not an AI guess.
For the owner
Is this your home? Track its value.
Get this home's HOMEH Estimate by email once a month, with how many homes are for sale around you.
Mortgage Payment Calculator
Compare up to 4 down payment scenarios
5% on first $500K + 10% on $599,900 over $500K
$84,990
| Scenario 1 | Scenario 2 | Scenario 3 | Scenario 4 | |
|---|---|---|---|---|
−Down payment | % $ | % $ | % $ | % $ |
+CMHC insurance | $40,564 | $30,687 | $26,178 | $0 |
=Total mortgage | $1,054,672 | $1,020,597 | $961,093 | $879,920 |
Amortization | ||||
Mortgage rate | % | % | % | % |
| Payment frequency | ||||
=Mortgage payment | $5,149monthly | $4,983monthly | $4,693monthly | $4,296monthly |
Land Transfer Tax
$18,473
$18,473
Around this home
No schools found nearby
Data provided by OpenStreetMap & Fraser Institute School Rankings
Ask HOMEH
New!Hi there!
👋Text or call (416) 301-9001
Recommended for you
Based on homes you've looked at.
No recommended properties found.
Nearby similar homes
No nearby properties found.
More real estate resources
Other homes nearby
Explore this area
Nearby neighbourhoods
No nearby listings available.