
15072 Scott Line
Chatham-Kent (Highgate), ON N0P 1P0
- 3+1Bedrooms
- 2Bathrooms
- 1Garage
- 1100–1500Sq Ft
- $2,500Tax
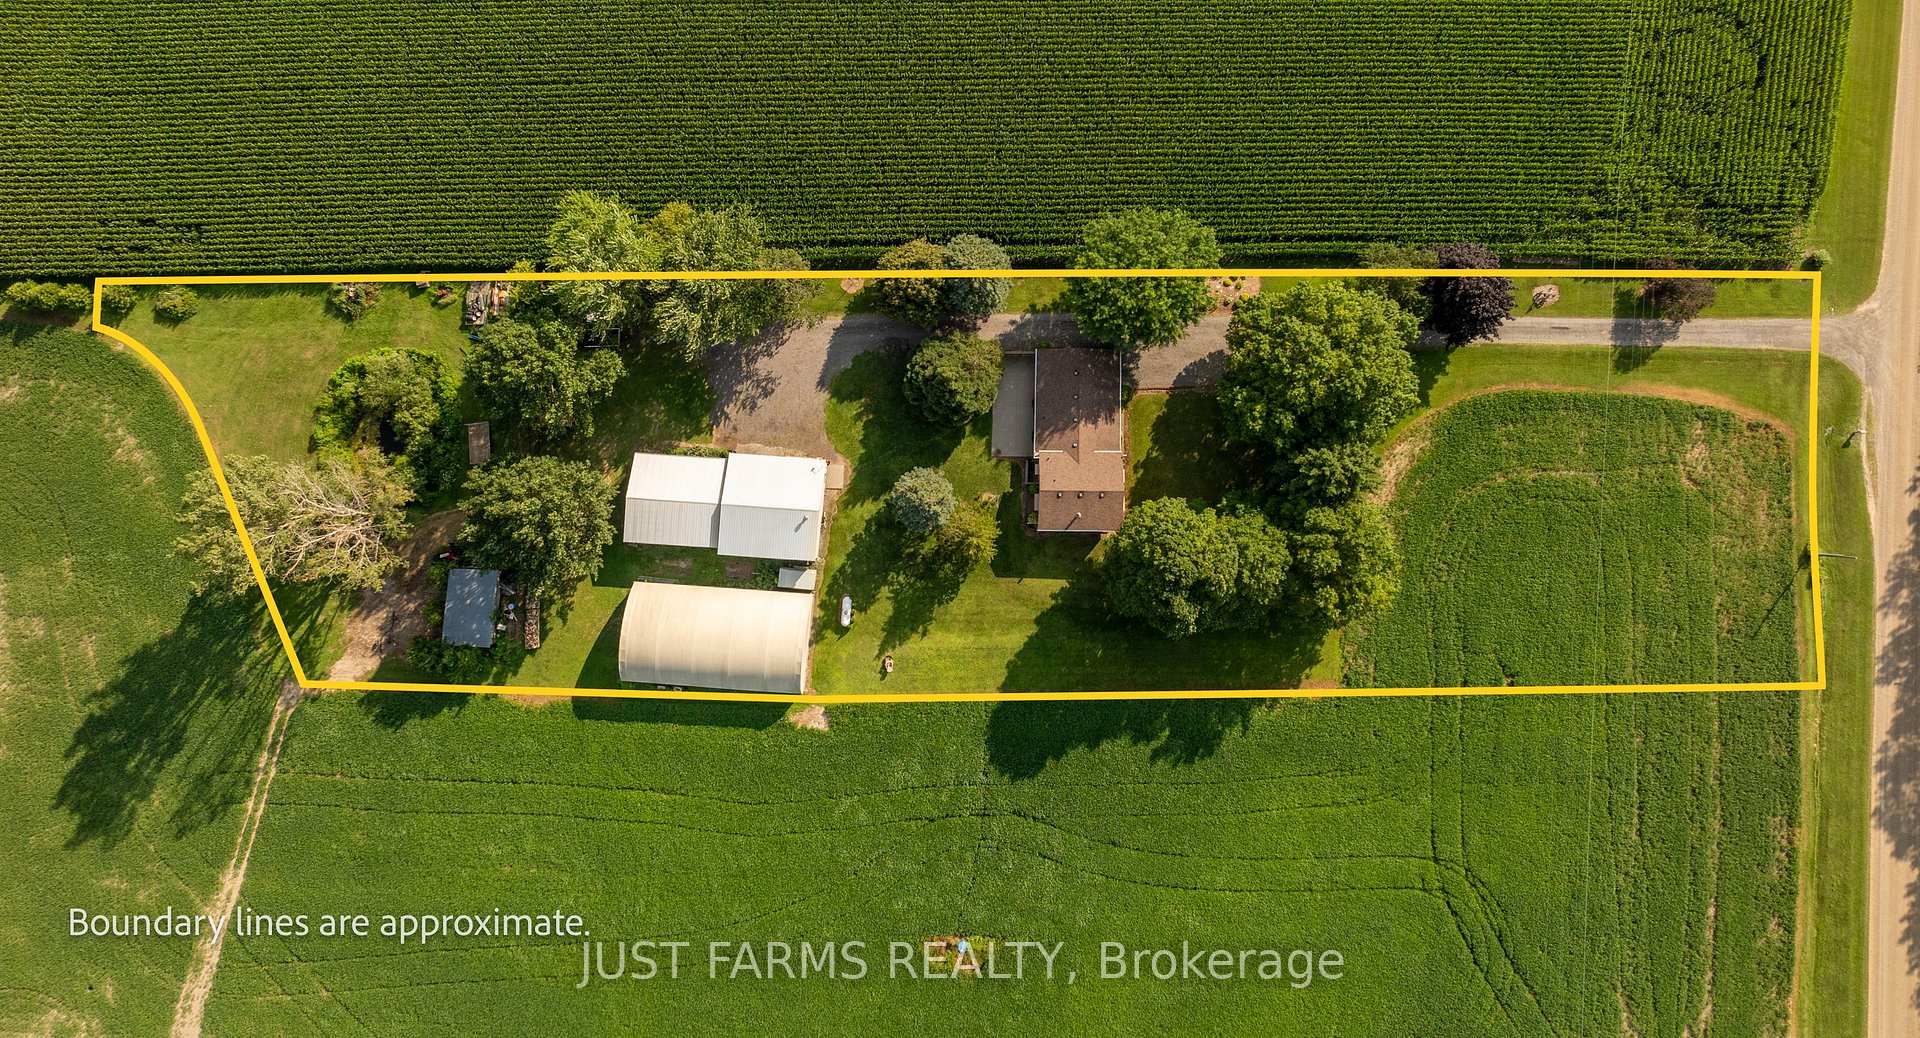
- 150×500 ftLot Size
 Free EstimateSee Free Estimate Report

Sale & Price History for 15072 Scott Line, Chatham-Kent, Highgate
| Start Date | End Date | Price | Event | MLS# |
|---|---|---|---|---|
| No listing history available | ||||
Real estate boards require you to or to see the full details of this property.
*Sold prices and complete sale & price history are regulated data. Under the Trust in Real Estate Services Act, 2002 (TRESA) and the rules of the Real Estate Council of Ontario (RECO), and pursuant to the Multiple Listing Service® rules of the Canadian Real Estate Association (CREA) and the Toronto Regional Real Estate Board (TRREB), this information may be shown only to registered users who have agreed to the applicable terms of use (a Virtual Office Website, or "VOW," arrangement). HOMEH Inc., Brokerage therefore provides it to signed-in members only. Creating an account is free and takes under a minute.
About 15072 Scott Line, Chatham-Kent, Highgate
Summarized Description
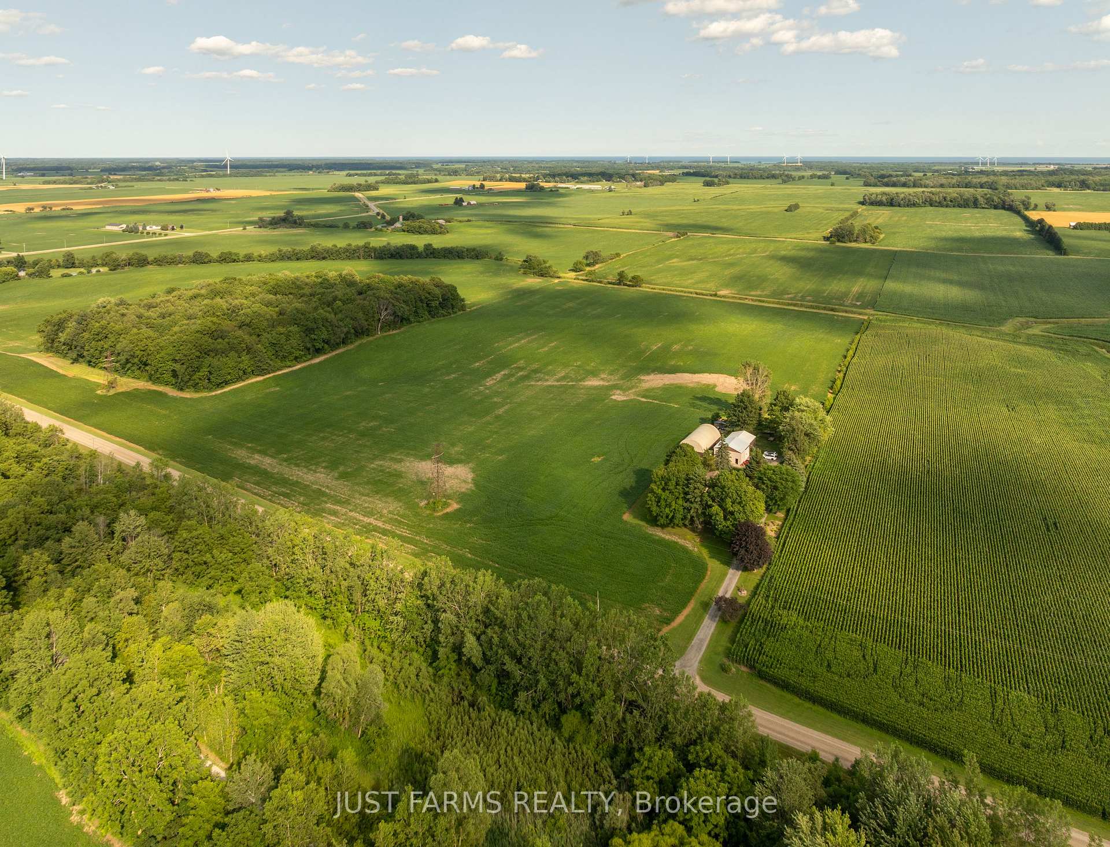
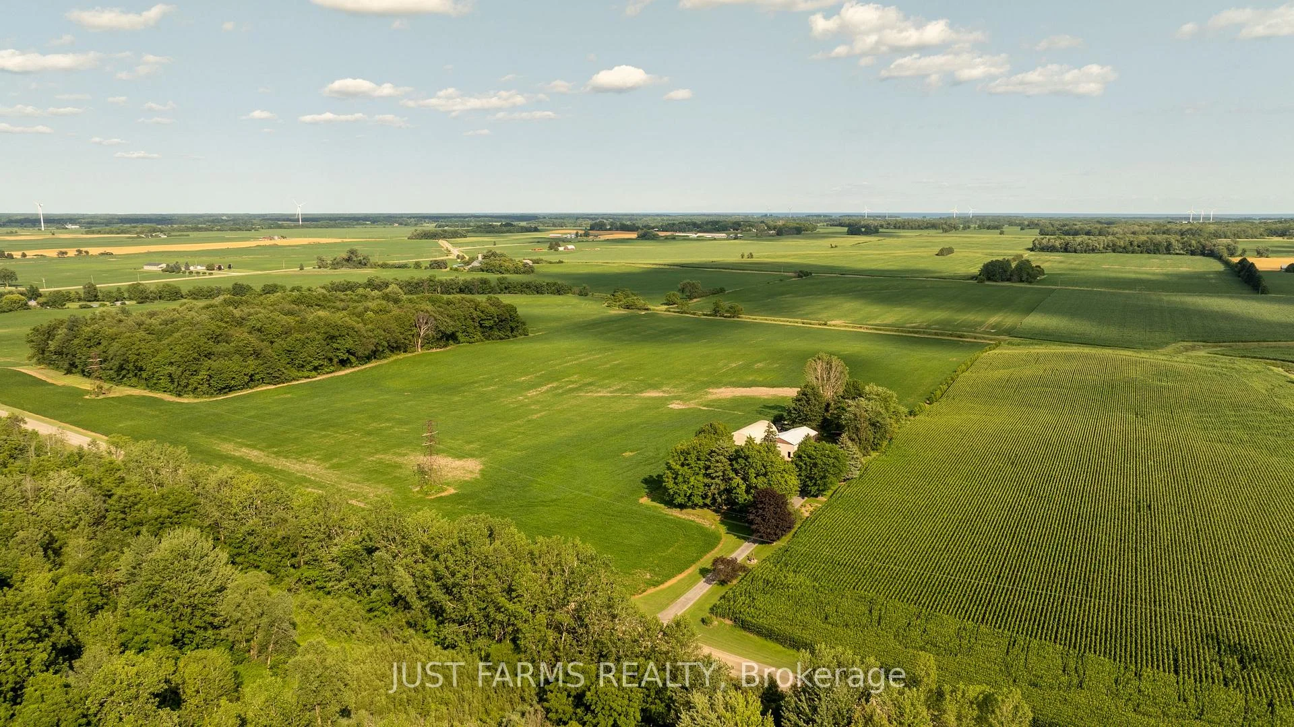
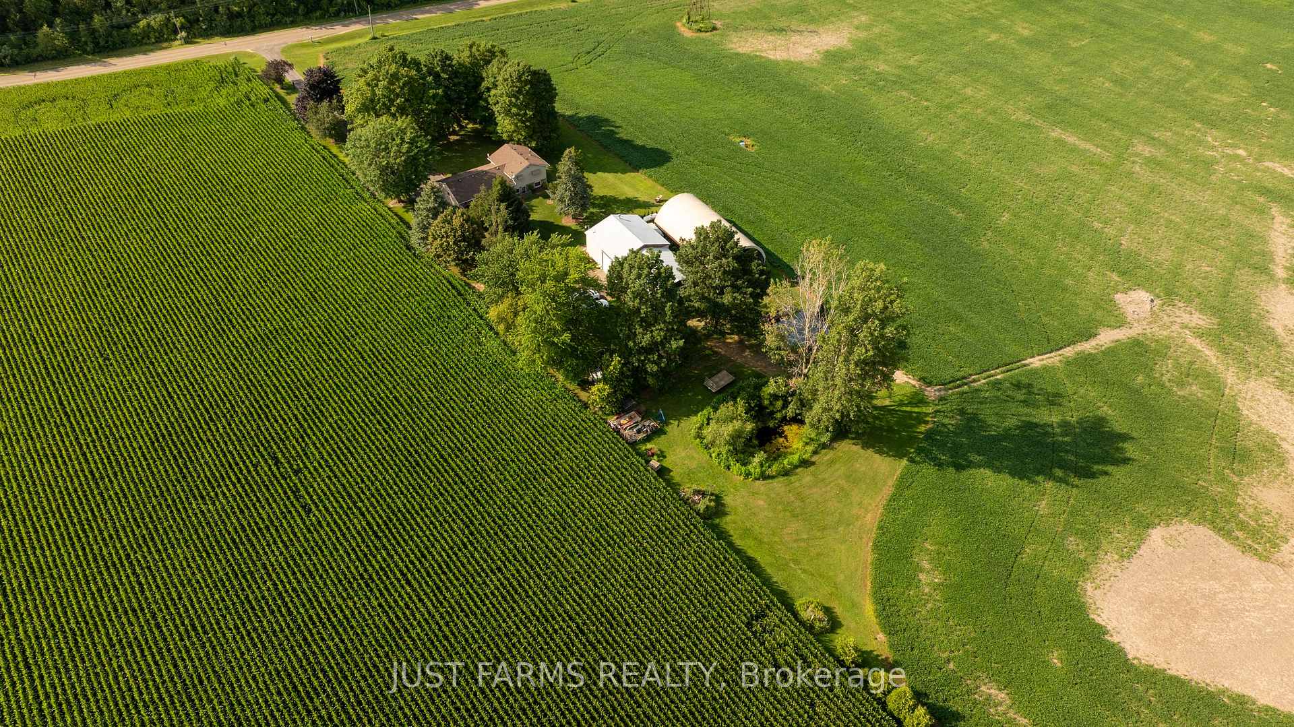
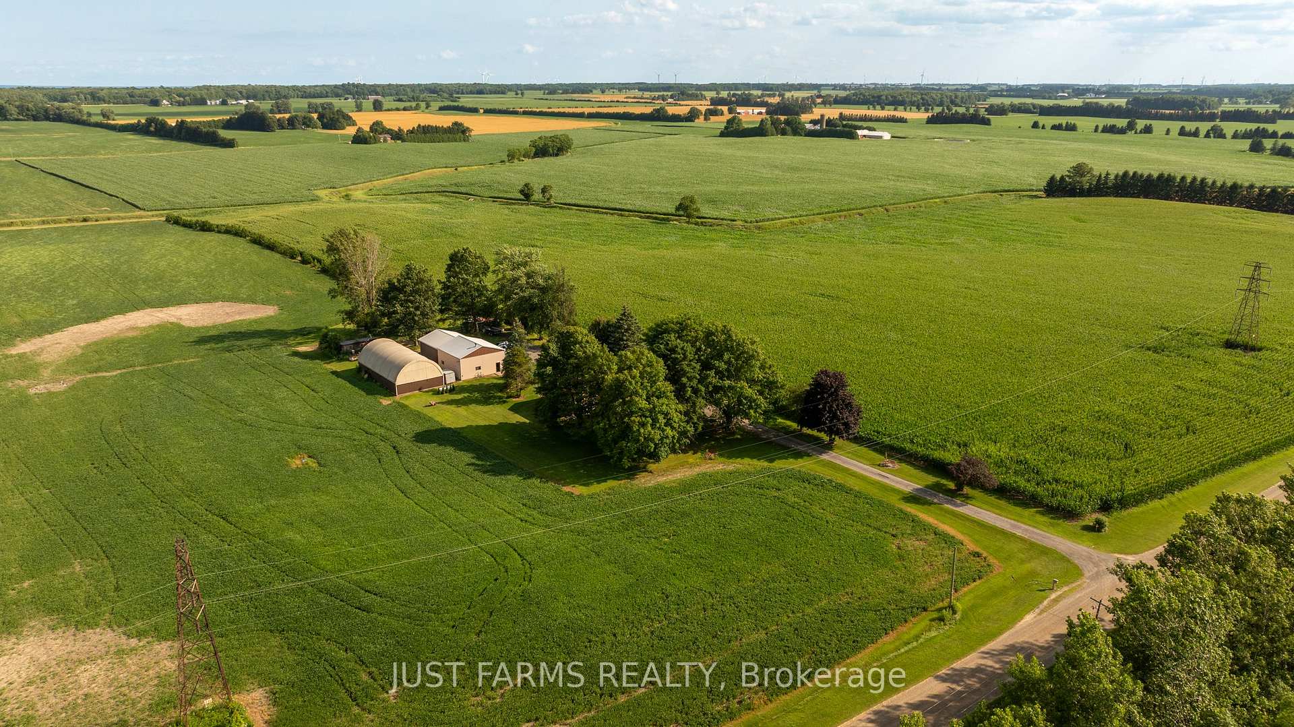
- Spacious 2.3-acre property with serene pond.
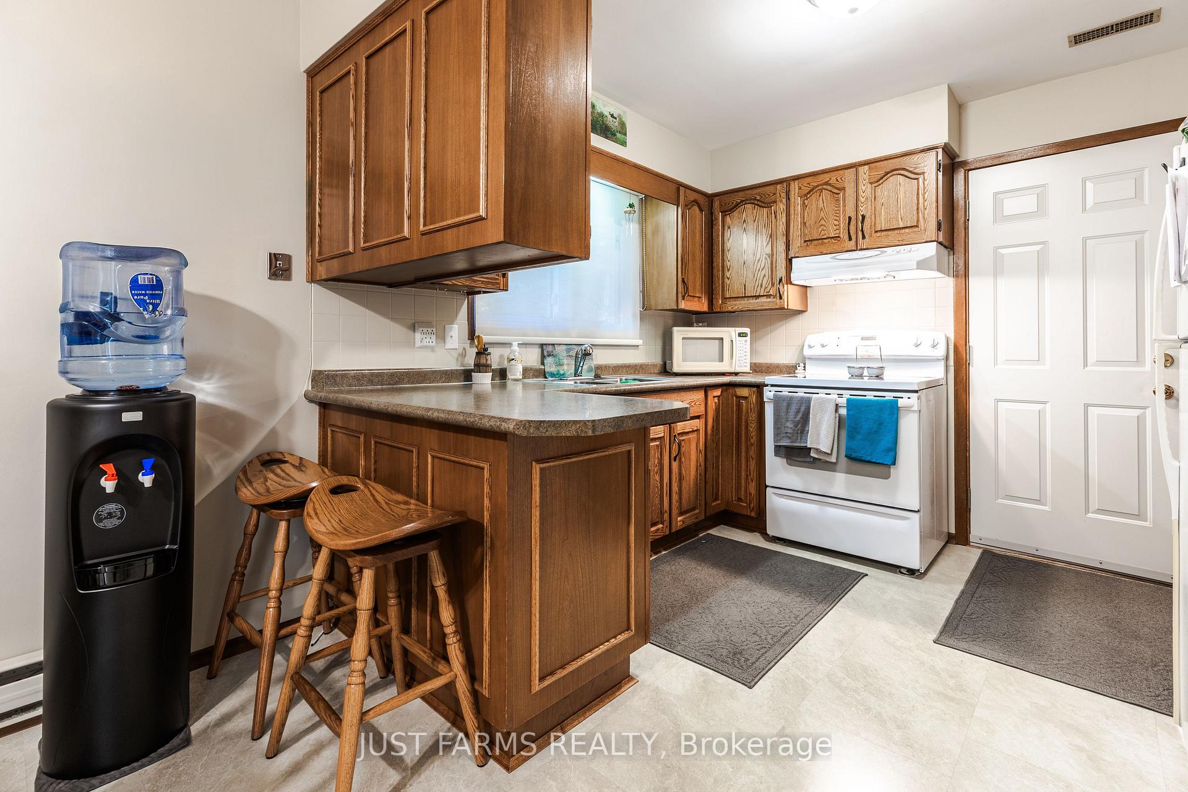
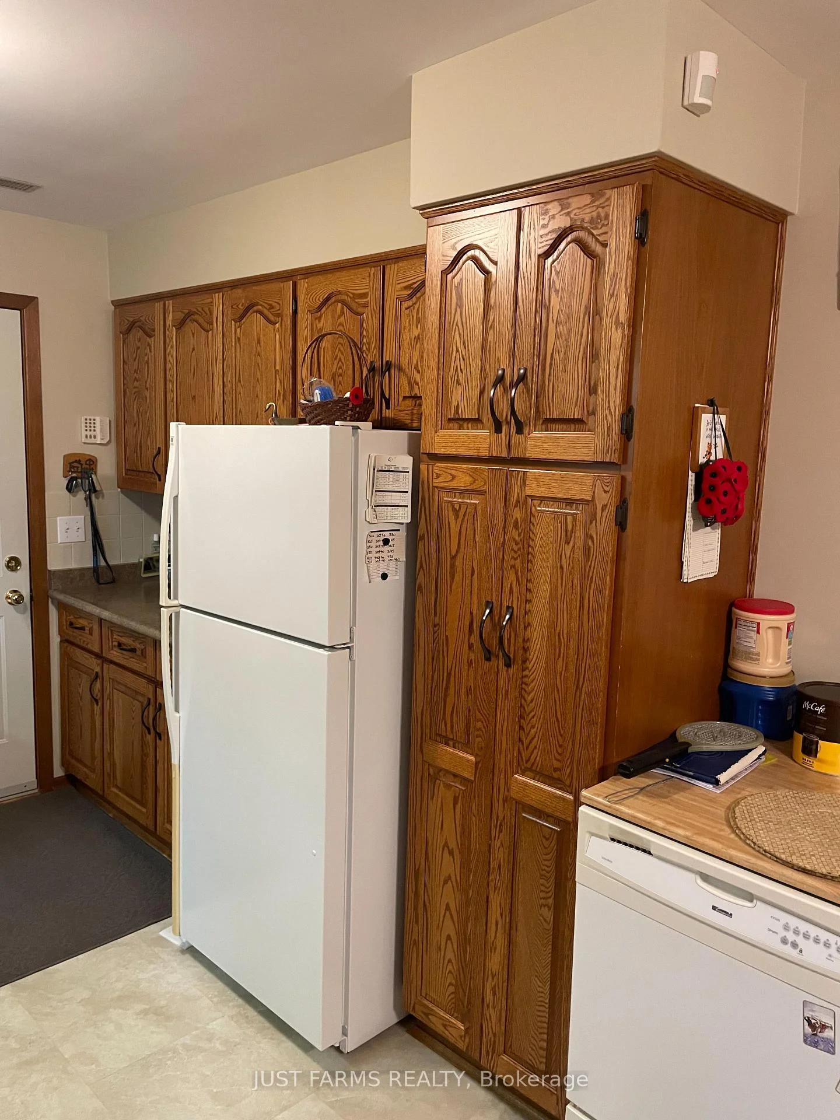
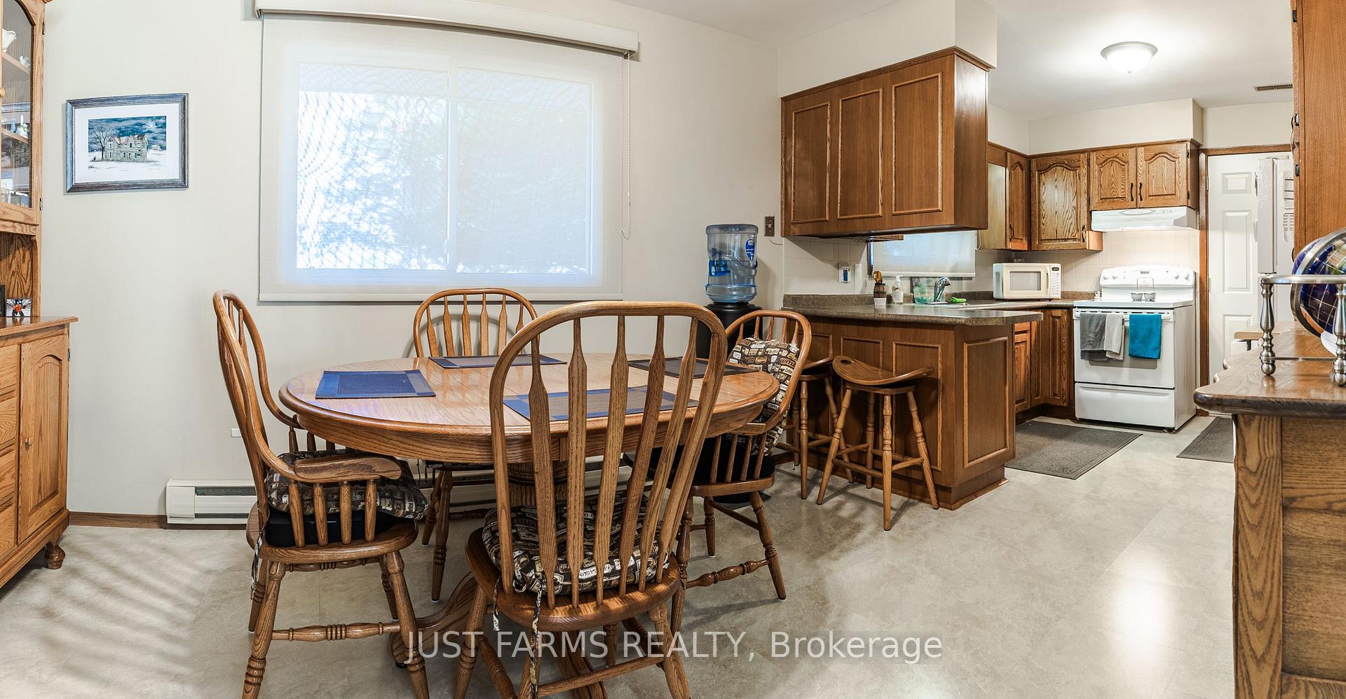
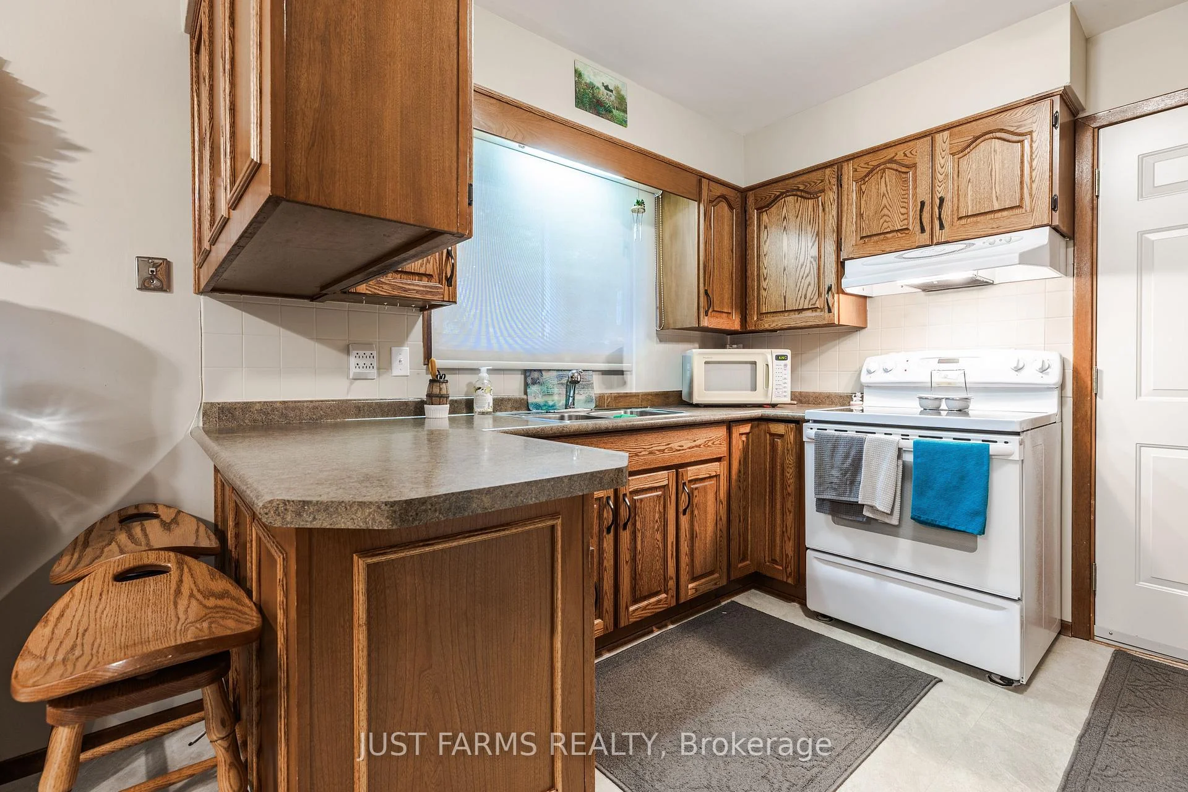
- Custom-built oak cabinetry in updated kitchen.
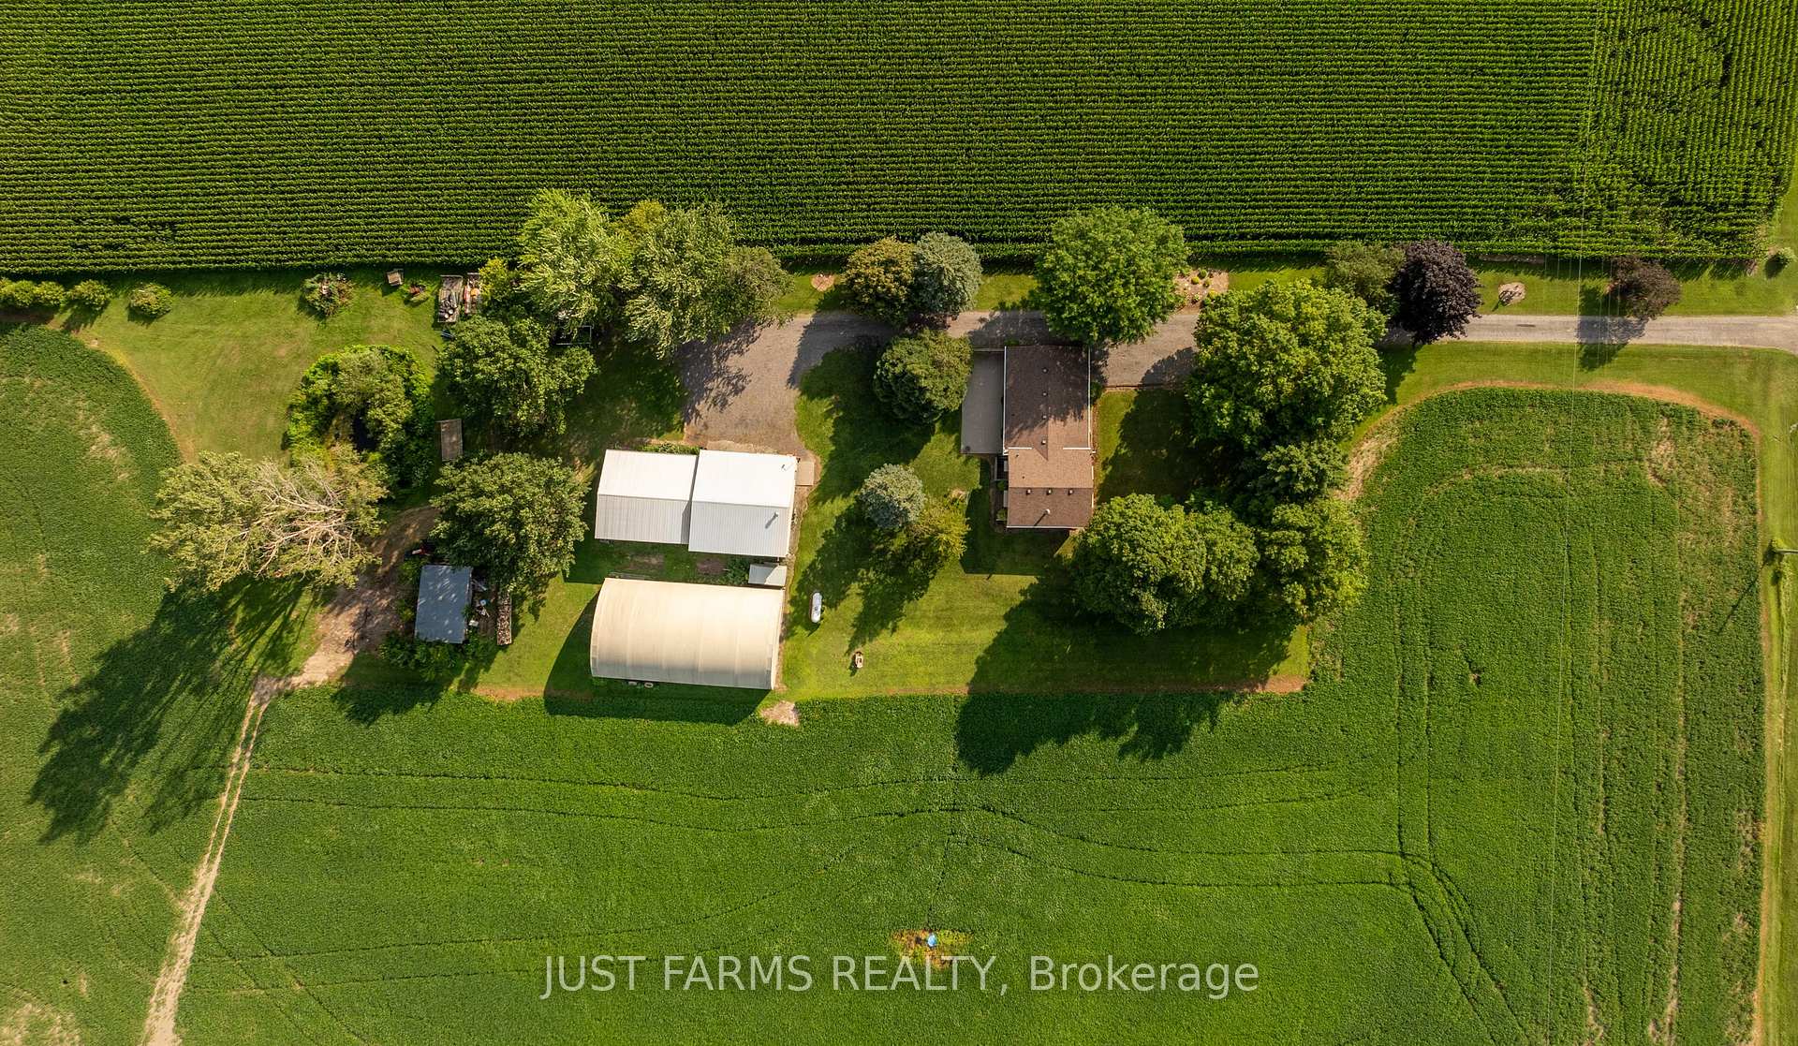
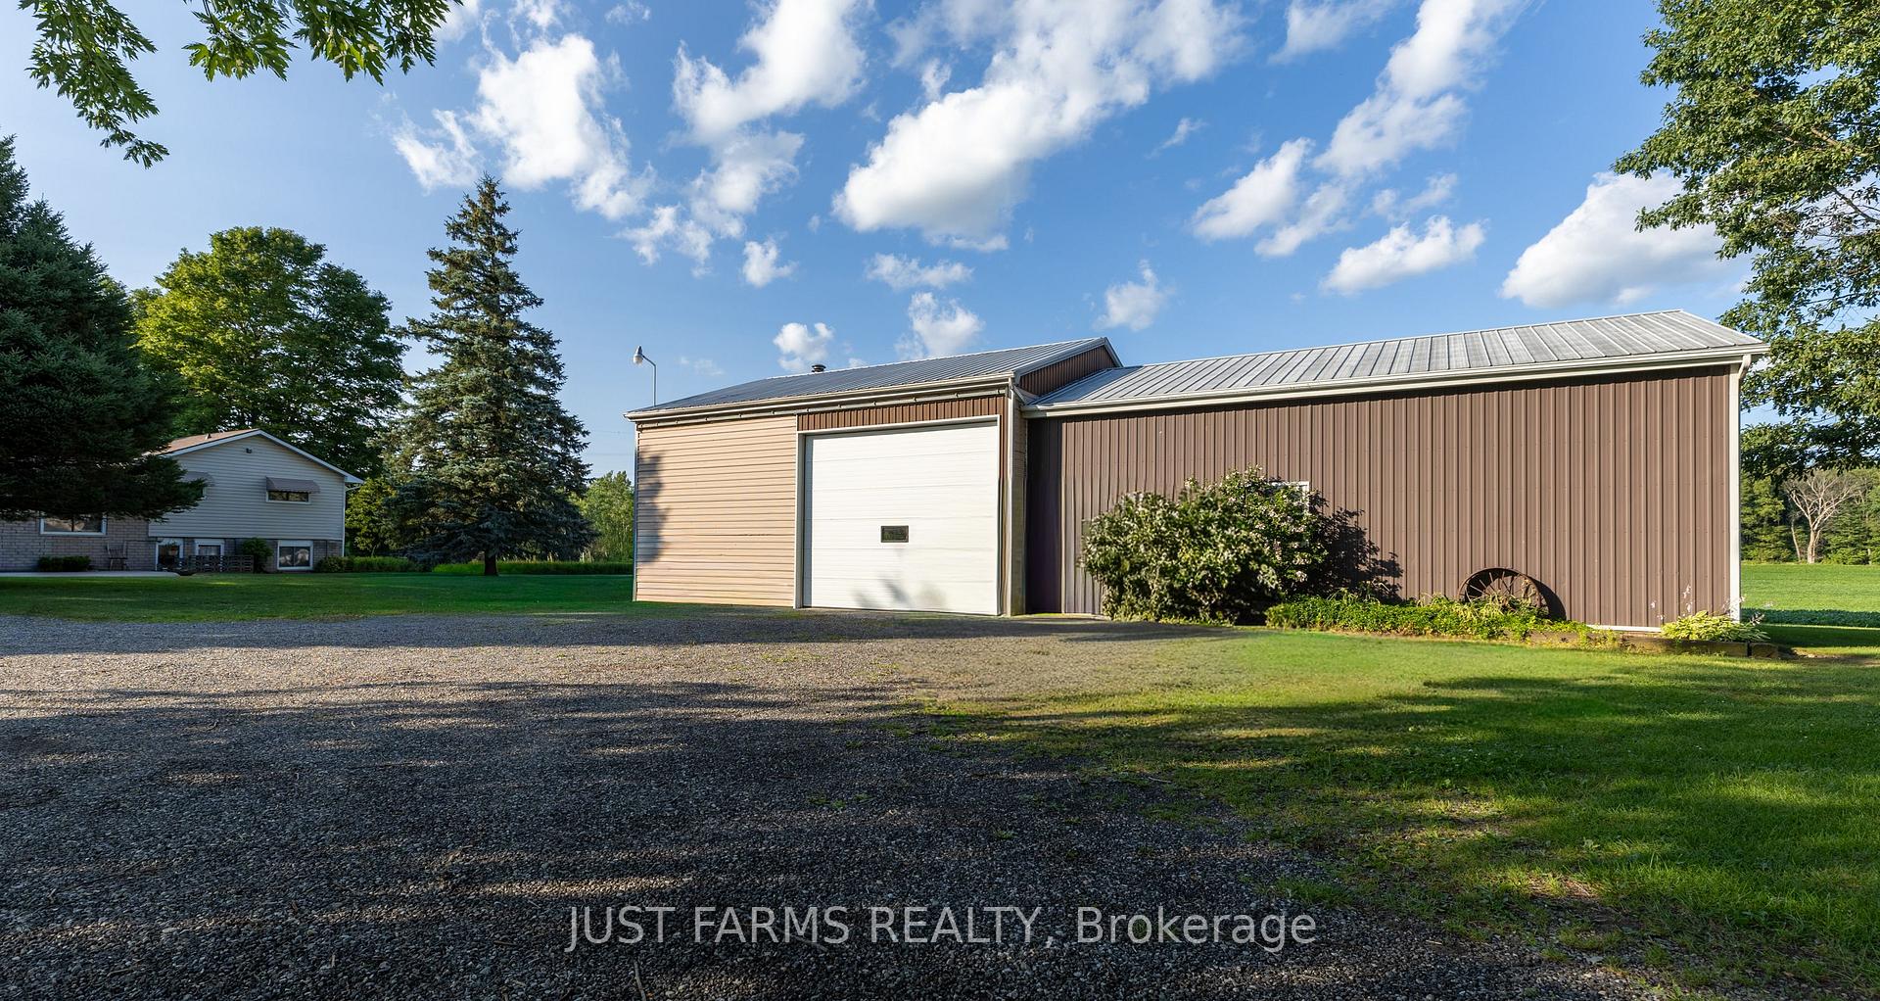
- Three versatile outbuildings for various uses.
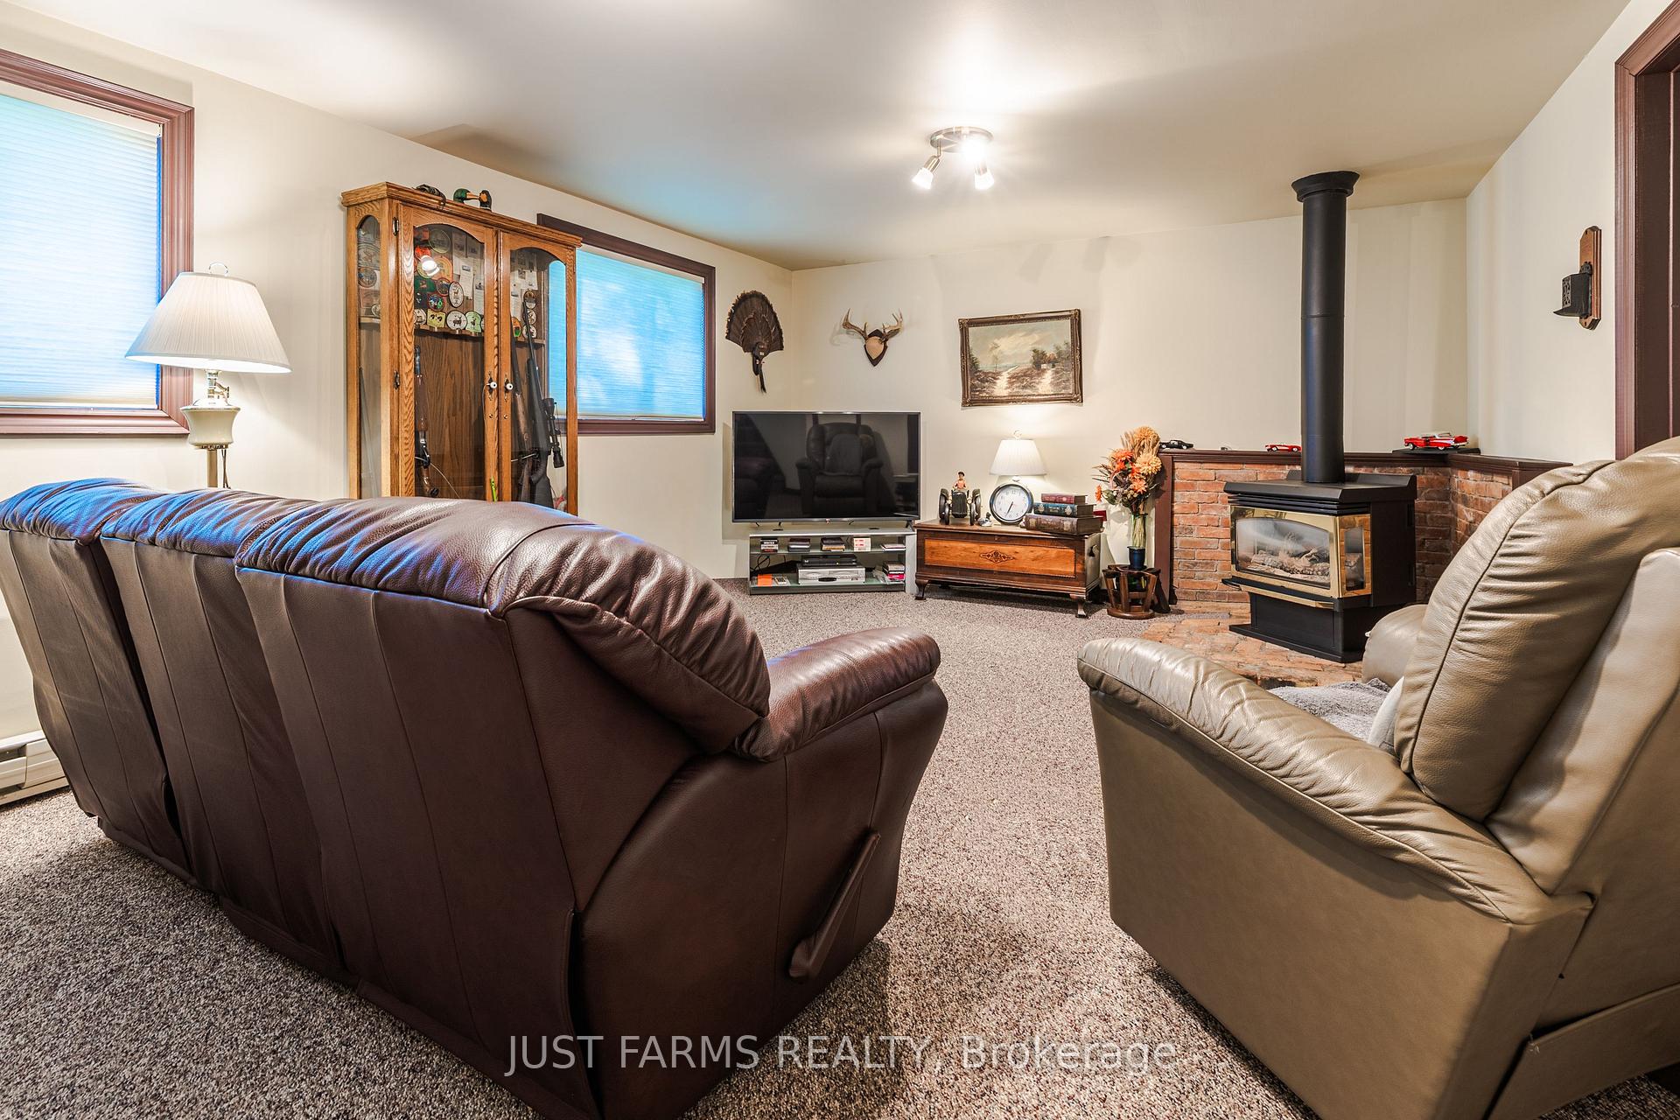
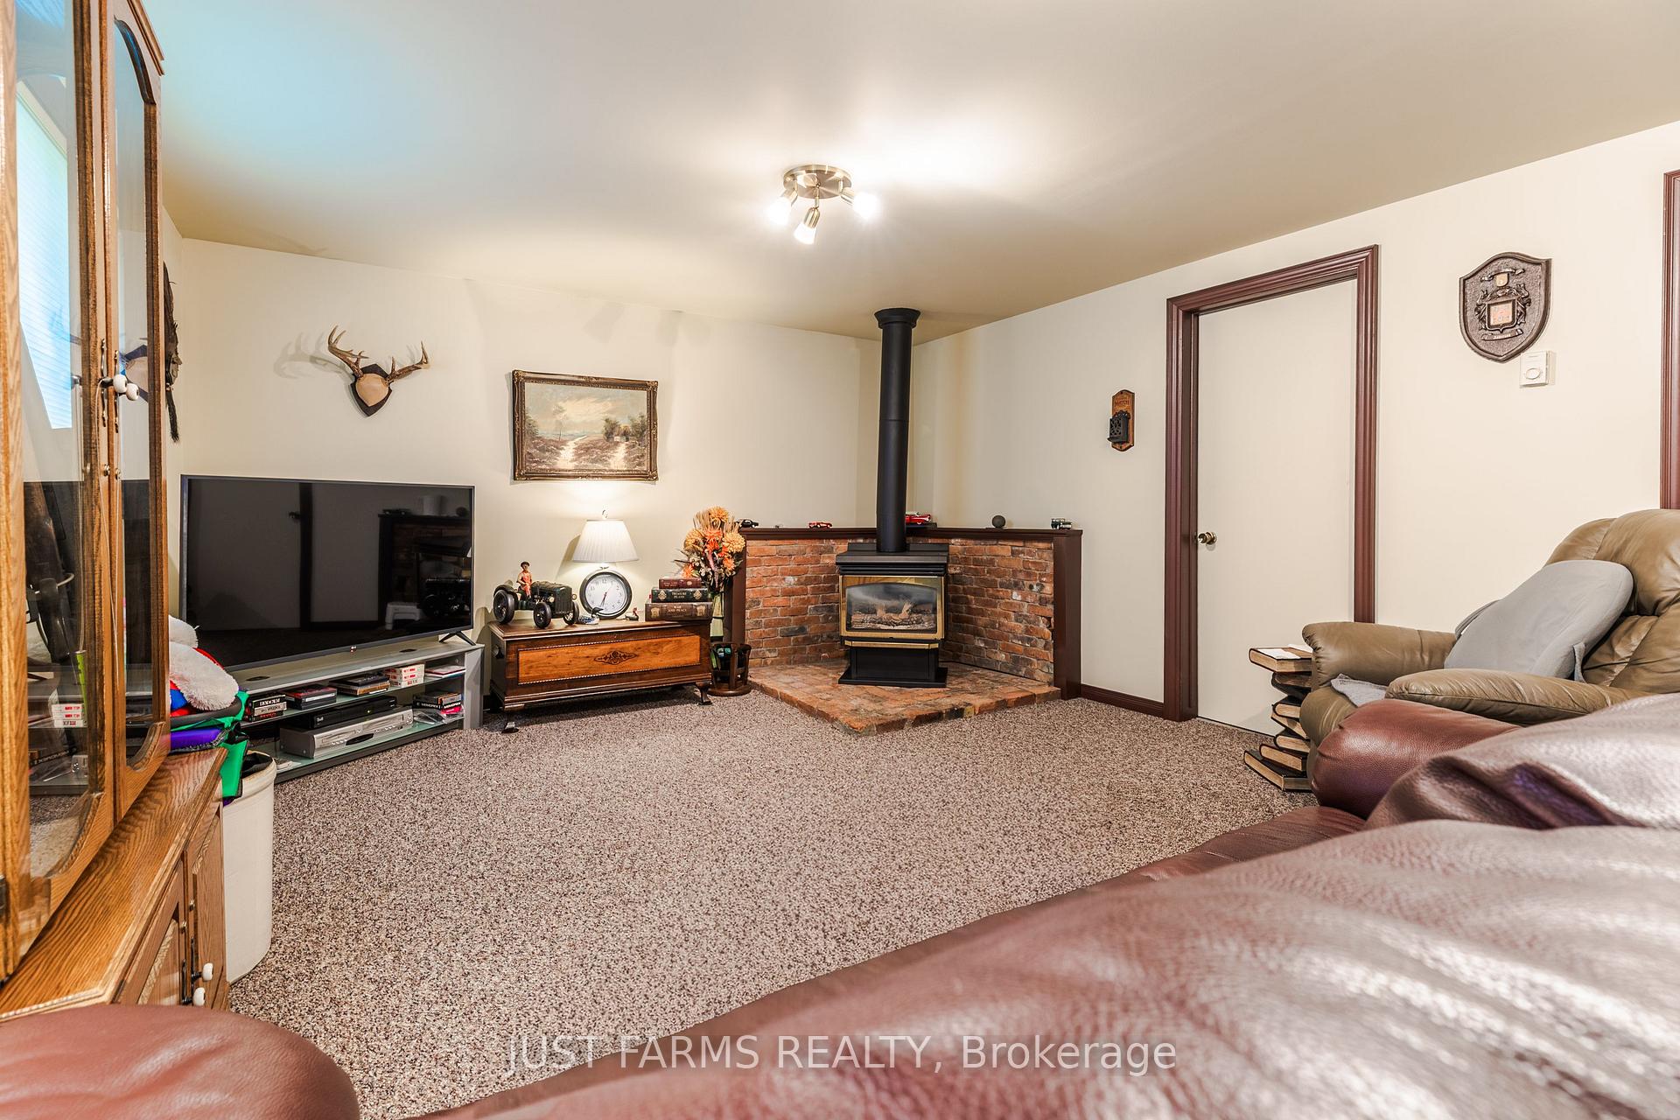
- Cozy family room with propane fireplace.
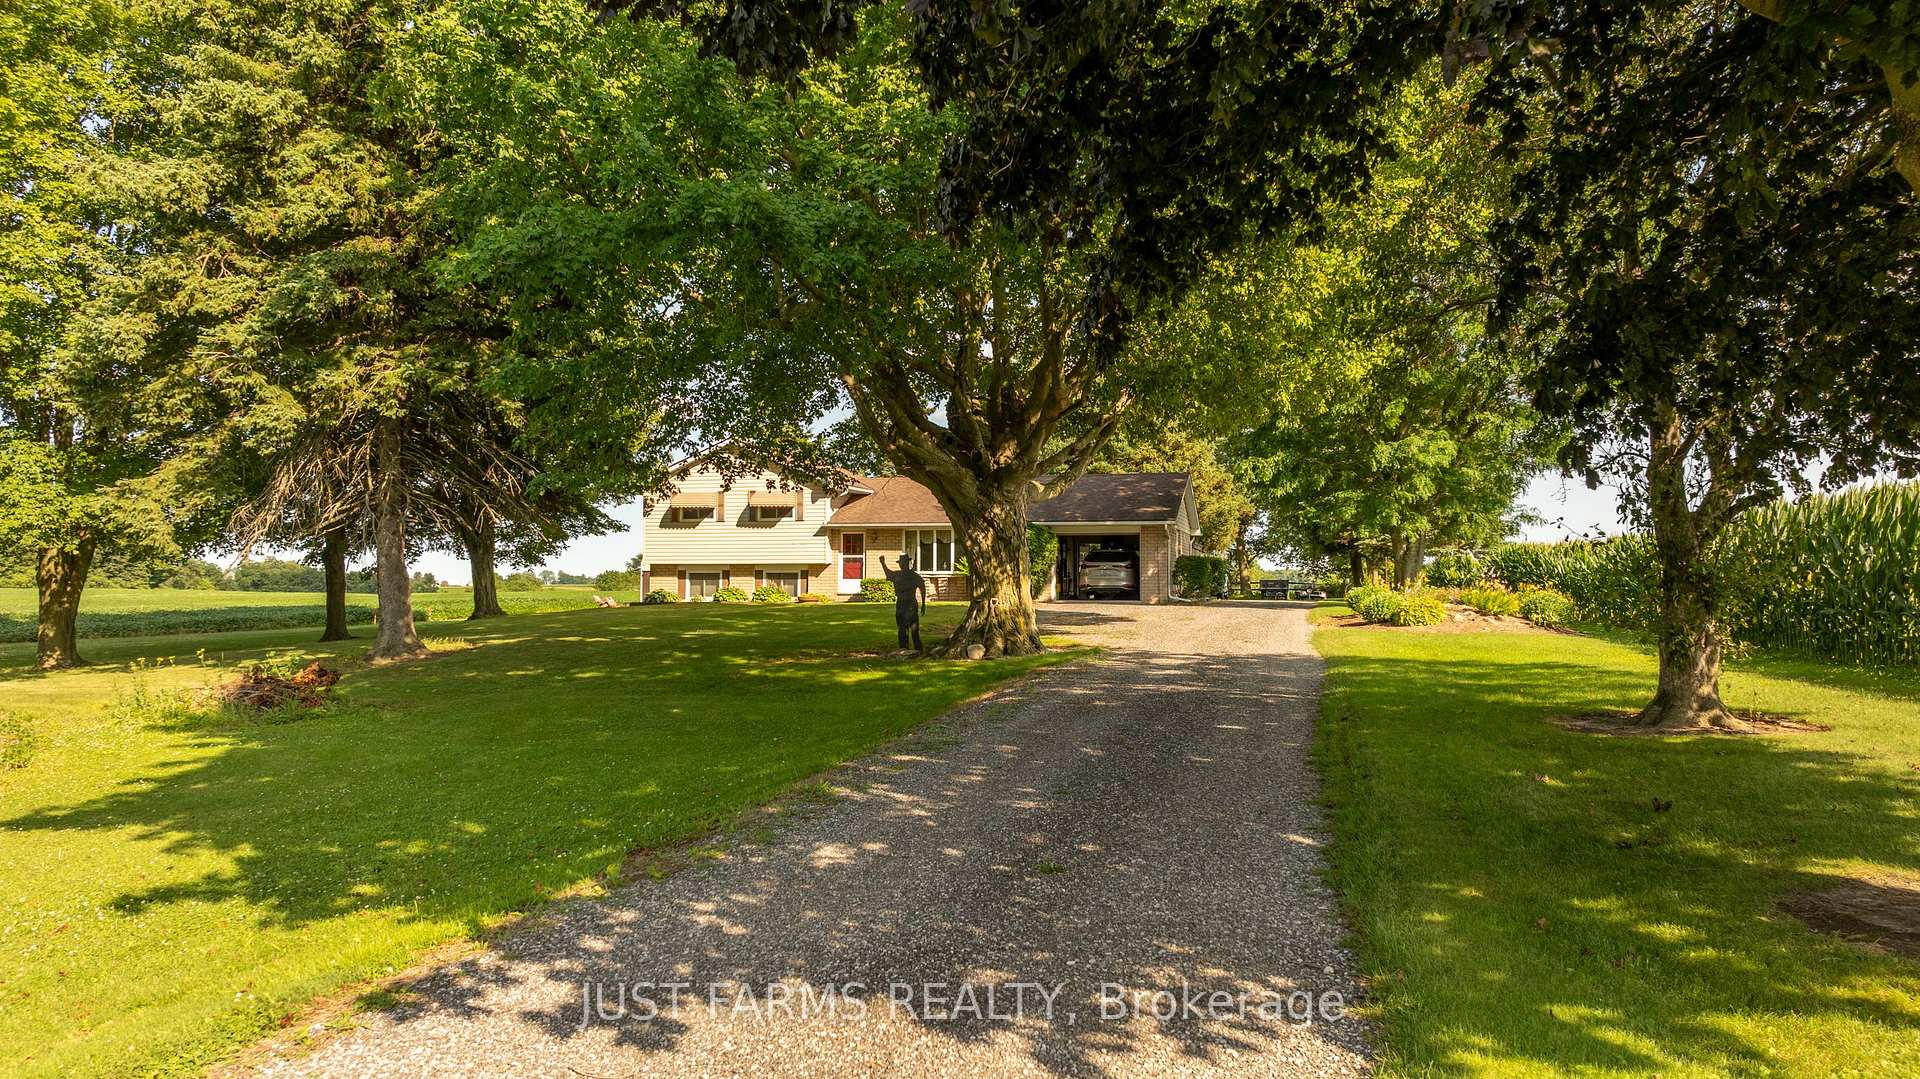
- Mature landscaping enhances outdoor appeal.
- Lower utility bills due to insulation.
- Direct backyard access from lower level.
- Historic barn with potential for restoration.
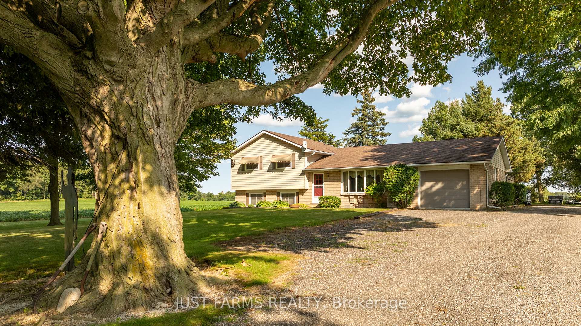
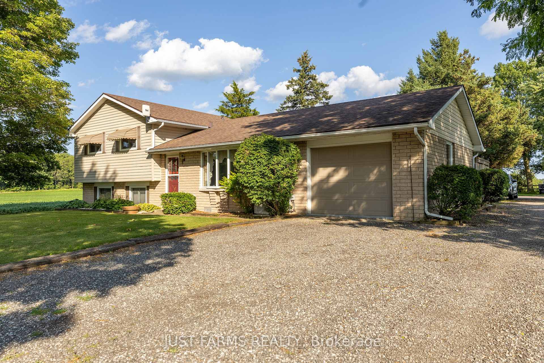
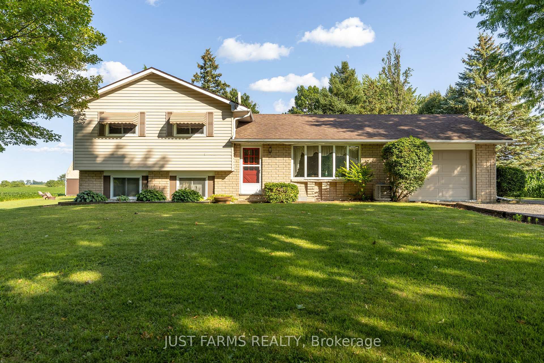
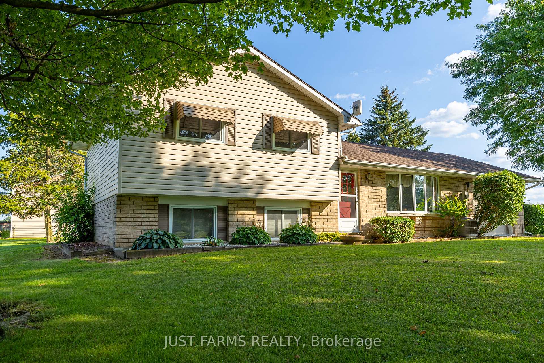
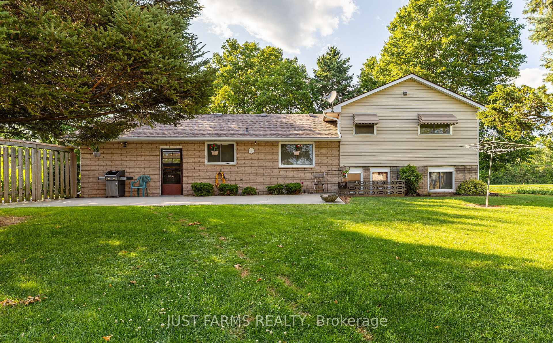
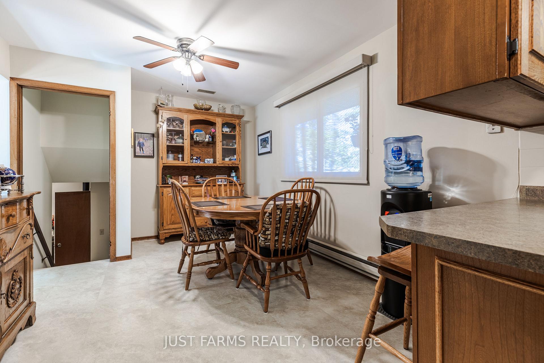
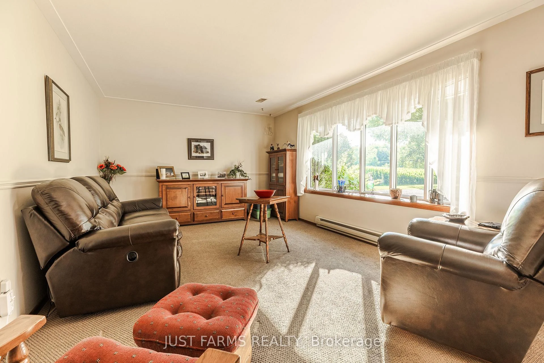
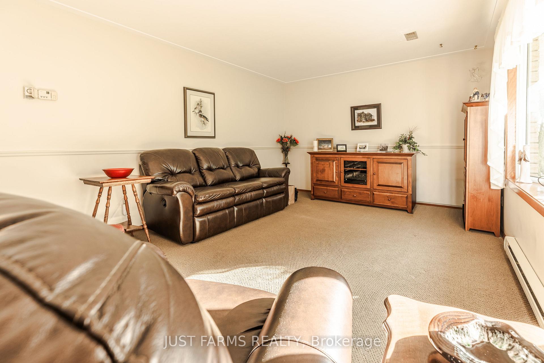
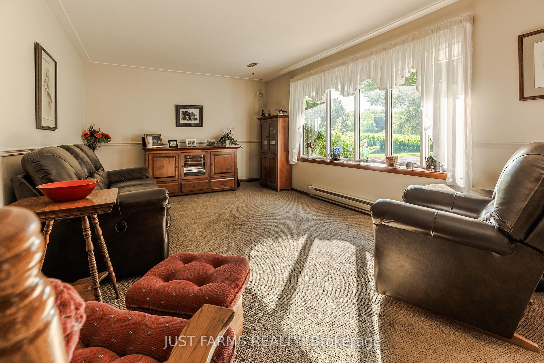
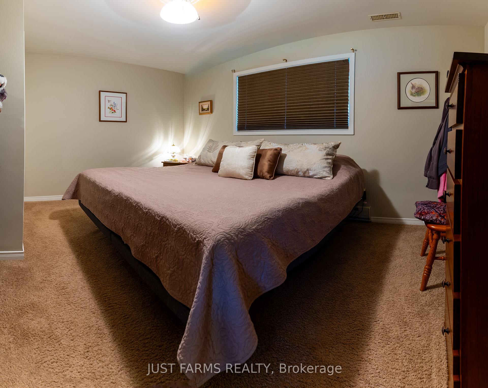
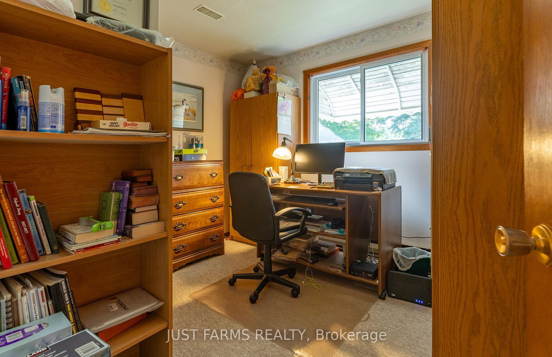
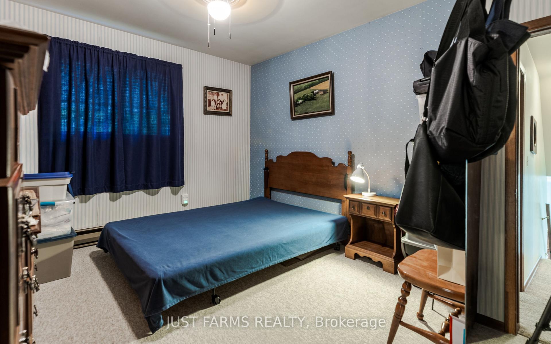
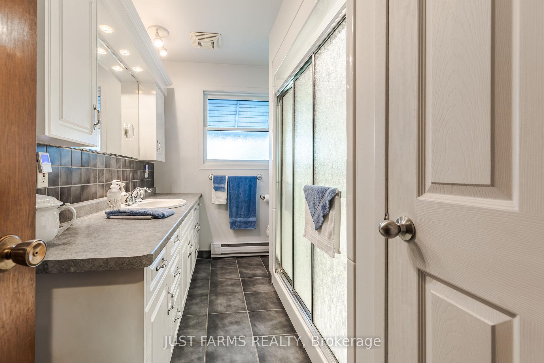
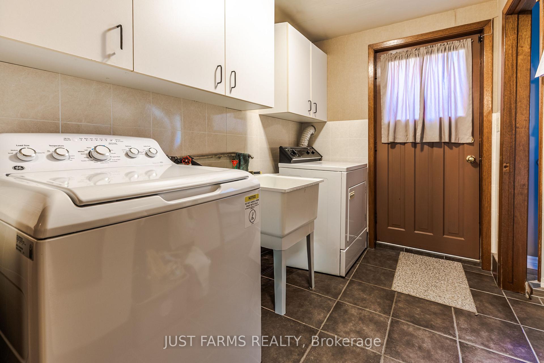
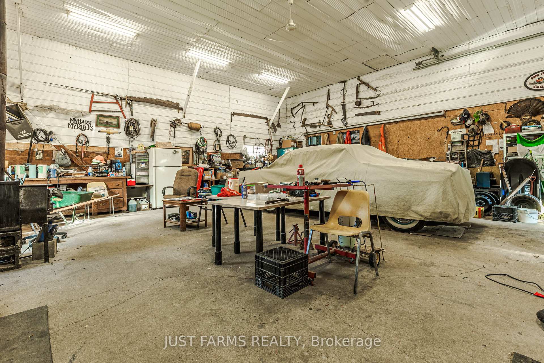
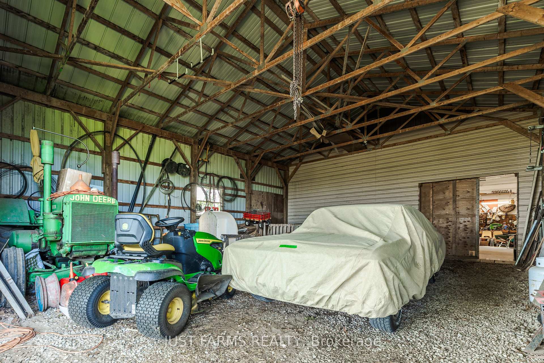
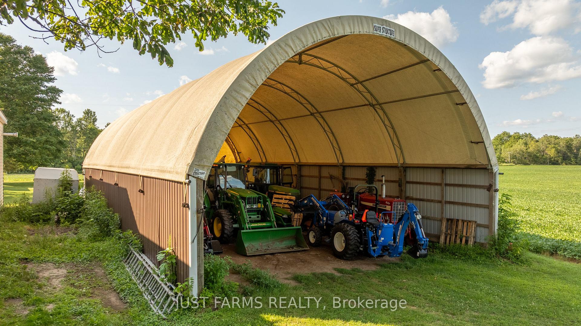
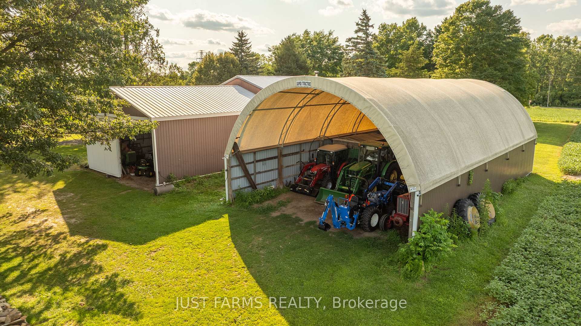
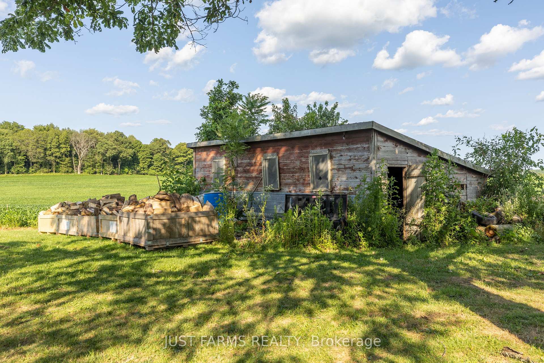
Welcome to a freshly severed property that seamlessly blends a meticulously cared for family home with convenient outbuilding infrastructure. From the moment you arrive, the mature trees, pristine landscaping, and tranquil private pond set a tone of absolute peace. Inside, the heart of the home is the updated kitchen, boasting solid oak cabinetry custom built and installed by a premier local craftsman. The seamless flow leads you through bright living and dining spaces, up to three spacious bedrooms and a full bath on the upper floor, and down to a cozy lower level family room anchored by a warm propane fireplace. This lower level also features another bedroom currently used as a work out room, a practical laundry area, a convenient two-piece bathroom, and a separate walk-up that offers direct access to the backyard. All bedrooms have built in closets. Beyond its inviting charm, the home is well insulated which ensures consistently low utility bills. For the hobbyist, entrepreneur, or collector, the property's three outbuildings offer endless potential. Enjoy a 32' x 32' insulated driveshed equipped with concrete floors, dual wood and propane heating, and a massive 12' x 16' roll-up door, all complemented by a 28' x 36' rear addition with a 12' x 12' sliding door. Additionally, a secondary 32' x 60' steel-sided coverall provides soaring height with its 10' high steel walls, for large equipment storage, while a third historic barn structure stands ready with existing water and hydro access available to be hooked back up if you desire. Come see this remarkable property for yourself.
Key Facts & Features
Property Costs
- Annual Property Tax Amount
- $2,500
- Land Transfer Tax Fee
- $10,473
Rental Items
- Rental Equipment
- none
- Basement Type
- Crawl Space, Finished with Walk-Out, Walk-Up, Separate Entrance
Interior Features
- Interior Extras
- Auto Garage Door Remote, Intercom, Propane Tank, Sump Pump, Water Heater Owned, Water Softener
- Security Features
- Alarm System
- Fireplace/Stove
- Yes
- Fireplace Features
- Propane
- Elevator
- No
Exterior Features
- Exterior Extras
- Awnings, Landscaped, Patio, Privacy, Private Pond, Year Round Living
- Pool
- None
- Property Features
- Clear View, School, School Bus Route, Wooded/Treed
Building
- Building Type
- Farm
- Building Style
- Sidesplit
- Approx Age
- 51-99
Construction
- Exterior Finish
- Aluminum Siding, Brick
- Foundation Details
- Concrete Block
- Special Designation
- Unknown
Lot
- Lot Front
- 150.00 ft
- Lot Depth
- 500.00 ft
- Lot Size
- 2.35
Inclusions
- Inclusions
- Fridge, Stove, Dishwasher, Washer, Dryer, Microwave, Deep Freezer, Water Softener
Parking & Garages
- Garage Type
- Attached
- Garage Spaces
- 1
- Parking Spaces
- 10
- Total Garage And Parking Spaces
- 11
Heating & Cooling
- Heat Source
- Electric
- Heat Type
- Baseboard
- Air Conditioning
- Central Air
- Water
- Well
- Sewers
- Septic
- Natural Gas
- No
- Hydro
- Yes
- Cable
- No
- Telephone
- Yes
- Bedrooms
- 3 + 1
- Washrooms
- 2
- Kitchens
- 1
- Family / bonus room
- Yes
Room sizes
- Bedroom 2—Second level
- Bedroom 4—Lower level
- Kitchen—Main level, Combined w/Dining
- Family Room—Lower level
- Primary Bedroom—Second level
- Living Room—Main level
- Bedroom 3—Second level
Washrooms
- 3-piece, Second
- 2-piece, Lower
- Municipality
- Chatham-Kent
- Neighbourhood
- Highgate
- Main cross streets
- Duart road and Scott Line
- Zoning
- A
- Directions
- Duart Road to Scott Line
- Waterfront
- None
- MLS® number
- X13601100
- Data source
- Toronto Regional Real Estate Board
- Listed on
- 2026-07-24
- Updated on
- 2026-09-17
- Days on market
- 86 days
- Possession type
- Flexible
- Co-op commission
- 1.5% + hst
- Seller
- Listed by
- JUST FARMS REALTY
Home Market Value
Current home valuation for 15072 Scott Line, Chatham-Kent, Highgate, Chatham-Kent, ON. Listed for $699,900
HOMEH Estimate
—
Estimated Sales Range
—
HOMEH Estimate for 15072 Scott Line, Chatham-Kent, Highgate
Calculated with a real agent's CMA method — 45+ years of experience, codified. Not an AI guess.
For the owner
Is this your home? Track its value.
Get this home's HOMEH Estimate by email once a month, with how many homes are for sale around you.
Mortgage Payment Calculator
Compare up to 4 down payment scenarios
5% on first $500K + 10% on $199,900 over $500K
$44,990
| Scenario 1 | Scenario 2 | Scenario 3 | Scenario 4 | |
|---|---|---|---|---|
−Down payment | % $ | % $ | % $ | % $ |
+CMHC insurance | $26,176 | $19,527 | $16,658 | $0 |
=Total mortgage | $680,582 | $649,437 | $611,573 | $559,920 |
Amortization | ||||
Mortgage rate | % | % | % | % |
| Payment frequency | ||||
=Mortgage payment | $3,323monthly | $3,171monthly | $2,986monthly | $2,734monthly |
Land Transfer Tax
$10,473
$10,473
Around this home
No schools found nearby
Data provided by OpenStreetMap & Fraser Institute School Rankings
Ask HOMEH
New!Hi there!
👋Text or call (416) 301-9001
Recommended for you
Based on homes you've looked at.
No recommended properties found.
Nearby similar homes
No nearby properties found.
More real estate resources
Other homes nearby
Explore this area
Nearby neighbourhoods
No nearby listings available.