
16 Duskridge Road
Chatham-Kent (Chatham), ON N7L 0G7
- 3+2Bedrooms
- 3Bathrooms
- 2Garage
- 1100–1500Sq Ft
- $5,726Tax
- 41×126 ftLot Size
 Estimated Value:$498,092See Free Estimate Report

This home has sold. It is no longer available.
Property not available for sale or for rent.
Sale & Price History for 16 Duskridge Road, Chatham-Kent, Chatham
| Start Date | End Date | Price | Event | MLS# |
|---|---|---|---|---|
| 2025-06-11 | 2025-07-25 | Login to See Prices | Sold | x12212925 |
Real estate boards require you to or to see the full details of this property.
*Sold prices and complete sale & price history are regulated data. Under the Trust in Real Estate Services Act, 2002 (TRESA) and the rules of the Real Estate Council of Ontario (RECO), and pursuant to the Multiple Listing Service® rules of the Canadian Real Estate Association (CREA) and the Toronto Regional Real Estate Board (TRREB), this information may be shown only to registered users who have agreed to the applicable terms of use (a Virtual Office Website, or "VOW," arrangement). HOMEH Inc., Brokerage therefore provides it to signed-in members only. Creating an account is free and takes under a minute.
About 16 Duskridge Road, Chatham-Kent, Chatham
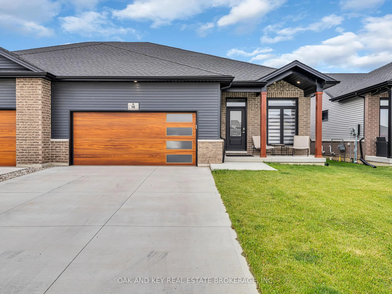
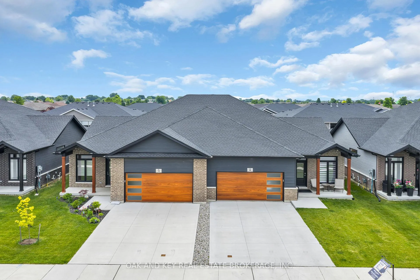
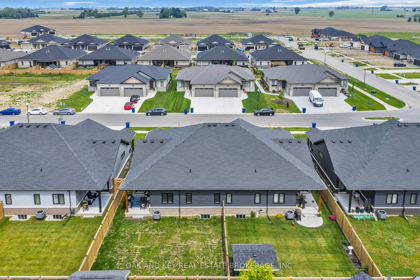
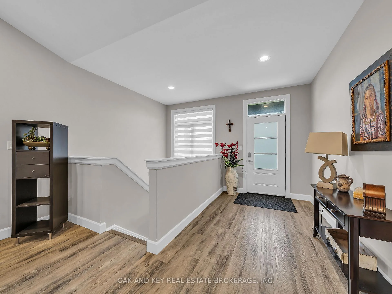
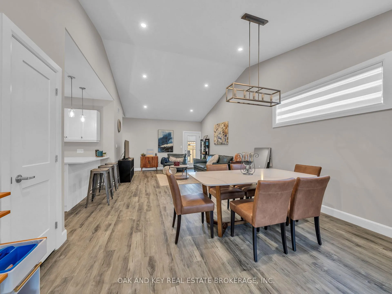
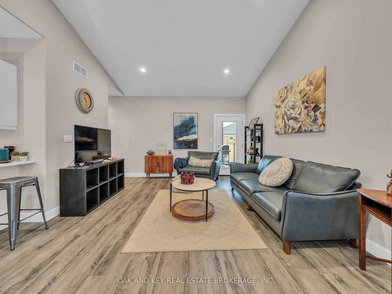
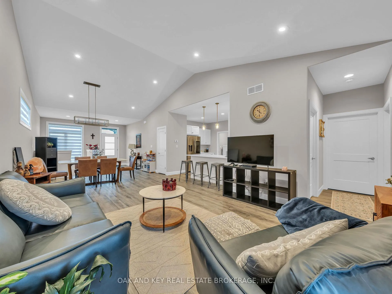
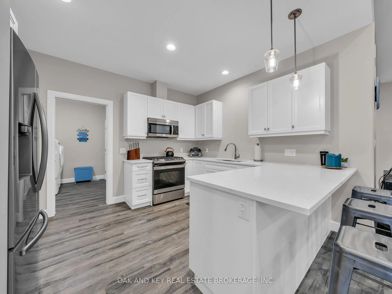
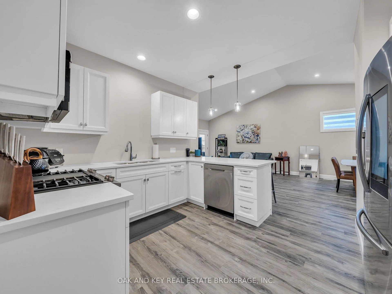
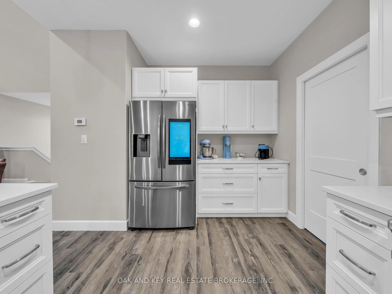
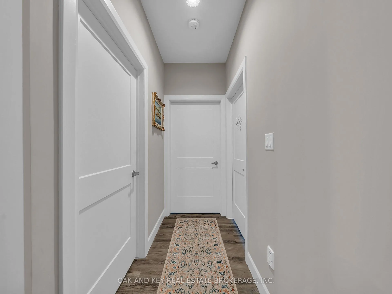
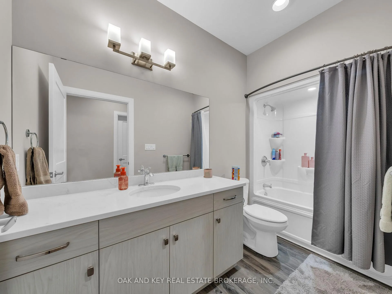
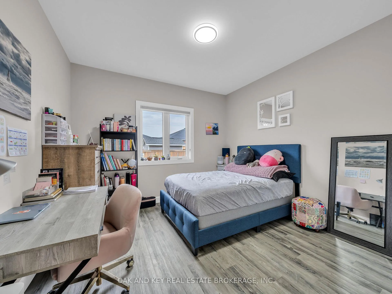
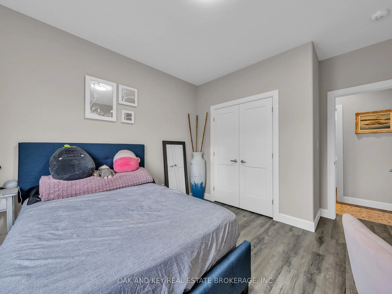
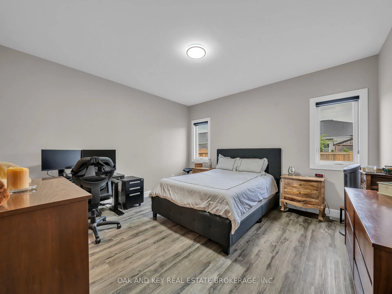
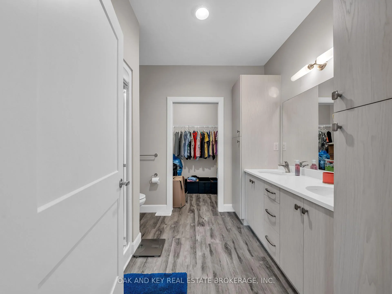
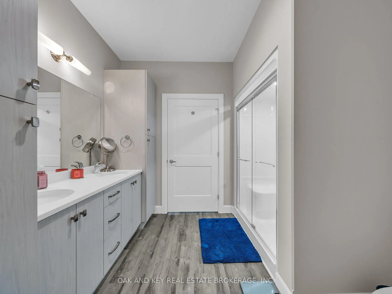
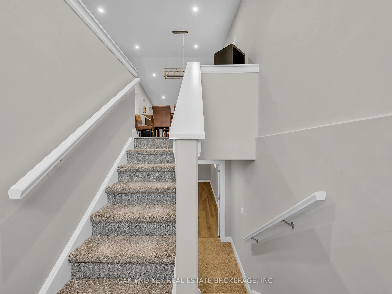
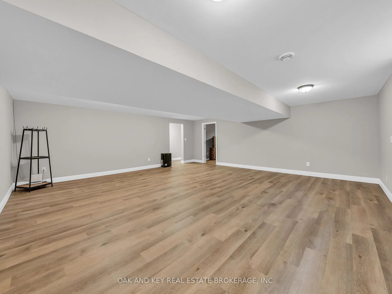
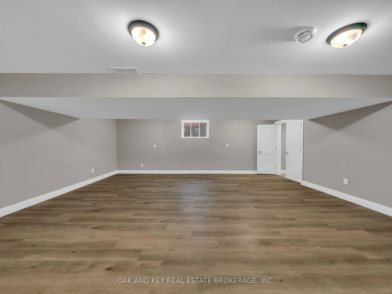
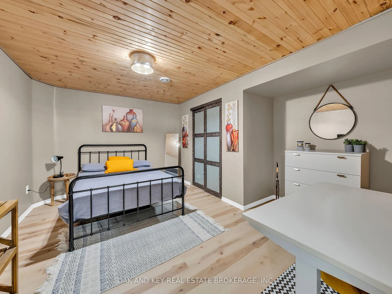
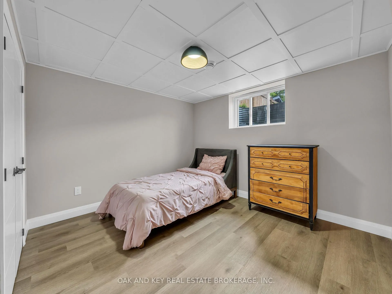
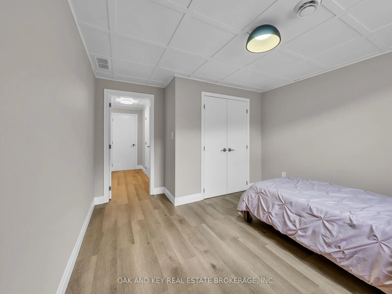
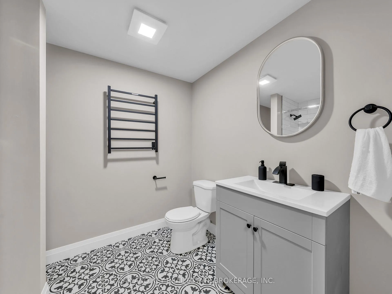
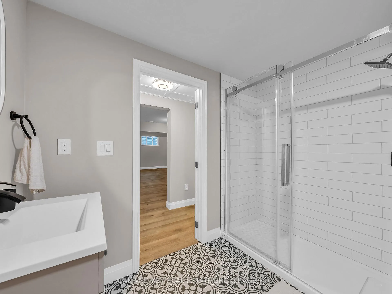
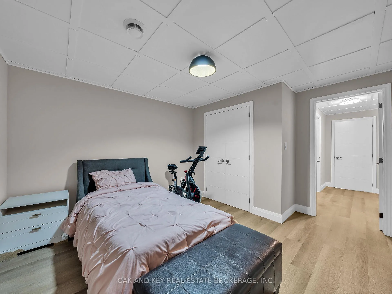
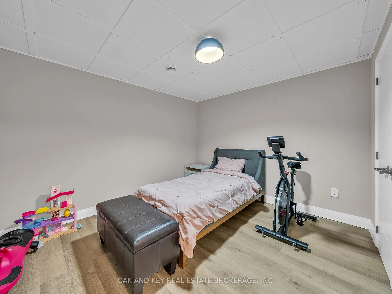
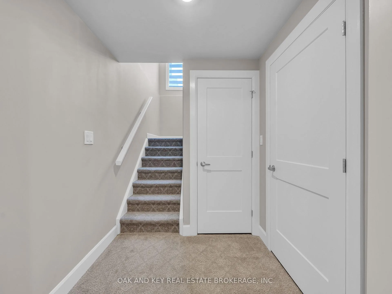
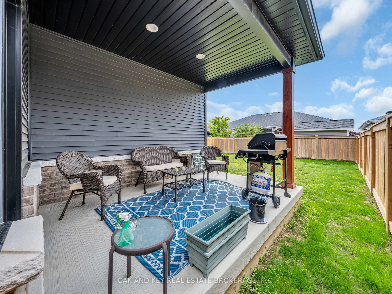
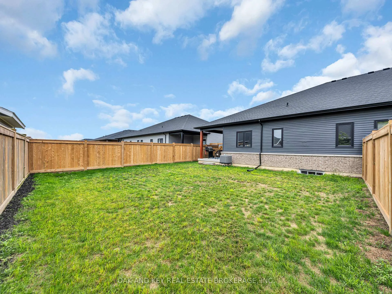
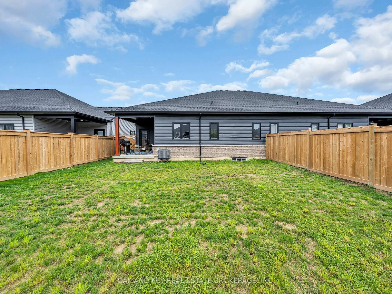
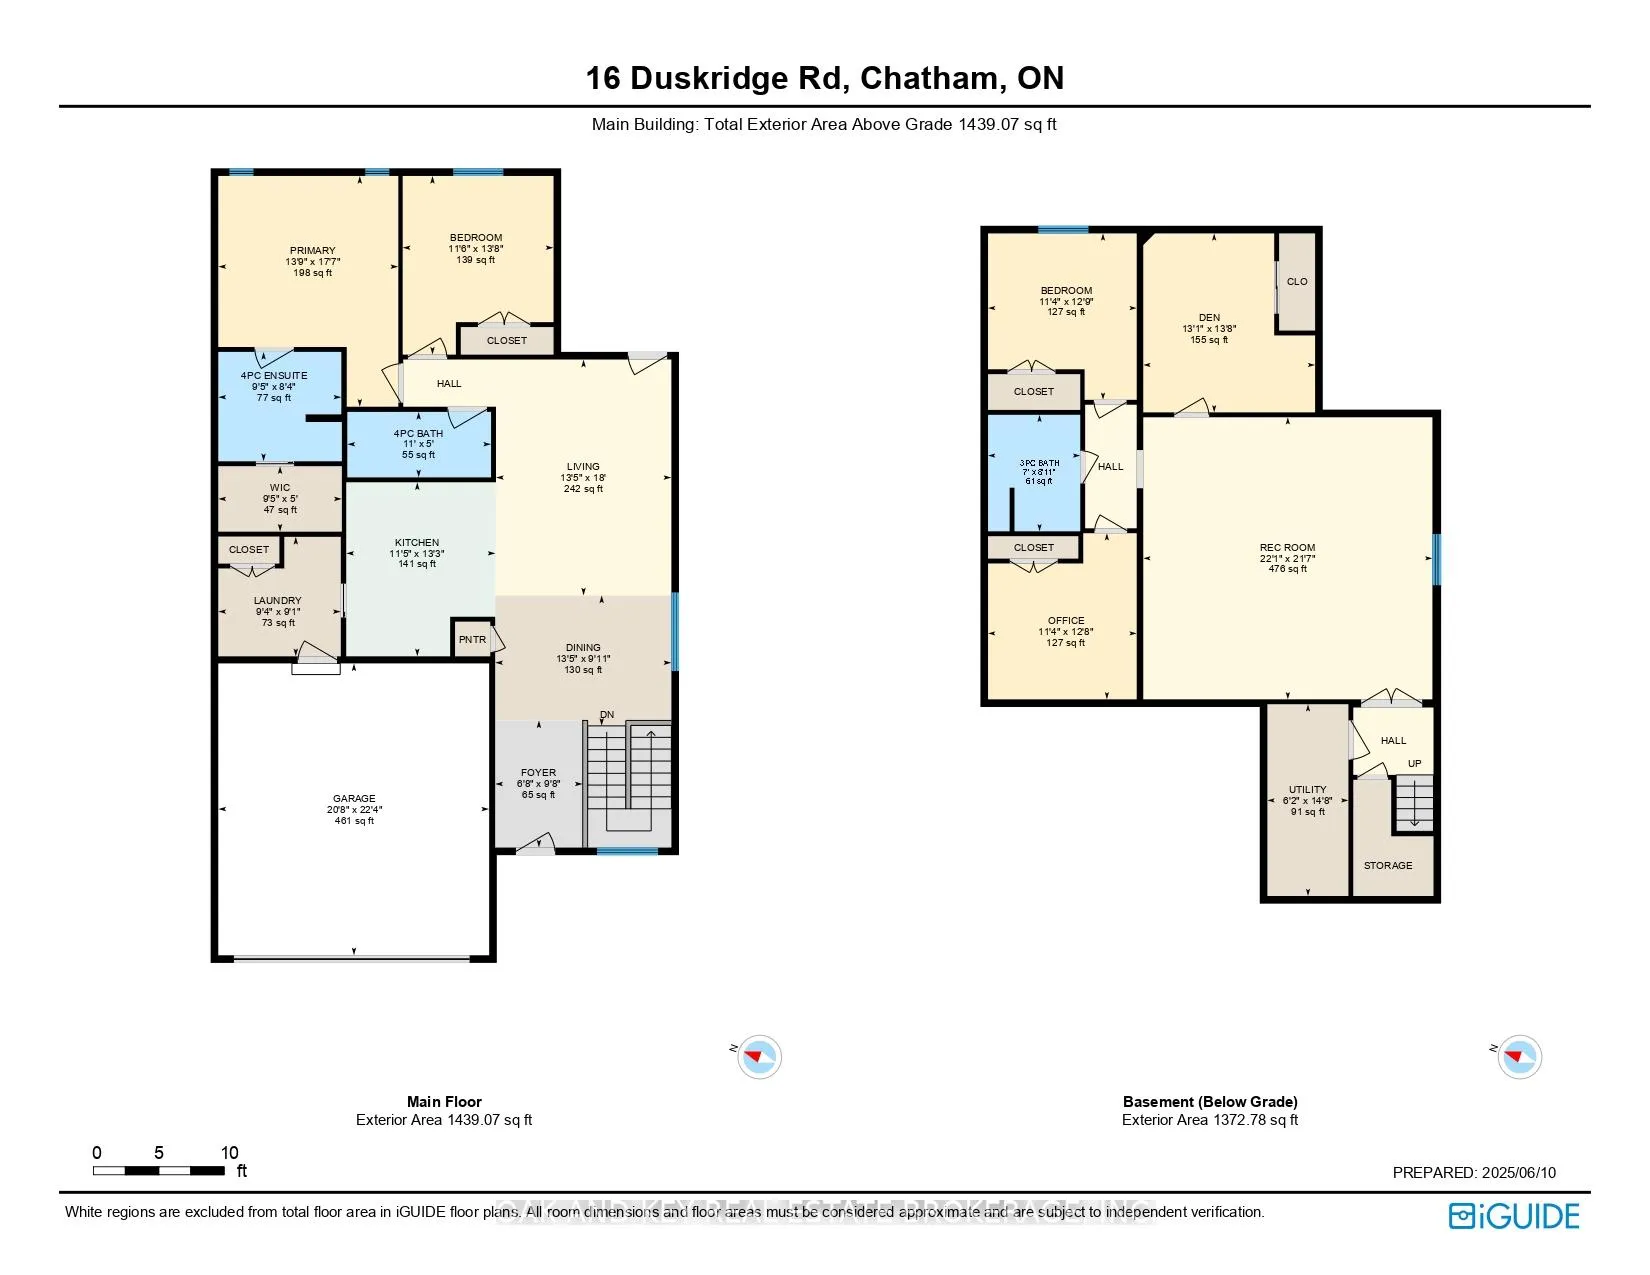
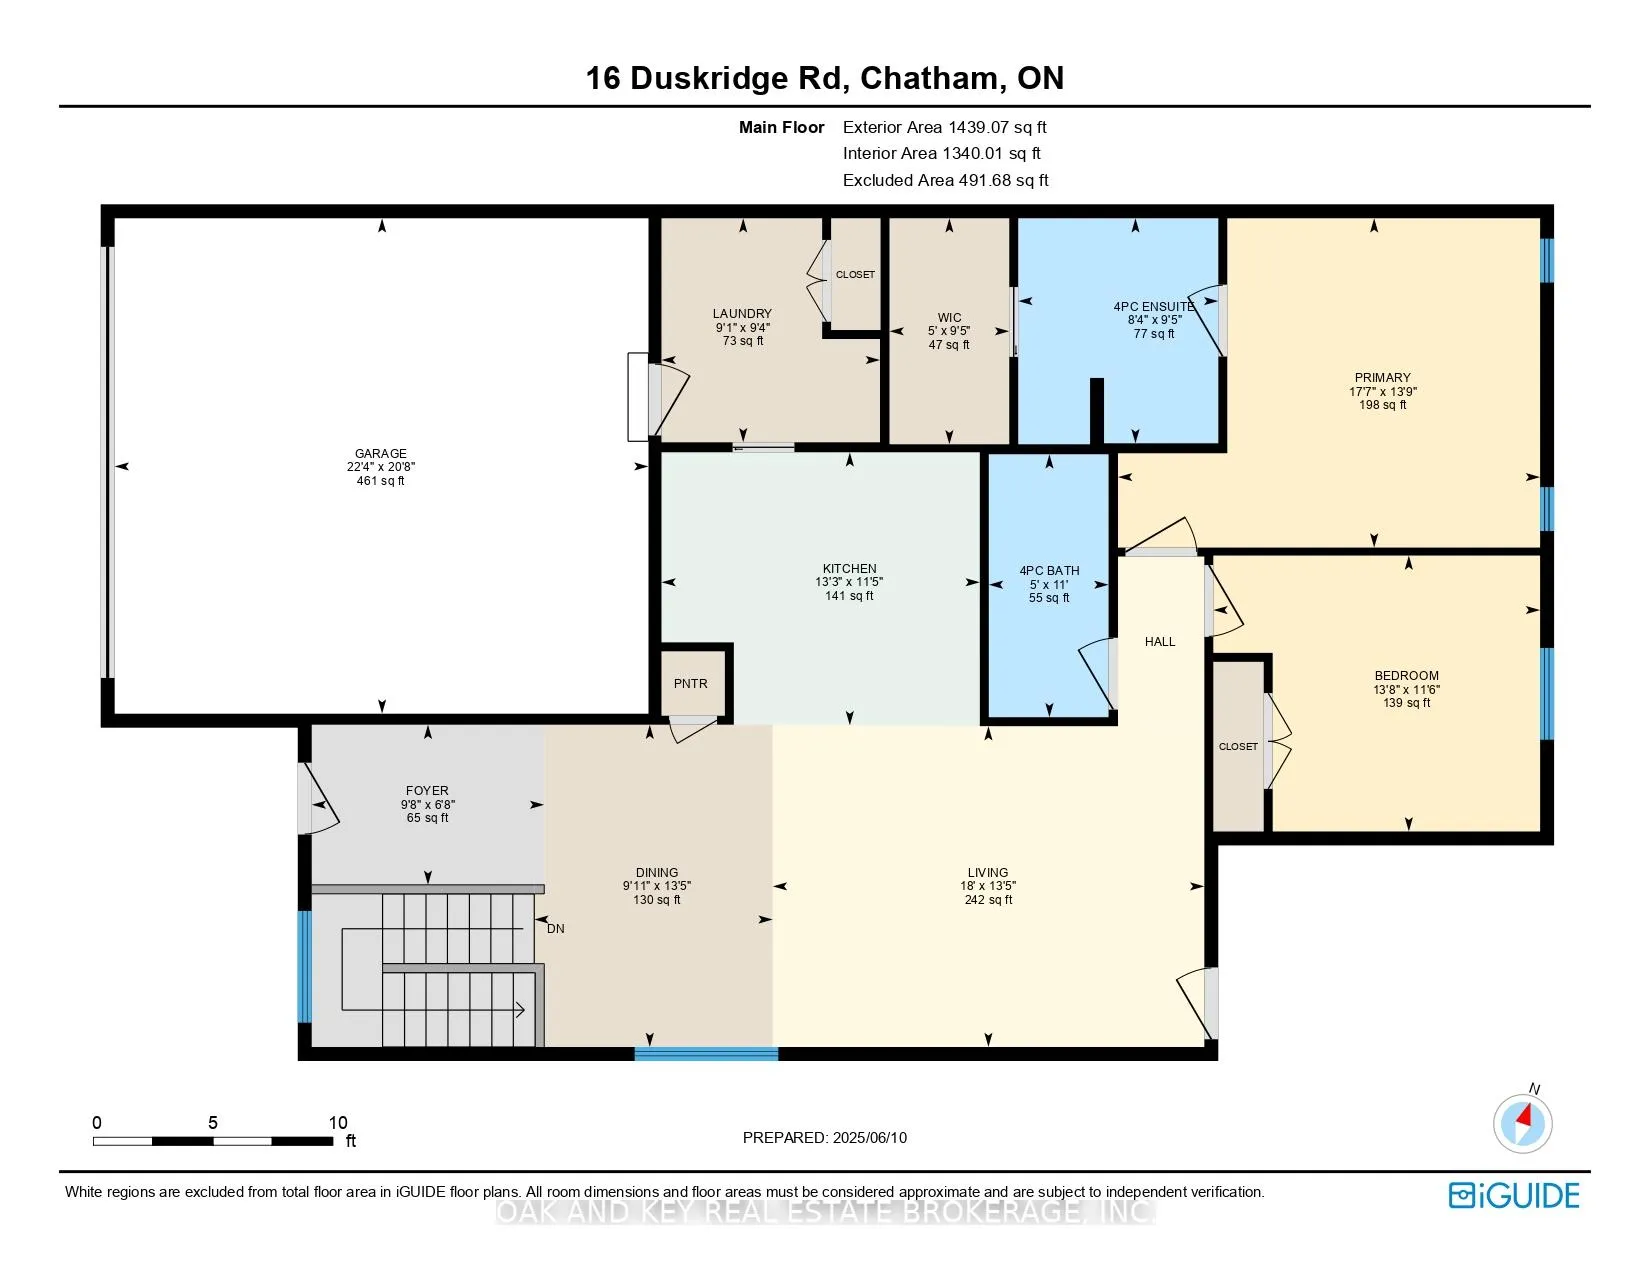
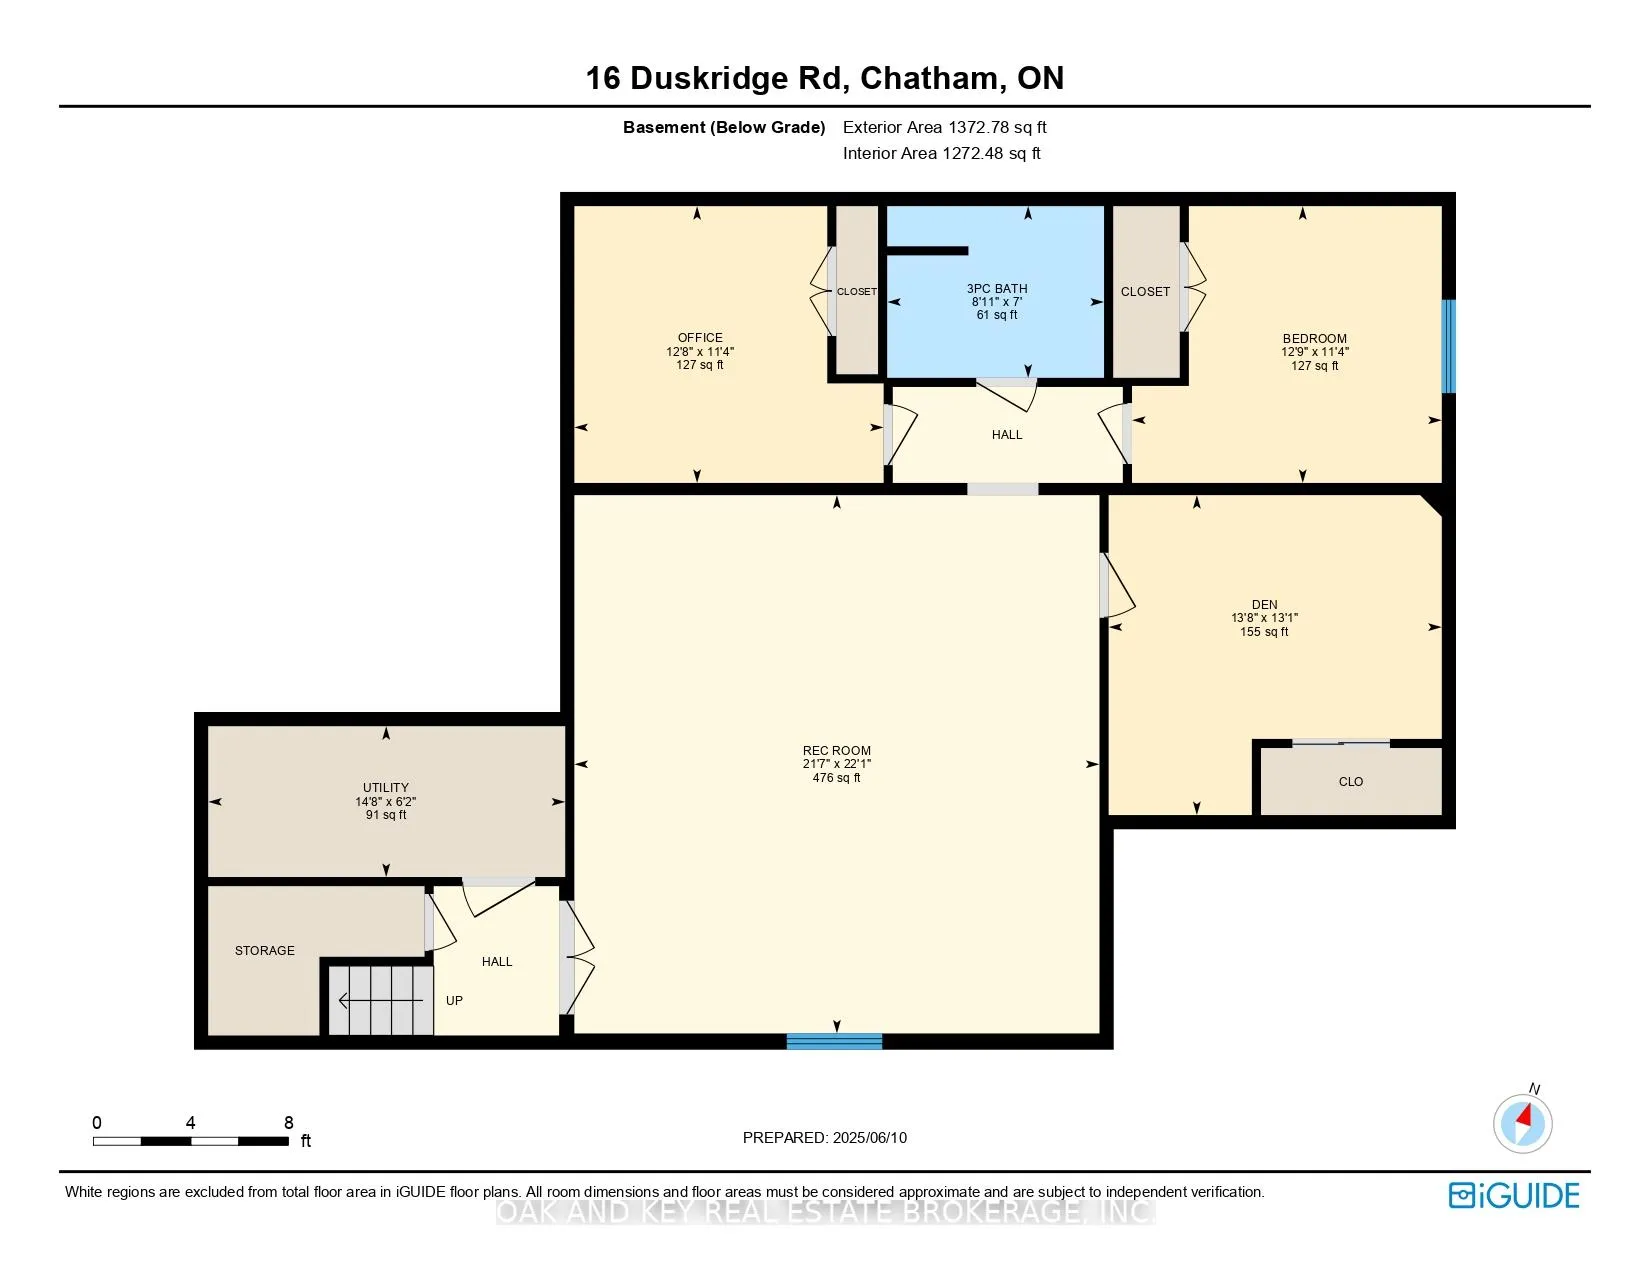
Welcome to this beautifully crafted semi-detached home located in the desirable and rapidly growing subdivision of Prestancia, where modern design meets comfort and functionality. Offering 2500 sq ft of finished living space spread over the main and lower levels. Featuring 3 beds + 2 versatile dens, 3 full baths. From the moment you arrive, you're welcomed by a charming covered front porch with rustic wooden posts that complement the warm blend of wood and stone textures featured throughout the homes exterior an inviting first impression that sets the tone for what's inside. Step inside to discover a thoughtfully designed main floor featuring 2 spacious bedrooms, including a primary retreat with a luxurious 4-piece ensuite, walk-in closet, and his-and-hers vanity surrounded by custom cabinetry for optimal storage. An additional 4-piece bathroom offers an oversized countertop and ample cabinetry, ideal for guests or family. The heart of the home is the open-concept living and kitchen area, where natural light pours in and highlights the upscale quartz countertops, top of the line appliances (including a gas stove, smart fridge, and dishwasher), and a dedicated coffee bar/pantry area with extensive cabinetry. The living space opens directly to a fully fenced backyard, complete with a covered patio perfect for BBQing rain or shine and plenty of room for gardening enthusiasts. Downstairs, the fully finished basement provides exceptional additional living space with 1 bedroom and 2 versatile dens, and a large family room. The spa-inspired 3-piece bathroom features designer ceramic tile, LED mirror, and a luxurious towel warmer, creating a serene retreat. Additional features include: Double garage & double-wide driveway, Luxury vinyl plank flooring throughout. Move-in ready with high-end finishes, top of the line appliances, custom-made window coverings, central vac rough-in and HRV.
Key Facts & Features
Property Costs
- Annual Property Tax Amount
- $5,726
- Land Transfer Tax Fee
- $7,975
Rental Items
- Rental Equipment
- none
- Basement Type
- Finished
Interior Features
- Laundry Level
- Main Level
- Interior Extras
- Central Vacuum, Primary Bedroom - Main Floor, ERV/HRV, Water Heater Owned, On Demand Water Heater
- Security Features
- Carbon Monoxide Detectors, Smoke Detector
- Fireplace/Stove
- No
- Elevator
- No
Exterior Features
- Exterior Extras
- Porch, Porch Enclosed
- Pool
- None
- Property Features
- Place Of Worship, Rec./Commun.Centre, Park, School
- Other Structures
- Fence - Full
Building
- Building Type
- Semi-Detached
- Building Style
- Bungalow
- Approx Age
- 0-5
Construction
- Exterior Finish
- Vinyl Siding, Brick Veneer
- Roof
- Asphalt Shingle
- Foundation Details
- Concrete Block
- Special Designation
- Unknown
Lot
- Lot Front
- 40.50 ft
- Lot Depth
- 126.15 ft
- Lot Size
- 5123.62
- Lot Shape
- Rectangular
Inclusions
- Inclusions
- Gas stove, smart fridge, dishwasher, washer and dryer, range hood, built-in microwave, custom-made window coverings, LED mirror, towel warmer, all light fixtures
Parking & Garages
- Garage Type
- Attached
- Garage Spaces
- 2
- Parking Spaces
- 2
- Total Garage And Parking Spaces
- 4
Heating & Cooling
- Heat Source
- Gas
- Heat Type
- Forced Air
- Air Conditioning
- Central Air
- Water
- Municipal
- Sewers
- Sewer
- Natural Gas
- Yes
- Hydro
- Yes
- Cable
- Available
- Telephone
- Available
- Bedrooms
- 3 + 2
- Washrooms
- 3
- Kitchens
- 1
- Family / bonus room
- Yes
Room sizes
- Foyer—Main level, Closet
- Dining Room—Main level
- Living Room—Main level, W/O To Yard
- Kitchen—Main level, Double Sink, B/I Microwave, B/I Range
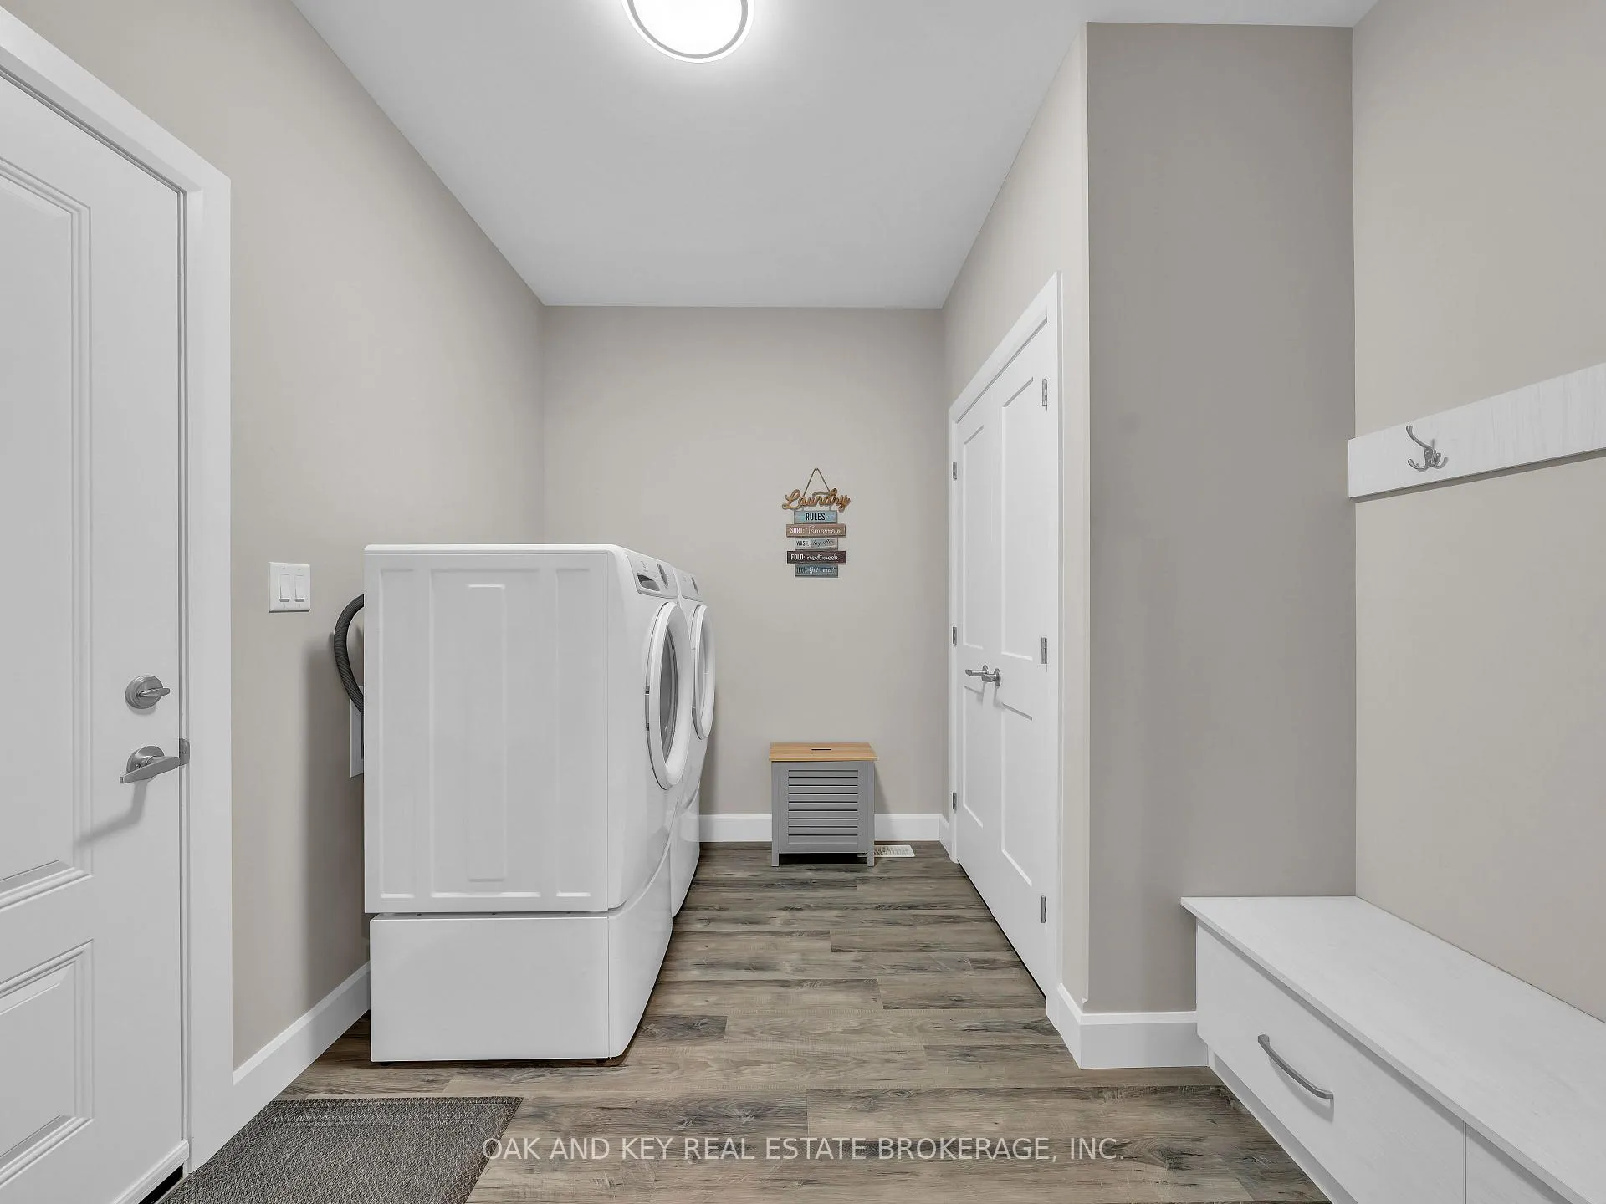
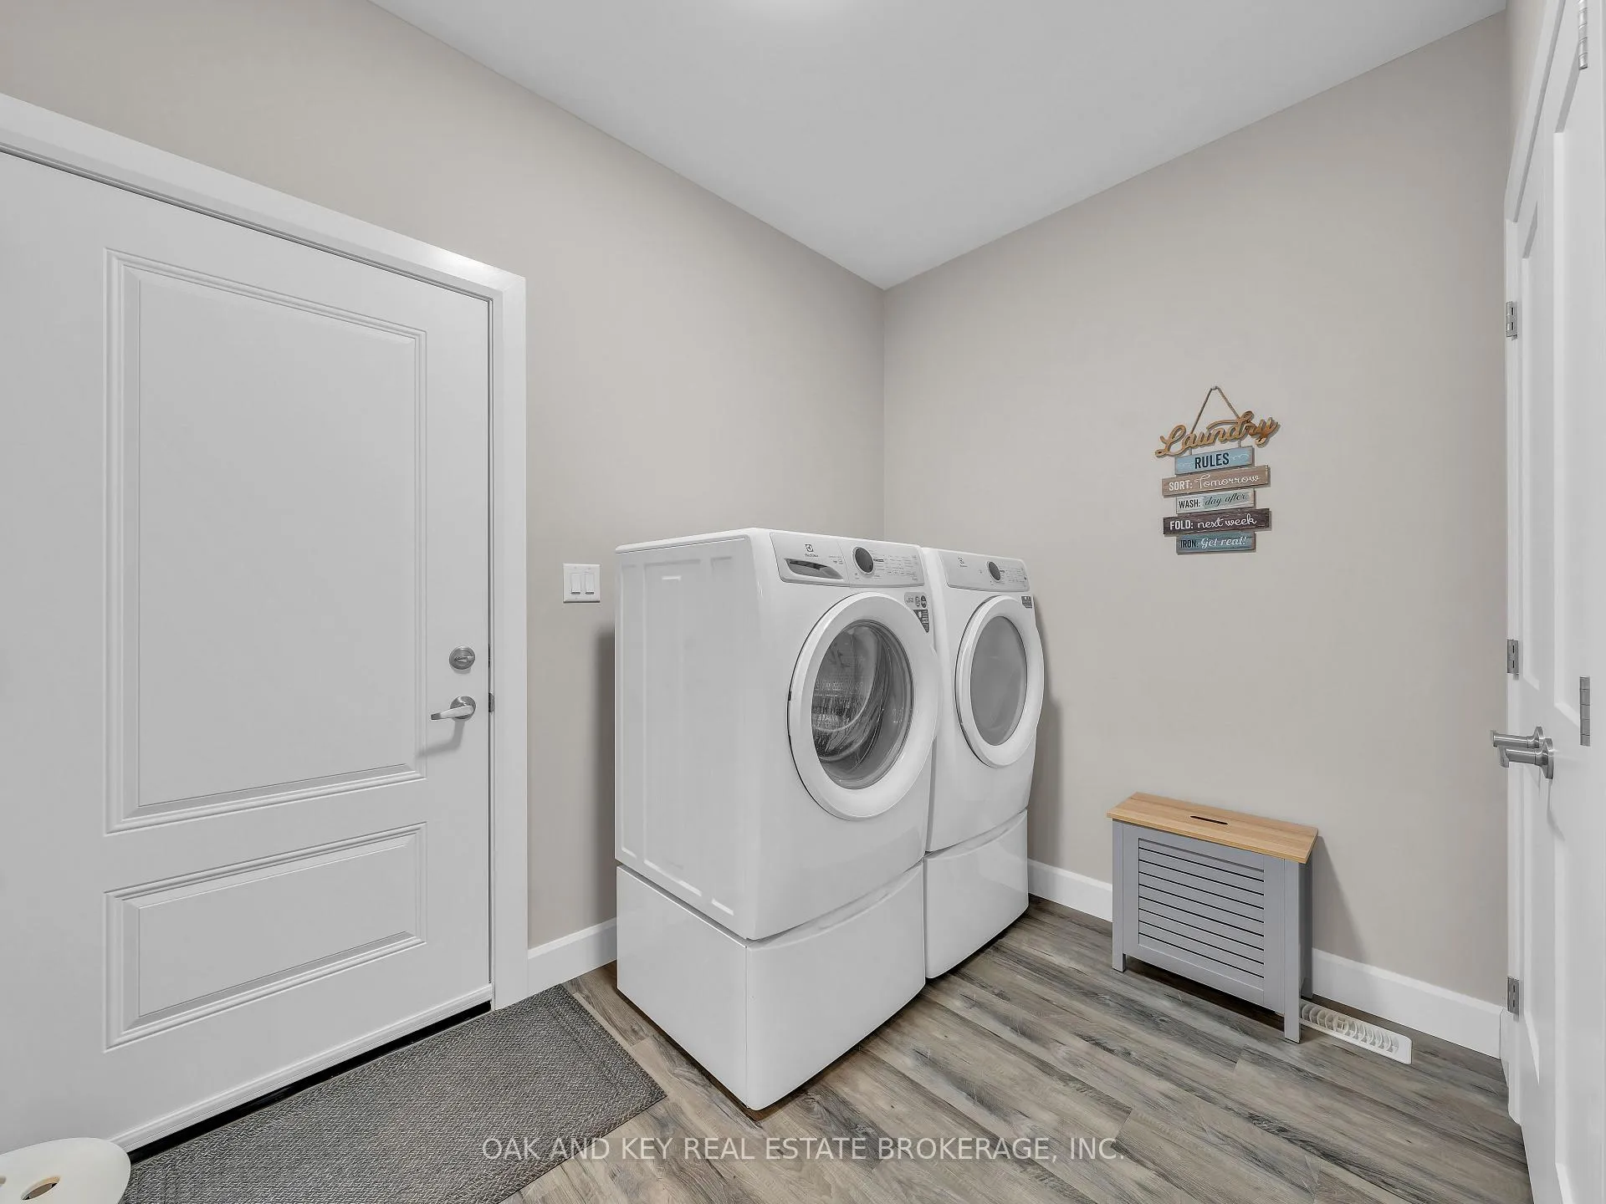
- Laundry—Main level, W/O To Garage
- Bedroom—Main level, 3 Pc Ensuite, Walk-In Closet(s)
- Bedroom 2—Main level
- Bedroom 3—Basement level, Closet
- Den—Basement level, Closet
- Office—Basement level, Closet
- Recreation—Basement level
- Utility Room—Basement level
Washrooms
- 4-piece, Main
- 4-piece, Main
- 3-piece, Lower
- Municipality
- Chatham-Kent
- Neighbourhood
- Chatham
- Main cross streets
- Duskridge Rd and Keil Trail N
- Zoning
- RM1-1106
- Directions
- Head southwest on Mcnaughton Ave West toward Doverdoon Dr, turn right onto Keil Trail N, at the roundabout, continue straight to stay on Keil Trail N and turn left on Duskridge Rd
- Waterfront
- None
- MLS® number
- X12212925
- Data source
- Toronto Regional Real Estate Board
- Status change
- 2025-07-25
- Listed on
- 2025-06-11
- Days on market
- 44 days
- Possession date
- 2025-08-01
- Possession type
- 30-59 days
- Co-op commission
- 2% plus HST
- Seller
- Listed by
- OAK AND KEY REAL ESTATE BROKERAGE, INC.
Home Market Value
Current home valuation for 16 Duskridge Road, Chatham-Kent, Chatham, Chatham-Kent, ON. Listed for $574,999
HOMEH Estimate
$498,092
Estimated Sales Range
$393,493 - $602,691
HOMEH Estimate for 16 Duskridge Road, Chatham-Kent, Chatham
Calculated with a real agent's CMA method — 45+ years of experience, codified. Not an AI guess.
For the owner
Is this your home? Track its value.
Get this home's HOMEH Estimate by email once a month, with how many homes are for sale around you.
Mortgage Payment Calculator
Compare up to 4 down payment scenarios
5% on first $500K + 10% on $74,999 over $500K
$32,500
| Scenario 1 | Scenario 2 | Scenario 3 | Scenario 4 | |
|---|---|---|---|---|
−Down payment | % $ | % $ | % $ | % $ |
+CMHC insurance | $21,689 | $16,042 | $13,685 | $0 |
=Total mortgage | $563,913 | $533,541 | $502,434 | $459,999 |
Amortization | ||||
Mortgage rate | % | % | % | % |
| Payment frequency | ||||
=Mortgage payment | $2,753monthly | $2,605monthly | $2,453monthly | $2,246monthly |
Land Transfer Tax
$7,975
$7,975
Around this home
Data provided by OpenStreetMap & Fraser Institute School Rankings
Ask HOMEH
New!Hi there!
👋Text or call (416) 301-9001
Recommended for you
Based on homes you've looked at.
No recommended properties found.
Nearby similar homes
No nearby properties found.
More real estate resources
Other homes nearby
Explore this area
Nearby neighbourhoods
No nearby listings available.