
9254 Maynard Line
Chatham-Kent (Chatham), ON N7M 5J3
- 2Bedrooms
- 3Bathrooms
- 3Garage
- 1500–2000Sq Ft
- $4,293Tax
- 291 ftLot frontage
 Estimated Value:$675,647See Free Estimate Report

This home has sold. It is no longer available.
Property not available for sale or for rent.
Sale & Price History for 9254 Maynard Line, Chatham-Kent, Chatham
Real estate boards require you to or to see the full details of this property.
*Sold prices and complete sale & price history are regulated data. Under the Trust in Real Estate Services Act, 2002 (TRESA) and the rules of the Real Estate Council of Ontario (RECO), and pursuant to the Multiple Listing Service® rules of the Canadian Real Estate Association (CREA) and the Toronto Regional Real Estate Board (TRREB), this information may be shown only to registered users who have agreed to the applicable terms of use (a Virtual Office Website, or "VOW," arrangement). HOMEH Inc., Brokerage therefore provides it to signed-in members only. Creating an account is free and takes under a minute.
About 9254 Maynard Line, Chatham-Kent, Chatham
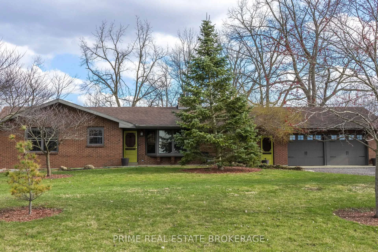
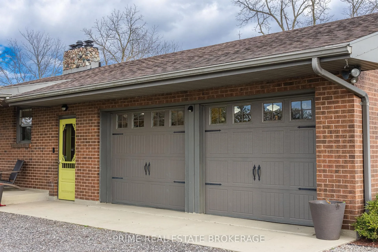
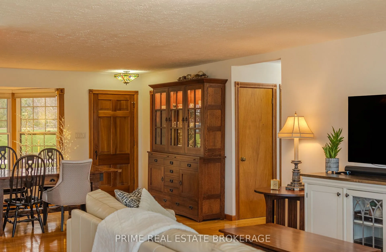
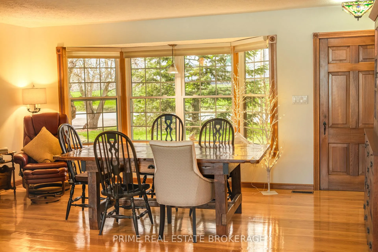
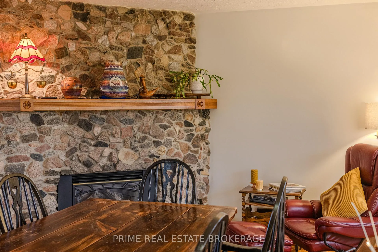
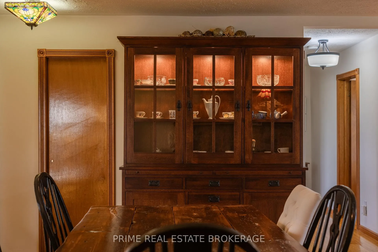
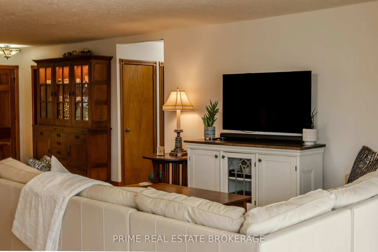
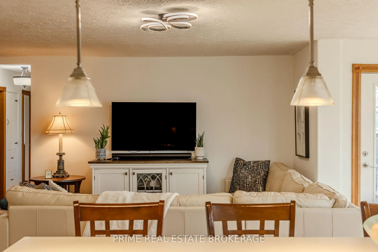
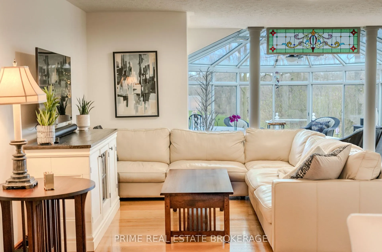
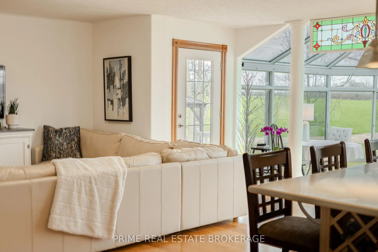
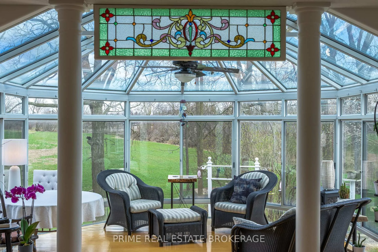
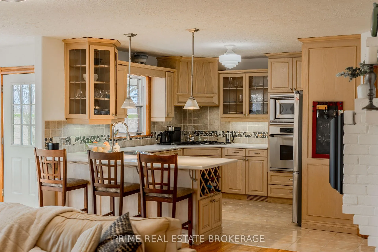
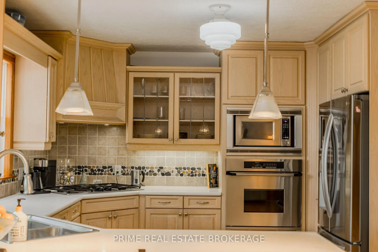
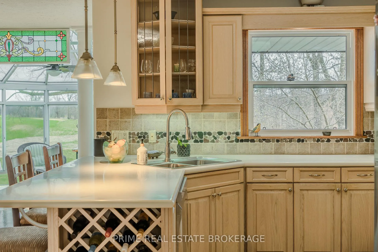
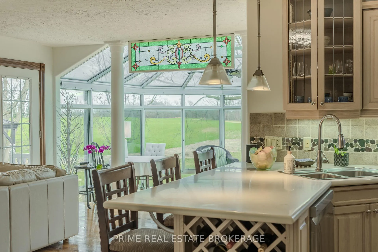
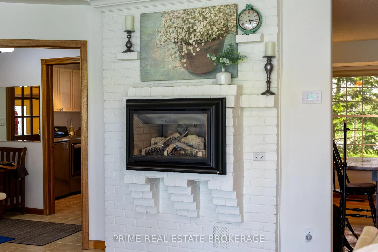
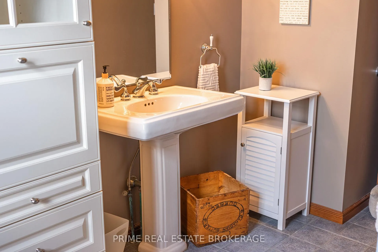
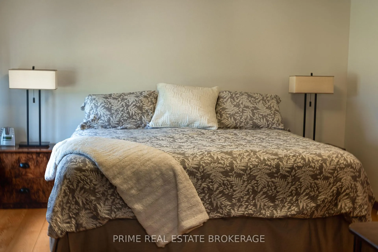
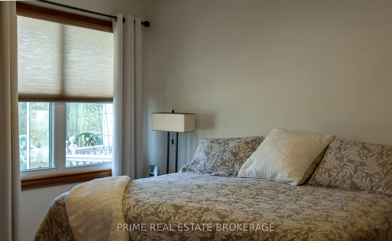
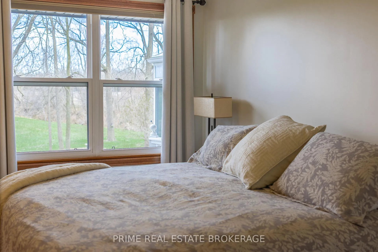
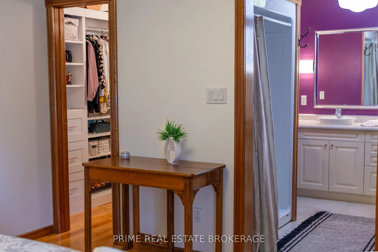
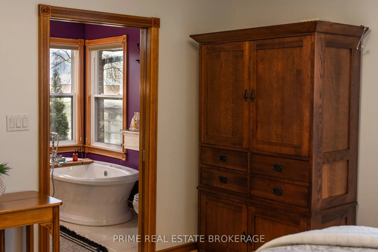
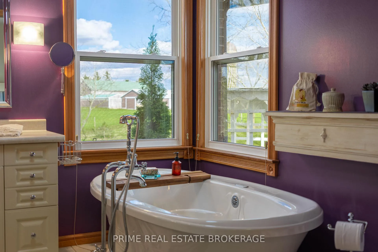
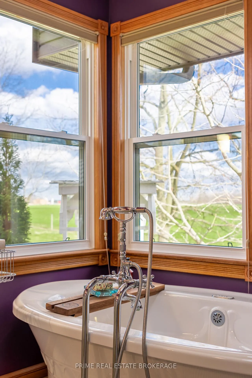
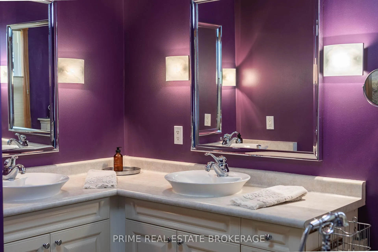
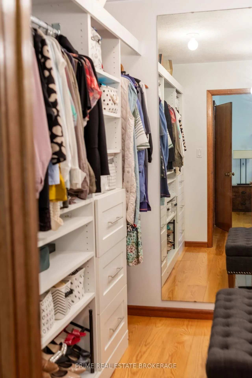
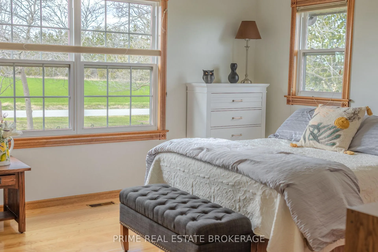
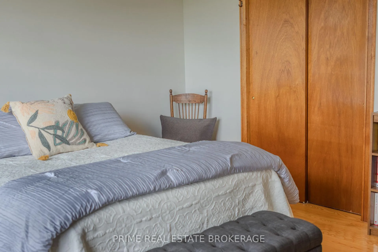
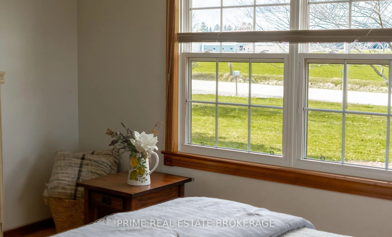
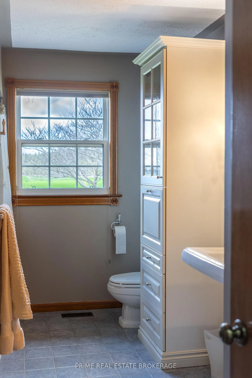
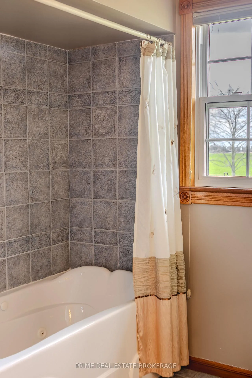
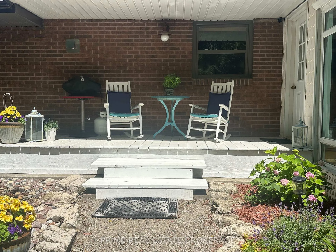
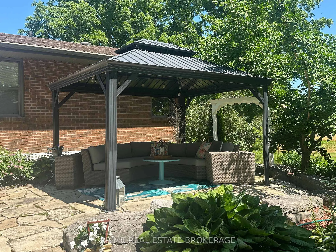
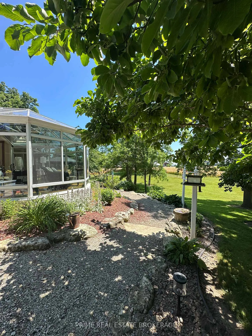
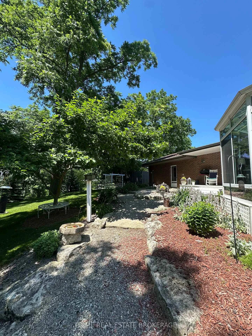
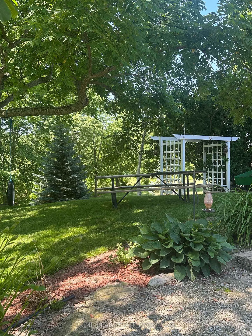
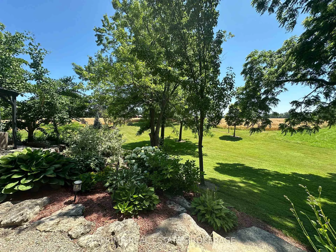
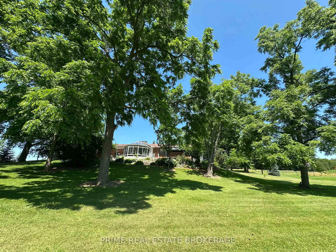
Stunning Country Bungalow A True Hidden Gem. Nestled on a gorgeous, private piece of countryside, this charming bungalow offers the perfect blend of peaceful living and modern convenience. Just 4 minutes from the 401 and ideally located between North and South Chatham, this home provides both tranquility and accessibility. The highlight of this property is its breathtaking backyard, featuring McGregor Creek, which gracefully flows into the Thames River. The creeks soothing sounds enhance the serene atmosphere, providing a natural oasis right outside your door. In addition, a unique living rock sits proudly in the yard, adding character and charm to the landscape.The home's crowning jewel is the Four Seasons Sunroom, which bathes the interior in natural light and offers panoramic views of the beautiful backyard. Whether you're enjoying your morning coffee or relaxing with a good book, this sunroom provides the perfect setting for every season.In the primary bedroom, indulge in ultimate relaxation with a bubble/air jet tub in the ensuite, where you can soak in tranquility while gazing out into the private, peaceful yard. The walk-in closet ensures you have all the space you need to store your wardrobe in style.The exterior is as captivating as the interior, with the driveway made of partial recycled asphalt for a sustainable touch. The beautifully landscaped yard includes a gazebo set on flagstone, creating an ideal space for outdoor relaxation and entertaining. This exceptional property truly offers a lifestyle of peace, privacy, and beauty, all just minutes from the amenities of Chatham. Don't miss the opportunity to make this stunning country home yours!
Key Facts & Features
Property Costs
- Annual Property Tax Amount
- $4,293
- Land Transfer Tax Fee
- $13,273
- Basement Type
- Full, Finished
Interior Features
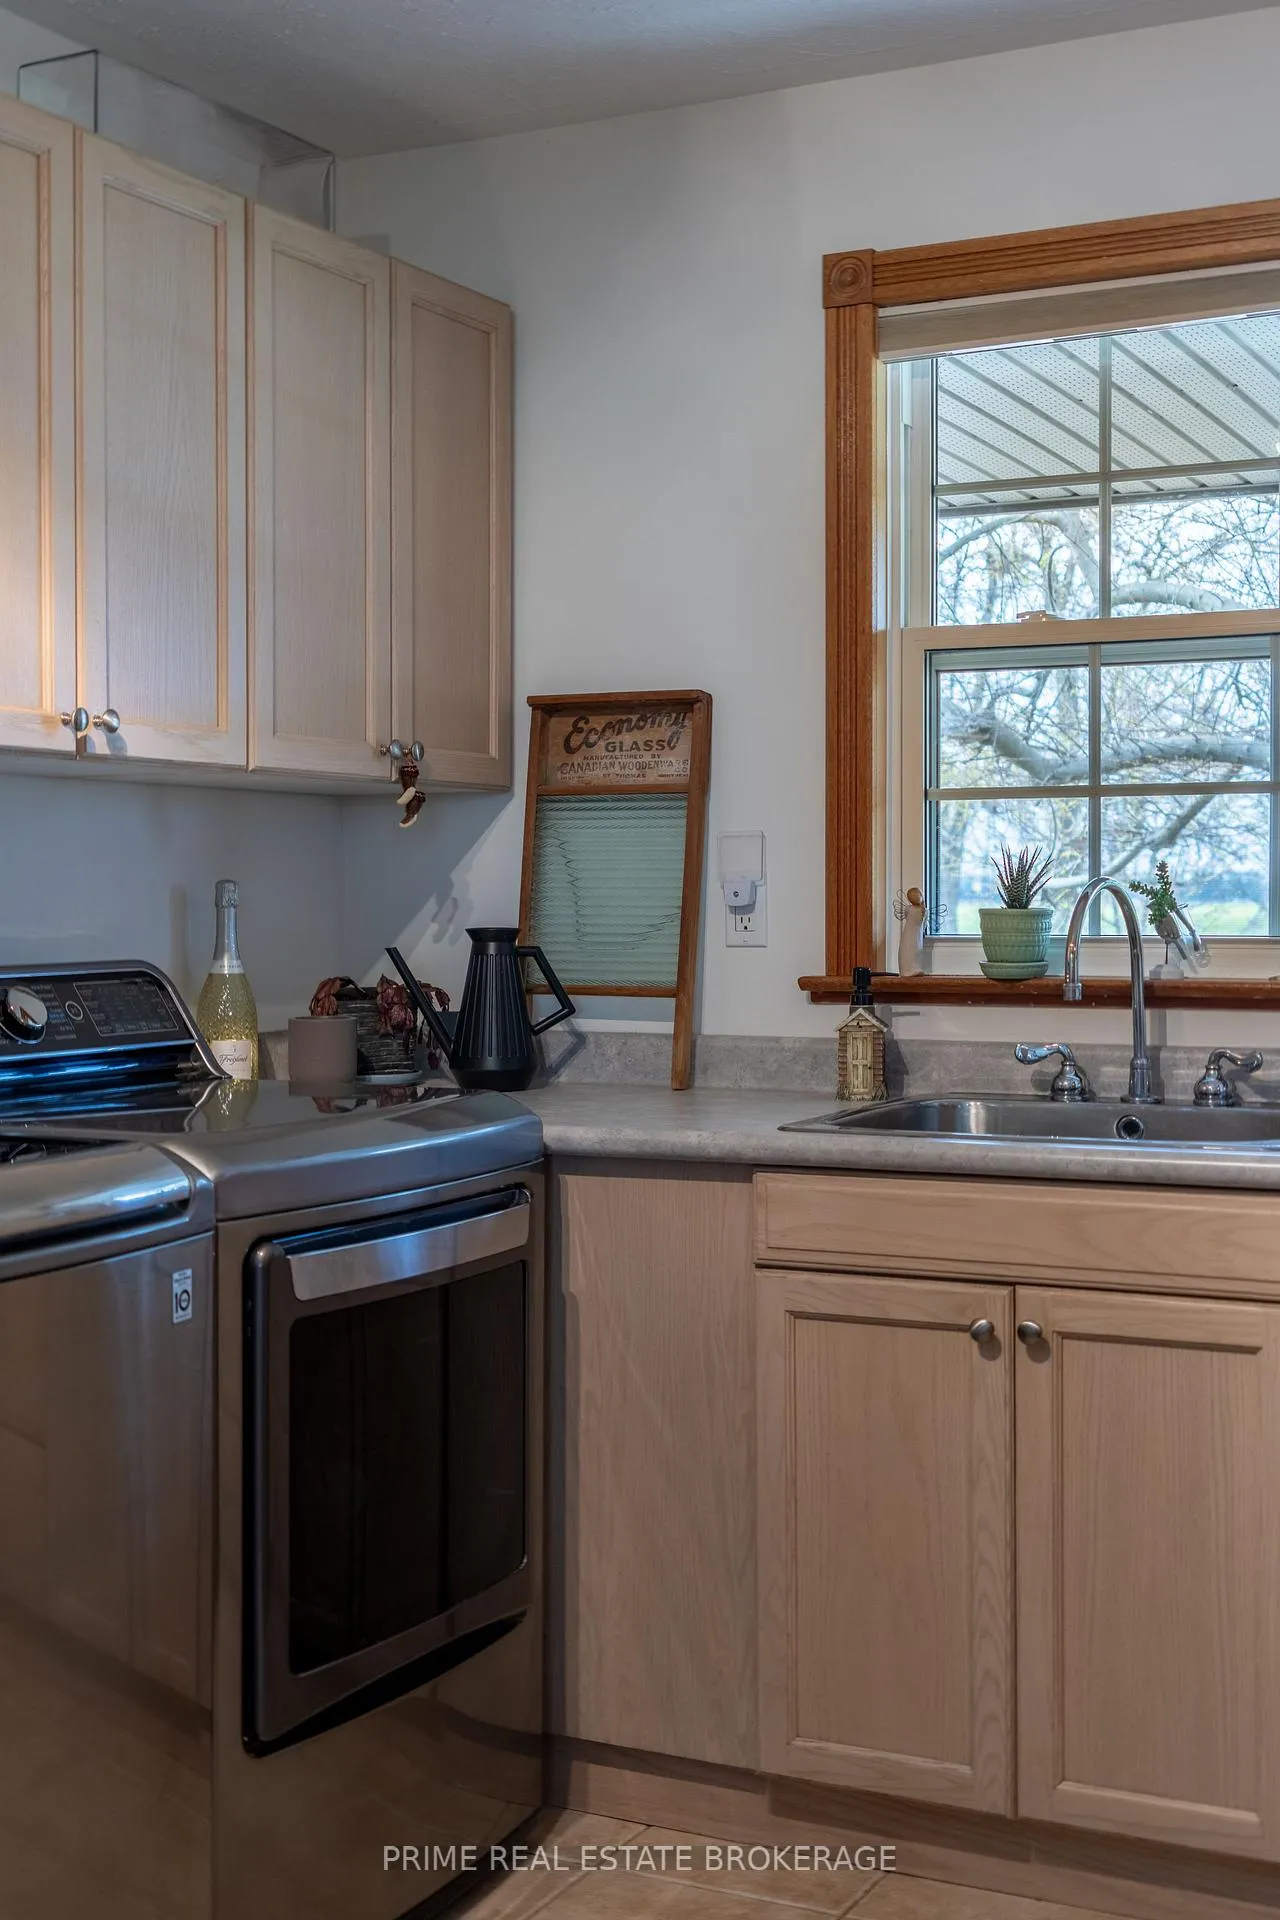
- Laundry Level
- Main Level
- Interior Extras
- Built-In Oven, Carpet Free, Guest Accommodations, Primary Bedroom - Main Floor, Storage Area Lockers, Sump Pump, Water Heater Owned, Water Softener
- View
- Meadow, Garden, Clear
- Security Features
- Alarm System, Carbon Monoxide Detectors, Security System, Smoke Detector
- Fireplace/Stove
- Yes
- Fireplace Features
- Natural Gas
- Elevator
- No
Exterior Features
- Exterior Extras
- Landscaped, Patio, Privacy, Year Round Living
- Pool
- None
- Property Features
- Clear View, River/Stream, Rolling
- Accessibility Features
- Bath Grab Bars
Building
- Building Type
- Detached
- Building Style
- Bungalow
- Approx Age
- 51-99
Construction
- Exterior Finish
- Brick
- Roof
- Fibreglass Shingle
- Foundation Details
- Concrete Block
- Special Designation
- Unknown
Lot
- Lot Front
- 291.13 ft
- Lot Depth
- 0.00 ft
- Lot Shape
- Irregular
Inclusions
- Inclusions
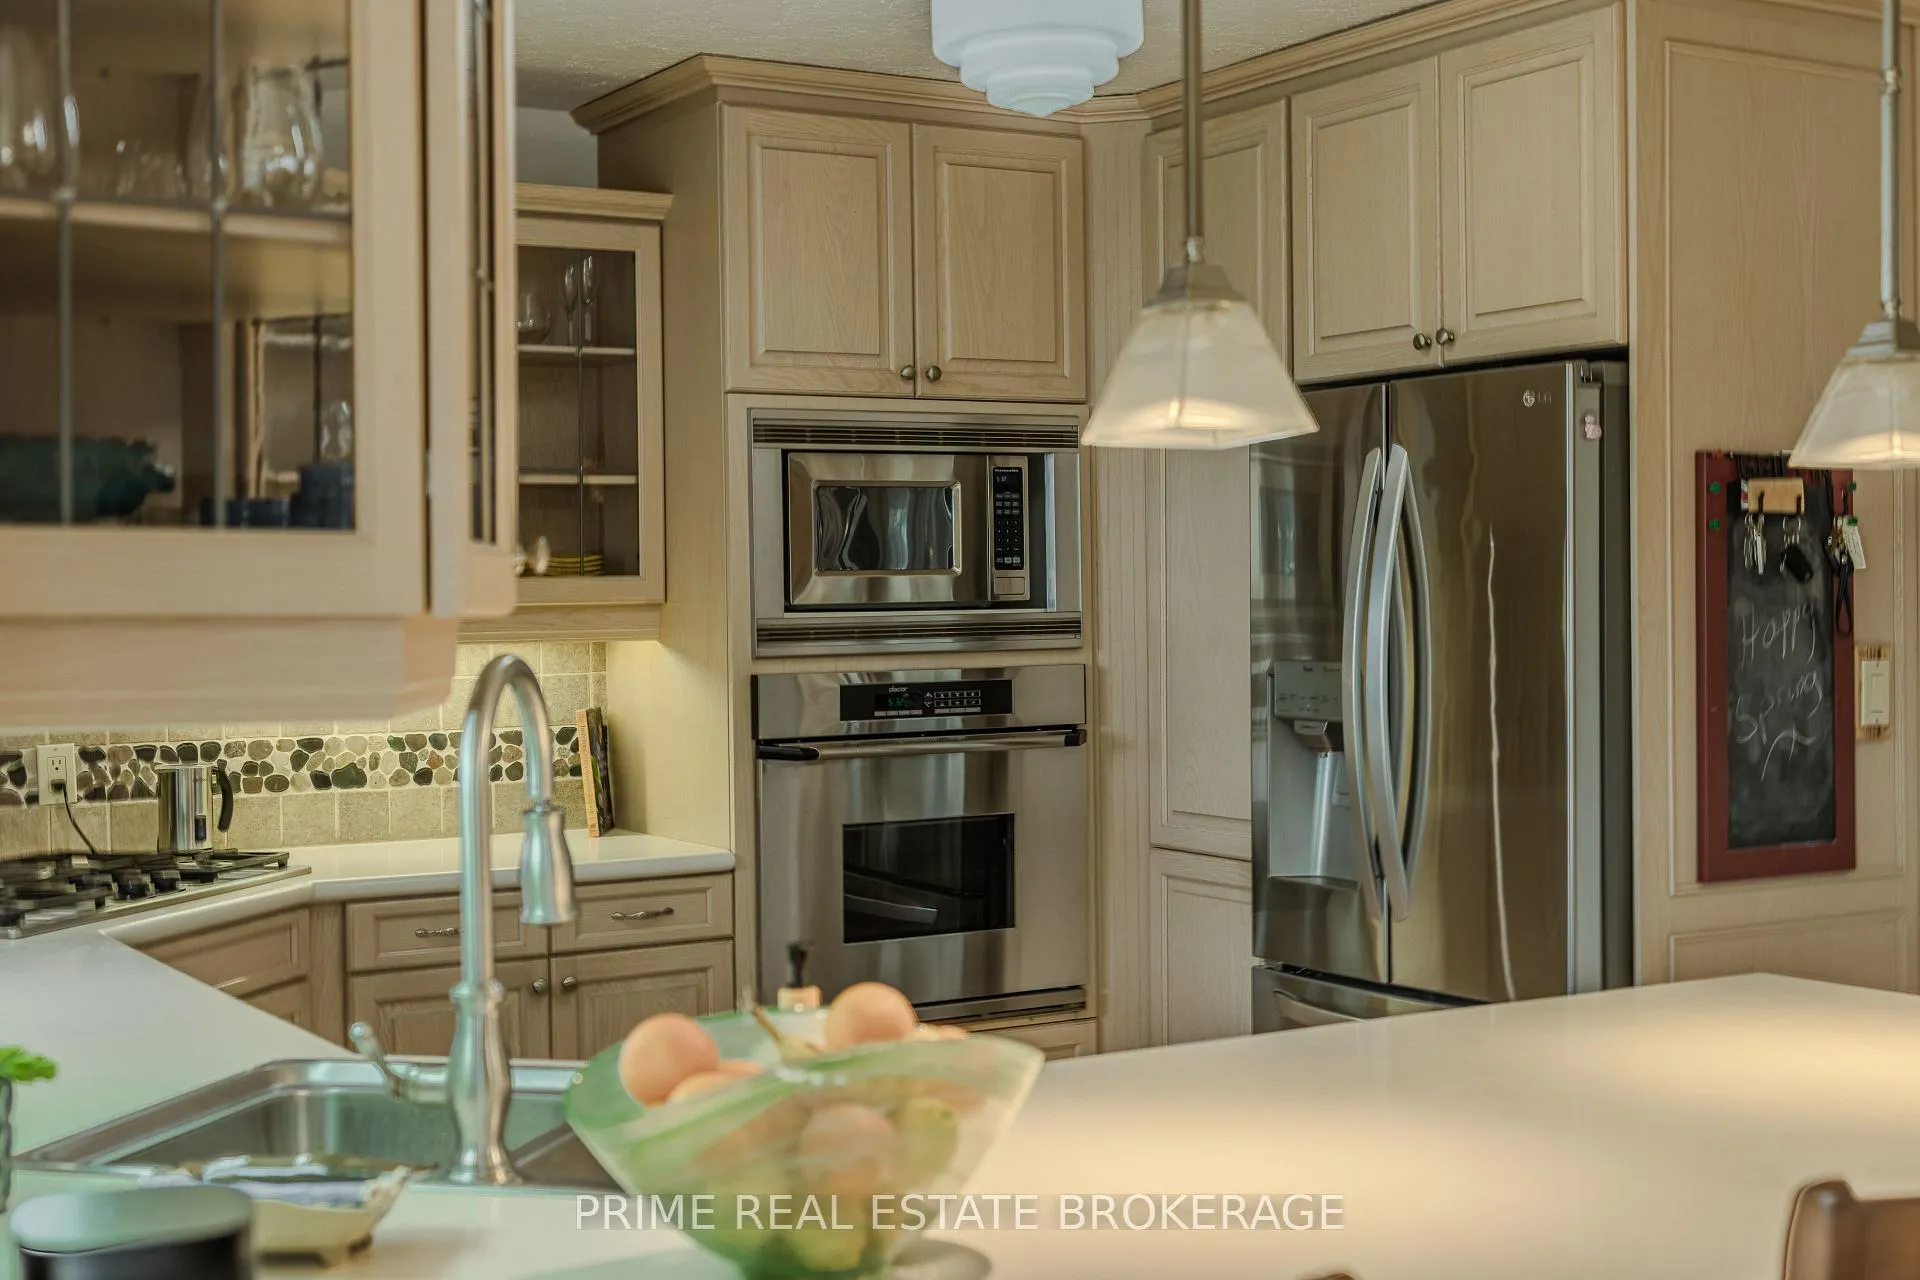
- Fridge, electric convection wall oven, gas stove top, dishwasher, built in microwave, washer, dryer, central vacuum and attachments, gazebo, Sea can (included or can be removed), Hunter Douglas blinds throughout
Exclusions
- Exclusions
- Fridge in the garage, keg fridge
Parking & Garages
- Garage Type
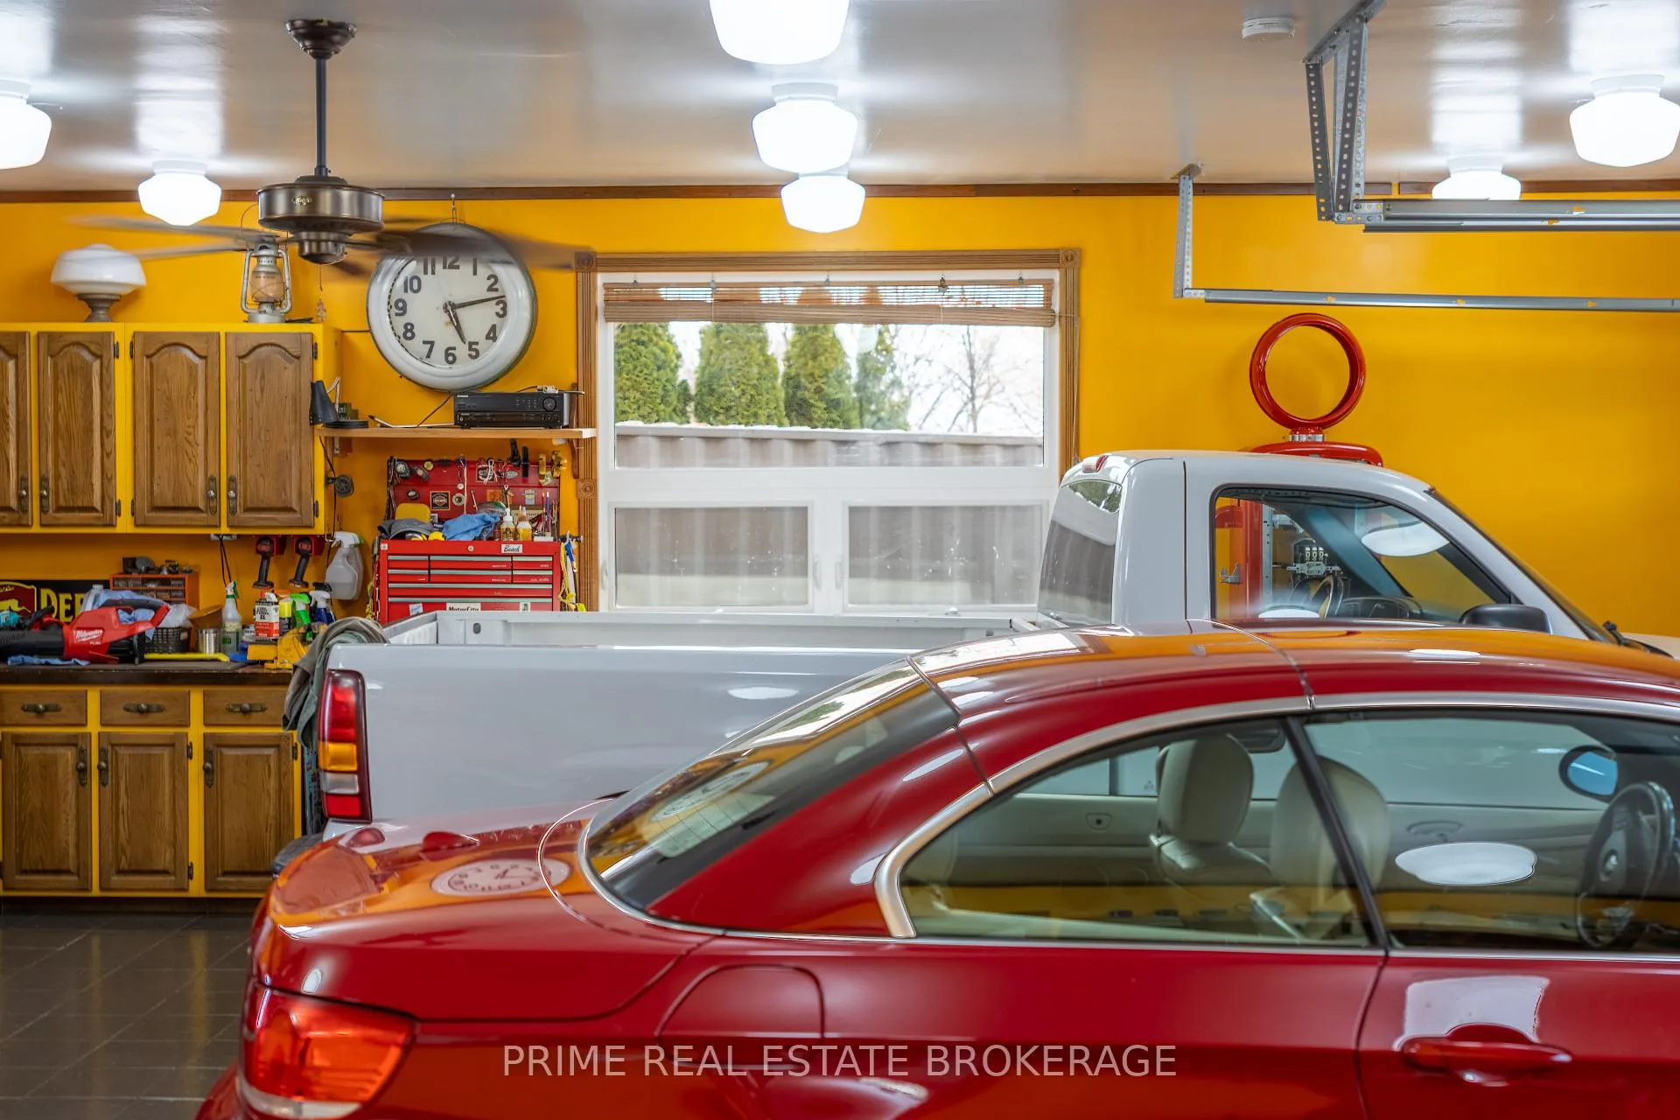
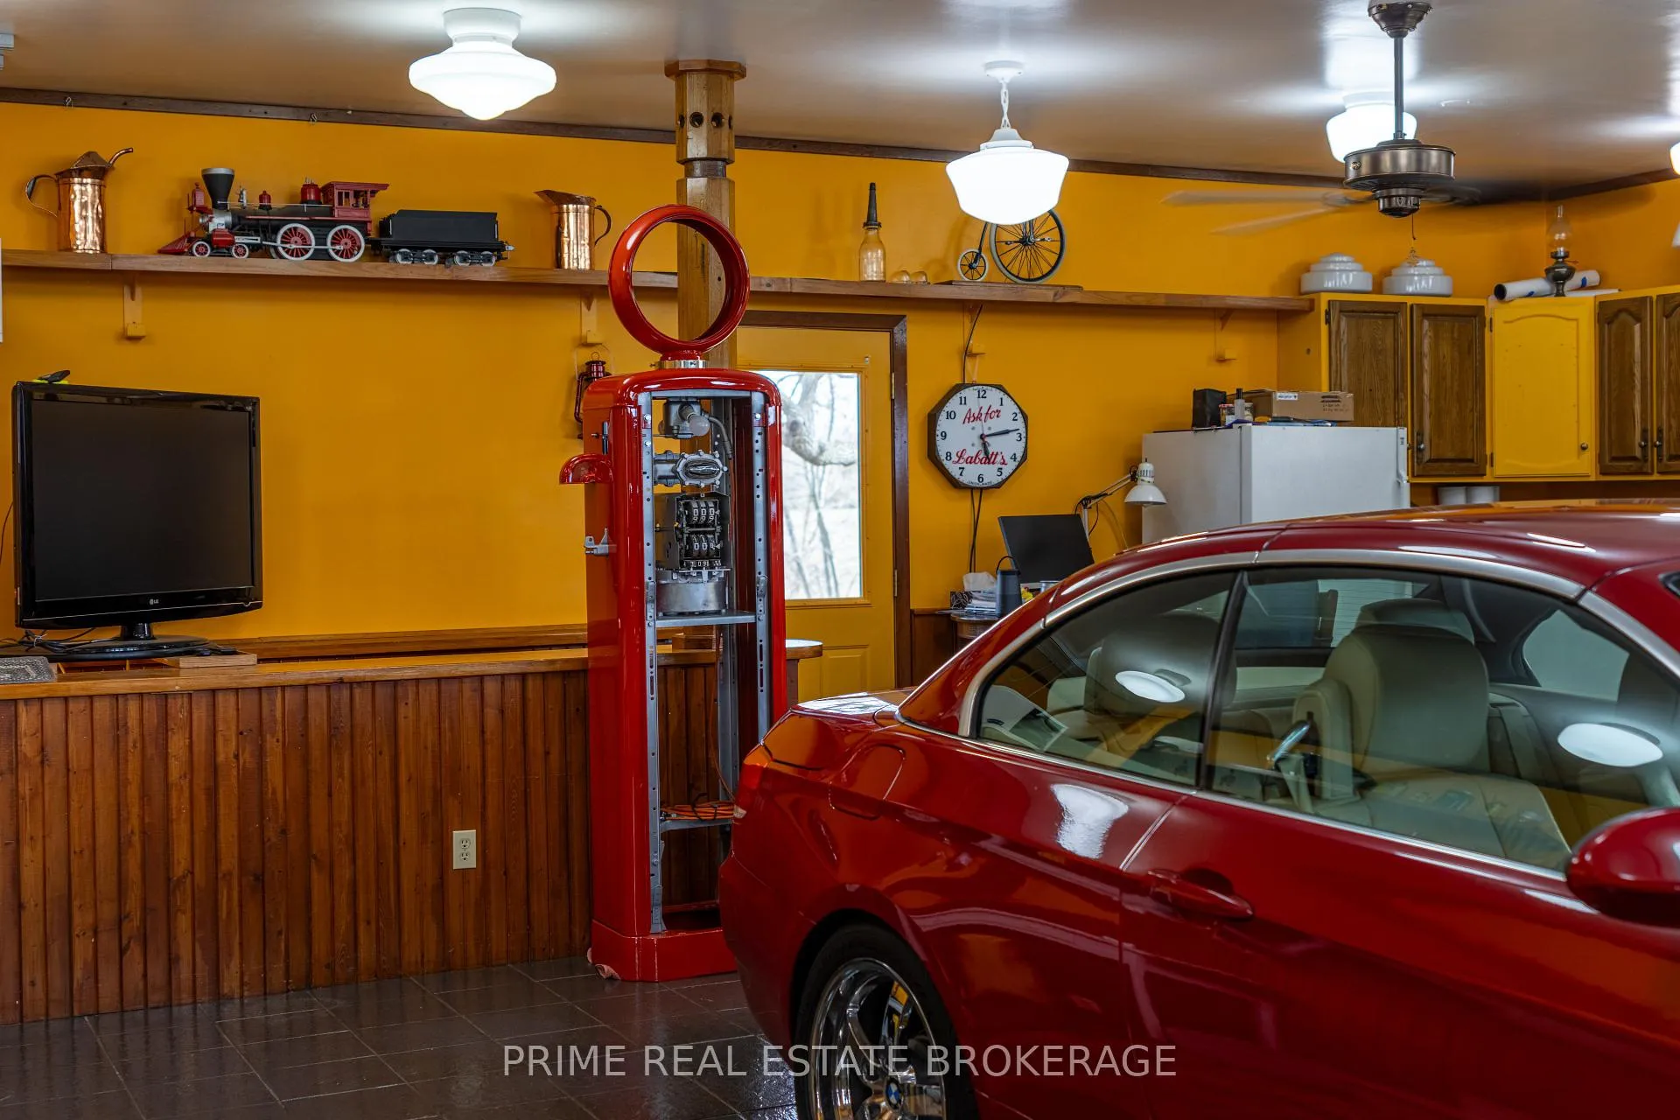
- Attached
- Garage Spaces
- 2.5
- Parking Spaces
- 8
- Total Garage And Parking Spaces
- 11
Heating & Cooling
- Heat Source
- Gas
- Heat Type
- Forced Air
- Air Conditioning
- Central Air
- Water
- Well
- Sewers
- Septic
- Natural Gas
- Yes
- Hydro
- Yes
- Cable
- Yes
- Telephone
- Yes
- Bedrooms
- 2
- Washrooms
- 3
- Kitchens
- 1
- Family / bonus room
- Yes
Room sizes
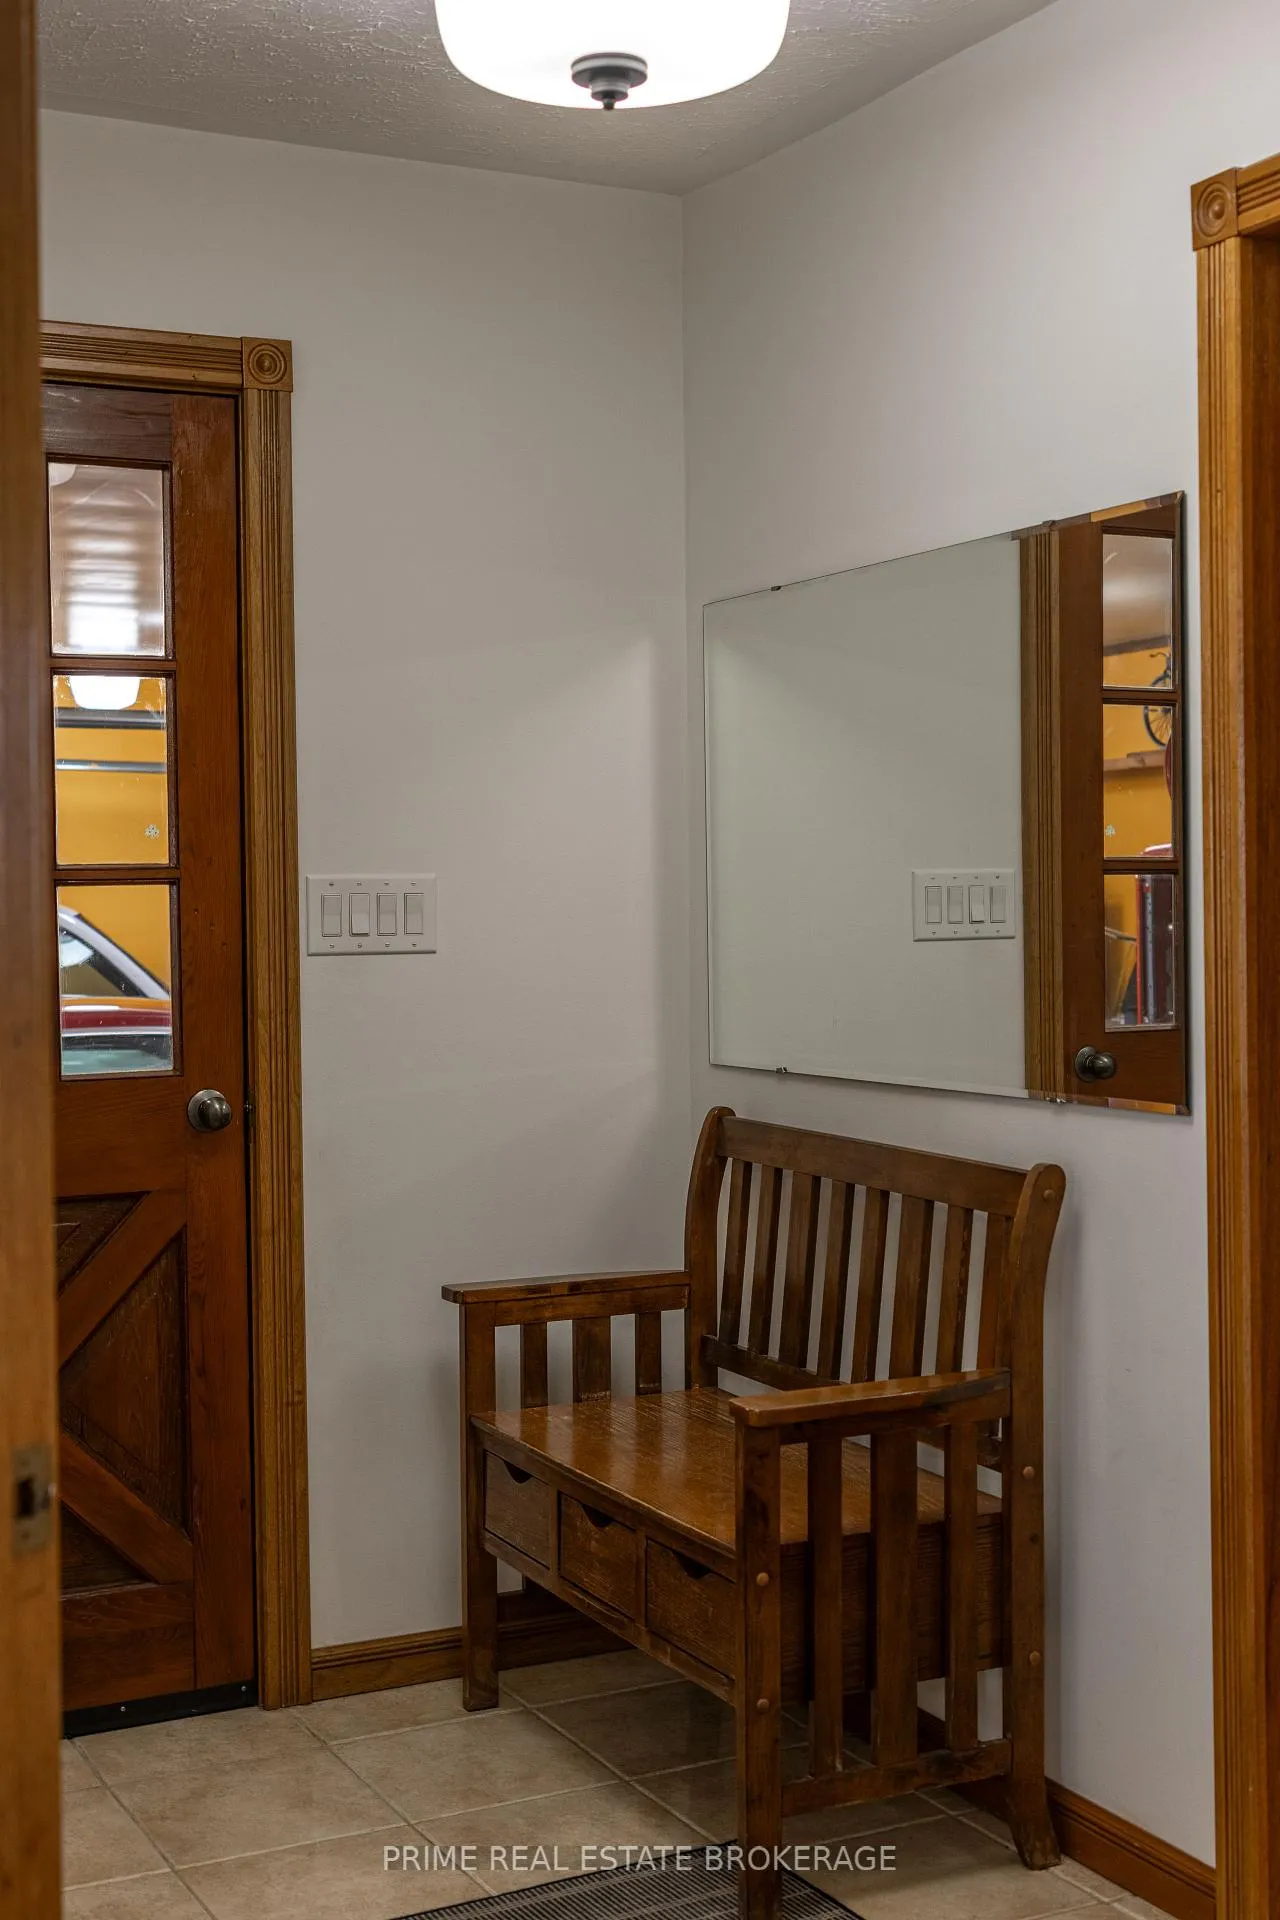
- Mud Room—Main level
- Laundry—Main level
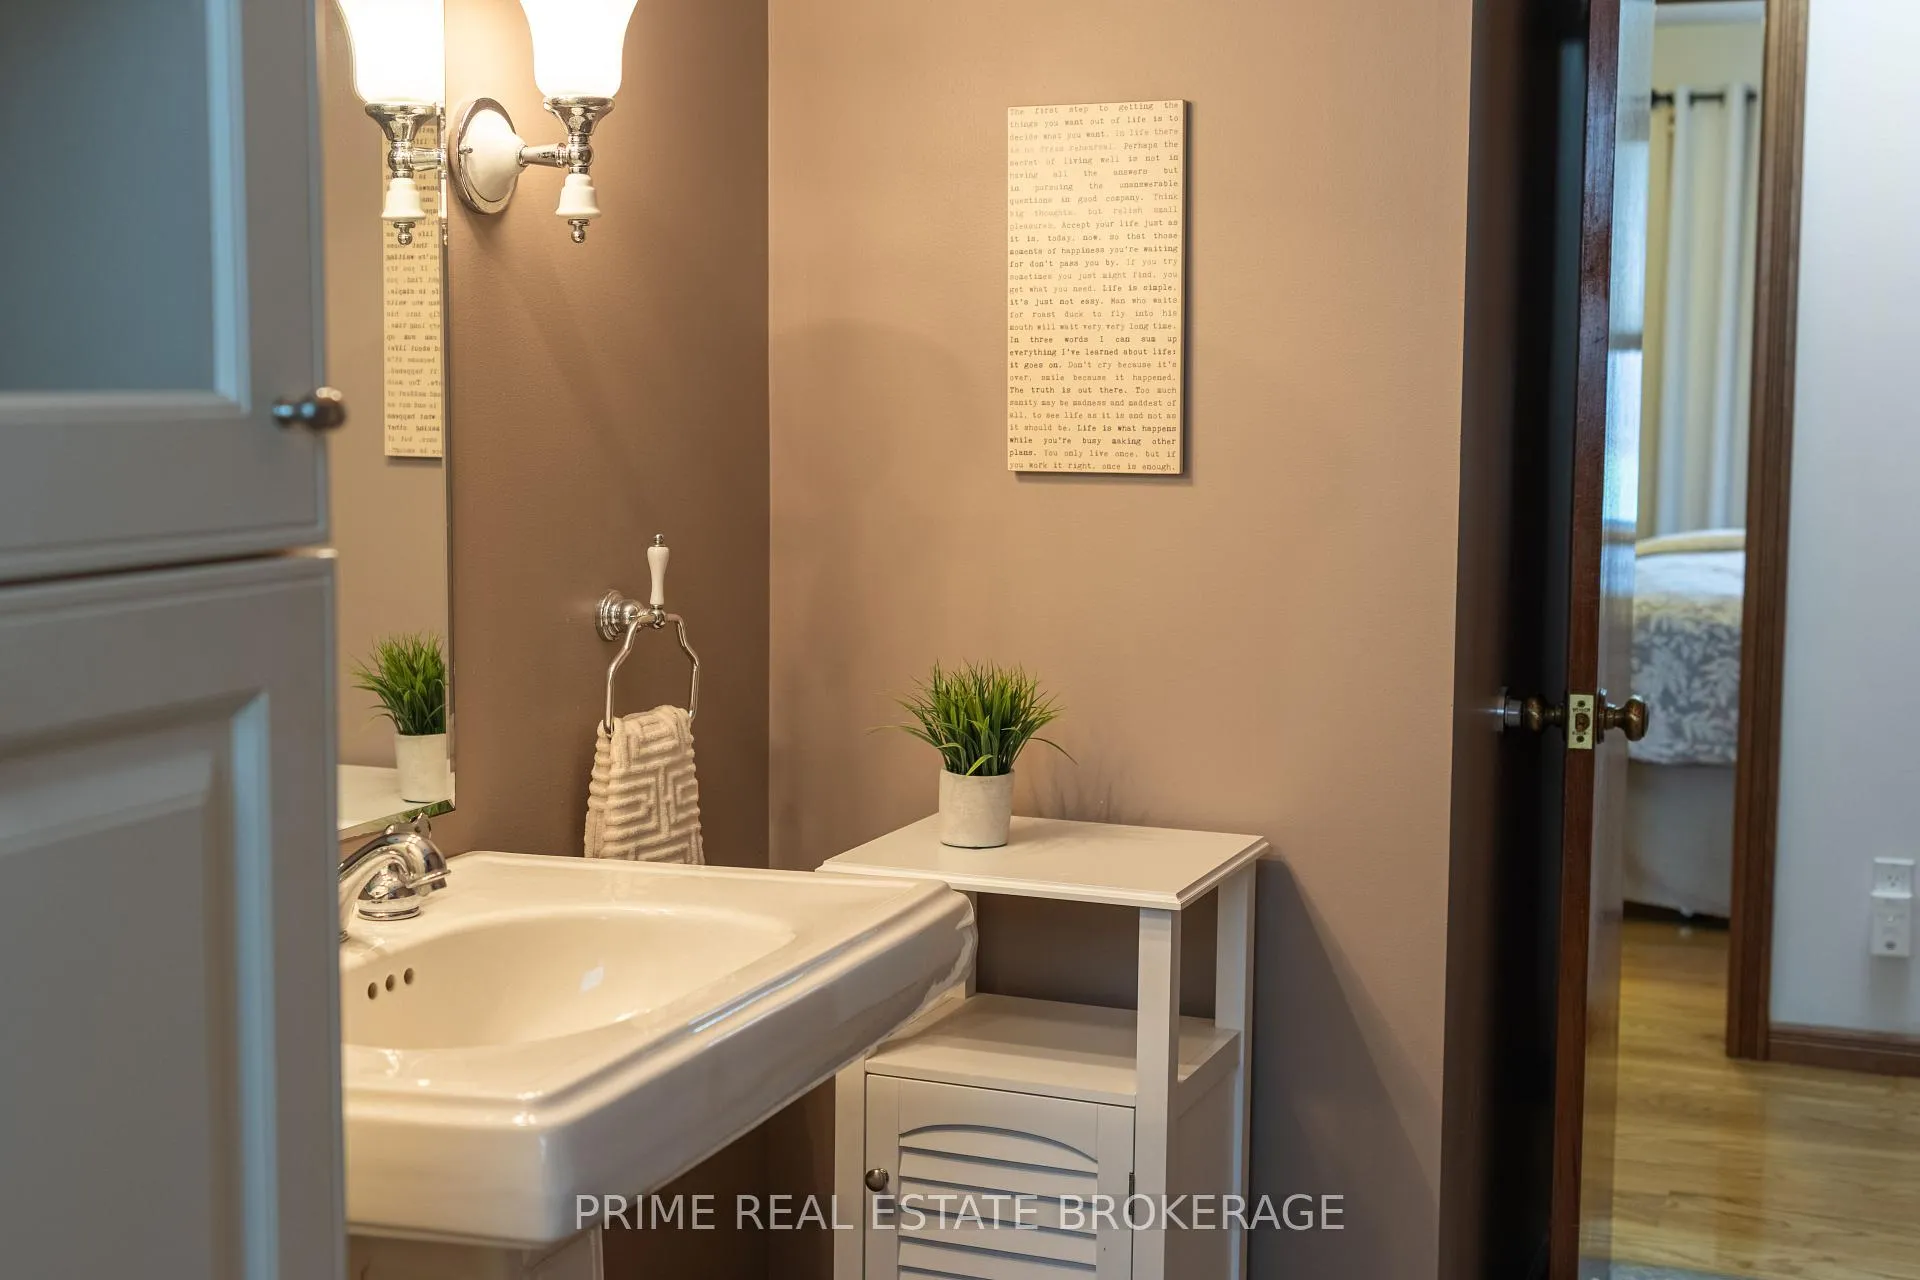
- Powder Room—Main level
- Kitchen—Main level
- Living Room—Main level
- Sunroom—Main level
- Dining Room—Main level
- Bathroom—Main level
- Primary Bedroom—Main level
- Bathroom—Main level
- Bedroom 2—Main level
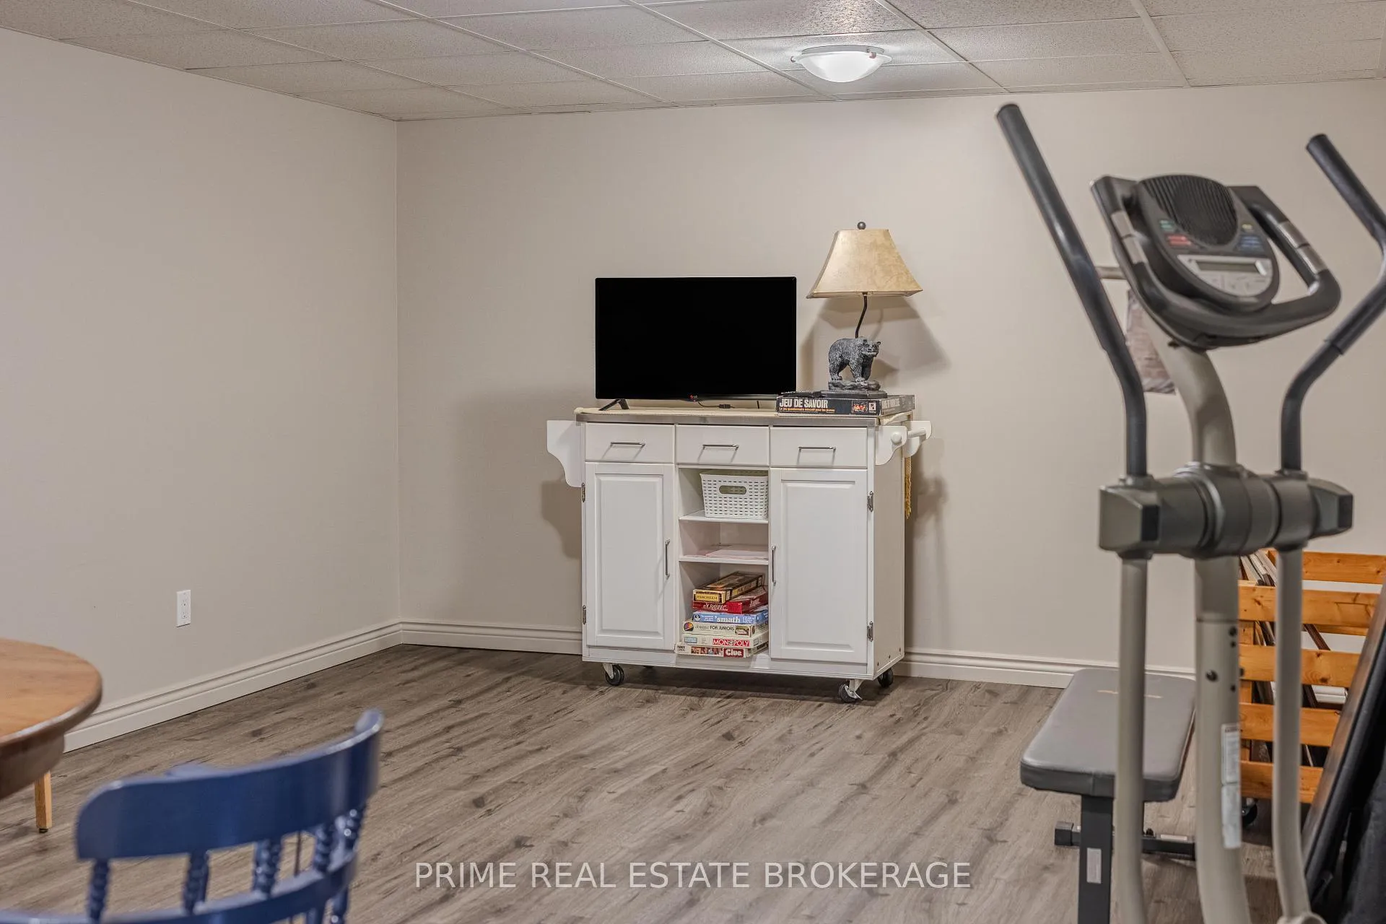
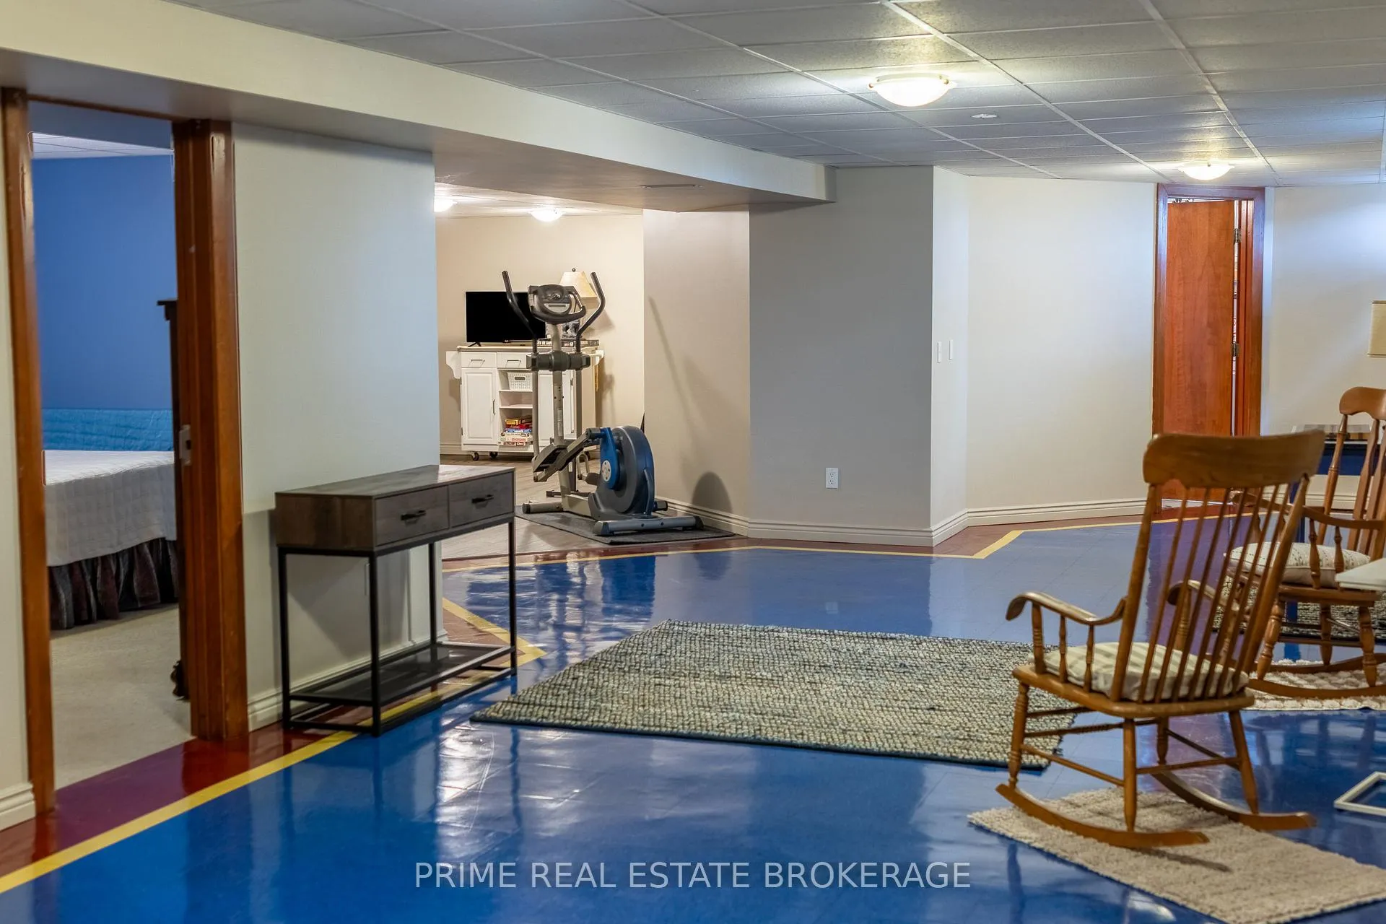
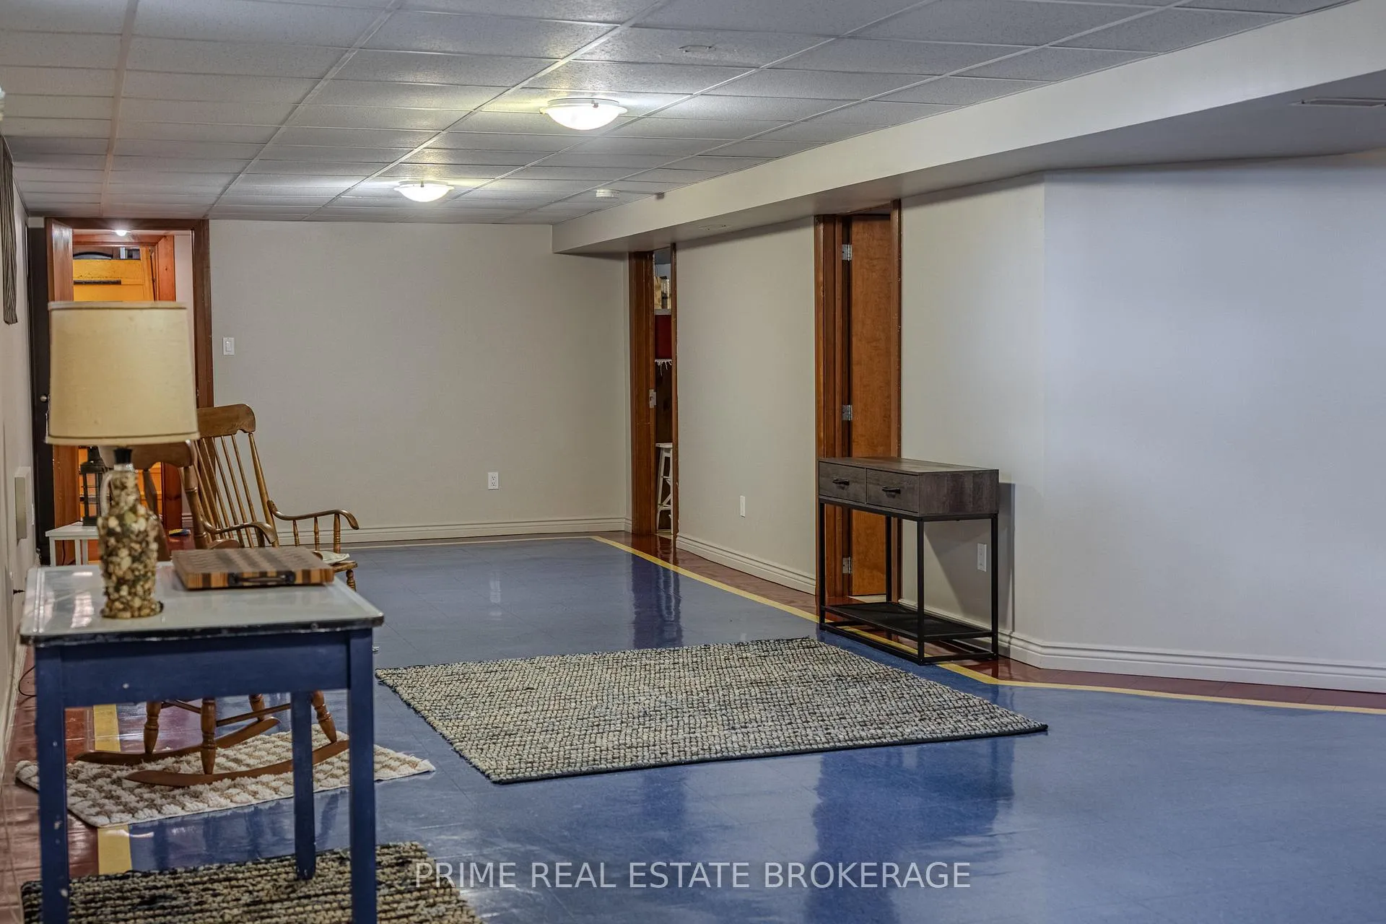
- Other—Basement level
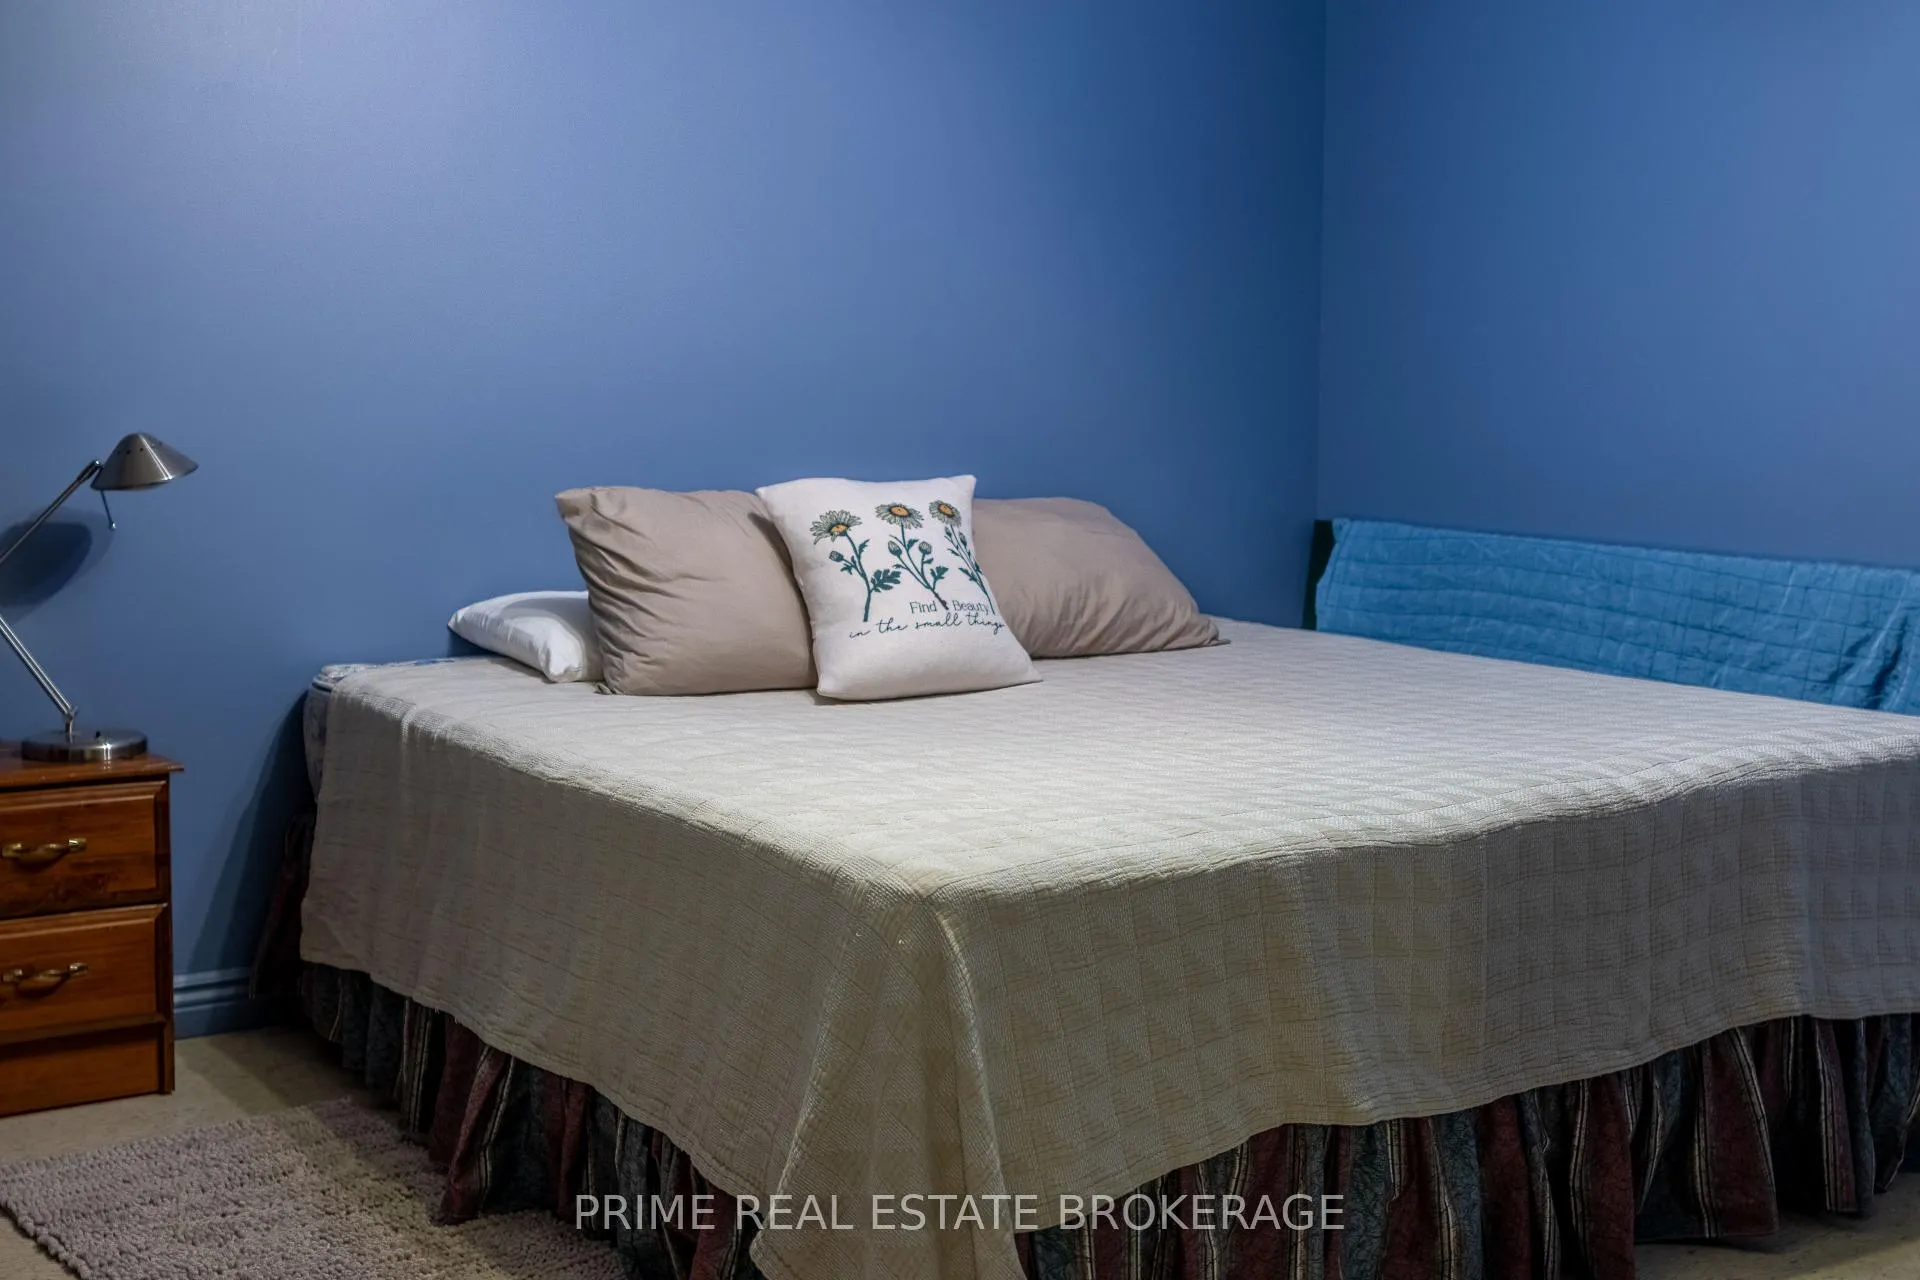
- Bedroom—Basement level
- Recreation—Basement level
- Recreation—Basement level
- Recreation—Basement level
Washrooms
- 2-piece, Main
- 3-piece, Main
- 5-piece, Main
- Municipality
- Chatham-Kent
- Neighbourhood
- Chatham
- Main cross streets
- Communication Road
- Zoning
- A2 1
- Directions
- Communication Road
- MLS® number
- X12147270
- Data source
- Toronto Regional Real Estate Board
- Status change
- 2025-08-07
- Listed on
- 2025-05-13
- Days on market
- 86 days
- Possession date
- 2025-07-14
- Possession type
- Flexible
- Co-op commission
- 2% net Hst plus Hst
- Seller
- Listed by
- PRIME REAL ESTATE BROKERAGE
Home Market Value
Current home valuation for 9254 Maynard Line, Chatham-Kent, Chatham, Chatham-Kent, ON. Listed for $839,900
HOMEH Estimate
$675,647
Estimated Sales Range
$472,953 - $878,341
HOMEH Estimate for 9254 Maynard Line, Chatham-Kent, Chatham
Calculated with a real agent's CMA method — 45+ years of experience, codified. Not an AI guess.
For the owner
Is this your home? Track its value.
Get this home's HOMEH Estimate by email once a month, with how many homes are for sale around you.
Mortgage Payment Calculator
Compare up to 4 down payment scenarios
5% on first $500K + 10% on $339,900 over $500K
$58,990
| Scenario 1 | Scenario 2 | Scenario 3 | Scenario 4 | |
|---|---|---|---|---|
−Down payment | % $ | % $ | % $ | % $ |
+CMHC insurance | $31,211 | $23,433 | $19,990 | $0 |
=Total mortgage | $811,478 | $779,343 | $733,905 | $671,920 |
Amortization | ||||
Mortgage rate | % | % | % | % |
| Payment frequency | ||||
=Mortgage payment | $3,962monthly | $3,805monthly | $3,583monthly | $3,281monthly |
Land Transfer Tax
$13,273
$13,273
Around this home
No schools found nearby
Data provided by OpenStreetMap & Fraser Institute School Rankings
Ask HOMEH
New!Hi there!
👋Text or call (416) 301-9001
Recommended for you
Based on homes you've looked at.
No recommended properties found.
Nearby similar homes
No nearby properties found.
More real estate resources
Other homes nearby
Explore this area
Nearby neighbourhoods
No nearby listings available.