
Unit 30, 22220 Charing Cross Road
Chatham-Kent (Chatham), ON N7M 5V8
- 1Bedroom
- 1Bathroom
- 0Garage
- < 700Sq Ft
- —Tax
- —Lot Size
 Estimated Value:$190,305See Free Estimate Report

Sale & Price History for Unit 30, 22220 Charing Cross Road, Chatham-Kent, Chatham
| Start Date | End Date | Price | Event | MLS# |
|---|---|---|---|---|
| No listing history available | ||||
Real estate boards require you to or to see the full details of this property.
*Sold prices and complete sale & price history are regulated data. Under the Trust in Real Estate Services Act, 2002 (TRESA) and the rules of the Real Estate Council of Ontario (RECO), and pursuant to the Multiple Listing Service® rules of the Canadian Real Estate Association (CREA) and the Toronto Regional Real Estate Board (TRREB), this information may be shown only to registered users who have agreed to the applicable terms of use (a Virtual Office Website, or "VOW," arrangement). HOMEH Inc., Brokerage therefore provides it to signed-in members only. Creating an account is free and takes under a minute.
About Unit 30, 22220 Charing Cross Road, Chatham-Kent, Chatham
Summarized Description
- Impressive 2023-built mobile home in Southside.
- Thoughtfully upgraded and move-in ready.
- Custom closet system in primary bedroom.
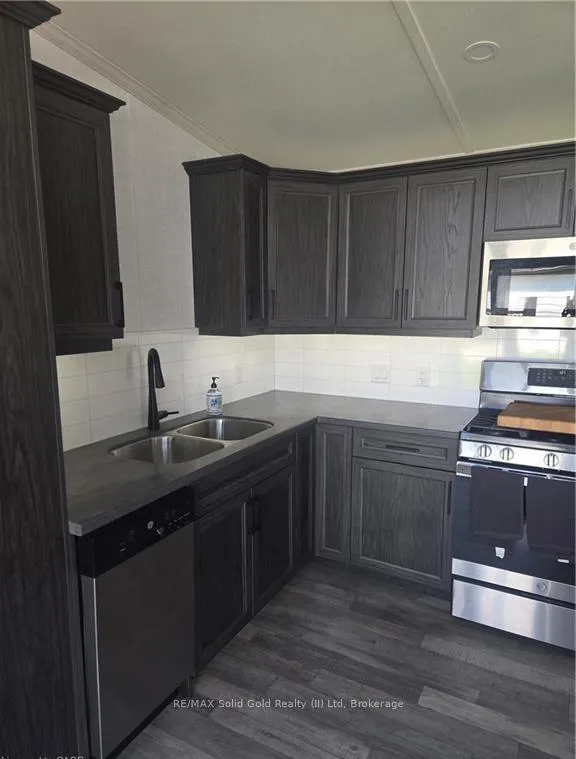
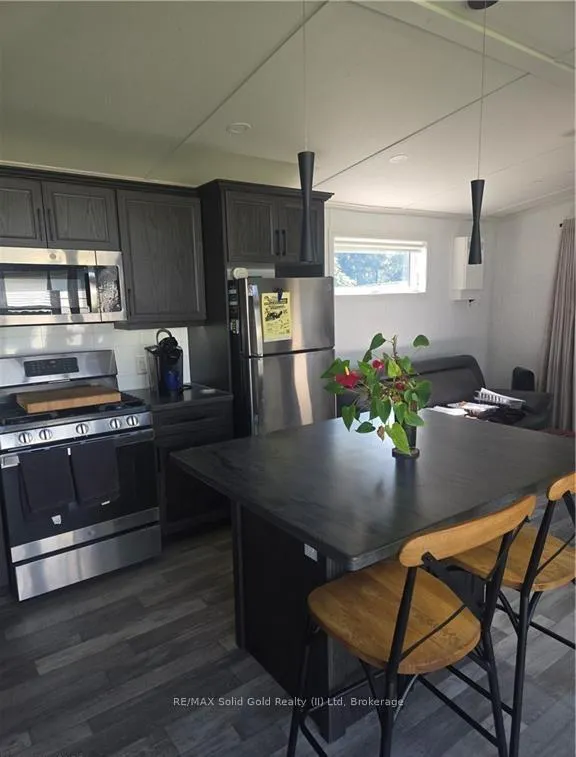
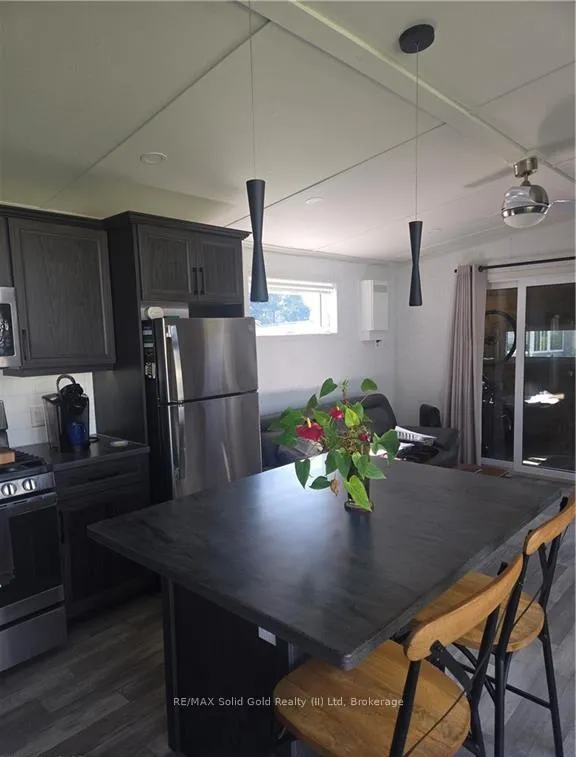
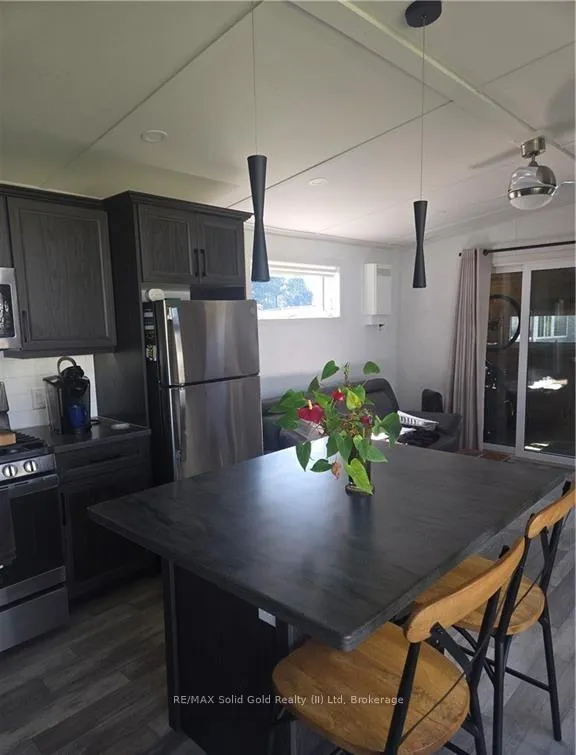
- Gourmet kitchen with gas stove and island.
- Enclosed front porch for expanded living space.
- Private BBQ patio for outdoor entertaining.
- Powered shed ideal for workshop or retreat.
- Central AC and gas heating for comfort.
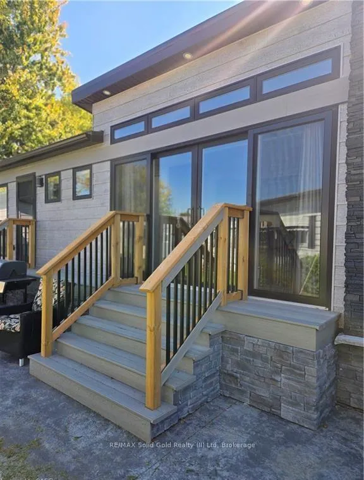
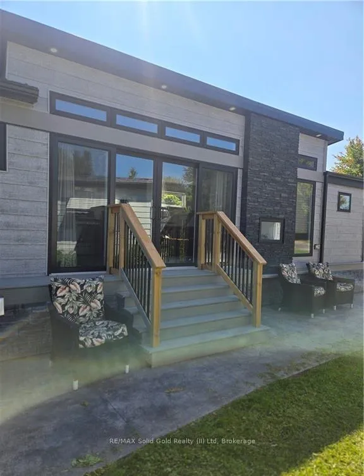
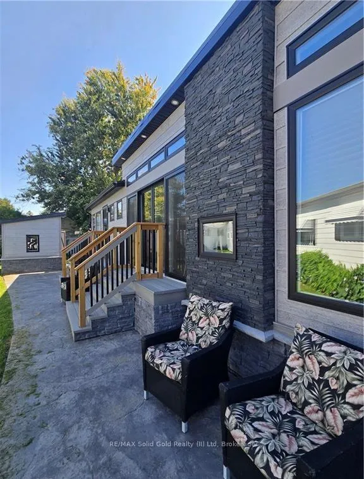
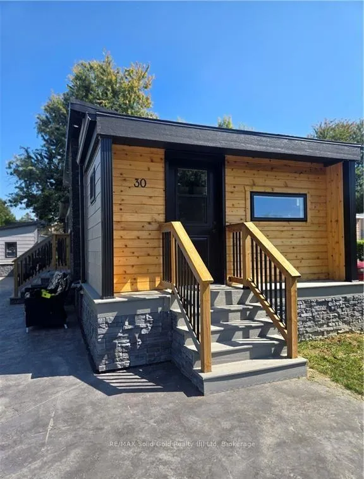
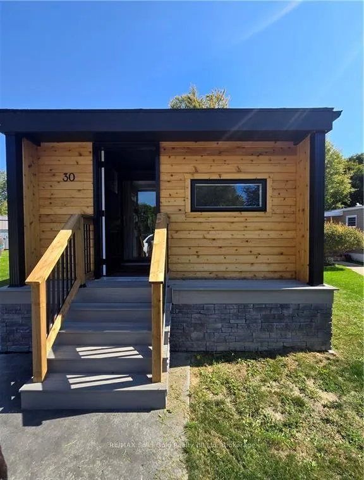
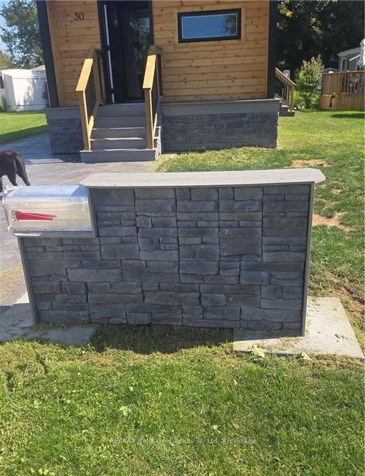
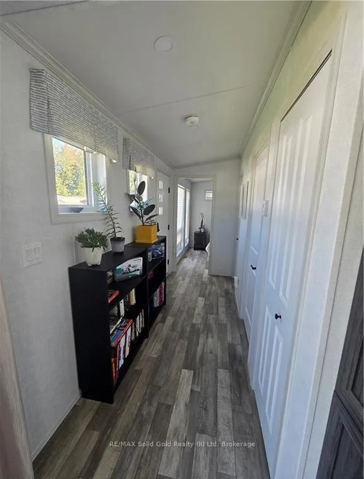
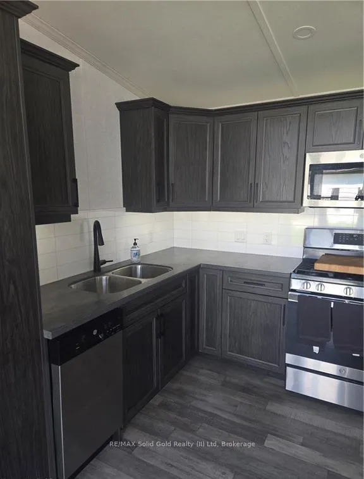
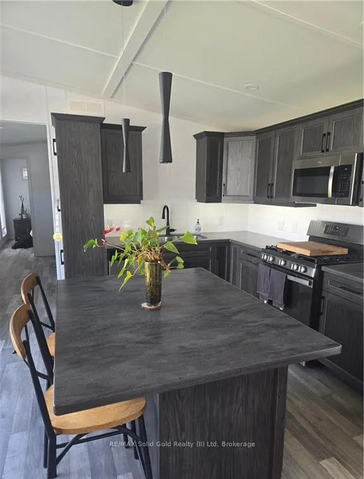
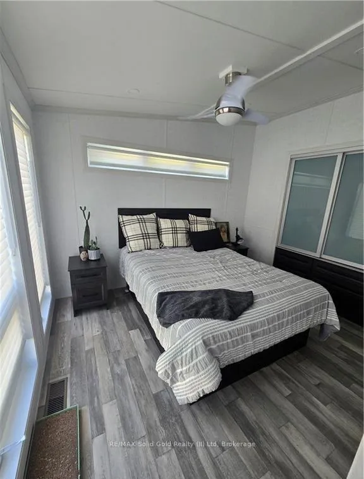
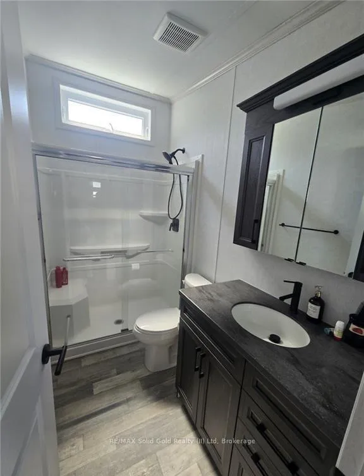
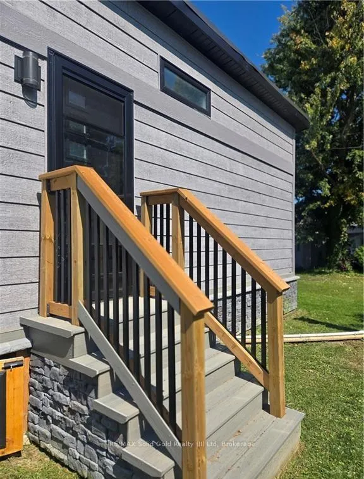
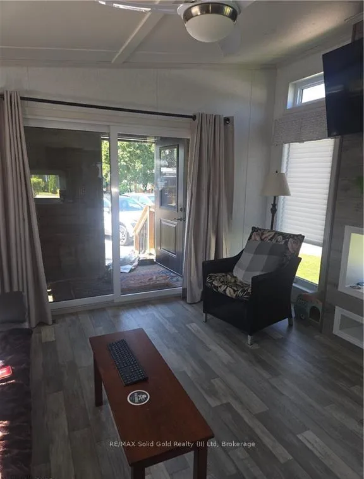
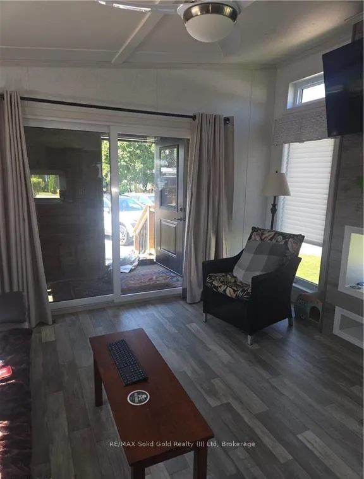
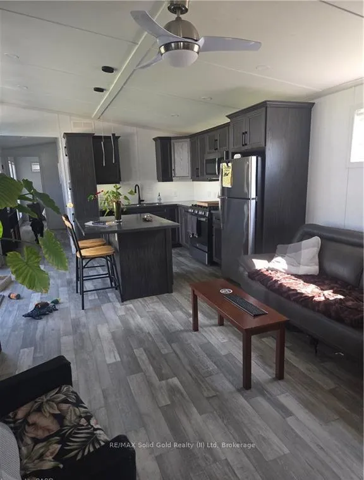
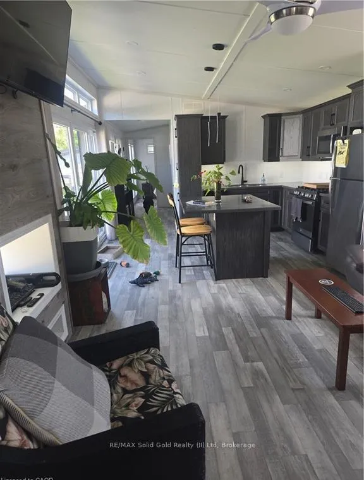
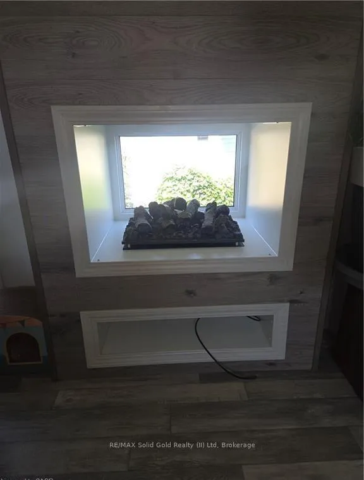
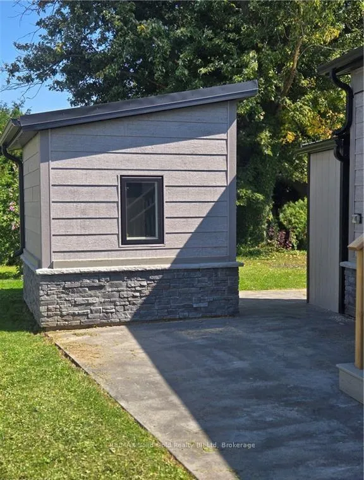
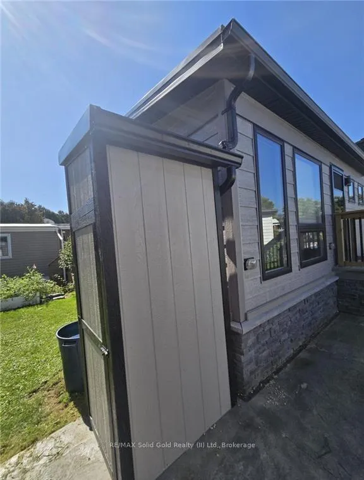
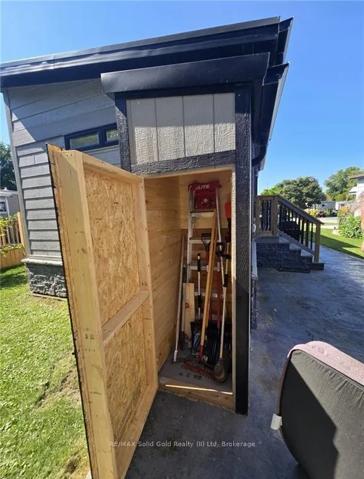
Not Your Typical Mobile Home - A Designer's Dream in a 50+ Community! Welcome to one of the most impressive homes in Southside - a beautifully appointed 2023-built residence that challenges everything you think you know about mobile living. Barely lived in and move-in ready, this thoughtfully upgraded home sits on a fully insulated concrete pad with a double-wide driveway and a wraparound concrete patio built for serious entertaining.The showstopping enclosed front porch sets the tone immediately - cedar walls, composite flooring, and 8' sliding glass doors that can open seamlessly into the living room, instantly expanding your space for gatherings or warm-weather living.The kitchen is a genuine standout: gas stove, built-in microwave, dishwasher, full-sized refrigerator, and a generous island with seating for two. A second set of sliders connects directly to a private BBQ patio - indoor-outdoor living at its effortless best. The primary bedroom is fully furnished and features a custom closet system that maximizes every inch. A bright 3-piece bathroom and a separate, well-sized laundry room round out a layout that simply works.Outside, you'll find an 8'x8' powered shed with its own fuse box - ideal for a workshop or creative retreat - plus a second garden shed for additional storage. Concrete stone skirting adds a clean, finished look with lasting durability. Central AC and forced-air gas heating mean true four-season comfort, while extra windows and premium finishes throughout give this home the feel of a custom bungalow. This is lifestyle living done right.
Key Facts & Features
Property Costs
- Annual Property Tax Amount
- $0
- Land Transfer Tax Fee
- $1,775
- Basement Type
- None
Interior Features
- Laundry Level
- Main Level
- Interior Extras
- Carpet Free, Water Heater Owned
- Security Features
- Smoke Detector
- Fireplace/Stove
- Yes
- Fireplace Features
- Electric
- Elevator
- No
Exterior Features
- Pool
- None
- Other Structures
- Garden Shed, Shed
Building
- Building Type
- MobileTrailer
- Building Style
- Bungalow
- Approx Age
- 0-5
Construction
- Exterior Finish
- Hardboard, Stone
- Roof
- Metal
- Foundation Details
- Concrete
- Special Designation
- Unknown
Inclusions
- Inclusions
- Built-in Microwave, Carbon Monoxide Detector, Dishwasher, Dryer, Hot Water Tank Owned, Refrigerator, Stove, Washer, Window Coverings, Primary bed and matching sidetables, Kitchen Island stools.
Parking & Garages
- Garage Type
- None
- Garage Spaces
- 0
- Parking Spaces
- 2
- Total Garage And Parking Spaces
- 2
Heating & Cooling
- Heat Source
- Gas
- Heat Type
- Forced Air
- Air Conditioning
- Central Air
- Water
- Municipal
- Sewers
- Septic
- Hydro
- Yes
- Telephone
- Yes
- Bedrooms
- 1
- Washrooms
- 1
- Kitchens
- 1
Room sizes
- Living Room—Main level, Fireplace
- Kitchen—Main level, Sliding Doors
- Laundry—Main level
- Bedroom—Main level, 3 Pc Bath
- Primary Bedroom—Main level
- Other—Main level
Washrooms
- 3-piece, Main
- Municipality
- Chatham-Kent
- Neighbourhood
- Chatham
- Main cross streets
- Doyle Line
- Zoning
- MH
- Directions
- Charing Cross Rd
- MLS® number
- X13426010
- Data source
- Toronto Regional Real Estate Board
- Listed on
- 2026-06-10
- Updated on
- 2026-10-05
- Days on market
- 135 days
- Possession type
- Flexible
- Co-op commission
- 2% + HST
- Seller
- Listed by
- RE/MAX Solid Gold Realty (II) Ltd
Home Market Value
Current home valuation for Unit 30, 22220 Charing Cross Road, Chatham-Kent, Chatham, Chatham-Kent, ON. Listed for $205,000
HOMEH Estimate
$190,305
Estimated Sales Range
$121,795 - $258,815
HOMEH Estimate for Unit 30, 22220 Charing Cross Road, Chatham-Kent, Chatham
Calculated with a real agent's CMA method — 45+ years of experience, codified. Not an AI guess.
Estimate based on similar-style homes nearby
For the owner
Is this your home? Track its value.
Get this home's HOMEH Estimate by email once a month, with how many homes are for sale around you.
Mortgage Payment Calculator
Compare up to 4 down payment scenarios
5% of purchase price for homes $500K or less
$10,250
| Scenario 1 | Scenario 2 | Scenario 3 | Scenario 4 | |
|---|---|---|---|---|
−Down payment | % $ | % $ | % $ | % $ |
+CMHC insurance | $7,790 | $5,720 | $4,879 | $0 |
=Total mortgage | $202,540 | $190,220 | $179,129 | $164,000 |
Amortization | ||||
Mortgage rate | % | % | % | % |
| Payment frequency | ||||
=Mortgage payment | $989monthly | $929monthly | $875monthly | $801monthly |
Land Transfer Tax
$1,775
$1,775
Around this home
Data provided by OpenStreetMap & Fraser Institute School Rankings
Ask HOMEH
New!Hi there!
👋Text or call (416) 301-9001
Recommended for you
Based on homes you've looked at.
No recommended properties found.
Nearby similar homes
No nearby properties found.
More real estate resources
Other homes nearby
Explore this area
Nearby neighbourhoods
No nearby listings available.