
24204 Crow Road
Chatham-Kent (Paincourt), ON N0P 1Z0
- 4Bedrooms
- 3Bathrooms
- 2Garage
- 2000–2500Sq Ft
- $12,212Tax
- 4,163×1,296 ftLot Size
 Free EstimateSee Free Estimate Report

This home has sold. It is no longer available.
Property not available for sale or for rent.
Sale & Price History for 24204 Crow Road, Chatham-Kent, Paincourt
| Start Date | End Date | Price | Event | MLS# |
|---|---|---|---|---|
| 2026-05-27 | - | Login to See Prices | Active | X13182336 |
| 2026-05-27 | 2026-07-14 | Login to See Prices | Sold | x13182334 |
Real estate boards require you to or to see the full details of this property.
*Sold prices and complete sale & price history are regulated data. Under the Trust in Real Estate Services Act, 2002 (TRESA) and the rules of the Real Estate Council of Ontario (RECO), and pursuant to the Multiple Listing Service® rules of the Canadian Real Estate Association (CREA) and the Toronto Regional Real Estate Board (TRREB), this information may be shown only to registered users who have agreed to the applicable terms of use (a Virtual Office Website, or "VOW," arrangement). HOMEH Inc., Brokerage therefore provides it to signed-in members only. Creating an account is free and takes under a minute.
About 24204 Crow Road, Chatham-Kent, Paincourt
Summarized Description
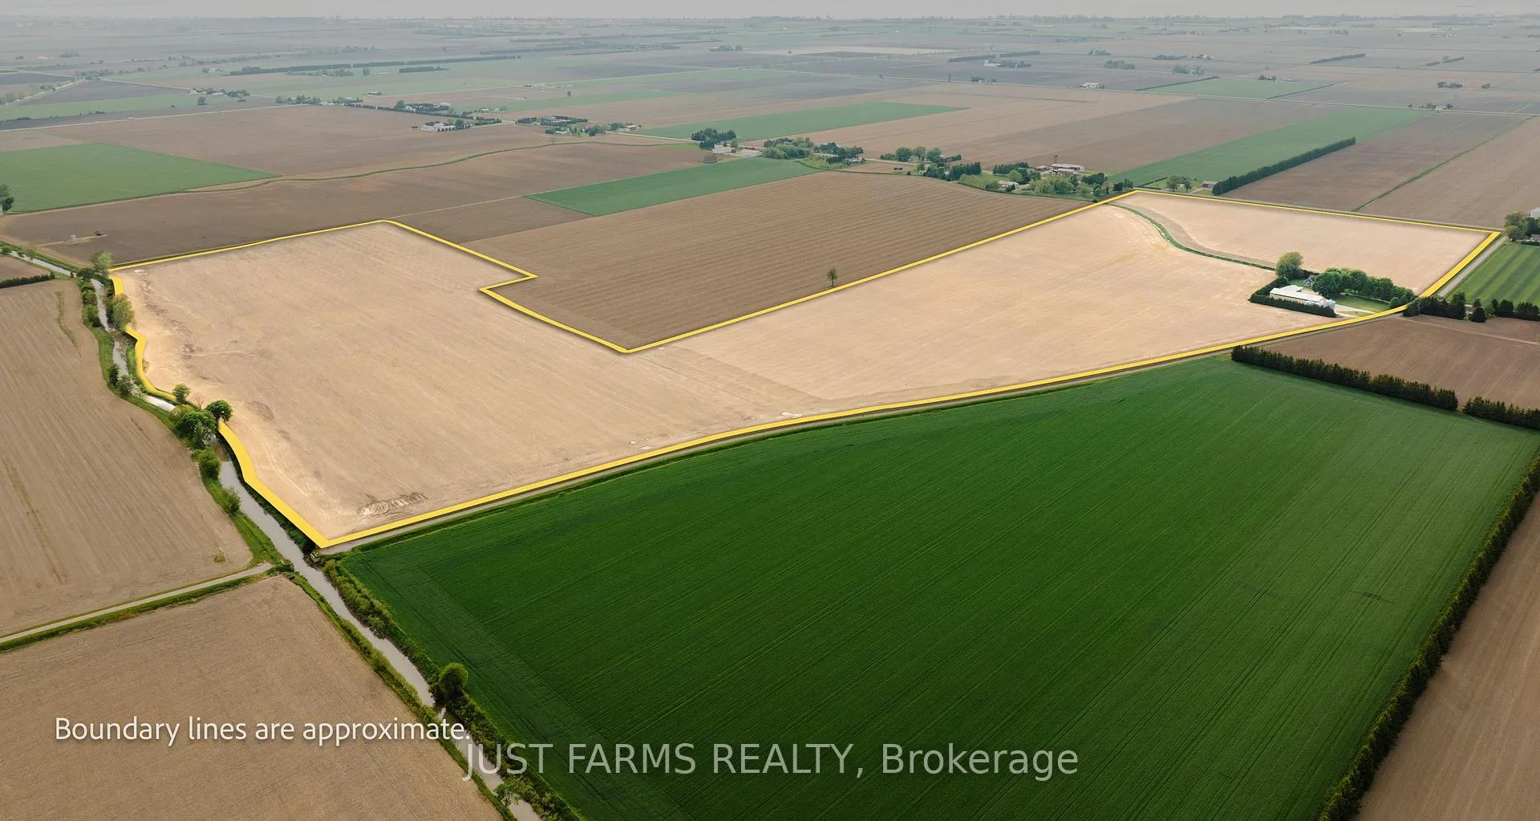
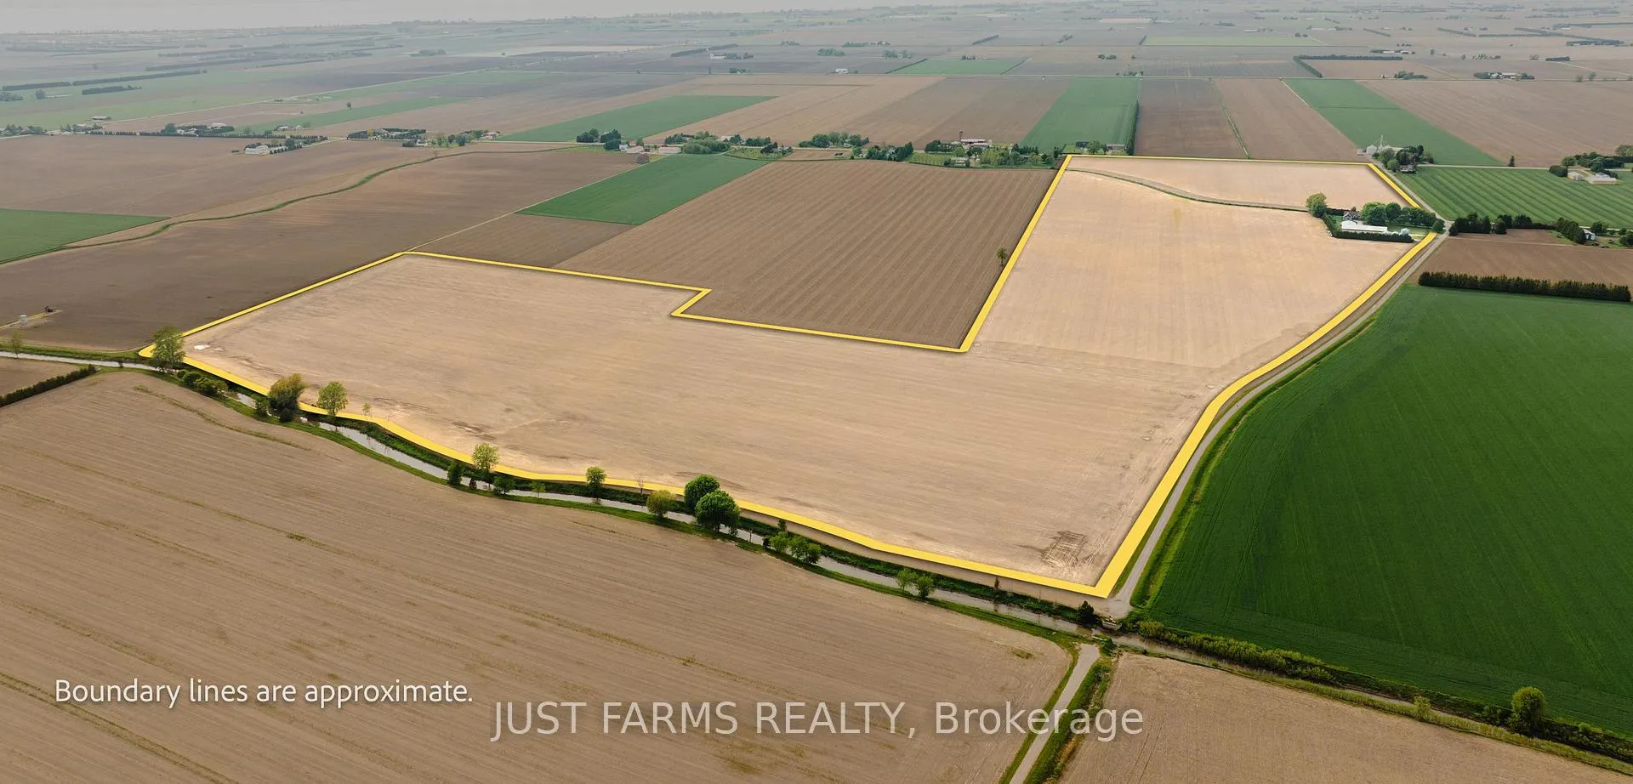
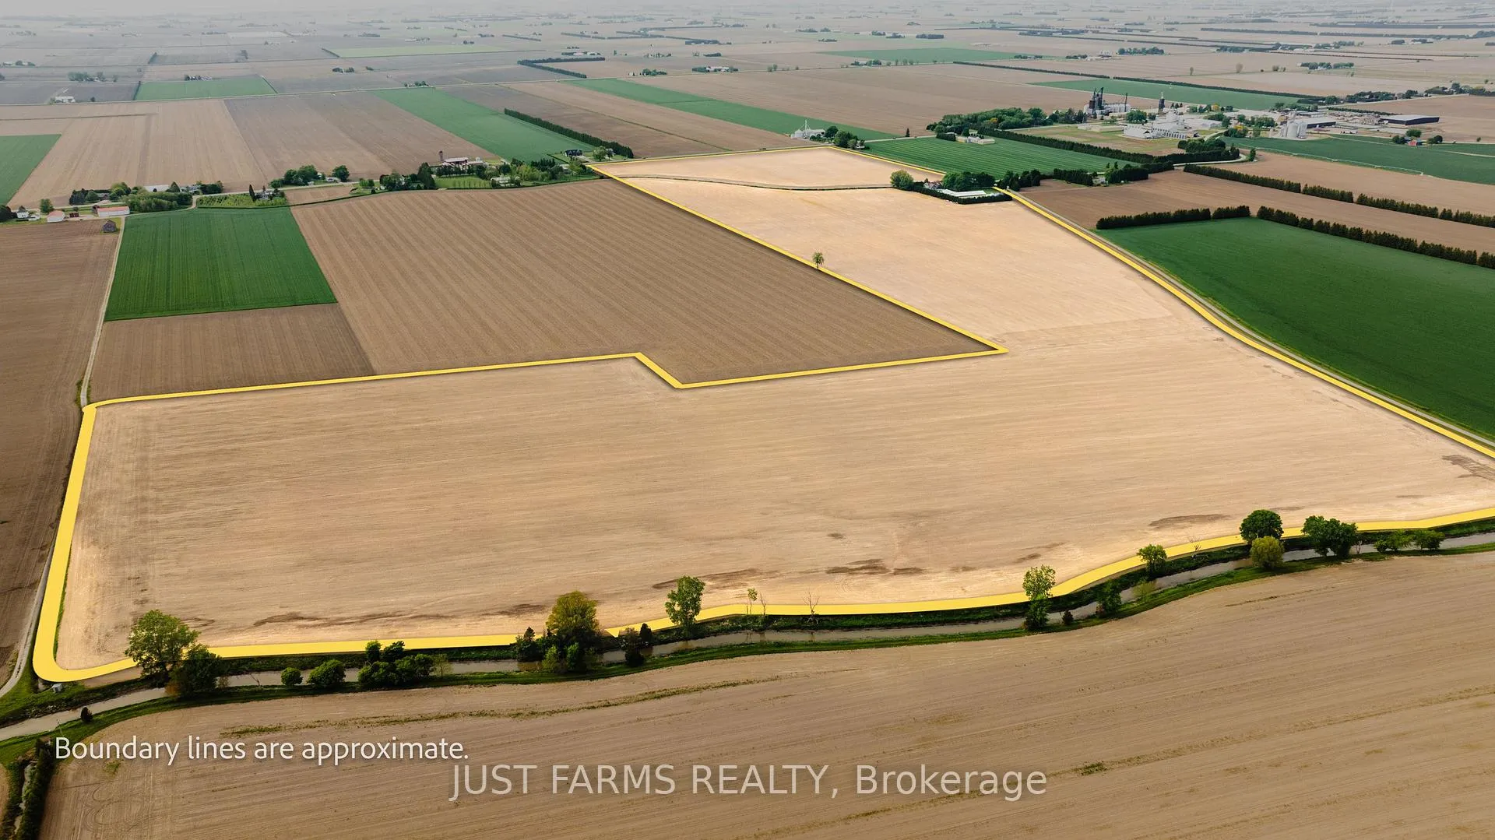
- 130 acres of productive farmland available.
- Custom built bungalow with quality craftsmanship.
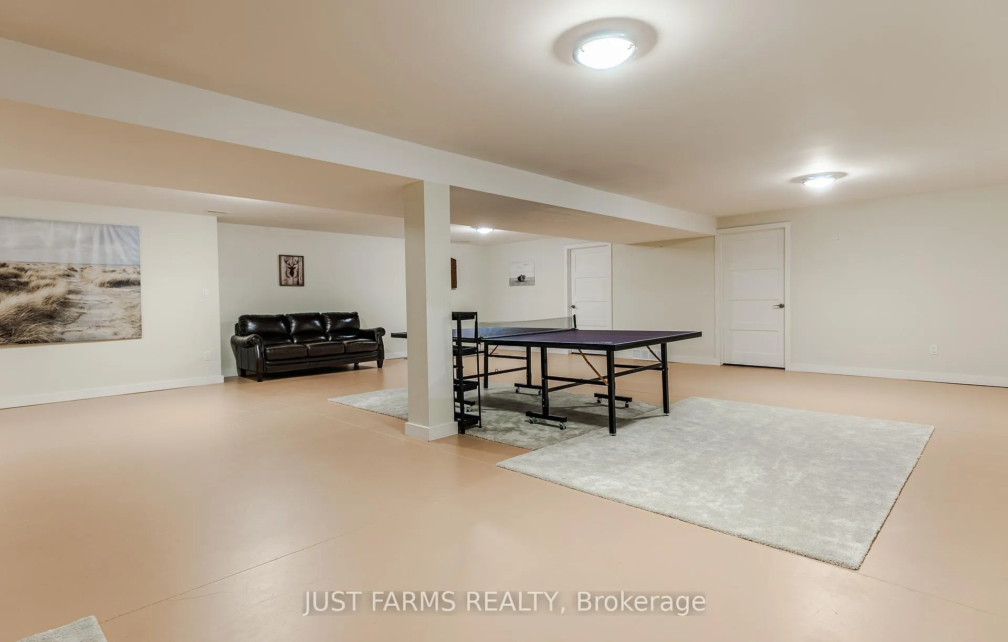
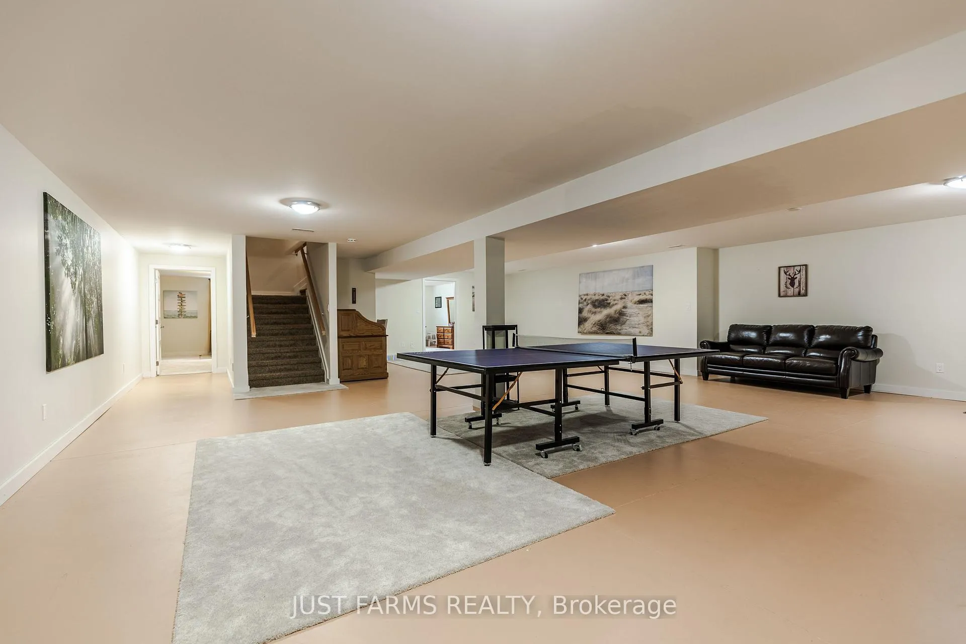
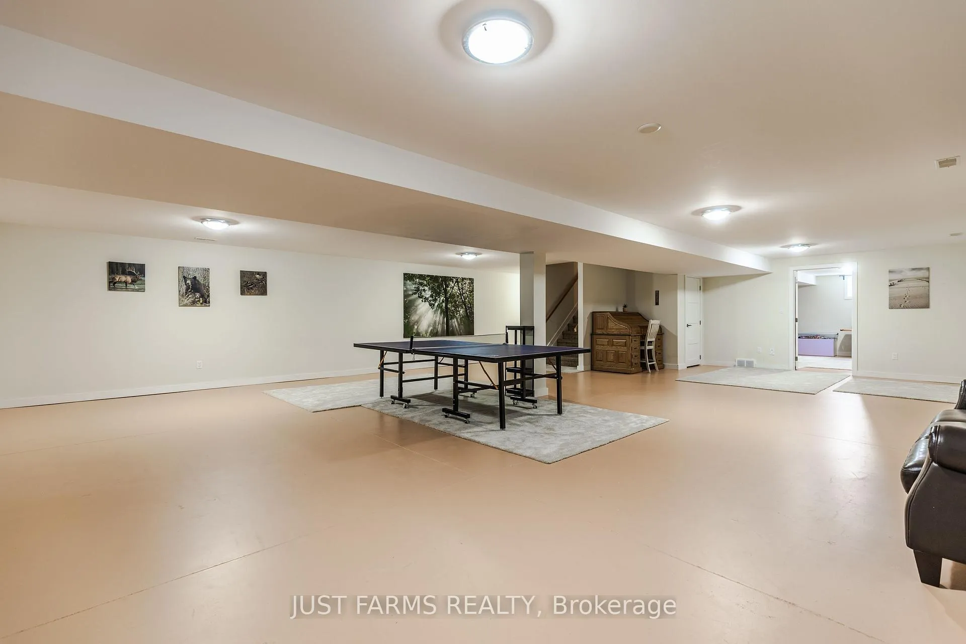
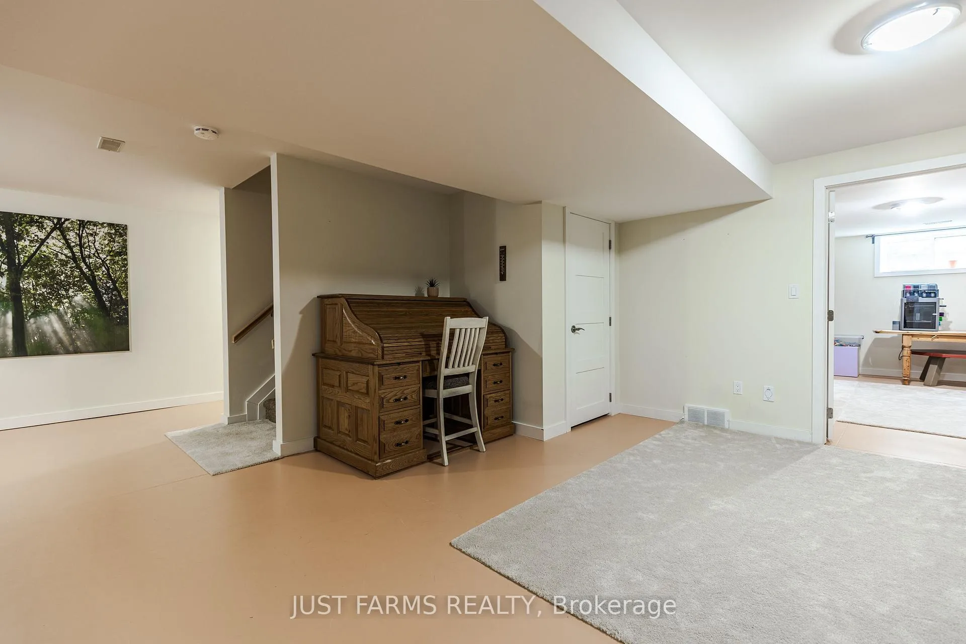
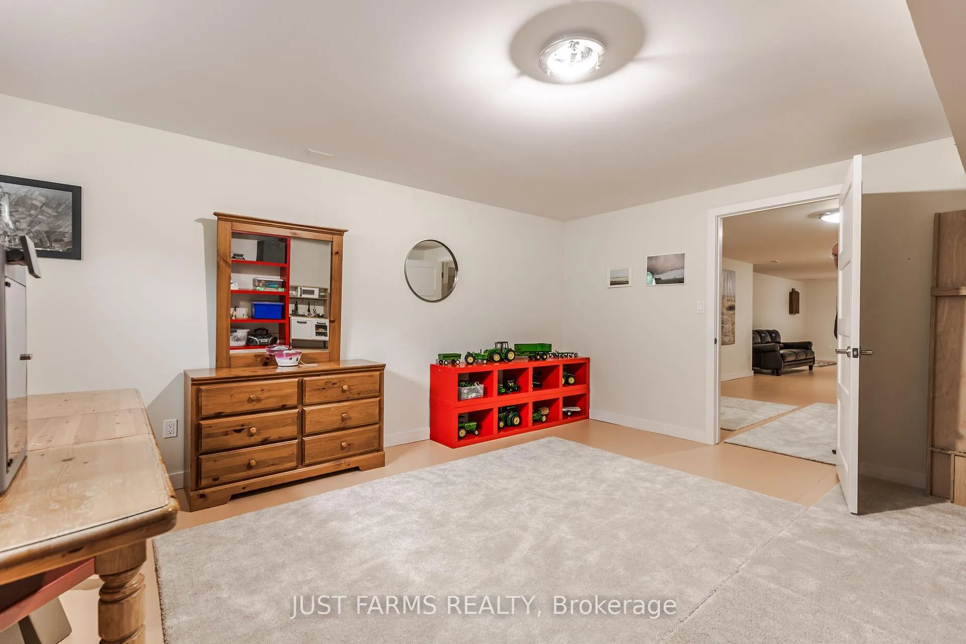
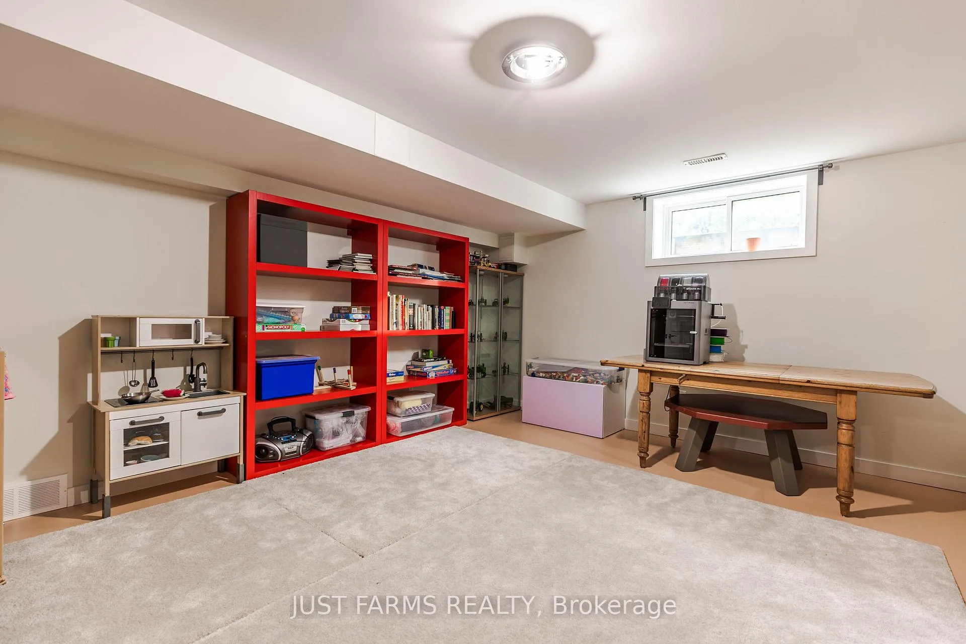
- Finished basement offers additional living space.
- High-efficiency heating and cooling system installed.
- Turnkey property with outbuildings included.
- Located just west of Pain Court.
- Soil fertility data and crop yield history available.
- Potential to purchase land only if desired.
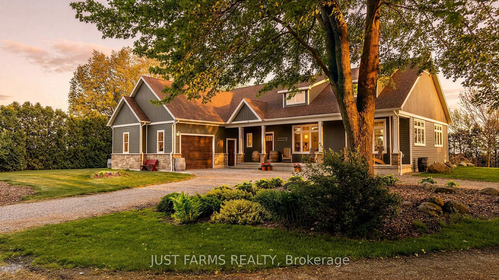
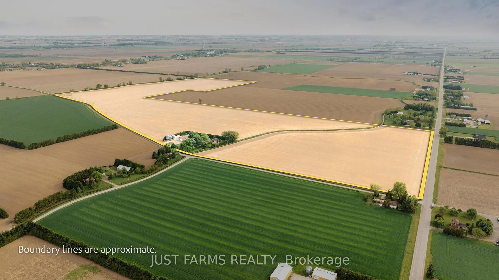
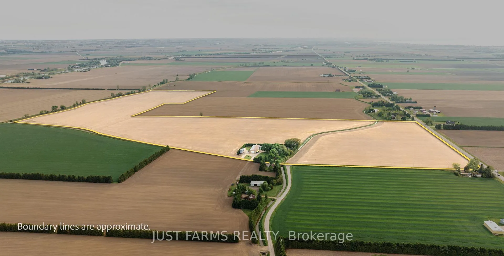
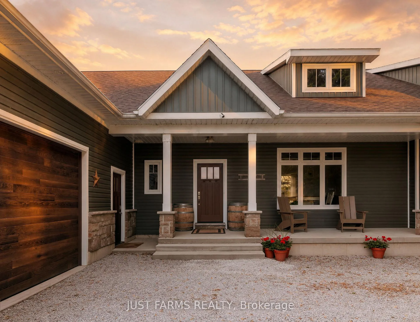
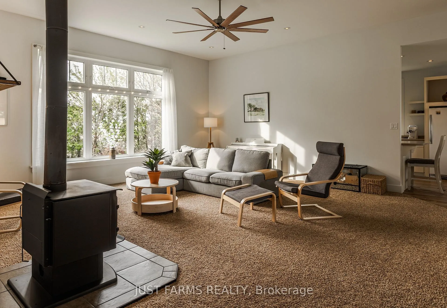
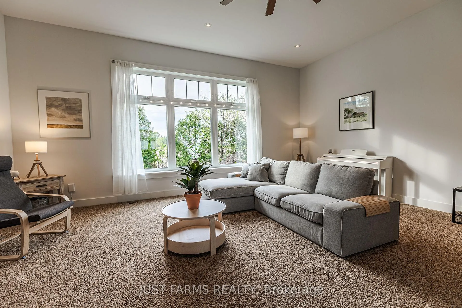
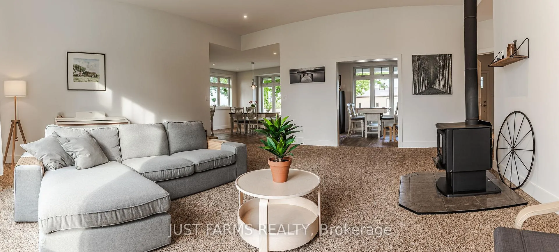
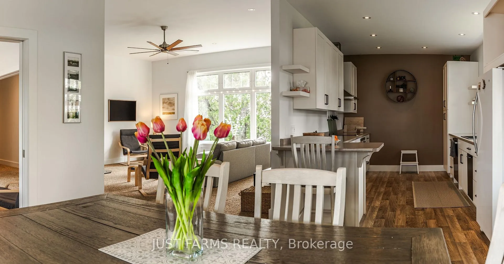
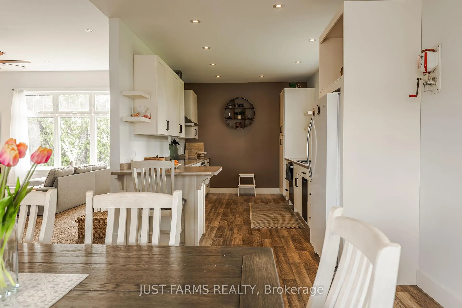
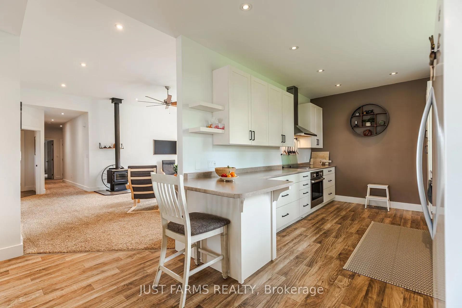
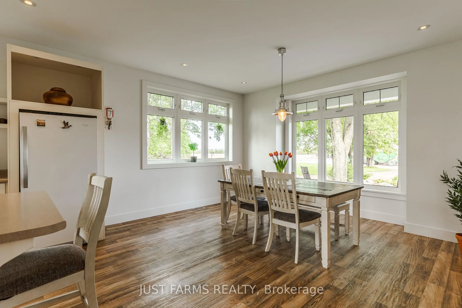
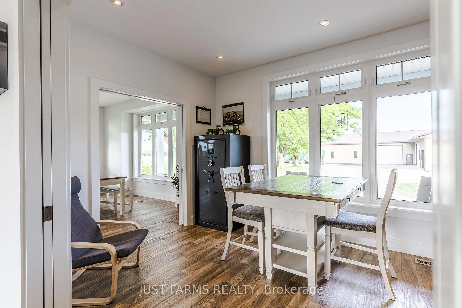
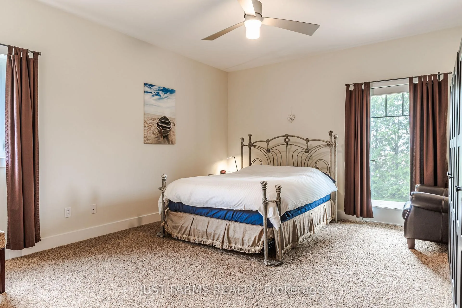
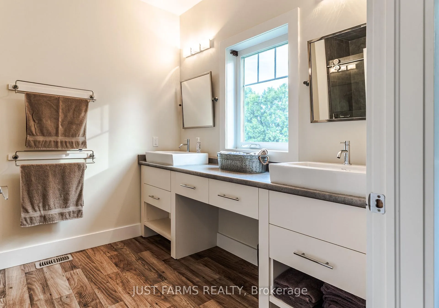
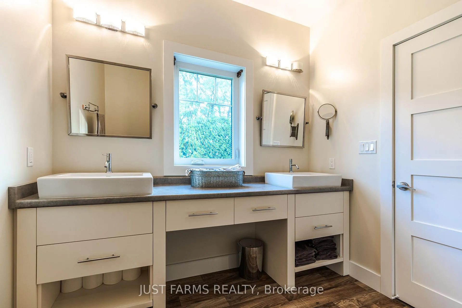
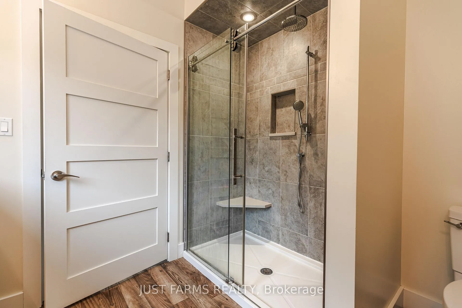
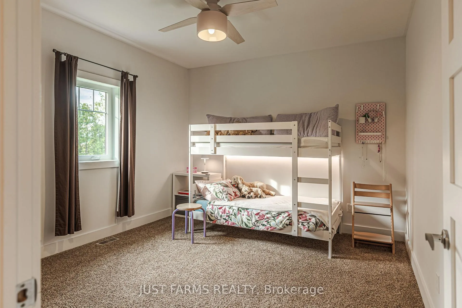
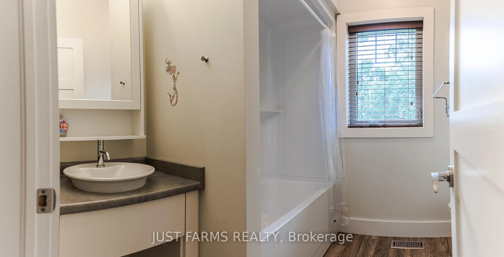
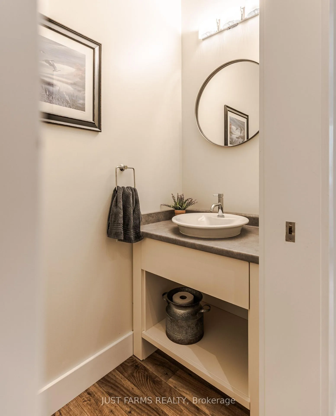
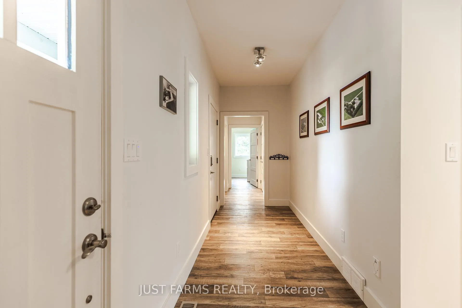
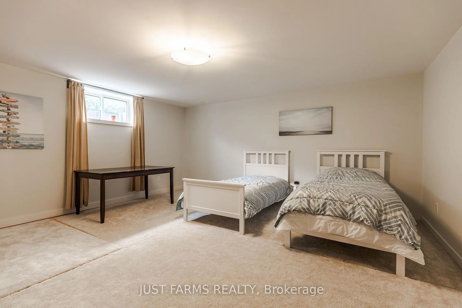
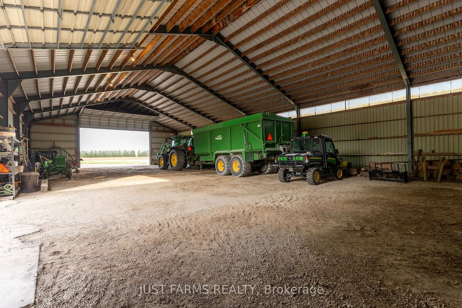
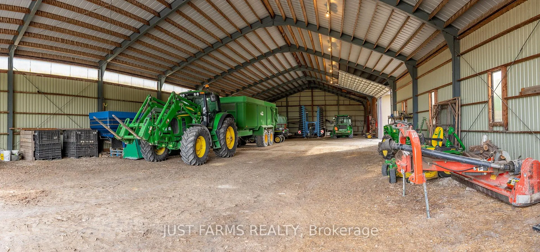
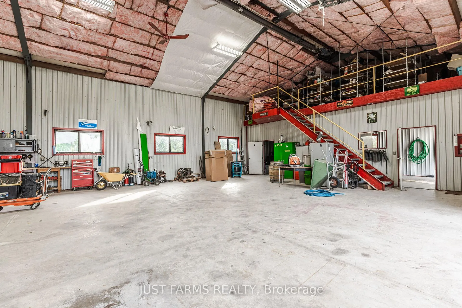
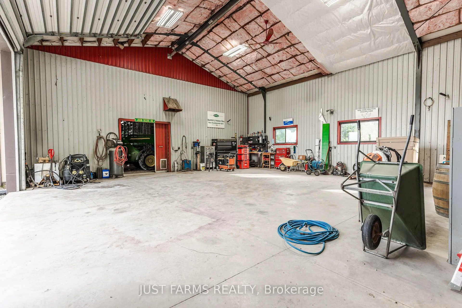
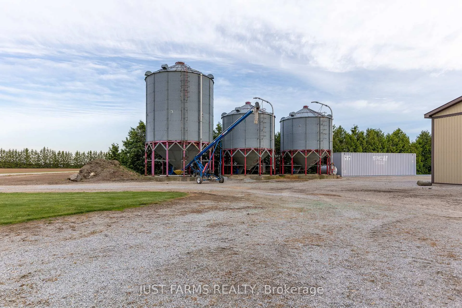
Exceptional opportunity to purchase 130 acres just west of Pain Court. This farm package includes 126 acres of productive workable farmland featuring Toledo silty clay loam soil. The property is systematically tiled, with tile maps, soil fertility data, and crop yield history available to qualified buyers. Included on an additional 4 acres is a beautiful country home and outbuildings. The custom built bungalow was built in 2013 and offers approximately 2,100 sq. ft. of main floor living plus a finished 1,600 sq. ft. basement, designed with quality craftsmanship and thoughtful upgrades throughout. This home features poured concrete foundation walls, premium insulation package and a high-efficiency heating and cooling system. The spacious layout includes 3 bathrooms, 4 bedrooms, colonial trim details, and custom kitchen and bath cabinetry. Enjoy upgraded features including central vacuum, gas lines for stove and dryer, air filtration system and heat recovery ventilation. Outdoor highlights include a covered porch, pressure treated deck with cedar decking, natural gas garage heater, aluminum soffits and eavestroughs, and a large garage with opener. The fully finished basement provides exceptional additional living space and flexibility for family living, entertaining, or recreation. Outbuildings include a 20' a 23' steel Frome machine shed and a 56' x 36' insulated, heated shop along with 3 Hopper grain storage bins. Don't miss this turnkey farm property combining comfort, efficiency, and country living. Interested in the farmland only? An additional purchase option is available to sever the house and farm buildings from the farmland package and purchase land only.
Key Facts & Features
Property Costs
- Annual Property Tax Amount
- $12,212
- Land Transfer Tax Fee
- $70,850
Rental Items
- Rental Equipment
- None
- Basement Type
- Finished
Interior Features
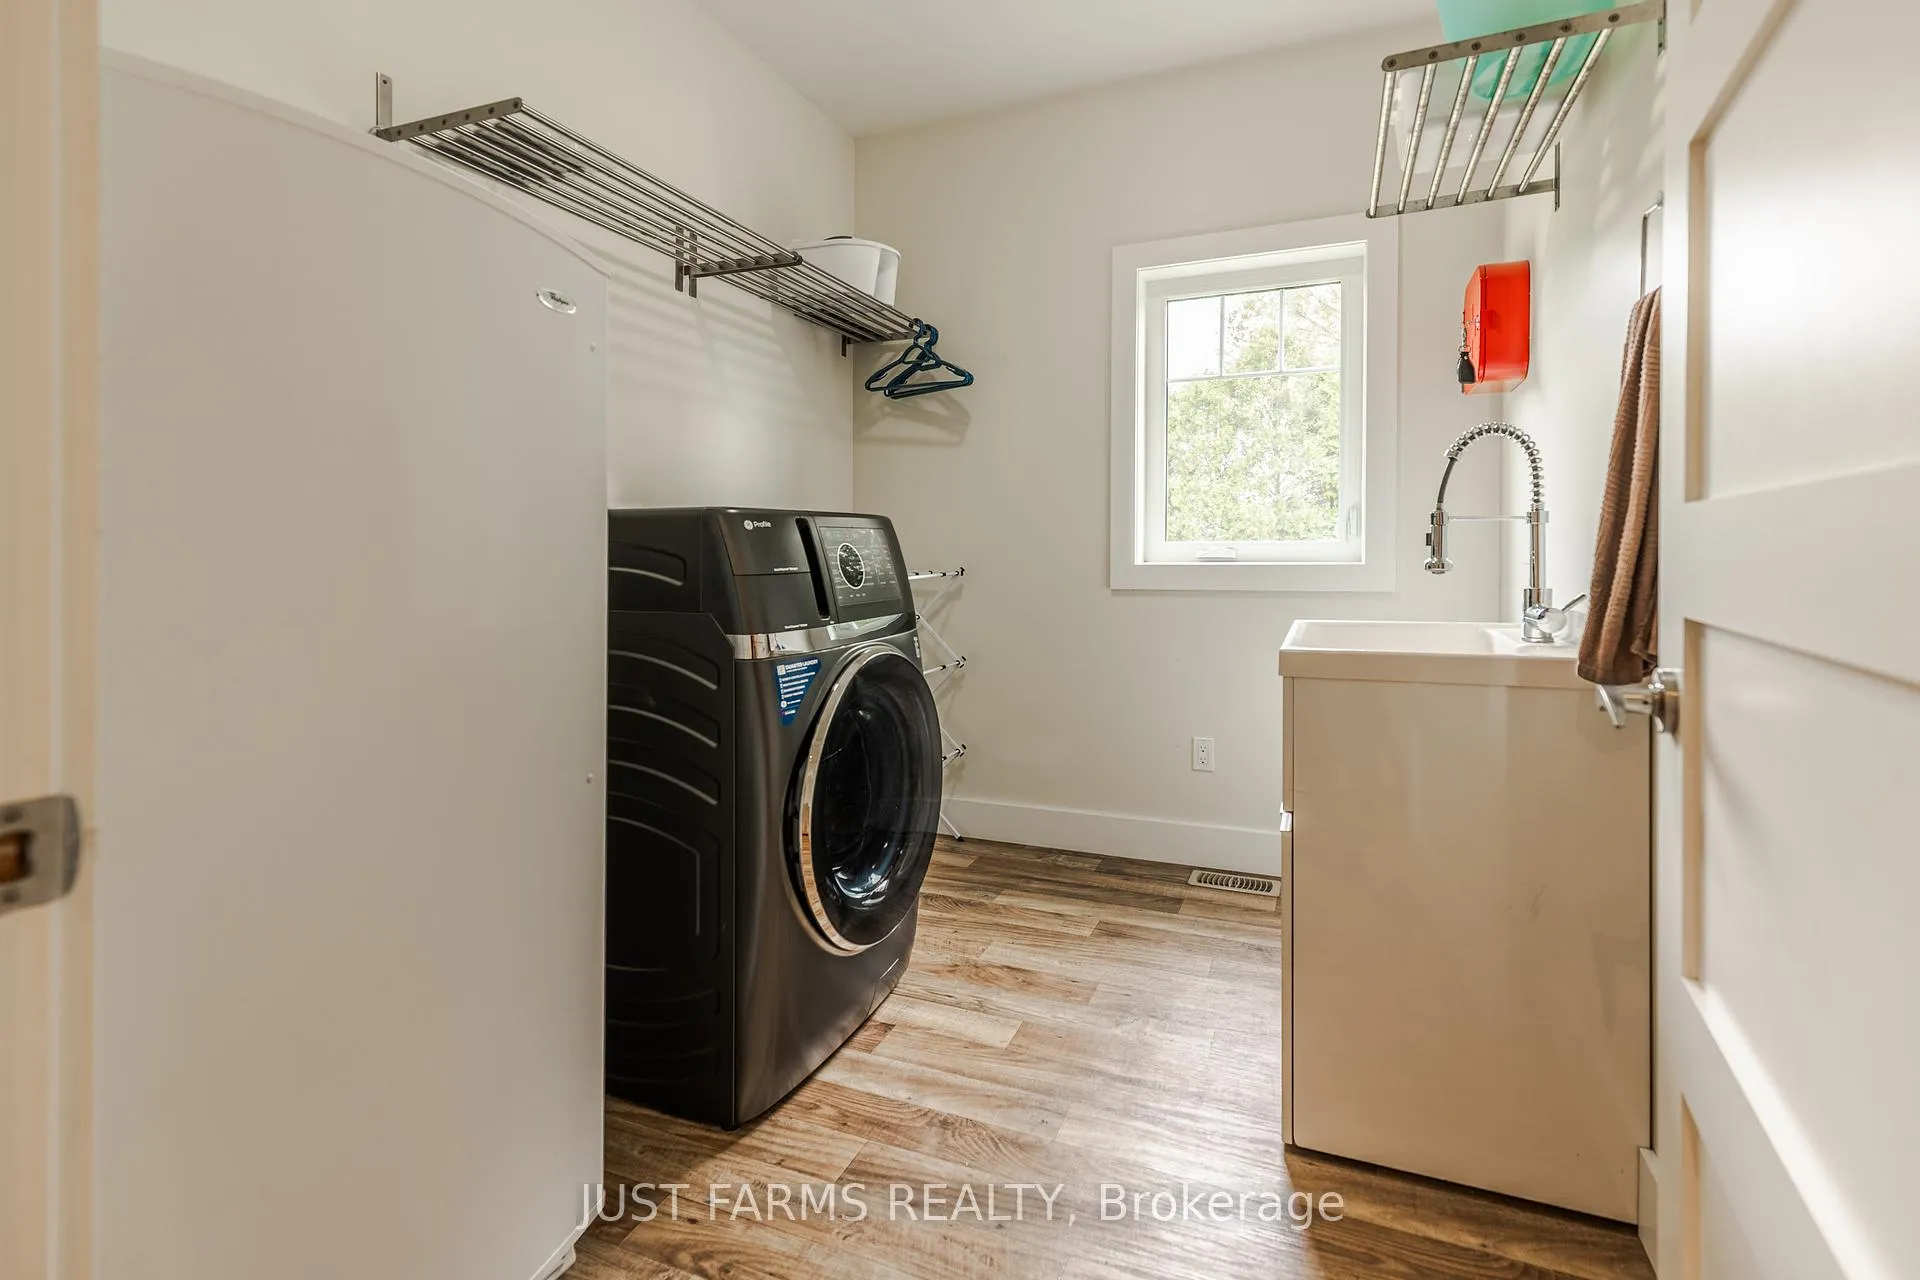
- Laundry Level
- Main Level
- Interior Extras
- Primary Bedroom - Main Floor, Storage, Water Heater, Central Vacuum, Water Heater Owned
- Fireplace/Stove
- Yes
- Fireplace Features
- Wood
- Elevator
- No
Exterior Features
- Exterior Extras
- Deck, Year Round Living, Landscaped
- Pool
- None
- Other Structures
- Drive Shed, Storage
Building
- Building Type
- Farm
- Building Style
- Bungalow
- Approx Age
- 6-15
Construction
- Exterior Finish
- Vinyl Siding
- Roof
- Asphalt Shingle
- Foundation Details
- Concrete
- Special Designation
- Unknown
Lot
- Lot Front
- 4163.23 ft
- Lot Depth
- 1296.08 ft
- Lot Size
- 130.93
- Lot Shape
- Irregular
Inclusions
- Inclusions
- Fridge in kitchen and freezer in laundry room. Electric cook top and oven. Smart washer and dryer.
Parking & Garages
- Garage Type
- Attached
- Garage Spaces
- 2
- Parking Spaces
- 8
- Total Garage And Parking Spaces
- 10
Heating & Cooling
- Heat Source
- Gas
- Water
- Well
- Sewers
- Septic
- Natural Gas
- Yes
- Hydro
- Yes
- Cable
- Available
- Telephone
- Available
- Bedrooms
- 4
- Washrooms
- 3
- Kitchens
- 1
- Family / bonus room
- Yes
Washrooms
- 2-piece, Main
- 4-piece, Main
- 3-piece, Main
- Municipality
- Chatham-Kent
- Neighbourhood
- Paincourt
- Main cross streets
- Pain Court Line
- Zoning
- A2
- Directions
- From Pain Court, head southwest on Pain Court Line. Turn left onto Crow Road. Farm is located on the right just passed Creek Line.
- Waterfront
- None
- MLS® number
- X13182334
- Data source
- Toronto Regional Real Estate Board
- Status change
- 2026-07-14
- Listed on
- 2026-05-27
- Days on market
- 48 days
- Possession type
- Flexible
- Co-op commission
- 1.5%
- Seller
- Listed by
- JUST FARMS REALTY
Home Market Value
Current home valuation for 24204 Crow Road, Chatham-Kent, Paincourt, Chatham-Kent, ON. Listed for $3,375,000
HOMEH Estimate
—
Estimated Sales Range
—
HOMEH Estimate for 24204 Crow Road, Chatham-Kent, Paincourt
Calculated with a real agent's CMA method — 45+ years of experience, codified. Not an AI guess.
For the owner
Is this your home? Track its value.
Get this home's HOMEH Estimate by email once a month, with how many homes are for sale around you.
Mortgage Payment Calculator
Compare up to 4 down payment scenarios
20% required for homes $1.5M or more
$675,000
| Scenario 1 | Scenario 2 | Scenario 3 | Scenario 4 | |
|---|---|---|---|---|
−Down payment | % $ | % $ | % $ | % $ |
+CMHC insurance | $0 | $0 | $0 | $0 |
=Total mortgage | $2,700,000 | $2,531,250 | $2,362,500 | $2,193,750 |
Amortization | ||||
Mortgage rate | % | % | % | % |
| Payment frequency | ||||
=Mortgage payment | $13,183monthly | $12,359monthly | $11,535monthly | $10,711monthly |
Land Transfer Tax
$70,850
$70,850
Around this home
Data provided by OpenStreetMap & Fraser Institute School Rankings
Ask HOMEH
New!Hi there!
👋Text or call (416) 301-9001
Recommended for you
Based on homes you've looked at.
No recommended properties found.
Nearby similar homes
No nearby properties found.
More real estate resources
Other homes nearby
Explore this area
Nearby neighbourhoods
No nearby listings available.