
11 Cramar Crescent
Chatham-Kent (SW), ON N7M 6G3
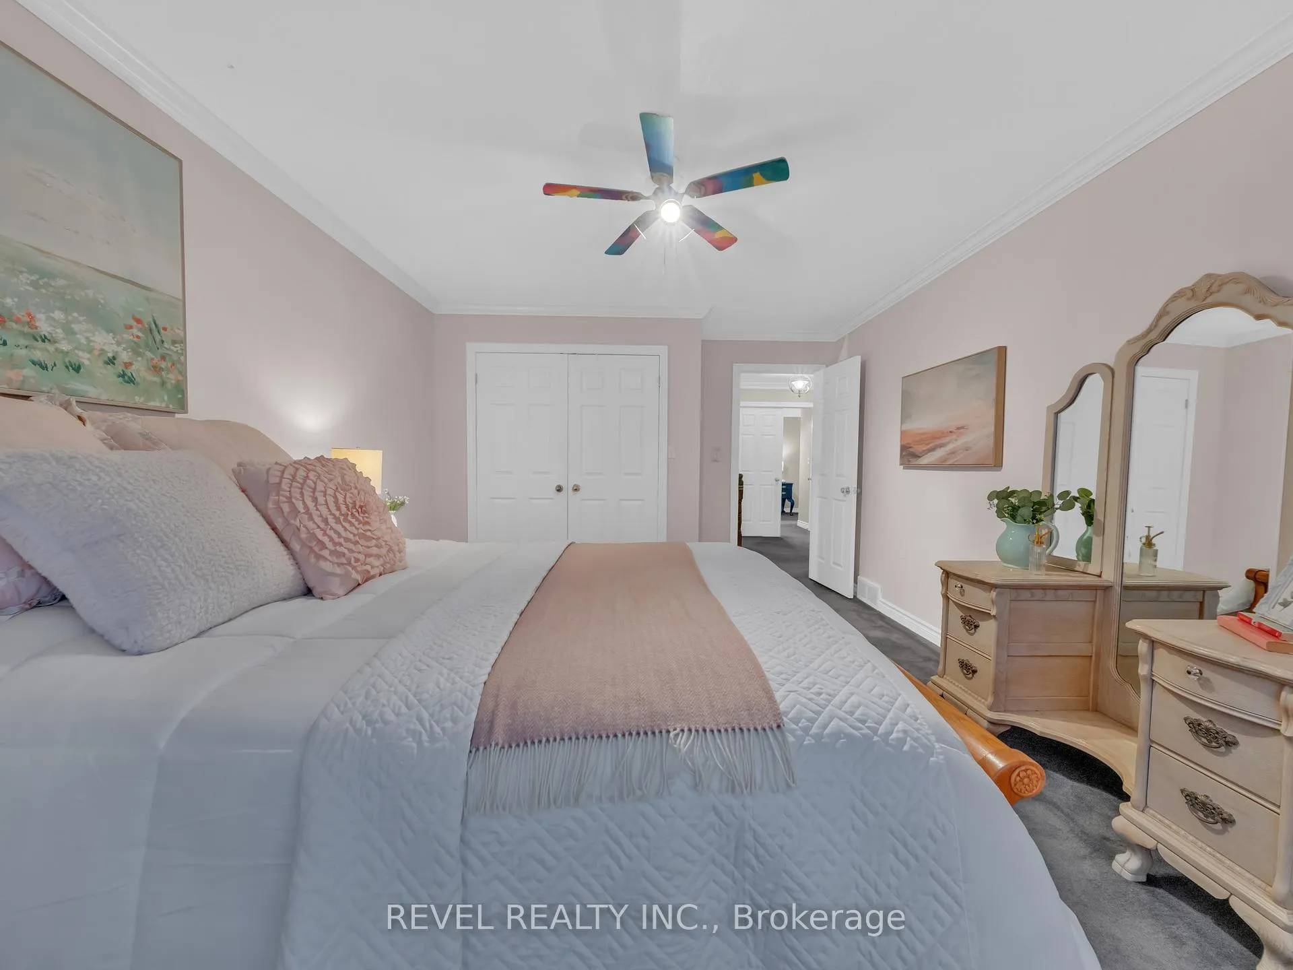
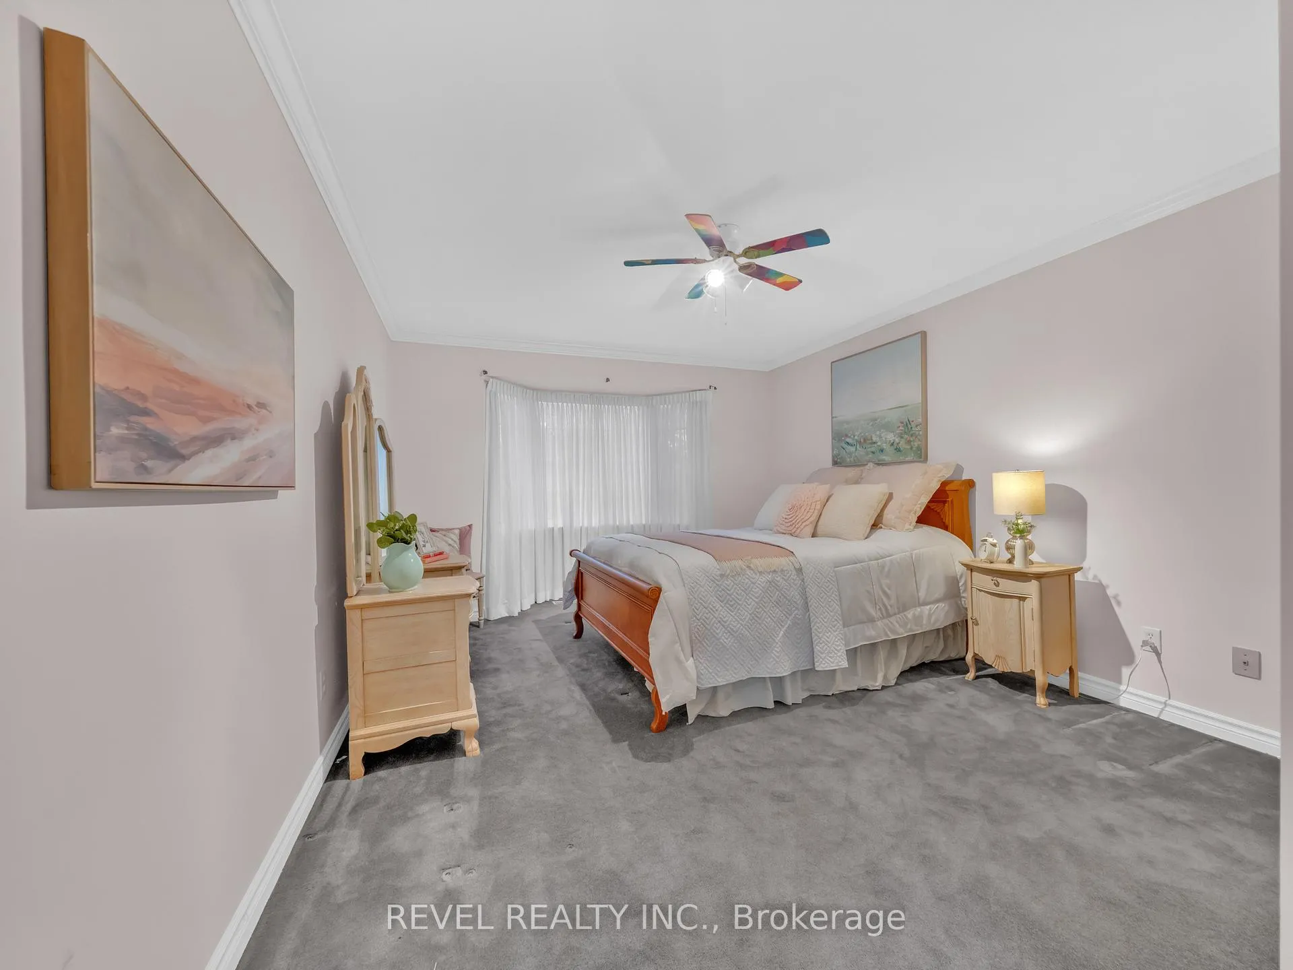
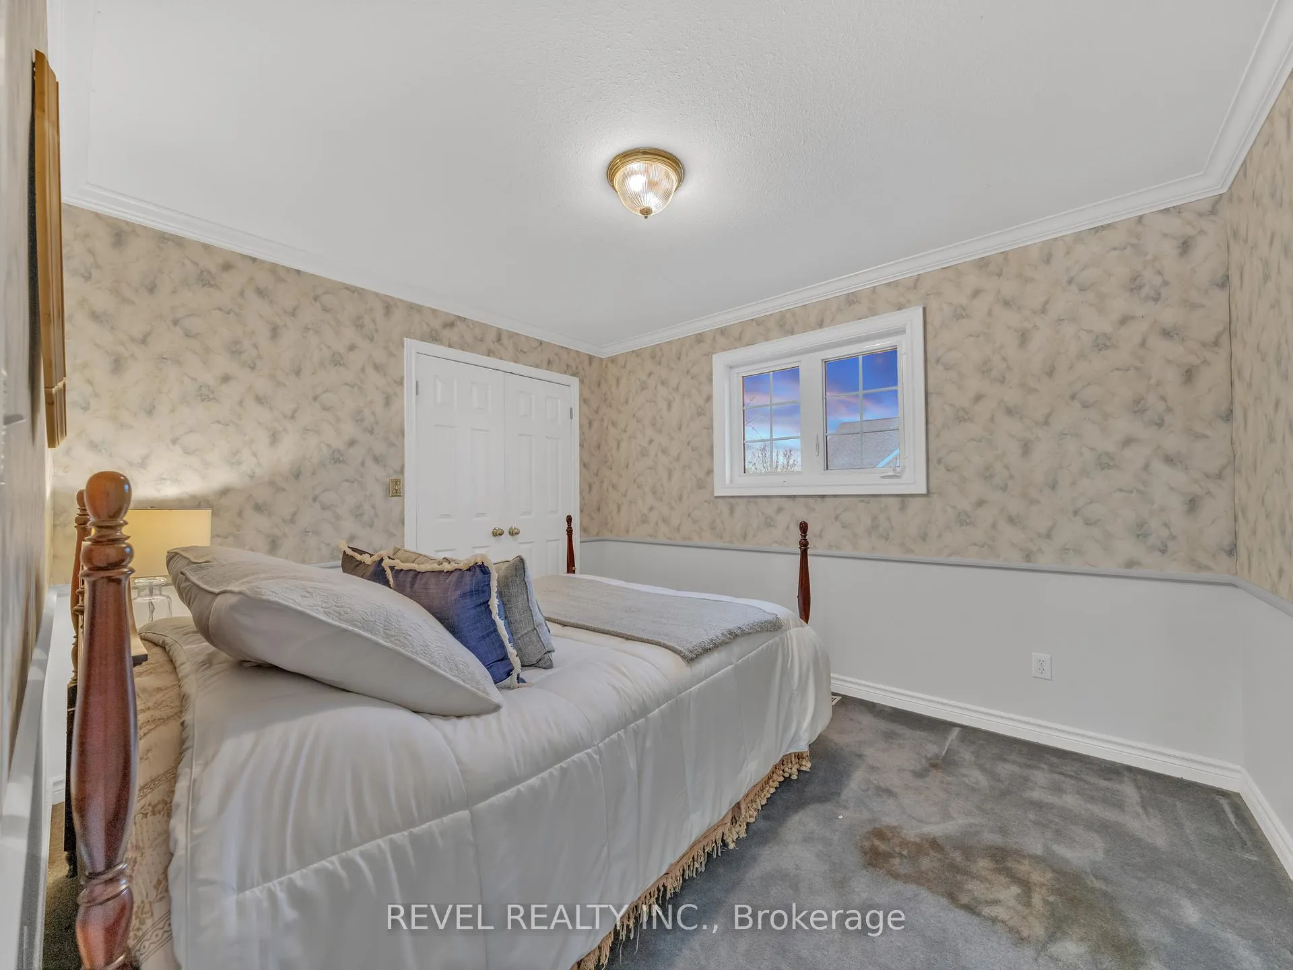
- 4Bedrooms
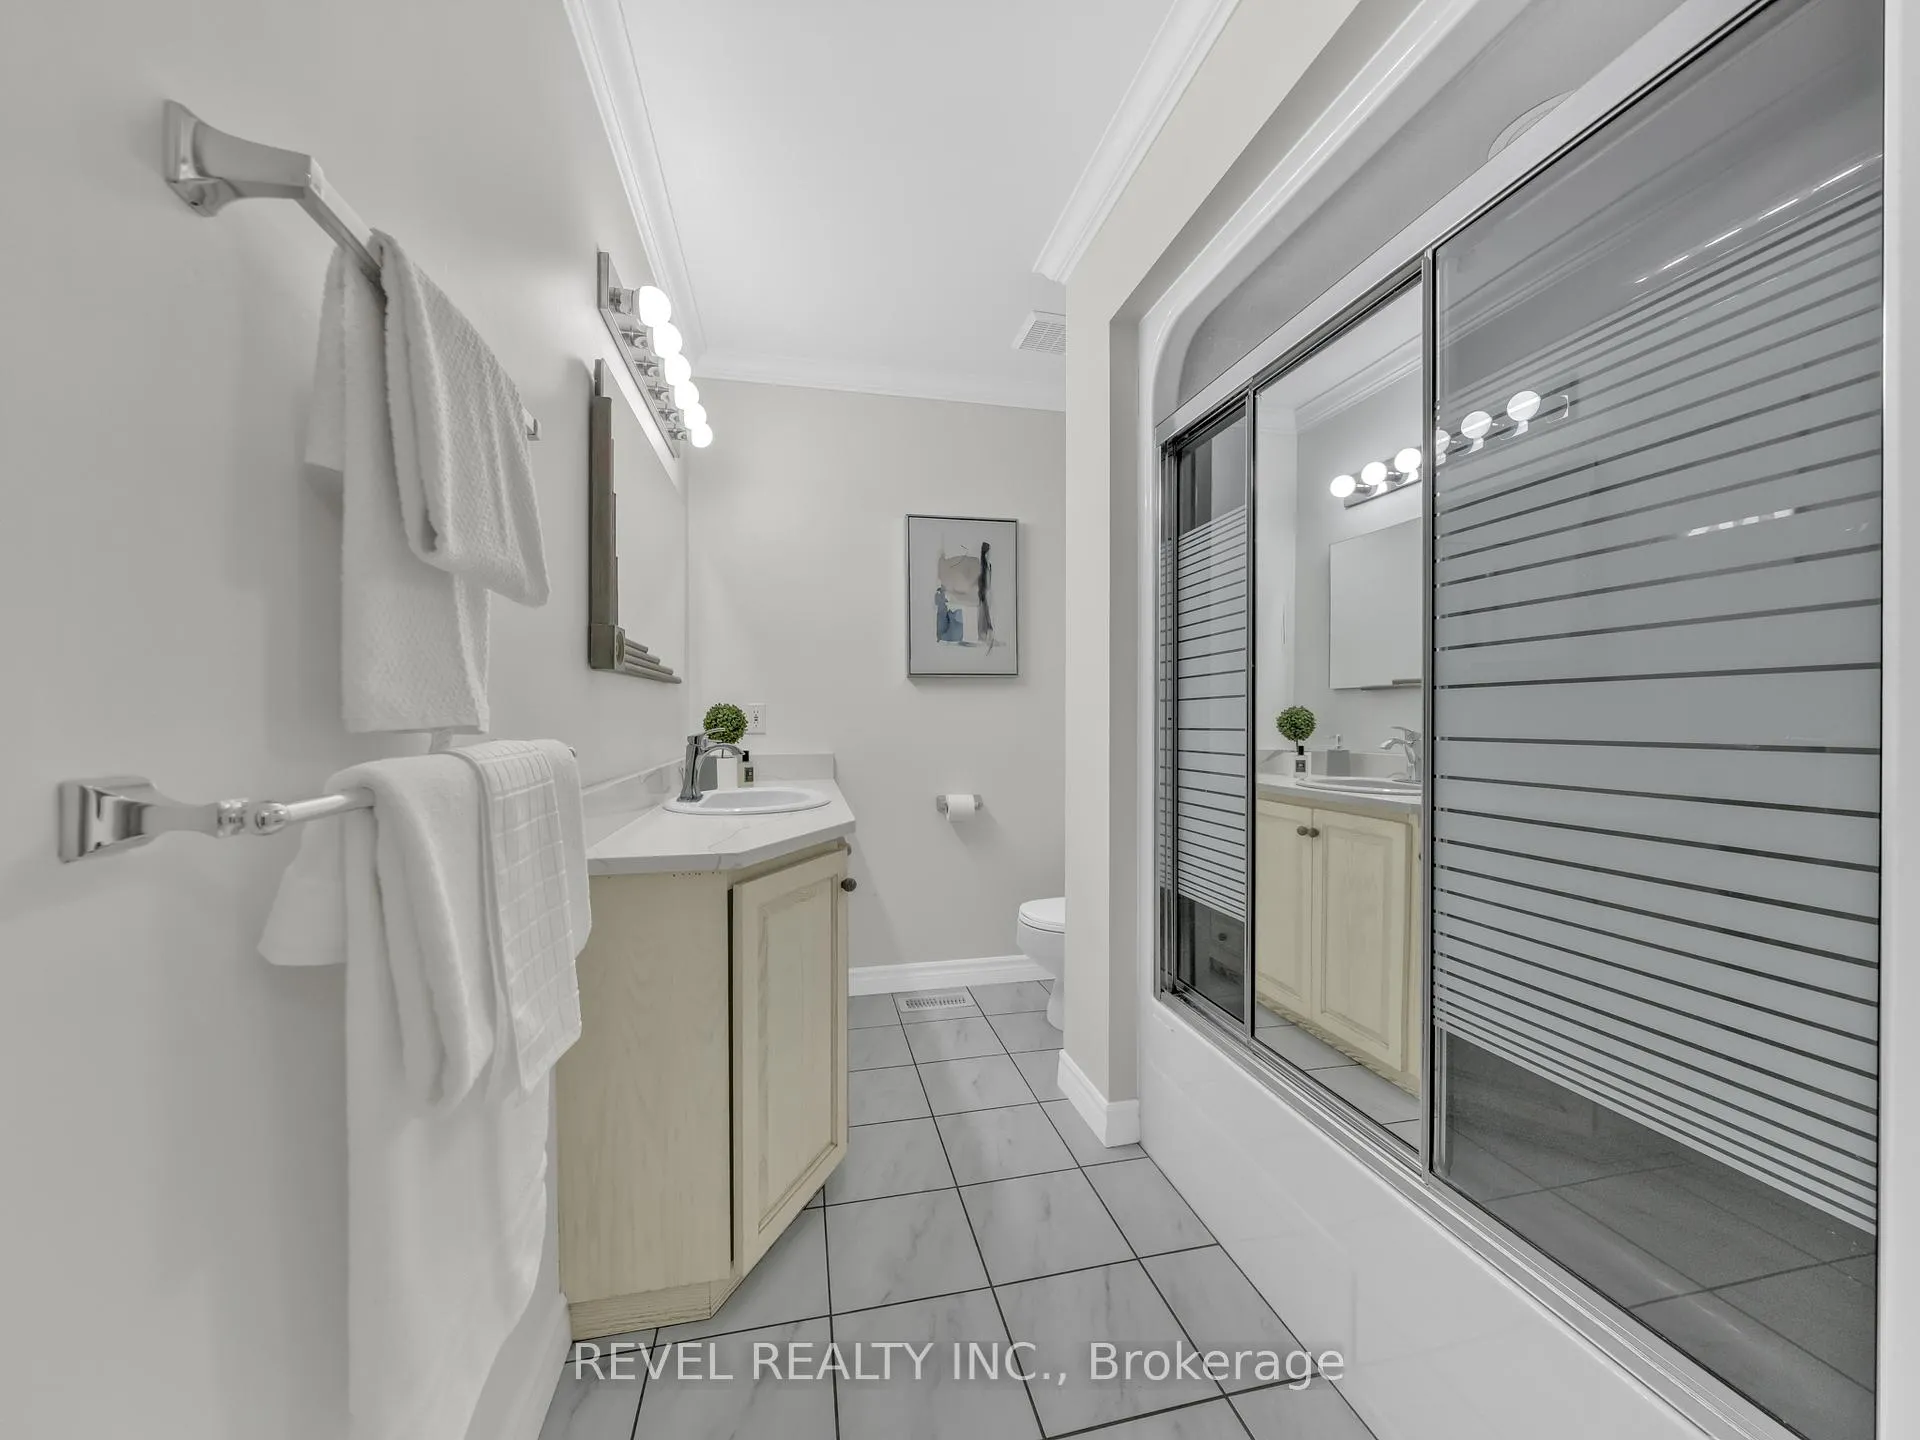
- 4Bathrooms
- 2Garage
- 3000–3500Sq Ft
- $11,022Tax
- 125×125 ftLot Size
 Estimated Value:$824,900See Free Estimate Report

Property not available for sale or for rent.
HOMEH One: full-service selling for a 1% listing fee. The buyer's agent commission is separate.
Free Home EvaluationHow Much Is My Home Worth?Homes for Sale NearbySale & Price History for 11 Cramar Crescent, Chatham-Kent, SW
Real estate boards require you to or to see the full details of this property.
*Sold prices and complete sale & price history are regulated data. Under the Trust in Real Estate Services Act, 2002 (TRESA) and the rules of the Real Estate Council of Ontario (RECO), and pursuant to the Multiple Listing Service® rules of the Canadian Real Estate Association (CREA) and the Toronto Regional Real Estate Board (TRREB), this information may be shown only to registered users who have agreed to the applicable terms of use (a Virtual Office Website, or "VOW," arrangement). HOMEH Inc., Brokerage therefore provides it to signed-in members only. Creating an account is free and takes under a minute.
About 11 Cramar Crescent, Chatham-Kent, SW
Summarized Description
- Spacious family home in sought-after Chatham neighborhood
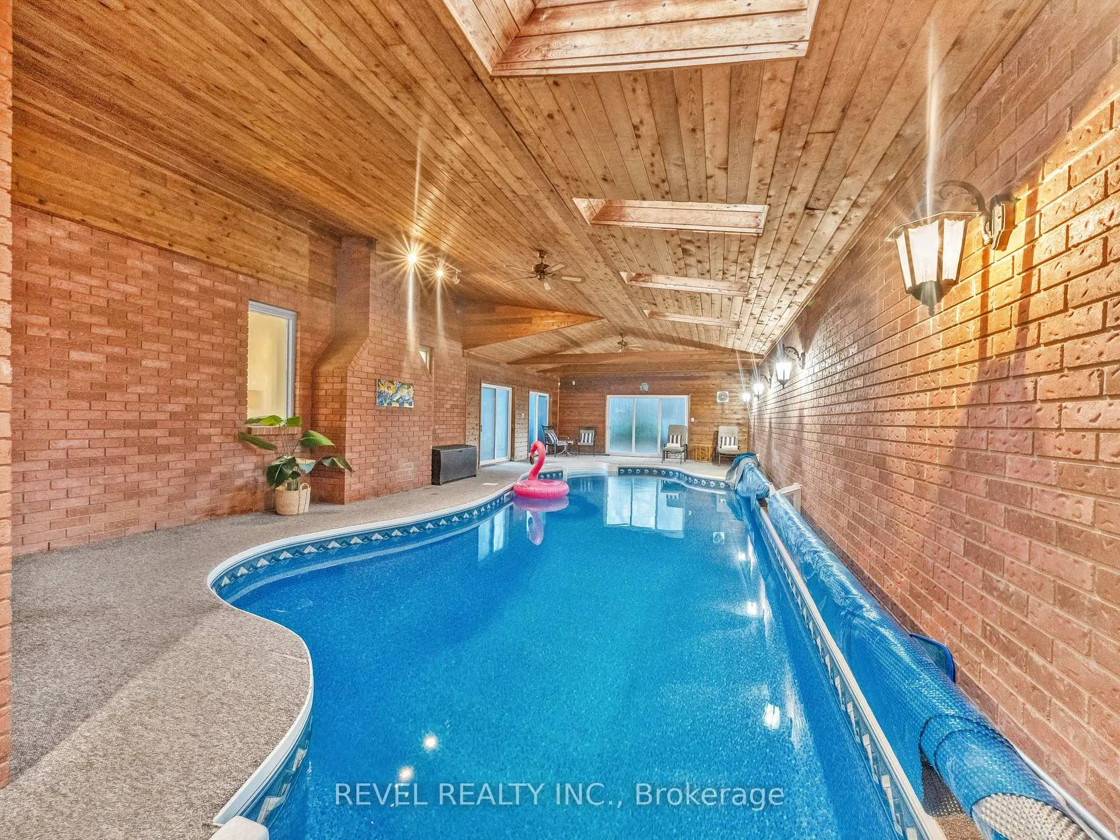
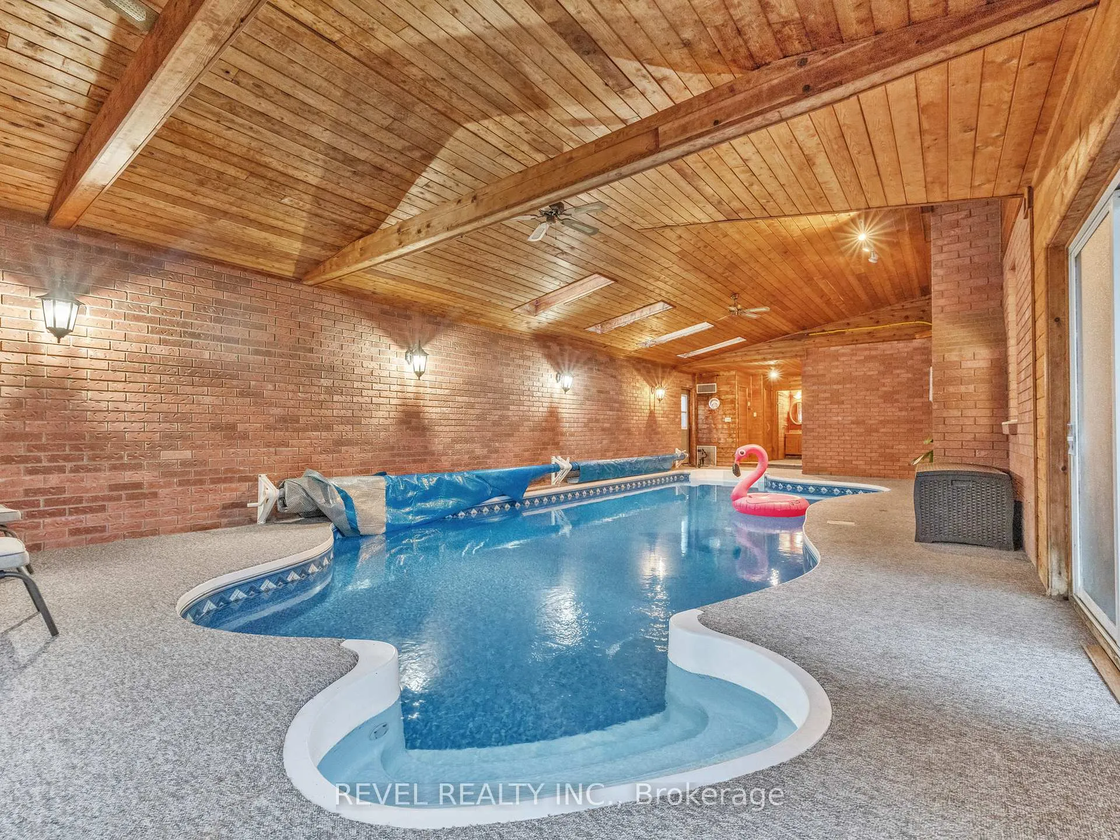
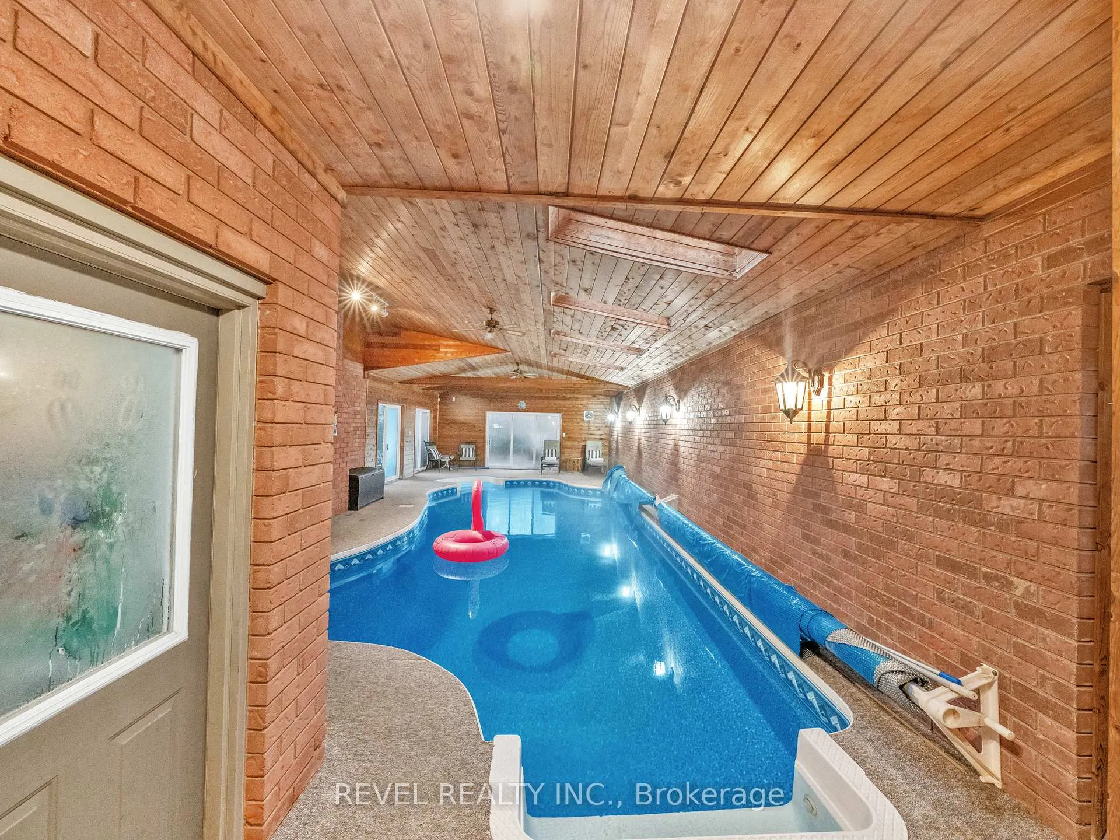
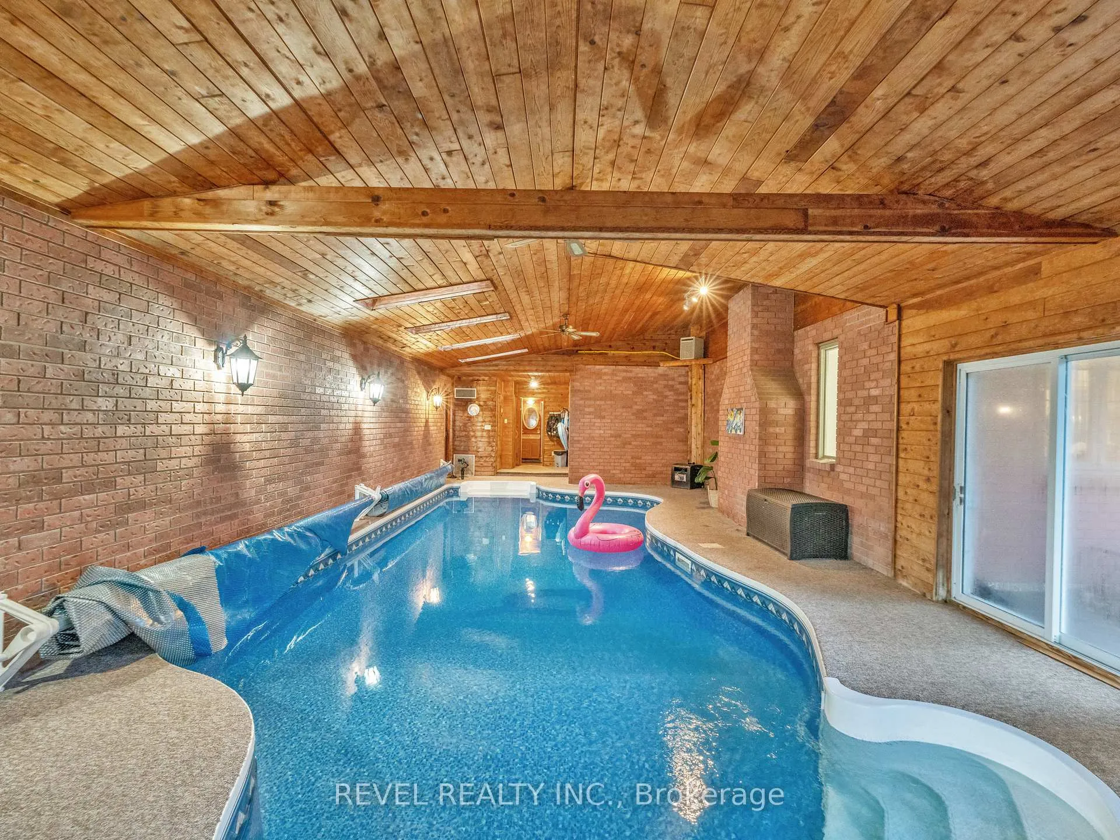
- Unique 950 sq. ft. indoor pool for year-round enjoyment
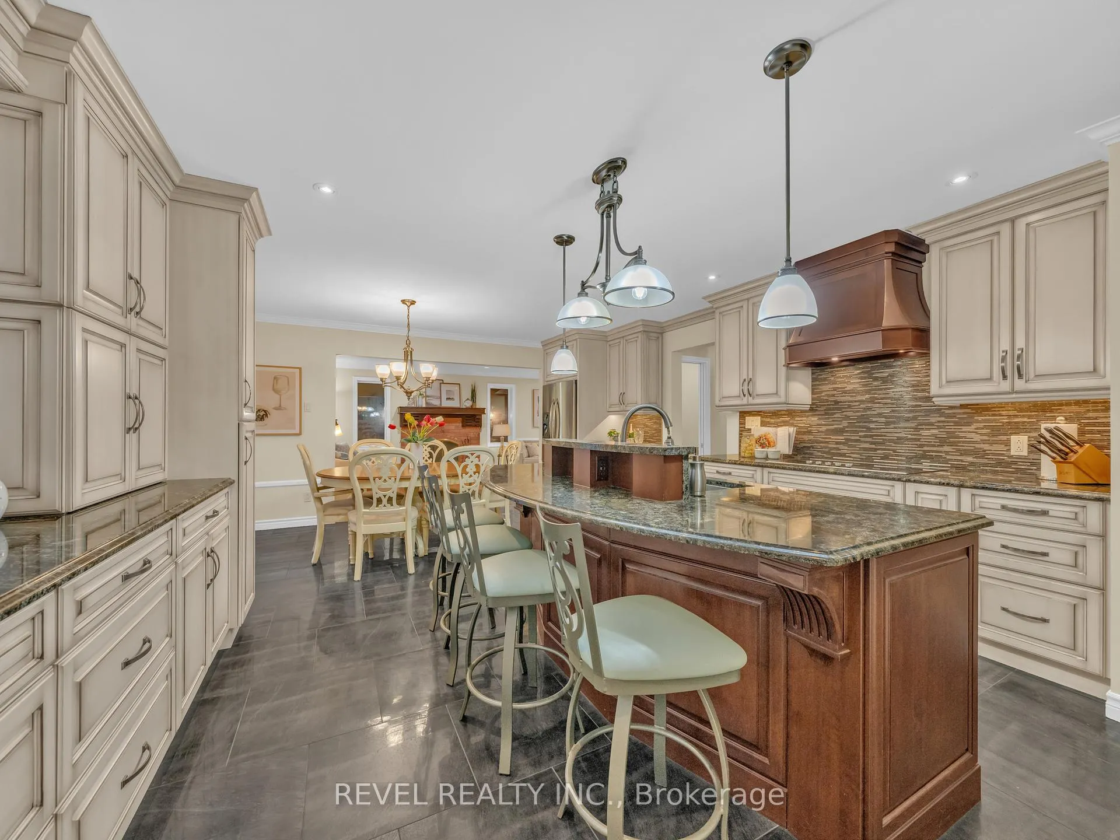
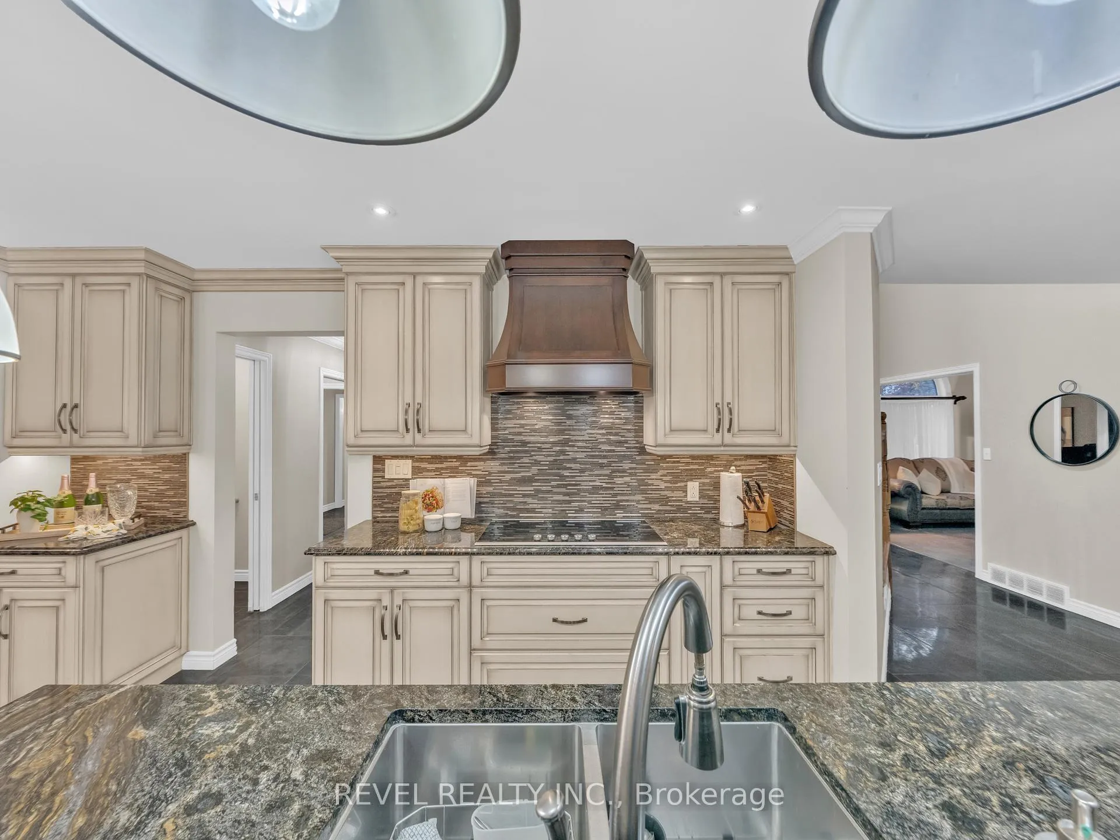
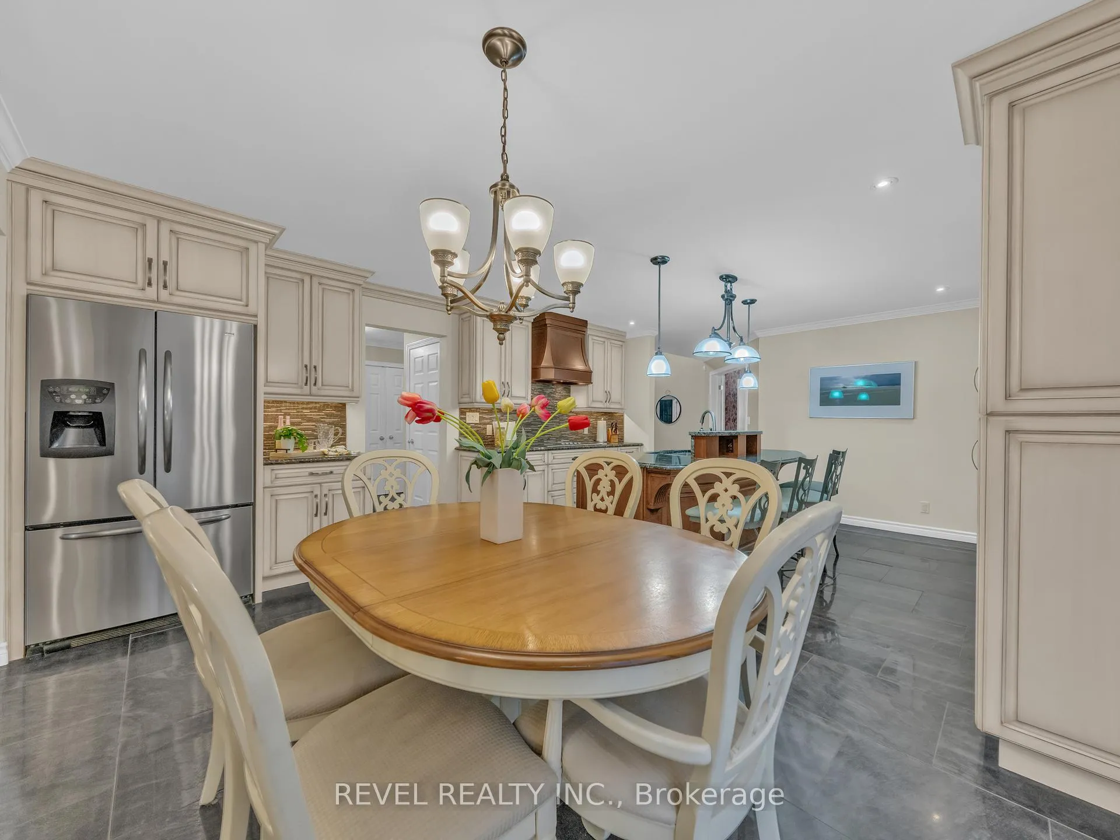
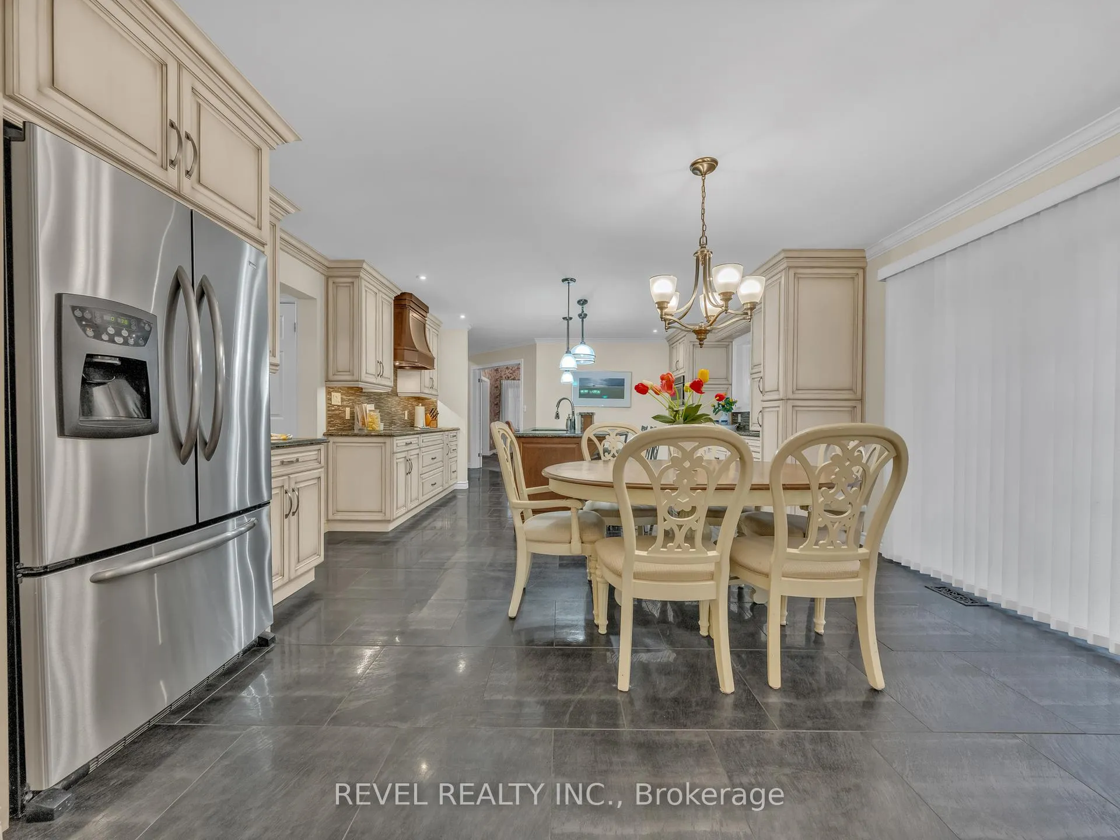
- Chef-inspired kitchen perfect for gatherings and entertaining
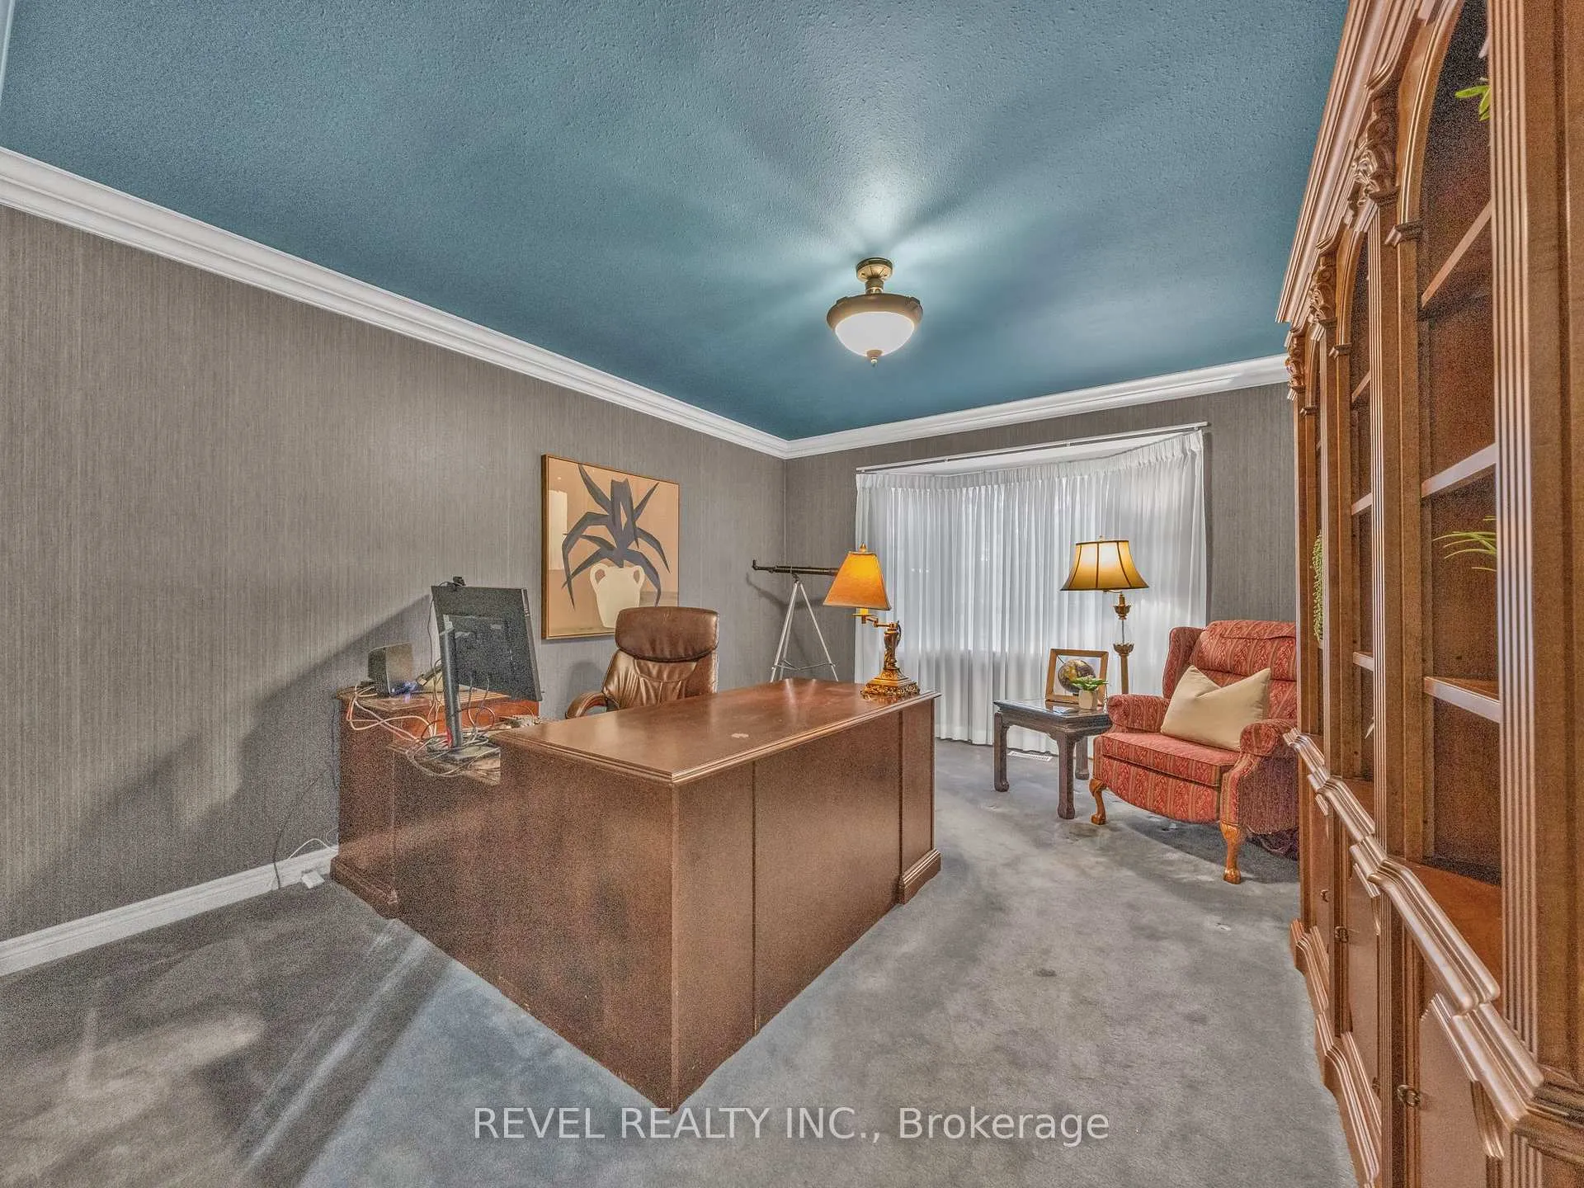
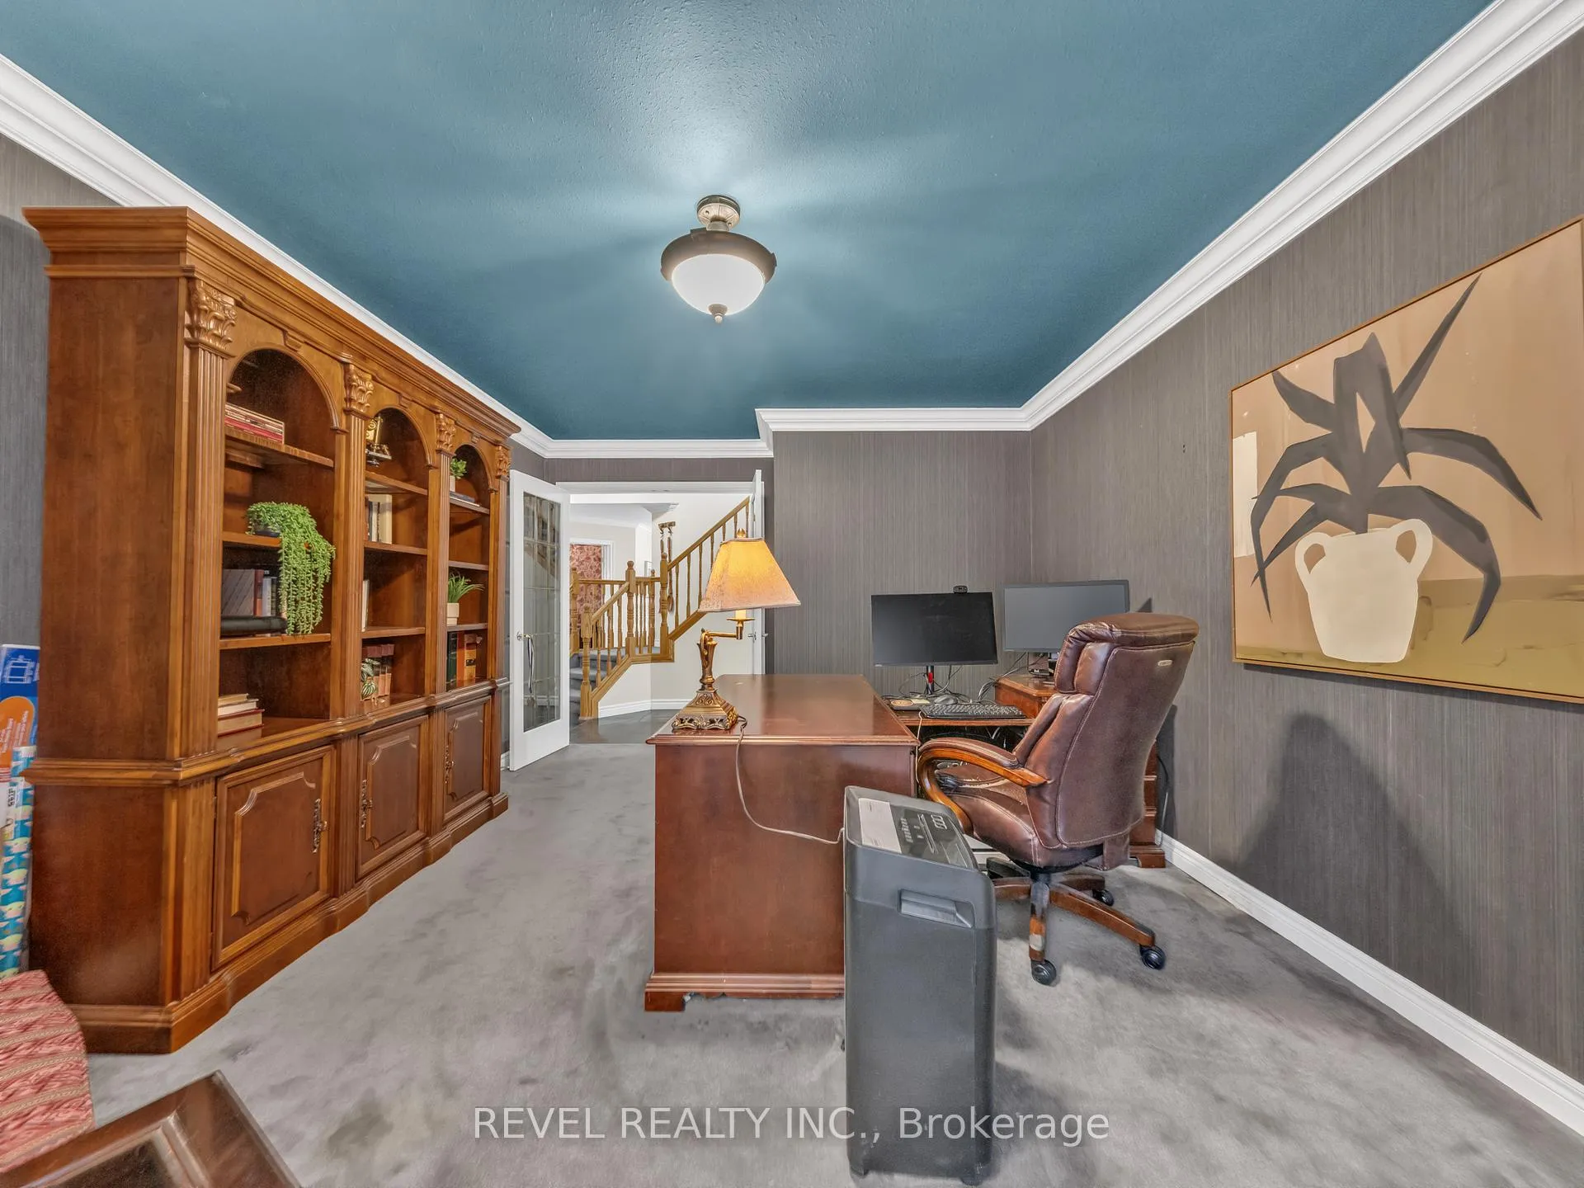
- Dedicated home office ideal for remote work
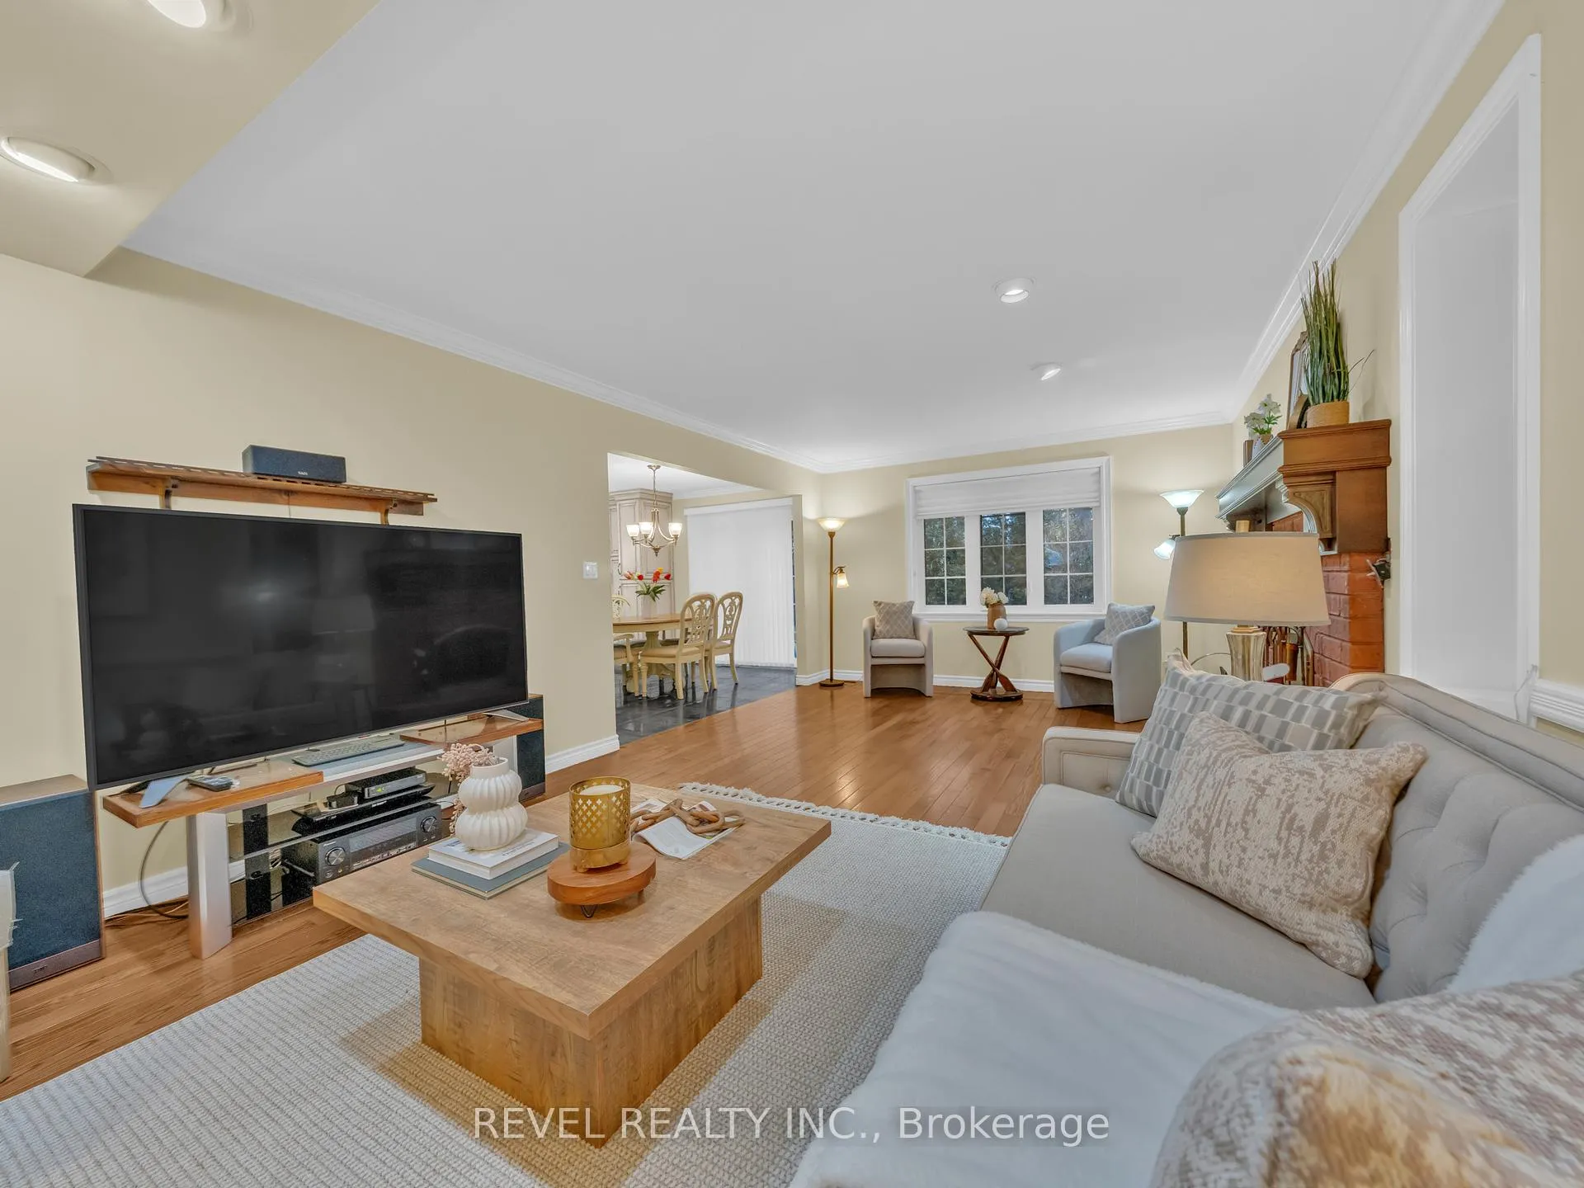
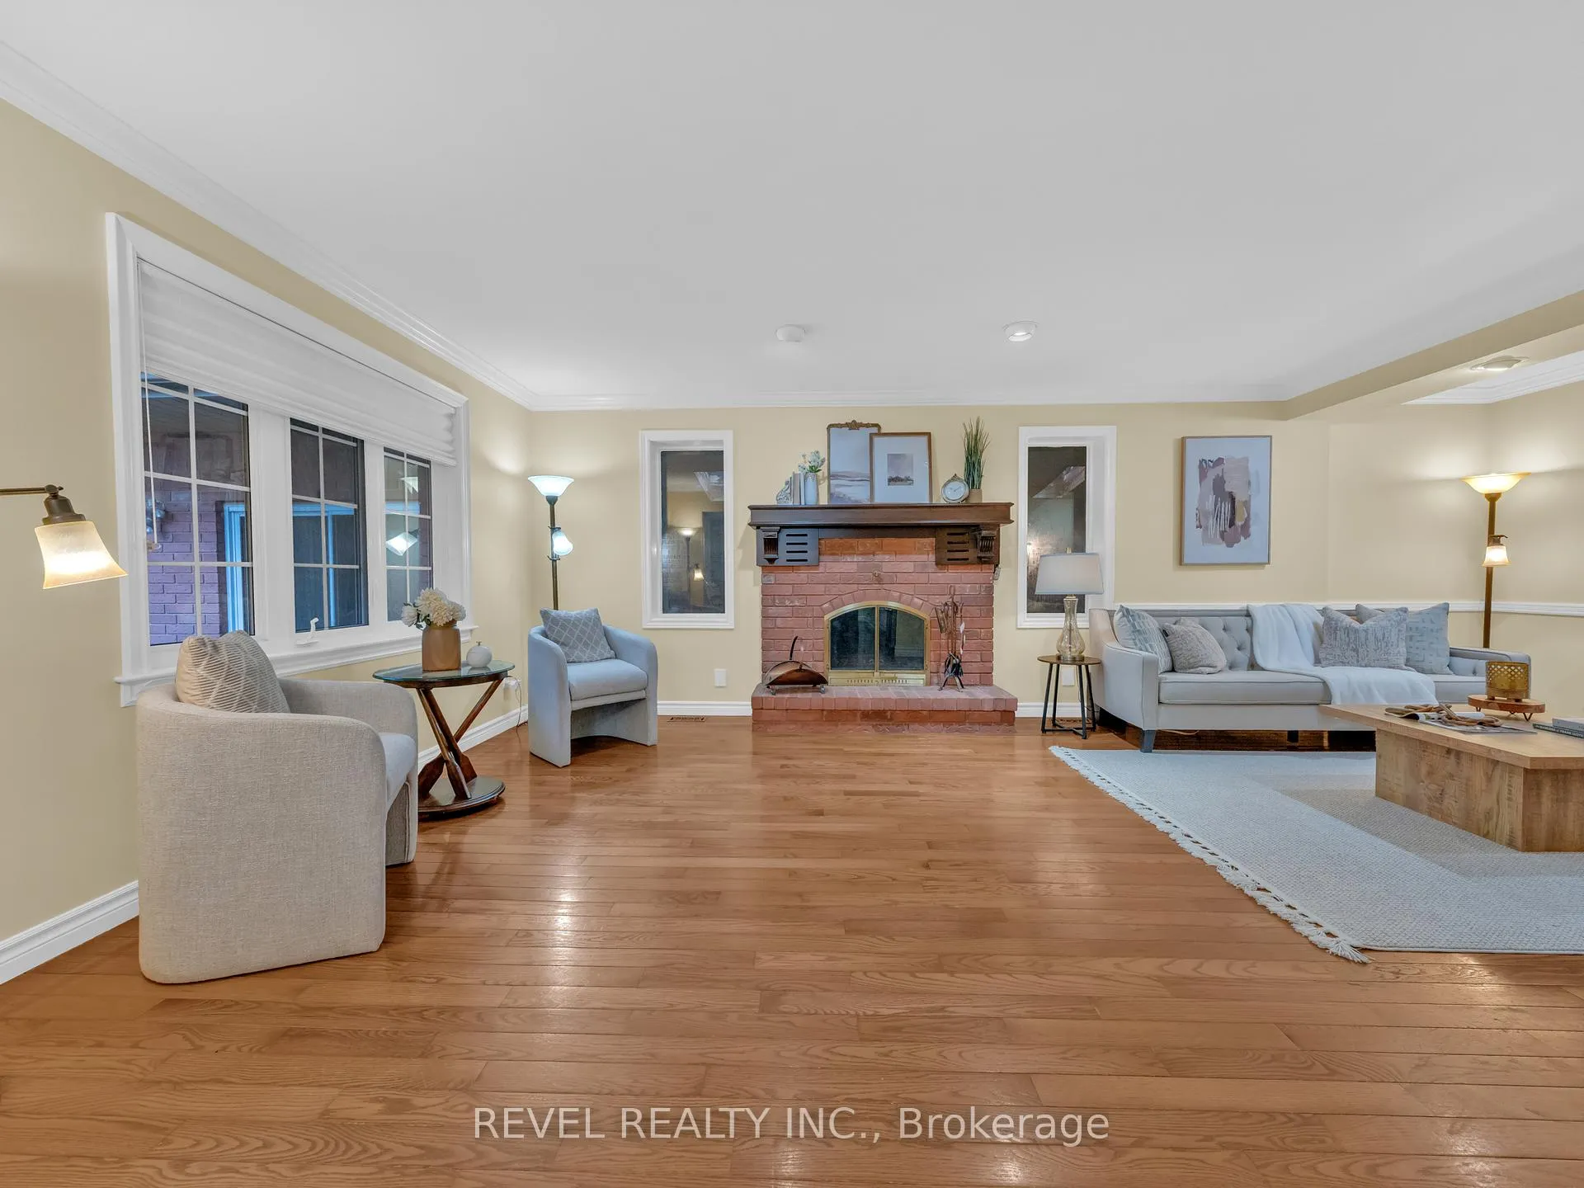
- Cozy wood-burning fireplace adds charm and warmth
- Over 4,700 sq. ft. of total living space
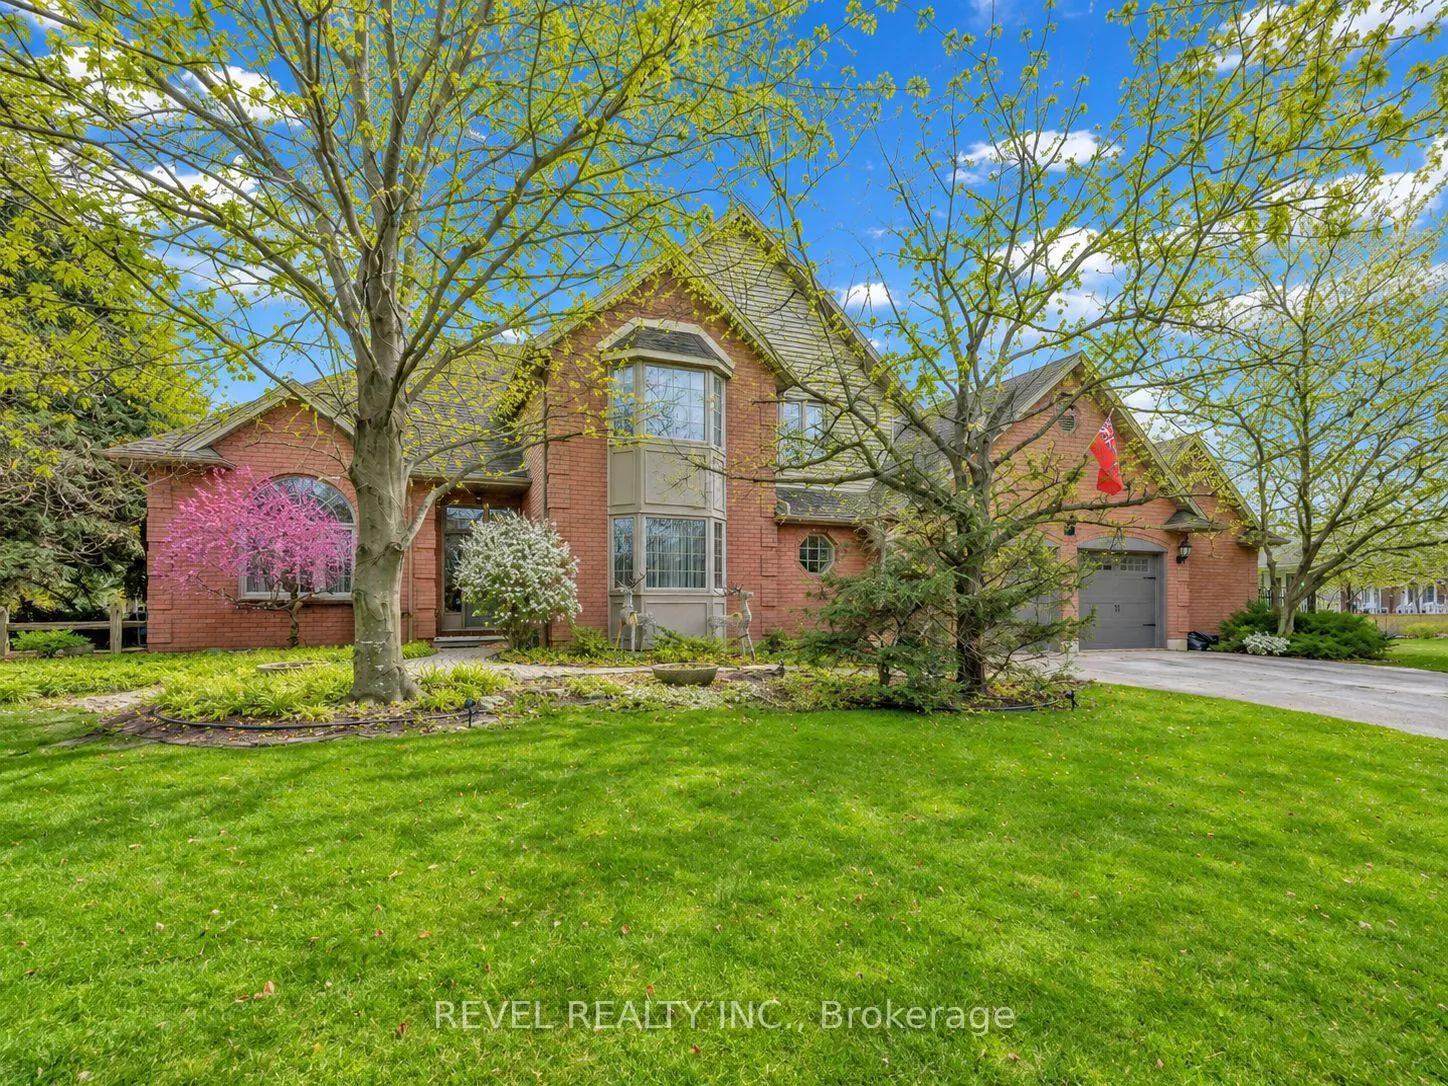
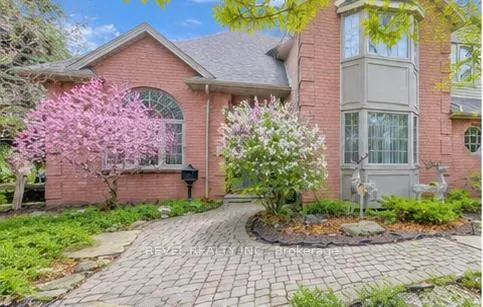
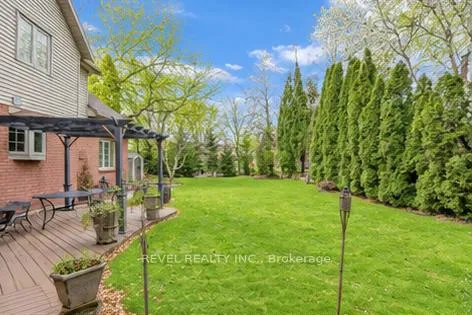
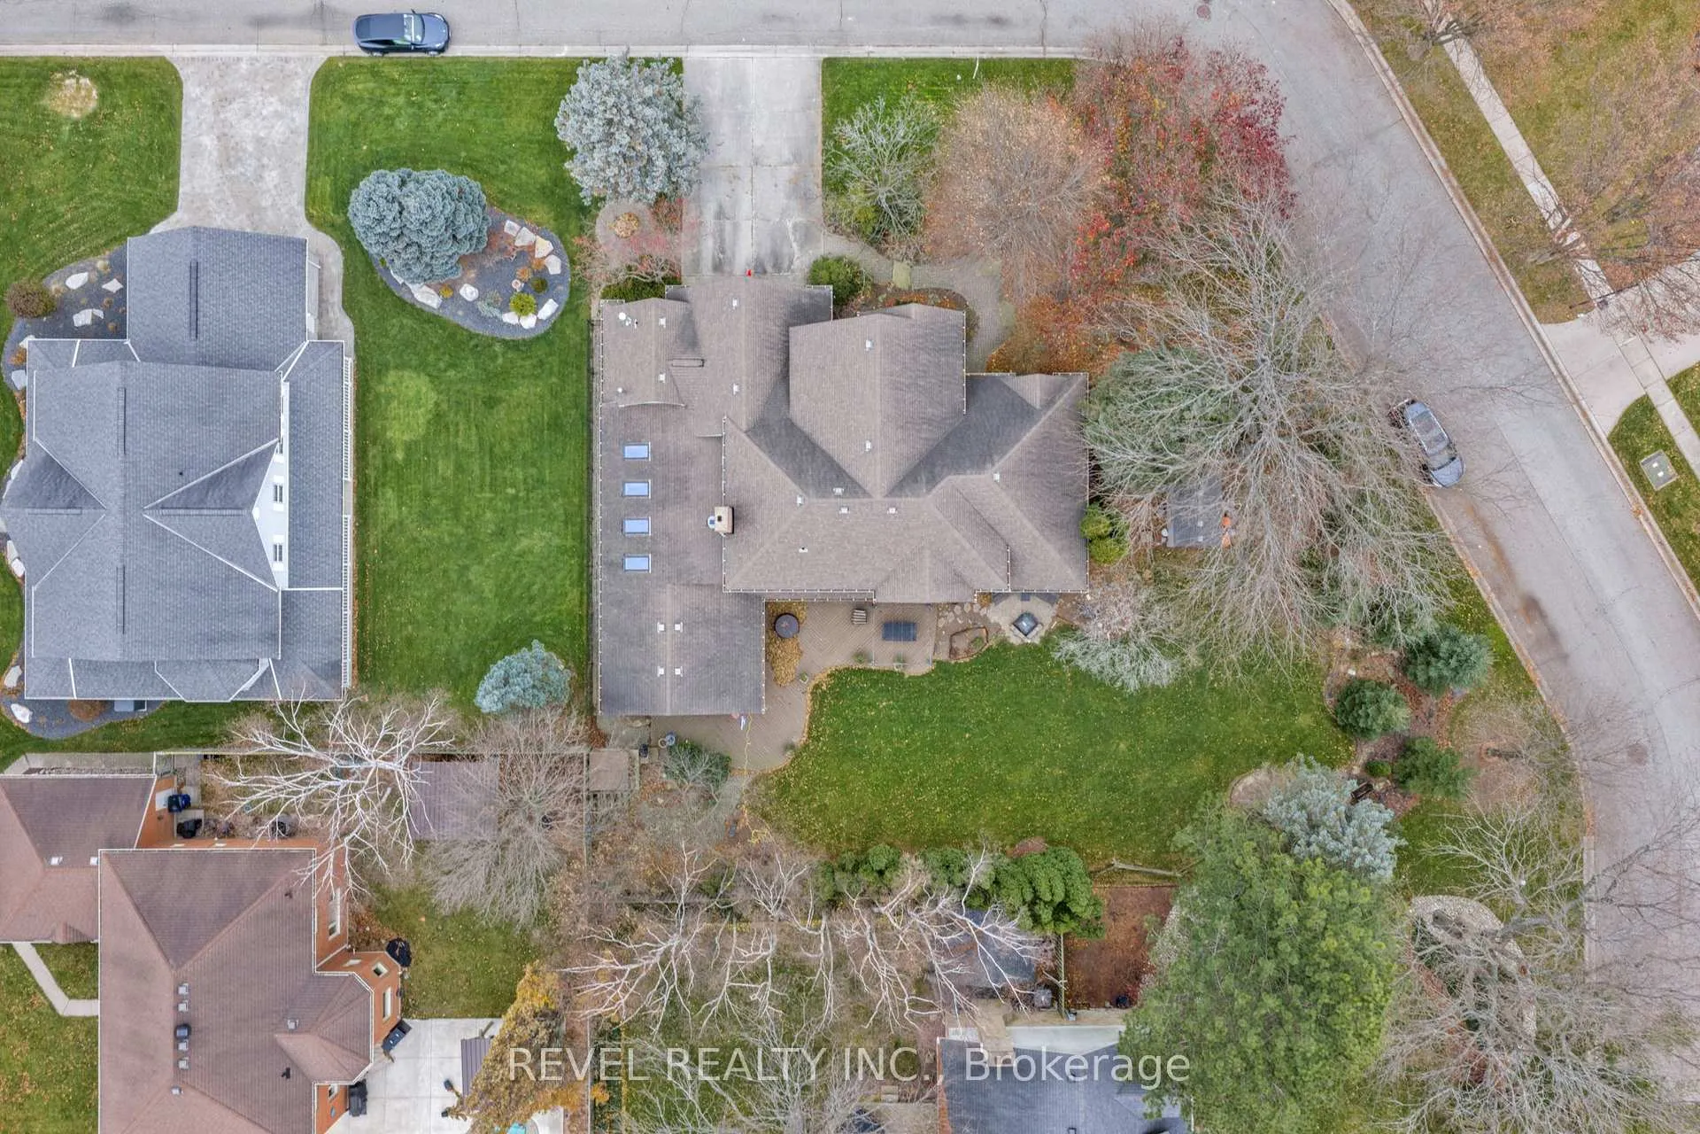
- Set on a beautifully landscaped 1/3 acre corner lot
- First time on the market, a rare opportunity
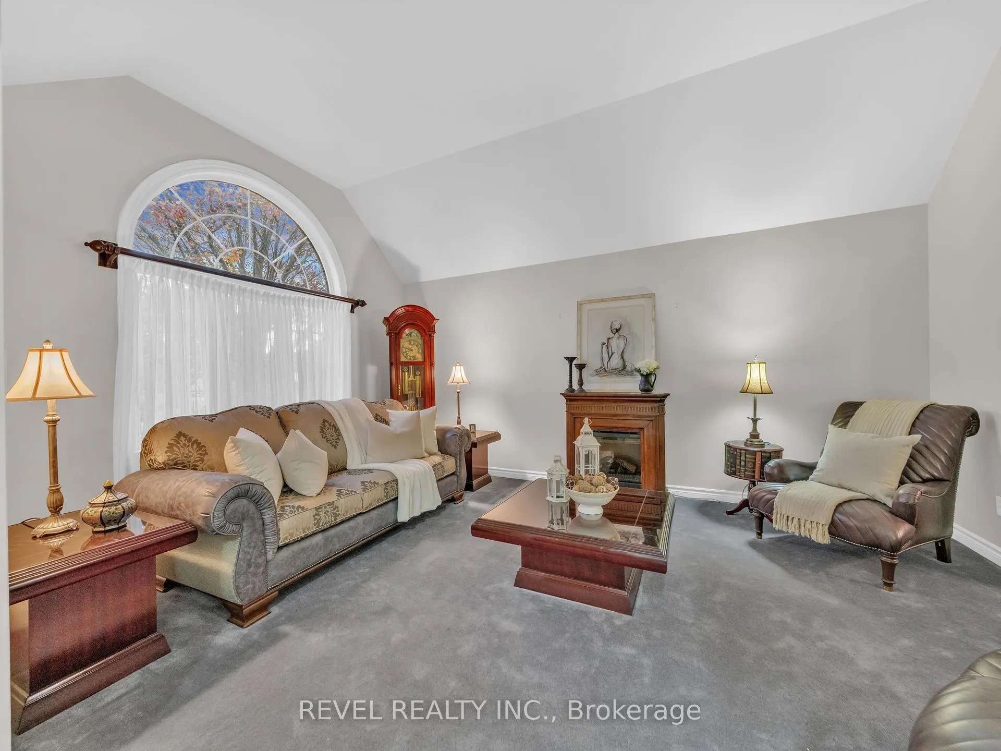
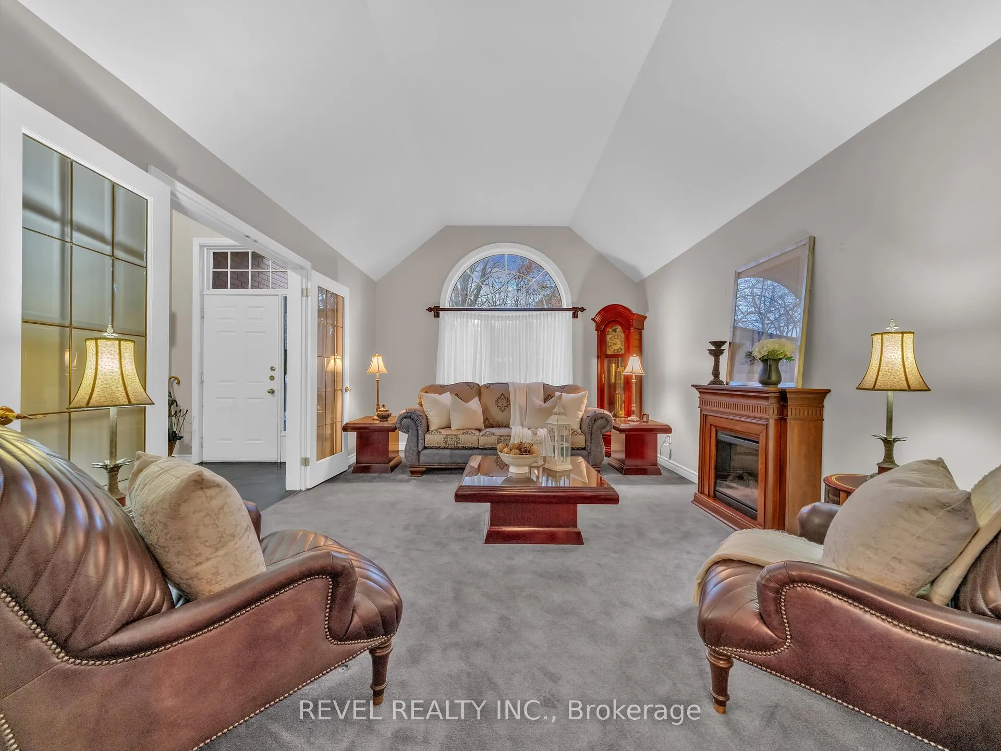
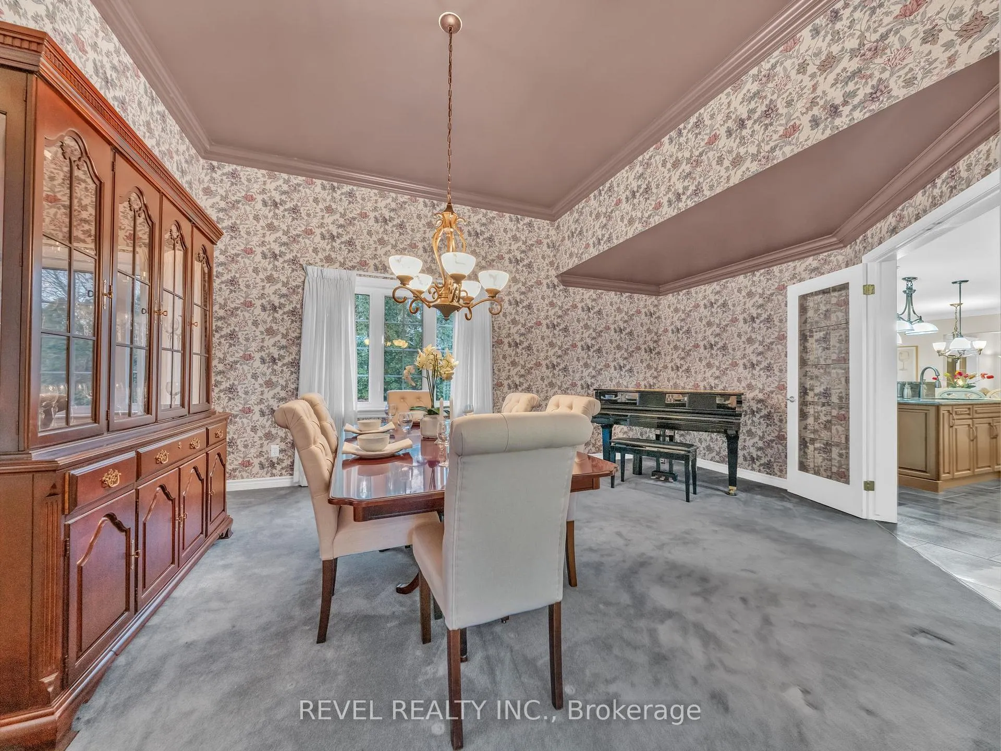
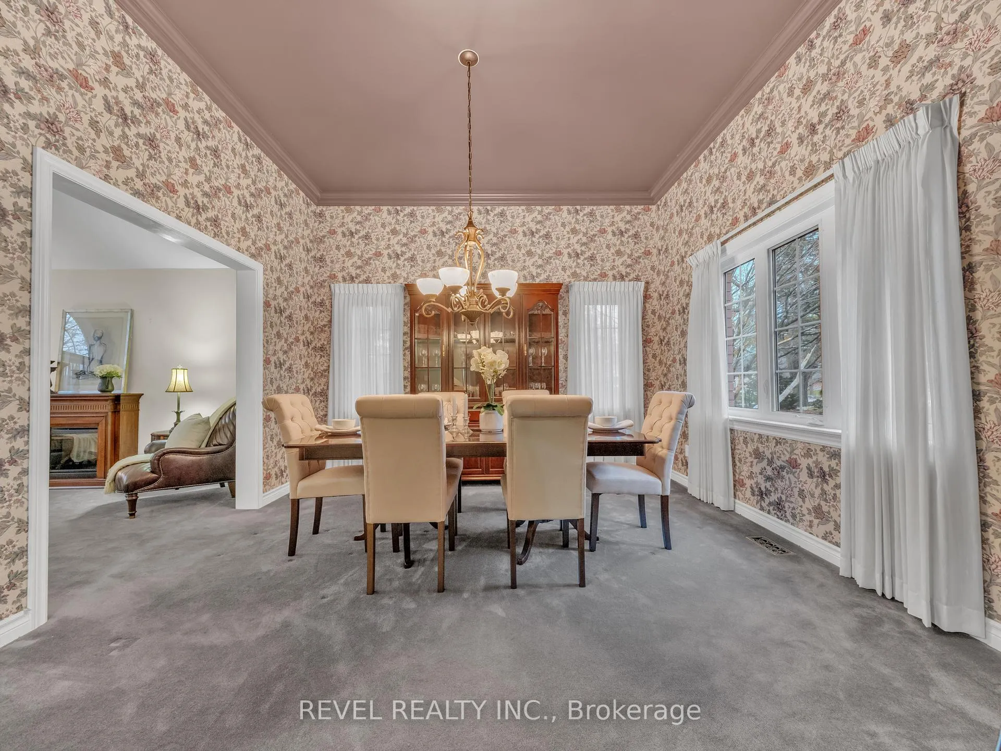
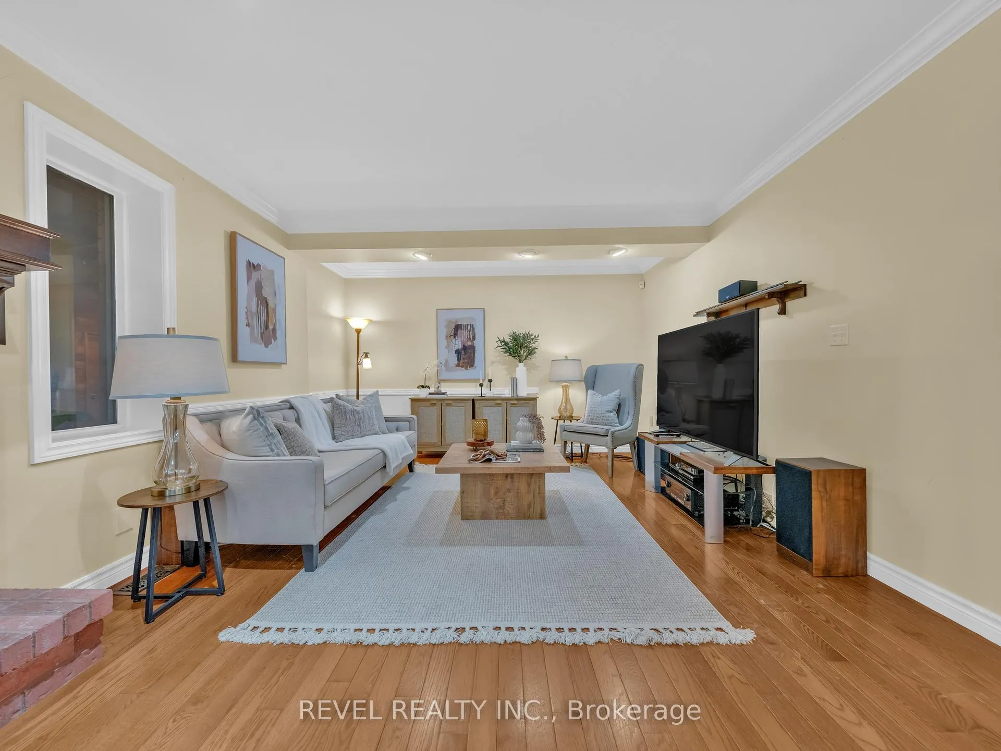
Nestled in one of Chatham's most sought-after south-side neighbourhoods, this traditional family residence is being offered for sale for the very first time. 11 Cramar Crescent is a solid, well-built home, lovingly held by its original owner.The home has been cared for where it counts most. What it's waiting for now is your personal touch. Fresh paint, updated finishes, and a little elbow grease go a long way, and those cosmetic updates cost far less than most buyers expect. Put in the work and you're rewarded with instant equity and a home finished entirely to your own taste, in a neighbourhood that consistently holds its value.The space itself is what sets this one apart: over 4,700 sq. ft. of total living area (3,100+ above grade), four generous bedrooms, a dedicated home office, a large chef's kitchen built for gathering, and a wood-burning fireplace for cool evenings. It sits on a private 1/3-acre corner lot framed by mature trees, with a backyard sized to thrill kids and adults alike.The standout feature is the 950 sq. ft. indoor pool retreat - swim and entertain year-round in complete privacy. It's been well maintained: newer pool liner (replaced 4 years ago) plus a brand-new sand filter and heater (2025), all for roughly $100/month in added utilities. This is your chance to get into a proven, superior neighbourhood at a price that leaves room to make the home your own. Bring your vision and your paintbrush and make this your new home.
Key Facts & Features
Property Costs
- Annual Property Tax Amount
- $11,022
- Land Transfer Tax Fee
- $12,973
Rental Items
- Rental Equipment
- Hot Water Tank - Relience
- Basement Type
- Finished
Interior Features
- Laundry Level
- Main Level
- Interior Extras
- Auto Garage Door Remote, Storage
- Security Features
- Alarm System, Smoke Detector
- Fireplace/Stove
- Yes
- Fireplace Features
- Family Room
- Elevator
- No
Exterior Features
- Exterior Extras
- Deck
- Pool
- Indoor
- Property Features
- Golf, Park, Place Of Worship, Public Transit, School, School Bus Route
Building
- Building Type
- Detached
- Building Style
- 2-Storey
- Approx Age
- 31-50
Construction
- Exterior Finish
- Brick
- Roof
- Shingles
- Foundation Details
- Poured Concrete
- Special Designation
- Unknown
Lot
- Lot Front
- 125.00 ft
- Lot Depth
- 125.08 ft
- Lot Shape
- Irregular
Inclusions
- Inclusions
- Built- in ovens, Stovetop, Rangehood, Fridge, Dishwasher, Washer, Dryer, Central vacuum system, pool chemicals and accessories, garage opener and remotes, hot tub (it is emptied but was functional; no warranty), all window coverings.
Exclusions
- Exclusions
- NONE
Parking & Garages
- Garage Type
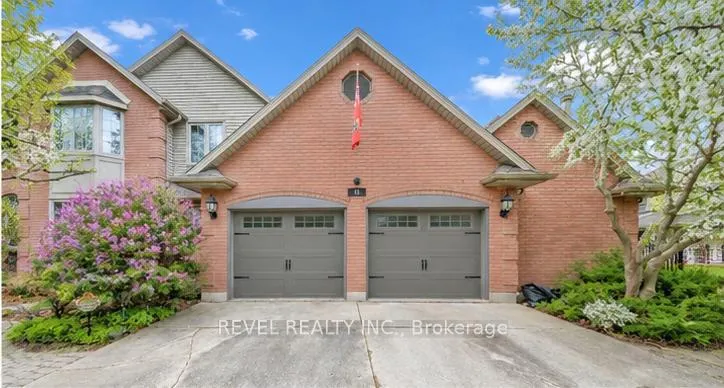
- Attached
- Garage Spaces
- 2
- Parking Spaces
- 4
- Total Garage And Parking Spaces
- 6
Heating & Cooling
- Heat Source
- Wood
- Heat Type
- Forced Air
- Air Conditioning
- Central Air
- Water
- Municipal
- Sewers
- None
- Natural Gas
- Yes
- Hydro
- Yes
- Cable
- Yes
- Telephone
- Yes
- Bedrooms
- 4
- Washrooms
- 4
- Kitchens
- 1
- Family / bonus room
- Yes
Room sizes
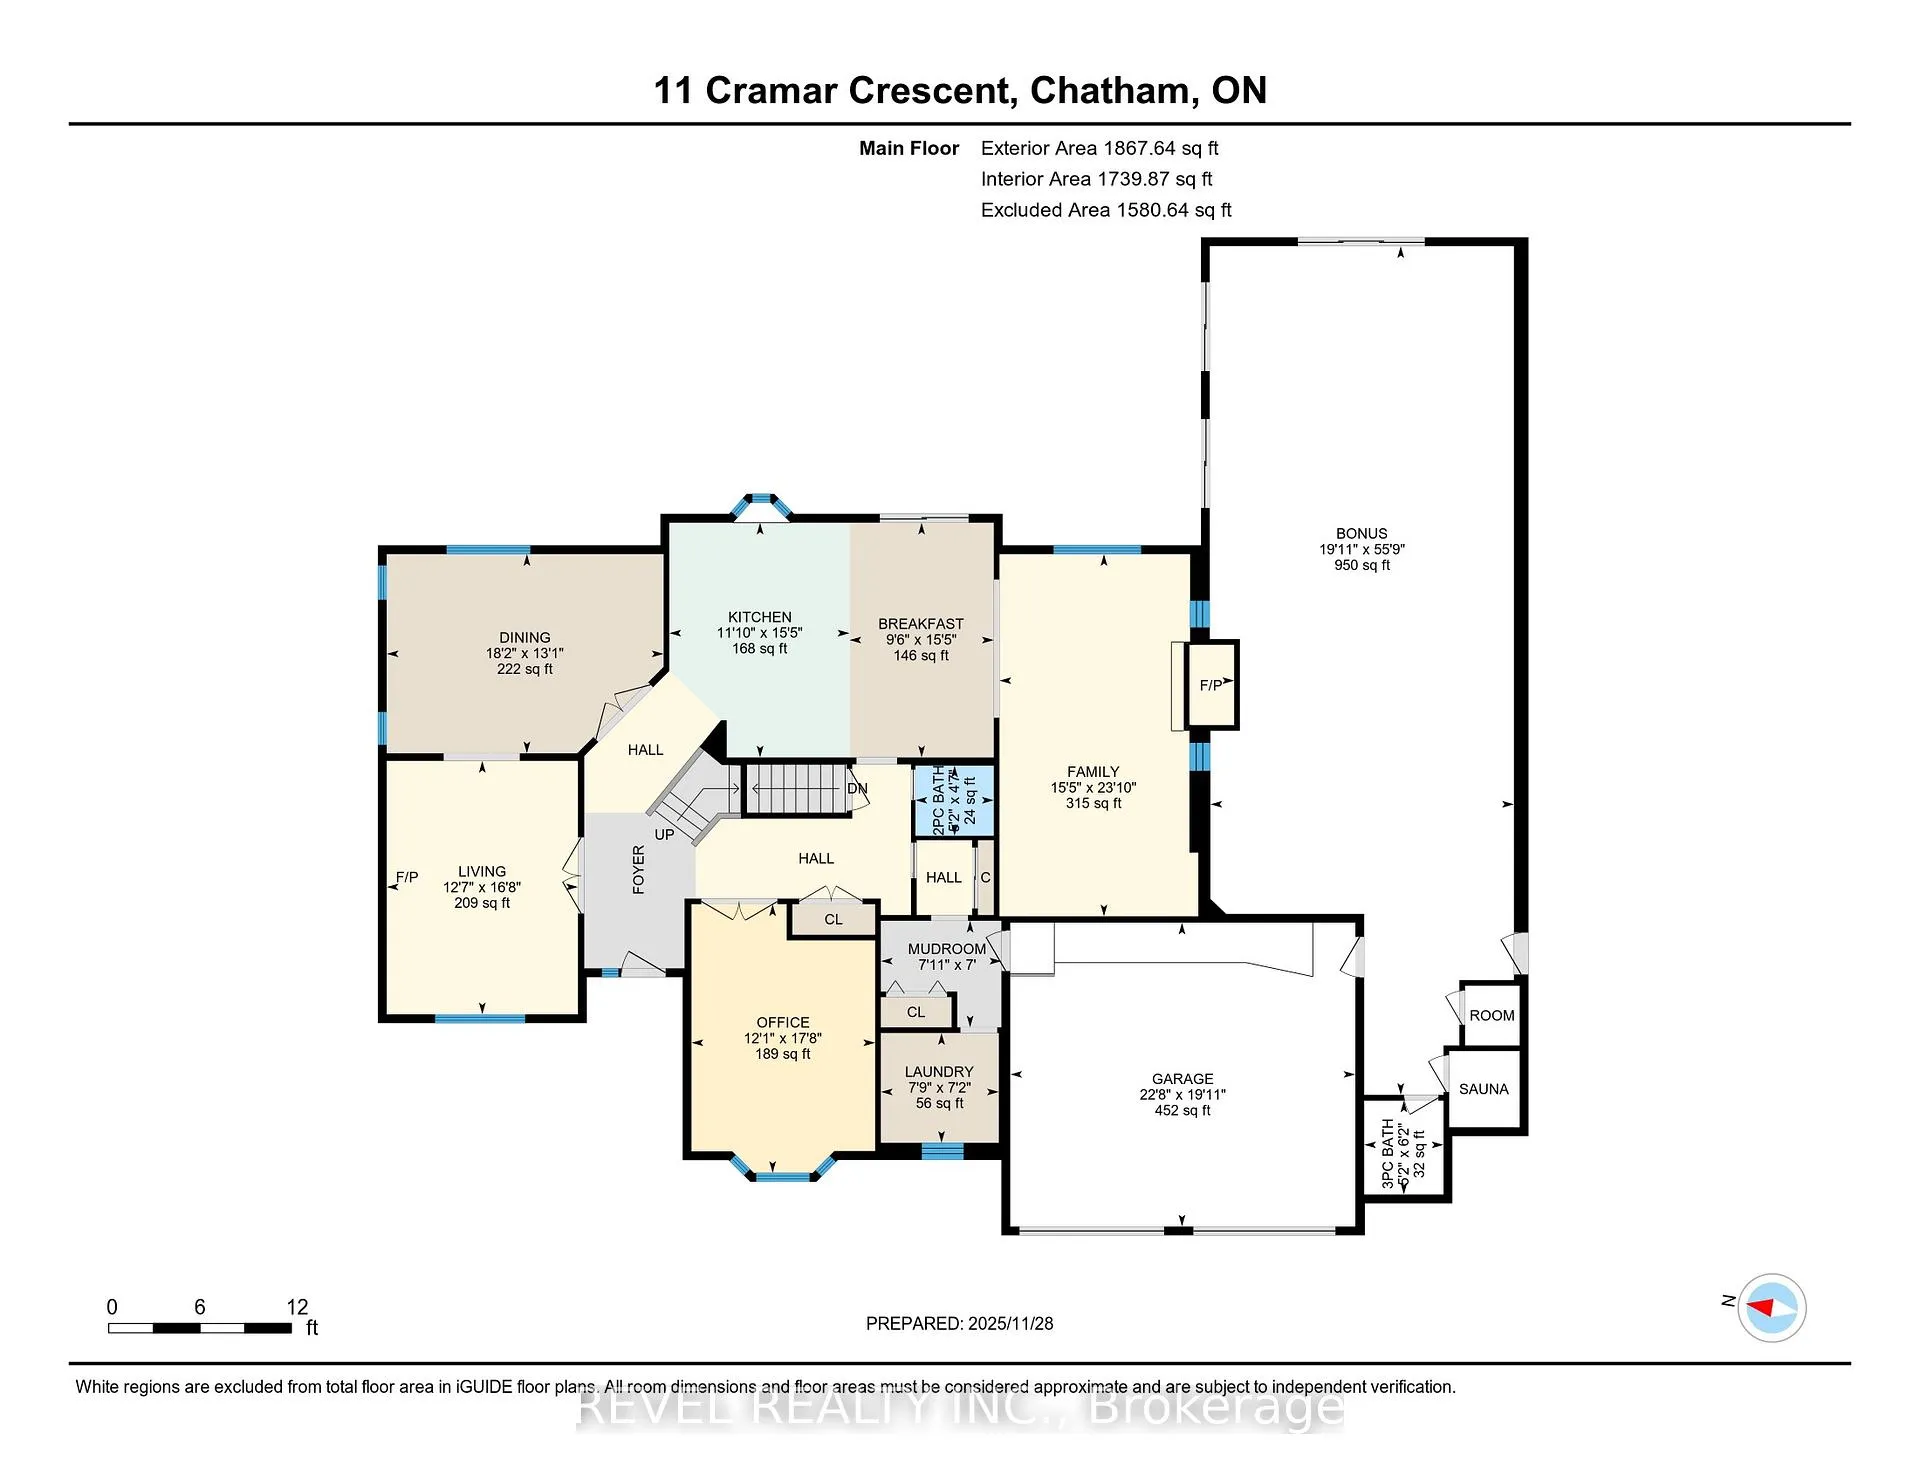
- Living Room—Main level
- Kitchen—Main level
- Dining Room—Main level
- Breakfast—Main level
- Family Room—Main level, Fireplace
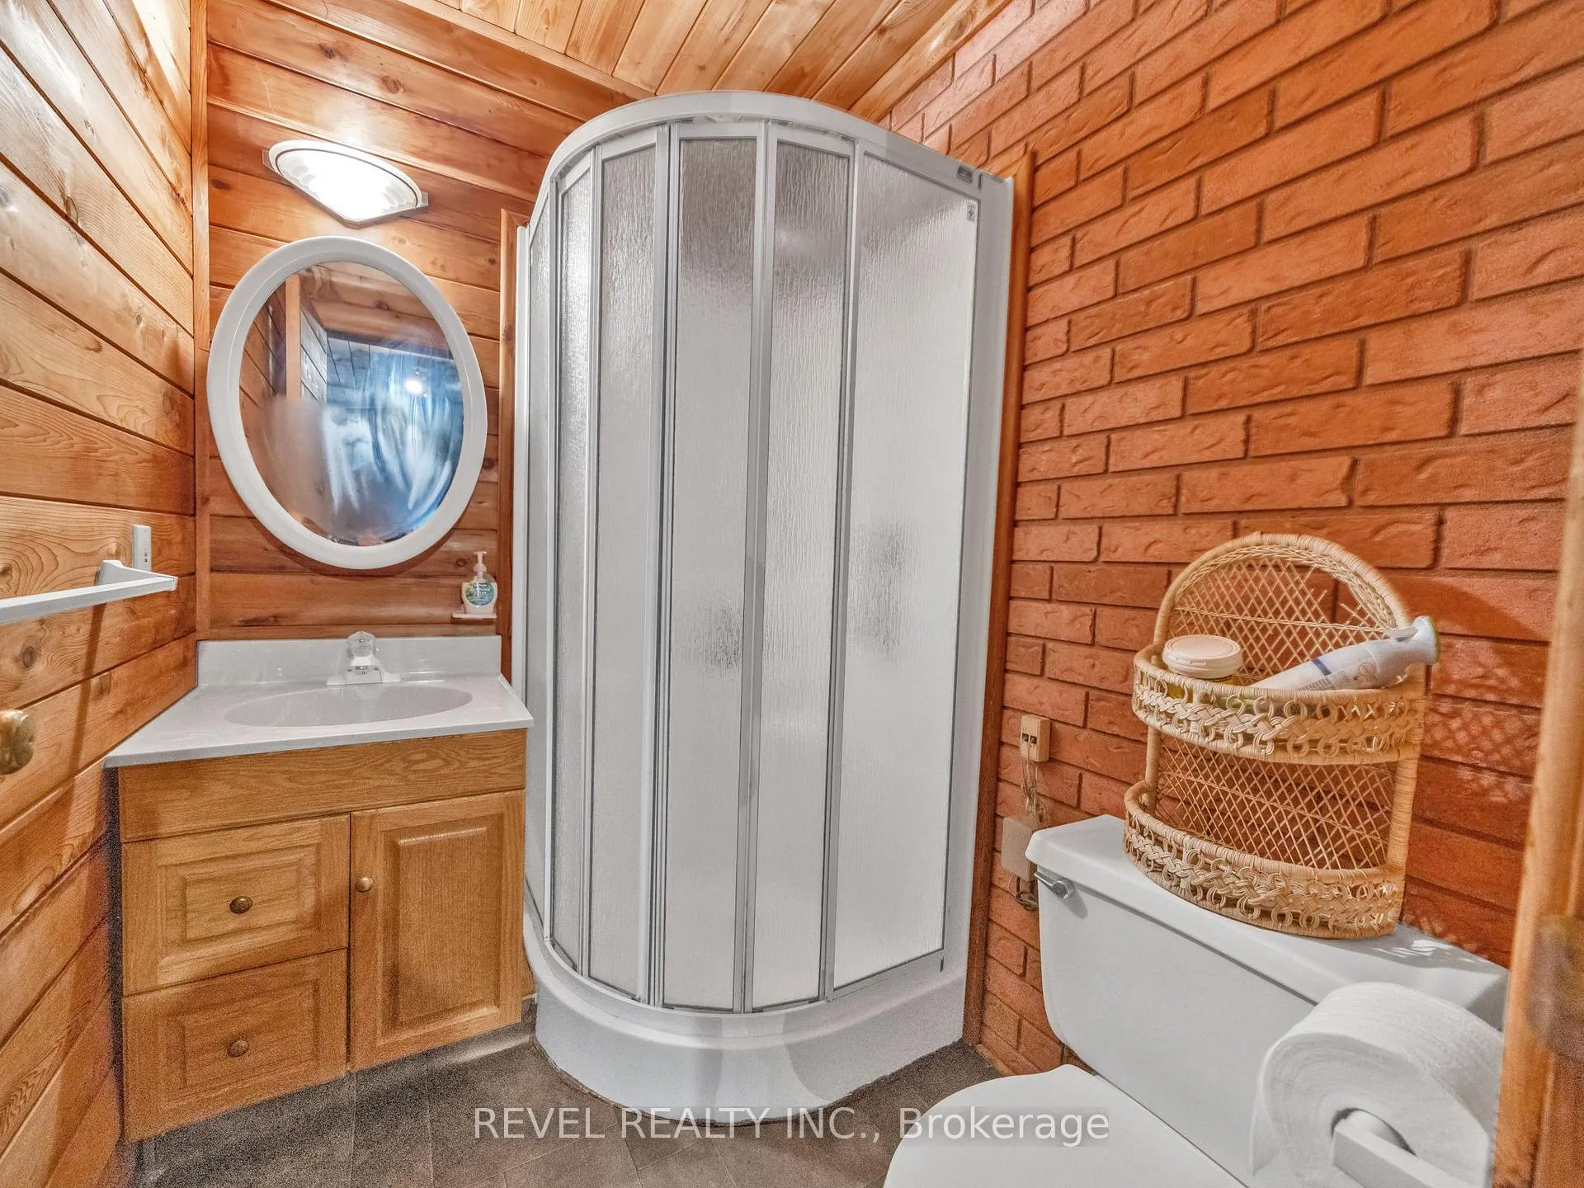
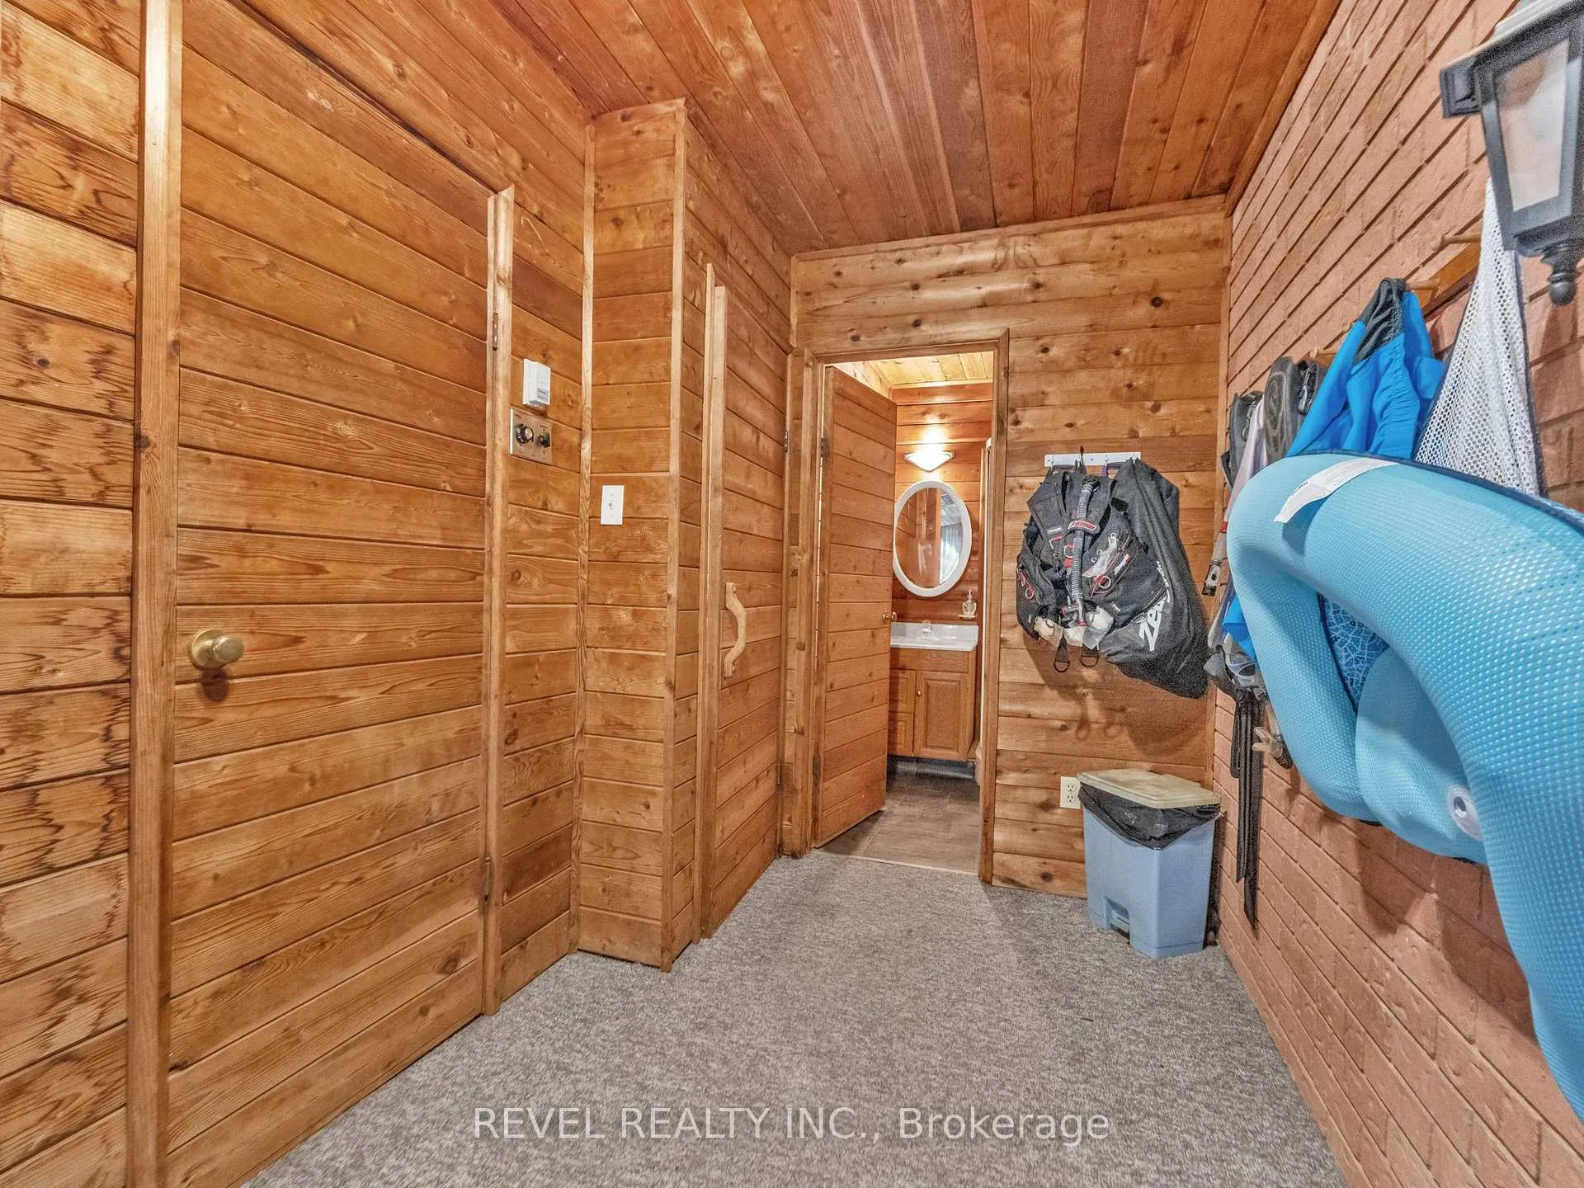
- Exercise Room—Main level, Sauna
- Mud Room—Main level
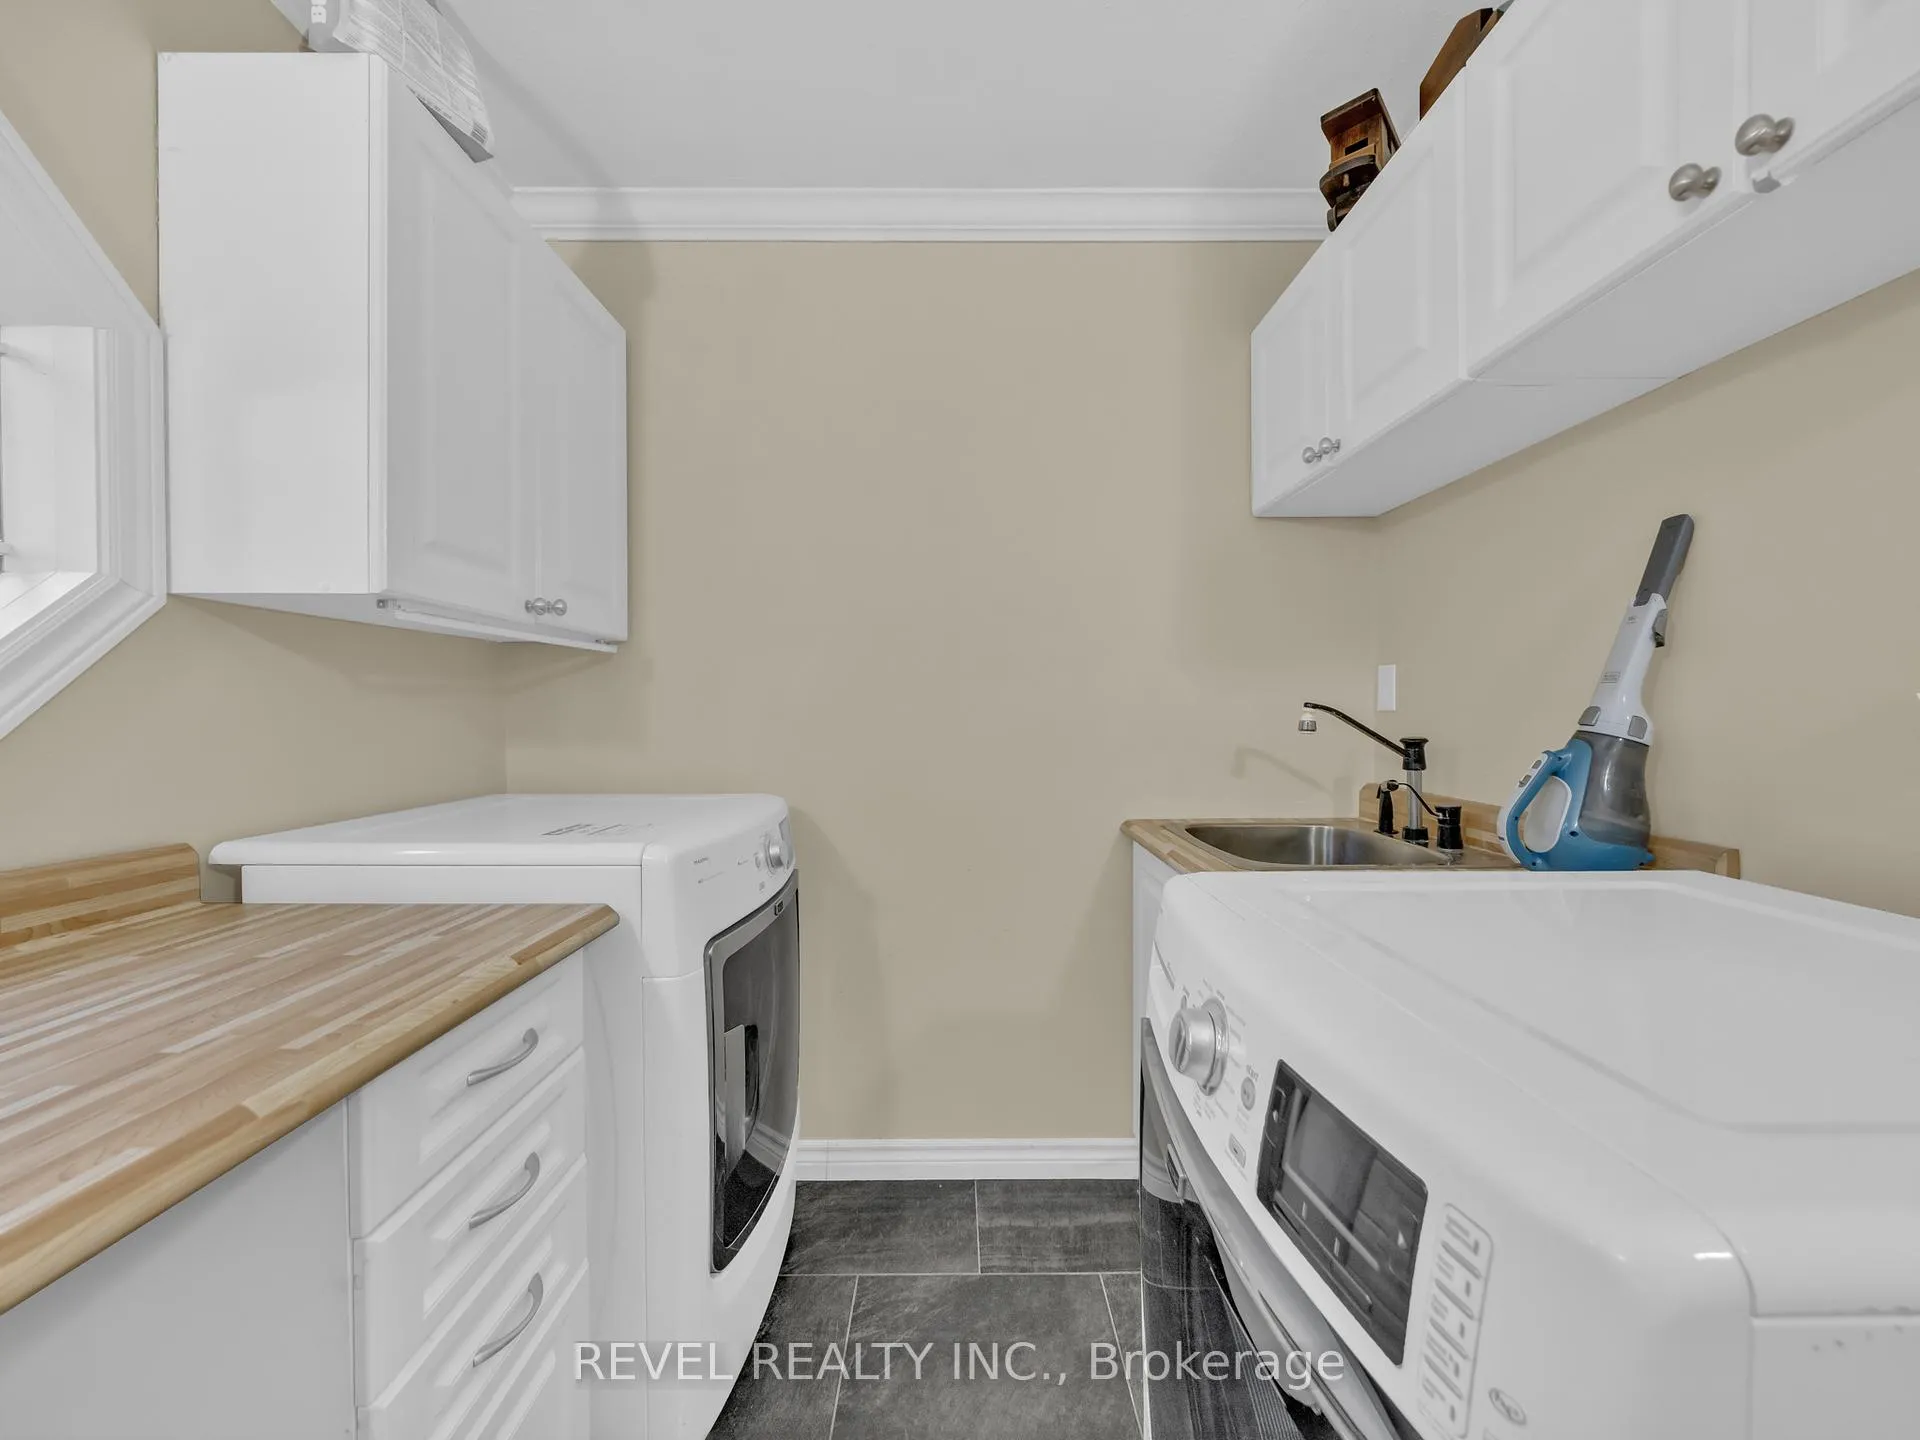
- Laundry—Main level
- Office—Main level
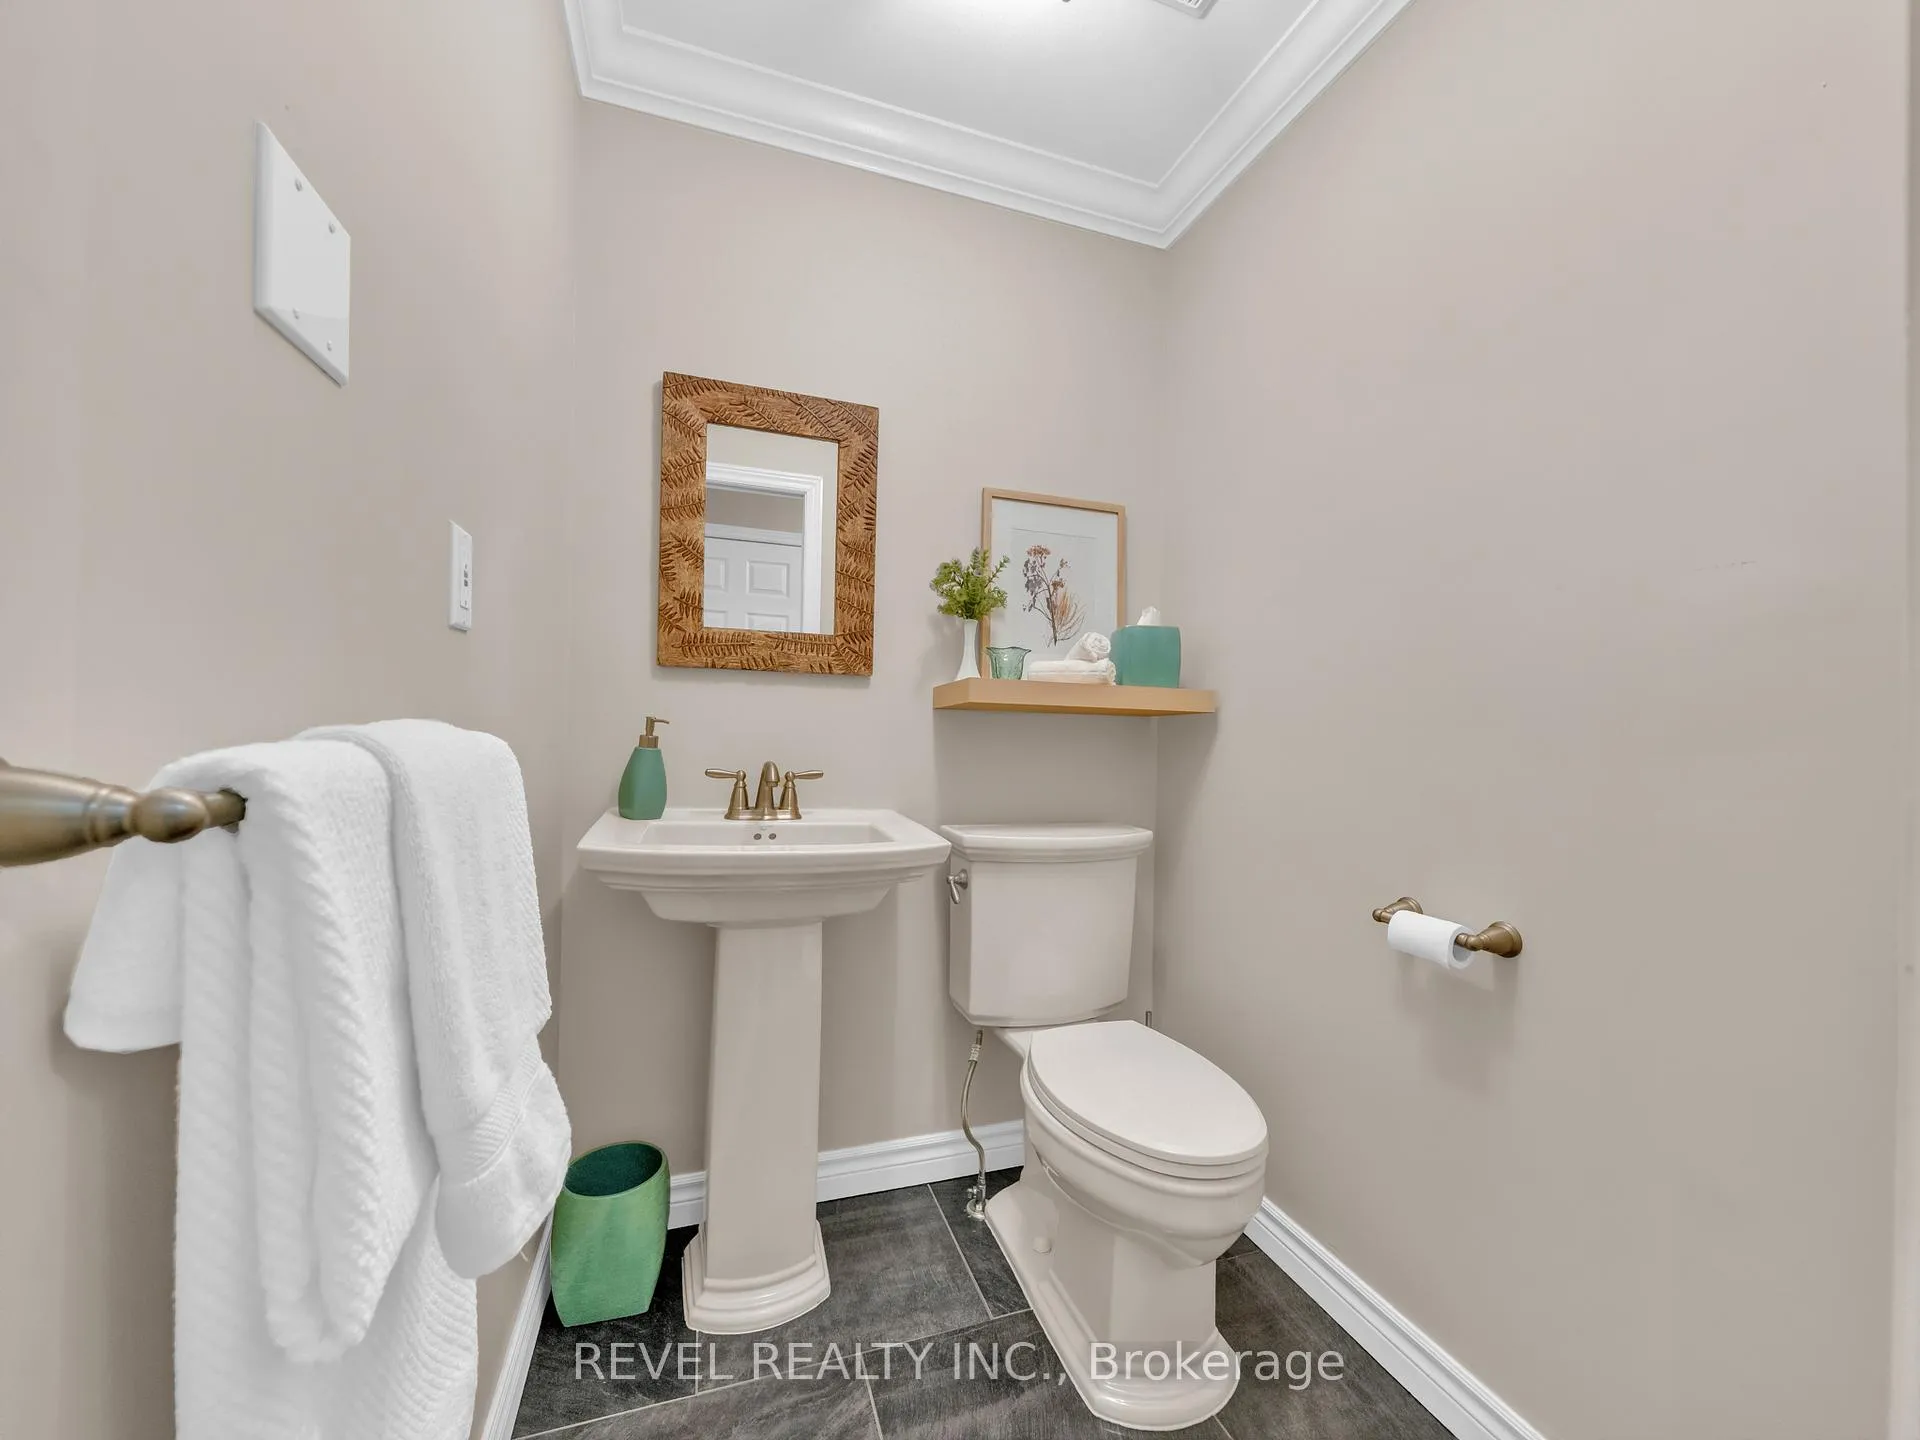
- Bathroom—Main level, 2 Pc Bath
- Bathroom—Main level, 3 Pc Bath
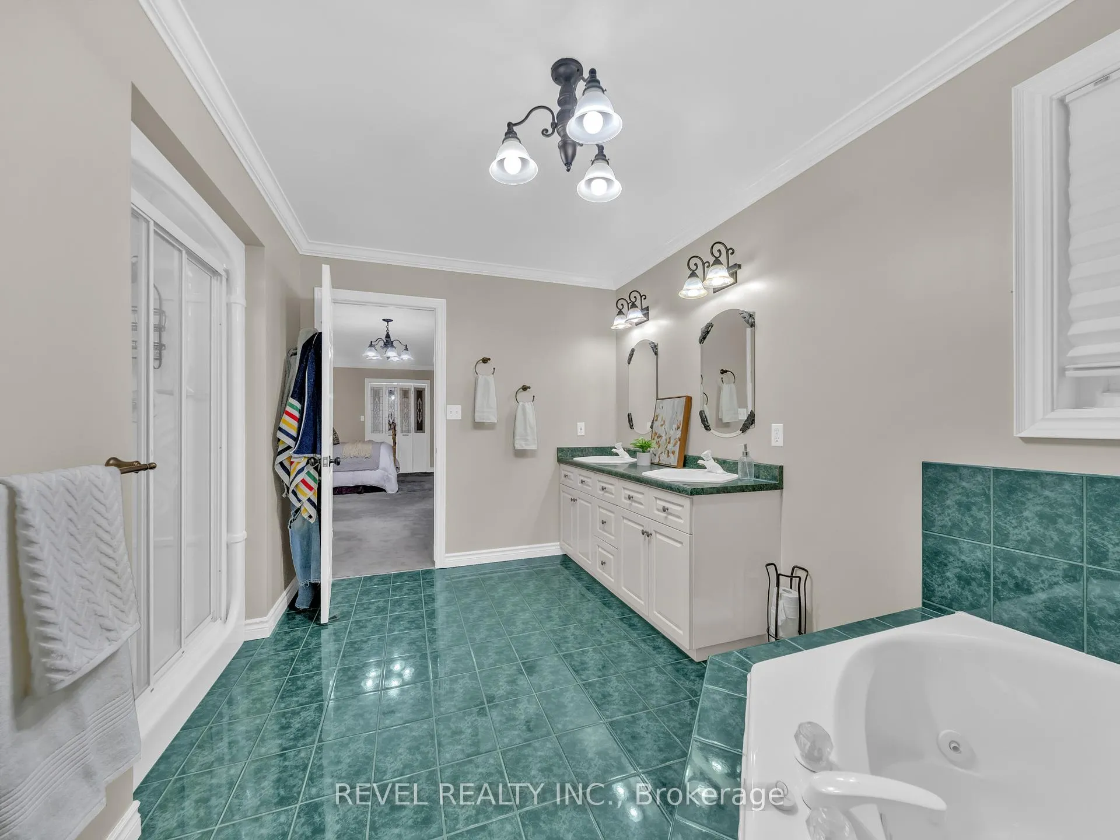
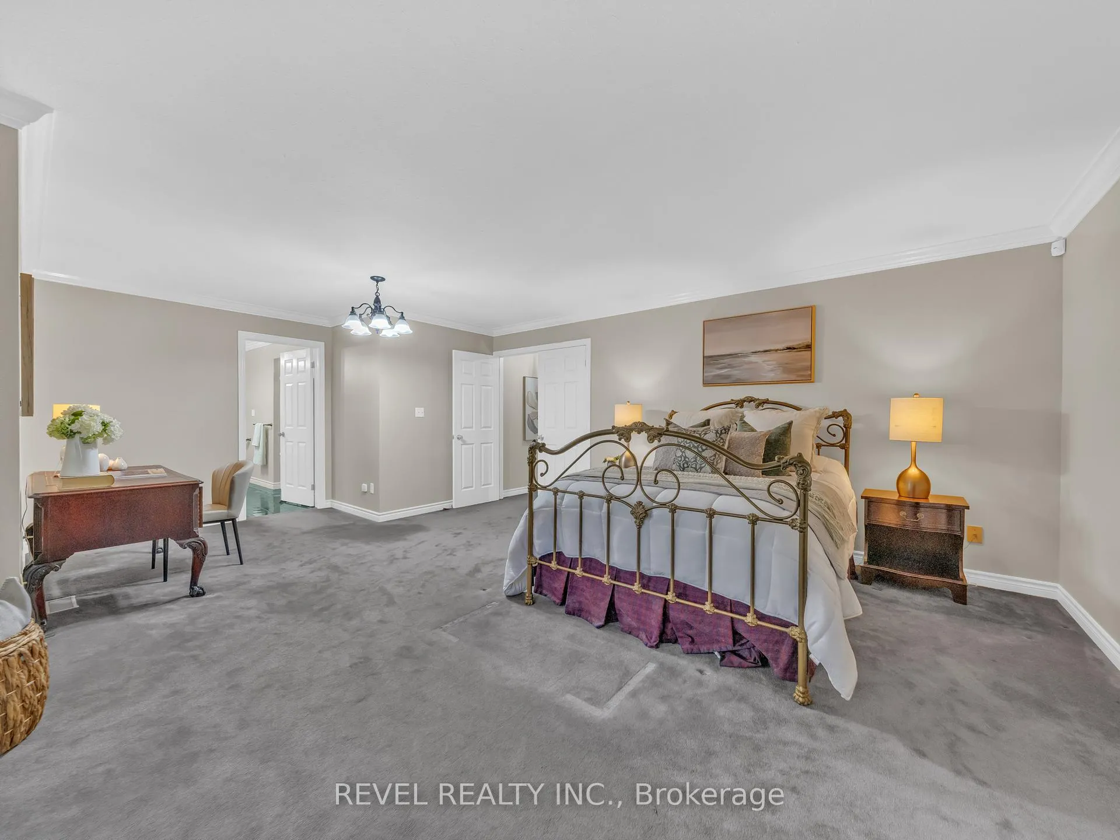
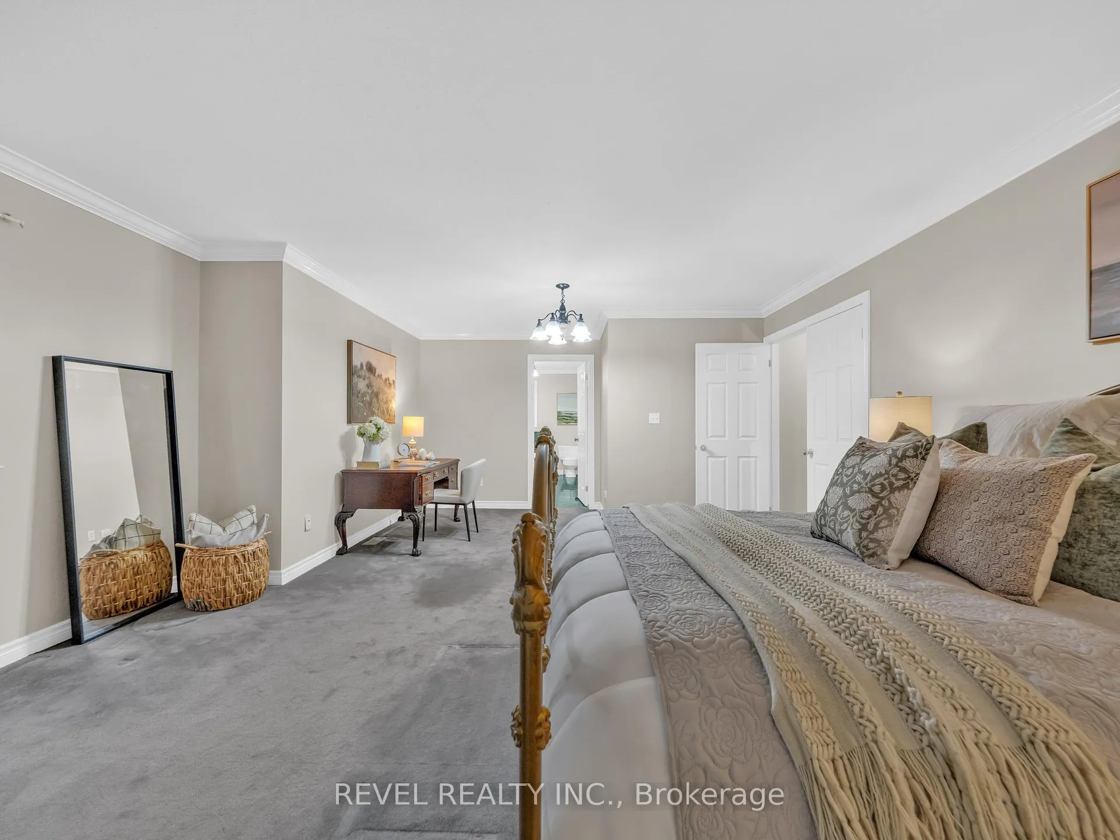
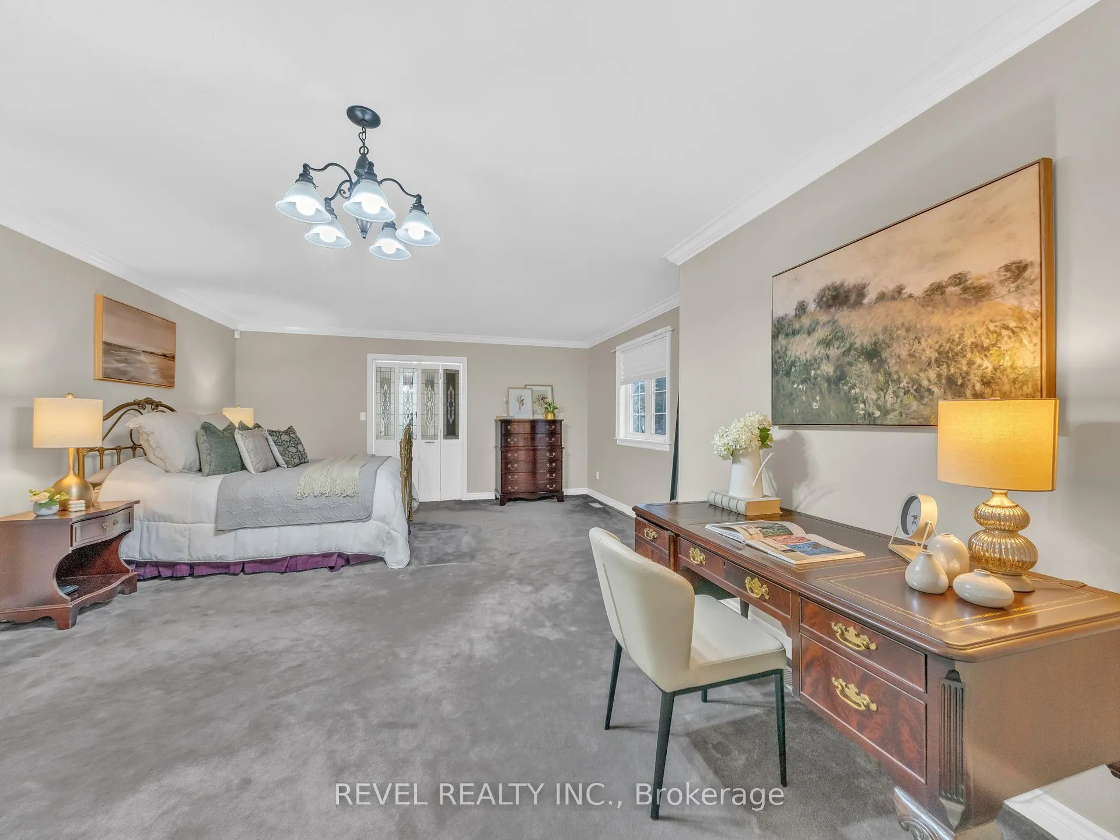
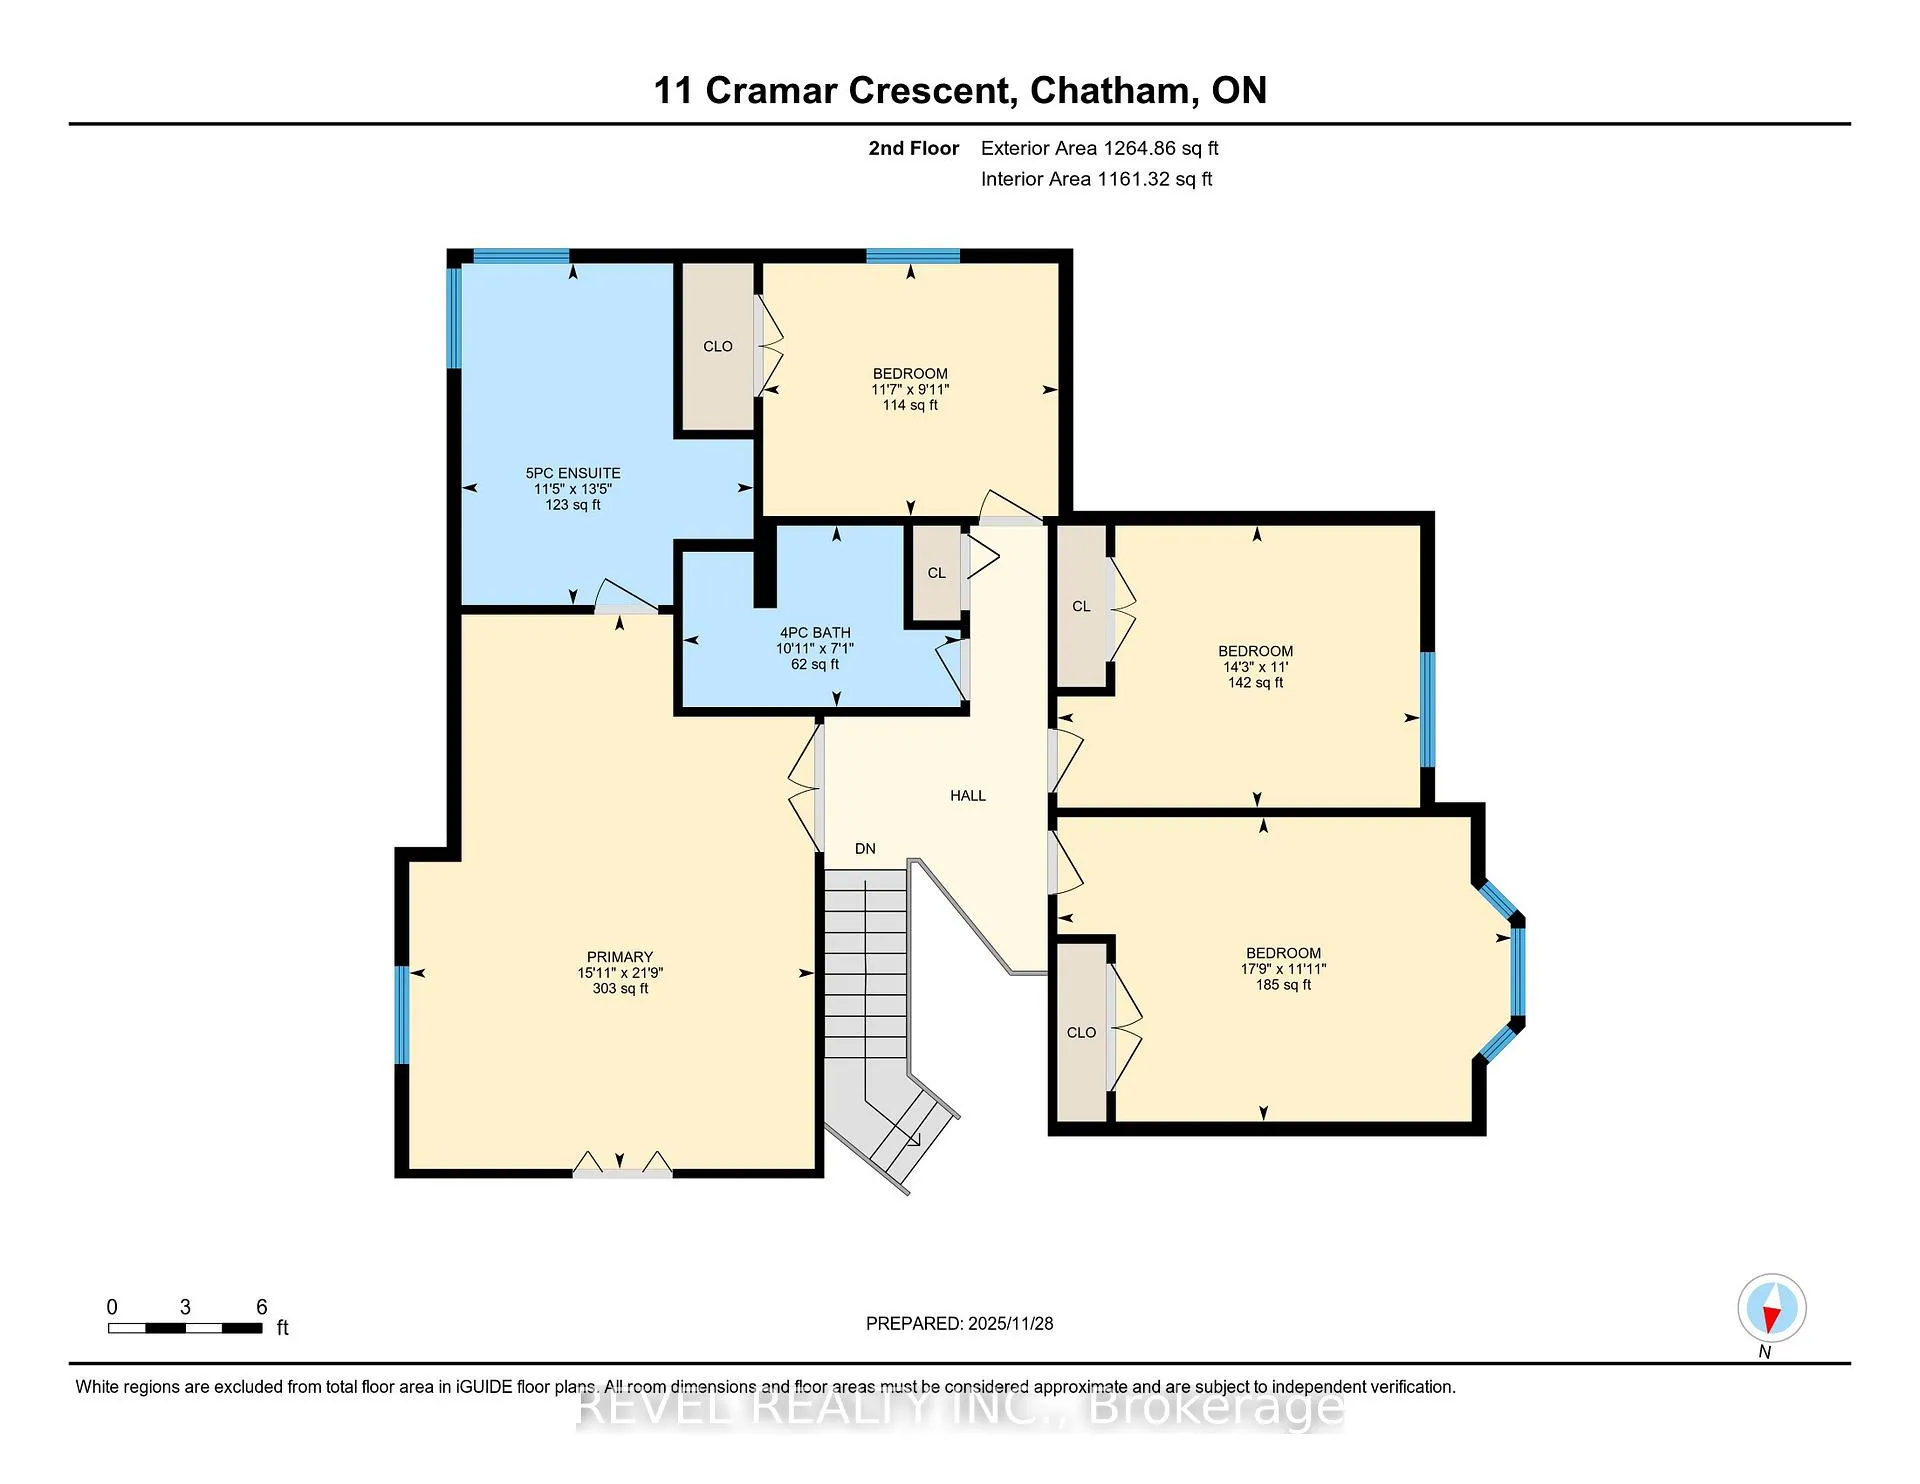
- Primary Bedroom—Second level, 5 Pc Ensuite
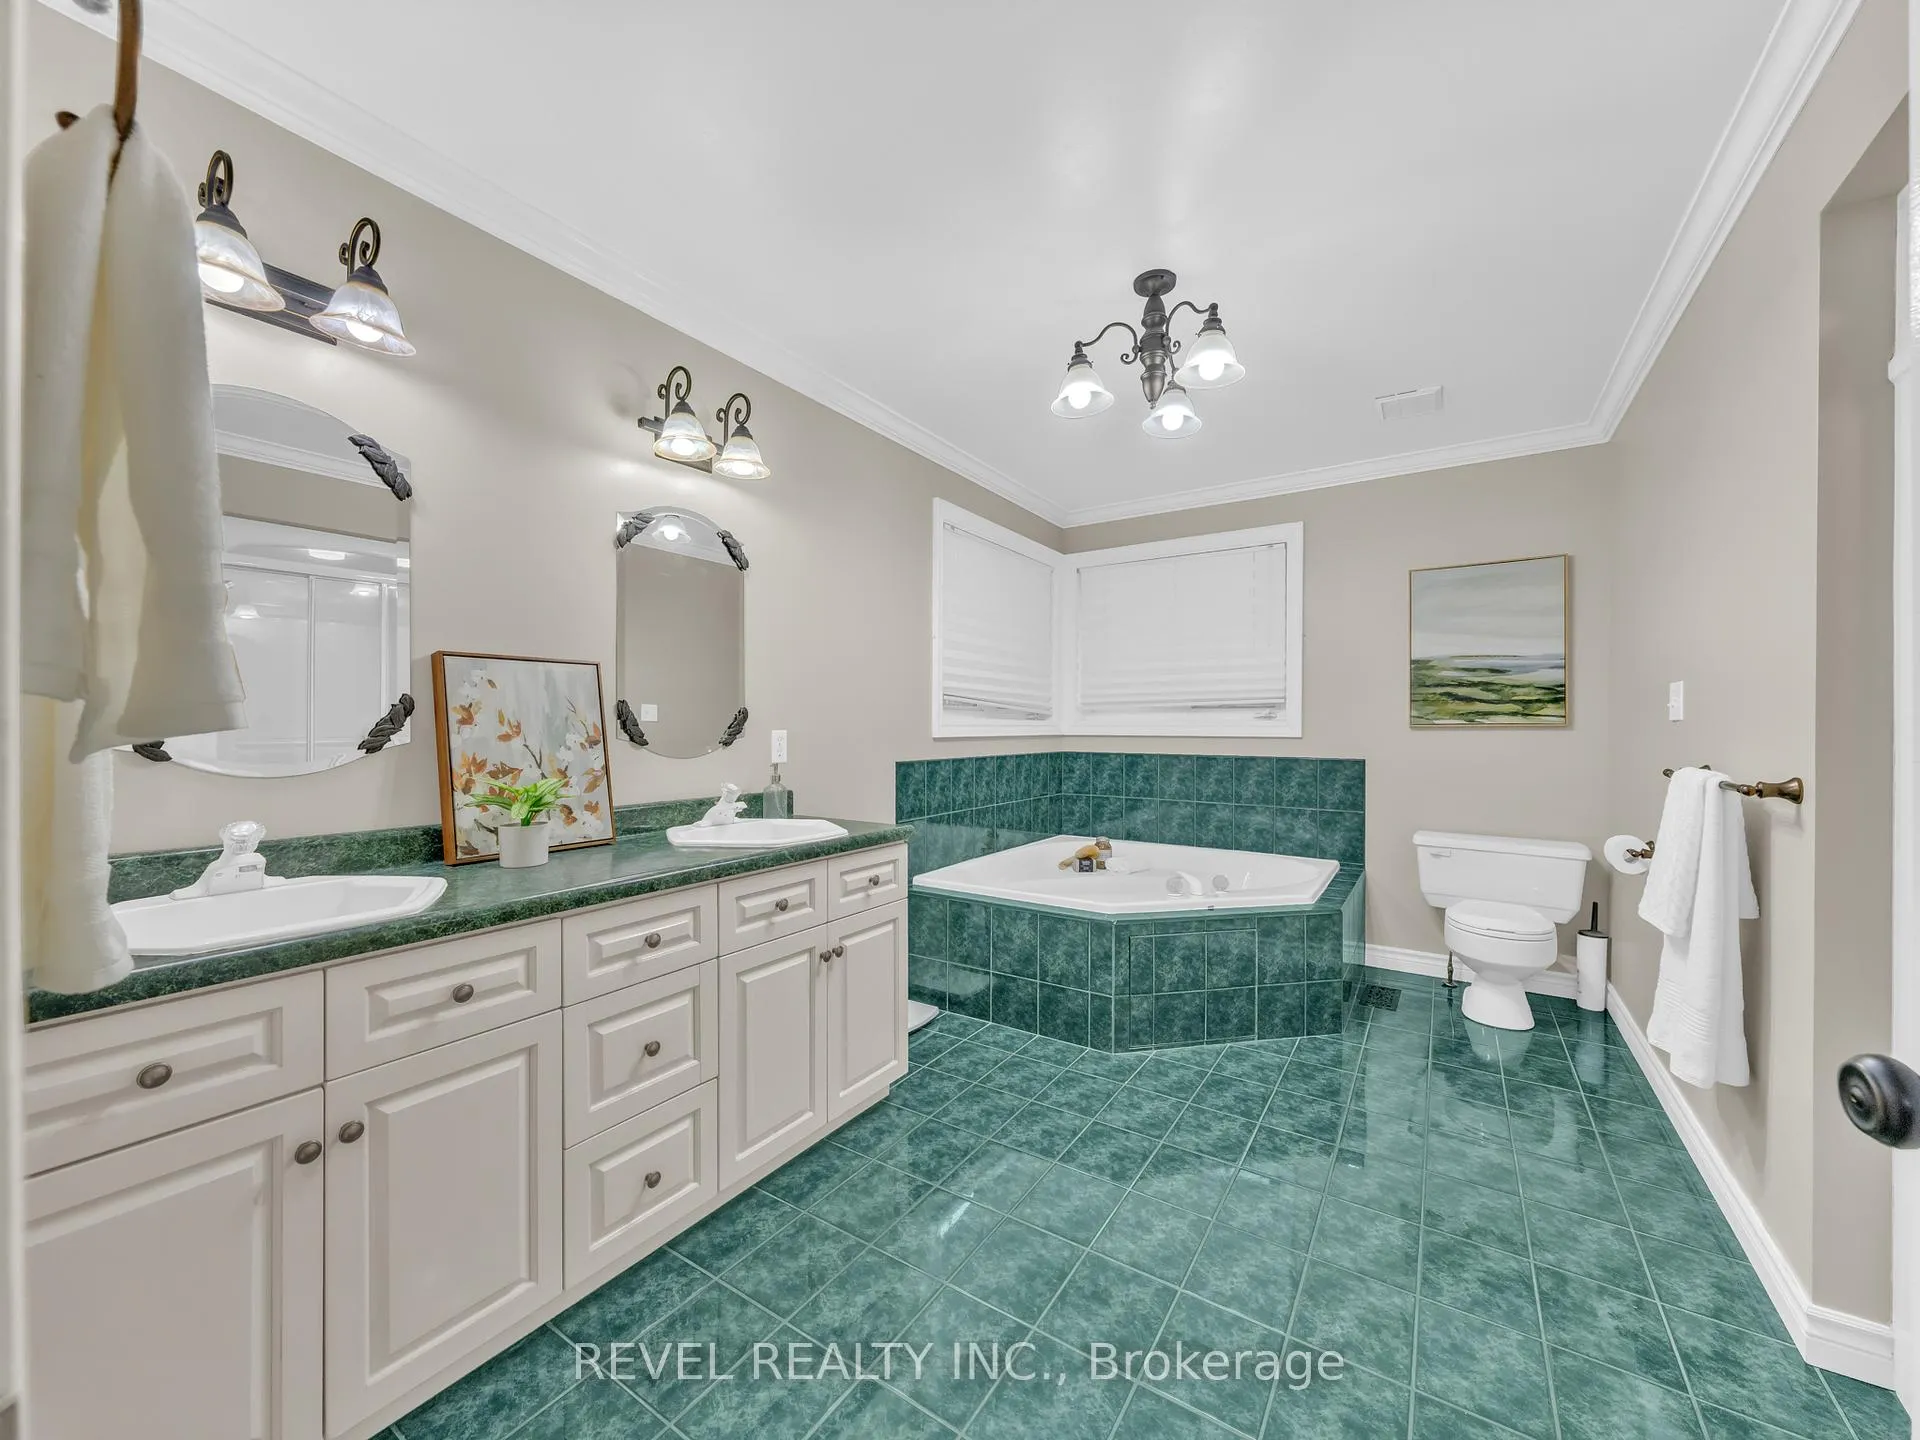
- Bathroom—Second level, 5 Pc Ensuite
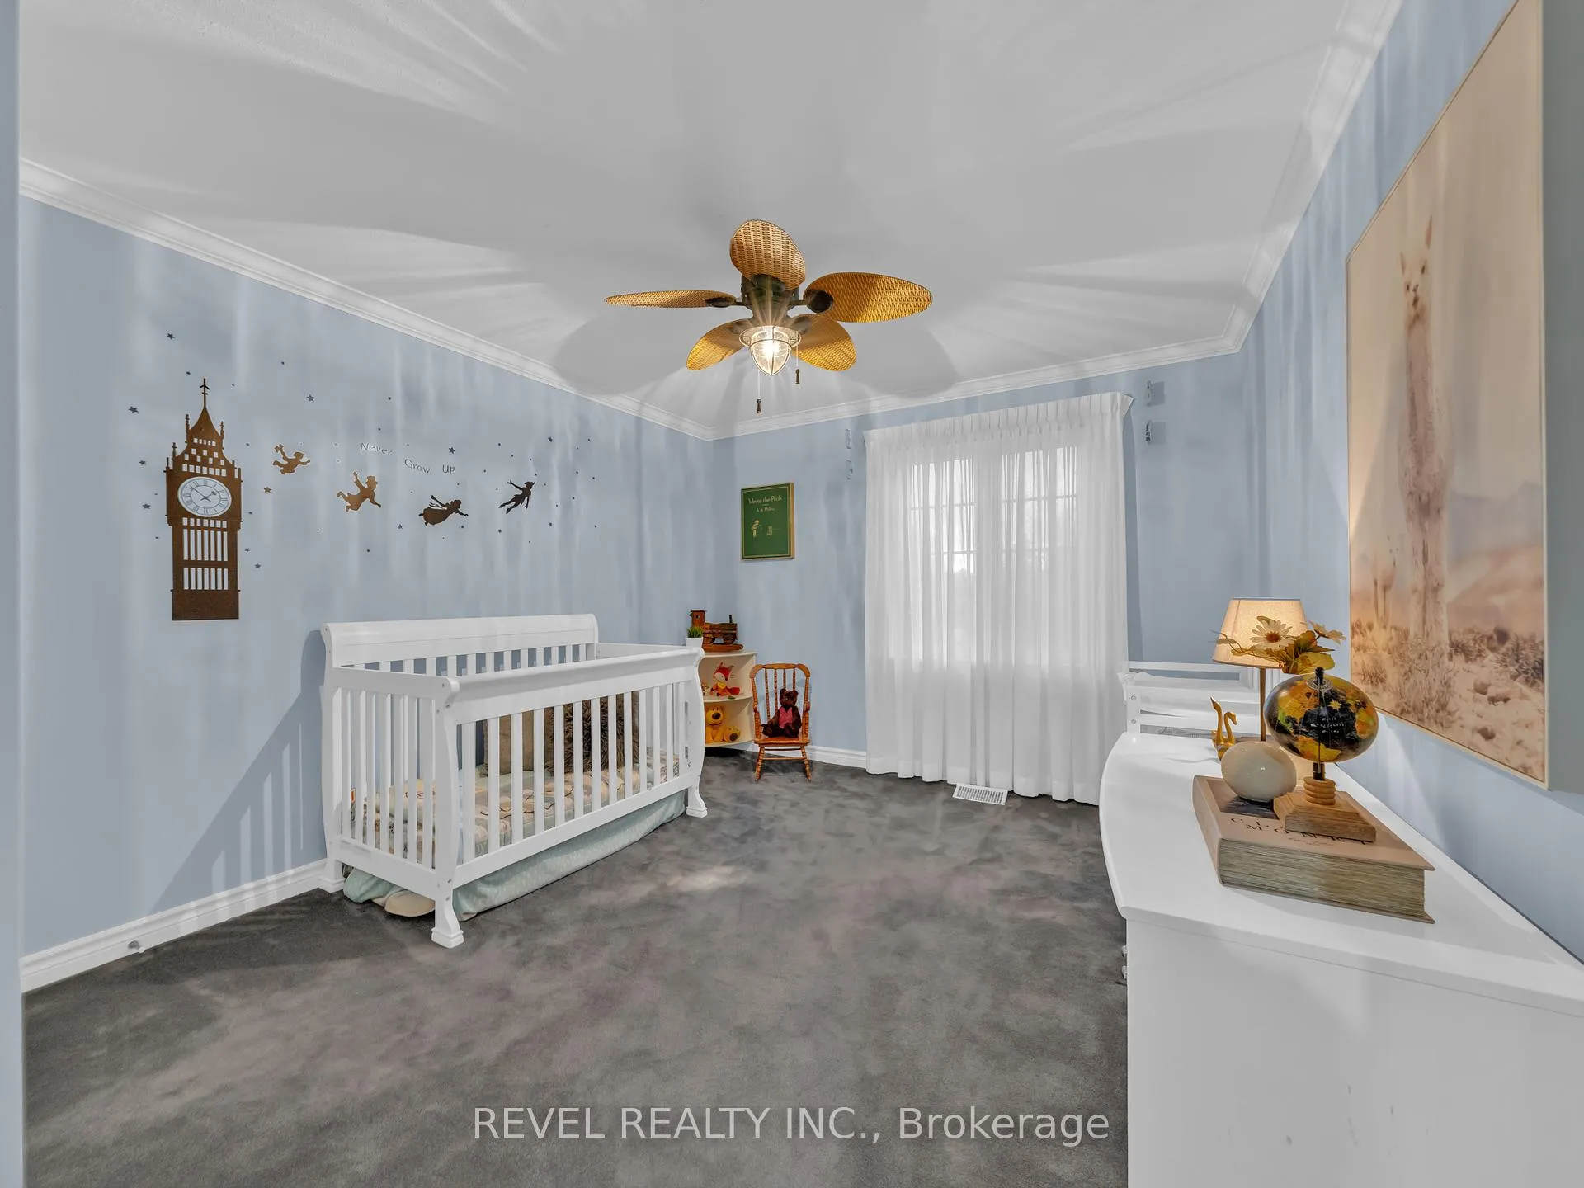
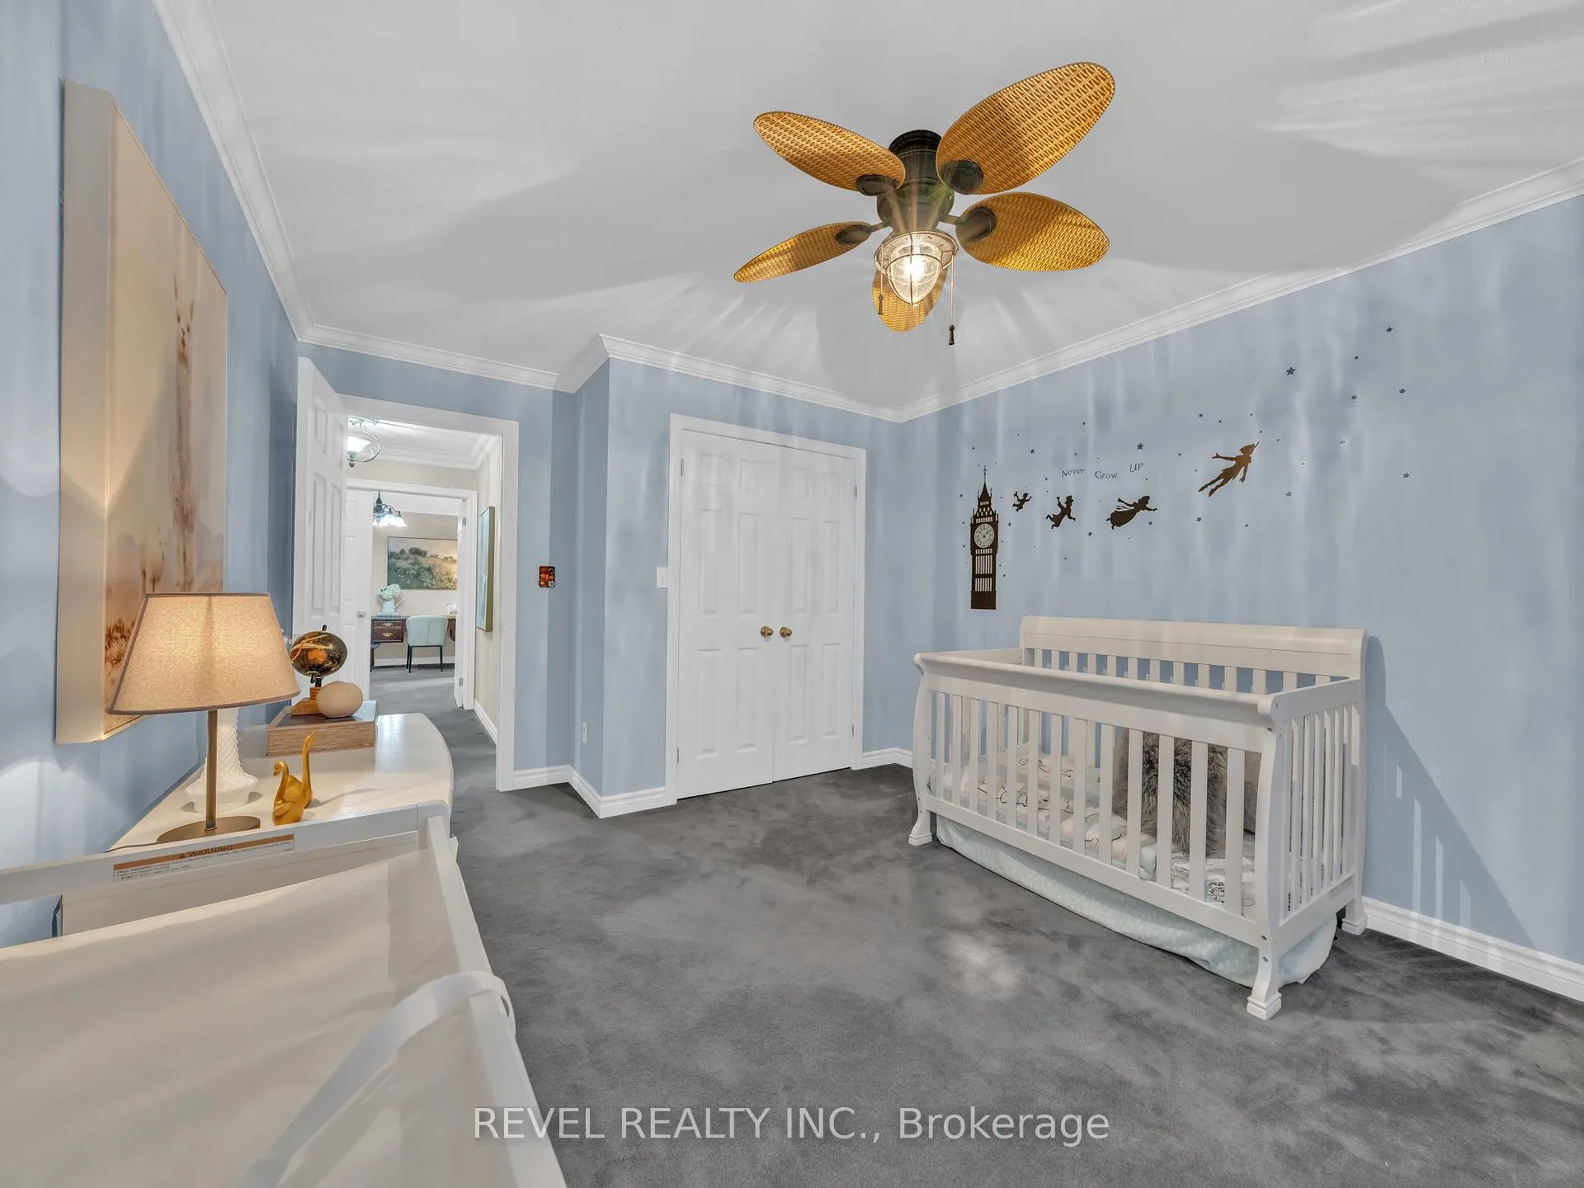
- Bedroom 2—Second level
- Bedroom 3—Second level
- Bedroom 4—Second level
- Bathroom—Second level, 3 Pc Bath
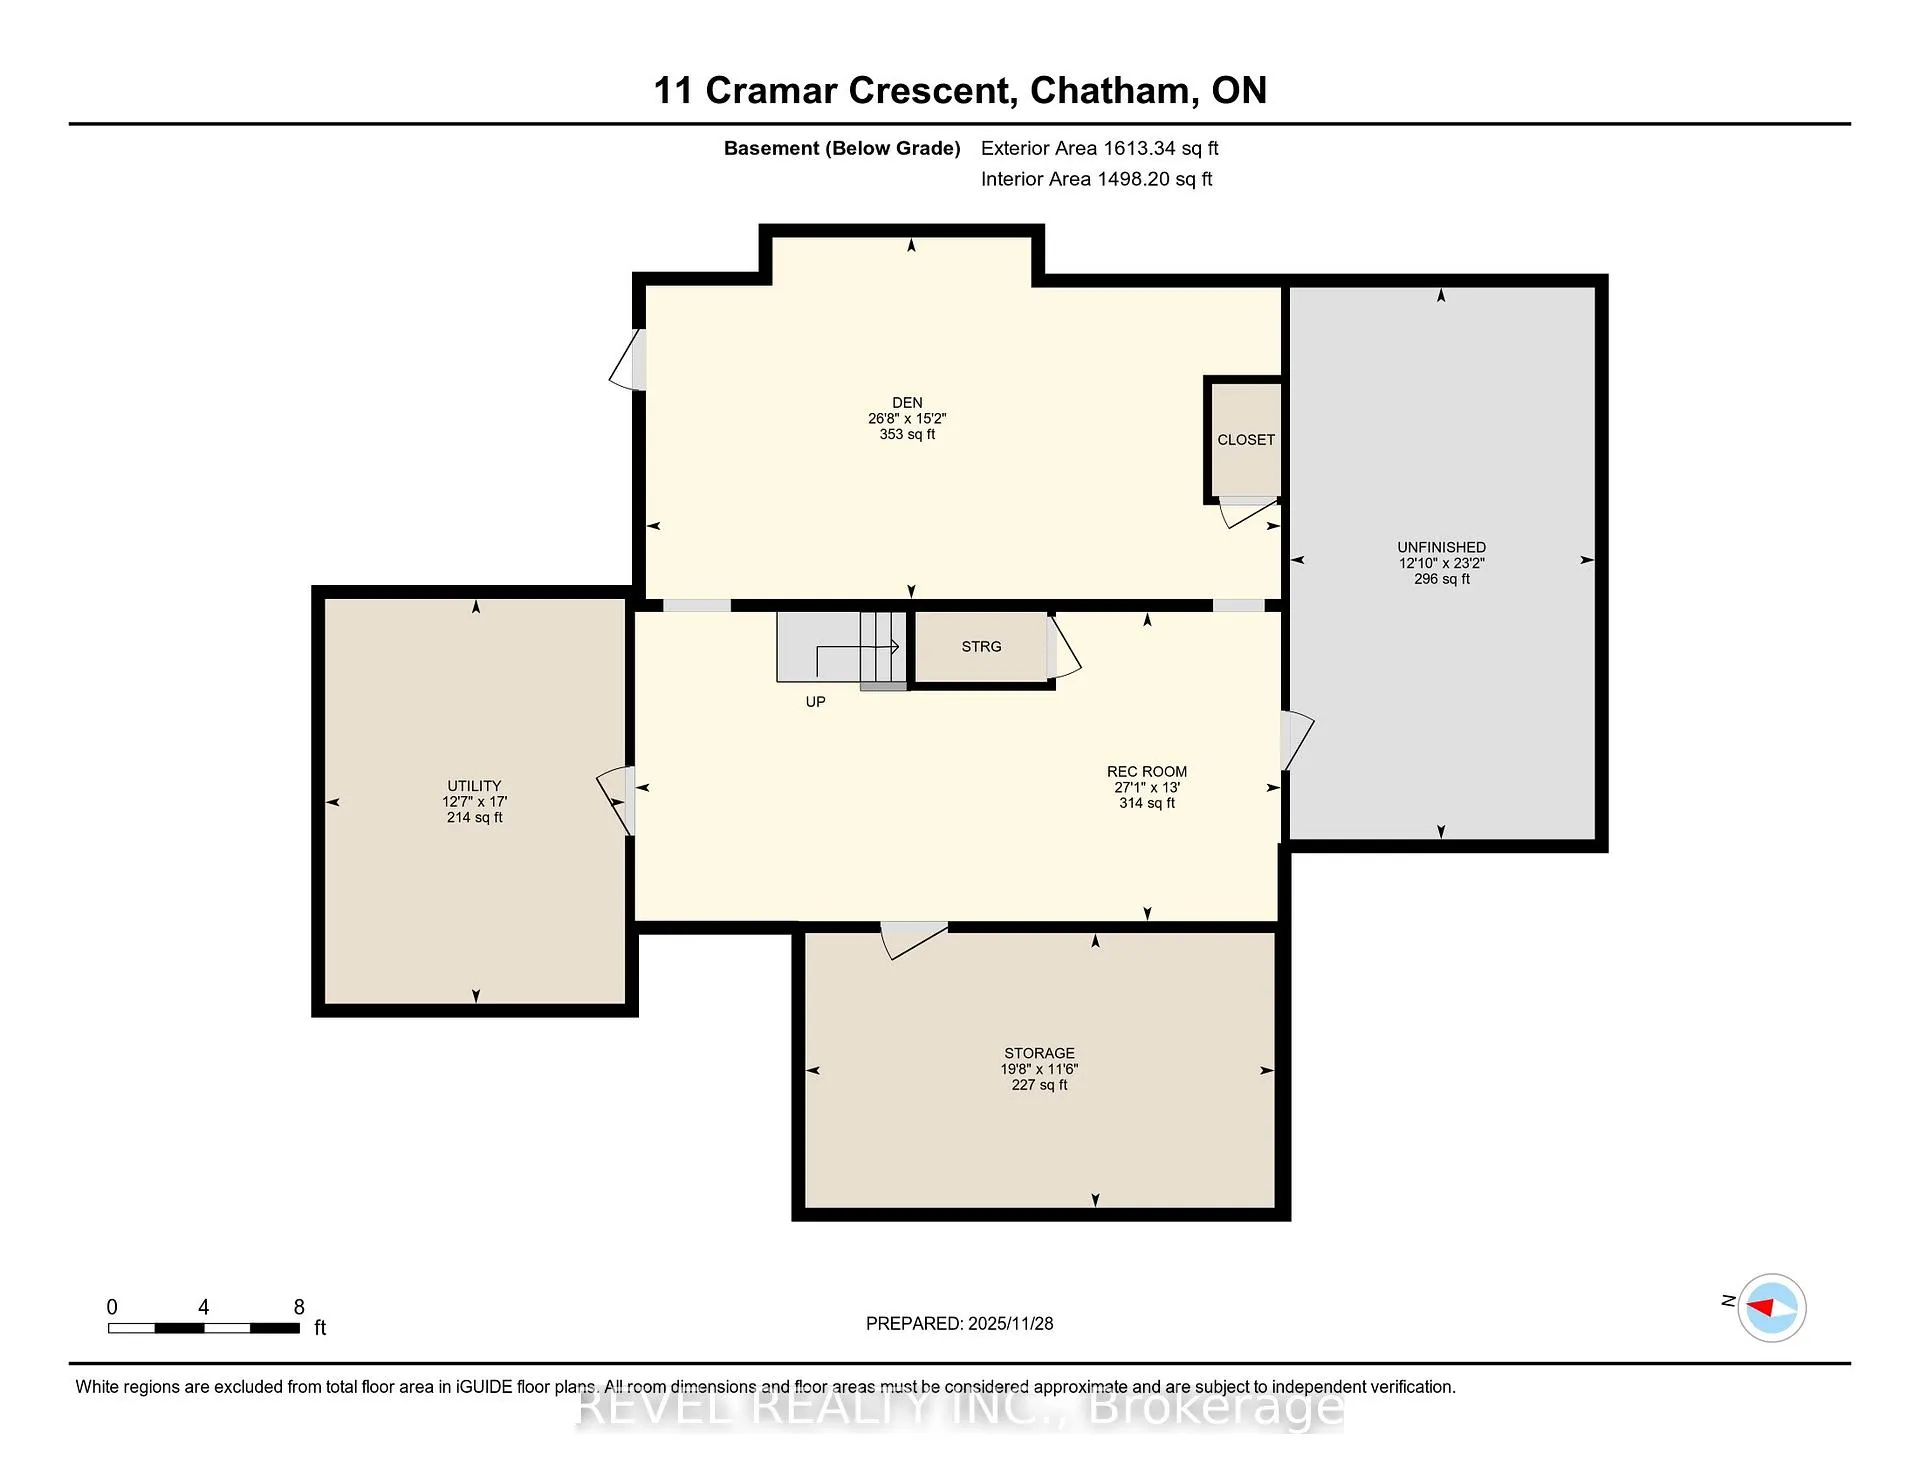
- Den—Basement level
- Recreation—Basement level
- Utility Room—Basement level
Washrooms
- 2-piece, Main
- 4-piece, Second
- 5-piece, Second
- 3-piece, Main
- Municipality
- Chatham-Kent
- Neighbourhood
- SW
- Main cross streets
- Indian Creek Rd W and Braemar Blvd
- Zoning
- RL1
- Directions
- From Indian Creek Rd W, north on Braemar Blvd. East on Cramar Cres. Home on right side of road.
- MLS® number
- X13226900
- Data source
- Toronto Regional Real Estate Board
- Status change
- 2026-09-30
- Listed on
- 2026-06-02
- Days on market
- 120 days
- Possession date
- 2026-06-30
- Possession type
- Flexible
- Co-op commission
- 2% + HST
- Seller
- Listed by
- REVEL REALTY INC.
Home Market Value
Current home valuation for 11 Cramar Crescent, Chatham-Kent, SW, Chatham-Kent, ON. Listed for $824,900
HOMEH Estimate
$824,900
Estimated Sales Range
$494,940 - $1,154,860
HOMEH Estimate for 11 Cramar Crescent, Chatham-Kent, SW
Calculated with a real agent's CMA method — 45+ years of experience, codified. Not an AI guess.
For the owner
Is this your home? Track its value.
Get this home's HOMEH Estimate by email once a month, with how many homes are for sale around you.
Mortgage Payment Calculator
Compare up to 4 down payment scenarios
5% on first $500K + 10% on $324,900 over $500K
$57,490
| Scenario 1 | Scenario 2 | Scenario 3 | Scenario 4 | |
|---|---|---|---|---|
−Down payment | % $ | % $ | % $ | % $ |
+CMHC insurance | $30,686 | $23,015 | $19,633 | $0 |
=Total mortgage | $797,843 | $765,425 | $720,798 | $659,920 |
Amortization | ||||
Mortgage rate | % | % | % | % |
| Payment frequency | ||||
=Mortgage payment | $3,895monthly | $3,737monthly | $3,519monthly | $3,222monthly |
Land Transfer Tax
$12,973
$12,973
Around this home
Data provided by OpenStreetMap & Fraser Institute School Rankings
Ask HOMEH
New!Hi there!
👋Text or call (416) 301-9001
Recommended for you
Based on homes you've looked at.
No recommended properties found.
Nearby similar homes
No nearby properties found.
More real estate resources
Other homes nearby
Explore this area
Nearby neighbourhoods
No nearby listings available.