
135458 Concession 8
Chatsworth, ON N0H 1K0
- 3Bedrooms
- 1Bathroom
- 1Garage
- 1500–2000Sq Ft
- $2,483Tax
- 350×300 ftLot Size
 Estimated Value:$588,000See Free Estimate Report

Property not available for sale or for rent.
HOMEH One: full-service selling for a 1% listing fee. The buyer's agent commission is separate.
Free Home EvaluationHow Much Is My Home Worth?Homes for Sale NearbySale & Price History for 135458 Concession 8, Chatsworth
Real estate boards require you to or to see the full details of this property.
*Sold prices and complete sale & price history are regulated data. Under the Trust in Real Estate Services Act, 2002 (TRESA) and the rules of the Real Estate Council of Ontario (RECO), and pursuant to the Multiple Listing Service® rules of the Canadian Real Estate Association (CREA) and the Toronto Regional Real Estate Board (TRREB), this information may be shown only to registered users who have agreed to the applicable terms of use (a Virtual Office Website, or "VOW," arrangement). HOMEH Inc., Brokerage therefore provides it to signed-in members only. Creating an account is free and takes under a minute.
About 135458 Concession 8, Chatsworth
Summarized Description
- Historic 1880 log home with modern upgrades
- Custom Mennonite kitchen and antique features
- Two fenced paddocks with horse shelter
- Insulated workshop and barn on property
- Sun-filled kitchen with vintage appliances
- Access to Saugeen River for outdoor activities
- Renovated entrance room with cozy charm
- Spacious layout with potential for laundry conversion
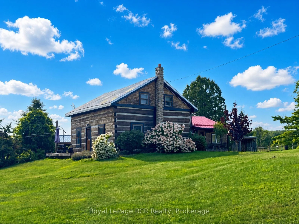
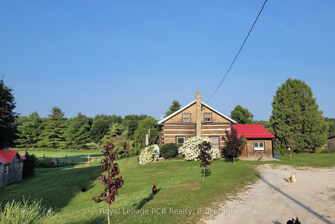
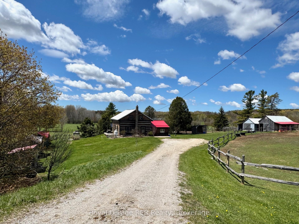
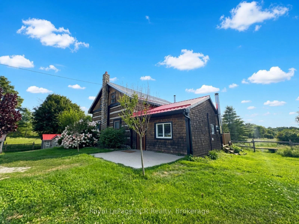
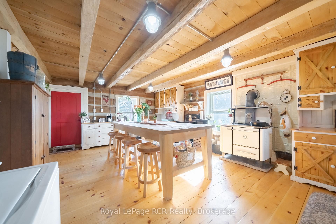
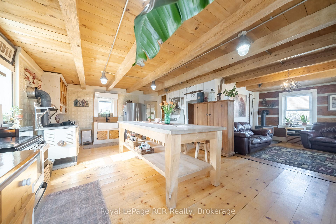
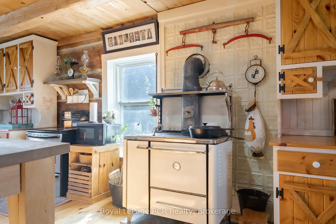
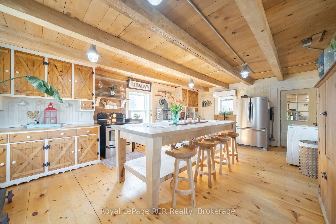
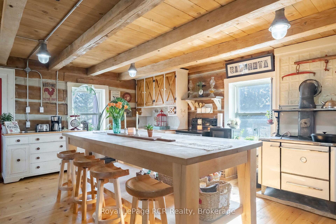
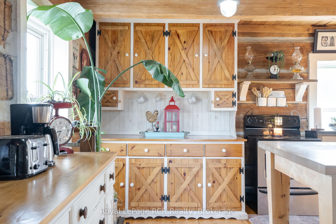
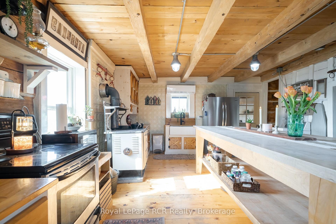
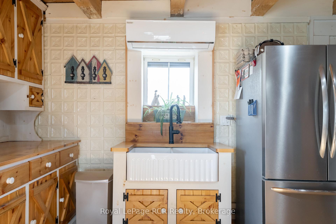
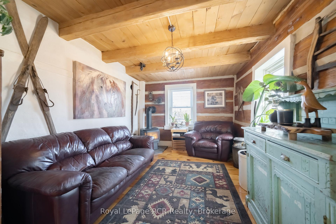
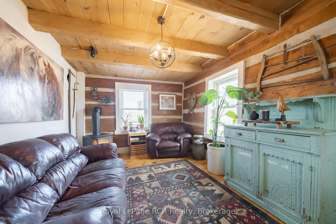
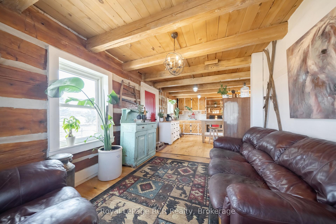
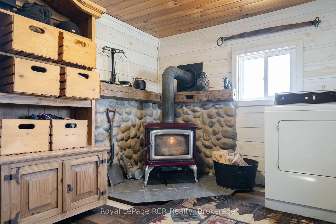
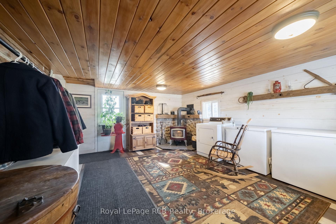
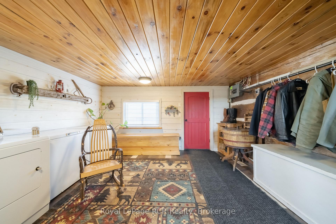
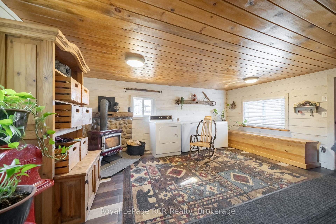
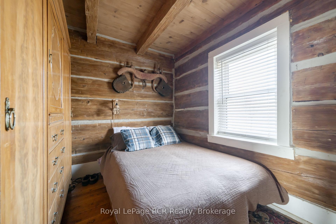
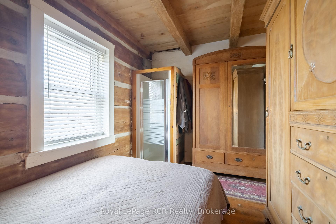
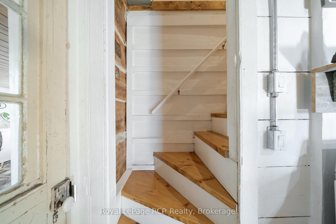
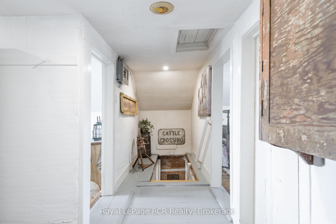
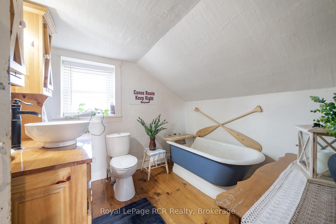
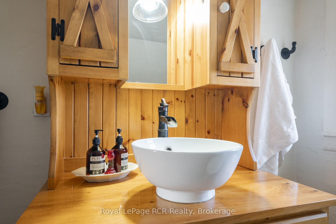
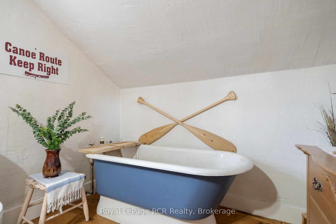
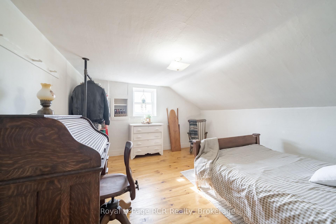
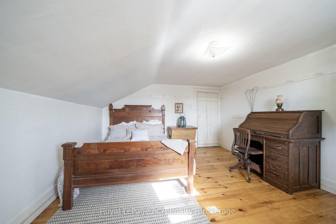
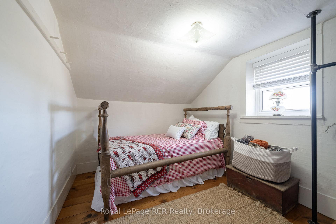
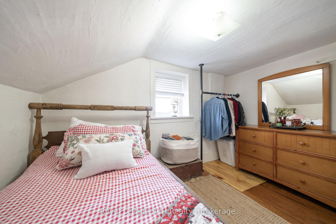
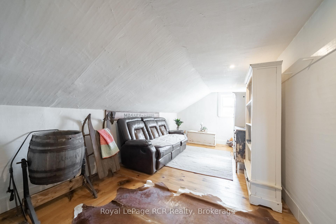
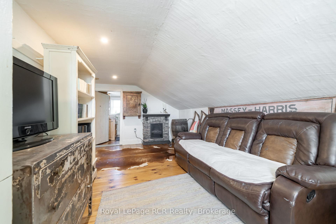
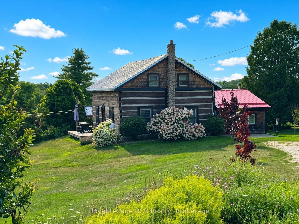
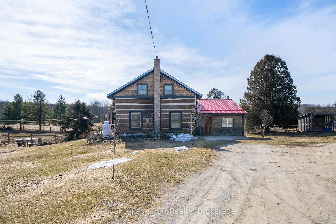
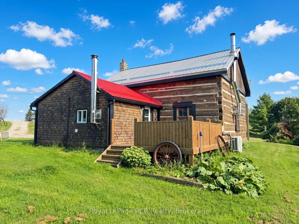
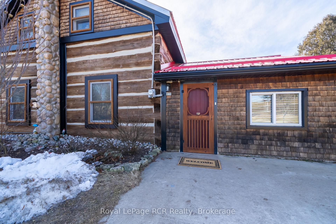
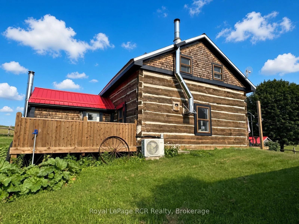
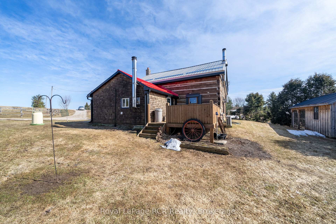
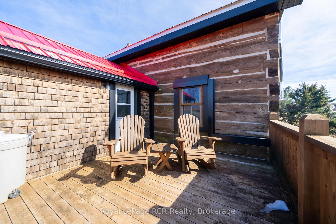
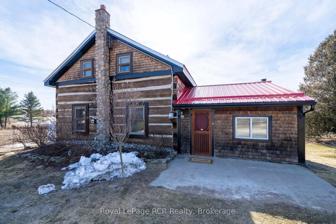
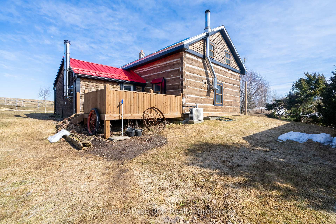
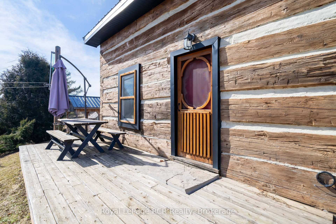
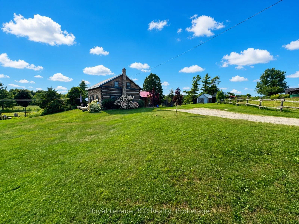
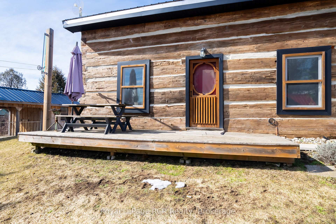
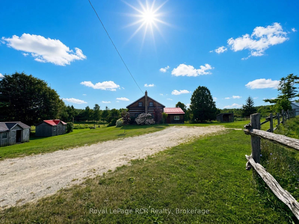
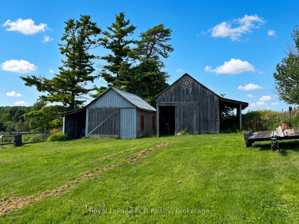
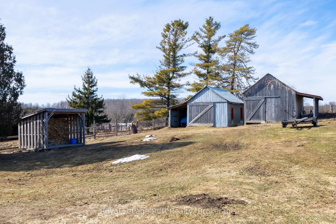
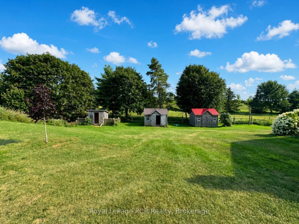
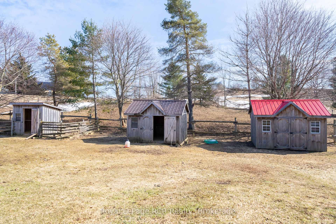
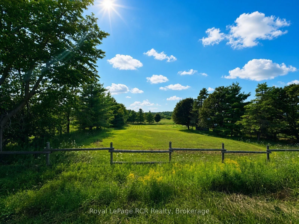
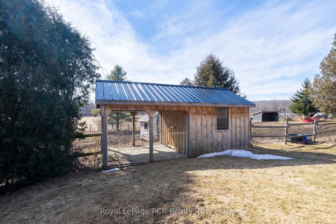
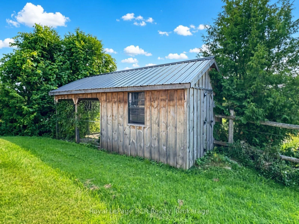
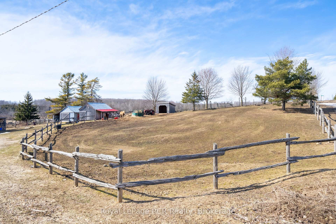
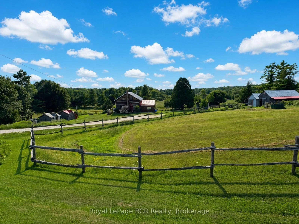
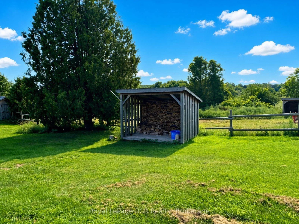
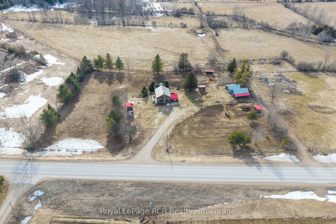
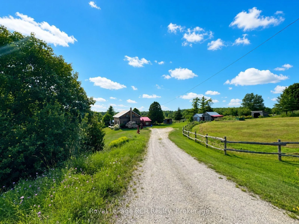
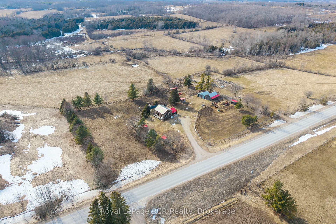
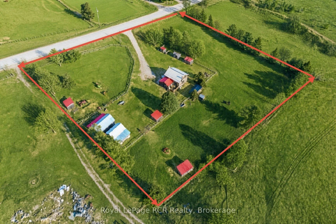
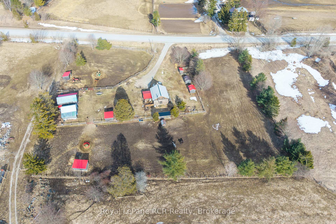
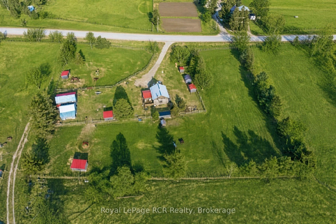
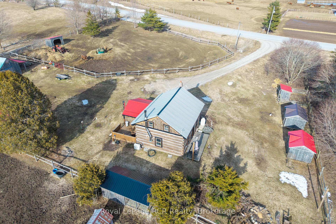
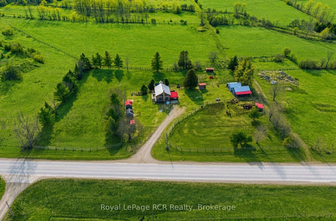
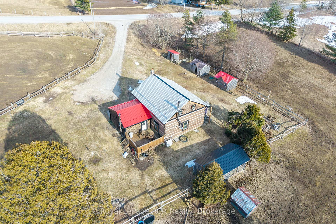
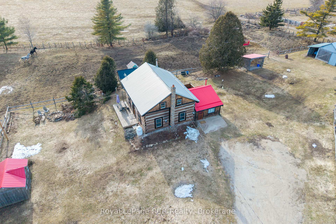
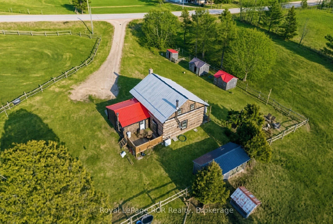
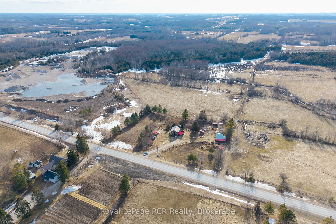
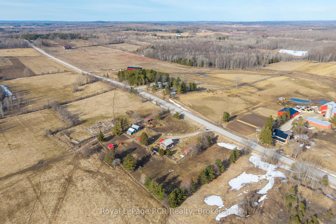
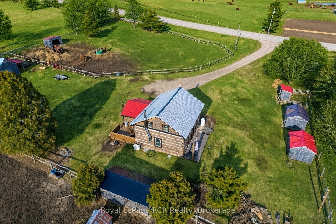
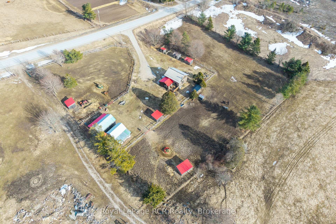
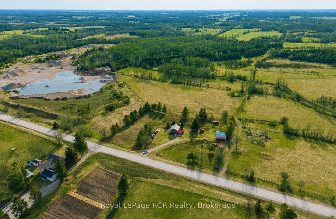
Welcome to paradise! Nestled in a valley, overlooking nearly 3 acres of serene rolling hills, sits a centrepiece of Canadian history with a beautifully preserved 1880 settlement log home. Embrace a meaningful lifestyle on this peaceful and picturesque homestead-farm retreat which has been thoughtfully designed and transformed to include two fenced paddocks - each with run-in horse shelter, chicken coops, sheds, insulated & heated workshop + barn - both include power, outhouse and plenty of space to add your perfect garden & orchard! The land is laced with various apple trees, rhubarb, raspberry & grape vines! Inside, timeless period charm reflects throughout with exposed hand-hewn hemlock coupled with extensive upgrades. Recent improvements include custom Mennonite kitchen cabinetry, wood-stove with stone hearth/surround, bathroom vanity and a fully renovated cozy entrance room with steel roof. The sun-filled kitchen is the heart of the home, featuring a large custom-made island, vintage pendant lights, antique pantry-style wood-burning oven/stove with tin backsplash and a coffee buffet conveniently stationed to easily step outside onto a south-facing patio overlooking the tranquil countryside. Main floor features an inviting entrance room, spacious kitchen, family room and bedroom which could easily convert to a main-floor laundry/bathroom combination as shower and plumbing are currently present. Upstairs features a charming 3-piece bath - including Victorian tub, two bedrooms and a reading room with potential for a 3rd second floor bedroom. Asking price includes a generous list of all appliances, nearly all antiques + furniture shown, Massey-Ferguson/M65, electric fencing systems, bale feeders, troughs and remaining slab firewood. Log Home recently re-daubed/stained + stone chimney. New water treatment system installed - 2026. North of Mooresburg + nearby Saugeen River access for canoeing, swimming, tubing and more! Please enquire for photos of inclusion-list.
Key Facts & Features
Property Costs
- Annual Property Tax Amount
- $2,483
- Land Transfer Tax Fee
- $7,655
Rental Items
- Rental Equipment
- None
- Basement Type
- Partial Basement, Unfinished
Interior Features
- Interior Extras
- Carpet Free, Water Heater, Primary Bedroom - Main Floor
- View
- Panoramic, Pasture, Valley
- Fireplace/Stove
- Yes
- Fireplace Features
- Wood Stove, Natural Gas, Family Room, Living Room
- Elevator
- No
Exterior Features
- Exterior Extras
- Deck, Landscaped, Privacy, Year Round Living
- Pool
- None
- Property Features
- Clear View
- Other Structures
- Barn, Fence - Partial, Workshop, Out Buildings, Storage, Shed, Paddocks, Garden Shed
Building
- Building Type
- Detached
- Building Style
- Log
- Approx Age
- 100+
Construction
- Exterior Finish
- Log
- Roof
- Metal
- Foundation Details
- Other
- Special Designation
- Unknown
Lot
- Lot Front
- 350.00 ft
- Lot Depth
- 300.00 ft
- Lot Size
- 2.8
Inclusions
- Inclusions
- Appliances/As-is, Antiques, Furniture, Massey-Ferguson M65 As-is, All out-buildings, Remaining slab-wood + Shelter, Electric fence systems, bale feeders & troughs
Exclusions
- Exclusions
- 2 Armoire's and bed in Main-Floor Bedroom, Personal Items/Clothing
Parking & Garages
- Garage Type
- Detached
- Garage Spaces
- 1
- Parking Spaces
- 5
- Total Garage And Parking Spaces
- 10
Heating & Cooling
- Heat Source
- Propane
- Heat Type
- Other
- Air Conditioning
- Wall Unit(s)
- Water
- Well
- Sewers
- Septic
- Hydro
- Yes
- Telephone
- Yes
- Bedrooms
- 3
- Washrooms
- 1
- Kitchens
- 1
- Family / bonus room
- Yes
Room sizes
- Bathroom—Second level
- Bedroom 2—Second level
- Bedroom—Main level
- Kitchen—Main level, Eat-in Kitchen
- Common Room—Second level
- Bedroom 3—Second level
- Den—Main level
- Living Room—Main level
Washrooms
- 3-piece
- Municipality
- Chatsworth
- Neighbourhood
- Chatsworth
- Main cross streets
- Concession Rd 8 & Side Rd 8
- Zoning
- A1H
- Directions
- 1 Min North of Moorseburg
- MLS® number
- X13659836
- Data source
- Toronto Regional Real Estate Board
- Status change
- 2026-10-07
- Listed on
- 2026-08-10
- Days on market
- 58 days
- Possession type
- 30-59 days
- Co-op commission
- 2% - See Remarks
- Seller
- Listed by
- Royal LePage RCR Realty
Home Market Value
Current home valuation for 135458 Concession 8, Chatsworth, Chatsworth, ON. Listed for $559,000
HOMEH Estimate
$588,000
Estimated Sales Range
$497,110 - $678,890
HOMEH Estimate for 135458 Concession 8, Chatsworth
Calculated with a real agent's CMA method — 45+ years of experience, codified. Not an AI guess.
For the owner
Is this your home? Track its value.
Get this home's HOMEH Estimate by email once a month, with how many homes are for sale around you.
Mortgage Payment Calculator
Compare up to 4 down payment scenarios
5% on first $500K + 10% on $59,000 over $500K
$30,900
| Scenario 1 | Scenario 2 | Scenario 3 | Scenario 4 | |
|---|---|---|---|---|
−Down payment | % $ | % $ | % $ | % $ |
+CMHC insurance | $21,108 | $15,596 | $13,304 | $0 |
=Total mortgage | $548,804 | $518,696 | $488,454 | $447,200 |
Amortization | ||||
Mortgage rate | % | % | % | % |
| Payment frequency | ||||
=Mortgage payment | $2,680monthly | $2,533monthly | $2,385monthly | $2,183monthly |
Land Transfer Tax
$7,655
$7,655
Around this home
No schools found nearby
Data provided by OpenStreetMap & Fraser Institute School Rankings
Ask HOMEH
New!Hi there!
👋Text or call (416) 301-9001
Recommended for you
Based on homes you've looked at.
No recommended properties found.
Nearby similar homes
No nearby properties found.
More real estate resources
Other homes nearby
Explore this area
No nearby listings available.