
495376 Veterans Road S
Chatsworth, ON N0H 1R0
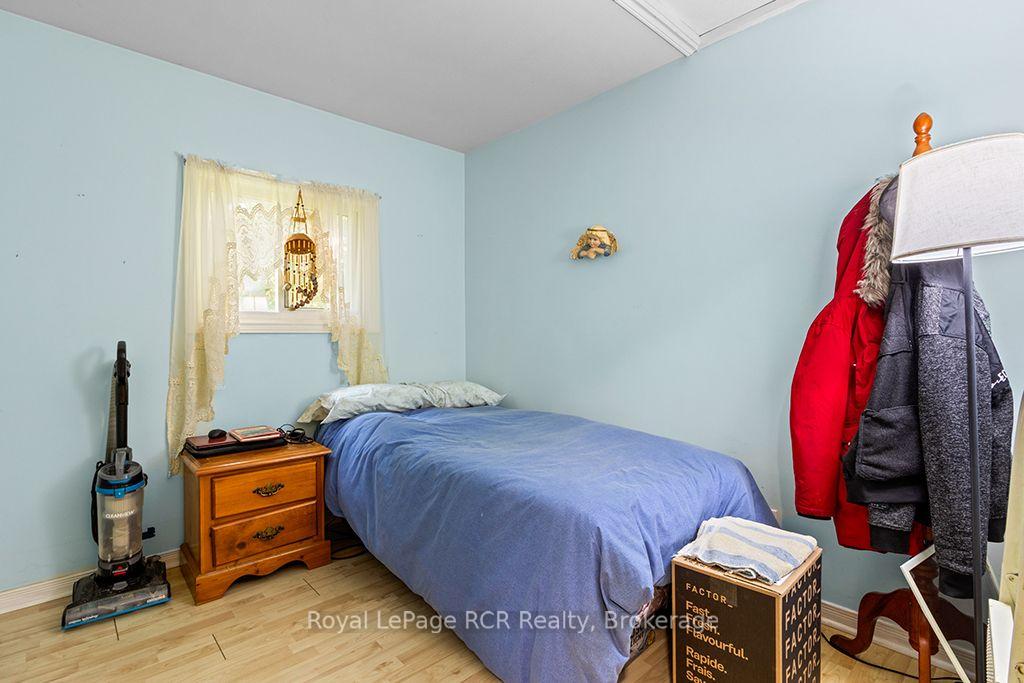
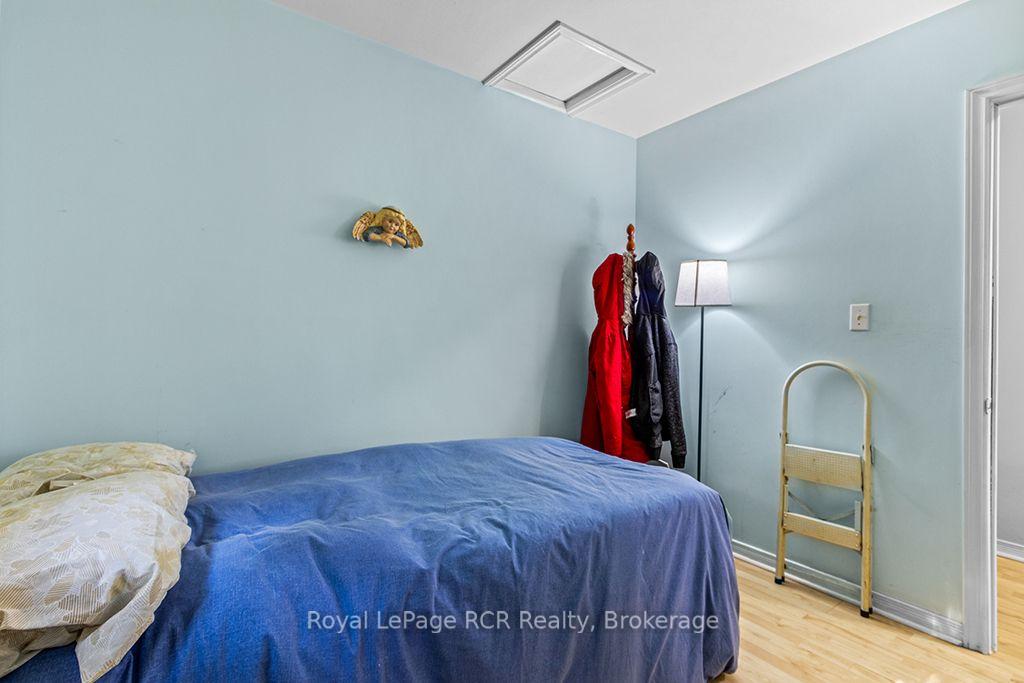
- 2Bedrooms
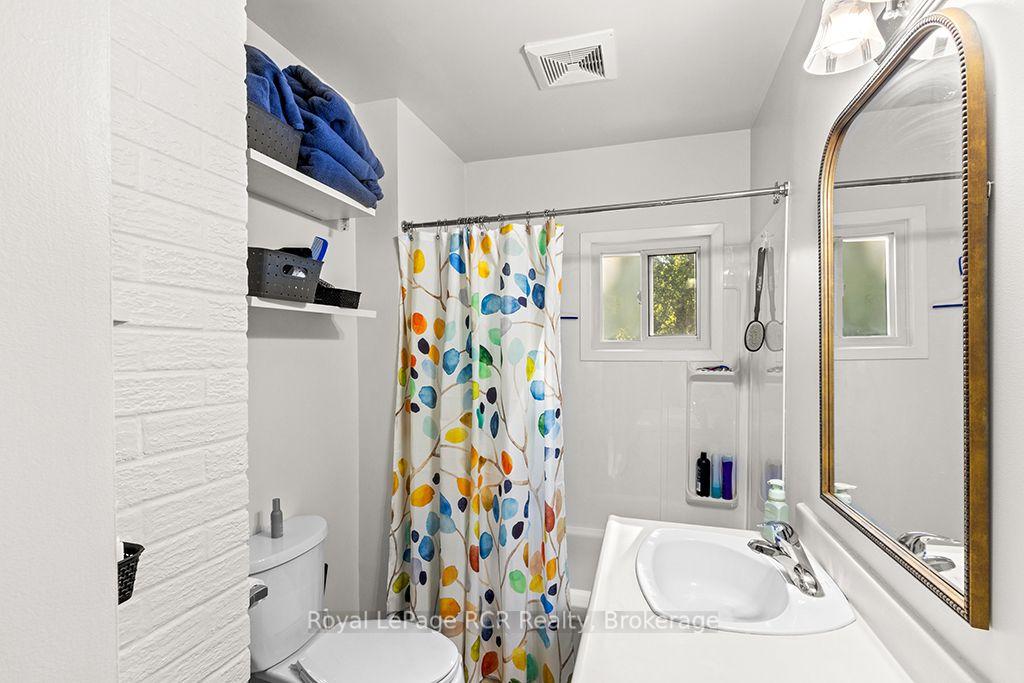
- 1Bathroom
- 1Garage
- 700–1100Sq Ft
- $2,064Tax
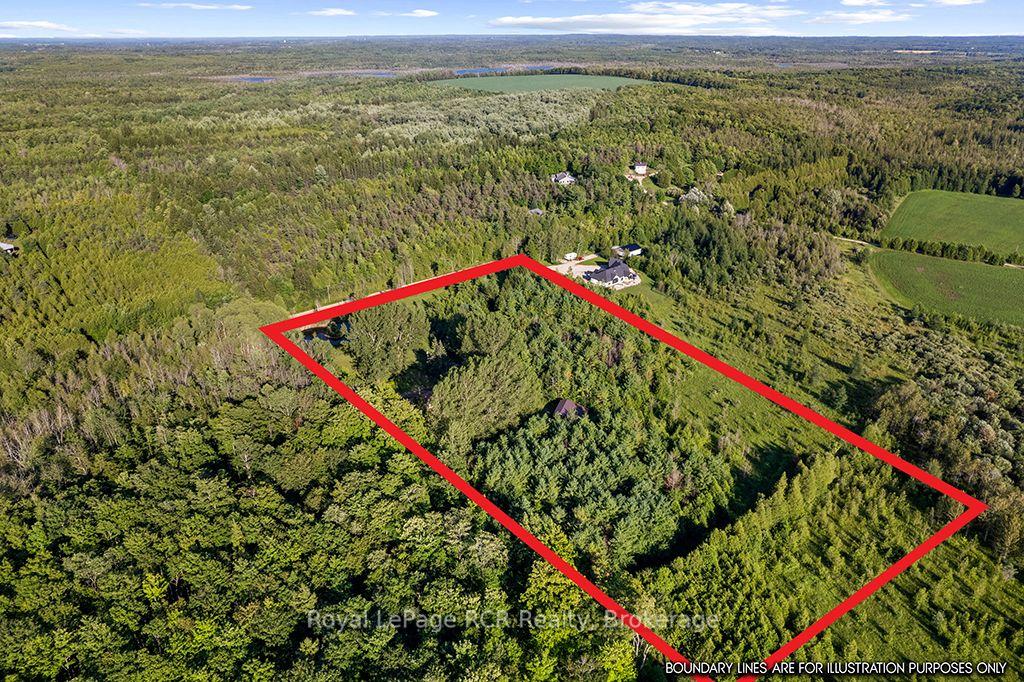
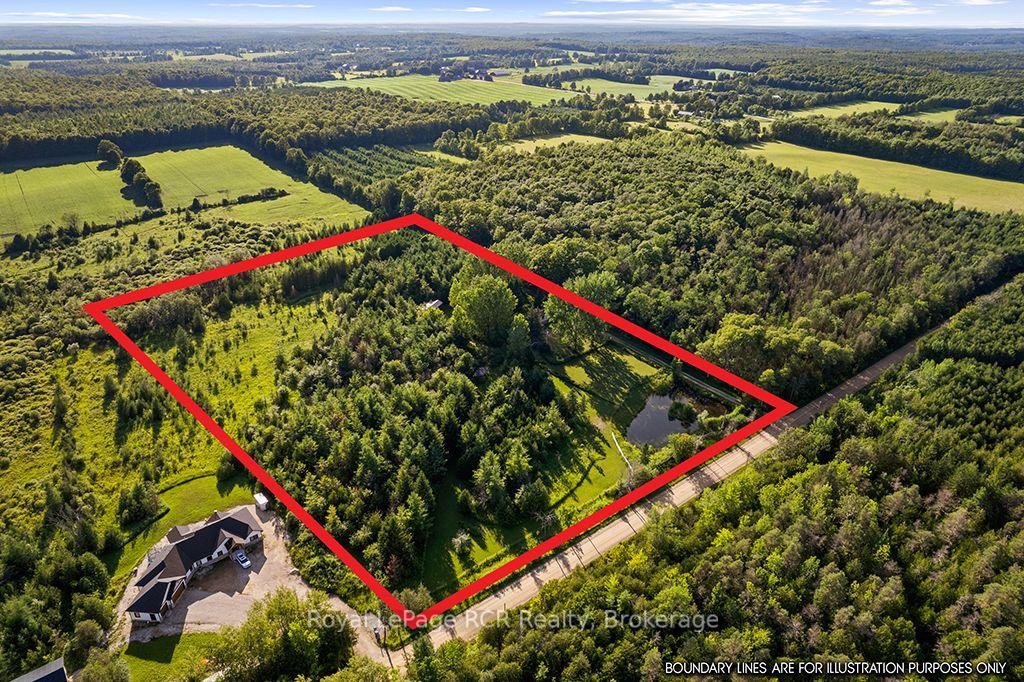
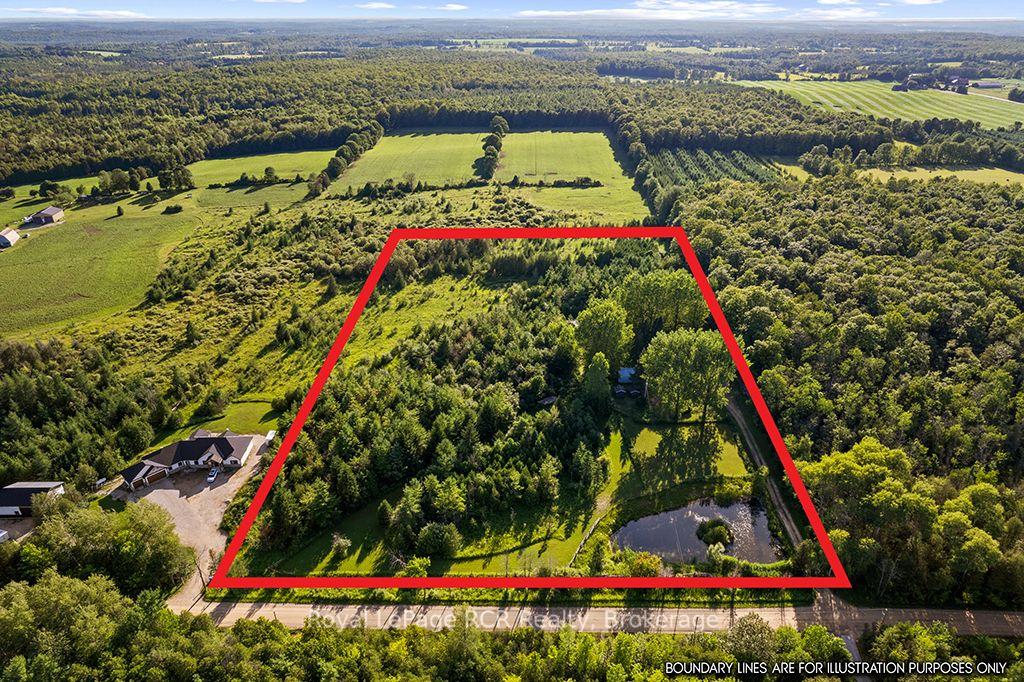
- 456×807 ftLot Size
 Free EstimateSee Free Estimate Report

Sale & Price History for 495376 Veterans Road S, Chatsworth
| Start Date | End Date | Price | Event | MLS# |
|---|---|---|---|---|
| No listing history available | ||||
Real estate boards require you to or to see the full details of this property.
*Sold prices and complete sale & price history are regulated data. Under the Trust in Real Estate Services Act, 2002 (TRESA) and the rules of the Real Estate Council of Ontario (RECO), and pursuant to the Multiple Listing Service® rules of the Canadian Real Estate Association (CREA) and the Toronto Regional Real Estate Board (TRREB), this information may be shown only to registered users who have agreed to the applicable terms of use (a Virtual Office Website, or "VOW," arrangement). HOMEH Inc., Brokerage therefore provides it to signed-in members only. Creating an account is free and takes under a minute.
About 495376 Veterans Road S, Chatsworth
Summarized Description
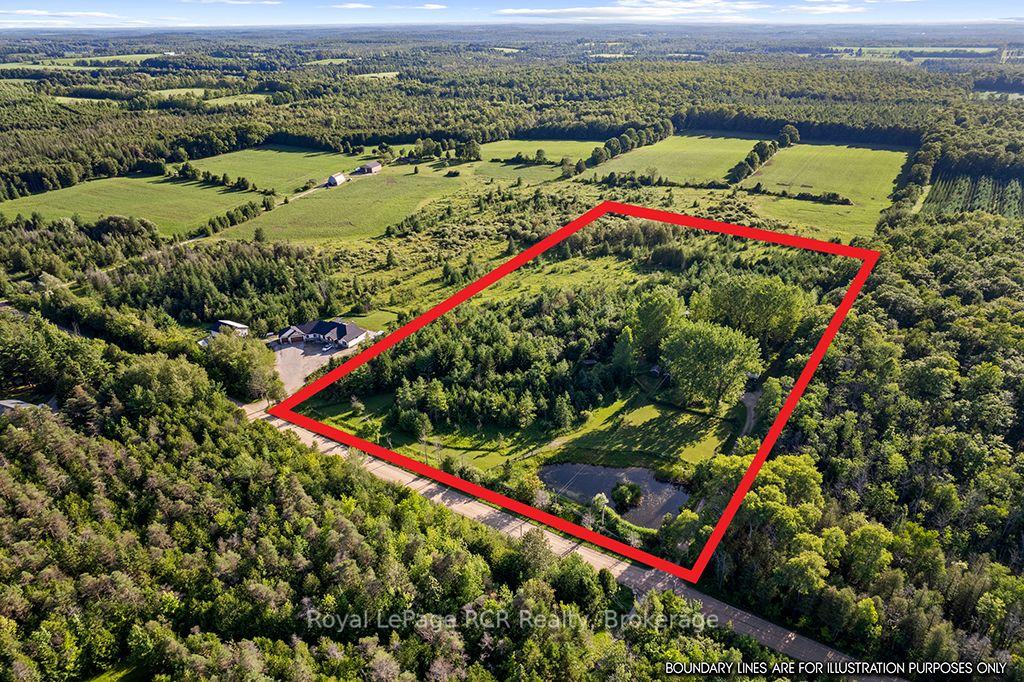
- Spacious 8.5-acre property ideal for hobby farming.
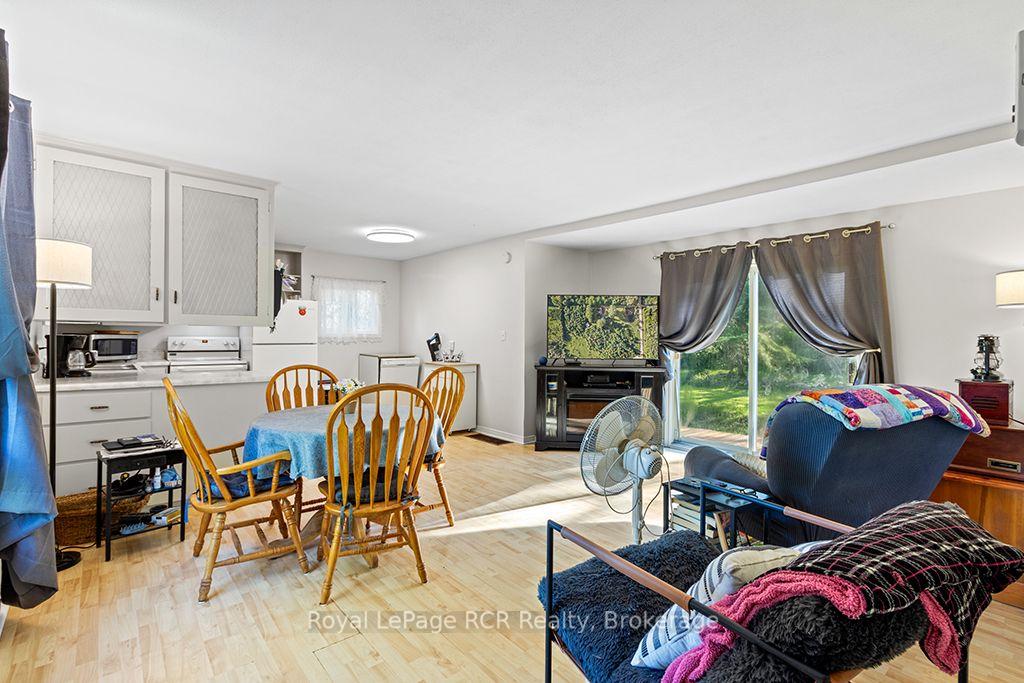
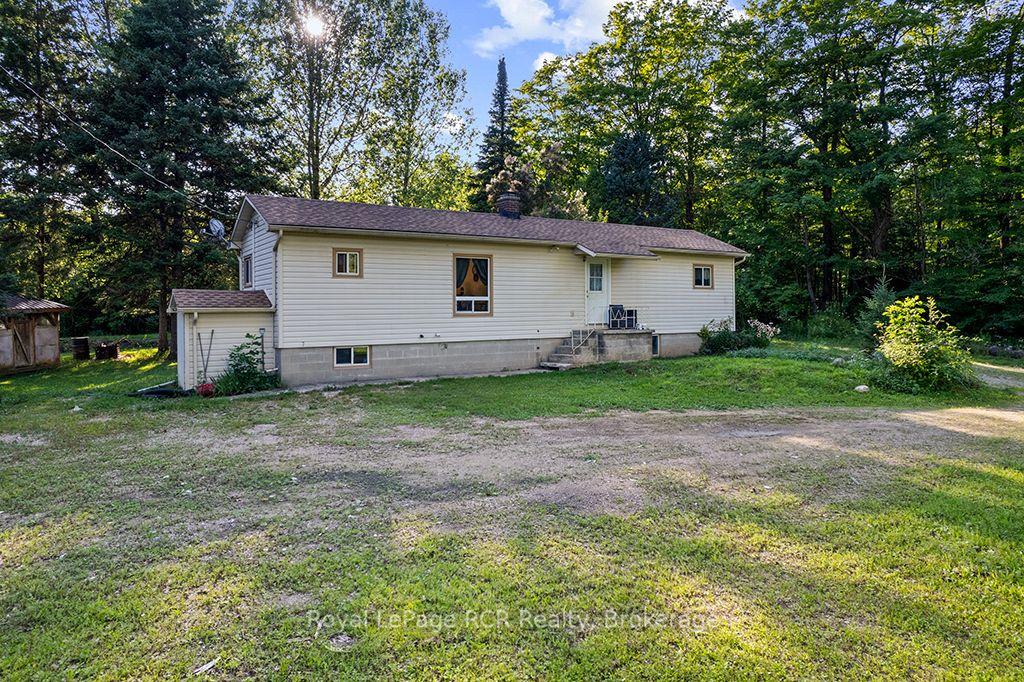
- Move-in ready bungalow with open-concept design.
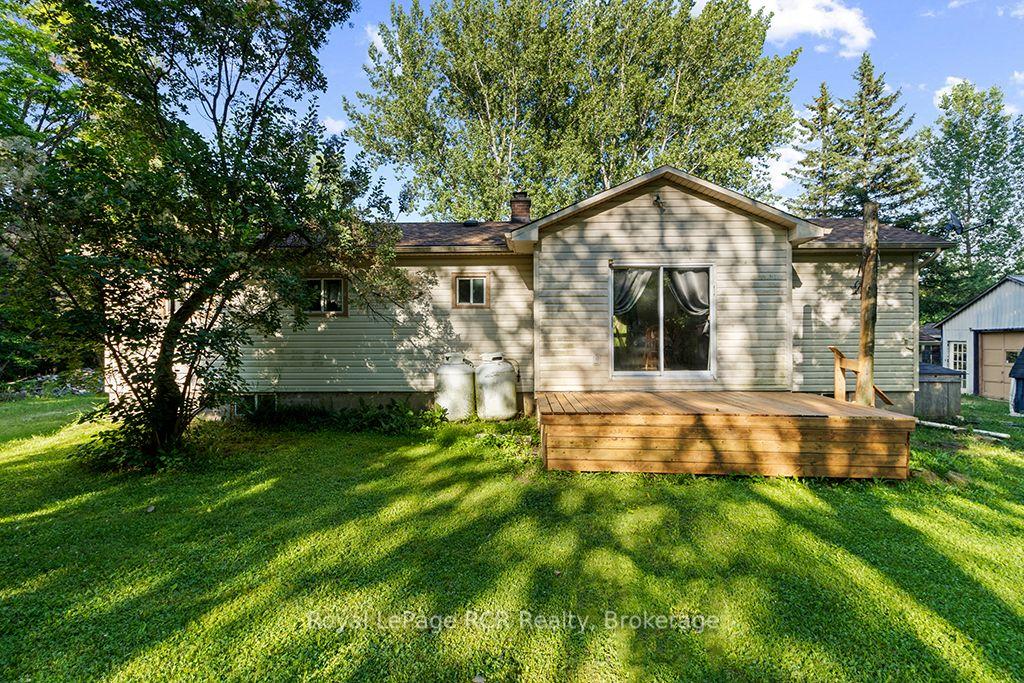
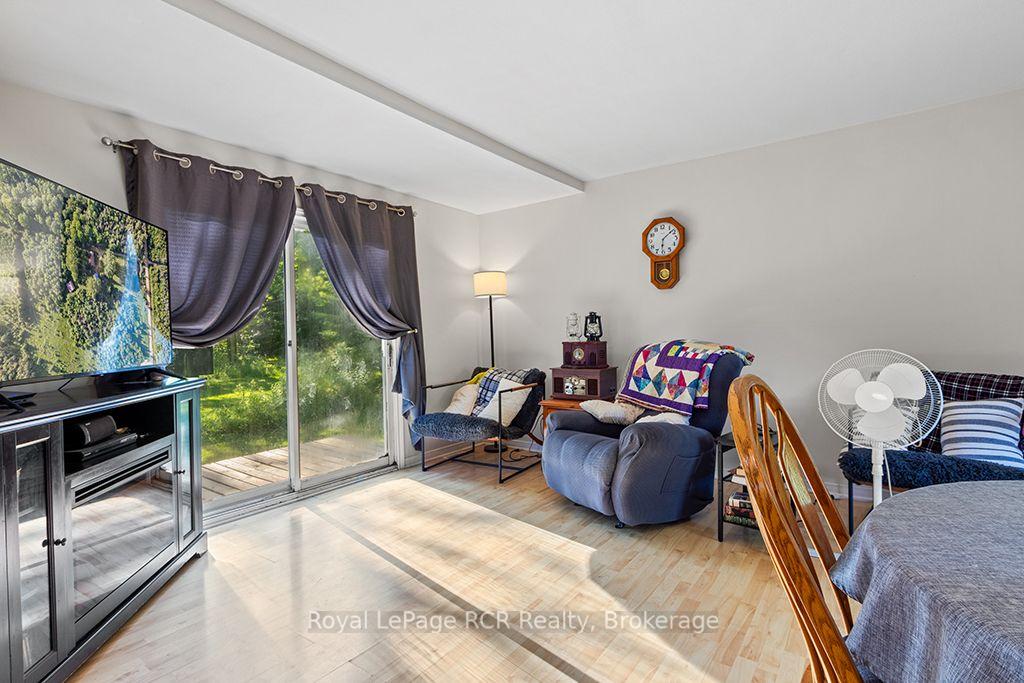
- New deck for outdoor relaxation and views.
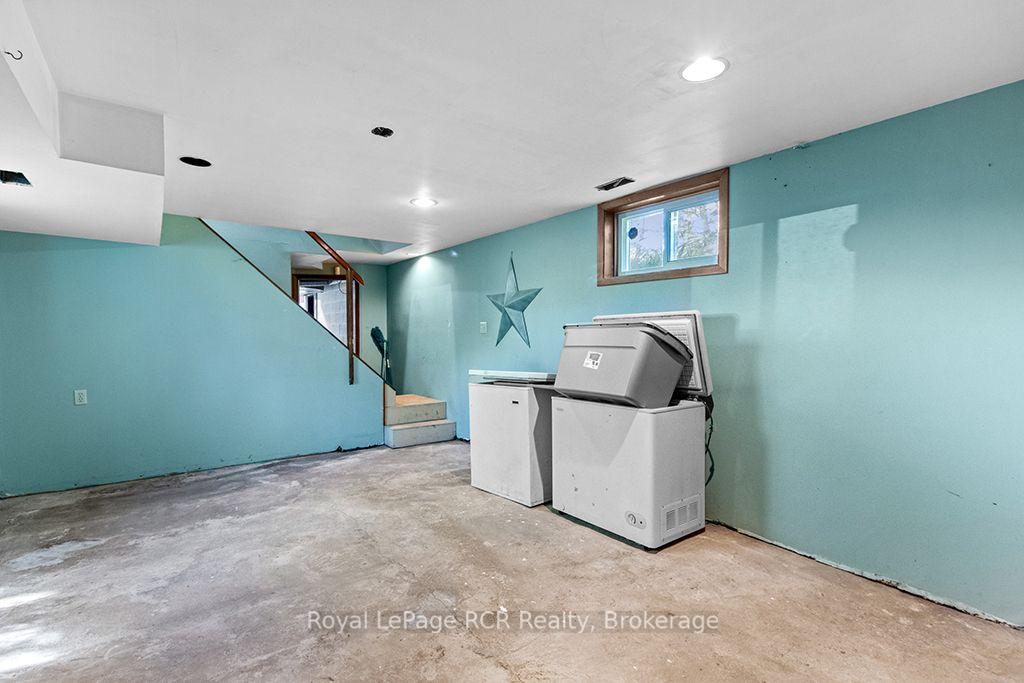
- Partially finished lower level for additional living space.
- Two chicken coops and established gardens for self-sufficiency.
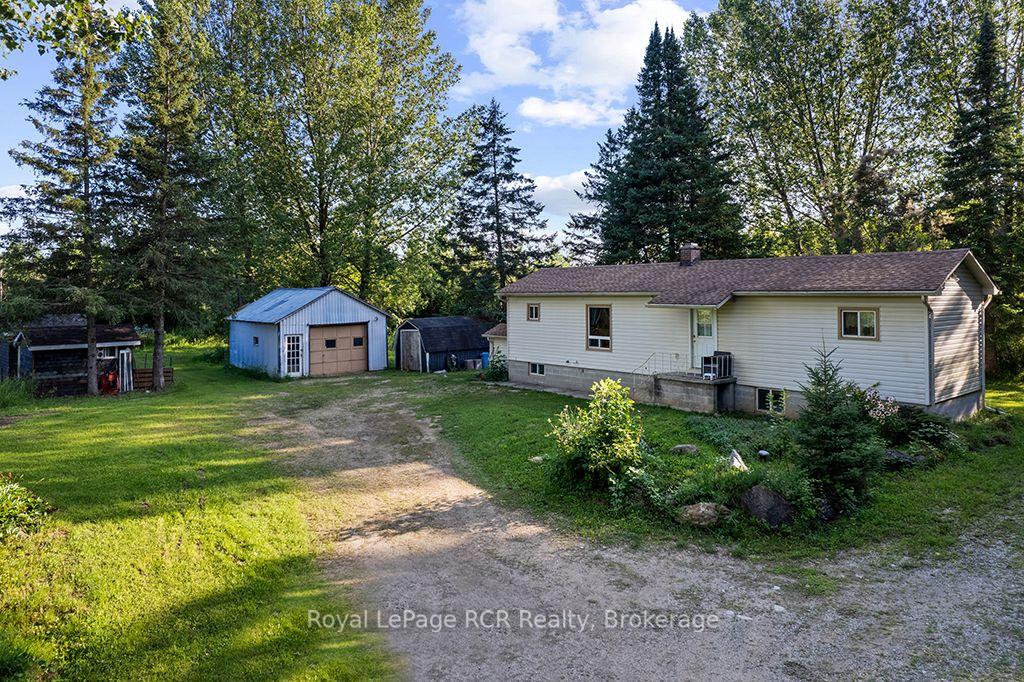
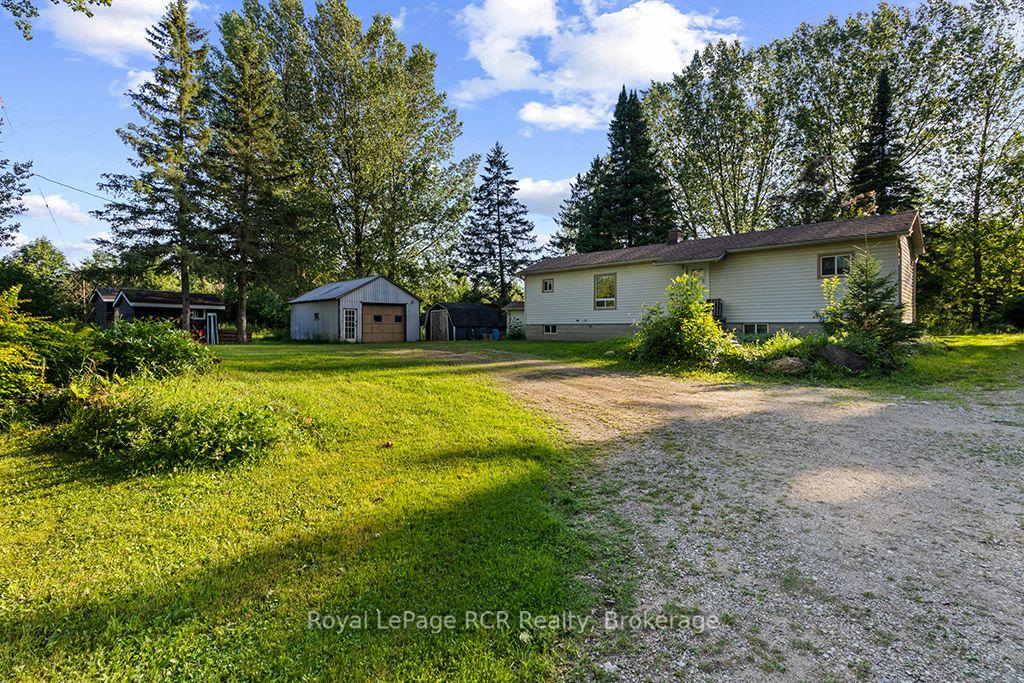
- Detached garage/workshop with heat and hydro.
- Conveniently located near Markdale amenities.
- Access to trails and lakes for outdoor activities.
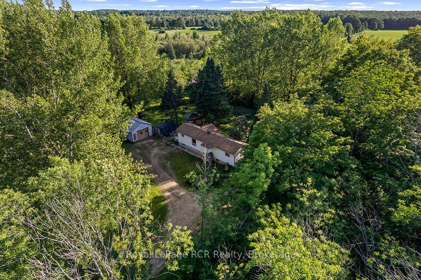
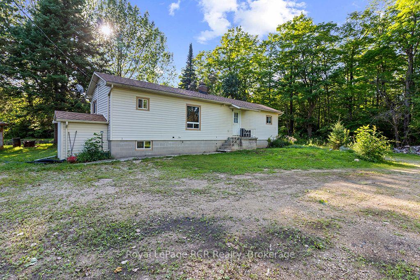
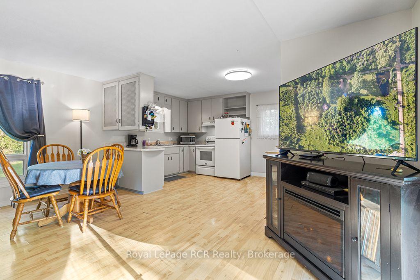
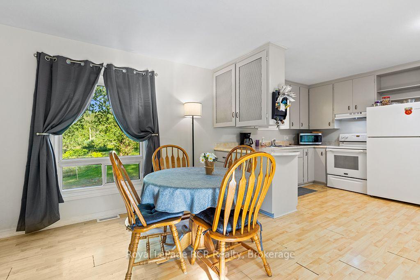
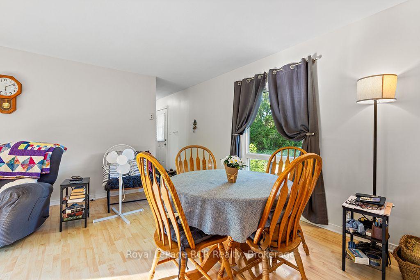
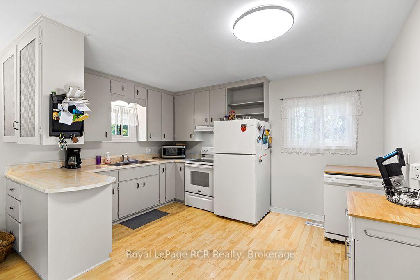
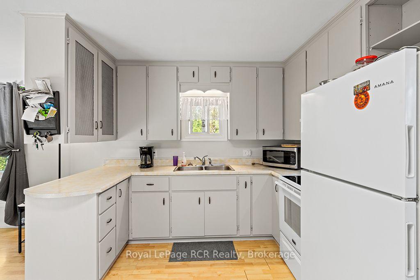
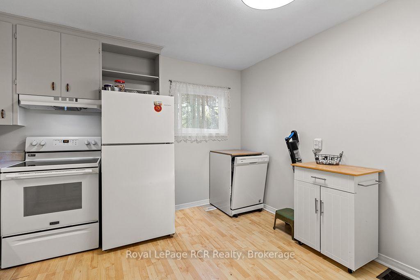
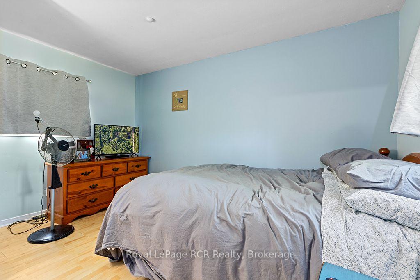
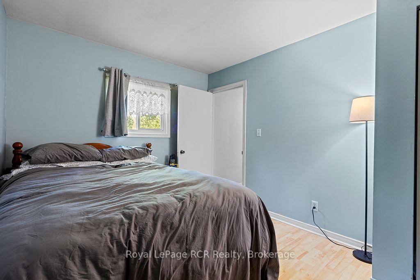
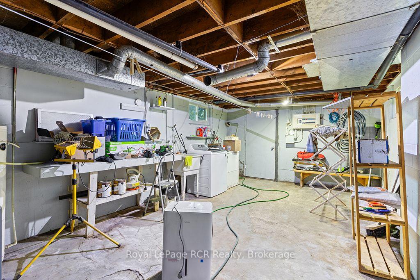
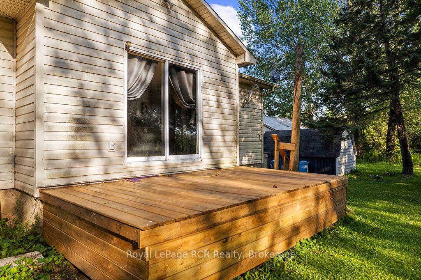
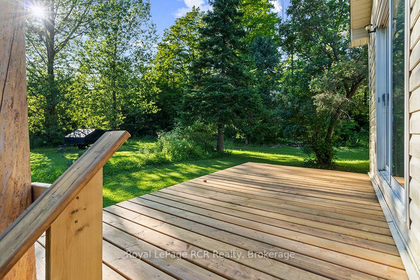
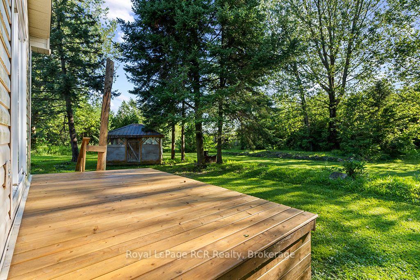
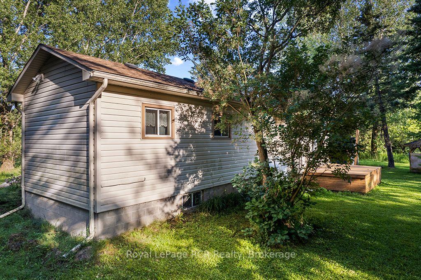
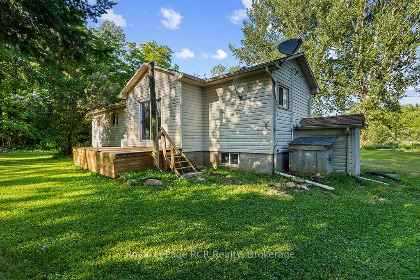
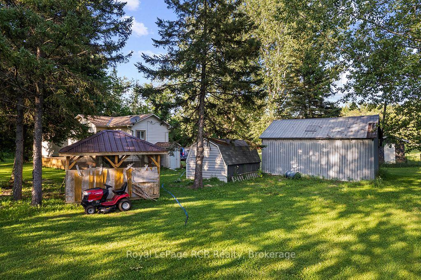
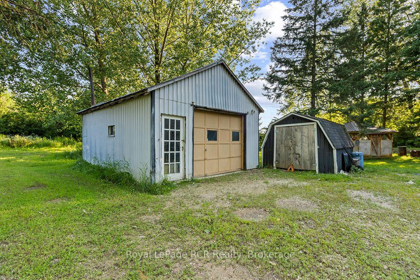
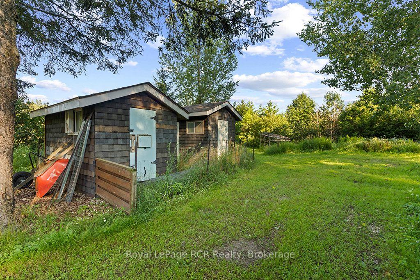
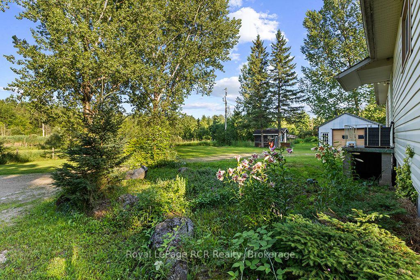
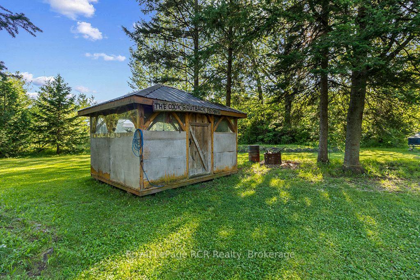
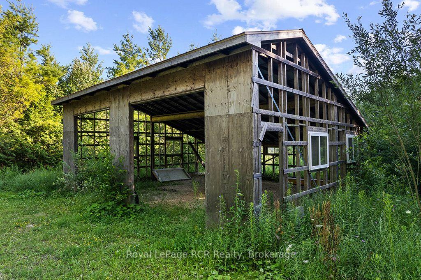
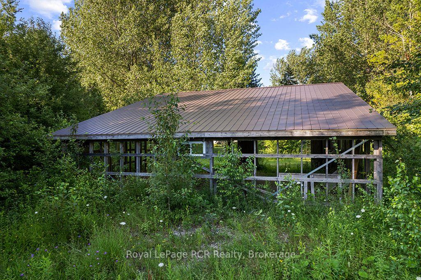
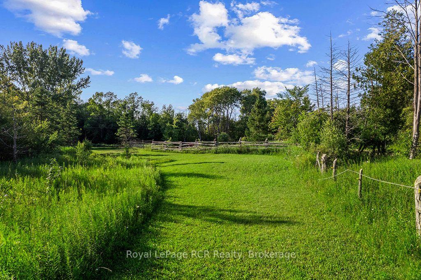
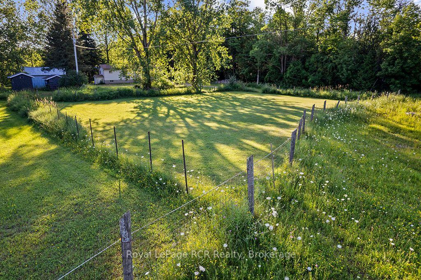
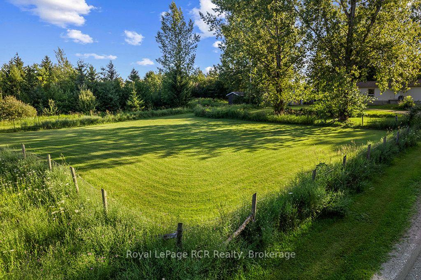
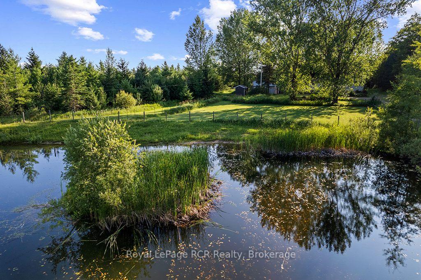
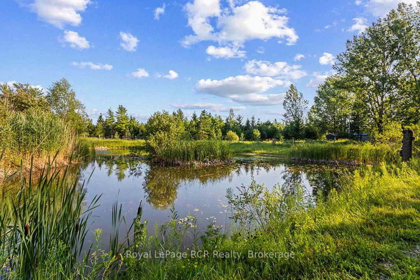
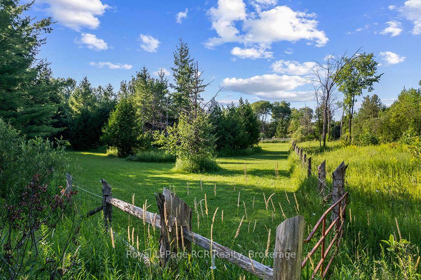
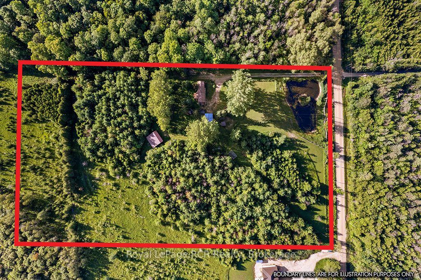
Discover the peace and privacy of country living on this picturesque 8.5-acre property-an ideal retreat for hobby farmers, nature lovers, or anyone dreaming of a quieter way of life. Surrounded by mature trees, scenic trails, and a beautiful spring-fed pond, this property offers a blend of open space and natural beauty. The tidy, move-in-ready bungalow welcomes you with a bright, open-concept kitchen, dining, and living area designed for simple & comfortable everyday living. Step through the walkout onto the brand-new deck, the perfect place to relax with your morning coffee while overlooking the peaceful surroundings. Two generous bedrooms and a 4-piece bathroom complete the main level. The walkout lower level expands your living space with a partially finished recreation room, along with a laundry area, mechanical room, and abundant storage-offering plenty of potential to finish to your own needs. For those looking to embrace a more self-sufficient lifestyle, you'll find two chicken coops, established garden areas, and fenced paddocks that are well suited for a couple of horses or other small livestock. The 18' x 24' detached steel-clad garage/workshop has both heat and hydro. A gazebo/bunkie is a perfect three-season retreat for relaxing. A 30' x 33' storage building with a durable metal roof offers versatility for future finishing possibilities. Home also features a propane furnace (2019), generator, lawn tractor, and all appliances, making this property truly move-in ready. Enjoy the tranquility of rural living without sacrificing convenience. Located just minutes from Markdale, you'll have easy access to school, hospital, shopping, dining, and everyday amenities. Close to the Grey County Rail Trail for ATVs/snowmobiles and hiking. Many lakes in the area for fishing. This versatile property offers the lifestyle you've been waiting for.
Key Facts & Features
Property Costs
- Annual Property Tax Amount
- $2,064
- Land Transfer Tax Fee
- $8,975
Rental Items
- Rental Equipment
- None
- Basement Type
- Full, Unfinished
Interior Features
- Interior Extras
- Carpet Free, ERV/HRV, Generator - Full, Water Heater Owned
- View
- Forest, Pond
- Fireplace/Stove
- No
- Elevator
- No
Exterior Features
- Exterior Extras
- Deck, Year Round Living
- Pool
- None
- Property Features
- Wooded/Treed, Lake/Pond, School, School Bus Route
- Other Structures
- Workshop, Fence - Partial, Shed, Other
Building
- Building Type
- Detached
- Building Style
- Bungalow
- Approx Age
- 31-50
Construction
- Exterior Finish
- Vinyl Siding
- Roof
- Asphalt Shingle
- Foundation Details
- Block
- Special Designation
- Unknown
Lot
- Lot Front
- 456.04 ft
- Lot Depth
- 806.55 ft
- Lot Size
- 8.42
- Lot Shape
- Rectangular
Inclusions
- Inclusions
- Refrigerator, Stove, Portable Dishwasher, Washer, Dryer, 1 Stand-Up Freezer, 2 small chest Freezers, Dehumidifier, Flooring for rec room in basement, Generator, Bunkie Furniture, Wood stove in Detached Garage
Parking & Garages
- Garage Type
- Detached
- Garage Spaces
- 1
- Parking Spaces
- 10
- Total Garage And Parking Spaces
- 11
Heating & Cooling
- Heat Source
- Propane
- Heat Type
- Forced Air
- Air Conditioning
- None
- Water
- Well
- Sewers
- Septic
- Natural Gas
- No
- Hydro
- Yes
- Cable
- No
- Telephone
- Available
- Bedrooms
- 2
- Washrooms
- 1
- Kitchens
- 1
Room sizes
- Living Room—Main level, Combined w/Dining
- Bathroom—Main level, 4 Pc Bath
- Utility Room—Lower level
- Cold Room/Cantina—Lower level
- Kitchen—Main level
- Bedroom—Main level
- Bedroom 2—Main level
- Recreation—Lower level
Washrooms
- 4-piece, Main
- Municipality
- Chatsworth
- Neighbourhood
- Chatsworth
- Main cross streets
- Sideroad 60
- Directions
- From the intersection on Hwy 10 in Berkeley, turn west on Sdrd 60 and follow to Veterans Road South. Turn South to property on West Side
- MLS® number
- X13612292
- Data source
- Toronto Regional Real Estate Board
- Listed on
- 2026-07-27
- Updated on
- 2026-07-28
- Days on market
- 85 days
- Possession date
- 2026-08-28
- Possession type
- Flexible
- Co-op commission
- 2.5%
- Seller
- Listed by
- Royal LePage RCR Realty
Home Market Value
Current home valuation for 495376 Veterans Road S, Chatsworth, Chatsworth, ON. Listed for $625,000
HOMEH Estimate
—
Estimated Sales Range
—
HOMEH Estimate for 495376 Veterans Road S, Chatsworth
Calculated with a real agent's CMA method — 45+ years of experience, codified. Not an AI guess.
For the owner
Is this your home? Track its value.
Get this home's HOMEH Estimate by email once a month, with how many homes are for sale around you.
Mortgage Payment Calculator
Compare up to 4 down payment scenarios
5% on first $500K + 10% on $125,000 over $500K
$37,500
| Scenario 1 | Scenario 2 | Scenario 3 | Scenario 4 | |
|---|---|---|---|---|
−Down payment | % $ | % $ | % $ | % $ |
+CMHC insurance | $23,500 | $17,438 | $14,875 | $0 |
=Total mortgage | $611,000 | $579,938 | $546,125 | $500,000 |
Amortization | ||||
Mortgage rate | % | % | % | % |
| Payment frequency | ||||
=Mortgage payment | $2,983monthly | $2,832monthly | $2,666monthly | $2,441monthly |
Land Transfer Tax
$8,975
$8,975
Around this home
No schools found nearby
Data provided by OpenStreetMap & Fraser Institute School Rankings
Ask HOMEH
New!Hi there!
👋Text or call (416) 301-9001
Recommended for you
Based on homes you've looked at.
No recommended properties found.
Nearby similar homes
No nearby properties found.
More real estate resources
Other homes nearby
Explore this area
No nearby listings available.