
680210 30 Side Road
Chatsworth, ON N0H 1R0
- 3Bedrooms
- 1Bathroom
- 1Garage
- 1100–1500Sq Ft
- $2,005Tax
- 50×219 ftLot Size
 Estimated Value:$471,450See Free Estimate Report

Sale & Price History for 680210 30 Side Road, Chatsworth
| Start Date | End Date | Price | Event | MLS# |
|---|---|---|---|---|
| No listing history available | ||||
Real estate boards require you to or to see the full details of this property.
*Sold prices and complete sale & price history are regulated data. Under the Trust in Real Estate Services Act, 2002 (TRESA) and the rules of the Real Estate Council of Ontario (RECO), and pursuant to the Multiple Listing Service® rules of the Canadian Real Estate Association (CREA) and the Toronto Regional Real Estate Board (TRREB), this information may be shown only to registered users who have agreed to the applicable terms of use (a Virtual Office Website, or "VOW," arrangement). HOMEH Inc., Brokerage therefore provides it to signed-in members only. Creating an account is free and takes under a minute.
About 680210 30 Side Road, Chatsworth
Summarized Description
- Cherished home for over 40 years.
- Effortless main-floor living with modern features.
- New wiring ensures safety and reliability.
- Detached garage with convenient drive-through access.
- Backyard connects to local park and baseball field.
- Perfect for family gatherings and summer fun.
- Potential for a third bedroom conversion.
- Rich in history, ready for new memories.
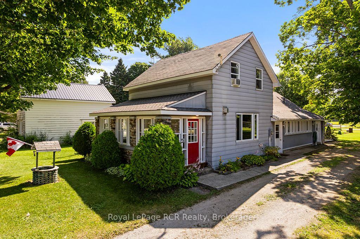
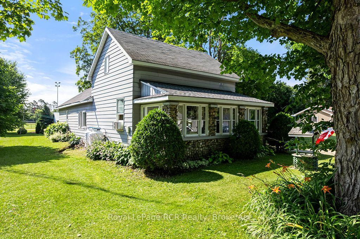
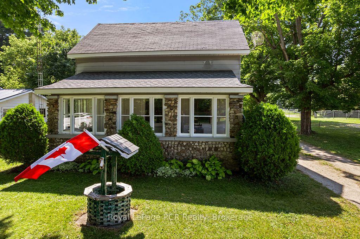
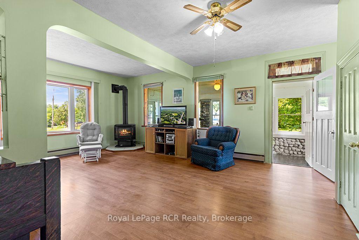
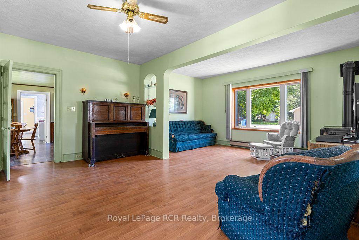
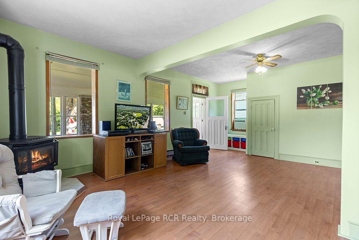
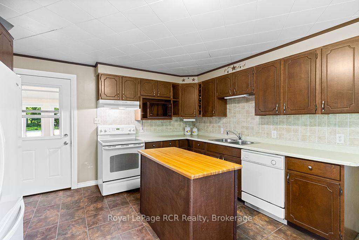
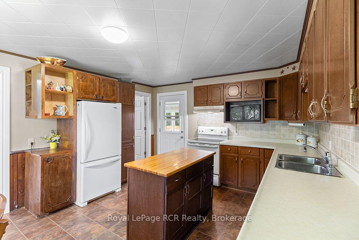
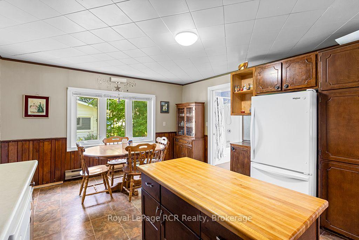
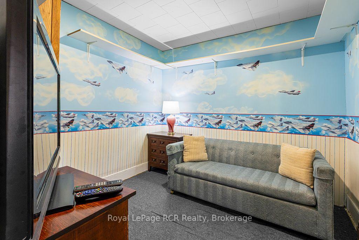
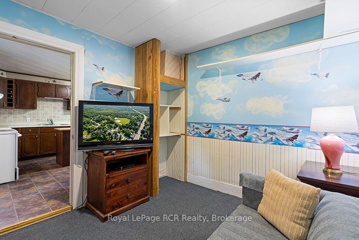
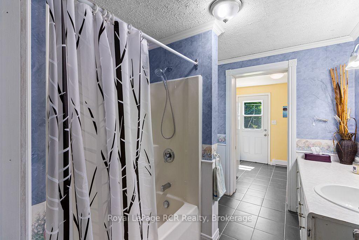
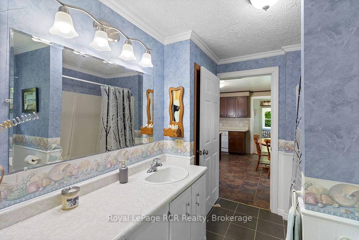
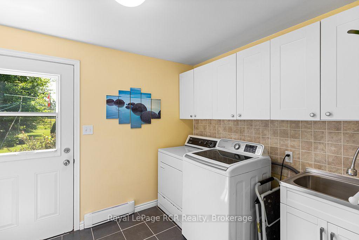
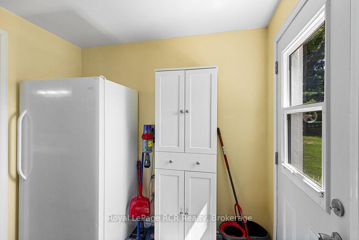
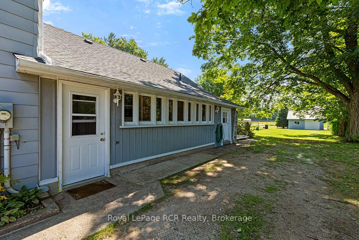
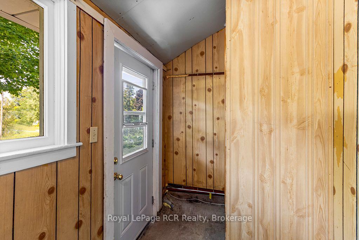
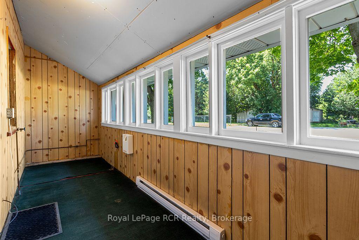
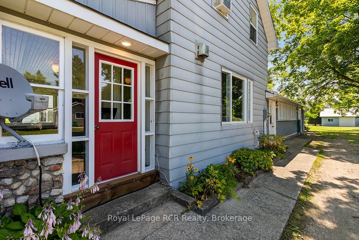
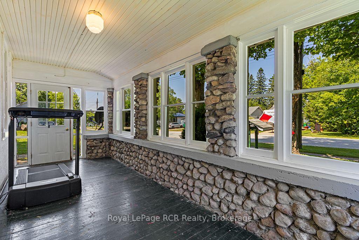
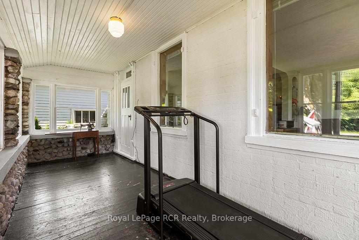
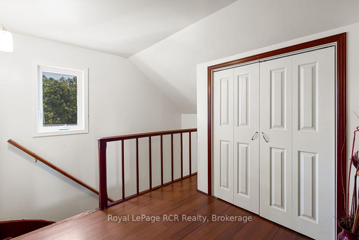
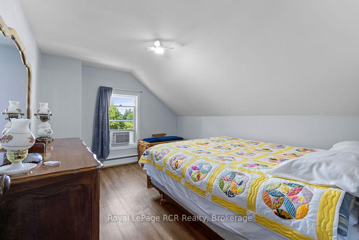
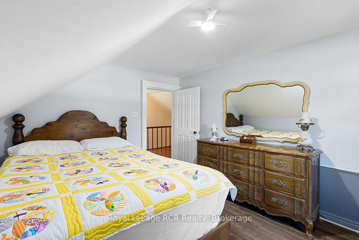
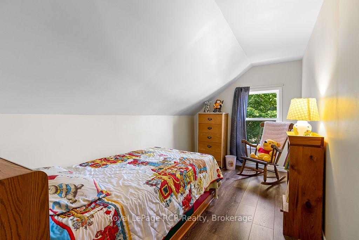
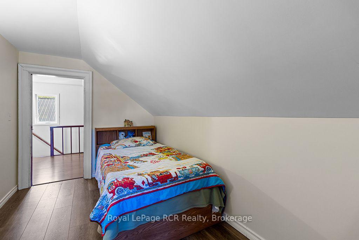
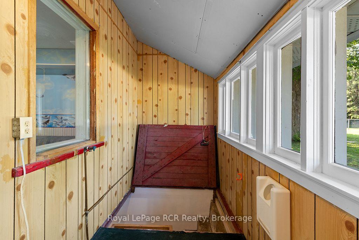
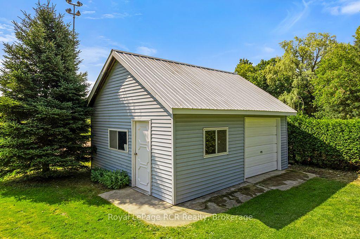
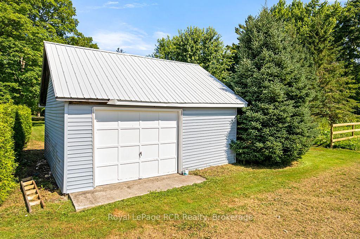
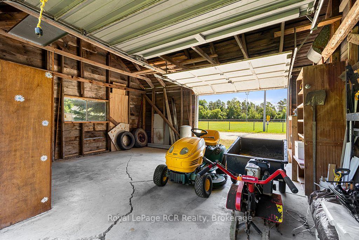
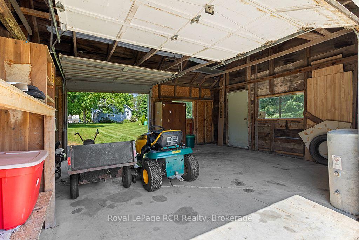
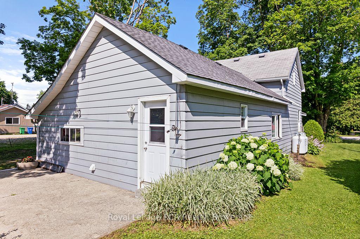
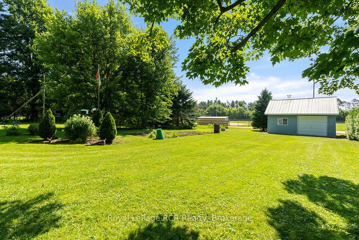
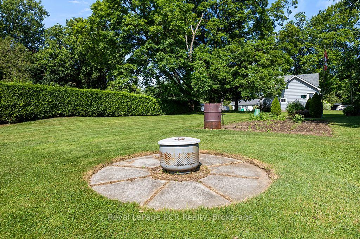
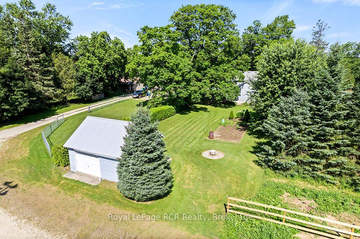
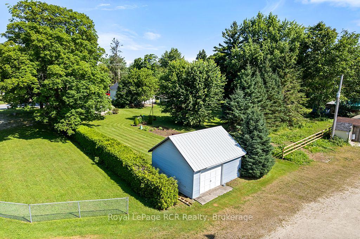
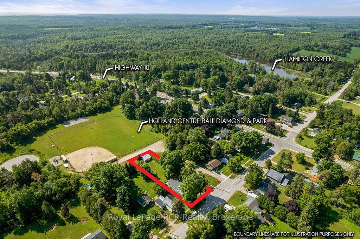
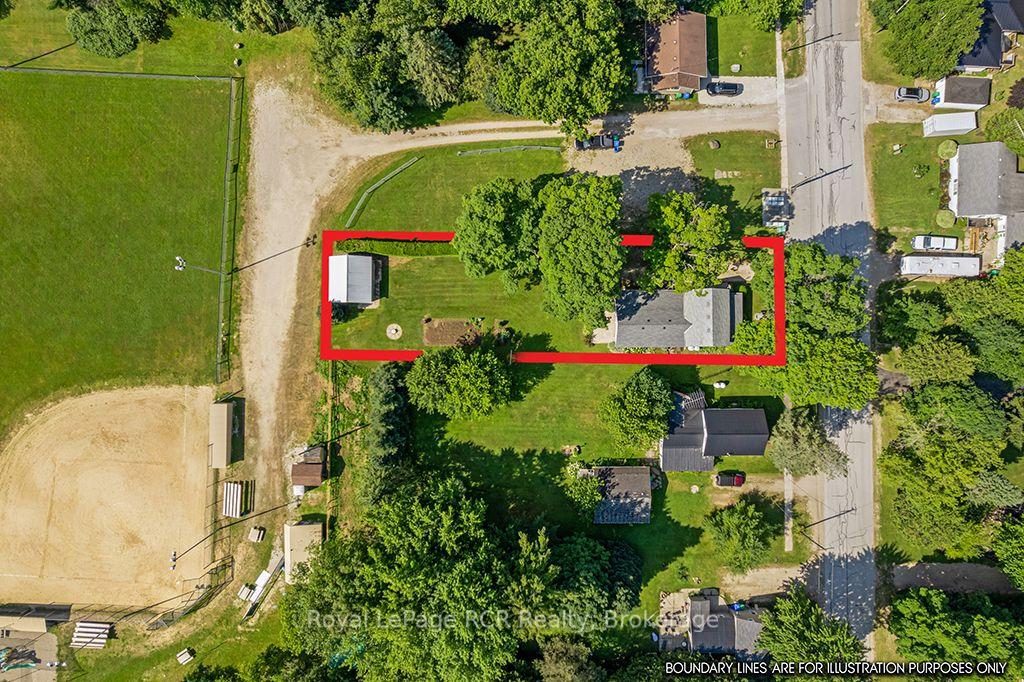
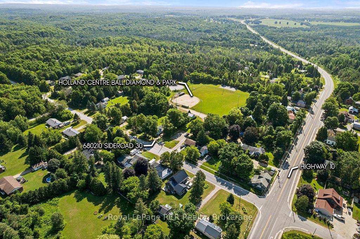
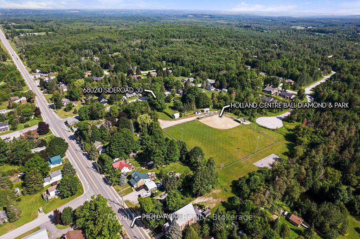
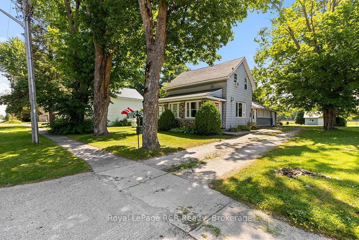
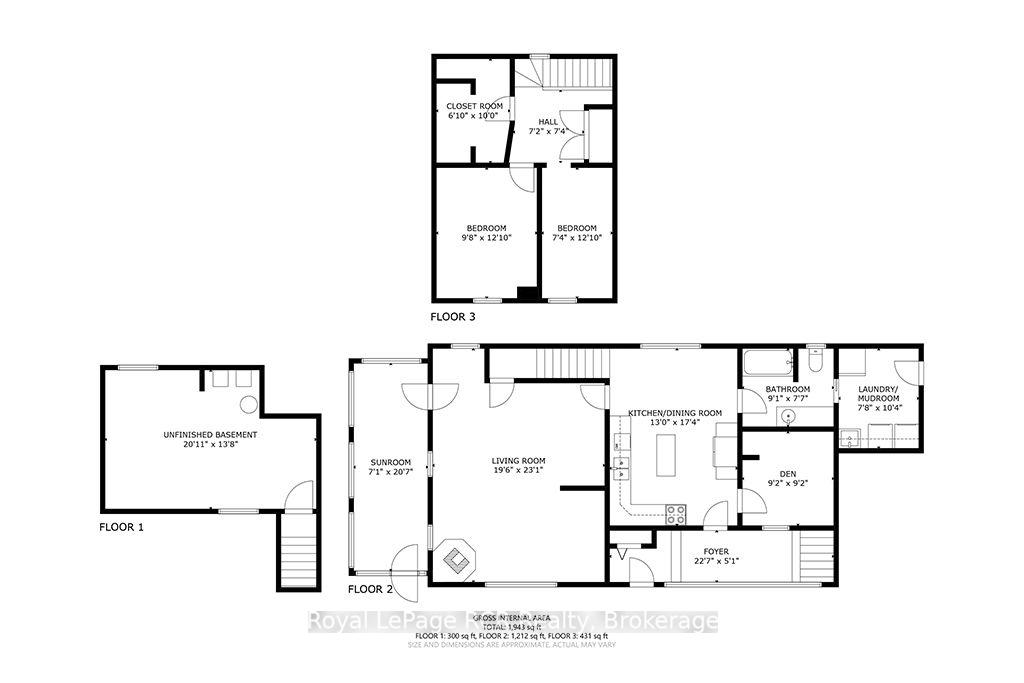
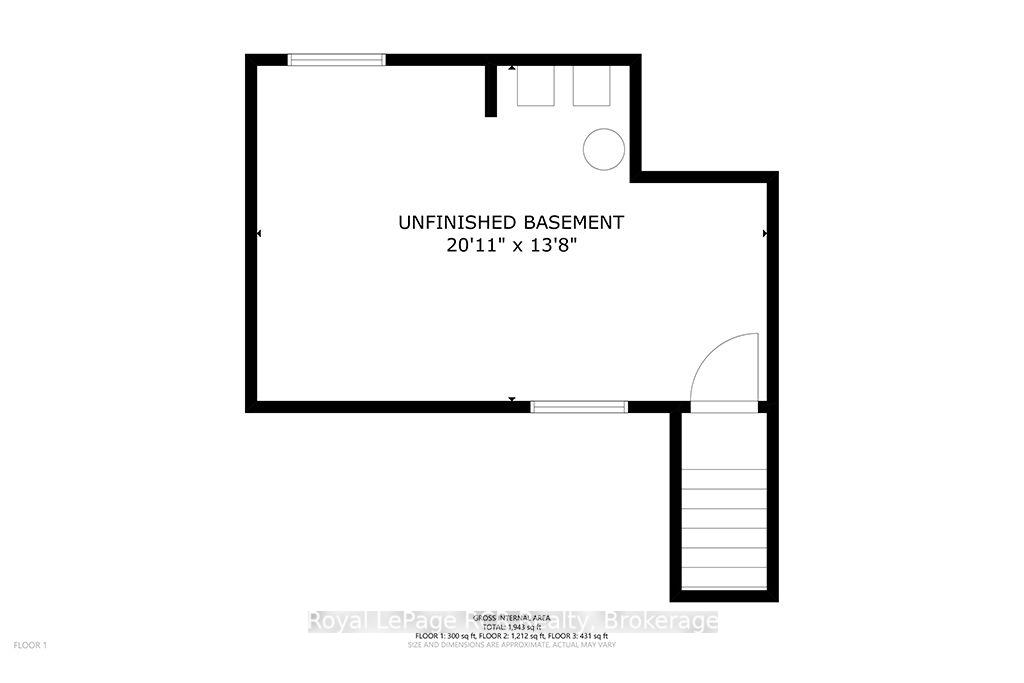
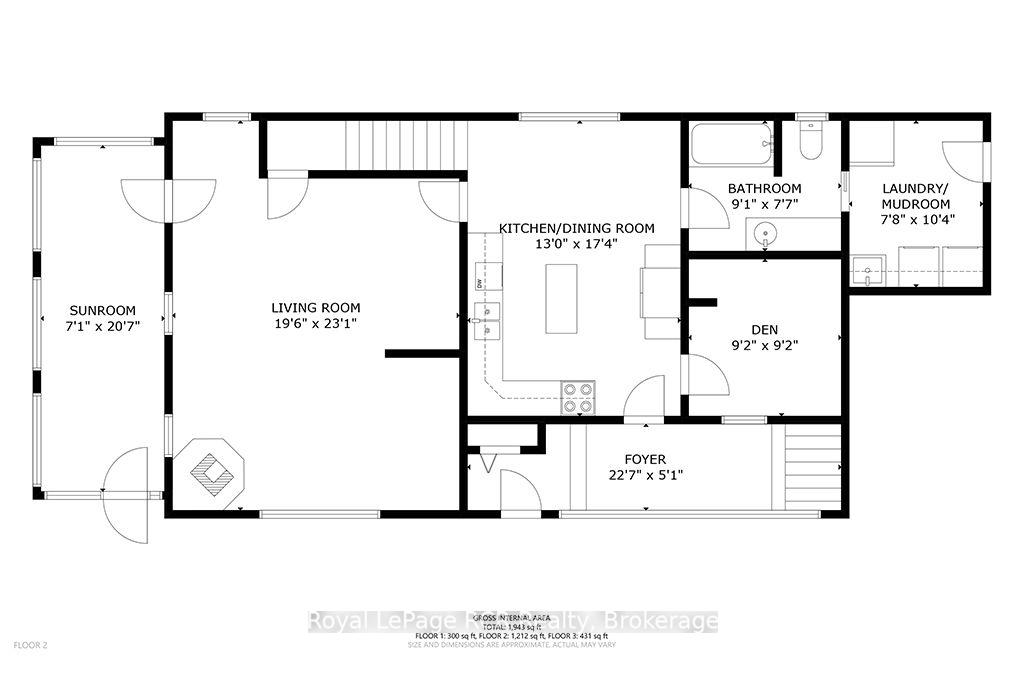
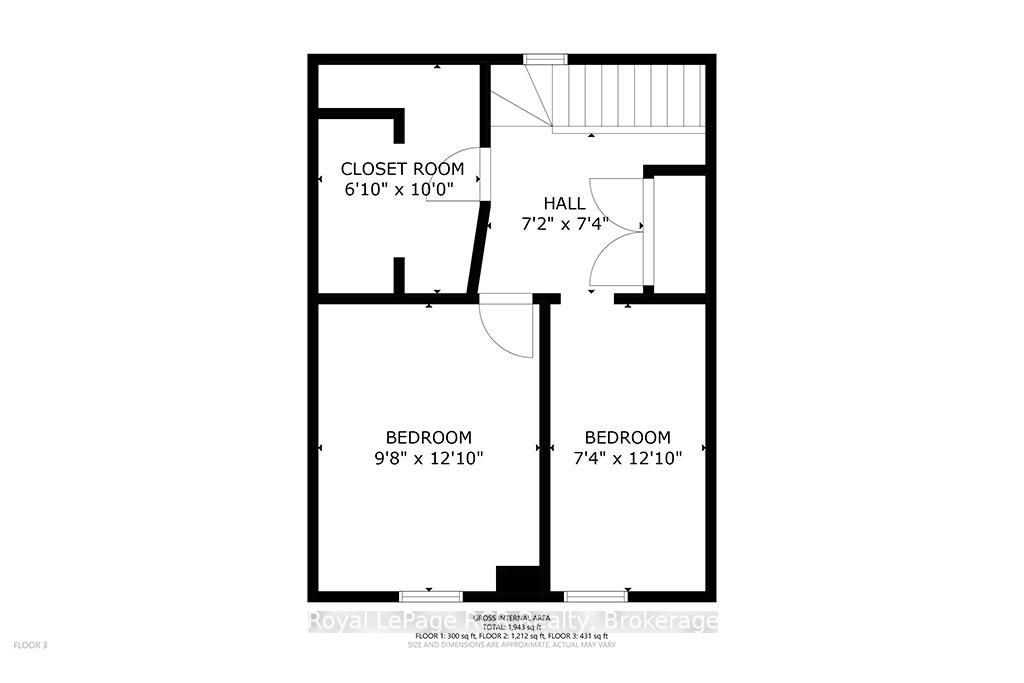
In the heart of Holland Centre sits a 1-1/2 storey home that has been cherished by the same family for over 40 years. Here, children grew up, and returned home with grandchildren in tow, making a lifetime of warm memories. Your journey begins in the enclosed pebble-stone porch, a favourite spot for morning coffee. Inside this well-maintained home is effortless main-floor living featuring a living room with a cozy propane fireplace, a large eat-in kitchen with an island, a main-floor bedroom or office, a 4 pc bathroom, a large bright laundry room, and a large side-entry foyer. Follow the stairs to the second floor where you will find two sweet bedrooms and a walk-in closet that could be converted to a 3rd bedroom. This timeless home offers peace of mind with new wiring throughout the house. Step outside to the lovely concrete patio. Perfect for family barbeques and lazy summer afternoons, the detached garage has drive-through doors that make moving lawn equipment or vehicles into the backyard seamless. Best of all, the property backs onto the local baseball field and park. For years, summer evenings here meant stepping right out the back door to cheer on local ballgames, run through the park grass and play until the sun went down. Lovingly kept and rich in history, this home is ready for its next family to step in and begin writing their very own chapter.
Key Facts & Features
Property Costs
- Annual Property Tax Amount
- $2,005
- Land Transfer Tax Fee
- $5,455
- Basement Type
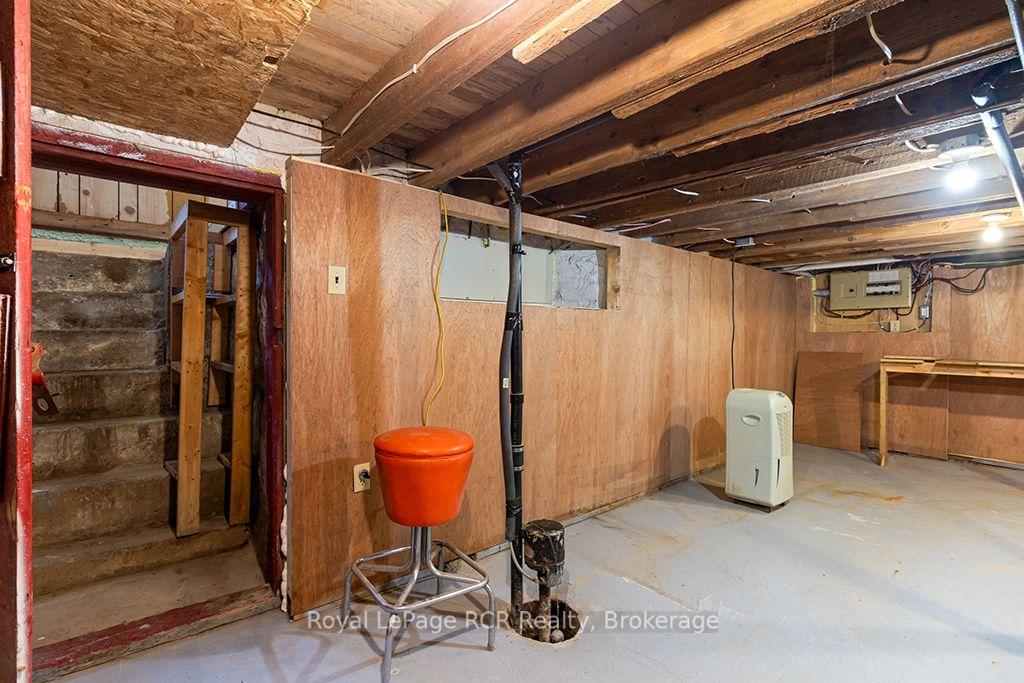
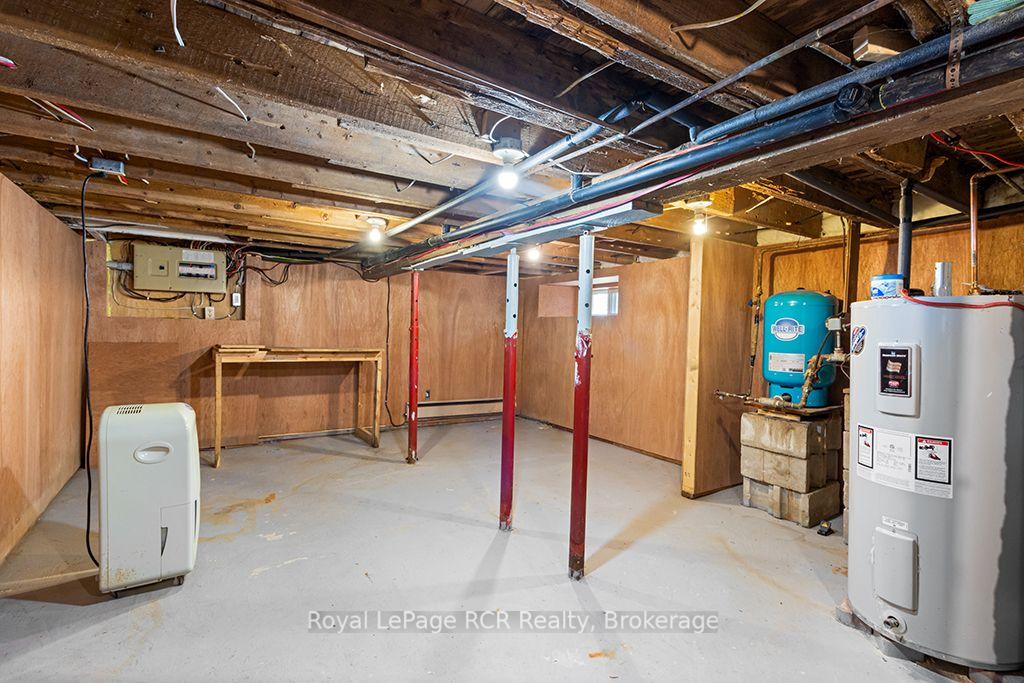
- Partially Finished
Interior Features
- Laundry Level
- Main Level
- Interior Extras
- Sump Pump, Water Heater Owned
- Fireplace/Stove
- Yes
- Fireplace Features
- Living Room, Propane
- Elevator
- No
Exterior Features
- Exterior Extras
- Deck, Patio, Porch Enclosed
- Pool
- None
- Property Features
- Park
Building
- Building Type
- Detached
- Building Style
- 1 1/2 Storey
- Approx Age
- 100+
Construction
- Exterior Finish
- Aluminum Siding
- Roof
- Asphalt Shingle
- Foundation Details
- Stone
- Special Designation
- Unknown
Lot
- Lot Front
- 49.83 ft
- Lot Depth
- 219.12 ft
- Lot Shape
- Rectangular
Inclusions
- Inclusions
- Piano in living room, window coverings, refrigerator, stove, washer and dryer, AC window unit on second floor, kitchen island.
Exclusions
- Exclusions
- Microwave and freezer in laundry room, Bell satellite dish, all tools in shed and garage, some plants will be removed prior to completion.
Parking & Garages
- Garage Type
- Detached
- Garage Spaces
- 1
- Parking Spaces
- 2
- Total Garage And Parking Spaces
- 3
Heating & Cooling
- Heat Source
- Electric
- Heat Type
- Baseboard
- Air Conditioning
- Window Unit(s)
- Water
- Well
- Sewers
- Septic
- Bedrooms
- 3
- Washrooms
- 1
- Kitchens
- 1
Room sizes
- Bedroom 3—Main level
- Room—Basement level, Unfinished
- Laundry—Main level
- Other—Second level, Large Closet
- Kitchen—Main level
- Sunroom—Main level
- Bedroom—Second level
- Foyer—Main level
- Living Room—Main level
- Bedroom—Second level
- Bathroom—Main level
Washrooms
- 4-piece, Main
- Municipality
- Chatsworth
- Neighbourhood
- Chatsworth
- Main cross streets
- Hwy 10
- Zoning
- R2
- Directions
- Highway 10 to Holland Centre, Head East on Side Road 30, house is on right hand side.
- MLS® number
- X13600600
- Data source
- Toronto Regional Real Estate Board
- Listed on
- 2026-07-23
- Updated on
- 2026-09-10
- Days on market
- 86 days
- Possession date
- 2026-09-01
- Possession type
- 30-59 days
- Co-op commission
- 2.5 + HST
- Seller
- Listed by
- Royal LePage RCR Realty
Home Market Value
Current home valuation for 680210 30 Side Road, Chatsworth, Chatsworth, ON. Listed for $449,000
HOMEH Estimate
$471,450
Estimated Sales Range
$372,446 - $570,455
HOMEH Estimate for 680210 30 Side Road, Chatsworth
Calculated with a real agent's CMA method — 45+ years of experience, codified. Not an AI guess.
For the owner
Is this your home? Track its value.
Get this home's HOMEH Estimate by email once a month, with how many homes are for sale around you.
Mortgage Payment Calculator
Compare up to 4 down payment scenarios
5% of purchase price for homes $500K or less
$22,450
| Scenario 1 | Scenario 2 | Scenario 3 | Scenario 4 | |
|---|---|---|---|---|
−Down payment | % $ | % $ | % $ | % $ |
+CMHC insurance | $17,062 | $12,527 | $10,686 | $0 |
=Total mortgage | $443,612 | $416,627 | $392,336 | $359,200 |
Amortization | ||||
Mortgage rate | % | % | % | % |
| Payment frequency | ||||
=Mortgage payment | $2,166monthly | $2,034monthly | $1,916monthly | $1,754monthly |
Land Transfer Tax
$5,455
$5,455
Around this home
Data provided by OpenStreetMap & Fraser Institute School Rankings
Ask HOMEH
New!Hi there!
👋Text or call (416) 301-9001
Recommended for you
Based on homes you've looked at.
No recommended properties found.
Nearby similar homes
No nearby properties found.
More real estate resources
Other homes nearby
Explore this area
No nearby listings available.