

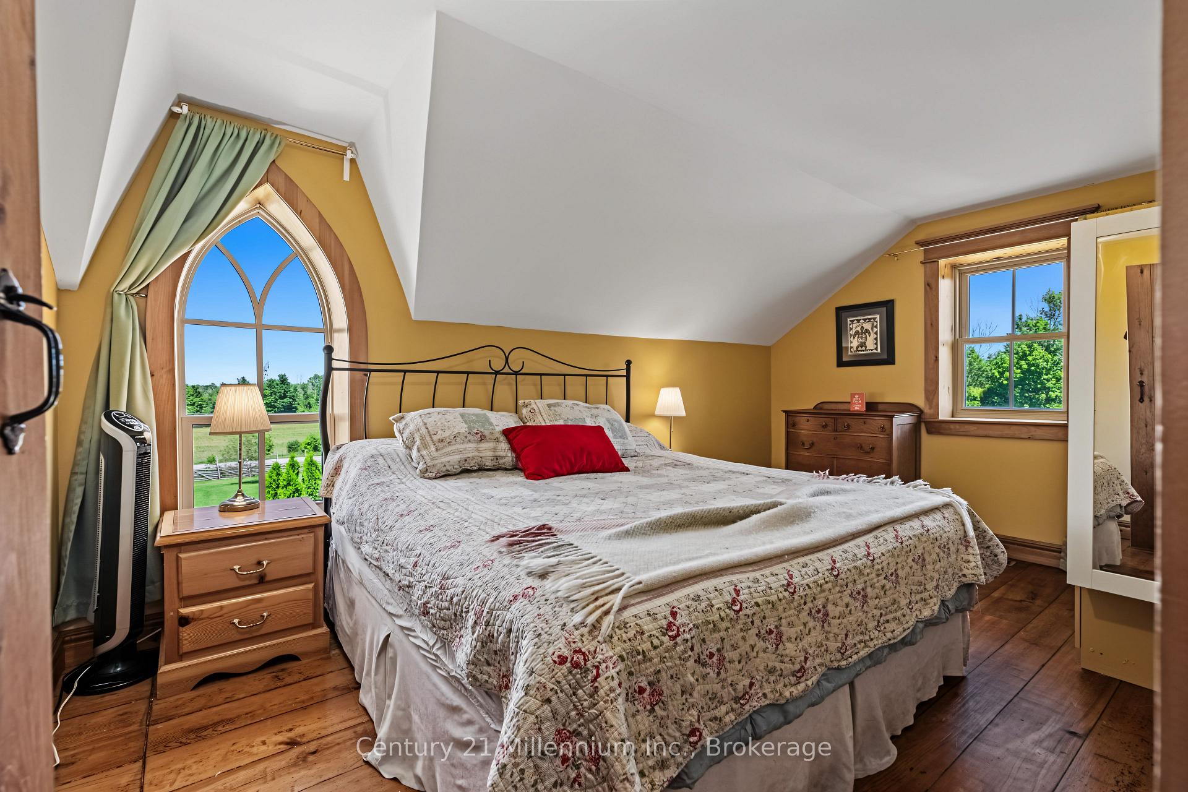
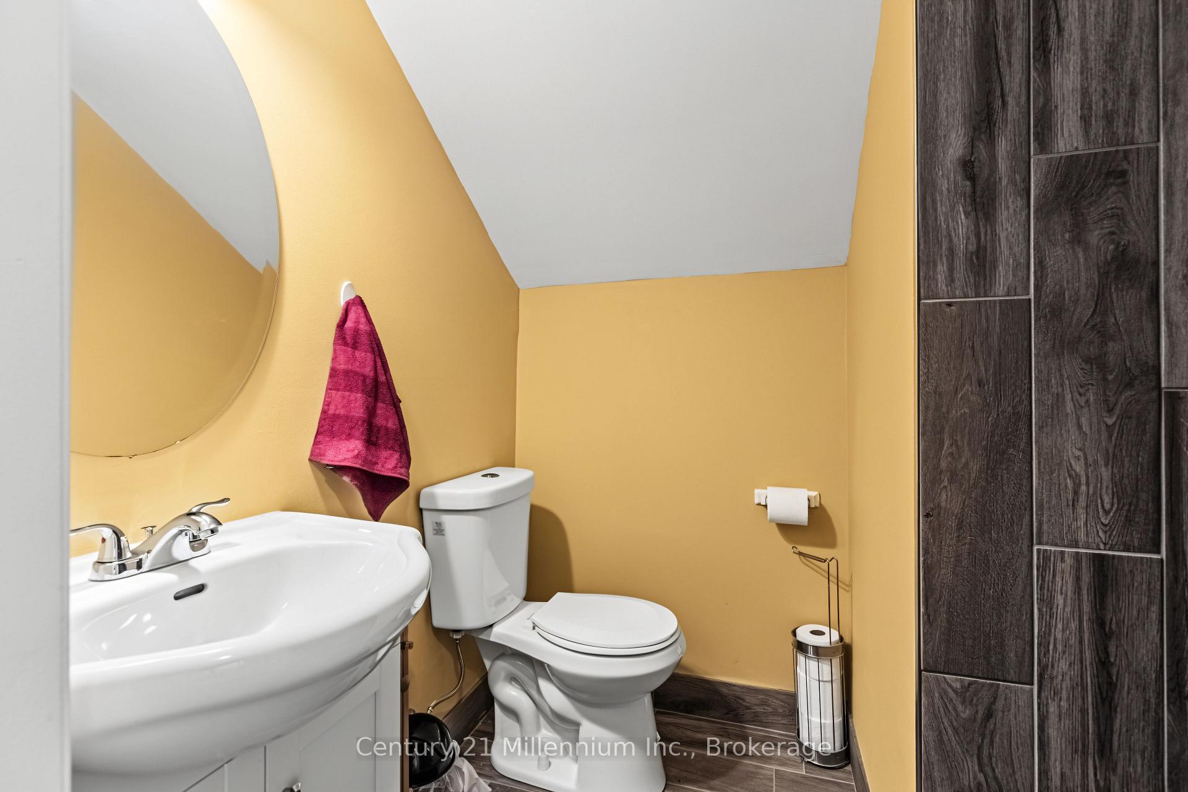
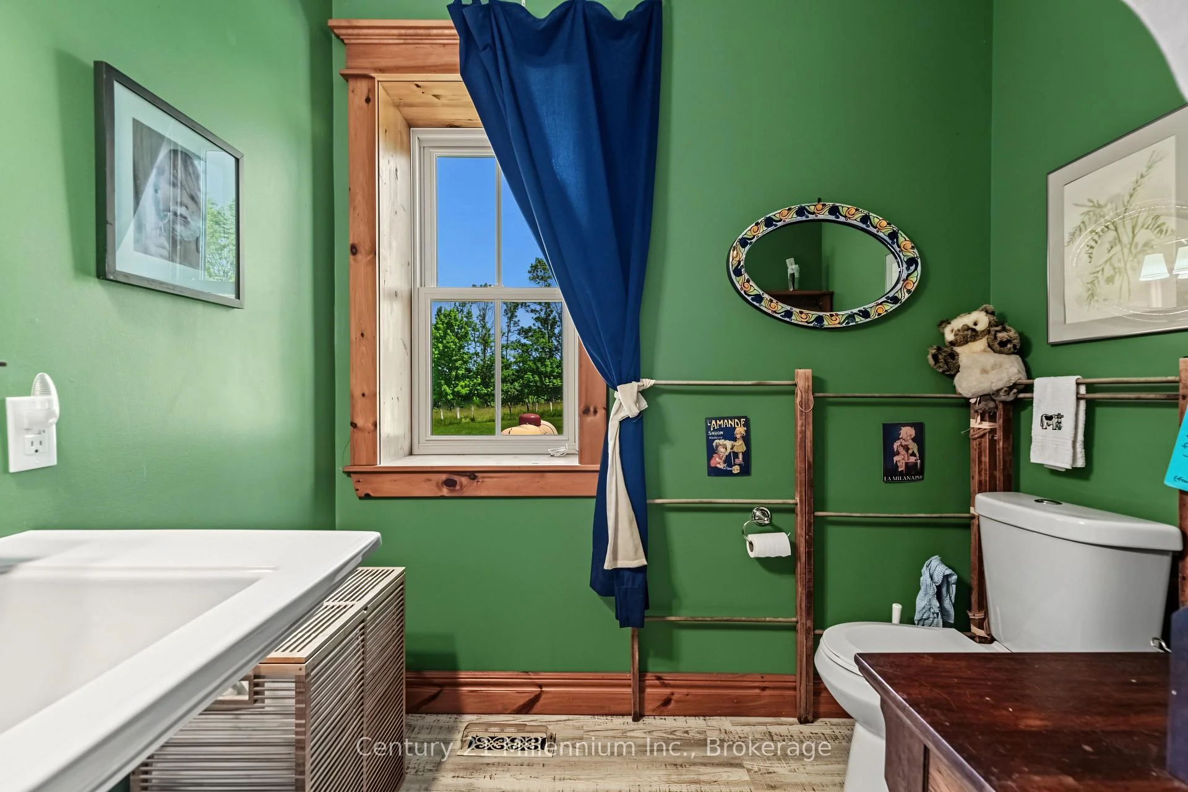
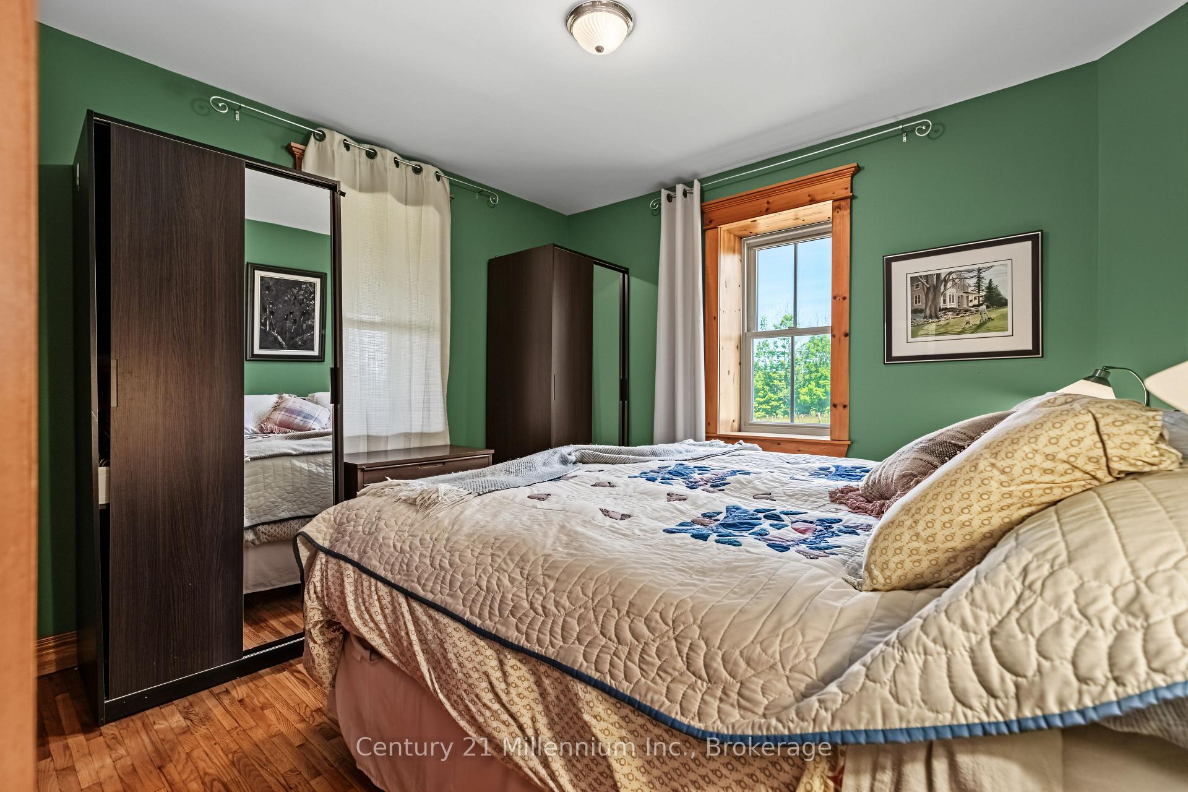
702174 Sideroad 5
Chatsworth, ON N0H 1K0
- 4Bedrooms
- 2Bathrooms
- 2Garage
- 2500–3000Sq Ft
- $4,412Tax
- 1,807×2,990 ftLot Size
 Free EstimateSee Free Estimate Report

Property not available for sale or for rent.
HOMEH One: full-service selling for a 1% listing fee. The buyer's agent commission is separate.
Free Home EvaluationHow Much Is My Home Worth?Homes for Sale NearbySale & Price History for 702174 Sideroad 5, Chatsworth
| Start Date | End Date | Price | Event | MLS# |
|---|---|---|---|---|
| 2026-08-04 | 2026-10-10 | Login to See Prices | Sold Conditional | x13636674 |
Real estate boards require you to or to see the full details of this property.
*Sold prices and complete sale & price history are regulated data. Under the Trust in Real Estate Services Act, 2002 (TRESA) and the rules of the Real Estate Council of Ontario (RECO), and pursuant to the Multiple Listing Service® rules of the Canadian Real Estate Association (CREA) and the Toronto Regional Real Estate Board (TRREB), this information may be shown only to registered users who have agreed to the applicable terms of use (a Virtual Office Website, or "VOW," arrangement). HOMEH Inc., Brokerage therefore provides it to signed-in members only. Creating an account is free and takes under a minute.
About 702174 Sideroad 5, Chatsworth
Summarized Description
- 140-acre farm with productive farmland and pasture.
- Completely renovated farmhouse with modern comfort.
- Chalet-style family room ideal for gatherings.
- Natural beauty with scenic creek and wildlife.
- Close to outdoor activities at Blue Mountain.
- Perfect for hobby farming or equestrian use.
- Private sanctuary for year-round enjoyment.
- Opportunity to build a legacy in rural living.
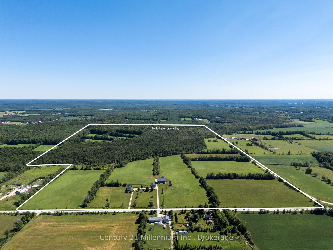
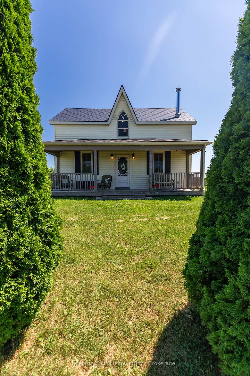
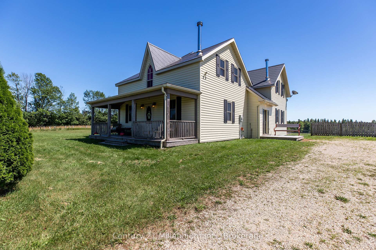
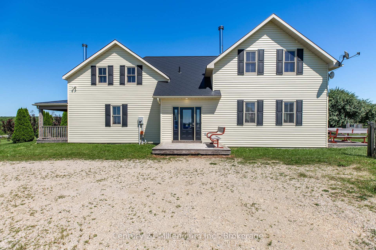
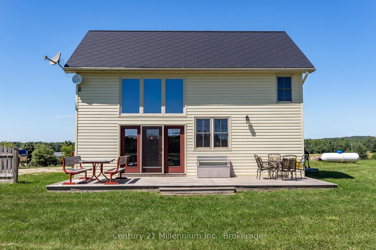
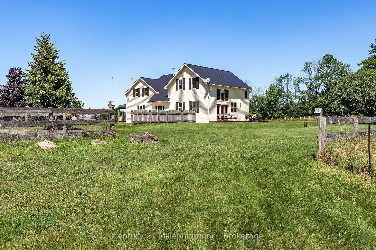
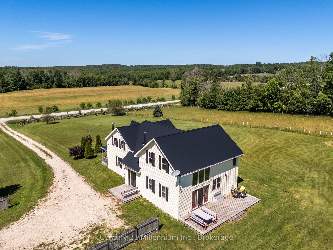
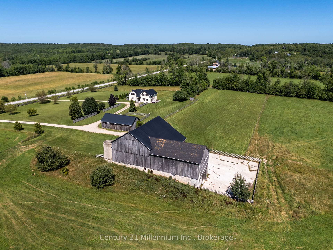
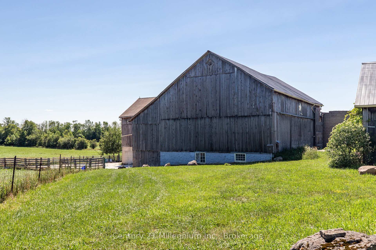
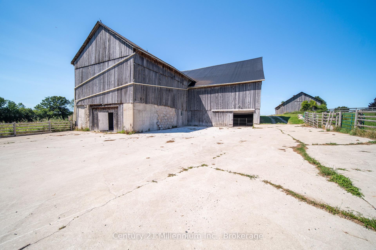
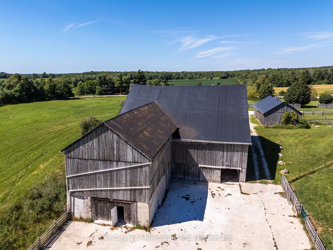
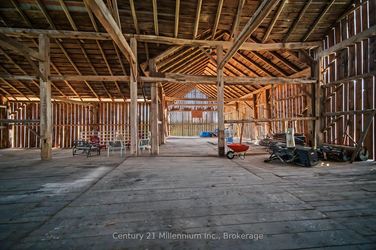
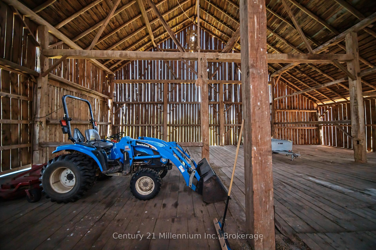
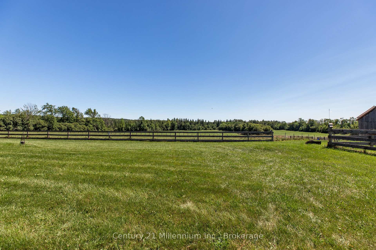
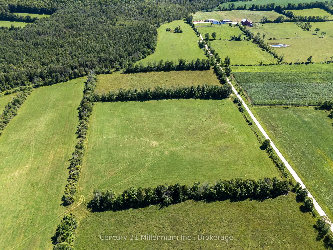
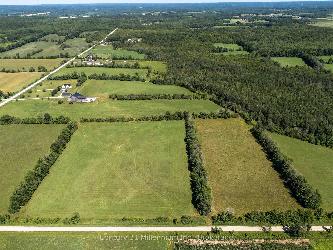
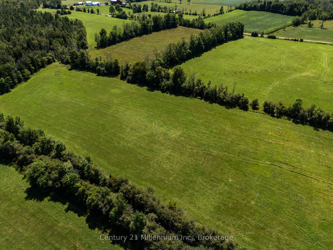
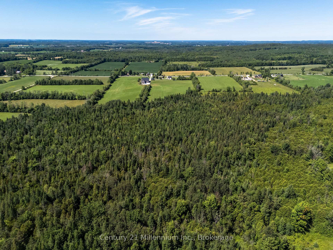
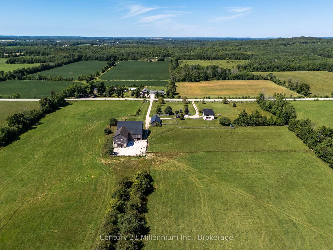
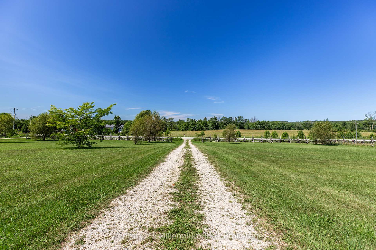
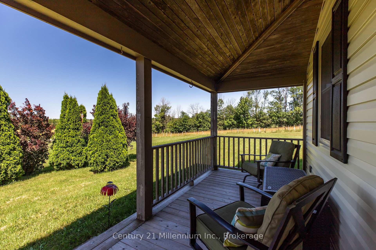
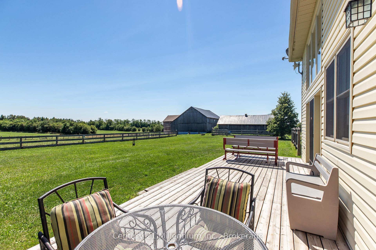
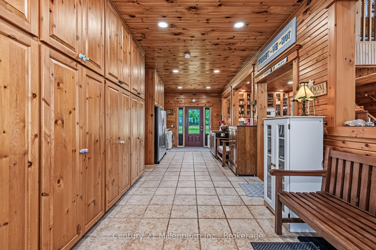
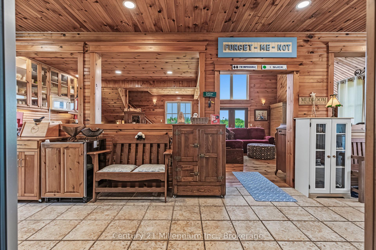
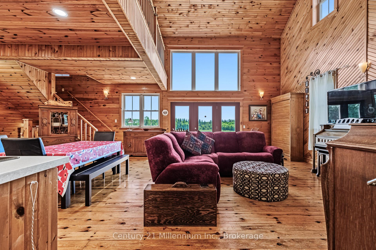
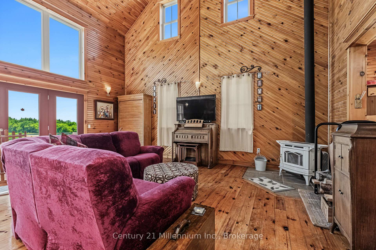
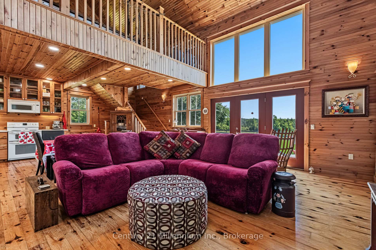
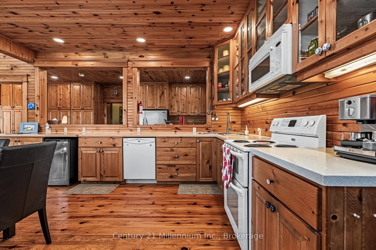
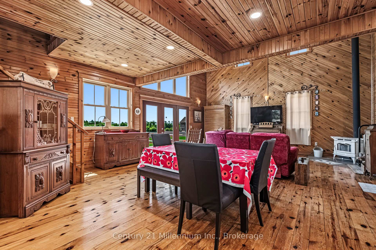
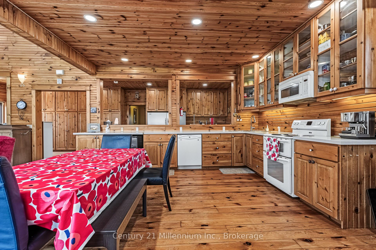
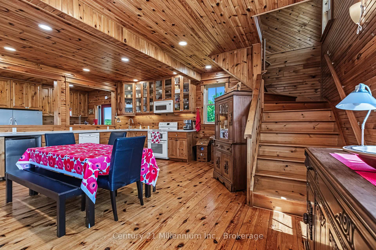
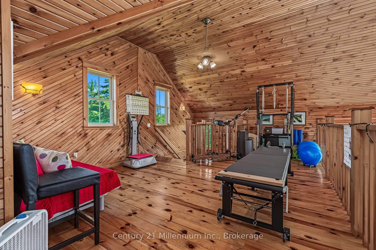
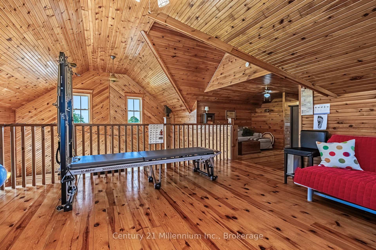
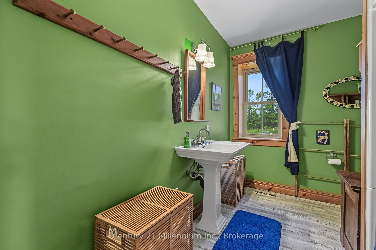
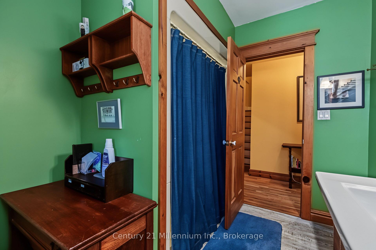
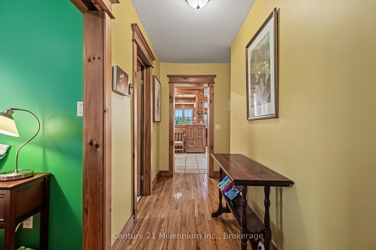
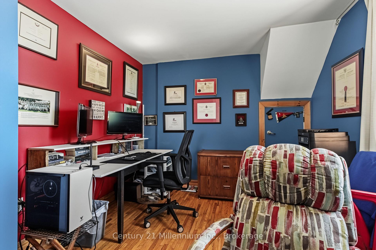
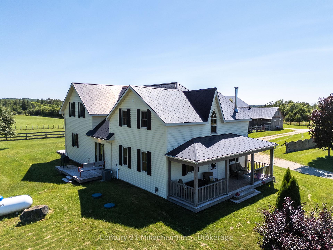
Some properties offer land. Others offer a lifestyle. This remarkable 140-acre farm offers the rare opportunity to enjoy both. A true country estate, this exceptional property blends productive farmland, natural beauty, and peaceful rural living. Approximately 75 accessible, workable acres provide excellent agricultural potential, while 55 acres of fenced pasture fields create endless possibilities for livestock, horses, or a hobby farm operation. A beautiful mix of hardwood and softwood bush, a scenic creek, and protected natural wetland habitat provide a private sanctuary filled with wildlife and year-round enjoyment. The completely renovated farmhouse with a 2006 addition is where country charm meets modern comfort. Thoughtfully updated throughout the years, the home maintains its warm rural character while offering inviting spaces for today's family. The impressive chalet-style family room is the heart of the home, offering a spectacular gathering space perfect for entertaining, relaxing, and enjoying the beauty of every season. The property's exceptional features continue outdoors with a well-maintained solid bank barn, spacious drive shed, and numerous opportunities to suit a variety of rural dreams. Whether you're looking to operate a working farm, create a hobby farm retreat, establish an equestrian property, or simply enjoy a private country escape, this property provides the foundation to bring your vision to life. Located within easy reach of Blue Mountain and Beaver Valley Ski Club, this is a 4 season destination where outdoor adventure is always close by. Spend your days exploring trails, enjoying the land, skiing in winter, or creating memories with family & friends. Rarely does a property offer this combination of acreage, natural beauty, farm infrastructure, and lifestyle potential. A place to build a legacy, embrace country living, and create a future filled with possibilities.
Key Facts & Features
Property Costs
- Annual Property Tax Amount
- $4,412
- Land Transfer Tax Fee
- $34,375
Rental Items
- Rental Equipment
- Propane tank
- Under Contract
- Propane Tank
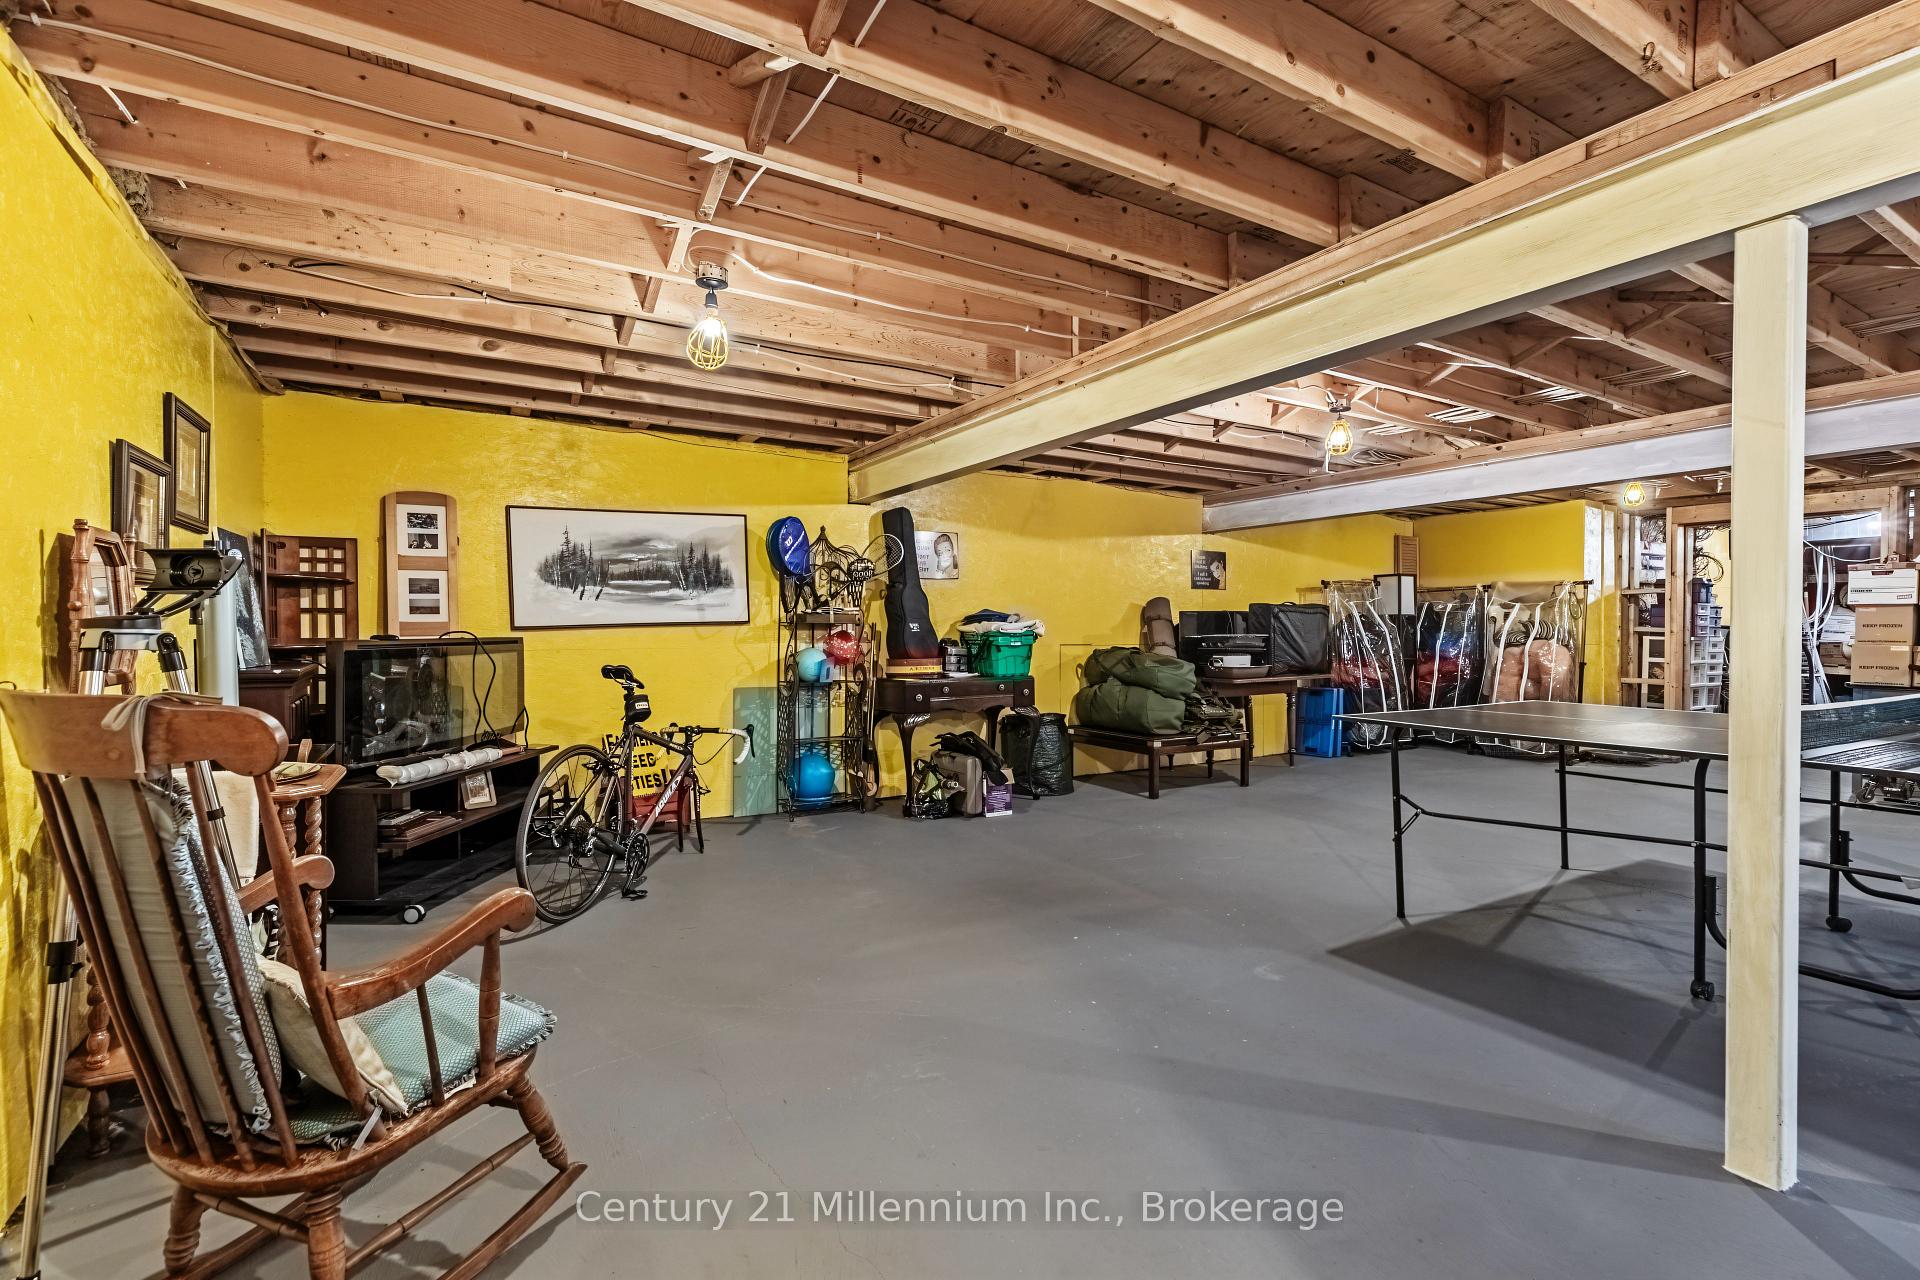
- Basement Type
- Partially Finished
Interior Features
- Interior Extras
- Storage, Sump Pump, Upgraded Insulation, Water Heater Owned, Water Softener, Water Treatment
- View
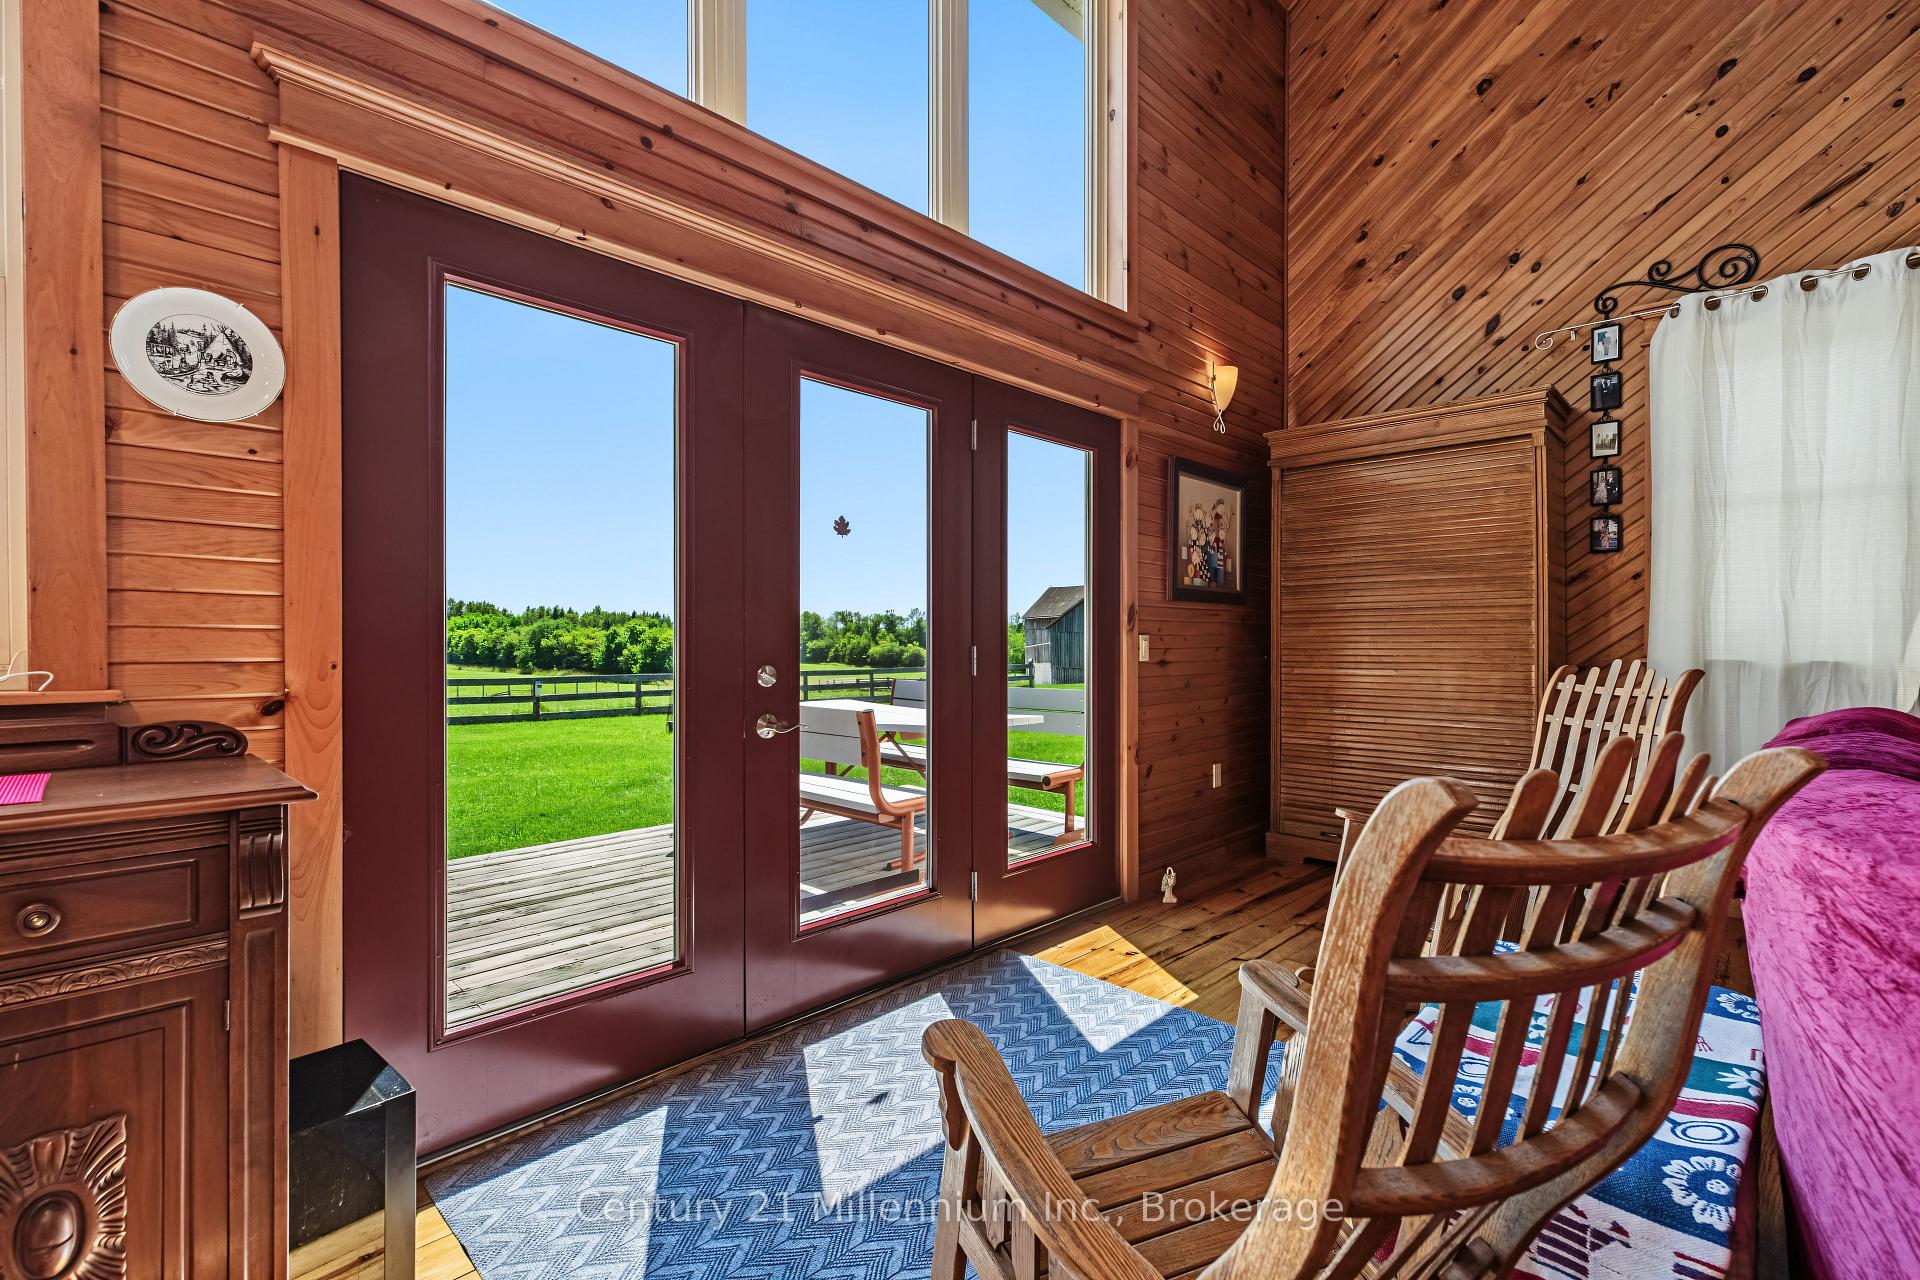
- Forest, Pasture, Meadow, Skyline
- Security Features
- Monitored, Smoke Detector
- Fireplace/Stove
- Yes
- Fireplace Features
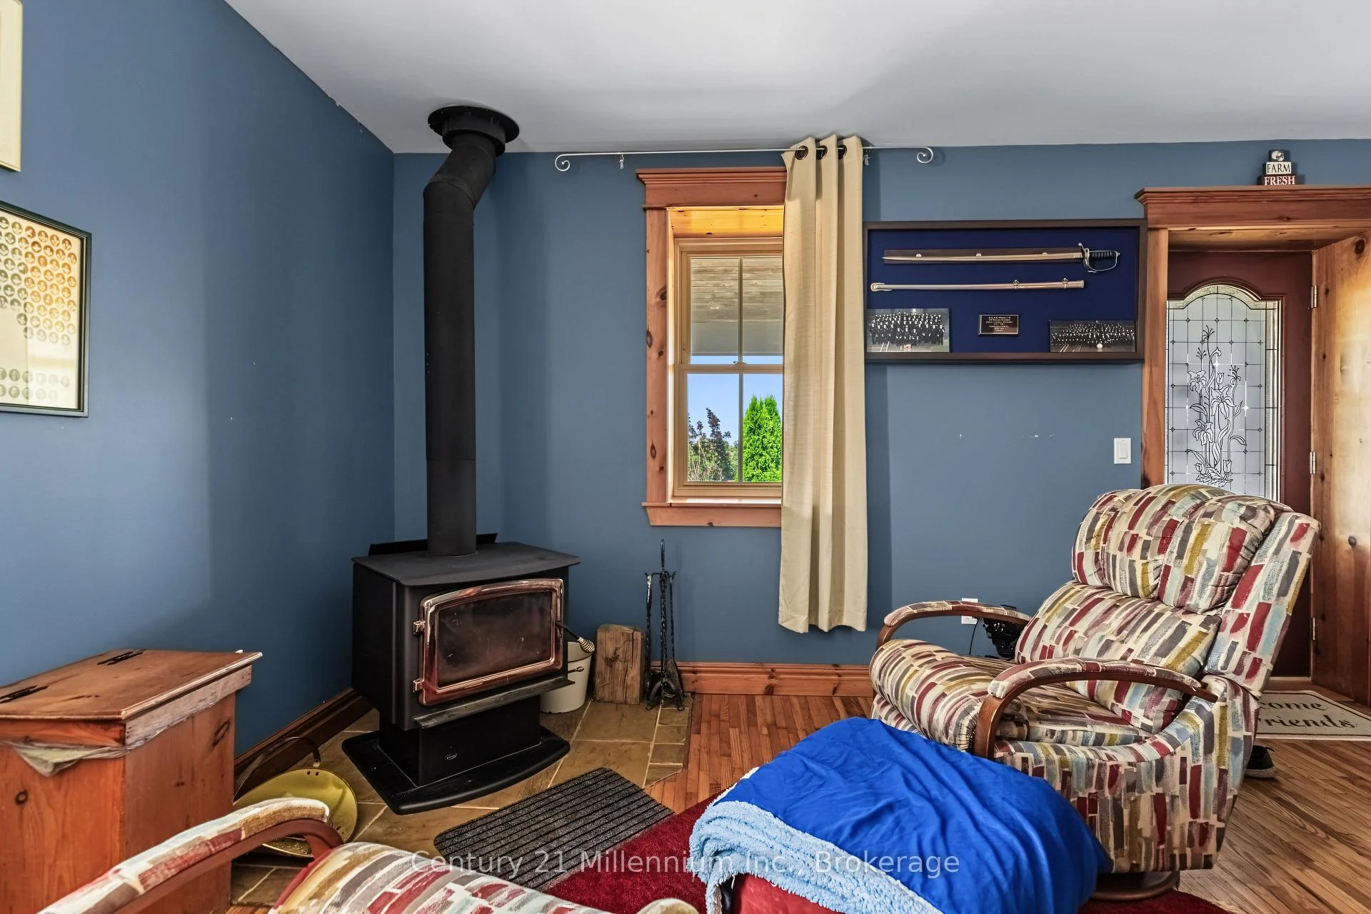
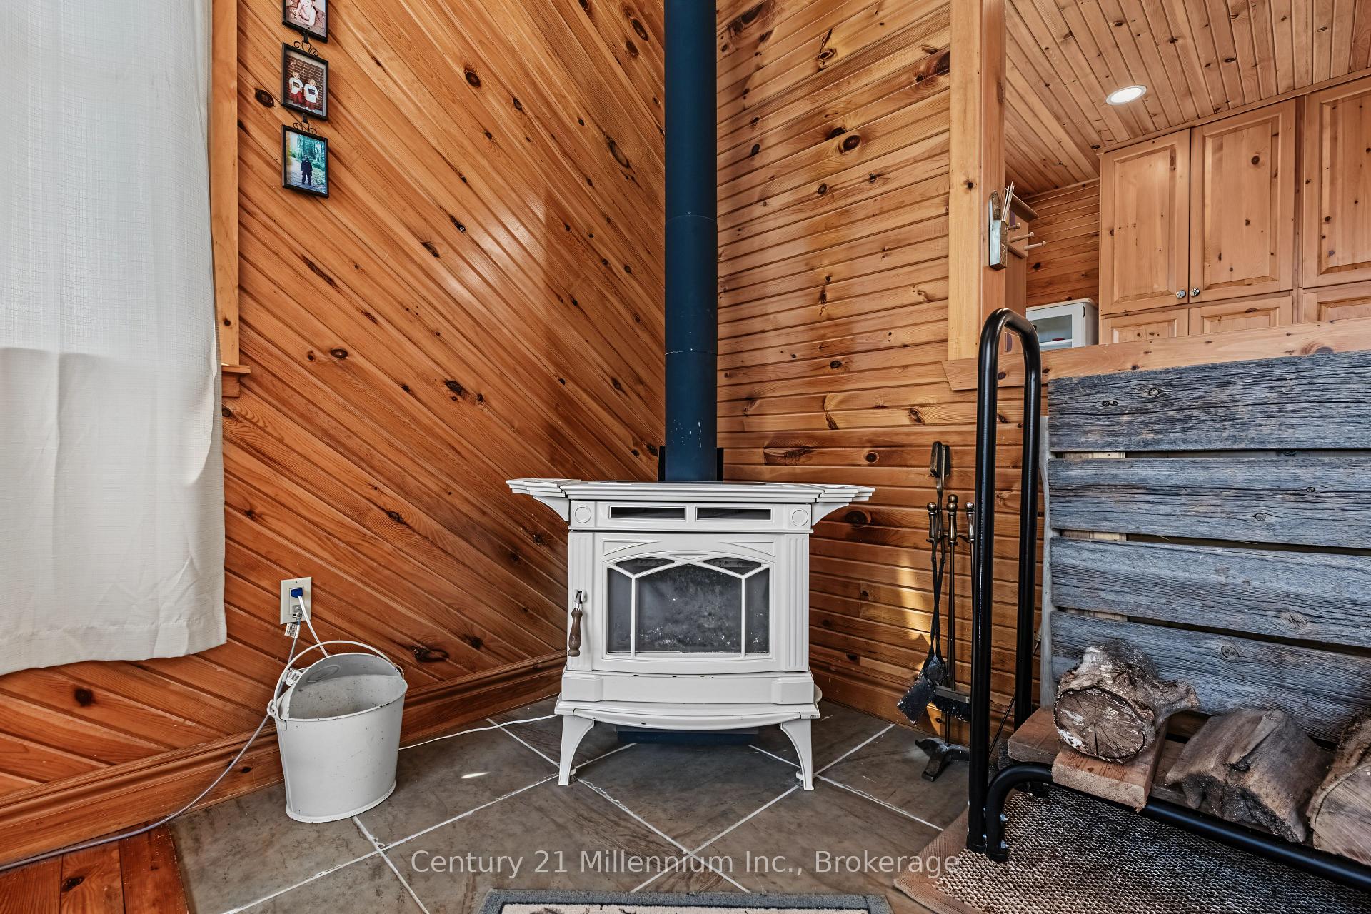
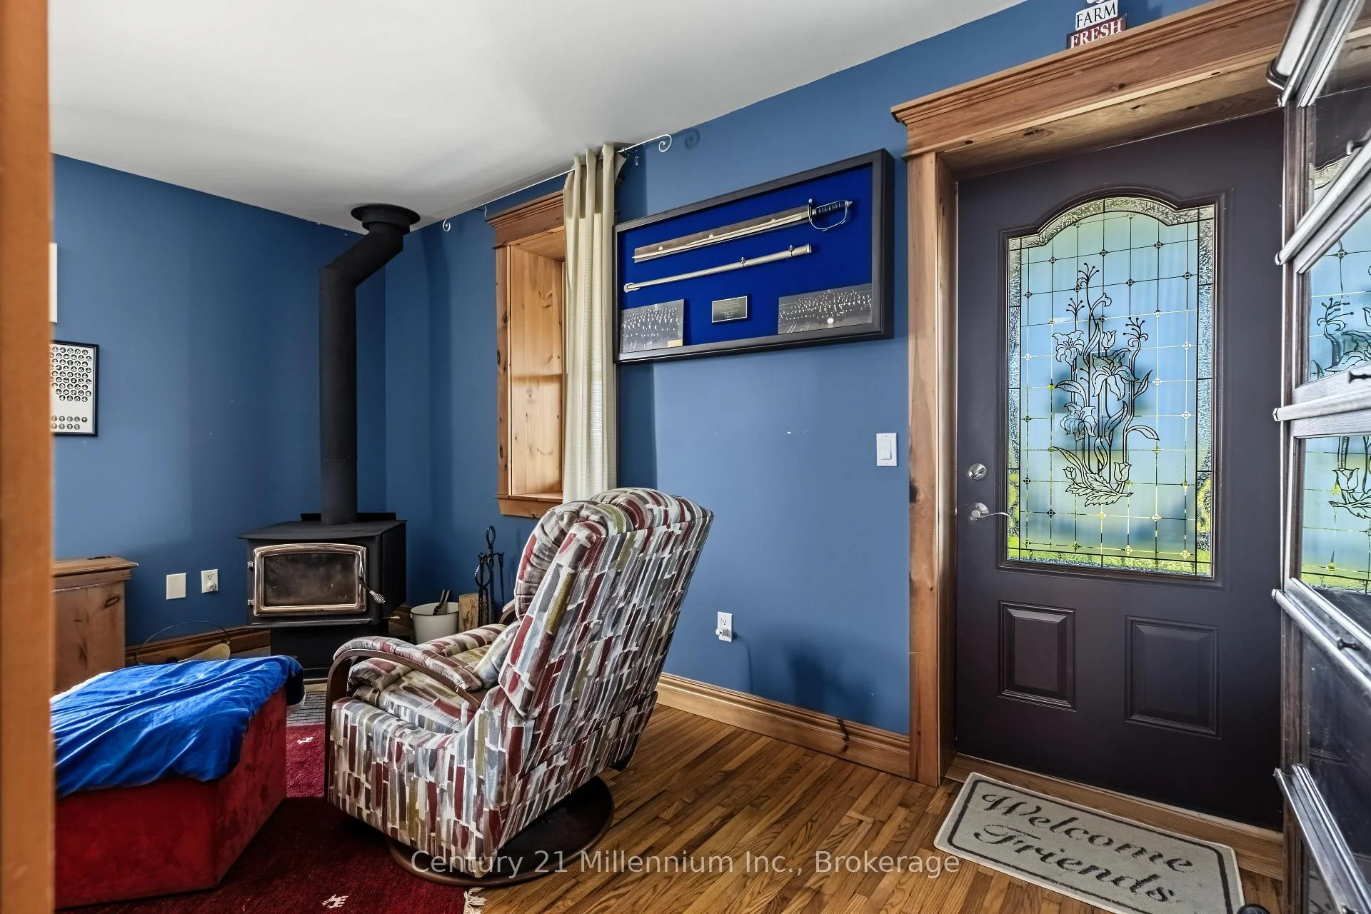
- Wood Stove
- Elevator
- No
Exterior Features
- Exterior Extras
- Deck, Porch, Recreational Area, Year Round Living
- Pool
- None
- Property Features
- School Bus Route
- Other Structures
- Bank Barn, Fence - Partial, Storage, Workshop, Garden Shed, Drive Shed
Building
- Building Type
- Farm
- Building Style
- 2-Storey
Construction
- Exterior Finish
- Vinyl Siding
- Special Designation
- Unknown
Lot
- Lot Front
- 1806.65 ft
- Lot Depth
- 2989.98 ft
- Lot Size
- 140.81
- Lot Shape
- Irregular
Inclusions
- Inclusions
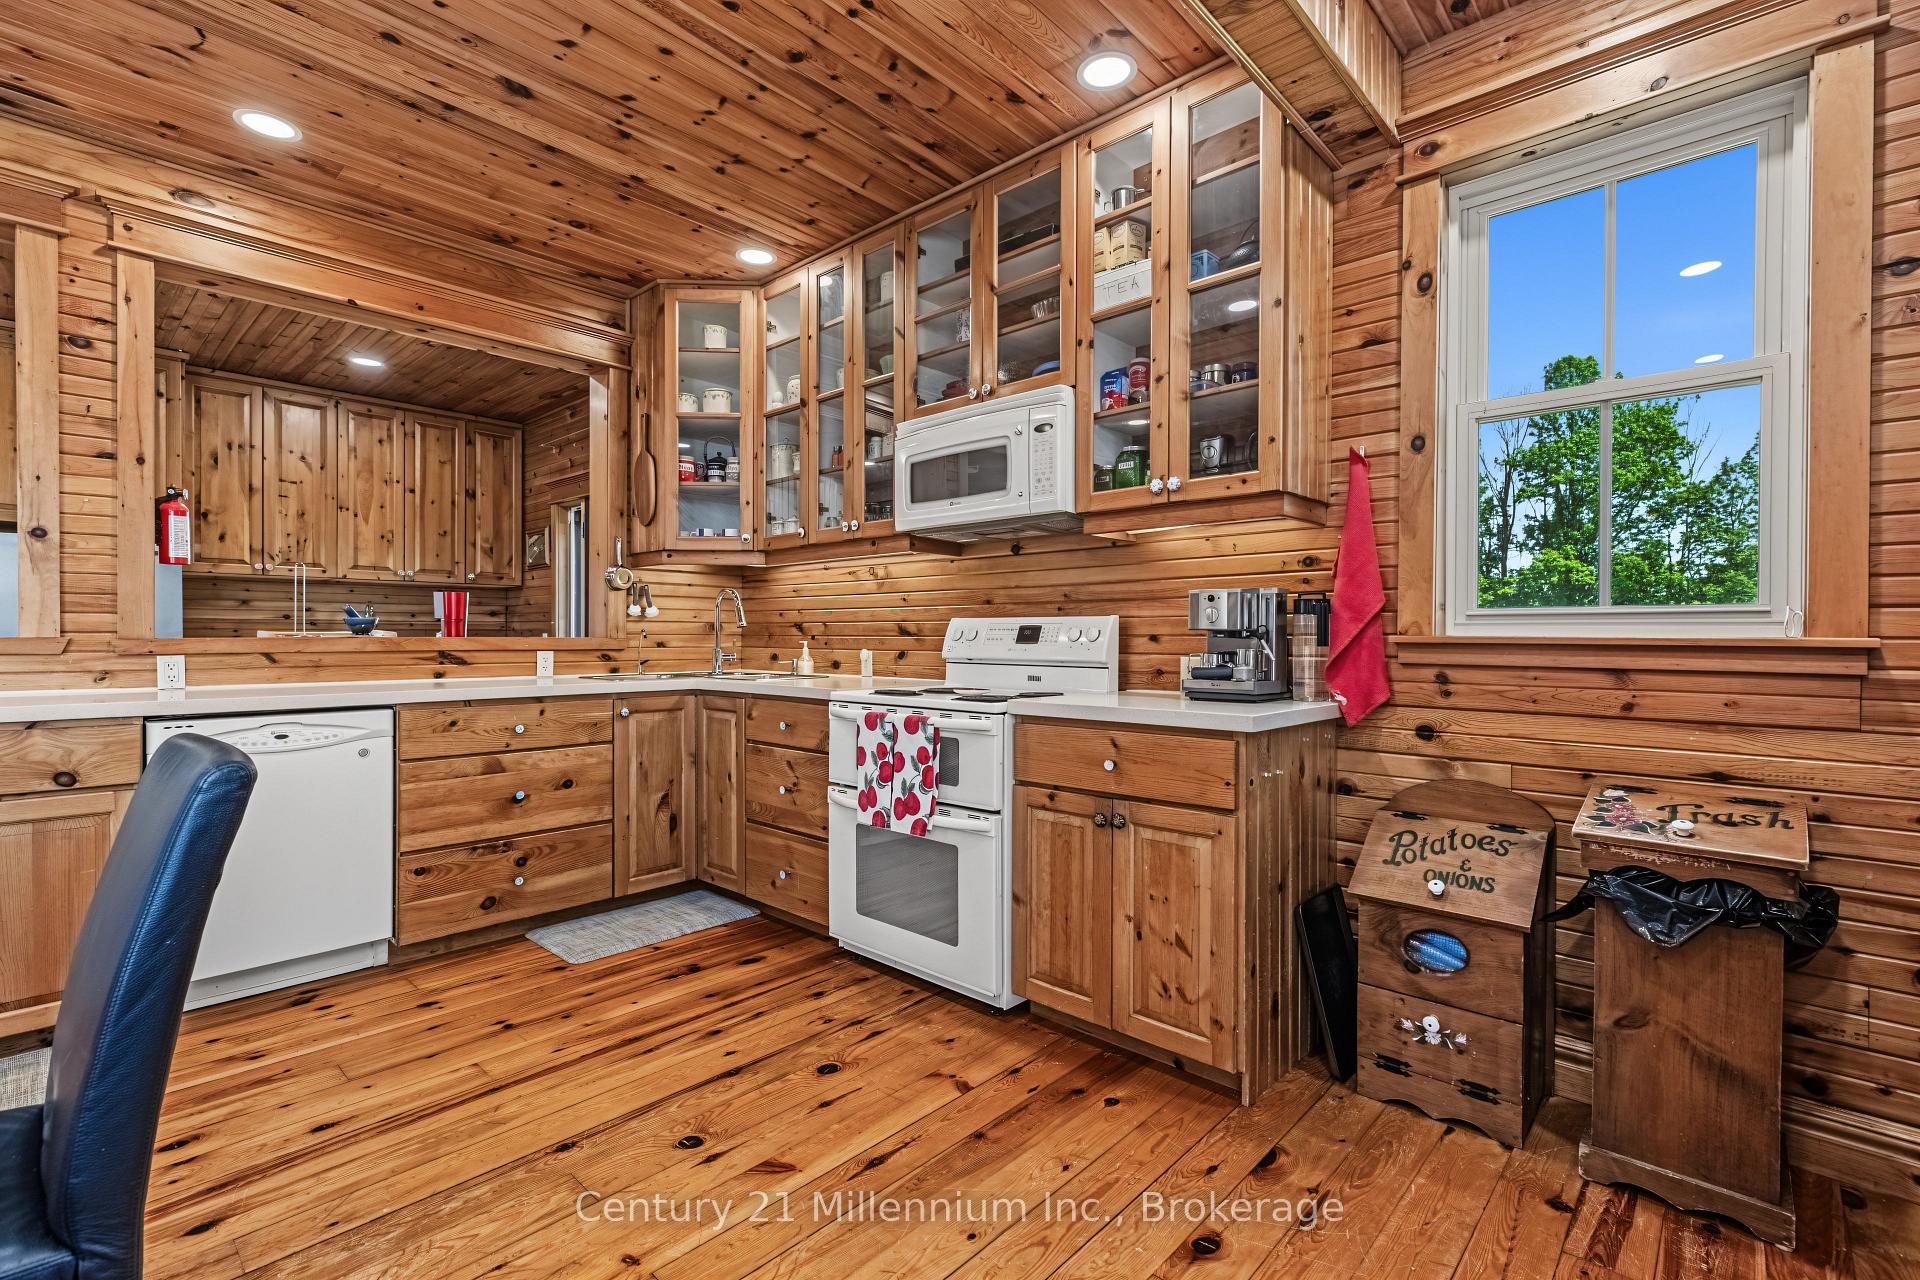
- Fridge/Freezer, stove, washer, dishwasher, ceiling fans, light fixtures, all window coverings, smoke detectors
Exclusions
- Exclusions
- Personal belongings
Parking & Garages
- Garage Spaces
- 2
- Parking Spaces
- 25
- Total Garage And Parking Spaces
- 25
Heating & Cooling
- Heat Source
- Propane
- Heat Type
- Forced Air
- Air Conditioning
- Central Air
- Water
- Well
- Sewers
- Septic
- Natural Gas
- No
- Hydro
- Yes
- Cable
- No
- Telephone
- Available
- Bedrooms
- 4
- Washrooms
- 2
- Kitchens
- 1
- Family / bonus room
- Yes
Room sizes
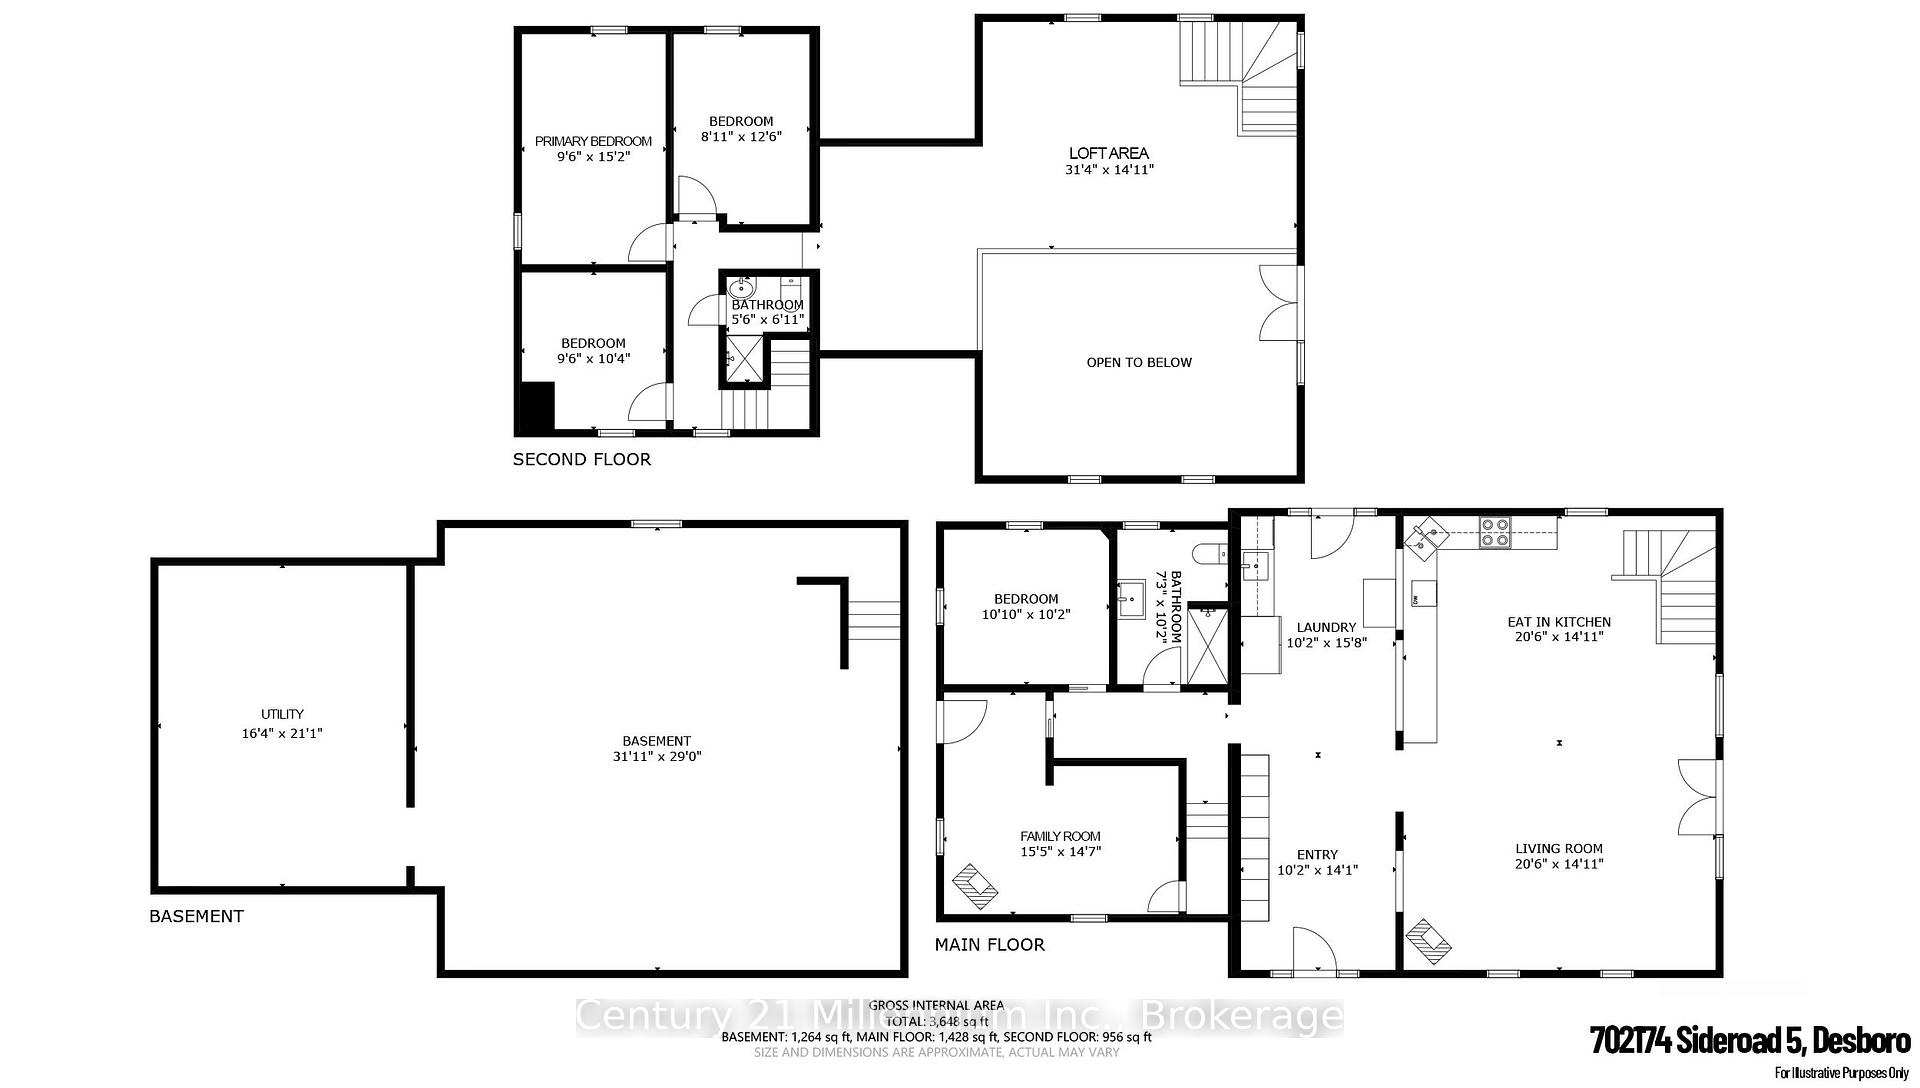
- Bathroom—Second level, 3 Pc Bath
- Laundry—Main level
- Utility Room—Basement level
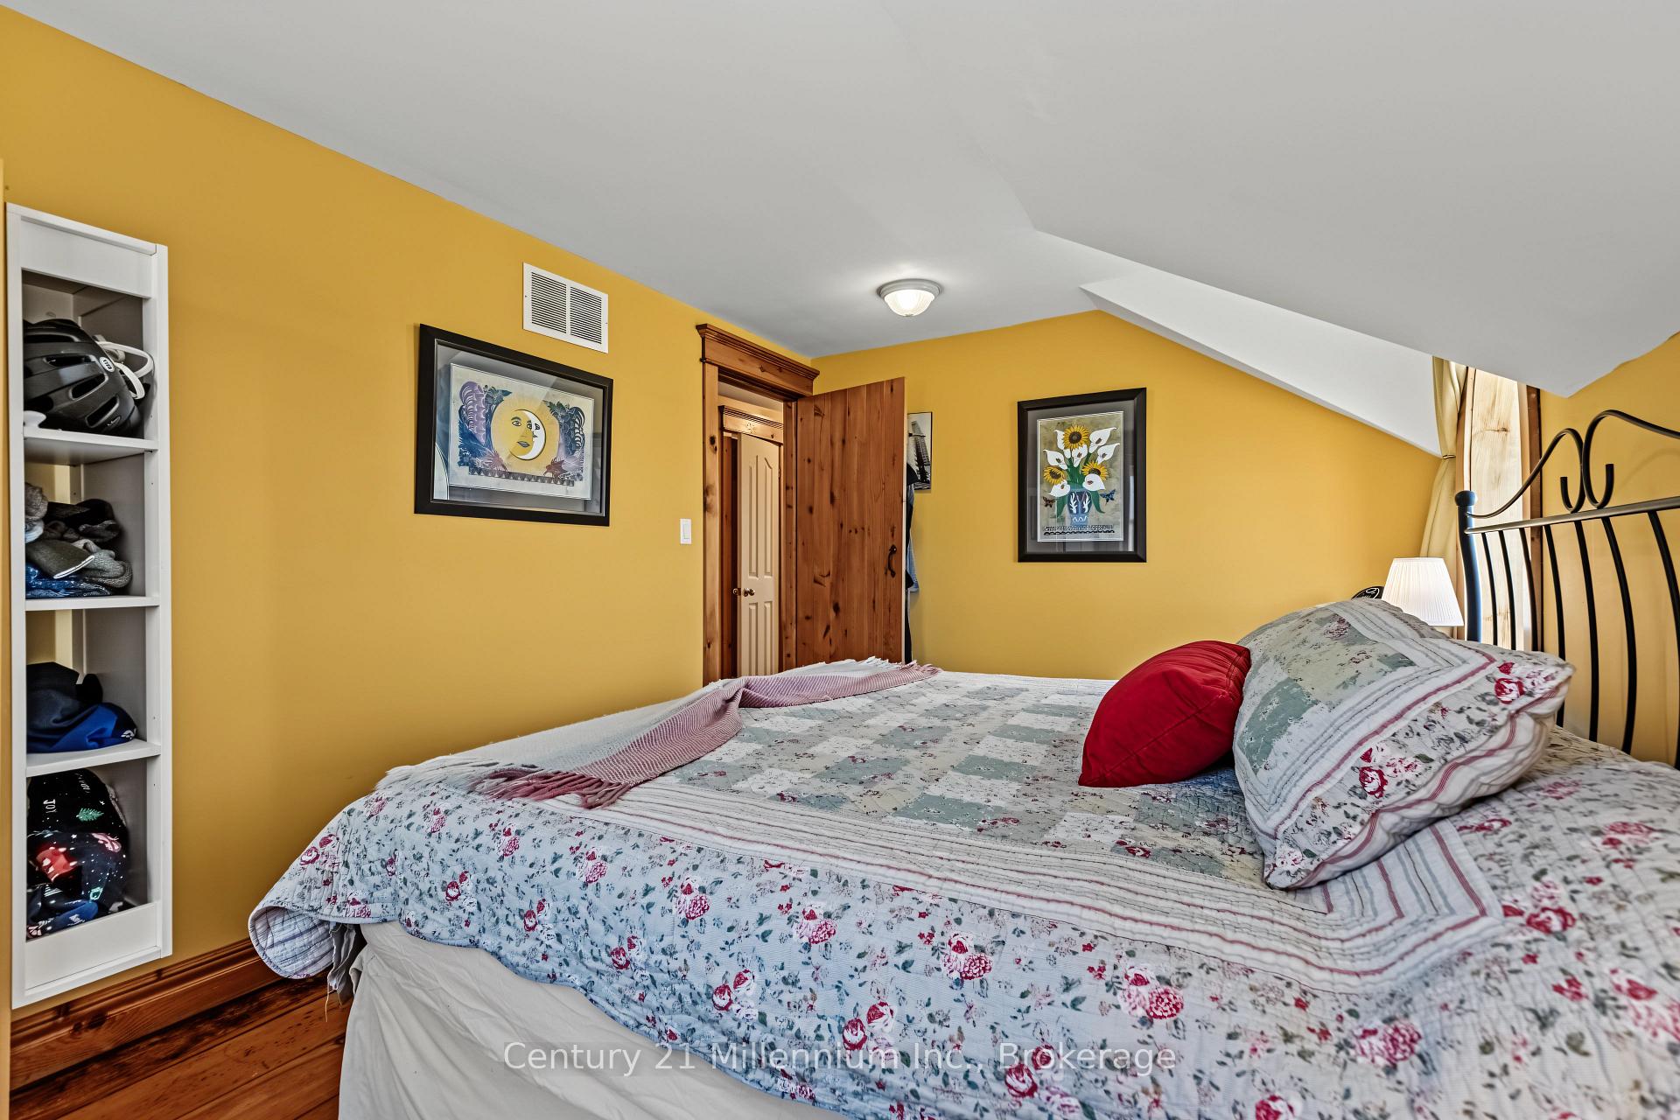
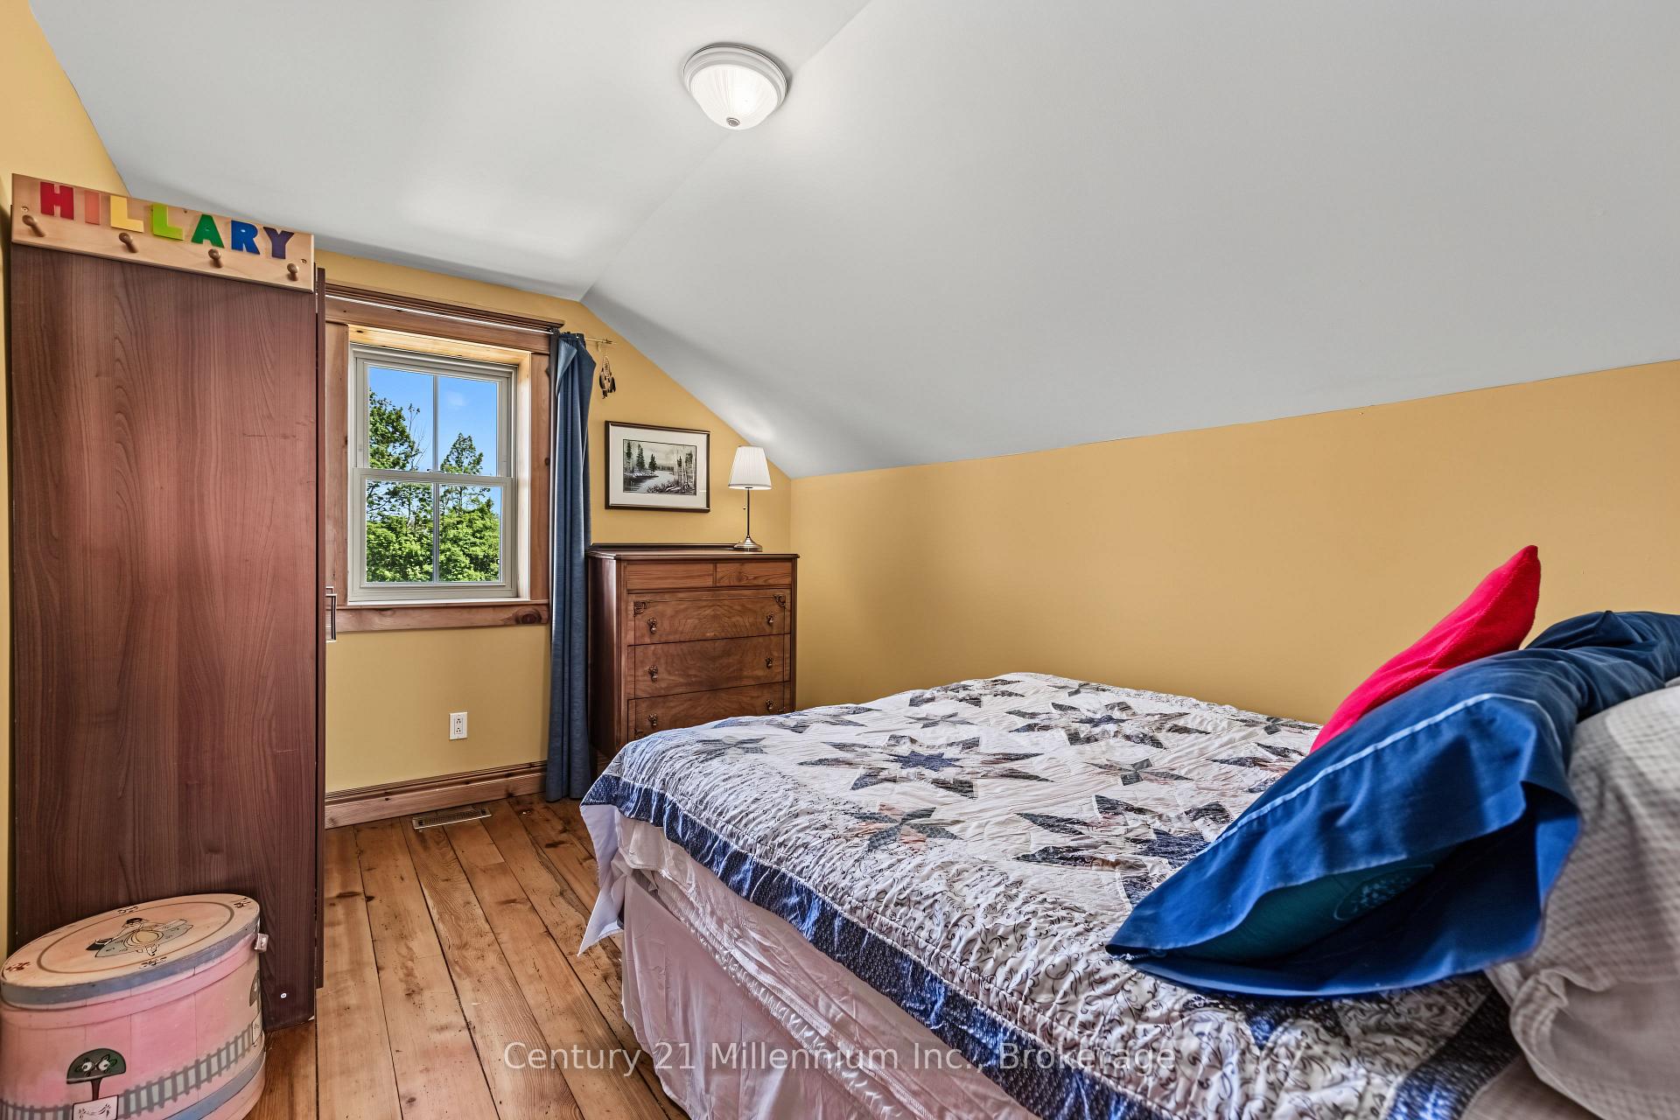
- Bedroom—Second level
- Primary Bedroom—Second level
- Bedroom—Second level
- Bedroom—Main level
- Family Room—Main level
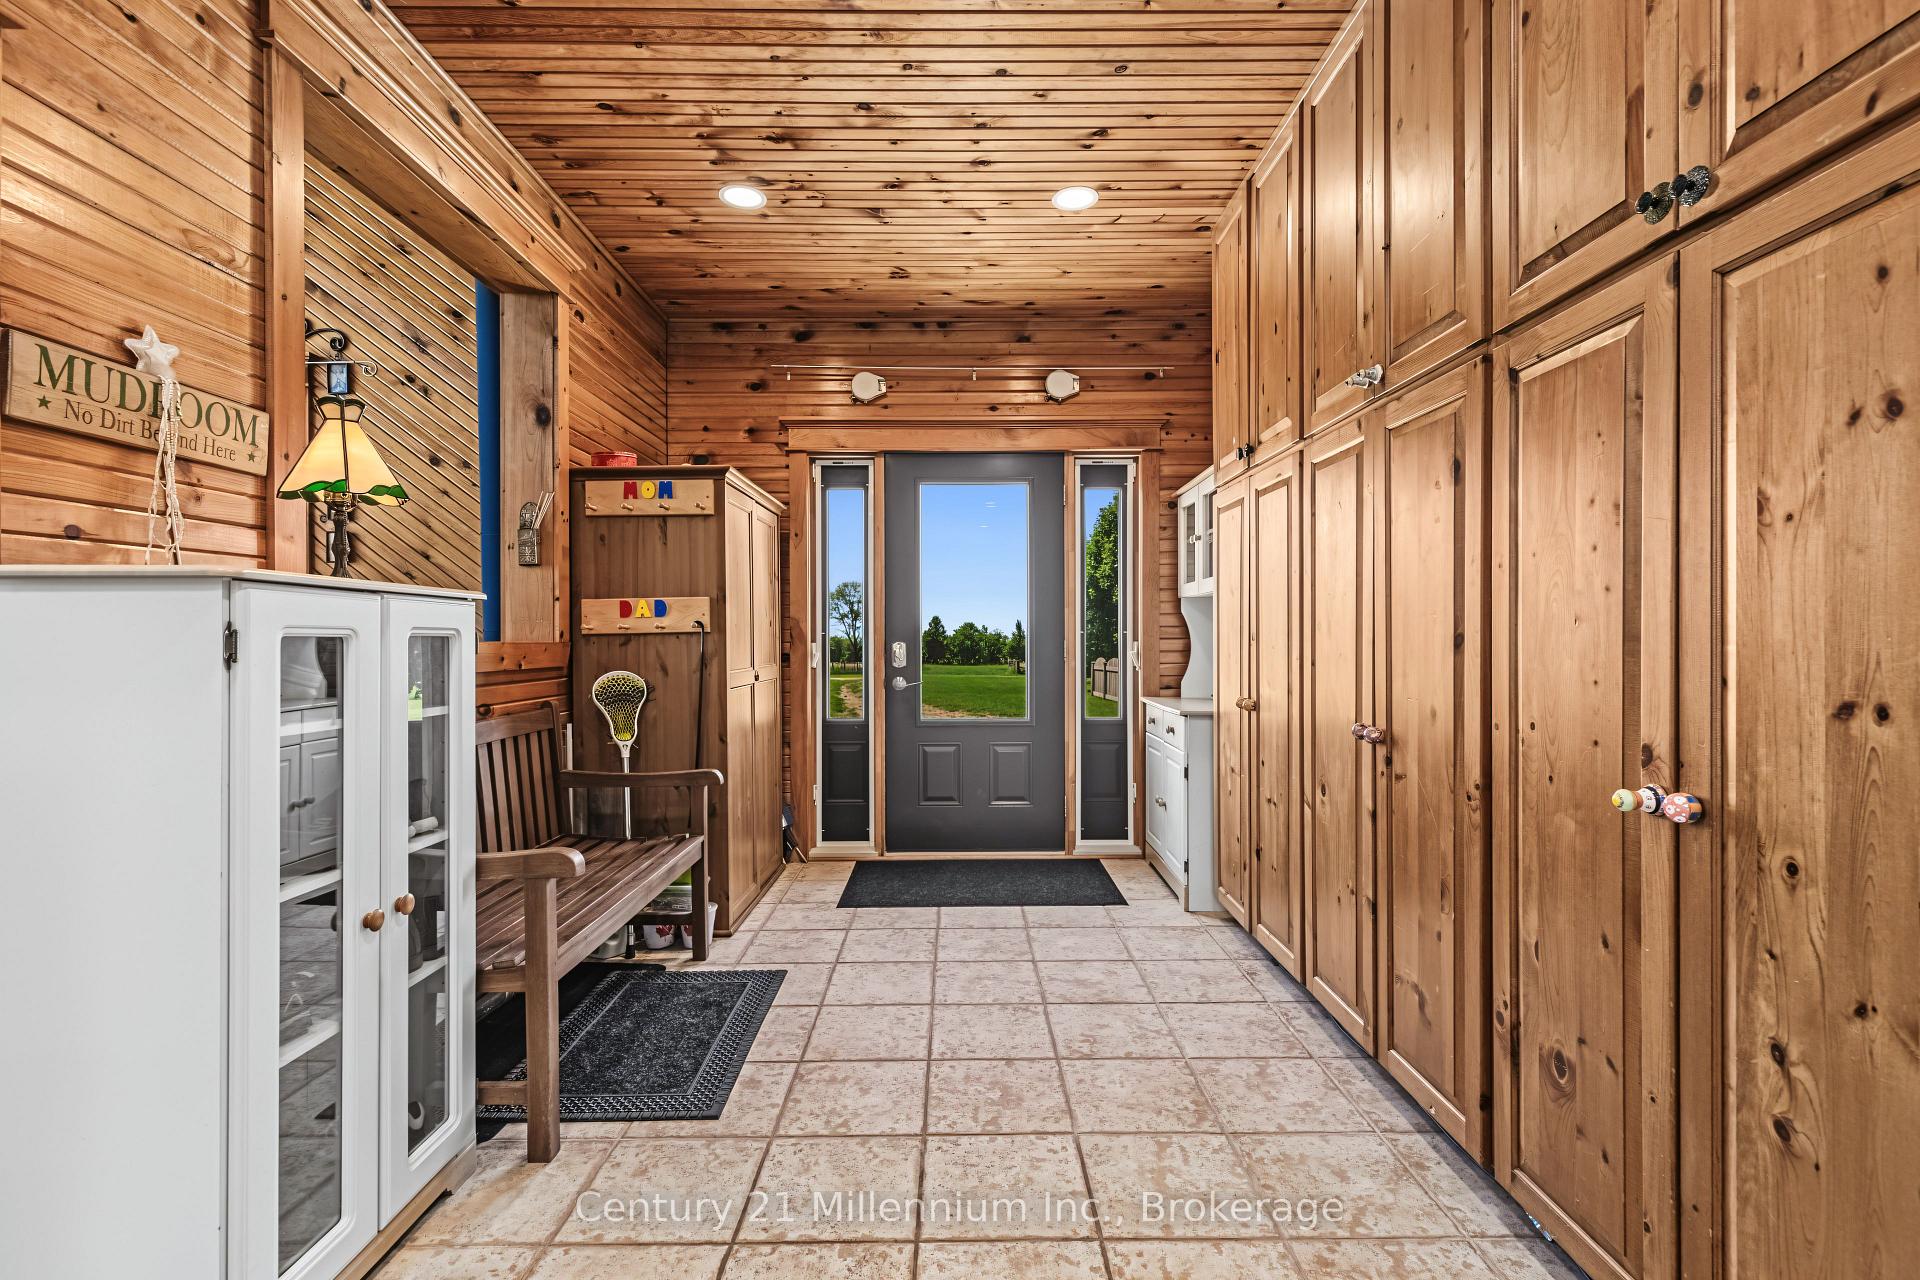
- Foyer—Main level
- Loft—Second level
- Other—Basement level
- Bathroom—Main level, 3 Pc Bath
- Kitchen—Main level
- Living Room—Main level
Washrooms
- 3-piece
- 3-piece
- Municipality
- Chatsworth
- Neighbourhood
- Chatsworth
- Main cross streets
- Side Rd 5 and Concession Rd. 6
- Zoning
- A1, EP
- Directions
- North or South on Hwy 6, turn west on Side Rd 5, Look for sign on your left(south side)
- Waterfront
- None
- MLS® number
- X13636674
- Data source
- Toronto Regional Real Estate Board
- Status change
- 2026-10-10
- Listed on
- 2026-08-04
- Days on market
- 67 days
- Possession type
- Flexible
- Co-op commission
- 2% plus HST
- Seller
- Listed by
- Century 21 Millennium Inc.
Home Market Value
Current home valuation for 702174 Sideroad 5, Chatsworth, Chatsworth, ON. Listed for $1,895,000
HOMEH Estimate
—
Estimated Sales Range
—
HOMEH Estimate for 702174 Sideroad 5, Chatsworth
Calculated with a real agent's CMA method — 45+ years of experience, codified. Not an AI guess.
For the owner
Is this your home? Track its value.
Get this home's HOMEH Estimate by email once a month, with how many homes are for sale around you.
Mortgage Payment Calculator
Compare up to 4 down payment scenarios
20% required for homes $1.5M or more
$379,000
| Scenario 1 | Scenario 2 | Scenario 3 | Scenario 4 | |
|---|---|---|---|---|
−Down payment | % $ | % $ | % $ | % $ |
+CMHC insurance | $0 | $0 | $0 | $0 |
=Total mortgage | $1,516,000 | $1,421,250 | $1,326,500 | $1,231,750 |
Amortization | ||||
Mortgage rate | % | % | % | % |
| Payment frequency | ||||
=Mortgage payment | $7,402monthly | $6,939monthly | $6,477monthly | $6,014monthly |
Land Transfer Tax
$34,375
$34,375
Around this home
No schools found nearby
Data provided by OpenStreetMap & Fraser Institute School Rankings
Ask HOMEH
New!Hi there!
👋Text or call (416) 301-9001
Recommended for you
Based on homes you've looked at.
No recommended properties found.
Nearby similar homes
No nearby properties found.
More real estate resources
Other homes nearby
Explore this area
No nearby listings available.