
796331 East Back Line
Chatsworth, ON N0H 1C0
- —Bedrooms
- —Bathrooms
- 0Garage
- —Sq Ft
- $578Tax
- 205×400 ftLot Size
 Free EstimateSee Free Estimate Report

Sale & Price History for 796331 East Back Line, Chatsworth
| Start Date | End Date | Price | Event | MLS# |
|---|---|---|---|---|
| No listing history available | ||||
Real estate boards require you to or to see the full details of this property.
*Sold prices and complete sale & price history are regulated data. Under the Trust in Real Estate Services Act, 2002 (TRESA) and the rules of the Real Estate Council of Ontario (RECO), and pursuant to the Multiple Listing Service® rules of the Canadian Real Estate Association (CREA) and the Toronto Regional Real Estate Board (TRREB), this information may be shown only to registered users who have agreed to the applicable terms of use (a Virtual Office Website, or "VOW," arrangement). HOMEH Inc., Brokerage therefore provides it to signed-in members only. Creating an account is free and takes under a minute.
About 796331 East Back Line, Chatsworth
Summarized Description
- Spacious 1.88-acre property with building site
- Includes a newly drilled well and hand pump
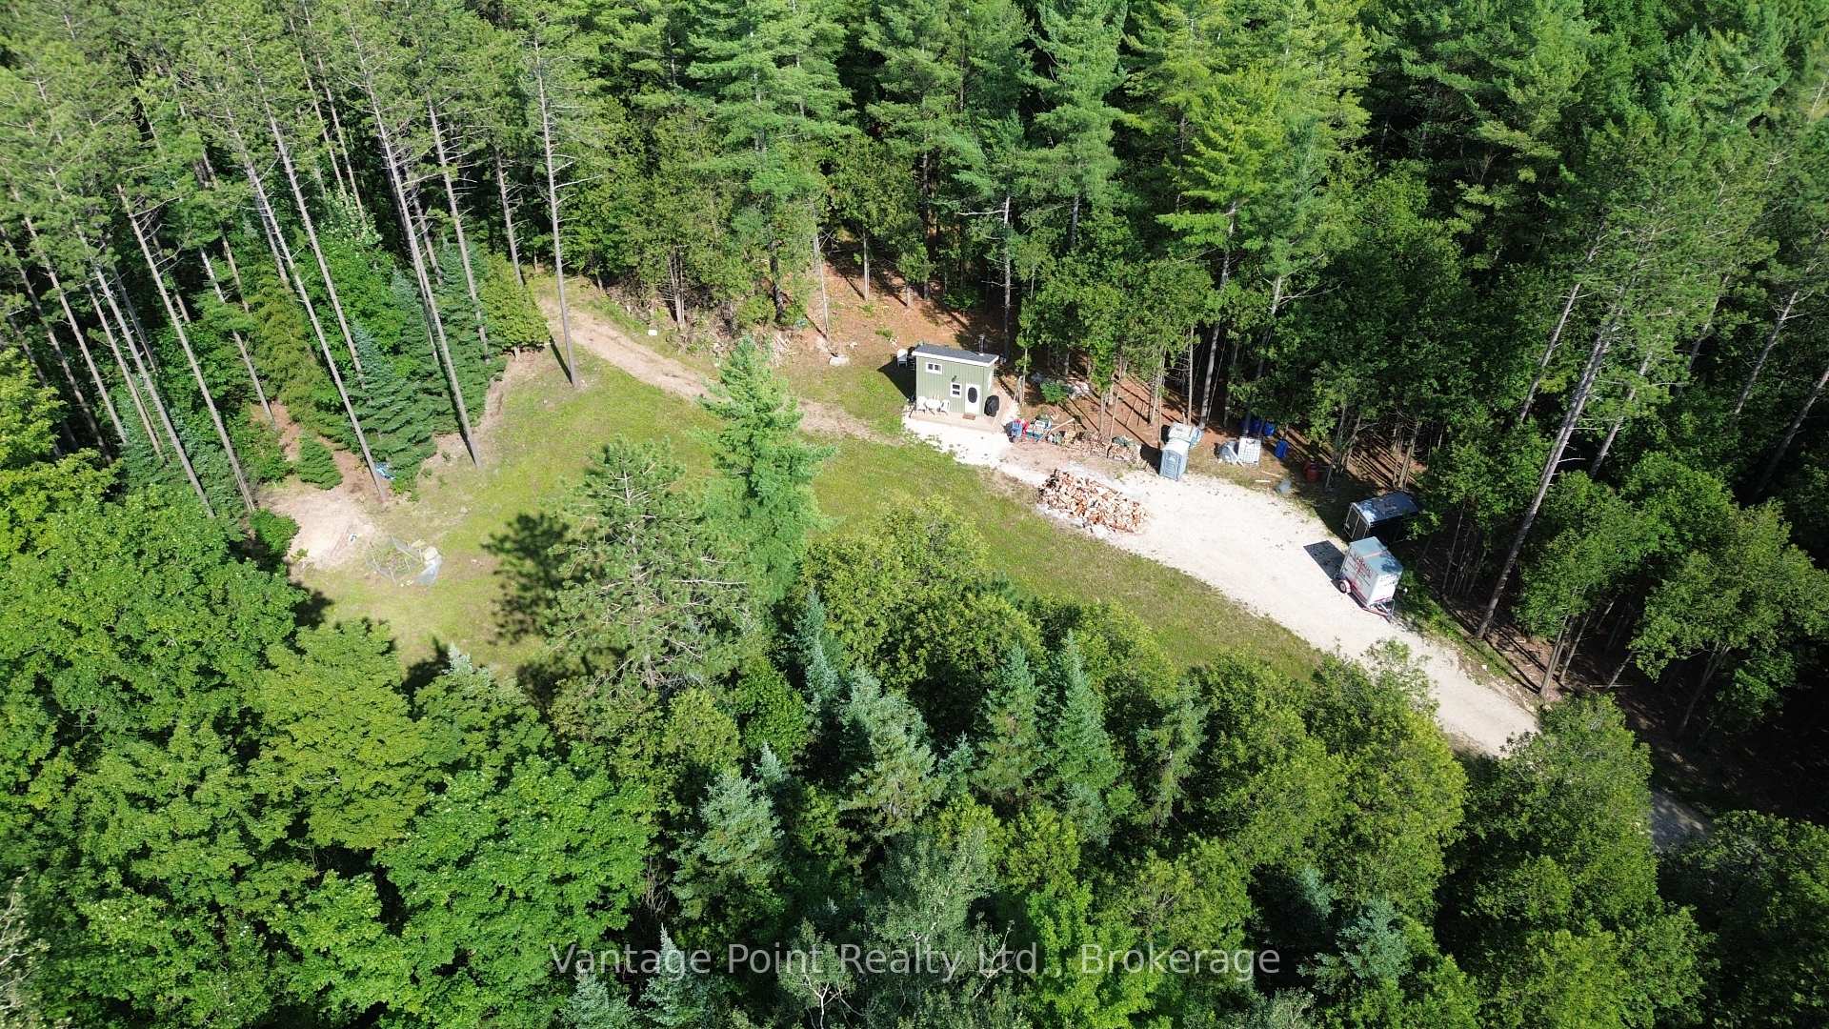
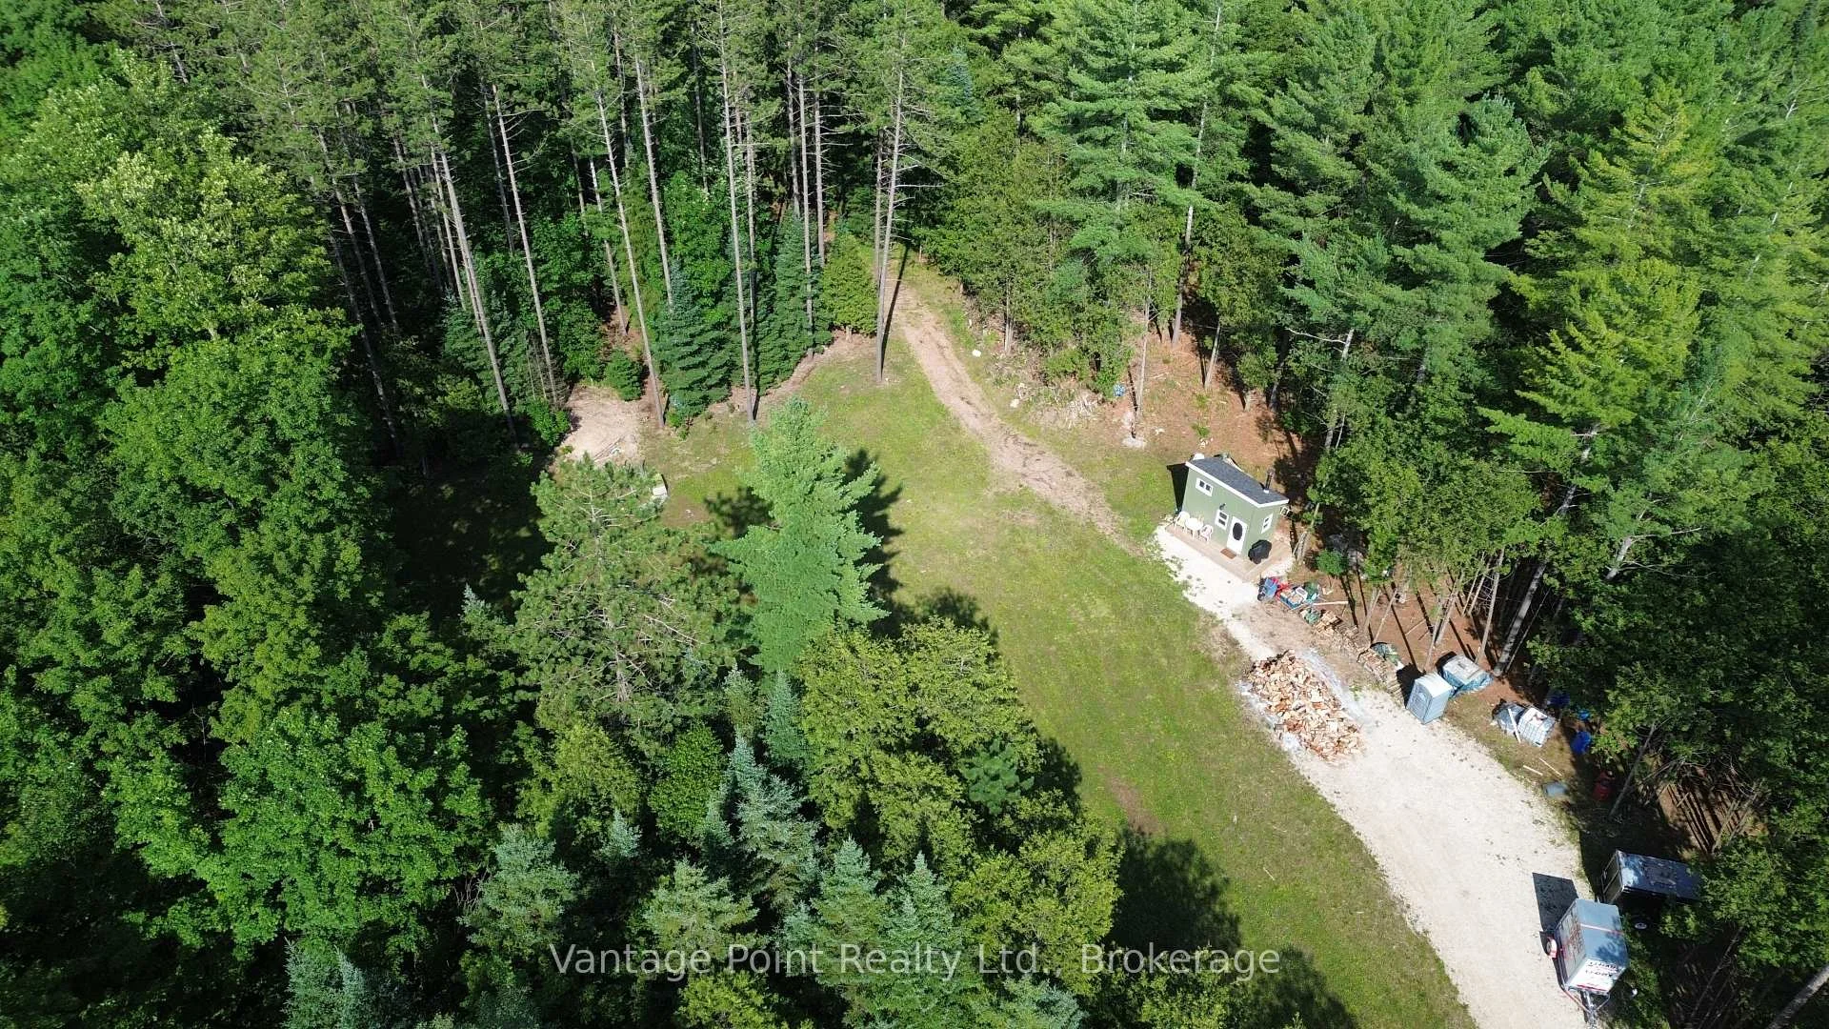
- Features a cozy 108 sq ft bunkie with loft
- Zoned A1 for multiple dwellings without size limits
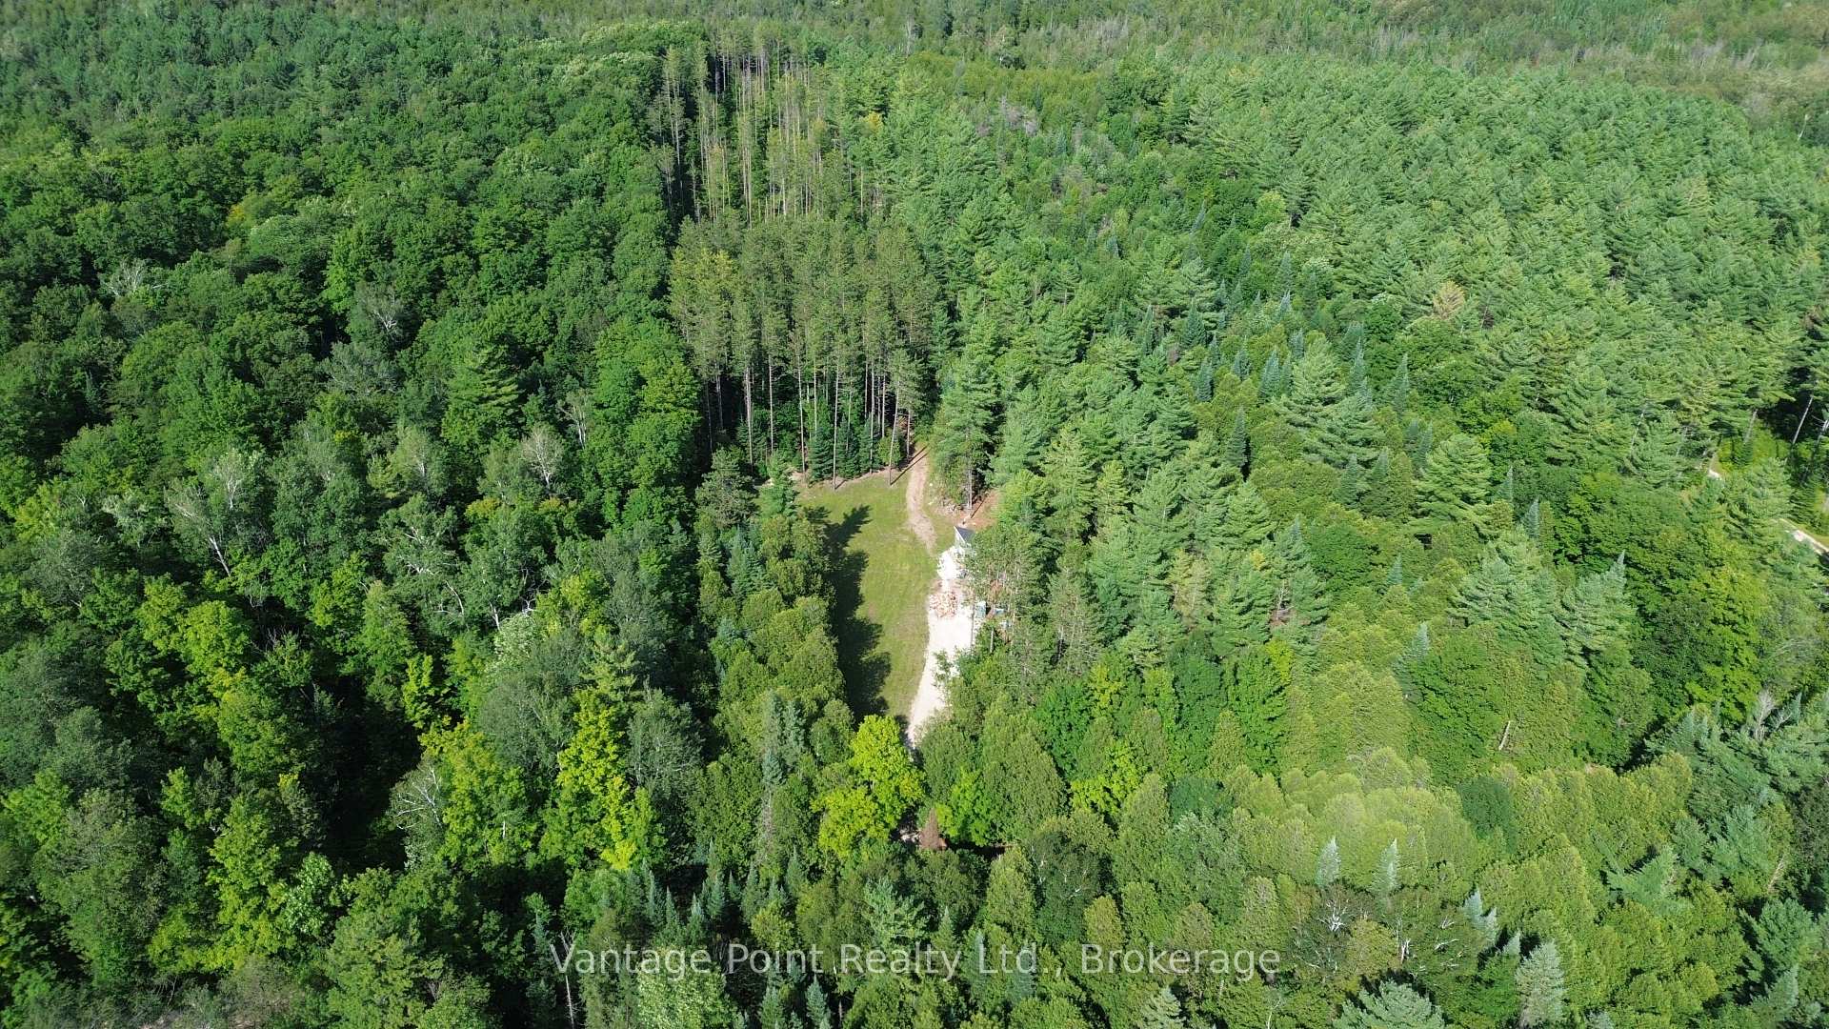
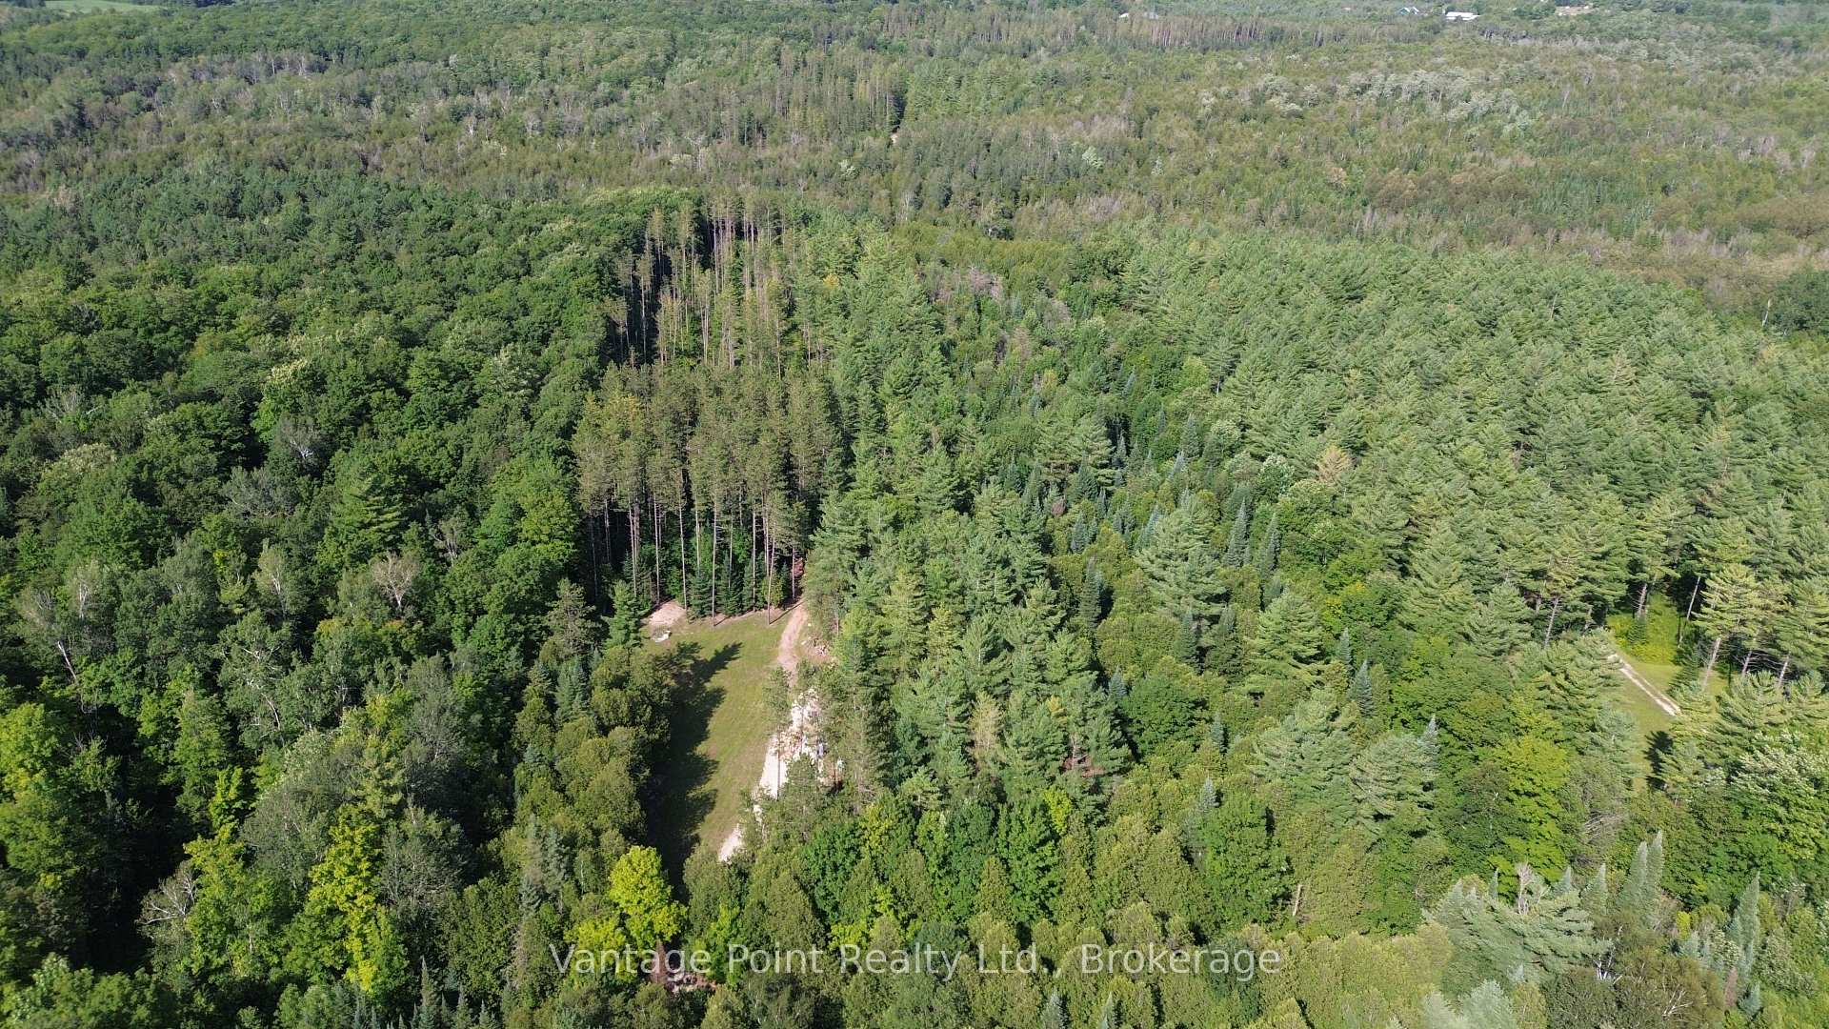
- Surrounded by 100 acres of conservation land
- Peaceful and private outdoor relaxation areas
- Comes with an enclosed trailer and firewood
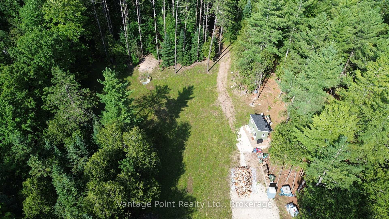
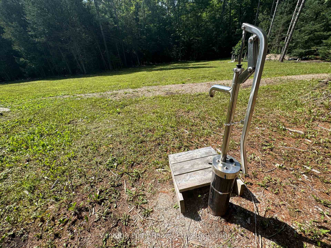
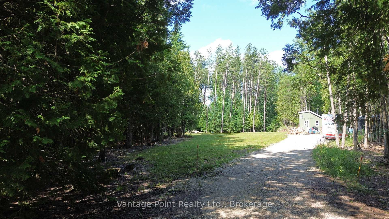
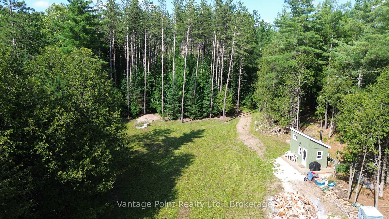
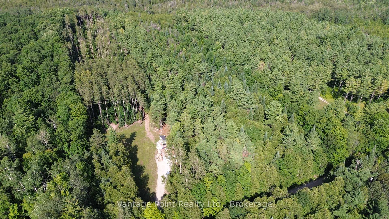
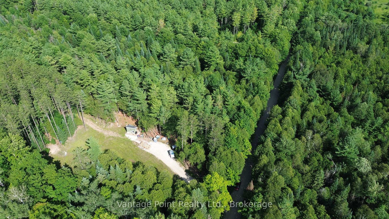
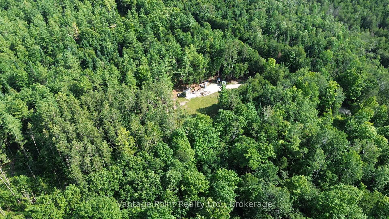
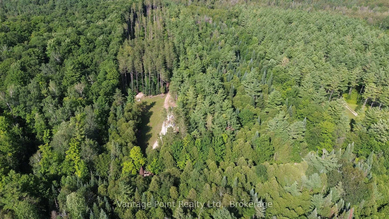
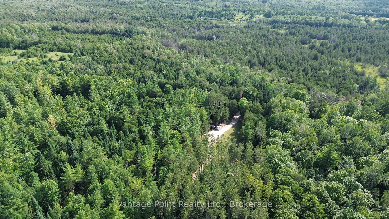
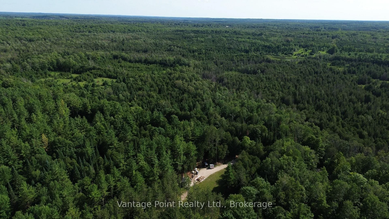
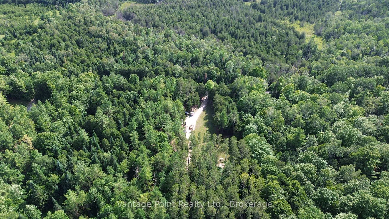
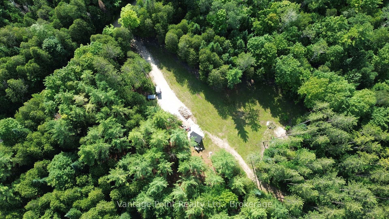
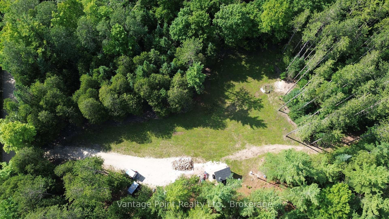
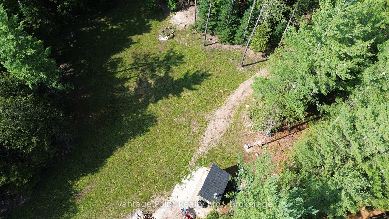
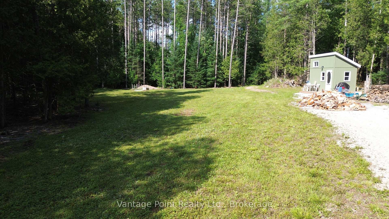
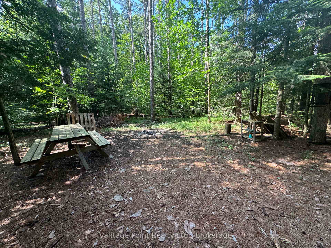
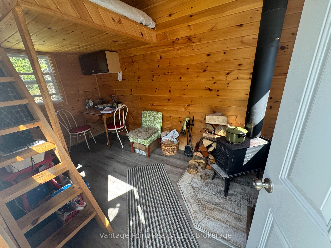
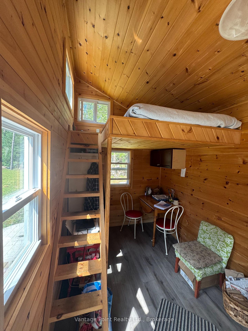
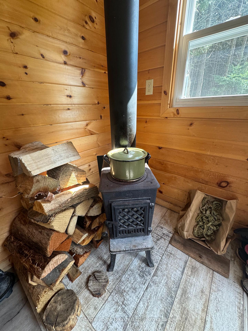
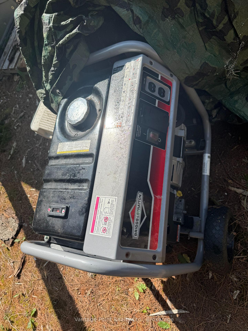
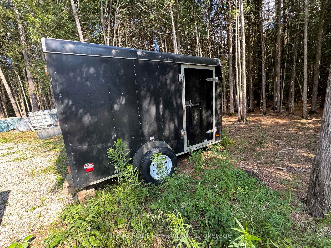
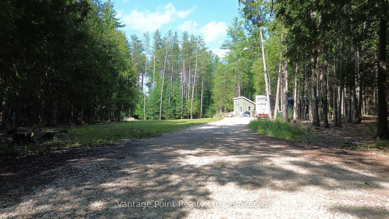
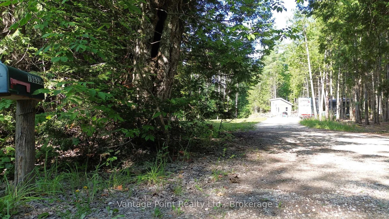
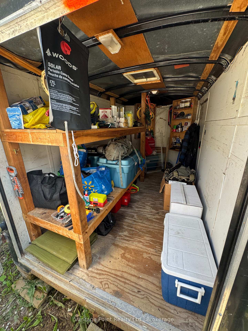
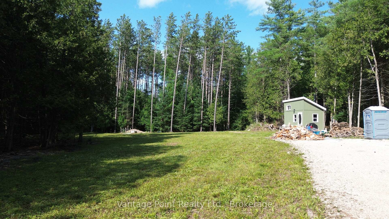
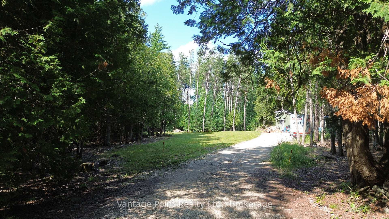
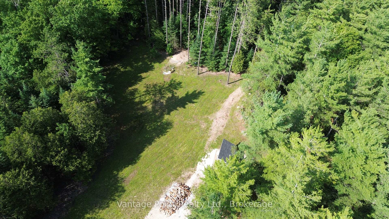
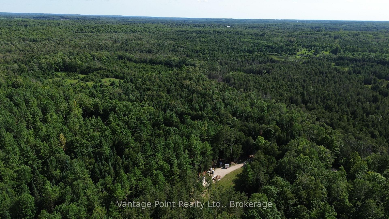
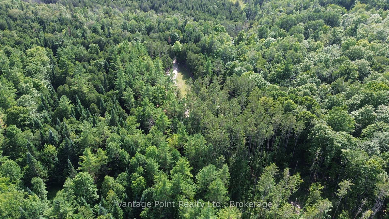
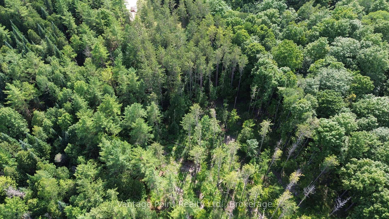
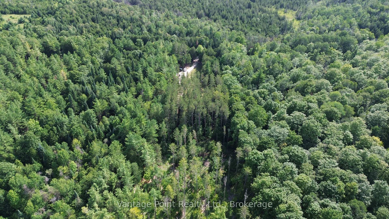
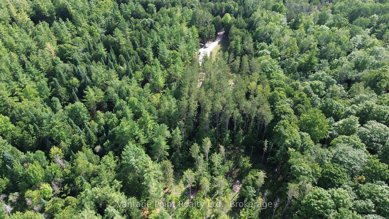
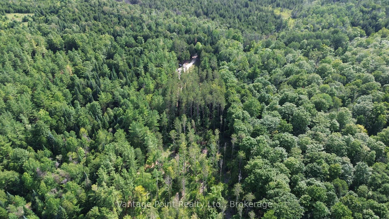
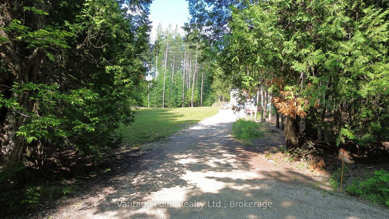
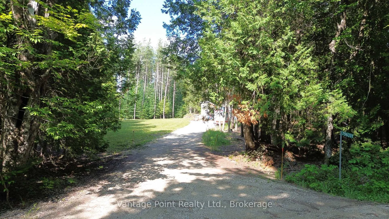
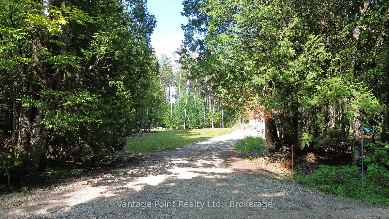
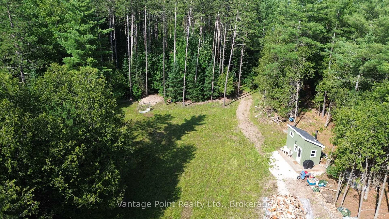
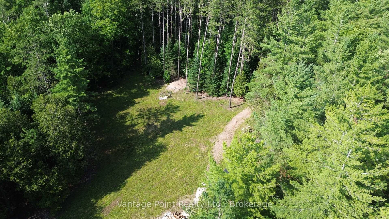
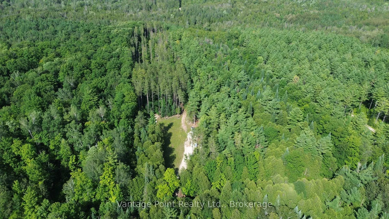
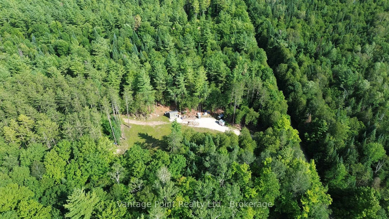
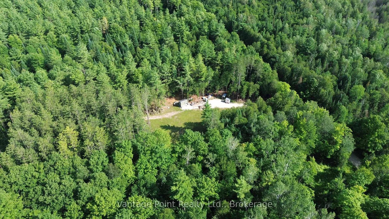
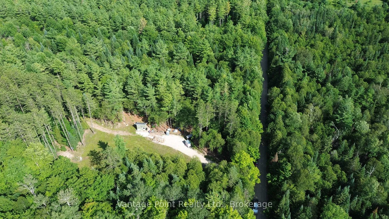
Welcome to this 1.88-acre property on the edge of Berkeley. This property has a cleared area for a building site with a driveway, civic number, and a drilled well (2023) featuring a Bison hand pump already in place. Enjoy the existing 108 sq ft bunkie with loft and deck, complete with a woodstove and generator. Set amongst mature trees and surrounded by a 100 acres of Saugeen Valley Conservation lands, the property offers a peaceful, private setting. The rear portion features a fire pit and cleared area ideal for relaxing or entertaining outdoors. This property is zoned A1, and the township of Chatsworth permits multiple dwellings with no minimum square footage, offering flexibility for the future. The property also includes an enclosed trailer, firewood, and additional supplies to help you get started right away
Key Facts & Features
Property Costs
- Annual Property Tax Amount
- $578
- Land Transfer Tax Fee
- $2,975
Rental Items
- Rental Equipment
- none
Interior Features
- Fireplace/Stove
- No
- Elevator
- No
Exterior Features
- Property Features
- Hospital, Golf, Wooded/Treed
Building
- Building Type
- Vacant Land
Construction
- Exterior Finish
- Board & Batten
- Special Designation
- Unknown
Lot
- Lot Front
- 204.79 ft
- Lot Depth
- 400.46 ft
- Lot Size
- 1.881
- Lot Shape
- Rectangular
Inclusions
- Inclusions
- Bunkie, Enclosed trailer, tools and items inside the enclosed trailer, firewood, Briggs and Stratton generator, Napoleon Tropaz Patio Flame, BBQ
Exclusions
- Exclusions
- Water totes
Parking & Garages
- Garage Spaces
- 0
Heating & Cooling
- Natural Gas
- No
- Hydro
- No
- Cable
- No
- Telephone
- Available
- Municipality
- Chatsworth
- Neighbourhood
- Chatsworth
- Main cross streets
- Sideroad 60
- Zoning
- A1
- Directions
- North on east back line from sideroad 60
- Waterfront
- None
- MLS® number
- X13595964
- Data source
- Toronto Regional Real Estate Board
- Listed on
- 2026-07-22
- Updated on
- 2026-10-08
- Days on market
- 87 days
- Possession type
- Flexible
- Co-op commission
- 2% plus hst
- Seller
- Listed by
- Vantage Point Realty Ltd.
Home Market Value
Current home valuation for 796331 East Back Line, Chatsworth, Chatsworth, ON. Listed for $299,999
HOMEH Estimate
—
Estimated Sales Range
—
HOMEH Estimate for 796331 East Back Line, Chatsworth
Calculated with a real agent's CMA method — 45+ years of experience, codified. Not an AI guess.
For the owner
Is this your home? Track its value.
Get this home's HOMEH Estimate by email once a month, with how many homes are for sale around you.
Mortgage Payment Calculator
Compare up to 4 down payment scenarios
5% of purchase price for homes $500K or less
$15,000
| Scenario 1 | Scenario 2 | Scenario 3 | Scenario 4 | |
|---|---|---|---|---|
−Down payment | % $ | % $ | % $ | % $ |
+CMHC insurance | $11,400 | $8,370 | $7,140 | $0 |
=Total mortgage | $296,399 | $278,369 | $262,139 | $239,999 |
Amortization | ||||
Mortgage rate | % | % | % | % |
| Payment frequency | ||||
=Mortgage payment | $1,447monthly | $1,359monthly | $1,280monthly | $1,172monthly |
Land Transfer Tax
$2,975
$2,975
Around this home
No schools found nearby
Data provided by OpenStreetMap & Fraser Institute School Rankings
Ask HOMEH
New!Hi there!
👋Text or call (416) 301-9001
Recommended for you
Based on homes you've looked at.
No recommended properties found.
Nearby similar homes
No nearby properties found.
More real estate resources
Other homes nearby
Explore this area
No nearby listings available.