
215588 Concession 4
Chatsworth, ON N0H 2V0
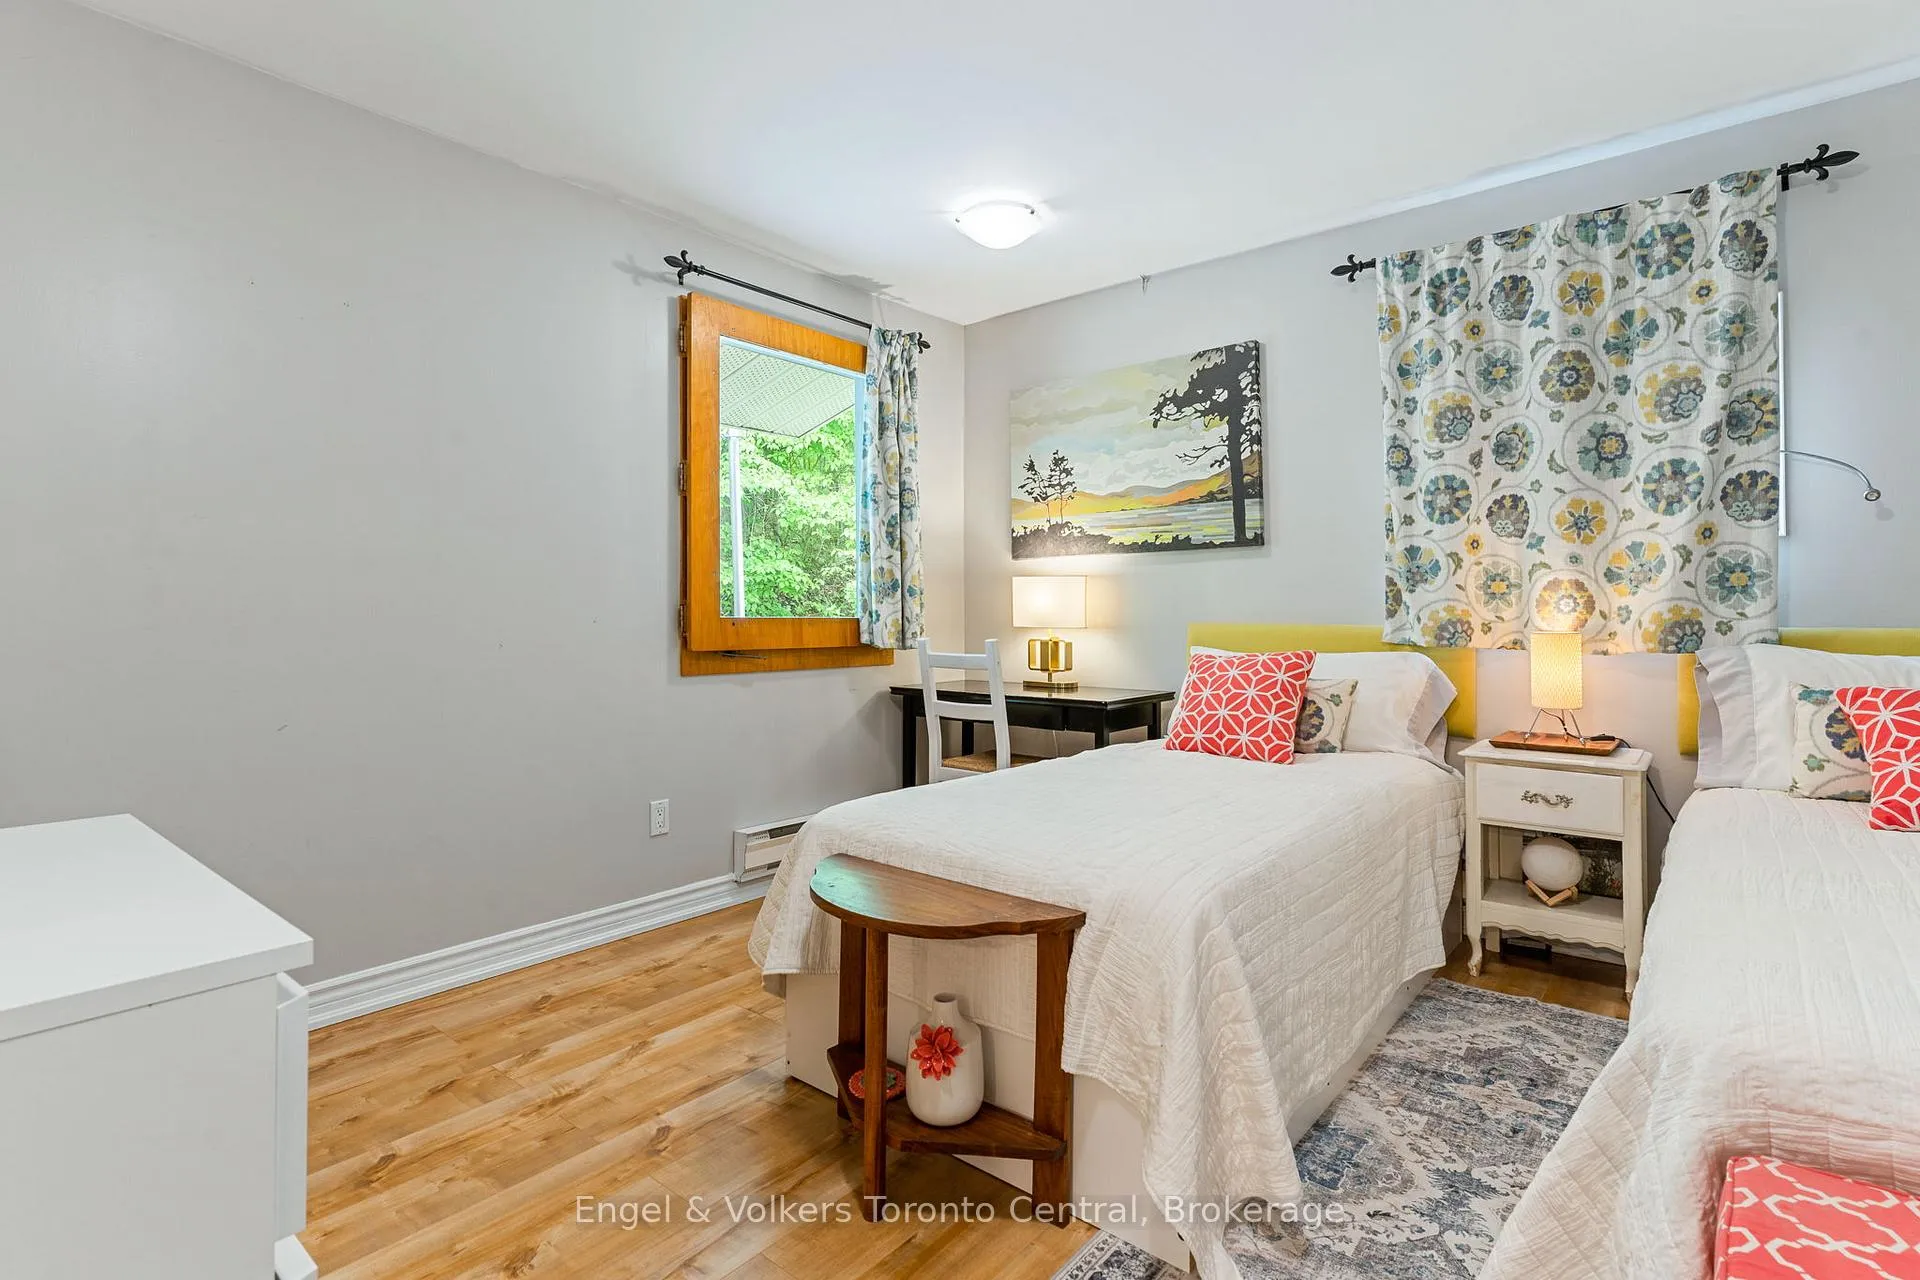
- 4Bedrooms
- 2Bathrooms
- 1Garage
- 2500–3000Sq Ft
- $2,646Tax
- 975×2,169 ftLot Size
 Estimated Value:$1,276,752See Free Estimate Report

Property not available for sale or for rent.
HOMEH One: full-service selling for a 1% listing fee. The buyer's agent commission is separate.
Free Home EvaluationHow Much Is My Home Worth?Homes for Sale NearbySale & Price History for 215588 Concession 4, Chatsworth
| Start Date | End Date | Price | Event | MLS# |
|---|---|---|---|---|
| 2026-05-05 | 2026-08-18 | Login to See Prices | Terminated | x13083238 |
| 2024-06-07 | 2026-01-09 | Login to See Prices | Terminated | x10848147 |
| 2025-06-09 | 2026-01-07 | Login to See Prices | Expired | x12208304 |
| 2024-03-20 | 2024-12-15 | Login to See Prices | Terminated | x10850444 |
| 2024-09-27 | 2024-12-03 | Login to See Prices | Expired | x9371833 |
| 2024-09-27 | 2024-12-03 | Login to See Prices | Expired | x10847076 |
Real estate boards require you to or to see the full details of this property.
*Sold prices and complete sale & price history are regulated data. Under the Trust in Real Estate Services Act, 2002 (TRESA) and the rules of the Real Estate Council of Ontario (RECO), and pursuant to the Multiple Listing Service® rules of the Canadian Real Estate Association (CREA) and the Toronto Regional Real Estate Board (TRREB), this information may be shown only to registered users who have agreed to the applicable terms of use (a Virtual Office Website, or "VOW," arrangement). HOMEH Inc., Brokerage therefore provides it to signed-in members only. Creating an account is free and takes under a minute.
About 215588 Concession 4, Chatsworth
Summarized Description
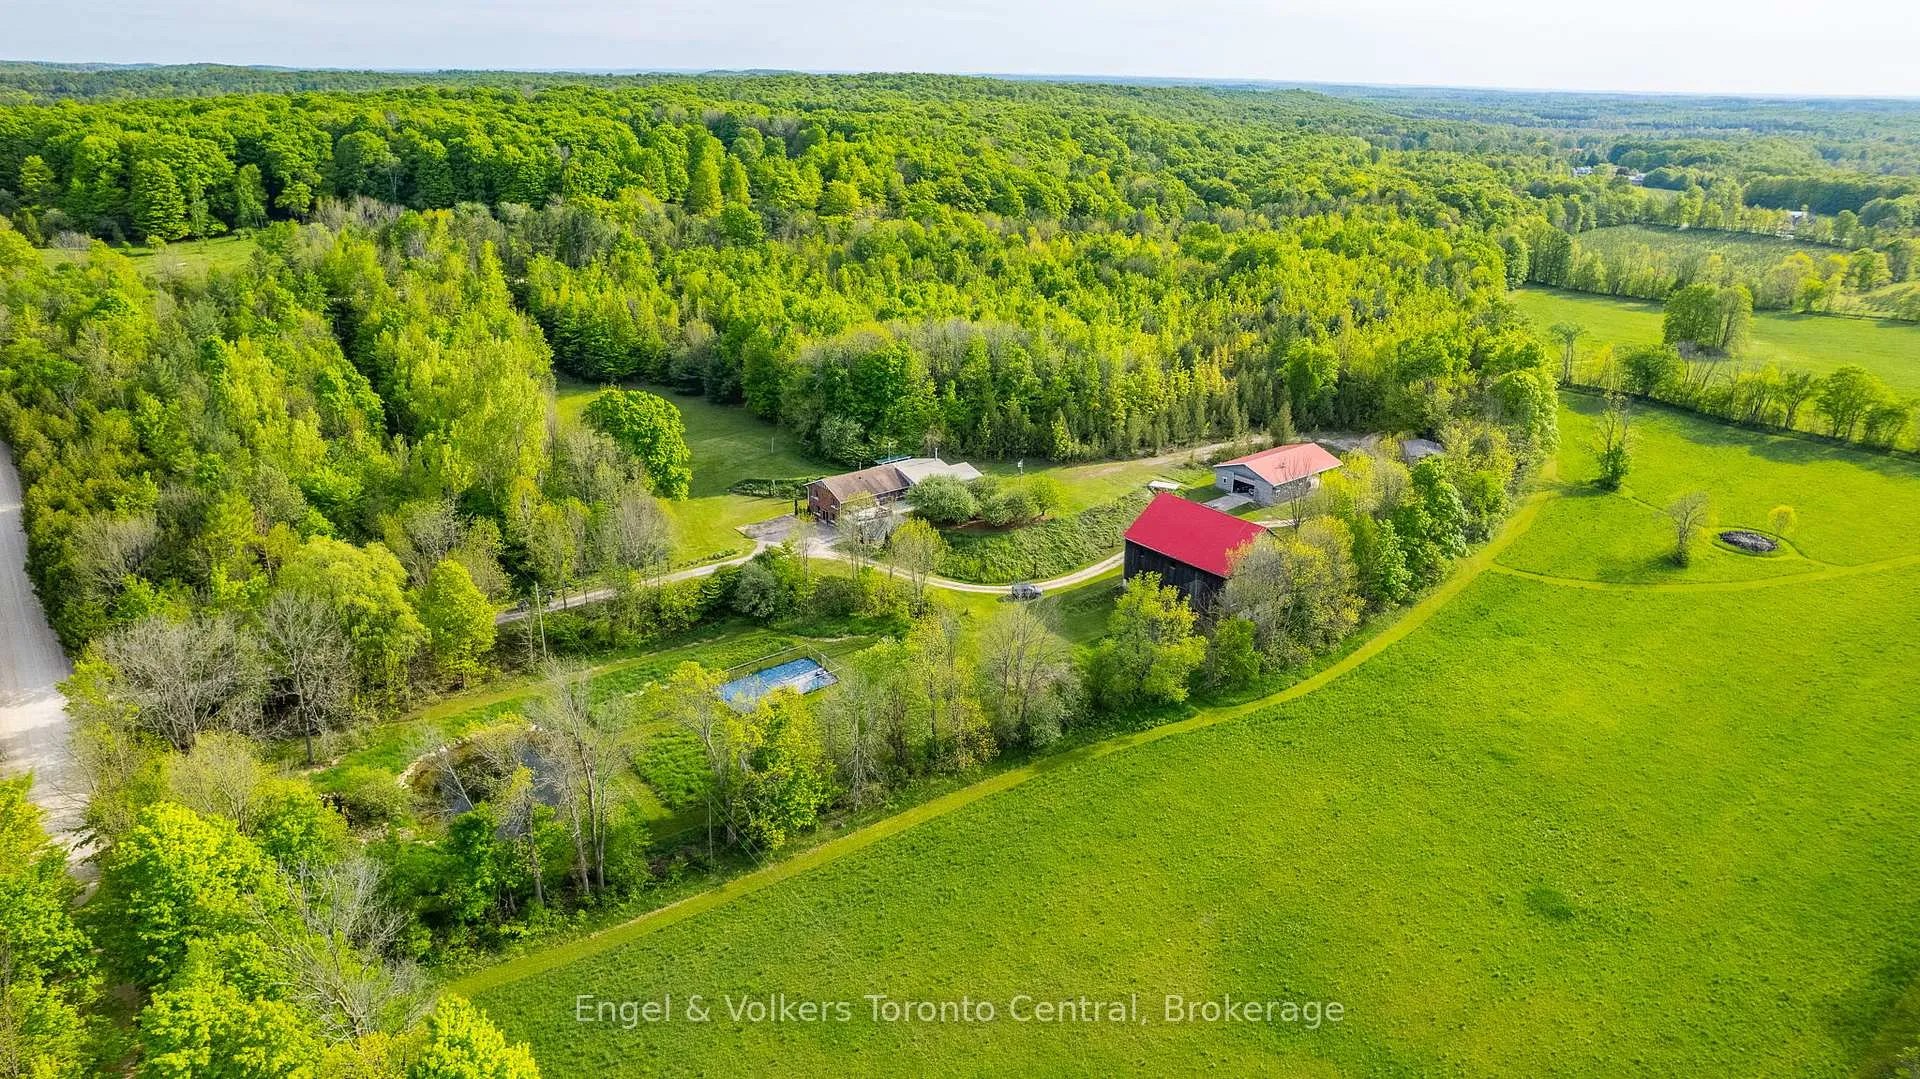
- 50 acres with breathtaking countryside views
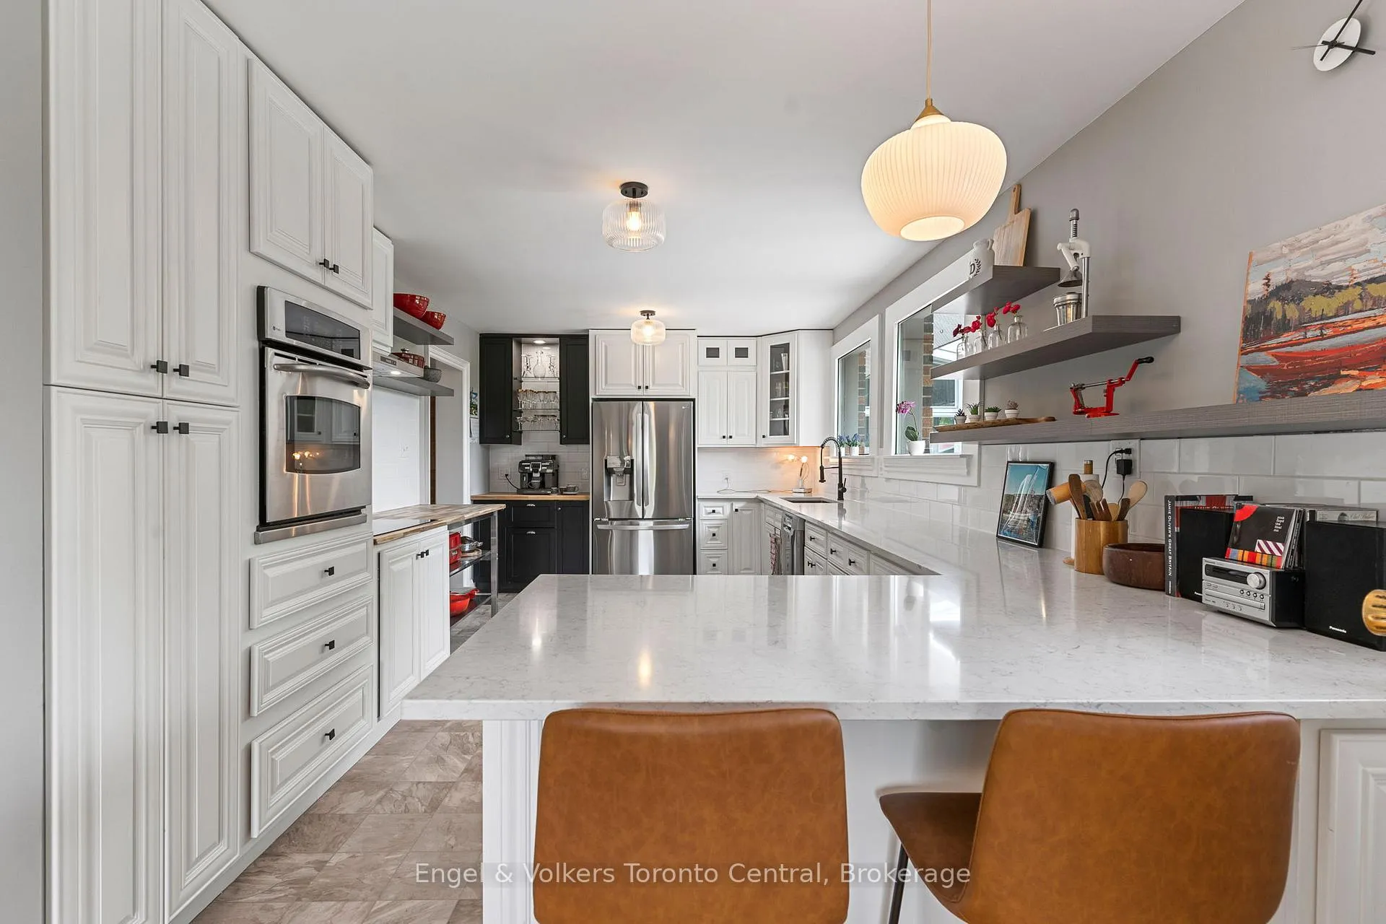
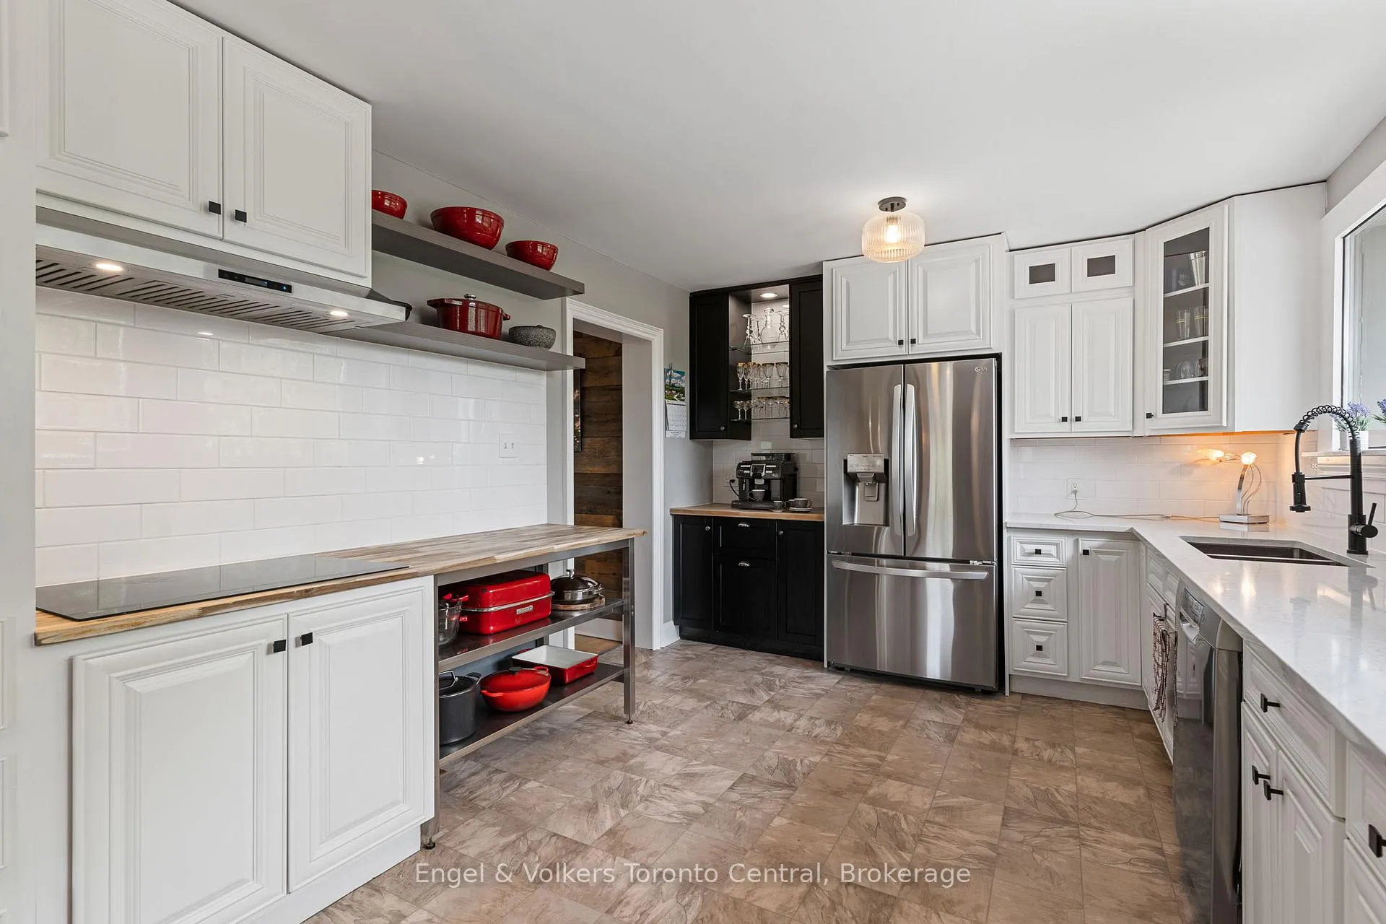
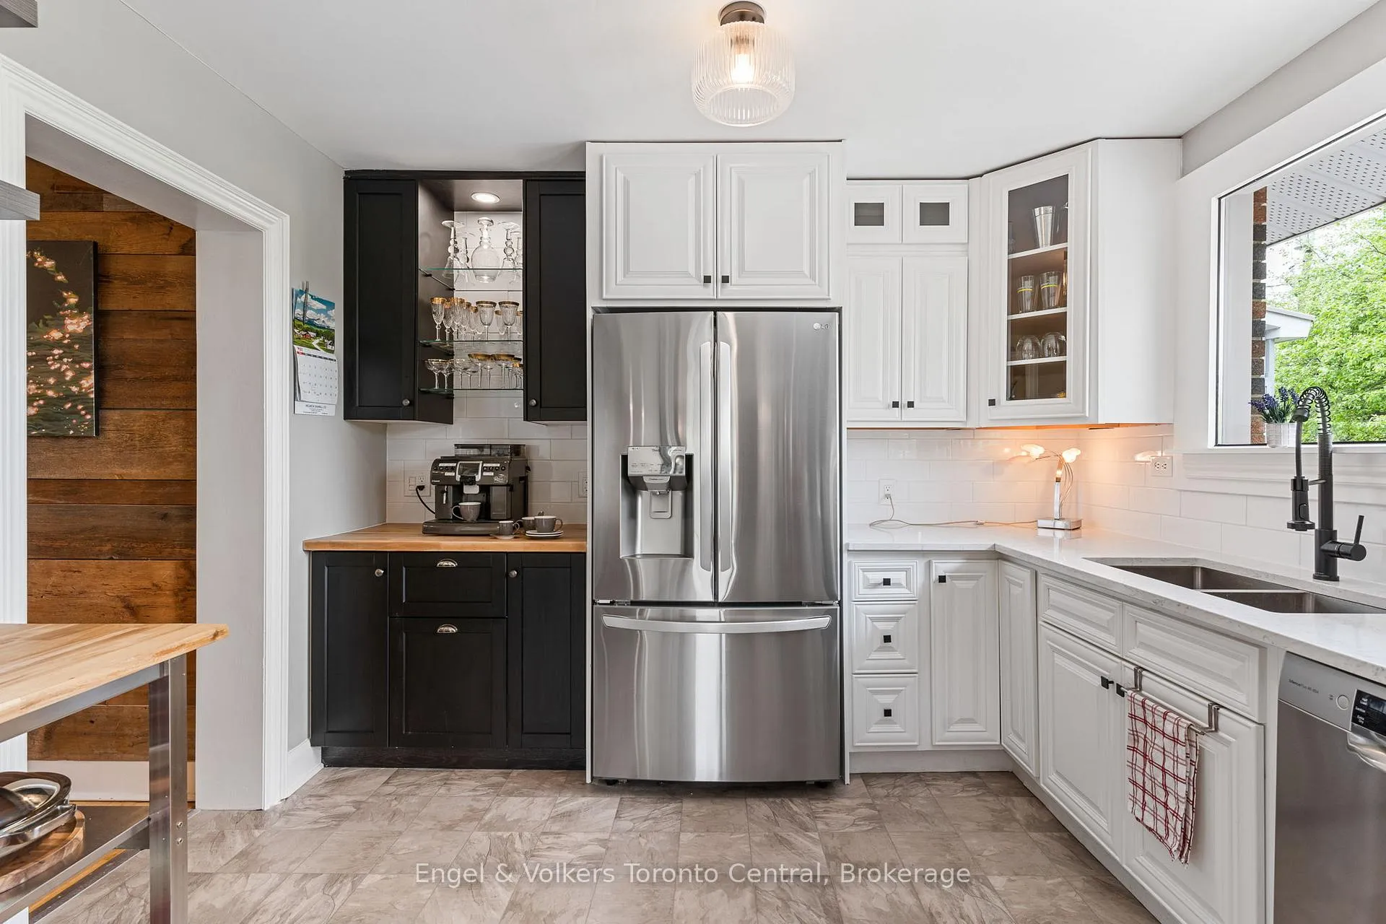
- Updated chef's kitchen with quartz countertops
- Private 3-hole golf course and apple orchard
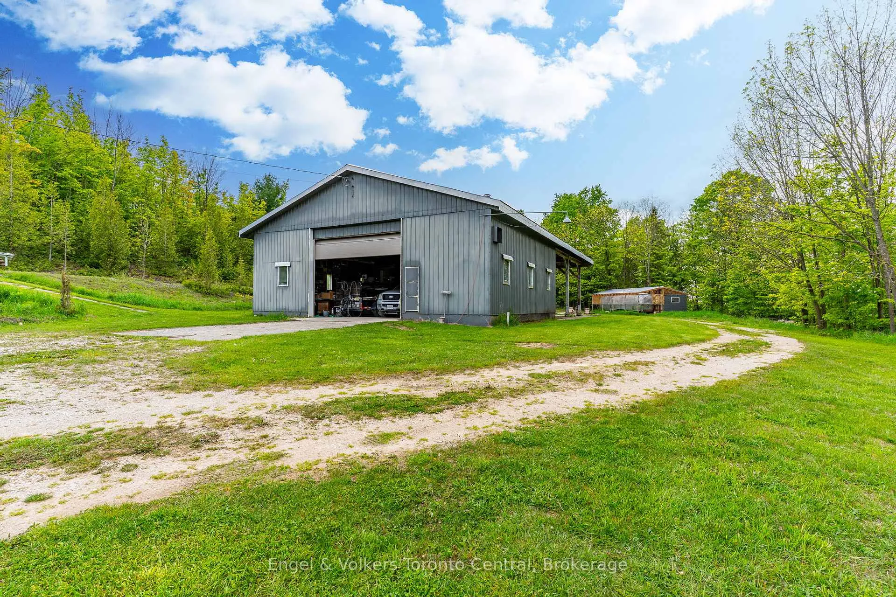
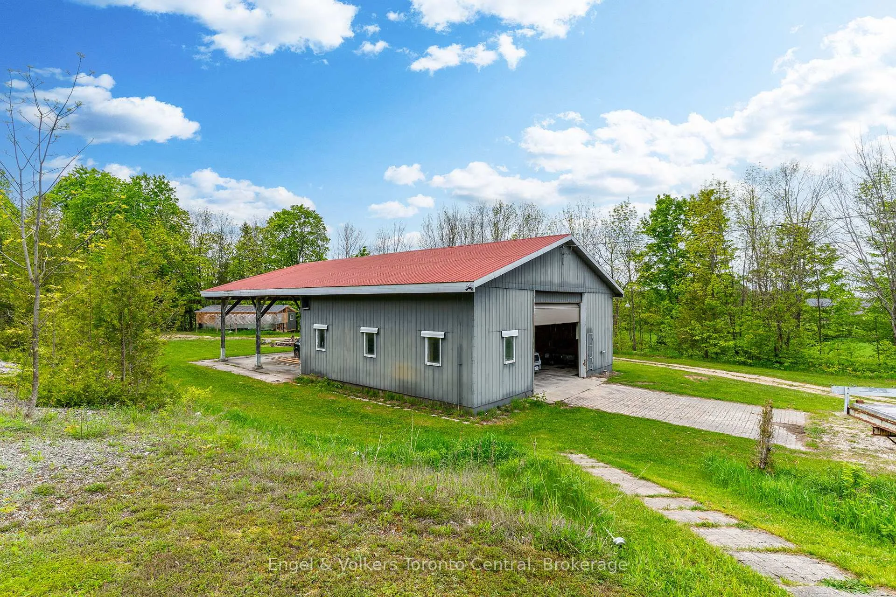
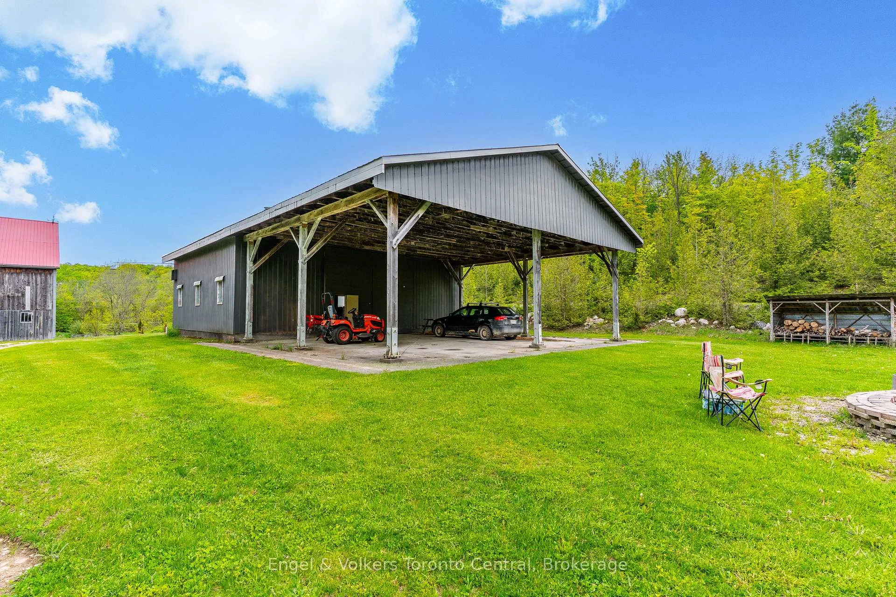
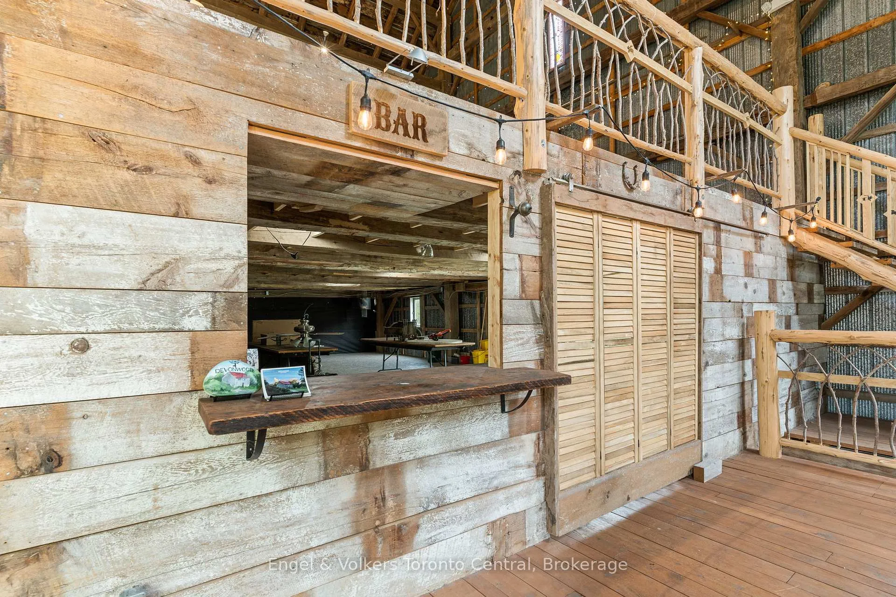
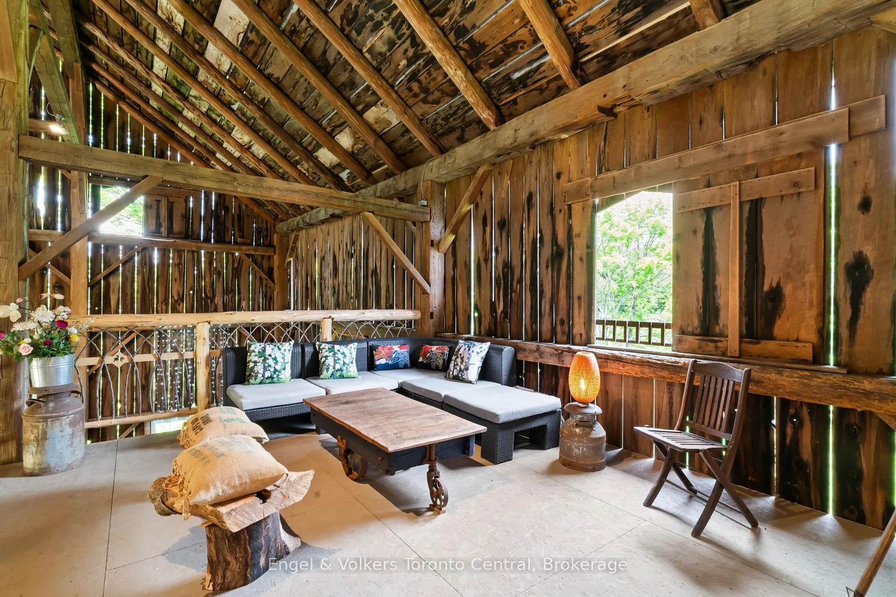
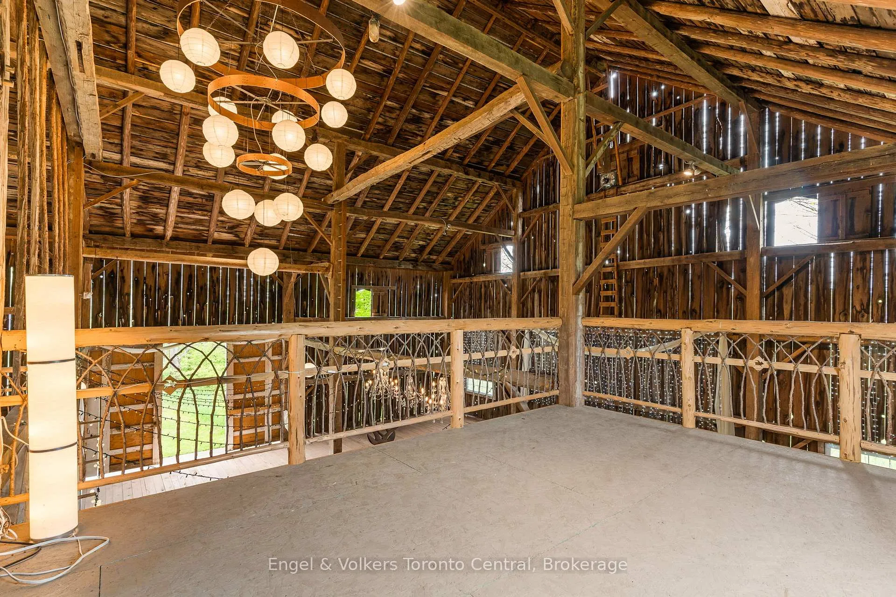
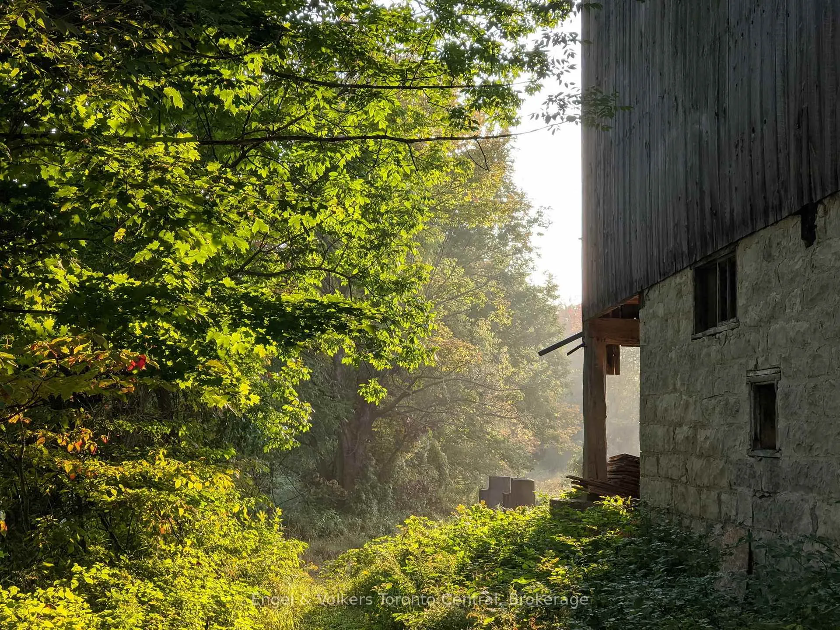
- 50x60 barn and 30x60 workshop on-site
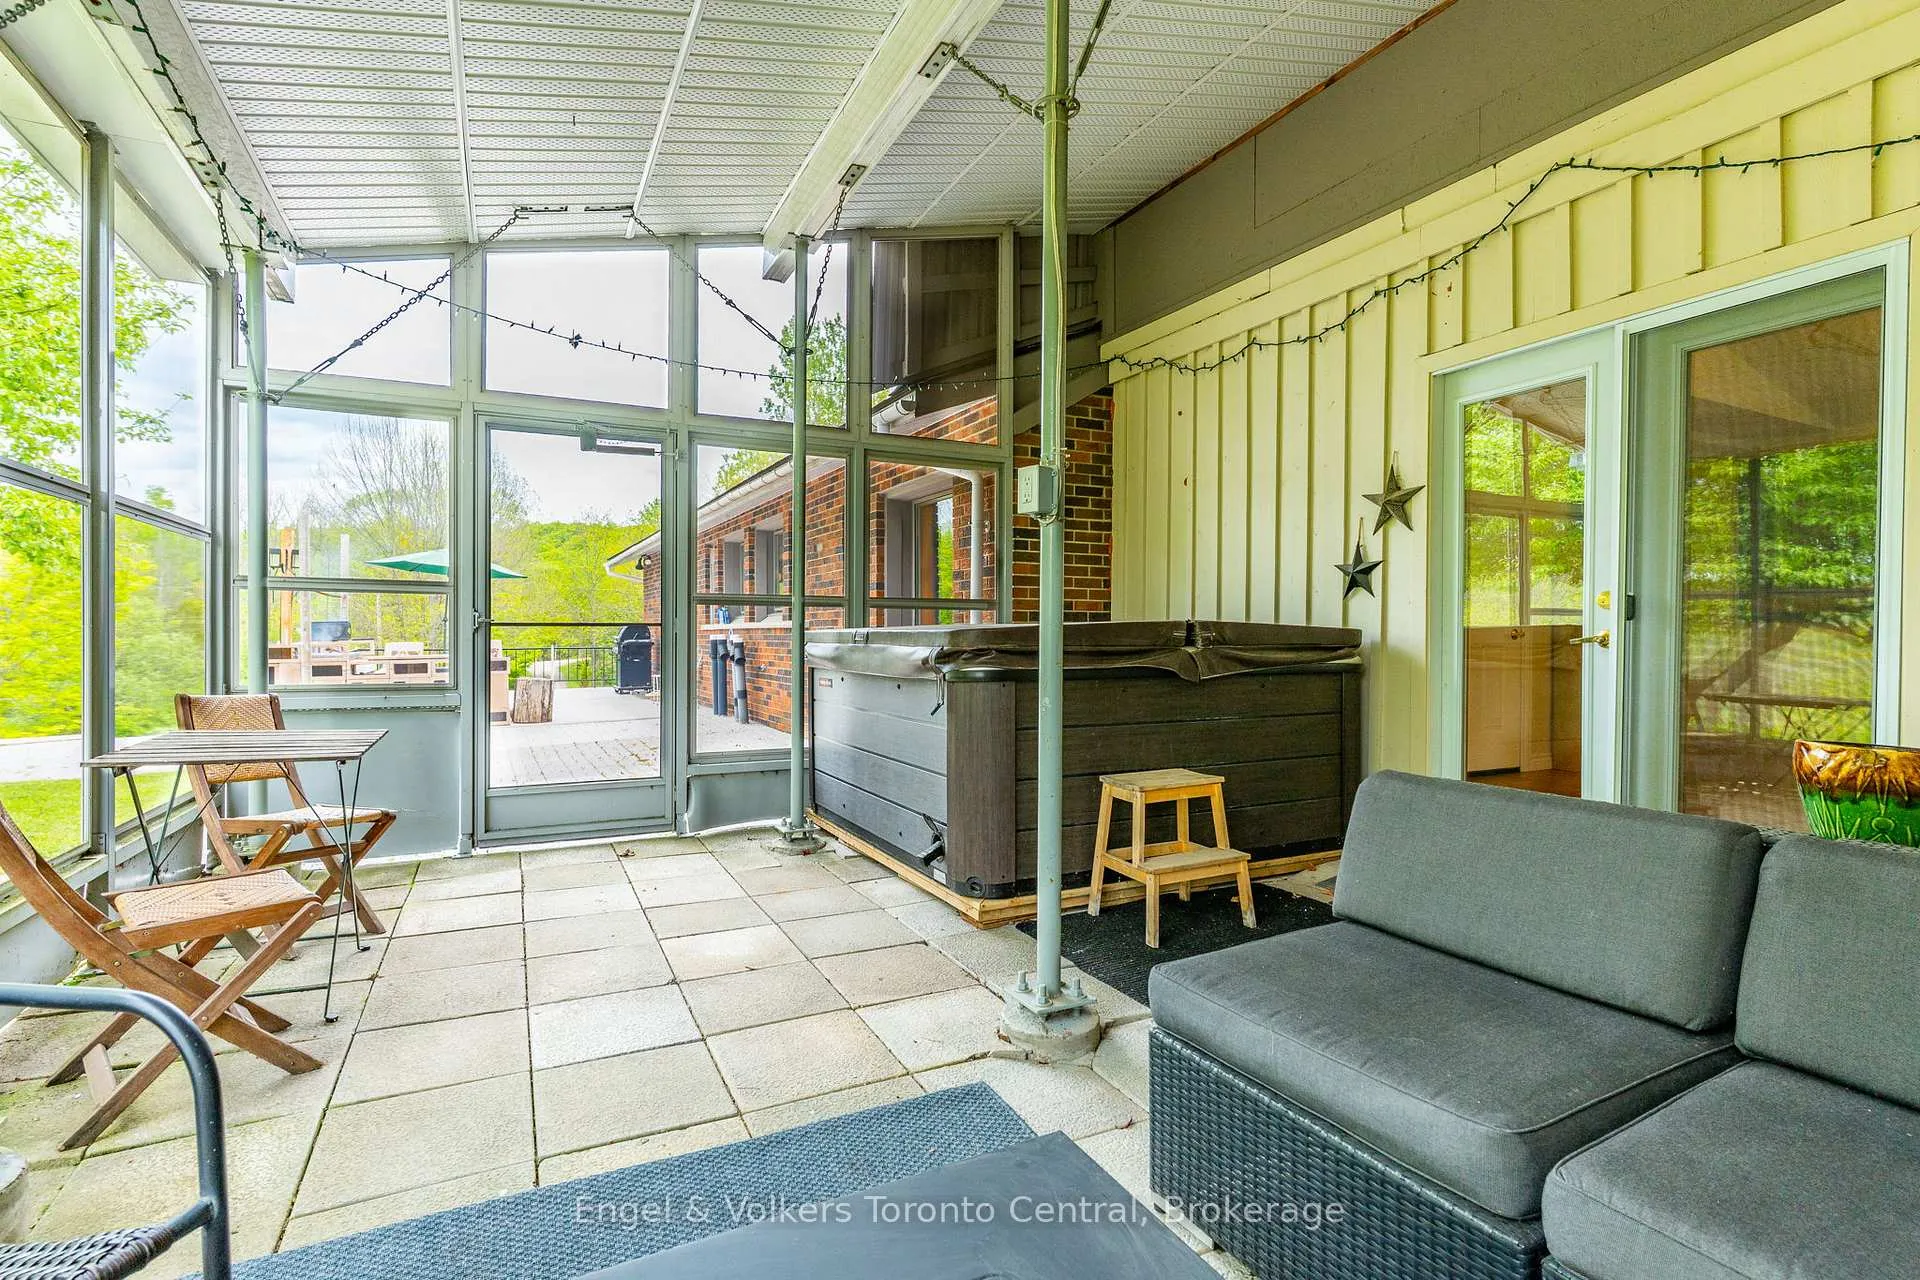
- Enclosed hot tub for year-round relaxation
- High-speed internet and reliable cell service
- Scenic trails and private pond for leisure
- Versatile land for hobby farming or investment
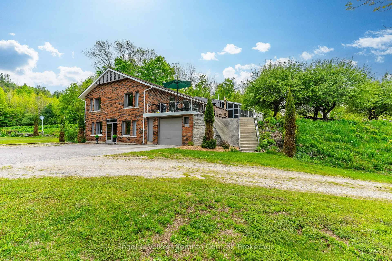
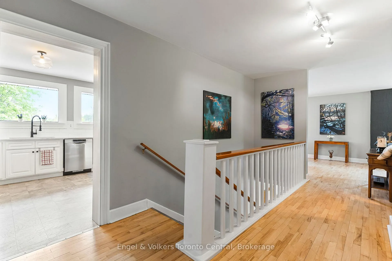
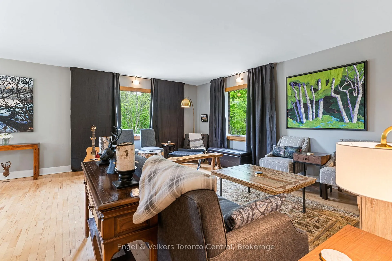
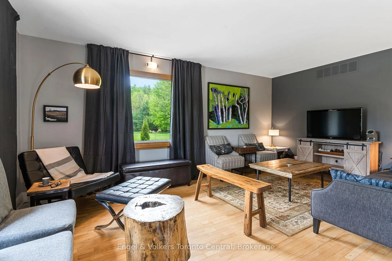
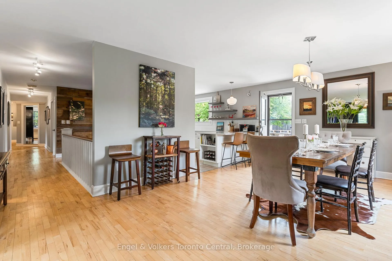
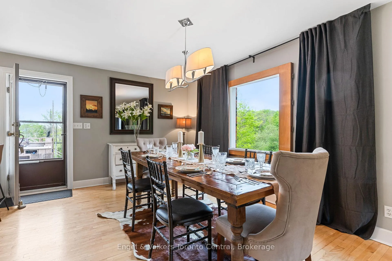
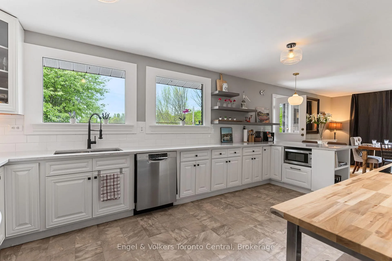
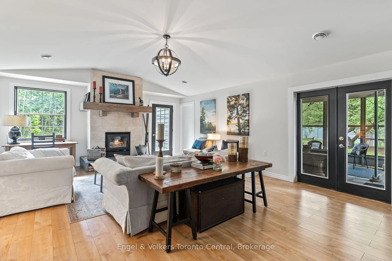
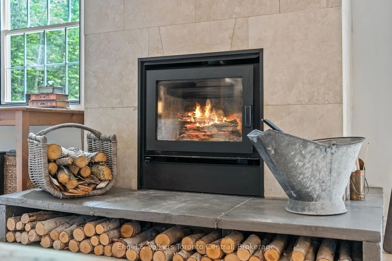
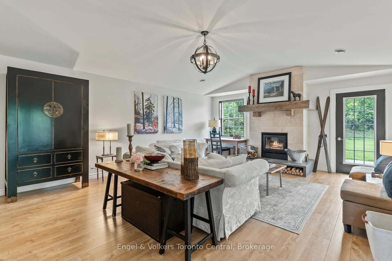
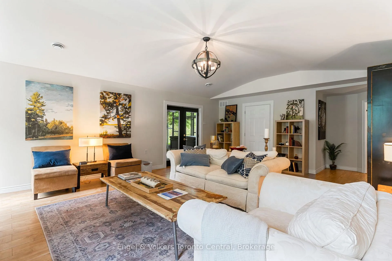
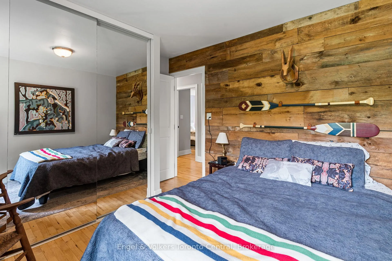
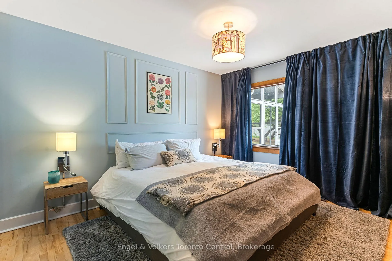
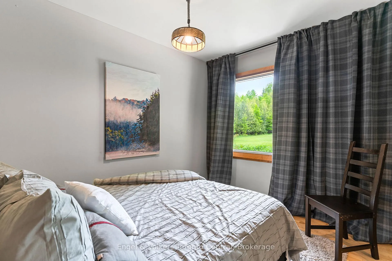
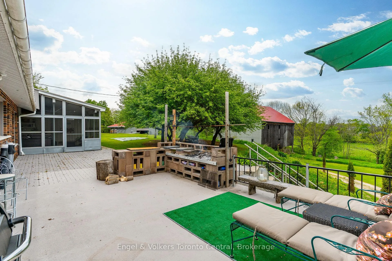
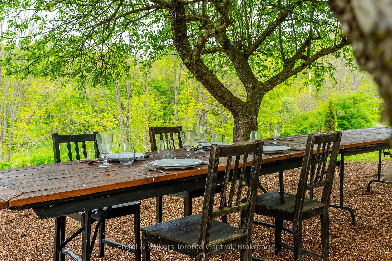
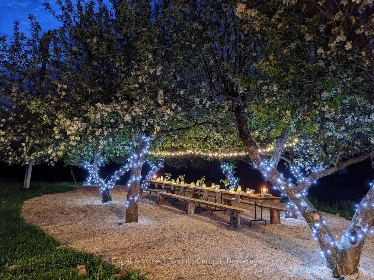
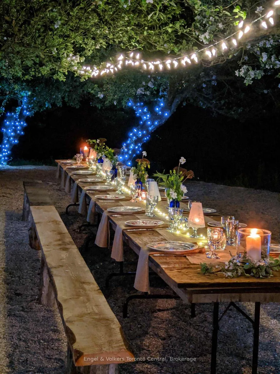
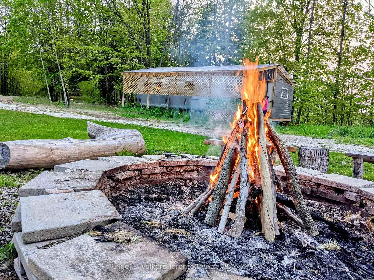
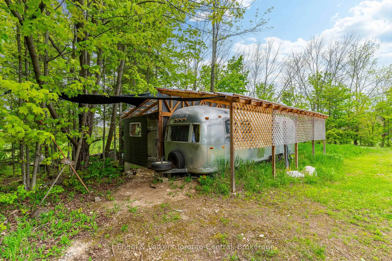
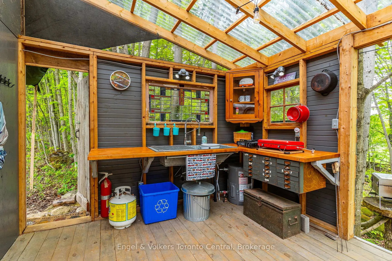
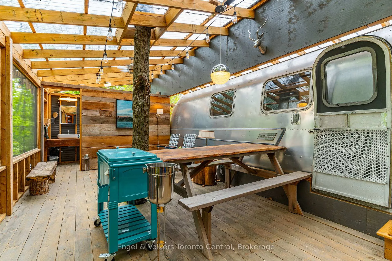
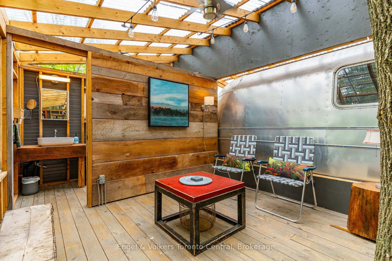
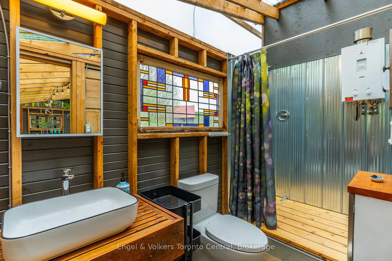
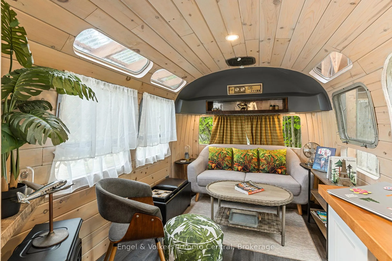
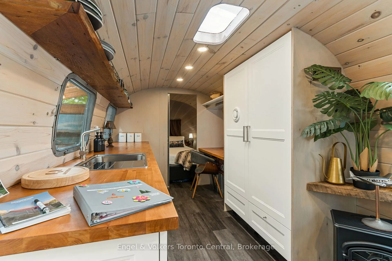
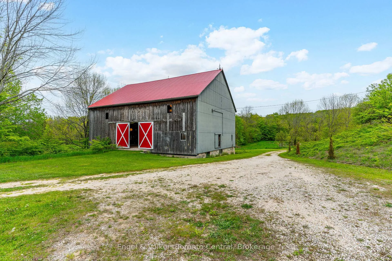
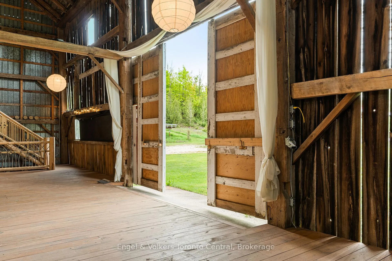
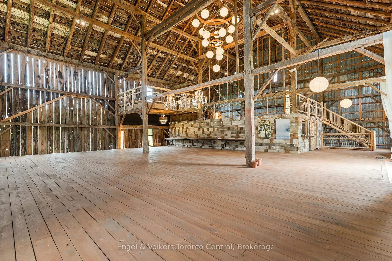
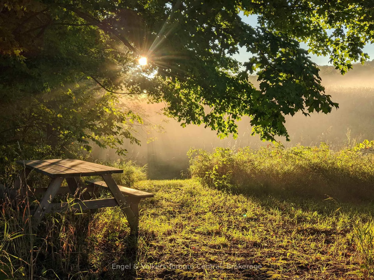
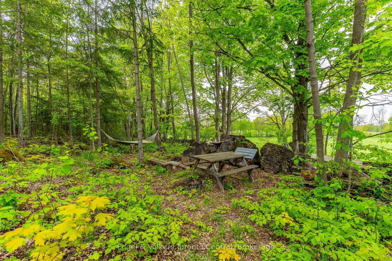
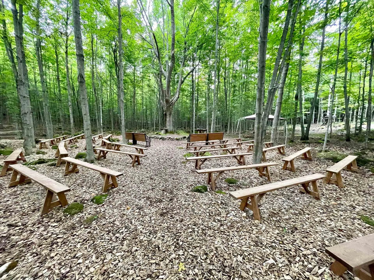
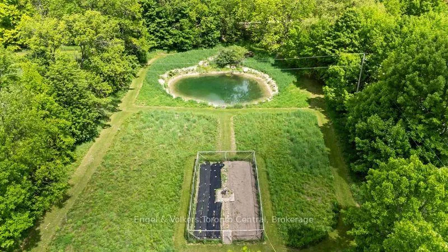
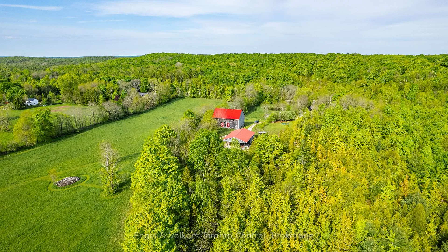
A rare 50-acre countryside sanctuary just two hours from Toronto, where open skies, rolling land, and unforgettable sunsets define everyday living. This property blends modern comfort with exceptional rural amenities-perfect for hobby farmers, equestrians, home-industry entrepreneurs, or anyone craving space, privacy, and natural beauty. The updated 4-bed, 2-bath bungalow offers bright, open living spaces with sweeping views. The kitchen features new quartz countertops, a coffee station, open shelving, fresh tile backsplash, and elegant pendant lighting. The great room, anchored by a wood-burning fireplace, flows into an enclosed hot tub room for year-round relaxation. The impressive 50'x60' barn provides outstanding storage and flexibility, while the fully equipped 30'x60' heated workshop-with hot and cold water, wood stove, and hydraulic lift-is ideal for mechanics, trades, or serious hobbies. Outdoors, the land is extraordinary: raised-bed gardens, scenic walking trails through the "forest cathedral," a peaceful pond, and an apple orchard that becomes a magical outdoor dining space on warm evenings. A beautifully updated Airstream offers a welcoming place for guests or personal retreat time, and golfers will appreciate the private 3-hole rough course carved into the landscape. With high-speed fibre internet, reliable cell service, and complete privacy, this is a rare opportunity to own a truly exceptional piece of Grey County countryside.
Key Facts & Features
Property Costs
- Annual Property Tax Amount
- $2,646
- Land Transfer Tax Fee
- $30,375
Rental Items
- Rental Equipment
- Propane Tanks
- Basement Type
- Walk-Out, Partially Finished
Interior Features
- Laundry Level
- Lower Level
- Interior Extras
- Countertop Range, Other, Propane Tank, Water Heater Owned
- View
- Garden, Pond, Trees/Woods
- Fireplace/Stove
- Yes
- Fireplace Features
- Wood, Living Room
- Elevator
- No
Exterior Features
- Exterior Extras
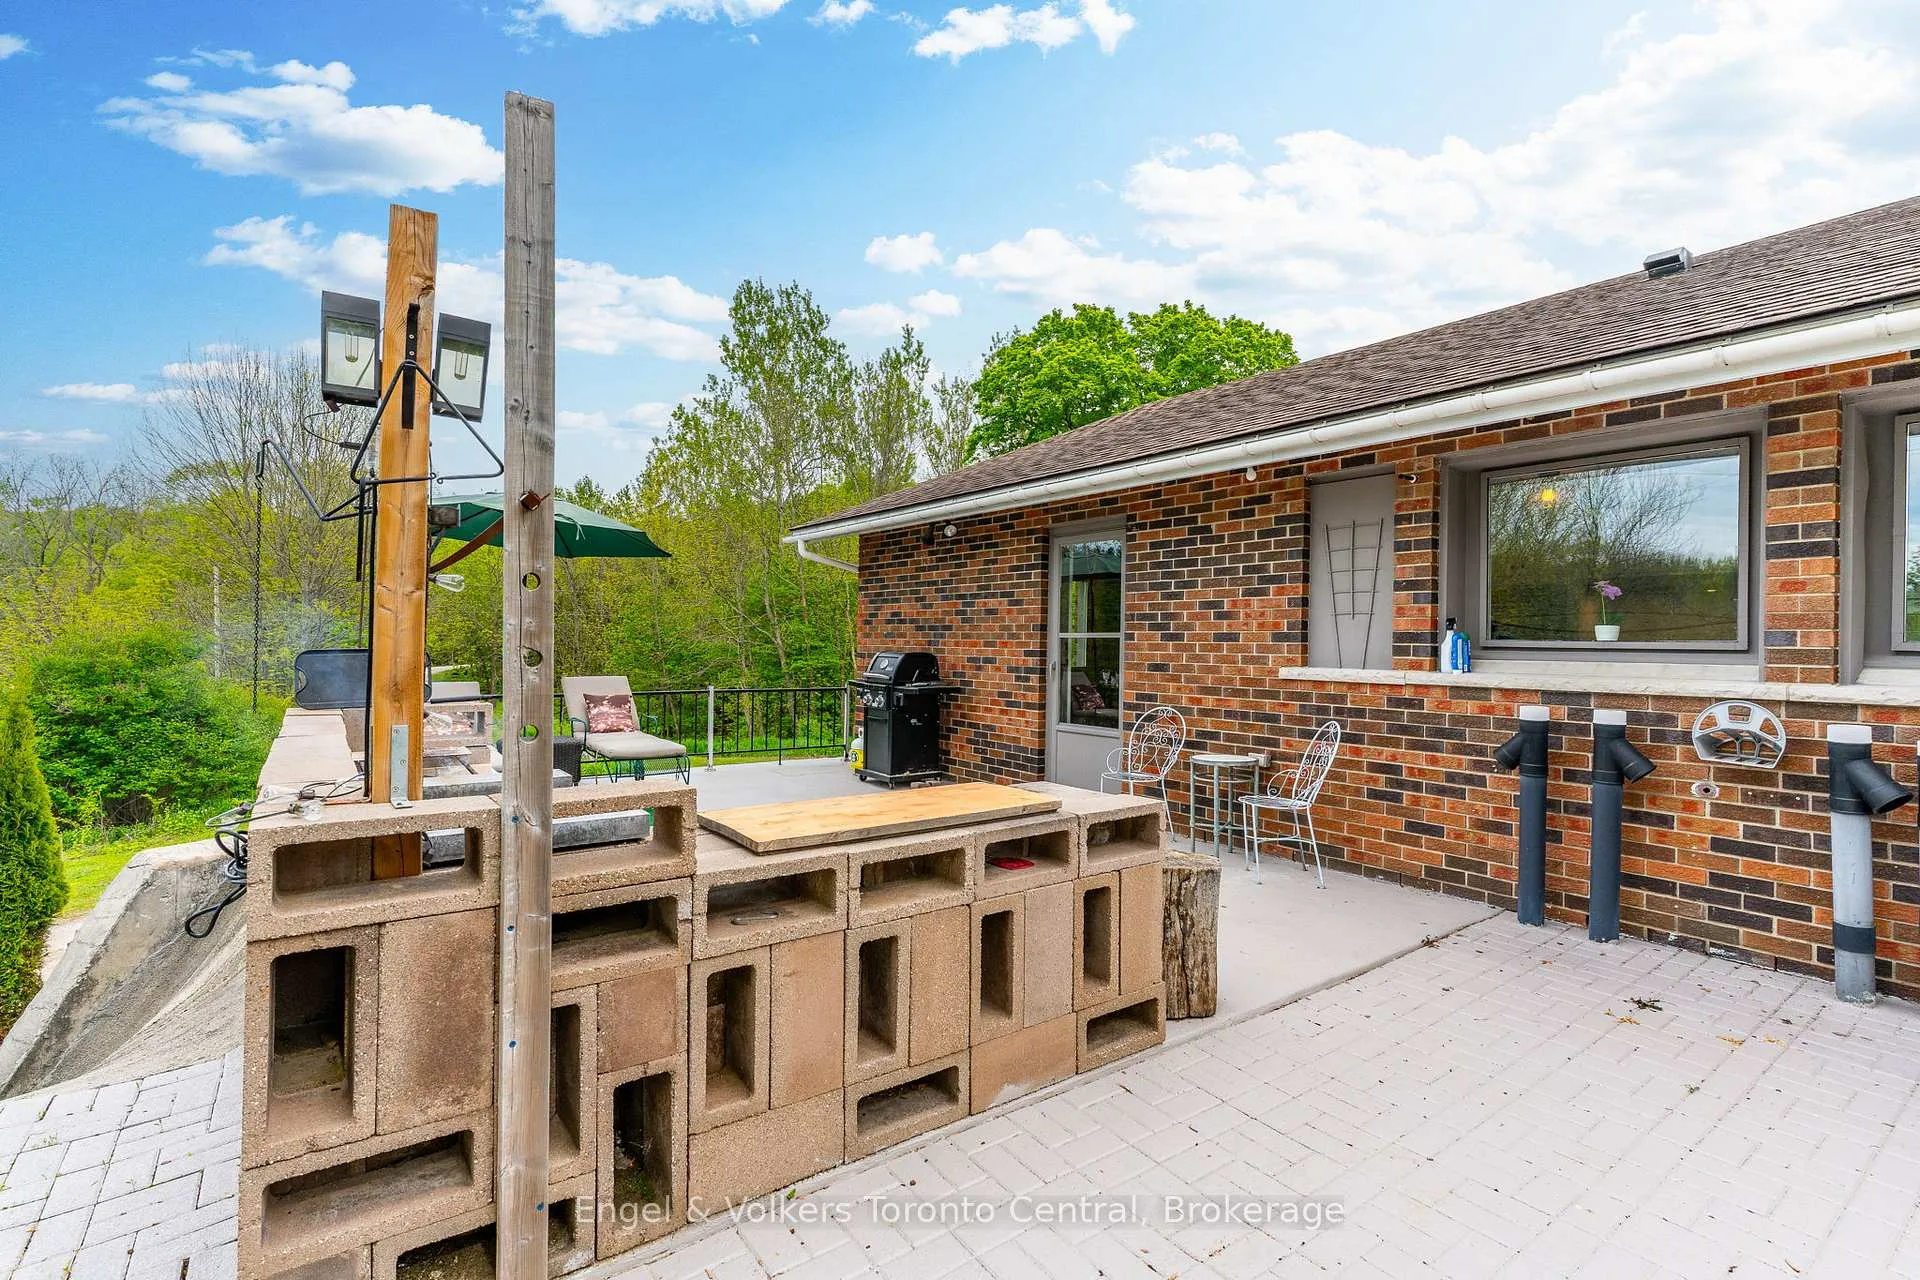
- Built-In-BBQ, Deck, Hot Tub, Landscaped, Privacy, Private Pond, Patio
- Pool
- None
- Property Features
- Golf, Lake/Pond, School Bus Route, Wooded/Treed
- Other Structures
- Barn, Workshop, Aux Residences, Additional Garage(s)
Building
- Building Type
- Detached
- Building Style
- Bungalow-Raised
- Approx Age
- 31-50
Construction
- Exterior Finish
- Aluminum Siding, Brick
- Roof
- Asphalt Shingle
- Foundation Details
- Poured Concrete
- Special Designation
- Unknown
Lot
- Lot Front
- 975.00 ft
- Lot Depth
- 2169.00 ft
- Lot Size
- 49.24
- Lot Size Code
- x
Inclusions
- Inclusions
- Wall Oven, Cooktop Stove, Fridge, Freezer, mudroom coat & shoe cabinet, Dishwasher, Dryer, Hot Tub & Equipment, Hot Water Tank, Washer, Window Coverings, Plug-in Generator.
Exclusions
- Exclusions
- Personal Items & Decor
Parking & Garages
- Garage Type
- Attached
- Garage Spaces
- 1
- Parking Spaces
- 10
- Total Garage And Parking Spaces
- 11
Heating & Cooling
- Heat Source
- Propane
- Heat Type
- Forced Air
- Air Conditioning
- Central Air
- Water
- Well
- Sewers
- Septic
- Hydro
- Yes
- Telephone
- Available
- Bedrooms
- 4
- Washrooms
- 2
- Kitchens
- 1
- Family / bonus room
- Yes
Room sizes
- Kitchen—Main level, W/O To Deck
- Dining Room—Main level
- Family Room—Main level
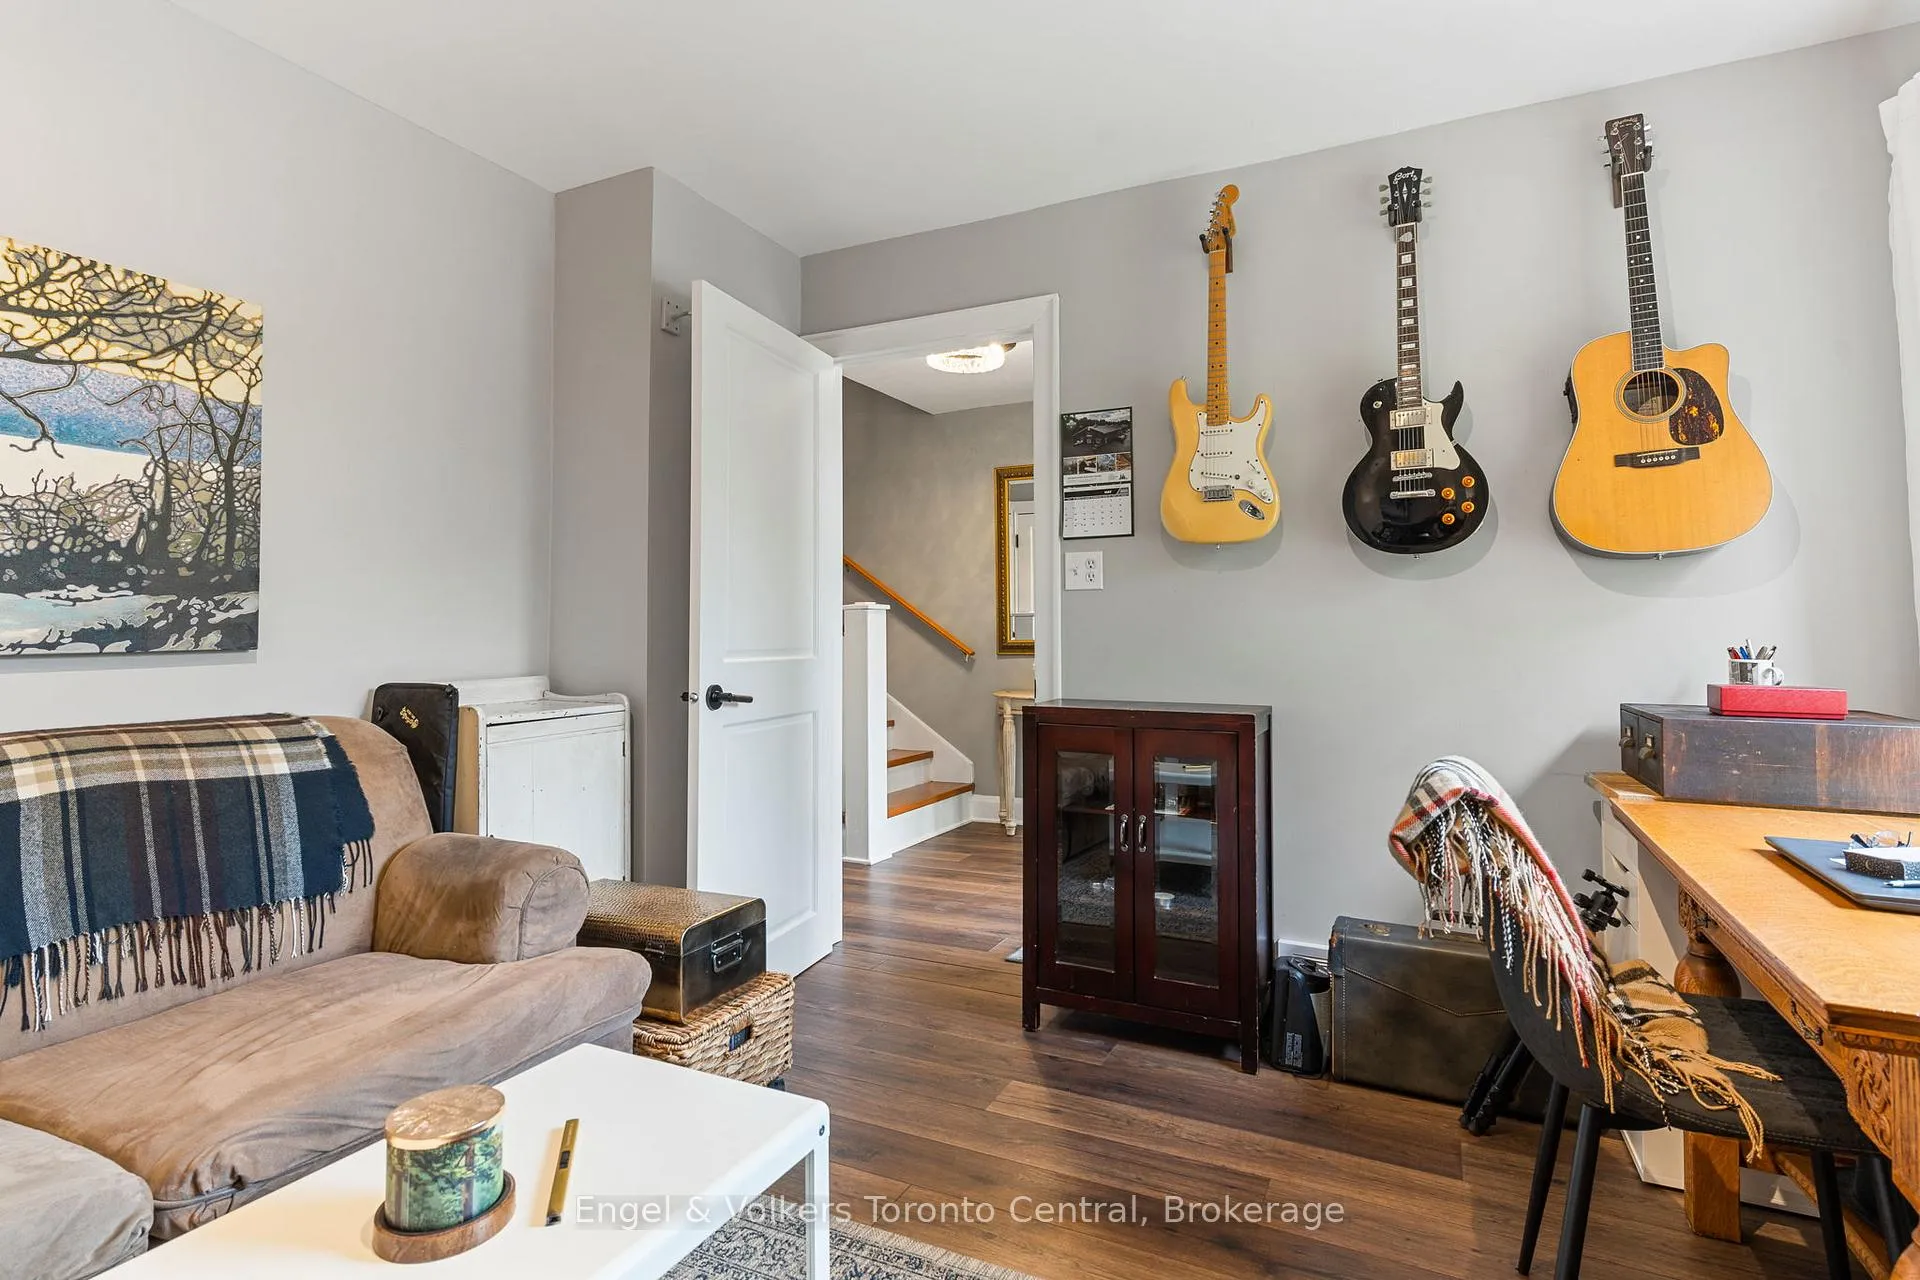
- Bedroom 2—Main level
- Primary Bedroom—Main level
- Bedroom 3—Main level
- Living Room—Main level, Fireplace, W/O To Sunroom, Hot Tub
- Bedroom 4—Main level
- Bedroom 5—Lower level
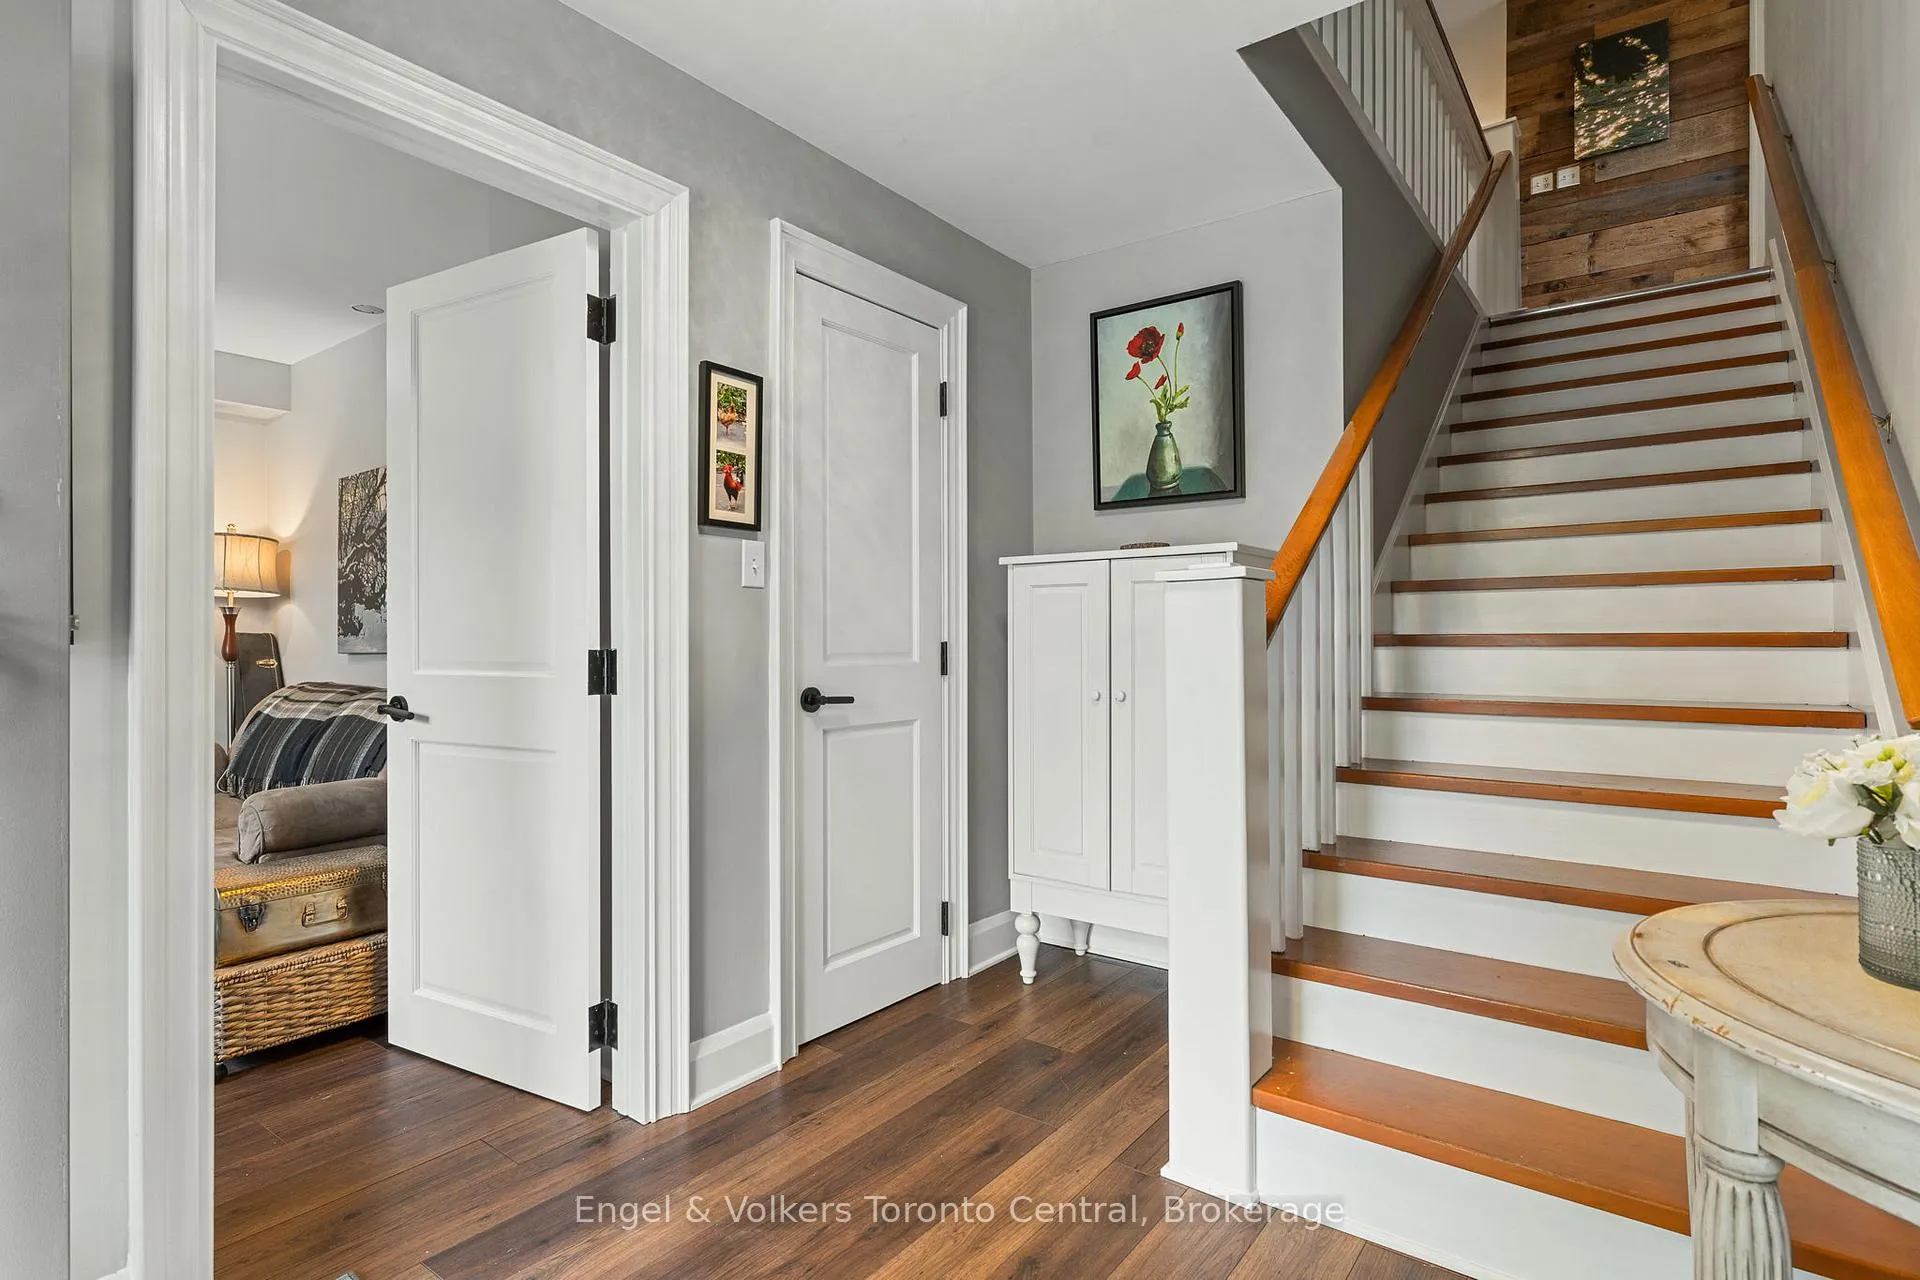
- Mud Room—Lower level, Combined w/Laundry
- Utility Room—Lower level
Washrooms
- 5-piece, Main
- 3-piece, Main
- Municipality
- Chatsworth
- Neighbourhood
- Chatsworth
- Main cross streets
- SideRoad 8 and Highway 6
- Zoning
- A1-H
- Directions
- From HWY 6 south of Williamsford turn west onto Sideroad 8. Follow to stop sign which will be Concession 4 and turn north onto Concession 4. First laneway on your left hand side.
- MLS® number
- X13083238
- Data source
- Toronto Regional Real Estate Board
- Status change
- 2026-08-18
- Listed on
- 2026-05-05
- Days on market
- 105 days
- Possession type
- 30-59 days
- Co-op commission
- 2% + HST
- Seller
- Listed by
- Engel & Volkers Toronto Central
Home Market Value
Current home valuation for 215588 Concession 4, Chatsworth, Chatsworth, ON. Listed for $1,695,000
HOMEH Estimate
$1,276,752
Estimated Sales Range
$766,051 - $1,787,453
HOMEH Estimate for 215588 Concession 4, Chatsworth
Calculated with a real agent's CMA method — 45+ years of experience, codified. Not an AI guess.
For the owner
Is this your home? Track its value.
Get this home's HOMEH Estimate by email once a month, with how many homes are for sale around you.
Mortgage Payment Calculator
Compare up to 4 down payment scenarios
20% required for homes $1.5M or more
$339,000
| Scenario 1 | Scenario 2 | Scenario 3 | Scenario 4 | |
|---|---|---|---|---|
−Down payment | % $ | % $ | % $ | % $ |
+CMHC insurance | $0 | $0 | $0 | $0 |
=Total mortgage | $1,356,000 | $1,271,250 | $1,186,500 | $1,101,750 |
Amortization | ||||
Mortgage rate | % | % | % | % |
| Payment frequency | ||||
=Mortgage payment | $6,621monthly | $6,207monthly | $5,793monthly | $5,379monthly |
Land Transfer Tax
$30,375
$30,375
Around this home
No schools found nearby
Data provided by OpenStreetMap & Fraser Institute School Rankings
Ask HOMEH
New!Hi there!
👋Text or call (416) 301-9001
Recommended for you
Based on homes you've looked at.
No recommended properties found.
Nearby similar homes
No nearby properties found.
More real estate resources
Other homes nearby
Explore this area
No nearby listings available.