
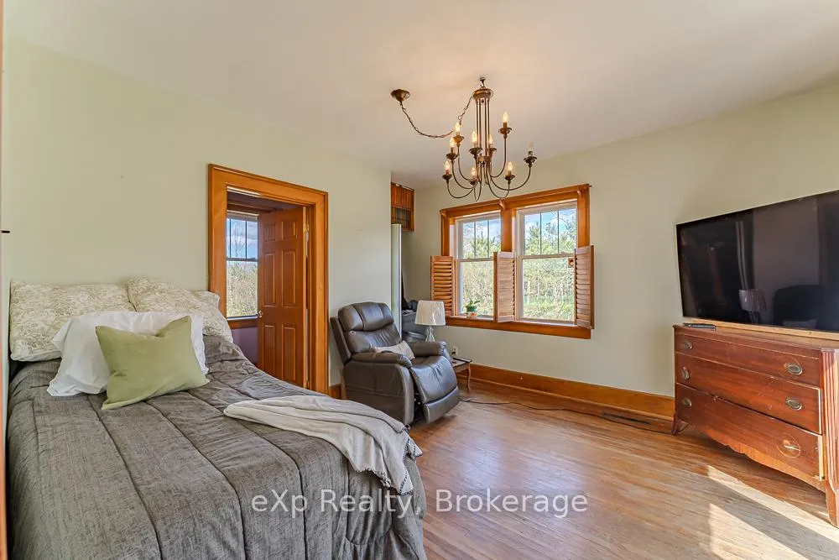
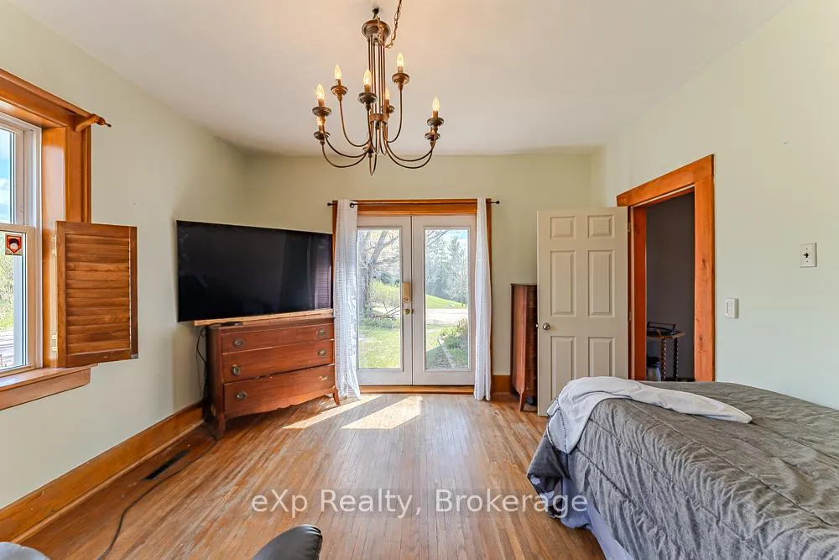
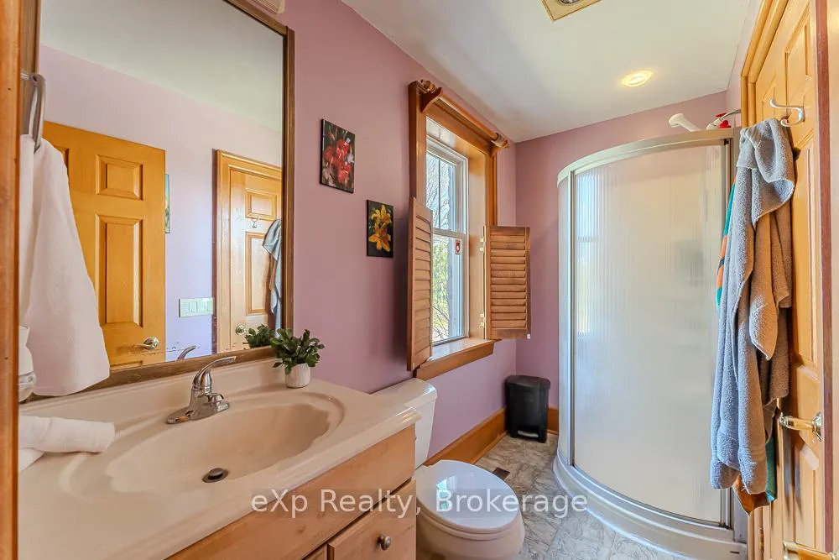
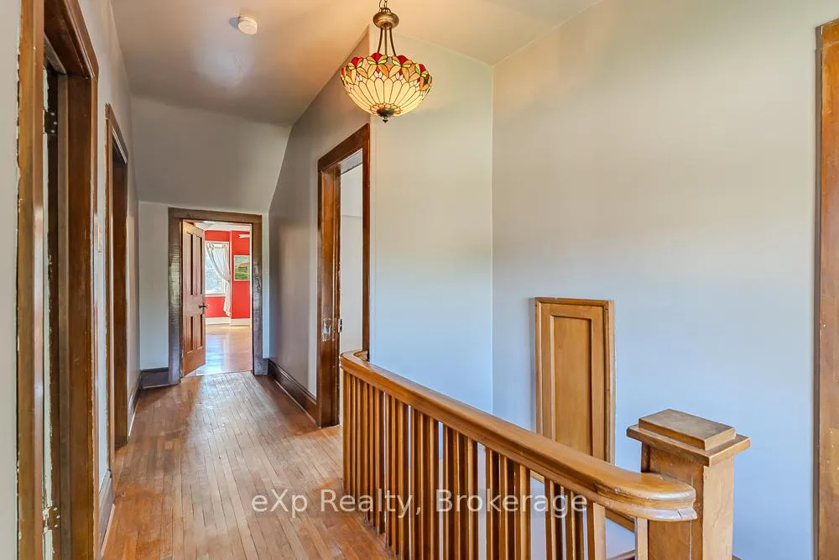
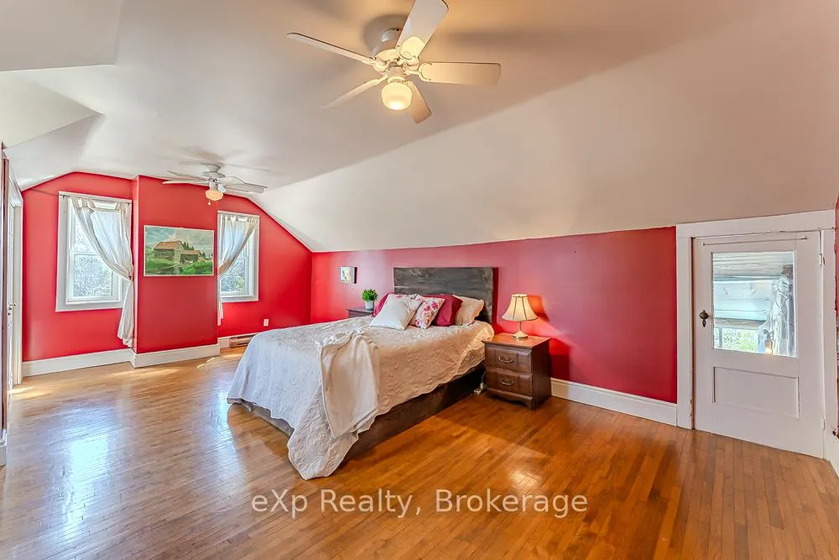
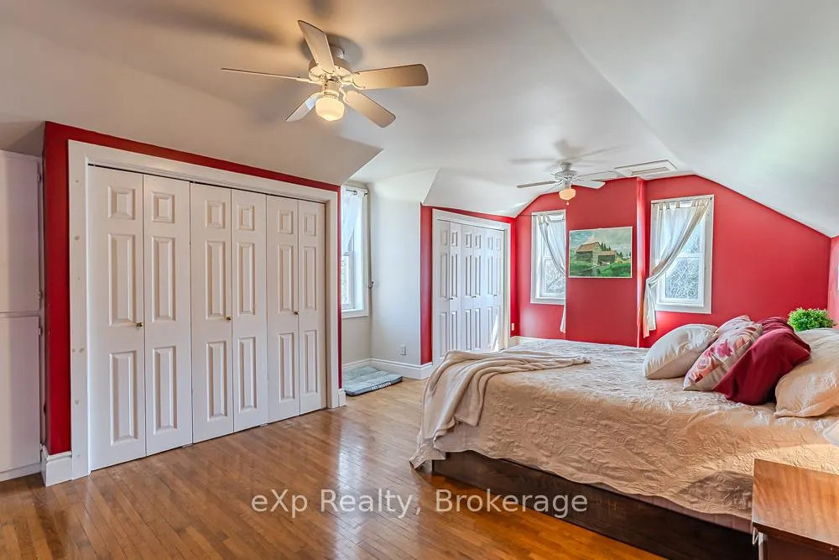
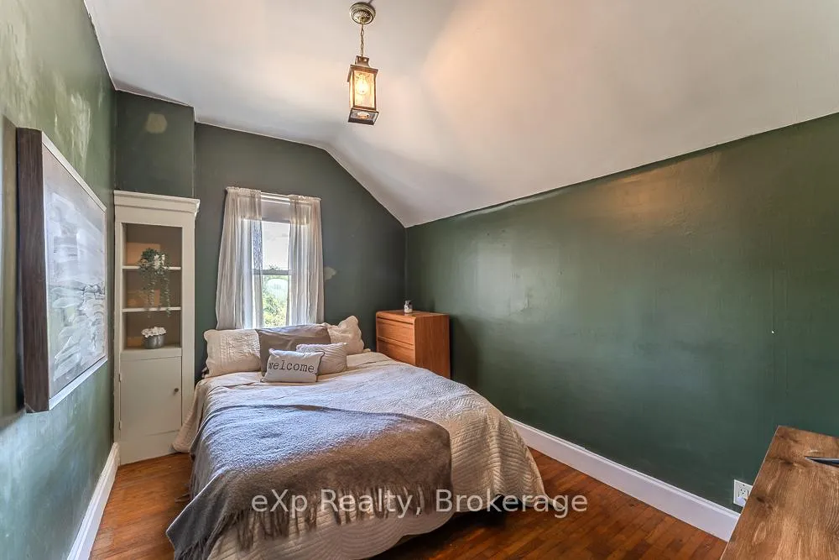
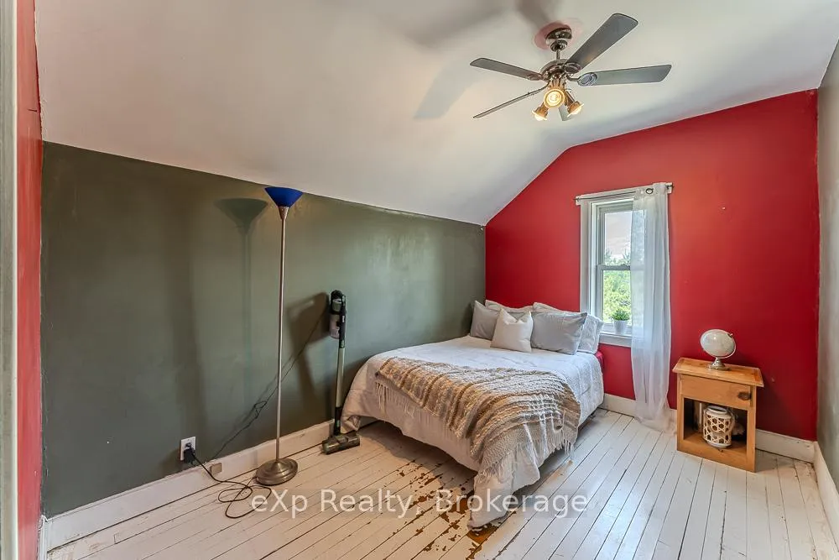
236636 Concession 2a
Chatsworth, ON N0H 1G0
- 5Bedrooms
- 2Bathrooms
- 0Garage
- 2500–3000Sq Ft
- $3,482Tax
- 1,253×1,418 ftLot Size
 Free EstimateSee Free Estimate Report

Sale & Price History for 236636 Concession 2a, Chatsworth
| Start Date | End Date | Price | Event | MLS# |
|---|---|---|---|---|
| No listing history available | ||||
Real estate boards require you to or to see the full details of this property.
*Sold prices and complete sale & price history are regulated data. Under the Trust in Real Estate Services Act, 2002 (TRESA) and the rules of the Real Estate Council of Ontario (RECO), and pursuant to the Multiple Listing Service® rules of the Canadian Real Estate Association (CREA) and the Toronto Regional Real Estate Board (TRREB), this information may be shown only to registered users who have agreed to the applicable terms of use (a Virtual Office Website, or "VOW," arrangement). HOMEH Inc., Brokerage therefore provides it to signed-in members only. Creating an account is free and takes under a minute.
About 236636 Concession 2a, Chatsworth
Summarized Description
- Exceptional 55 acres with natural beauty and history
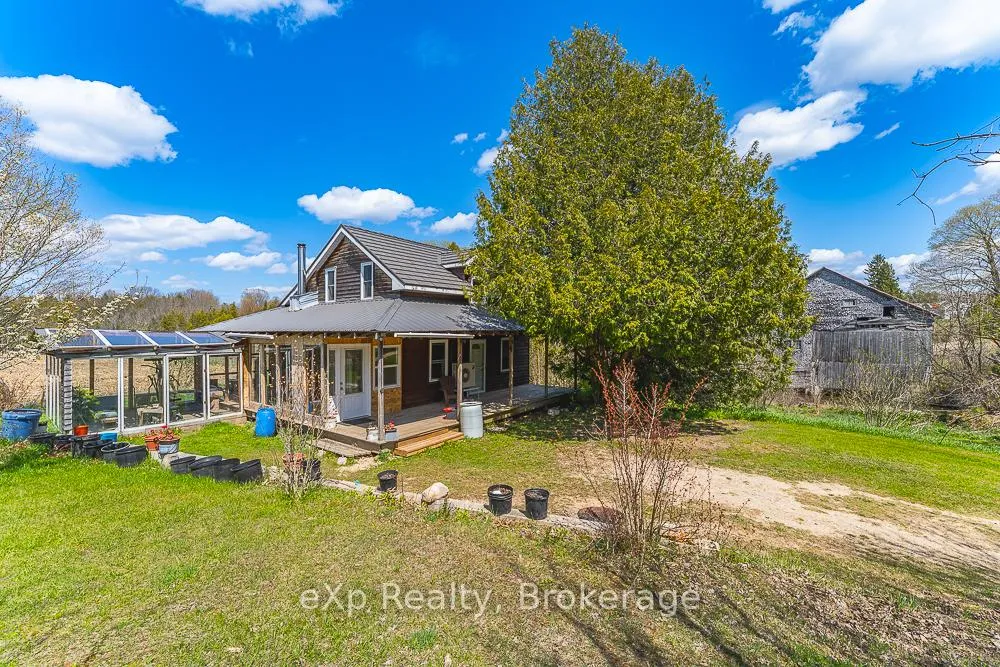
- Original homestead capturing timeless rural charm
- Magnificent barn with potential for various uses
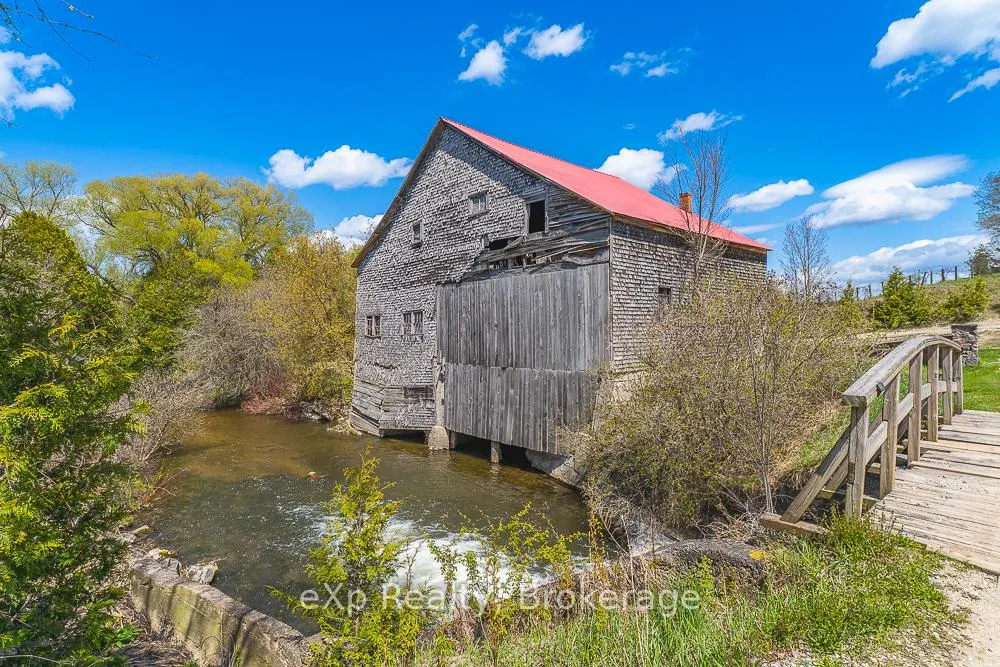
- Historic sawmill as a unique visual centerpiece
- Sauble River offers tranquility and recreational activities
- Secondary residence for restoration or rental potential
- Perfect for luxury escape or hobby farm
- Unmatched privacy and opportunity for generations
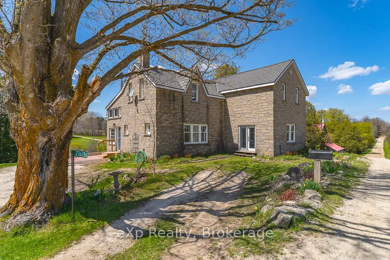
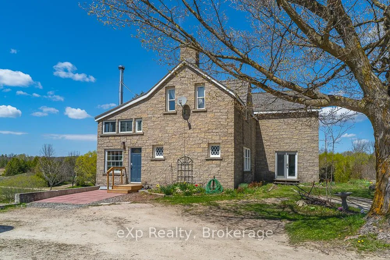
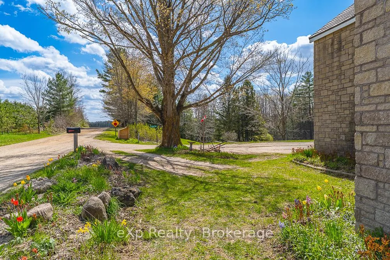
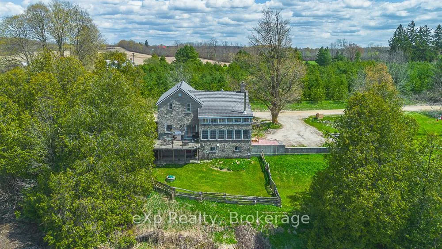
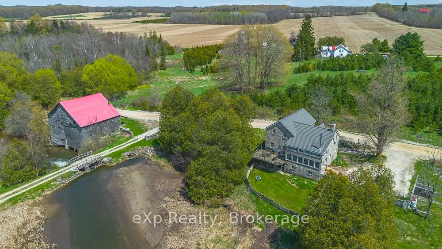
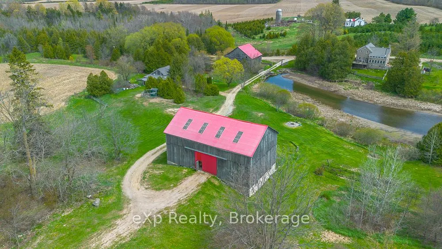
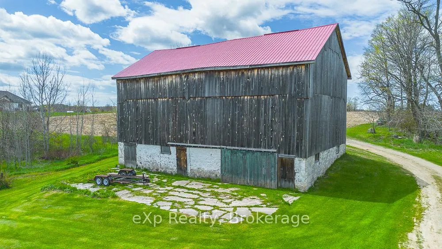
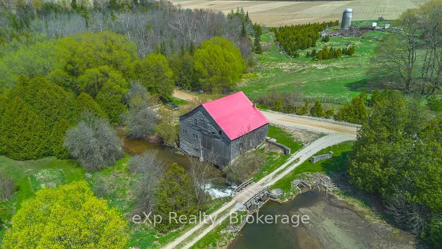
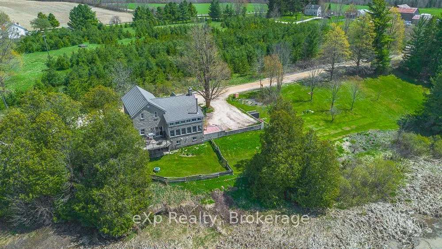
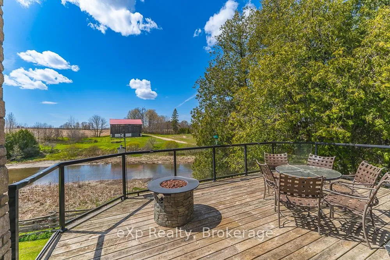
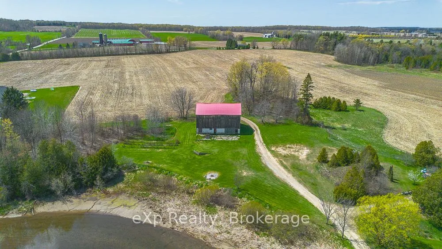
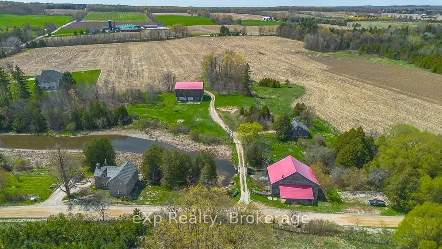
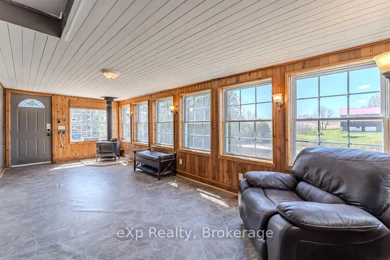
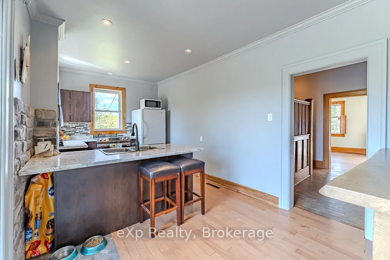
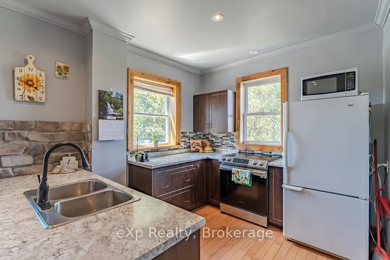
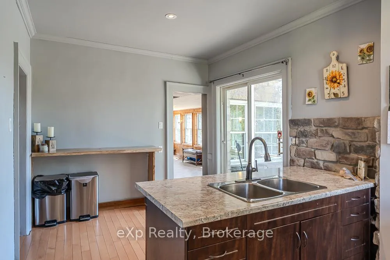
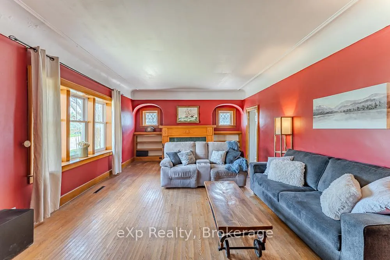
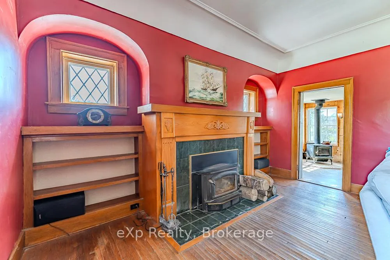
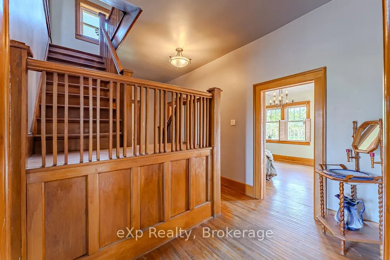
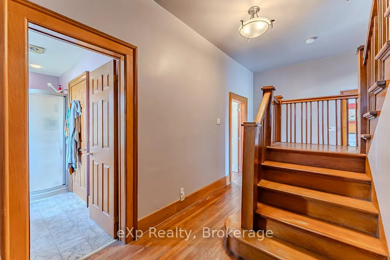
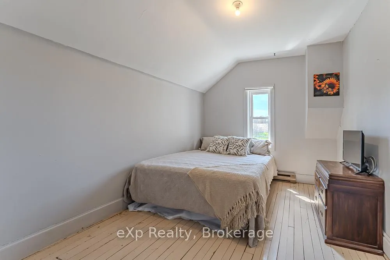
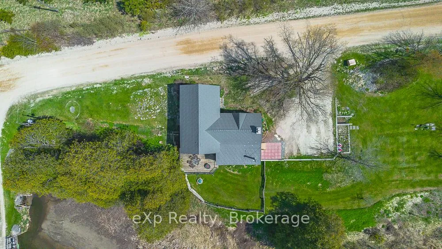
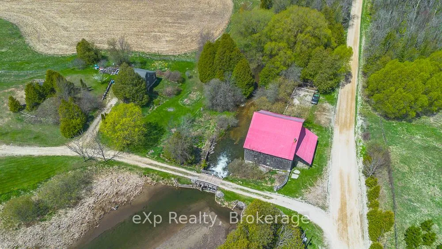
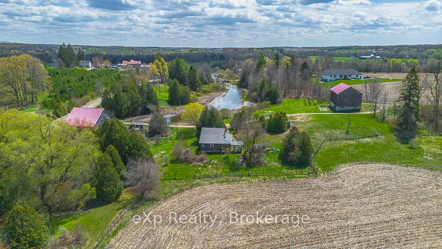
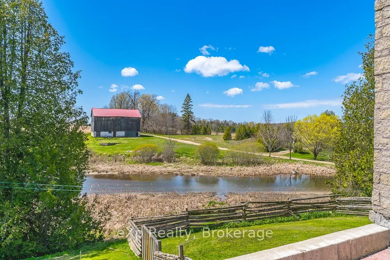
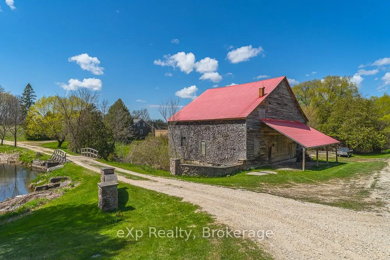
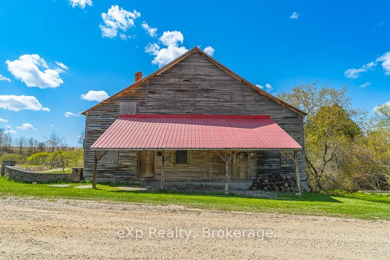
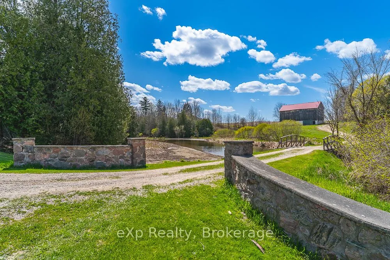
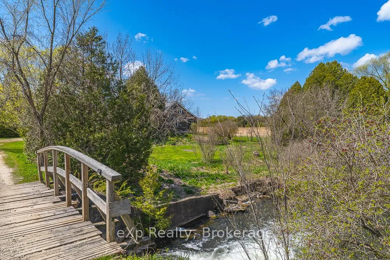
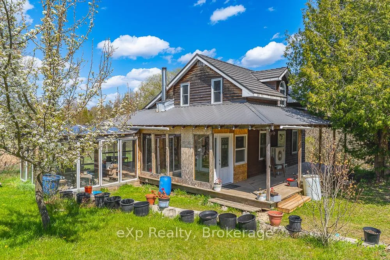
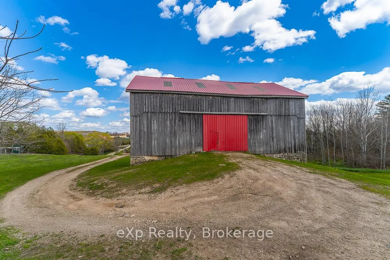
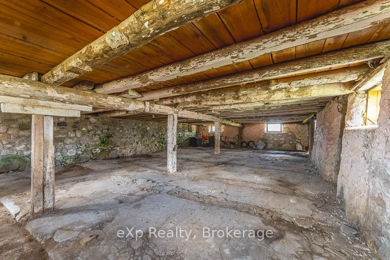
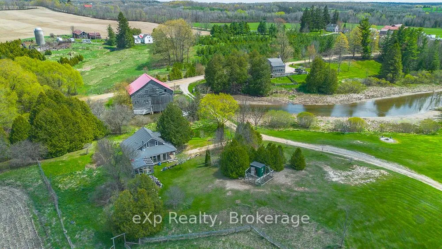
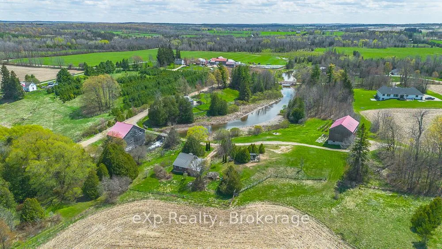
Set on an extraordinary 55 acres of pristine countryside, this breathtaking private estate offers a rare blend of natural beauty, rich history, and timeless rural charm. Hidden among rolling fields, mature forest, and winding trails, the property is a true sanctuary where peace, privacy, and heritage come together in spectacular fashion. At the heart of the land sits the original homestead, full of warmth and character, capturing the spirit of a bygone era while overlooking some of the most picturesque scenery imaginable. Nearby, the magnificent barn stands in amazing condition - a stunning testament to old-world craftsmanship with soaring beams, expansive space, and endless potential for entertaining, farming, or creative use. Flowing gracefully through the property is the beautiful Sydenham River, weaving its way across the landscape with sparkling water, quiet fishing holes, and serene riverbanks shaded by towering cedars and maples. The river creates an atmosphere of complete tranquility while attracting abundant wildlife and offering year-round recreational enjoyment.Adding to the property's remarkable history is the original historic sawmill, a truly rare and captivating feature that speaks to the land's deep roots and pioneering past. Perfectly positioned along the river, it serves as both a fascinating landmark and a striking visual centerpiece unlike anything found on ordinary country properties. Also located on the property is a secondary residence currently serving as a handyman special, presenting an excellent opportunity for restoration, guest accommodations, rental potential, or additional living space for those looking to add value and make it their own. Whether envisioned as a legacy family property, luxury country escape, hobby farm, or recreational paradise, this exceptional 55 acres offers an unmatched combination of privacy, history, natural beauty, and opportunity - a once-in-a-lifetime property destined to be treasured for generations.
Key Facts & Features
Property Costs
- Annual Property Tax Amount
- $3,482
- Land Transfer Tax Fee
- $18,473
Rental Items
- Rental Equipment
- Propane Tanks
- Basement Type
- Unfinished
Interior Features
- Interior Extras
- Water Heater Owned
- Fireplace/Stove
- Yes
- Fireplace Features
- Fireplace Insert
- Elevator
- No
Exterior Features
- Exterior Extras
- Deck, Fishing, Privacy, Year Round Living
- Pool
- None
Building
- Building Type
- Farm
- Building Style
- 1 1/2 Storey
Construction
- Exterior Finish
- Brick
- Roof
- Metal
- Foundation Details
- Stone
- Special Designation
- Unknown
Lot
- Lot Front
- 1253.48 ft
- Lot Depth
- 1418.00 ft
- Lot Size
- 55
- Lot Shape
- Irregular
Inclusions
- Inclusions
- fridge, stove, washer, dryer
Exclusions
- Exclusions
- Personal Items and Staging Items
Parking & Garages
- Garage Spaces
- 0
- Parking Spaces
- 6
- Total Garage And Parking Spaces
- 6
Heating & Cooling
- Heat Source
- Propane
- Heat Type
- Forced Air
- Air Conditioning
- None
- Water
- Well
- Natural Gas
- No
- Hydro
- Yes
- Cable
- No
- Telephone
- Available
- Bedrooms
- 5
- Washrooms
- 2
- Kitchens
- 1
Room sizes
- Bathroom—Main level, 3 Pc Bath
- Bedroom—Main level
- Dining Room—Main level
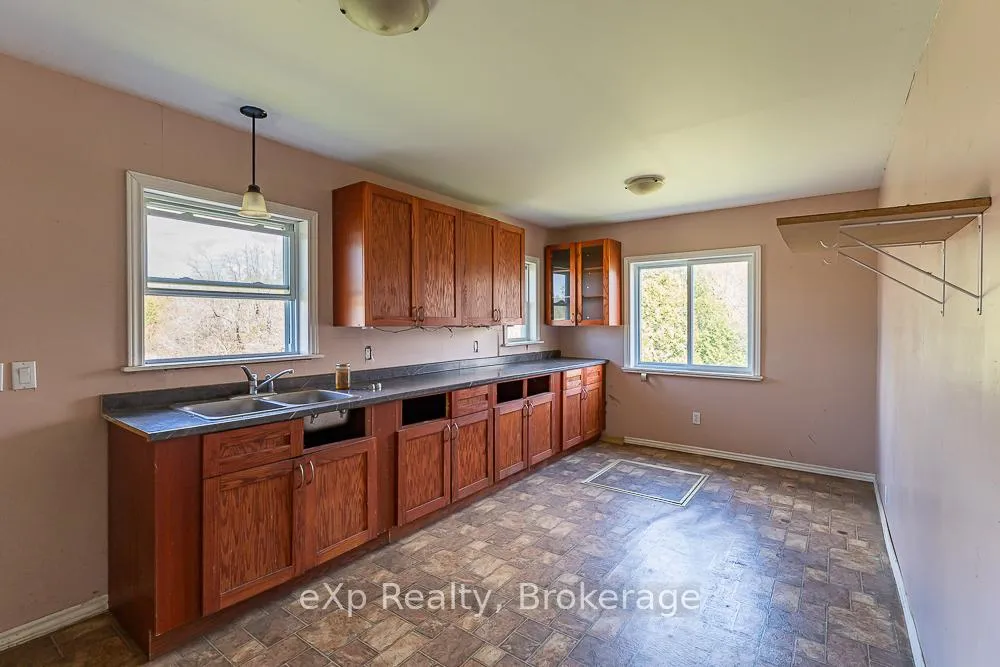
- Kitchen—Main level
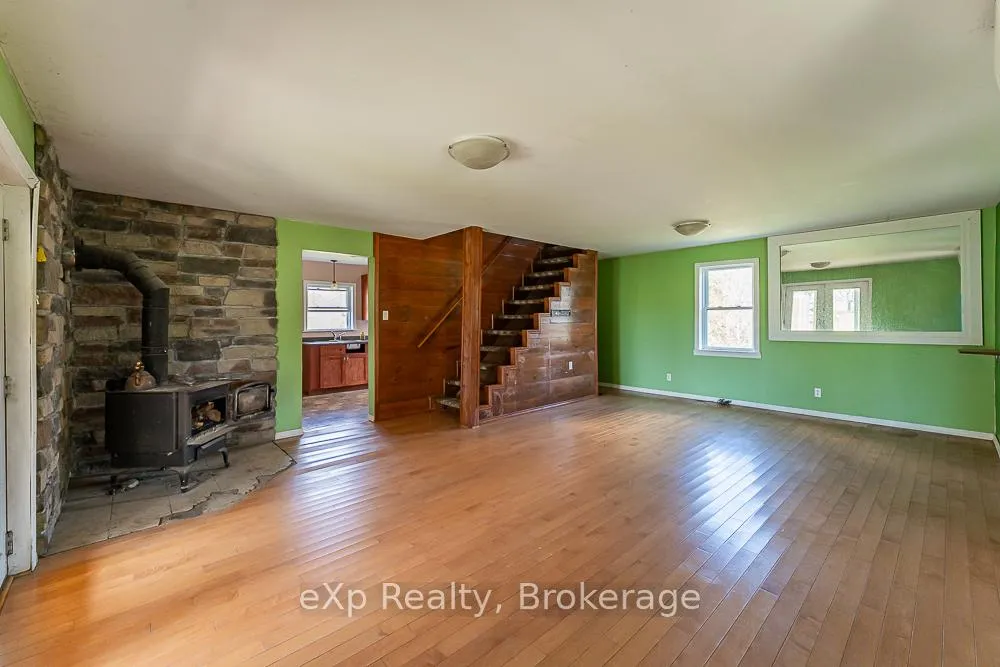
- Living Room—Main level
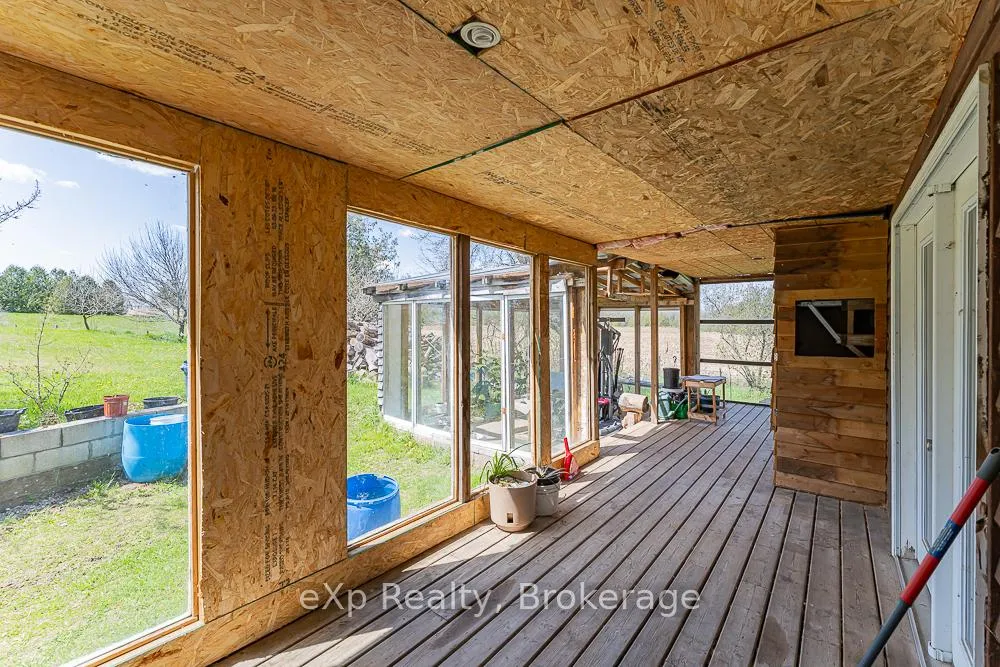
- Sunroom—Main level
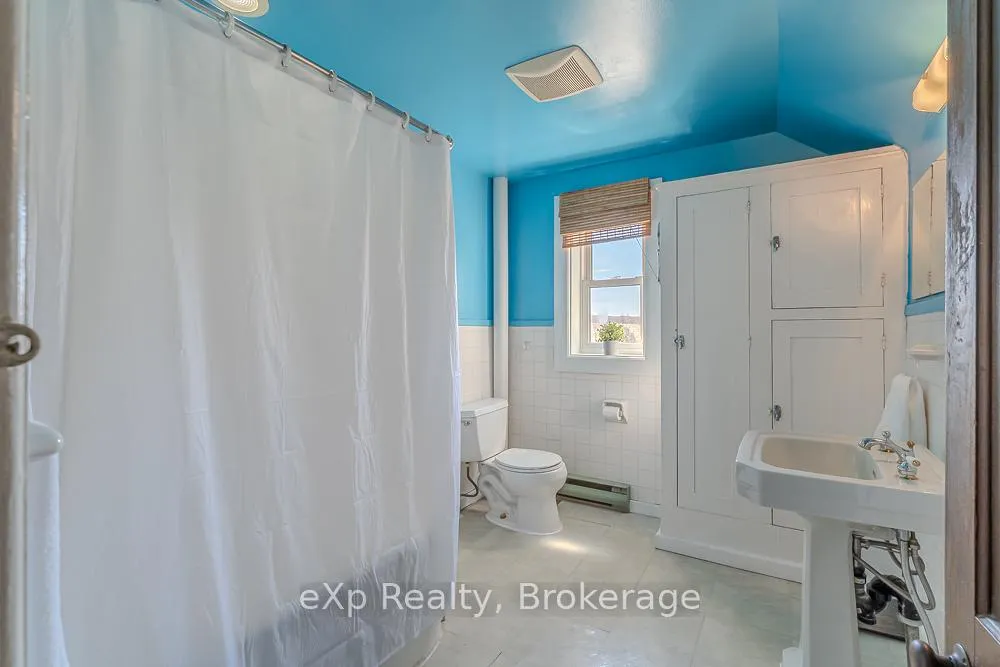
- Bathroom—Upper level, 4 Pc Bath
- Bedroom 2—Upper level
- Bedroom 3—Upper level
- Bedroom 4—Upper level
- Primary Bedroom—Upper level
- Sunroom—Upper level
Washrooms
- 3-piece
- 4-piece
- Municipality
- Chatsworth
- Neighbourhood
- Chatsworth
- Main cross streets
- County Rd 40 and Concession 2A
- Zoning
- A2 12
- Directions
- West from Hwy 6 on County Road 40 (John Deere Dealership) to first road South to property on right, Fire #236636.
- Waterfront
- Direct
- MLS® number
- X13141282
- Data source
- Toronto Regional Real Estate Board
- Listed on
- 2026-05-16
- Updated on
- 2026-08-29
- Days on market
- 155 days
- Possession date
- 2026-07-30
- Possession type
- Flexible
- Co-op commission
- 2
- Seller
- Listed by
- eXp Realty
Home Market Value
Current home valuation for 236636 Concession 2a, Chatsworth, Chatsworth, ON. Listed for $1,099,900
HOMEH Estimate
—
Estimated Sales Range
—
HOMEH Estimate for 236636 Concession 2a, Chatsworth
Calculated with a real agent's CMA method — 45+ years of experience, codified. Not an AI guess.
For the owner
Is this your home? Track its value.
Get this home's HOMEH Estimate by email once a month, with how many homes are for sale around you.
Mortgage Payment Calculator
Compare up to 4 down payment scenarios
5% on first $500K + 10% on $599,900 over $500K
$84,990
| Scenario 1 | Scenario 2 | Scenario 3 | Scenario 4 | |
|---|---|---|---|---|
−Down payment | % $ | % $ | % $ | % $ |
+CMHC insurance | $40,564 | $30,687 | $26,178 | $0 |
=Total mortgage | $1,054,672 | $1,020,597 | $961,093 | $879,920 |
Amortization | ||||
Mortgage rate | % | % | % | % |
| Payment frequency | ||||
=Mortgage payment | $5,149monthly | $4,983monthly | $4,693monthly | $4,296monthly |
Land Transfer Tax
$18,473
$18,473
Around this home
No schools found nearby
Data provided by OpenStreetMap & Fraser Institute School Rankings
Ask HOMEH
New!Hi there!
👋Text or call (416) 301-9001
Recommended for you
Based on homes you've looked at.
No recommended properties found.
Nearby similar homes
No nearby properties found.
More real estate resources
Other homes nearby
Explore this area
No nearby listings available.