
316424 Highway 6
Chatsworth, ON N0H 1G0
- 3Bedrooms
- 3Bathrooms
- 2Garage
- 2000–2500Sq Ft
- $7,707Tax
- —Lot Size
 Free EstimateSee Free Estimate Report

Property not available for sale or for rent.
HOMEH One: full-service selling for a 1% listing fee. The buyer's agent commission is separate.
Free Home EvaluationHow Much Is My Home Worth?Homes for Sale NearbySale & Price History for 316424 Highway 6, Chatsworth
| Start Date | End Date | Price | Event | MLS# |
|---|---|---|---|---|
| 2026-05-15 | 2026-07-11 | Login to See Prices | Sold | x13134580 |
Real estate boards require you to or to see the full details of this property.
*Sold prices and complete sale & price history are regulated data. Under the Trust in Real Estate Services Act, 2002 (TRESA) and the rules of the Real Estate Council of Ontario (RECO), and pursuant to the Multiple Listing Service® rules of the Canadian Real Estate Association (CREA) and the Toronto Regional Real Estate Board (TRREB), this information may be shown only to registered users who have agreed to the applicable terms of use (a Virtual Office Website, or "VOW," arrangement). HOMEH Inc., Brokerage therefore provides it to signed-in members only. Creating an account is free and takes under a minute.
About 316424 Highway 6, Chatsworth
Summarized Description
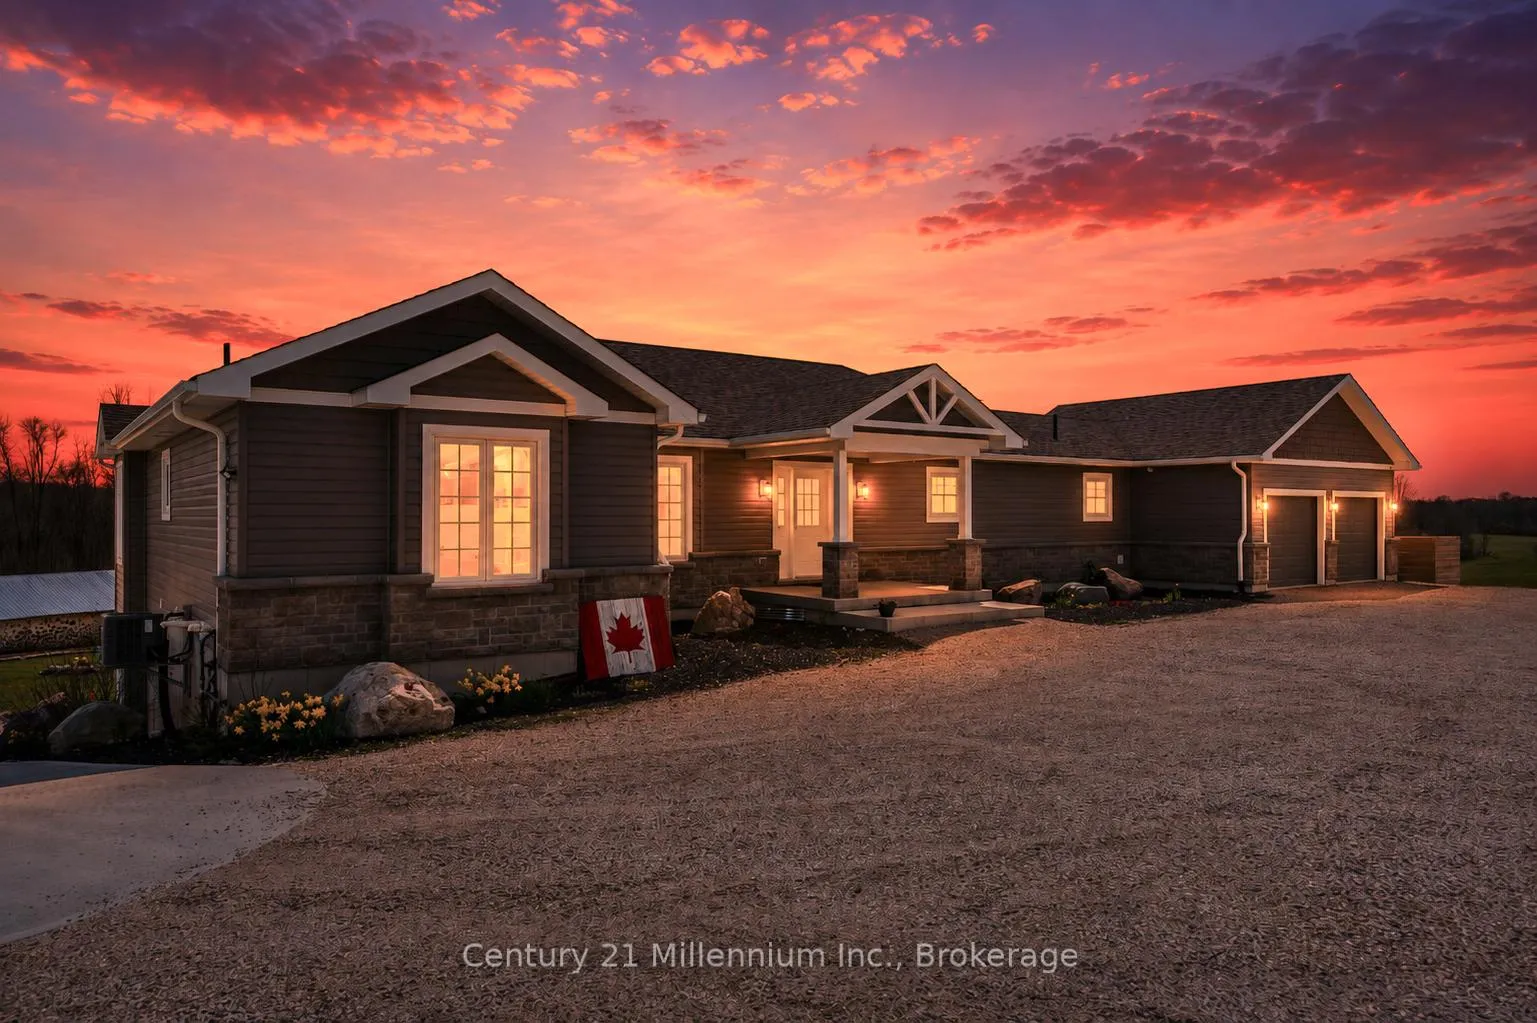
- Custom bungalow built in 2019 with modern features.
- Open-concept layout with cathedral ceilings and large windows.
- Spacious primary suite with walk-in closet and ensuite.
- Fully finished lower level ideal for multiple uses.
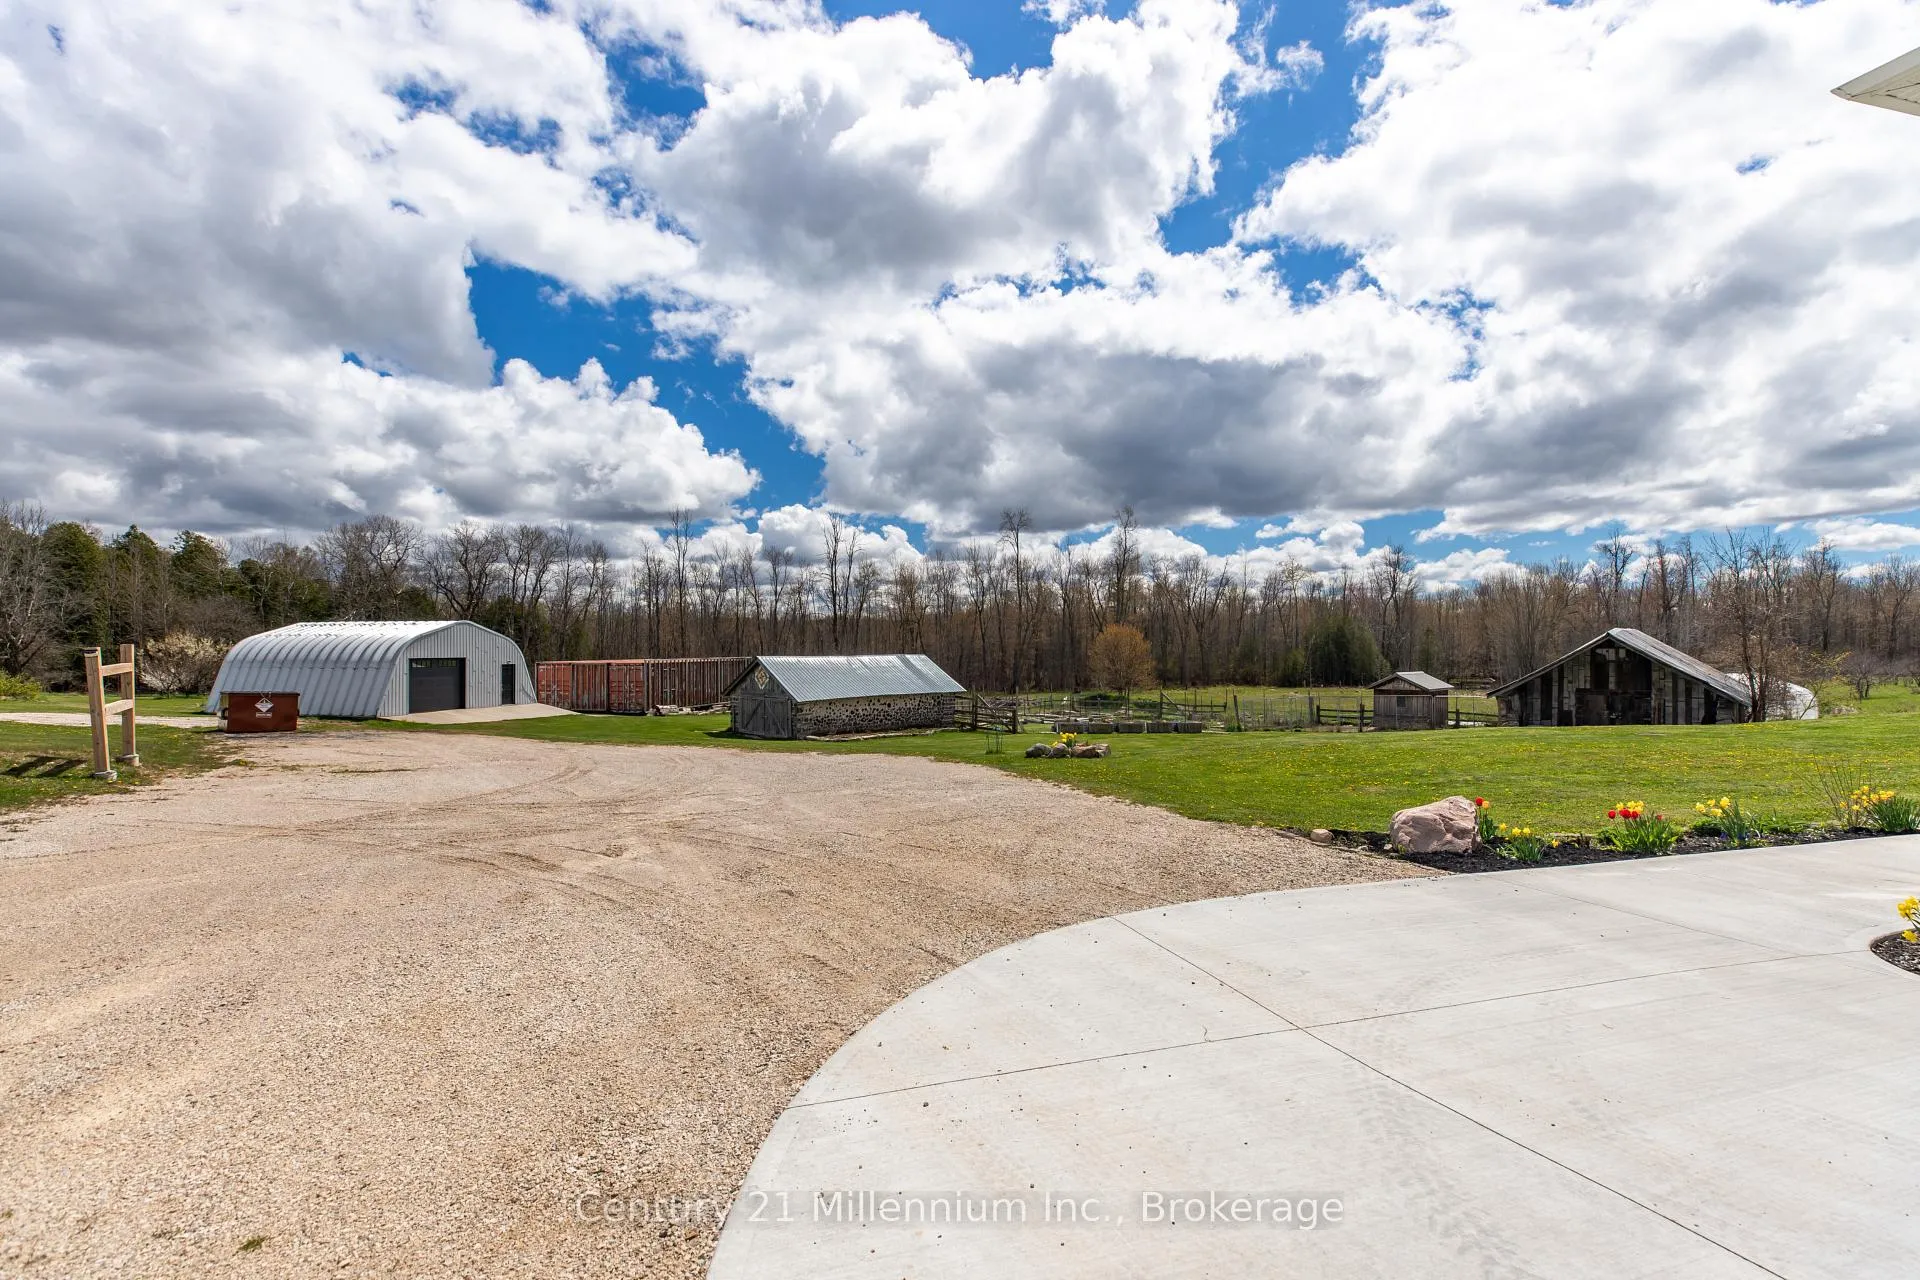
- Extensive farm infrastructure with greenhouses and storage.
- Relaxing screened porch and above-ground pool.
- Generac backup generator and security system included.
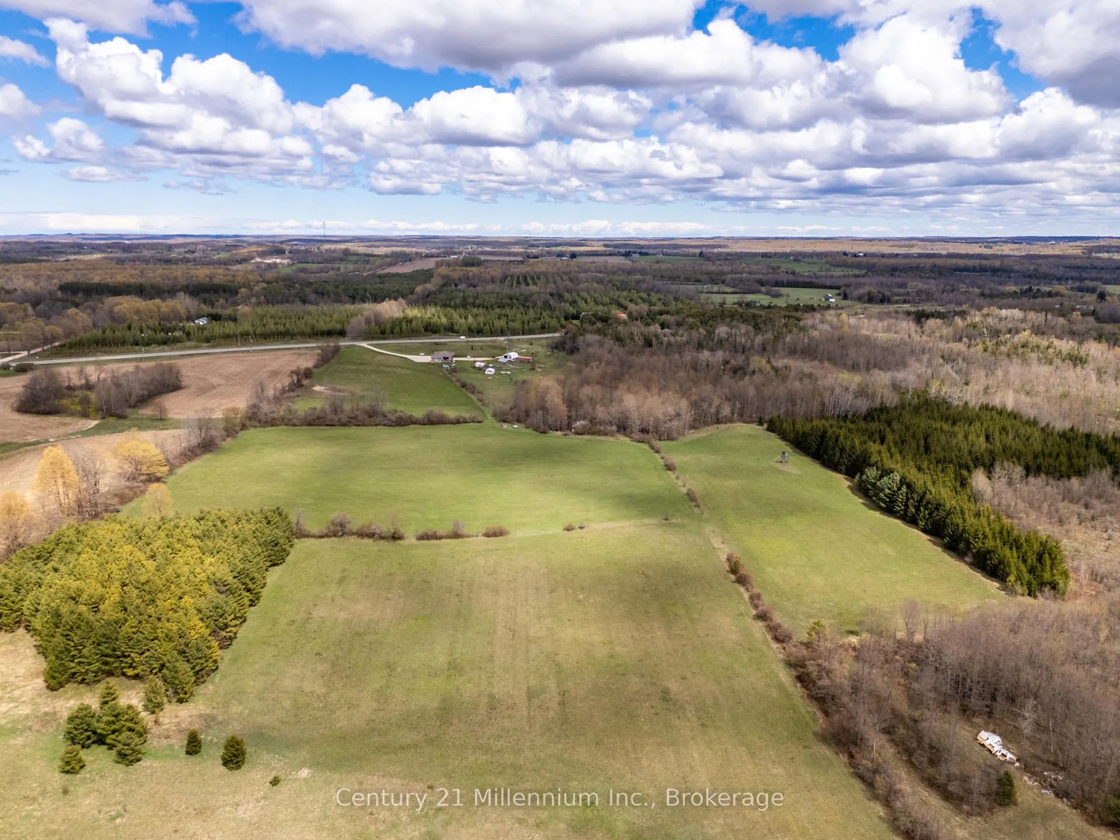
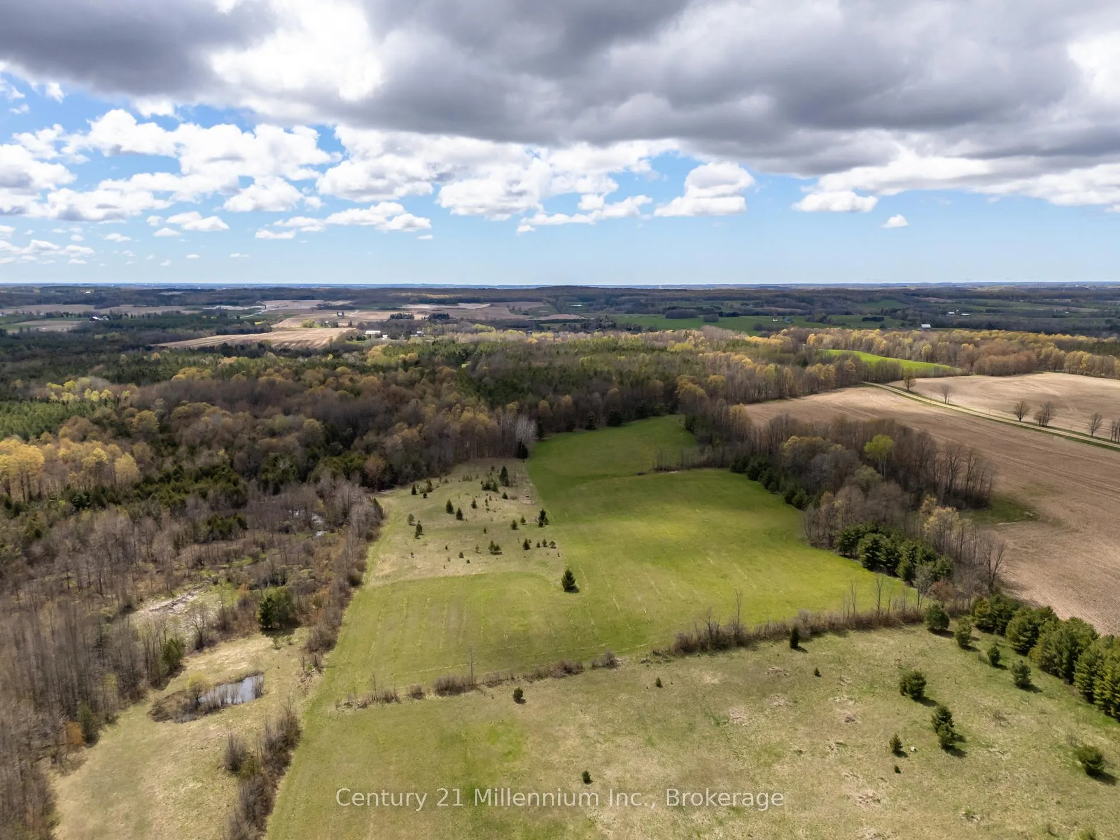
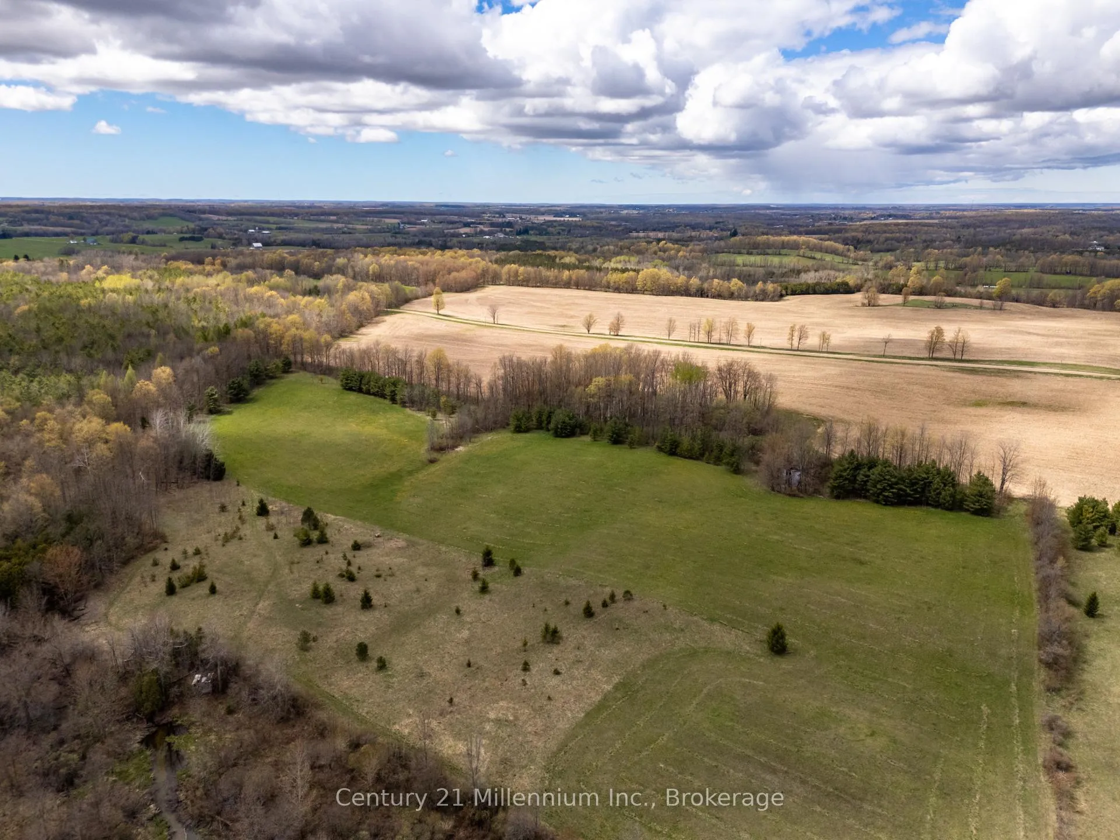
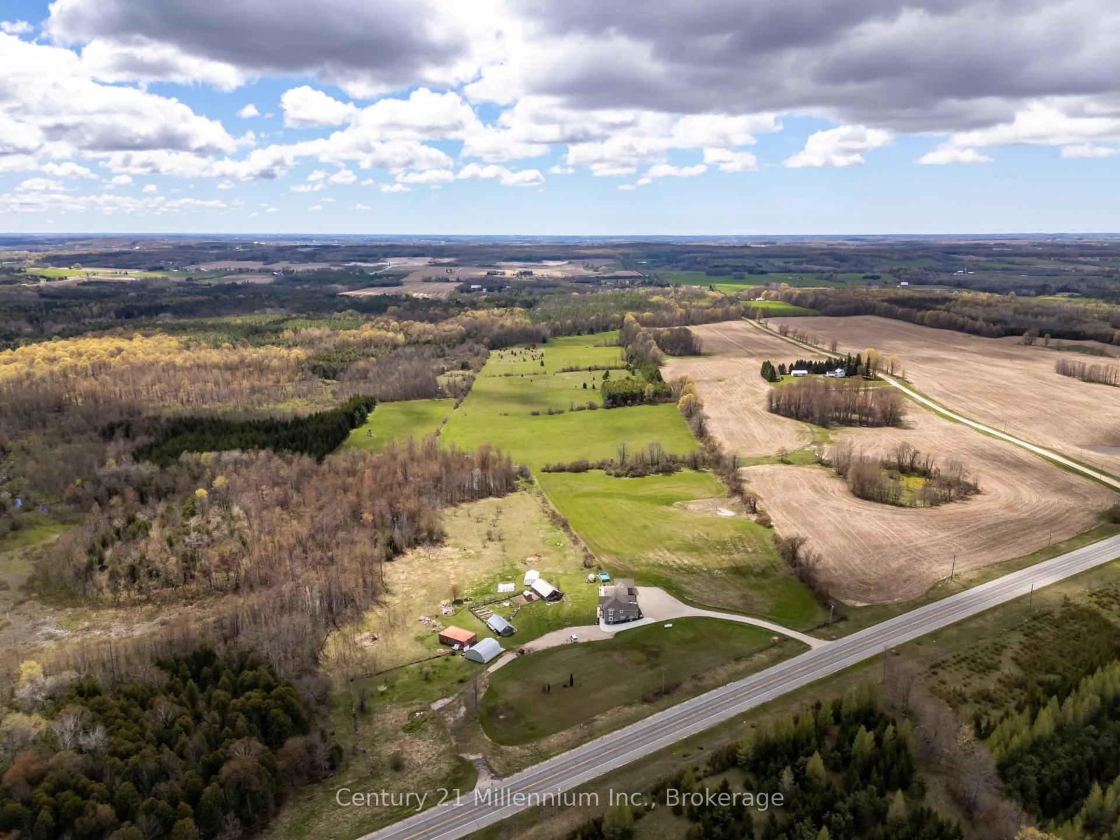
- Approximately 97 acres with mixed bush and trails.
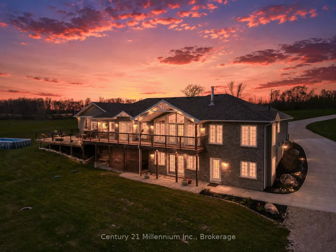
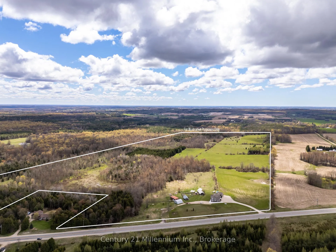
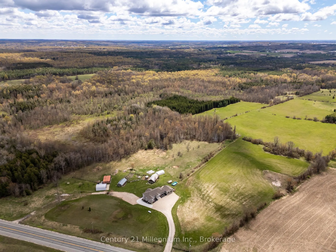
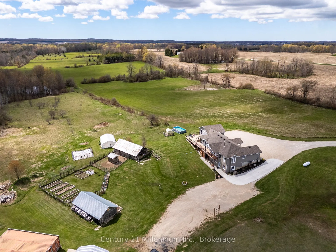
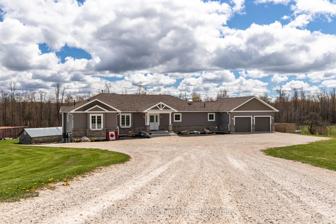
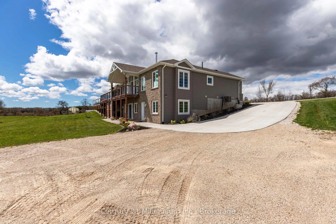
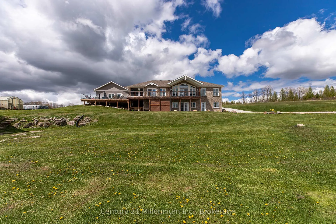
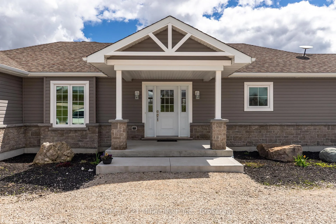
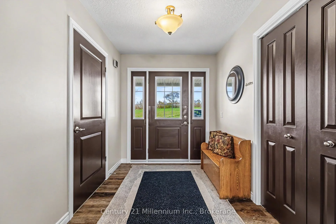
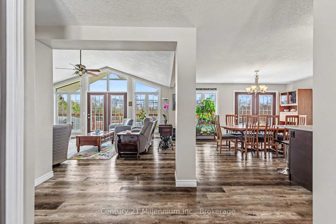
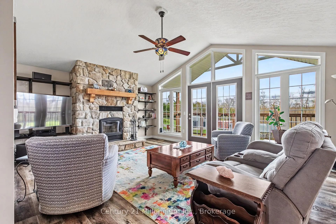
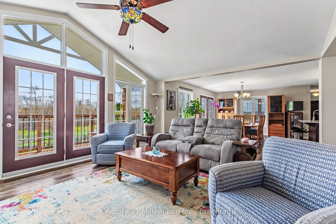
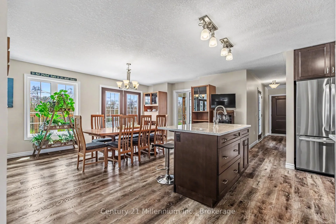
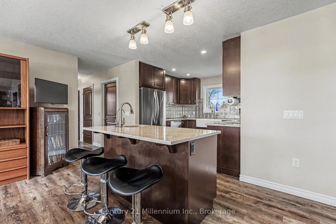
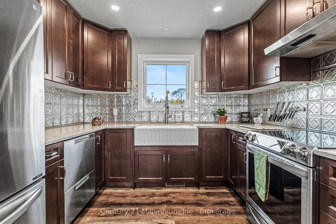
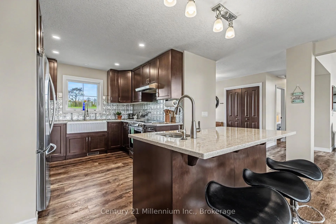
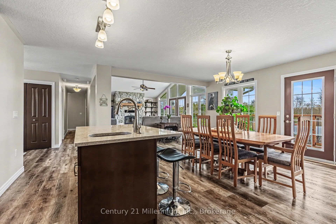
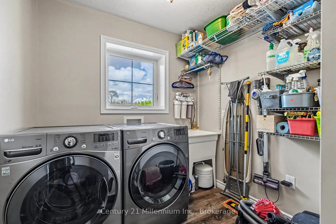
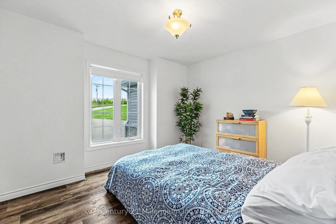
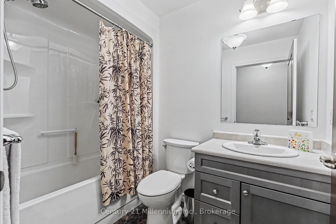
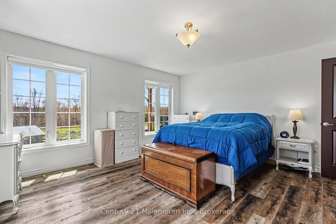
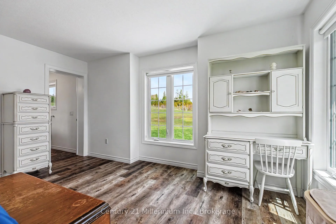
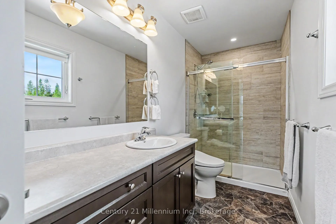
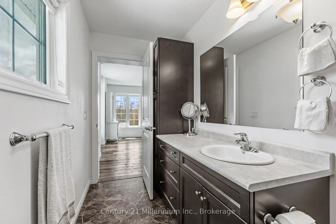
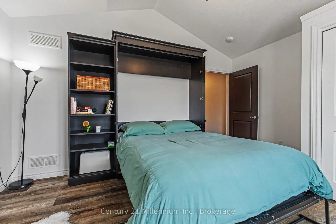
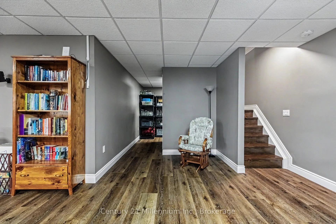
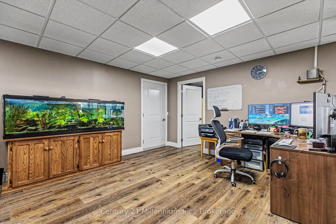
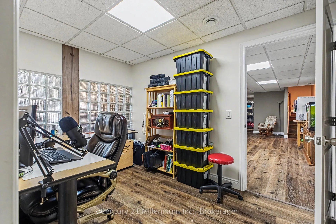
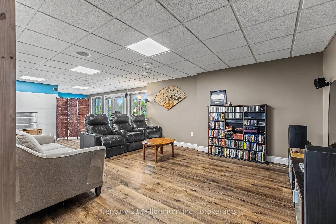
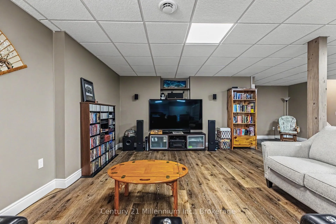
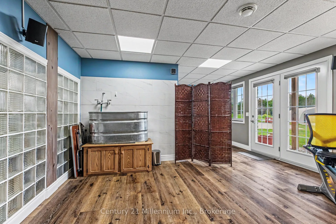
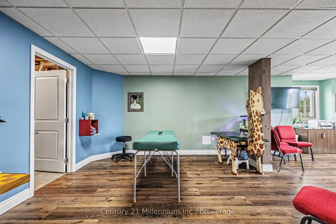
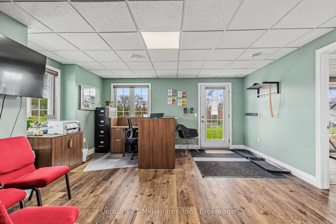
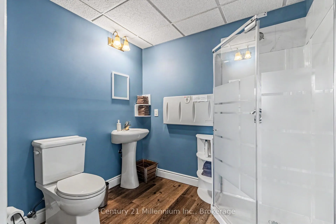
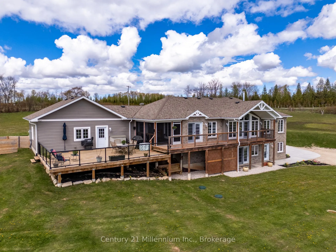
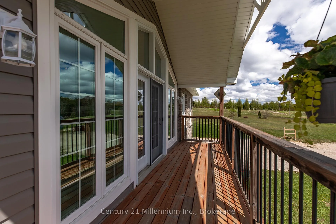
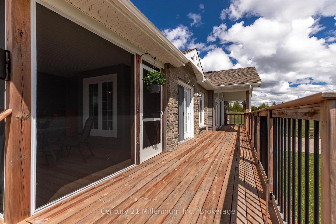
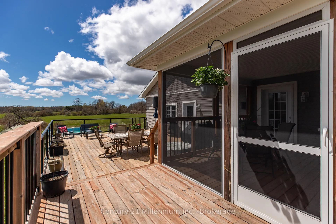
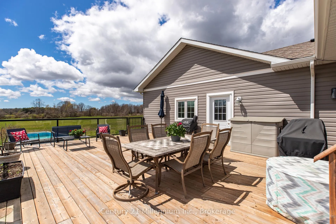
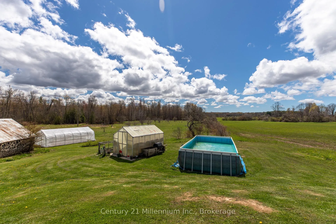
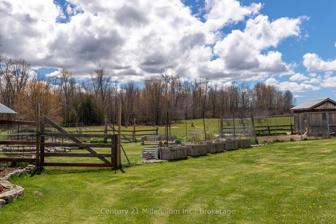
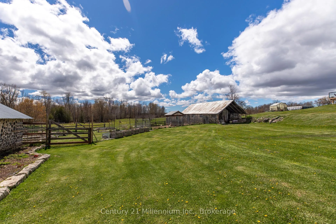
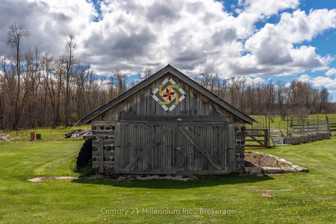
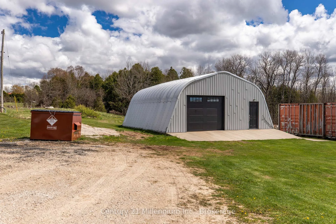
Set on approximately 97 acres in beautiful Chatsworth, this exceptional farm property offers a rare combination of modern country living, workable acreage, mixed bush, privacy, & impressive infrastructure. Built in 2019, the custom bungalow w/double car garage was designed to blend comfort & functionality. Inside, the home features a bright open-concept layout with cathedral ceilings, quality finishes, large windows, & a warm welcoming atmosphere throughout. The kitchen offers quality newer appliances, pantry space, a centre island with prep sink, & seamless flow into the dining & living areas anchored by a wood-burning fireplace. The main floor includes 3 bedrooms, including a spacious primary suite with walk-in closet & private ensuite, plus a spare bedroom with Murphy bed for added flexibility & convenient main floor laundry.The fully finished lower level offers exceptional flexibility with a rec room, full bathroom, office, dog wash area, walkout to the backyard, & a former clinic space ideal for a home business, studio, guest accommodations, or multi-generational living. Originally built with 10-foot ceilings, suspended ceilings were added while still maintaining a spacious feel.Approximately 60-65 workable acres are complemented by mixed bush, trails, mature trees, & a creek winding through the rear of the property, adding to the peaceful rural setting. Farm infrastructure includes 2 greenhouses, extensive garden areas, industrial reverse osmosis watering system, enclosed chicken coop, multiple storage buildings, shipping containers on footings, & a detached insulated 30' x 32' shop with loft & concrete floor.Relax & unwind on the screened porch or expansive deck overlooking the property, enjoy the above-ground pool, or soak in the hot tub tucked beside the lower level walkout behind a privacy screen.Additional features include a Generac whole-home backup generator, security camera system, battery backup sump pump, & water filtration system.
Key Facts & Features
Property Costs
- Annual Property Tax Amount
- $7,707
- Land Transfer Tax Fee
- $30,375
Rental Items
- Rental Equipment
- Propane Tank- Canada Clean Fuels
- Basement Type
- Finished with Walk-Out, Full
Interior Features
- Laundry Level
- Main Level
- Interior Extras
- Auto Garage Door Remote, Generator - Full, Guest Accommodations, In-Law Capability, Sump Pump, Water Heater Owned, Water Softener, Water Treatment, ERV/HRV, Carpet Free, Primary Bedroom - Main Floor, Water Purifier
- View
- Panoramic, Pasture, Trees/Woods
- Fireplace/Stove
- Yes
- Fireplace Features
- Wood, Living Room
- Elevator
- No
Exterior Features
- Exterior Extras
- Deck, Landscaped, Hot Tub, Privacy, Patio, Year Round Living, Porch
- Pool
- Above Ground
- Other Structures
- Gazebo, Greenhouse, Barn, Out Buildings, Storage, Shed
Building
- Building Type
- Farm
- Building Style
- Bungalow
Construction
- Exterior Finish
- Stone, Vinyl Siding
- Roof
- Shingles
- Foundation Details
- Poured Concrete
- Special Designation
- Unknown
Lot
- Lot Size
- 96.88
Inclusions
- Inclusions
- Washer, Dryer, Fridge, Stove, Dishwasher, Window Coverings, 2 car garage door openers, Bidet seat in the ensuite bathroom (will be replaced with the original toilet seat), House perimeter Security cameras and system, Outdoor garden watering system (industrial reverse osmosis, storage tanks, taps in each garden area), Hot tub, Above ground pool, Outdoor speakers on back deck, (excluding receiver), left over materials from house build (stored in middle shipping container), Shipping containers secured on Big Foot footings, Surround sound theatre speaker system in rec room, Generac whole house generator(the transferable warranty expires May 2028), Secondary battery backup sump pump. If you are not a member of the OnePoint Board please see the attached instructions in the attachment tab for access to the SentriCONNECT App - This will be required to access the LockBox.
Exclusions
- Exclusions
- Personal Belongings, Starlink dish, Sign on barn
Parking & Garages
- Garage Type
- Attached
- Garage Spaces
- 2
- Parking Spaces
- 10
- Total Garage And Parking Spaces
- 12
Heating & Cooling
- Heat Source
- Propane
- Heat Type
- Forced Air
- Air Conditioning
- Central Air
- Water
- Well
- Natural Gas
- No
- Hydro
- Yes
- Cable
- No
- Telephone
- No
- Bedrooms
- 3
- Washrooms
- 3
- Kitchens
- 1
- Family / bonus room
- Yes
Room sizes
- Foyer—Main level
- Living Room—Main level
- Dining Room—Main level
- Bathroom—Main level, 4 Pc Bath
- Primary Bedroom—Main level, Walk-In Closet(s), Balcony
- Bathroom—Main level, 5 Pc Ensuite
- Bedroom—Main level
- Bedroom—Main level
- Powder Room—Main level, 2 Pc Bath
- Pantry—Main level
- Laundry—Main level
- Recreation—Lower level
- Office—Lower level
- Office—Lower level
- Office—Lower level
- Office—Lower level
- Bathroom—Lower level, 3 Pc Bath
- Utility Room—Lower level
- Other—Lower level
- Other—Lower level
Washrooms
- 4-piece, Main
- 5-piece, Main
- 3-piece, Basement
- Municipality
- Chatsworth
- Neighbourhood
- Chatsworth
- Main cross streets
- Sideroad 10 & Hwy 6
- Directions
- From Williamsford, North on Hwy 6, property is located on the West side of Hwy 6 , South of Sideroad 4B/Sideroad 10
- Waterfront
- None
- MLS® number
- X13134580
- Data source
- Toronto Regional Real Estate Board
- Status change
- 2026-07-11
- Listed on
- 2026-05-15
- Days on market
- 57 days
- Possession type
- Flexible
- Co-op commission
- 2
- Seller
- Listed by
- Century 21 Millennium Inc.
Home Market Value
Current home valuation for 316424 Highway 6, Chatsworth, Chatsworth, ON. Listed for $1,695,000
HOMEH Estimate
—
Estimated Sales Range
—
HOMEH Estimate for 316424 Highway 6, Chatsworth
Calculated with a real agent's CMA method — 45+ years of experience, codified. Not an AI guess.
For the owner
Is this your home? Track its value.
Get this home's HOMEH Estimate by email once a month, with how many homes are for sale around you.
Mortgage Payment Calculator
Compare up to 4 down payment scenarios
20% required for homes $1.5M or more
$339,000
| Scenario 1 | Scenario 2 | Scenario 3 | Scenario 4 | |
|---|---|---|---|---|
−Down payment | % $ | % $ | % $ | % $ |
+CMHC insurance | $0 | $0 | $0 | $0 |
=Total mortgage | $1,356,000 | $1,271,250 | $1,186,500 | $1,101,750 |
Amortization | ||||
Mortgage rate | % | % | % | % |
| Payment frequency | ||||
=Mortgage payment | $6,621monthly | $6,207monthly | $5,793monthly | $5,379monthly |
Land Transfer Tax
$30,375
$30,375
Around this home
No schools found nearby
Data provided by OpenStreetMap & Fraser Institute School Rankings
Ask HOMEH
New!Hi there!
👋Text or call (416) 301-9001
Recommended for you
Based on homes you've looked at.
No recommended properties found.
Nearby similar homes
No nearby properties found.
More real estate resources
Other homes nearby
Explore this area
No nearby listings available.