
315194 Highway 6
Chatsworth, ON N0H 2V0
- 1Bedroom
- 3Bathrooms
- 2Garage
- 1500–2000Sq Ft
- $5,175Tax
- 56×190 ftLot Size
 Estimated Value:$603,750See Free Estimate Report

Sale & Price History for 315194 Highway 6, Chatsworth
| Start Date | End Date | Price | Event | MLS# |
|---|---|---|---|---|
| No listing history available | ||||
Real estate boards require you to or to see the full details of this property.
*Sold prices and complete sale & price history are regulated data. Under the Trust in Real Estate Services Act, 2002 (TRESA) and the rules of the Real Estate Council of Ontario (RECO), and pursuant to the Multiple Listing Service® rules of the Canadian Real Estate Association (CREA) and the Toronto Regional Real Estate Board (TRREB), this information may be shown only to registered users who have agreed to the applicable terms of use (a Virtual Office Website, or "VOW," arrangement). HOMEH Inc., Brokerage therefore provides it to signed-in members only. Creating an account is free and takes under a minute.
About 315194 Highway 6, Chatsworth
Summarized Description
- Prime corner lot with high visibility on major highways
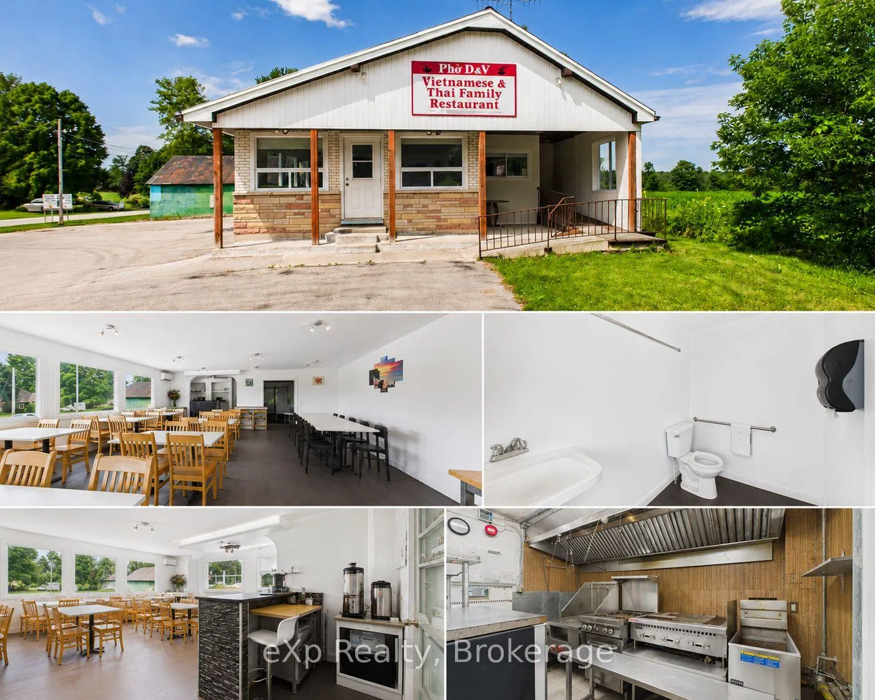
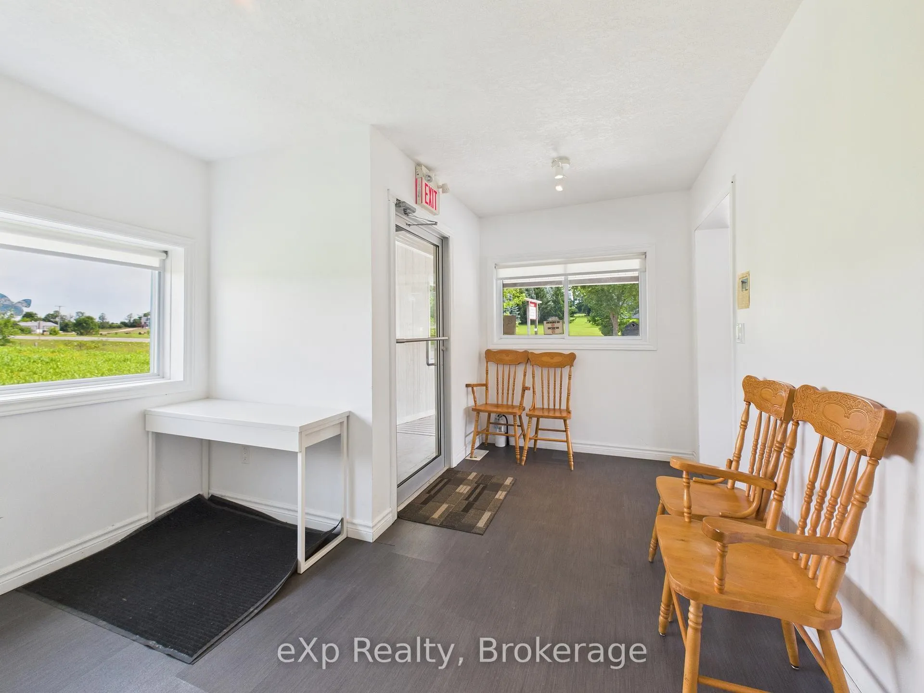
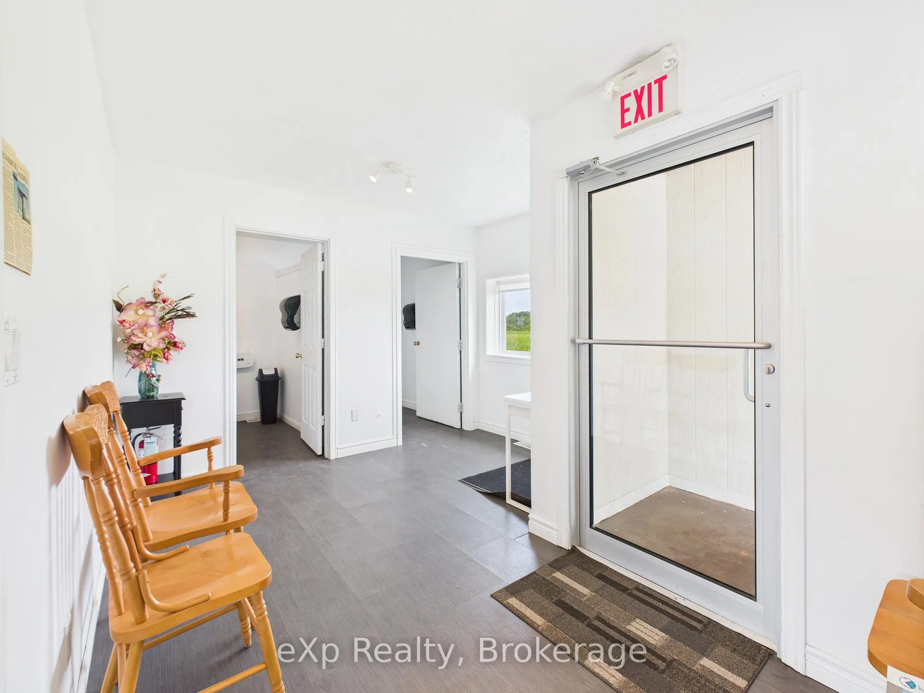
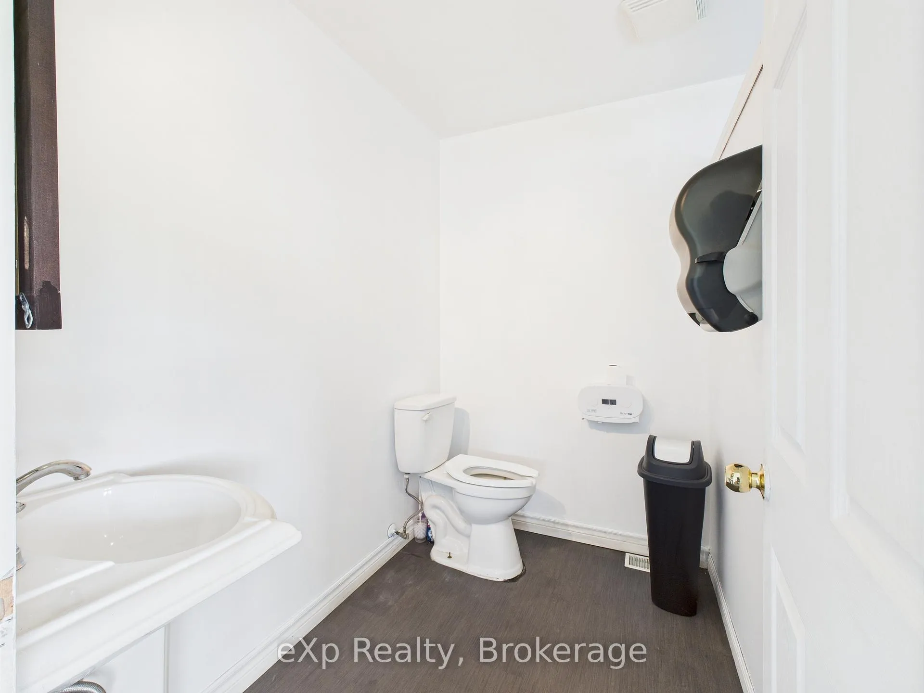
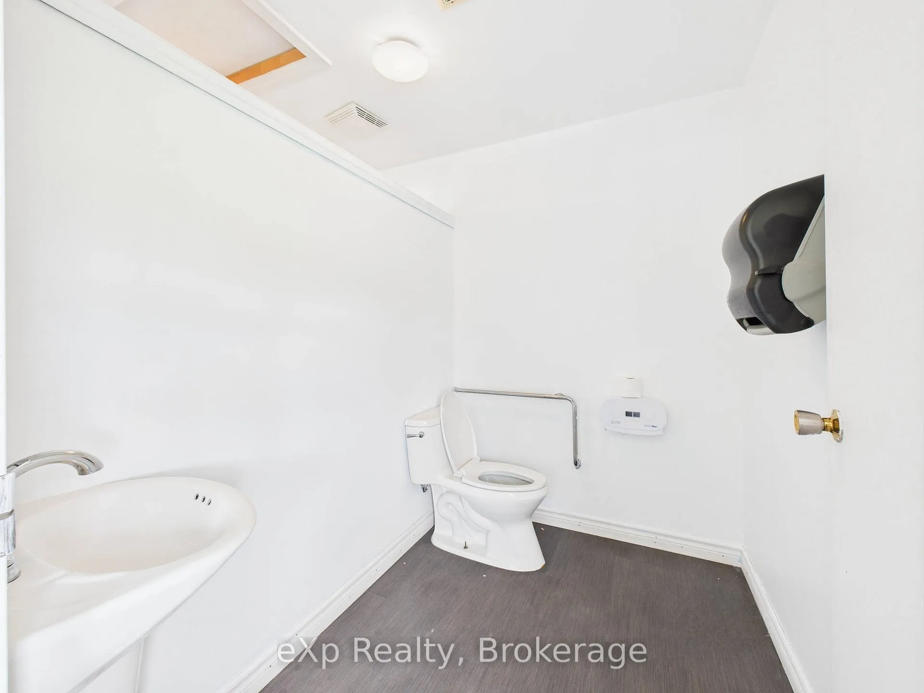
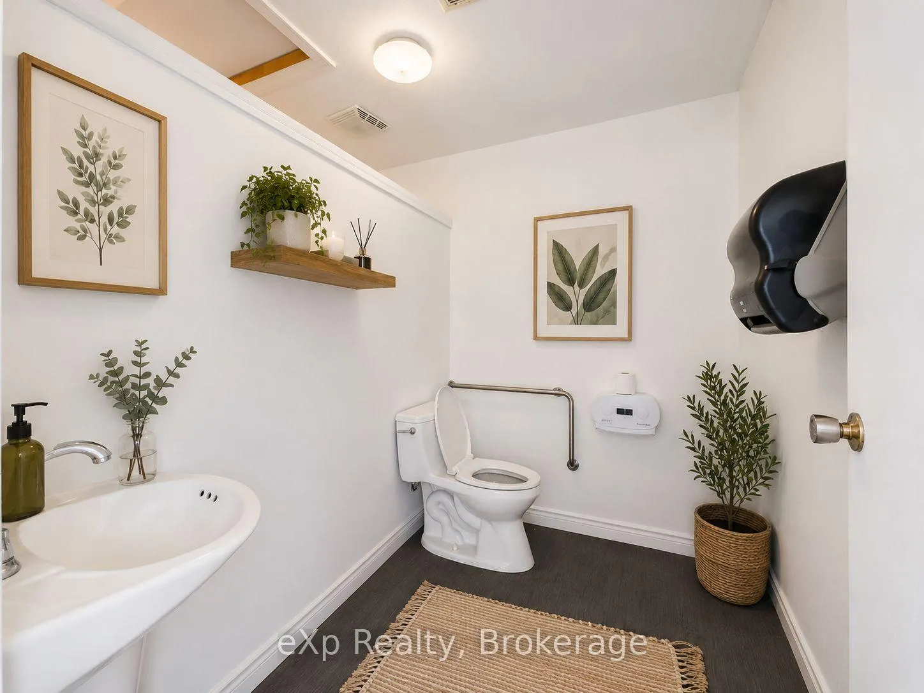
- Fully wheelchair accessible with two main-floor bathrooms
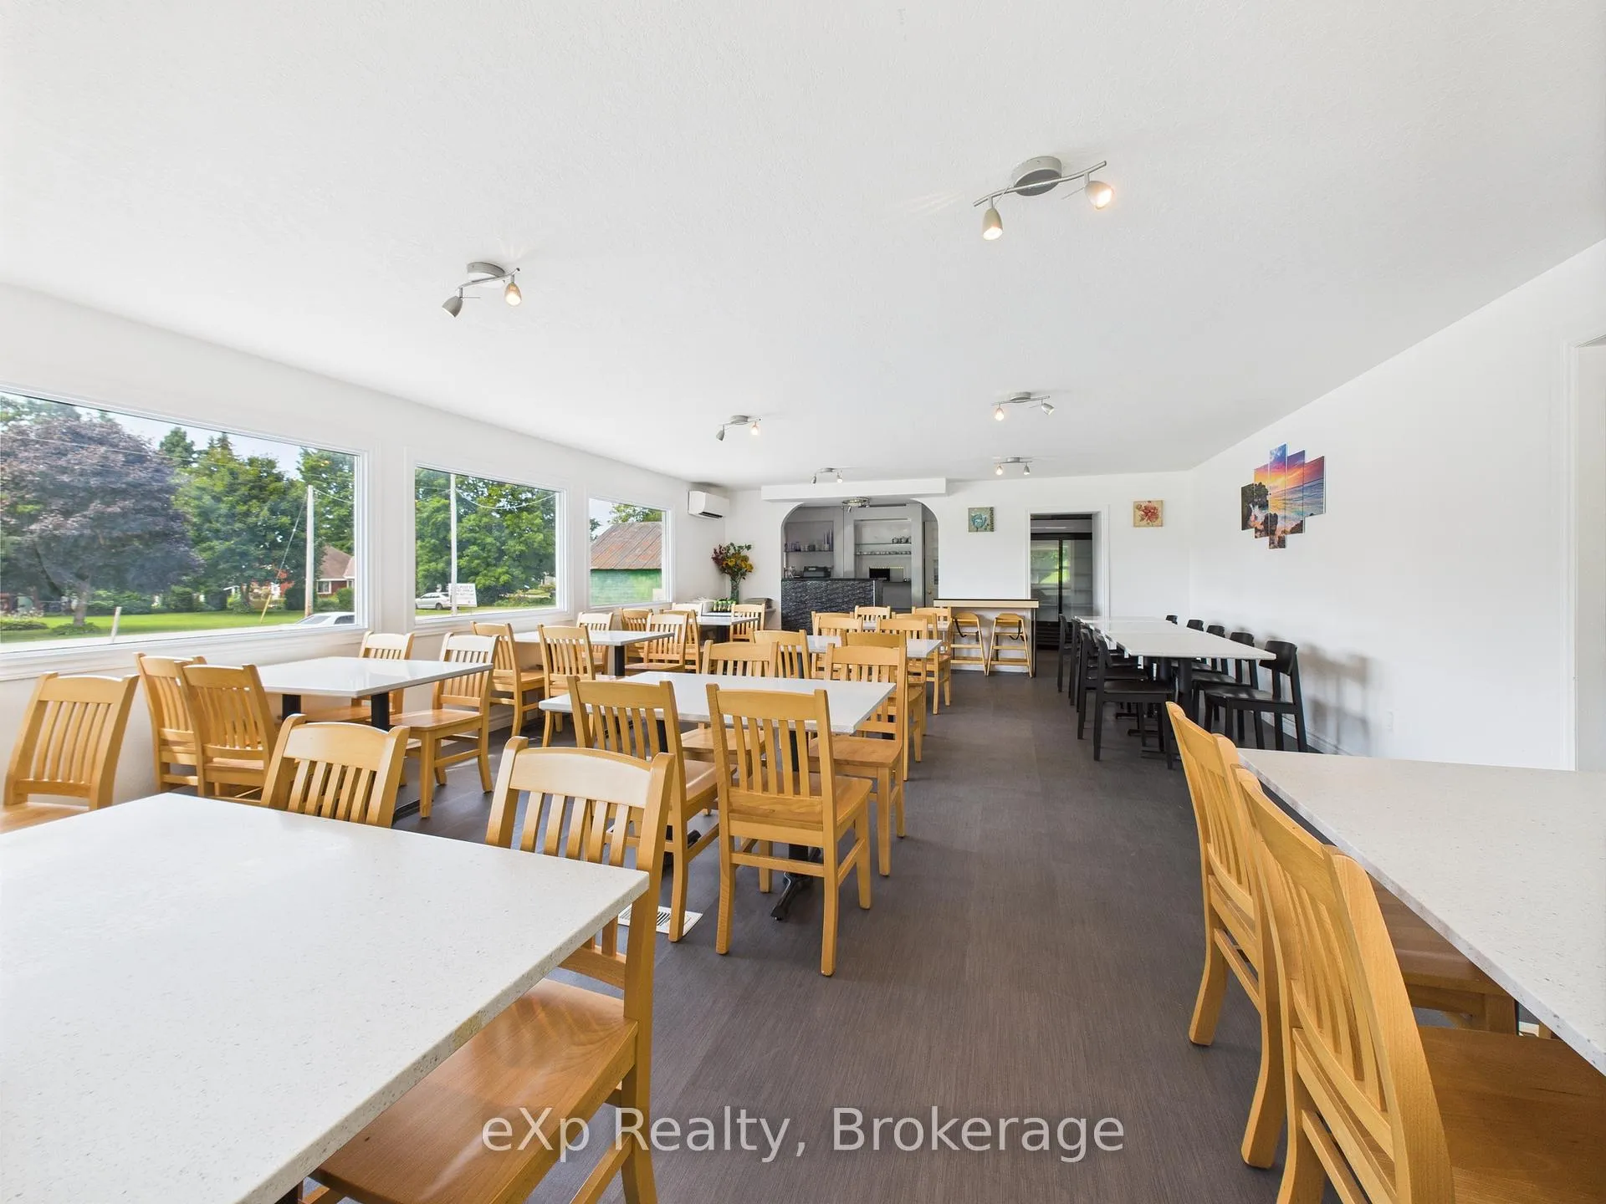
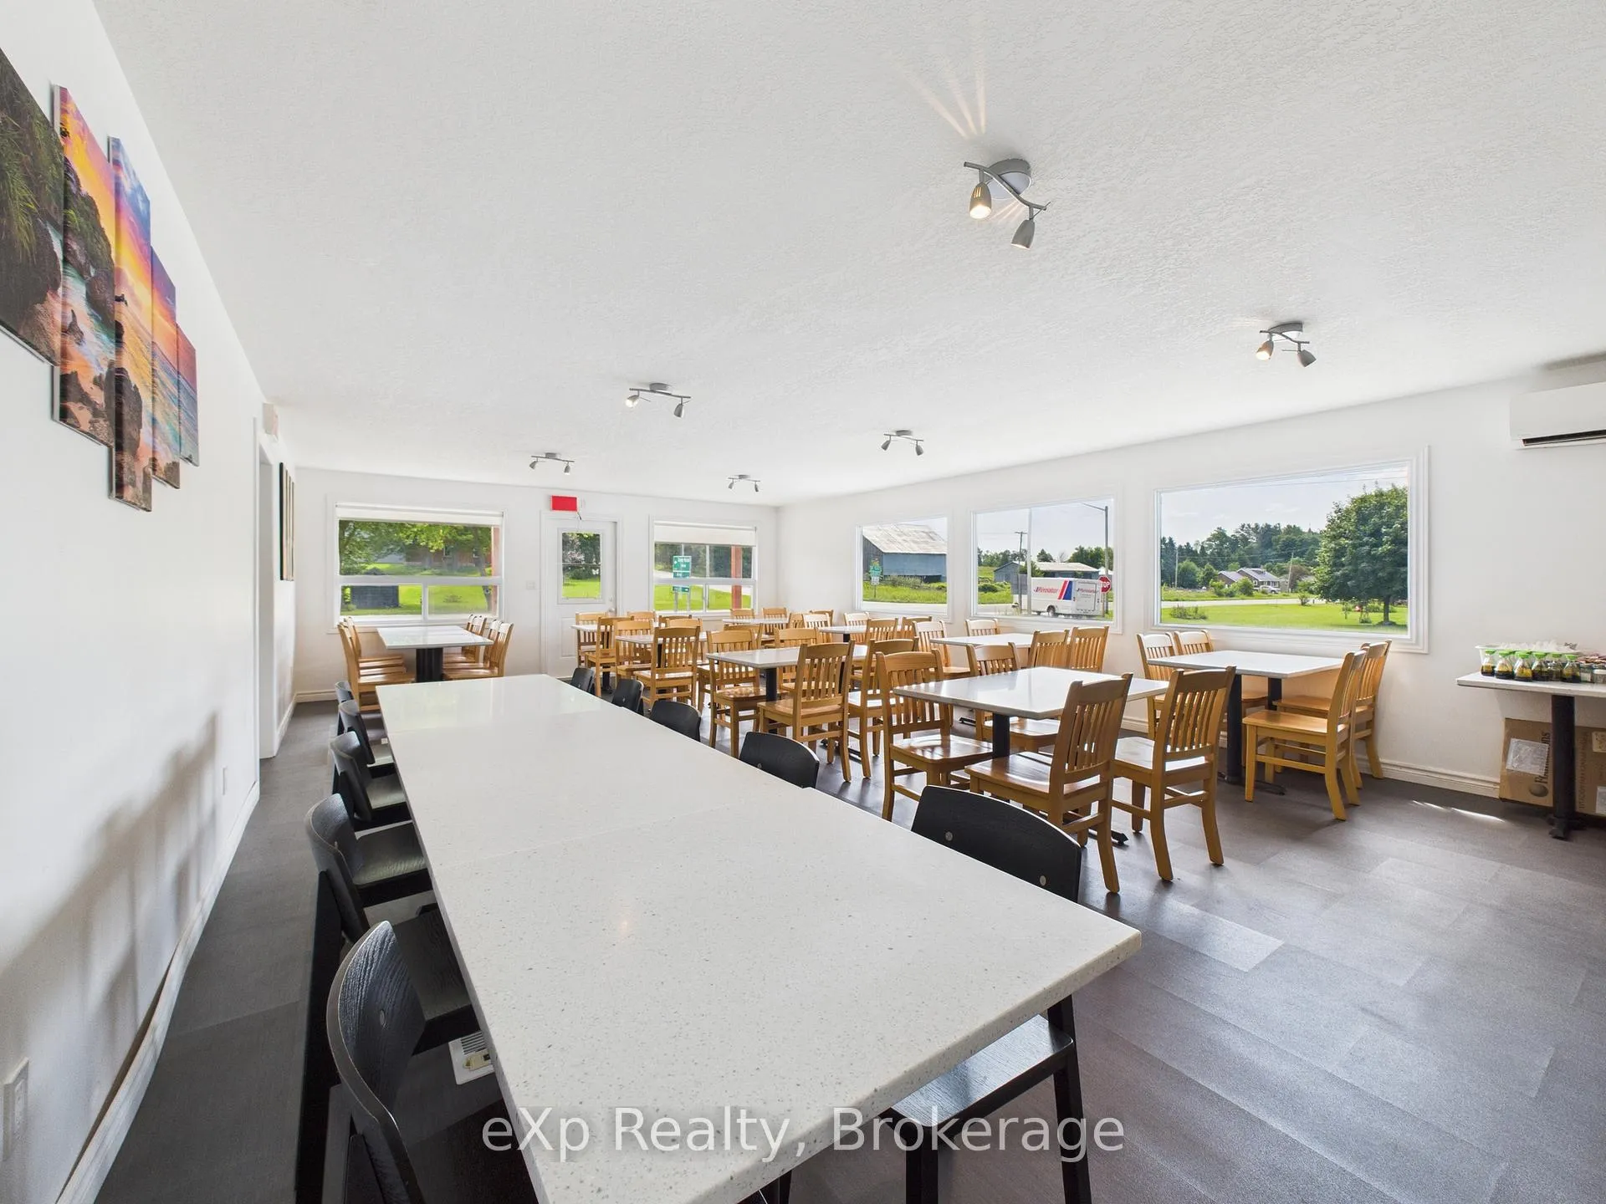
- Open-concept dining room creates a lively atmosphere
- Equipped kitchen with essential appliances included
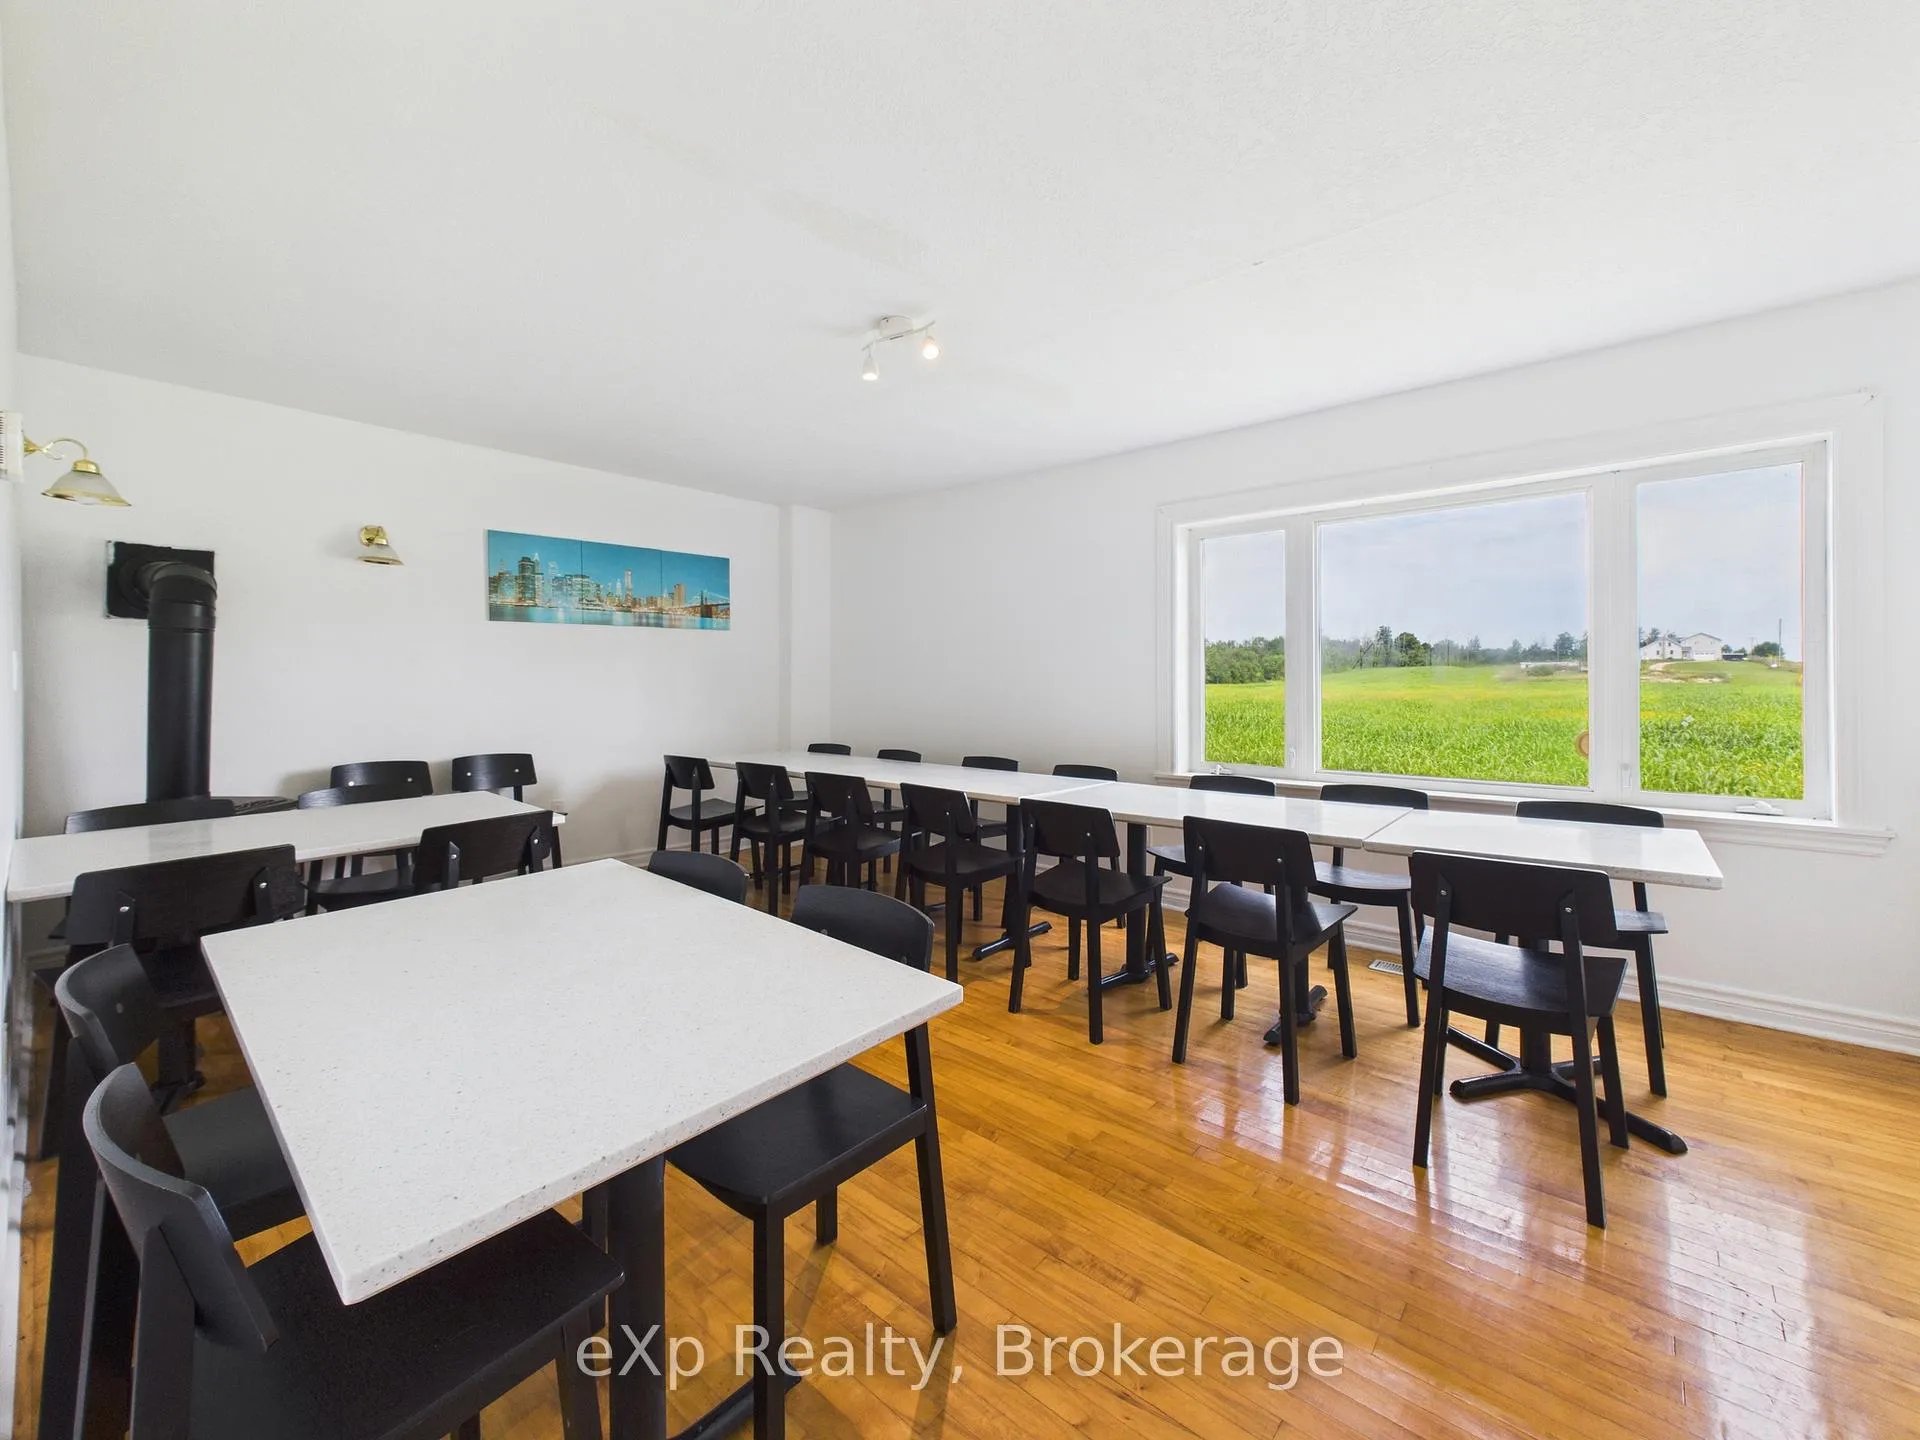
- Separate dining area for private events and dinners
- Recent upgrades enhance the property's appeal
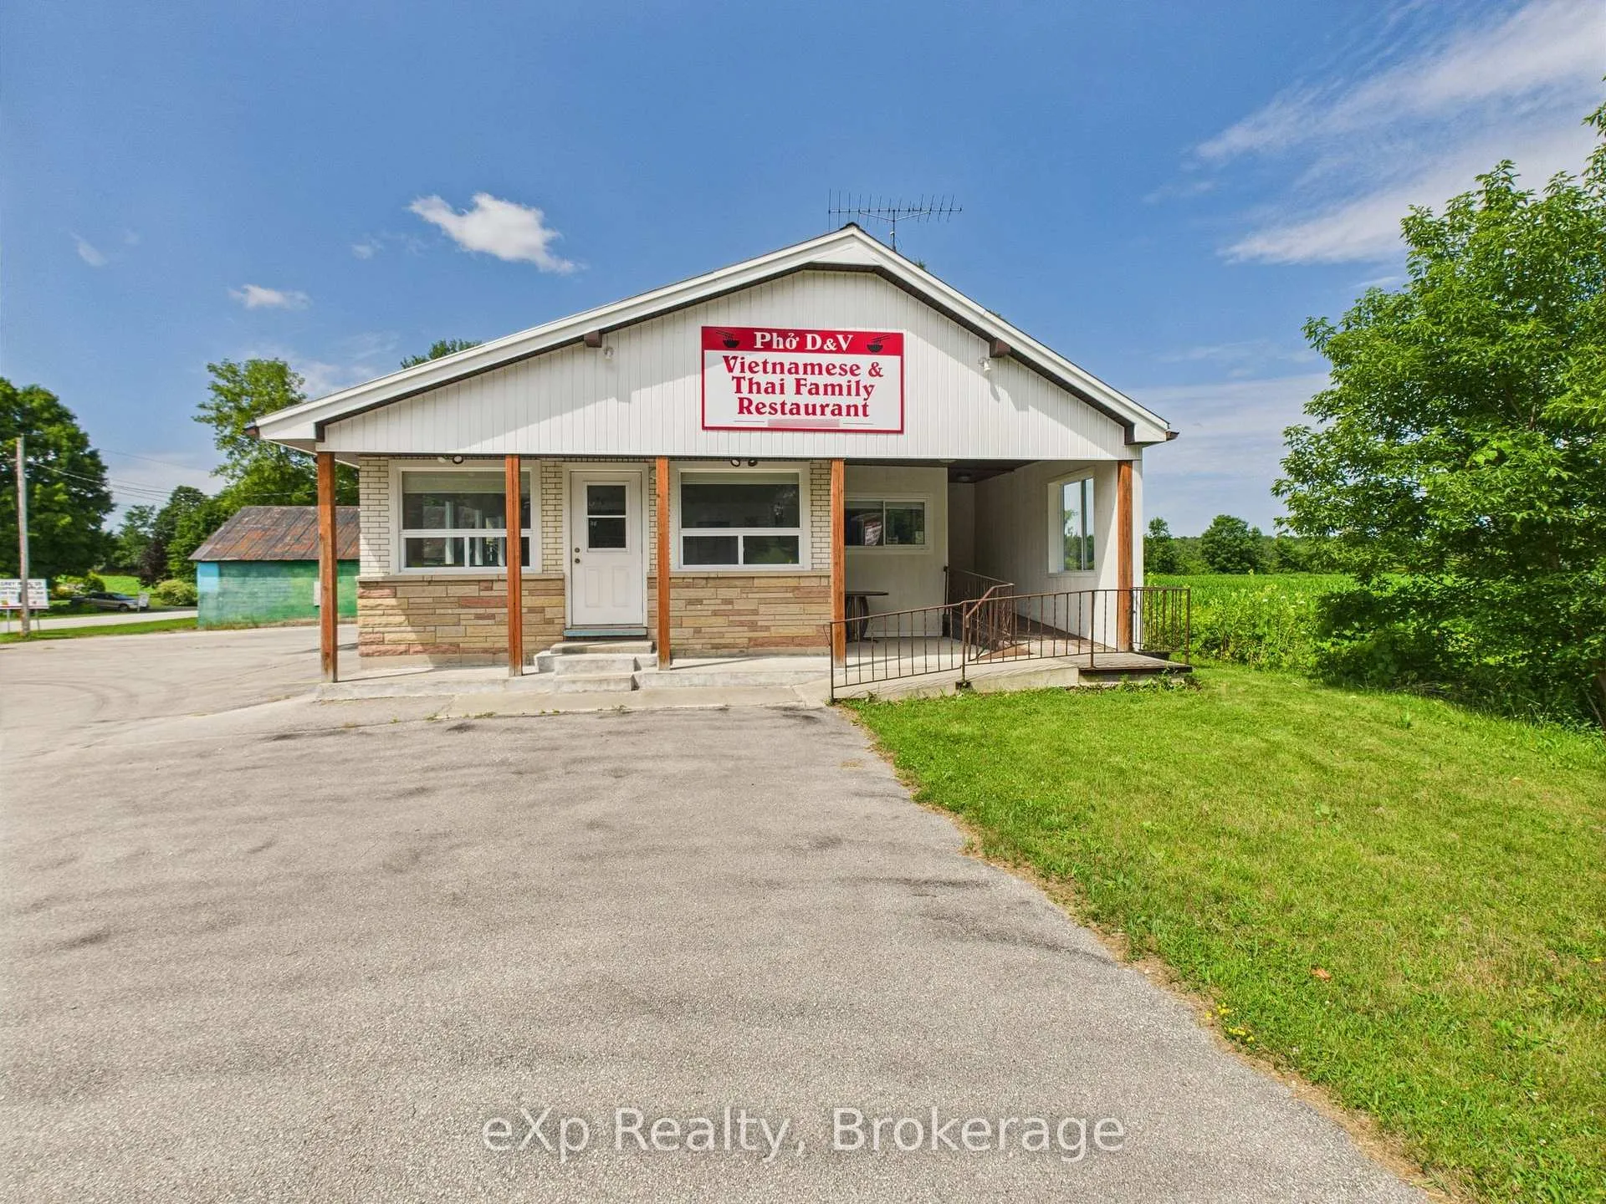
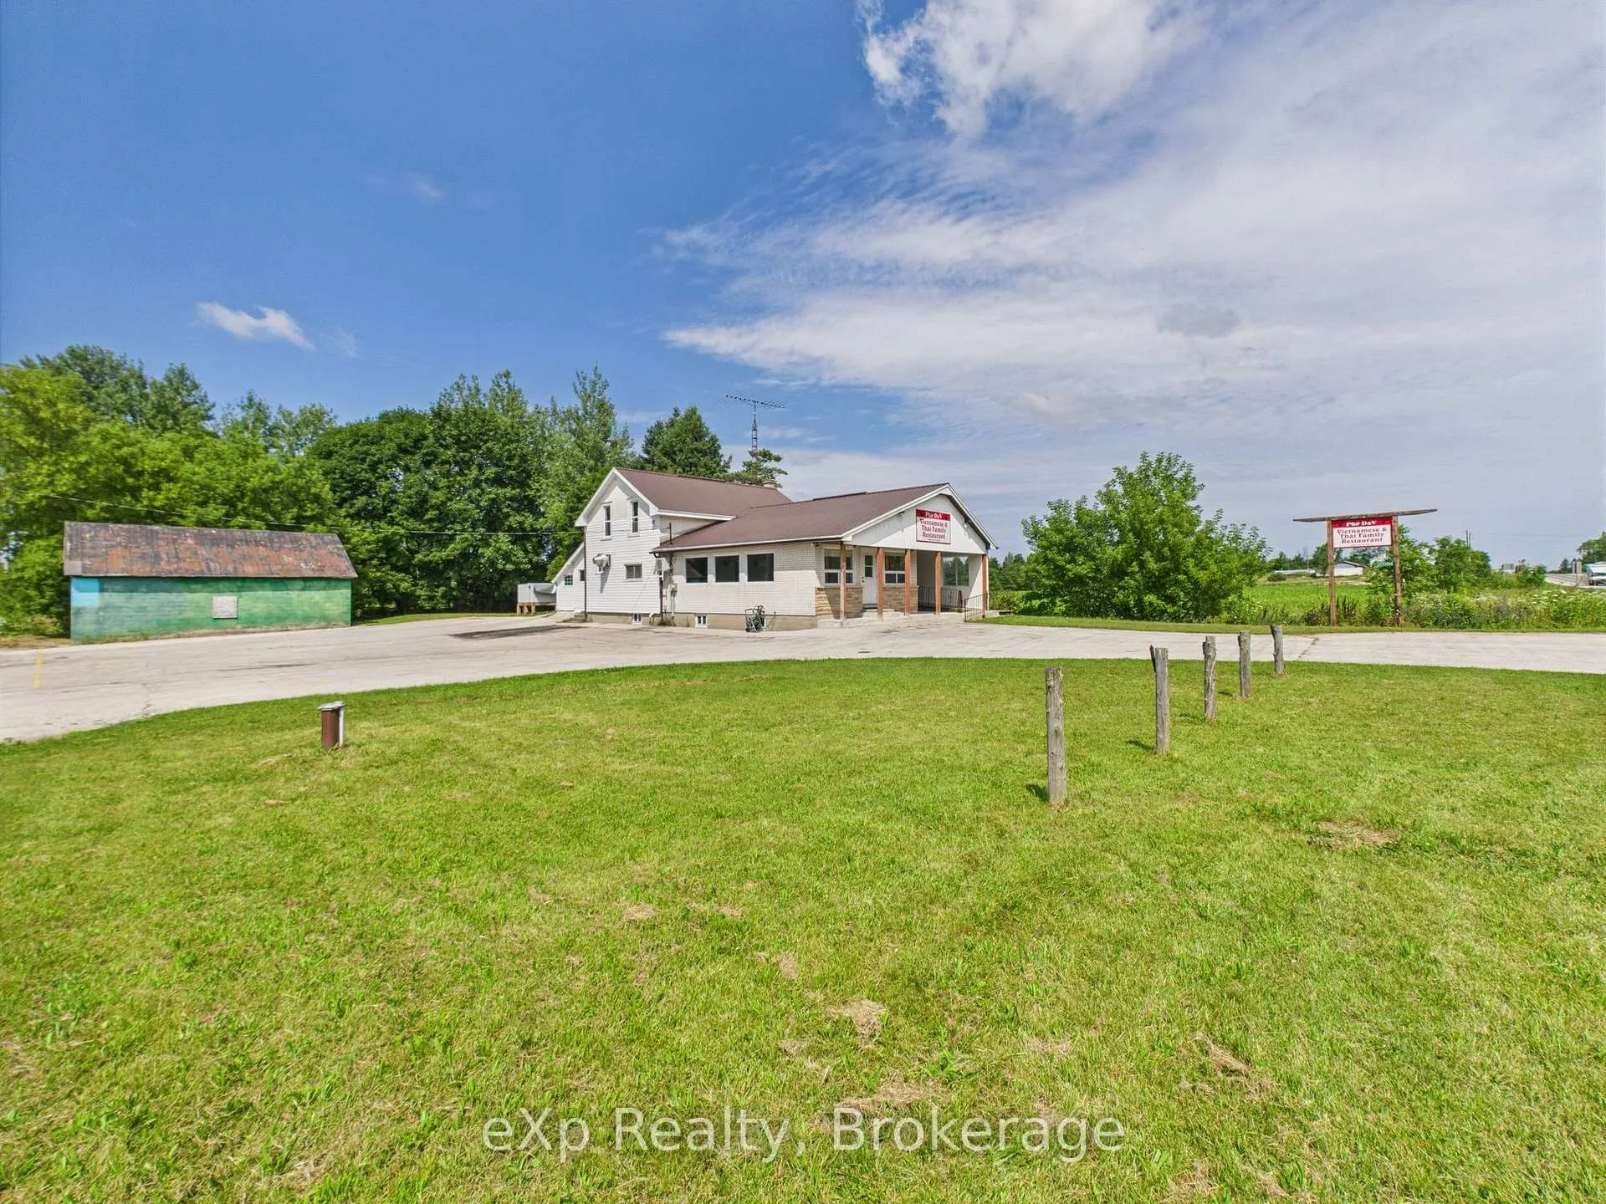
- Ample parking space for 20 vehicles available
- Upstairs living area offers additional potential uses
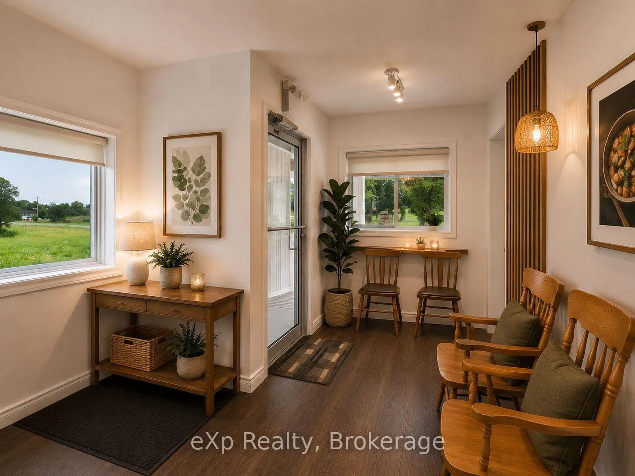
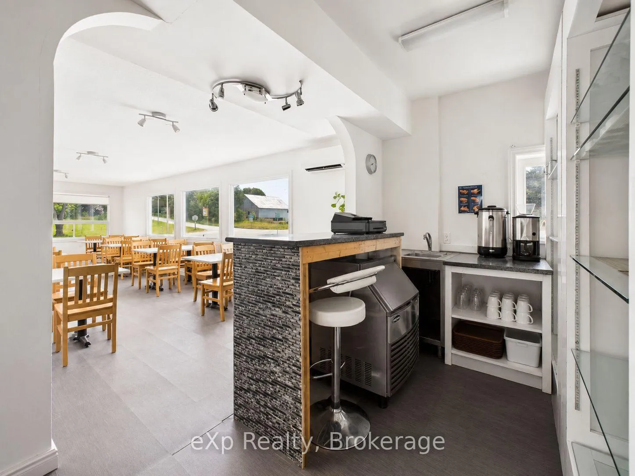
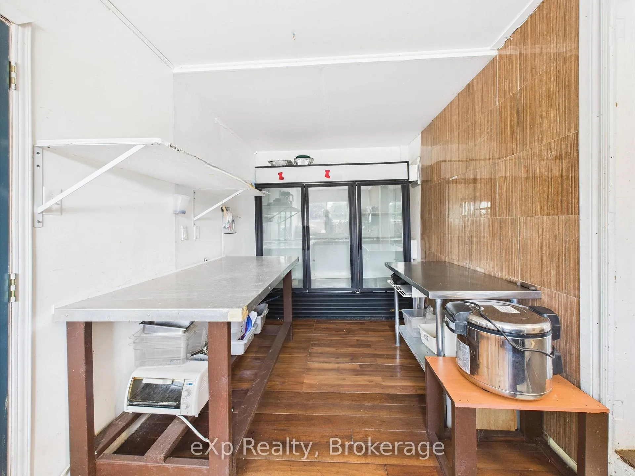
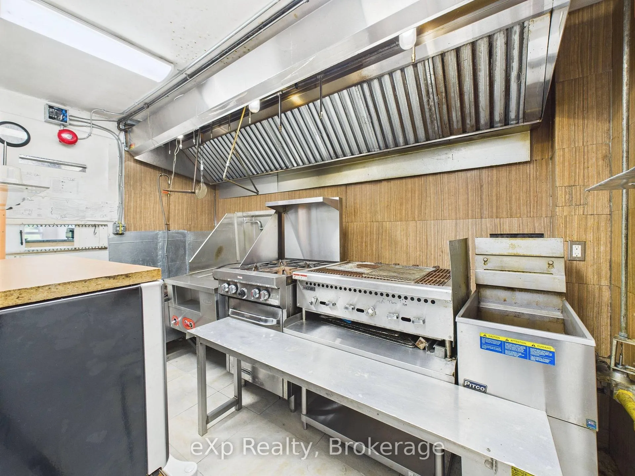
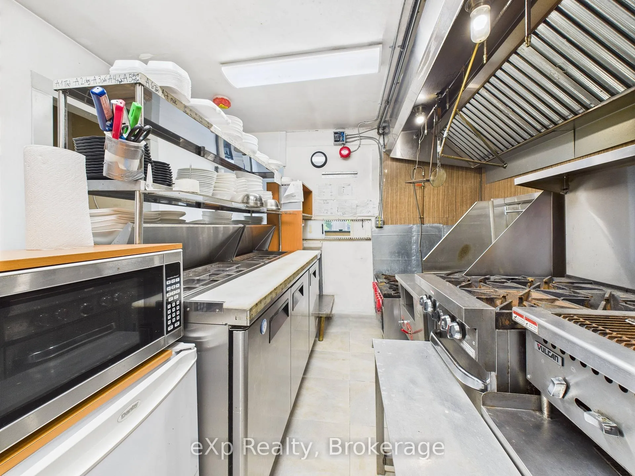
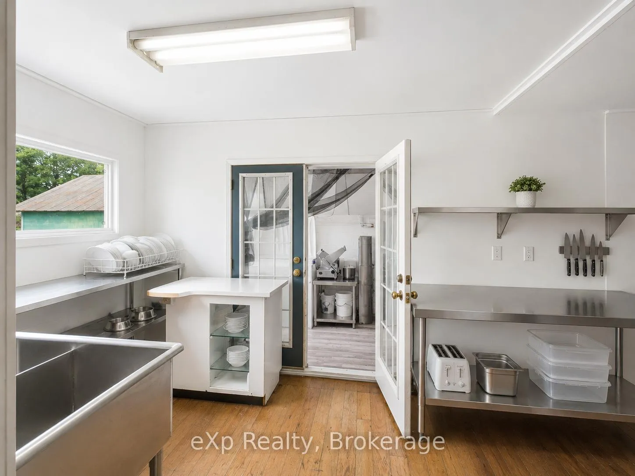
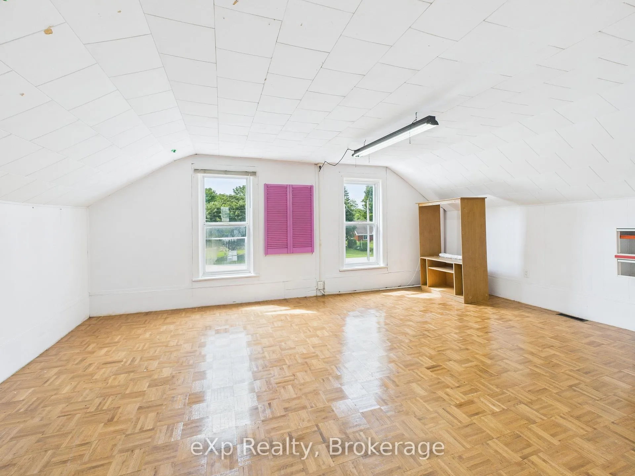
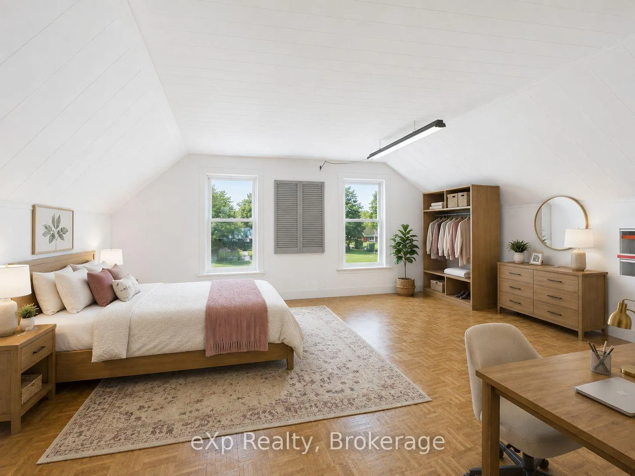
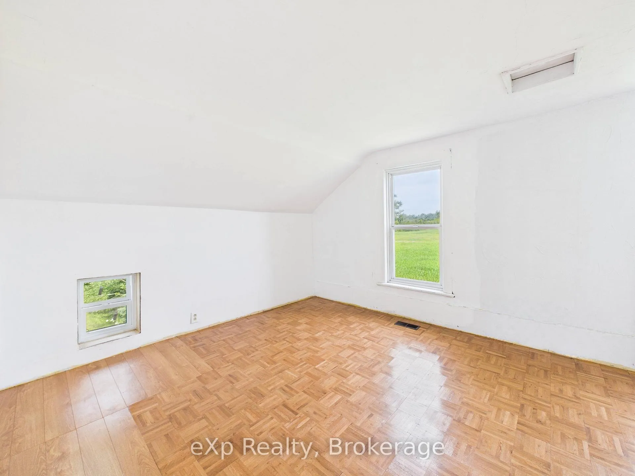
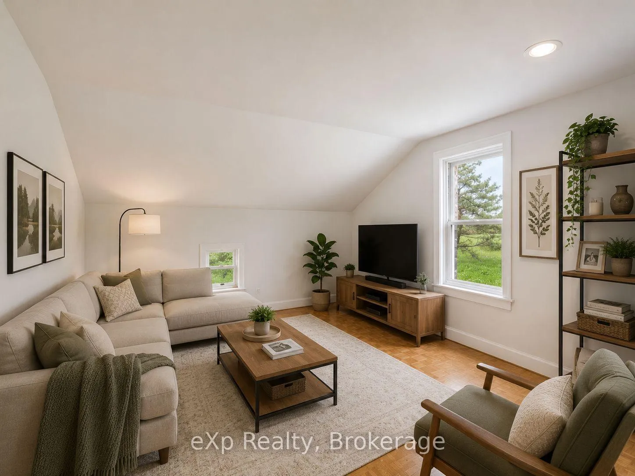
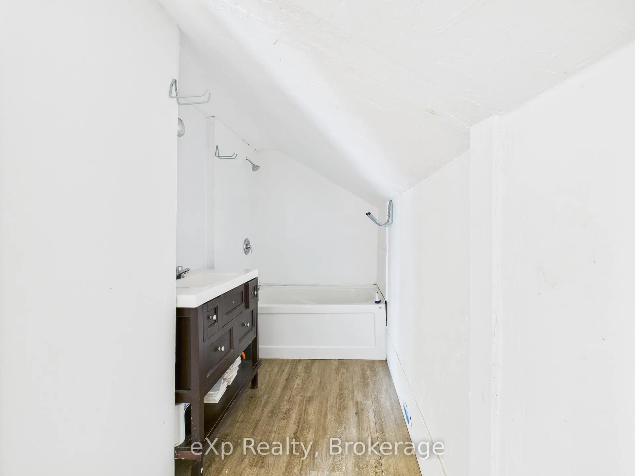
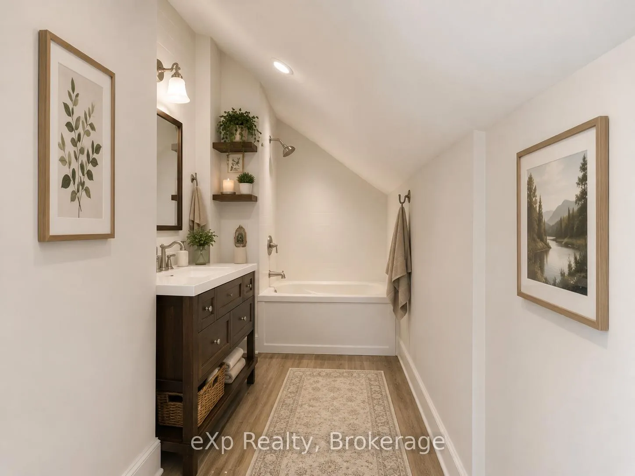
Prime Corner. Prime Opportunity. Prime Time to Make Your Move! Sitting right at the crossroads of Highway 6 and Highway 25, this restaurant property doesn't just have good visibility - it has the kind of visibility that puts your business on everyone's radar before they've even decided where to eat. Two highways worth of daily traffic, easy access from both directions, and a corner lot that simply commands attention. Recent years have brought meaningful upgrades - New windows installed in 2017, flood the dining room with natural light, giving the space a welcoming energy that guests notice the moment they walk in. The parking lot has been refinished with room for 20 vehicles. The building is fully wheelchair accessible with two main-floor bathrooms, so every guest feels at home. An open-concept dining room fitted with updated tables and chairs sets the stage for a warm, lively atmosphere. Need to host a private party or corporate dinner? A separate dining area with six tables and 24 chairs has you covered. A ductless AC unit keeps things comfortable through the summer rush, and a propane furnace - replaced in 2018 - handles the winters with ease. Out back, a thoughtful addition to the building provides the extra storage and workspace that any kitchen operation needs. The property also comes equipped with refrigerators, freezers, stoves, and a fryer, so you're not starting from zero. Upstairs, a cozy living room, bedroom, and four-piece bathroom open up possibilities beyond the dining room - whether that's a manager's suite, staff accommodations, or simply added value. Zoned C-1 and also including two outbuildings (sold as-is), this is a rare, ready-to-go package in a location most restaurateurs only dream about. Bring your creativity and unlock the potential this property has to offer. Come see it for yourself.
Key Facts & Features
Property Costs
- Annual Property Tax Amount
- $5,175
- Land Transfer Tax Fee
- $7,975
Rental Items
- Rental Equipment
- Propane tank- $169.50/ year
- Basement Type
- Partial Basement
Interior Features
- Interior Extras
- Water Heater Owned
- Fireplace/Stove
- Yes
- Elevator
- No
Exterior Features
- Pool
- None
Building
- Building Type
- Detached
- Building Style
- 2-Storey
Construction
- Exterior Finish
- Vinyl Siding, Brick
- Roof
- Metal
- Foundation Details
- Concrete
- Special Designation
- Accessibility
Lot
- Lot Front
- 55.70 ft
- Lot Depth
- 190.01 ft
- Lot Shape
- Irregular
Inclusions
- Inclusions
- Fryer, Wok Station, Grill, Stove, All dinnerware, two large fridges, small fridge, Ice machine, microwave, 70 chairs, 2 high chairs, 12 tables. All appliances As-Is
Exclusions
- Exclusions
- None
Parking & Garages
- Garage Type
- Other
- Garage Spaces
- 2
- Parking Spaces
- 20
- Total Garage And Parking Spaces
- 25
Heating & Cooling
- Heat Source
- Propane
- Heat Type
- Forced Air
- Air Conditioning
- Wall Unit(s)
- Water
- Well
- Sewers
- Septic
- Hydro
- Yes
- Bedrooms
- 1
- Washrooms
- 3
- Kitchens
- 1
Room sizes
- Foyer—Main level
- Bathroom—Main level
- Bathroom—Main level
- Dining Room—Main level
- Common Room—Main level
- Dining Room—Main level
- Kitchen—Main level
- Kitchen—Main level
- Cold Room/Cantina—Main level
- Family Room—Upper level
- Bedroom—Upper level
- Bathroom—Upper level
Washrooms
- 2-piece, Main
- 2-piece, Main
- 4-piece, Upper
- Municipality
- Chatsworth
- Neighbourhood
- Chatsworth
- Main cross streets
- Highway 25
- Zoning
- C1
- Directions
- heading north on Highway 6, property is on the northwest corner of Hwy 6 and Hwy 25
- MLS® number
- X13139436
- Data source
- Toronto Regional Real Estate Board
- Listed on
- 2026-05-16
- Updated on
- 2026-08-09
- Days on market
- 156 days
- Possession date
- 2026-05-17
- Possession type
- Flexible
- Co-op commission
- 2%
- Seller
- Listed by
- eXp Realty
Home Market Value
Current home valuation for 315194 Highway 6, Chatsworth, Chatsworth, ON. Listed for $575,000
HOMEH Estimate
$603,750
Estimated Sales Range
$515,551 - $661,942
HOMEH Estimate for 315194 Highway 6, Chatsworth
Calculated with a real agent's CMA method — 45+ years of experience, codified. Not an AI guess.
For the owner
Is this your home? Track its value.
Get this home's HOMEH Estimate by email once a month, with how many homes are for sale around you.
Mortgage Payment Calculator
Compare up to 4 down payment scenarios
5% on first $500K + 10% on $75,000 over $500K
$32,500
| Scenario 1 | Scenario 2 | Scenario 3 | Scenario 4 | |
|---|---|---|---|---|
−Down payment | % $ | % $ | % $ | % $ |
+CMHC insurance | $21,689 | $16,043 | $13,685 | $0 |
=Total mortgage | $563,914 | $533,543 | $502,435 | $460,000 |
Amortization | ||||
Mortgage rate | % | % | % | % |
| Payment frequency | ||||
=Mortgage payment | $2,753monthly | $2,605monthly | $2,453monthly | $2,246monthly |
Land Transfer Tax
$7,975
$7,975
Around this home
No schools found nearby
Data provided by OpenStreetMap & Fraser Institute School Rankings
Ask HOMEH
New!Hi there!
👋Text or call (416) 301-9001
Recommended for you
Based on homes you've looked at.
No recommended properties found.
Nearby similar homes
No nearby properties found.
More real estate resources
Other homes nearby
Explore this area
No nearby listings available.