
702473 Sideroad 5
Chatsworth, ON N0H 1K0
- 3Bedrooms
- 3Bathrooms
- 4Garage
- 1500–2000Sq Ft
- $4,078Tax
- 455×2,2 ftLot Size
 Estimated Value:$945,500See Free Estimate Report

Property not available for sale or for rent.
HOMEH One: full-service selling for a 1% listing fee. The buyer's agent commission is separate.
Free Home EvaluationHow Much Is My Home Worth?Homes for Sale NearbySale & Price History for 702473 Sideroad 5, Chatsworth
| Start Date | End Date | Price | Event | MLS# |
|---|---|---|---|---|
| 2025-10-01 | 2025-11-03 | Login to See Prices | Sold | x12435958 |
Real estate boards require you to or to see the full details of this property.
*Sold prices and complete sale & price history are regulated data. Under the Trust in Real Estate Services Act, 2002 (TRESA) and the rules of the Real Estate Council of Ontario (RECO), and pursuant to the Multiple Listing Service® rules of the Canadian Real Estate Association (CREA) and the Toronto Regional Real Estate Board (TRREB), this information may be shown only to registered users who have agreed to the applicable terms of use (a Virtual Office Website, or "VOW," arrangement). HOMEH Inc., Brokerage therefore provides it to signed-in members only. Creating an account is free and takes under a minute.
About 702473 Sideroad 5, Chatsworth
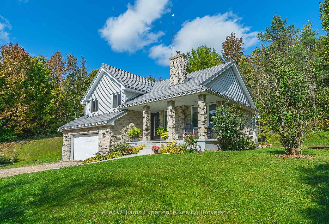
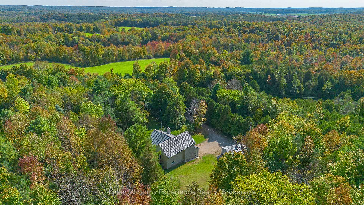
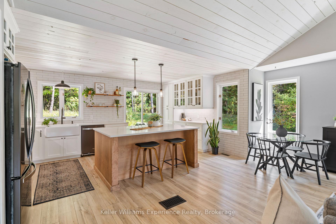
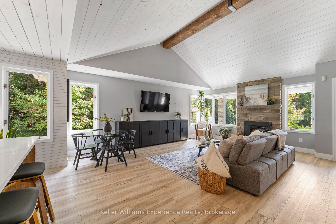
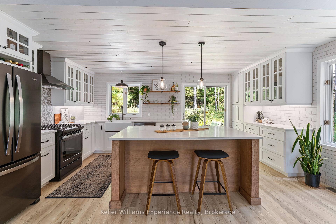
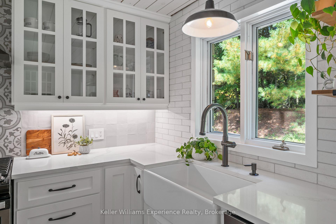
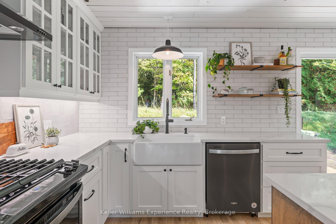
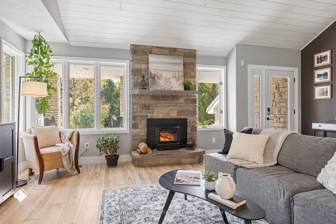
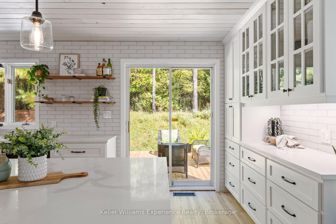
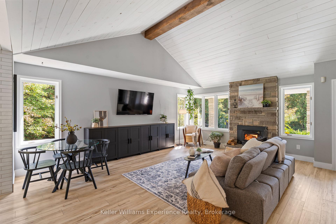
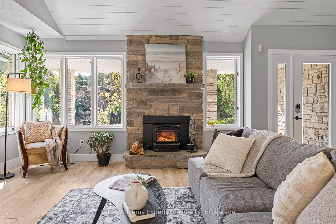
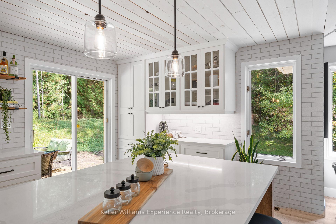
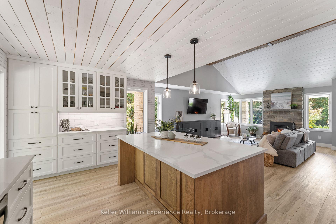
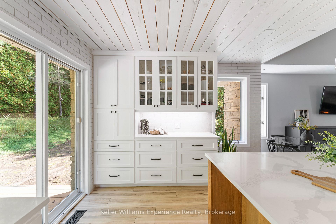
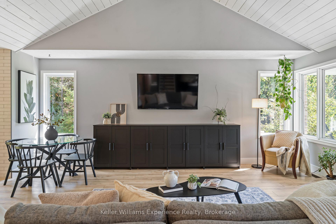
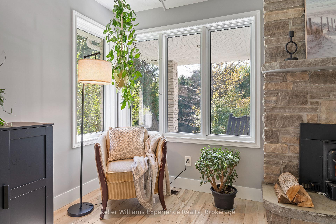
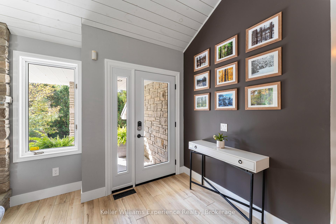
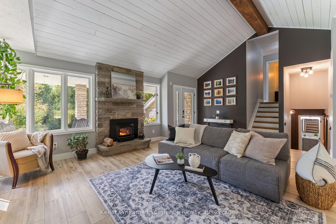
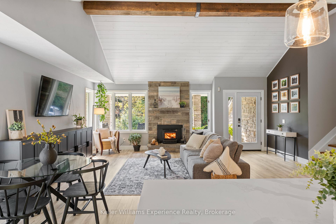
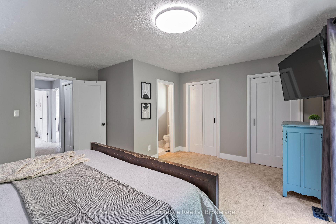
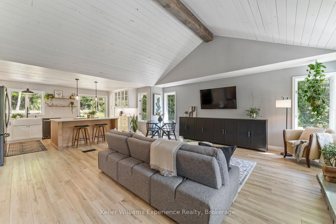
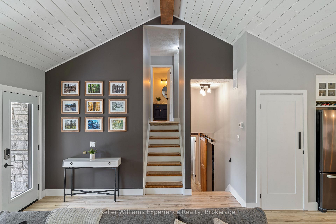
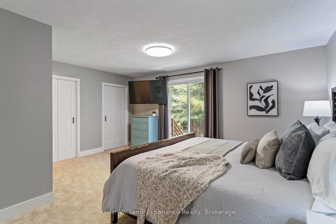
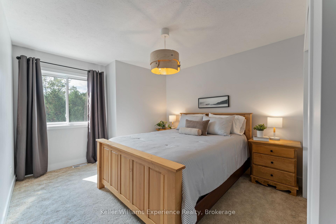
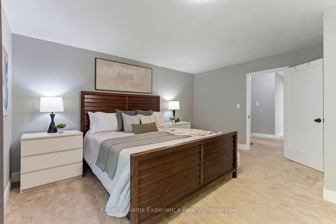
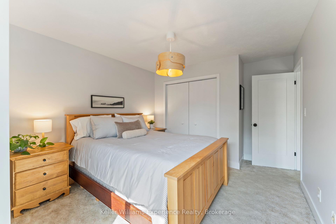
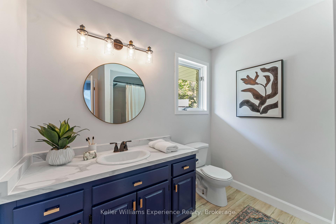
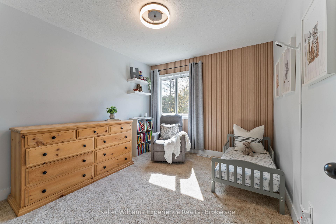
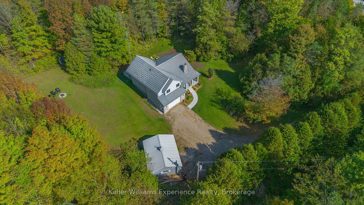
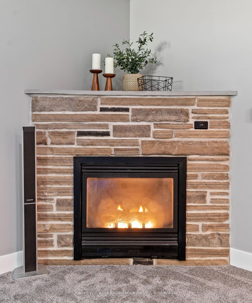
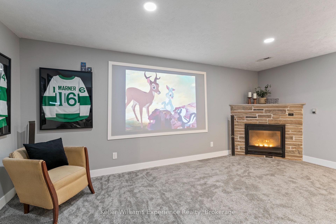
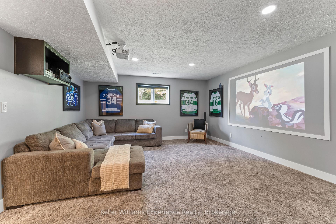
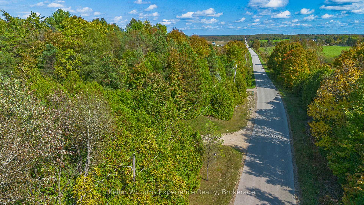
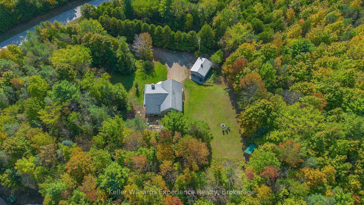
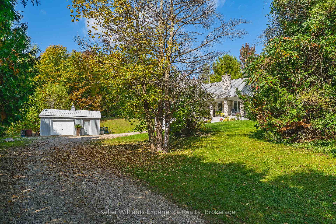
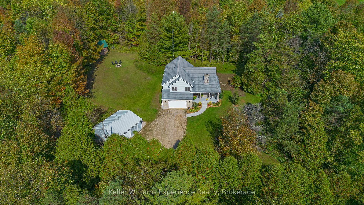
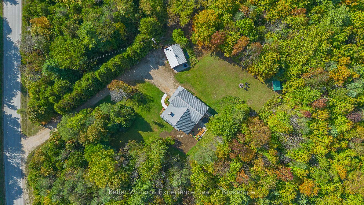
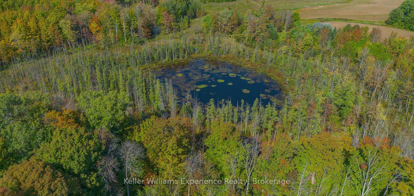
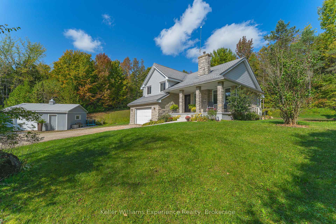
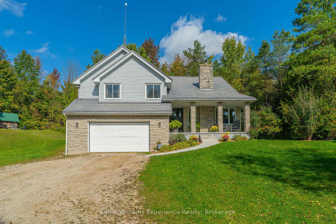
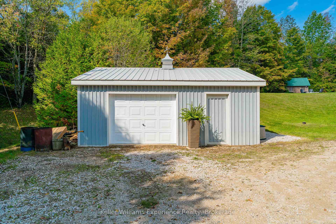
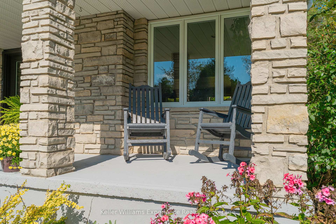
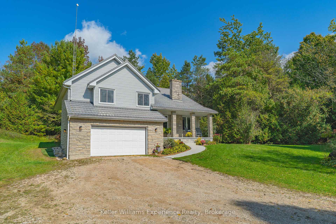
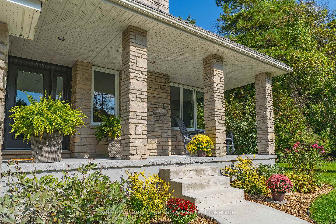
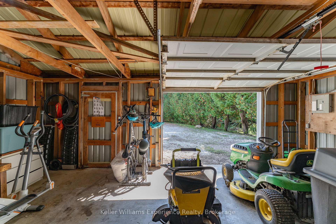
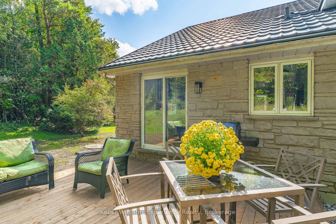
Wrapped in forest, rooted in comfort, and surrounded by the colours of the changing seasons, this gorgeously updated 1,836 sq ft home with a 20x24 shop is tucked into 18 acres of total privacy with a network of private trails to explore. The exterior stuns in full stone with stately columns, a Hy-Grade steel roof, and a covered front porch that's just made for chunky sweaters, hot cider, and watching the leaves swirl. Inside, it's warm, open, and effortlessly stylish. The Great Room features 13-foot vaulted ceilings, tongue-and-groove whitewashed detail, luxe wide plank vinyl flooring (2024), and a showstopping floor-to-ceiling stone wood-burning fireplace. The custom kitchen (2022) is a true highlight with a 7-foot quartz island, artisanal glazed tile backsplash, black stainless steel appliances, two-toned cabinetry, coffee bar, and sliding glass doors that walk out to a brand new 16x16 deck in the trees (2025). The layout is wide open, yet deeply grounded: 3 bedrooms, 3 bathrooms (including a 2025 update), and plenty of space to gather or retreat. The primary suite offers dual closets, a 2-piece ensuite, and a private balcony, the perfect place to greet the day with a coffee and nothing but birdsong. Downstairs, the rec room transforms into your own private theatre, complete with a built-in projector and propane fireplace for cozy nights in. A 20x24 detached shop offers space to tinker, plus there's an attached garage for added convenience. This home comes with a long list of recent upgrades: heat pump (2025), attic insulation top-up (2025), front door (2024), windows (2024), water treatment system (2021), and hardscaping (2025). Here, high-speed internet keeps you connected, but only when you want to be. Everything else? Trees, trails, quiet, and fresh air. It's cozy. It's private. It's exactly what you've been craving.Welcome to your forever in the forest.
Key Facts & Features
Property Costs
- Annual Property Tax Amount
- $4,078
- Land Transfer Tax Fee
- $14,455
Rental Items
- Rental Equipment
- Propane Tank
- Basement Type
- Full, Finished
Interior Features
- Laundry Level
- Lower Level
- Interior Extras
- Auto Garage Door Remote, Propane Tank, Water Heater Owned
- View
- Forest, Trees/Woods
- Fireplace/Stove
- Yes
- Fireplace Features
- Wood, Propane, Living Room, Family Room
- Elevator
- No
Exterior Features
- Exterior Extras
- Porch, Privacy, Private Pond, Deck, Hot Tub
- Pool
- None
- Property Features
- Lake/Pond, Greenbelt/Conservation, Rolling, School Bus Route, Wooded/Treed
- Other Structures
- Additional Garage(s), Garden Shed, Workshop, Shed, Storage, Out Buildings
Building
- Building Type
- Detached
- Building Style
- Sidesplit
Construction
- Exterior Finish
- Stone
- Roof
- Metal
- Foundation Details
- Poured Concrete
- Special Designation
- Unknown
Lot
- Lot Front
- 454.64 ft
- Lot Depth
- 2002.47 ft
- Lot Size
- 17.761 ac
- Lot Shape
- Irregular
Inclusions
- Inclusions
- Fridge, Stove, Range Hood, Dishwasher, Dryer, Washer, Owned Hot Water Tank, Projector in Rec Room, Stacked Firewood in Attached Garage
Exclusions
- Exclusions
- Hot Tub
Parking & Garages
- Garage Type
- Detached
- Garage Spaces
- 4
- Parking Spaces
- 20
- Total Garage And Parking Spaces
- 24
Heating & Cooling
- Heat Source
- Propane
- Heat Type
- Heat Pump
- Air Conditioning
- Central Air
- Water
- Well
- Sewers
- Septic
- Bedrooms
- 3
- Washrooms
- 3
- Kitchens
- 1
- Family / bonus room
- Yes
Room sizes
- Great Room—Main level, Vaulted Ceiling(s), Fireplace, Vinyl Floor
- Kitchen—Main level, Combined w/Dining, Quartz Counter, Centre Island
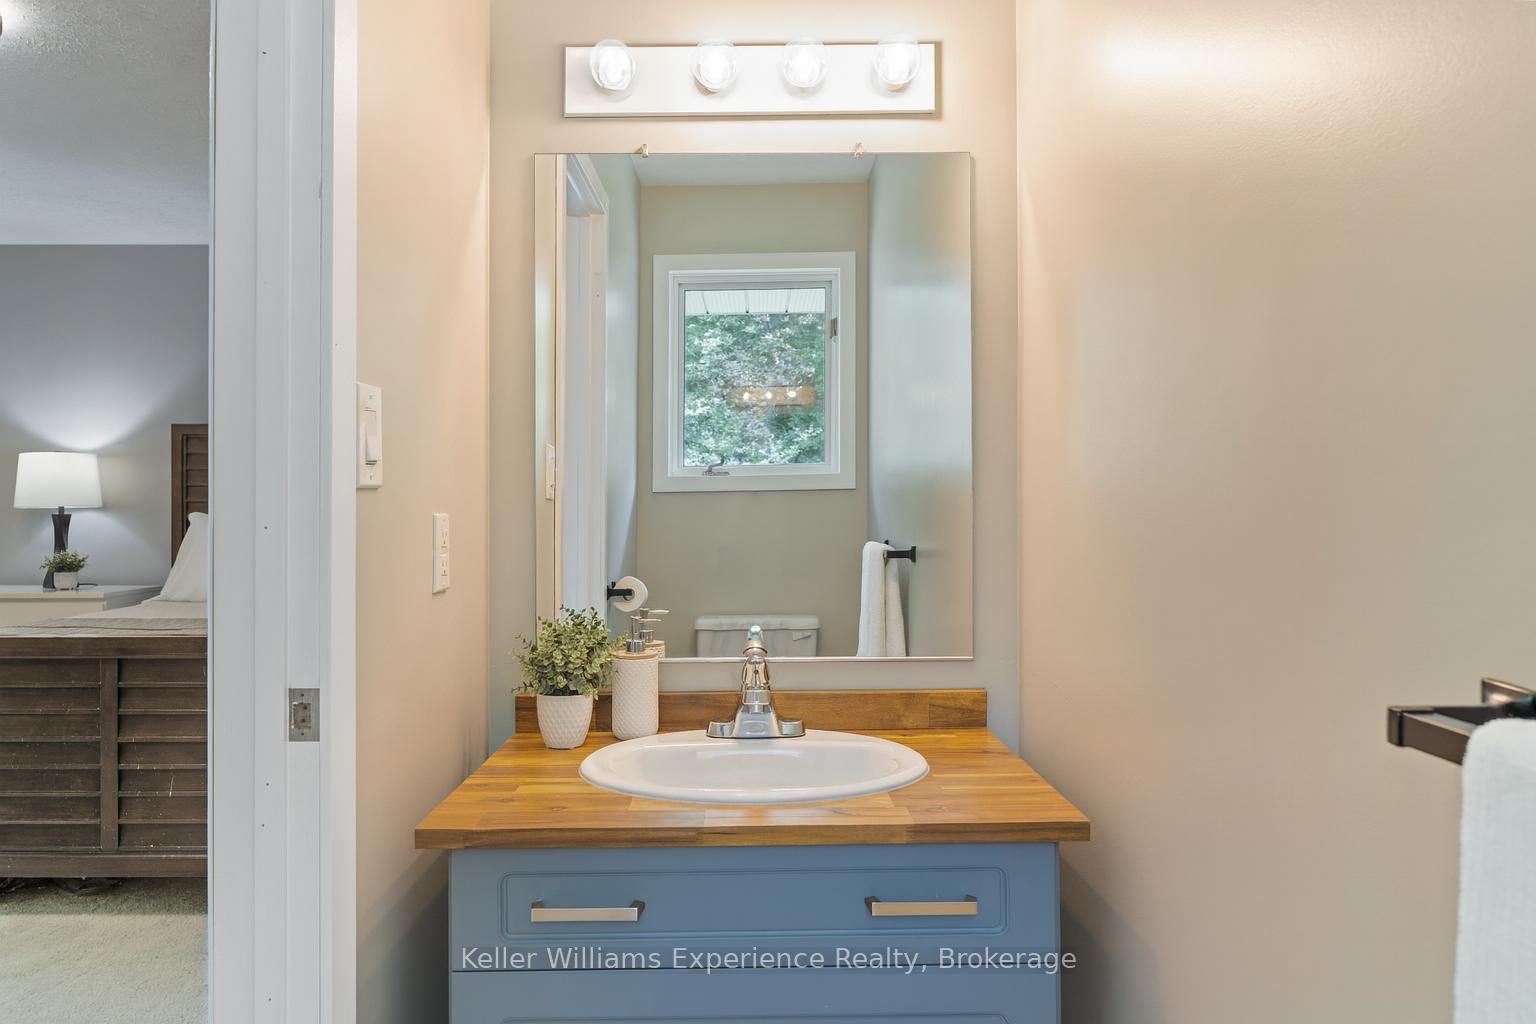
- Primary Bedroom—Second level, 2 Pc Ensuite, His and Hers Closets, W/O To Balcony
- Bathroom—Second level, 2 Pc Ensuite
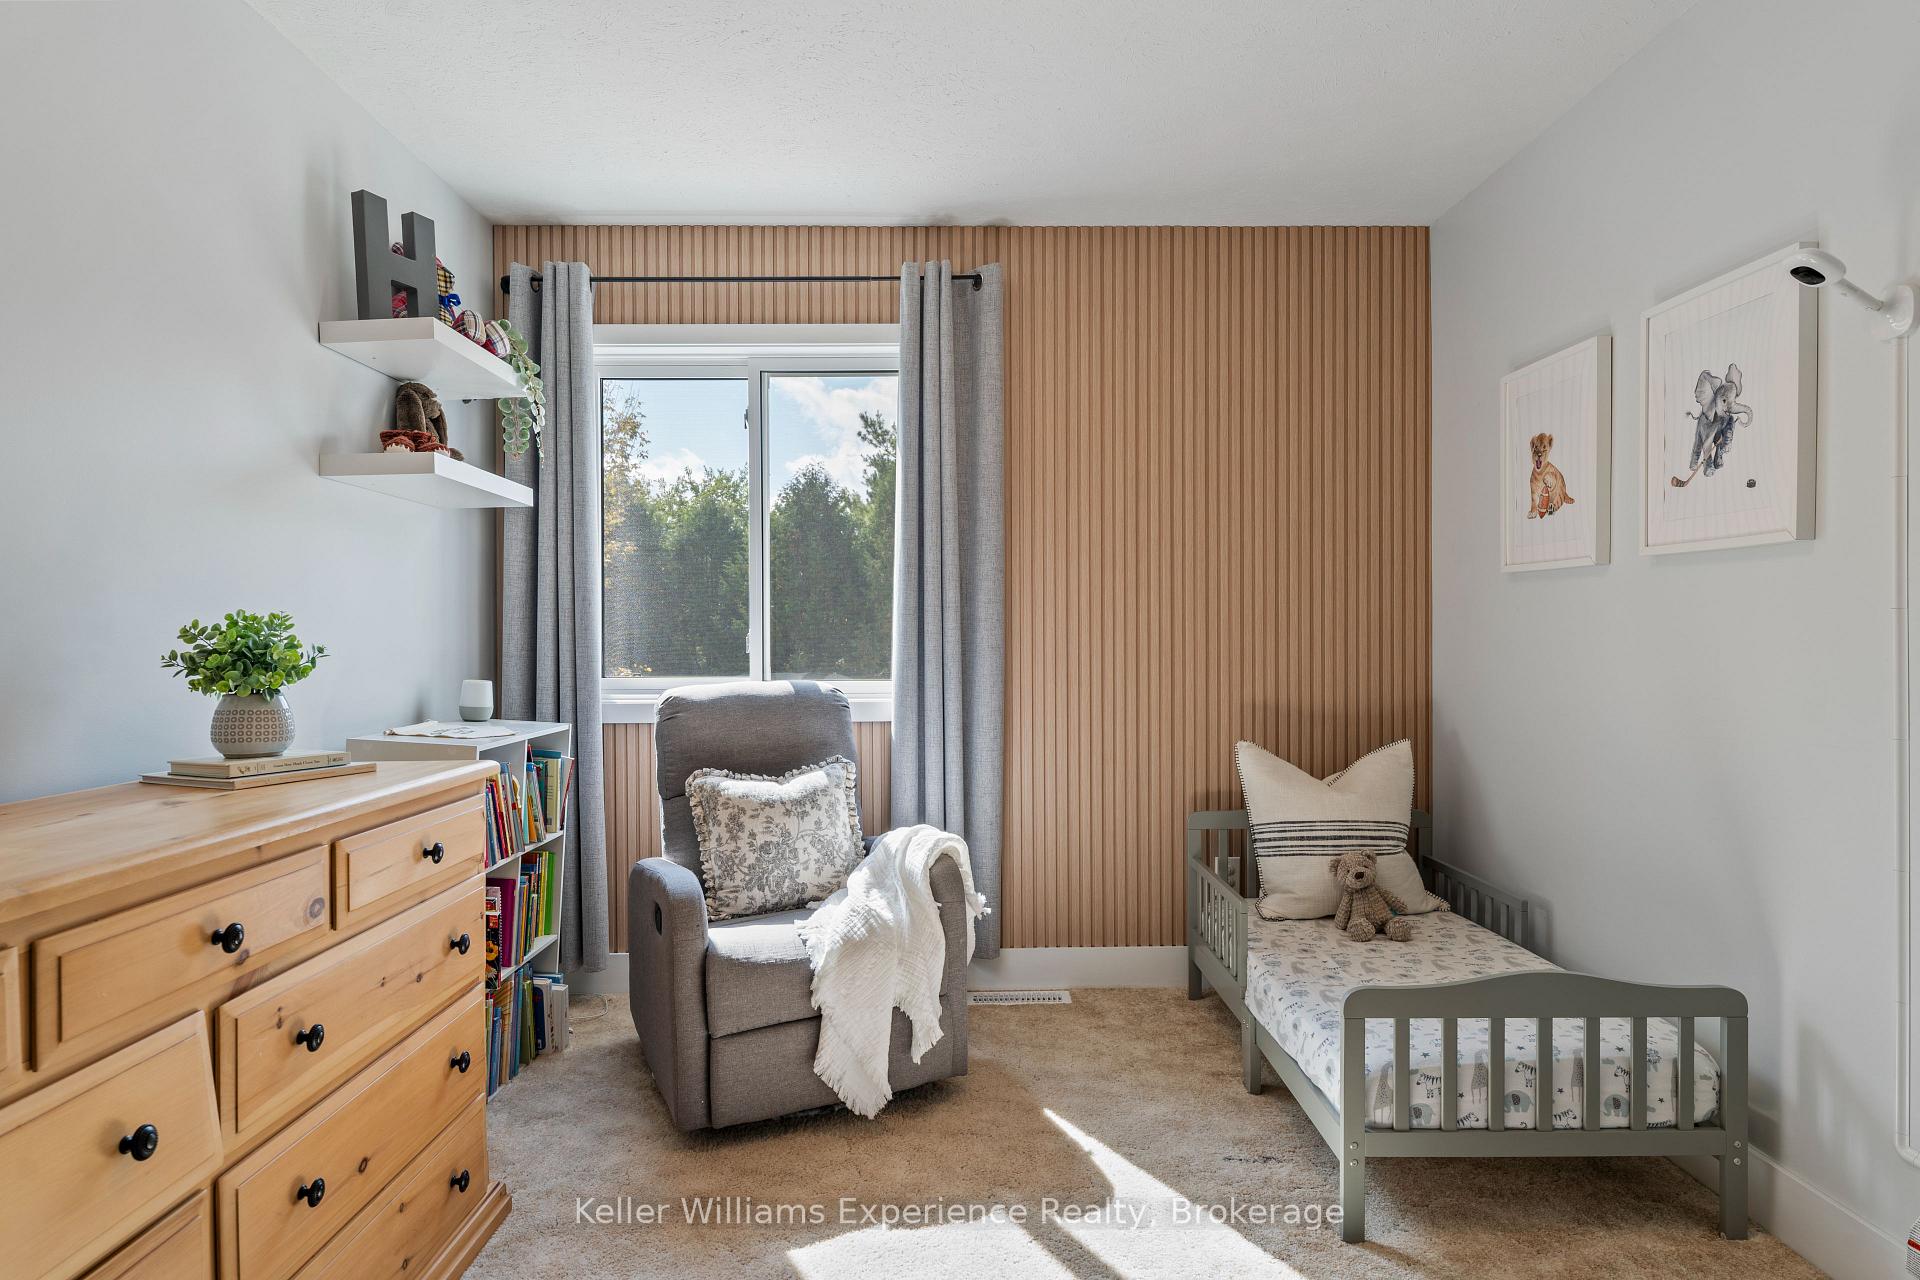
- Bedroom 2—Second level
- Bedroom 3—Second level
- Bathroom—Second level, 4 Pc Bath, Vinyl Floor
- Recreation—Lower level, Fireplace
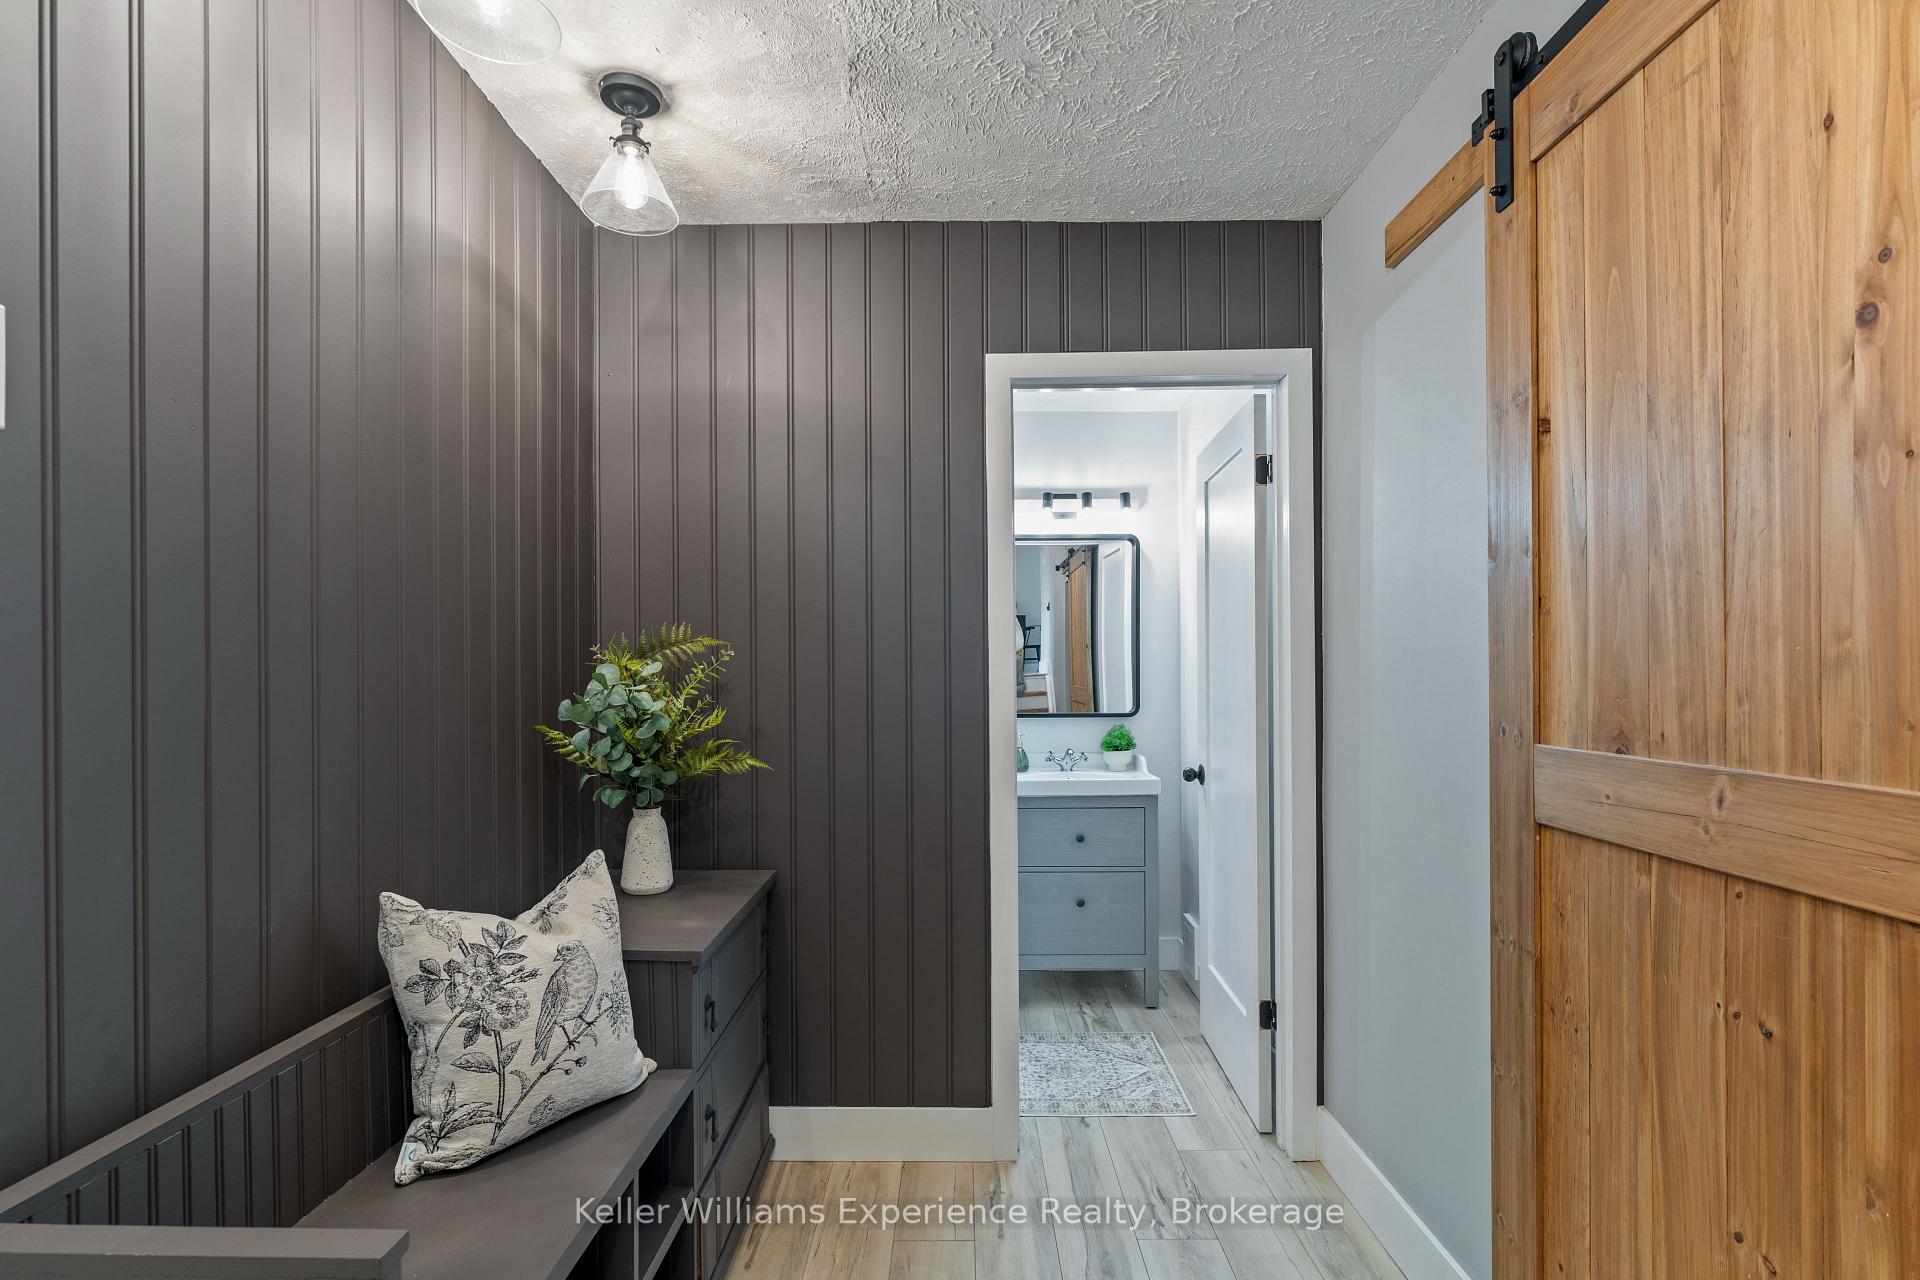
- Mud Room—Lower level, Vinyl Floor, Access To Garage
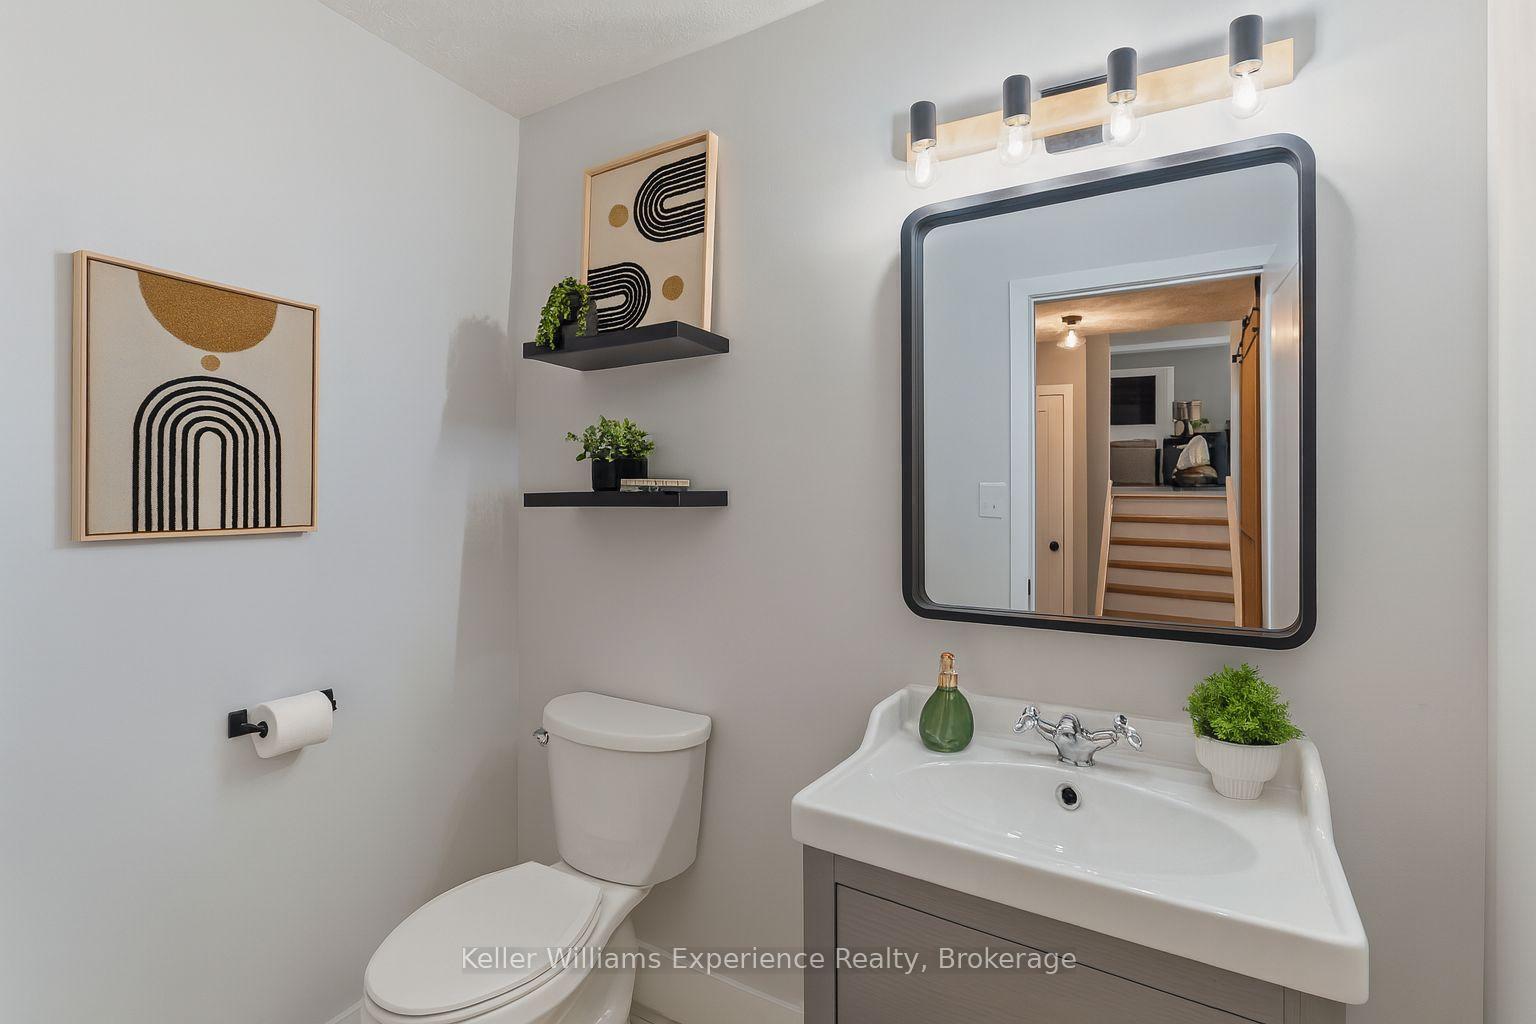
- Bathroom—Lower level, 2 Pc Bath, Vinyl Floor
Washrooms
- 2-piece, Second
- 4-piece, Second
- 2-piece, Lower
- Municipality
- Chatsworth
- Neighbourhood
- Chatsworth
- Main cross streets
- From Owen Sound, head South on Highway 6. Hang a Right at the fork in Chatsworth. Turn Right onto Side Road 5. Keep an eye out--Your 18 acre forest escape is tucked away on the right-hand side.
- Zoning
- A1
- Directions
- From Owen Sound, head South on Highway 6. Hang a Right at the fork in Chatsworth. Turn Right onto Side Road 5. Keep an eye out--Your 18 acre forest escape is tucked away on the right-hand side.
- MLS® number
- X12435958
- Data source
- Toronto Regional Real Estate Board
- Status change
- 2025-11-03
- Listed on
- 2025-10-01
- Days on market
- 33 days
- Possession type
- Flexible
- Co-op commission
- 2
- Seller
- Listed by
- KELLER WILLIAMS EXPERIENCE REALTY
Home Market Value
Current home valuation for 702473 Sideroad 5, Chatsworth, Chatsworth, ON. Listed for $899,000
HOMEH Estimate
$945,500
Estimated Sales Range
$746,945 - $1,144,055
HOMEH Estimate for 702473 Sideroad 5, Chatsworth
Calculated with a real agent's CMA method — 45+ years of experience, codified. Not an AI guess.
For the owner
Is this your home? Track its value.
Get this home's HOMEH Estimate by email once a month, with how many homes are for sale around you.
Mortgage Payment Calculator
Compare up to 4 down payment scenarios
5% on first $500K + 10% on $399,000 over $500K
$64,900
| Scenario 1 | Scenario 2 | Scenario 3 | Scenario 4 | |
|---|---|---|---|---|
−Down payment | % $ | % $ | % $ | % $ |
+CMHC insurance | $33,335 | $25,082 | $21,396 | $0 |
=Total mortgage | $866,708 | $834,182 | $785,546 | $719,200 |
Amortization | ||||
Mortgage rate | % | % | % | % |
| Payment frequency | ||||
=Mortgage payment | $4,232monthly | $4,073monthly | $3,835monthly | $3,511monthly |
Land Transfer Tax
$14,455
$14,455
Around this home
No schools found nearby
Data provided by OpenStreetMap & Fraser Institute School Rankings
Ask HOMEH
New!Hi there!
👋Text or call (416) 301-9001
Recommended for you
Based on homes you've looked at.
No recommended properties found.
Nearby similar homes
No nearby properties found.
More real estate resources
Other homes nearby
Explore this area
No nearby listings available.