
11 Addyman Crescent
Clarington (Newcastle), ON L1B 0X1
- 3Bedrooms
- 3Bathrooms
- 2Garage
- 1500–2000Sq Ft
- —Tax
- 19×74 ftLot Size
 Estimated Value:$691,433See Free Estimate Report

Property not available for sale or for rent.
HOMEH One: full-service selling for a 1% listing fee. The buyer's agent commission is separate.
Free Home EvaluationHow Much Is My Home Worth?Homes for Sale NearbySale & Price History for 11 Addyman Crescent, Clarington, Newcastle
| Start Date | End Date | Price | Event | MLS# |
|---|---|---|---|---|
| 2025-12-12 | 2026-02-13 | Login to See Prices | Expired | e12630420 |
Real estate boards require you to or to see the full details of this property.
*Sold prices and complete sale & price history are regulated data. Under the Trust in Real Estate Services Act, 2002 (TRESA) and the rules of the Real Estate Council of Ontario (RECO), and pursuant to the Multiple Listing Service® rules of the Canadian Real Estate Association (CREA) and the Toronto Regional Real Estate Board (TRREB), this information may be shown only to registered users who have agreed to the applicable terms of use (a Virtual Office Website, or "VOW," arrangement). HOMEH Inc., Brokerage therefore provides it to signed-in members only. Creating an account is free and takes under a minute.
About 11 Addyman Crescent, Clarington, Newcastle
Summarized Description
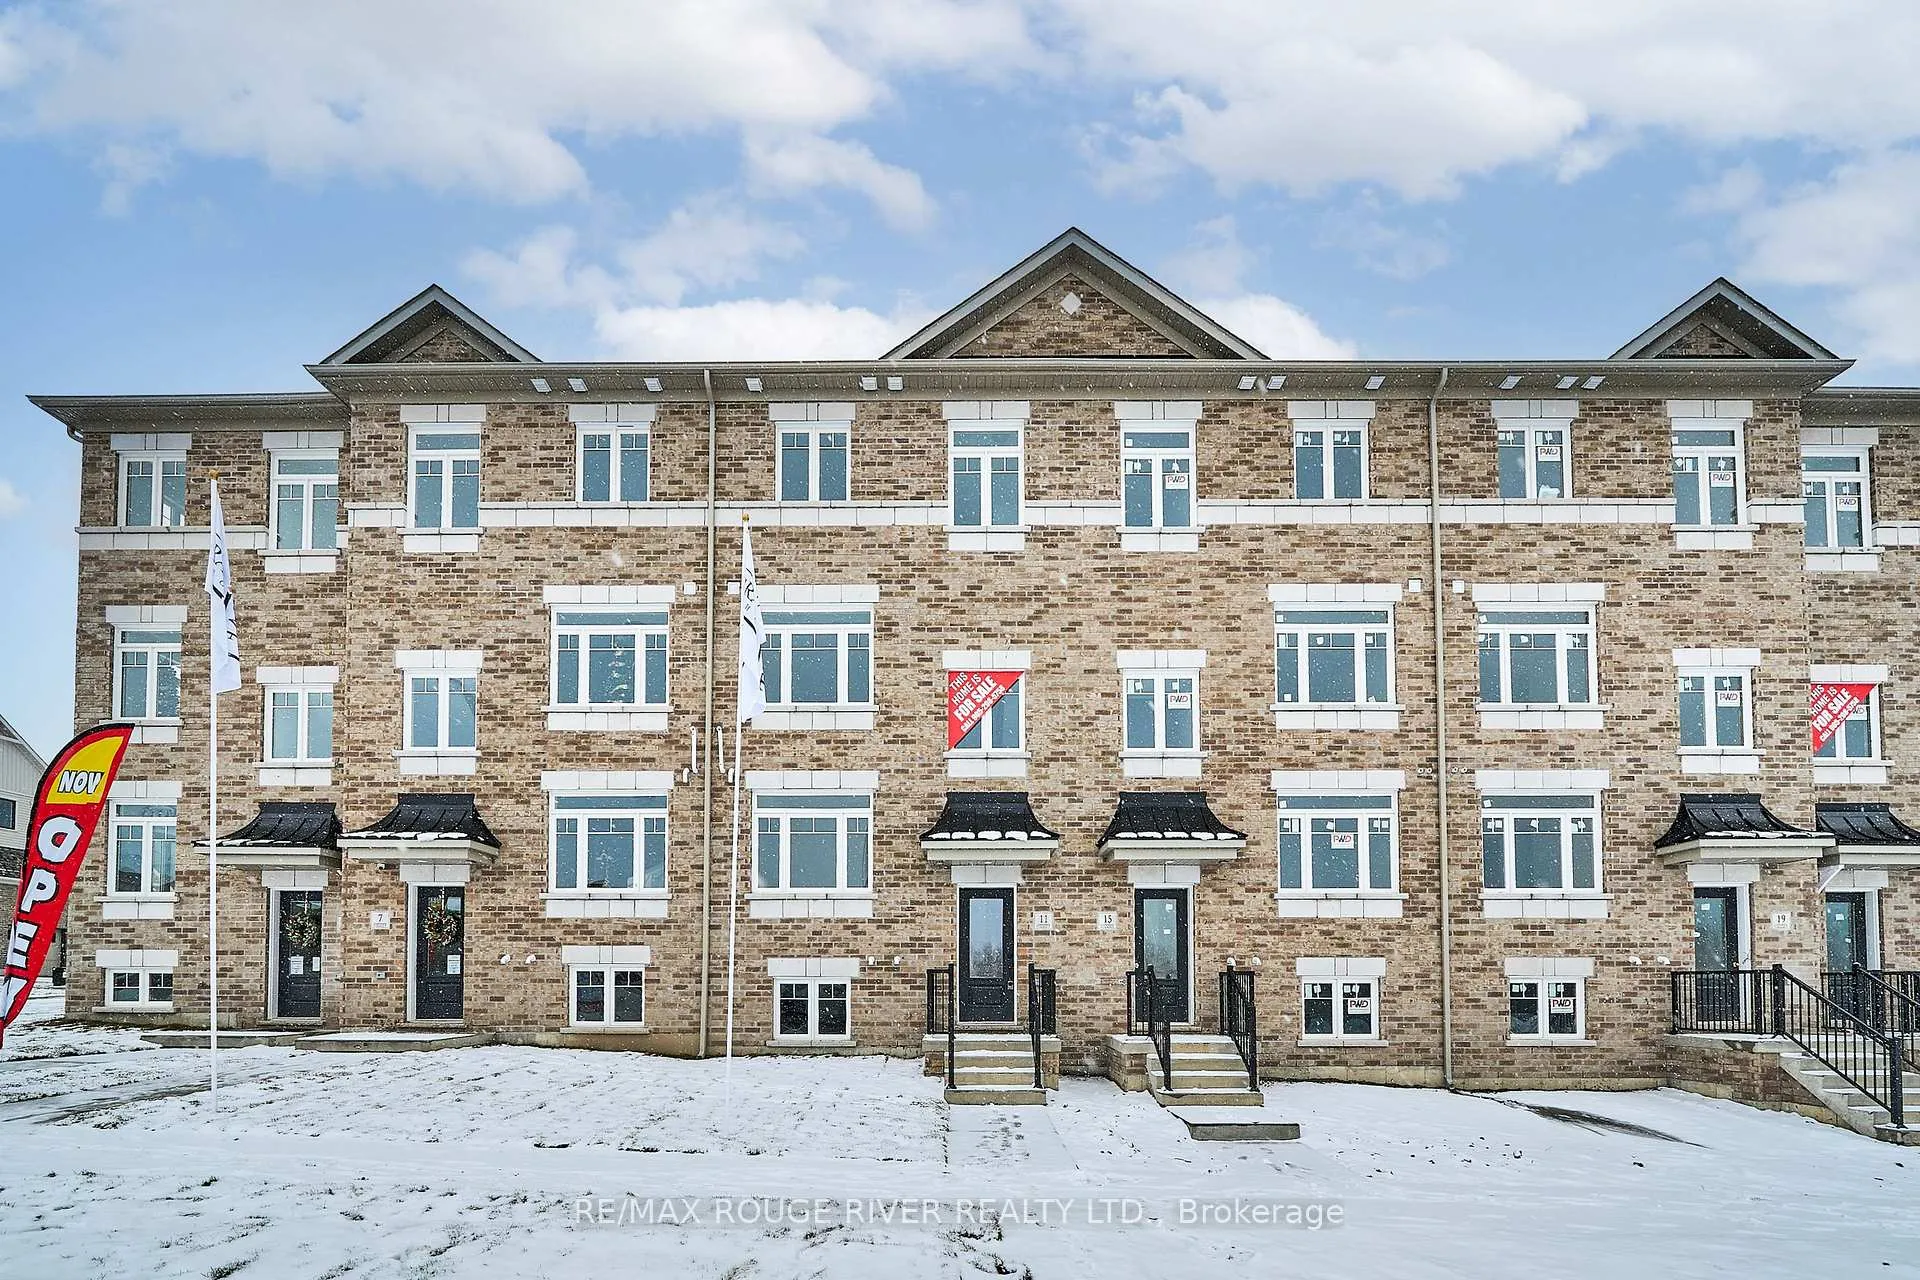
- Brand new townhome in Newcastle's premier community.
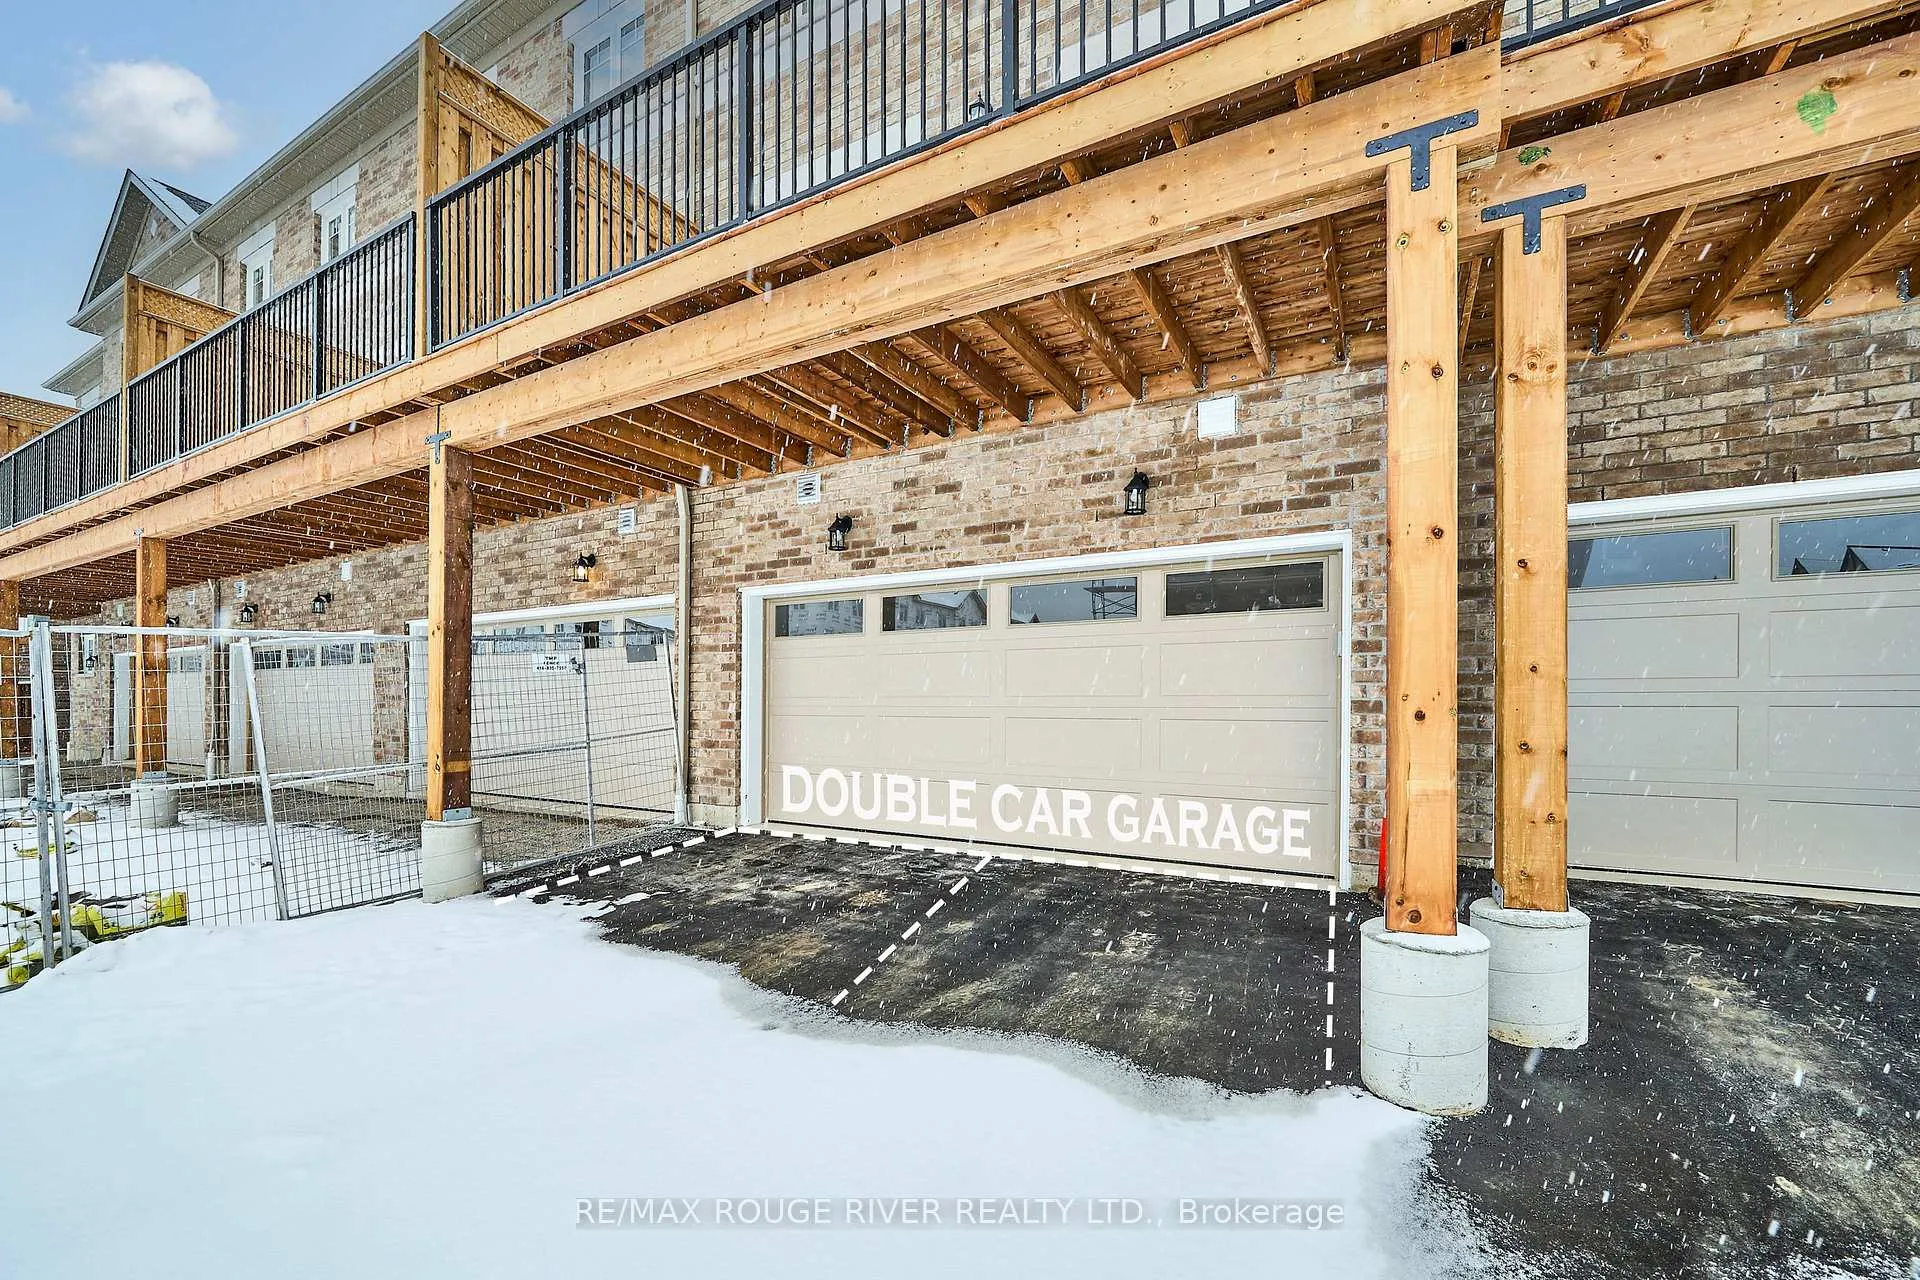
- Rare double garage with direct house entry.
- Energy efficient design with quality finishes.
- Spacious main floor with ample dining options.
- Large balcony perfect for outdoor relaxation.
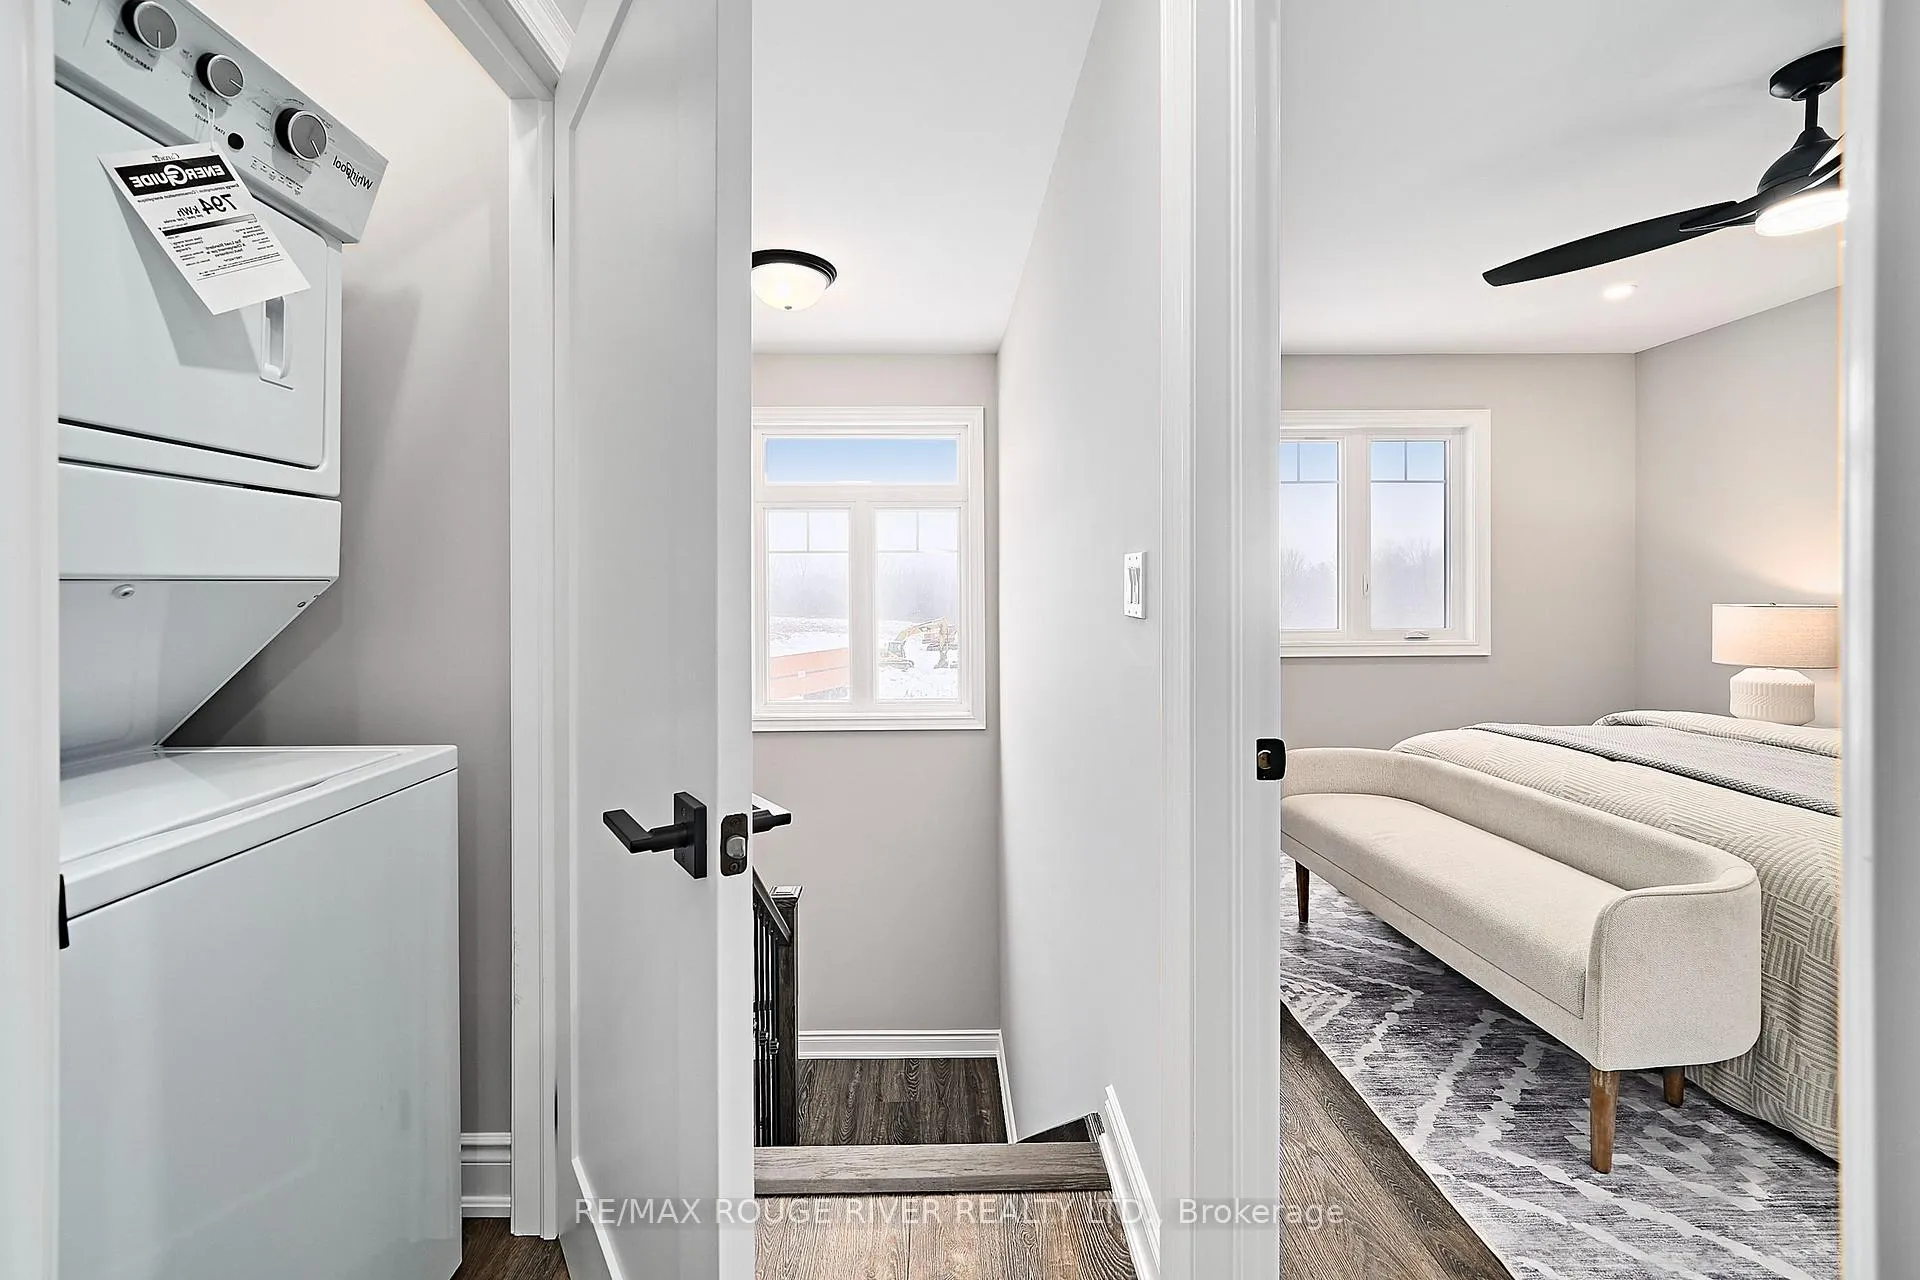
- Upper floor laundry for convenience.
- Walking distance to downtown and recreation hub.
- Close to major highways for easy commuting.
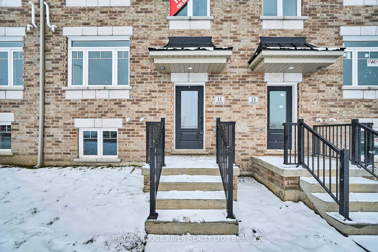
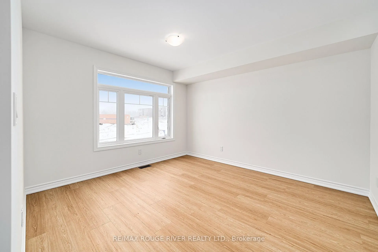
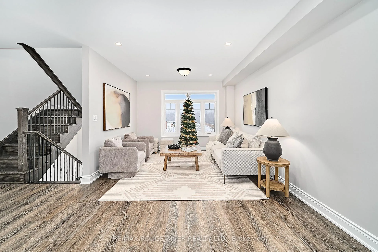
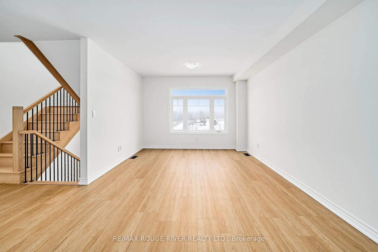
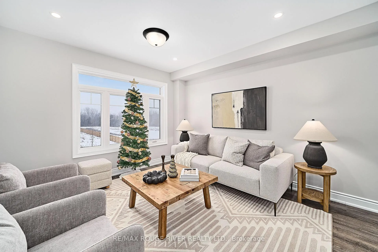
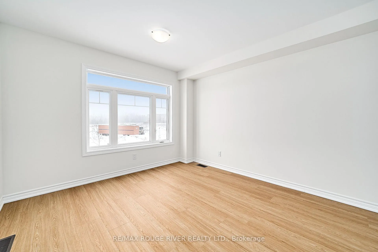
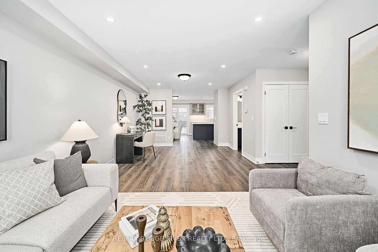
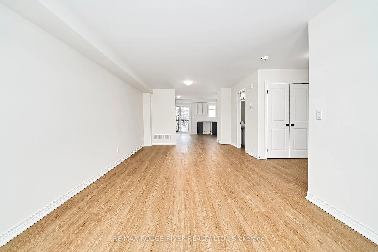
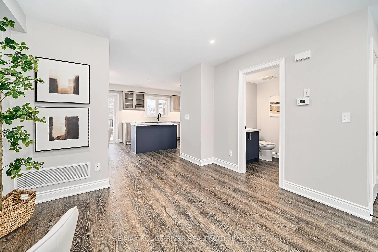
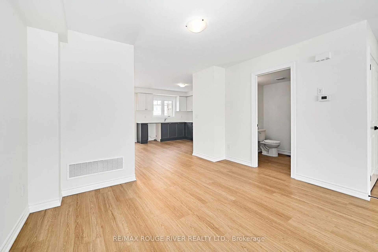
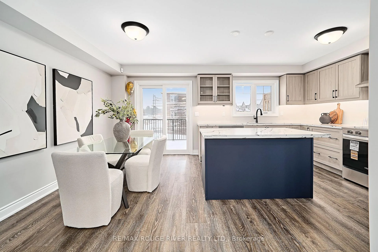
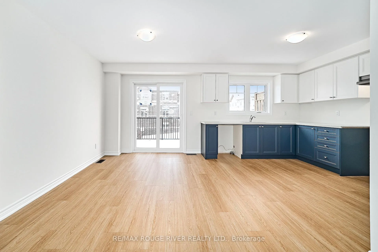
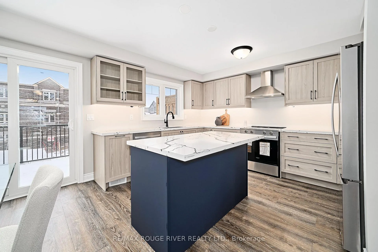
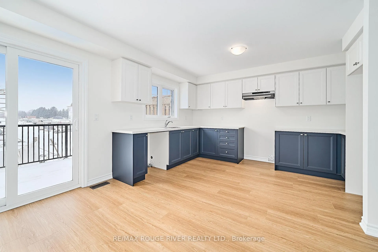
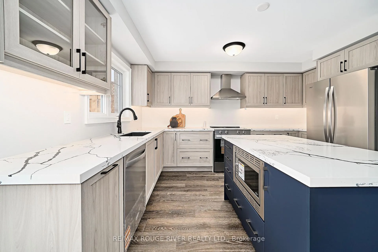
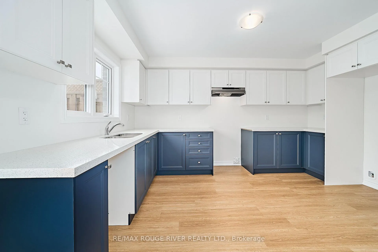
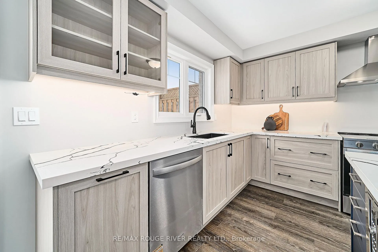
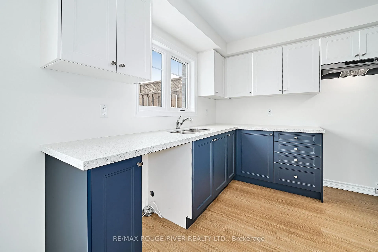
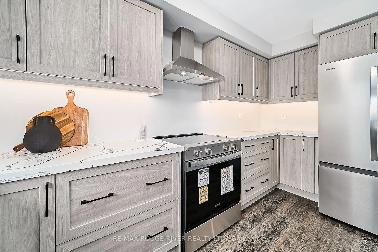
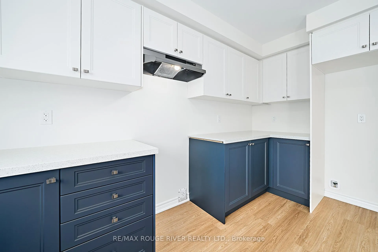
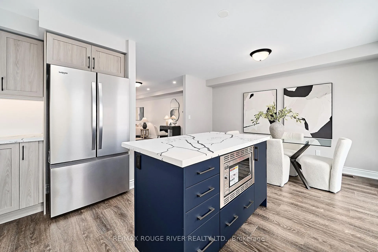
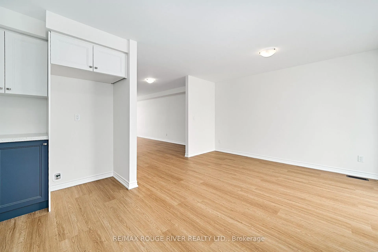
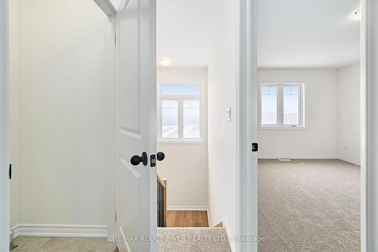
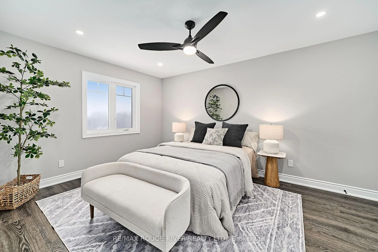
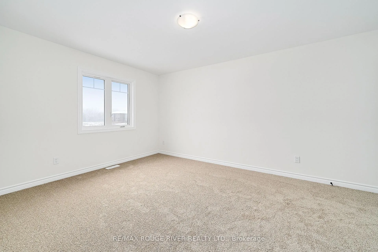
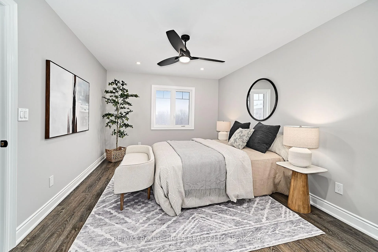
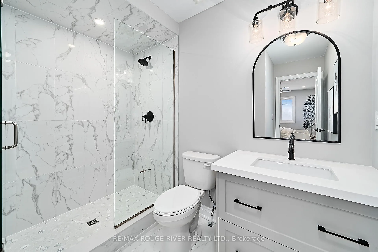
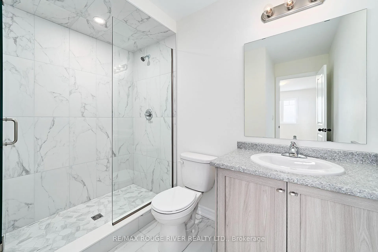
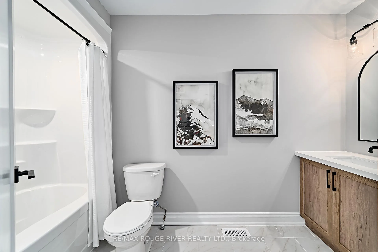
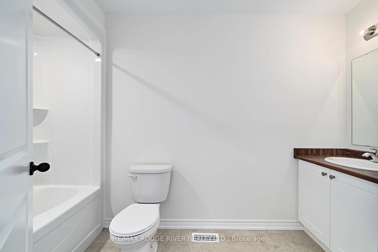
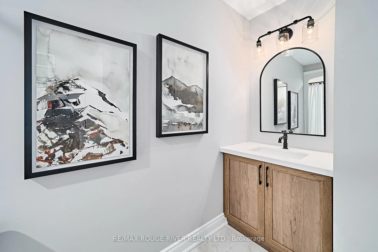
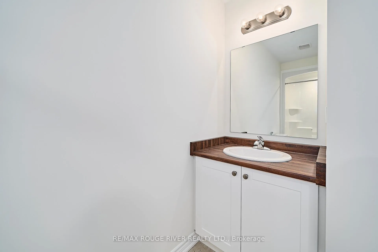
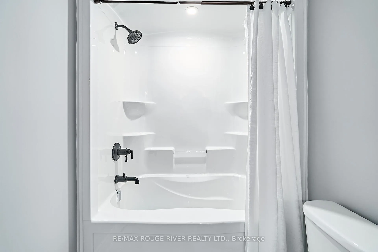
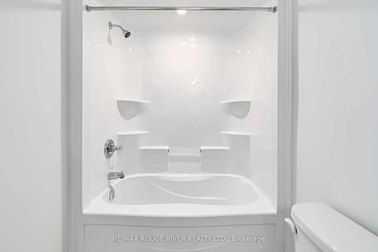
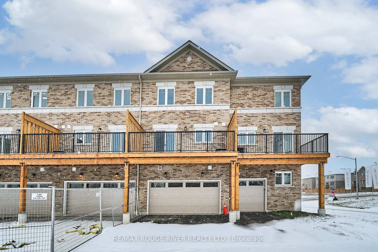
Brand New! Welcome to Newcastle's Premier "Towns of Belmont" Community by Local Crafted Graycraft Homes! Ultimately an Enclave of 105 Residences, All Refreshingly Different! This All Brick Kingsley T-4 Model Townhome boasts 1903 Finished Sq Ft plus basement and storage. The Rare to find Double Garage with Direct House Entry and 2 Car Driveway under the 19 x 8 Ft Balcony.(4 Car Parking total) will sure to please. You will Find Modern and Energy Efficient Design, with Quality Finishes and Features Throughout. Solid Oak Stair Cases with Iron Pickets, Smooth Ceilings, Low E Argon Vinyl Windows, Insulated Garage Door, Fiberglass Front Door, Luxury Plank Vinyl Flooring, and Plush Broadloom on the Bedroom Level, just to name a few. Lots of Natural Light Throughout with Large Windows and East West exposure. The Large Main Floor has a Picture Window with western Views and The Eat In Kitchen features Quartz Counter Tops, Stainless Dbl Undermount Sink, Designer 2 Tone Paint scheme and Water-line for a Fridge A Convenient Sliding Walk-out to the 19 x 8 Ft Terrace.( Think Sunny Morning Coffee Spot or Shaded evening Bbq"s. ) The Pleasing Flow of the Space accommodates Ample Dining Room and Living Rooms options Plus a convenient Powder room. Step saving Upper Floor Laundry Room w/ Ceramic Floor and drain, The Primary Ensuite features Ceramic flooring and a Double wide Ceramic and Glass Shower, Main Bath Features a one Piece Acrylic Tub and Shower with overhead Light and Ceramic floors. Walk in from Garage level to the Foyer with Double Coat Closet and Finished Rec Room or perhaps Perfect Home Office plus a Large Utility/Storage Room. Convenient Front Door Access for quiet comings and goings. The Unfinished Basement features a Look out Window and Ample Storage ( Rare in Townhomes ) Close to the 401, the 115 Hiways leading to 407 link. Walking distance to Downtown Newcastle and Diane Hamre Recreation Hub. Many Schools and Walking Trails and Parks Nearby
Key Facts & Features
Property Costs
- Annual Property Tax Amount
- $0
- Land Transfer Tax Fee
- $13,012
Rental Items
- Rental Equipment
- Tankless Water Heater w/ Create Rental Solutions Inc. Approx. $49.99/Month
- Basement Type
- Unfinished
Interior Features
- Laundry Level
- Upper Level
- Interior Extras
- Auto Garage Door Remote, ERV/HRV, On Demand Water Heater
- View
- Park/Greenbelt
- Fireplace/Stove
- No
- Elevator
- No
Exterior Features
- Pool
- None
Building
- Building Type
- Freehold Townhouse
- Building Style
- 3-Storey
- Approx Age
- New
Construction
- Exterior Finish
- Brick
- Roof
- Asphalt Shingle
- Foundation Details
- Brick, Poured Concrete
- Special Designation
- Unknown
Lot
- Lot Front
- 18.99 ft
- Lot Depth
- 74.14 ft
Inclusions
- Inclusions
- Granite/Quartz Kitchen Countertops (Level 1) Natural Finish Oak Staircase from Main to Second Floor with Iron Pickets (Level 1) Smooth Ceilings Throughout 13 SEER Central Air conditioner* 5 Appliance Package** (Paddy's Market), Garage Door Opener, Insulated Garage Doors, Rough-In Only Fridge Water Line, 7 Year Tarion Warranty
Parking & Garages
- Garage Type
- Built-In
- Garage Spaces
- 2
- Parking Spaces
- 2
- Total Garage And Parking Spaces
- 4
Heating & Cooling
- Heat Source
- Gas
- Heat Type
- Forced Air
- Air Conditioning
- Central Air
- Water
- Municipal
- Sewers
- Sewer
- Bedrooms
- 3
- Washrooms
- 3
- Kitchens
- 1
- Family / bonus room
- Yes
Room sizes
- Living Room—Main level, Vinyl Floor, Picture Window, West View
- Utility Room—Main level, Vinyl Floor, Separate Room
- Family Room—Second level, Vinyl Floor, Picture Window, Open Concept
- Dining Room—Second level, Vinyl Floor, W/O To Balcony, Open Concept
- Kitchen—Second level, Vinyl Floor, Quartz Counter, Undermount Sink
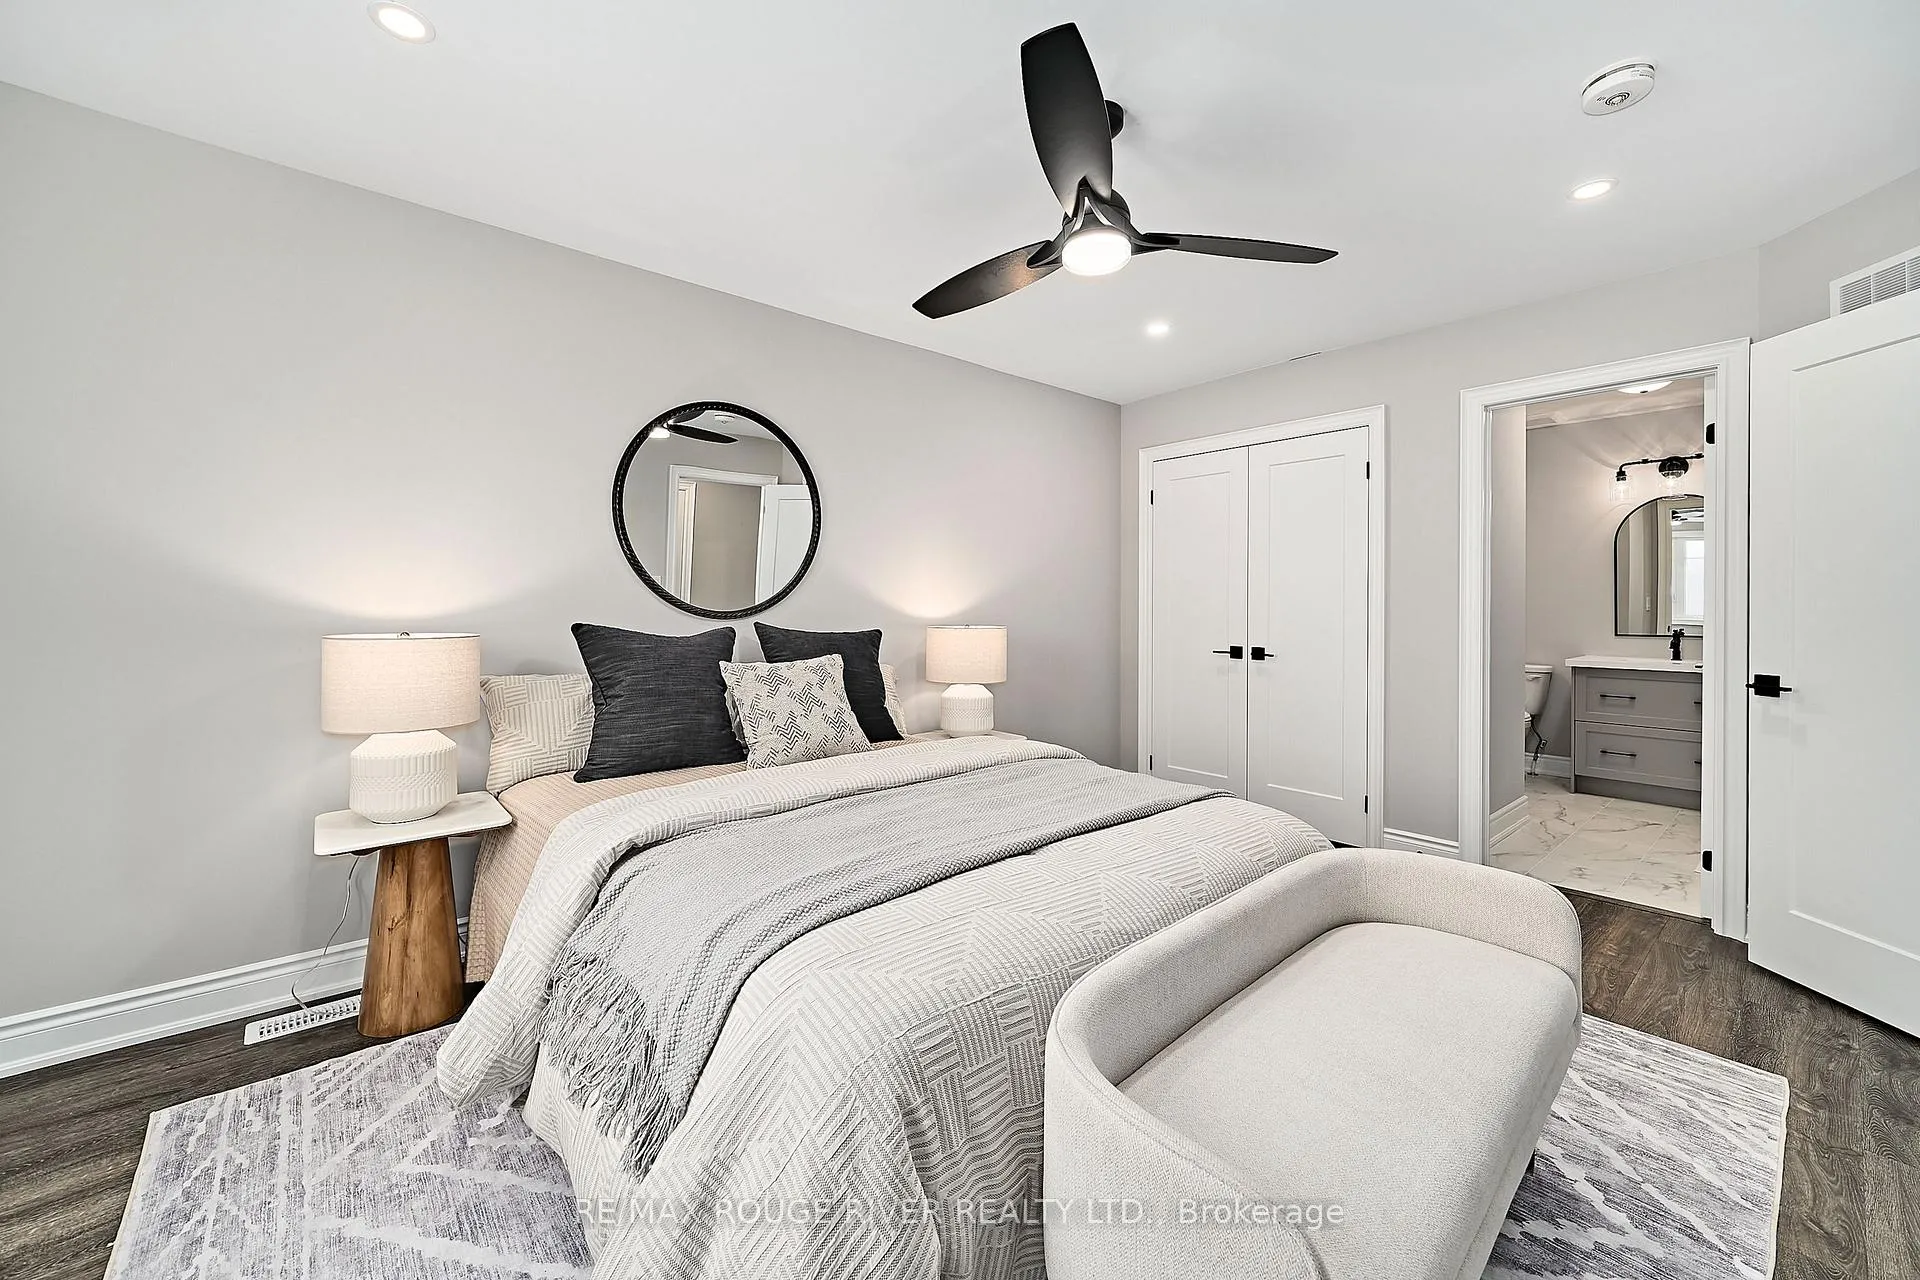
- Primary Bedroom—Third level, 3 Pc Ensuite, Large Window, Walk-In Closet(s)
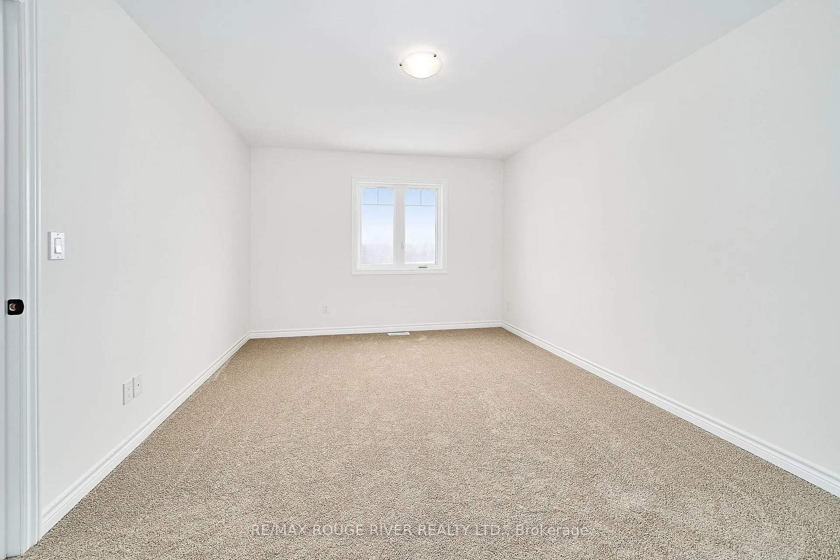
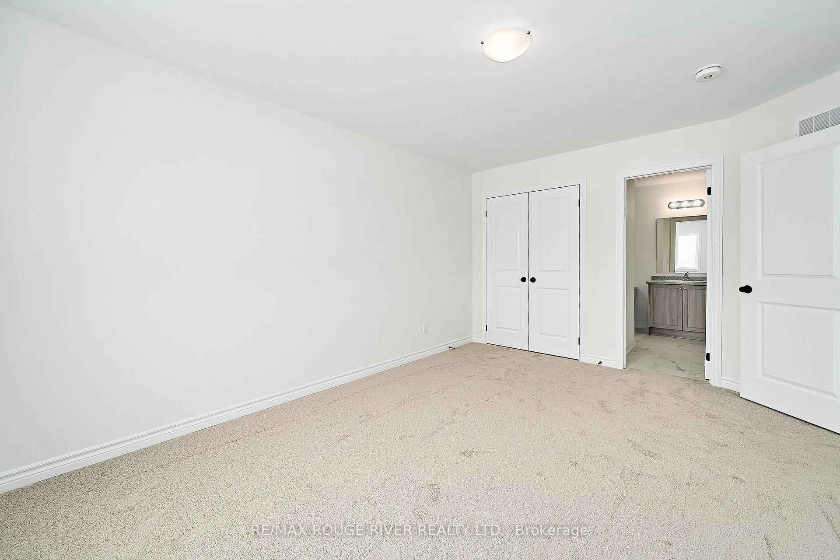
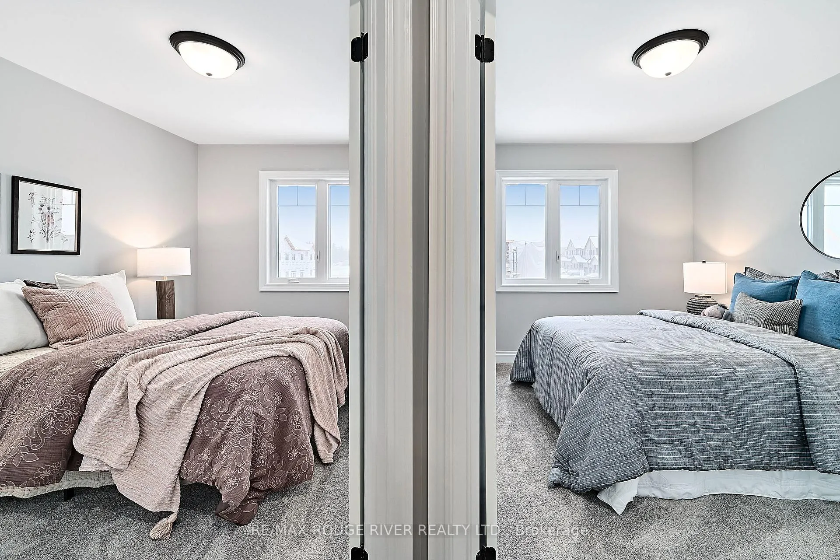
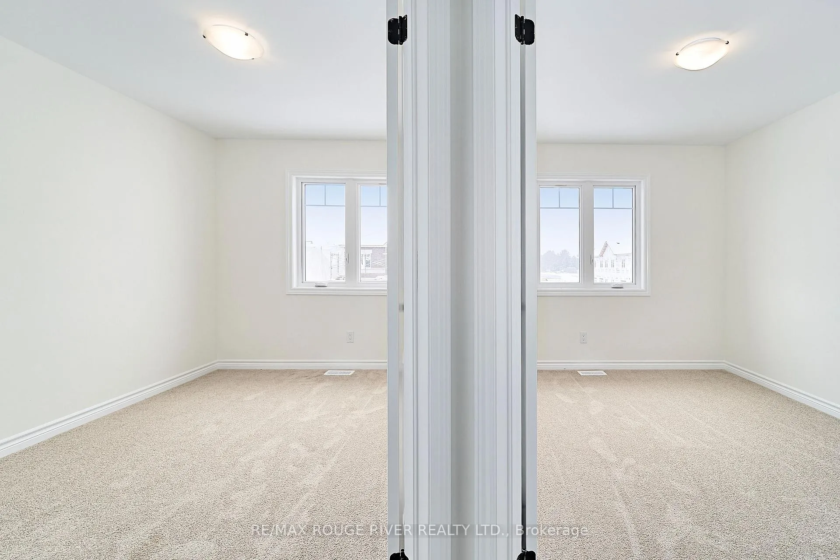
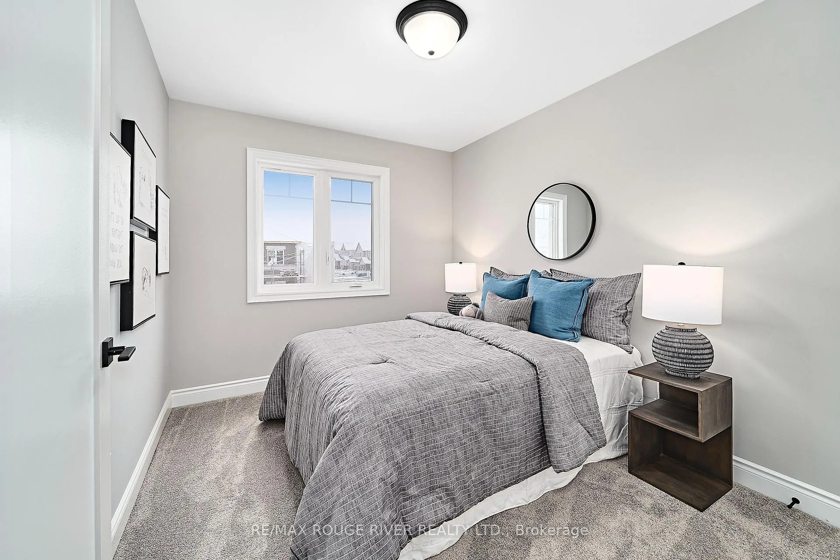
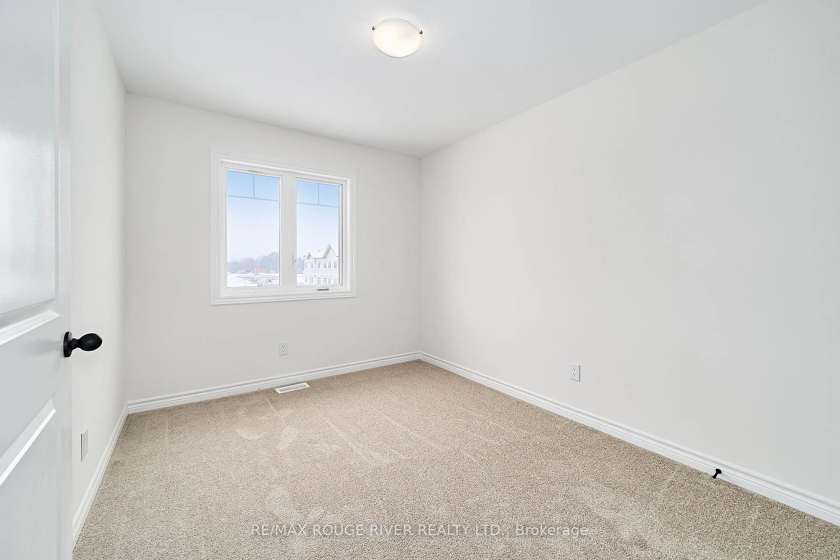
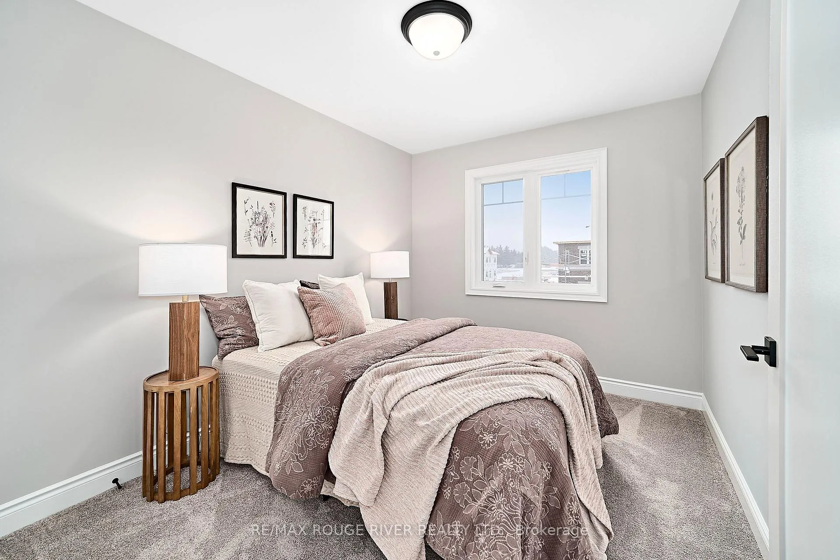
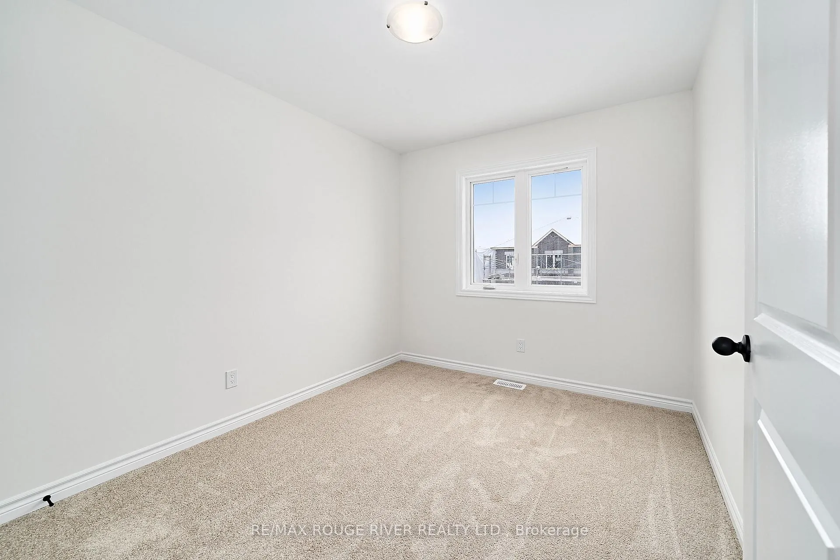
- Bedroom 2—Third level, Broadloom, Large Window, Closet
- Bedroom 3—Third level, Broadloom, Large Window, Closet
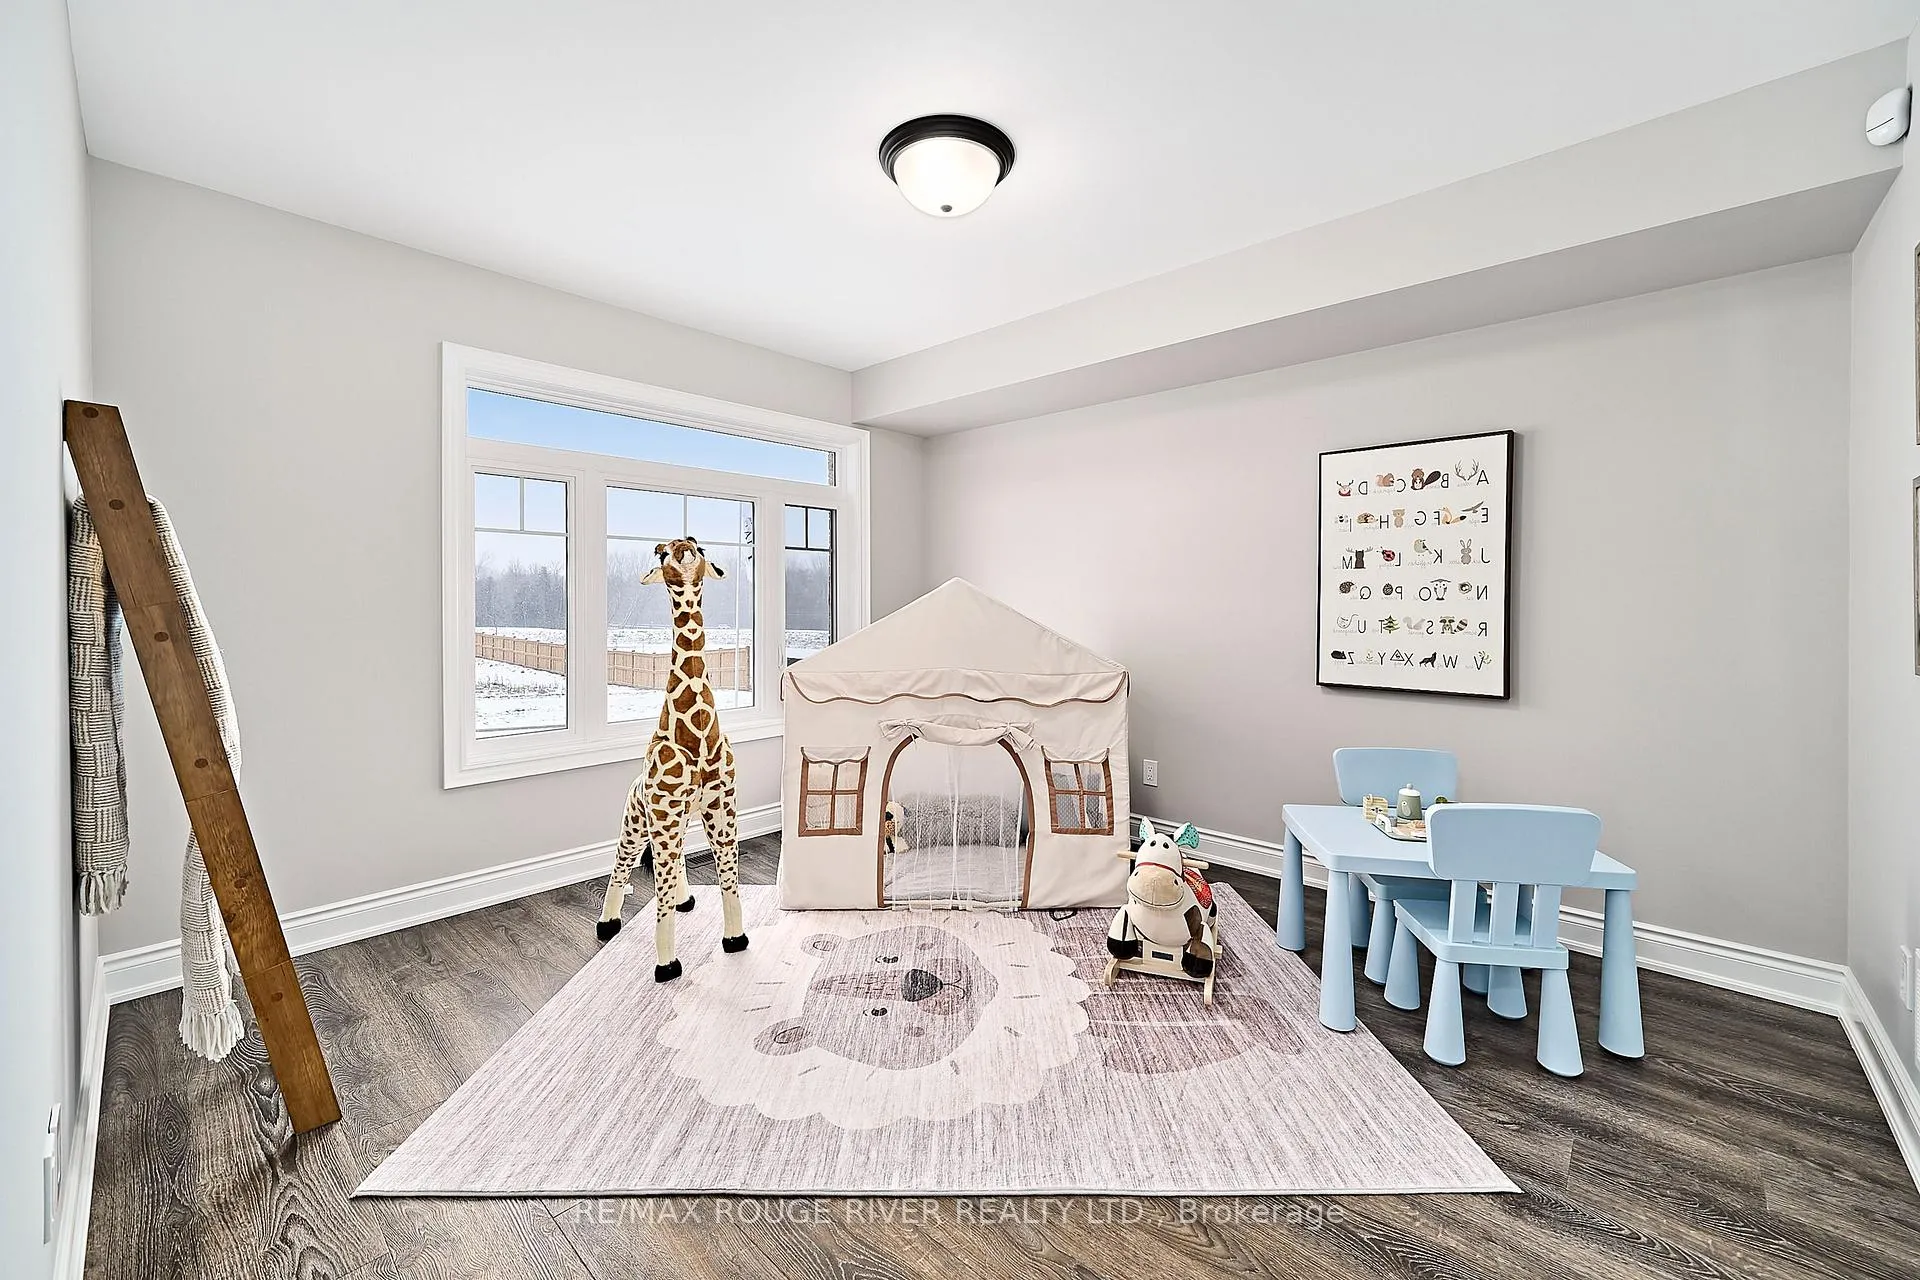
- Room—Basement level, Large Window
Washrooms
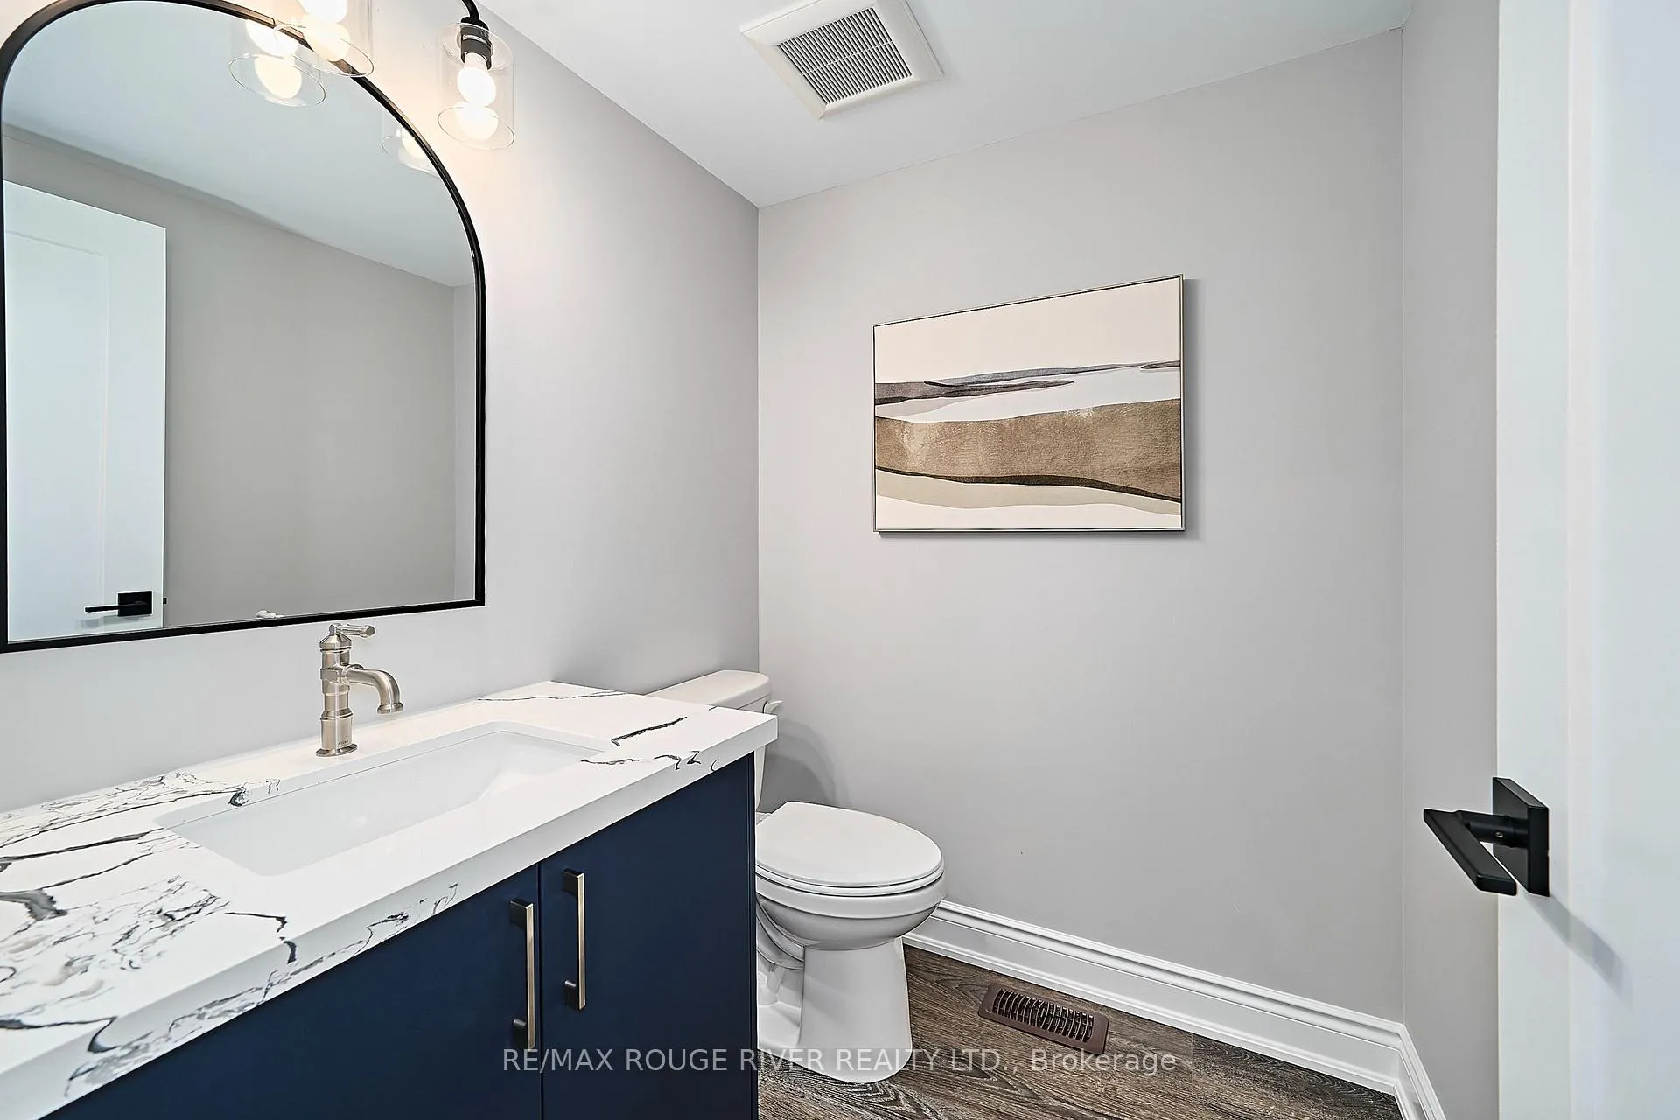
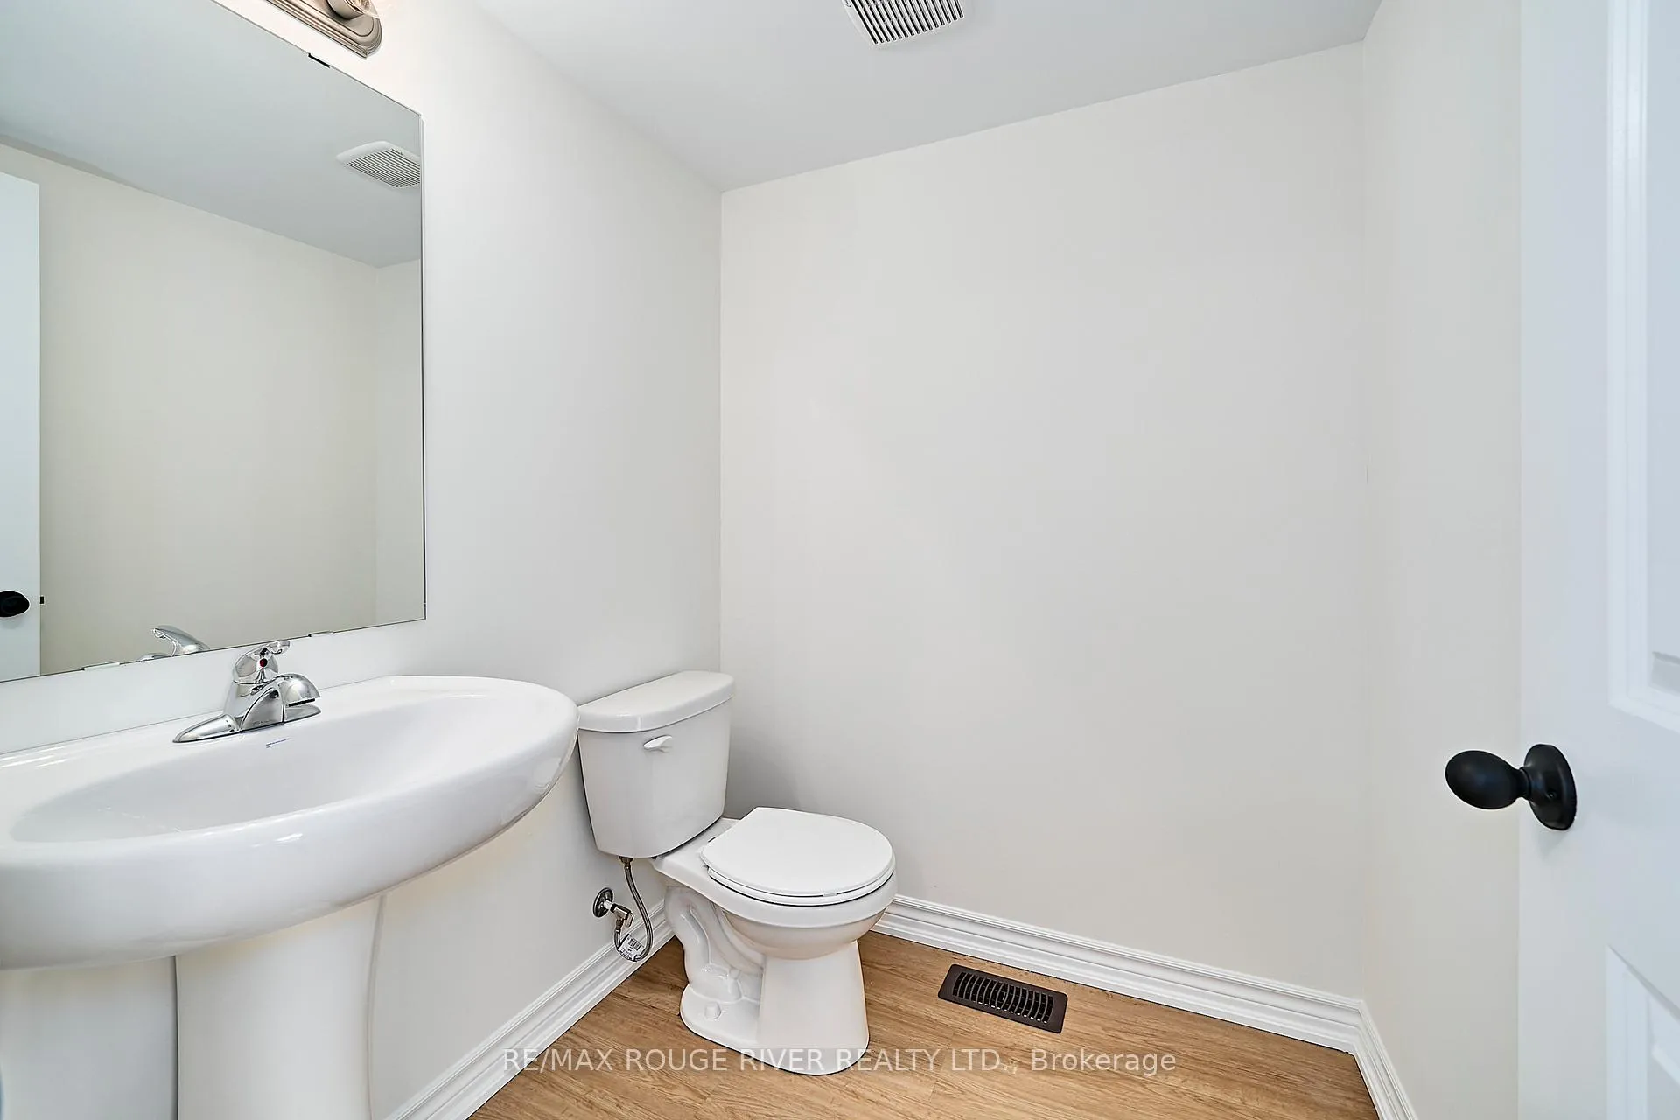
- 2-piece, Second
- 3-piece, Third
- 4-piece, Third
- Municipality
- Clarington
- Neighbourhood
- Newcastle
- Main cross streets
- Highway 2/Belmont Dr
- Directions
- Highway 2/Belmont Dr
- MLS® number
- E12630420
- Data source
- Toronto Regional Real Estate Board
- Status change
- 2026-02-13
- Listed on
- 2025-12-12
- Days on market
- 63 days
- Possession type
- 60-89 days
- Co-op commission
- 2.5% Net of HST
- Seller
- Listed by
- RE/MAX ROUGE RIVER REALTY LTD.
Home Market Value
Current home valuation for 11 Addyman Crescent, Clarington, Newcastle, Clarington, ON. Listed for $826,825
HOMEH Estimate
$691,433
Estimated Sales Range
$546,232 - $836,634
HOMEH Estimate for 11 Addyman Crescent, Clarington, Newcastle
Calculated with a real agent's CMA method — 45+ years of experience, codified. Not an AI guess.
For the owner
Is this your home? Track its value.
Get this home's HOMEH Estimate by email once a month, with how many homes are for sale around you.
Mortgage Payment Calculator
Compare up to 4 down payment scenarios
5% on first $500K + 10% on $326,825 over $500K
$57,683
| Scenario 1 | Scenario 2 | Scenario 3 | Scenario 4 | |
|---|---|---|---|---|
−Down payment | % $ | % $ | % $ | % $ |
+CMHC insurance | $30,758 | $23,068 | $19,678 | $0 |
=Total mortgage | $799,705 | $767,210 | $722,479 | $661,460 |
Amortization | ||||
Mortgage rate | % | % | % | % |
| Payment frequency | ||||
=Mortgage payment | $3,905monthly | $3,746monthly | $3,528monthly | $3,230monthly |
Land Transfer Tax
$13,012
$13,012
Around this home
No schools found nearby
Data provided by OpenStreetMap & Fraser Institute School Rankings
Ask HOMEH
New!Hi there!
👋Text or call (416) 301-9001
Recommended for you
Based on homes you've looked at.
No recommended properties found.
Nearby similar homes
No nearby properties found.
More real estate resources
Other homes nearby
Explore this area
Nearby neighbourhoods
No nearby listings available.