
141 Cedar Crest Beach Road
Clarington (Bowmanville), ON L1C 5R2
- 2Bedrooms
- 3Bathrooms
- 2Garage
- 2000–2500Sq Ft
- $8,463Tax
- 48×290 ftLot Size
 Estimated Value:$1,334,500See Free Estimate Report

Property not available for sale or for rent.
HOMEH One: full-service selling for a 1% listing fee. The buyer's agent commission is separate.
Free Home EvaluationHow Much Is My Home Worth?Homes for Sale NearbySale & Price History for 141 Cedar Crest Beach Road, Clarington, Bowmanville
Real estate boards require you to or to see the full details of this property.
*Sold prices and complete sale & price history are regulated data. Under the Trust in Real Estate Services Act, 2002 (TRESA) and the rules of the Real Estate Council of Ontario (RECO), and pursuant to the Multiple Listing Service® rules of the Canadian Real Estate Association (CREA) and the Toronto Regional Real Estate Board (TRREB), this information may be shown only to registered users who have agreed to the applicable terms of use (a Virtual Office Website, or "VOW," arrangement). HOMEH Inc., Brokerage therefore provides it to signed-in members only. Creating an account is free and takes under a minute.
About 141 Cedar Crest Beach Road, Clarington, Bowmanville
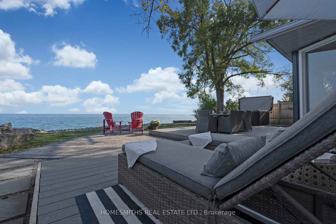
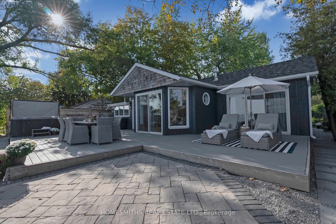
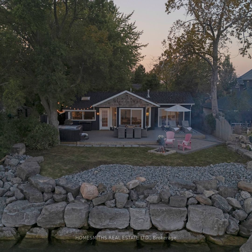
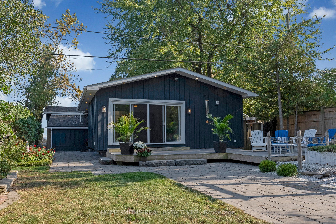
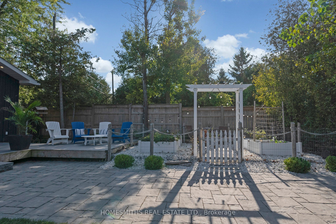
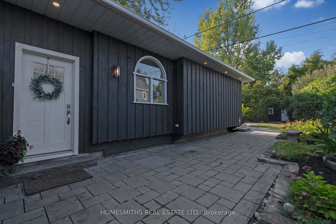
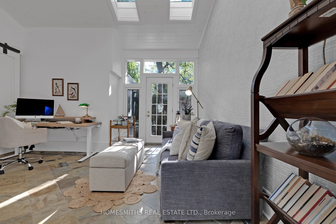
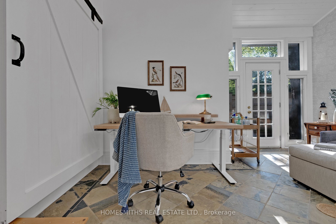
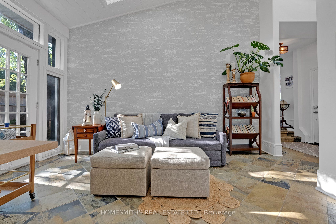
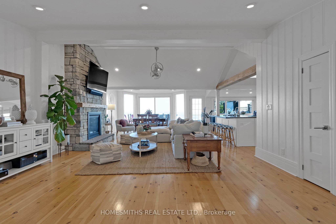
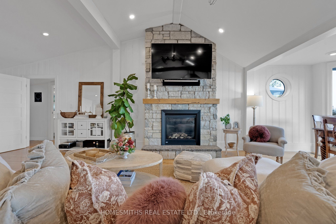
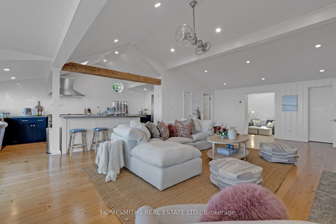
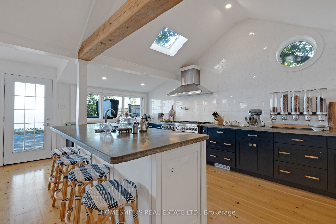
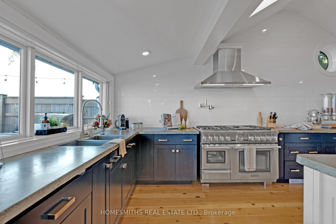
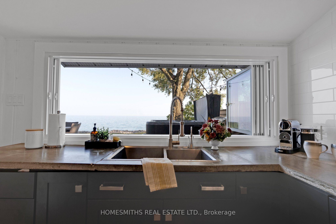
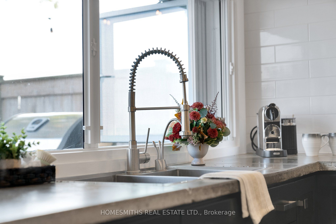
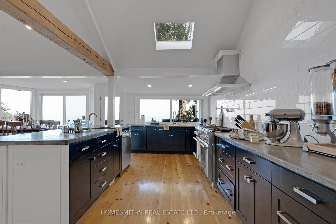
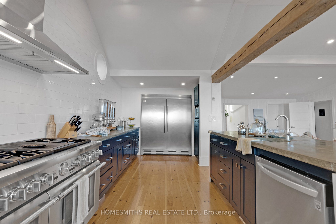
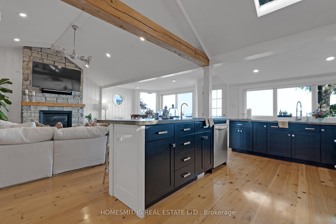
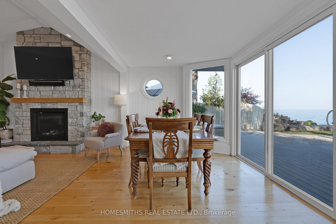
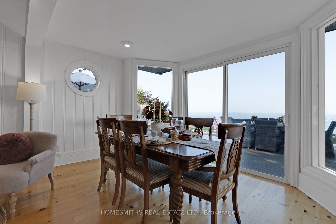
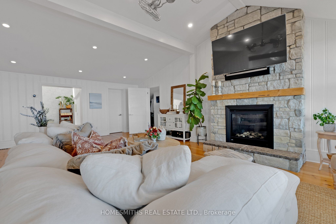
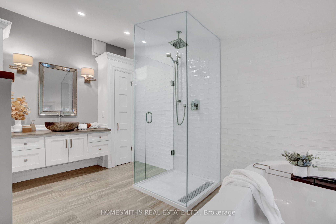
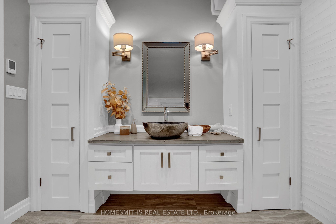
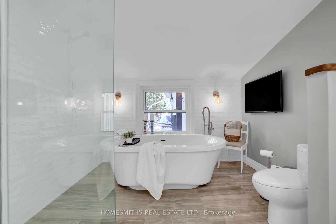
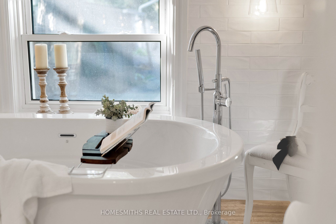
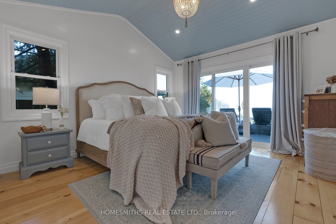
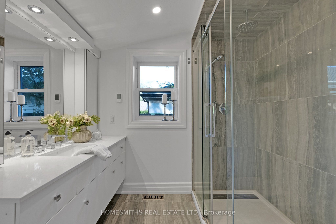
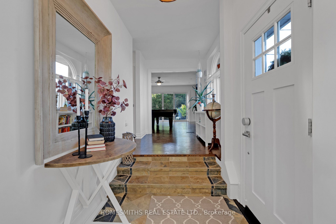
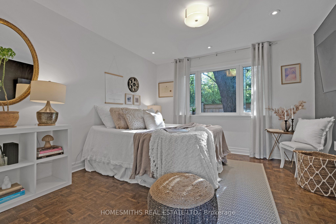
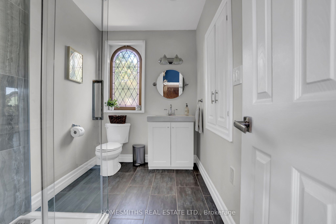
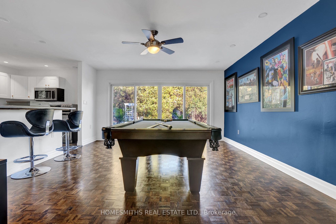
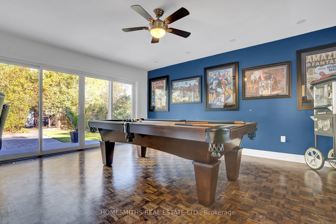
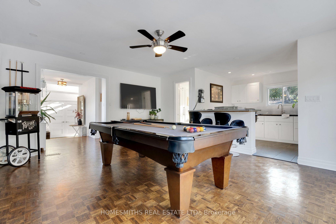
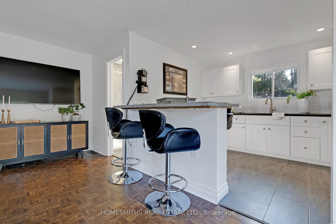
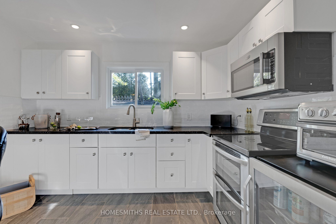
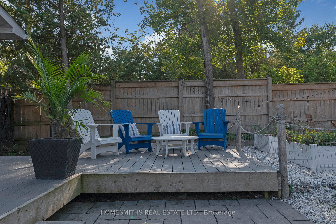
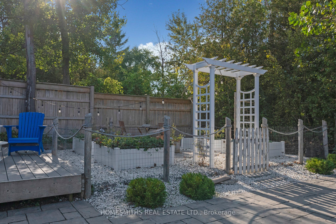
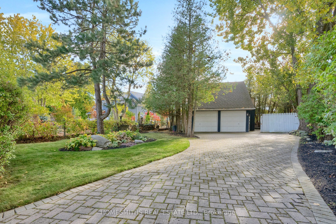
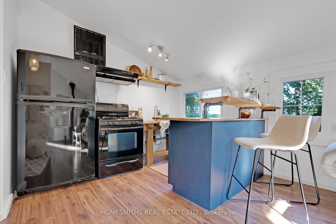
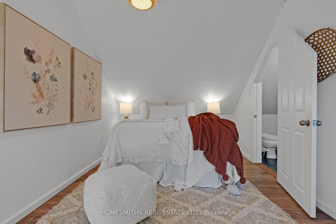
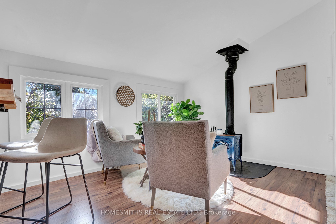
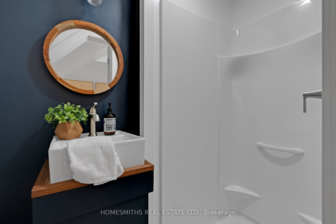
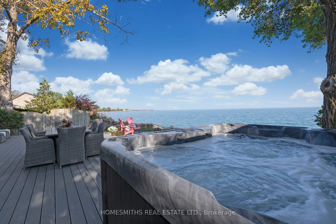
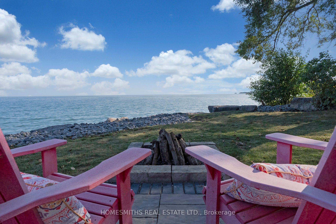
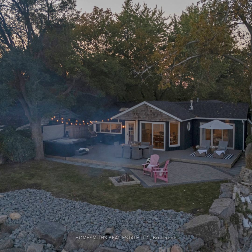
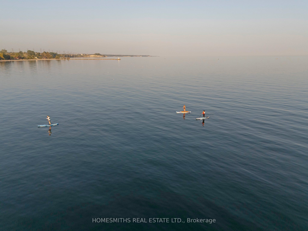
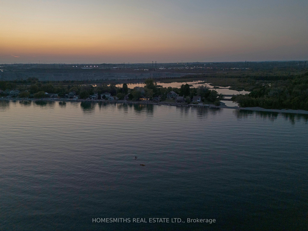
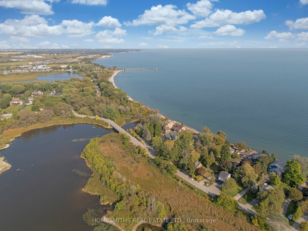
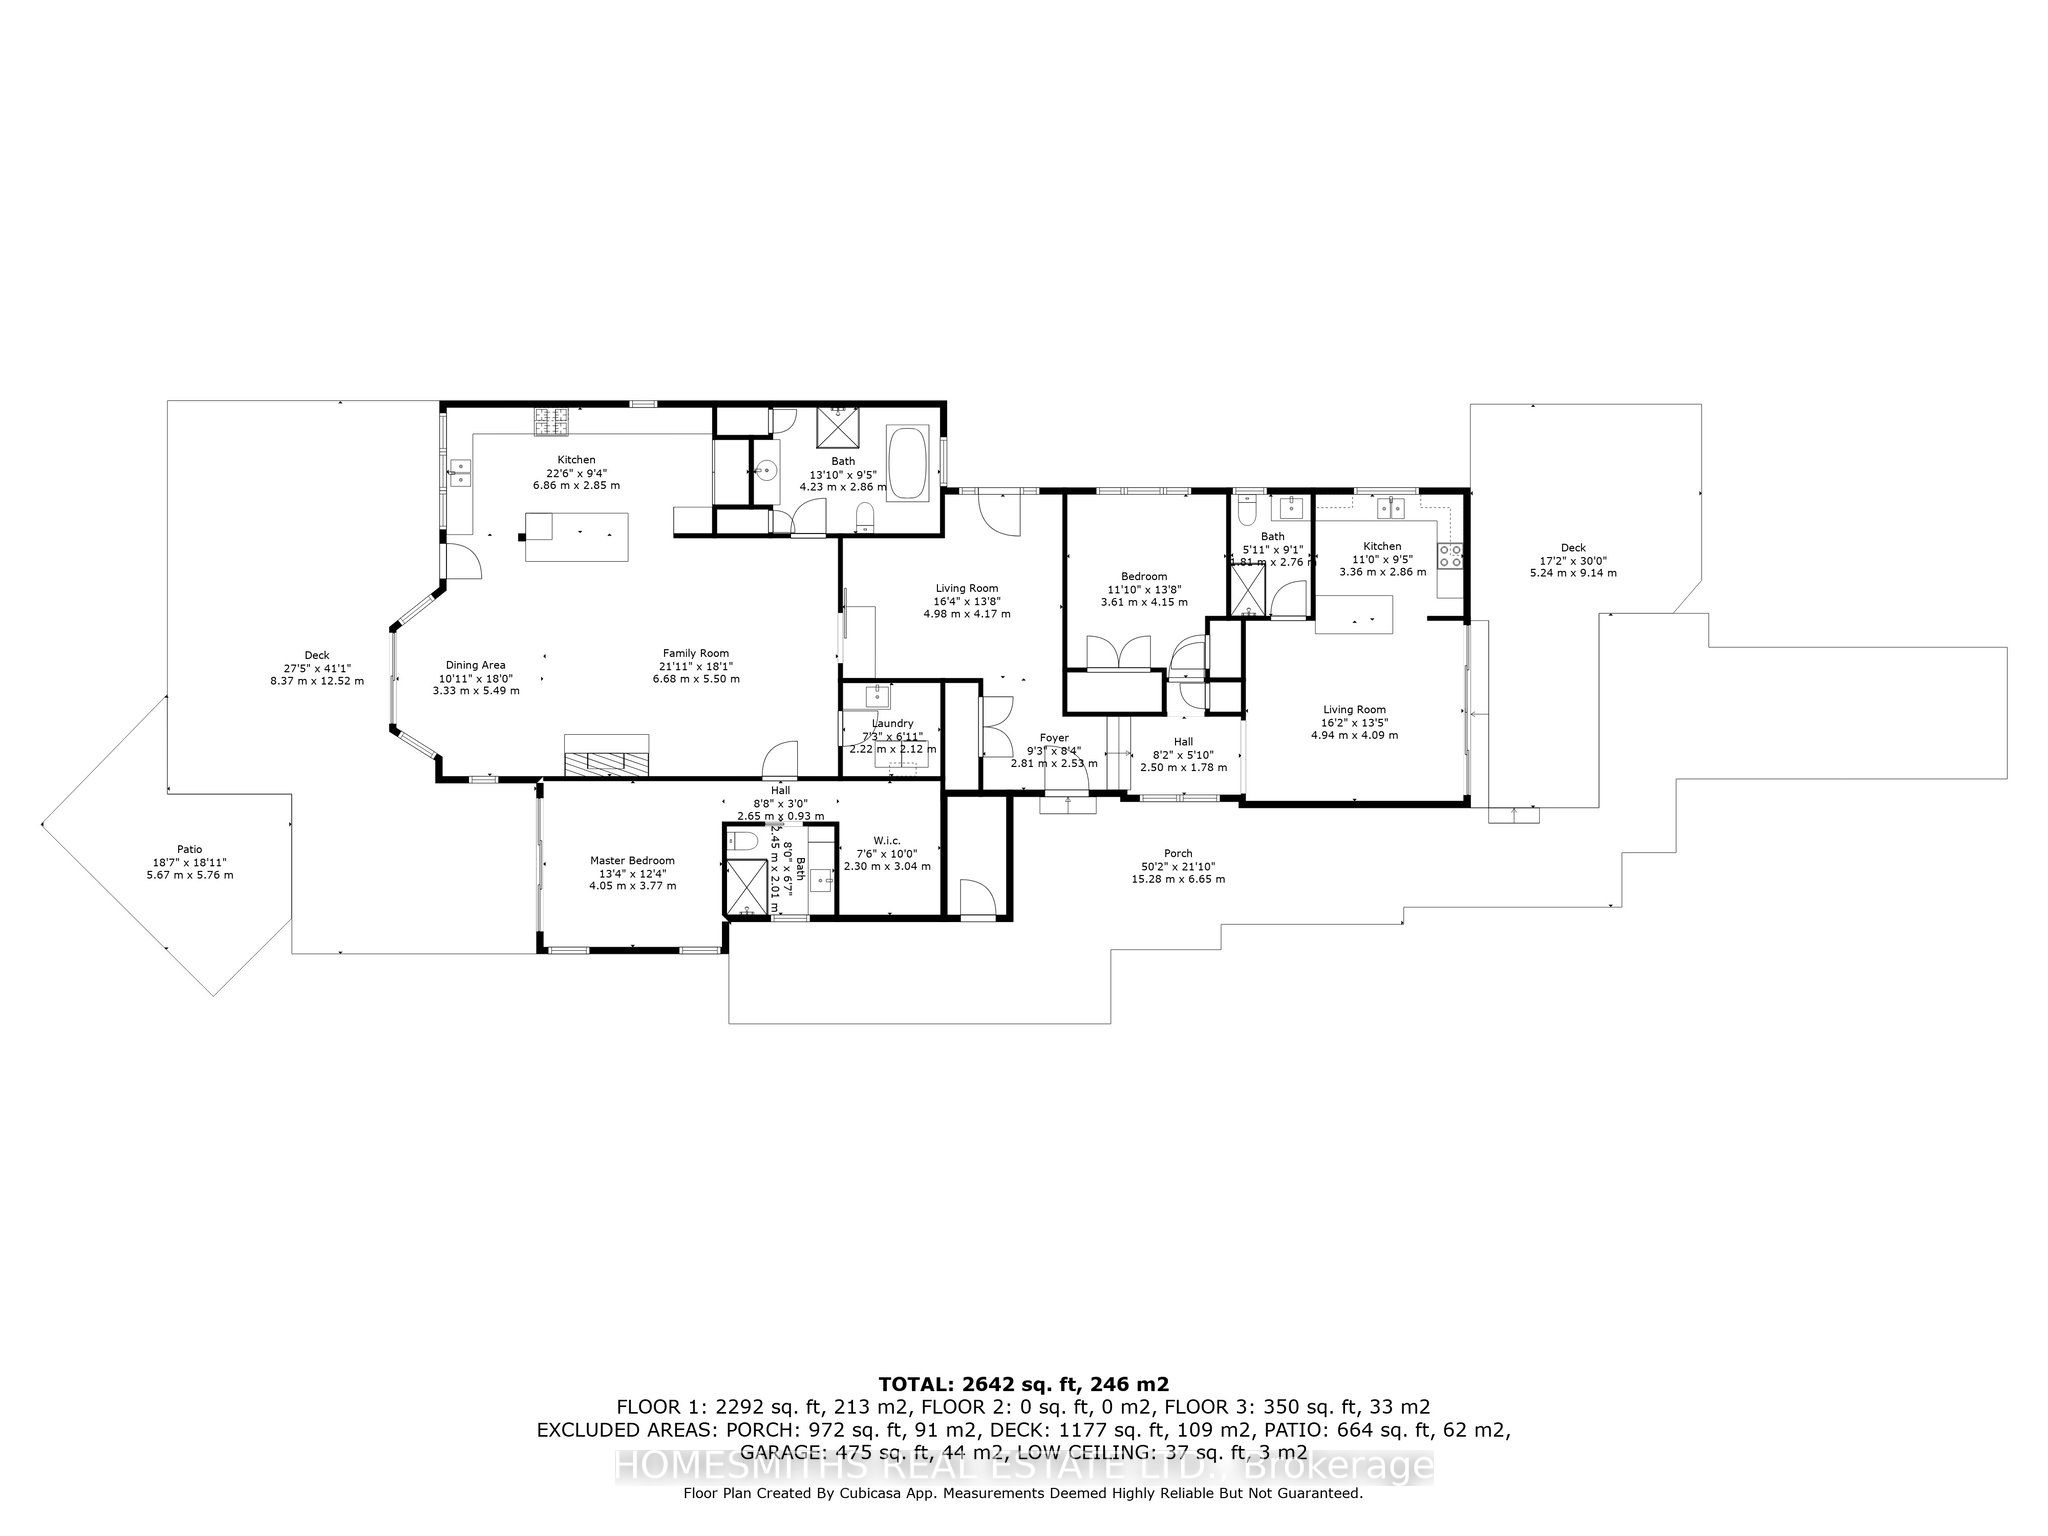
Bespoke Waterfront Bungalow with Magazine-Worthy Interiors. Step into elevated lakeside living in this exceptional bungalow nestled in a rare, private waterfront enclave on Lake Ontario. With sunrise views and the soothing sound of waves just outside your door. The sophisticated primary suite is a serene retreat, featuring vaulted ceilings, a walk-in closet, a spa-inspired ensuite with heated marble floors, and direct access to a south-facing deck overlooking the lake. At the heart of the home, the gourmet kitchen is a chefs dream, flooded with natural light from a central skylight and offering uninterrupted lake views. Outfitted with premium Thermador Professional appliances, including a commercial-grade column fridge/freezer, pot filler, and a retractable pass-through window, it opens onto an expansive lakeside entertaining space. Designed for connection and comfort, the open-concept living and dining areas flow effortlessly, anchored by a striking floor-to-ceiling stone gas fireplace and vaulted ceilings. A sun-drenched atrium/flex space with four skylights connects seamlessly to the front foyer, offering even more versatility. Entertain with ease in the second wing of the home, which features a full secondary kitchen with island seating, a spacious games or family room with rich hardwood floors, 12-ft sliding glass doors to the garden, an additional bedroom, and a 3-piece bath. A detached double garage, with a seasonal loft above. Complete with a kitchen, 3-piece bath, walk-in closet, and a charming wood-burning fireplace, this space has potential for guests, a studio space, or a private home office. Set on a ~300-ft deep lot, this property has been thoughtfully renovated and landscaped to perfection. Highlights include expansive Trex composite decking, a lakeside fire pit, hot tub, cozy courtyard, French-inspired vegetable garden, and a garden shed. Every detail has been curated for beauty, comfort, and ease!
Key Facts & Features
Property Costs
- Annual Property Tax Amount
- $8,463
- Land Transfer Tax Fee
- $30,473
Rental Items
- Rental Equipment
- Propane Tank
- Basement Type
- Crawl Space
Interior Features
- Laundry Level
- Main Level
- Interior Extras
- On Demand Water Heater, Countertop Range, Guest Accommodations, Auto Garage Door Remote, Carpet Free, In-Law Capability, Water Purifier, Water Heater Owned
- View
- Clear, Lake, Panoramic
- Fireplace/Stove
- Yes
- Elevator
- No
Exterior Features
- Exterior Extras
- Hot Tub, Landscaped, Patio, Deck, Privacy
- Pool
- None
- Property Features
- Beach, Hospital, Park, Waterfront
Building
- Building Type
- Detached
- Building Style
- Bungalow
Construction
- Exterior Finish
- Board & Batten
- Roof
- Asphalt Shingle
- Foundation Details
- Poured Concrete
- Special Designation
- Unknown
Lot
- Lot Front
- 48.38 ft
- Lot Depth
- 289.85 ft
- Lot Size
- 50.00 x 330.00 Feet (Waterfront)
- Lot Shape
- Rectangular
- Lot Size Code
- 50.00 x 330.00 Feet (Waterfront)
Inclusions
- Inclusions
- All existing appliances: All electrical and light fixtures. All window coverings including blinds (except those owned by stager).
Exclusions
- Exclusions
- All Staging items including curtains and rod, toaster/microwave, deep freezer in garage, and fireplace tv mount.
Parking & Garages
- Garage Type
- Detached
- Garage Spaces
- 2
- Parking Spaces
- 4
- Total Garage And Parking Spaces
- 6
Heating & Cooling
- Heat Source
- Propane
- Heat Type
- Forced Air
- Air Conditioning
- Central Air
- Water
- Well
- Sewers
- Septic
- Natural Gas
- No
- Hydro
- Yes
- Cable
- Available
- Telephone
- Available
- Bedrooms
- 2
- Washrooms
- 3
- Kitchens
- 2
Room sizes
- Great Room5.26 x 6.38Main level, Overlook Water, Fireplace, Hardwood Floor
- Kitchen—Main level, Centre Island, Skylight, Concrete Counter
- Dining Room3.28 x 3.53Main level, Overlook Water, W/O To Deck, Hardwood Floor
- Primary Bedroom5.20 x 4.45Main level, Walk-Out, Walk-In Closet(s), Ensuite Bath
- Laundry—Main level, Laundry Sink
- Study6.50 x 4.75Main level, Closet, Skylight, W/O To Yard
- Bedroom 23.60 x 4.05Main level, Picture Window, Hardwood Floor, Double Closet
- Game Room—Main level, W/O To Deck, Hardwood Floor, Open Concept
- Kitchen—Main level, Backsplash, Breakfast Bar, Concrete Counter
- Loft2.85 x 4.32Upper level, Combined w/Kitchen, 3 Pc Ensuite
Washrooms
- 3-piece, Main
- 3-piece, Main
- 4-piece, Main
- Area
- Clarington
- Municipality
- Clarington
- Neighbourhood
- Bowmanville
- Main cross streets
- W Beach Rd/Cove Rd
- Zoning
- RS,EP
- Directions
- Take Liberty St South Bowmanville;Turn right onto Lake Rd;Turn right onto E Shore Dr;Turn right onto W Beach Rd;Slight left to stay on W Beach Rd; Turn right onto Cove Rd;Cove Rd turns slightly right & becomes Cedar Crest Beach Rd,141 on the left
- Waterfront
- Direct
- MLS® number
- E12349884
- Data source
- Toronto Regional Real Estate Board
- Status change
- 2025-09-06
- Listed on
- 2025-08-18
- Days on market
- 19 days
- Possession type
- 60-89 days
- Co-op commission
- 2.5%+HST
- Seller
- Listed by
- HOMESMITHS REAL ESTATE LTD.
Home Market Value
Current home valuation for 141 Cedar Crest Beach Road, Clarington, Bowmanville, Clarington, ON. Listed for $1,699,900
HOMEH Estimate
$1,334,500
Estimated Sales Range
$1,052,755 - $1,616,245
HOMEH Estimate for 141 Cedar Crest Beach Road, Clarington, Bowmanville
Calculated with a real agent's CMA method — 45+ years of experience, codified. Not an AI guess.
For the owner
Is this your home? Track its value.
Get this home's HOMEH Estimate by email once a month, with how many homes are for sale around you.
Mortgage Payment Calculator
Compare up to 4 down payment scenarios
20% required for homes $1.5M or more
$339,980
| Scenario 1 | Scenario 2 | Scenario 3 | Scenario 4 | |
|---|---|---|---|---|
−Down payment | % $ | % $ | % $ | % $ |
+CMHC insurance | $0 | $0 | $0 | $0 |
=Total mortgage | $1,359,920 | $1,274,925 | $1,189,930 | $1,104,935 |
Amortization | ||||
Mortgage rate | % | % | % | % |
| Payment frequency | ||||
=Mortgage payment | $6,640monthly | $6,225monthly | $5,810monthly | $5,395monthly |
Land Transfer Tax
$30,473
$30,473
Around this home
No schools found nearby
Data provided by OpenStreetMap & Fraser Institute School Rankings
Ask HOMEH
New!Hi there!
👋Text or call (416) 301-9001
Recommended for you
Based on homes you've looked at.
No recommended properties found.
Nearby similar homes
No nearby properties found.
More real estate resources
Other homes nearby
Explore this area
Nearby neighbourhoods
No nearby listings available.