
141 Scugog Street N
Clarington (Bowmanville), ON L1C 3J7
- 4Bedrooms
- 2Bathrooms
- 1Garage
- 1500–2000Sq Ft
- $5,051Tax
- 66×165 ftLot Size
 Estimated Value:$800,500See Free Estimate Report

Property not available for sale or for rent.
HOMEH One: full-service selling for a 1% listing fee. The buyer's agent commission is separate.
Free Home EvaluationHow Much Is My Home Worth?Homes for Sale NearbySale & Price History for 141 Scugog Street N, Clarington, Bowmanville
| Start Date | End Date | Price | Event | MLS# |
|---|---|---|---|---|
| 2025-11-25 | 2025-12-06 | Login to See Prices | Sold | e12574016 |
Real estate boards require you to or to see the full details of this property.
*Sold prices and complete sale & price history are regulated data. Under the Trust in Real Estate Services Act, 2002 (TRESA) and the rules of the Real Estate Council of Ontario (RECO), and pursuant to the Multiple Listing Service® rules of the Canadian Real Estate Association (CREA) and the Toronto Regional Real Estate Board (TRREB), this information may be shown only to registered users who have agreed to the applicable terms of use (a Virtual Office Website, or "VOW," arrangement). HOMEH Inc., Brokerage therefore provides it to signed-in members only. Creating an account is free and takes under a minute.
About 141 Scugog Street N, Clarington, Bowmanville
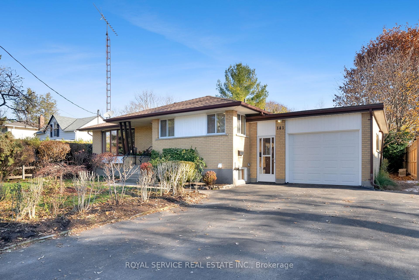
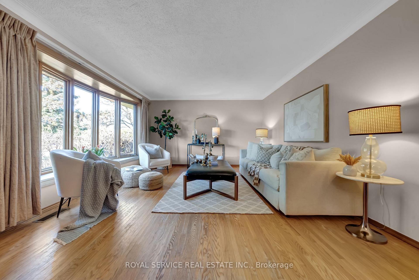
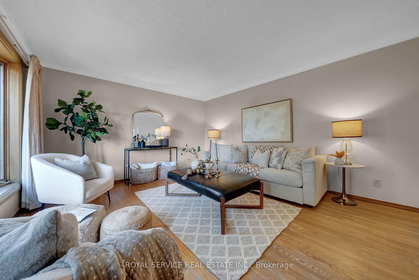
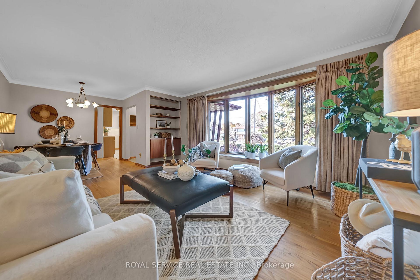
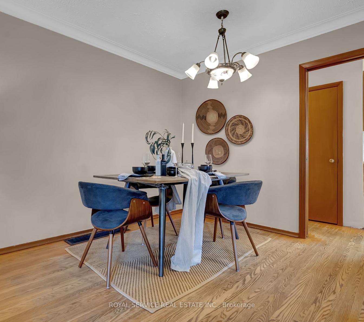
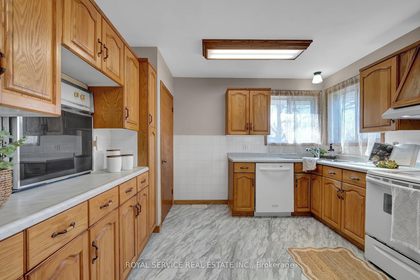
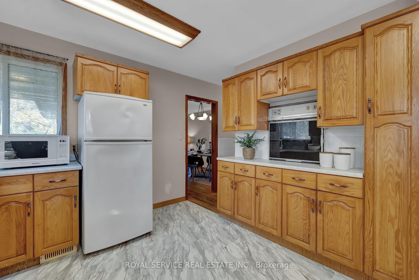
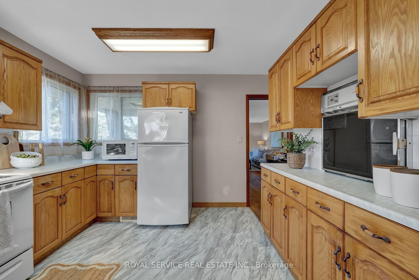
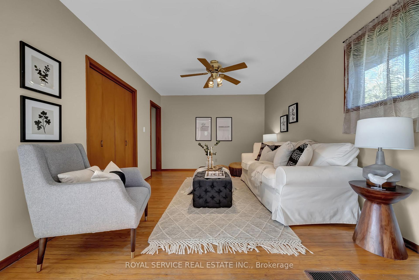
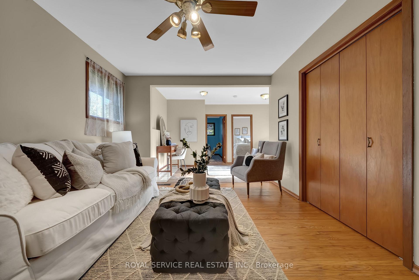
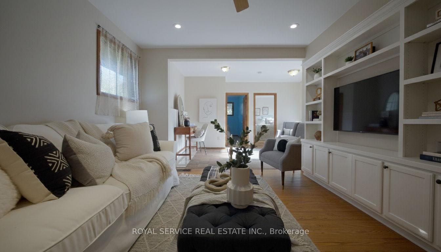
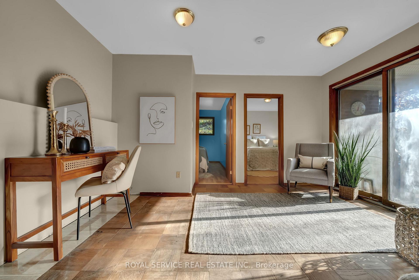
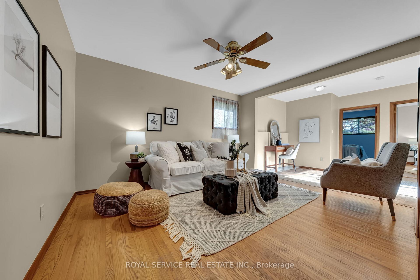
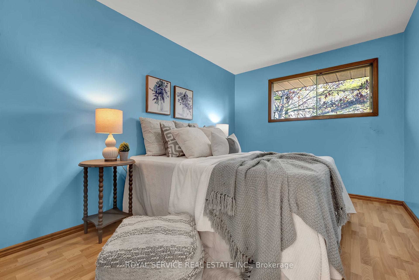
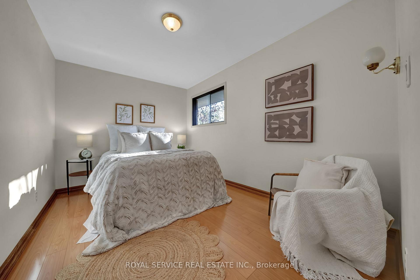
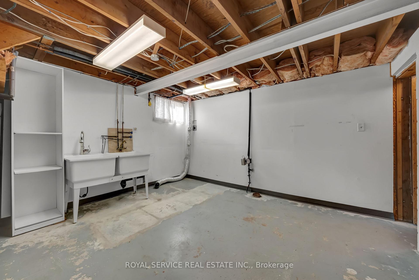
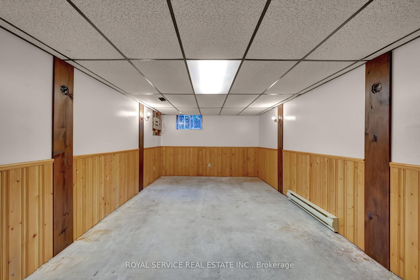
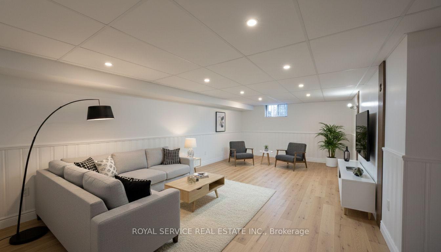
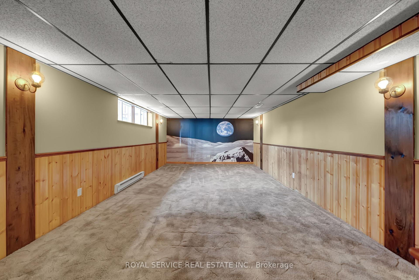
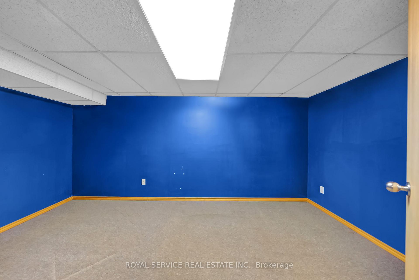
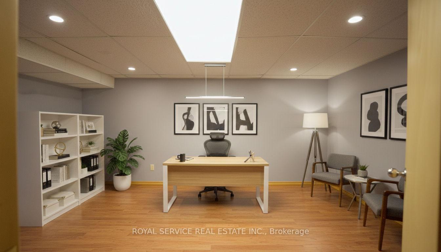
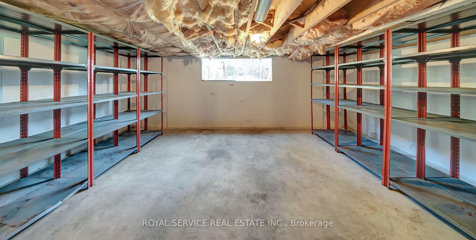
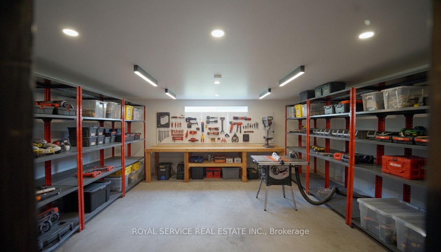
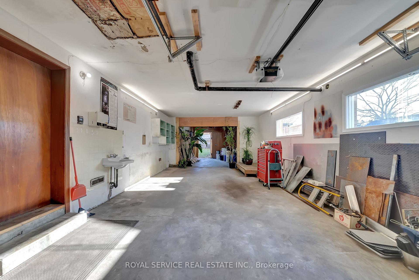
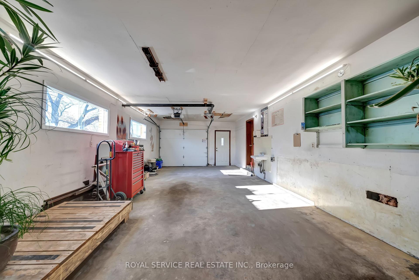
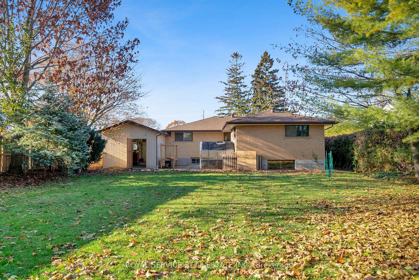
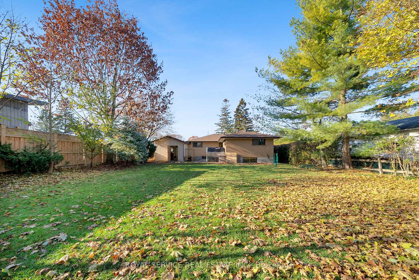
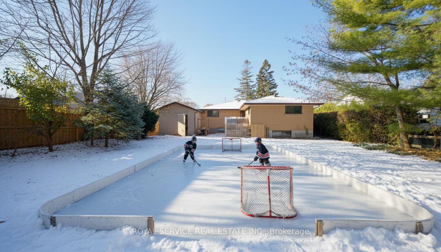
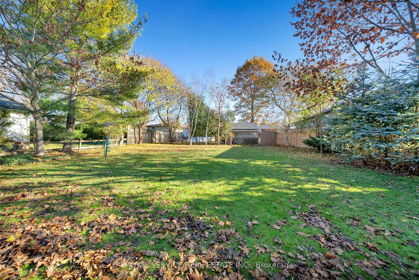
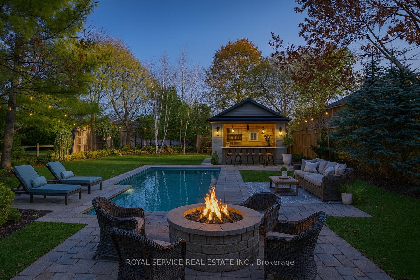
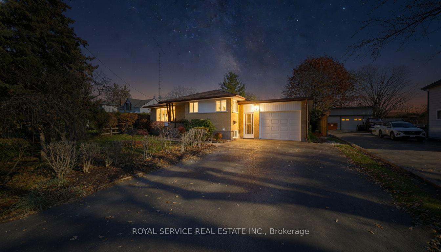
Scugog Street in Bowmanville is home to a collection of truly unique properties - each with its own stories, character and surprises. Welcome to 141 Scugog Street, a charming yellow-brick bungalow framed by tall spruce trees that offer privacy and shade while protecting the beautifully maintained front gardens lovingly cared for by its longtime owner. Set on an impressive 66' x 165' lot (approx. 1/4 acre), this home offers 1,582 sq. ft. of living space on the main floor alone, including 4 bedrooms, a spacious living room, family room, dining area, kitchen, and a full bathroom. The lower level provides even more room to grow, featuring: a generous laundry area, a fruit cellar, two large recreation rooms, a sizeable office and ample storage room. The surprises continue outside. The attached garage includes an extended workshop area, perfect for hobbyists, gardeners, or those needing extra utility space. The expansive, tree-lined yard offers endless possibilities - imagine a winter ice rink, a summer swimming pool, a tennis court, or simply a peaceful green space to enjoy under the stars. Located within easy walking distance of Downtown Bowmanville are elementary and secondary schools, daycares, shops and places of worship, this home sits in a truly convenient location. The Bus Transit route runs along Scugog Street with stops just down the street. A short drive brings you to local attractions including farm markets, Brimacombe Ski Hill, golf courses, beaches, arenas, soccer pitches, and the upcoming Clarington Activity Centre (Phase 1 opening Summer 2026). Major highways - 401, 418, 407 and 115/35, are just minutes away and so is the future GO Train rail station. Come explore 141 Scugog Street. A home with history, space, and heart - ready for the next chapter to begin with you.
Key Facts & Features
Property Costs
- Annual Property Tax Amount
- $5,051
- Land Transfer Tax Fee
- $11,075
Rental Items
- Rental Equipment
- There are no rentals.
- Under Contract
- None
- Basement Type
- Partially Finished
Interior Features
- Laundry Level
- Lower Level
- Interior Extras
- Auto Garage Door Remote, Built-In Oven, Primary Bedroom - Main Floor, Storage, Water Heater Owned
- Security Features
- Carbon Monoxide Detectors, Smoke Detector
- Fireplace/Stove
- No
- Elevator
- No
Exterior Features
- Exterior Extras
- Patio
- Pool
- None
- Property Features
- Golf, Hospital, Library, Place Of Worship, River/Stream, Public Transit
- Other Structures
- Greenhouse
Building
- Building Type
- Detached
- Building Style
- Bungalow
- Approx Age
- 51-99
Construction
- Exterior Finish
- Brick, Wood
- Roof
- Asphalt Shingle
- Foundation Details
- Block
- Special Designation
- Unknown
Lot
- Lot Front
- 66.00 ft
- Lot Depth
- 165.00 ft
- Lot Size
- 10925.36
- Lot Shape
- Rectangular
Inclusions
- Inclusions
- All appliances which include: Eaton Viking Wall Oven, Kenmore Stove, Microwave, Kitchen-Aid Dishwasher, Inglis Refrigerator. All light fixtures, all window coverings and curtain rods. Storage shelving in Basement storage room. Green house. All items, fixtures and appliances are "As is" condition with no warranty.
Exclusions
- Exclusions
- All staging and personal items.
Parking & Garages
- Garage Type
- Attached
- Garage Spaces
- 1
- Parking Spaces
- 4
- Total Garage And Parking Spaces
- 5
Heating & Cooling
- Heat Source
- Electric
- Heat Type
- Forced Air
- Air Conditioning
- None
- Water
- Municipal
- Sewers
- Sewer
- Hydro
- Yes
- Bedrooms
- 4
- Washrooms
- 2
- Kitchens
- 1
- Family / bonus room
- Yes
Room sizes
- Living Room—Main level, Bow Window, Hardwood Floor, B/I Bookcase
- Dining Room—Main level, Hardwood Floor, Pocket Doors
- Kitchen—Main level, Double Sink, B/I Dishwasher, B/I Oven
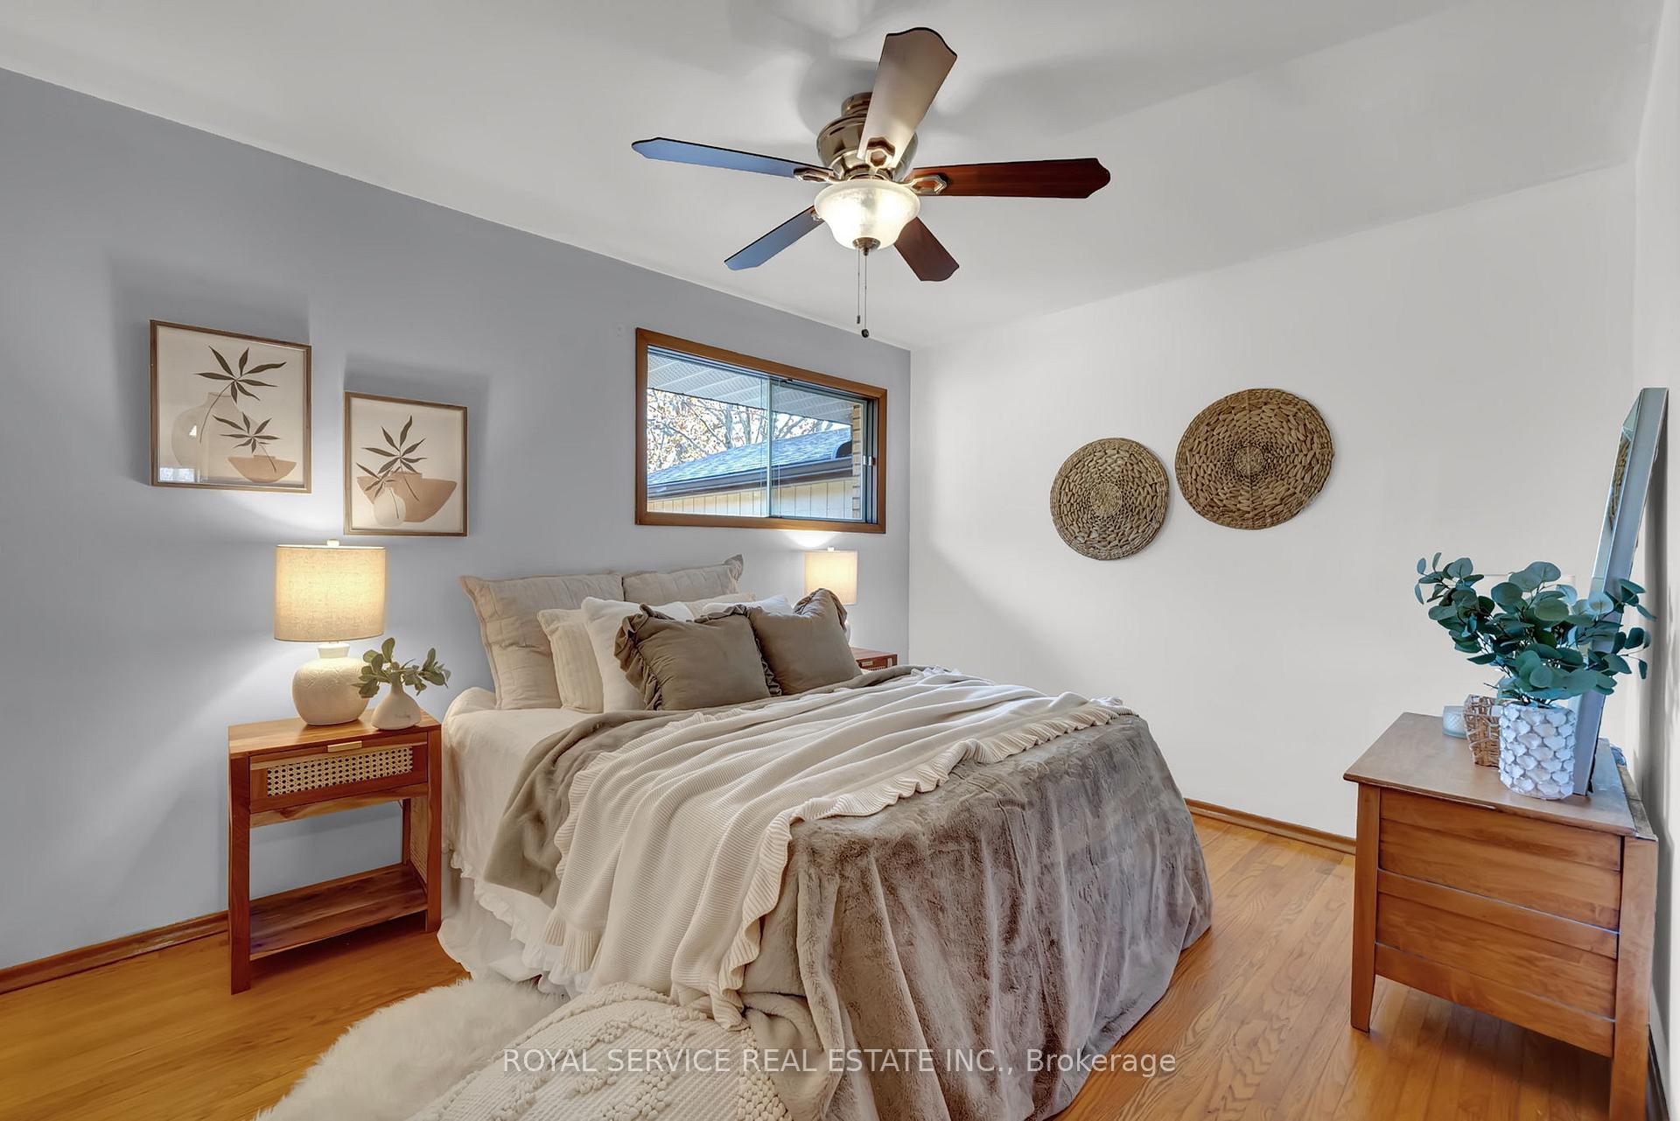
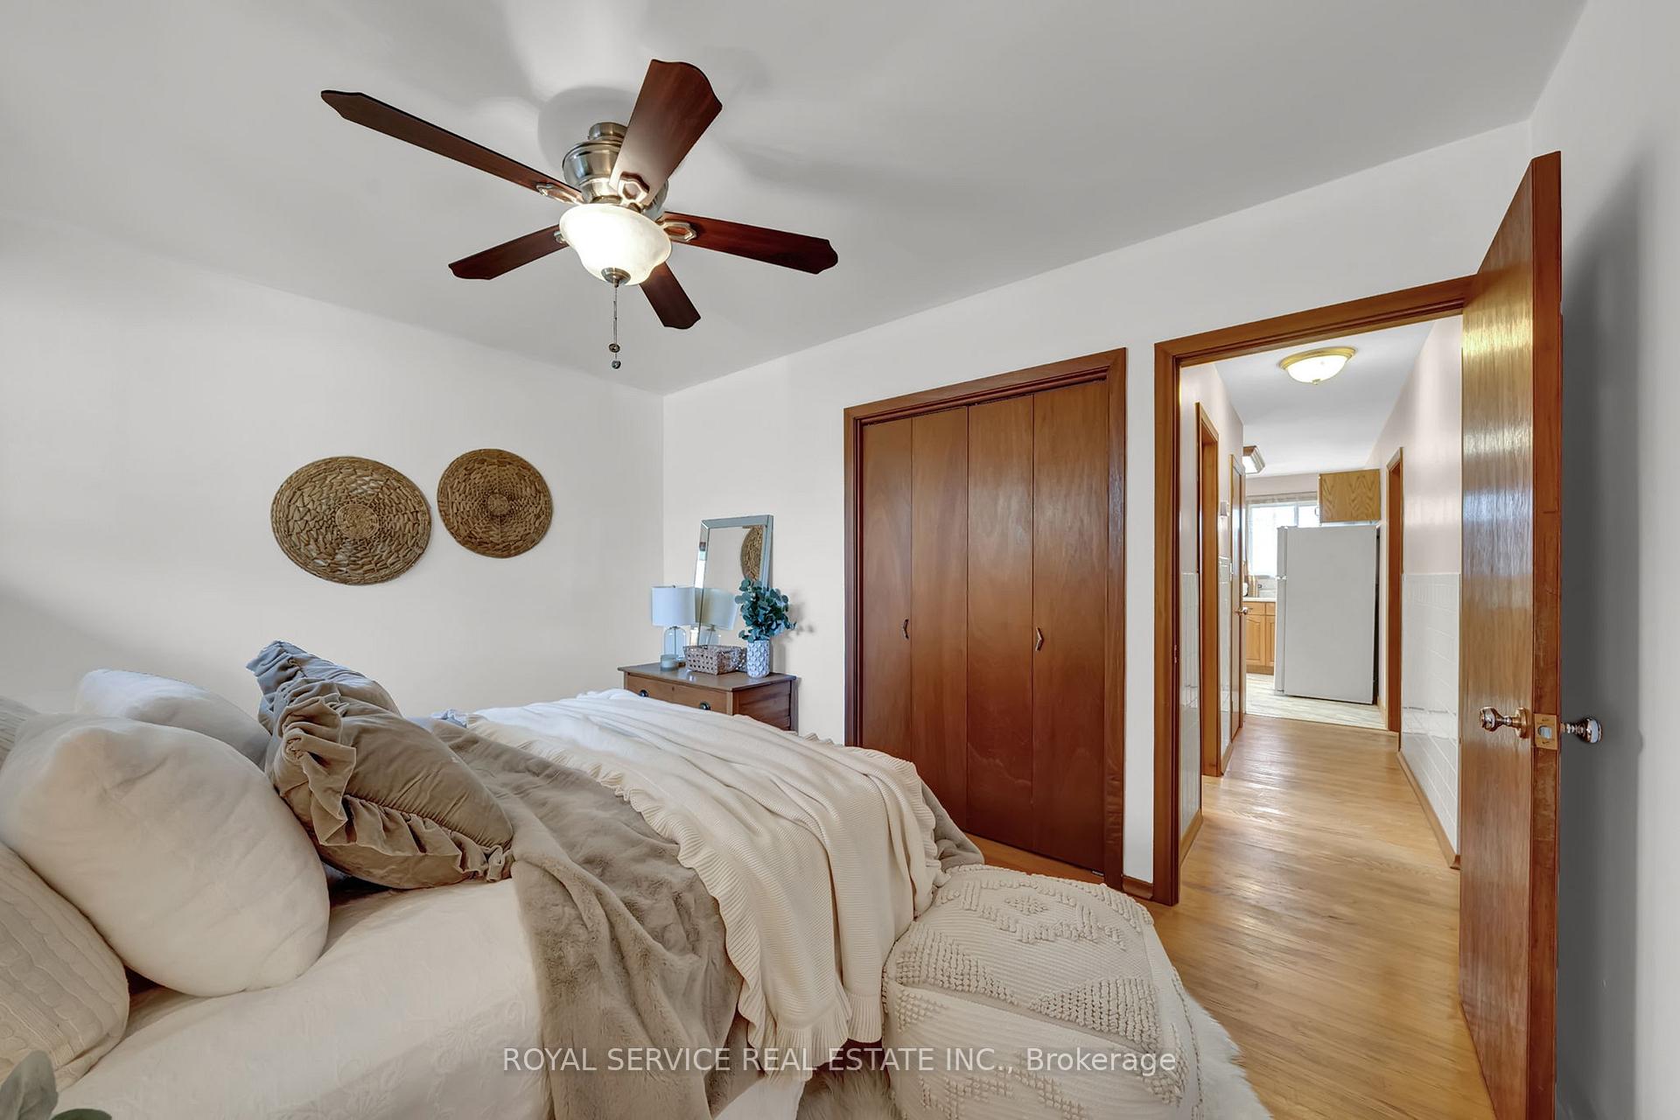
- Primary Bedroom—Main level, B/I Closet, Hardwood Floor, Overlooks Backyard
- Bedroom 2—Main level, B/I Closet, Hardwood Floor, Overlooks Backyard
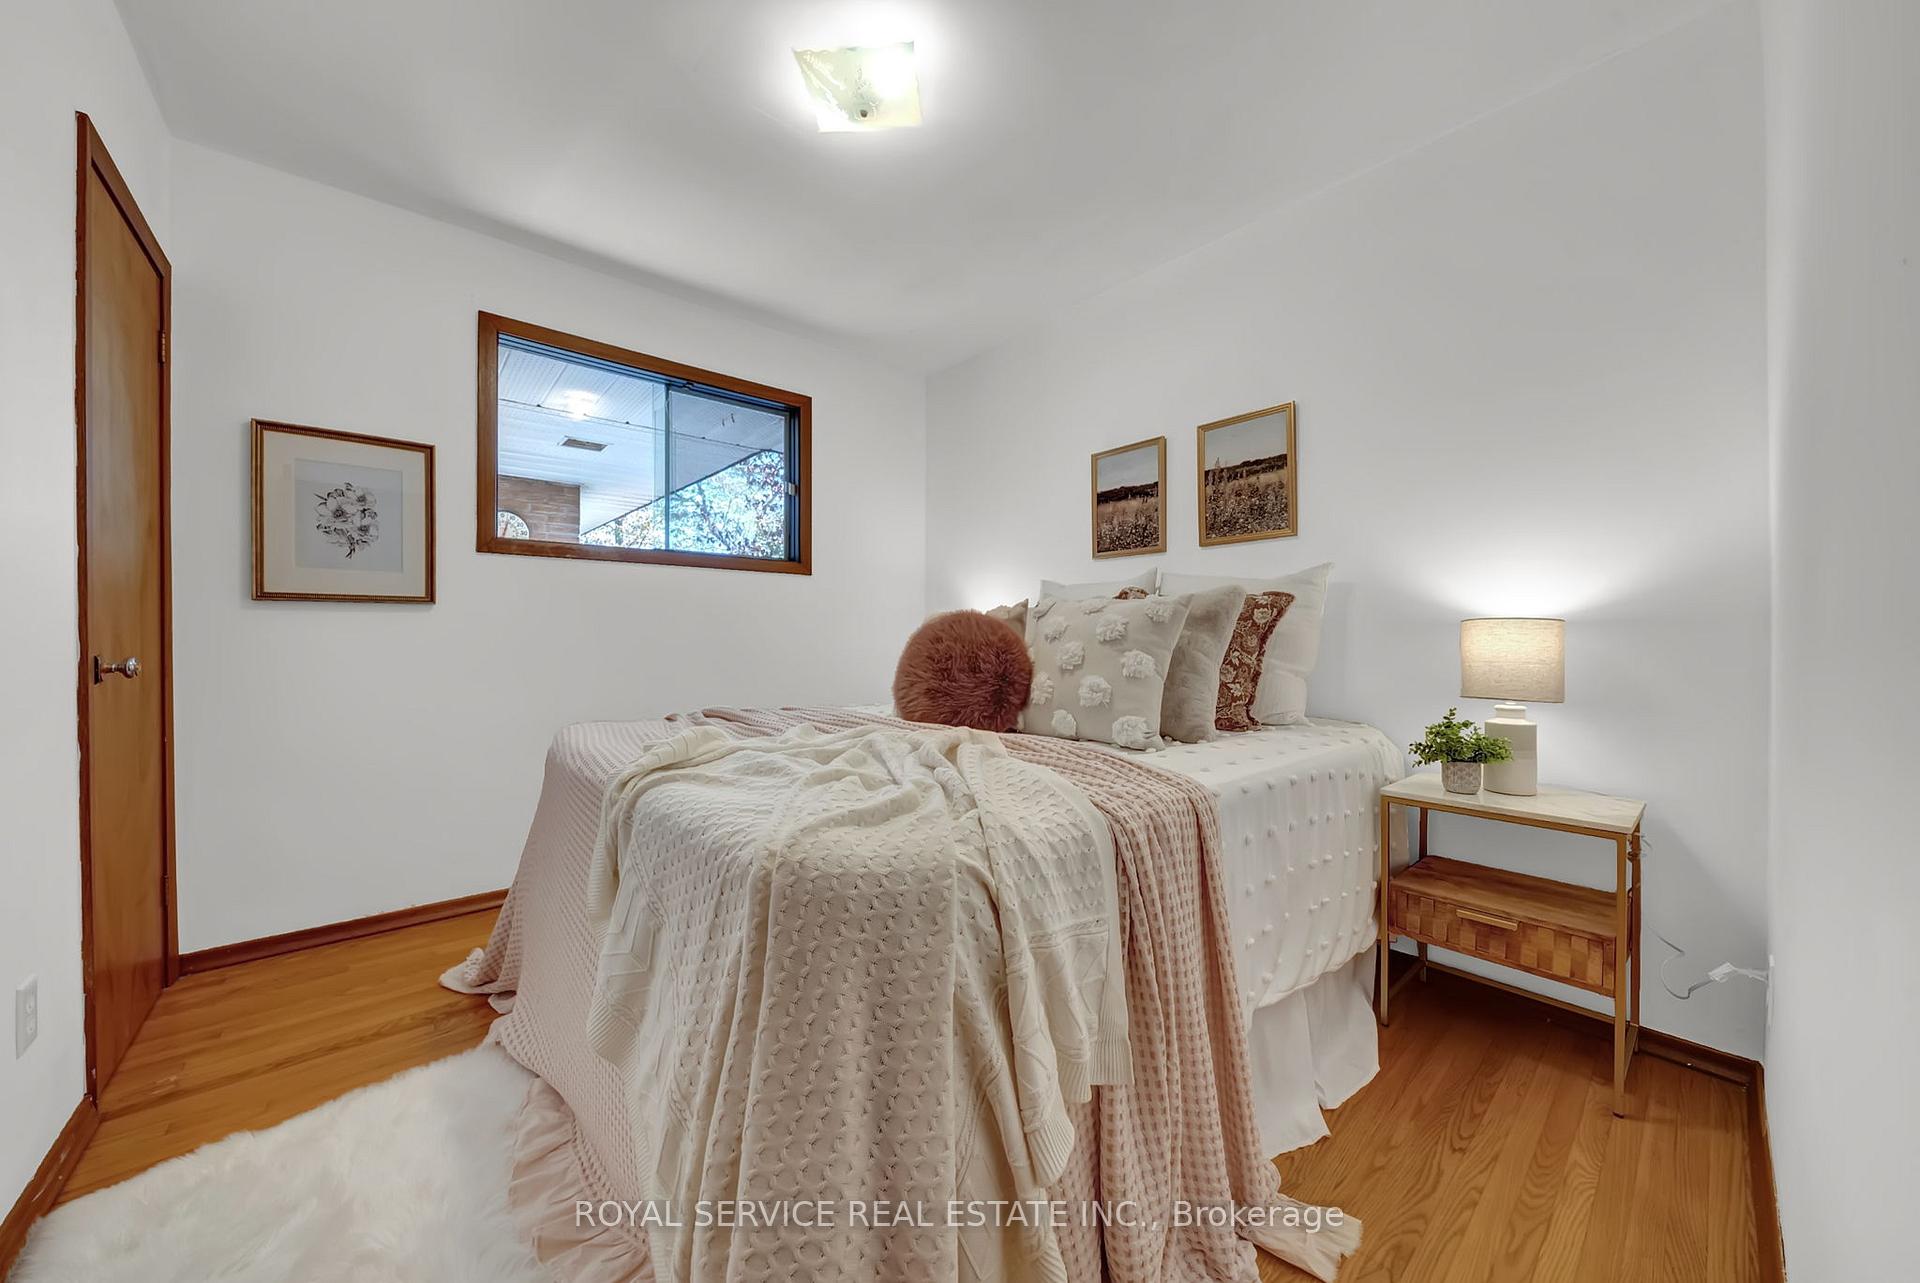
- Bedroom 3—Main level, Closet, Laminate, Overlooks Backyard
- Bedroom 4—Main level, South View, Laminate, Overlooks Backyard
- Family Room—Main level, Sliding Doors, Hardwood Floor, Ceiling Fan(s)
- Laundry—Basement level, Double Sink, Window
- Recreation—Basement level, Partly Finished, Panelled, Window
- Recreation—Basement level, Broadloom, Panelled, Window
- Office—Basement level, Broadloom
Washrooms
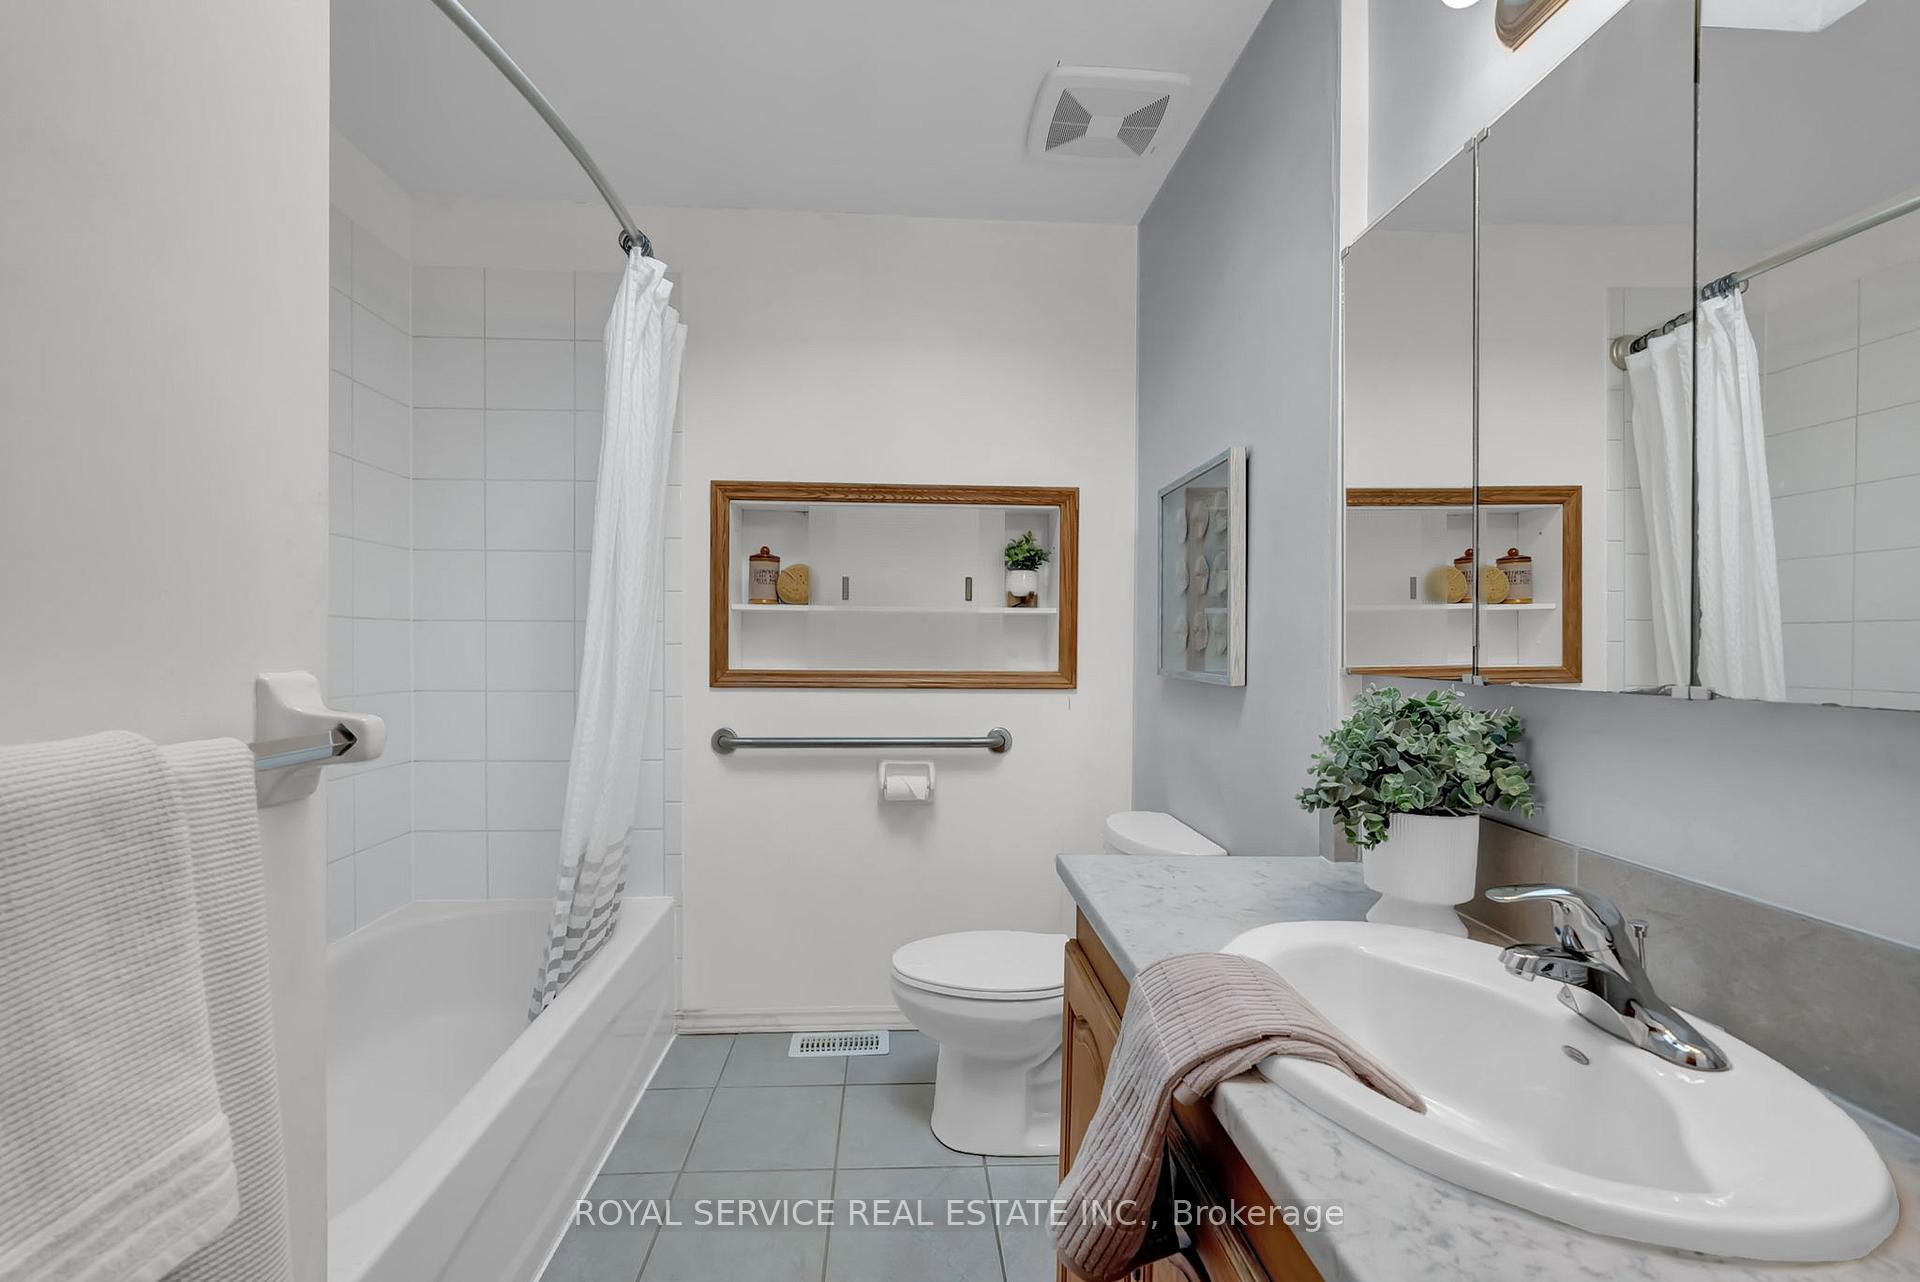
- 3-piece, Main
- 2-piece, Basement
- Municipality
- Clarington
- Neighbourhood
- Bowmanville
- Main cross streets
- Scugog St and Jackman Road
- Zoning
- Residential
- Directions
- North of King St on Scugog St, across from Rehoboth Christian Reformed Church or north on Bowmanville Ave, turn right onto Longworth, turn right onto Scugog, across from Rehoboth CRC.
- MLS® number
- E12574016
- Data source
- Toronto Regional Real Estate Board
- Status change
- 2025-12-06
- Listed on
- 2025-11-25
- Days on market
- 11 days
- Possession date
- 2025-12-18
- Possession type
- Immediate
- Co-op commission
- 2.5% plus HST
- Seller
- Listed by
- ROYAL SERVICE REAL ESTATE INC.
Home Market Value
Current home valuation for 141 Scugog Street N, Clarington, Bowmanville, Clarington, ON. Listed for $730,000
HOMEH Estimate
$800,500
Estimated Sales Range
$632,395 - $968,605
HOMEH Estimate for 141 Scugog Street N, Clarington, Bowmanville
Calculated with a real agent's CMA method — 45+ years of experience, codified. Not an AI guess.
For the owner
Is this your home? Track its value.
Get this home's HOMEH Estimate by email once a month, with how many homes are for sale around you.
Mortgage Payment Calculator
Compare up to 4 down payment scenarios
5% on first $500K + 10% on $230,000 over $500K
$48,000
| Scenario 1 | Scenario 2 | Scenario 3 | Scenario 4 | |
|---|---|---|---|---|
−Down payment | % $ | % $ | % $ | % $ |
+CMHC insurance | $27,273 | $20,367 | $17,374 | $0 |
=Total mortgage | $709,093 | $677,367 | $637,874 | $584,000 |
Amortization | ||||
Mortgage rate | % | % | % | % |
| Payment frequency | ||||
=Mortgage payment | $3,462monthly | $3,307monthly | $3,114monthly | $2,851monthly |
Land Transfer Tax
$11,075
$11,075
Around this home
No schools found nearby
Data provided by OpenStreetMap & Fraser Institute School Rankings
Ask HOMEH
New!Hi there!
👋Text or call (416) 301-9001
Recommended for you
Based on homes you've looked at.
No recommended properties found.
Nearby similar homes
No nearby properties found.
More real estate resources
Other homes nearby
Explore this area
Nearby neighbourhoods
No nearby listings available.