
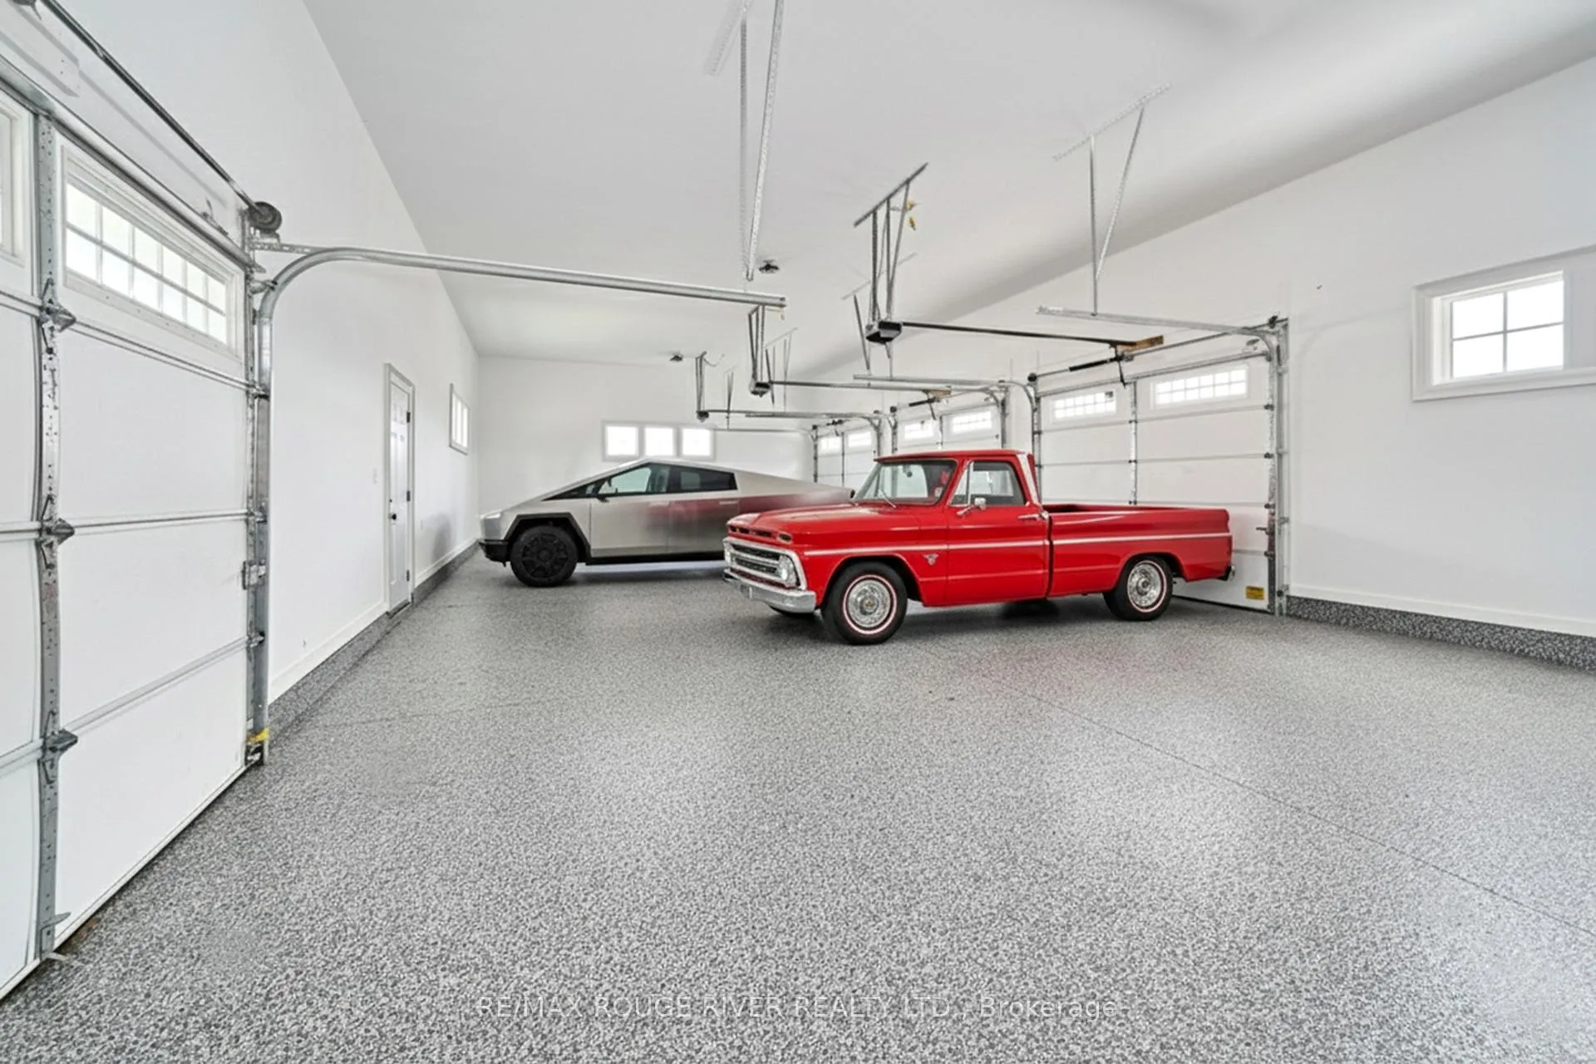
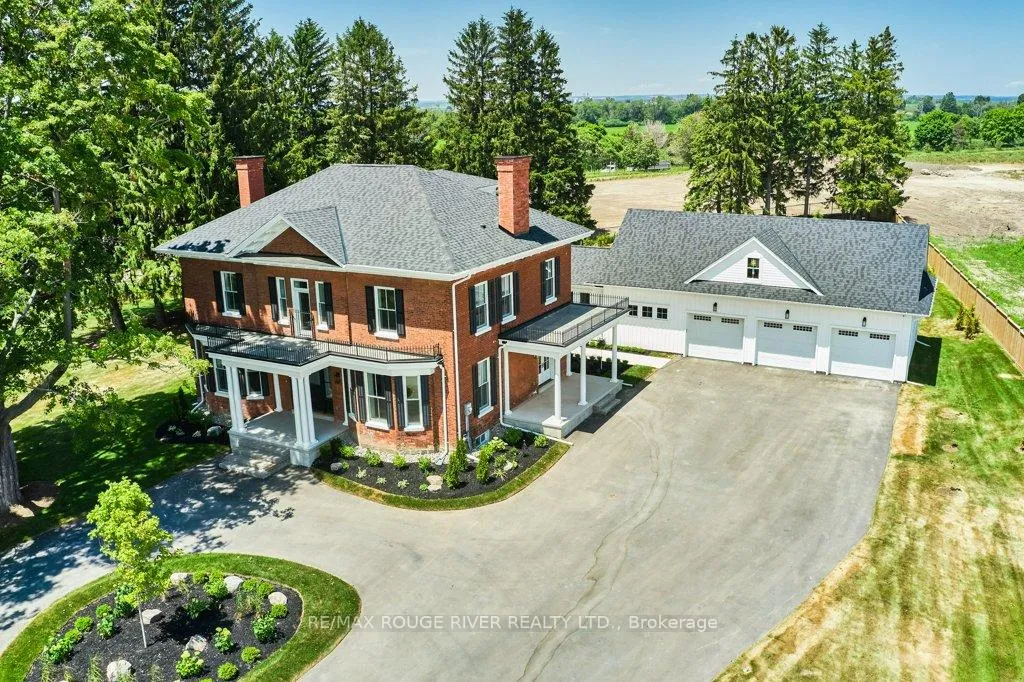
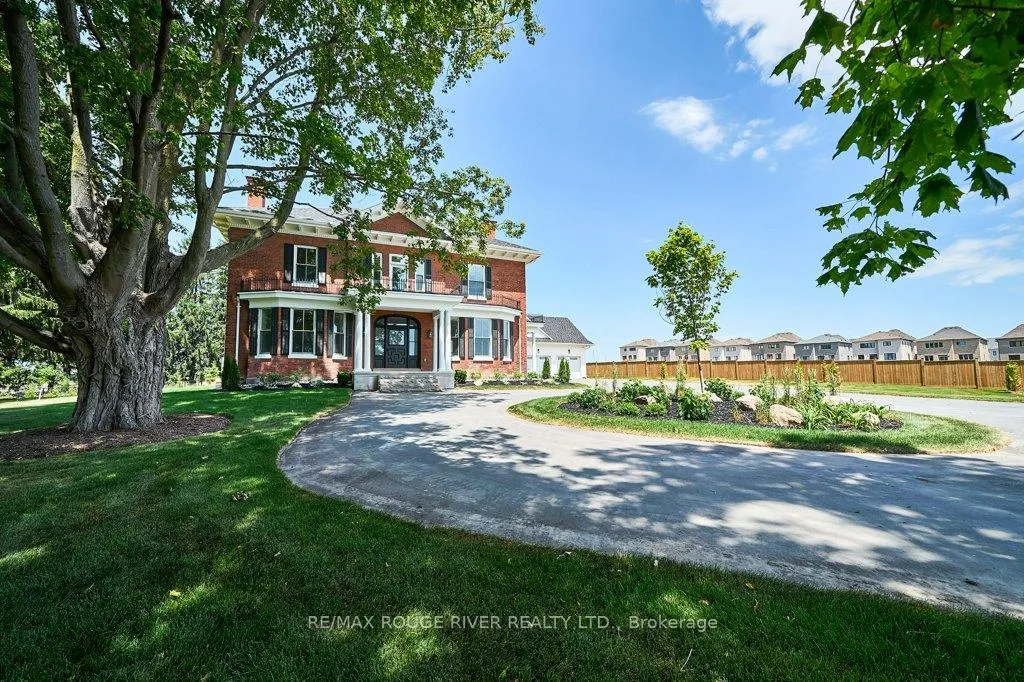
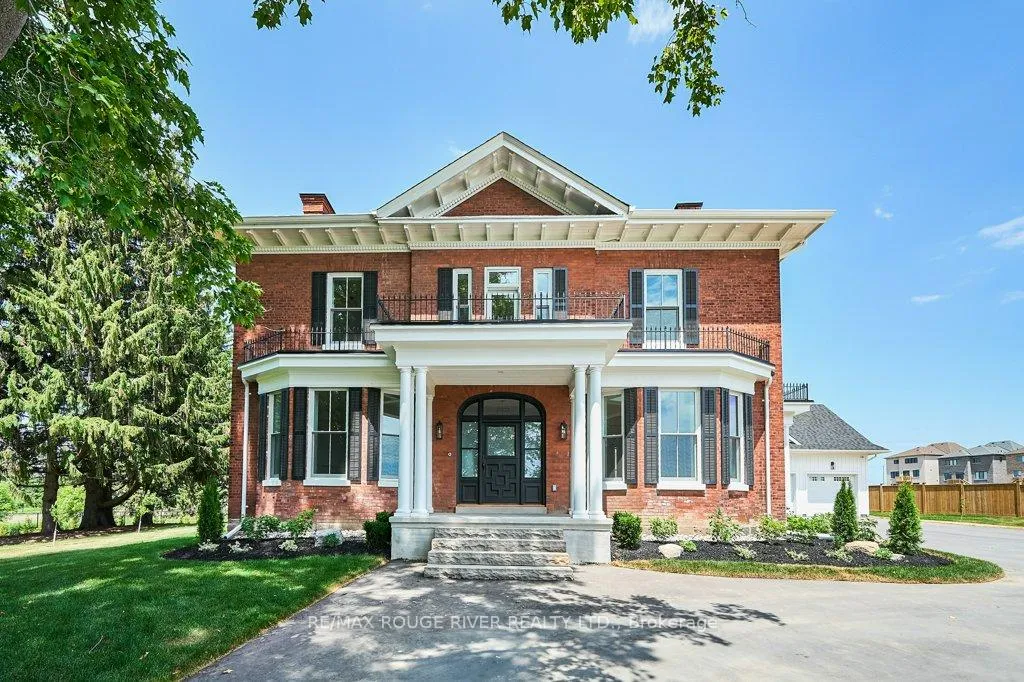
145 Belmont Drive
Clarington (Newcastle), ON L1B 1G9
- 4+1Bedrooms
- 6Bathrooms
- 4Garage
- 5000 +Sq Ft
- $17,500Tax
- 20×394 ftLot Size
 Estimated Value:$2,419,437See Free Estimate Report

Property not available for sale or for rent.
HOMEH One: full-service selling for a 1% listing fee. The buyer's agent commission is separate.
Free Home EvaluationHow Much Is My Home Worth?Homes for Sale NearbySale & Price History for 145 Belmont Drive, Clarington, Newcastle
Real estate boards require you to or to see the full details of this property.
*Sold prices and complete sale & price history are regulated data. Under the Trust in Real Estate Services Act, 2002 (TRESA) and the rules of the Real Estate Council of Ontario (RECO), and pursuant to the Multiple Listing Service® rules of the Canadian Real Estate Association (CREA) and the Toronto Regional Real Estate Board (TRREB), this information may be shown only to registered users who have agreed to the applicable terms of use (a Virtual Office Website, or "VOW," arrangement). HOMEH Inc., Brokerage therefore provides it to signed-in members only. Creating an account is free and takes under a minute.
About 145 Belmont Drive, Clarington, Newcastle
Summarized Description
- Historic Edwardian estate with unique charm.
- Spacious 1.65-acre lot with private entry.
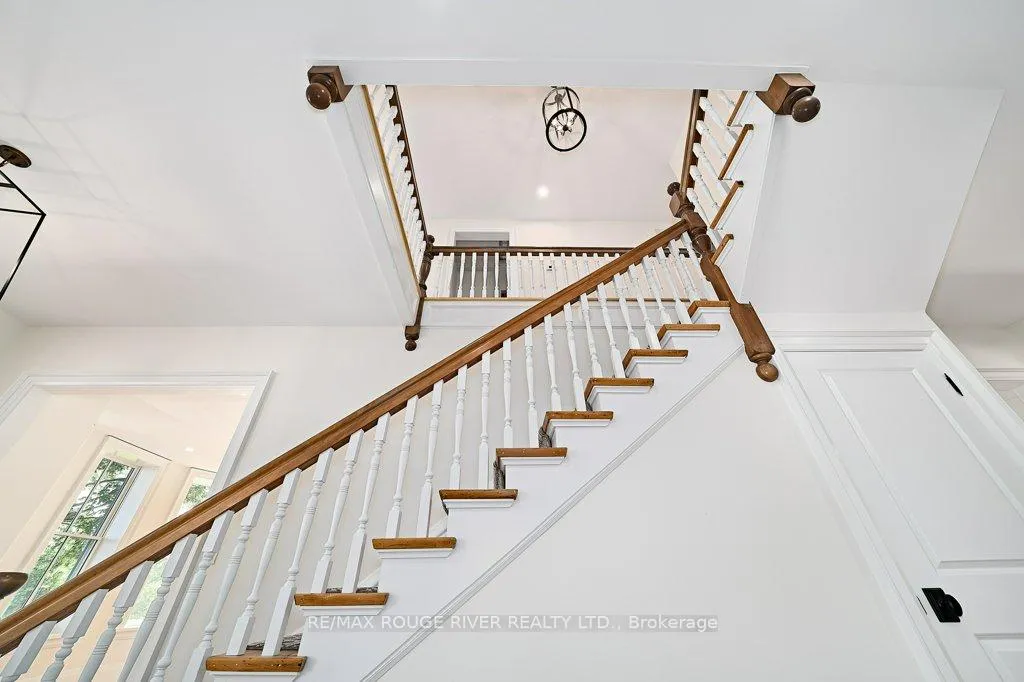
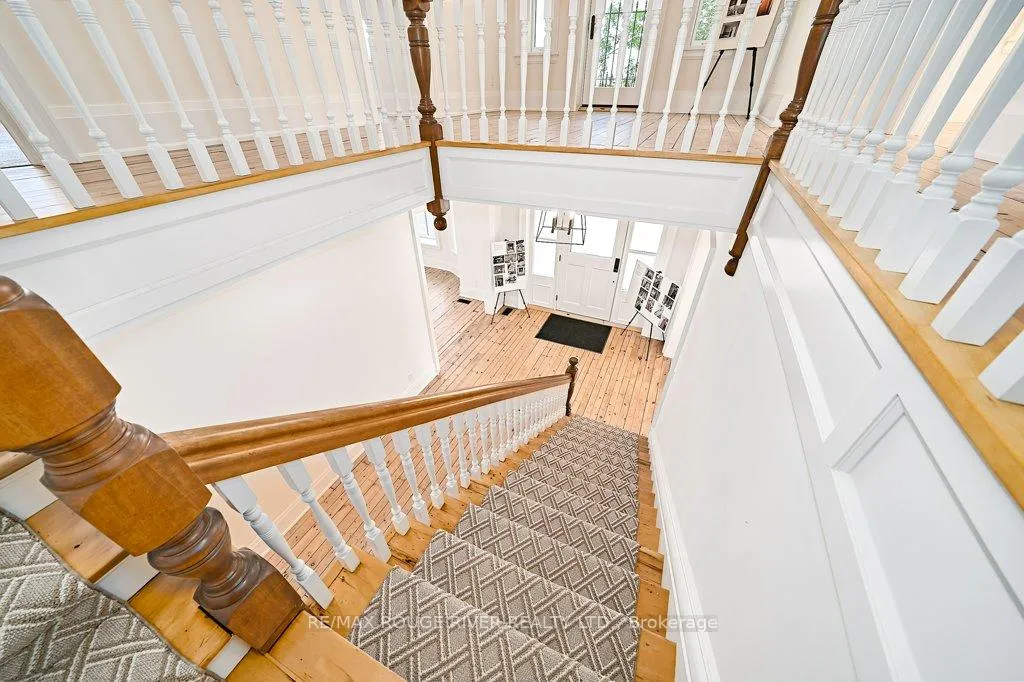
- Restored original flooring and staircase.
- Modern amenities blended with heritage elements.
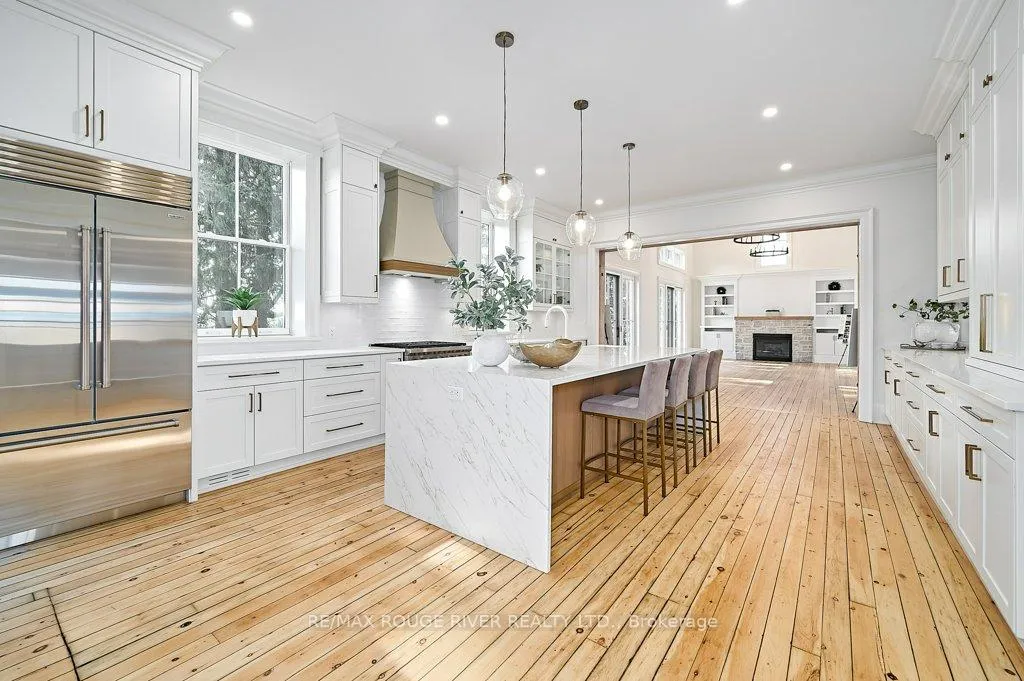
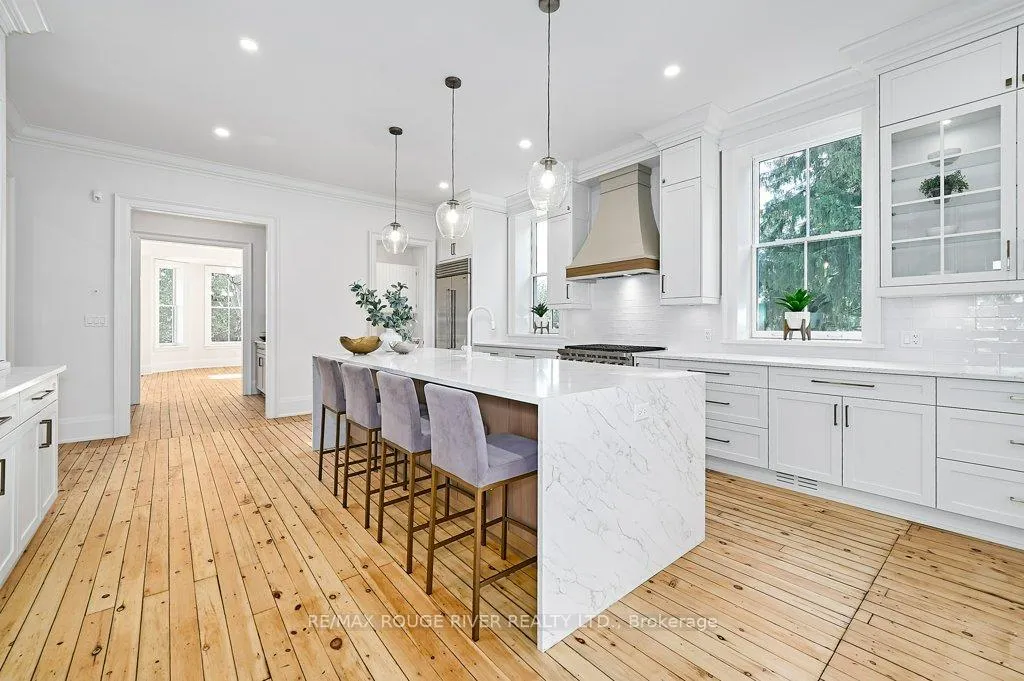
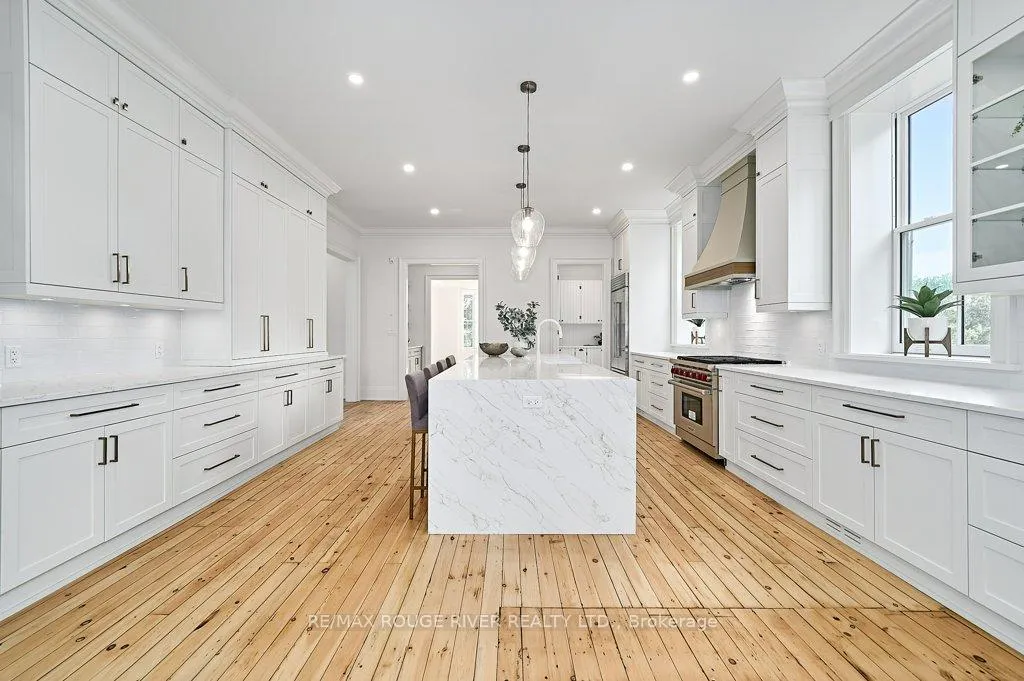
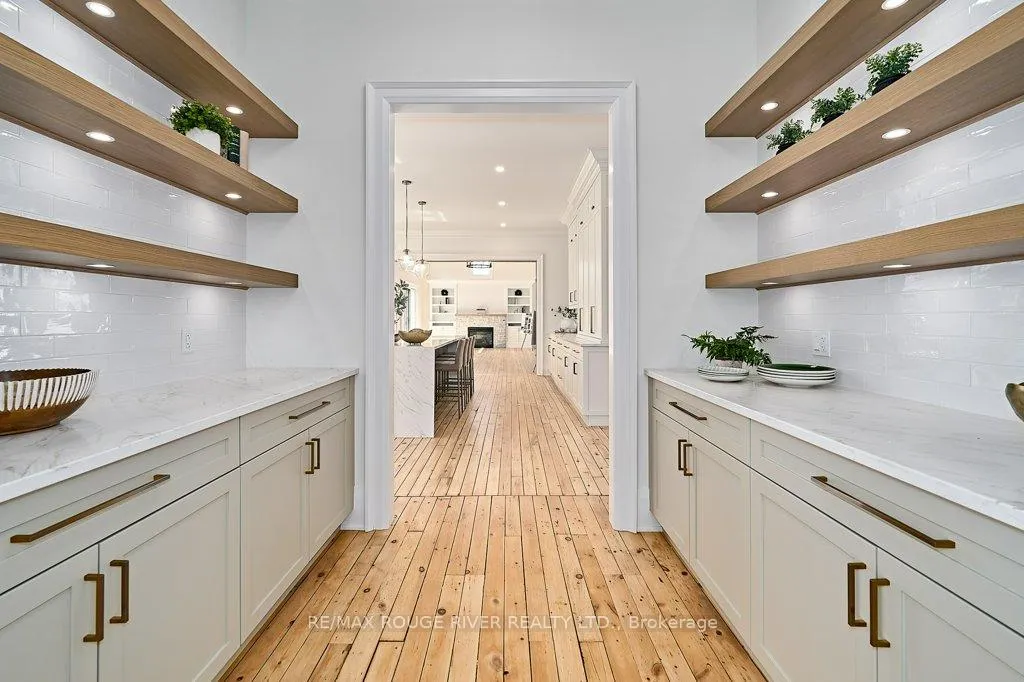
- Chef's kitchen with servery and pantry.
- Finished lower level with vintage wine bar.
- Great room ideal for entertaining.
- Over 5600 sq ft of luxurious living space.
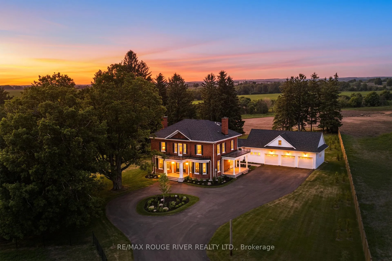
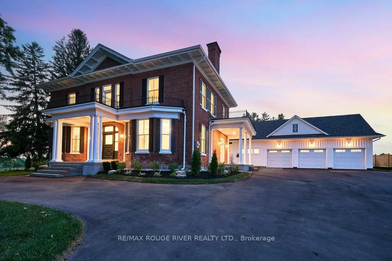
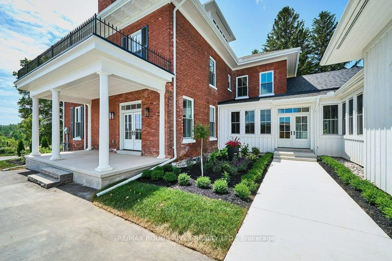
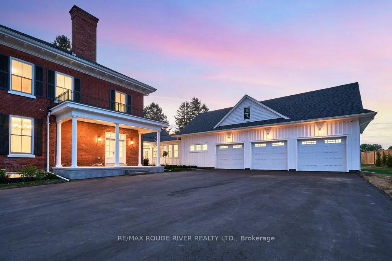
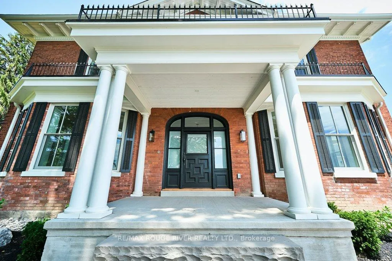
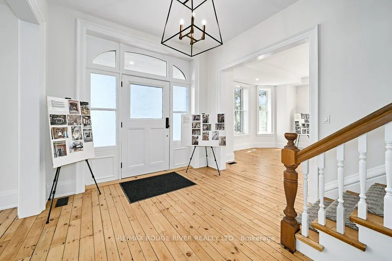
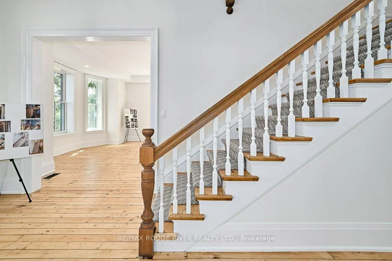
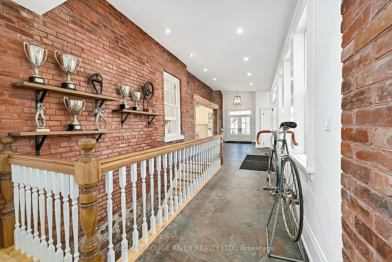
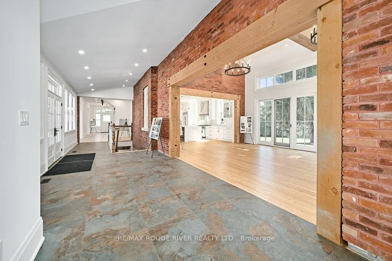
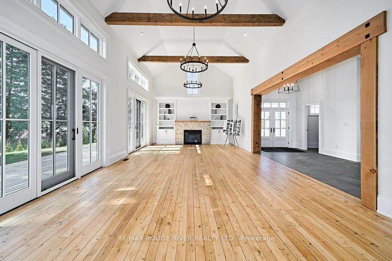
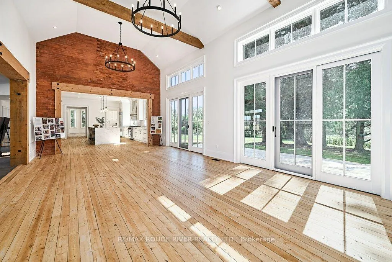
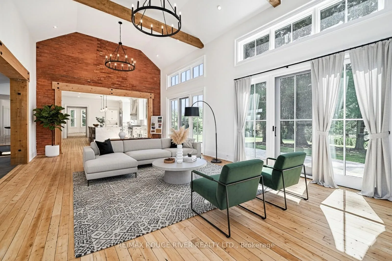
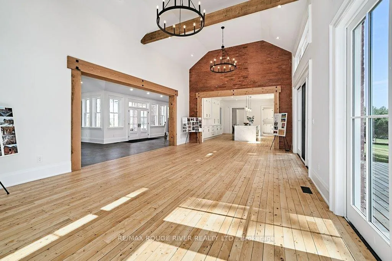
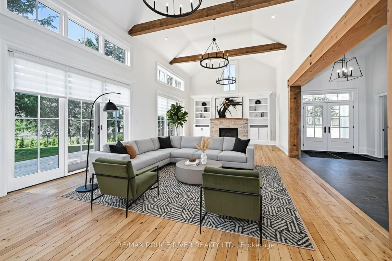
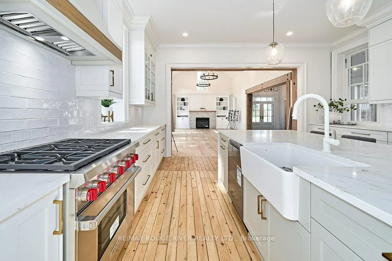
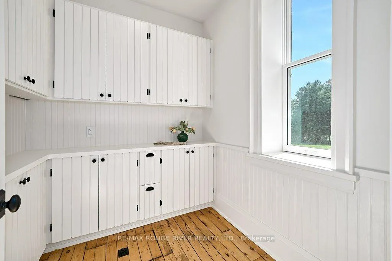
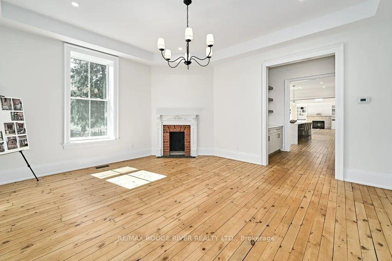
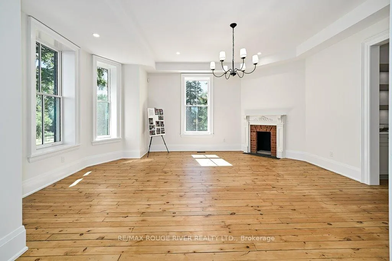
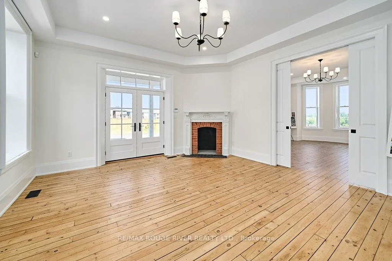
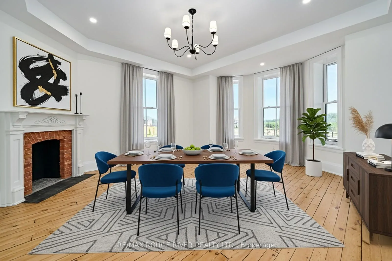
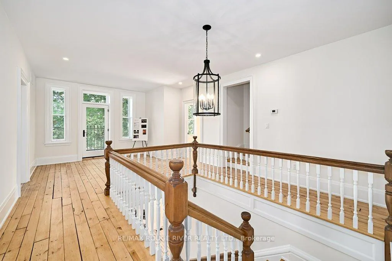
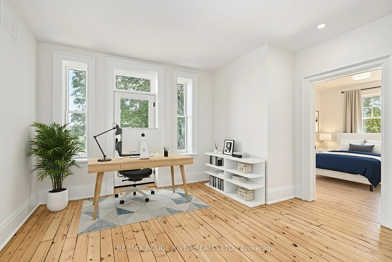
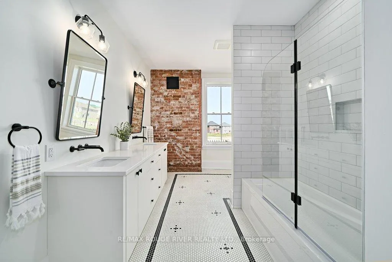
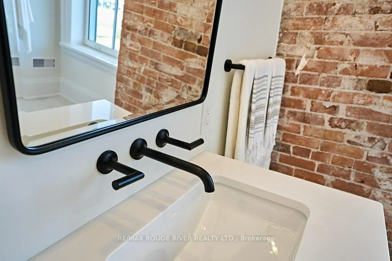
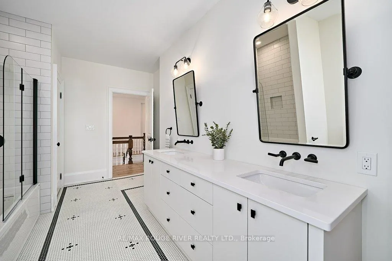
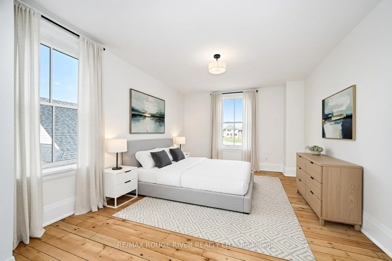
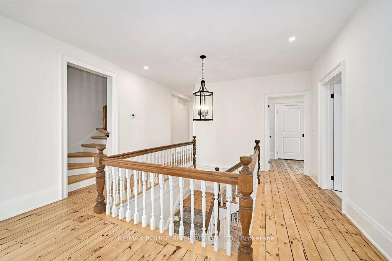
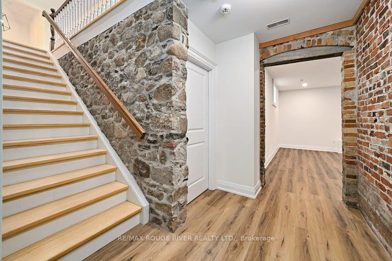
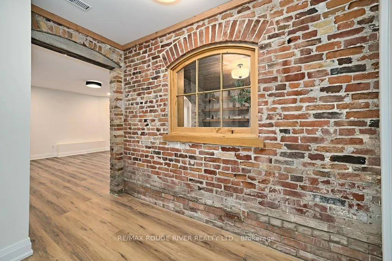
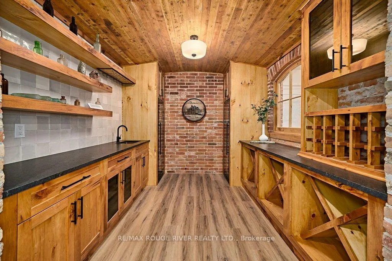
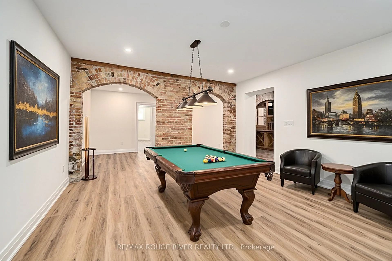
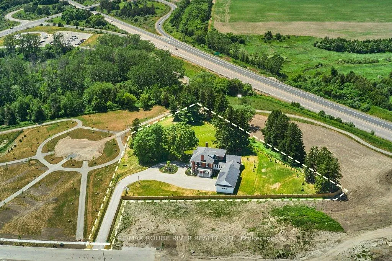
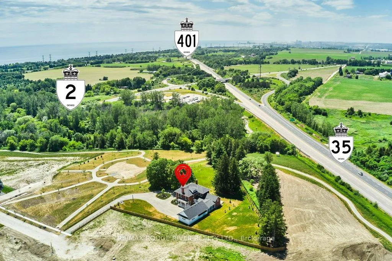
You Have Arrived! Welcome to The Belmont House Estate, Maj.Samuel Wilmots Creation, A True Edwardian Inspired Estate Home with History Like No Other (Birthplace of the Newcastle Fish Hatchery). Set on a 1.65 Acre Fenced Lot with ample room to add a Pool or Tennis/Pickleball/Basketball Courts with Centuries Old Mature Trees and a Private Gated entry leading to your 4 Car Garage with Greenspace on 3 sides and overlooks a Park. Offering over 5600 Sq Ft Plus a Finished Lower Level of 1500 Sq Ft. with 8 Ft Ceilings, Led Lighting, Vintage Wine Bar, 2pce Bath and more.This 4+1 bedroom, 6 Bath Iconic Home has Witnessed the last 200+ years of Newcastle's History and now You can add Yours.Restored from the Foundations to The Rooftop and Re-Imagined over a 2+ year period by Manorville Homes. Featuring Modern Amenities yet maintaining Original Heritage Elements and Charm throughout. Natural Light Floods the Home with Calming Views from Every Window.The 10 Ft Ceilings on the Main Flr and 9 Ft on the 2nd Floor just add to the Feel of Grandeur. The 3rd Floor offers a 3pce Bath and 900 Sq Ft with views of the Kendal Hills. Notables are the Ultra Rare ( Restored) Original 200 Yr old Flooring throughout First and Second Floors, Original Front Entry (Fully Restored from 1898), Original Staircase, Dumb Waiter, Original Stone and Brick Work, Ribbon Style Mortar Pointing to name a few. The Chef's Kitchen with Servery and Pantry will Inspire You.The Great Room feels like a Ballroom and will Host All Your Family and Friends in Grand Style.You Deserve a Home Like This "The Belmont... Like No Other". *** Please View the Virtual Tour... *** Ask to See the Full History Attachment of this Remarkable Home
Key Facts & Features
Property Costs
- Annual Property Tax Amount
- $17,500
- Land Transfer Tax Fee
- $73,975
- Basement Type
- Finished
Interior Features
- Laundry Level
- Main Level
- Interior Extras
- Auto Garage Door Remote, Brick & Beam
- View
- Garden, Hills, Park/Greenbelt
- Security Features
- Alarm System, Carbon Monoxide Detectors
- Fireplace/Stove
- Yes
- Fireplace Features
- Natural Gas
- Elevator
- No
Exterior Features
- Exterior Extras
- Deck, Landscaped, Porch, Security Gate
- Pool
- None
- Property Features
- Fenced Yard, Rec./Commun.Centre, Marina, Park, Wooded/Treed
Building
- Building Type
- Detached
- Building Style
- 2 1/2 Storey
- Approx Age
- 100+
Construction
- Exterior Finish
- Brick
- Roof
- Asphalt Shingle
- Foundation Details
- Poured Concrete
- Special Designation
- Heritage
Lot
- Lot Front
- 20.00 ft
- Lot Depth
- 394.00 ft
- Lot Size
- 1.65
- Lot Shape
- Irregular
Inclusions
- Inclusions
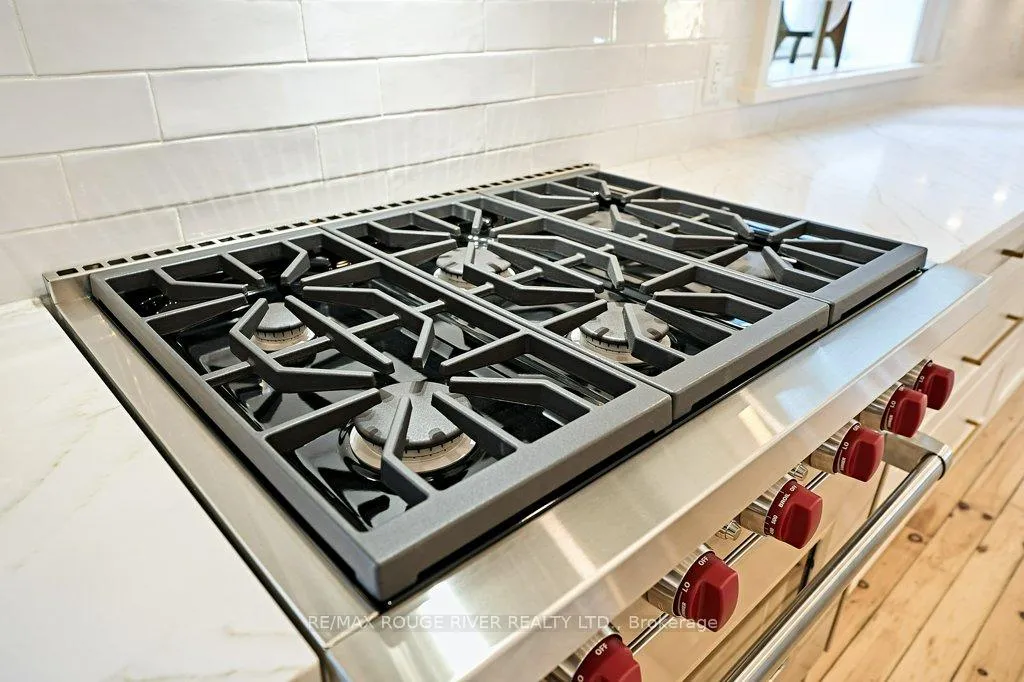
- Sub Zero Fridge, Six Burner Wolf Range, Hood Fan, Built-In Dishwasher, Front Load Washer and Dryer, Steam Shower, 2 Gas Water Heaters, 2 Forced Gas Furnaces, 2 Central Air units, 3 Garage Door Openers, 2 Wine Fridges, All Light Fixtures, All Light Fixtures, Gas Fireplace, Artifacts and Architectural Drawings in Home
Parking & Garages
- Garage Type
- Attached
- Garage Spaces
- 4
- Parking Spaces
- 12
- Total Garage And Parking Spaces
- 16
Heating & Cooling
- Heat Source
- Gas
- Heat Type
- Forced Air
- Air Conditioning
- Central Air
- Water
- Municipal
- Sewers
- Sewer
- Bedrooms
- 4 + 1
- Washrooms
- 6
- Kitchens
- 1
- Family / bonus room
- Yes
Room sizes
- Living Room—Main level, Picture Window, Overlooks Garden, Pocket Doors
- Dining Room—Main level, Picture Window, Overlooks Frontyard, Brick Fireplace
- Family Room—Main level, W/O To Patio, Glass Doors, Brick Fireplace
- Kitchen—Main level, Centre Island, Porcelain Sink, Crown Moulding
- Pantry—Main level, Separate Room, Large Window
- Pantry—Main level, Pass Through, B/I Shelves, Hidden Lights
- Great Room—Main level, Vaulted Ceiling(s), Gas Fireplace, W/O To Deck
- Laundry—Main level, Separate Room, Window, Laundry Sink
- Mud Room—Main level, B/I Closet, Access To Garage, W/O To Patio
- Den—Second level, Open Concept, W/O To Balcony, South View
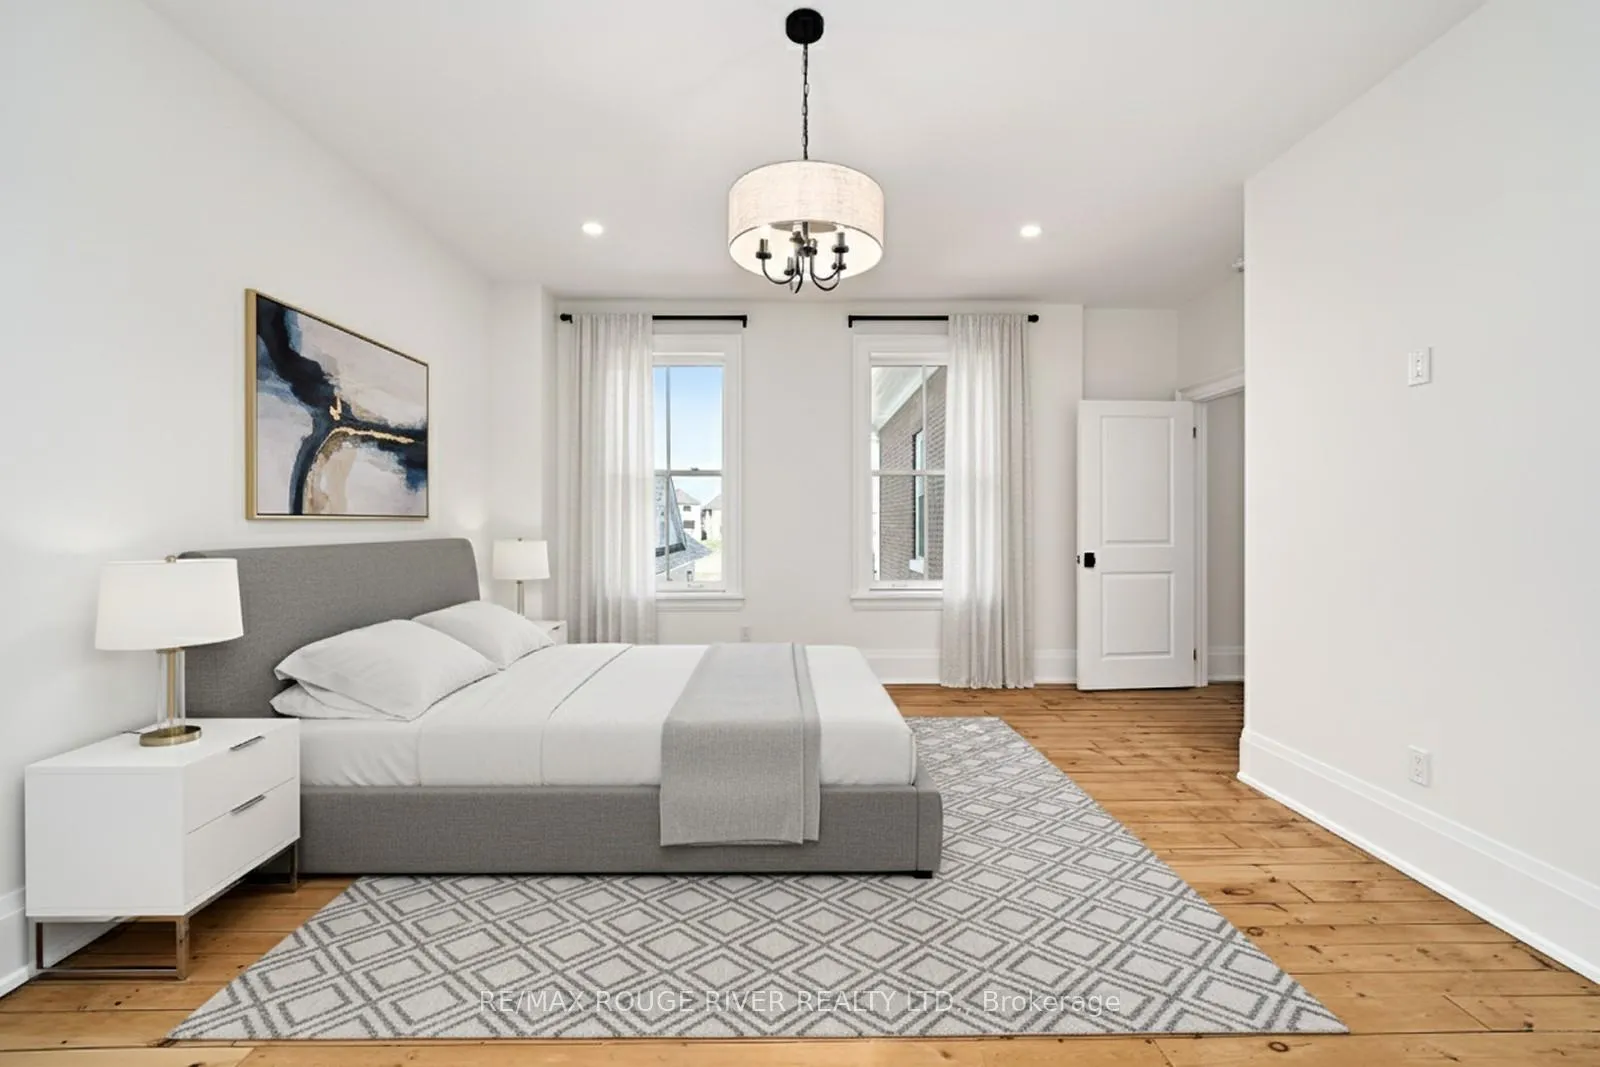
- Primary Bedroom—Second level, 5 Pc Ensuite, Walk-In Closet(s), Hardwood Floor
- Bedroom 2—Second level, 3 Pc Ensuite, Closet, Hardwood Floor
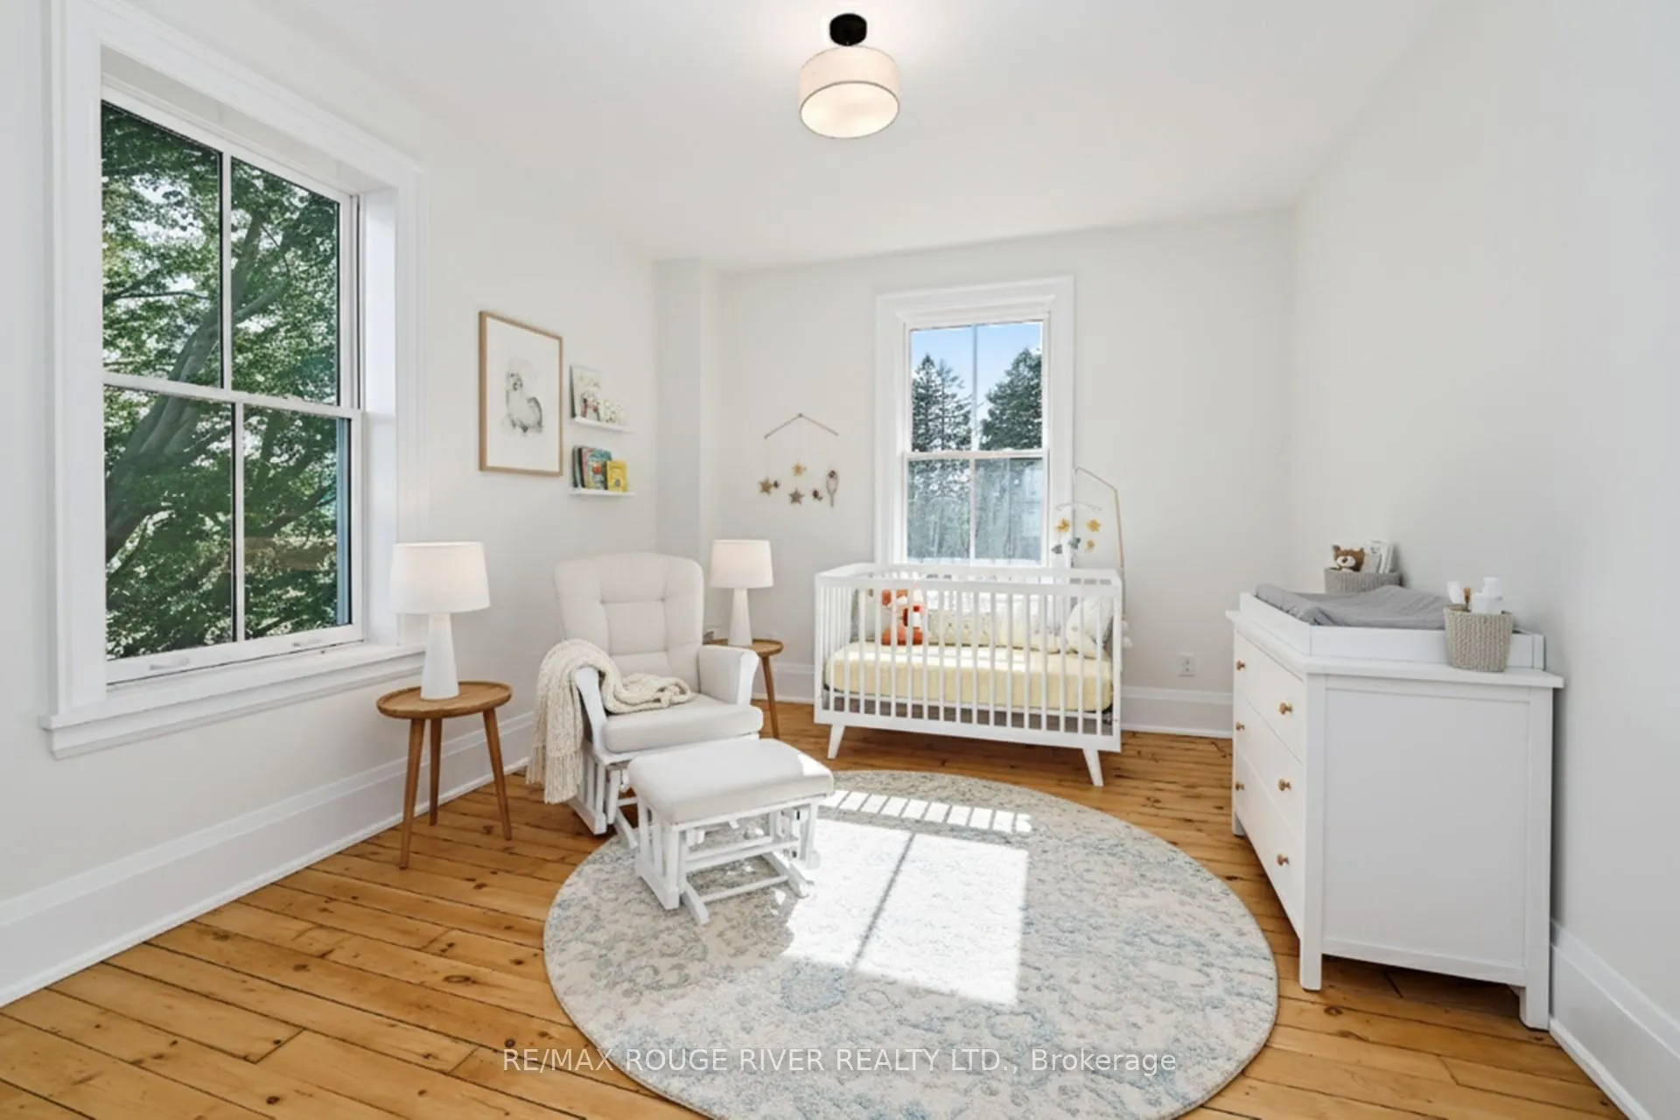
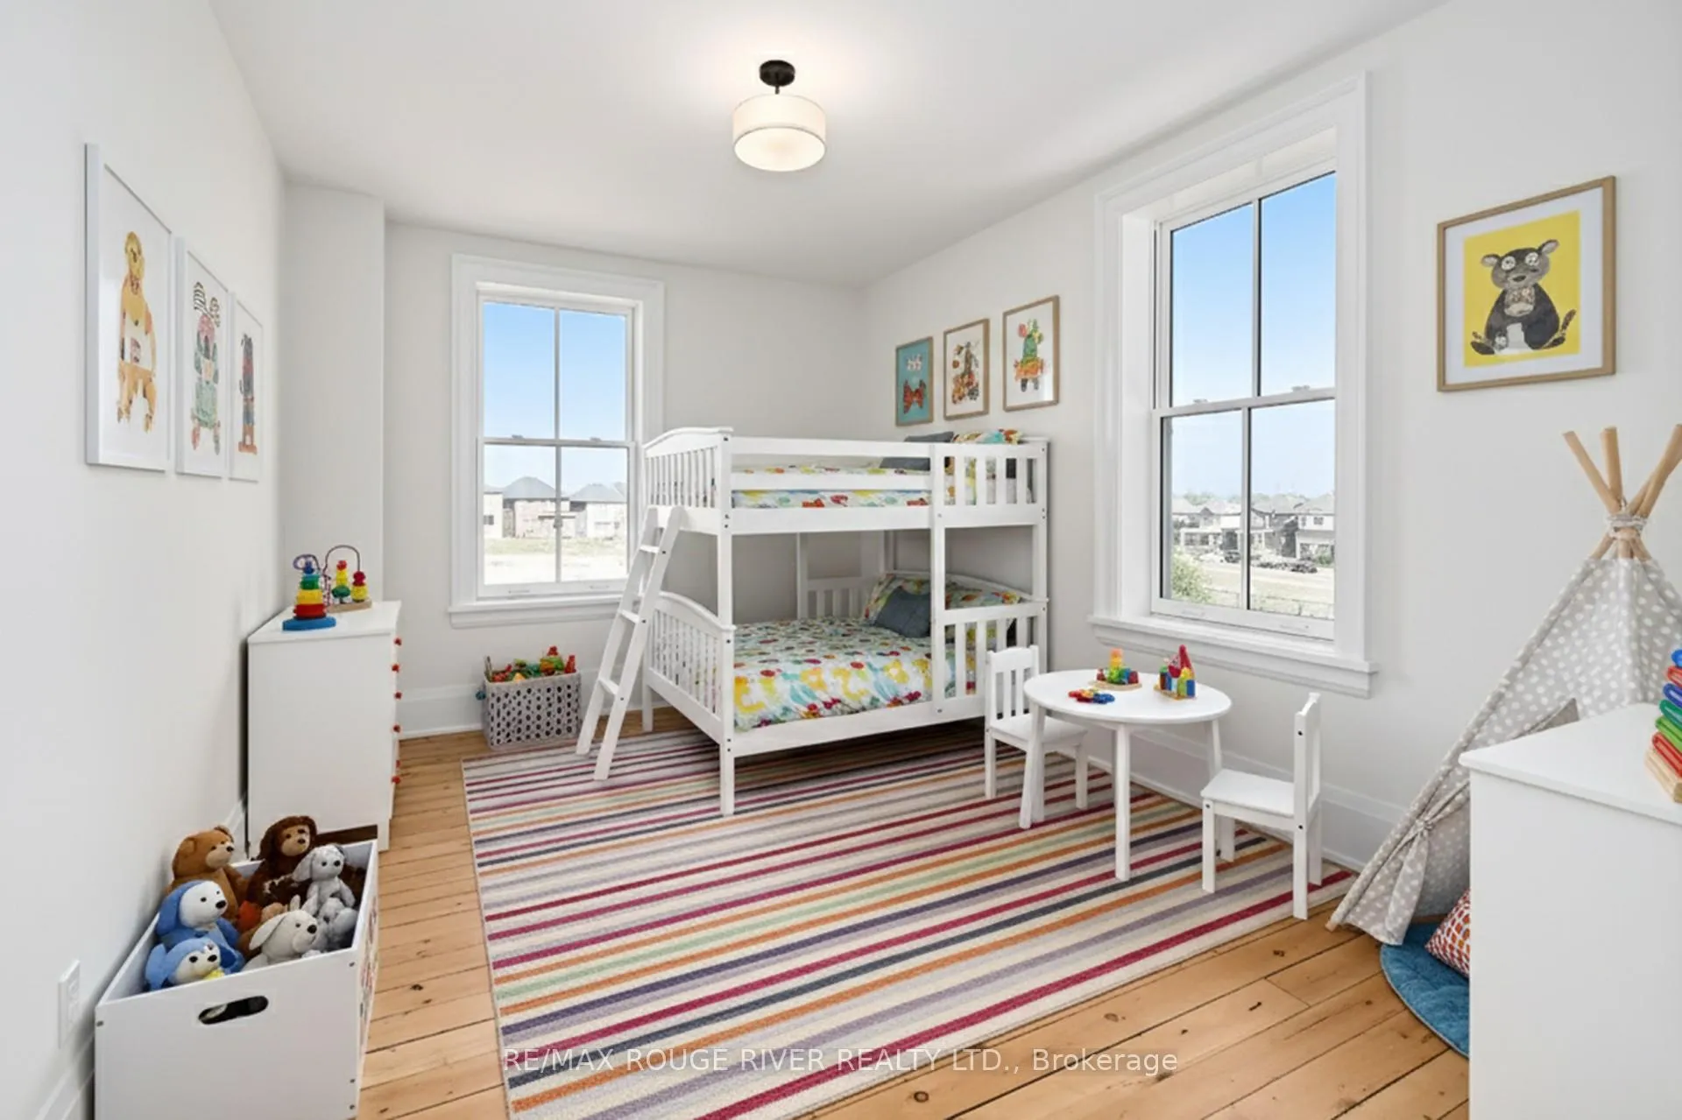
- Bedroom 3—Second level, Picture Window, Closet, Hardwood Floor
- Bedroom 4—Second level, Picture Window, Closet, Hardwood Floor
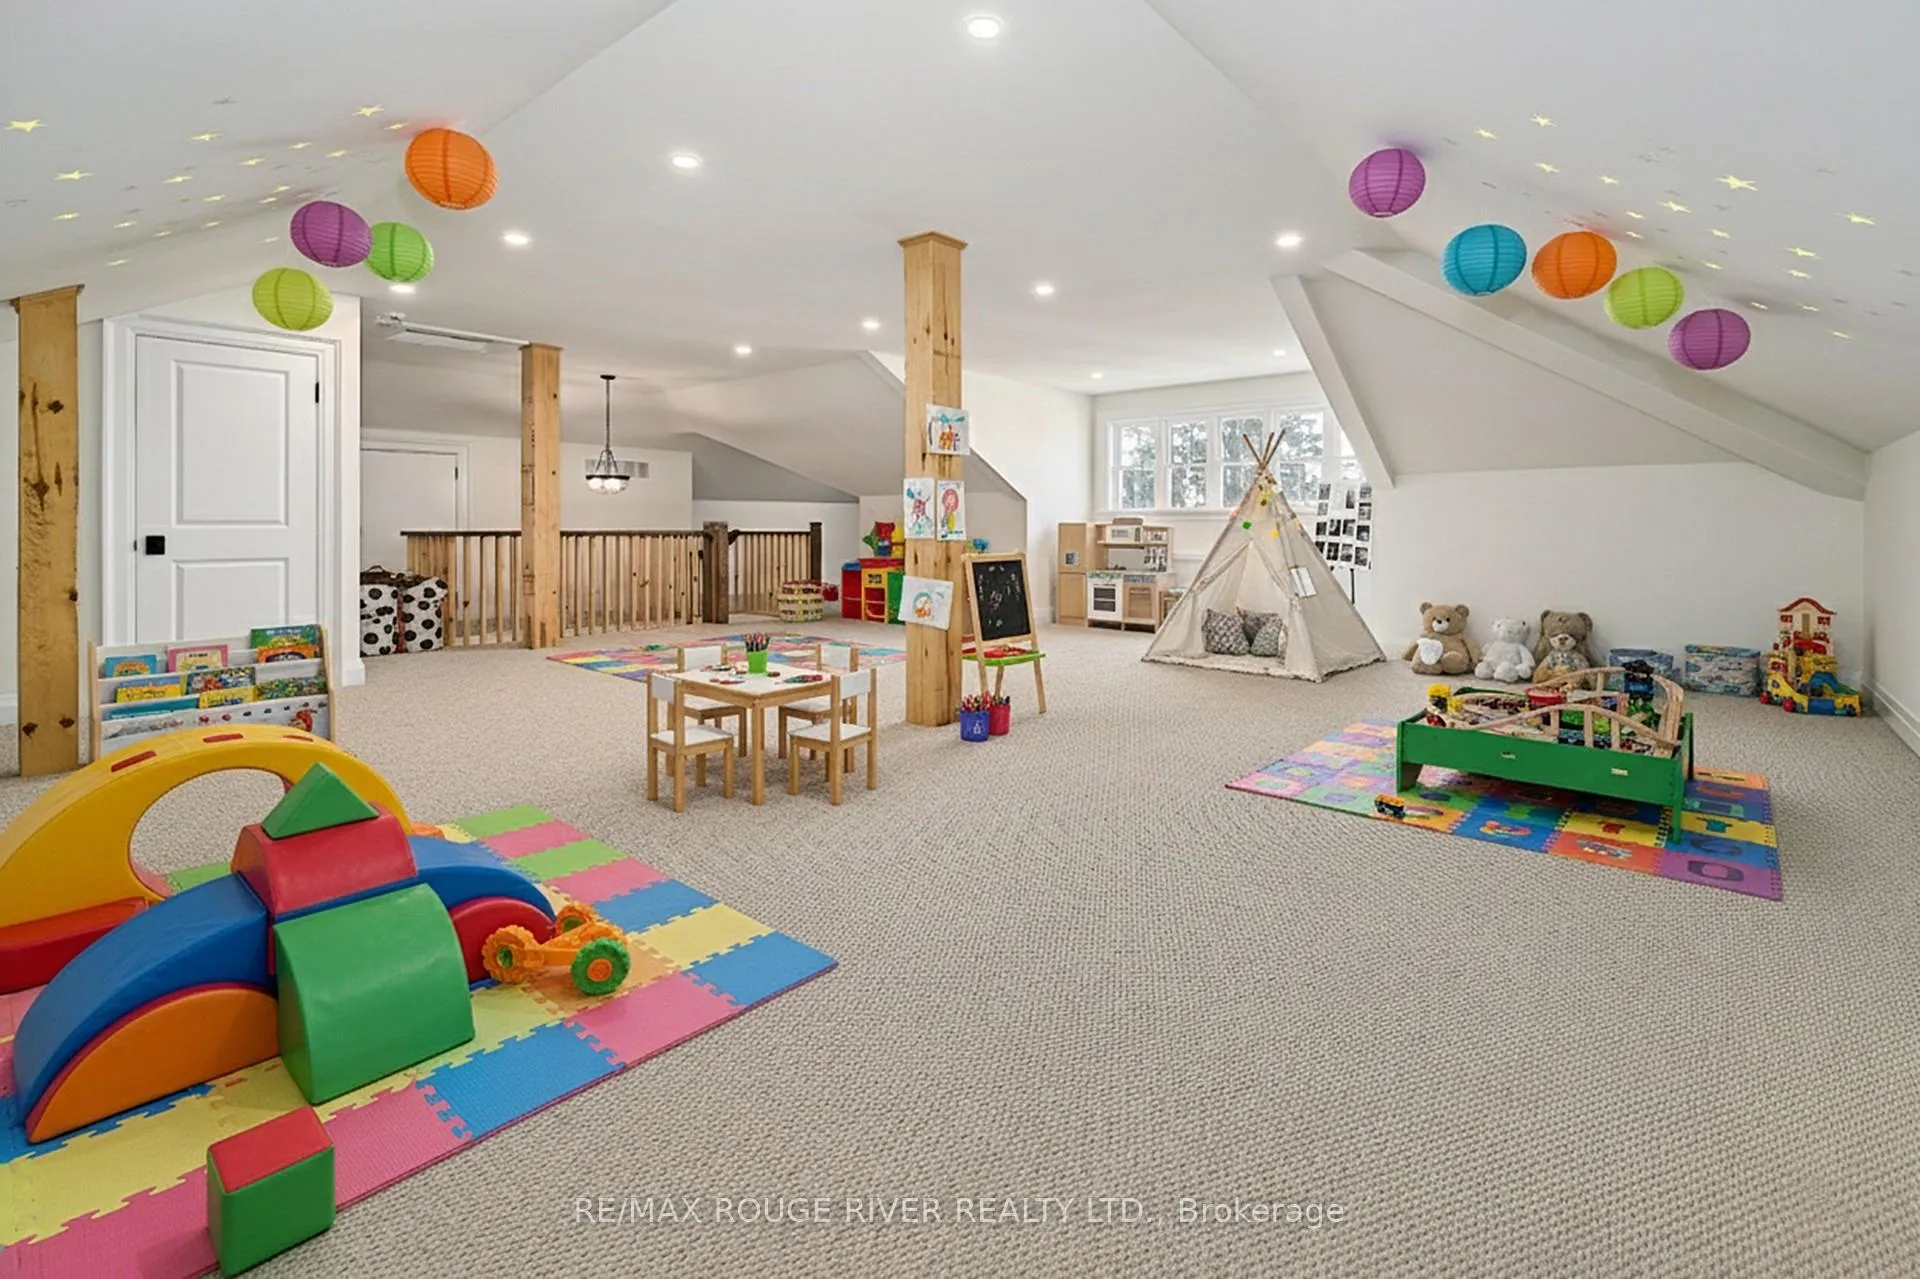
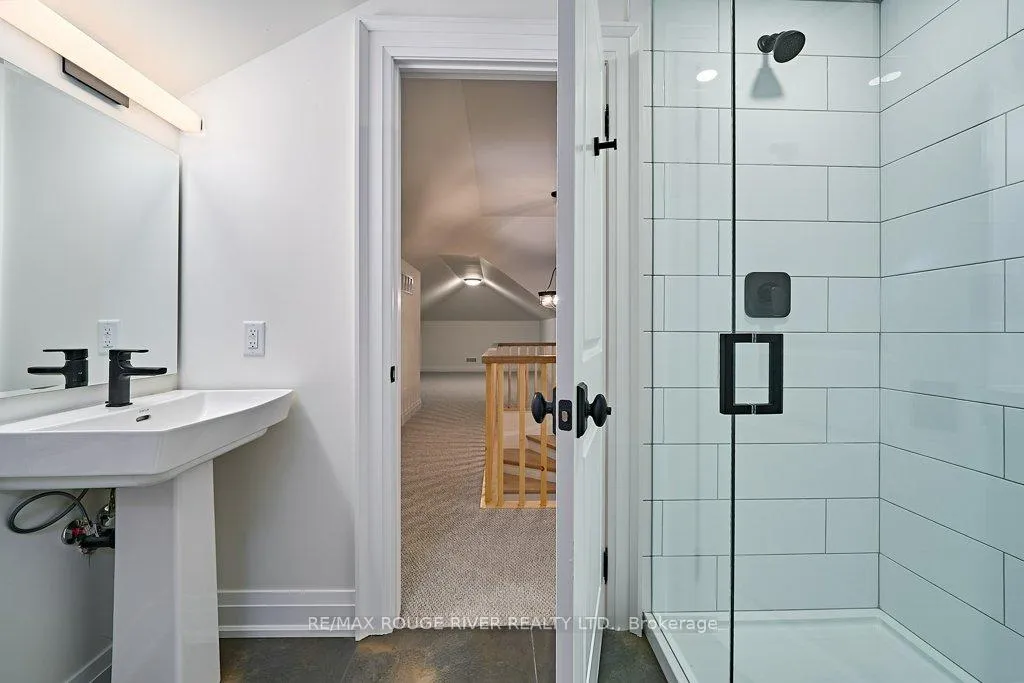
- Loft—Third level, Picture Window, 3 Pc Bath, Pot Lights
- Utility Room—Third level, Laundry Sink
- Bedroom 5—Basement level, Above Grade Window, 2 Pc Ensuite, West View
- Den—Basement level, Pass Through, Open Concept, Pot Lights
- Recreation—Basement level, Above Grade Window, Open Concept, Pot Lights
- Recreation—Basement level, Above Grade Window, Open Concept, Pot Lights
- Other—Basement level, Wet Bar, B/I Fridge, B/I Shelves
- Utility Room—Basement level, Above Grade Window, Separate Room, Vinyl Floor
- Other—Basement level, Separate Room, Concrete Floor
- Room—
Washrooms
- 2-piece, Main
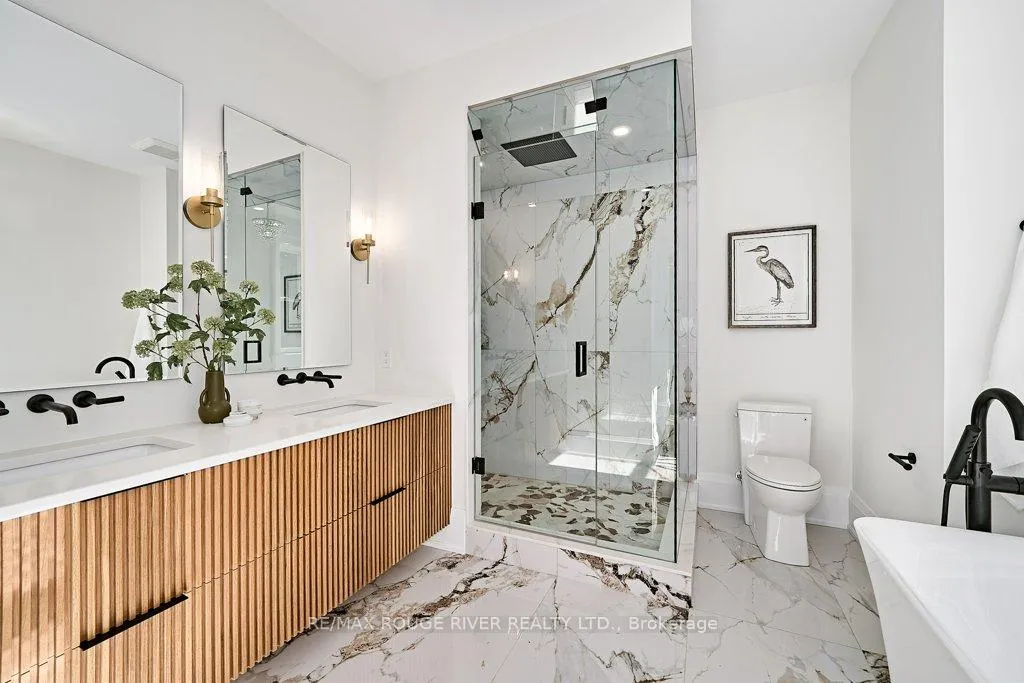
- 5-piece, Second
- 5-piece, Second
- 3-piece, Second
- 3-piece, Third
- Municipality
- Clarington
- Neighbourhood
- Newcastle
- Main cross streets
- Hwy 2/Belmont Dr
- Directions
- Hwy 2 East of Hiway 115 to Belmont Dr. - Left on Belmont Dr.,Left on Salmon Dr. then Right to Belmont Drive. You Have Arrived :)
- MLS® number
- E12536772
- Data source
- Toronto Regional Real Estate Board
- Status change
- 2026-02-18
- Listed on
- 2025-11-11
- Days on market
- 99 days
- Possession type
- Immediate
- Co-op commission
- 2.5 + HST
- Seller
- Listed by
- RE/MAX ROUGE RIVER REALTY LTD.
Home Market Value
Current home valuation for 145 Belmont Drive, Clarington, Newcastle, Clarington, ON. Listed for $3,500,000
HOMEH Estimate
$2,419,437
Estimated Sales Range
$1,693,606 - $3,145,268
HOMEH Estimate for 145 Belmont Drive, Clarington, Newcastle
Calculated with a real agent's CMA method — 45+ years of experience, codified. Not an AI guess.
For the owner
Is this your home? Track its value.
Get this home's HOMEH Estimate by email once a month, with how many homes are for sale around you.
Mortgage Payment Calculator
Compare up to 4 down payment scenarios
20% required for homes $1.5M or more
$700,000
| Scenario 1 | Scenario 2 | Scenario 3 | Scenario 4 | |
|---|---|---|---|---|
−Down payment | % $ | % $ | % $ | % $ |
+CMHC insurance | $0 | $0 | $0 | $0 |
=Total mortgage | $2,800,000 | $2,625,000 | $2,450,000 | $2,275,000 |
Amortization | ||||
Mortgage rate | % | % | % | % |
| Payment frequency | ||||
=Mortgage payment | $13,671monthly | $12,817monthly | $11,962monthly | $11,108monthly |
Land Transfer Tax
$73,975
$73,975
Around this home
Data provided by OpenStreetMap & Fraser Institute School Rankings
Ask HOMEH
New!Hi there!
👋Text or call (416) 301-9001
Recommended for you
Based on homes you've looked at.
No recommended properties found.
Nearby similar homes
No nearby properties found.
More real estate resources
Other homes nearby
Explore this area
Nearby neighbourhoods
No nearby listings available.