
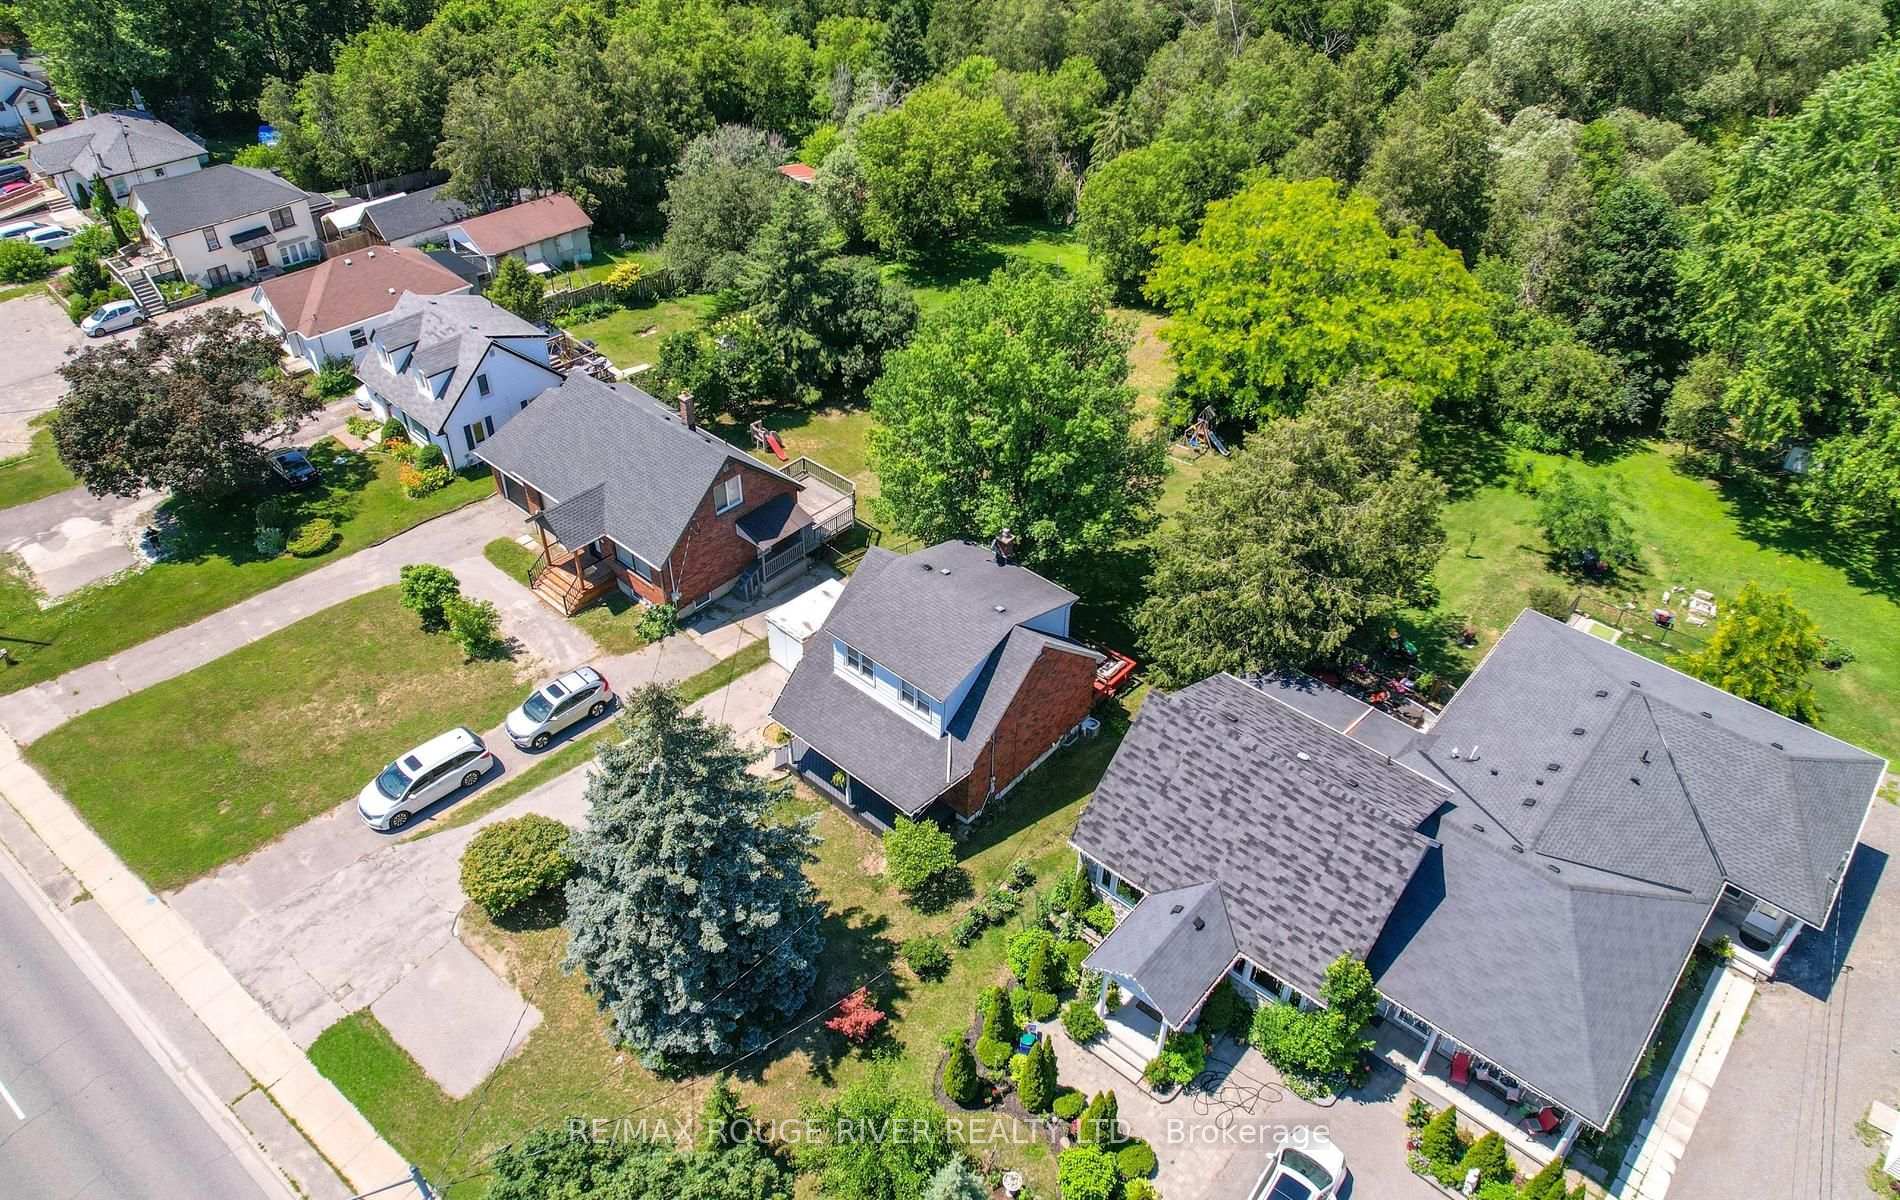
1576 Highway 2 Road
Clarington (Courtice), ON L1E 2R7
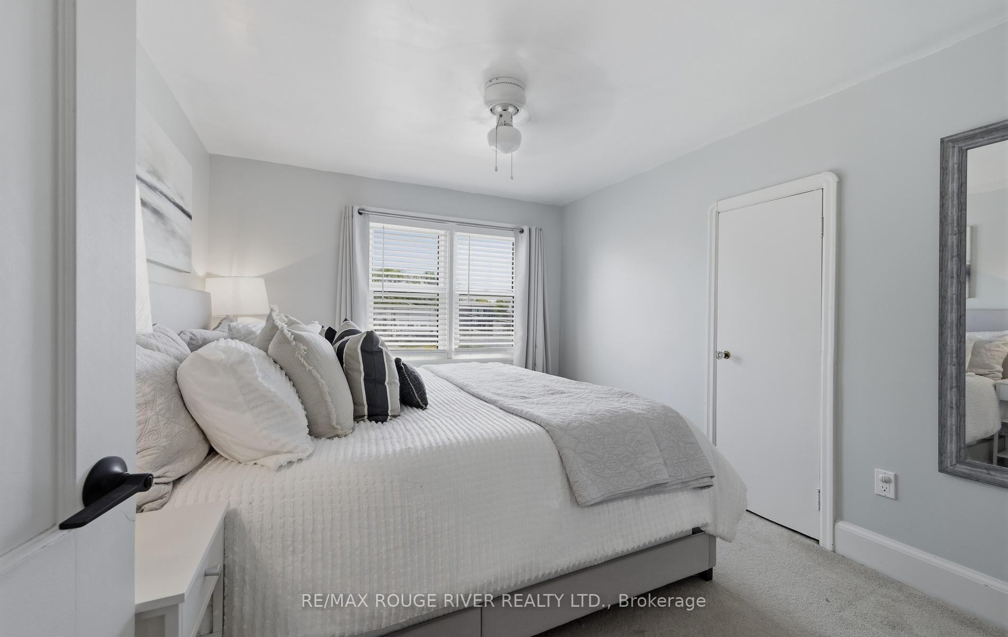
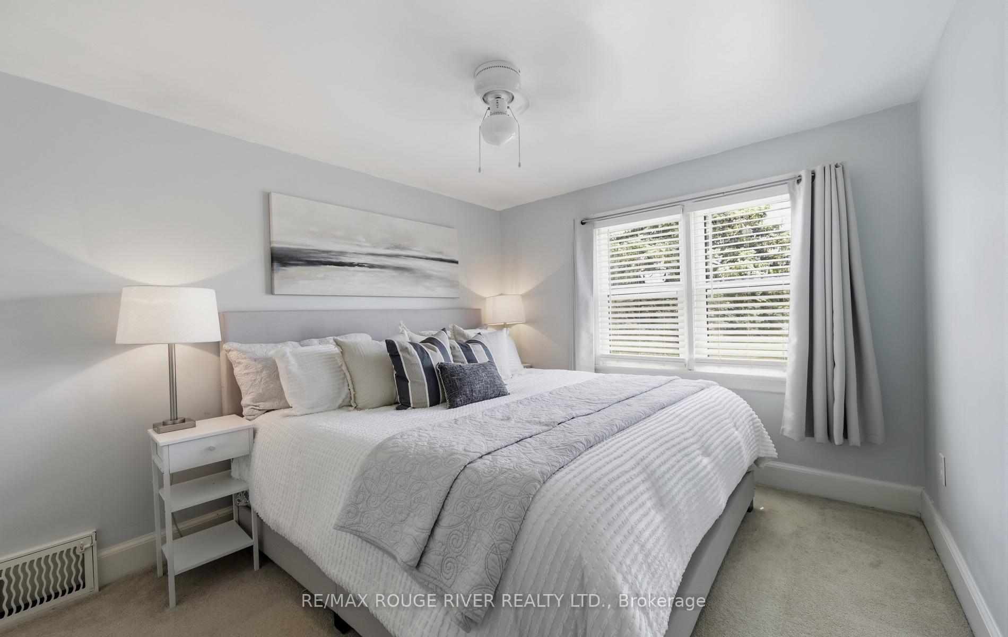
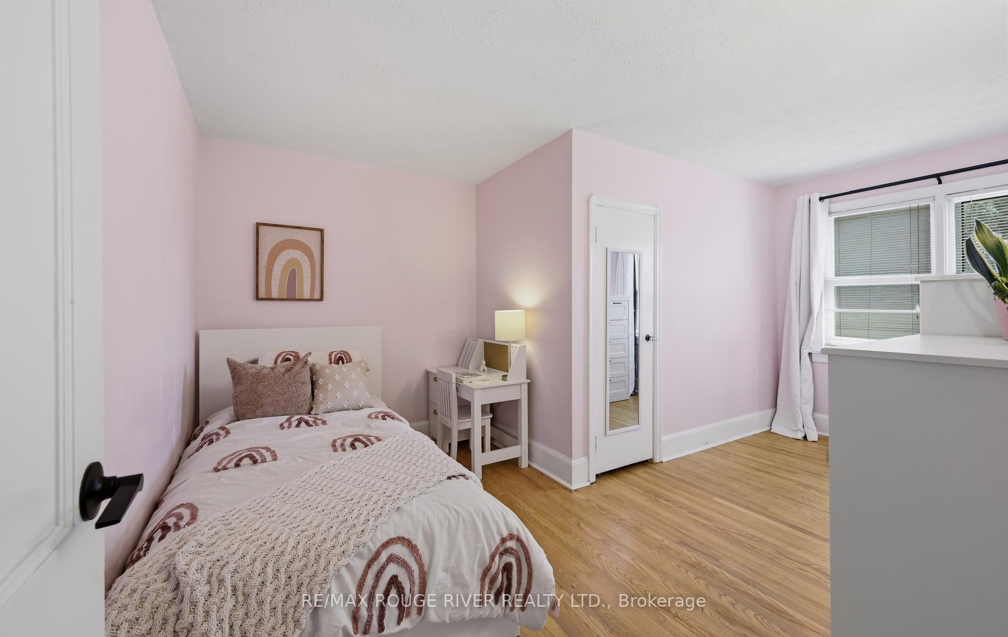
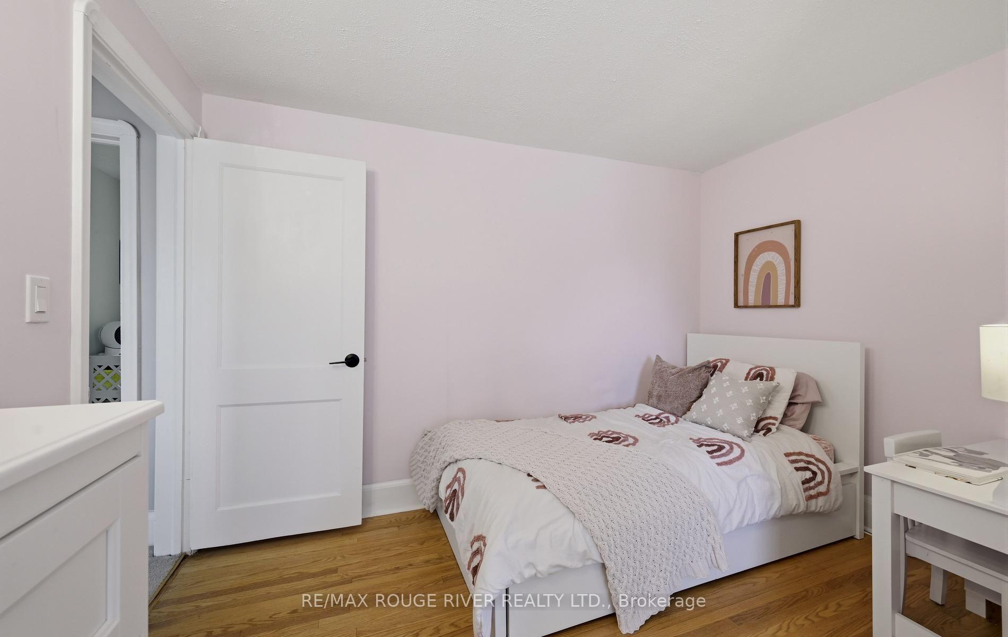
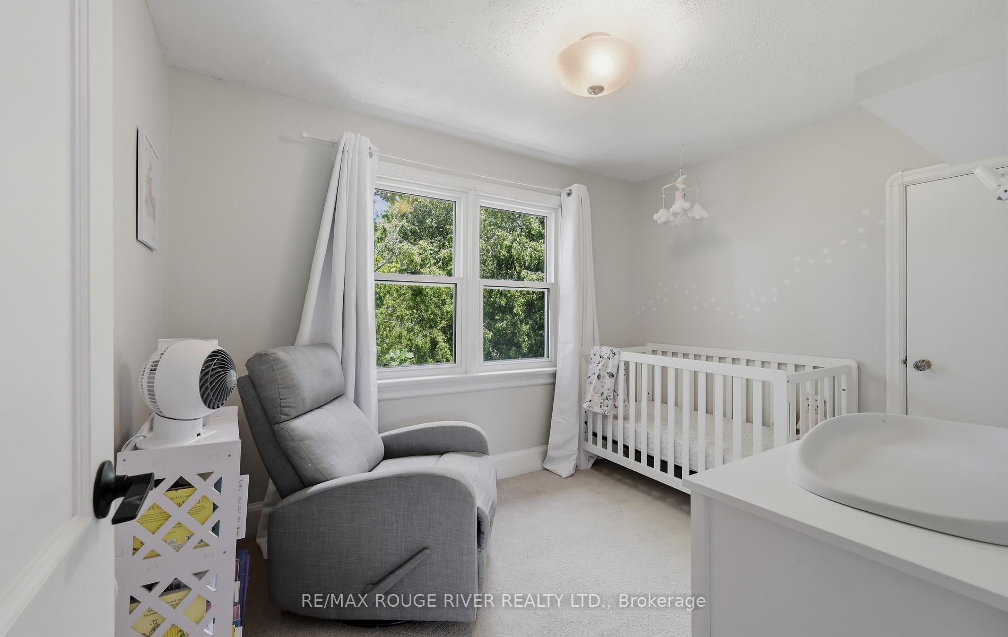
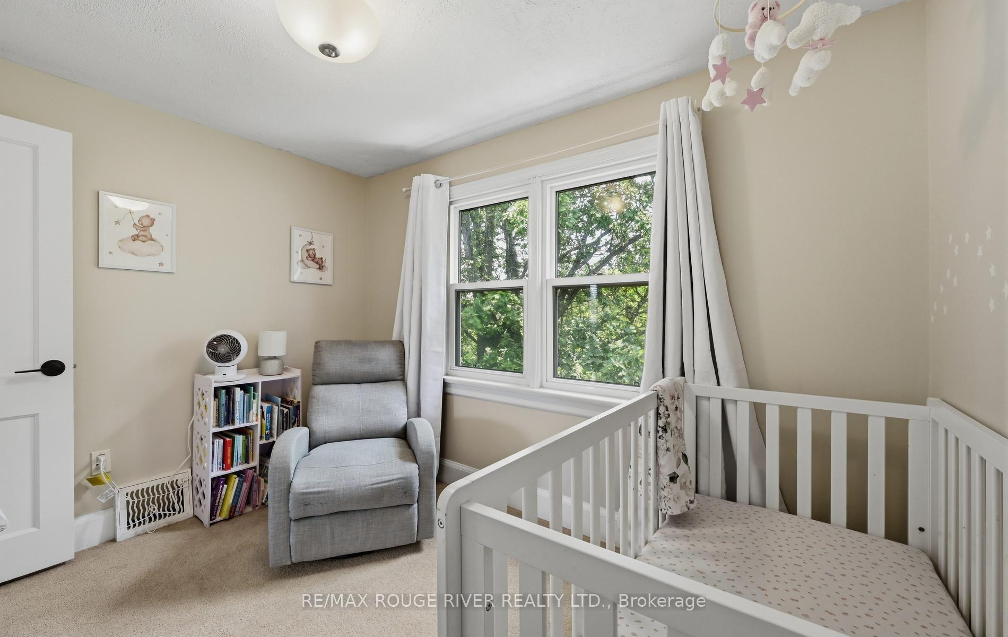
- 3Bedrooms
- 2Bathrooms
- 0Garage
- 1.1K~1.5KSq.Ft.
- $4,546Tax
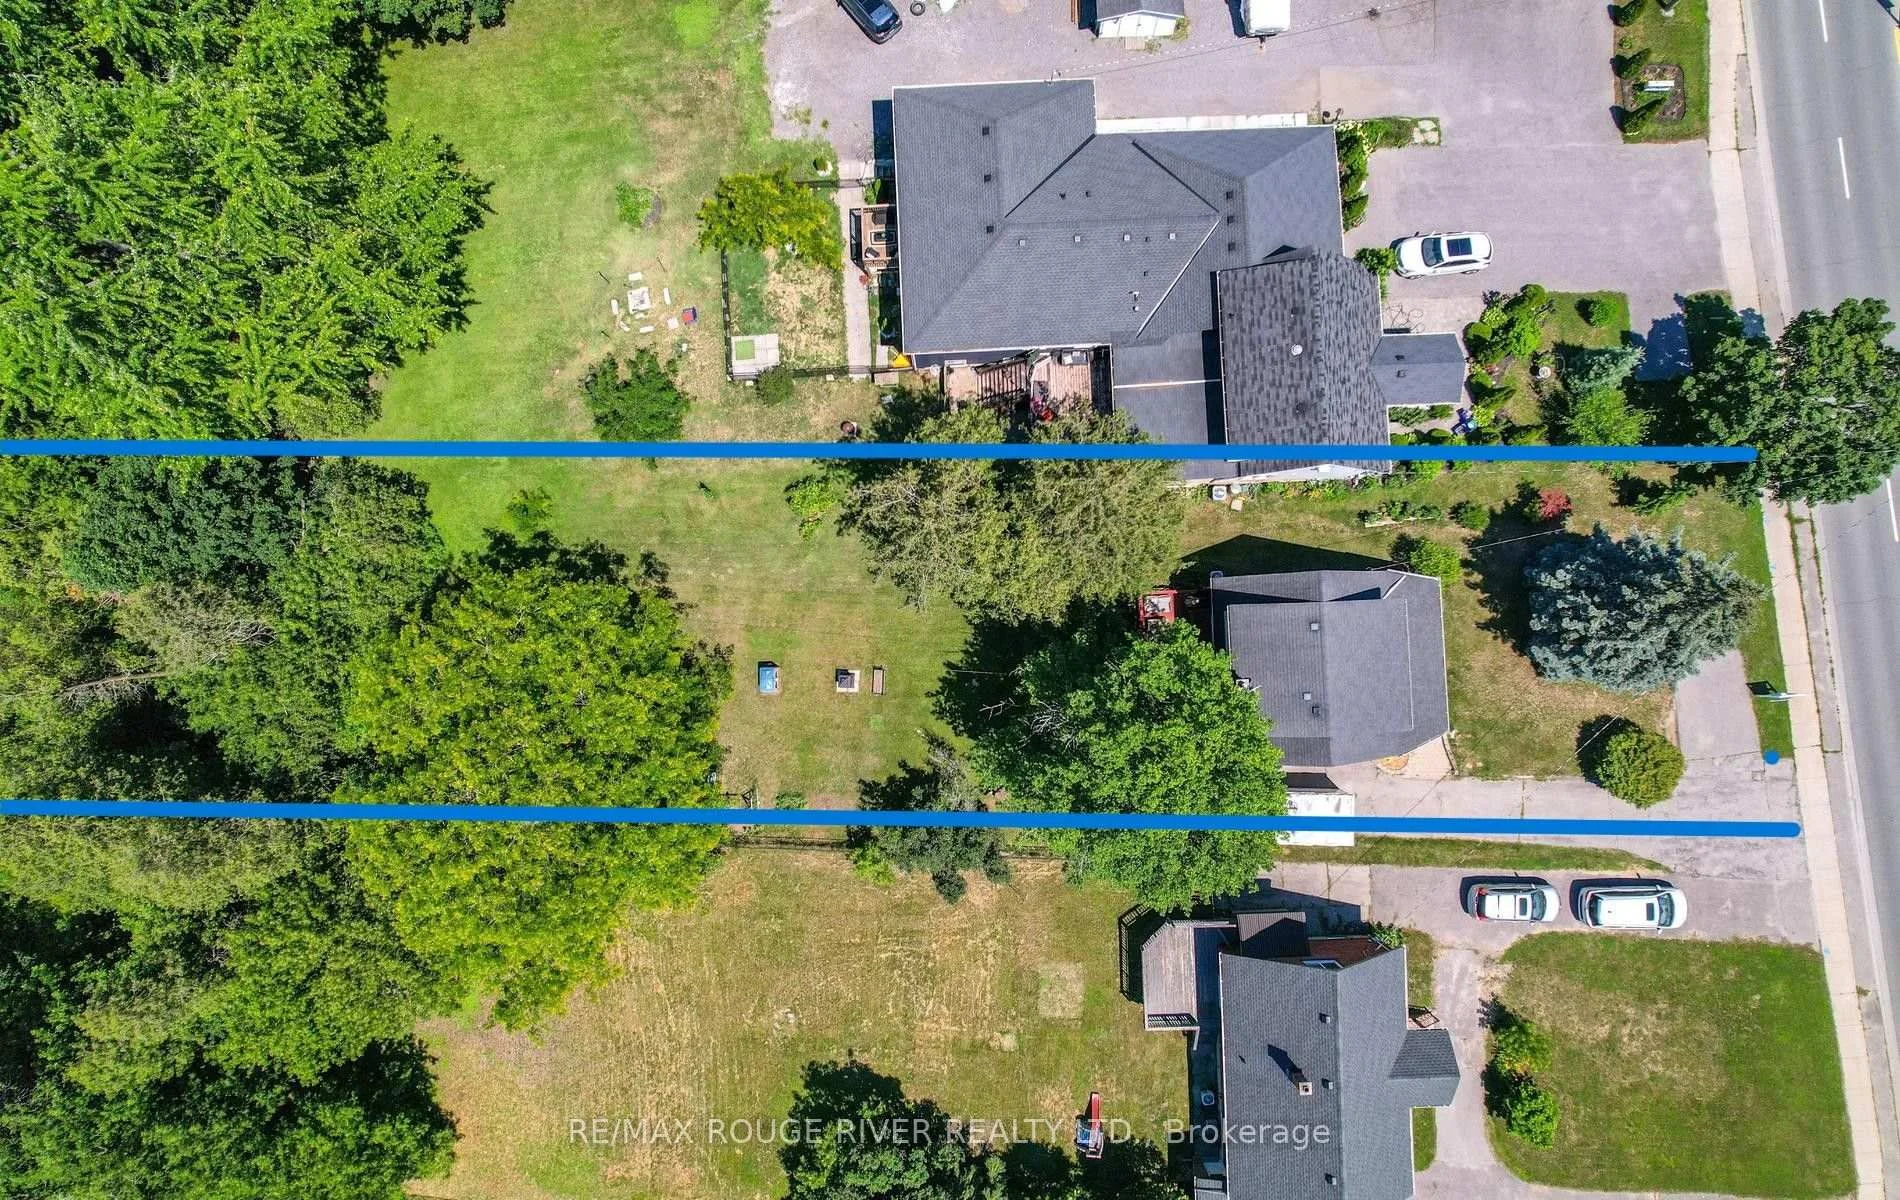
- 50×258 ftLot Size
Sale & price history
No listing history available
Real estate boards require you to or to see the full details of this property.
*Sold prices and complete sale & price history are regulated data. Under the Trust in Real Estate Services Act, 2002 (TRESA) and the rules of the Real Estate Council of Ontario (RECO), and pursuant to the Multiple Listing Service® rules of the Canadian Real Estate Association (CREA) and the Toronto Regional Real Estate Board (TRREB), this information may be shown only to registered users who have agreed to the applicable terms of use (a Virtual Office Website, or "VOW," arrangement). HOMEH Inc., Brokerage therefore provides it to signed-in members only. Creating an account is free and takes under a minute.
1576 Highway 2 Road, Clarington(opens Google Maps in a new tab)
Summarized Description
- Unique mixed-use residential property in Courtice.
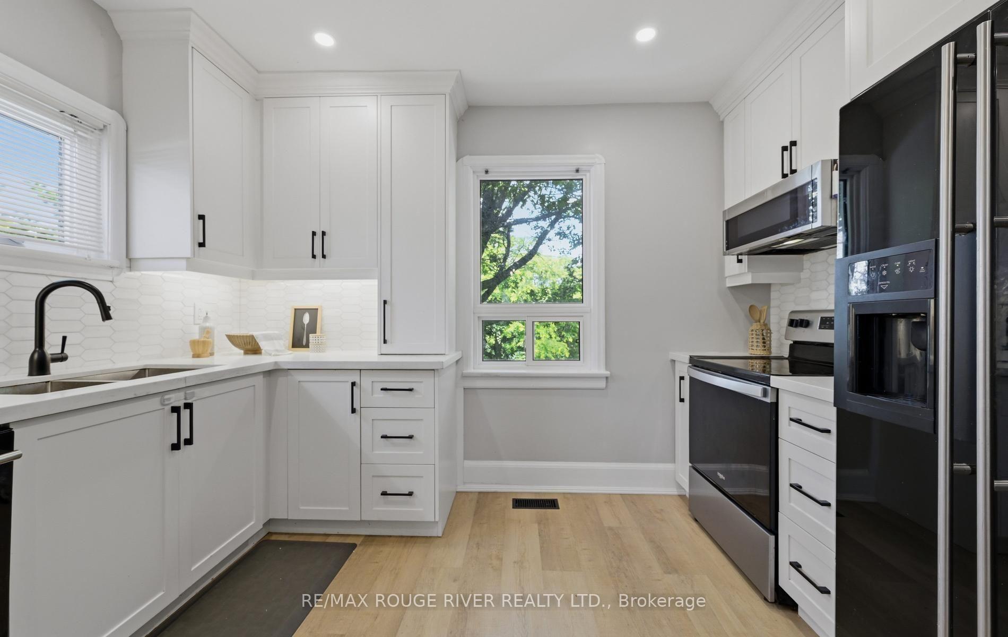
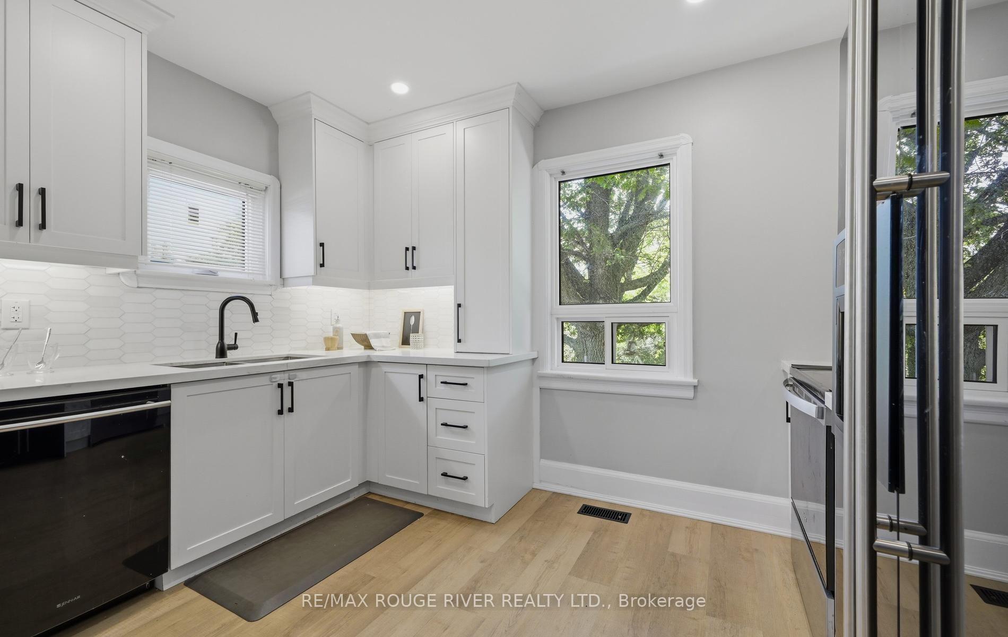
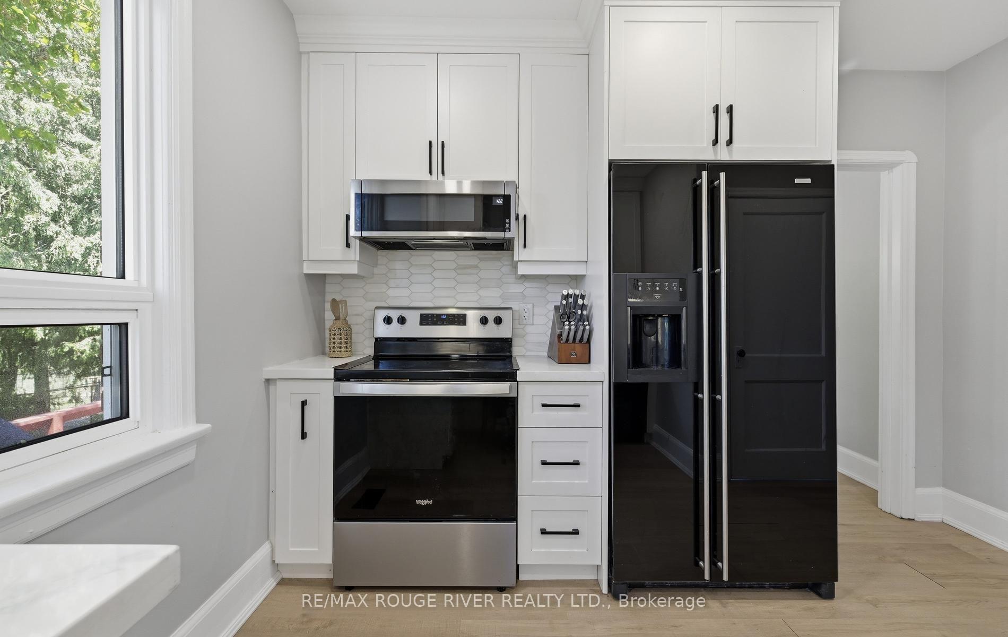
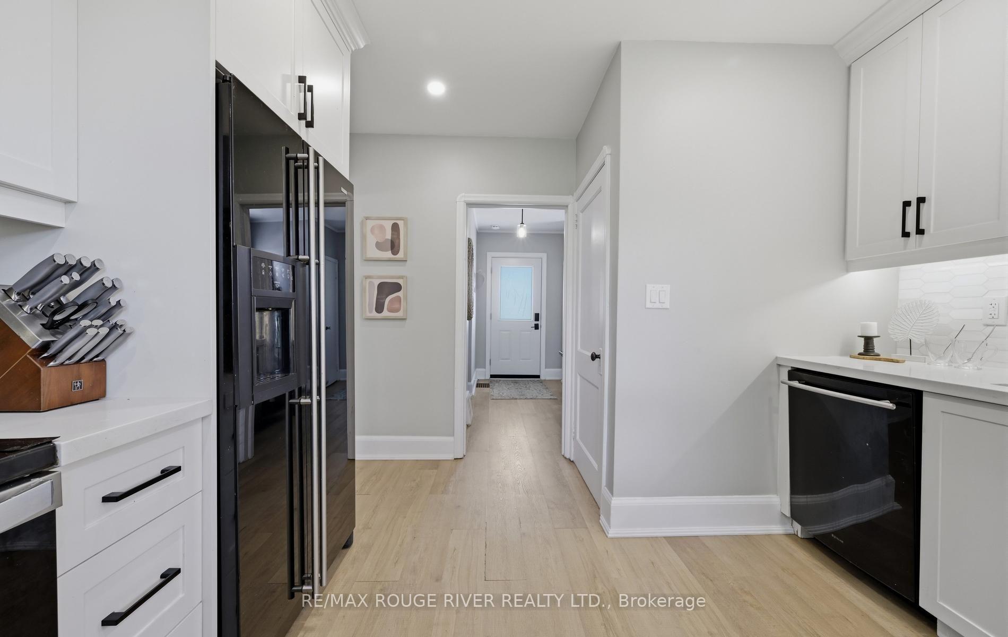
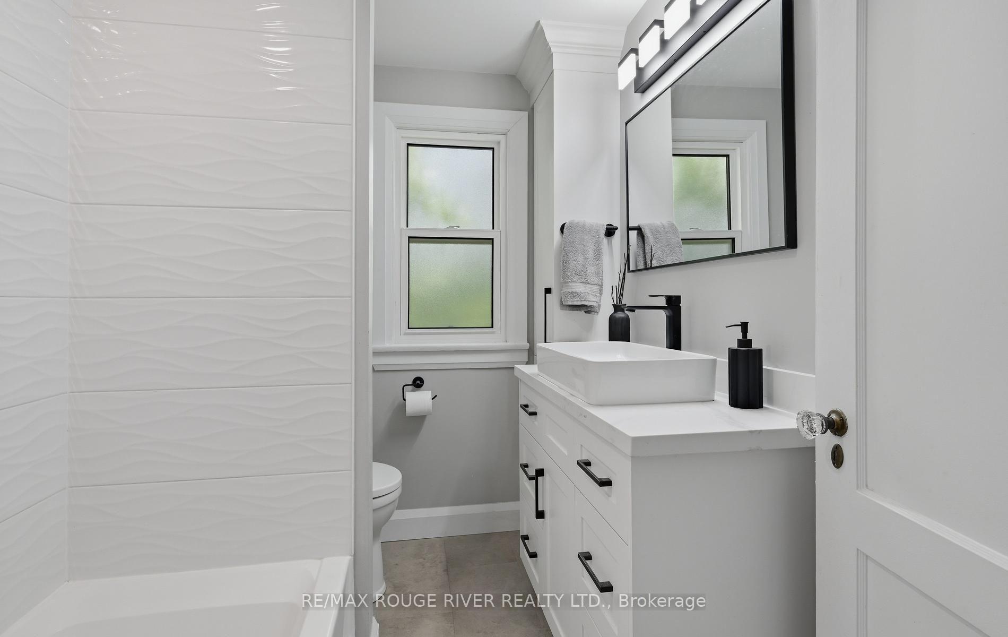
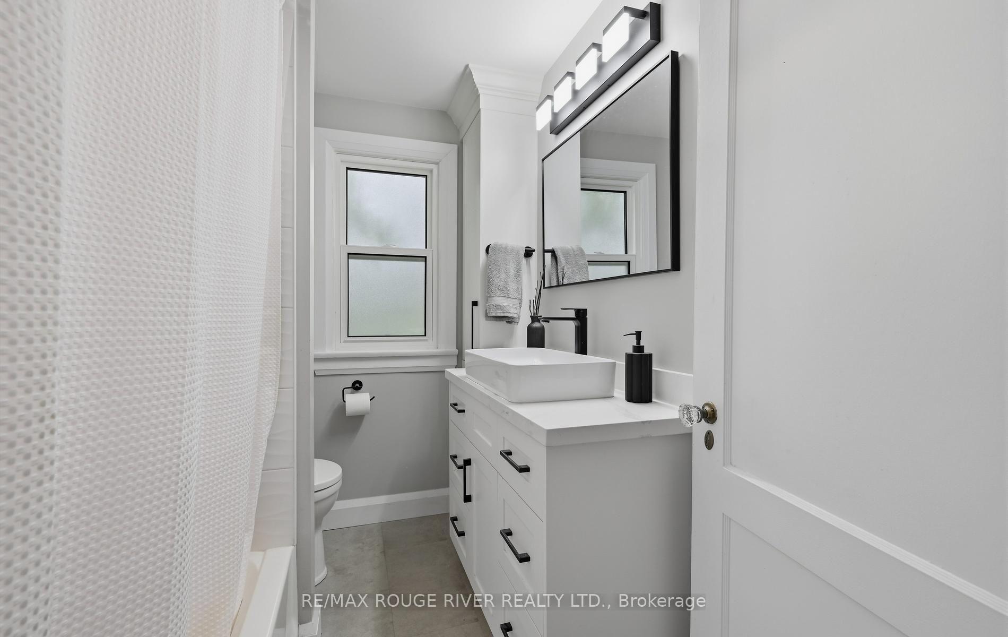
- Recently renovated kitchen and main bathroom.
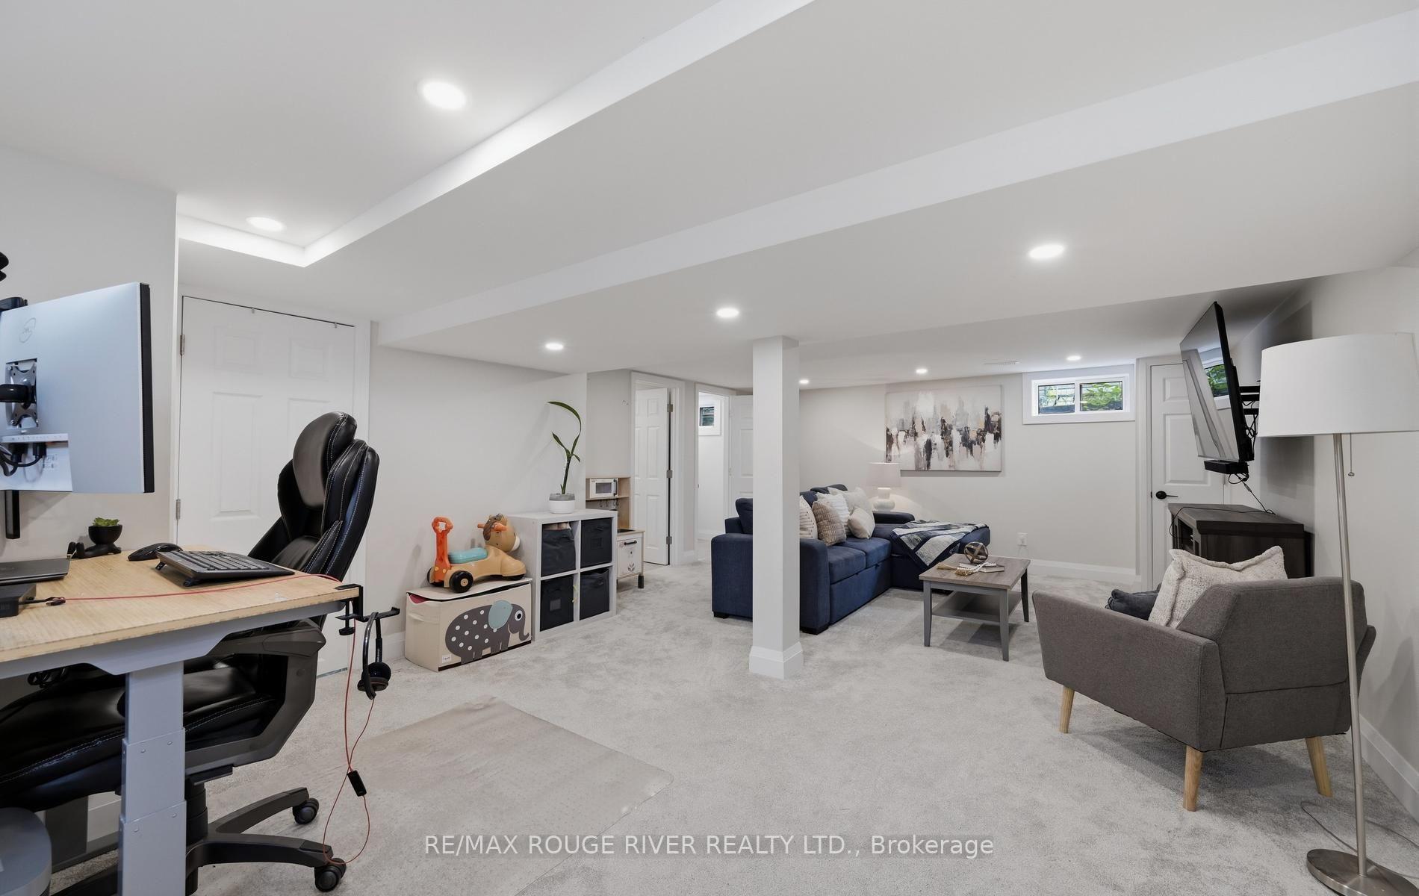
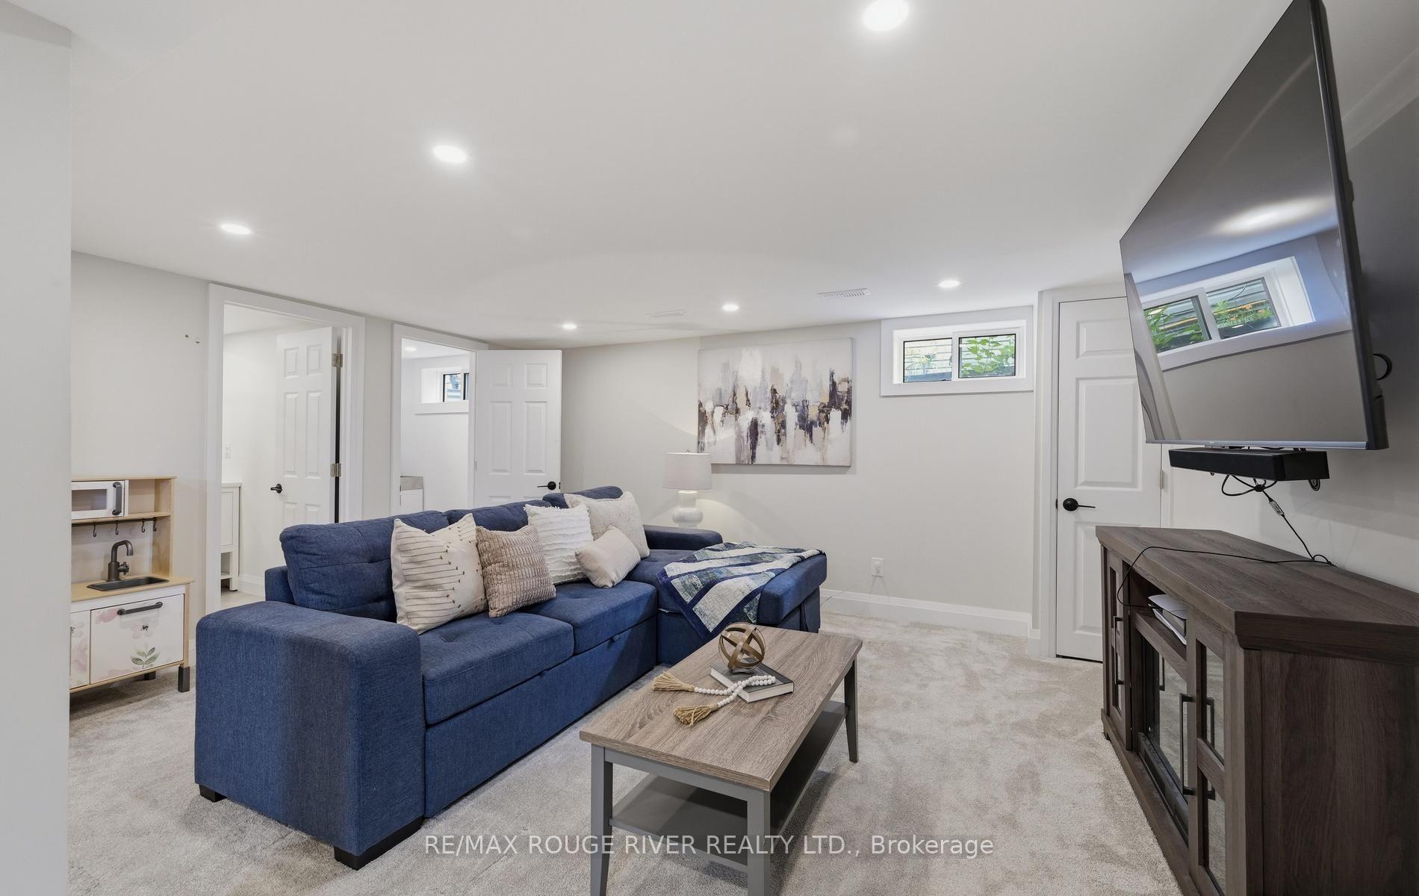
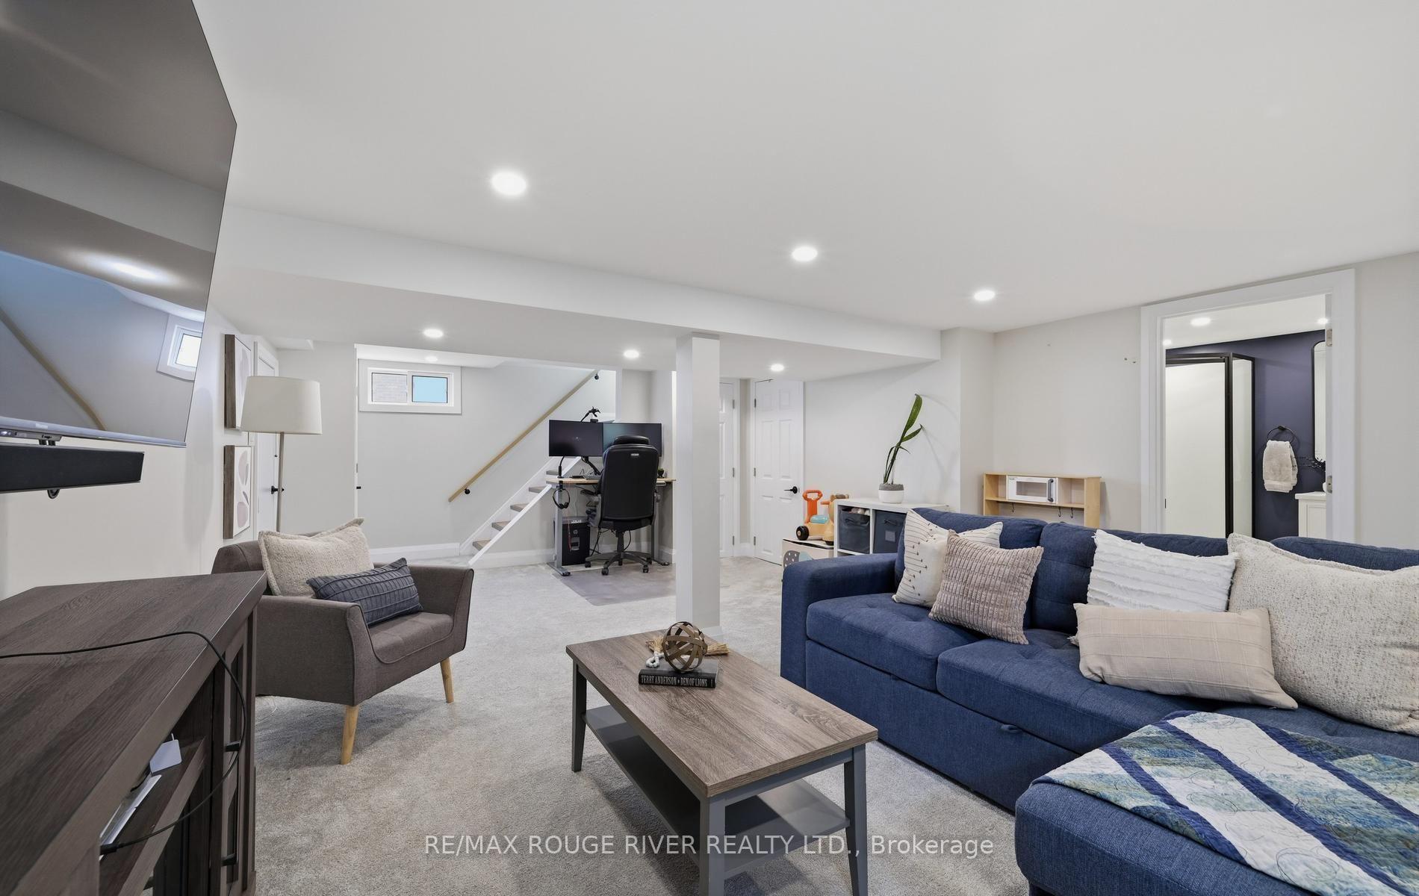
- Spacious finished basement for extra living space.
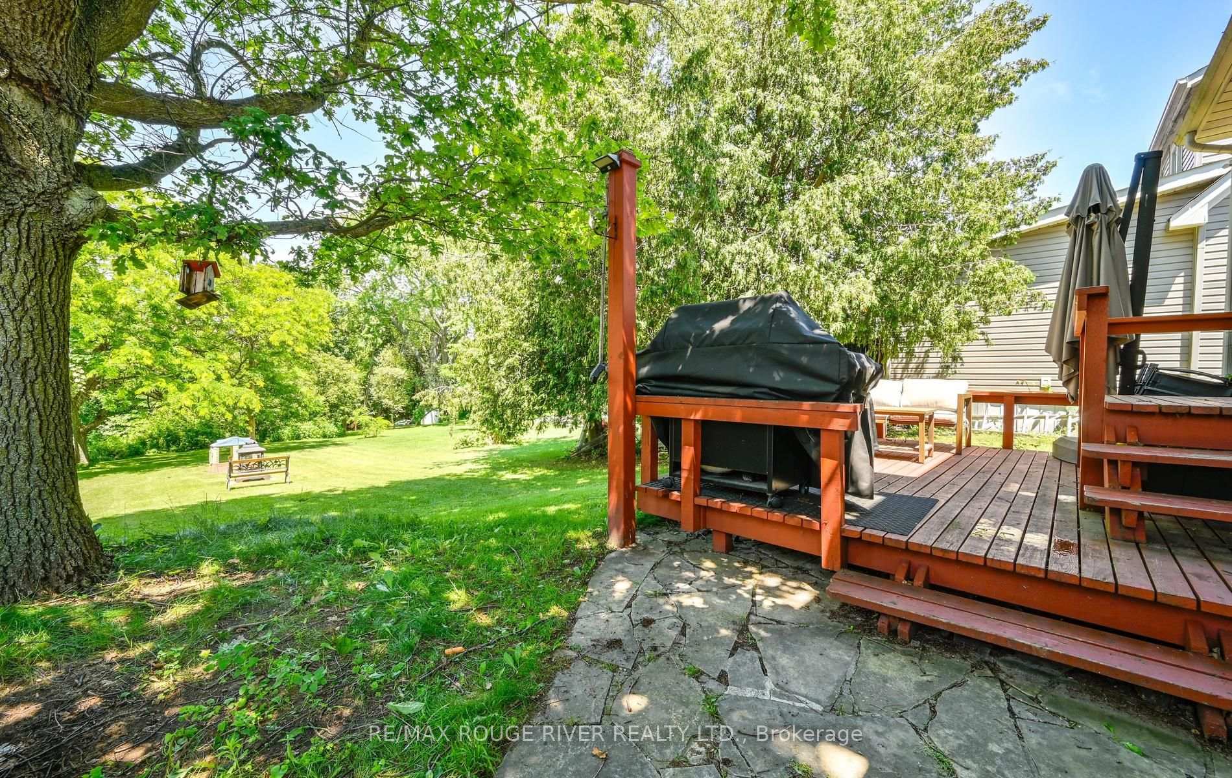
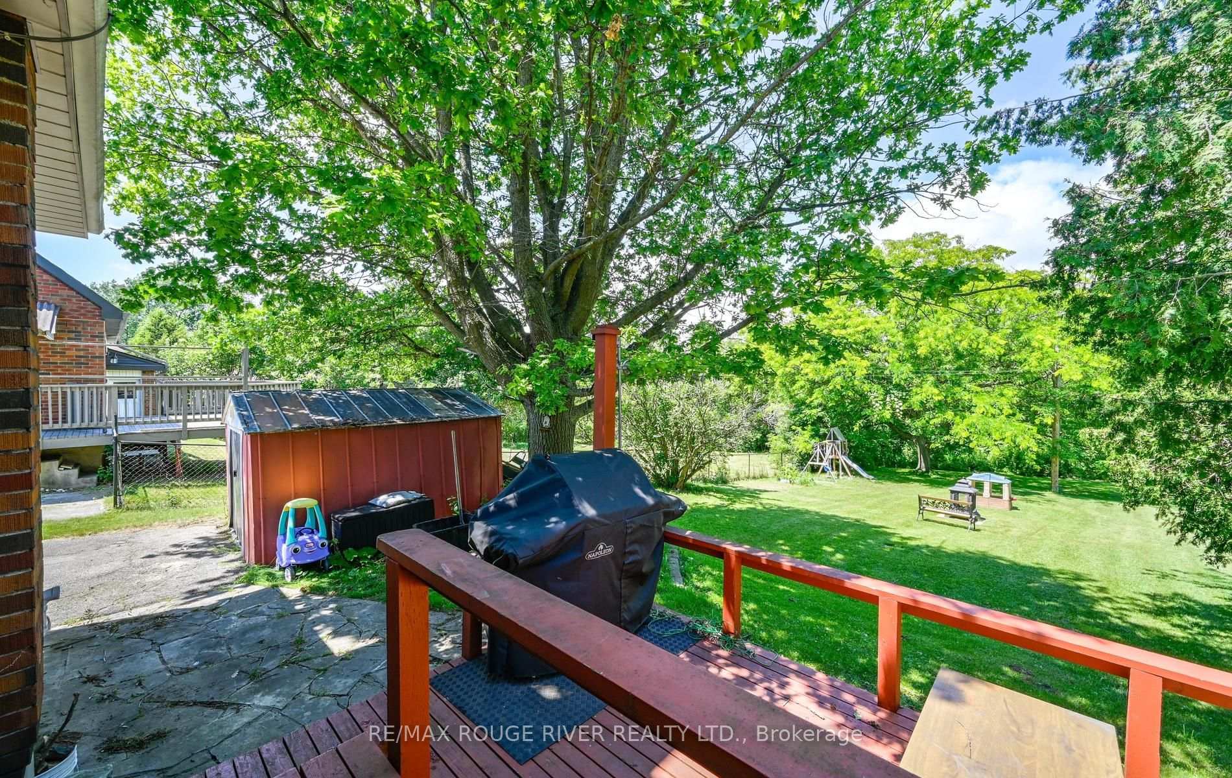
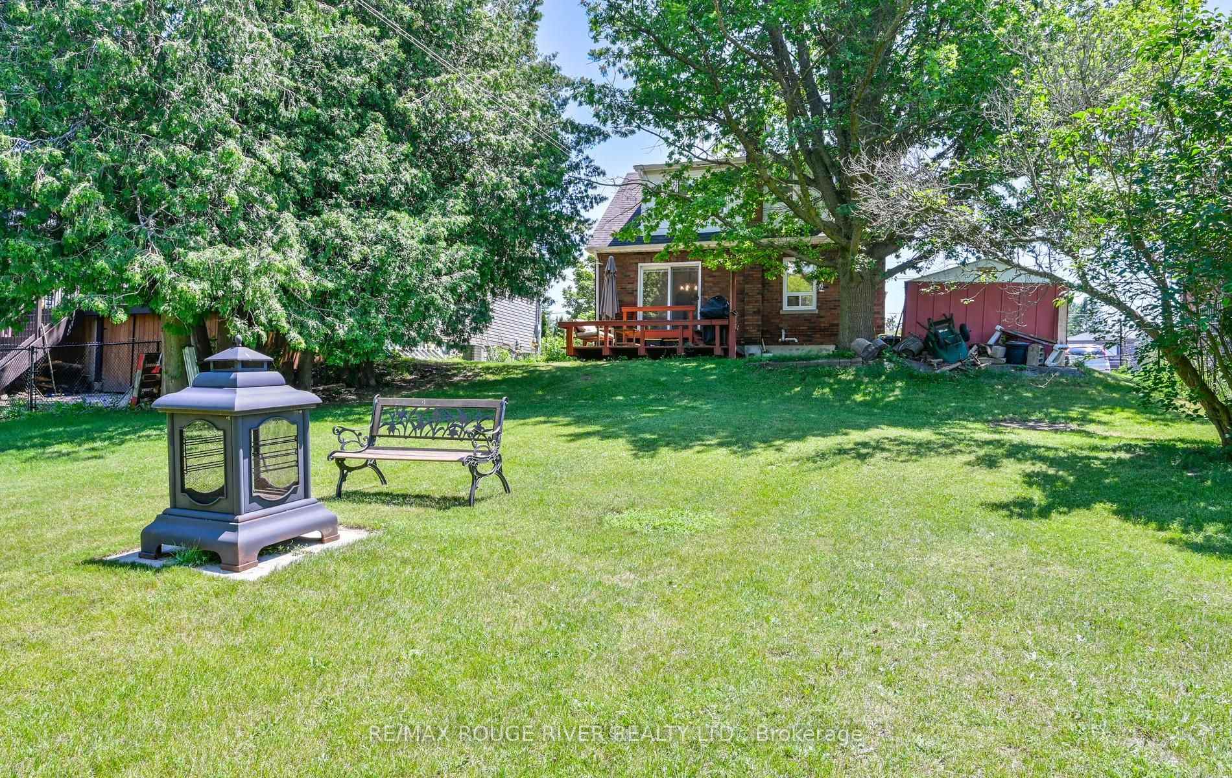
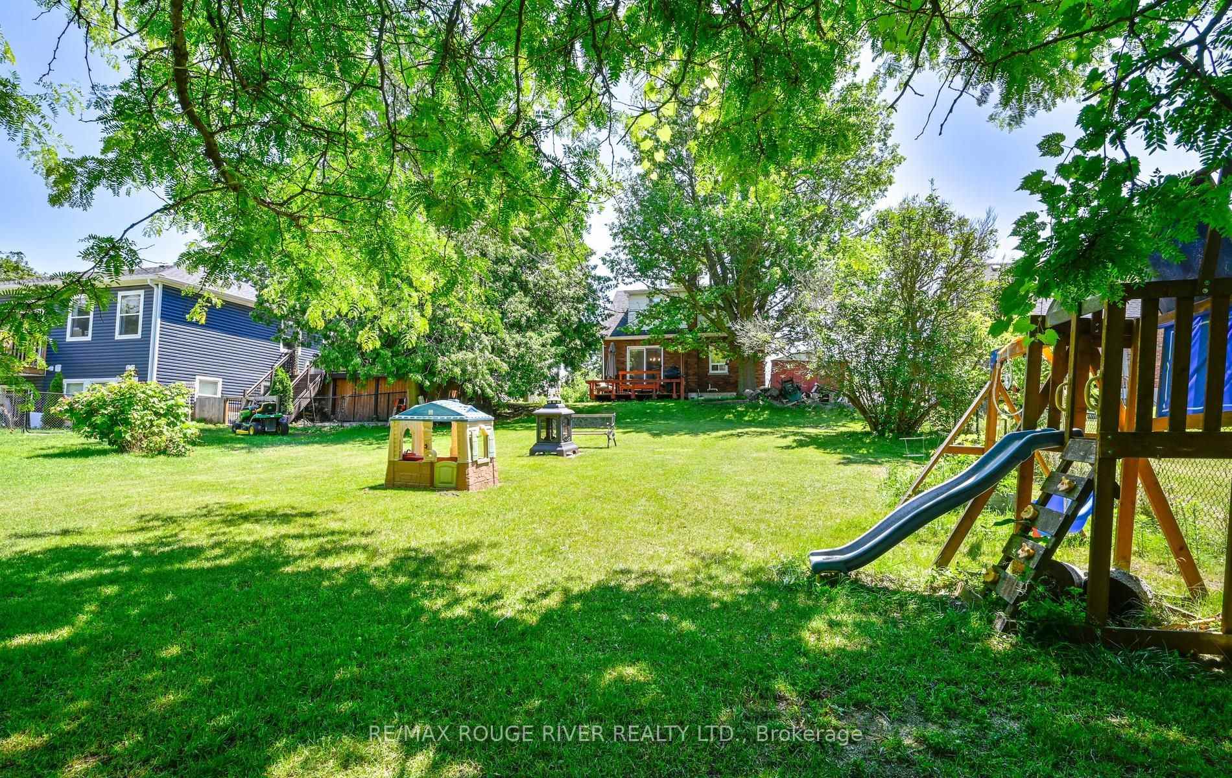
- Expansive lot ideal for entertaining or gardening.
- Investment potential with mixed-use zoning.
- Convenient municipal water and sewer services.
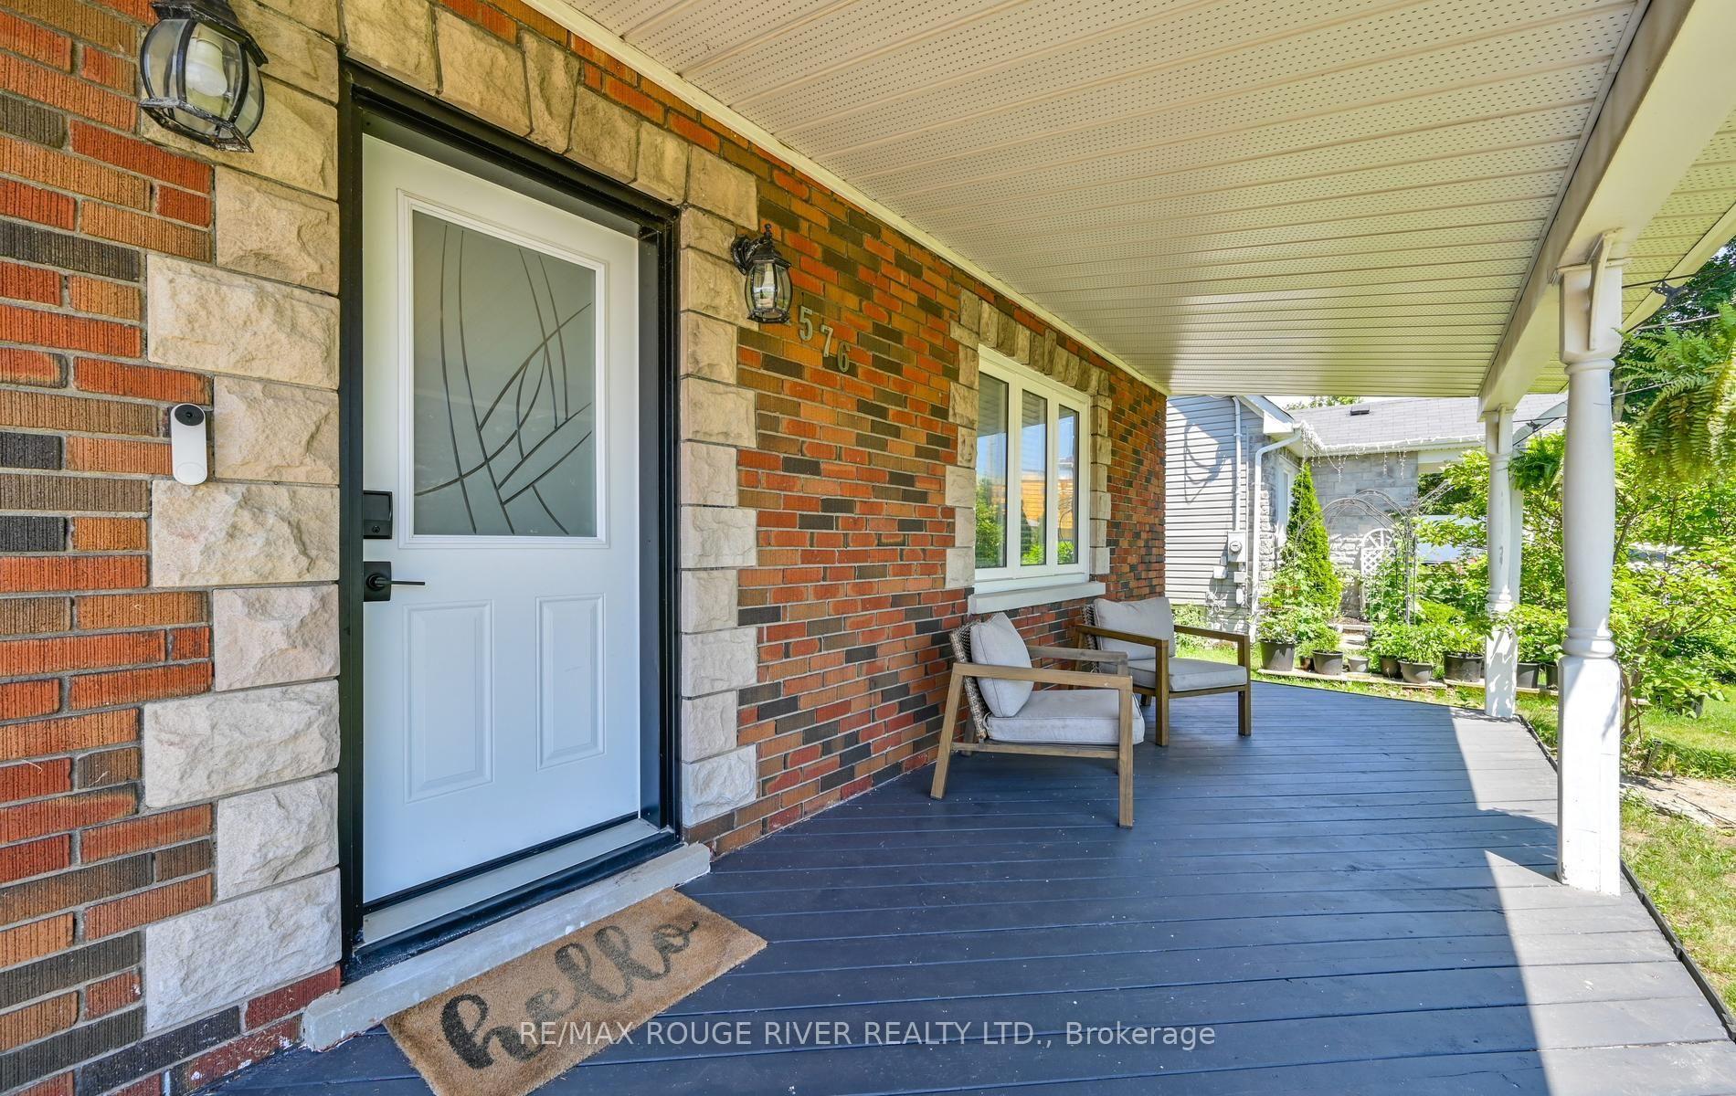
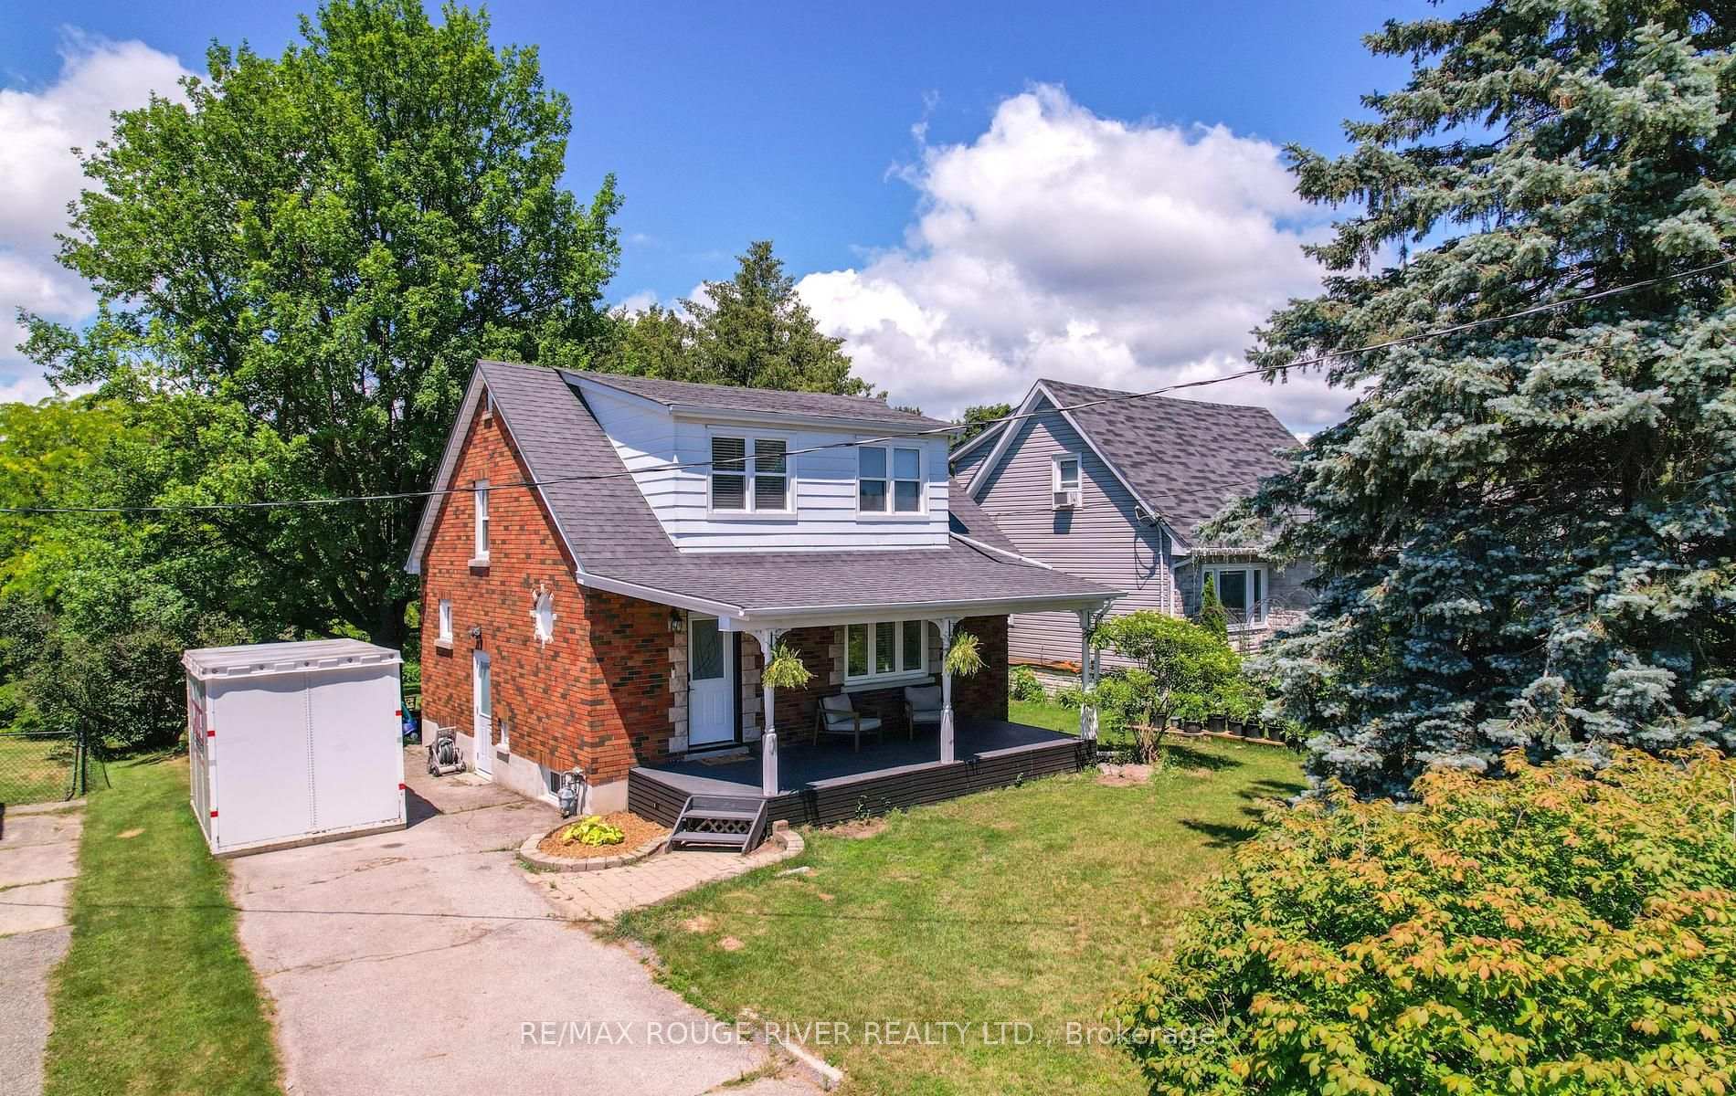
- Welcoming front porch for morning coffee.
- Versatile property for living or business opportunities.
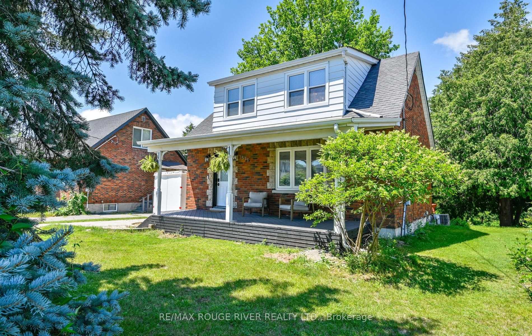
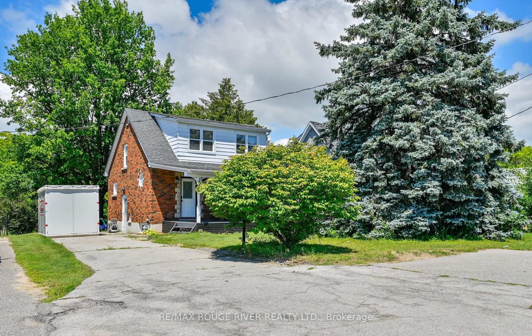
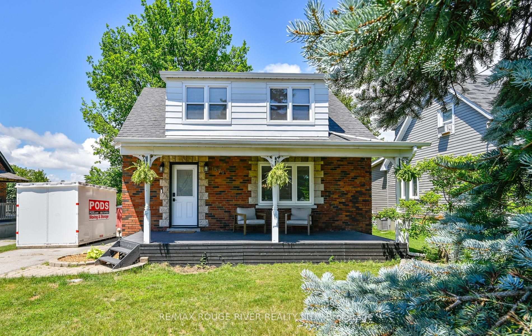
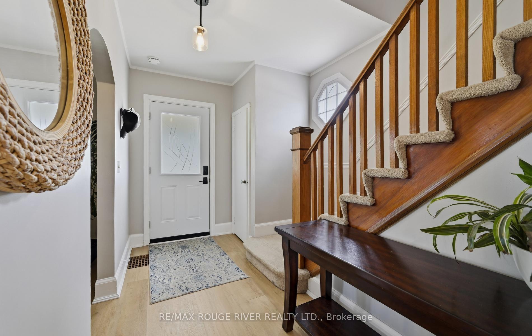
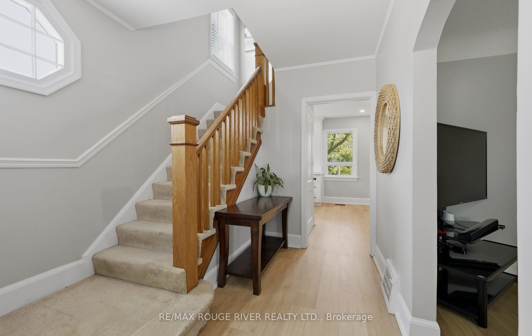
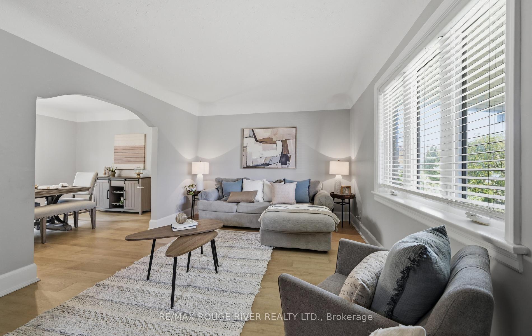
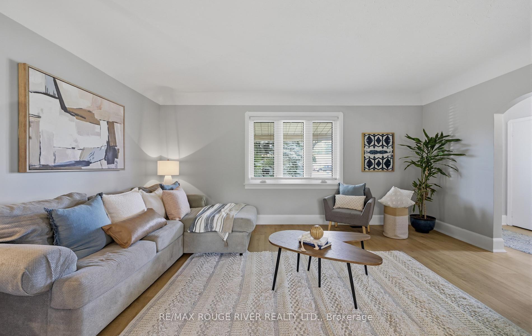
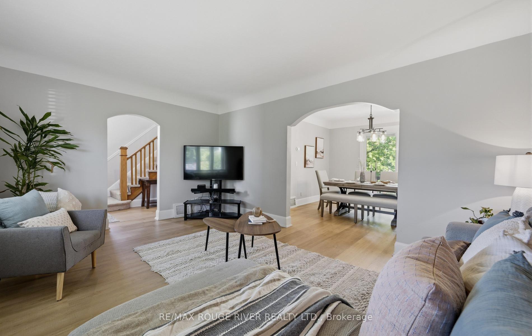
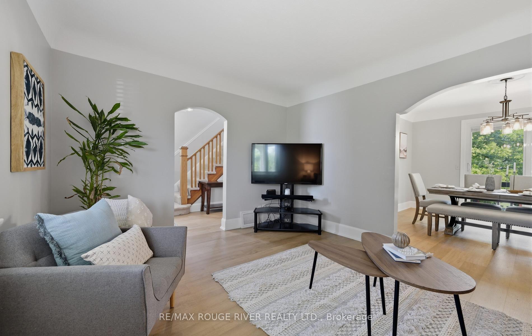
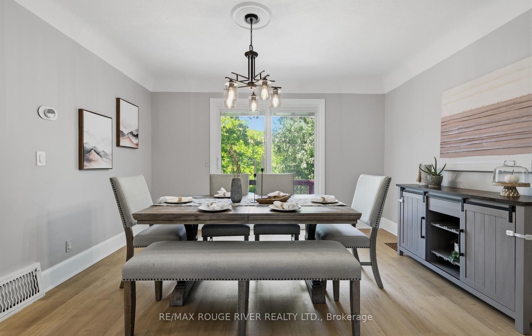
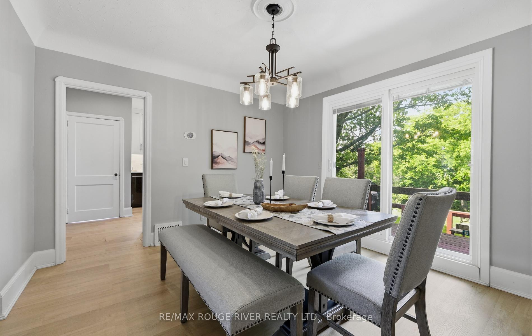
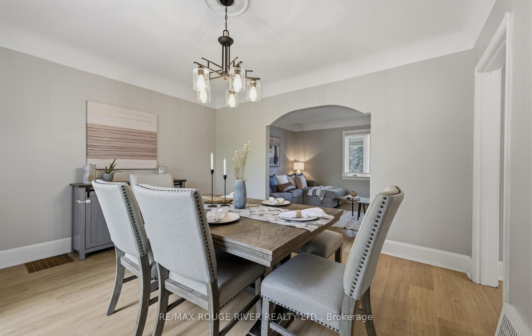
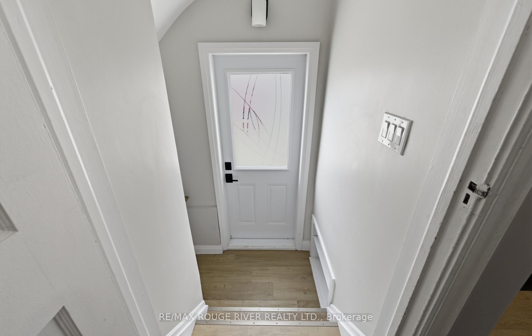
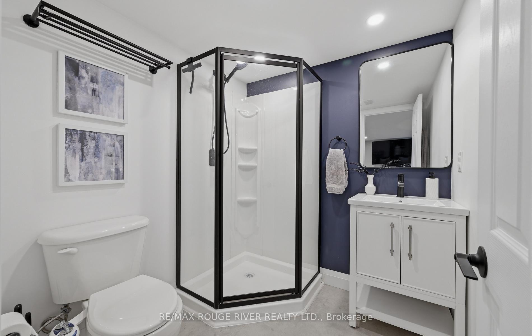
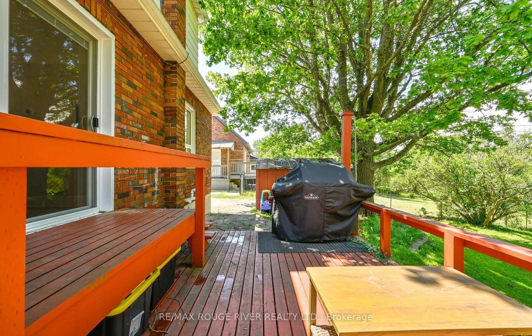
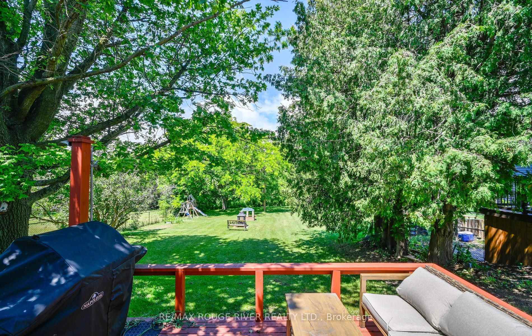
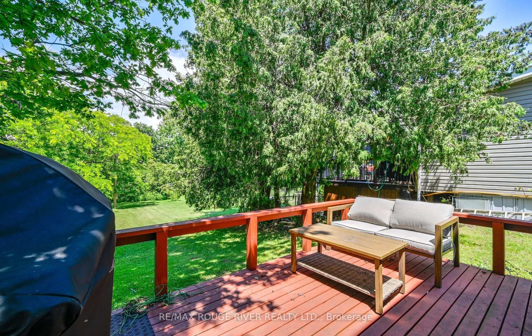
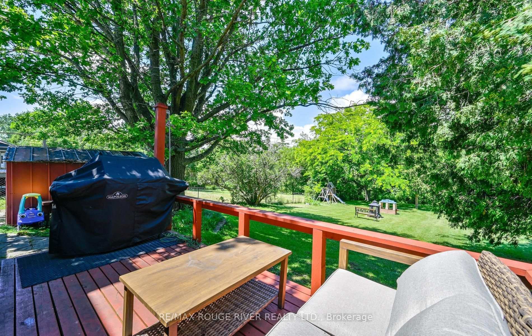
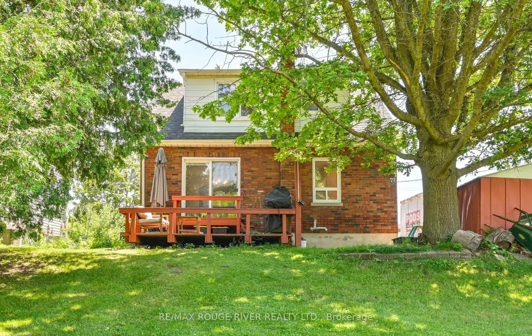
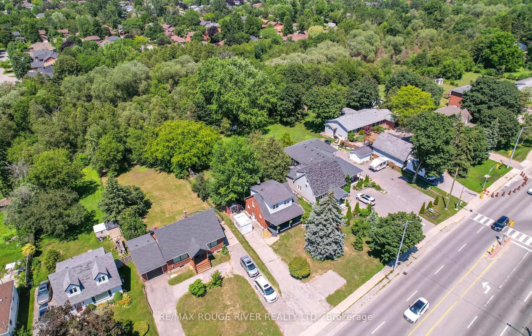
More Than Just a Home. A Property Full of Possibilities! Opportunities like this don't come along every day! Set on an impressive approximately 50 x 250 ft lot in the heart of Courtice, this inviting 3 bedroom, 2 bathroom home combines comfortable living, thoughtful updates and exceptional flexibility. Offering 1,262 sq ft above grade, the home features a spacious living room, oversized dining room perfect for entertaining and an updated kitchen. The finished basement provides additional space to relax or gather with family and friends. Step outside to an expansive backyard with room for gardening, recreation or creating your own outdoor retreat. Enjoy the covered deck, perfect for relaxing outdoors. Recent improvements include kitchen, bathroom and basement updates, along with municipal water and sewer connections in 2023. Mixed use zoning adds another dimension of potential, offering residential and commercial possibilities, subject to municipal approvals. Discover the space. Imagine the possibilities!
- Water Heater Owned
- Backs On Green Belt
- Porch
Key Facts & Features
Property Costs
- Annual Property Tax Amount
- $4,546
- Land Transfer Tax Fee
- $11,955
Rental Items
- Rental Equipment
- None
- Basement Type
- Finished
Interior Features
- Interior Extras
- Water Heater Owned
- Fireplace/Stove
- No
- Elevator
- No
Exterior Features
- Exterior Extras
- Backs On Green Belt, Porch
- Pool
- None
- Other Structures
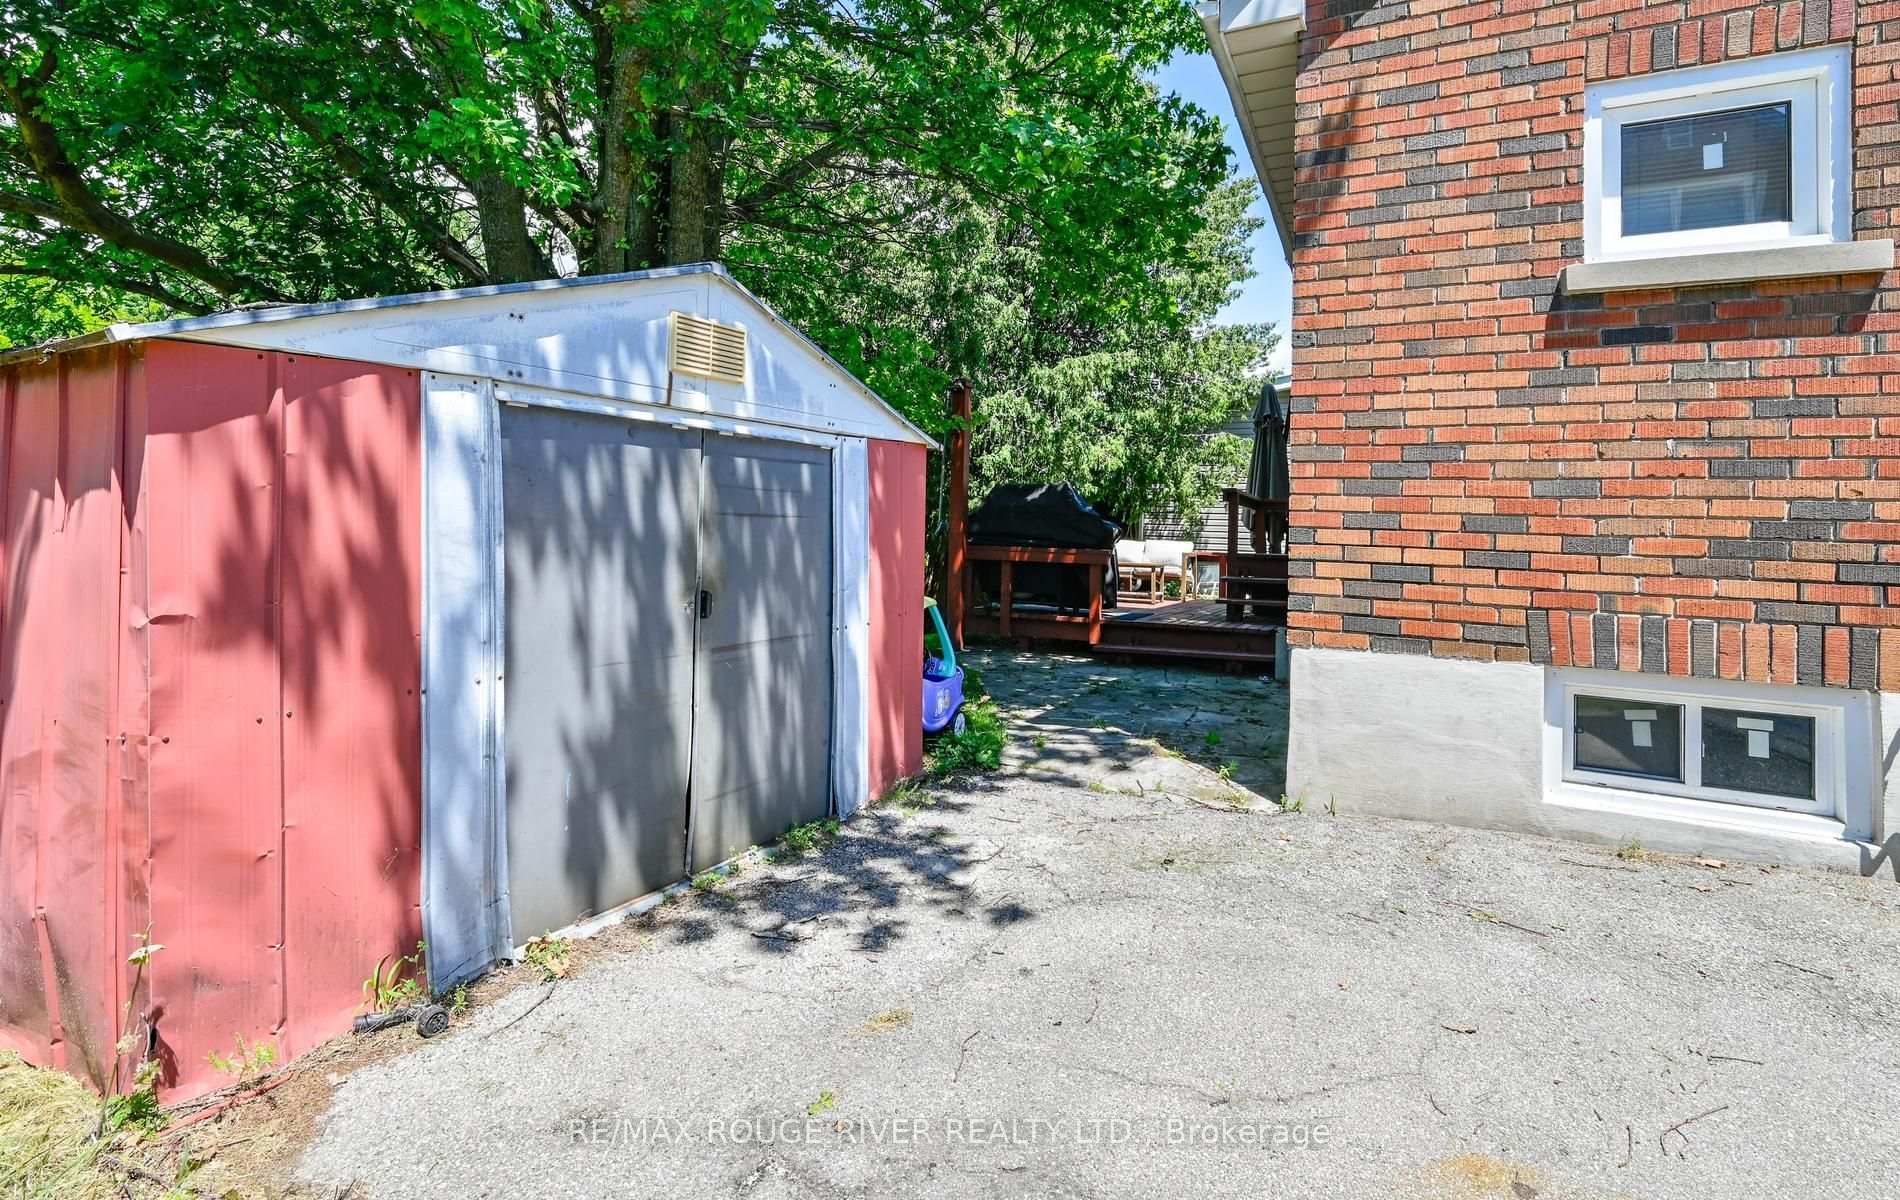
- Shed
Building
- Building Type
- Detached
- Building Style
- 1 1/2 Storey
Construction
- Exterior Finish
- Aluminum Siding, Brick
- Roof
- Shingles
- Foundation Details
- Concrete Block
- Special Designation
- Unknown
Lot
- Lot Front
- 49.98 ft
- Lot Depth
- 257.83 ft
- Lot Shape
- Rectangular
Inclusions
- Inclusions
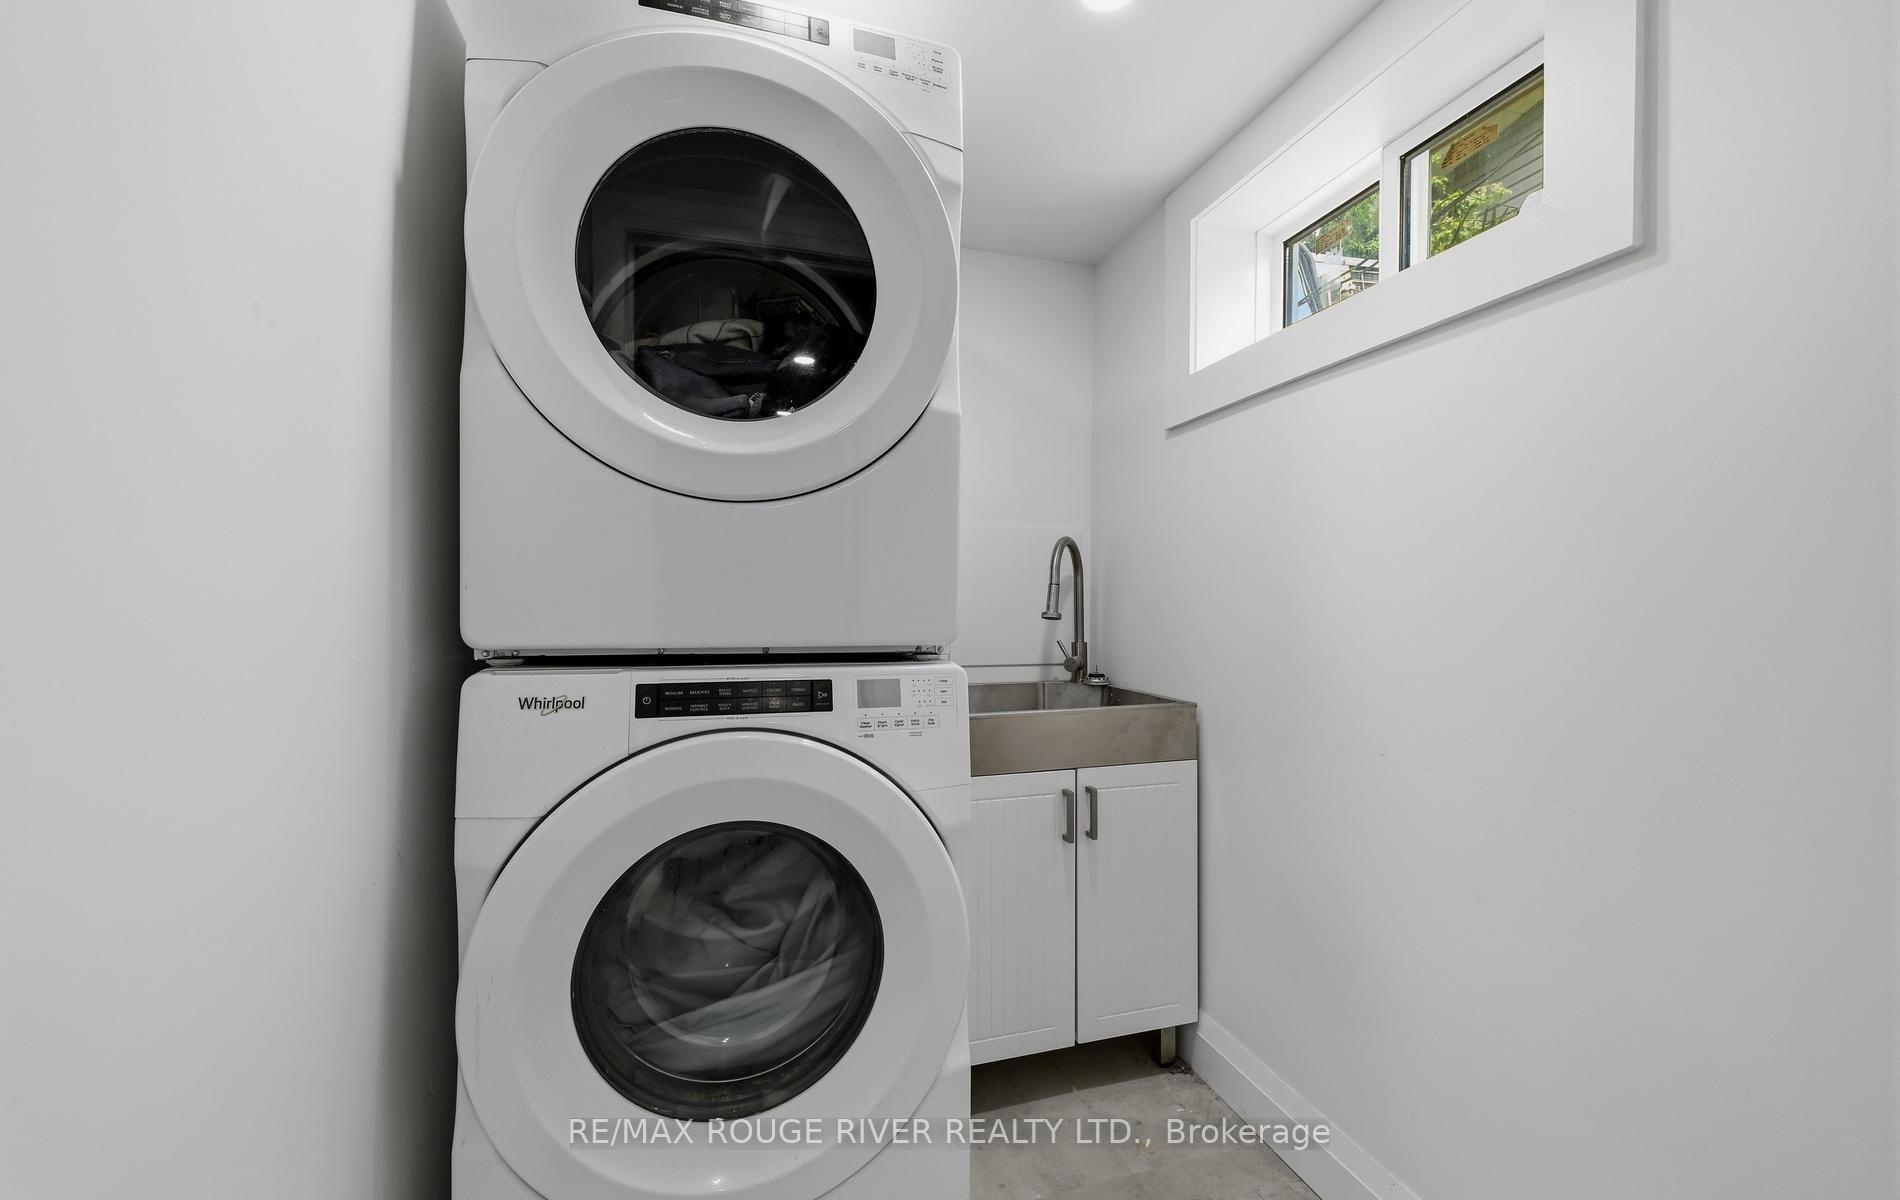
- Fridge, stove, Built-In Dishwasher, Clothes Washer & Dryer. All Electric Light Fixtures. All Window Coverings. Furnace & AC. Hot Water
Exclusions
- Exclusions
- None
Parking & Garages
- Garage Type
- None
- Garage Spaces
- 0
- Parking Spaces
- 6
- Total Garage And Parking Spaces
- 6
Heating & Cooling
- Heat Source
- Gas
- Heat Type
- Forced Air
- Air Conditioning
- Central Air
- Water
- Municipal
- Sewers
- Sewer
- Municipality
- Clarington
- Neighbourhood
- Courtice
- Main cross streets
- Prestonvale Dr / Hwy 2 / Sandringham Dr
- Zoning
- Mixed-Use 2 Zone with Special Exception 4
- Directions
- Prestonvale Dr / Hwy 2 / Sandringham Dr
Book a viewing
Pick a time that suits you. A HOMEH agent confirms it with you.

Around this home
No schools found nearby
Data provided by OpenStreetMap & Fraser Institute School Rankings
HOMEH Estimate for 1576 Highway 2 Road, Clarington, Courtice
Calculated with a real agent's CMA method — 45+ years of experience, codified. Not an AI guess.
For the owner
Is this your home? Track its value.
Get this home's HOMEH Estimate by email once a month, with how many homes are for sale around you.
Monthly payment
$3,023/month
On $774,000
$154,800
Estimate only. Not a mortgage offer.
- MLS® number
- E13761834
- Data source
- Toronto Regional Real Estate Board
- Listed on
- 2026-09-09
- Updated on
- 2026-10-28
- Days on market
- 49 days
- Possession type
- Flexible
- Co-op commission
- 2.5%
- Seller
- Listed by
- RE/MAX ROUGE RIVER REALTY LTD.
Recommended for you
Based on homes you've looked at.
No recommended properties found.
Nearby similar homes
No nearby properties found.
More real estate resources
Other homes nearby
Explore this area
Nearby neighbourhoods
No nearby listings available.
Ask HOMEH about this home
Price, neighbourhood, monthly cost. Ask anything.
HOMEH Intelligent Agent is an AI, not a licensed representative. Check anything important with your agent.