
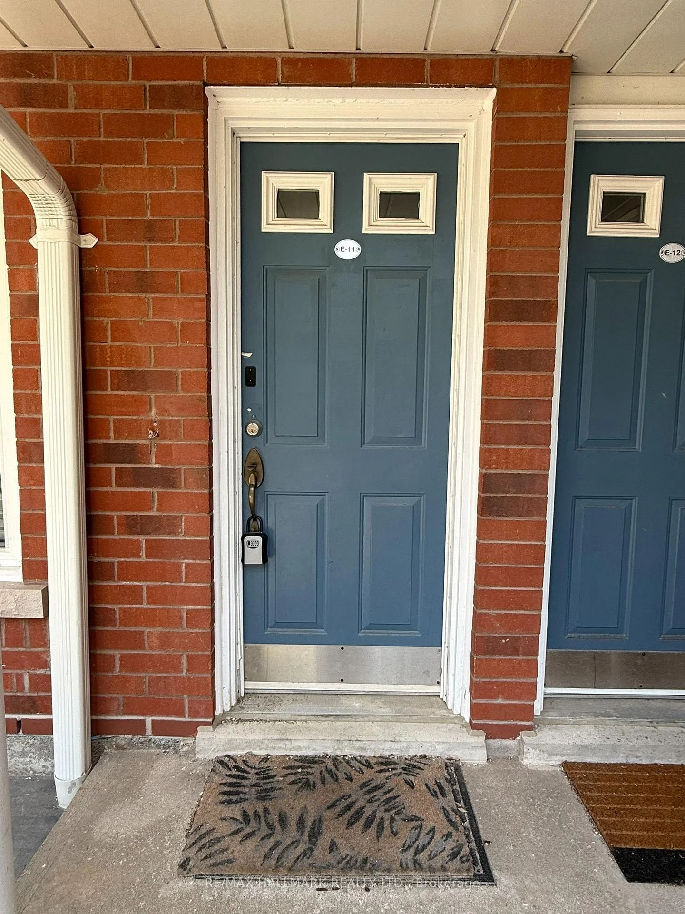
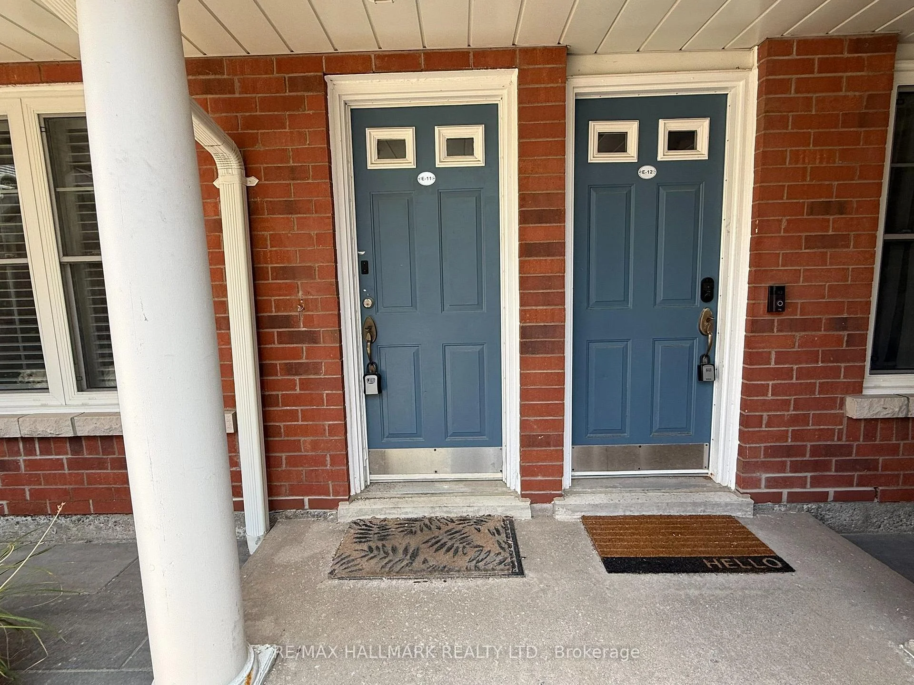
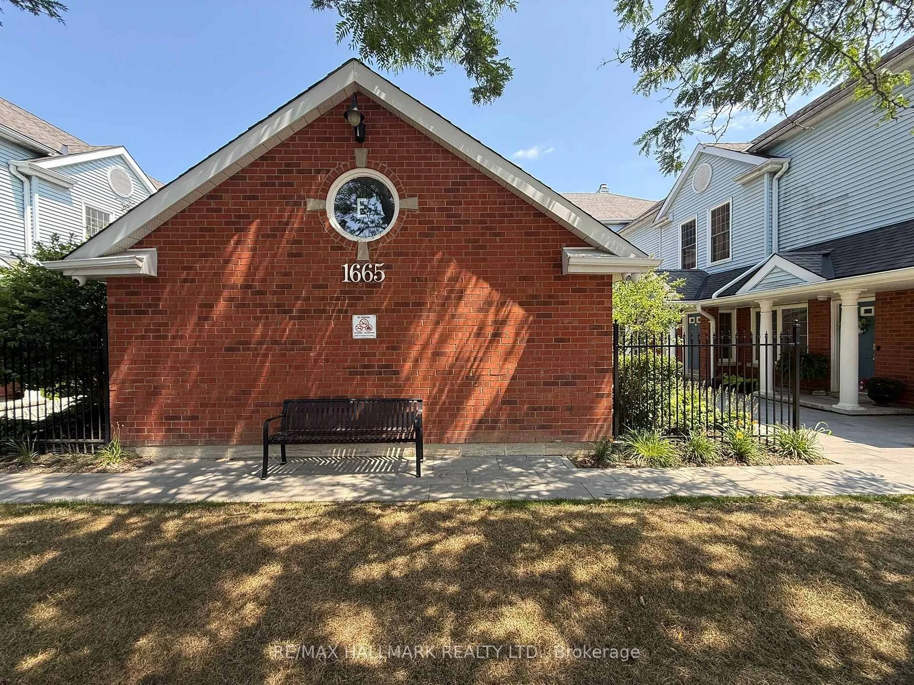
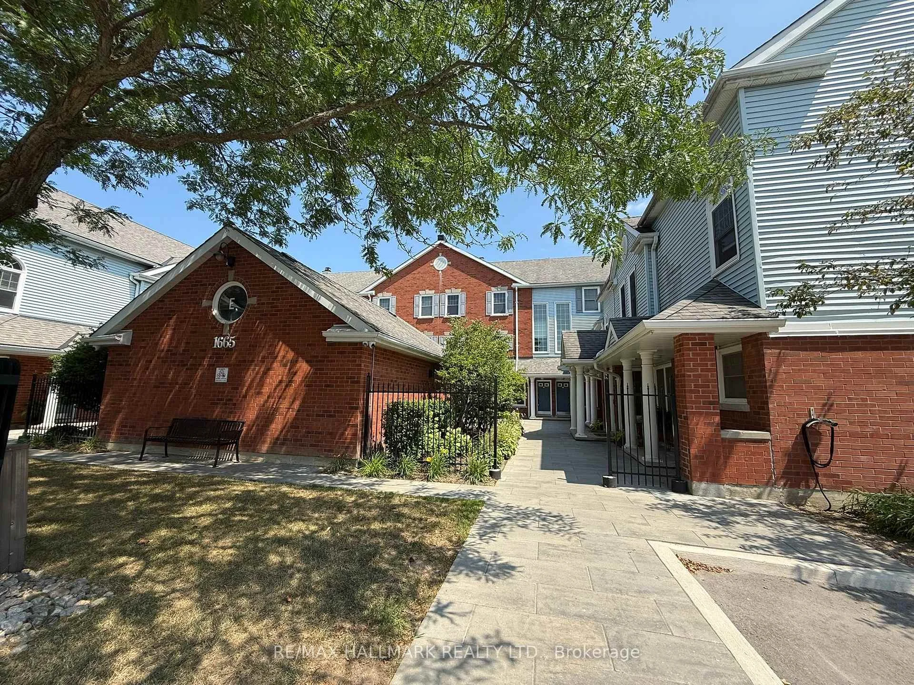
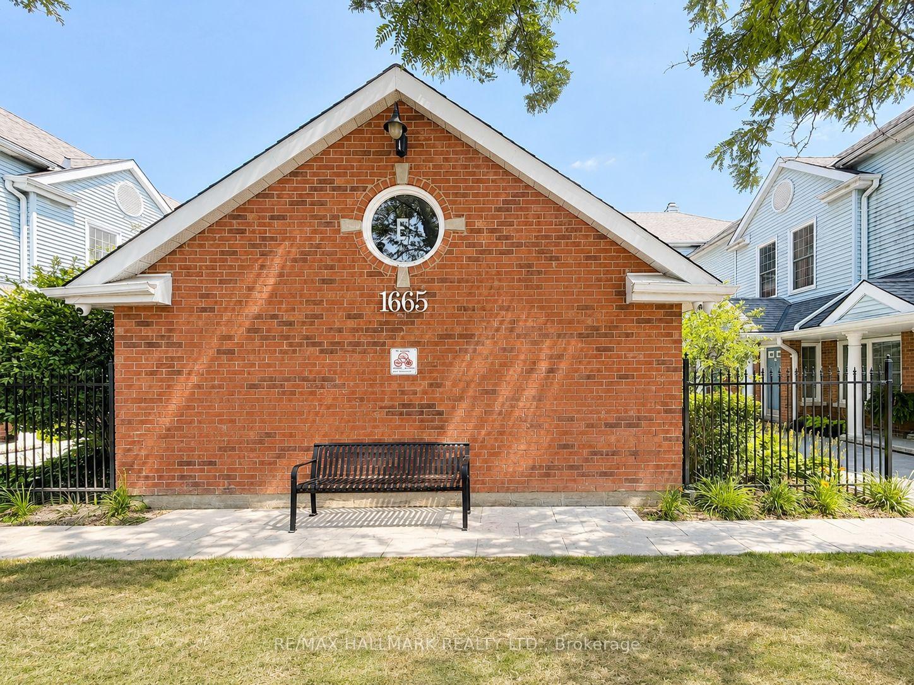
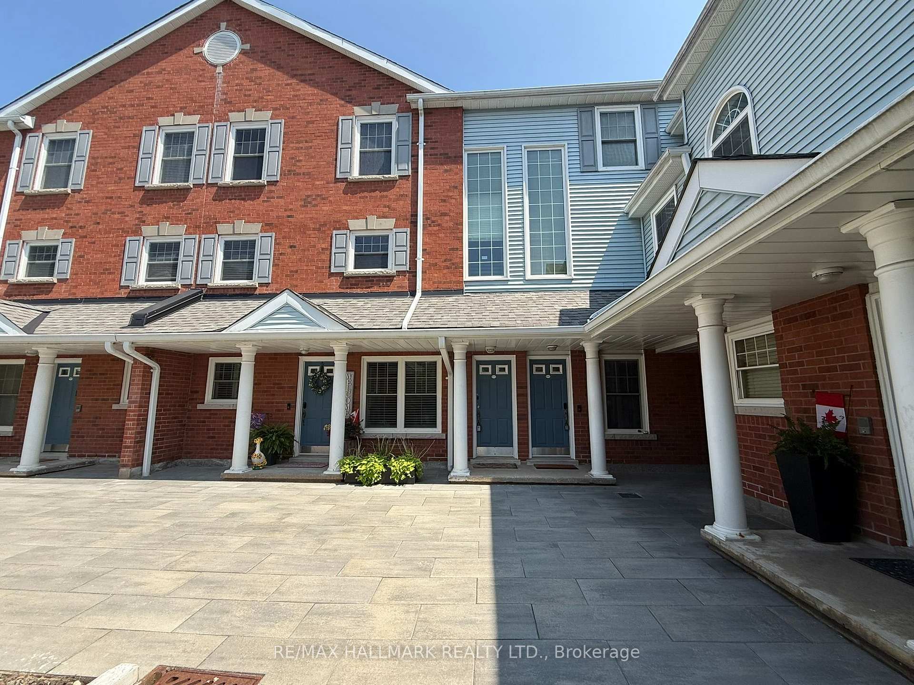
Unit 46 (E11), 1665 Nash Road
Clarington (Courtice), ON L1E 1S8
- 3+1Bedrooms
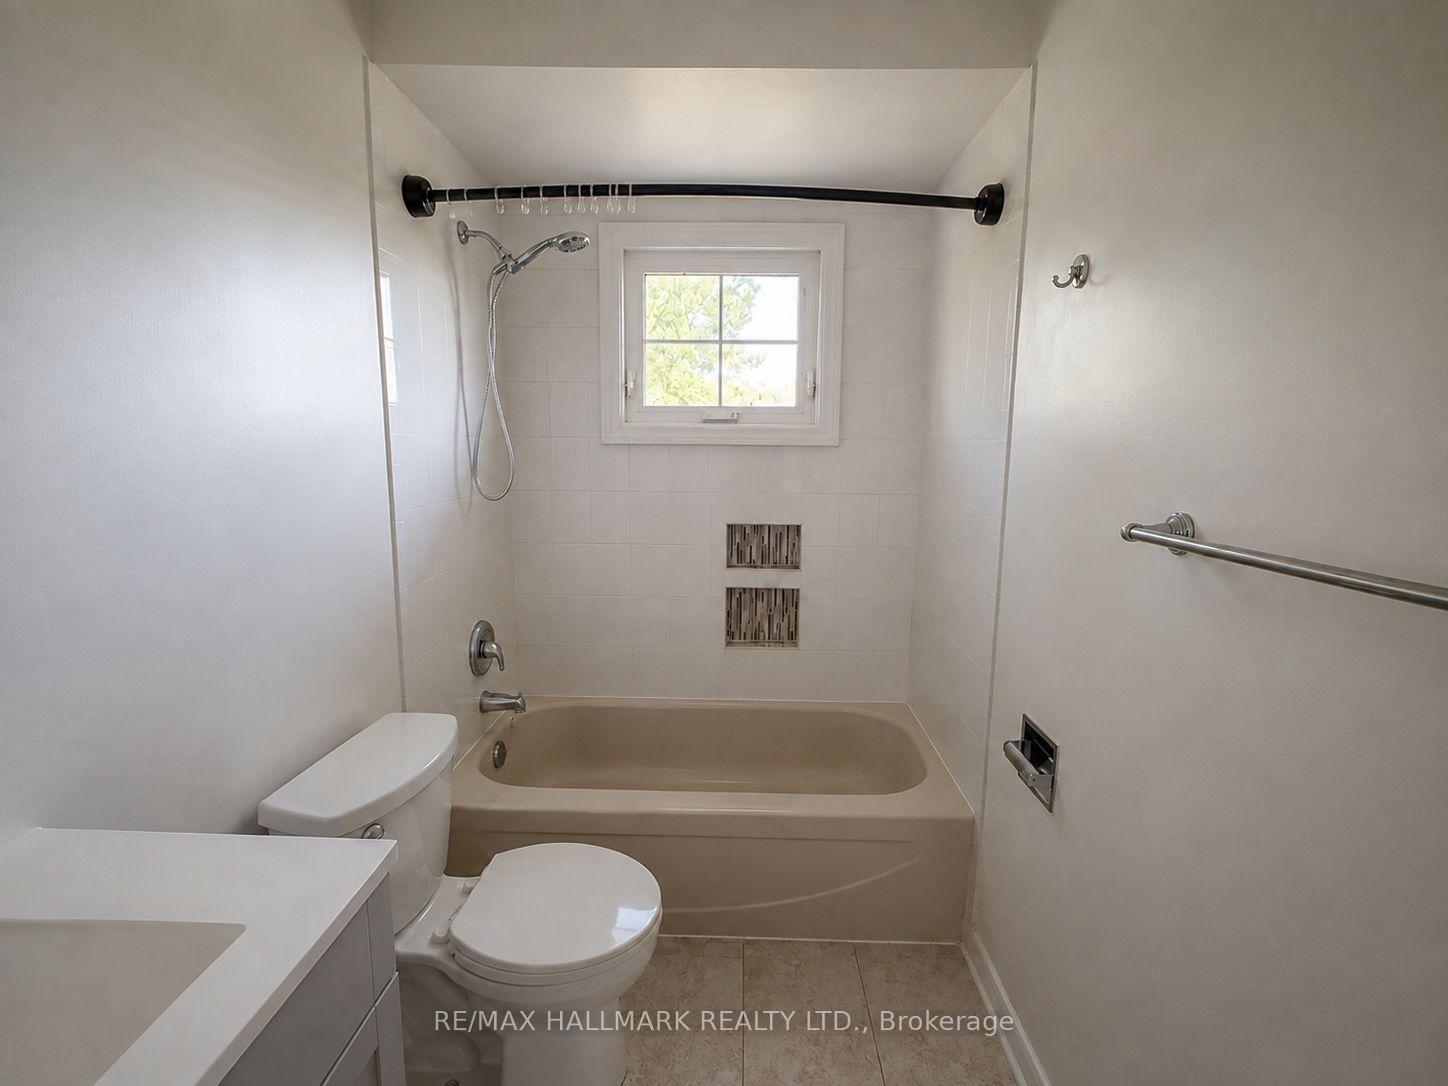
- 3Bathrooms
- 1Parking
- 1600–1799Sq Ft
- $3,085Tax
- $1,198/moCondo Fee
 Estimated Value:$406,003See Free Estimate Report

Sale & Price History for Unit 46 (E11), 1665 Nash Road, Clarington, Courtice
| Start Date | End Date | Price | Event | MLS# |
|---|---|---|---|---|
| No listing history available | ||||
Real estate boards require you to or to see the full details of this property.
*Sold prices and complete sale & price history are regulated data. Under the Trust in Real Estate Services Act, 2002 (TRESA) and the rules of the Real Estate Council of Ontario (RECO), and pursuant to the Multiple Listing Service® rules of the Canadian Real Estate Association (CREA) and the Toronto Regional Real Estate Board (TRREB), this information may be shown only to registered users who have agreed to the applicable terms of use (a Virtual Office Website, or "VOW," arrangement). HOMEH Inc., Brokerage therefore provides it to signed-in members only. Creating an account is free and takes under a minute.
About Unit 46 (E11), 1665 Nash Road, Clarington, Courtice
Summarized Description
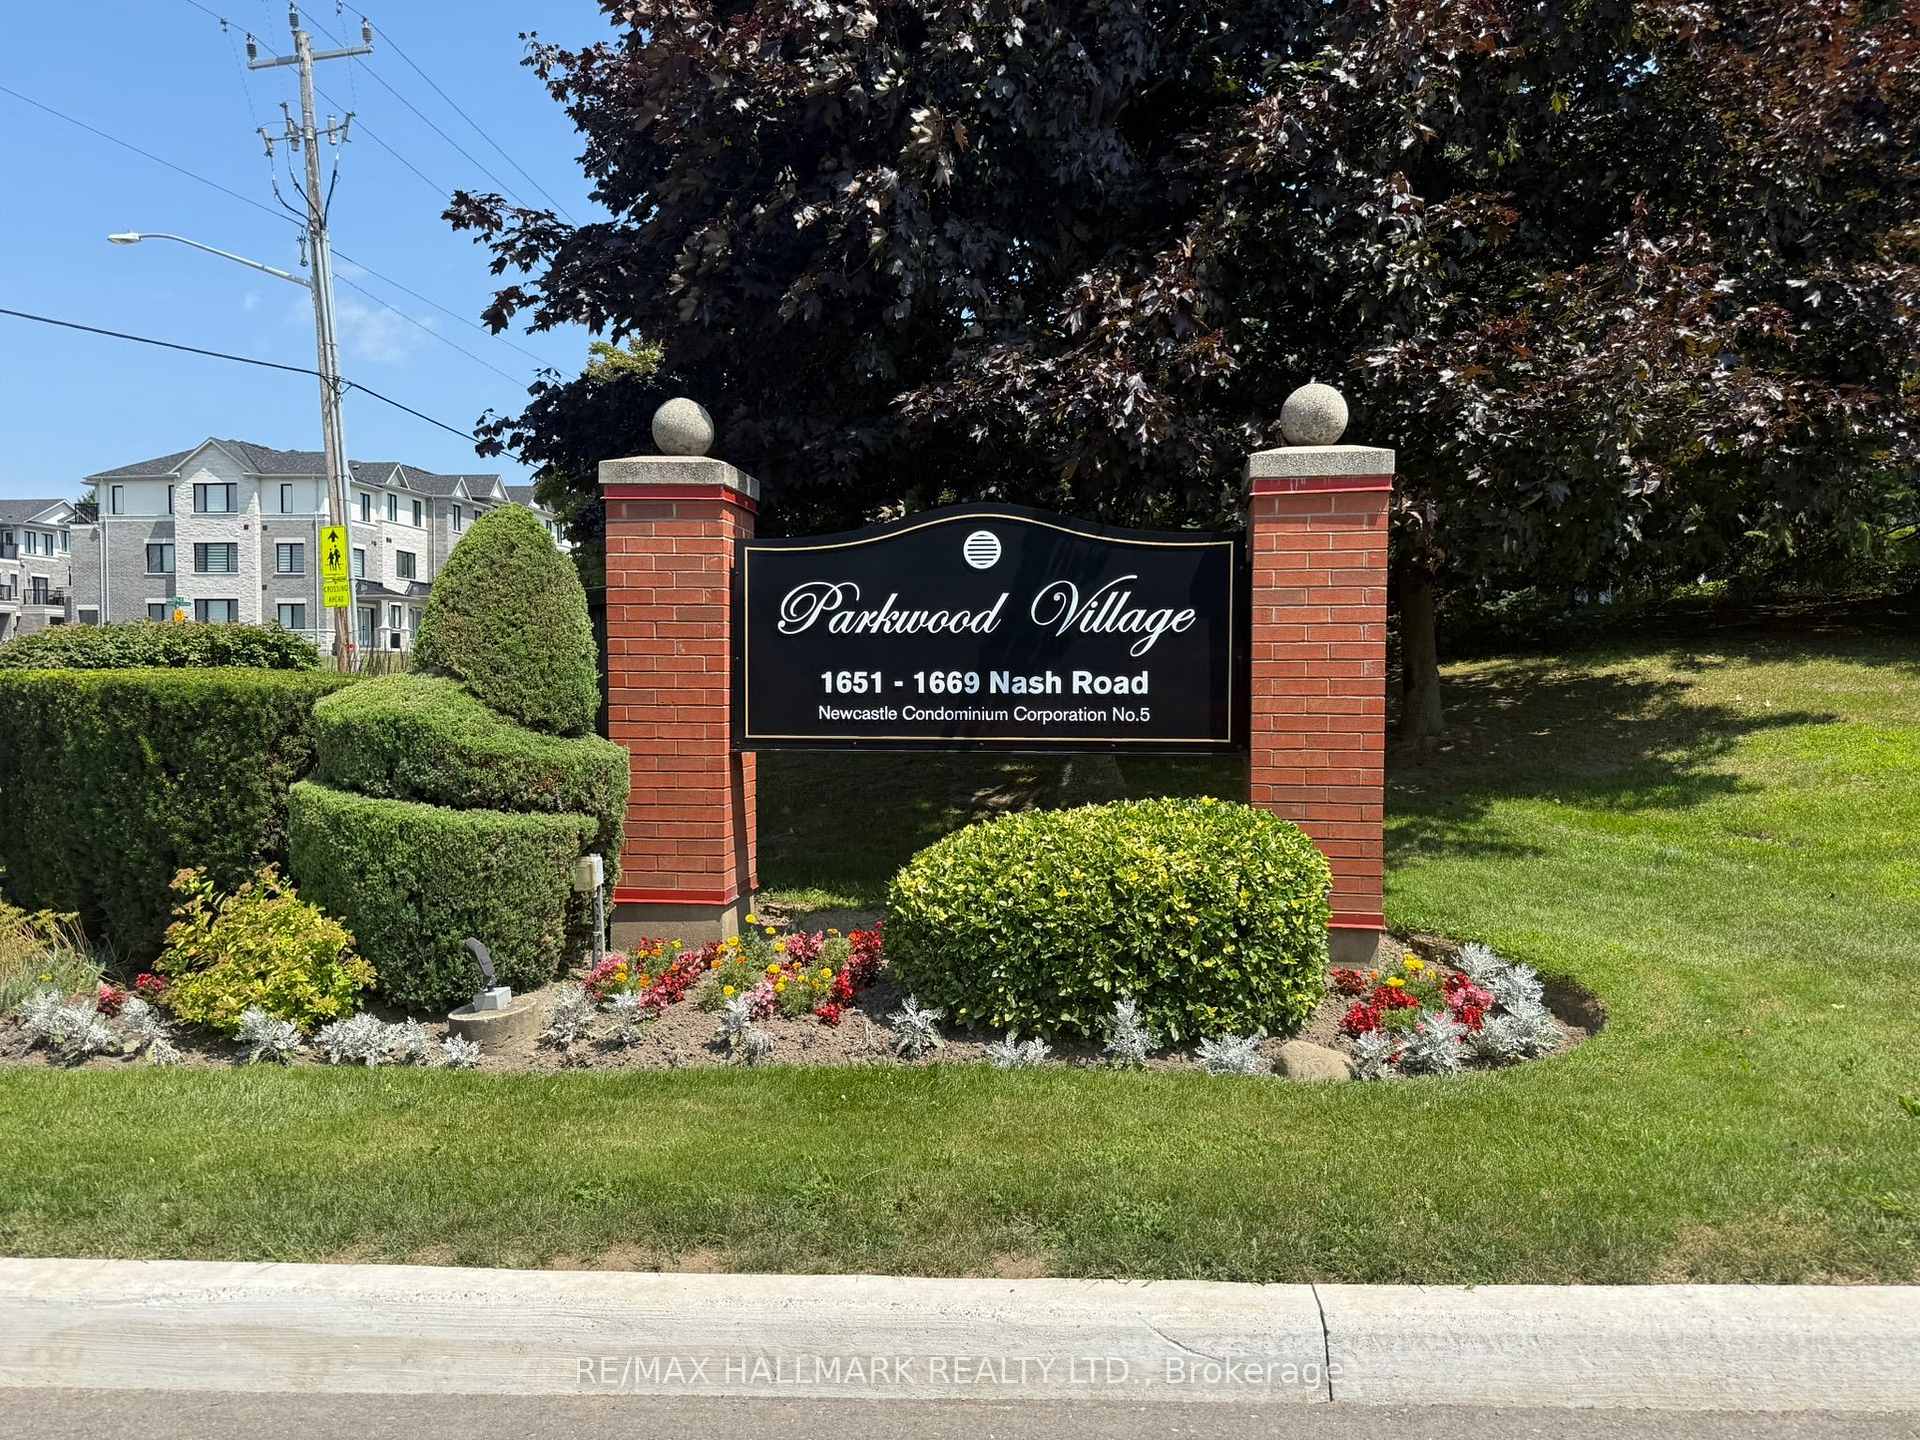
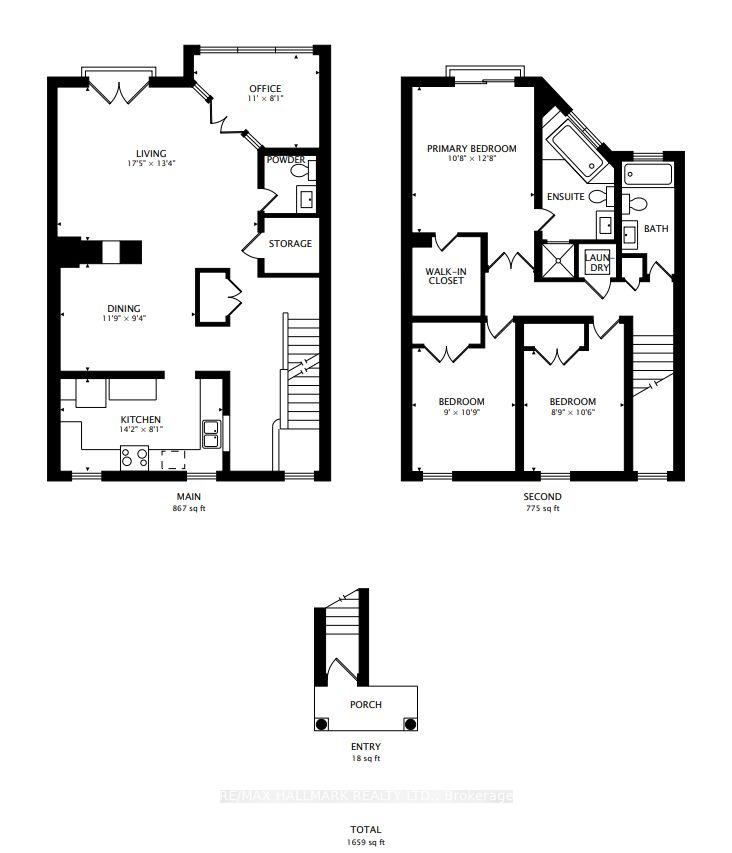
- Spacious 1,659 sq. ft. unit in Parkwood Village.
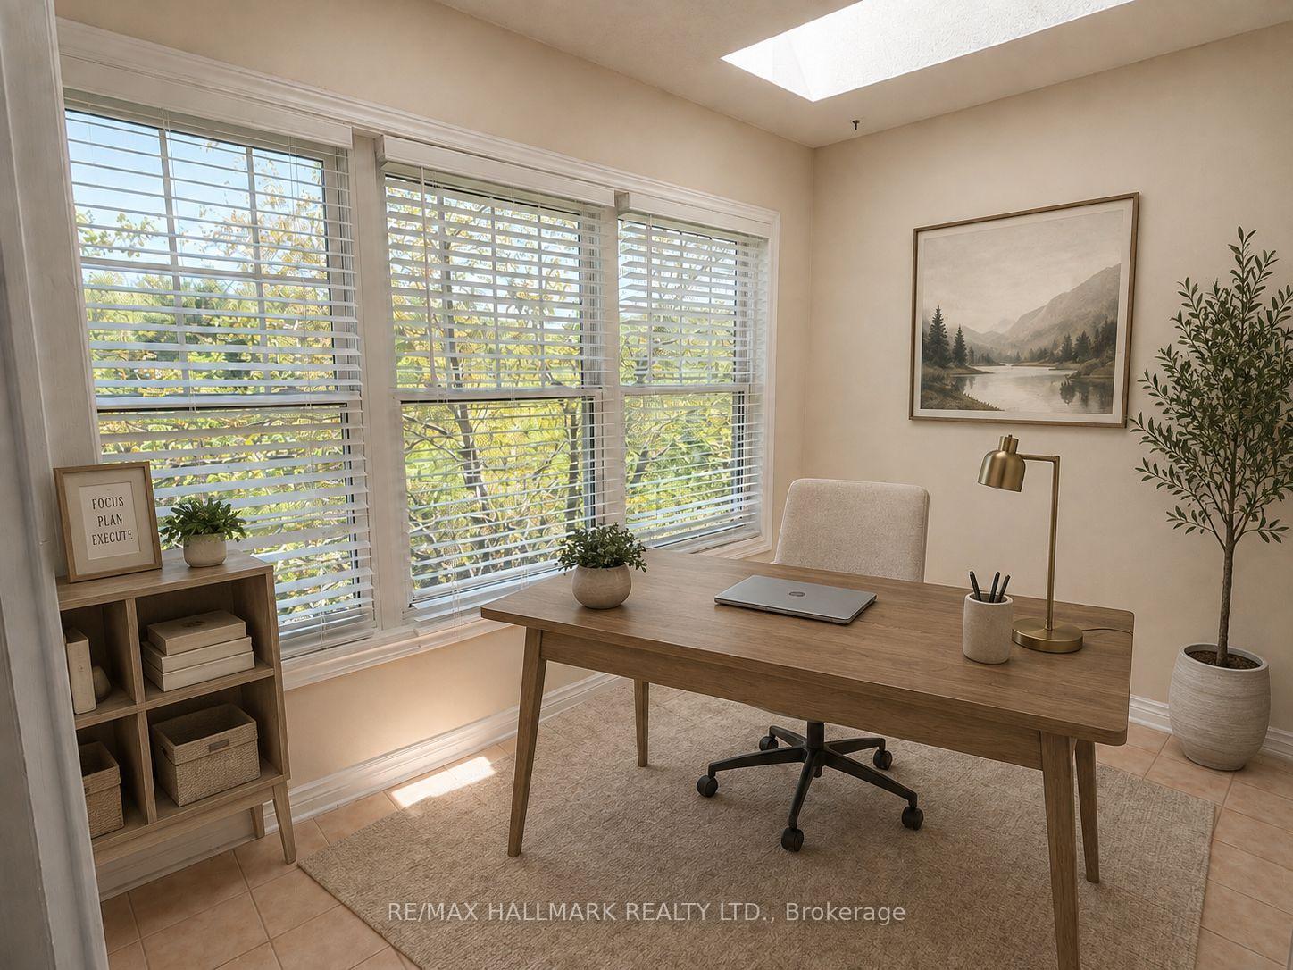
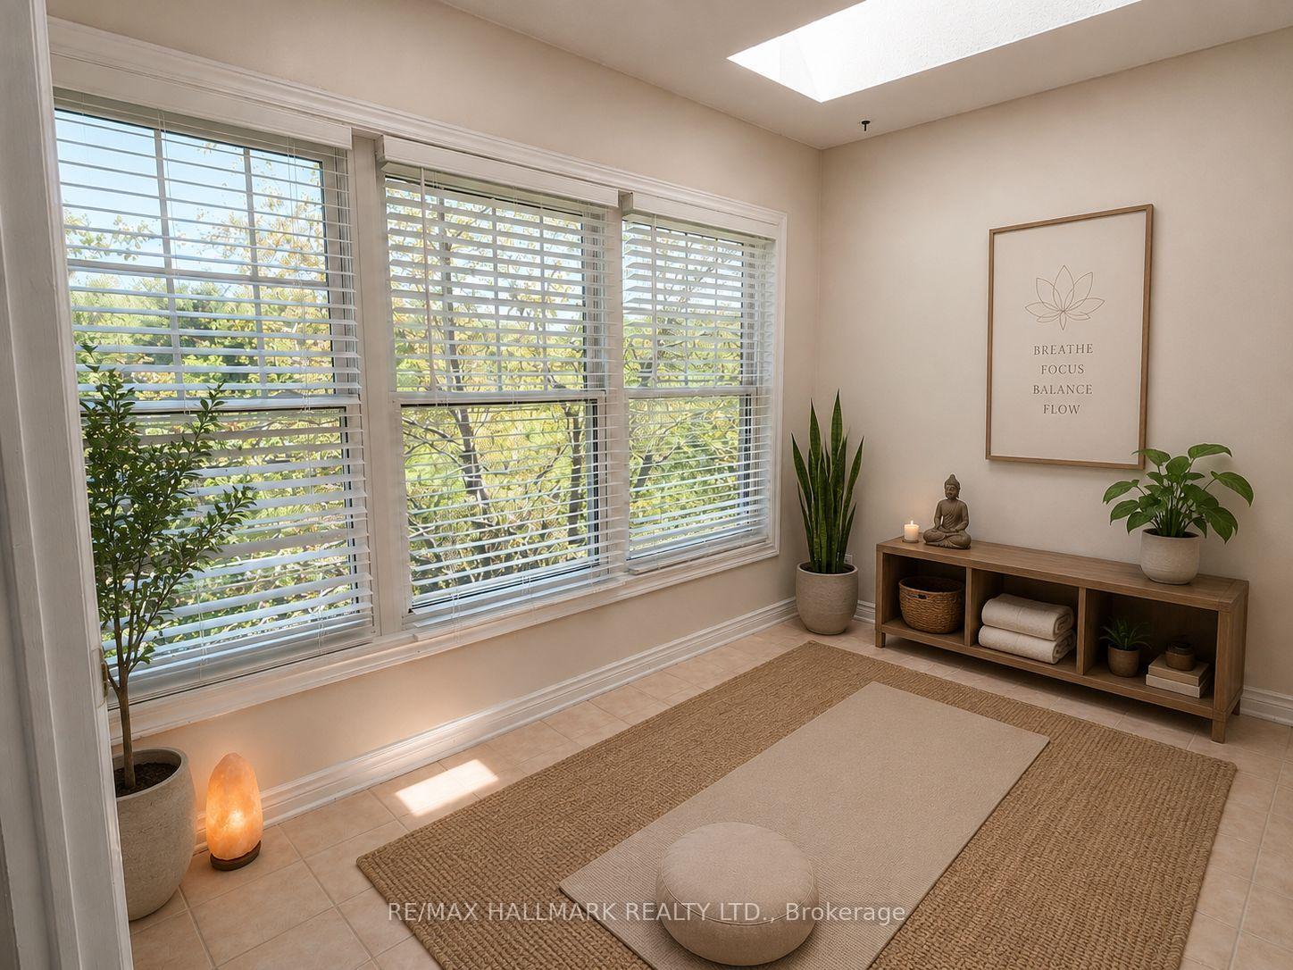
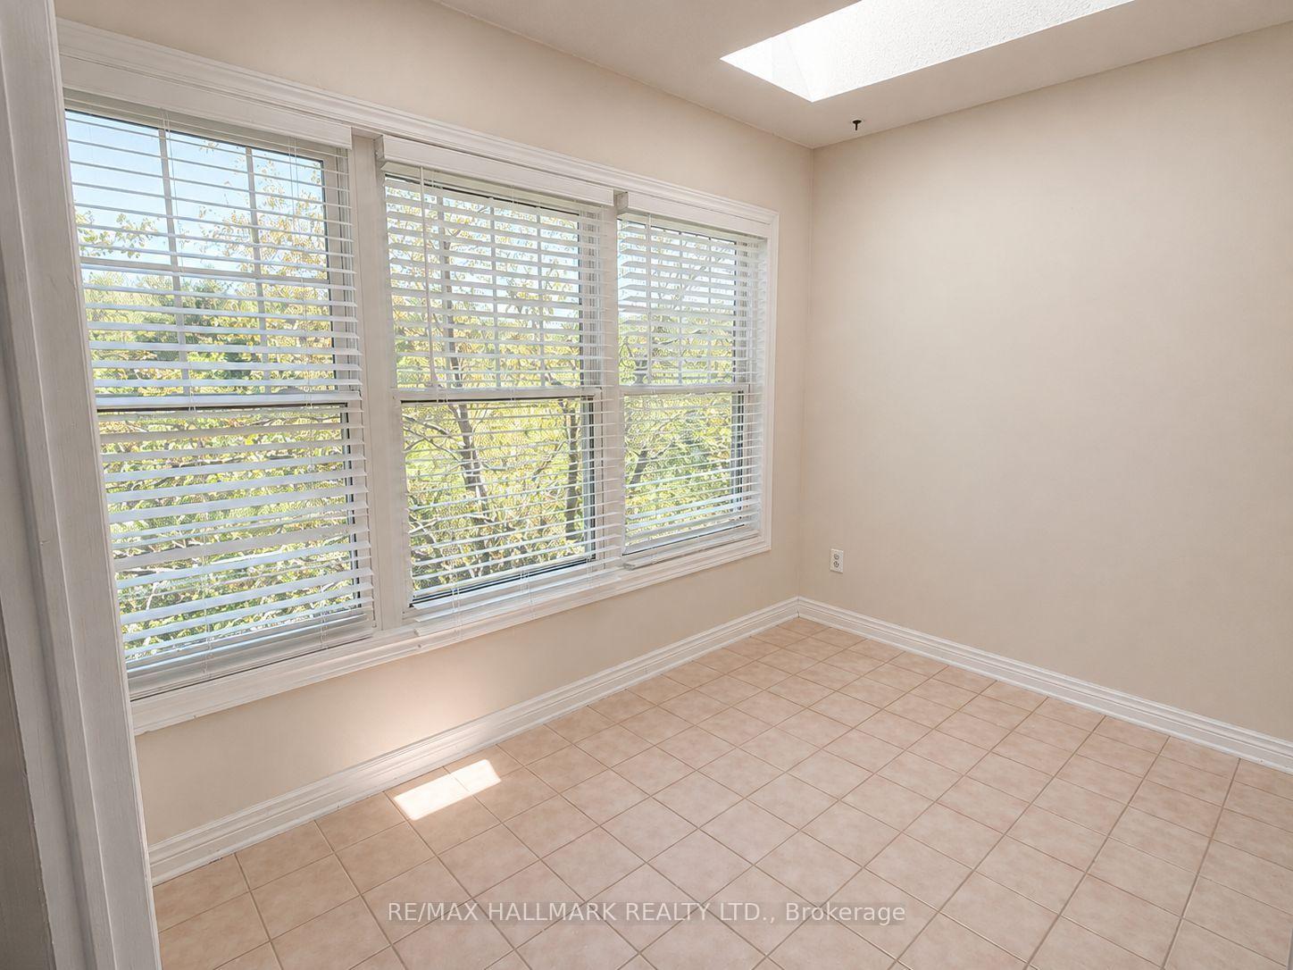
- Versatile layout with main-floor den for extra space.
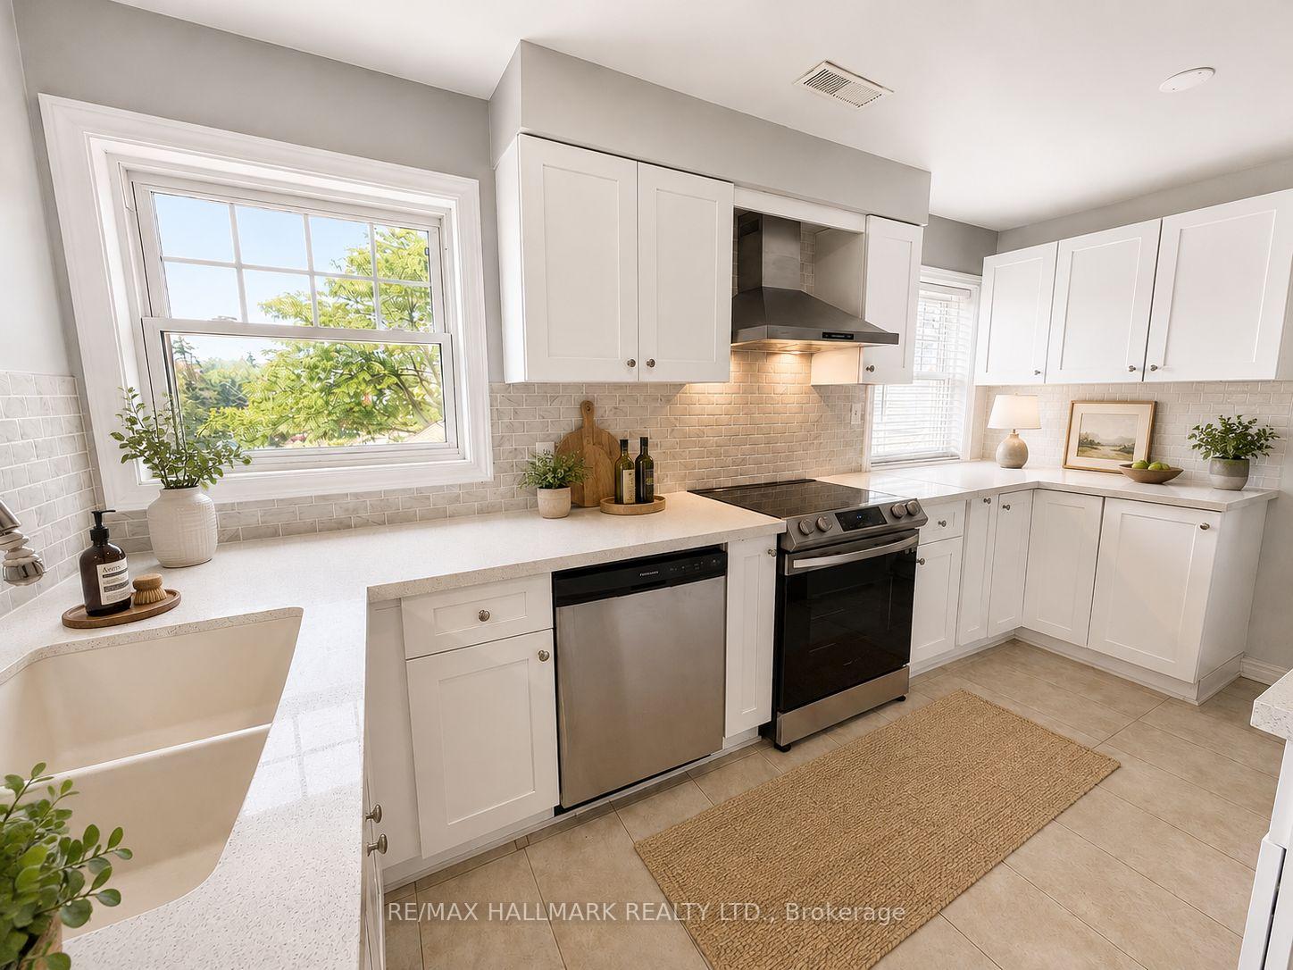
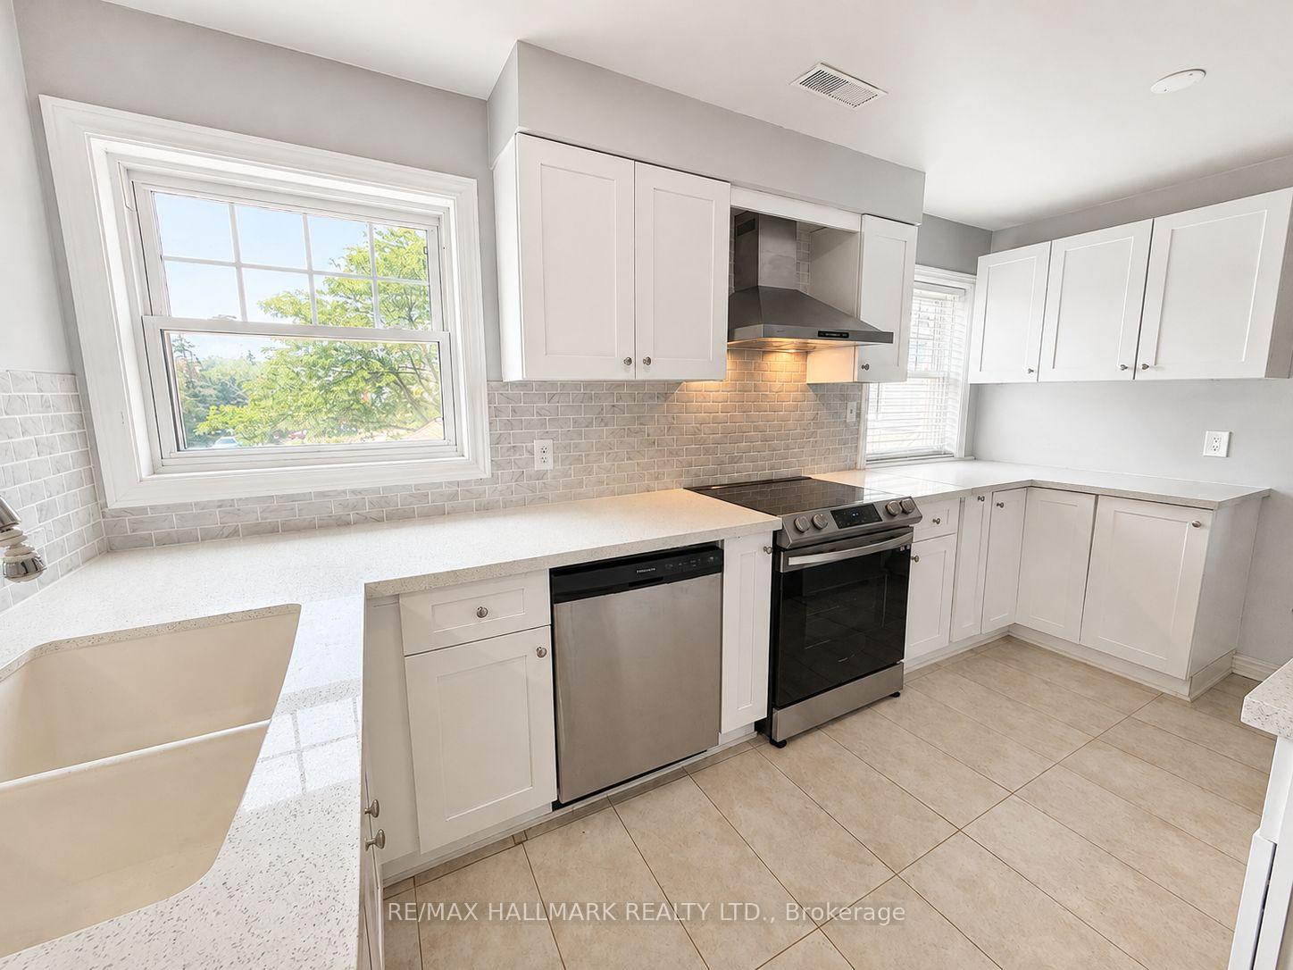
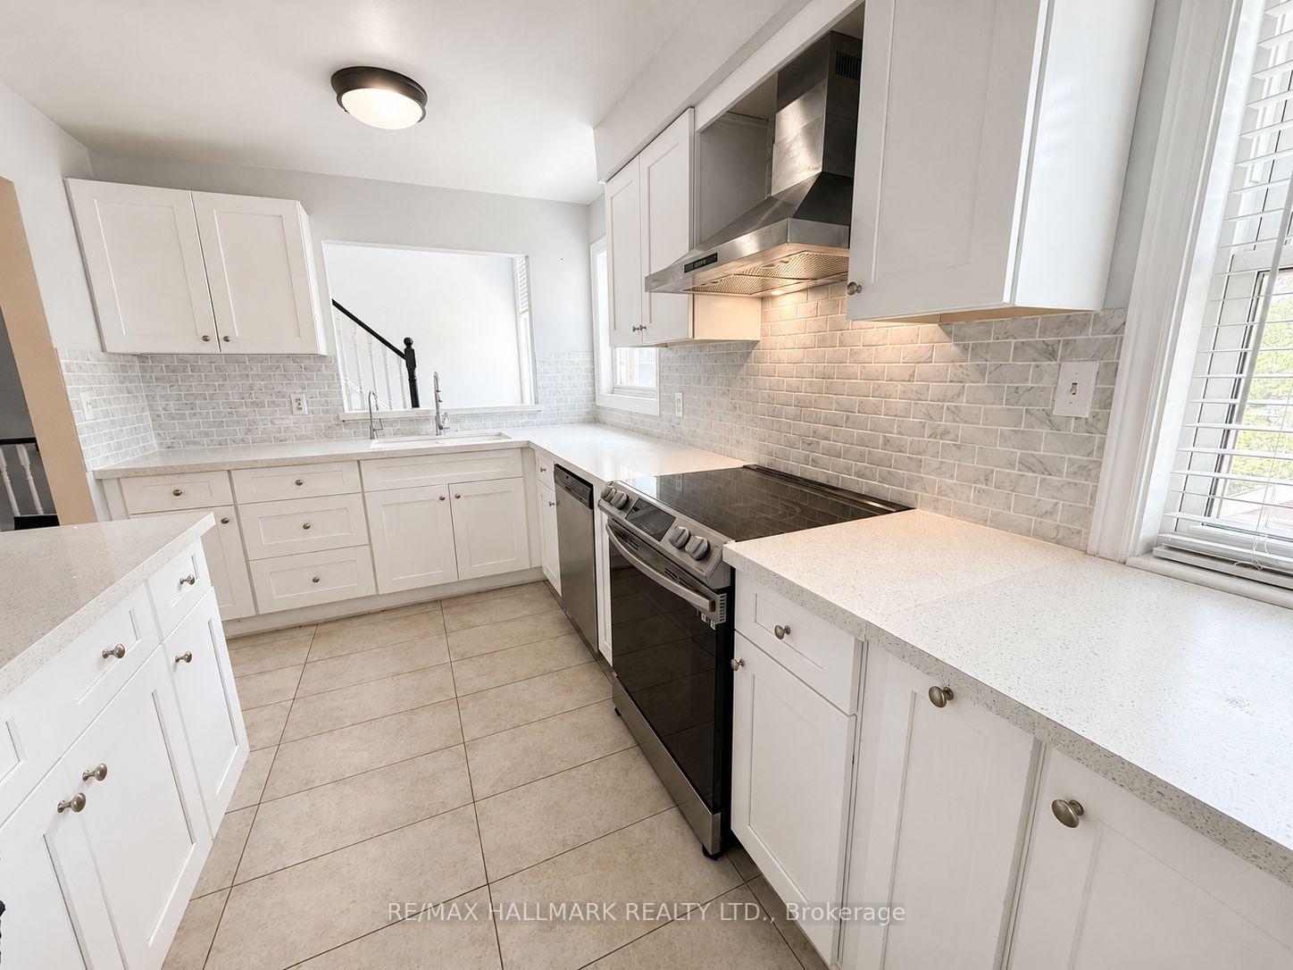
- Updated kitchen with quartz countertops and modern appliances.
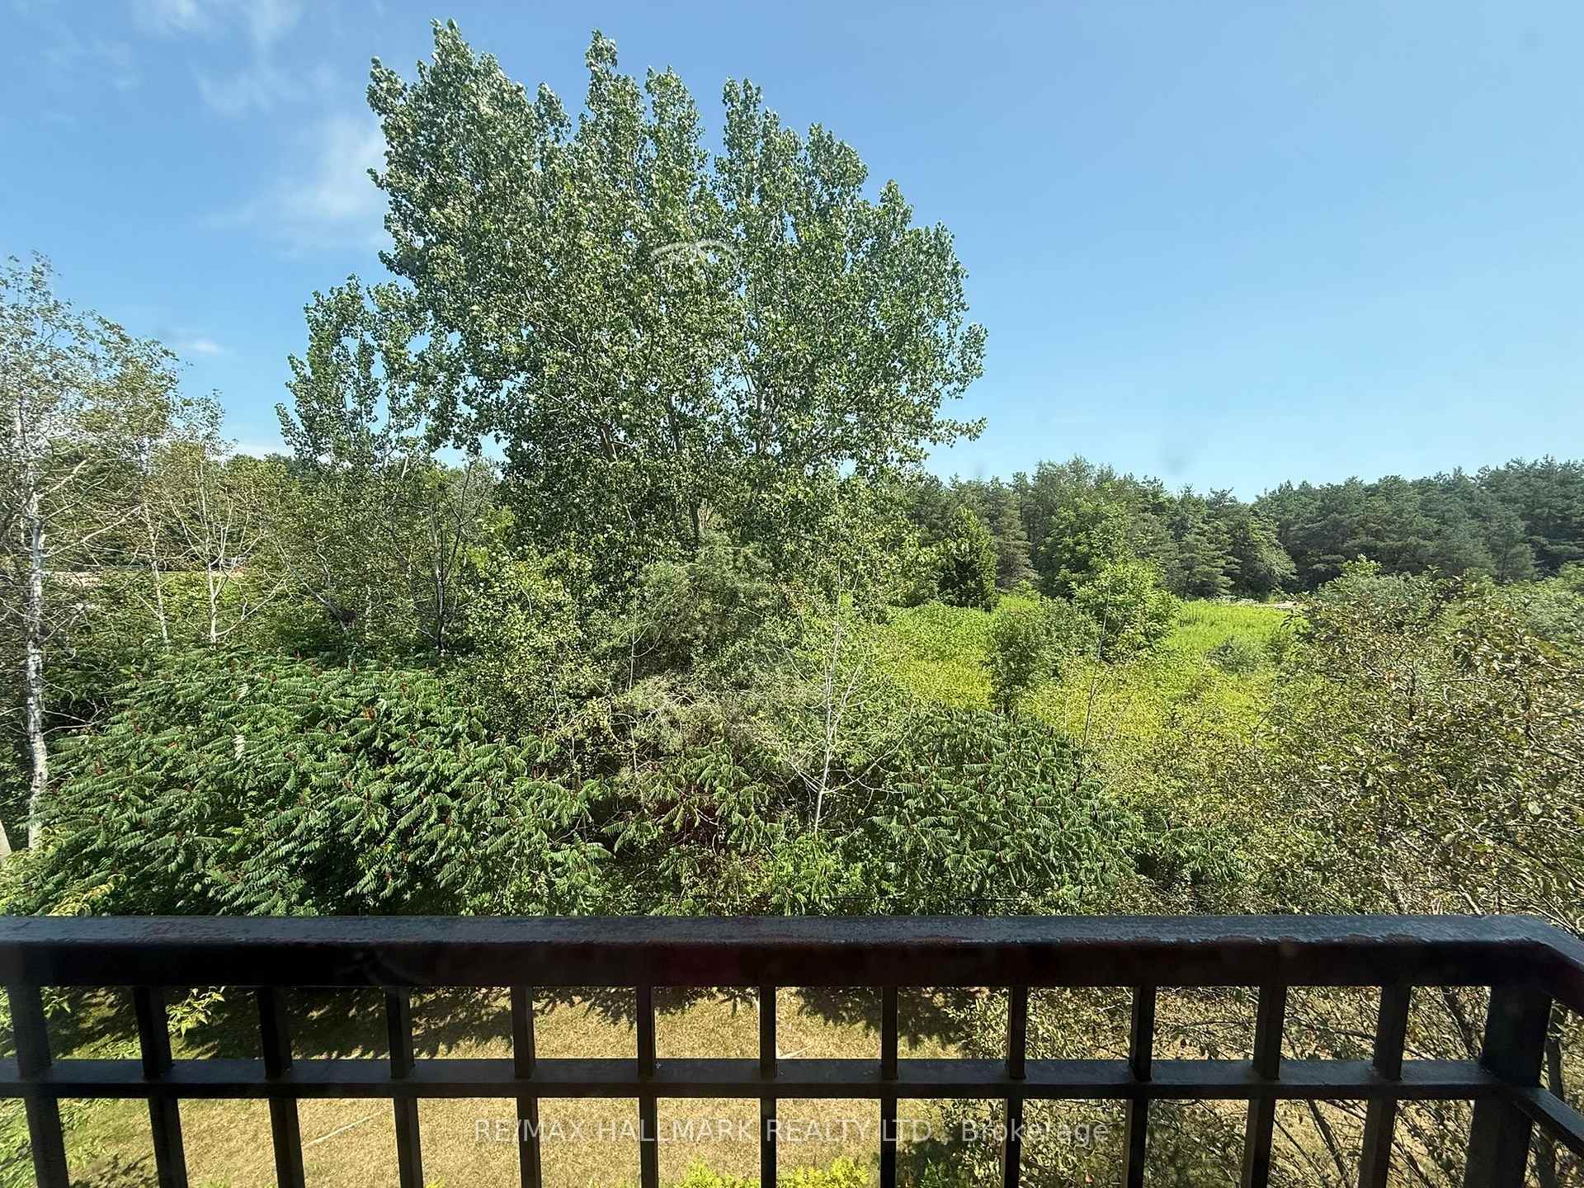
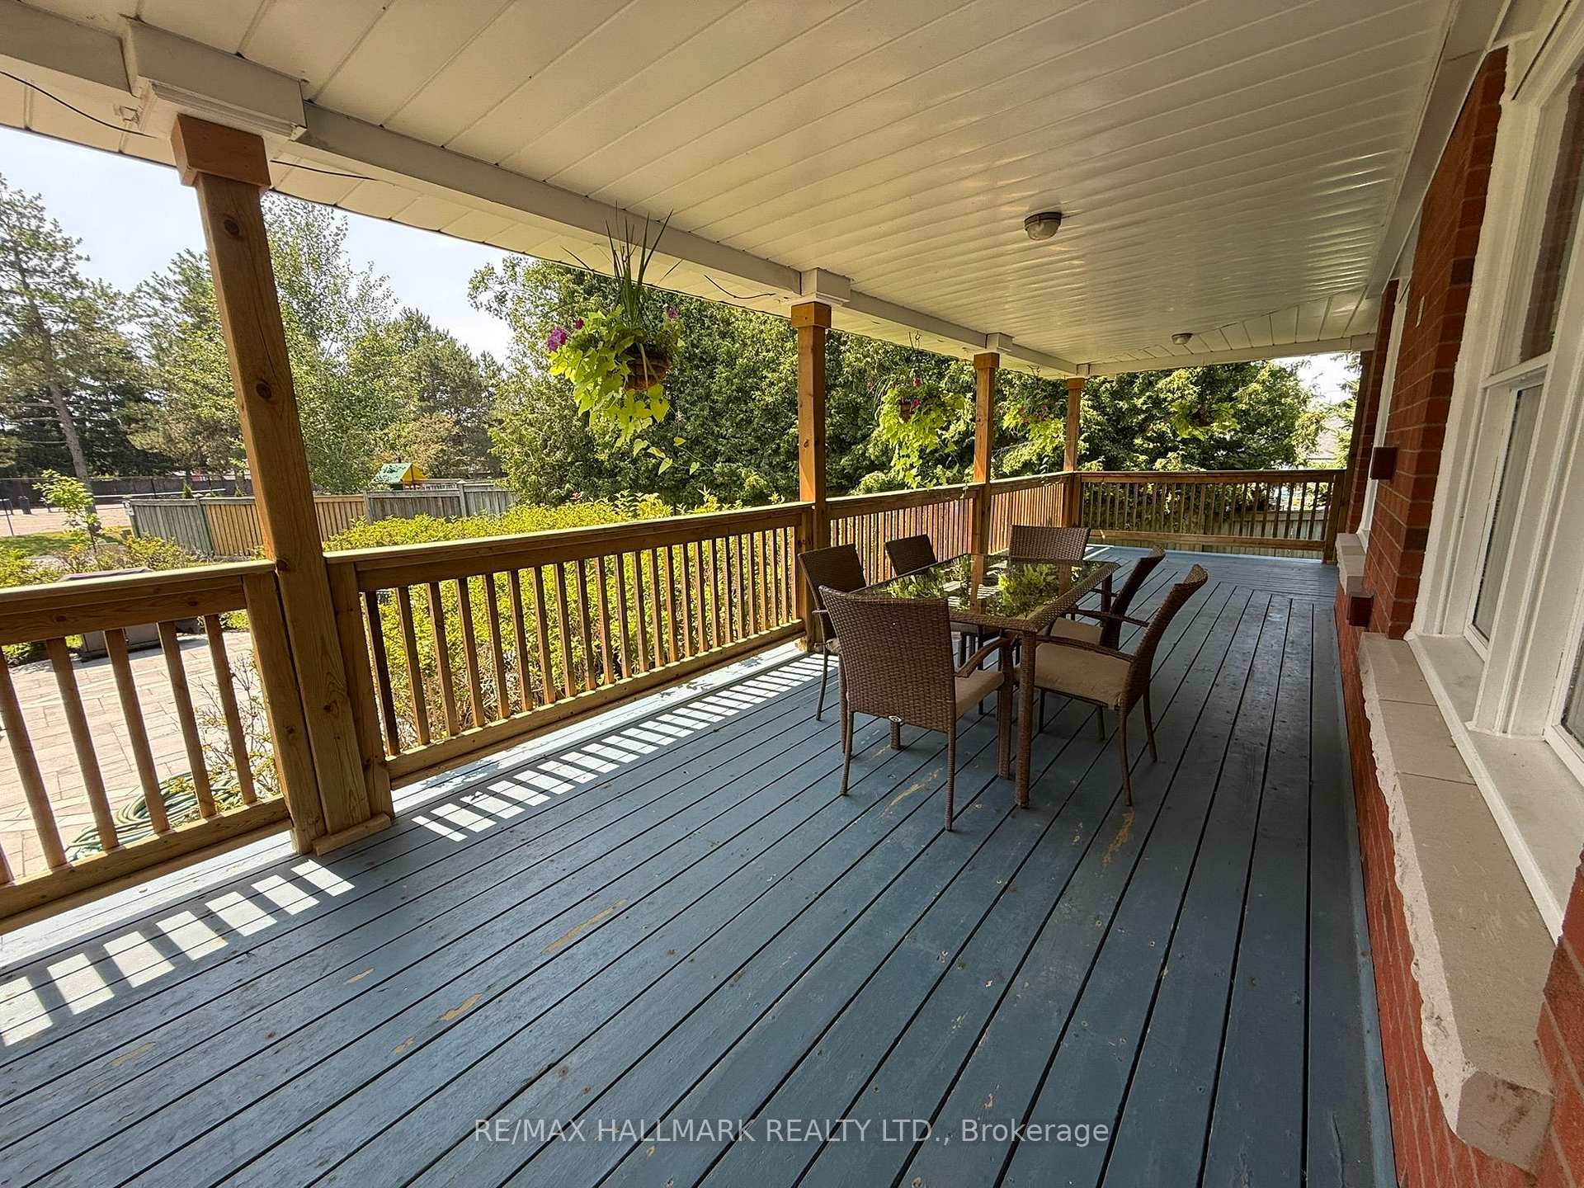
- Private ravine setting with peaceful views.
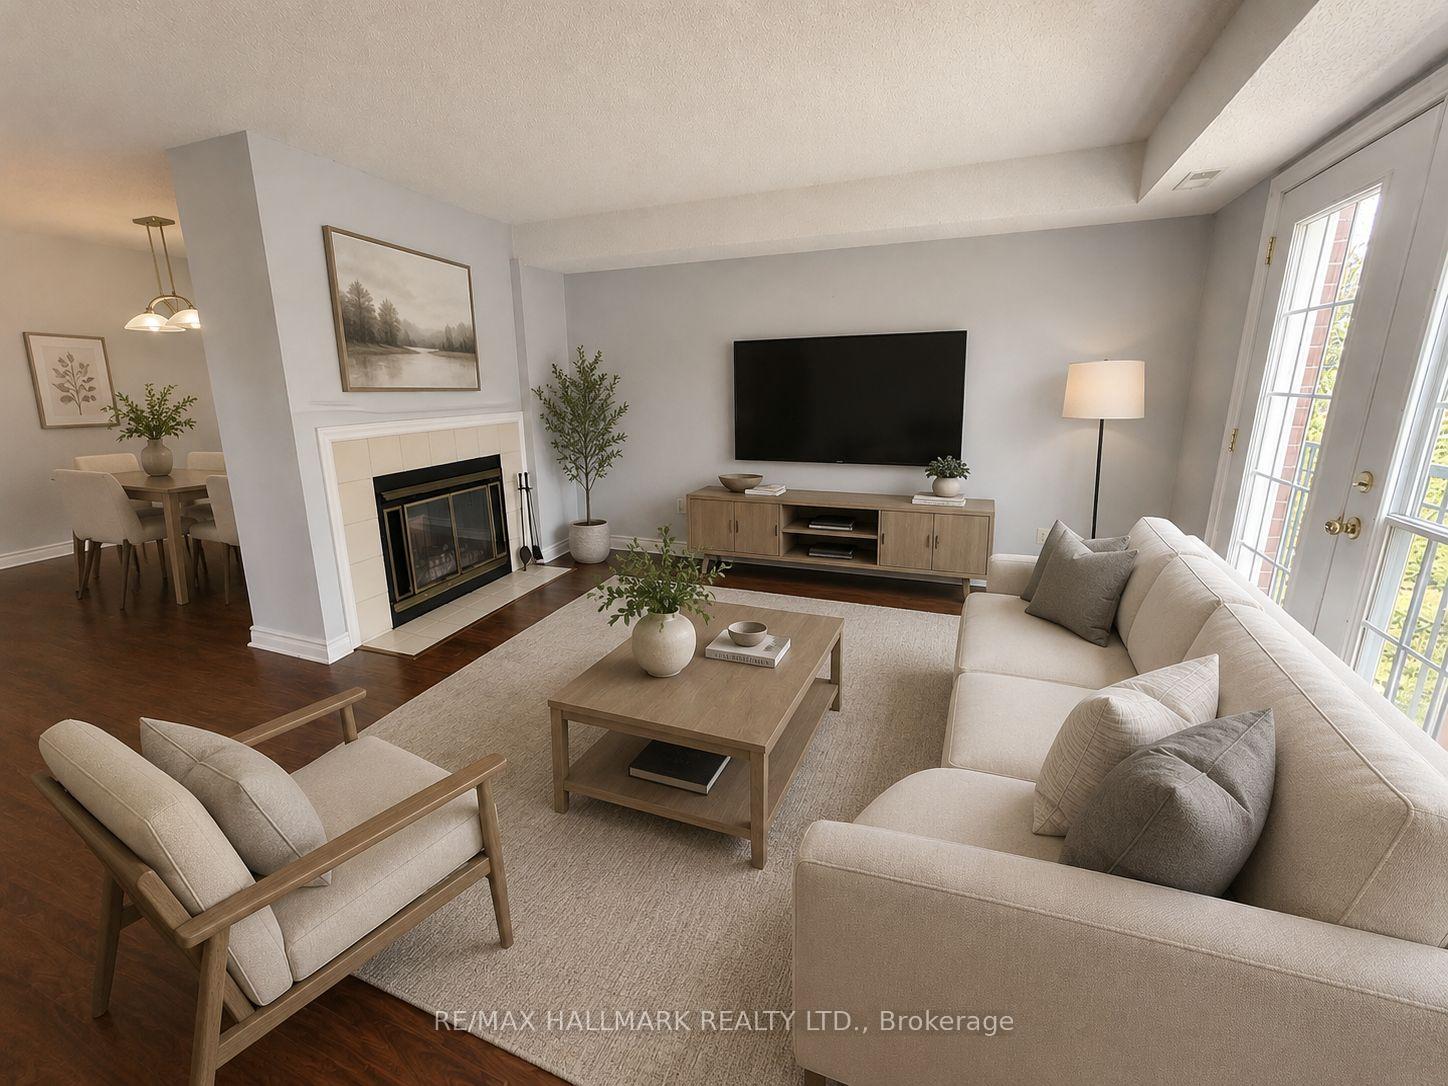
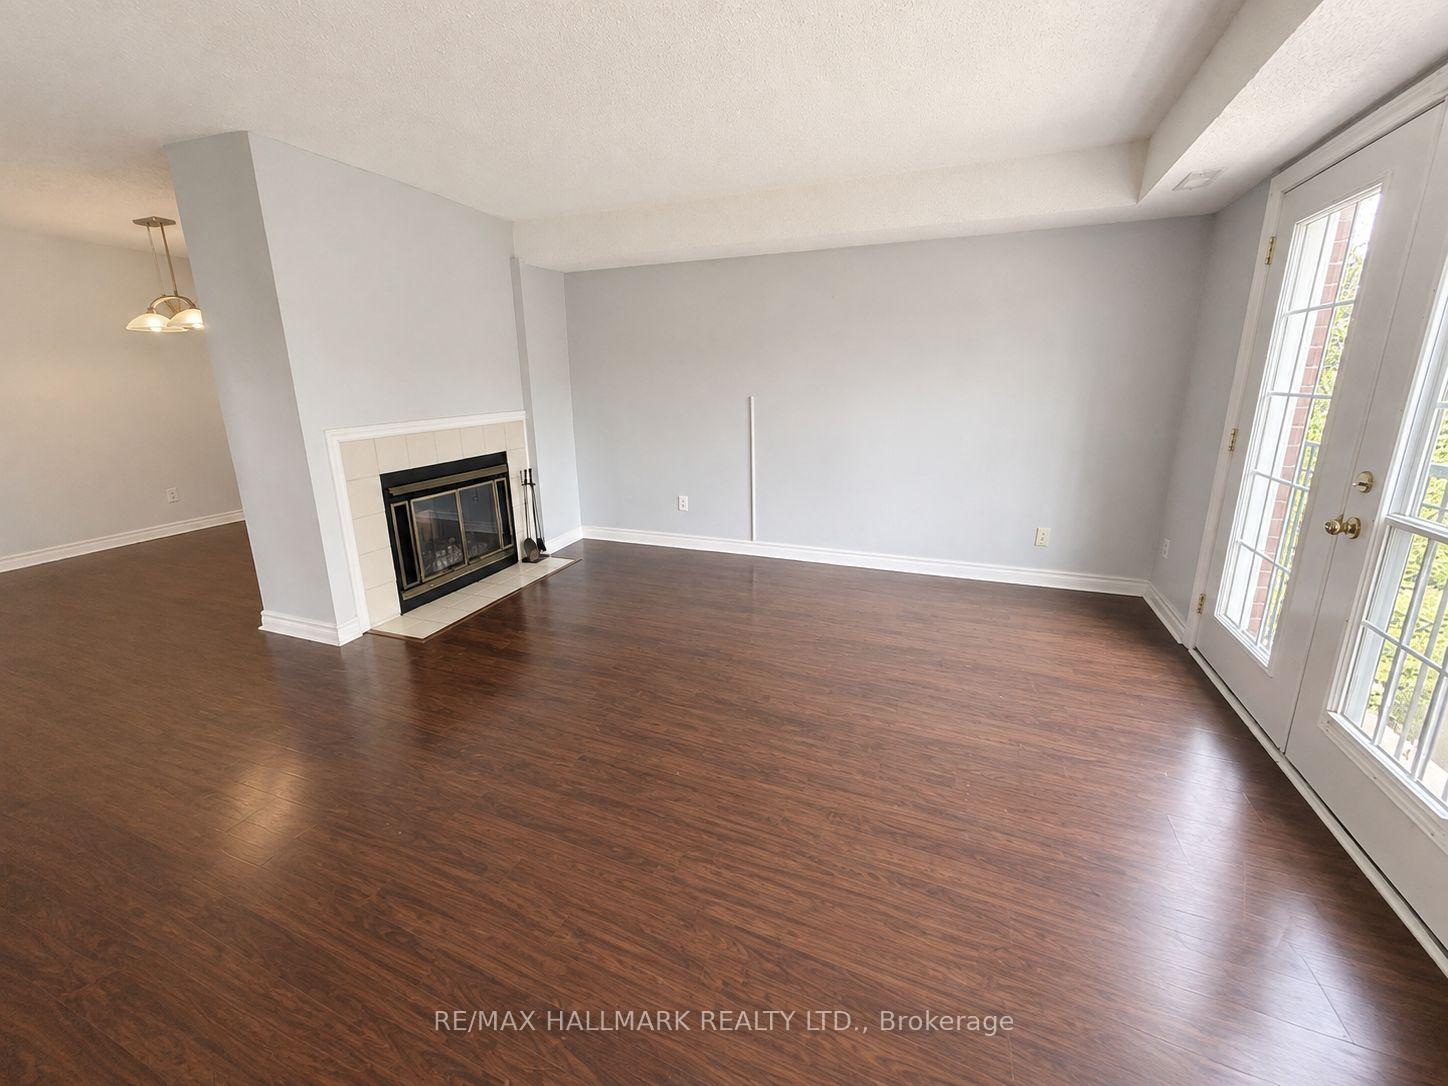
- Wood-burning fireplace in the living area.
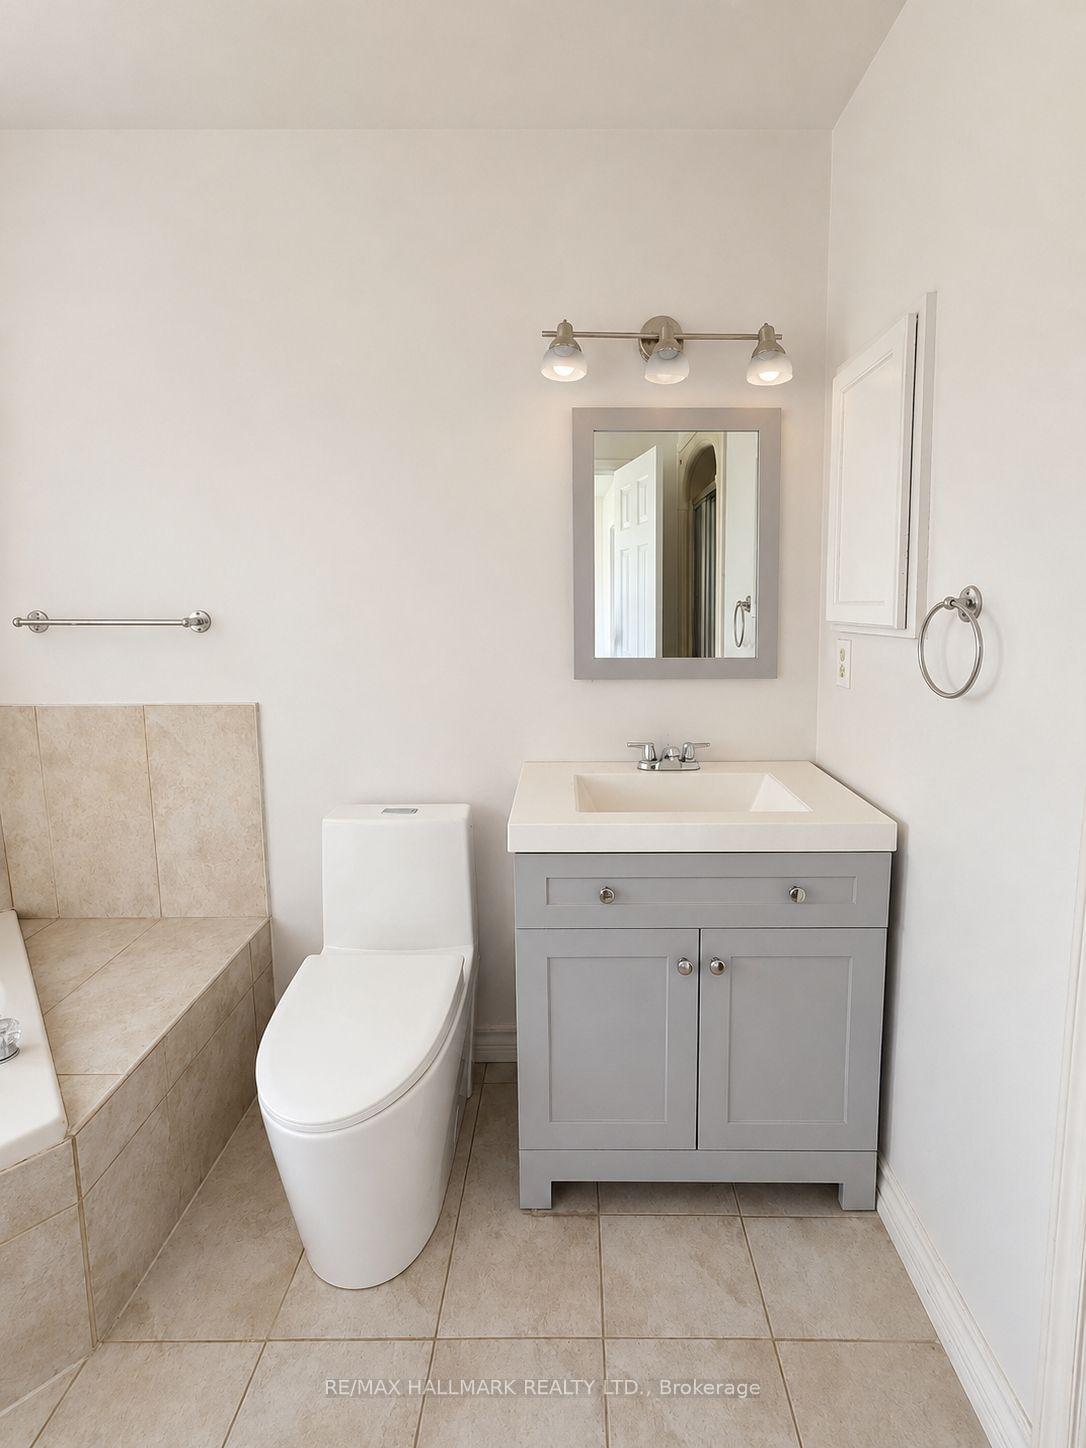
- Generous primary bedroom with walk-in closet and ensuite.
- Close to shopping, parks, and major highways.
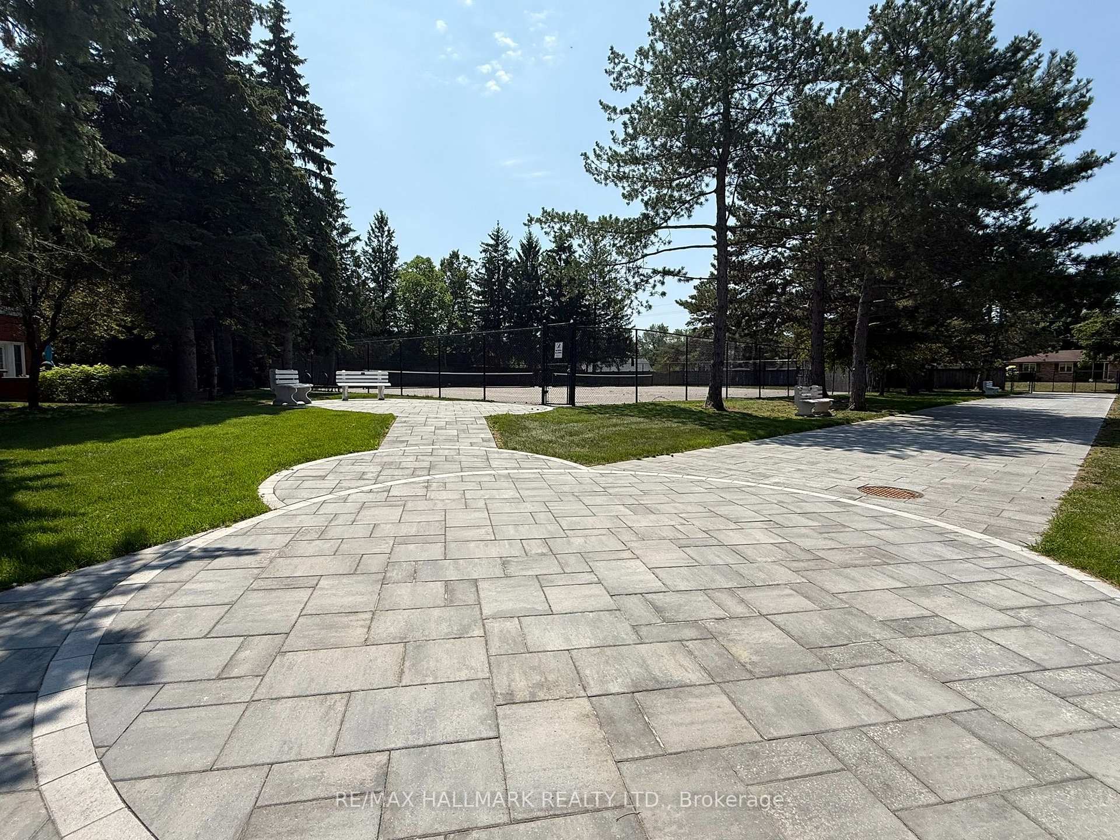
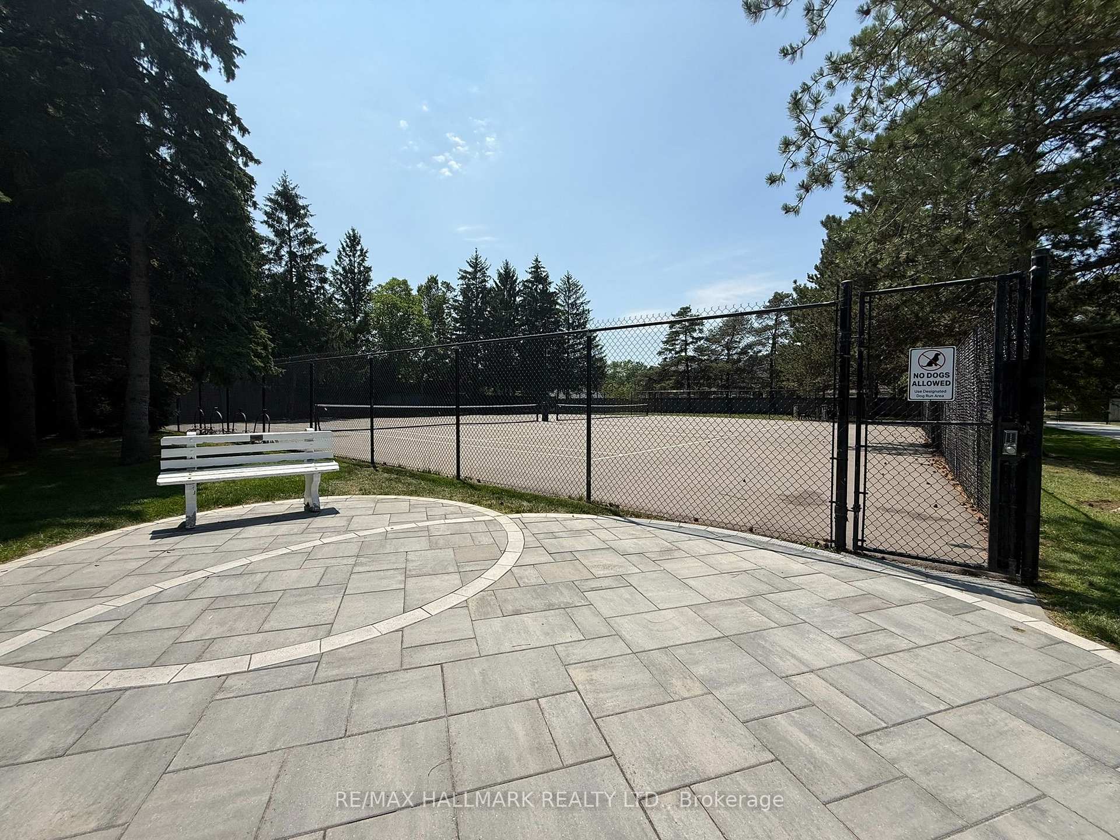
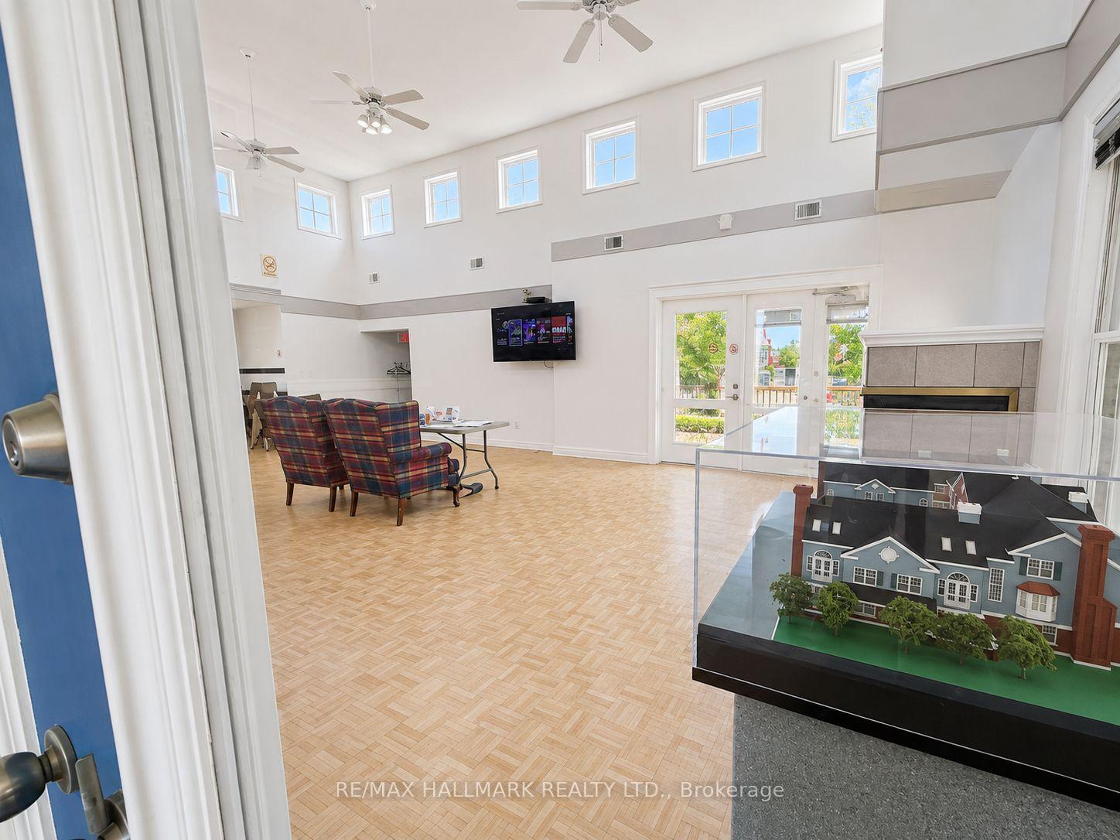
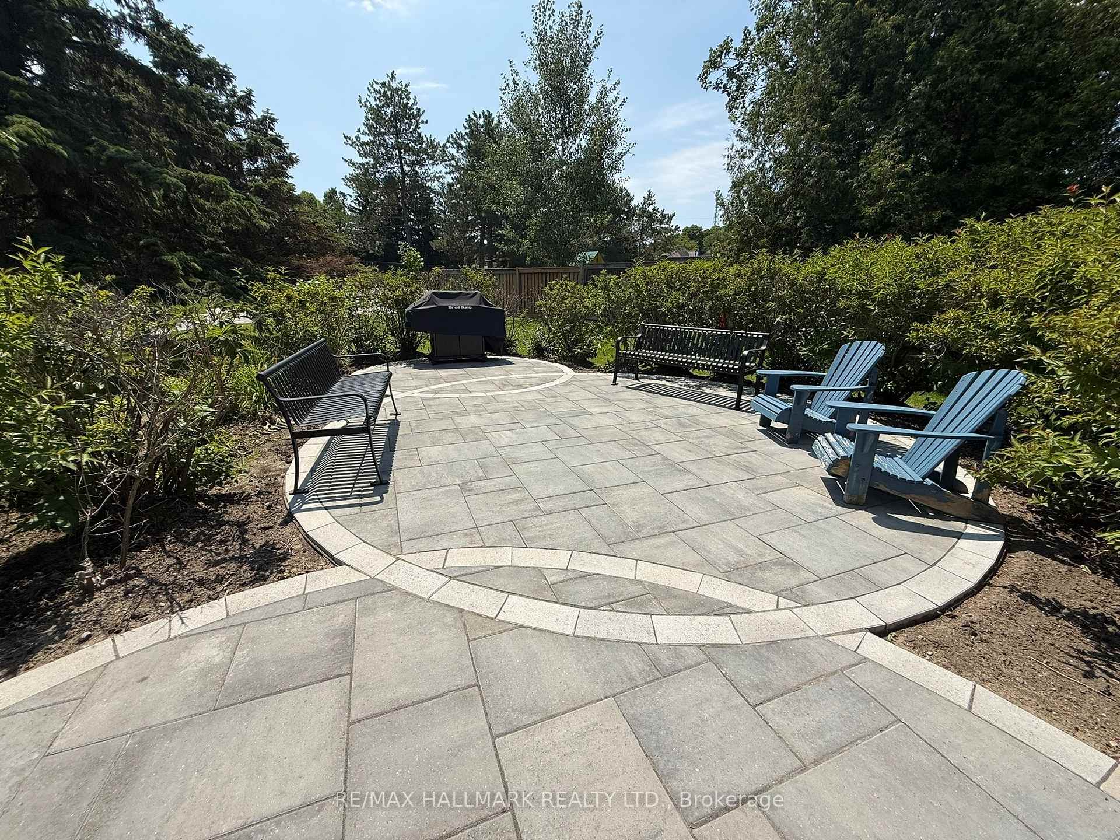
- Community amenities include tennis courts and BBQ area.
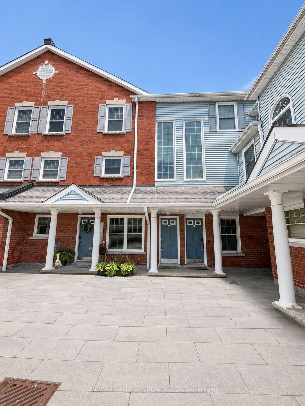
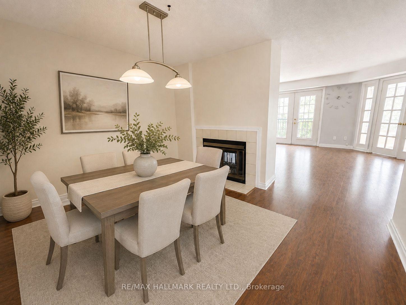
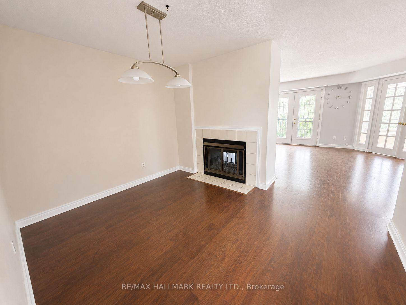
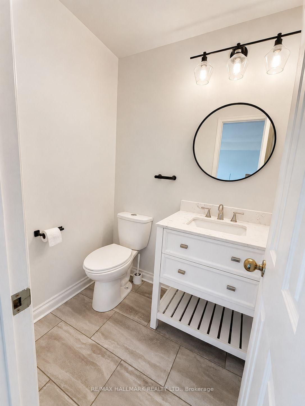
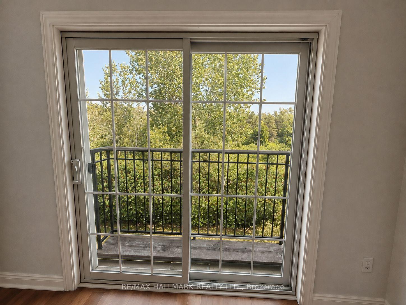
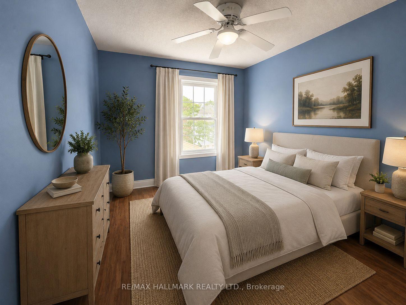
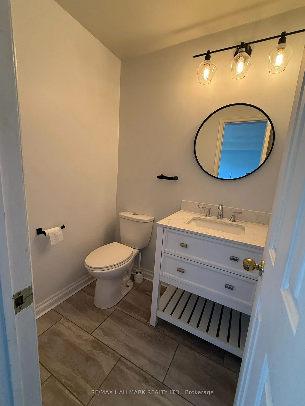
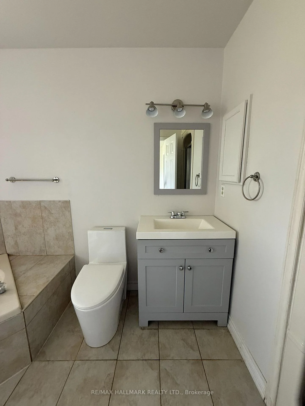
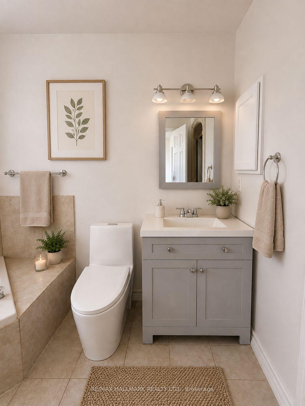
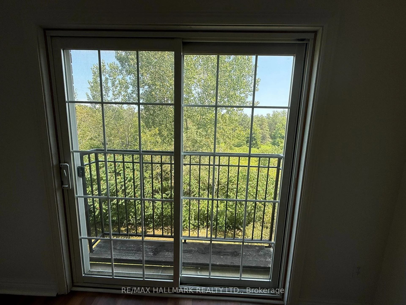
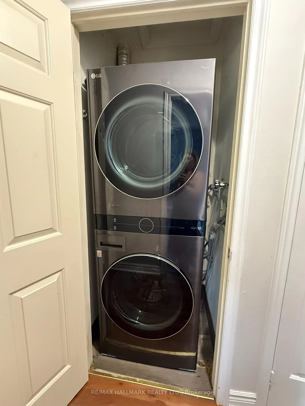
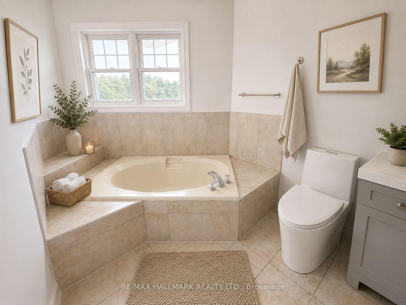
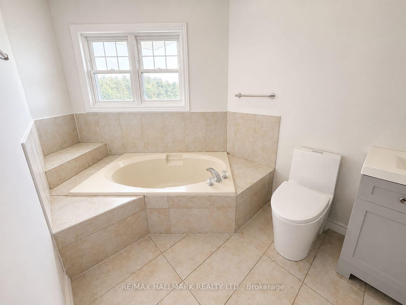
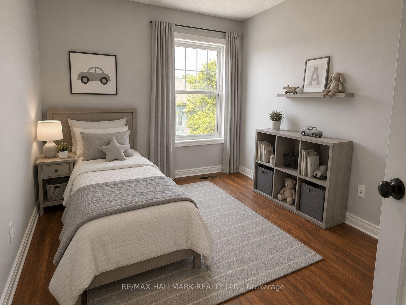
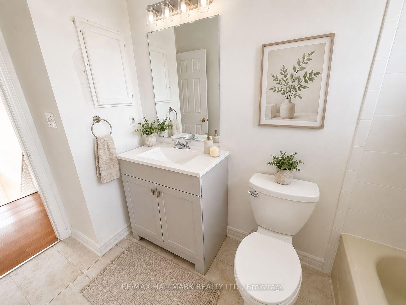
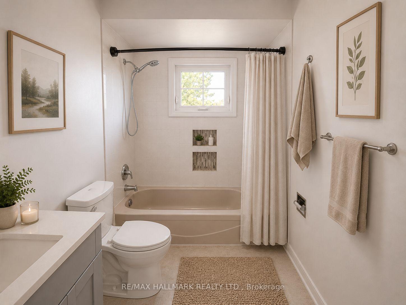
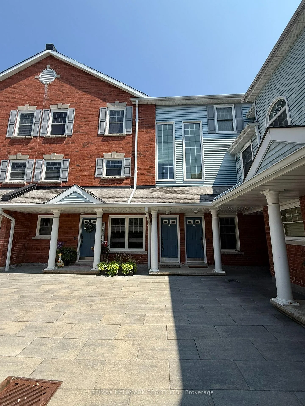
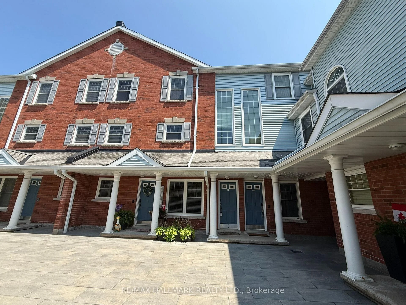
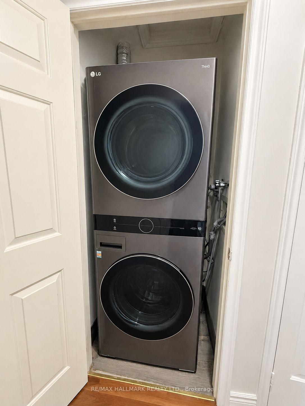
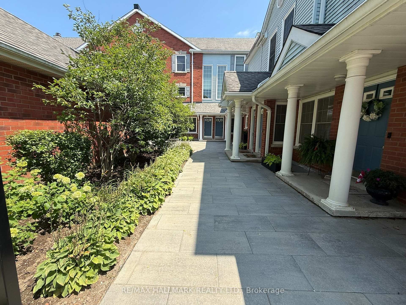
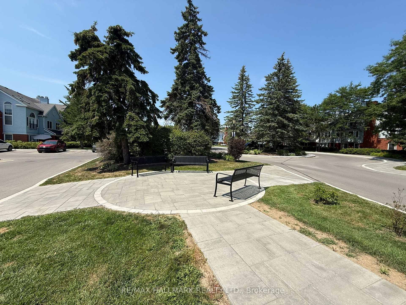
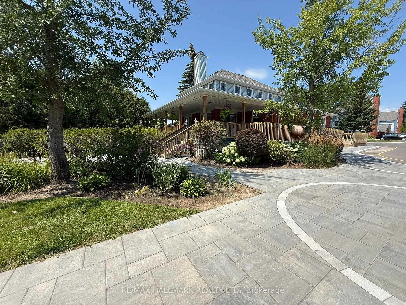
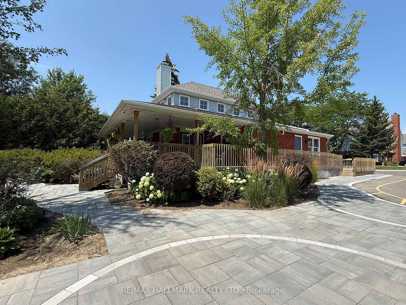
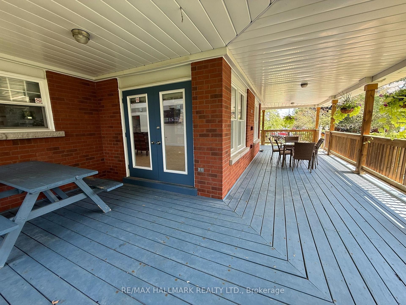
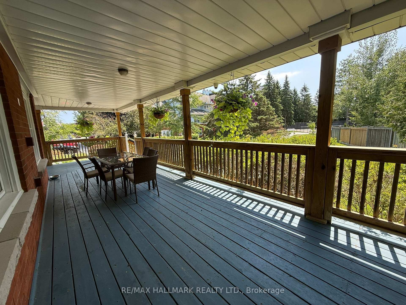
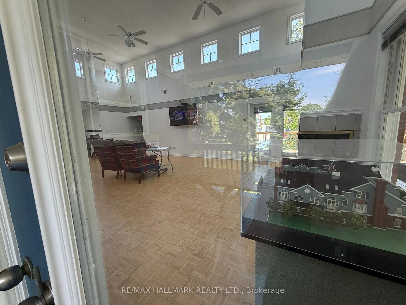
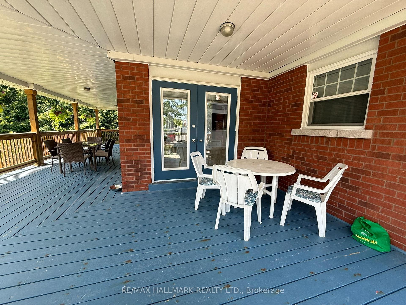
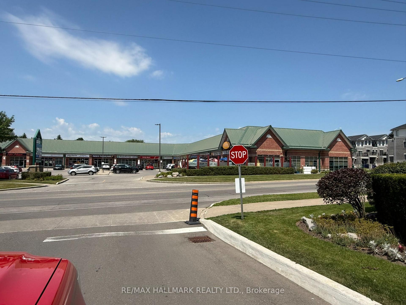
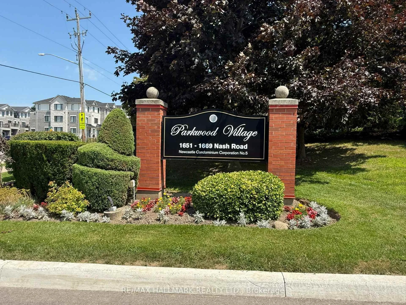
Opportunity Knocks in Sought-After Parkwood Village! Welcome to 1665 Nash Road, Unit E11, offering an impressive 1,659 sq. ft. of living space in the desirable Parkwood Village enclave in Central Courtice. With 3 spacious bedrooms plus a main-floor den featuring two skylights, and French doors this versatile layout offers plenty of room for families, professionals or buyers looking for that valuable extra flex space. Use the den as a home office, guest room or potential 4th bedroom-the choice is yours! The updated kitchen features quartz countertops, while laminate flooring flows throughout the home for easy everyday living. The spacious living area is warmed by a wood-burning fireplace and complemented by the charming Juliette balcony overlooking the highly sought-after private ravine setting-bringing peaceful greenspace views and a wonderful sense of privacy right to your doorstep. Upstairs, the generous primary bedroom features a walk-in closet and private 4-piece ensuite (with a 2nd Juliette balcony with views), along with two additional bedrooms. Additional conveniences include ensuite laundry, an updated main-floor 2-piece powder room, Parkwood Village is known for its beautiful grounds and impressive community amenities, including tennis courts, BBQ area, party room and car wash. The complex has also benefited from recent exterior improvements including fresh asphalt, new curbing and classic paver walkways, along with snow removal and security features. Ideally situated close to shopping, restaurants, parks and everyday amenities, with convenient access to Hwy 418 and Hwy 401 for commuters. Whether you're looking to create a home that reflects your own style or searching for a property with space, location and potential, E11 presents an exciting opportunity in an established Courtice community. Bring your vision and make it your own! Property Sold "as is". Some images are Virtually staged AI
Key Facts & Features
Property Costs
- Annual Property Tax Amount
- $3,085
- Land Transfer Tax Fee
- $4,460
Condo/Maintenance Fee
- Maintenance Fee
- $1,198 /month
Included In Maintenance Fee
- Parking Included
- Water Included
- Common Elements Included
- Building Insurance Included
- Basement Type
- None
Interior Features
- Pets Permitted
- Yes-with Restrictions
- Laundry Features
- Ensuite
- Laundry Level
- Upper Level
- Interior Extras
- Water Heater
- View
- Trees/Woods
- Fireplace/Stove
- Yes
- Fireplace Features
- Wood
- Elevator
- No
Exterior Features
- Balcony
- Juliette
Building
- Building Type
- Condo Townhouse
- Building Style
- 2-Storey
- Approx Age
- 31-50
- Condo Corp Number
- 5
Construction
- Exposure
- South
- Exterior Finish
- Brick Veneer, Aluminum Siding
- Roof
- Asphalt Shingle
- Special Designation
- Unknown
Parking & Garages
- Garage Type
- None
- Garage Spaces
- 0
- Parking Type
- Owned
- Parking Spaces
- 1
- Total Garage And Parking Spaces
- 1
Lockers
- Locker Type
- Exclusive
- Locker Unit
- 11
Heating & Cooling
- Heat Source
- Electric
- Heat Type
- Forced Air
- Air Conditioning
- Central Air
- Bedrooms
- 3 + 1
- Washrooms
- 3
- Kitchens
- 1
Room sizes
- Office—Main level
- Dining Room—Main level, 2 Way Fireplace, Laminate, 2 Pc Bath
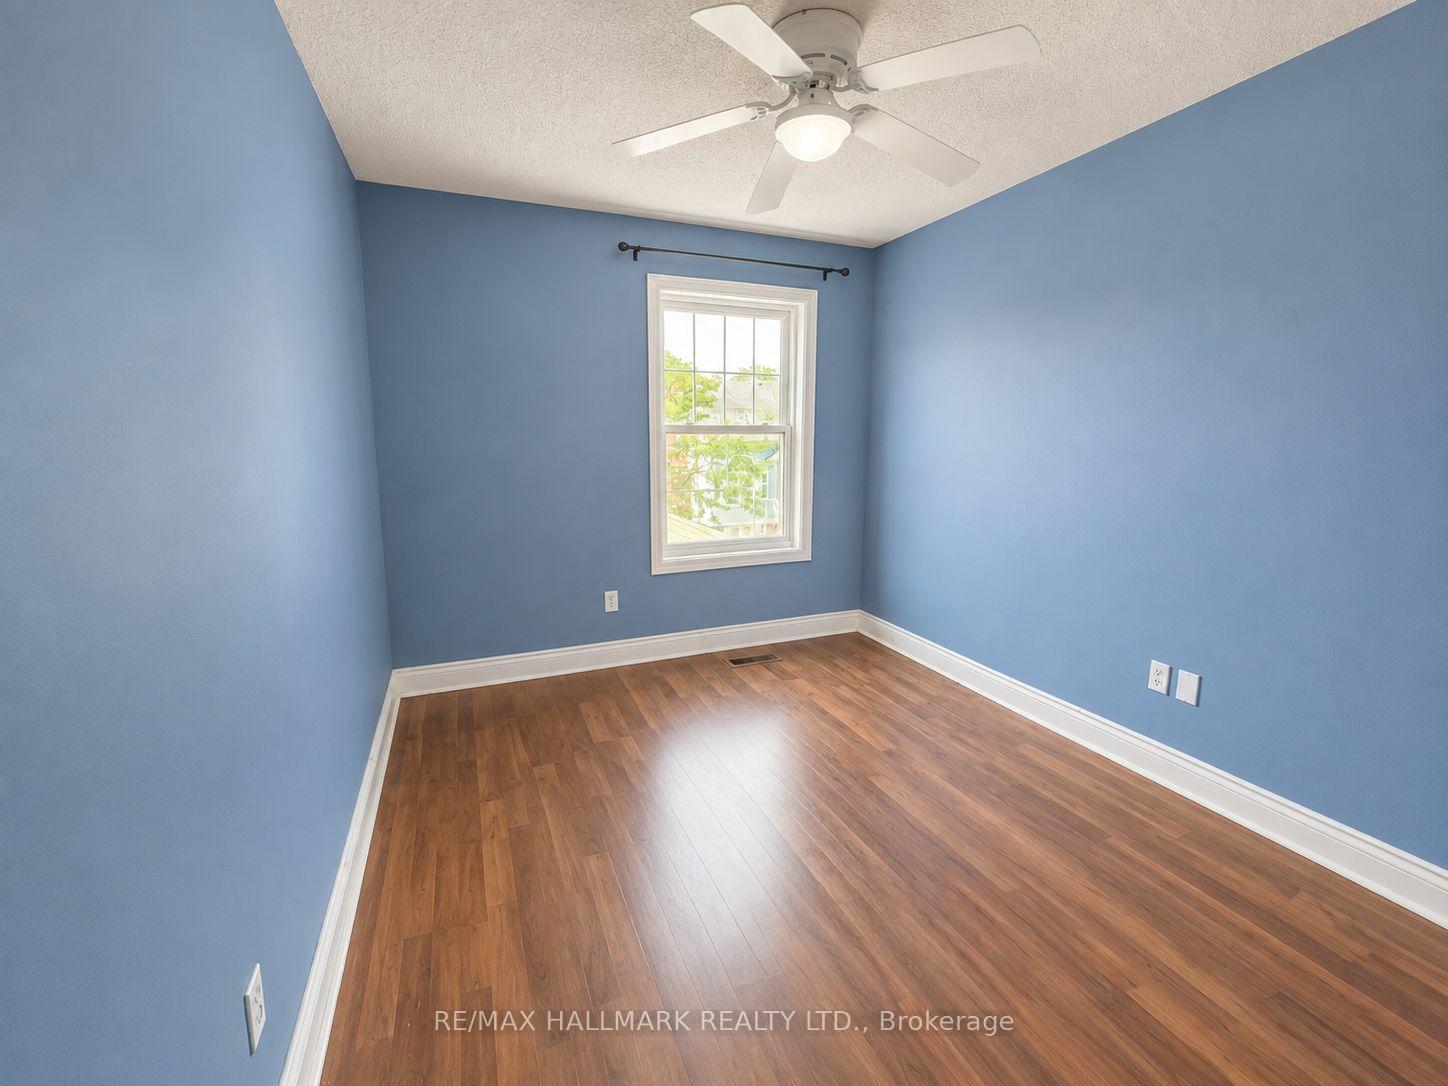
- Bedroom 2—Main level, Window, Closet, Laminate
- Primary Bedroom—Main level, Juliette Balcony, 4 Pc Ensuite, Overlook Greenbelt
- Kitchen—Main level, Quartz Counter, Ceramic Floor, Stainless Steel Appl
- Bedroom 3—Main level, Closet Organizers, Window, Laminate
- Living Room—Main level, Juliette Balcony, 2 Way Fireplace, Overlook Greenbelt
Washrooms
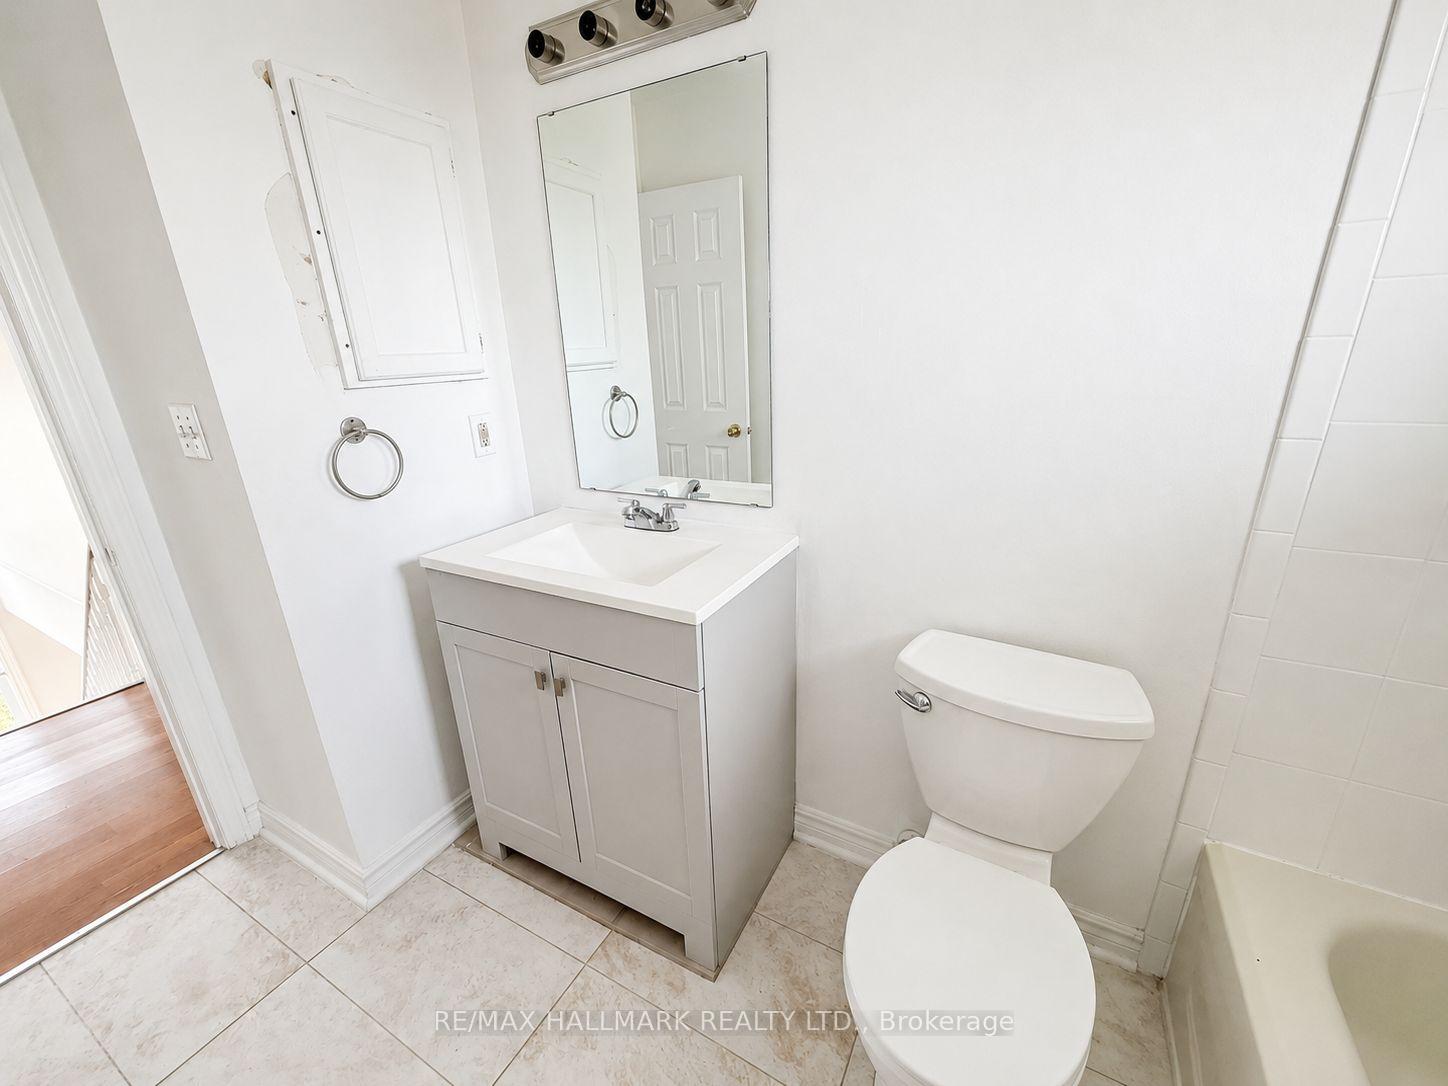
- 2-piece, Main
- 4-piece, Upper
- Municipality
- Clarington
- Neighbourhood
- Courtice
- Main cross streets
- Trulls/Nash
- Zoning
- Residential
- Directions
- North on Trulls from Hwy 2, 1 Block
- MLS® number
- E13745470
- Data source
- Toronto Regional Real Estate Board
- Listed on
- 2026-09-04
- Updated on
- 2026-10-09
- Days on market
- 43 days
- Possession type
- Flexible
- Co-op commission
- 2%
- Seller
- Listed by
- RE/MAX HALLMARK REALTY LTD.
Home Market Value
Current home valuation for Unit 46 (E11), 1665 Nash Road, Clarington, Courtice, Clarington, ON. Listed for $399,000
HOMEH Estimate
$406,003
Estimated Sales Range
$320,742 - $491,264
HOMEH Estimate for Unit 46 (E11), 1665 Nash Road, Clarington, Courtice
Calculated with a real agent's CMA method — 45+ years of experience, codified. Not an AI guess.
For the owner
Is this your home? Track its value.
Get this home's HOMEH Estimate by email once a month, with how many homes are for sale around you.
Mortgage Payment Calculator
Compare up to 4 down payment scenarios
5% of purchase price for homes $500K or less
$19,950
| Scenario 1 | Scenario 2 | Scenario 3 | Scenario 4 | |
|---|---|---|---|---|
−Down payment | % $ | % $ | % $ | % $ |
+CMHC insurance | $15,162 | $11,132 | $9,496 | $0 |
=Total mortgage | $394,212 | $370,232 | $348,646 | $319,200 |
Amortization | ||||
Mortgage rate | % | % | % | % |
| Payment frequency | ||||
=Mortgage payment | $1,925monthly | $1,808monthly | $1,702monthly | $1,558monthly |
Land Transfer Tax
$4,460
$4,460
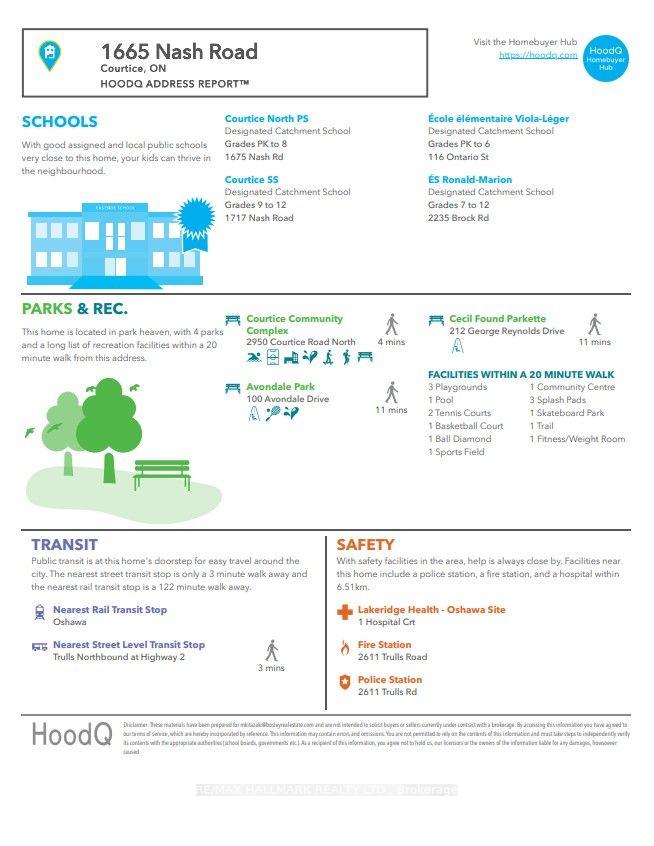
Around this home
Data provided by OpenStreetMap & Fraser Institute School Rankings
Ask HOMEH
New!Hi there!
👋Text or call (416) 301-9001
Recommended for you
Based on homes you've looked at.
No recommended properties found.
Nearby similar homes
No nearby properties found.
More real estate resources
Other homes nearby
Explore this area
Nearby neighbourhoods
No nearby listings available.