
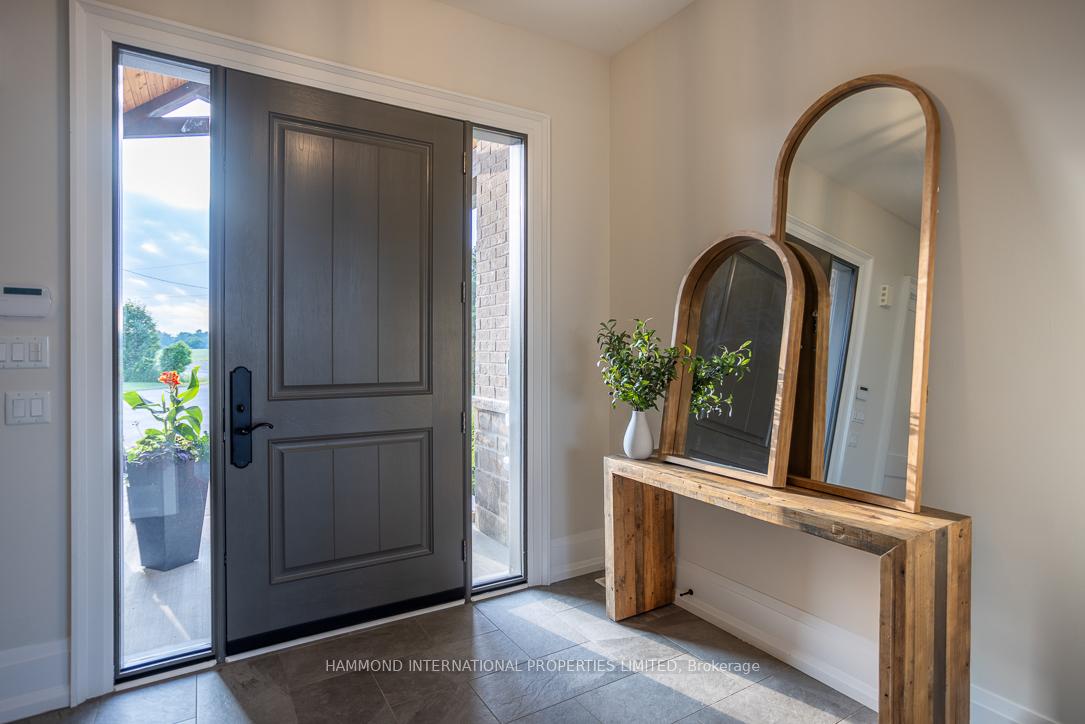
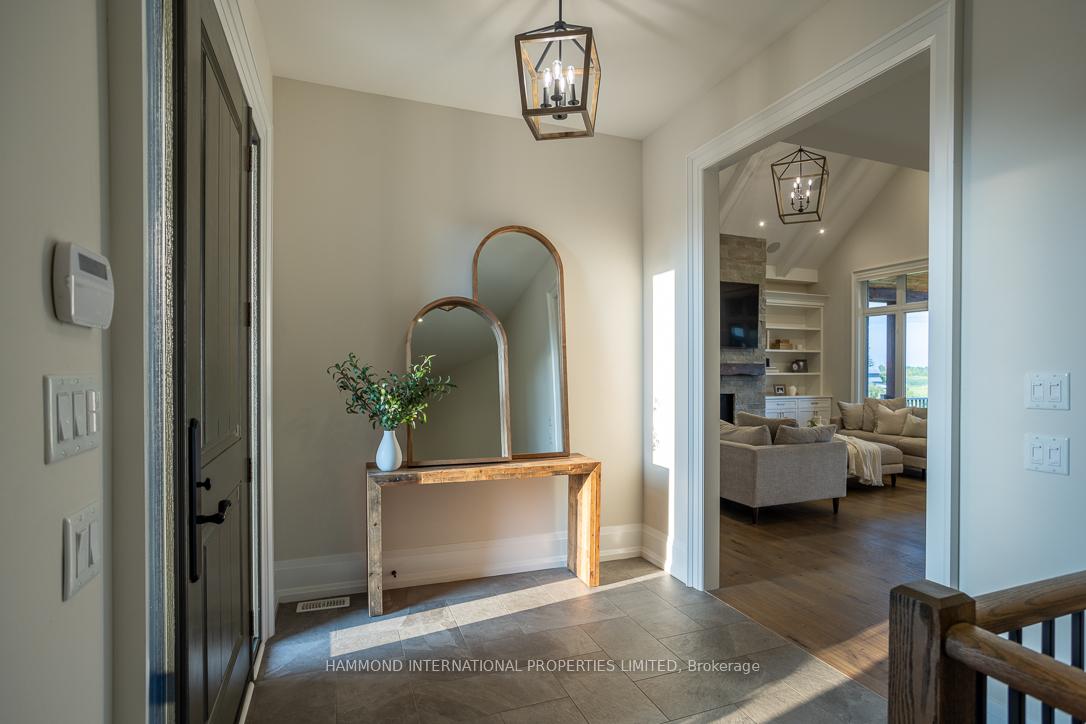
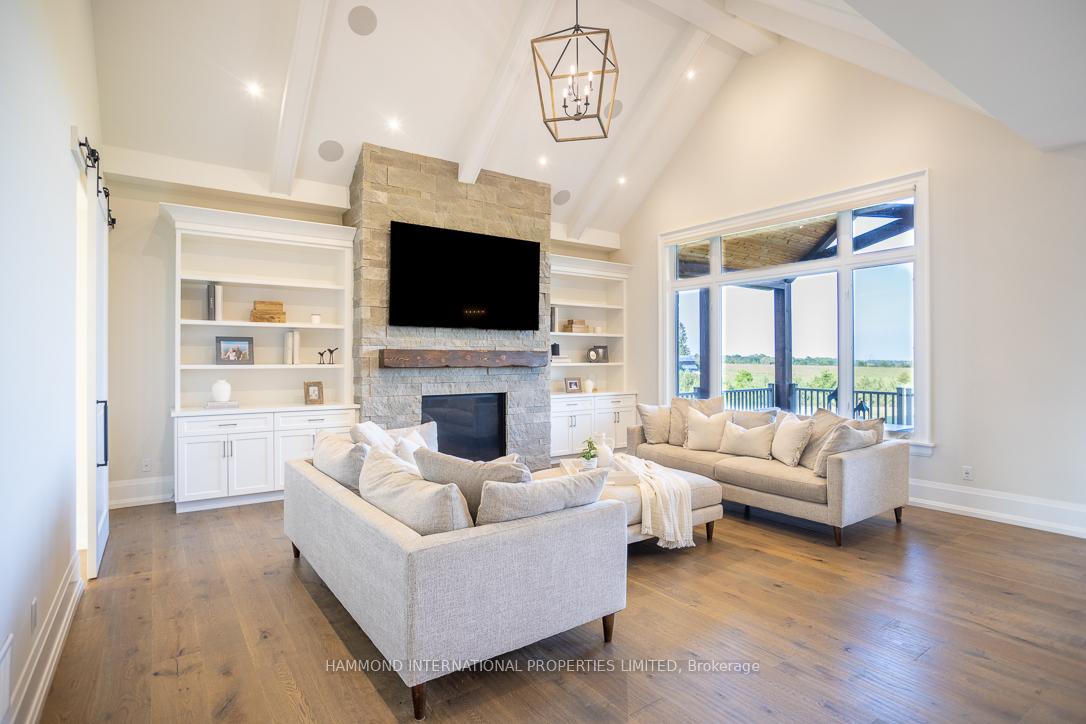
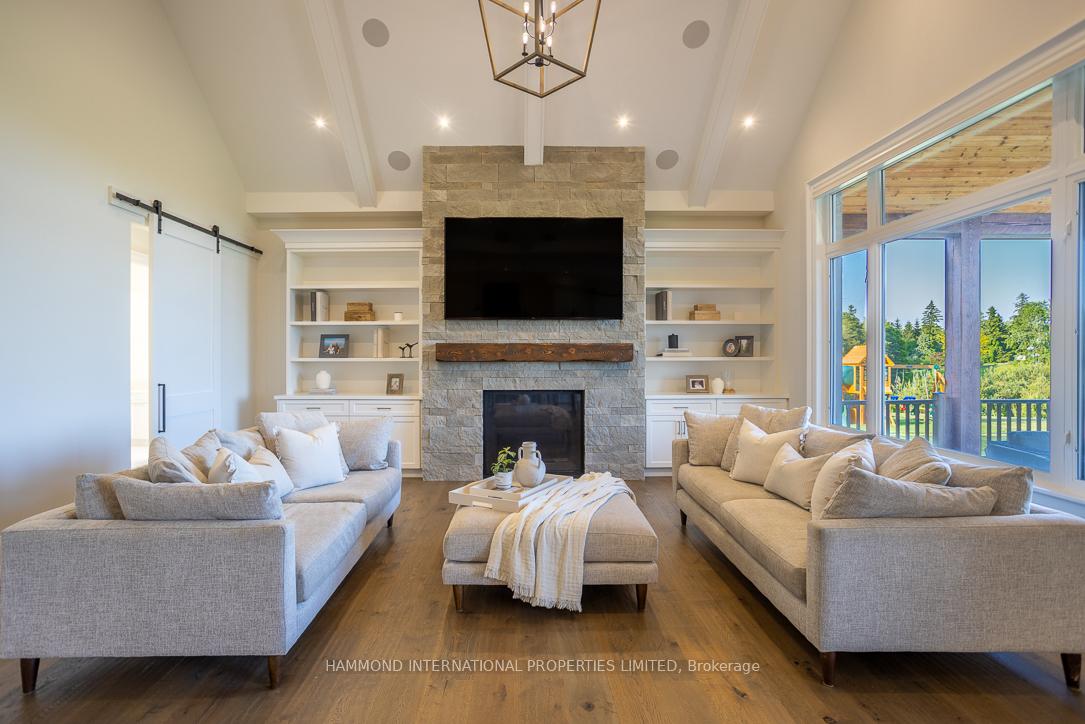
1855 Concession Rd9 Blackstock
Clarington (Rural Clarington), ON L0B 1B0
- 3+2Bedrooms
- 4Bathrooms
- 3Garage
- 2000–2500Sq Ft
- $11,357Tax
- 277×233 ftLot Size
 Estimated Value:$1,532,336See Free Estimate Report

Sale & Price History for 1855 Concession Rd9 Blackstock, Clarington, Rural Clarington
| Start Date | End Date | Price | Event | MLS# |
|---|---|---|---|---|
| No listing history available | ||||
Real estate boards require you to or to see the full details of this property.
*Sold prices and complete sale & price history are regulated data. Under the Trust in Real Estate Services Act, 2002 (TRESA) and the rules of the Real Estate Council of Ontario (RECO), and pursuant to the Multiple Listing Service® rules of the Canadian Real Estate Association (CREA) and the Toronto Regional Real Estate Board (TRREB), this information may be shown only to registered users who have agreed to the applicable terms of use (a Virtual Office Website, or "VOW," arrangement). HOMEH Inc., Brokerage therefore provides it to signed-in members only. Creating an account is free and takes under a minute.
About 1855 Concession Rd9 Blackstock, Clarington, Rural Clarington
Summarized Description
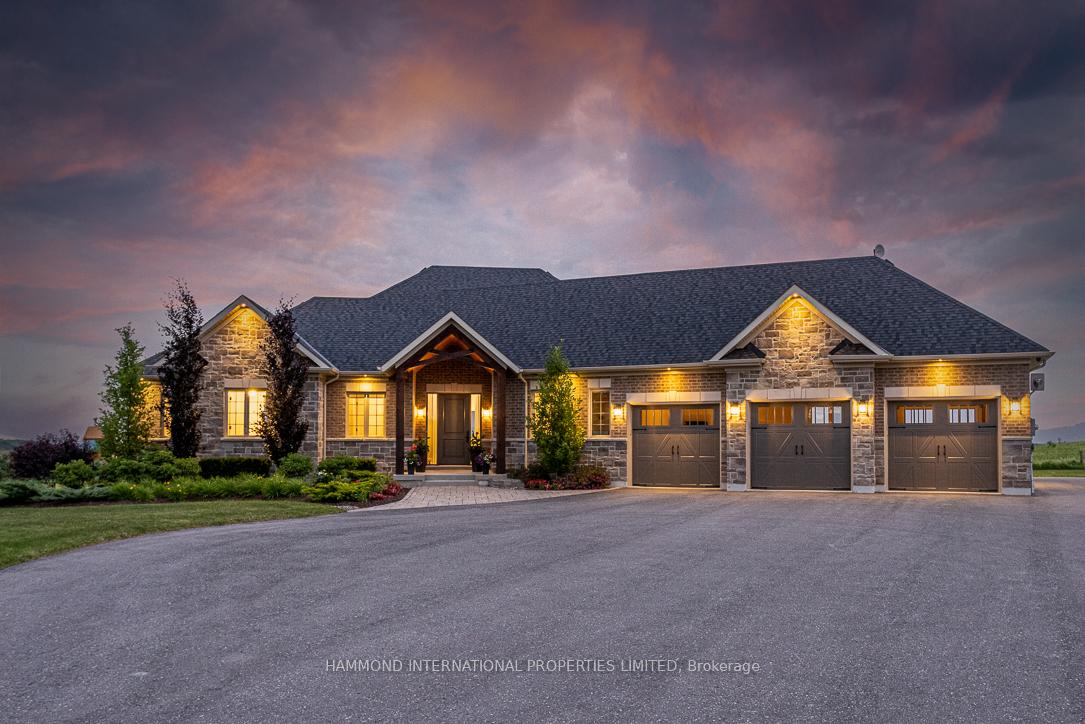
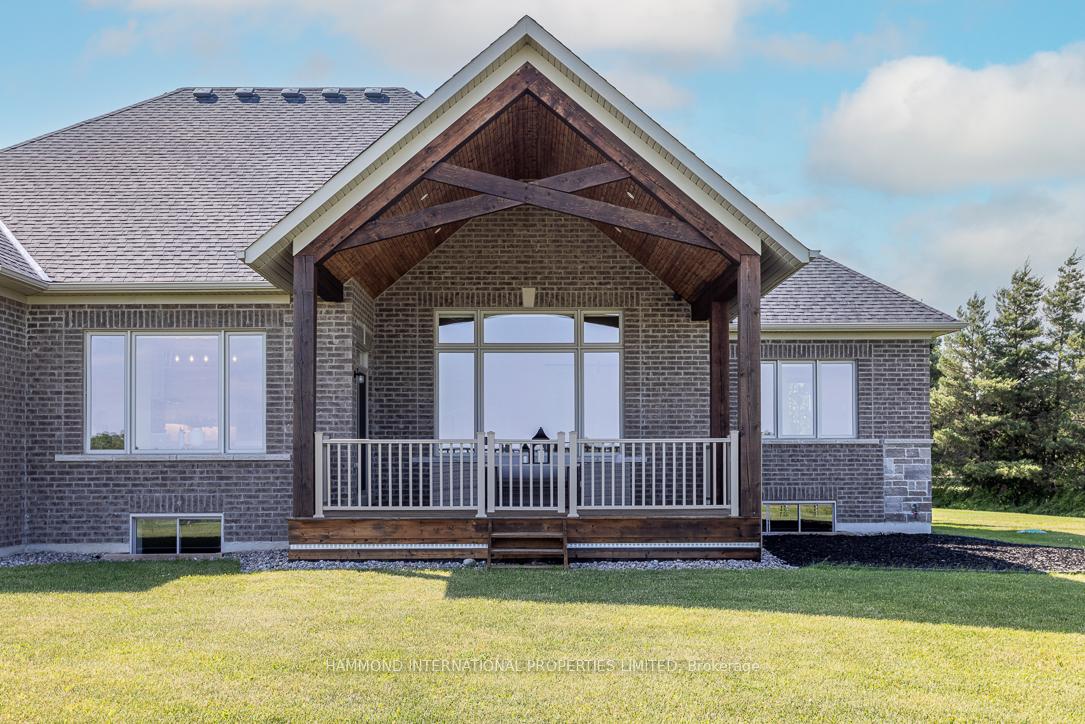
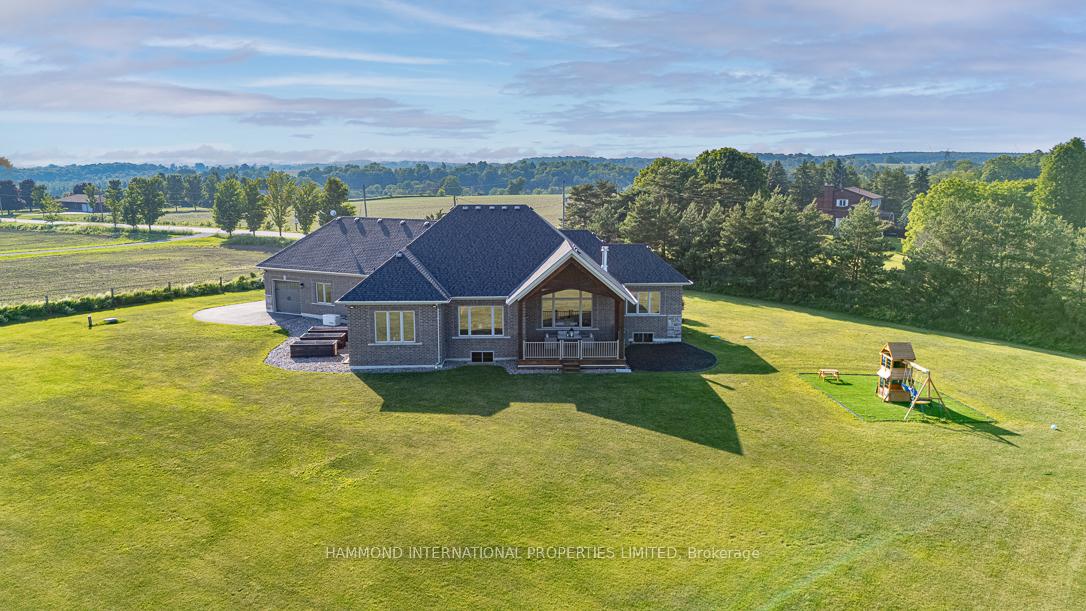
- Custom-built bungalow on 1.5 acres of land
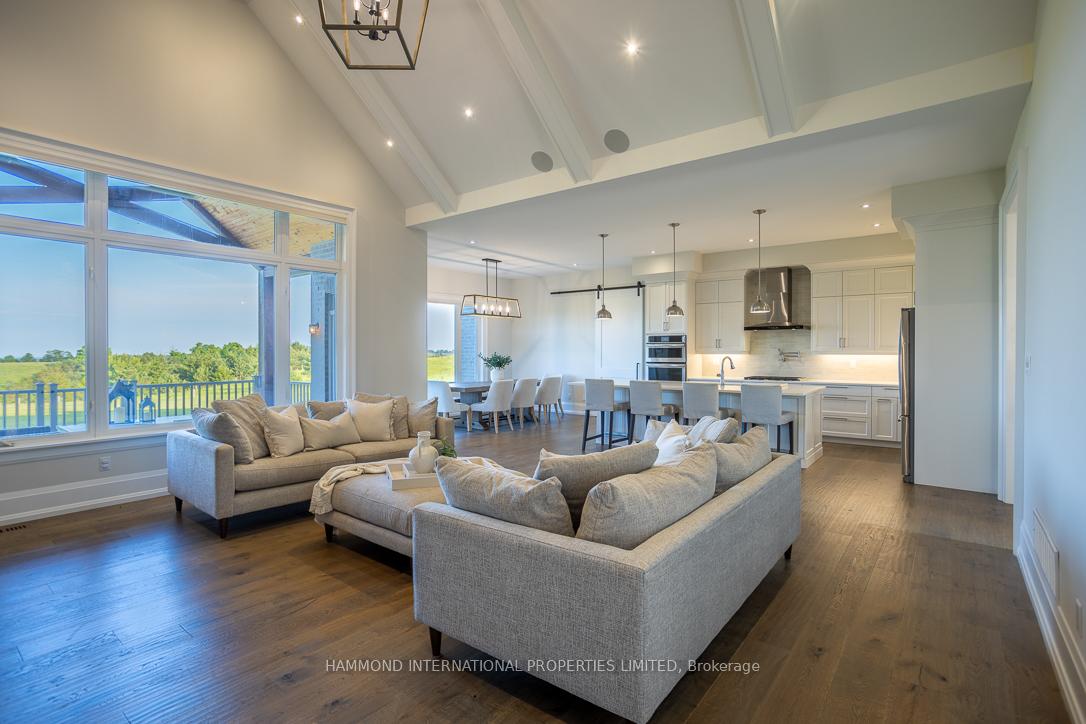
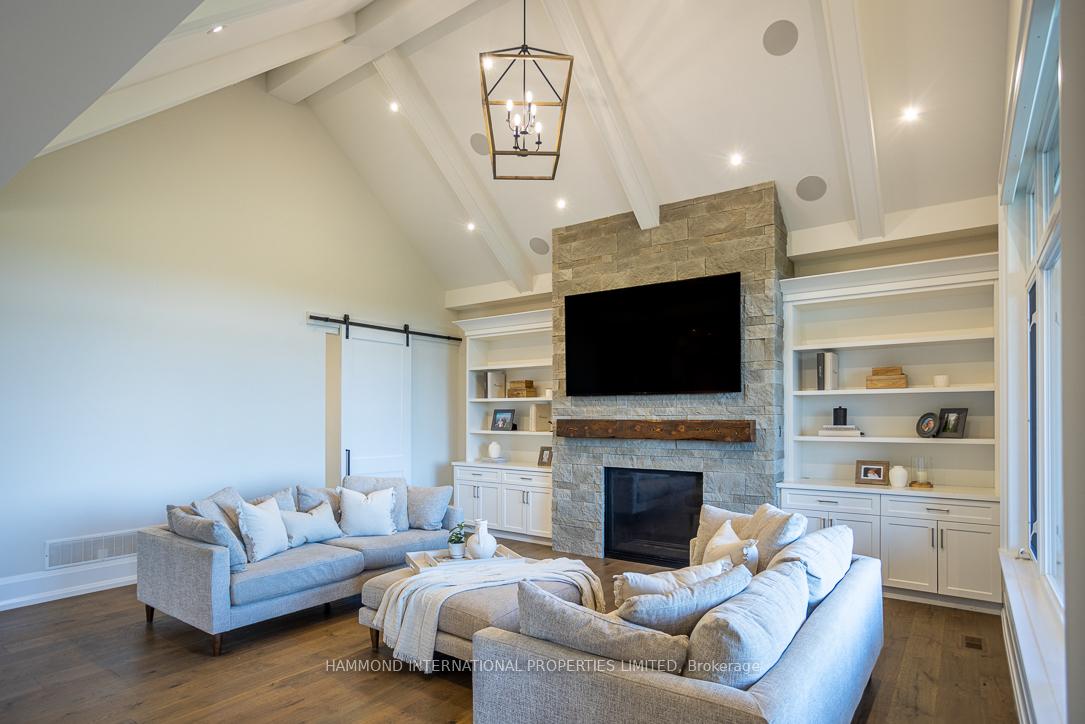
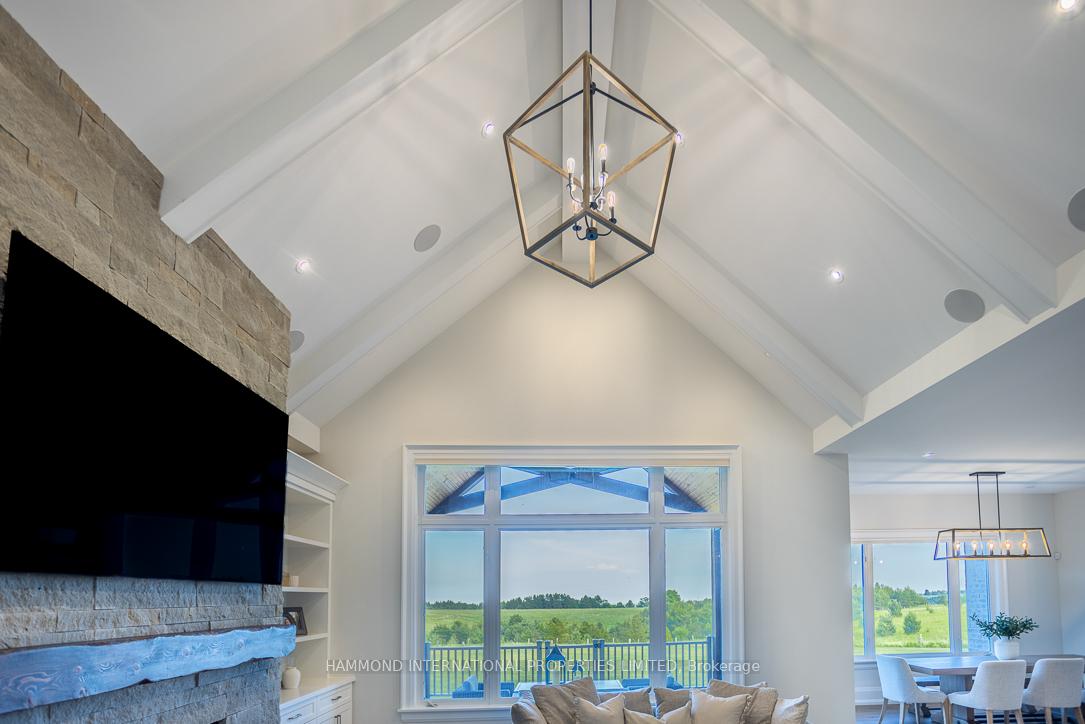
- Open-concept living with soaring ceilings
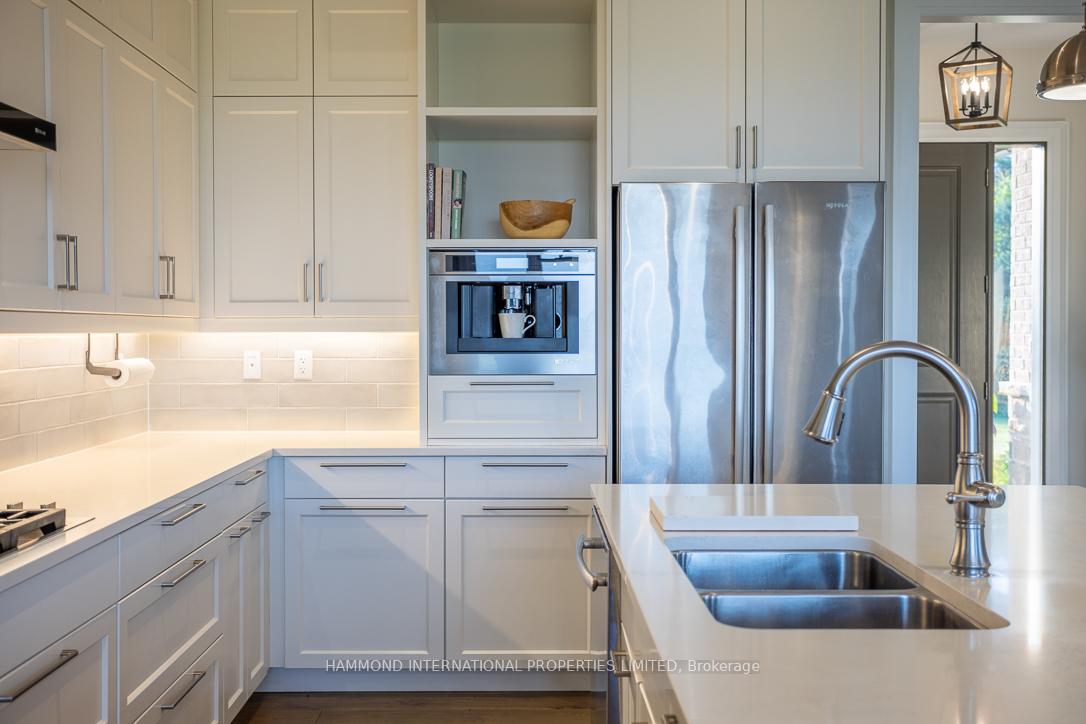
- Gourmet kitchen with Jenn-Air appliances
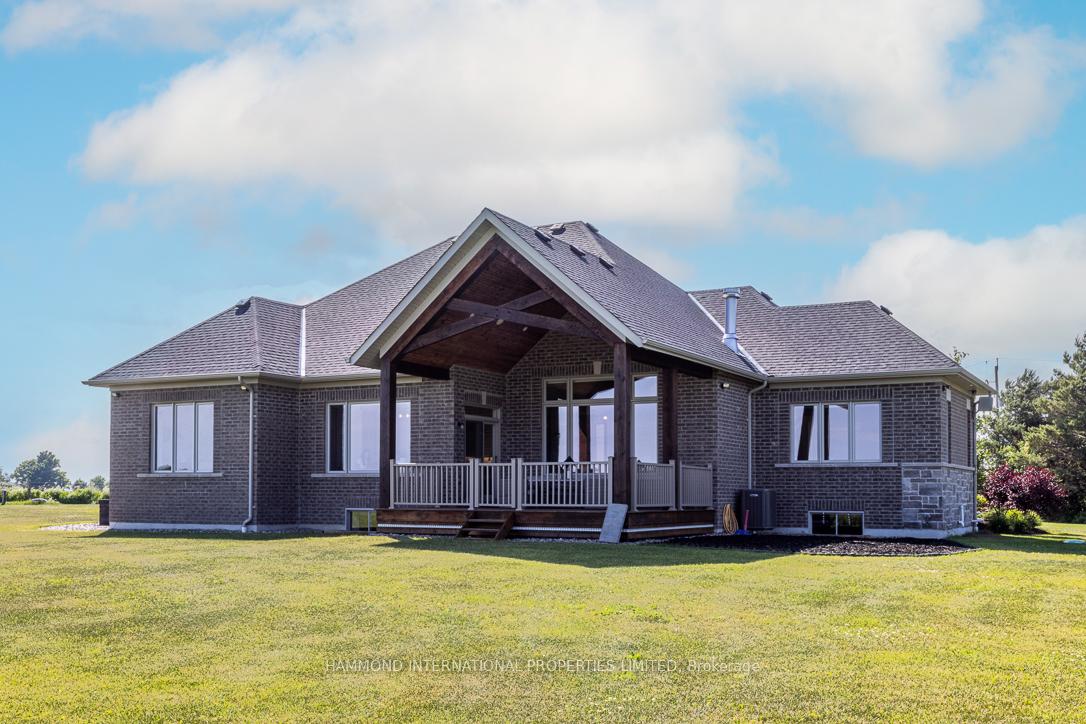
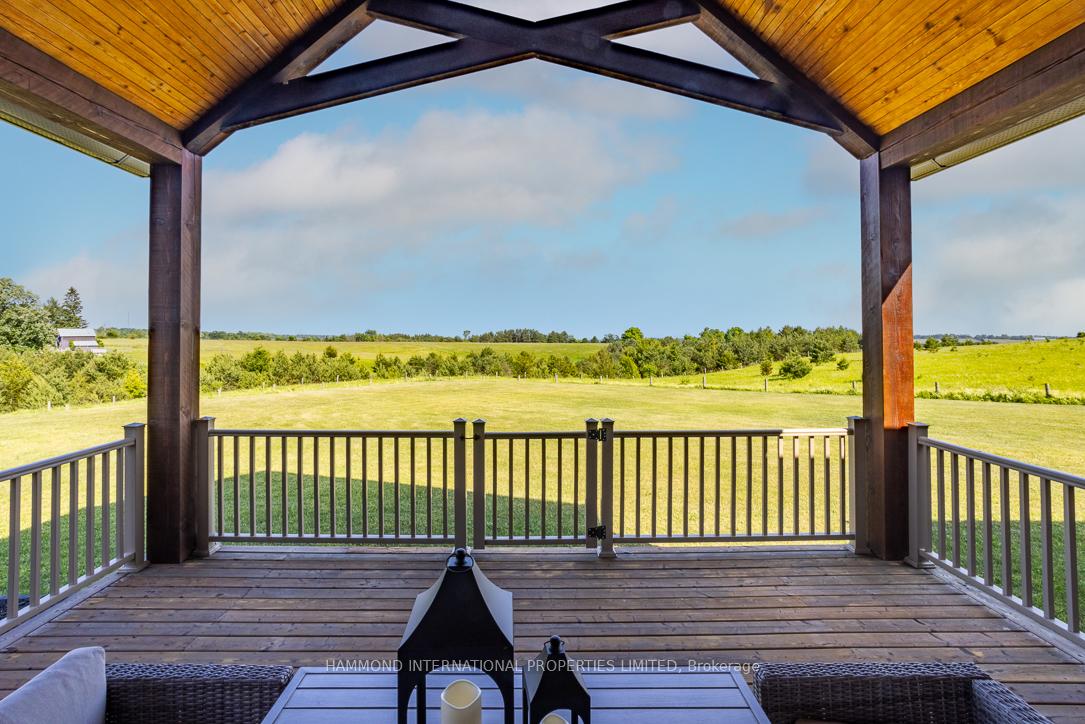
- Expansive back patio for outdoor dining
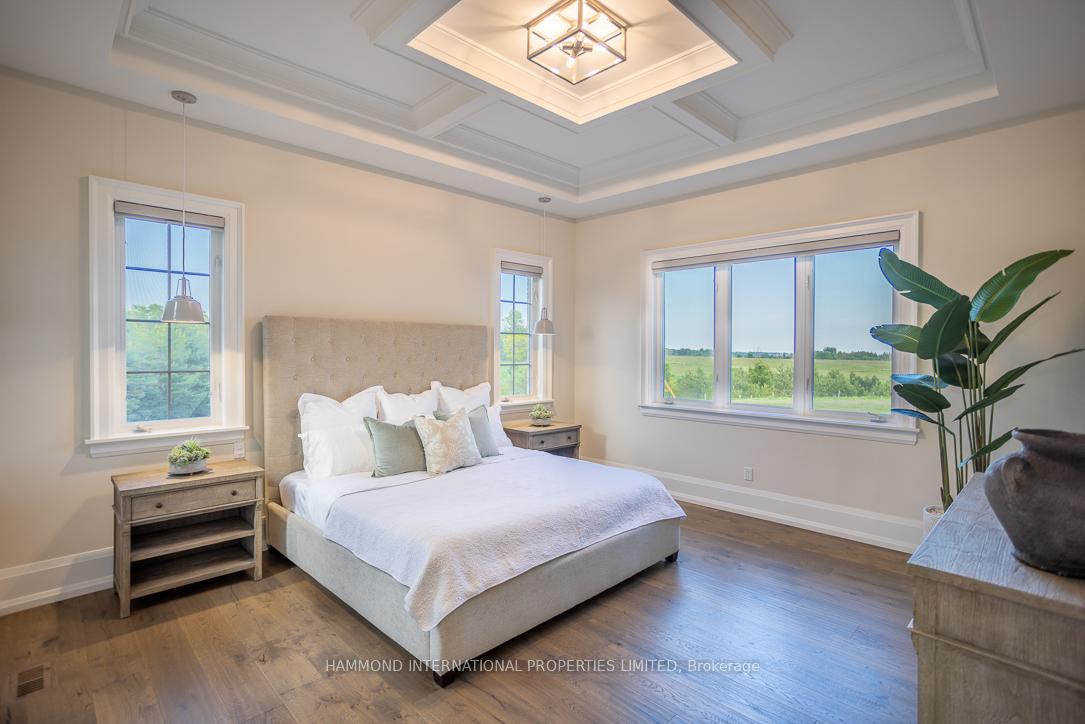
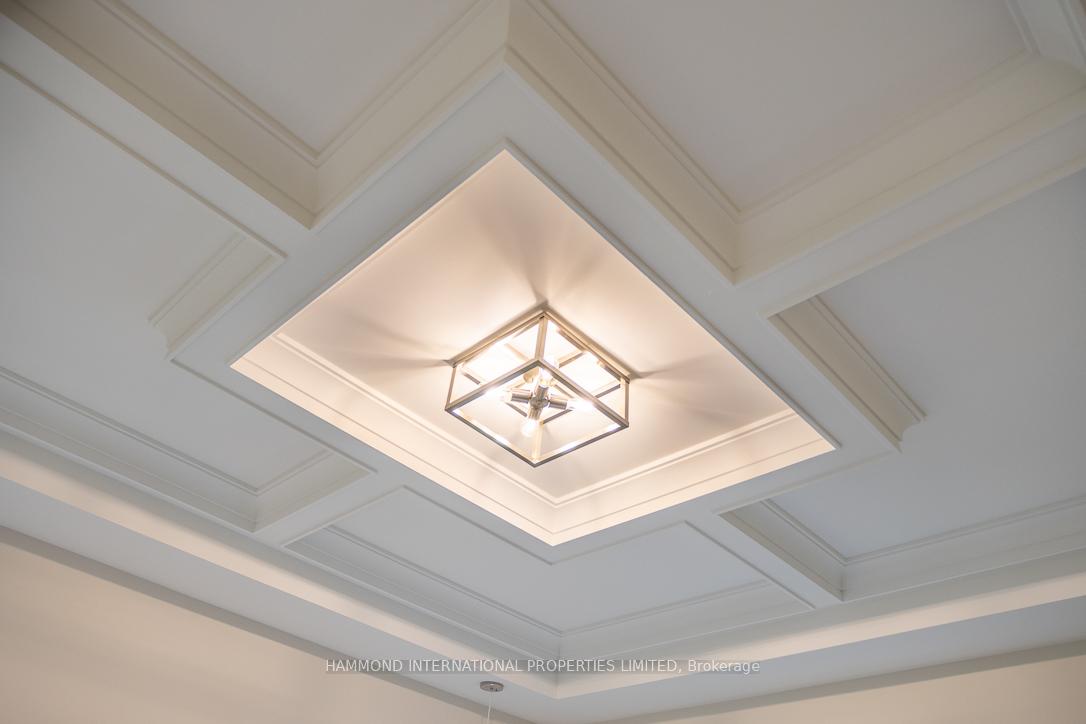
- Luxurious primary suite with coffered ceiling
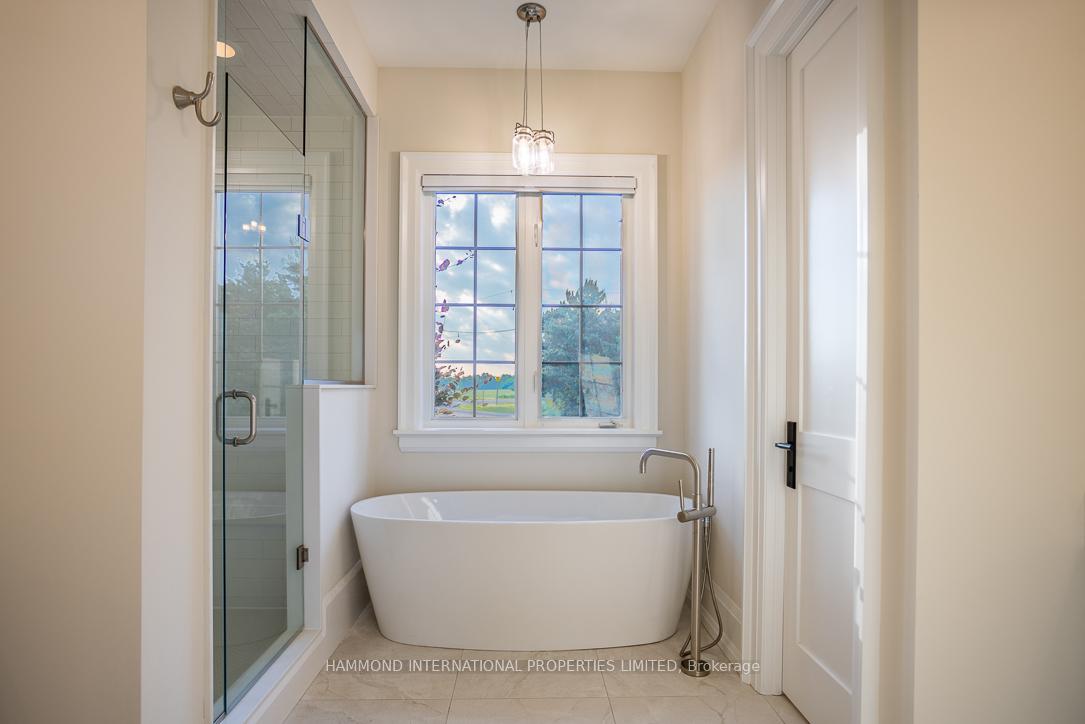
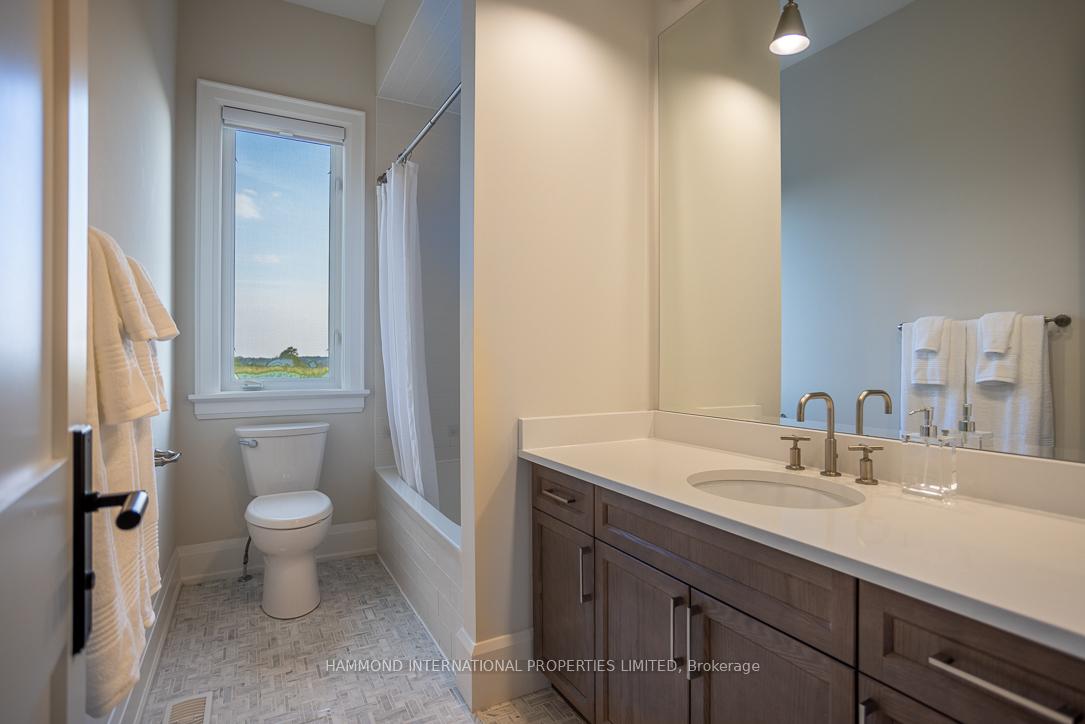
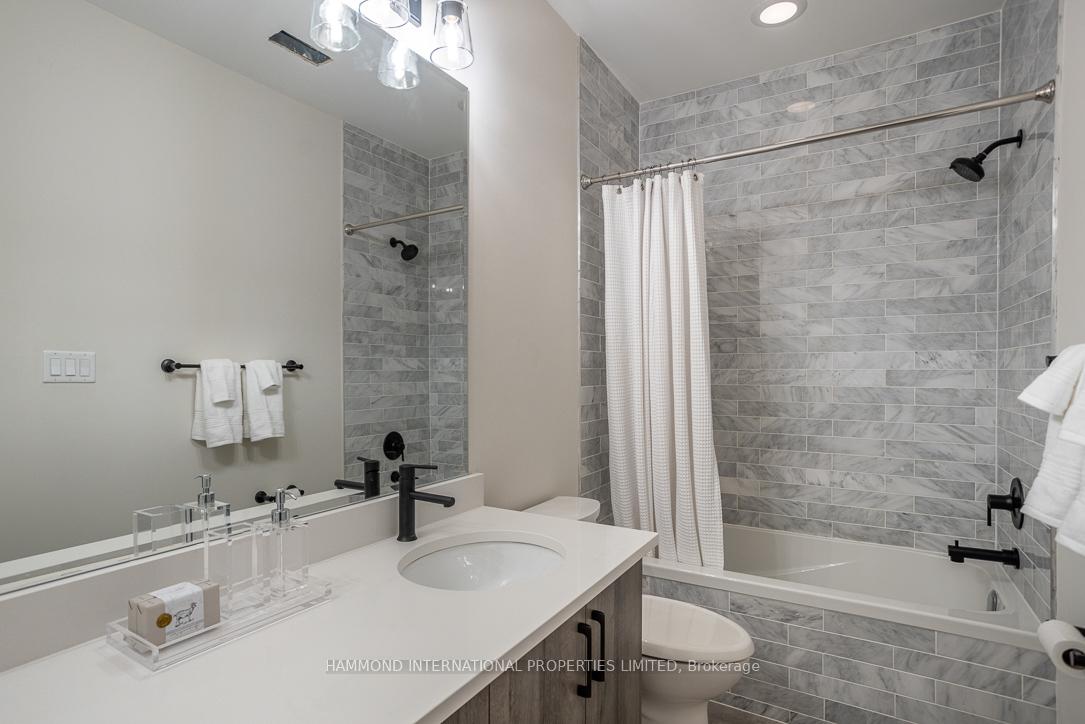
- Heated floors in lower level and bathrooms
- Surround security cameras for safety
- Close to schools, shops, and dining
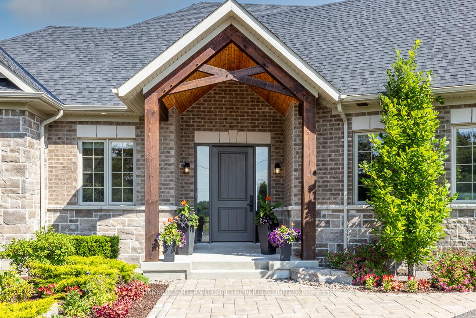
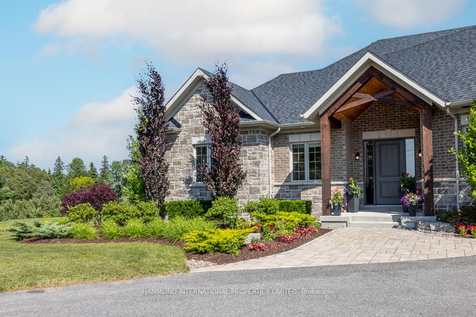
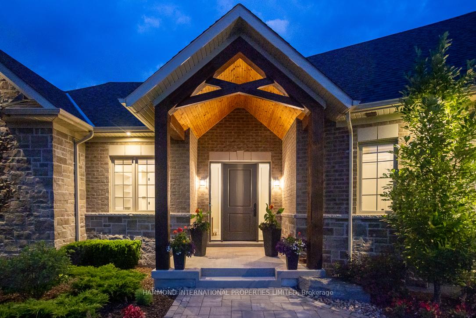
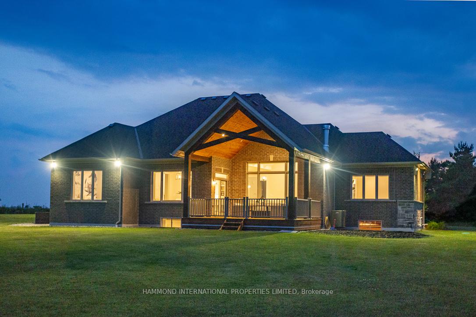
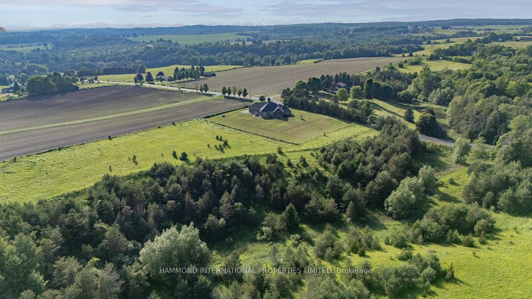
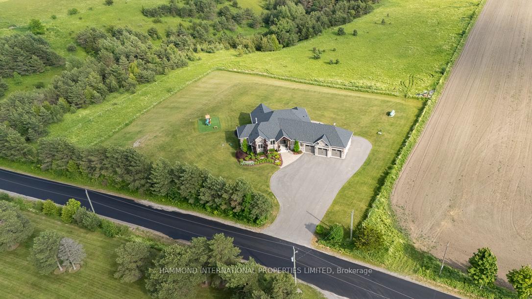
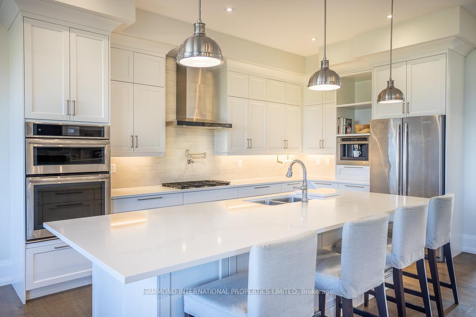
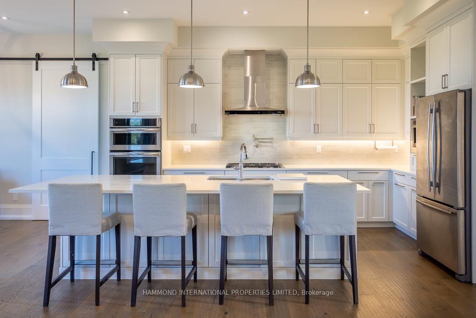
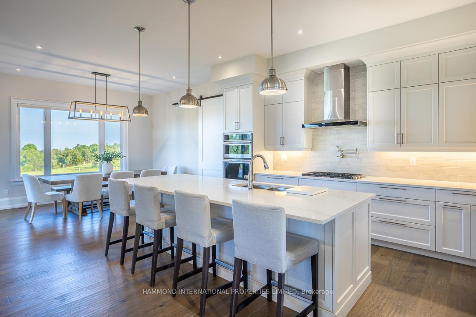
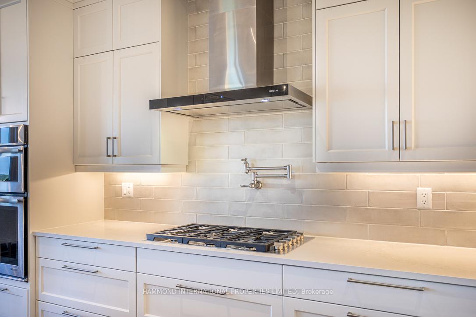
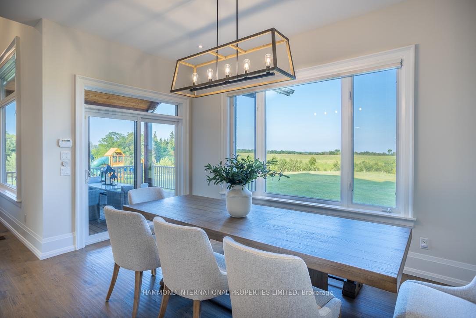
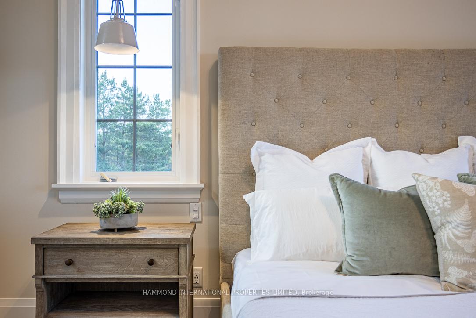
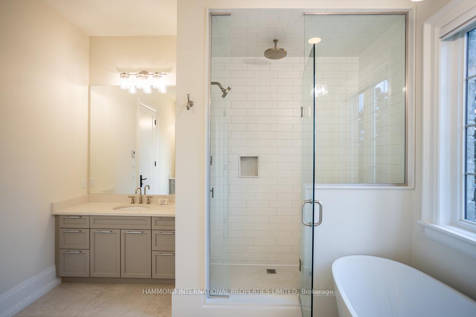
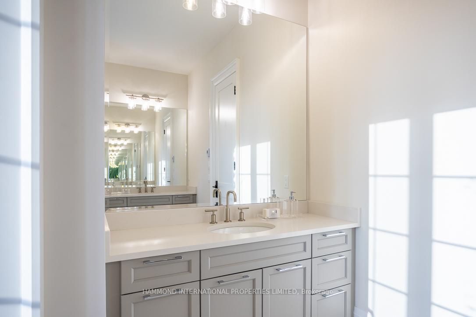
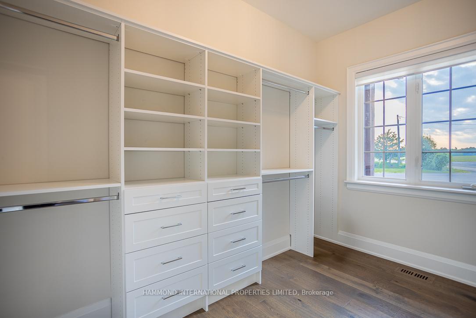
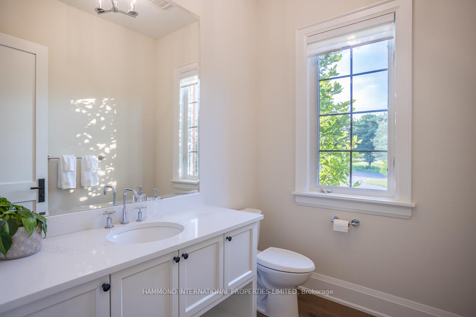
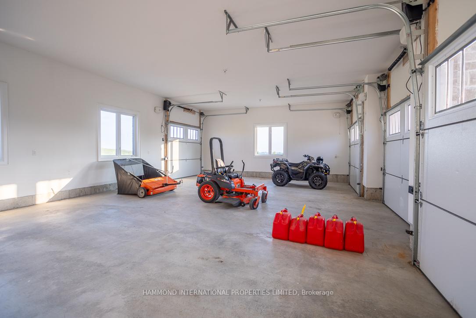
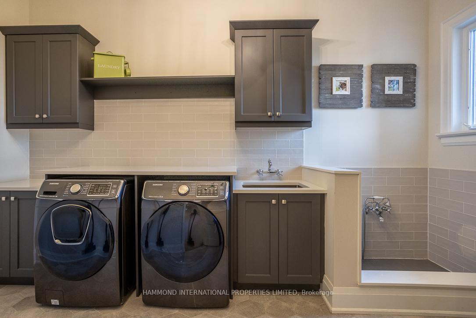
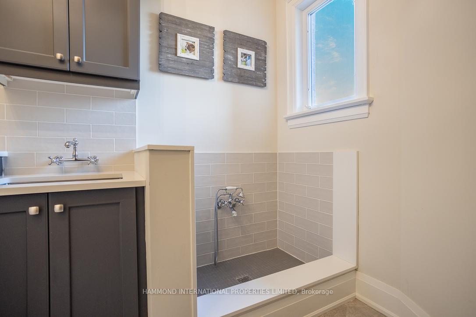
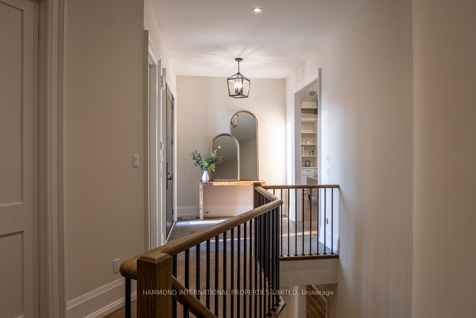
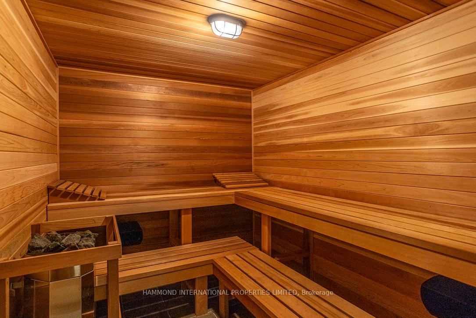
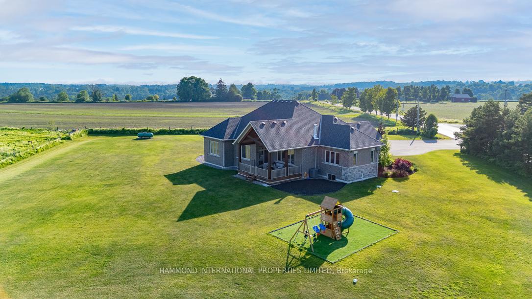
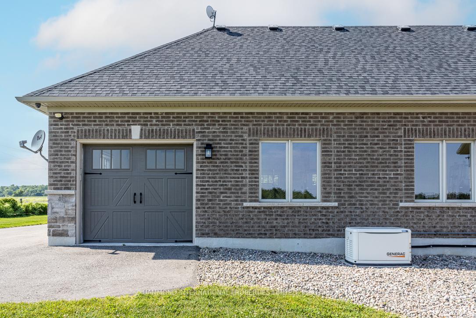
Welcome to The Hilltop Retreat-an entertainer's dream estate set on approximately 1.5 acres, offering a private, picturesque country setting. This custom-built bungalow is crafted with exceptional detail and quality, blending relaxed comfort with refined elegance.Enjoy breathtaking sunrises and sunsets from this peaceful retreat. The home features open-concept living with soaring ceilings, a spa-like sauna, and seamless flow throughout. An expansive back patio invites al fresco dining while capturing sweeping countryside views.Offering over 4,000 sq ft of living space, the home showcases cathedral ceilings, grand hallways, and expansive windows that fill the interior with natural light and connect effortlessly to the outdoors. The gourmet kitchen is equipped with Jenn-Air appliances, a gas stove, pot filler, built-in coffee maker, and large windows overlooking the beam-lined deck and surrounding conservation. Timeless cabinetry and a spacious center island with seating and storage enhance both style and function.The dining room features picture windows with scenic valley views, while the luxurious primary suite includes a coffered ceiling, walk-in his-and-hers closets, and a spa-inspired ensuite. The home offers 3+2 bedrooms and 3+1 bathrooms, along with a laundry room with built-ins and quartz counters, a dog wash station, and heated floors in the lower level and all tiled bathrooms.Outdoor living is complete with a 3-car garage with pass-through access, a beam-lined deck, front patio, and landscaped gardens. Equipped with surround security cameras and located close to Enniskillen Public School, shops, and dining, this property offers both privacy and convenience. OFFER NIGHT TUESDAY JULY 21, 2026. Please register by 12:00pm email offer to [email protected]. Seller reserves the right to review preemptive offers.
Key Facts & Features
Property Costs
- Annual Property Tax Amount
- $11,357
- Land Transfer Tax Fee
- $36,375
Rental Items
- Rental Equipment
- Propane Tank.
- Basement Type
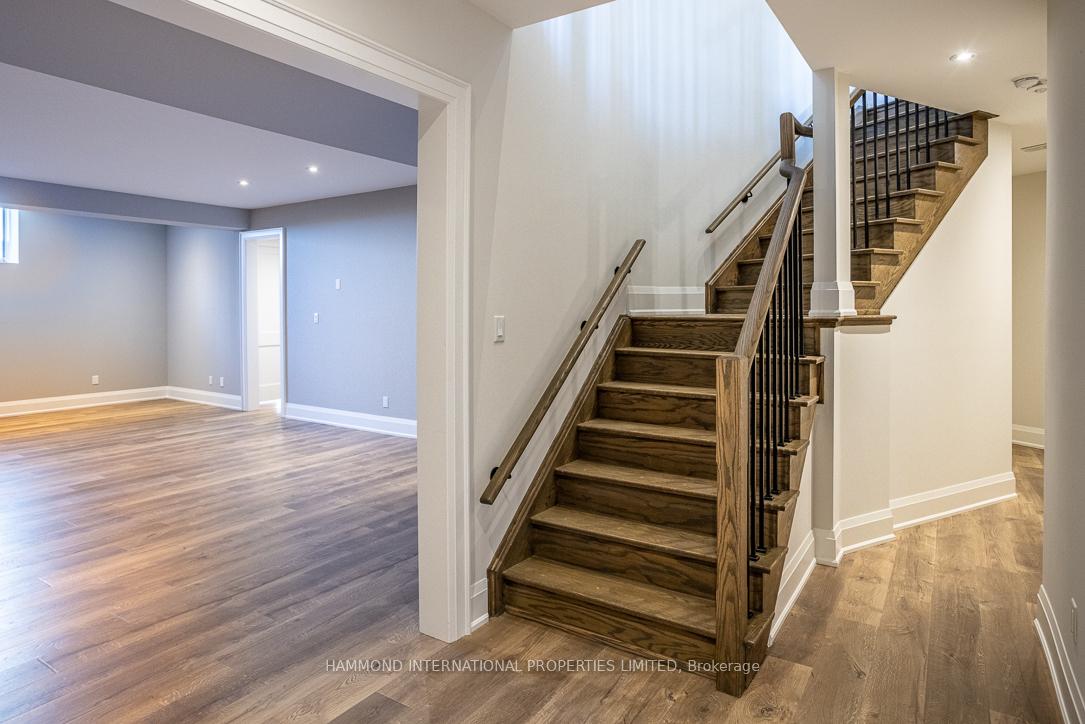
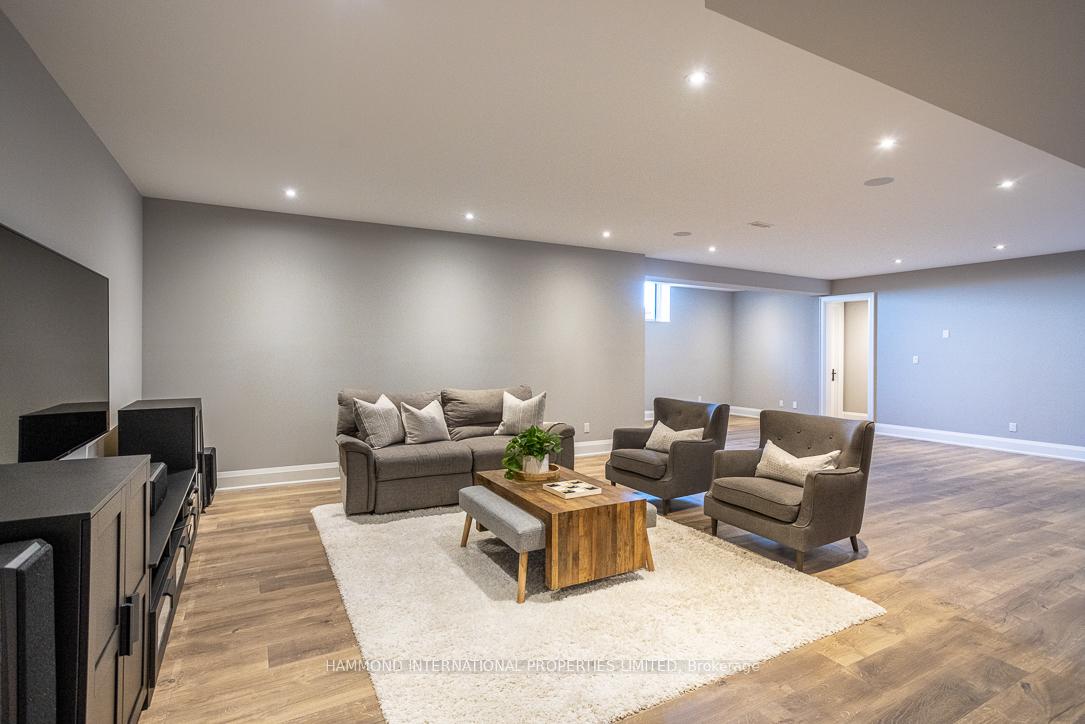
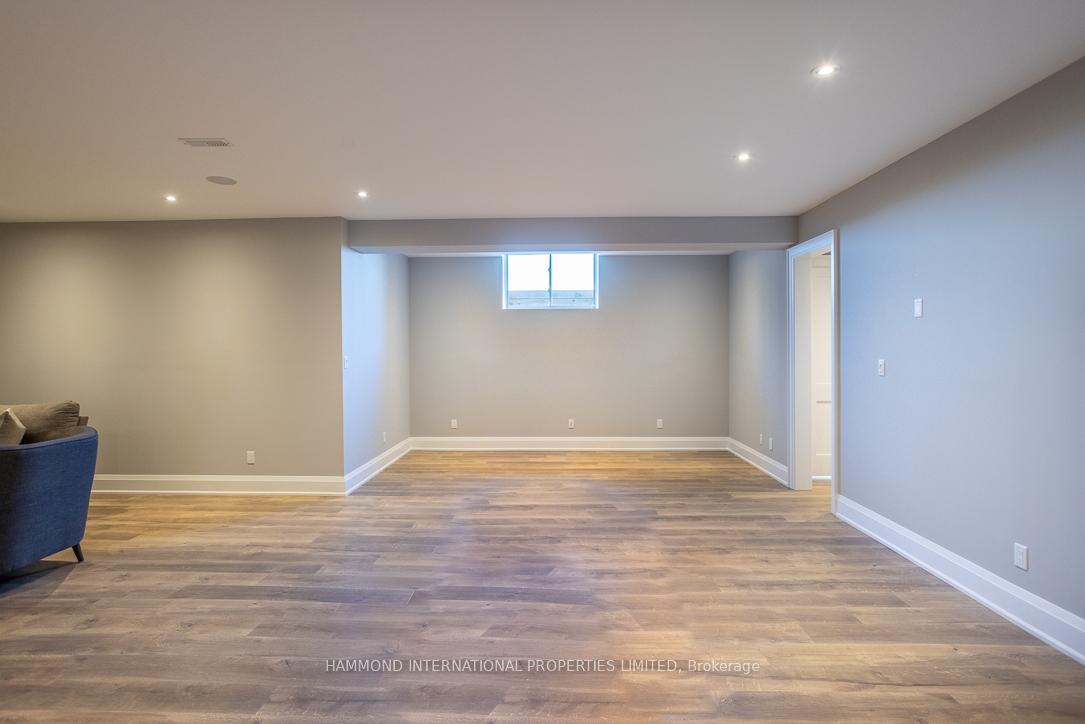
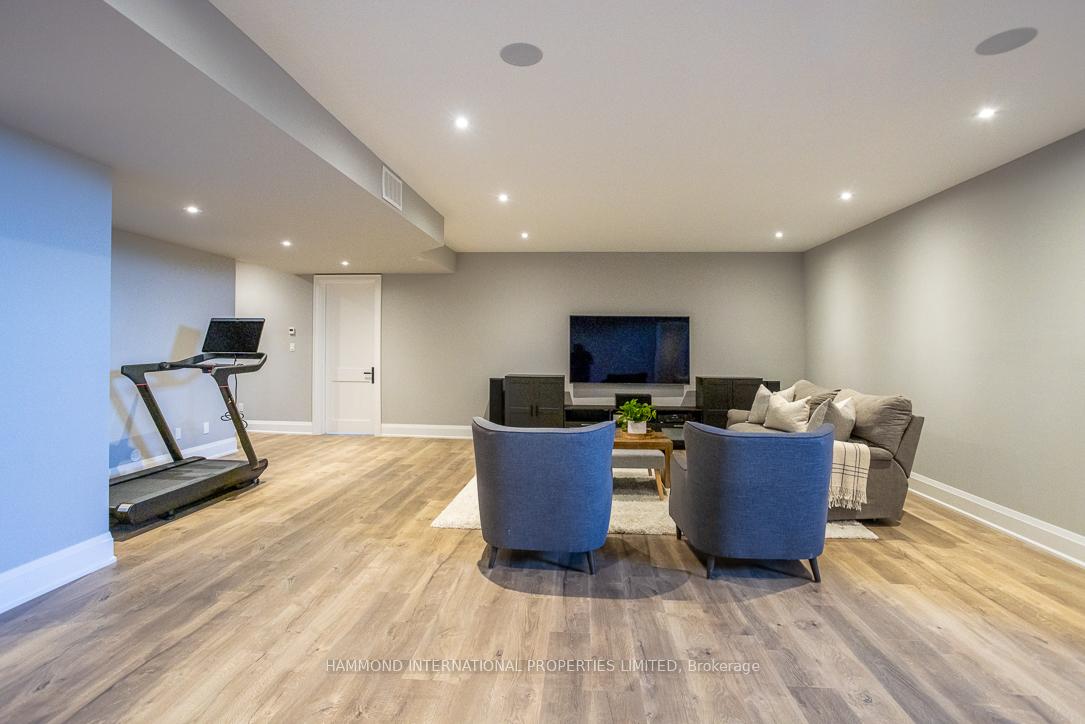
- Finished, Full
Interior Features
- Laundry Level
- Main Level
- Interior Extras
- Auto Garage Door Remote, Built-In Oven, Primary Bedroom - Main Floor, Propane Tank, Sauna, Sump Pump, Generator - Full, Ventilation System, Water Purifier
- View
- Valley, Hills, Clear
- Security Features
- Alarm System, Carbon Monoxide Detectors, Smoke Detector
- Fireplace/Stove
- Yes
- Elevator
- No
Exterior Features
- Exterior Extras
- Landscaped, Lighting, Deck
- Pool
- None
- Property Features
- School, Clear View, School Bus Route, Greenbelt/Conservation
Building
- Building Type
- Detached
- Building Style
- Bungalow
- Approx Age
- 6-15
Construction
- Exterior Finish
- Brick
- Roof
- Asphalt Shingle
- Foundation Details
- Concrete
- Special Designation
- Unknown
Lot
- Lot Front
- 277.33 ft
- Lot Depth
- 232.94 ft
Inclusions
- Inclusions
- Built-In Generator, All ELF's, Built- In Speakers & Jenn-Air Gas Cooktop & Hood fan, Jenn-Air, B/I Range & Microwave, Jenn- Air Refrigerator & Dishwasher, Hunter Douglas Blinds, Samsung Washer & Dryer.
Exclusions
- Exclusions
- TBD (Staging accessories, Sound equipment & Woofer, Vacuume, TVs & Brackets, ATV & Ride on Lawn mower, Fridge in garage).
Parking & Garages
- Garage Type
- Attached
- Garage Spaces
- 3
- Parking Spaces
- 10
- Total Garage And Parking Spaces
- 13
Heating & Cooling
- Heat Source
- Propane
- Heat Type
- Forced Air
- Air Conditioning
- Central Air
- Water
- Well
- Sewers
- Septic
- Hydro
- Yes
- Cable
- No
- Bedrooms
- 3 + 2
- Washrooms
- 4
- Kitchens
- 1
- Family / bonus room
- Yes
Room sizes
- Family Room—Lower level, Large Window, Laminate, Pot Lights
- Laundry—Main level, Tile Floor, Quartz Counter, B/I Closet
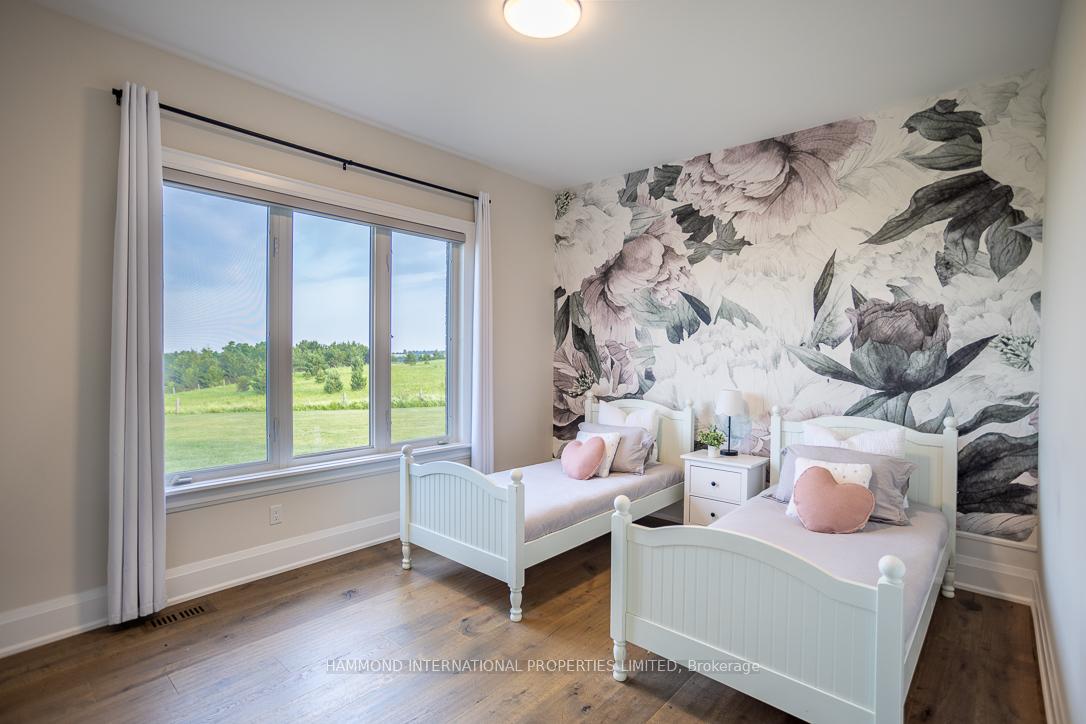
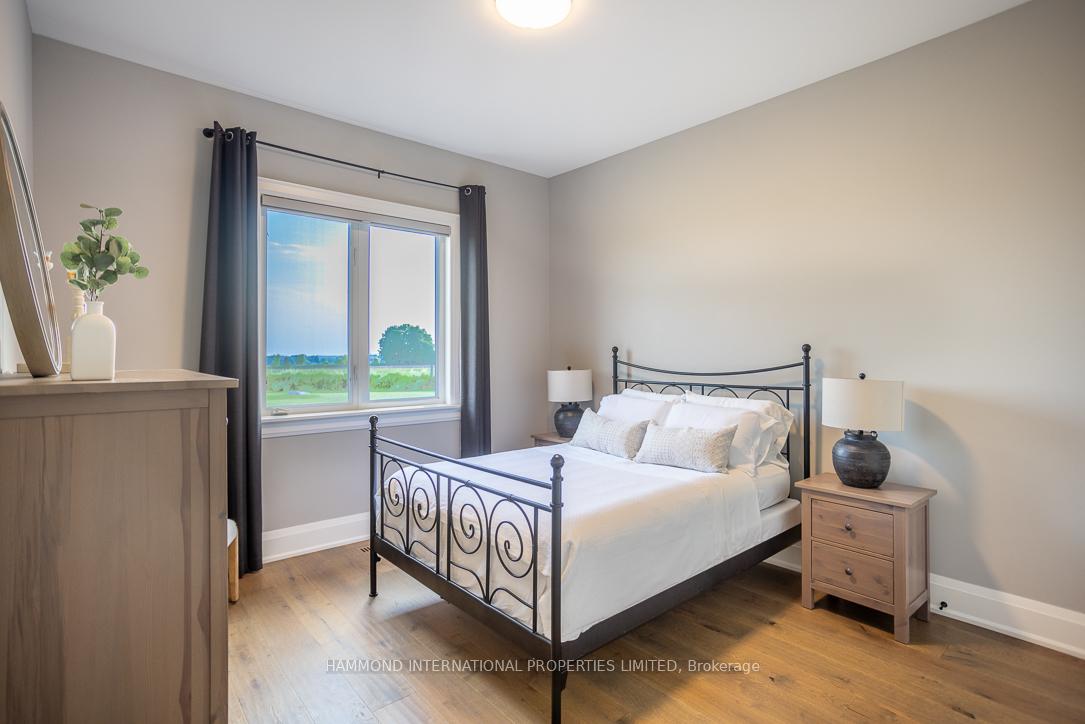
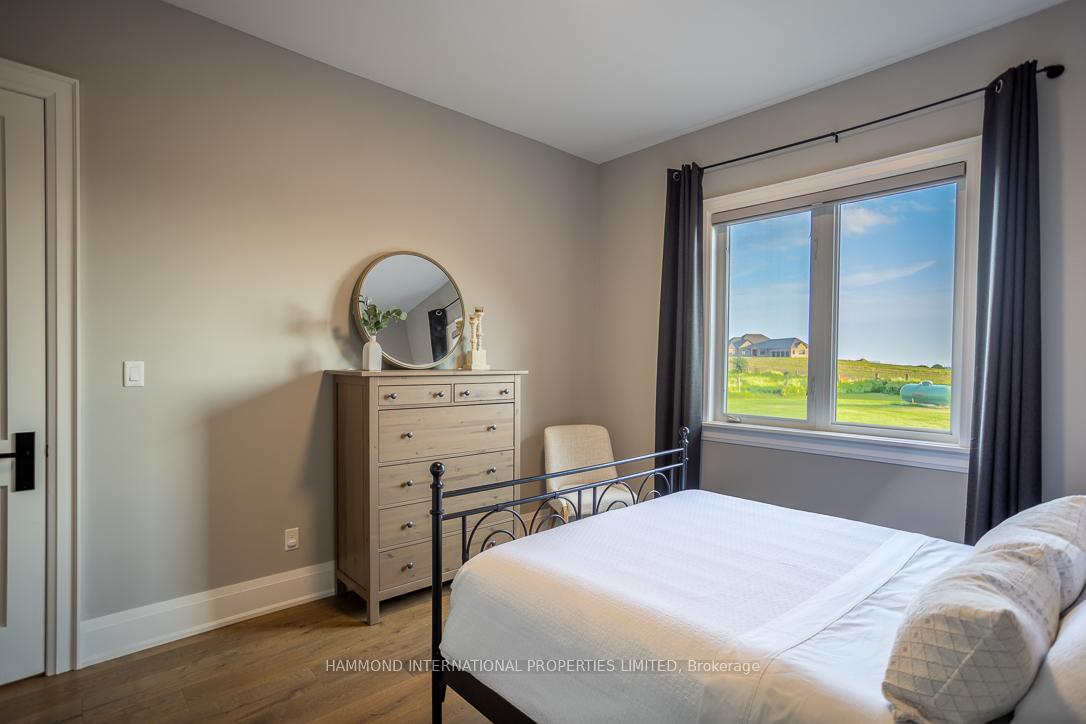
- Bedroom—Main level, Picture Window, Overlooks Backyard, Hardwood Floor
- Bedroom 5—Lower level, Large Window, Laminate, B/I Closet
- Bedroom 4—Lower level, Large Window, Laminate, B/I Closet
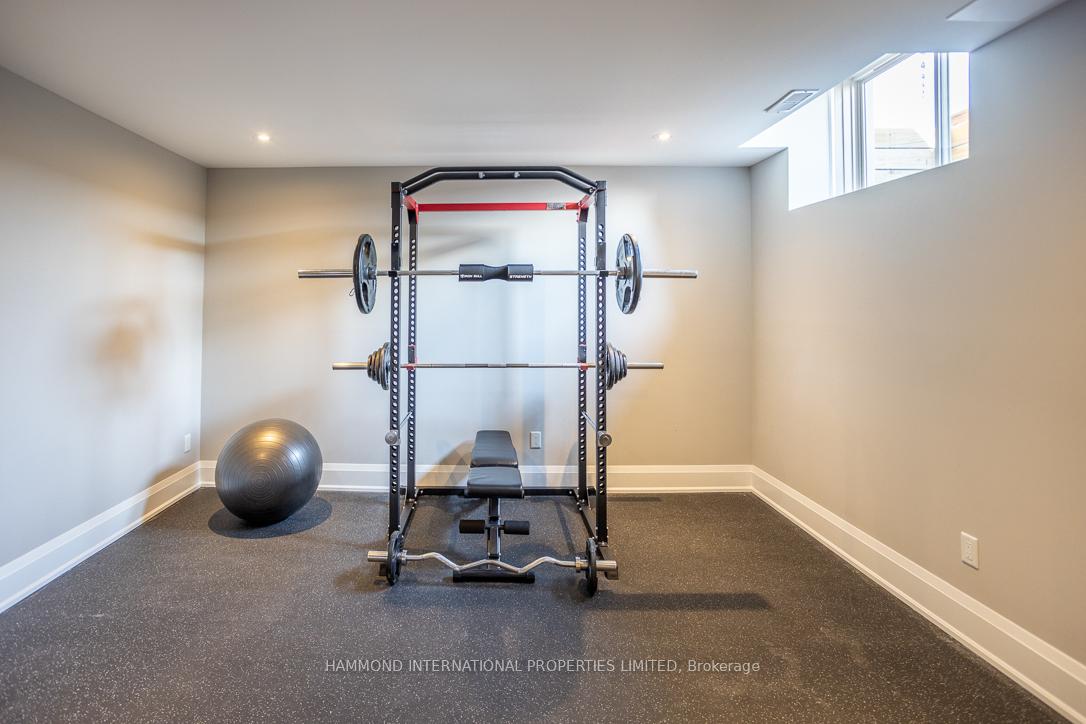
- Exercise Room—Lower level, Large Window, Cushion Floor, Pot Lights
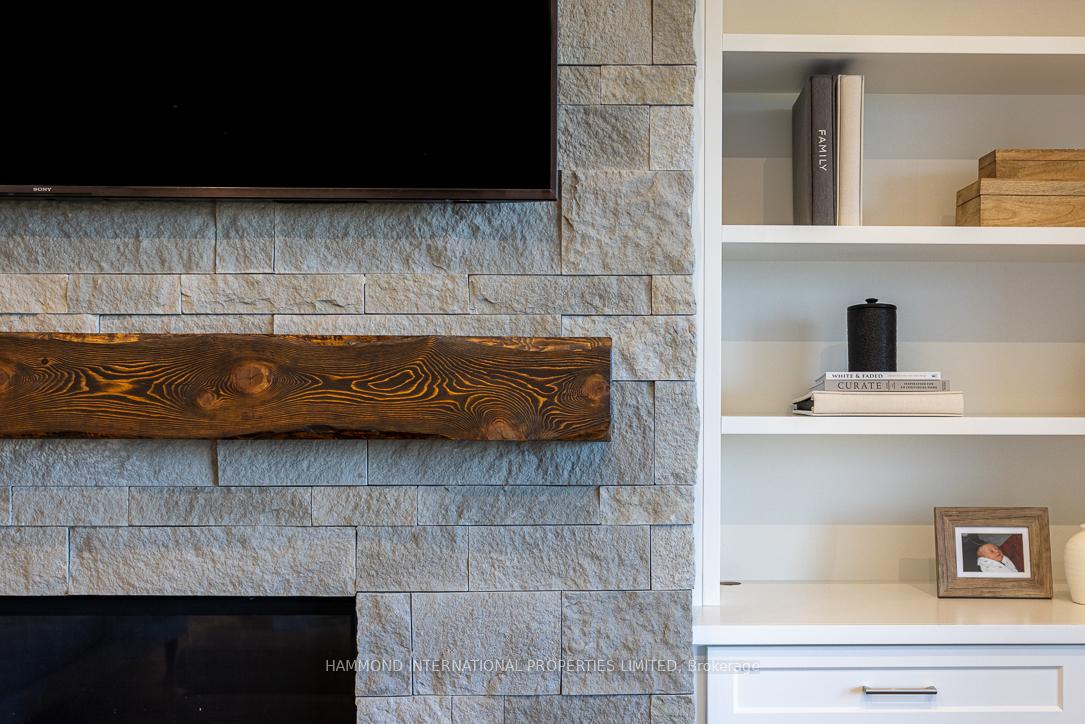
- Great Room—Main level, B/I Bookcase, Beamed Ceilings, Fireplace
- Dining Room—Main level, Combined w/Kitchen, Hardwood Floor, W/O To Deck
- Foyer—Main level, Tile Floor, Closet
- Kitchen—Main level, Combined w/Dining, Hardwood Floor, B/I Range
- Bedroom 2—Main level, Picture Window, B/I Closet, Hardwood Floor
- Primary Bedroom—Main level, 5 Pc Ensuite, Walk-In Closet(s), Picture Window
Washrooms
- 5-piece, Main
- 4-piece, Main
- 2-piece, Main
- 5-piece, Basement
- Municipality
- Clarington
- Neighbourhood
- Rural Clarington
- Main cross streets
- Enfield Rd & Concession Rd 9
- Directions
- Enfield Road & Concession 9
- Waterfront
- None
- MLS® number
- E13561046
- Data source
- Toronto Regional Real Estate Board
- Listed on
- 2026-07-14
- Updated on
- 2026-08-07
- Days on market
- 102 days
- Possession date
- 2026-09-30
- Possession type
- Flexible
- Co-op commission
- 2.5%
- Seller
- Listed by
- HAMMOND INTERNATIONAL PROPERTIES LIMITED
Home Market Value
Current home valuation for 1855 Concession Rd9 Blackstock, Clarington, Rural Clarington, Clarington, ON. Listed for $1,995,000
HOMEH Estimate
$1,532,336
Estimated Sales Range
$1,399,224 - $2,056,282
HOMEH Estimate for 1855 Concession Rd9 Blackstock, Clarington, Rural Clarington
Calculated with a real agent's CMA method — 45+ years of experience, codified. Not an AI guess.
For the owner
Is this your home? Track its value.
Get this home's HOMEH Estimate by email once a month, with how many homes are for sale around you.
Mortgage Payment Calculator
Compare up to 4 down payment scenarios
20% required for homes $1.5M or more
$399,000
| Scenario 1 | Scenario 2 | Scenario 3 | Scenario 4 | |
|---|---|---|---|---|
−Down payment | % $ | % $ | % $ | % $ |
+CMHC insurance | $0 | $0 | $0 | $0 |
=Total mortgage | $1,596,000 | $1,496,250 | $1,396,500 | $1,296,750 |
Amortization | ||||
Mortgage rate | % | % | % | % |
| Payment frequency | ||||
=Mortgage payment | $7,792monthly | $7,305monthly | $6,818monthly | $6,331monthly |
Land Transfer Tax
$36,375
$36,375
Around this home
No schools found nearby
Data provided by OpenStreetMap & Fraser Institute School Rankings
Ask HOMEH
New!Hi there!
👋Text or call (416) 301-9001
Recommended for you
Based on homes you've looked at.
No recommended properties found.
Nearby similar homes
No nearby properties found.
More real estate resources
Other homes nearby
Explore this area
Nearby neighbourhoods
No nearby listings available.