
19 Heatherlea Drive
Clarington (Bowmanville), ON L1B 0B1
- 2Bedrooms
- 3Bathrooms
- 2Garage
- 1200–1399Sq Ft
- $2,946Tax
- $1,200/moCondo Fee
 Free EstimateSee Free Estimate Report

Property not available for sale or for rent.
HOMEH One: full-service selling for a 1% listing fee. The buyer's agent commission is separate.
Free Home EvaluationHow Much Is My Home Worth?Homes for Sale NearbySale & Price History for 19 Heatherlea Drive, Clarington, Bowmanville
| Start Date | End Date | Price | Event | MLS# |
|---|---|---|---|---|
| 2025-12-03 | 2025-12-14 | Login to See Prices | Sold | e12599940 |
Real estate boards require you to or to see the full details of this property.
*Sold prices and complete sale & price history are regulated data. Under the Trust in Real Estate Services Act, 2002 (TRESA) and the rules of the Real Estate Council of Ontario (RECO), and pursuant to the Multiple Listing Service® rules of the Canadian Real Estate Association (CREA) and the Toronto Regional Real Estate Board (TRREB), this information may be shown only to registered users who have agreed to the applicable terms of use (a Virtual Office Website, or "VOW," arrangement). HOMEH Inc., Brokerage therefore provides it to signed-in members only. Creating an account is free and takes under a minute.
About 19 Heatherlea Drive, Clarington, Bowmanville
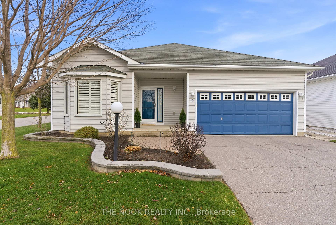
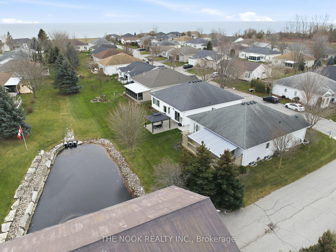
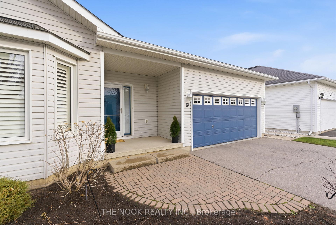
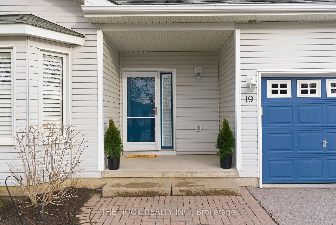
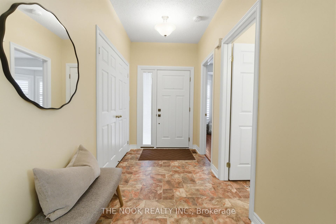
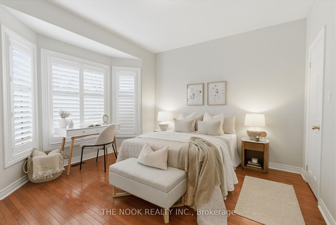
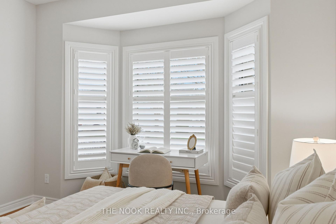
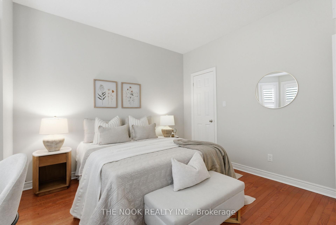
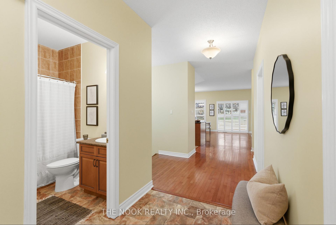
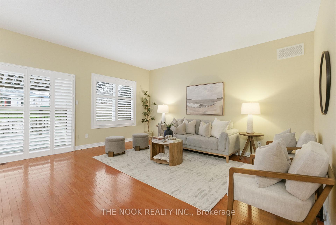
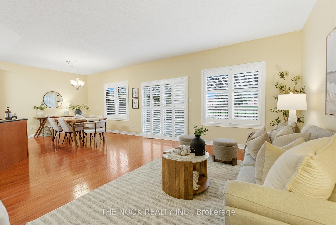
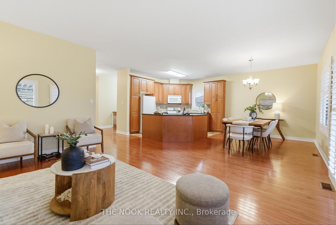
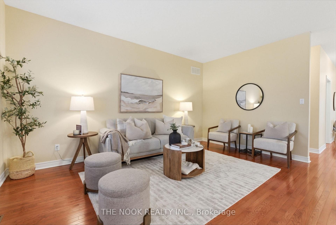
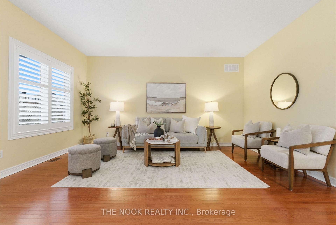
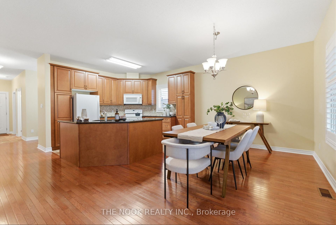
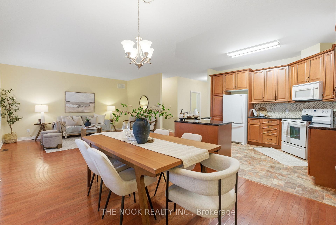
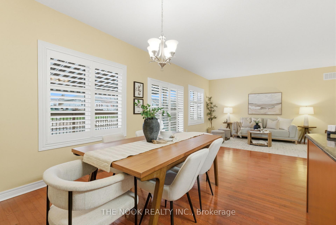
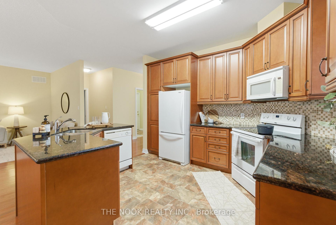
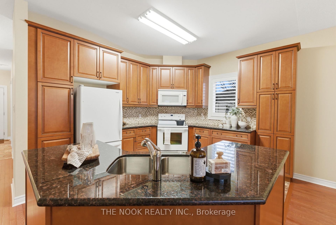
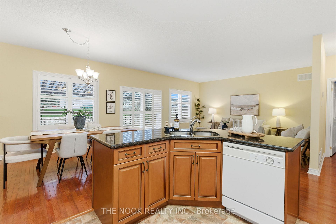
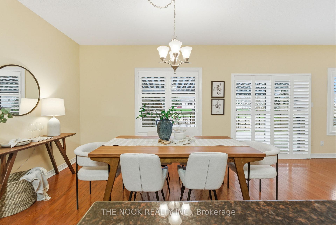
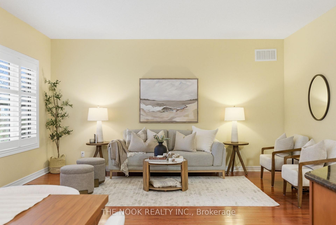
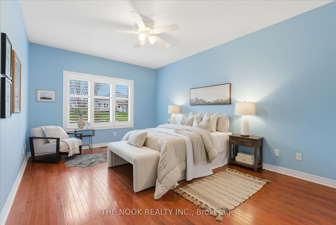
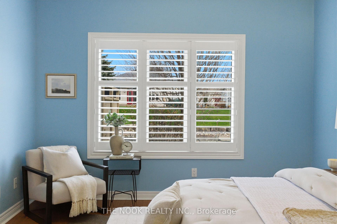
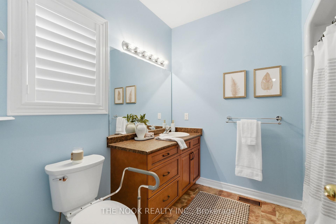
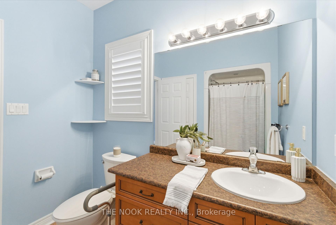
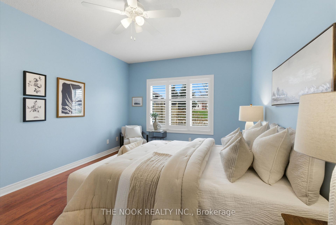
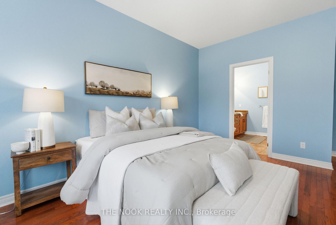
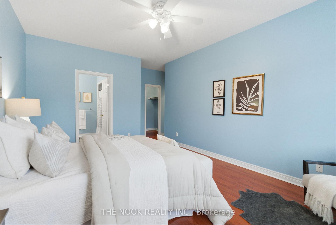
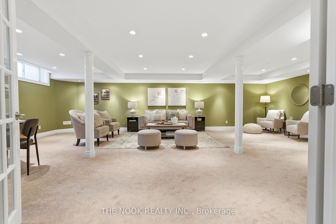
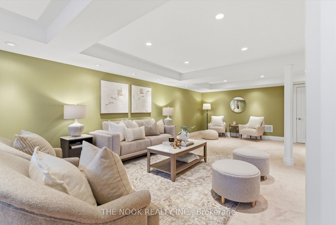
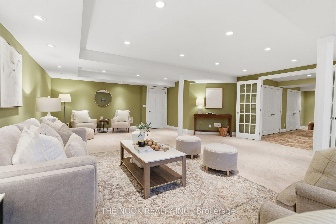
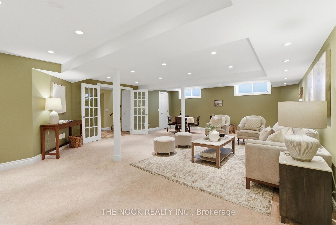
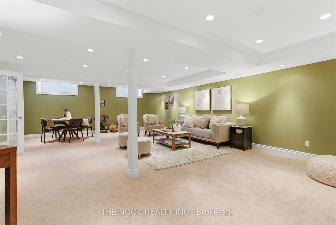
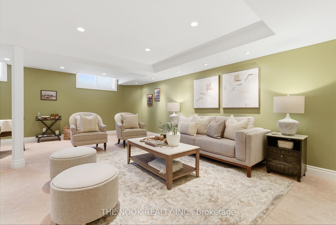
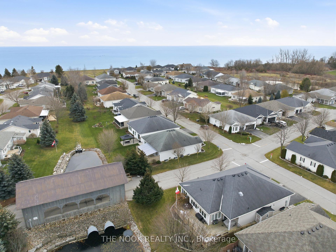
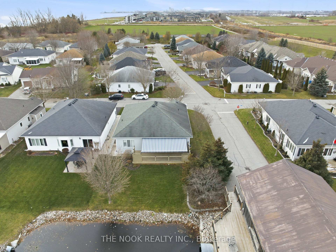
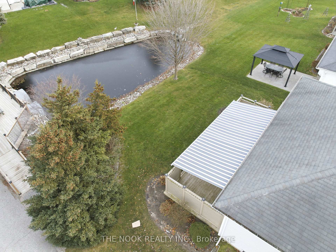
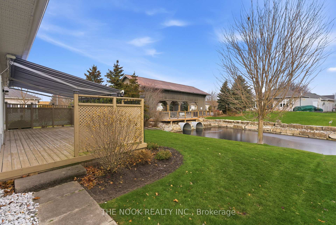
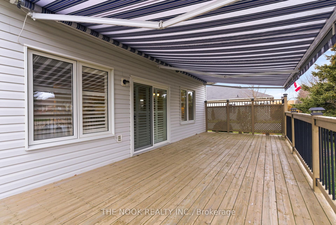
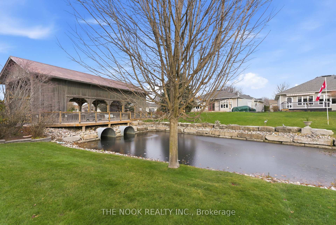
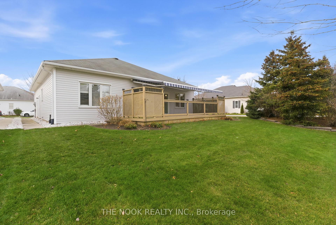
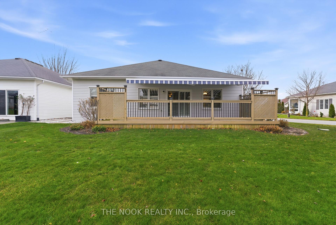
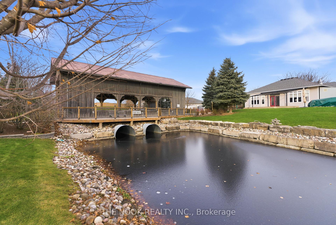
Luxury Wilmot Creek Bungalow Overlooking the Pond & Iconic Kissing Bridge. Welcome to an rare offering in the prestigious, resort-style community of Wilmot Creek-a meticulously cared for 2-bedroom bungalow with a double car garage, expansive living spaces, and unmatched lifestyle amenities. Perfectly positioned on one of the community's most picturesque corner lots, this elegant home captures the very best of tranquil, adult-lifestyle living. Enjoy sunrise coffees on the sprawling 20-ft rear deck overlooking the serene pond, and end your day with sunset cocktails on the charming front porch. Every angle offers a sense of calm, beauty, and connection to nature. Step inside to discover a light-filled open-concept layout designed for effortless living and entertaining. The open-concept kitchen flows seamlessly into the dining and living areas, creating a warm, sophisticated space ideal for hosting or relaxing. Bright and spacious primary, with walk-in closet and ensuite. The home continues into a large, beautifully finished basement-the perfect extension for guests, hobbies, a gym, or a luxurious media retreat. Added office or hobby space and ample storage throughout this home. The grass is always green in this backyard with the built in sprinkler system. This home is truly turn-key, reflecting pride of ownership and meticulous care at every corner. Amenities include: 9-hole golf course, Indoor + outdoor swimming pools, Clubhouse & recreation center, Fitness facilities, Tennis, pickleball & shuffleboard, social clubs, activities & events, Waterfront access & nature trails, library, woodworking shop, billiards, hot tub, sauna, classes, crafts, dance programs Onsite Pharmacy,. This is more than a home-it's an elevated lifestyle in a close-knit, vibrant community. Located close to 401, Bowmanville and Newcastle for shopping, restaurants and all your personal needs. Enjoy living in a tranquil lakeside retirement community.
Key Facts & Features
Property Costs
- Annual Property Tax Amount
- $2,946
- Land Transfer Tax Fee
- $11,473
Condo/Maintenance Fee
- Maintenance Fee
- $1,200 /month
Included In Maintenance Fee
- Parking Included
- Water Included
Rental Items
- Rental Equipment
- Hot Water Tank
- Under Contract
- Hot Water Heater
- Basement Type
- Finished
Interior Features
- Pets Permitted
- Yes-with Restrictions
- Laundry Features
- Laundry Room
- Laundry Level
- Main Level
- Interior Extras
- Auto Garage Door Remote, Primary Bedroom - Main Floor
- View
- Bridge, Pond
- Security Features
- Security System
- Fireplace/Stove
- No
- Elevator
- No
Exterior Features
- Balcony
- None
- Exterior Extras
- Deck, Controlled Entry, Lawn Sprinkler System, Security Gate, Recreational Area, Year Round Living
Building Amenities
- Game Room
- Club House
- Outdoor Pool
- Recreation Room
- Visitor Parking
- BBQs Allowed
Building
- Building Type
- Detached Condo
- Building Style
- Bungalow
- Approx Age
- 16-30
- Condo Corp Number
- 0
Construction
- Exposure
- East
- Exterior Finish
- Vinyl Siding
- Roof
- Asphalt Shingle
- Special Designation
- Unknown
Inclusions
- Inclusions
- Fridge, Stove, Range Hood, Dishwasher, Washer, Dryer, Garage Door Opener, Lawn Sprinkler System, Awning over deck.
Exclusions
- Exclusions
- Stagers items
Parking & Garages
- Garage Type
- Attached
- Garage Spaces
- 2
- Parking Type
- Exclusive
- Parking Spaces
- 2
- Total Garage And Parking Spaces
- 4
Lockers
- Locker Type
- None
Heating & Cooling
- Heat Source
- Gas
- Heat Type
- Forced Air
- Air Conditioning
- Central Air
- Bedrooms
- 2
- Washrooms
- 3
- Kitchens
- 1
Washrooms
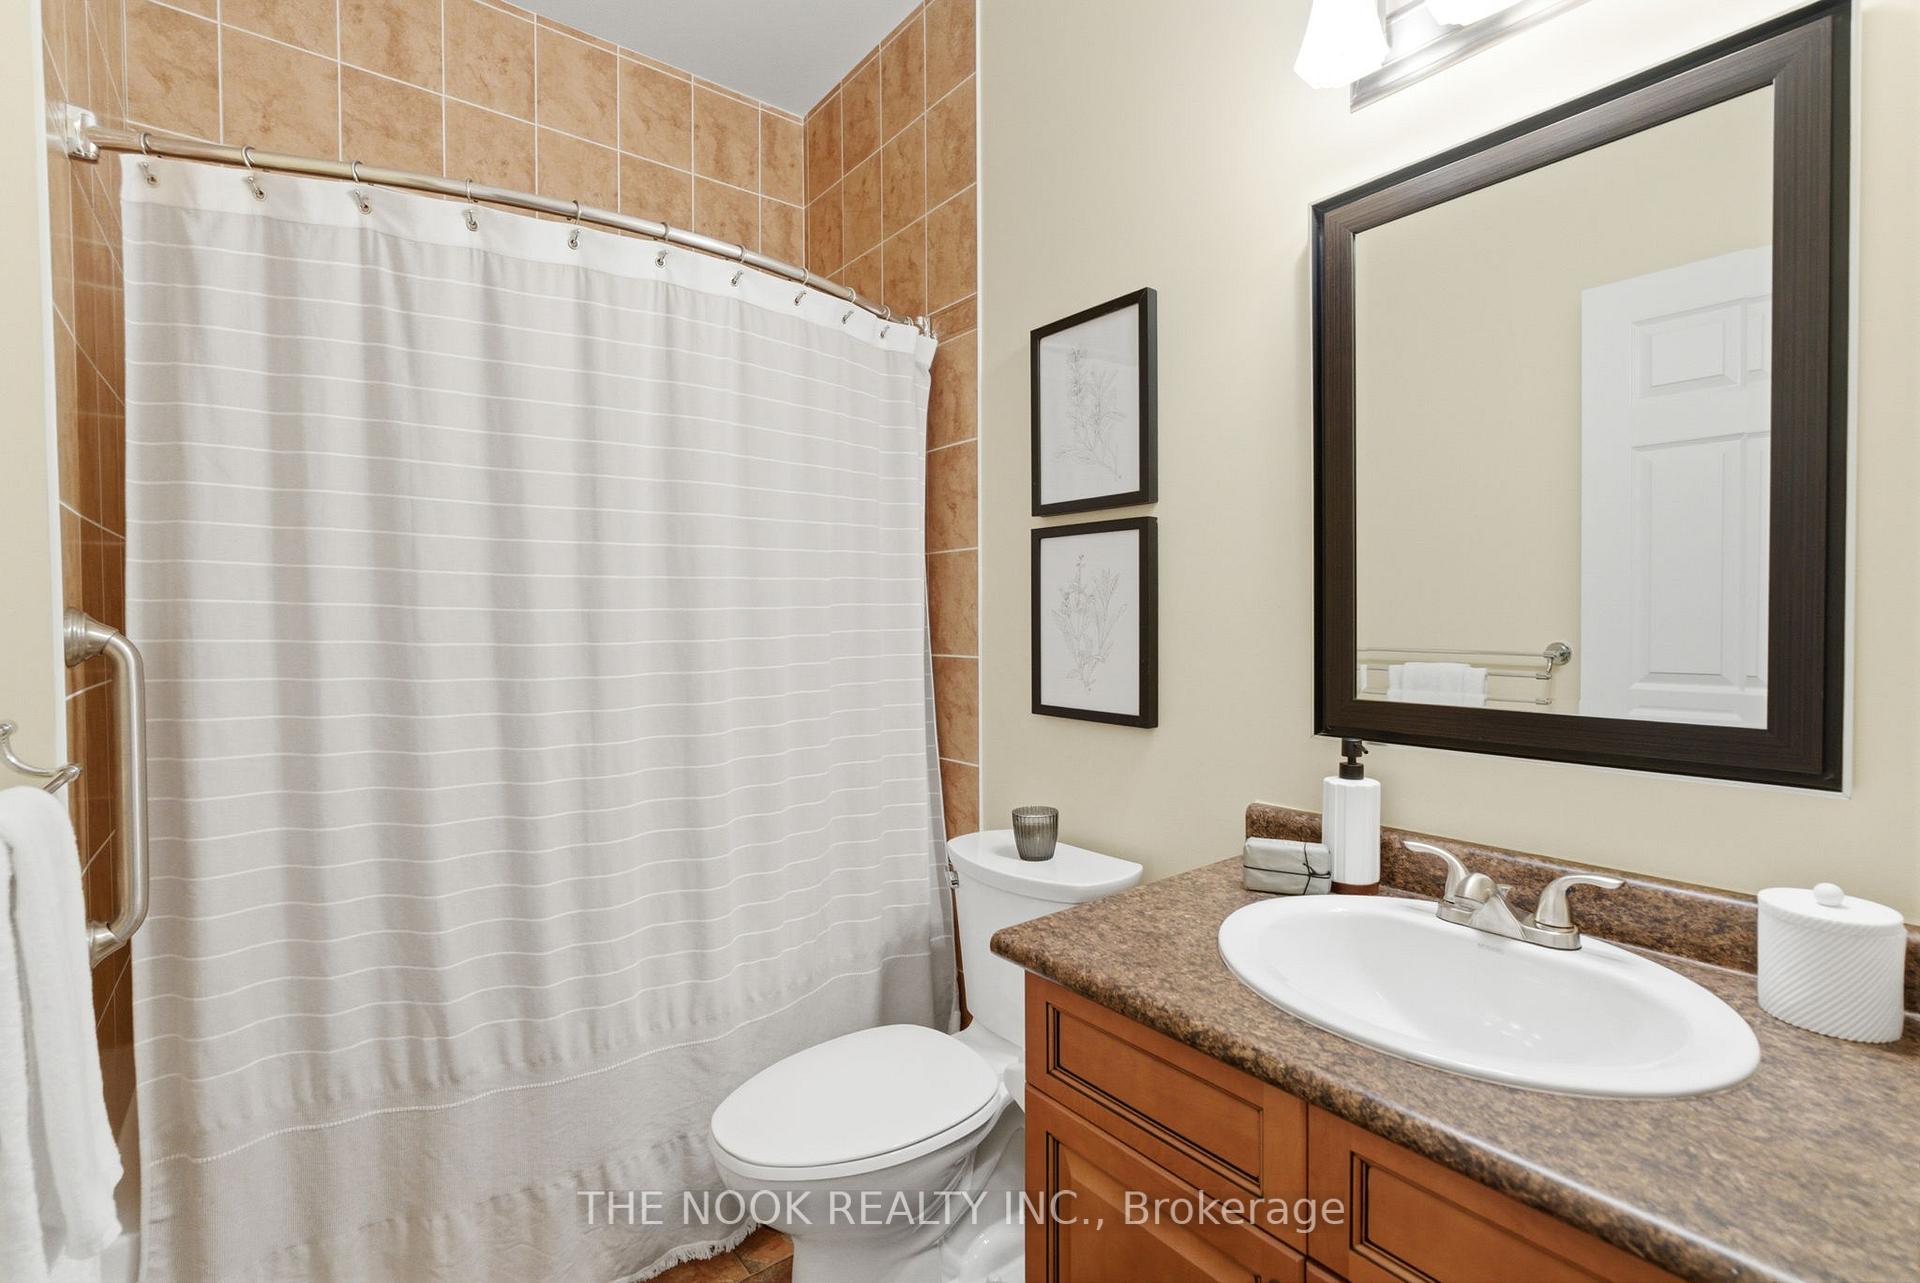
- 4-piece, Main
- 4-piece, Main
- 2-piece, Basement
- Municipality
- Clarington
- Neighbourhood
- Bowmanville
- Main cross streets
- Bennett & Wilmont Cr. Drive
- Directions
- South on Bennett rd. , Turn Left on Wilmont Cr. Drive
- Waterfront
- Indirect, WaterfrontCommunity
- MLS® number
- E12599940
- Data source
- Toronto Regional Real Estate Board
- Status change
- 2025-12-14
- Listed on
- 2025-12-03
- Days on market
- 11 days
- Possession type
- Immediate
- Co-op commission
- 2.5
- Seller
- Listed by
- THE NOOK REALTY INC.
Home Market Value
Current home valuation for 19 Heatherlea Drive, Clarington, Bowmanville, Clarington, ON. Listed for $749,900
HOMEH Estimate
—
Estimated Sales Range
—
HOMEH Estimate for 19 Heatherlea Drive, Clarington, Bowmanville
Calculated with a real agent's CMA method — 45+ years of experience, codified. Not an AI guess.
For the owner
Is this your home? Track its value.
Get this home's HOMEH Estimate by email once a month, with how many homes are for sale around you.
Mortgage Payment Calculator
Compare up to 4 down payment scenarios
5% on first $500K + 10% on $249,900 over $500K
$49,990
| Scenario 1 | Scenario 2 | Scenario 3 | Scenario 4 | |
|---|---|---|---|---|
−Down payment | % $ | % $ | % $ | % $ |
+CMHC insurance | $27,986 | $20,922 | $17,848 | $0 |
=Total mortgage | $727,643 | $695,832 | $655,263 | $599,920 |
Amortization | ||||
Mortgage rate | % | % | % | % |
| Payment frequency | ||||
=Mortgage payment | $3,553monthly | $3,397monthly | $3,199monthly | $2,929monthly |
Land Transfer Tax
$11,473
$11,473
Around this home
No schools found nearby
Data provided by OpenStreetMap & Fraser Institute School Rankings
Ask HOMEH
New!Hi there!
👋Text or call (416) 301-9001
Recommended for you
Based on homes you've looked at.
No recommended properties found.
Nearby similar homes
No nearby properties found.
More real estate resources
Other homes nearby
Explore this area
Nearby neighbourhoods
No nearby listings available.