
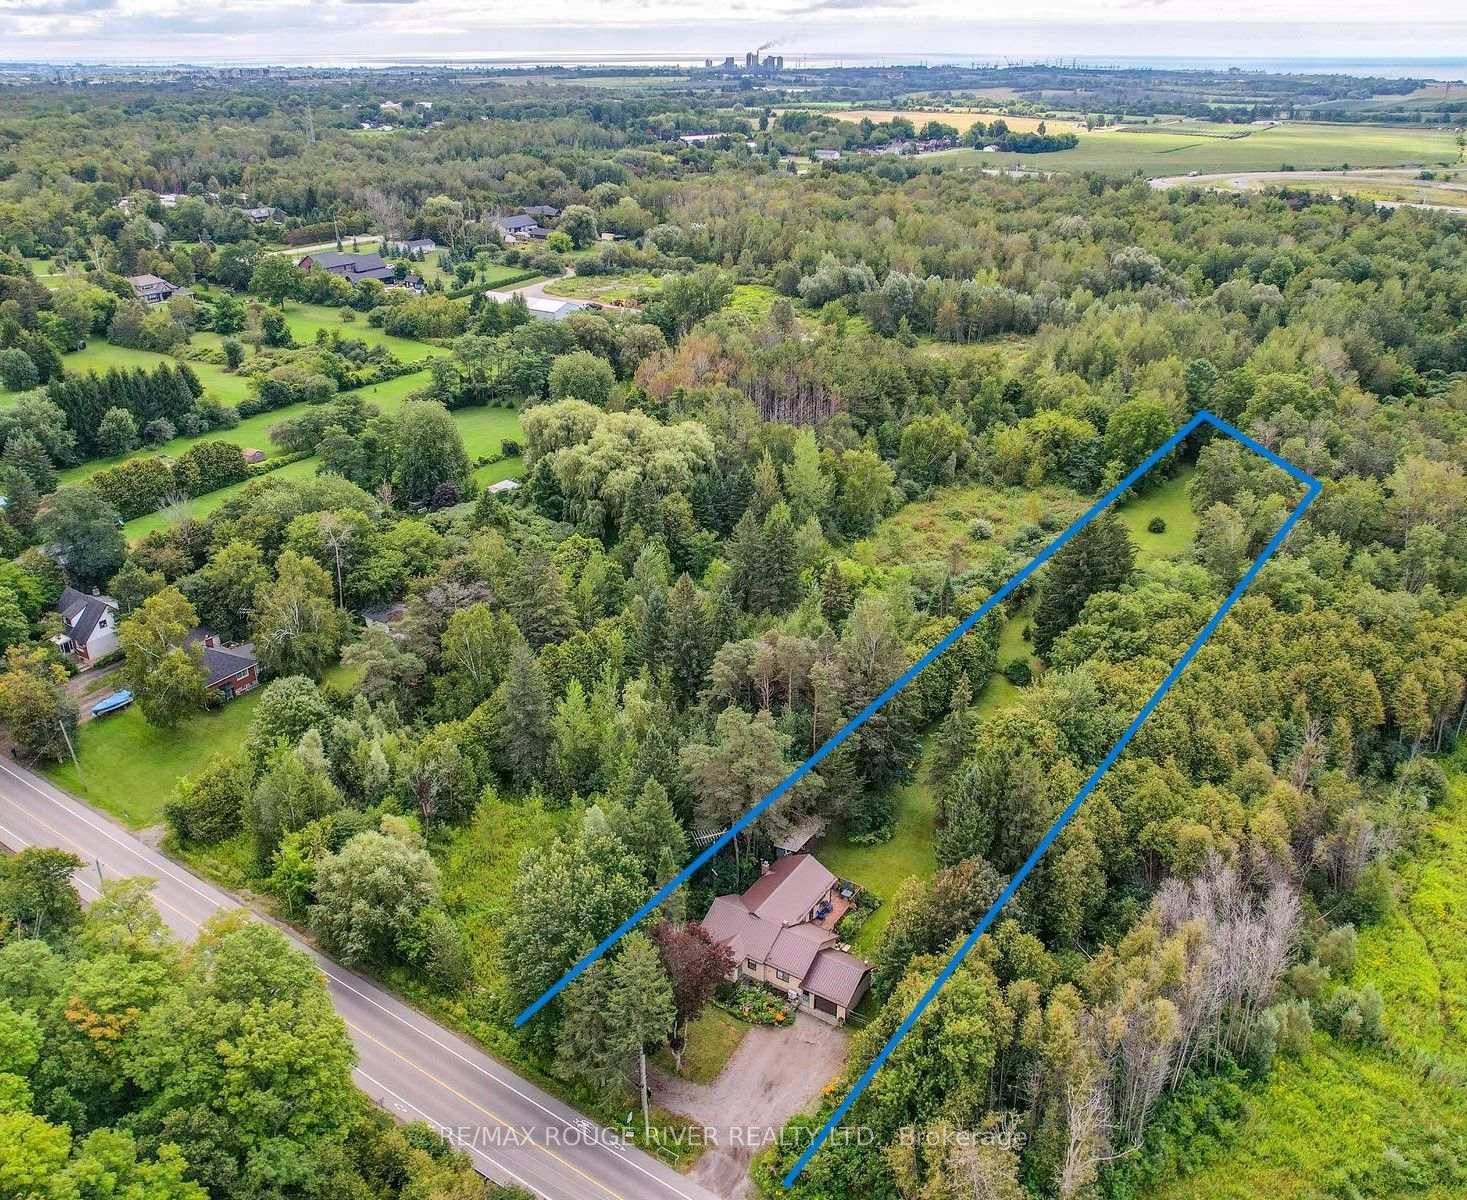
1901 Nash Road
Clarington (Rural Clarington), ON L1C 6S6
- 3Bedrooms
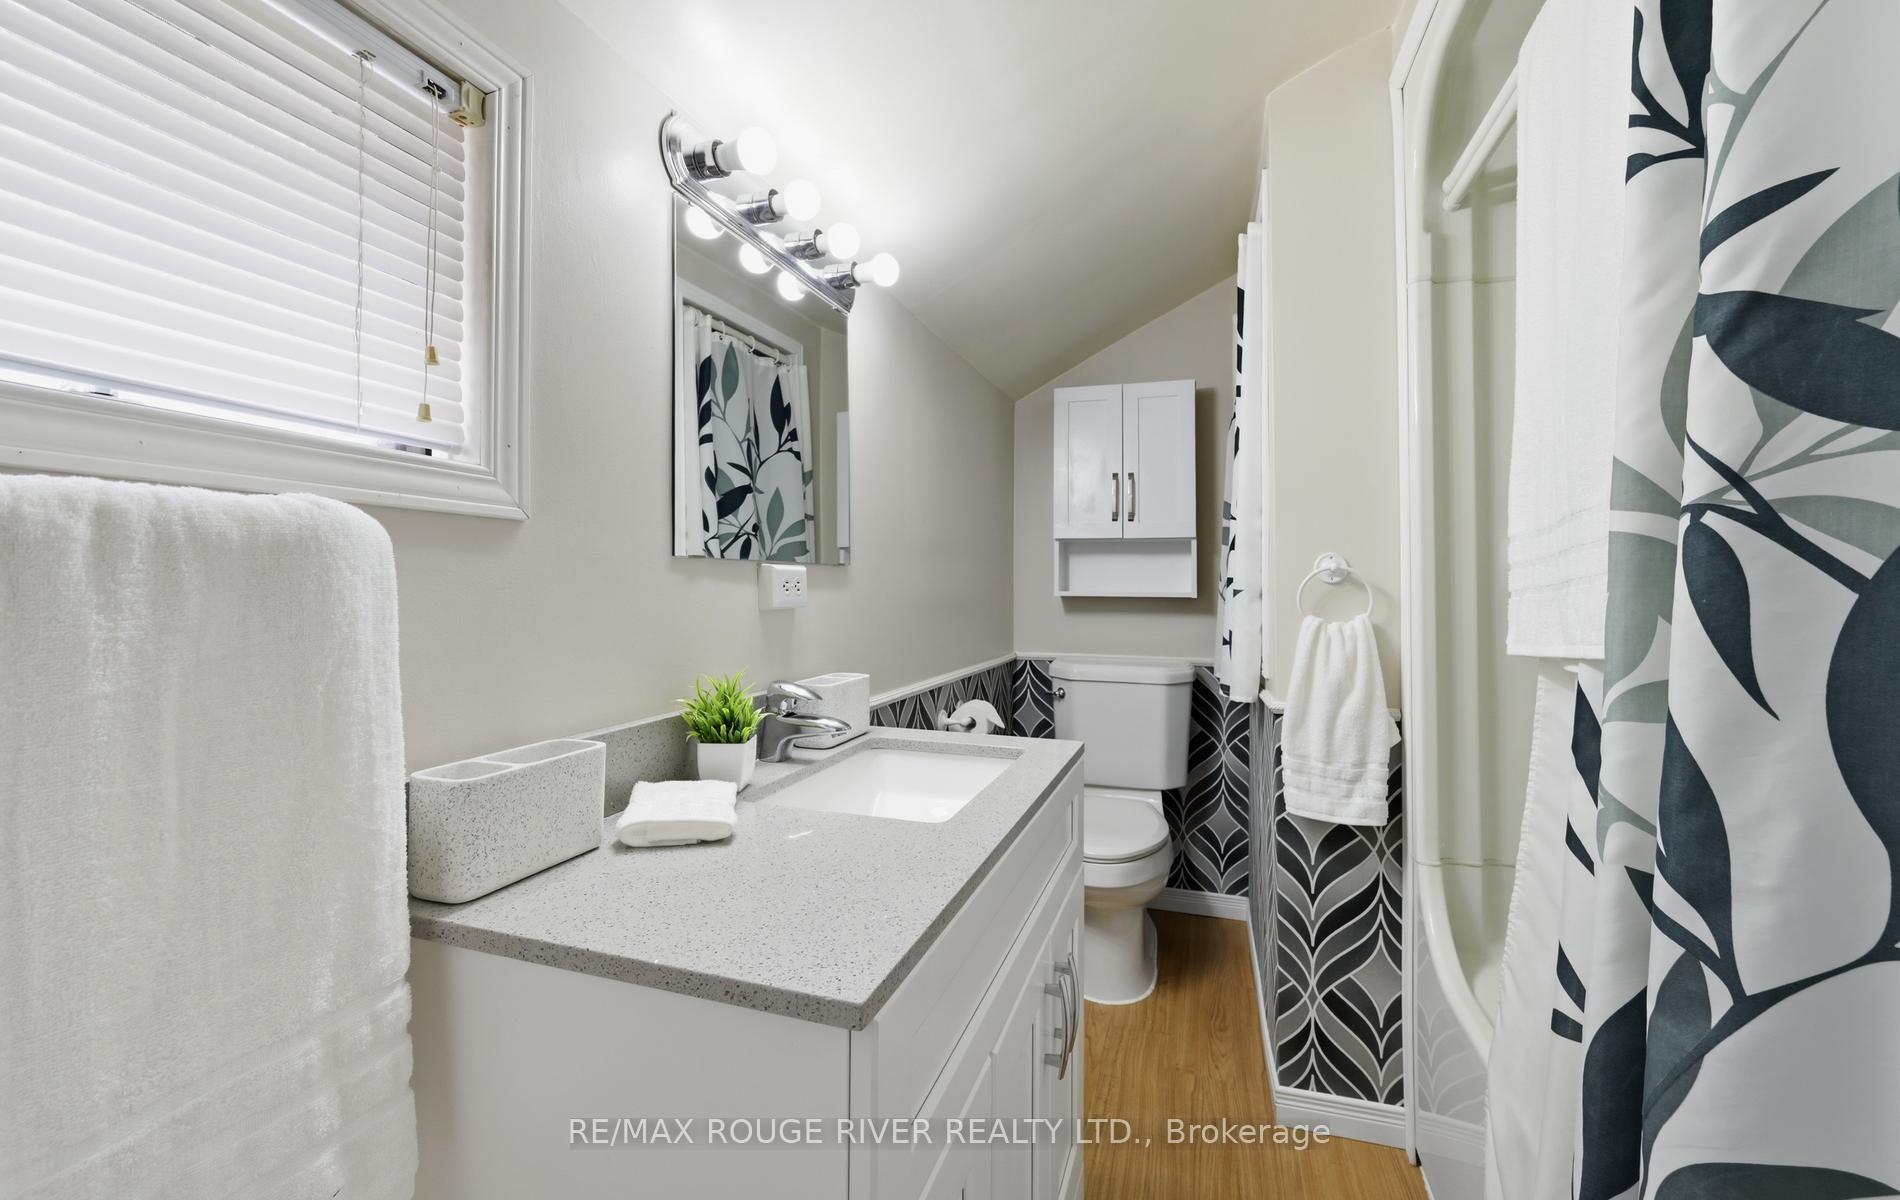
- 1Bathroom
- 1Garage
- 1100–1500Sq Ft
- $5,350Tax
- 72×697 ftLot Size
 Estimated Value:$720,145See Free Estimate Report

Sale & Price History for 1901 Nash Road, Clarington, Rural Clarington
| Start Date | End Date | Price | Event | MLS# |
|---|---|---|---|---|
| No listing history available | ||||
Real estate boards require you to or to see the full details of this property.
*Sold prices and complete sale & price history are regulated data. Under the Trust in Real Estate Services Act, 2002 (TRESA) and the rules of the Real Estate Council of Ontario (RECO), and pursuant to the Multiple Listing Service® rules of the Canadian Real Estate Association (CREA) and the Toronto Regional Real Estate Board (TRREB), this information may be shown only to registered users who have agreed to the applicable terms of use (a Virtual Office Website, or "VOW," arrangement). HOMEH Inc., Brokerage therefore provides it to signed-in members only. Creating an account is free and takes under a minute.
About 1901 Nash Road, Clarington, Rural Clarington
Summarized Description
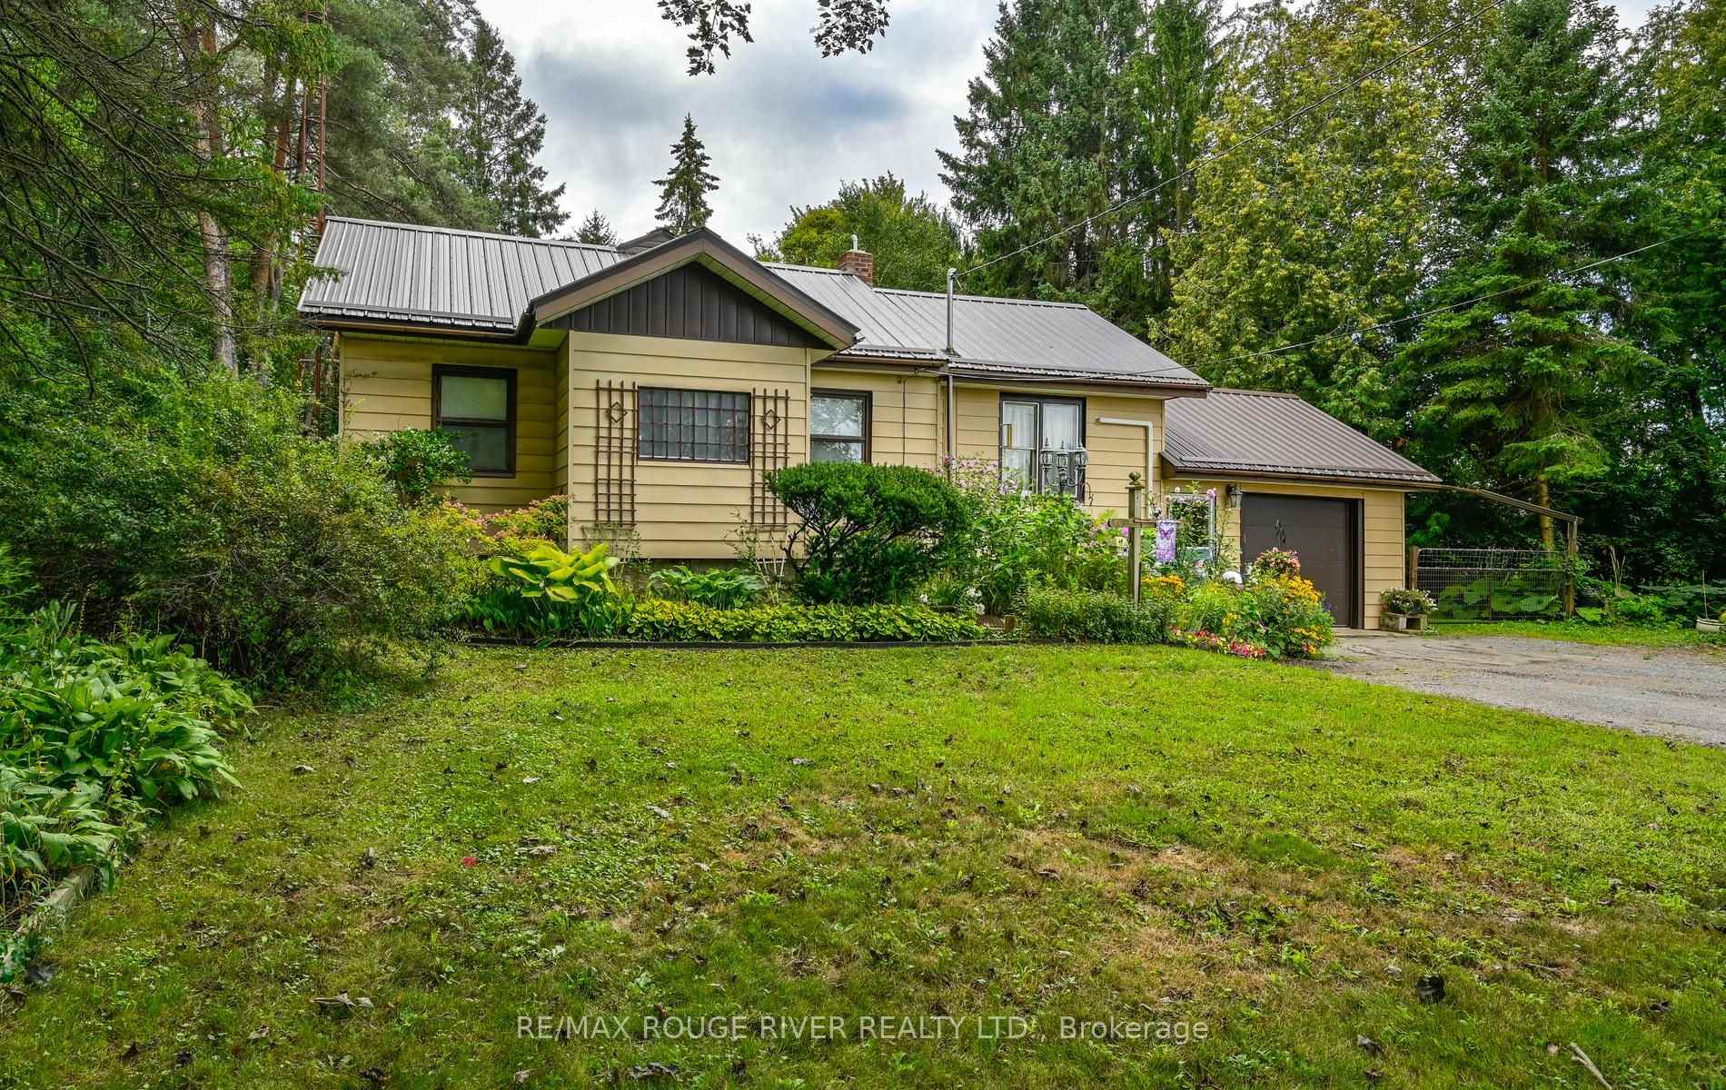
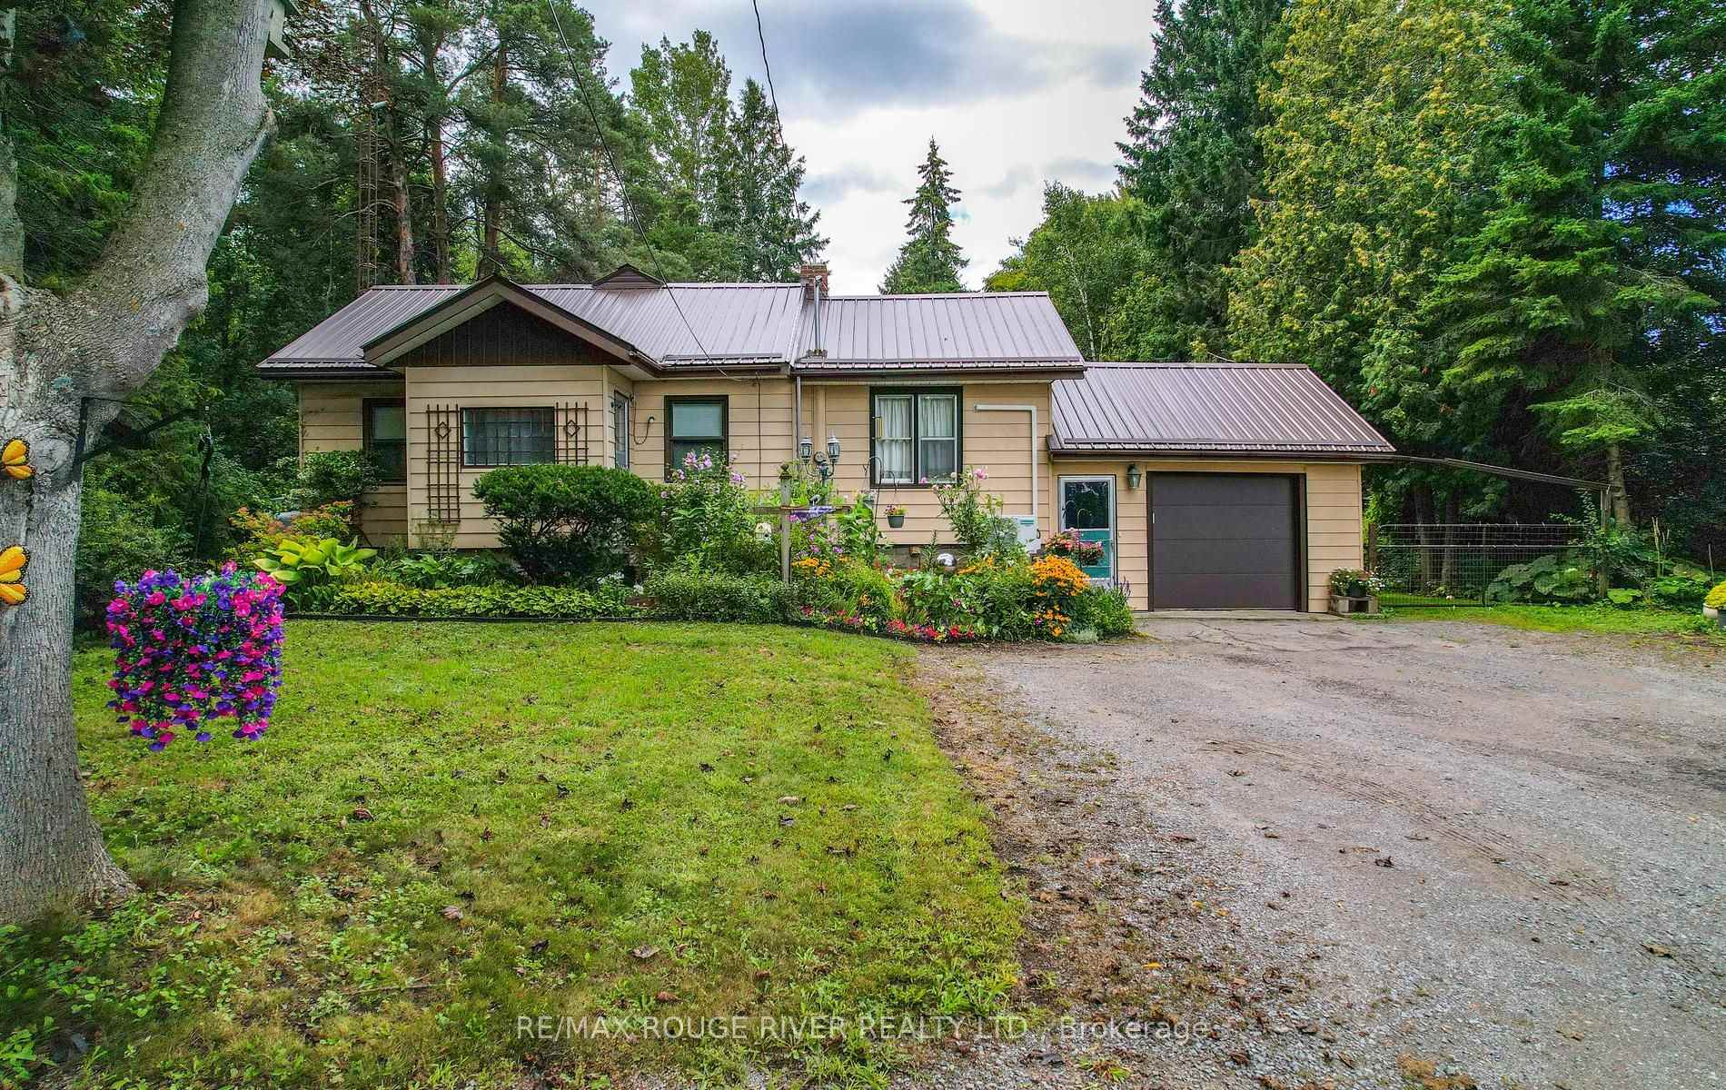
- Spacious 3-bedroom home on 1.15 acres
- Peaceful country living near Bowmanville and Courtice
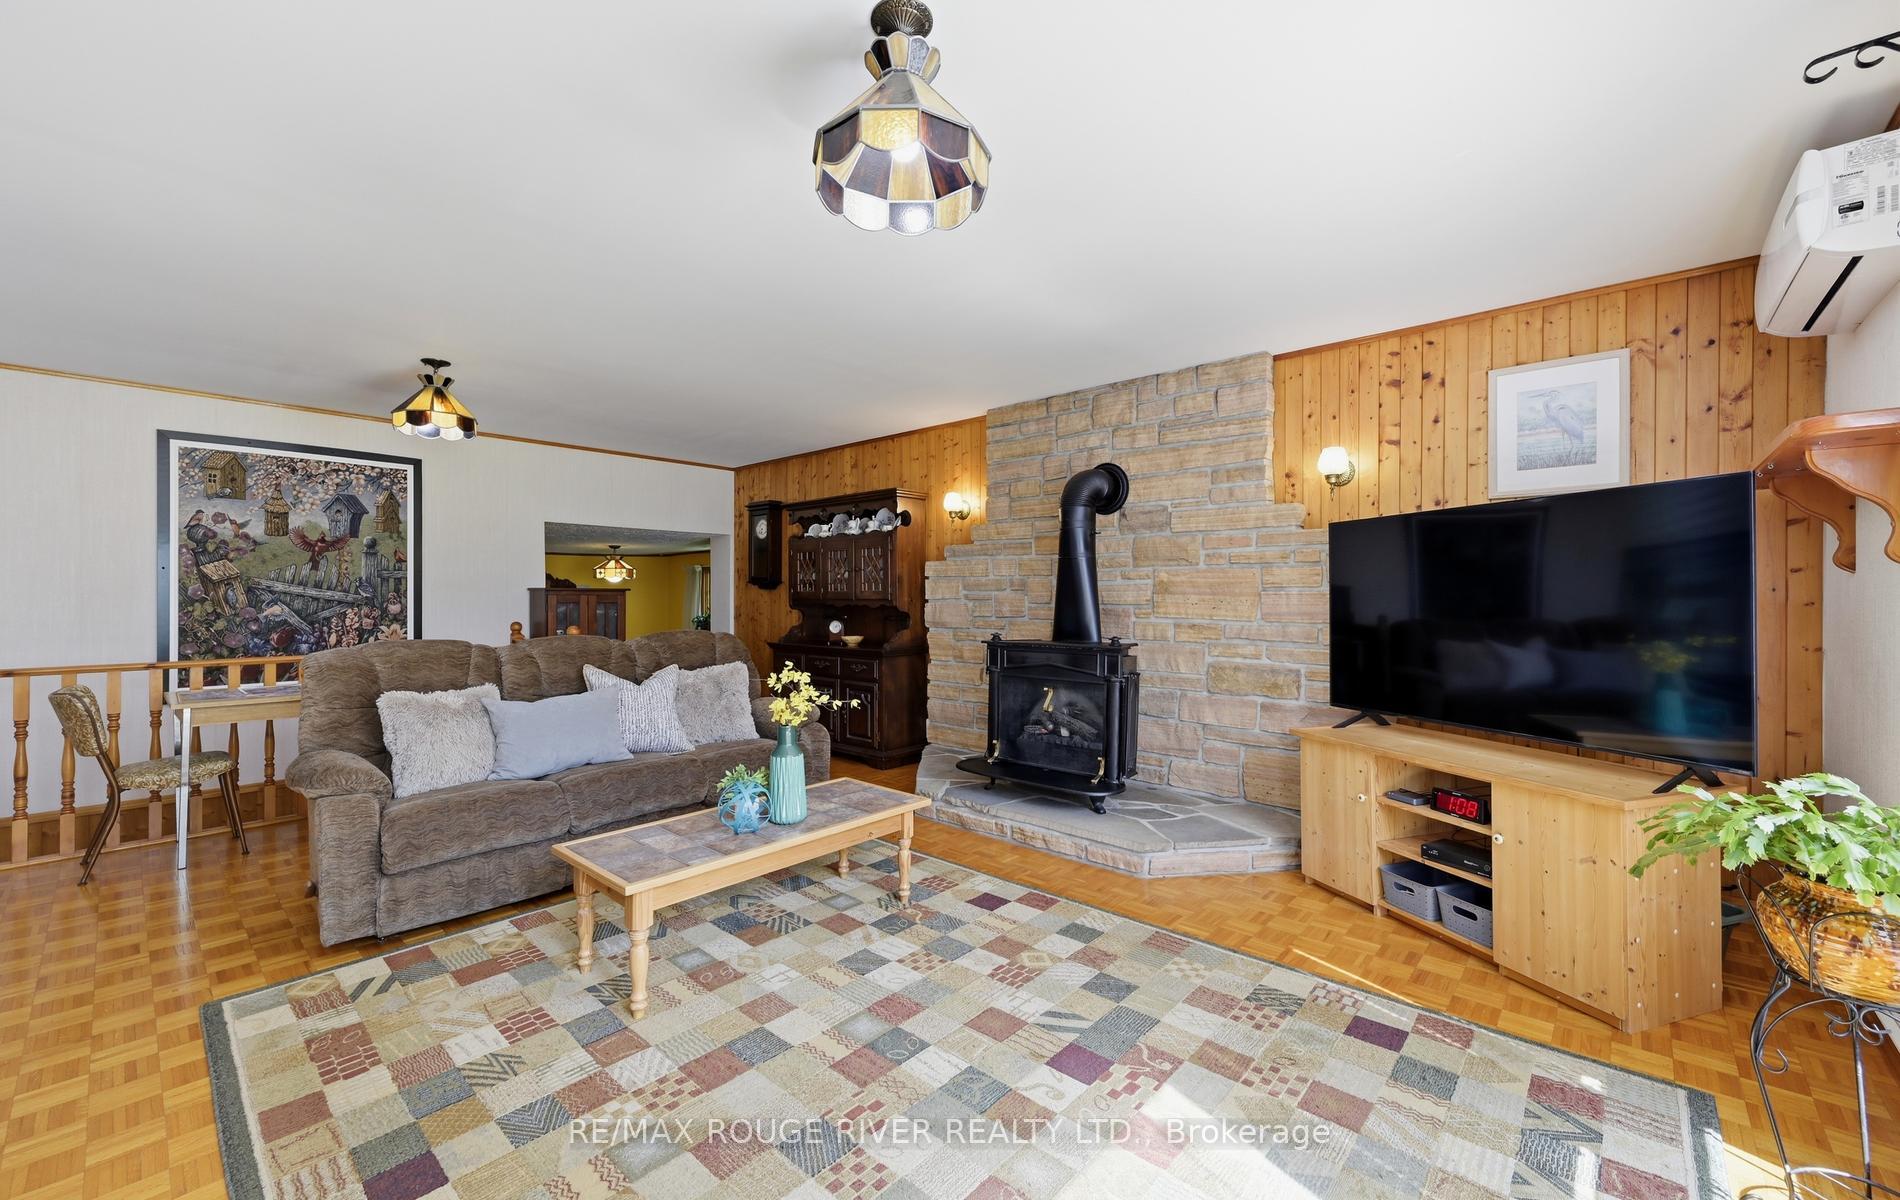
- Large living and recreation rooms for gatherings
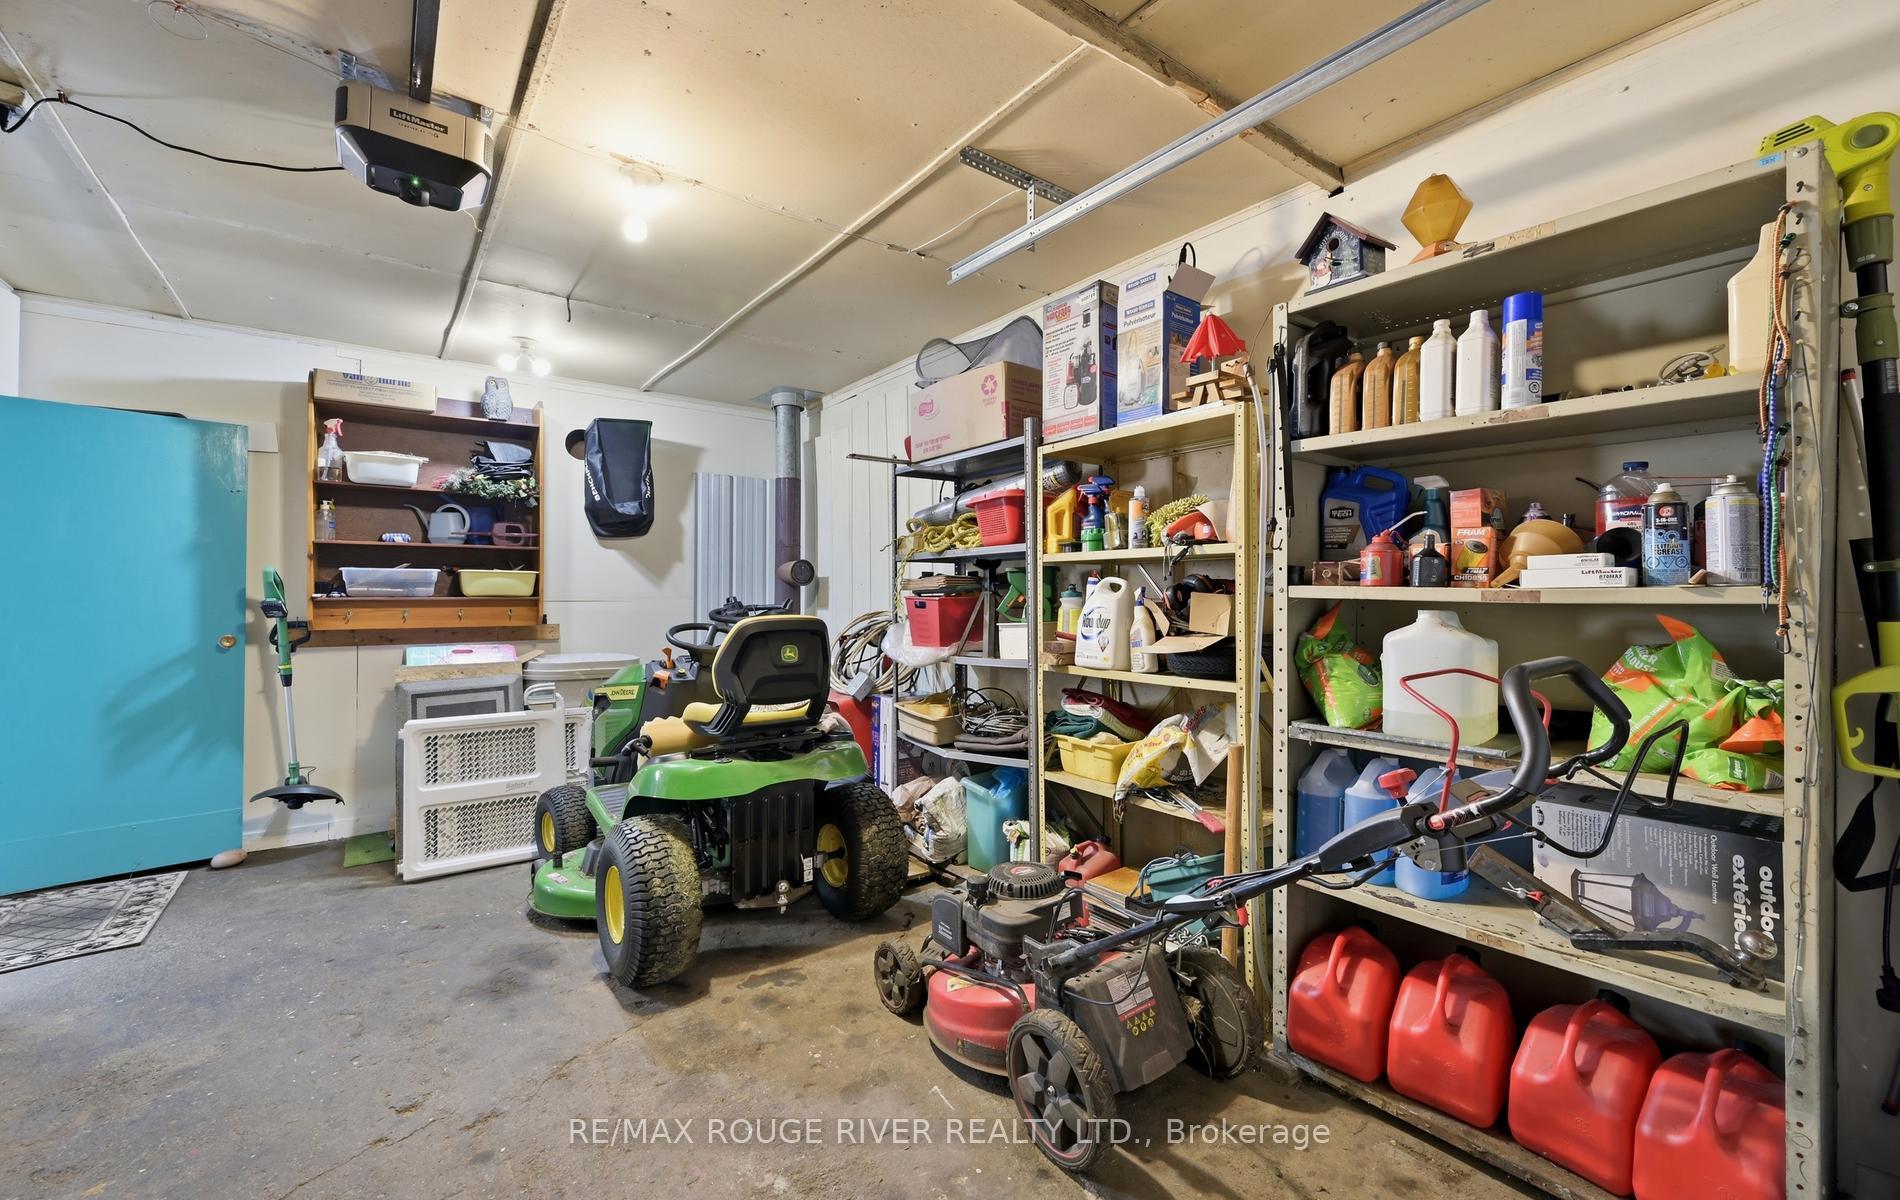
- Workshop and multiple outbuildings for hobbies
- Close to shopping, schools, and transportation
- Room for outdoor entertaining and gardening
- Abundant storage and bright laundry room
- Unique opportunity for rural lifestyle near town
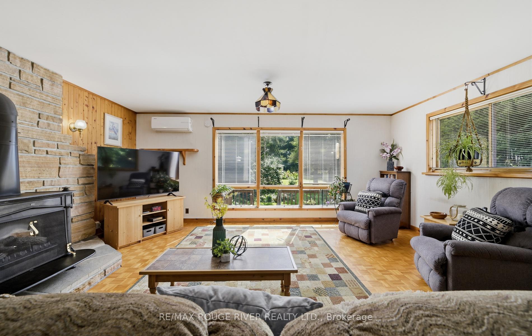
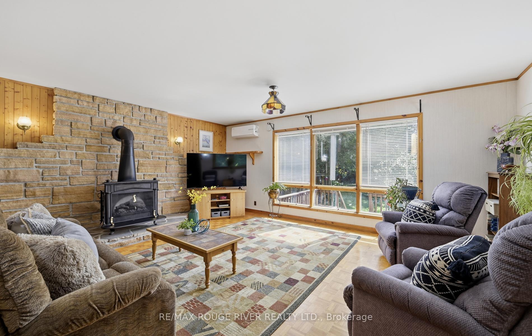
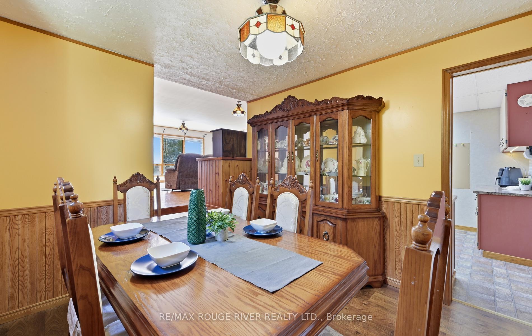
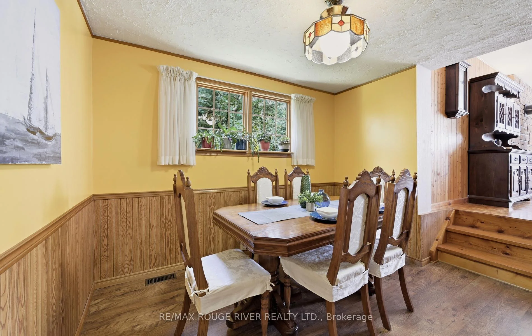
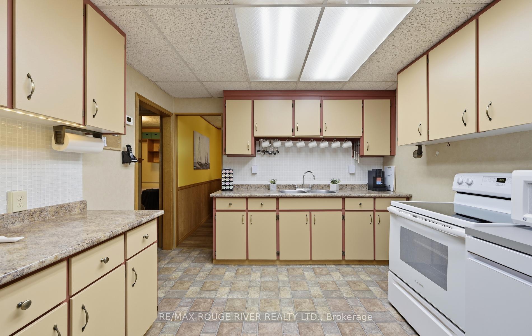
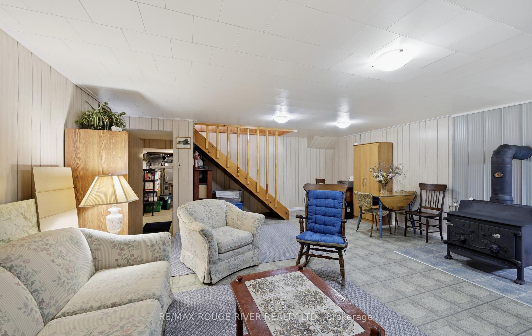
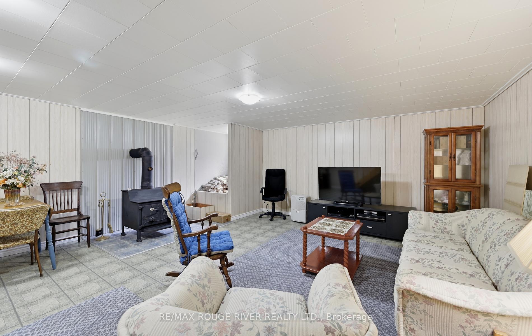
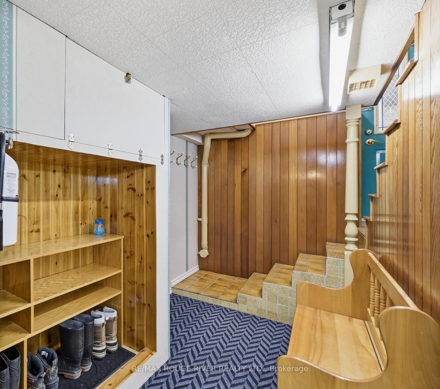
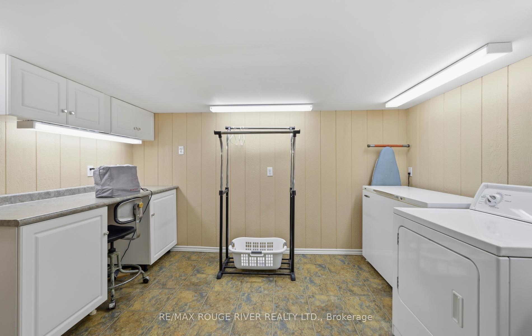
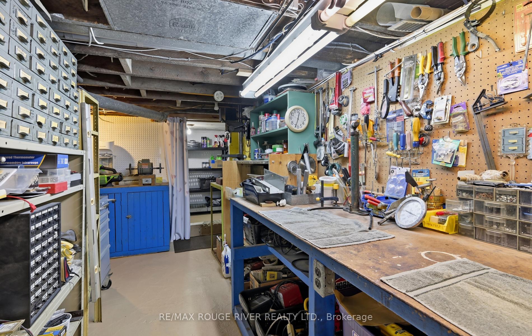
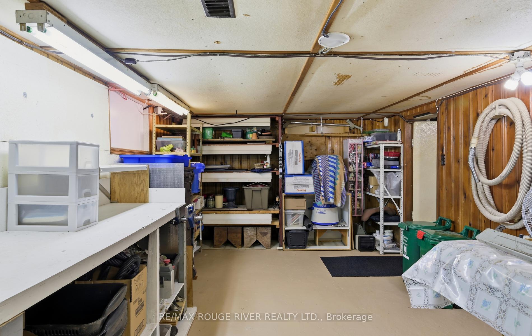
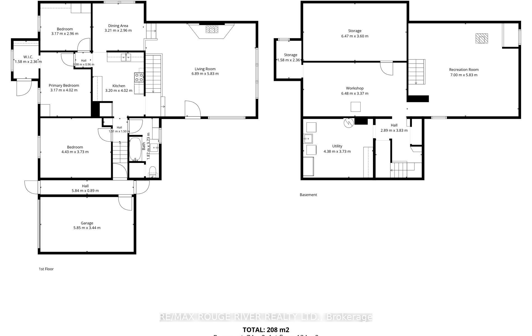
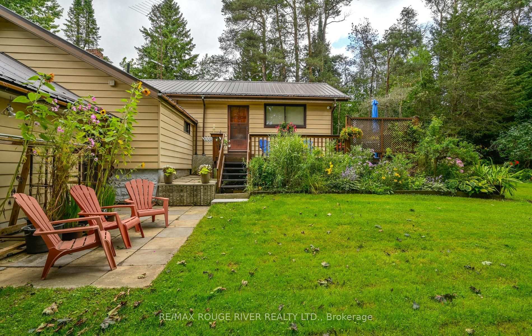
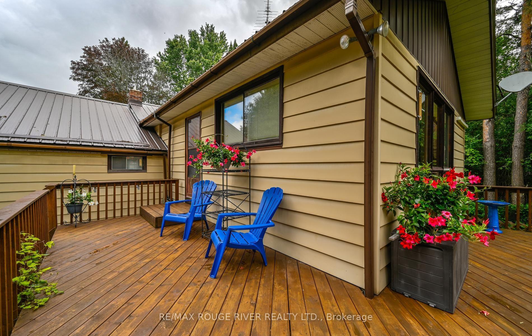
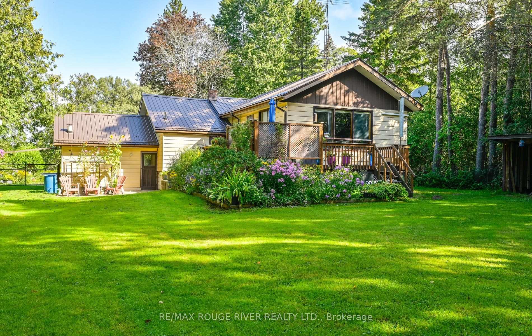
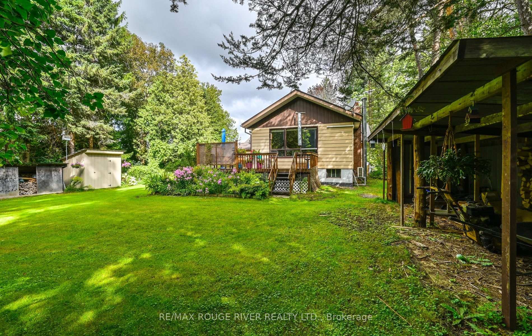
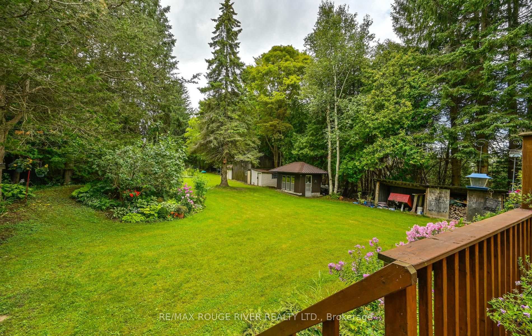
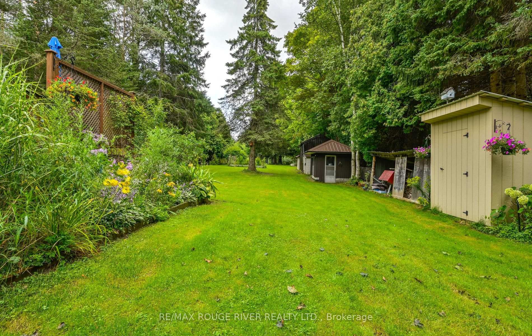
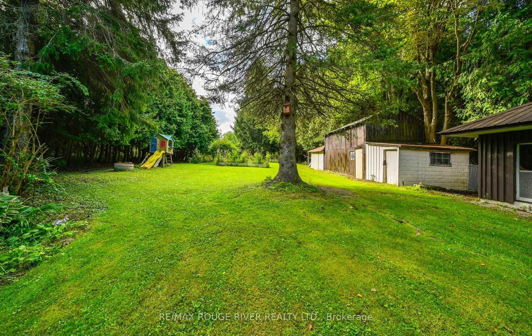
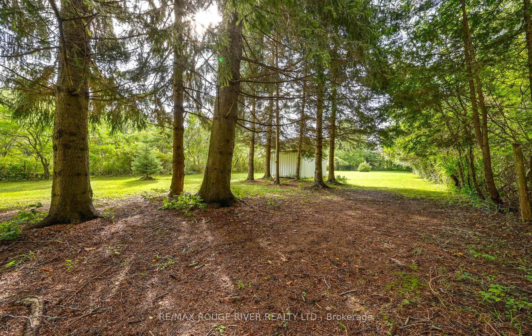
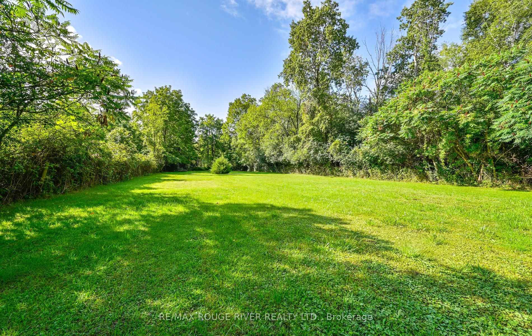
Country Living Just Minutes from Bowmanville & Courtice! Welcome to the best of both worlds - peaceful country living with the convenience of being just minutes from Bowmanville and Courtice. Set on 1.15 acres of cleared, usable land surrounded by mature trees, this property offers space, privacy, and plenty of room to enjoy the outdoors. The 3-bedroom home offers generous living space, including a large living room, separate dining room, and spacious recreation room - perfect for family gatherings, entertaining, or simply spreading out and enjoying your home. A large, bright laundry room and tons of storage throughout add everyday convenience. For the hobbyist, handyman, gardener, or anyone who simply needs room to work and store their treasures, this property delivers. The workshop comes equipped with tools and accessories, while the impressive collection of outbuildings includes a garden shed, woodshed, drive sheds, barn, and pole barn. There is no shortage of space for projects, equipment, vehicles, hobbies, or country-life essentials. Outside, the 1.15-acre property provides a wonderful combination of open space and natural surroundings. Whether you're dreaming of gardens, outdoor entertaining, hobby projects, or simply having room to breathe, this property offers possibilities that are hard to find so close to town. A rare opportunity to enjoy the freedom and space of rural living while remaining conveniently close to Bowmanville, Courtice, shopping, schools, amenities, and major transportation routes. Come experience the space, privacy, and potential for yourself!
Key Facts & Features
Property Costs
- Annual Property Tax Amount
- $5,350
- Land Transfer Tax Fee
- $13,375
Rental Items
- Rental Equipment
- Propane Tanks $142.38/yr Oct - Oct
- Under Contract
- Propane Tank
- Basement Type
- Partially Finished, Full
Interior Features
- Laundry Level
- Lower Level
- Interior Extras
- Central Vacuum, Primary Bedroom - Main Floor, Sump Pump, Water Heater Owned, Workbench, Generator - Partial
- View
- Garden, Trees/Woods, Clear
- Security Features
- Carbon Monoxide Detectors, Smoke Detector
- Fireplace/Stove
- Yes
- Fireplace Features
- Electric, Living Room, Wood, Rec Room
- Elevator
- No
Exterior Features
- Exterior Extras
- Deck, TV Tower/Antenna, Privacy
- Pool
- None
- Property Features
- Fenced Yard, Greenbelt/Conservation, Level, School Bus Route
- Other Structures
- Barn, Out Buildings, Pole Barn, Shed
Building
- Building Type
- Detached
- Building Style
- Bungalow
- Approx Age
- 51-99
Construction
- Exterior Finish
- Aluminum Siding
- Roof
- Metal
- Foundation Details
- Concrete Block
- Special Designation
- Unknown
Lot
- Lot Front
- 71.80 ft
- Lot Depth
- 696.63 ft
- Lot Size
- 1.15
- Lot Shape
- Rectangular
Inclusions
- Inclusions
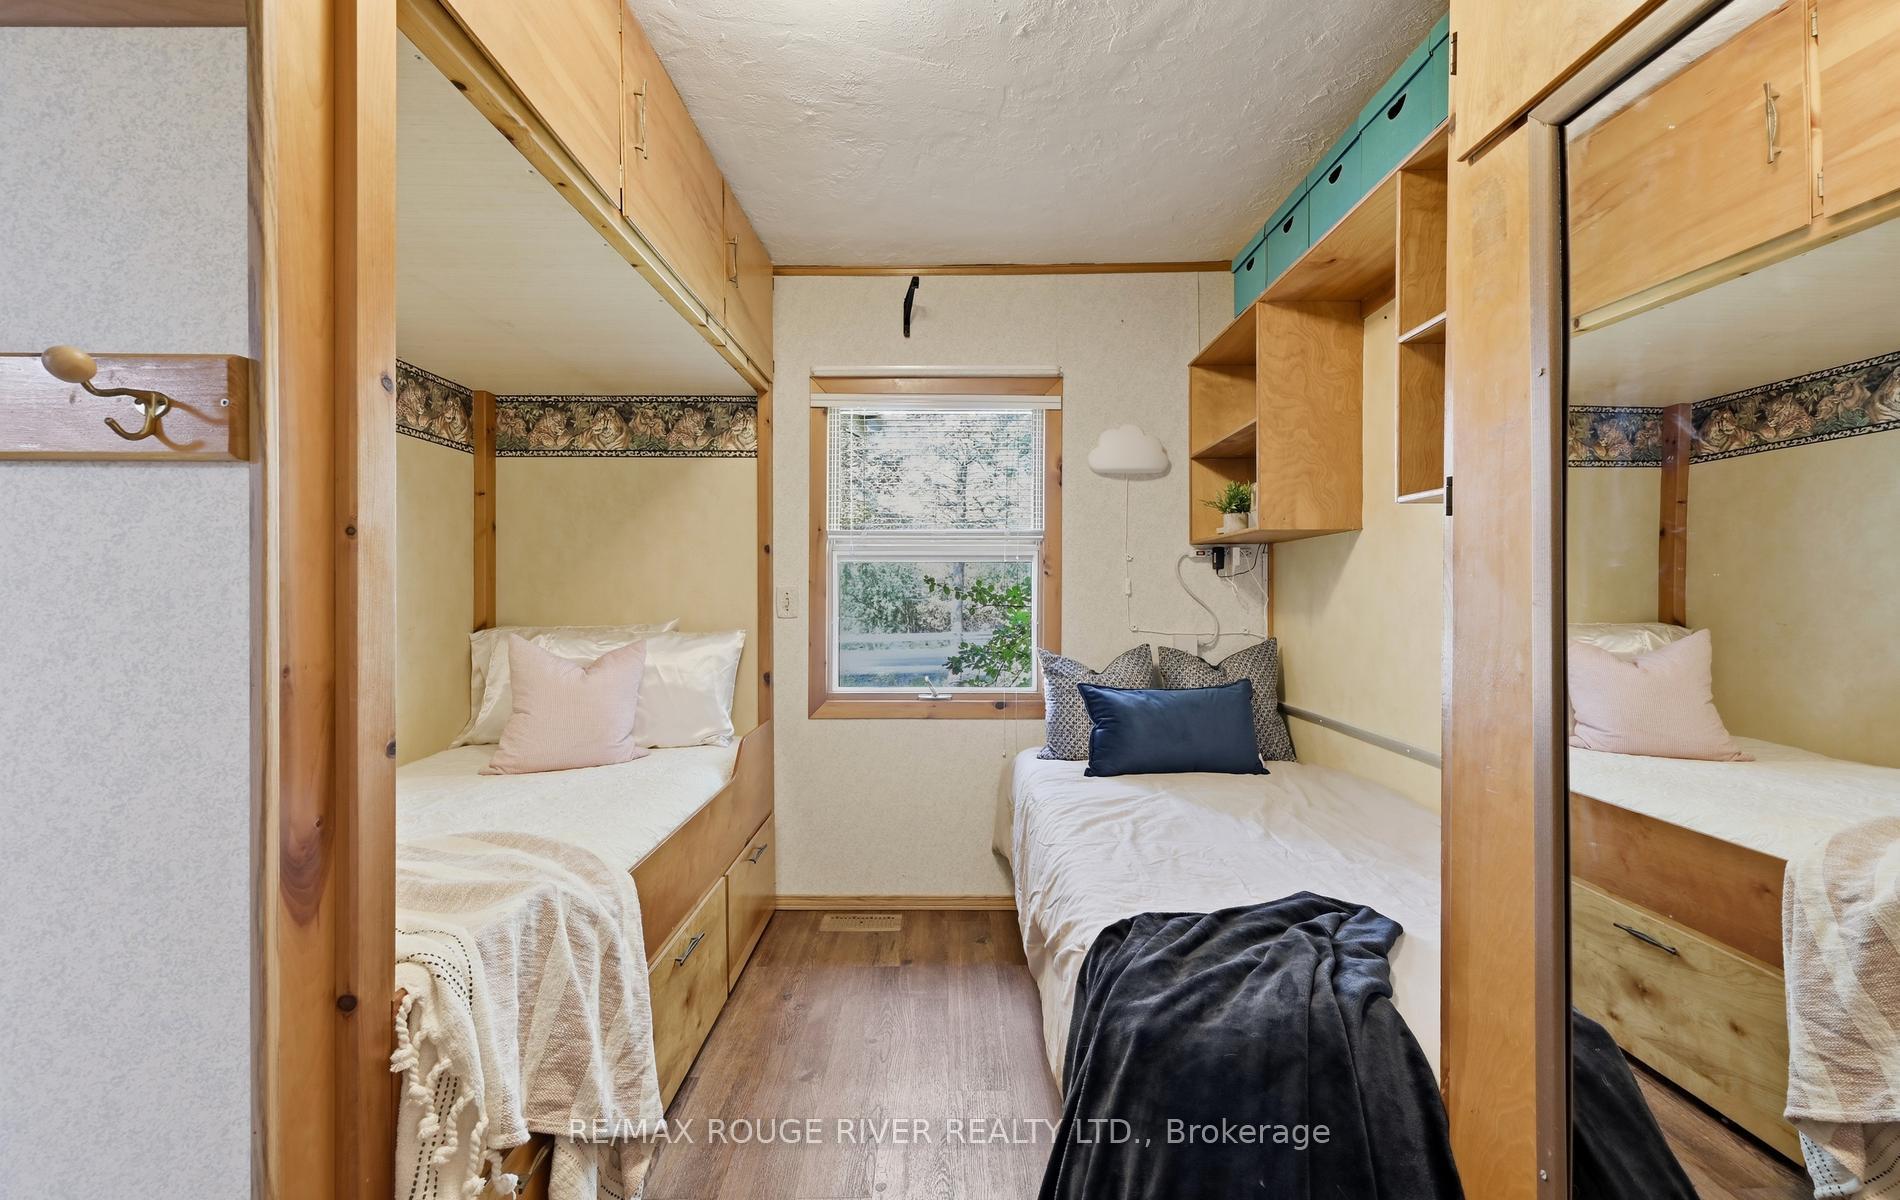
- Existing appliances: Stove, Fridge, Dishwasher, Microwave, Central Vac & Accessories. ELFs, Window Coverings and Hardware, B-I Filing Cabinet, Bathroom Cabinets & Mirror, Wall Tapestry, Custom Built Captain Beds, Washer & Dryer, Sump Pump & Battery Back-Up, Freezer, HWT, Workshop Contents Negotiable, White Storage Cabinets in Utility Room, Workbench, Table Saw, Grow Lights & Shelving, John Deere Lawn Tractor, Lawn Roller, Gas Mower, Oil Stove (as-is) Snow Blower, Portable Gas Generator, Wheelbarrow, All Firewood, Play Structure, Rain Barrels (4)
Parking & Garages
- Garage Type
- Attached
- Garage Spaces
- 1
- Parking Spaces
- 4
- Total Garage And Parking Spaces
- 5
Heating & Cooling
- Heat Source
- Propane
- Heat Type
- Forced Air
- Air Conditioning
- Wall Unit(s)
- Water
- Well
- Sewers
- Septic
- Natural Gas
- No
- Bedrooms
- 3
- Washrooms
- 1
- Kitchens
- 1
Room sizes
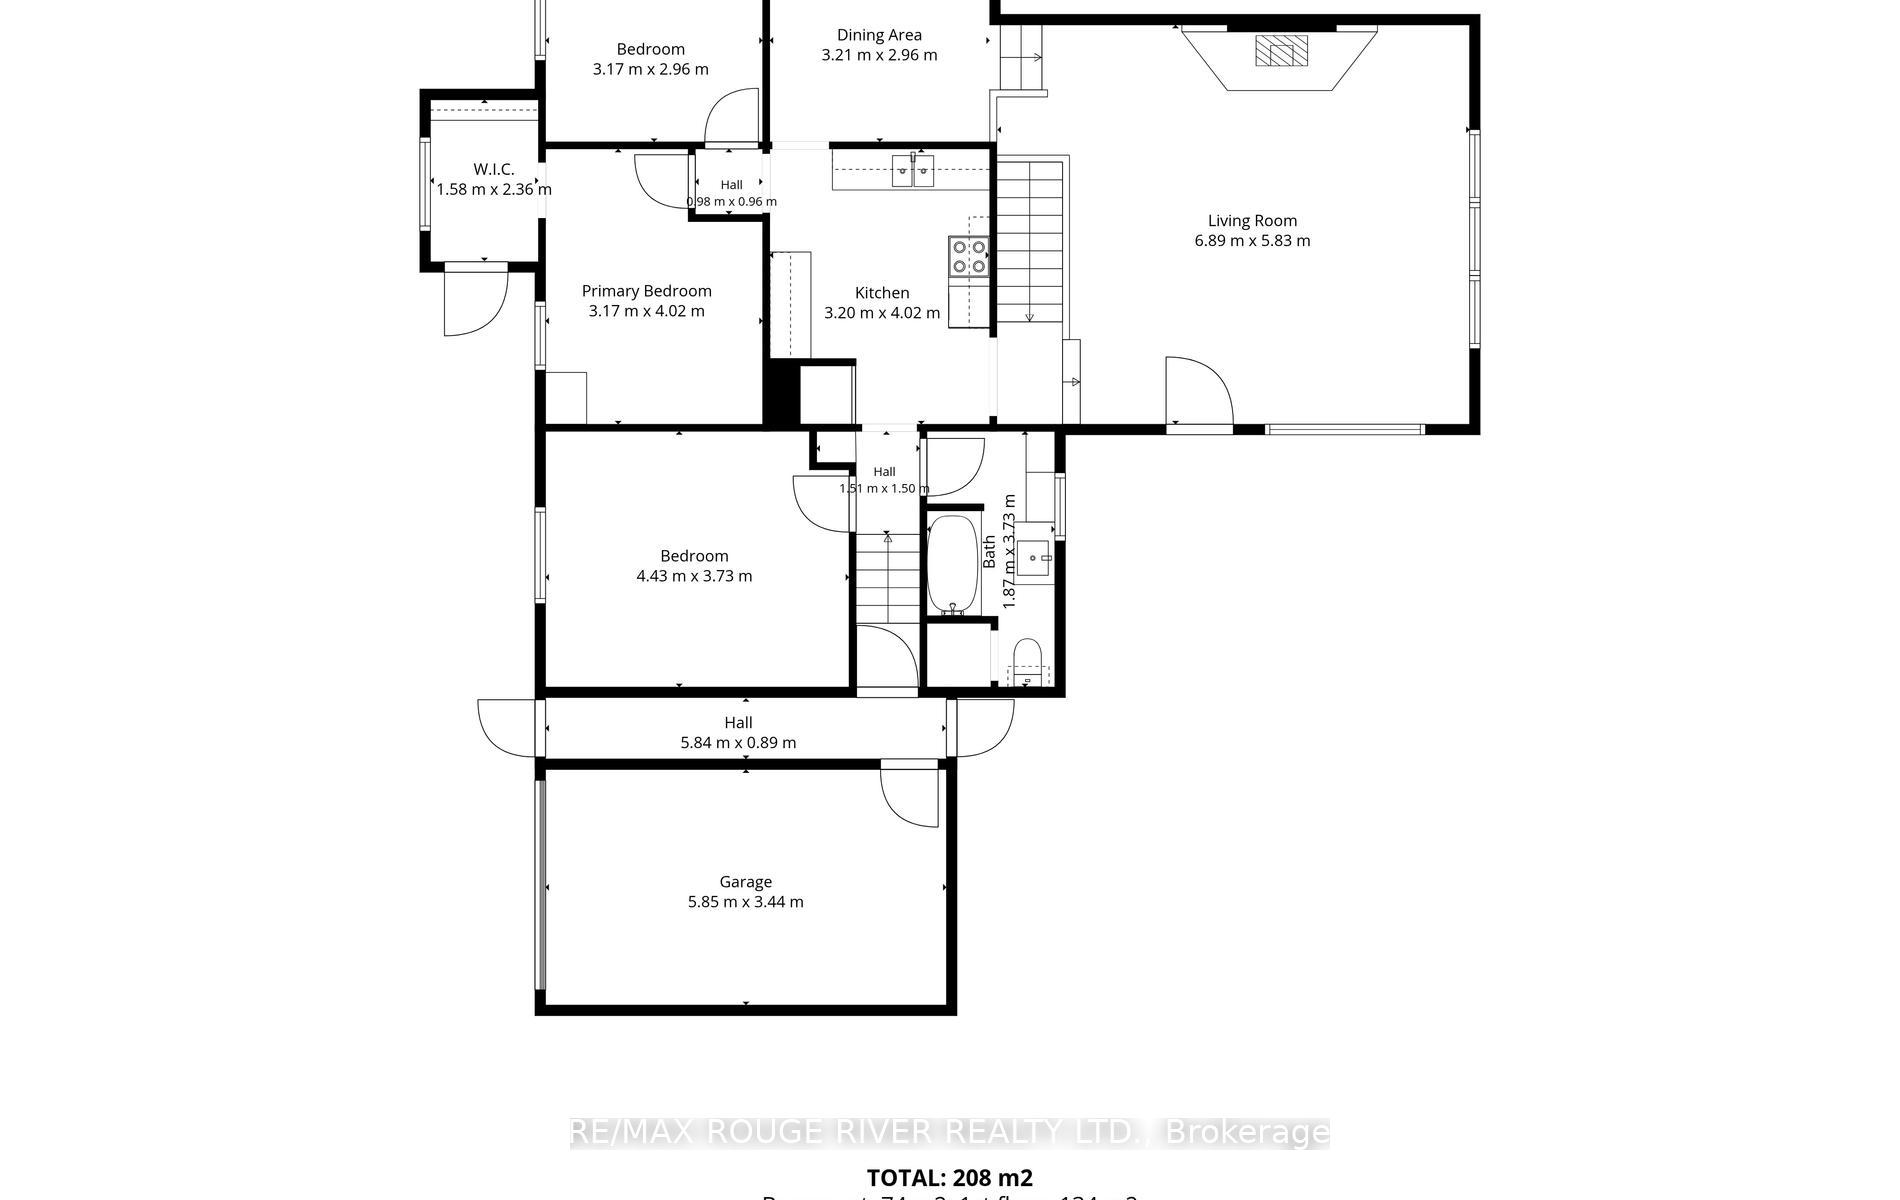
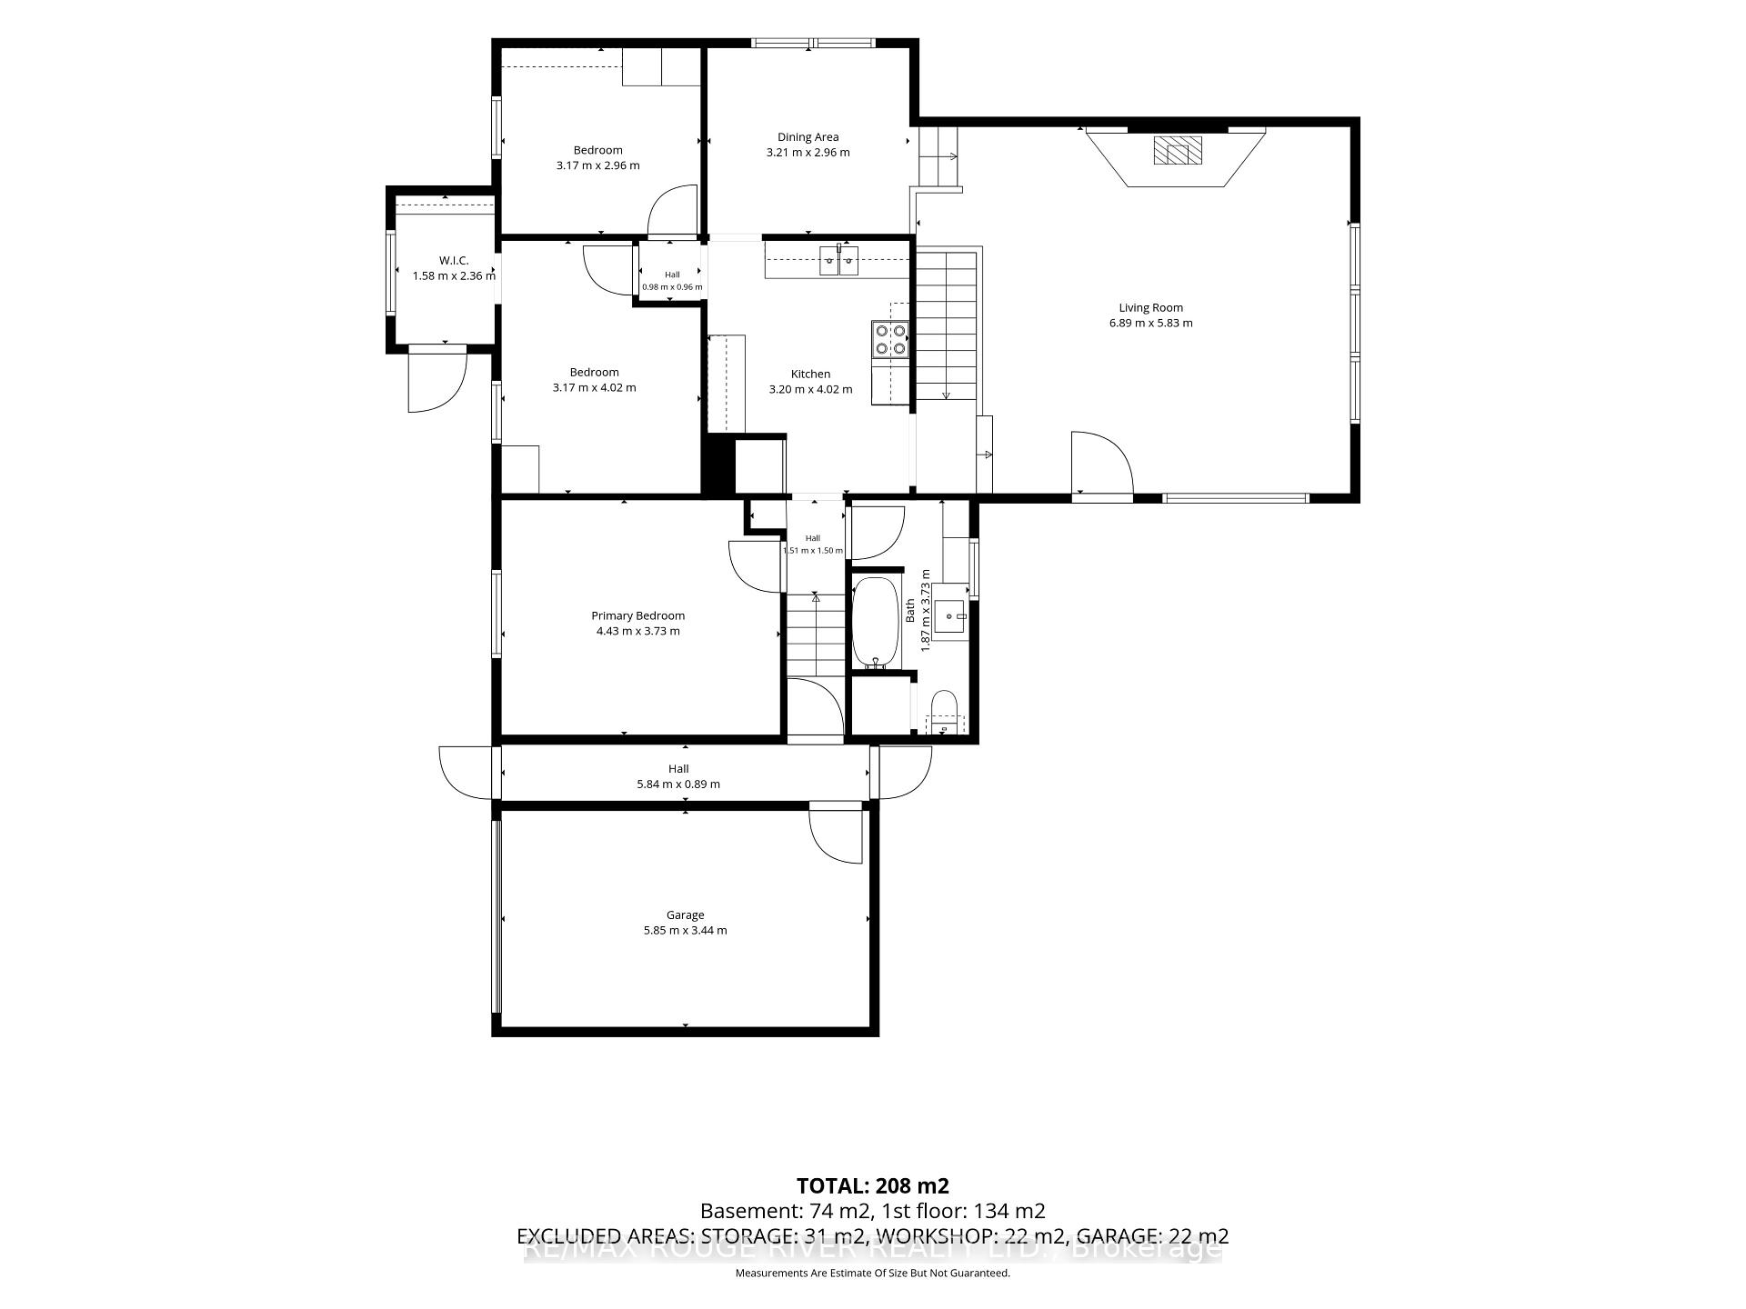
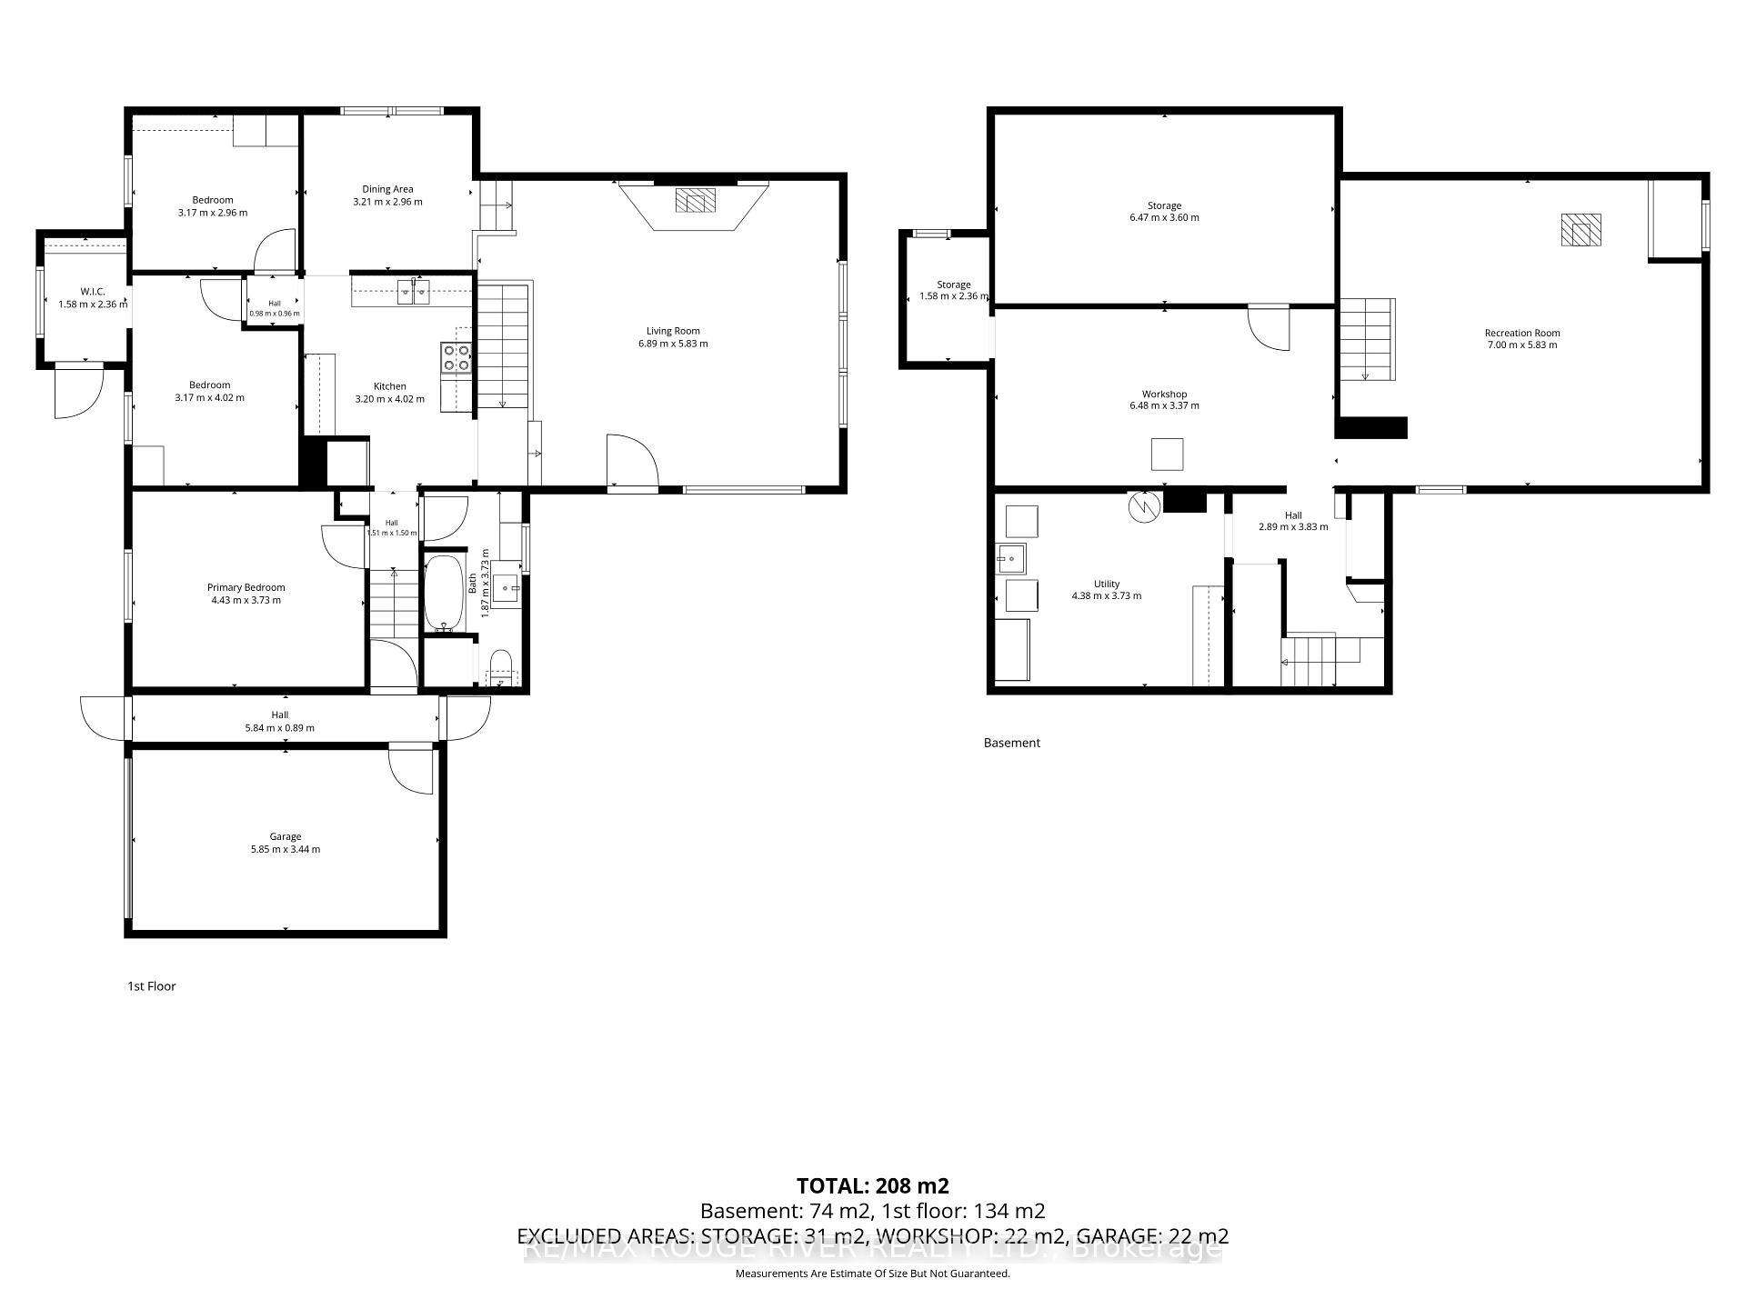
- Dining Room—Main level, Large Window
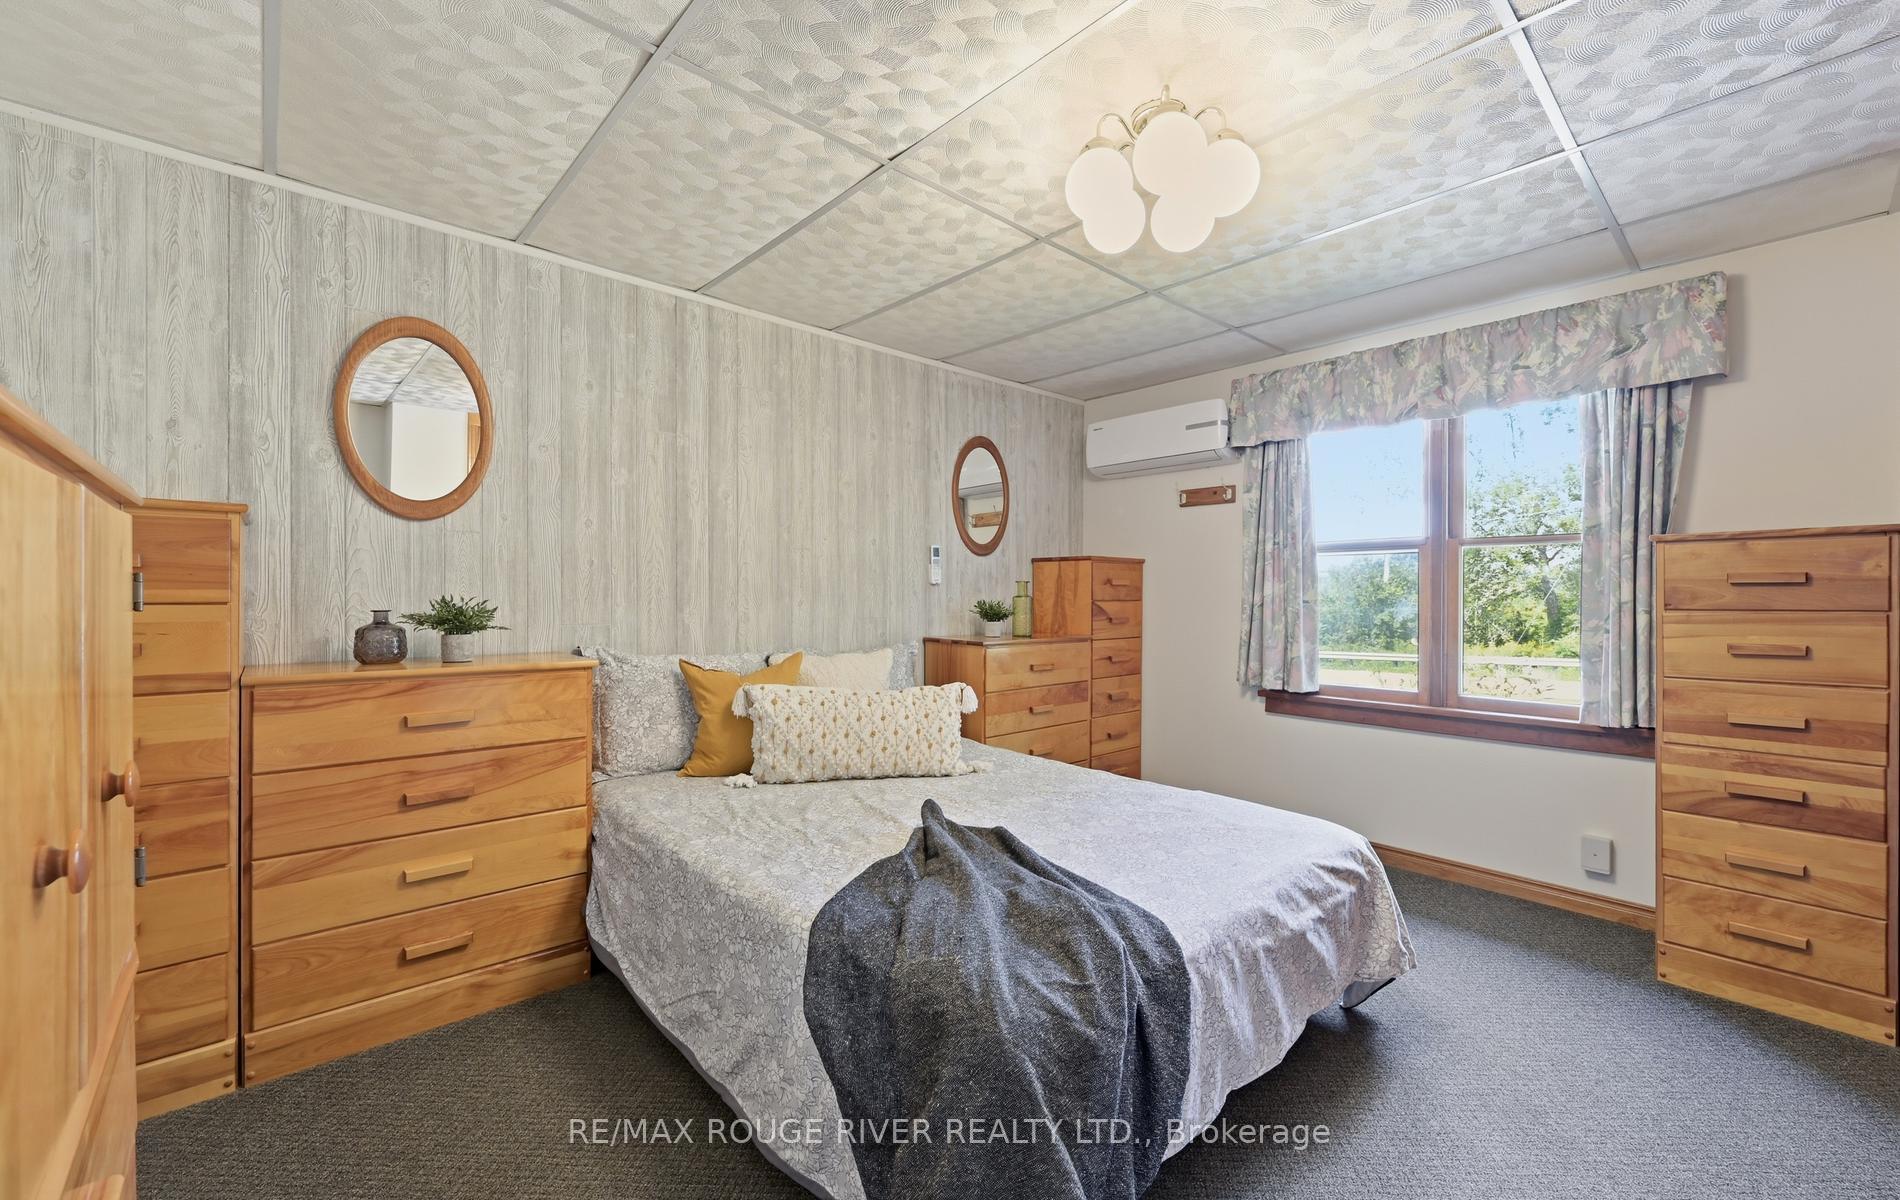
- Primary Bedroom—Main level, Large Window, Double Closet, Broadloom
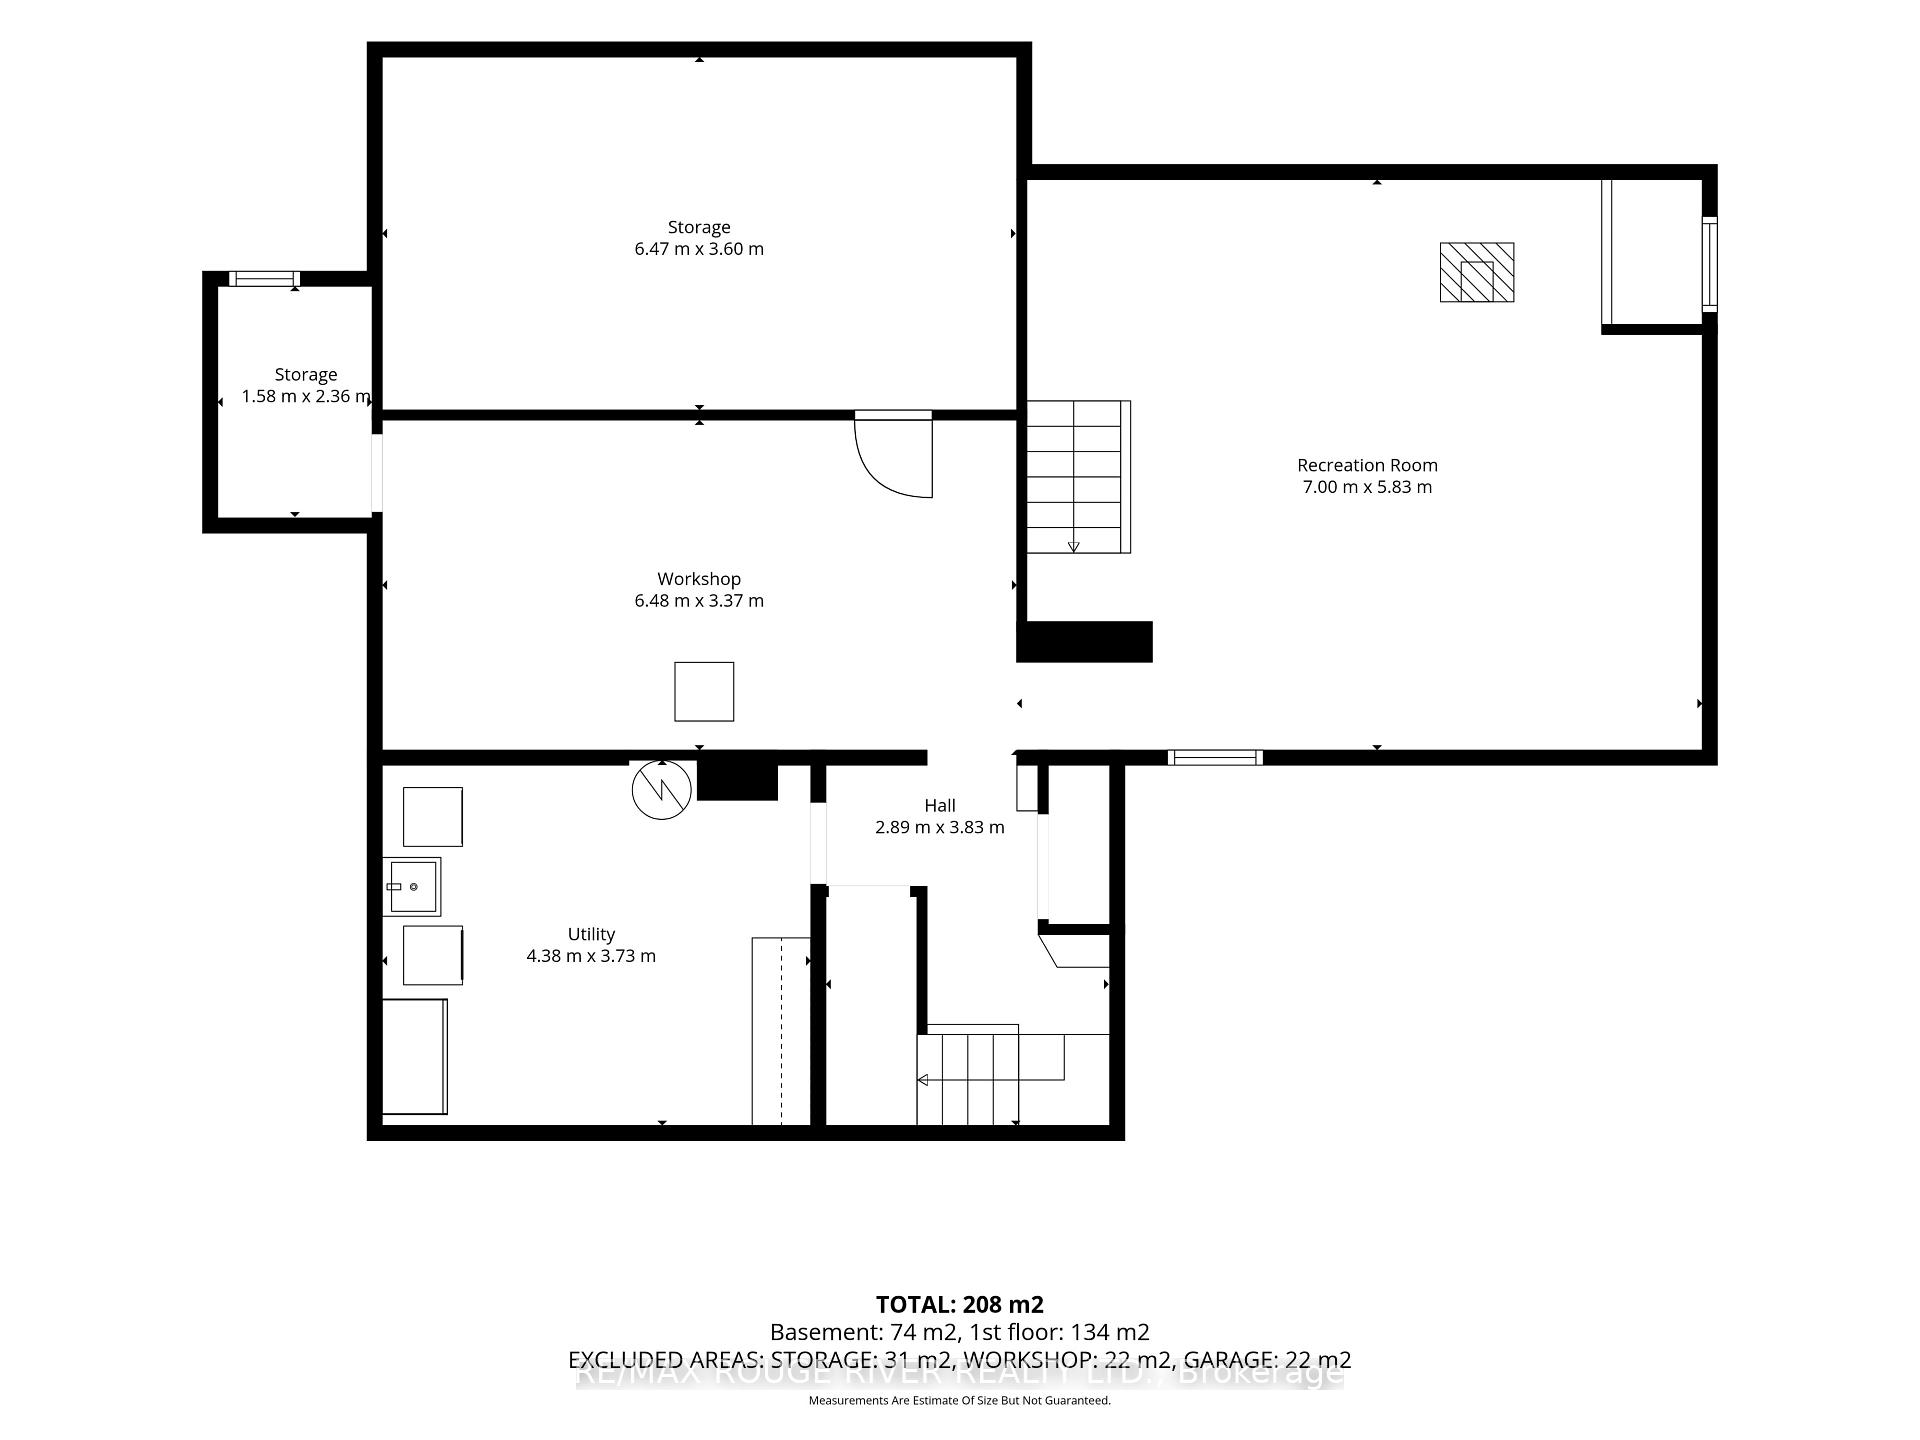
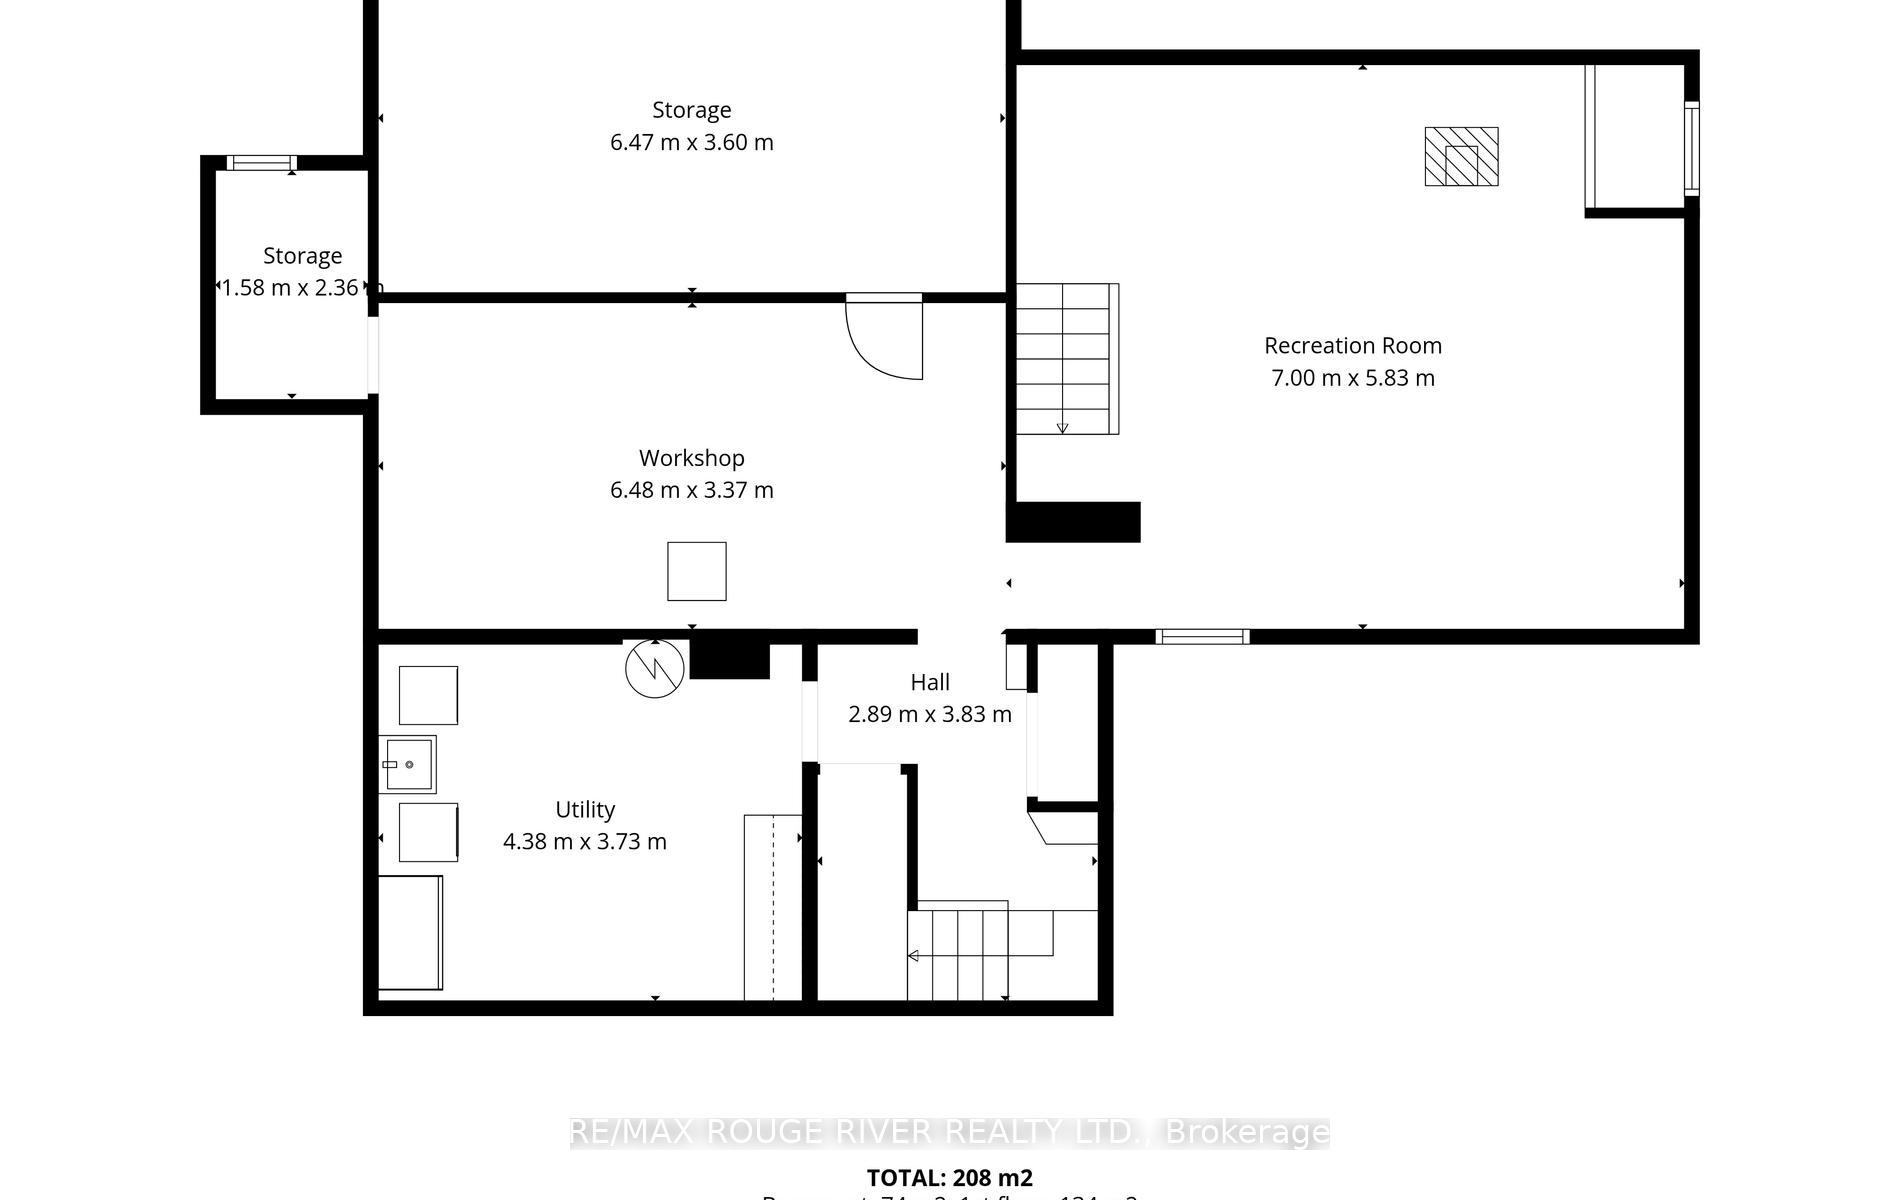
- Utility Room—Lower level
- Recreation—Lower level, Wood Stove
- Living Room—Main level, Large Window, Overlooks Backyard, W/O To Deck
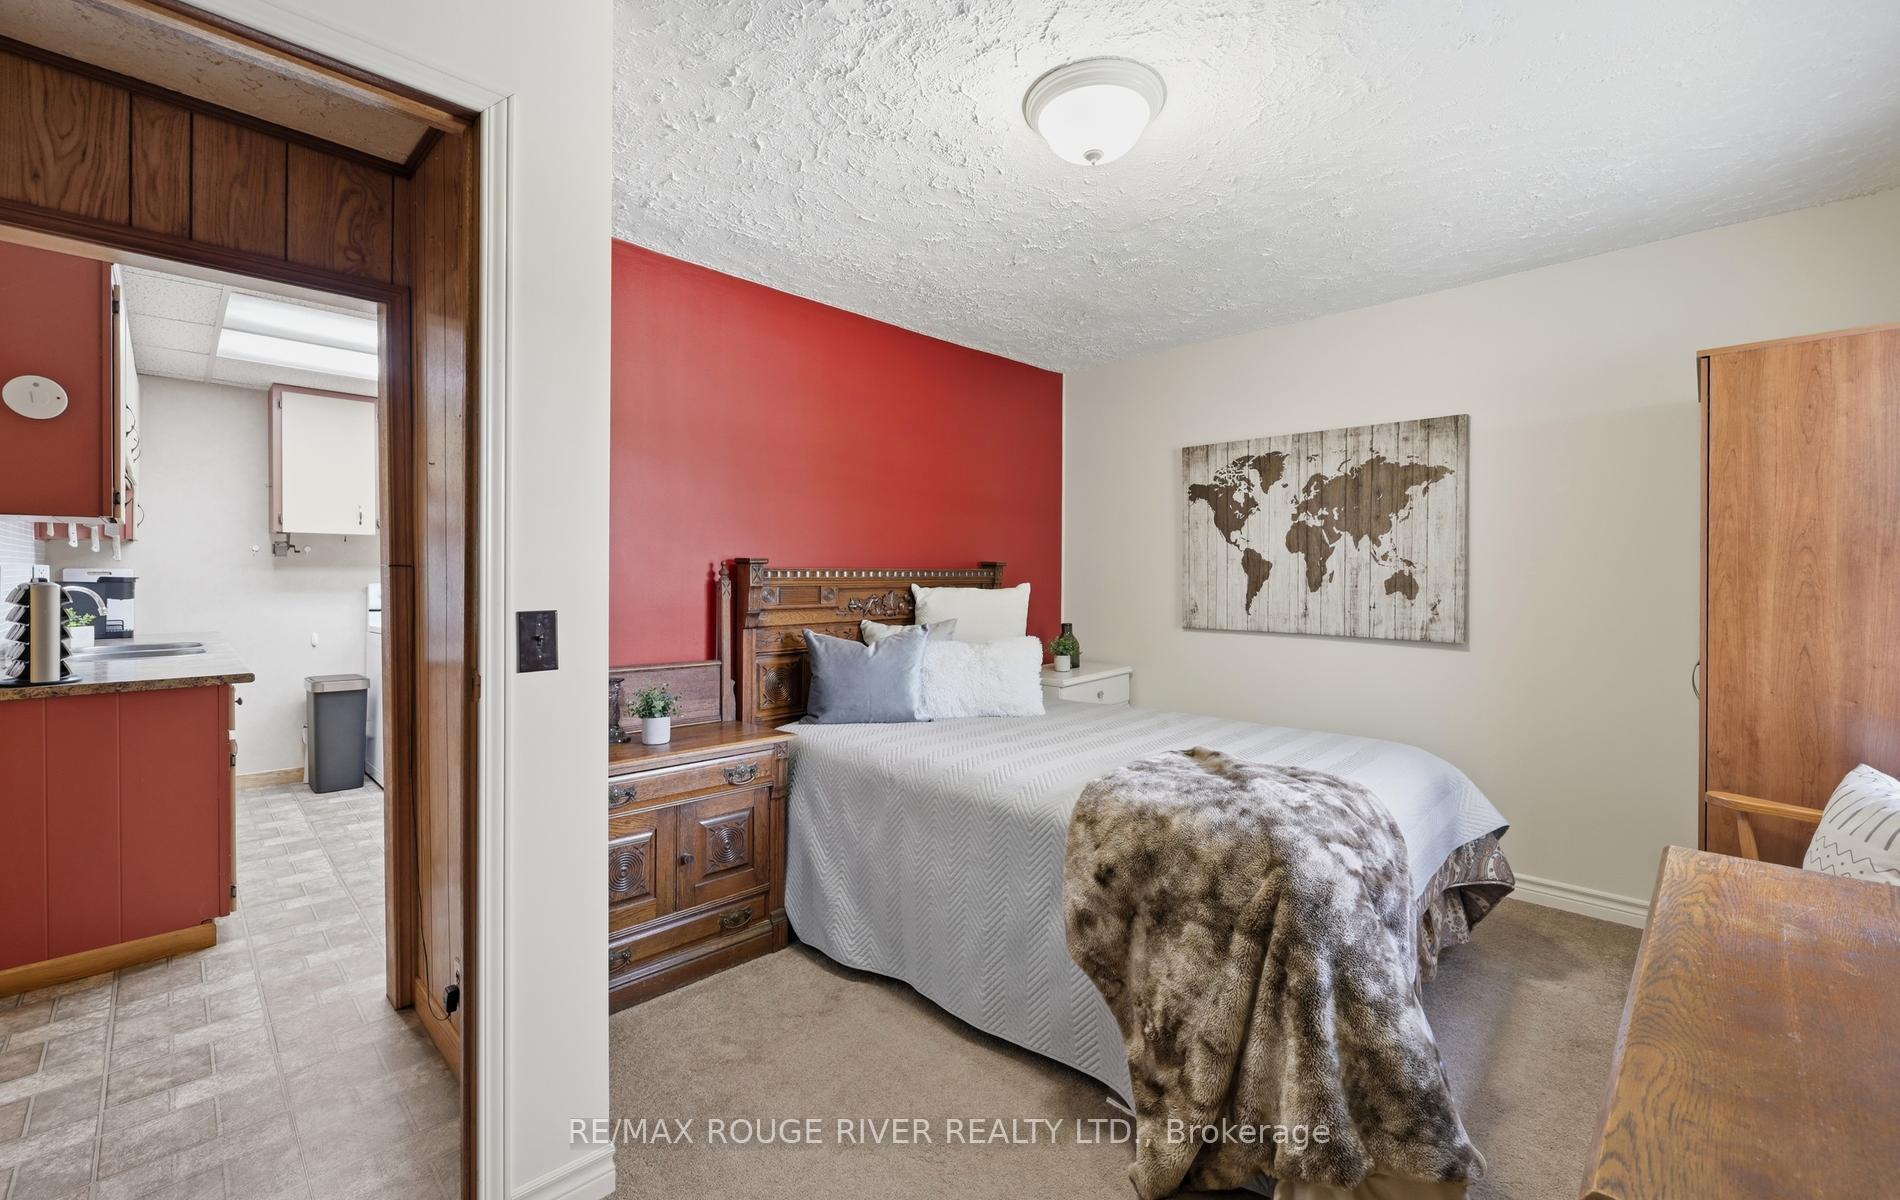
- Bedroom 3—Main level
- Workshop—Lower level
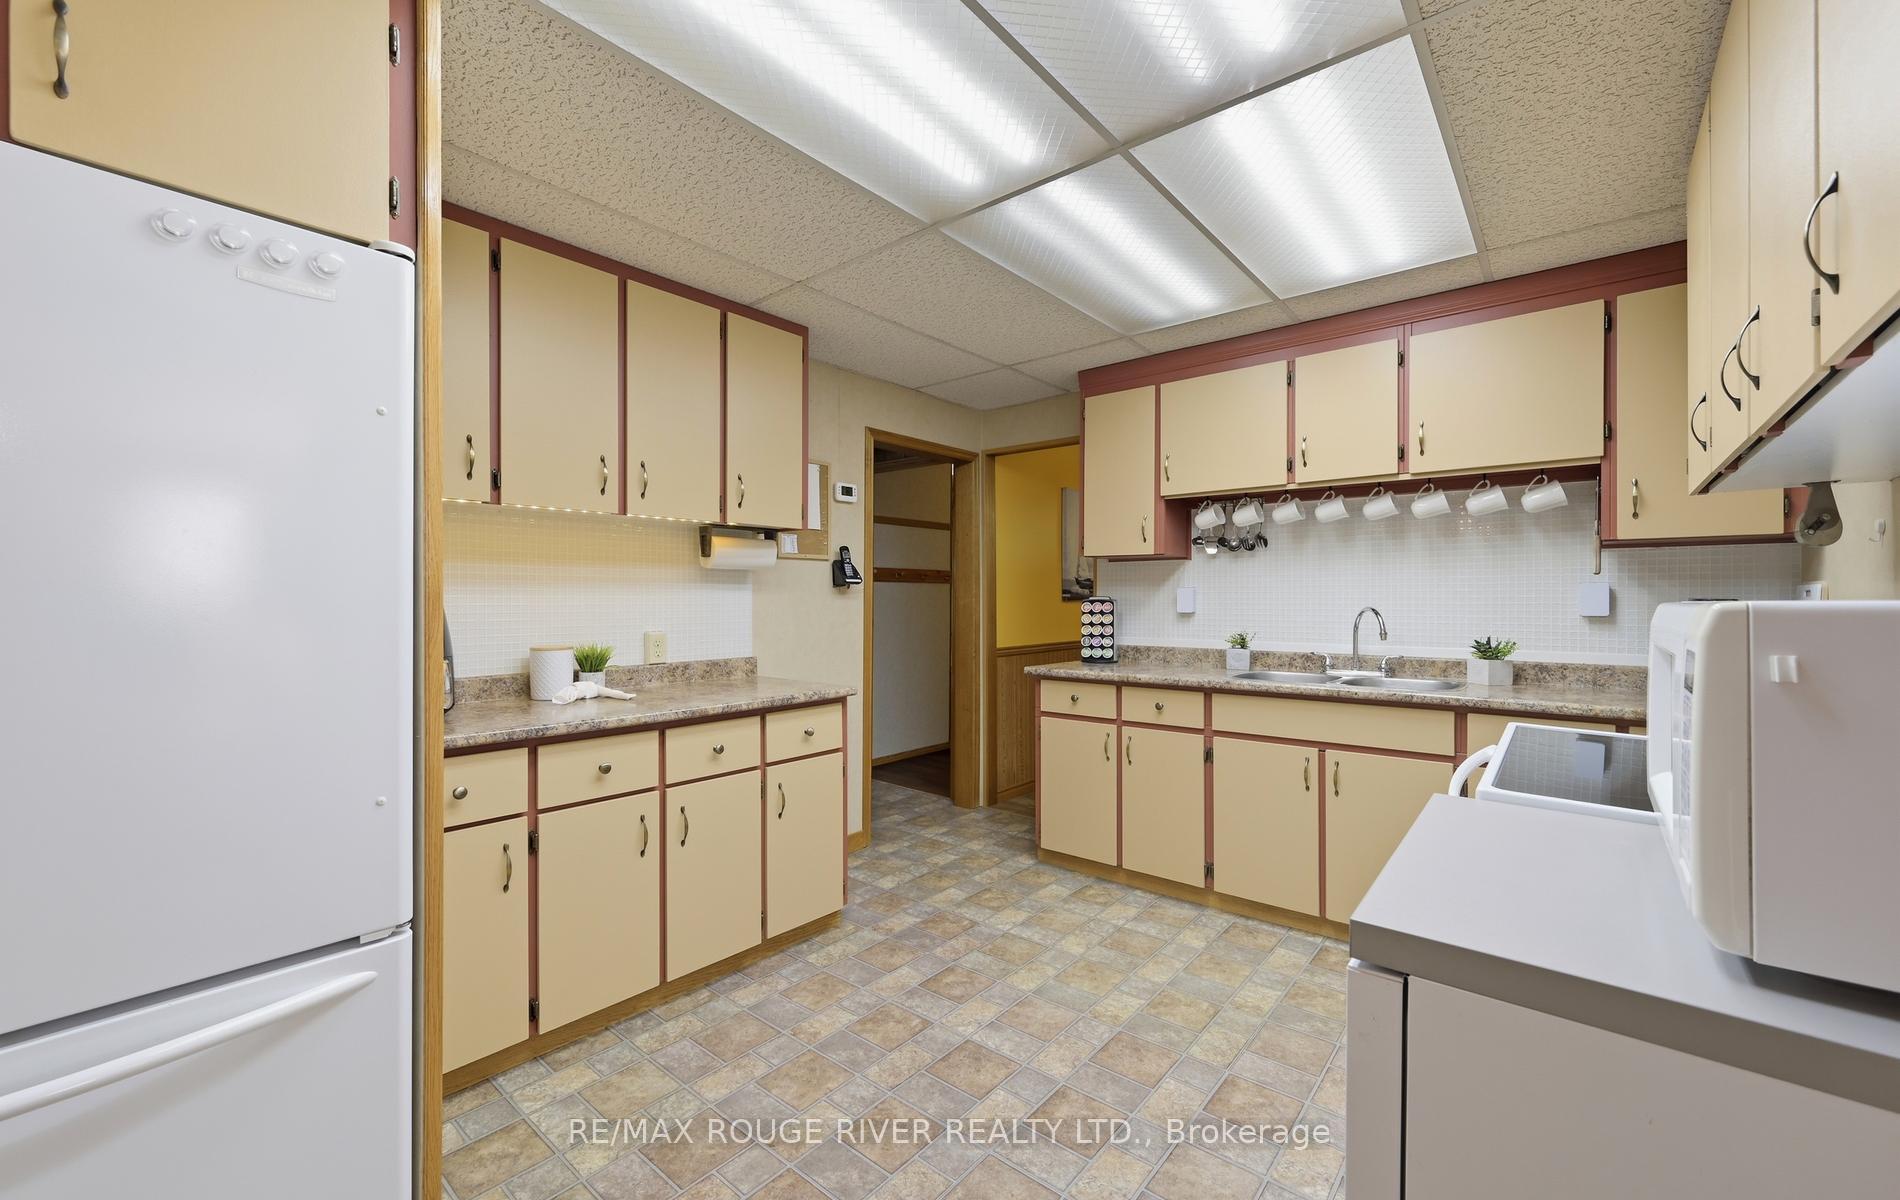
- Kitchen—Main level, Double Sink
- Laundry—Lower level, Sump Pump
- Bedroom 2—Main level, Walk-In Closet(s), Large Window
Washrooms
- 4-piece, Main
- Municipality
- Clarington
- Neighbourhood
- Rural Clarington
- Main cross streets
- Hancock and Nash
- Directions
- Nash Rd between Hancock and Solina
- MLS® number
- E13764154
- Data source
- Toronto Regional Real Estate Board
- Listed on
- 2026-09-10
- Updated on
- 2026-10-01
- Days on market
- 36 days
- Possession type
- Flexible
- Co-op commission
- 2.5%
- Seller
- Listed by
- RE/MAX ROUGE RIVER REALTY LTD.
Home Market Value
Current home valuation for 1901 Nash Road, Clarington, Rural Clarington, Clarington, ON. Listed for $845,000
HOMEH Estimate
$720,145
Estimated Sales Range
$568,915 - $871,375
HOMEH Estimate for 1901 Nash Road, Clarington, Rural Clarington
Calculated with a real agent's CMA method — 45+ years of experience, codified. Not an AI guess.
For the owner
Is this your home? Track its value.
Get this home's HOMEH Estimate by email once a month, with how many homes are for sale around you.
Mortgage Payment Calculator
Compare up to 4 down payment scenarios
5% on first $500K + 10% on $345,000 over $500K
$59,500
| Scenario 1 | Scenario 2 | Scenario 3 | Scenario 4 | |
|---|---|---|---|---|
−Down payment | % $ | % $ | % $ | % $ |
+CMHC insurance | $31,400 | $23,576 | $20,111 | $0 |
=Total mortgage | $816,405 | $784,076 | $738,361 | $676,000 |
Amortization | ||||
Mortgage rate | % | % | % | % |
| Payment frequency | ||||
=Mortgage payment | $3,986monthly | $3,828monthly | $3,605monthly | $3,301monthly |
Land Transfer Tax
$13,375
$13,375
Around this home
No schools found nearby
Data provided by OpenStreetMap & Fraser Institute School Rankings
Ask HOMEH
New!Hi there!
👋Text or call (416) 301-9001
Recommended for you
Based on homes you've looked at.
No recommended properties found.
Nearby similar homes
No nearby properties found.
More real estate resources
Other homes nearby
Explore this area
Nearby neighbourhoods
No nearby listings available.