
2 Prince Rupert Drive
Clarington (Courtice), ON L1E 1Z2
- 4+2Bedrooms
- 7Bathrooms
- 3Garage
- 3500–5000Sq Ft
- $14,448Tax
- 180×267 ftLot Size
 Estimated Value:$3,390,000See Free Estimate Report

Property not available for sale or for rent.
HOMEH One: full-service selling for a 1% listing fee. The buyer's agent commission is separate.
Free Home EvaluationHow Much Is My Home Worth?Homes for Sale NearbySale & Price History for 2 Prince Rupert Drive, Clarington, Courtice
Real estate boards require you to or to see the full details of this property.
*Sold prices and complete sale & price history are regulated data. Under the Trust in Real Estate Services Act, 2002 (TRESA) and the rules of the Real Estate Council of Ontario (RECO), and pursuant to the Multiple Listing Service® rules of the Canadian Real Estate Association (CREA) and the Toronto Regional Real Estate Board (TRREB), this information may be shown only to registered users who have agreed to the applicable terms of use (a Virtual Office Website, or "VOW," arrangement). HOMEH Inc., Brokerage therefore provides it to signed-in members only. Creating an account is free and takes under a minute.
About 2 Prince Rupert Drive, Clarington, Courtice
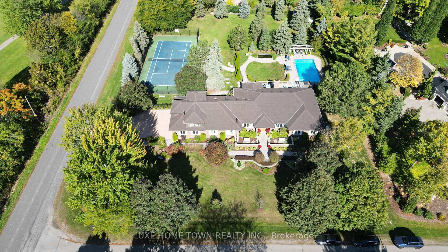
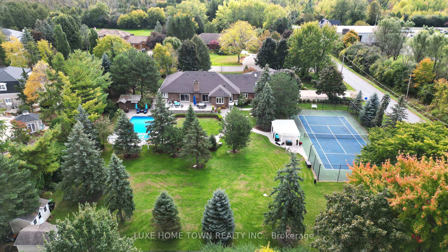
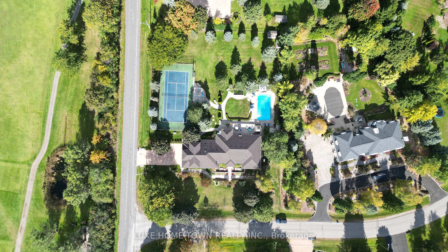
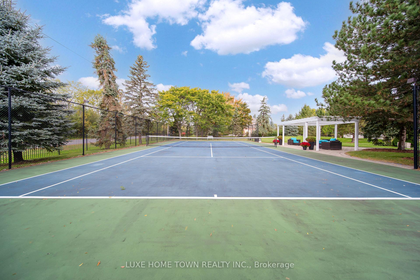
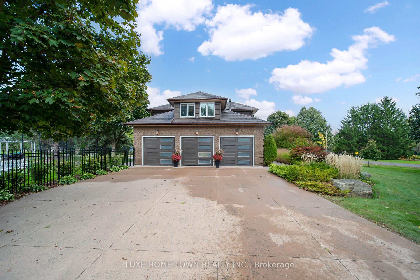
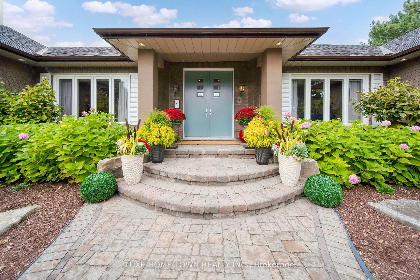
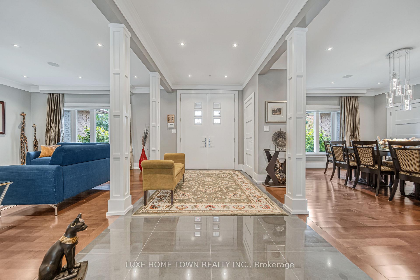
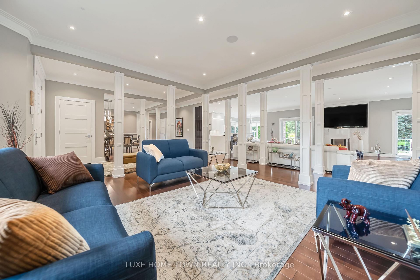
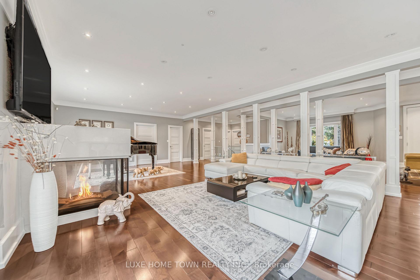
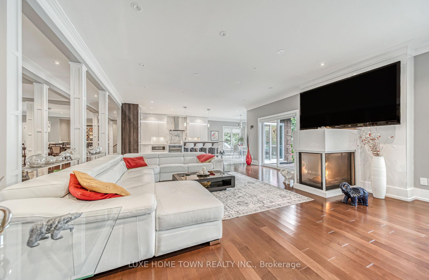
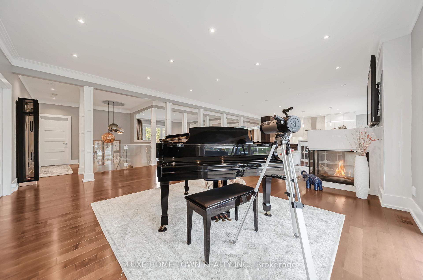
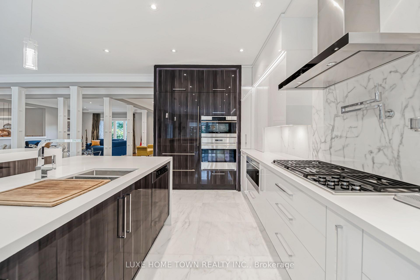
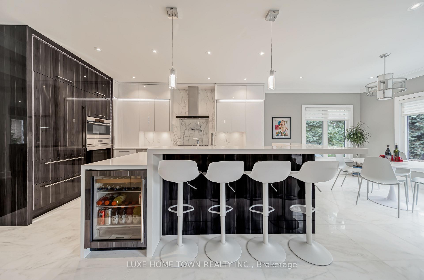
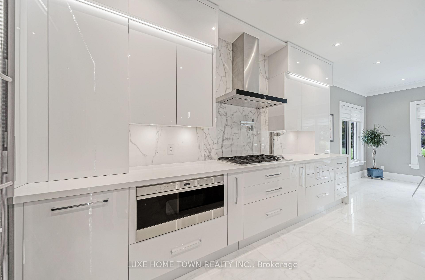
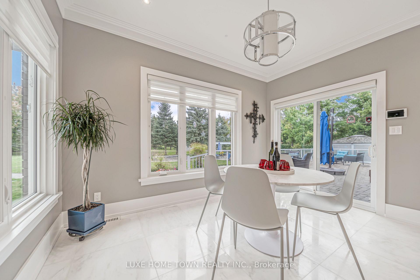
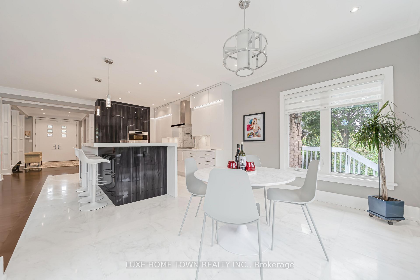
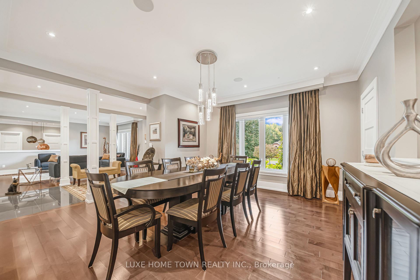
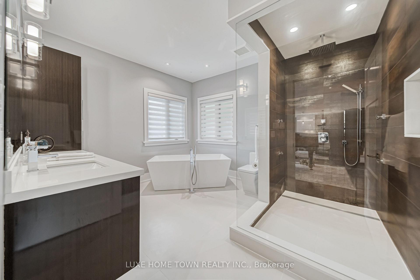
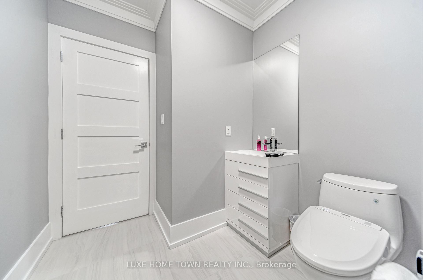
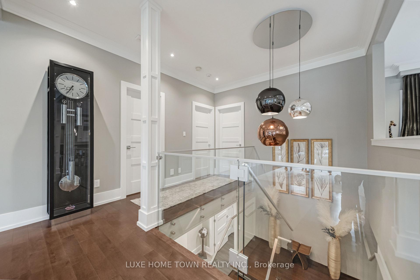
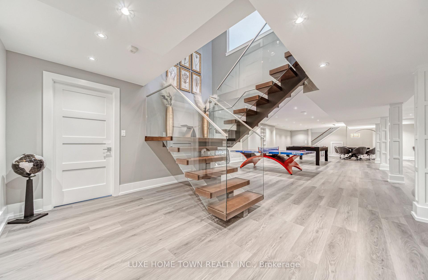
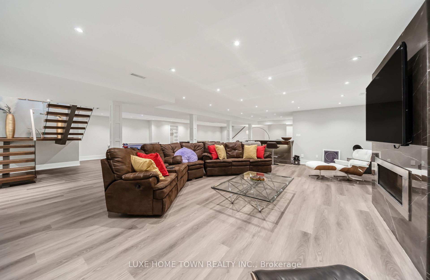
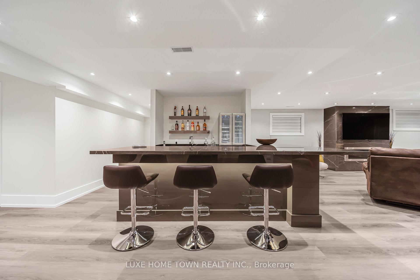
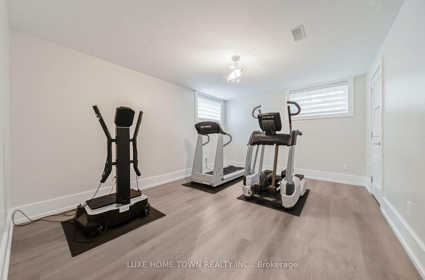
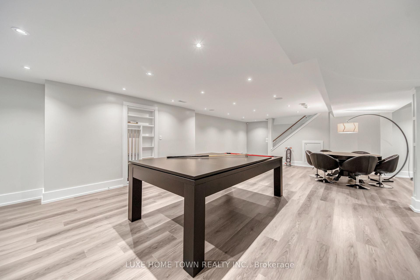
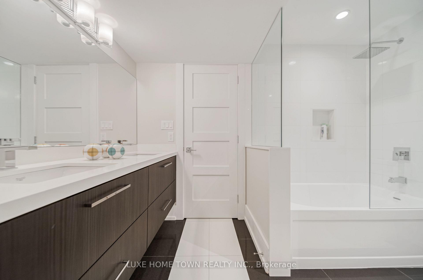
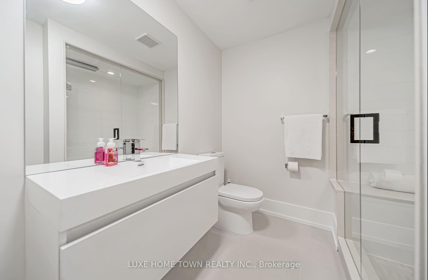
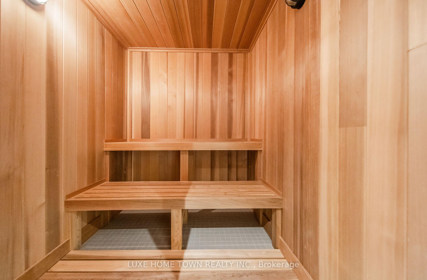
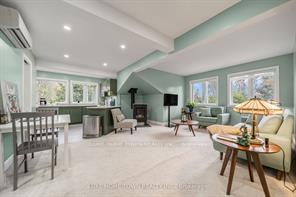
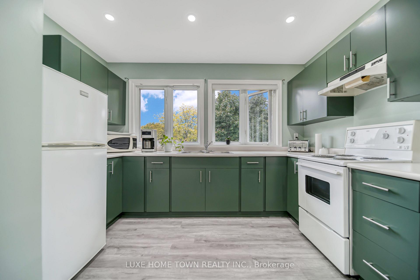
Welcome to the exquisite custom estate at 2 Prince Rupert Drive! This luxurious 6-bedroom, 7-bathroom residence sits on 1.8 acres in a serene, tree-lined setting steps away from a golf course. Blending timeless elegance with modern sophistication, the meticulously designed indoor and outdoor spaces make this a family haven. The brick-finished exterior and stately pillared driveway create a grand first impression, while the landscaped grounds provide a private retreat. Enjoy the outdoor oasis, featuring a 20x40 heated saltwater pool, a new cedar pool house with shower, a bromine hot tub under a custom pergola, and a resurfaced tennis court with pergola and pot lights. A metal fence ensures privacy and security for the entire backyard. Inside, the high-end Cameo kitchen is equipped with Wolf, Sub-Zero, and Miele appliances, including a Wolf gas stovetop, in-wall convection and steam ovens, a Sub-Zero fridge, and a Miele dishwasher. Main living and dining areas are filled with natural light. The nanny suite provides independent living with a kitchenette, bedroom, and living area. Fitness enthusiasts will appreciate the home gym with top-tier equipment. The fully finished basement is perfect for entertaining, boasting a home theatre with an 80 TV, wet bar, and steam sauna. A walkout connects the basement to the luxurious backyard amenities. Recent upgrades, including a 2024 pool pump, 2023 stucco courtyard garden walls finish, and 2019 water purification system, make the home move-in ready. The Smart Home System and Generac Generator adds an extra layer of convenience and an uninterrupted power supply. This magnificent estate offers unparalleled luxury and privacy in one of Courtice's most prestigious locations. This picturesque property combines tranquility with convenience, close to all amenities, HWY 401& 407.
Key Facts & Features
Property Costs
- Annual Property Tax Amount
- $14,448
- Land Transfer Tax Fee
- $73,975
- Basement Type
- Finished
Interior Features
- Interior Extras
- Auto Garage Door Remote, Primary Bedroom - Main Floor, Sauna, Sump Pump, Water Heater, Water Purifier, Generator - Partial
- View
- Garden, Pool, Pond
- Security Features
- Alarm System, Security System
- Fireplace/Stove
- Yes
- Elevator
- No
Exterior Features
- Exterior Extras
- Patio
- Pool
- Inground
- Property Features
- Rec./Commun.Centre, Park, School Bus Route, Fenced Yard, Golf
Building
- Building Type
- Detached
- Building Style
- Bungalow
Construction
- Exterior Finish
- Brick
- Roof
- Shingles
- Foundation Details
- Brick
- Special Designation
- Unknown
Lot
- Lot Front
- 180.44 ft
- Lot Depth
- 267.38 ft
- Lot Size
- 180.44 x 267.38 Feet
- Lot Size Code
- 180.44 x 267.38 Feet
Inclusions
- Inclusions
- *Reference to attached Document*
Exclusions
- Exclusions
- WALL ART, PERSONAL BELONGINGS, BASEMENT OFFICE DESK AND 2 CHAIRS, EAME LOUNGECHAIRS (REPLICAS) X 2- 1 WHITE & OAK; | 1 BLACK & OAK, INTERNET ROGERS, HIGH SPEED FIBREOPTICS
Parking & Garages
- Garage Type
- Attached
- Garage Spaces
- 3
- Parking Spaces
- 5
- Total Garage And Parking Spaces
- 8
Heating & Cooling
- Heat Source
- Gas
- Heat Type
- Forced Air
- Air Conditioning
- Central Air
- Water
- Well
- Sewers
- Septic
- Bedrooms
- 4 + 2
- Washrooms
- 7
- Kitchens
- 2
- Family / bonus room
- Yes
Room sizes
- Living Room4.67 x 4.28Main level, 2 Pc Bath, Fireplace, Pot Lights
- Dining Room4.71 x 4.69Main level, Pot Lights
- Kitchen7.86 x 3.83Main level, Breakfast Area, Pot Lights, Pot Lights
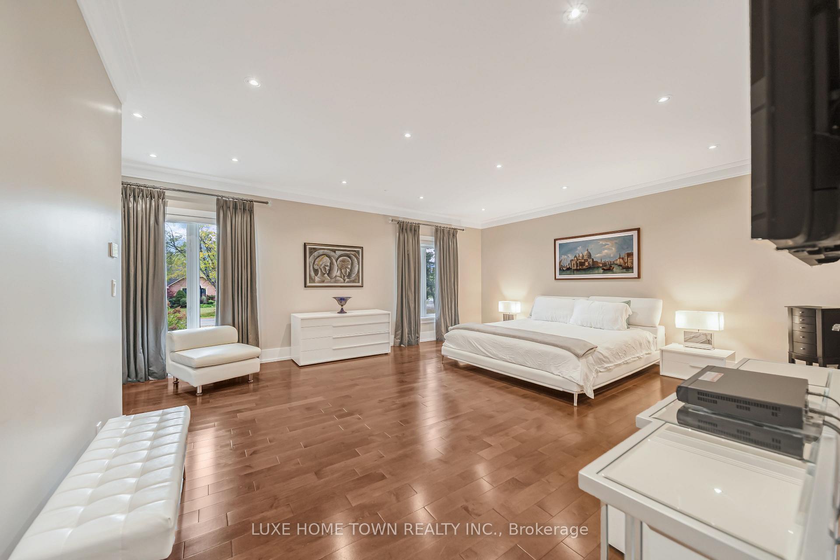
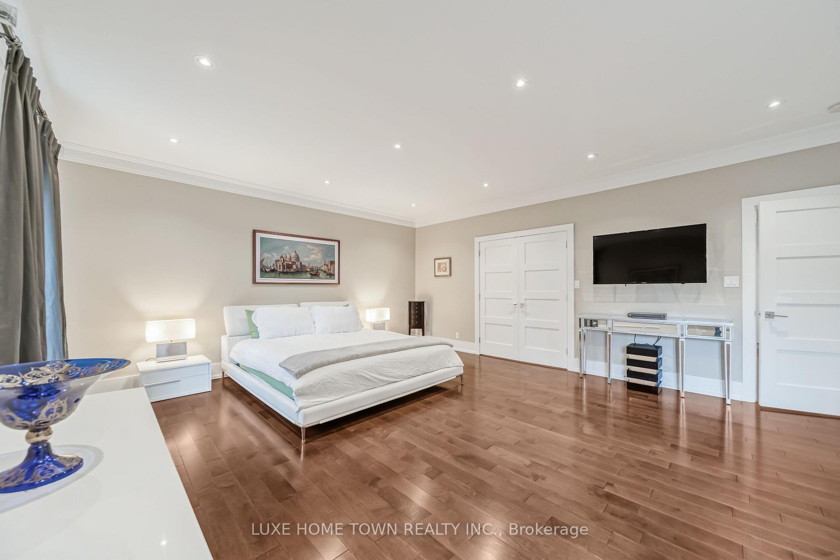
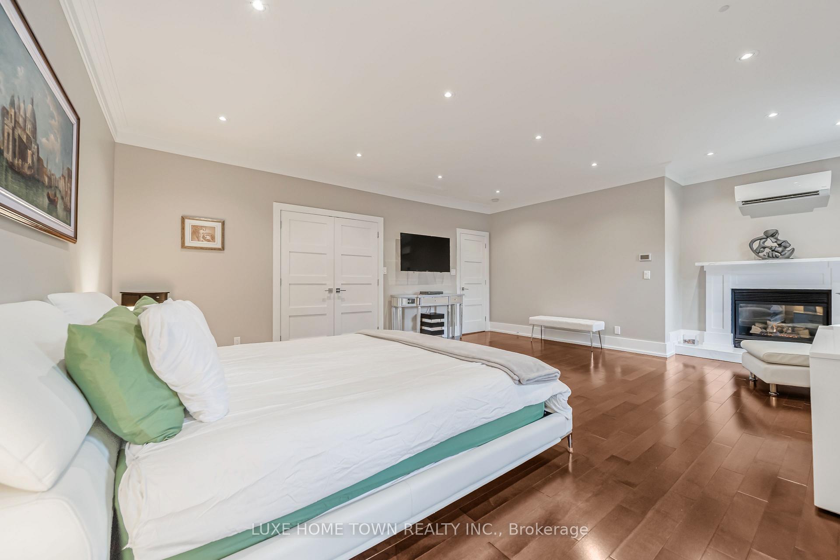
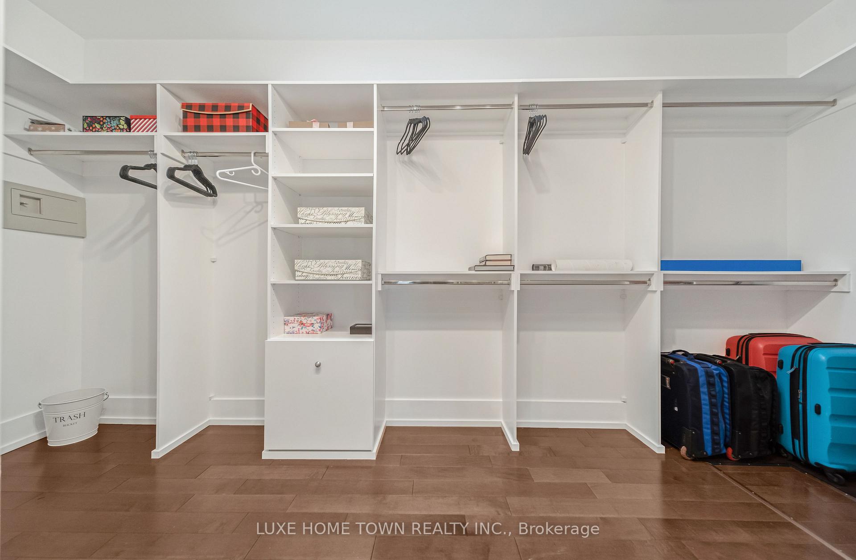
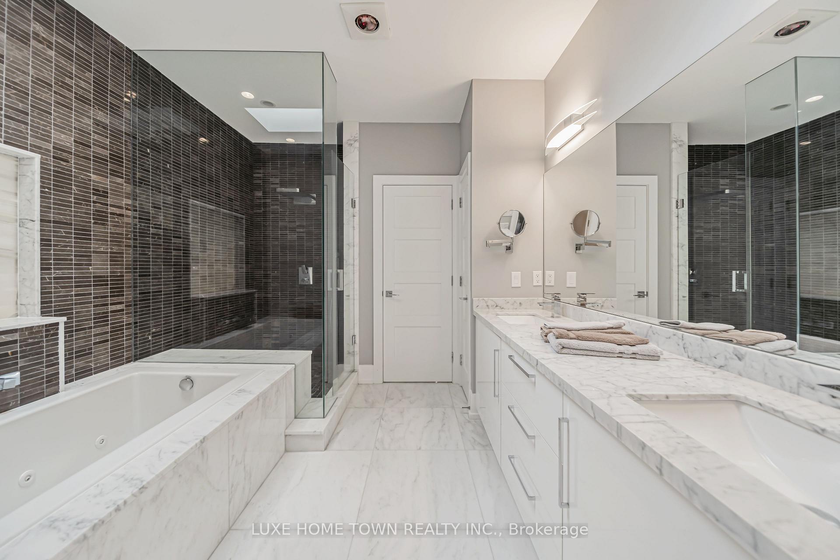
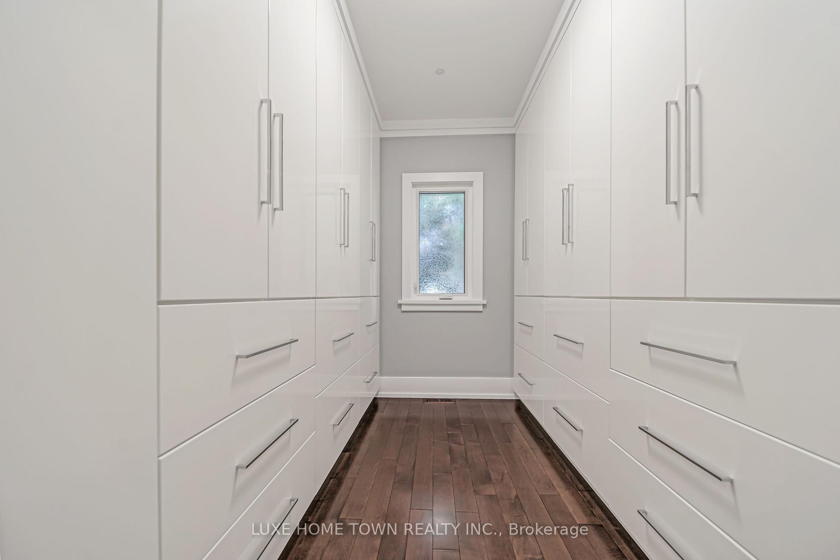
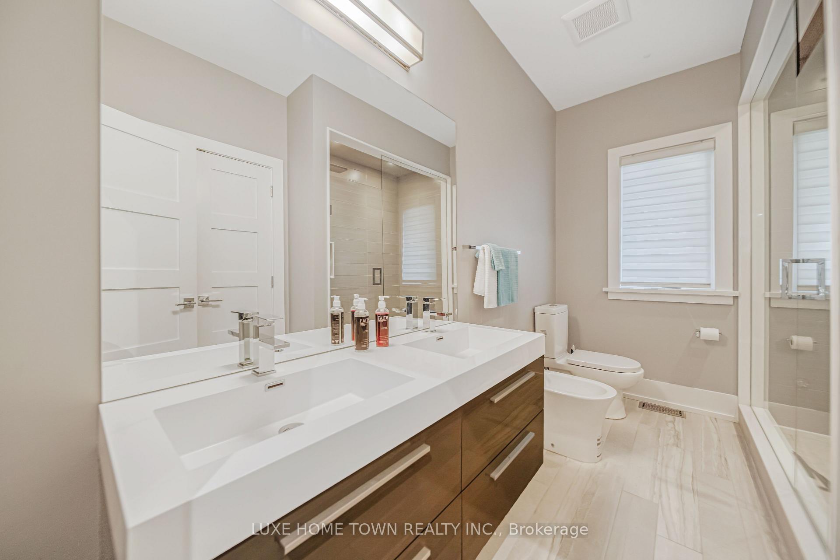
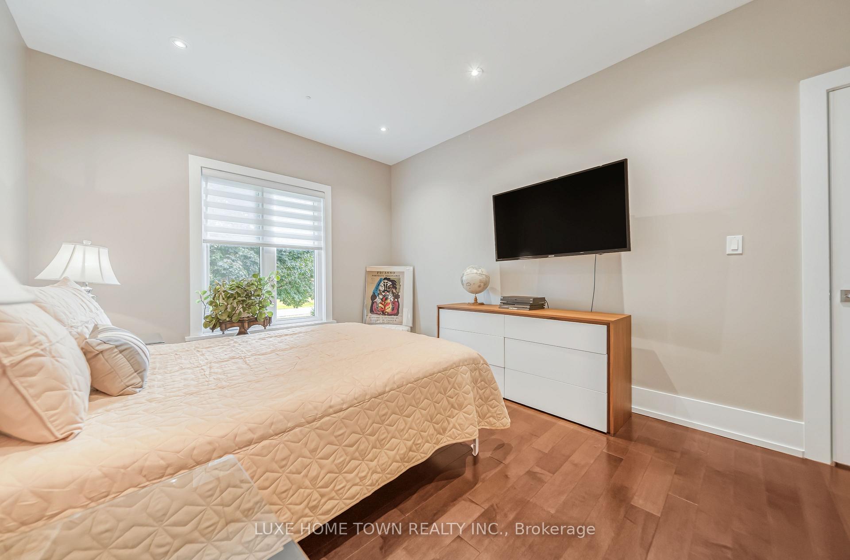
- Primary Bedroom5.98 x 5.19Main level, Fireplace, Walk-In Closet(s), 6 Pc Ensuite
- Family Room5.49 x 4.54Main level, Fireplace, Sunken Room, Pot Lights
- Bedroom 25.46 x 4.57Main level, 5 Pc Ensuite, Walk-In Closet(s), Walk-Out
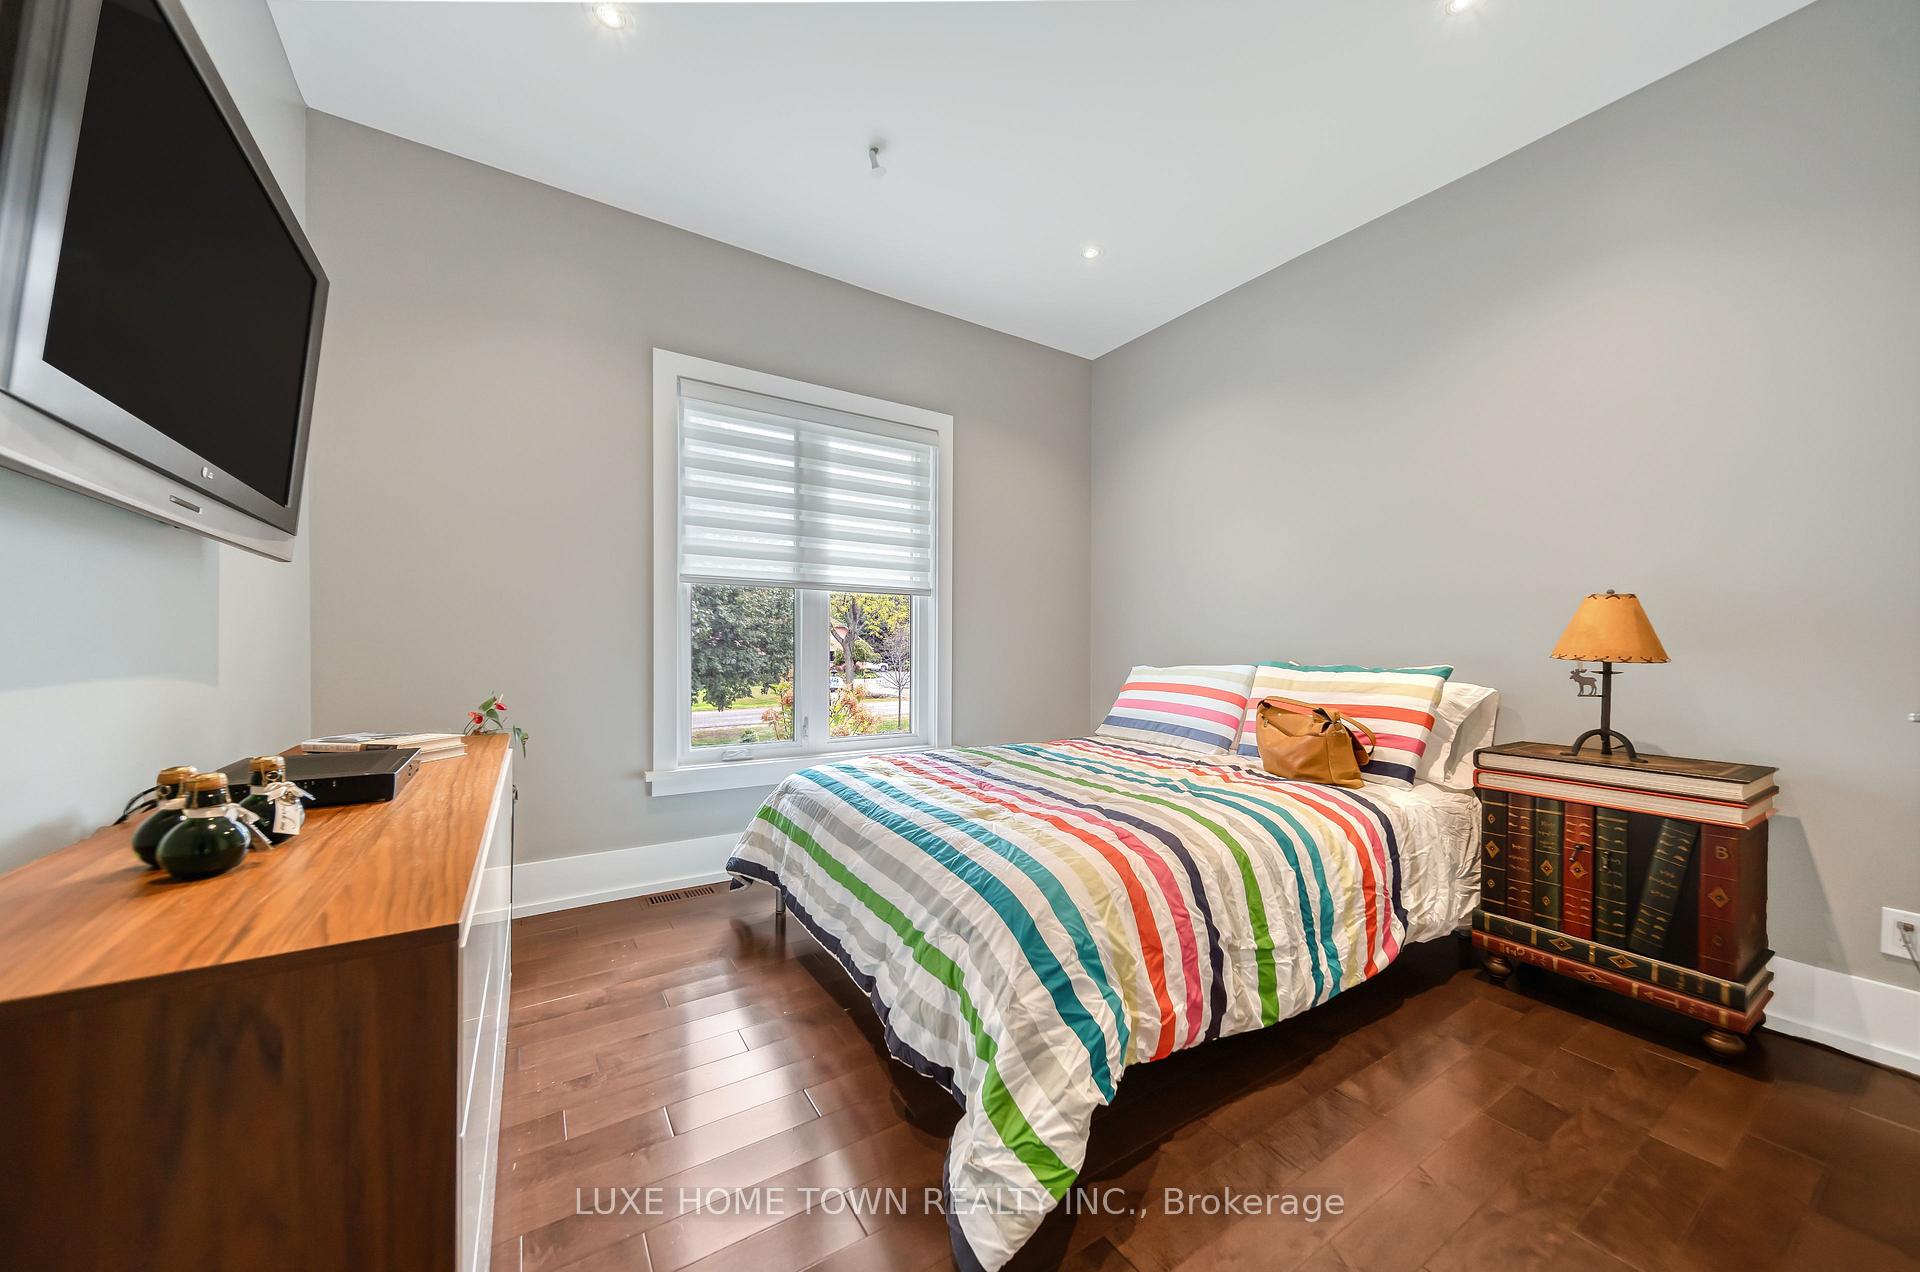
- Bedroom 34.81 x 3.38Main level, 4 Pc Bath
- Bedroom 43.67 x 3.46Second level, Walk-In Closet(s), 3 Pc Bath
- Recreation12.52 x 5.48Lower level, Combined w/Game, Fireplace, B/I Bar
- Bedroom—Basement level, 4 Pc Ensuite, Closet
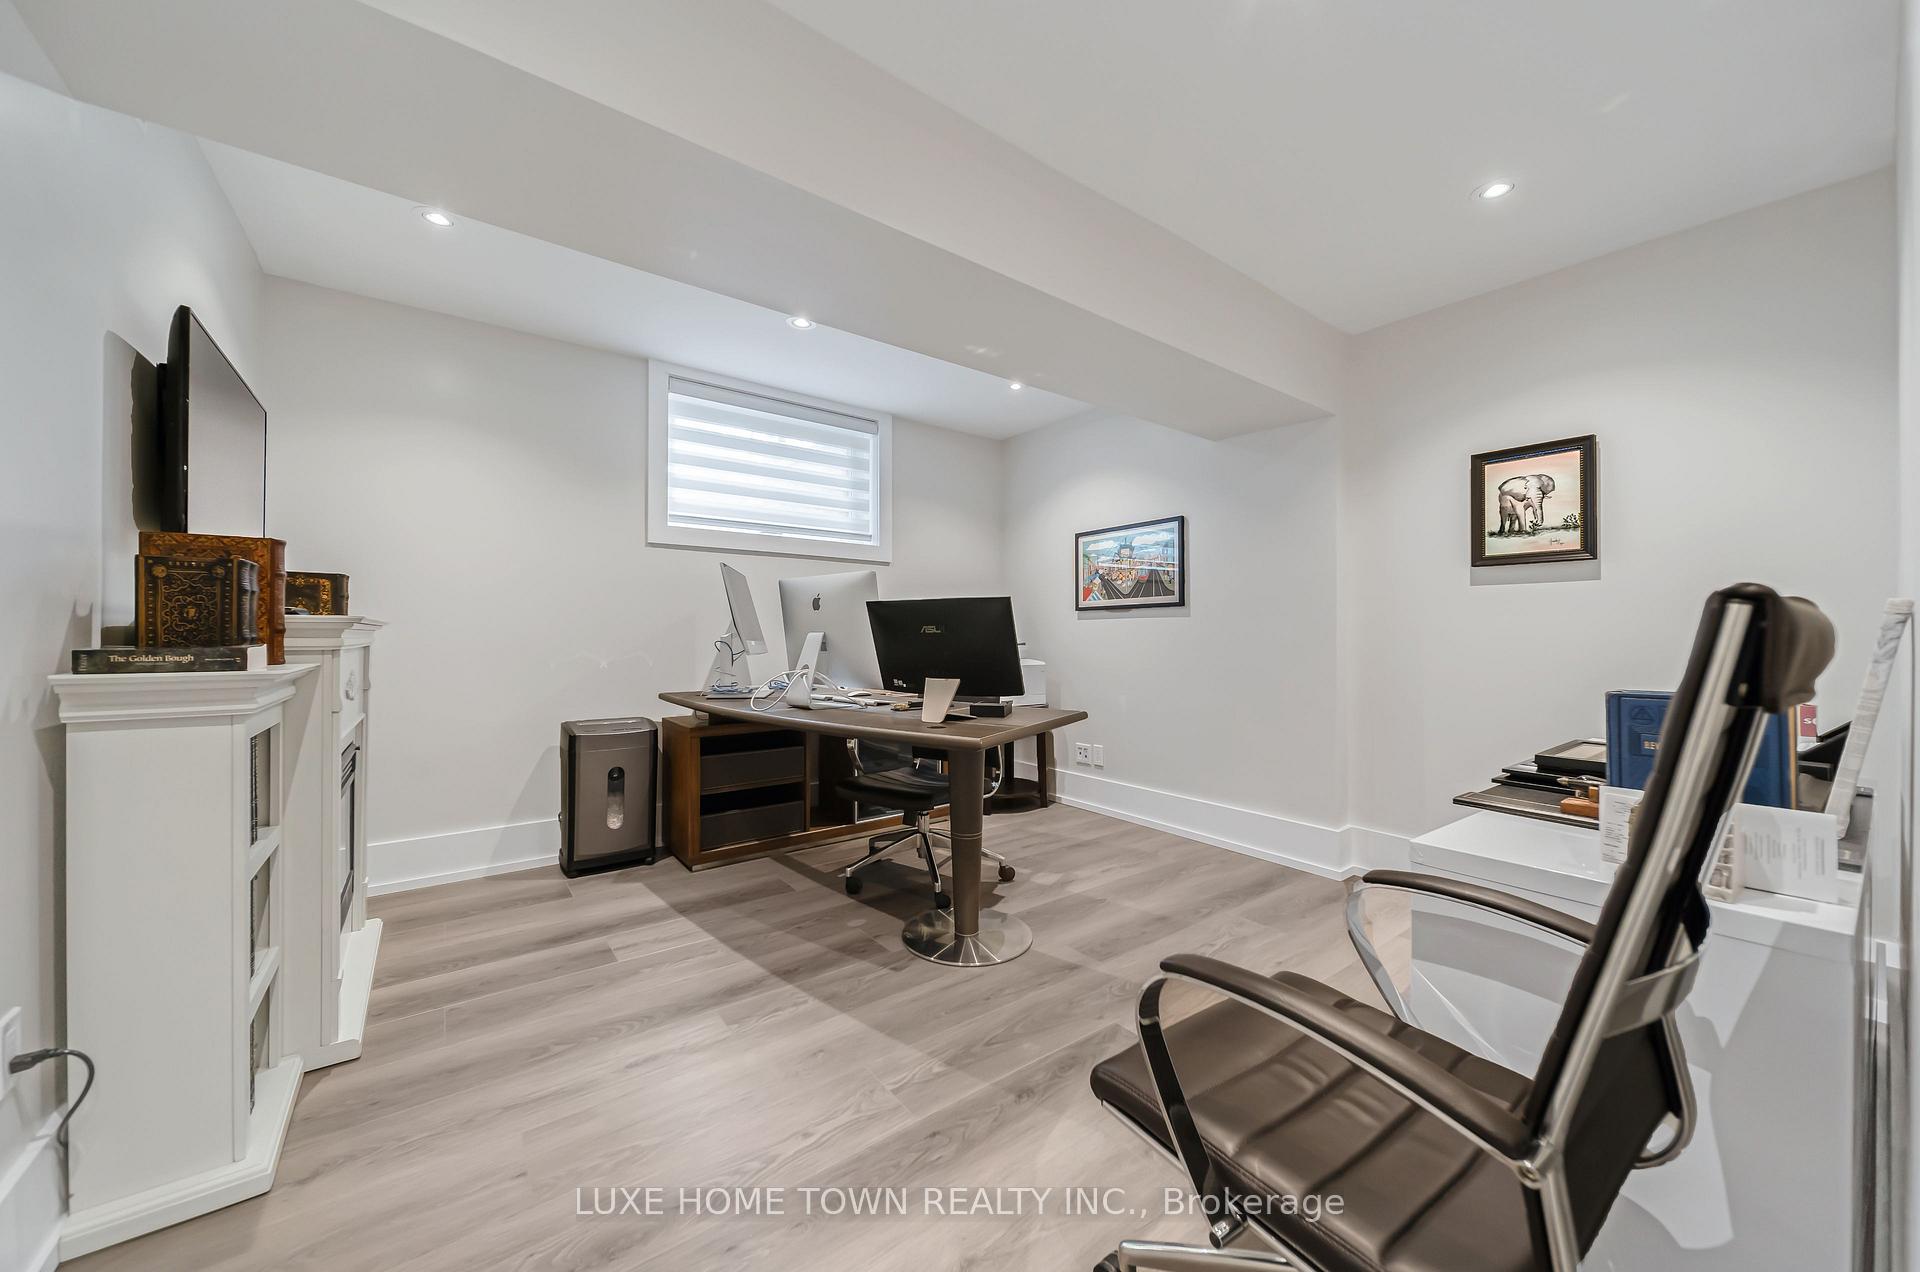
- Office—Basement level
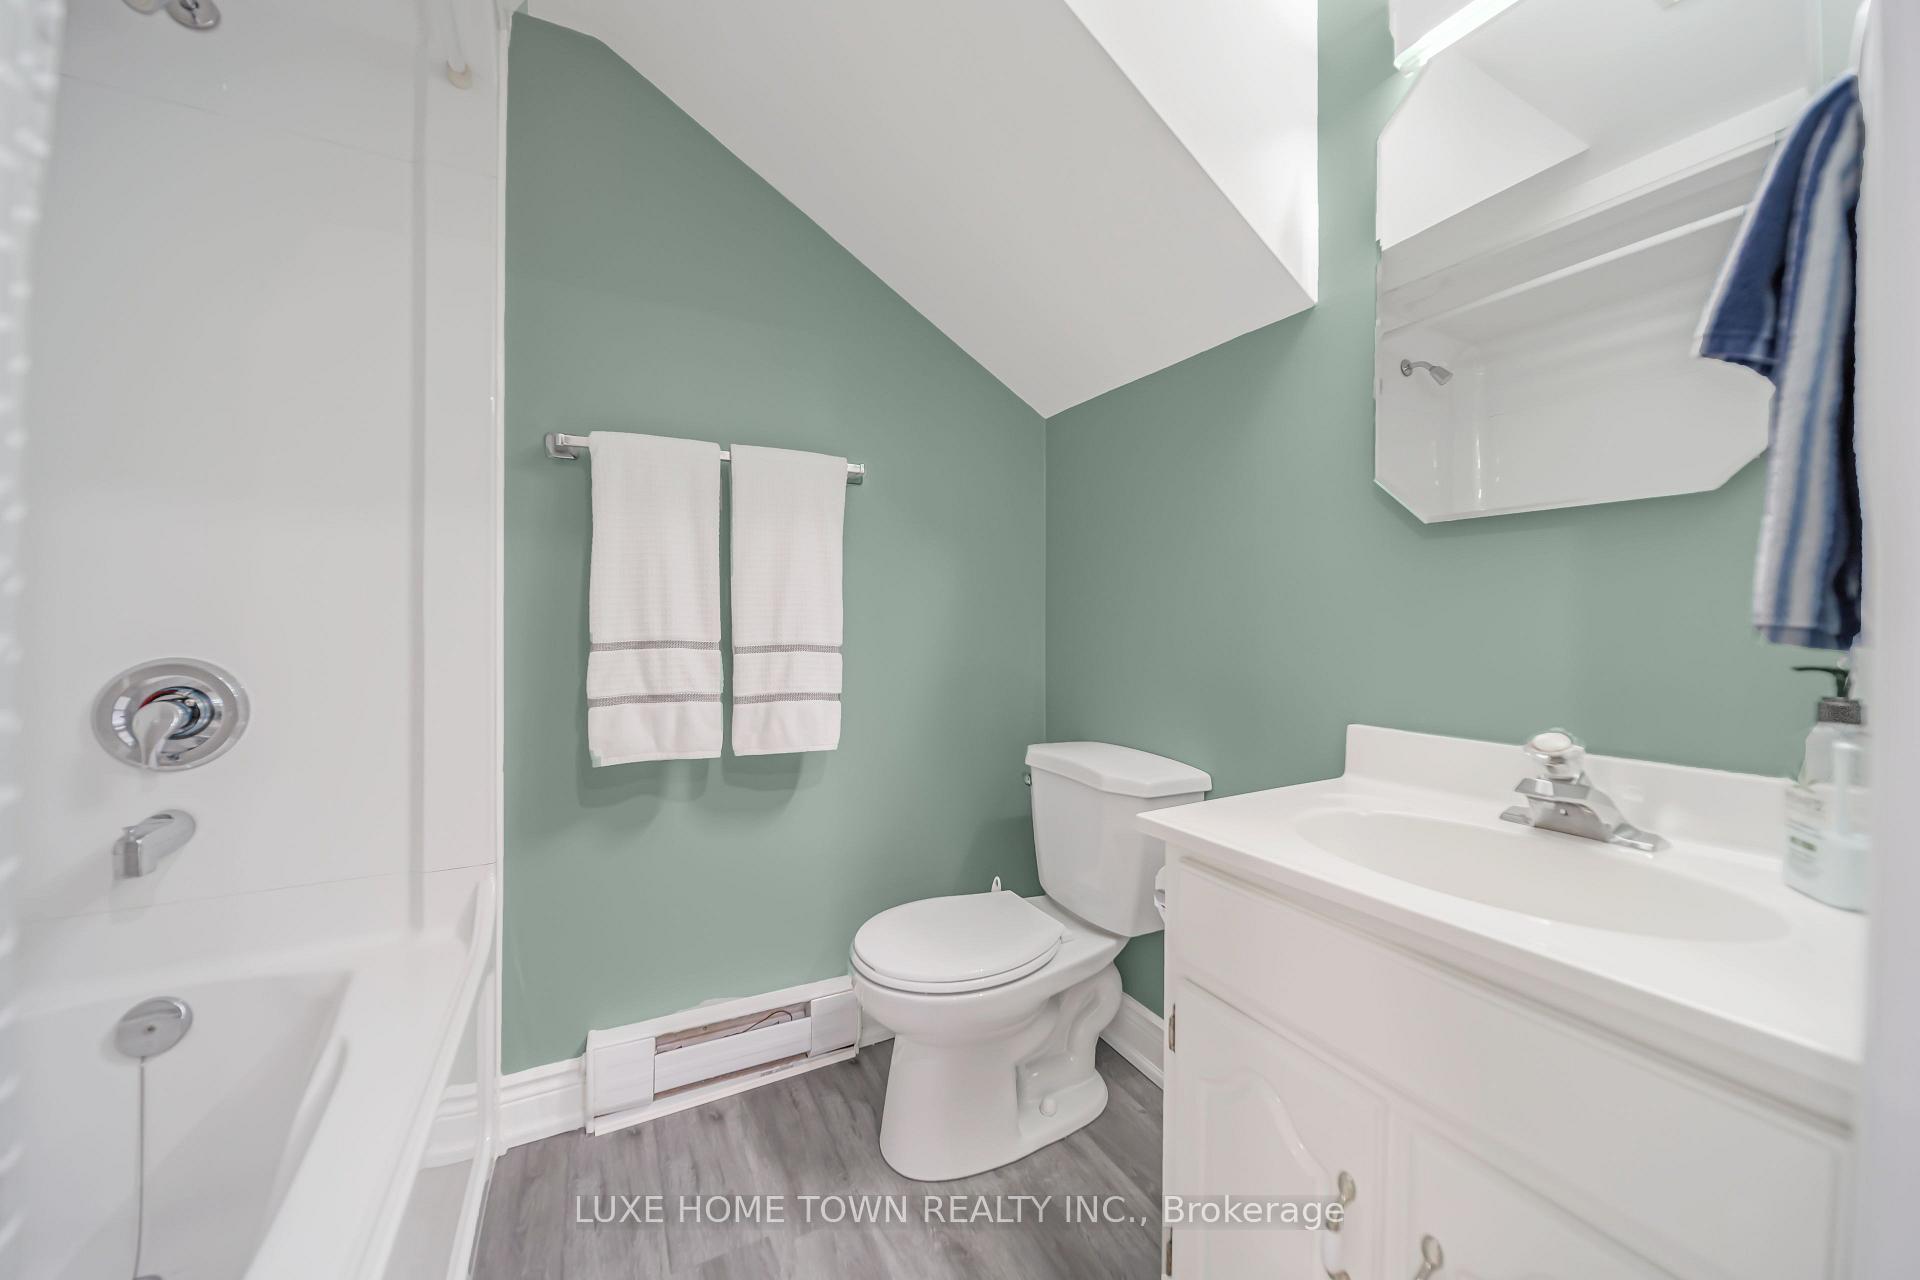
- Bathroom—Basement level, 4 Pc Bath, 4 Pc Bath
Washrooms
- 5-piece, Main
- 2-piece, Main
- 4-piece, Main
- 5-piece, Main
- 4-piece, Basement
- Area
- Clarington
- Municipality
- Clarington
- Neighbourhood
- Courtice
- Main cross streets
- Tooley / Pebblestone
- MLS® number
- E11966471
- Data source
- Toronto Regional Real Estate Board
- Status change
- 2025-10-30
- Listed on
- 2025-02-10
- Days on market
- 262 days
- Possession type
- 30-59 days
- Co-op commission
- 2.5%HST
- Seller
- Listed by
- LUXE HOME TOWN REALTY INC.
Home Market Value
Current home valuation for 2 Prince Rupert Drive, Clarington, Courtice, Clarington, ON. Listed for $3,500,000
HOMEH Estimate
$3,390,000
Estimated Sales Range
$2,034,000 - $4,746,000
HOMEH Estimate for 2 Prince Rupert Drive, Clarington, Courtice
Calculated with a real agent's CMA method — 45+ years of experience, codified. Not an AI guess.
For the owner
Is this your home? Track its value.
Get this home's HOMEH Estimate by email once a month, with how many homes are for sale around you.
Mortgage Payment Calculator
Compare up to 4 down payment scenarios
20% required for homes $1.5M or more
$700,000
| Scenario 1 | Scenario 2 | Scenario 3 | Scenario 4 | |
|---|---|---|---|---|
−Down payment | % $ | % $ | % $ | % $ |
+CMHC insurance | $0 | $0 | $0 | $0 |
=Total mortgage | $2,800,000 | $2,625,000 | $2,450,000 | $2,275,000 |
Amortization | ||||
Mortgage rate | % | % | % | % |
| Payment frequency | ||||
=Mortgage payment | $13,671monthly | $12,817monthly | $11,962monthly | $11,108monthly |
Land Transfer Tax
$73,975
$73,975
Around this home
No schools found nearby
Data provided by OpenStreetMap & Fraser Institute School Rankings
Ask HOMEH
New!Hi there!
👋Text or call (416) 301-9001
Recommended for you
Based on homes you've looked at.
No recommended properties found.
Nearby similar homes
No nearby properties found.
More real estate resources
Other homes nearby
Explore this area
Nearby neighbourhoods
No nearby listings available.