
2033 Nash Road
Clarington (Bowmanville), ON L1C 3K4
- 6Bedrooms
- 5Bathrooms
- 6Garage
- 5000 +Sq Ft
- $14,542Tax
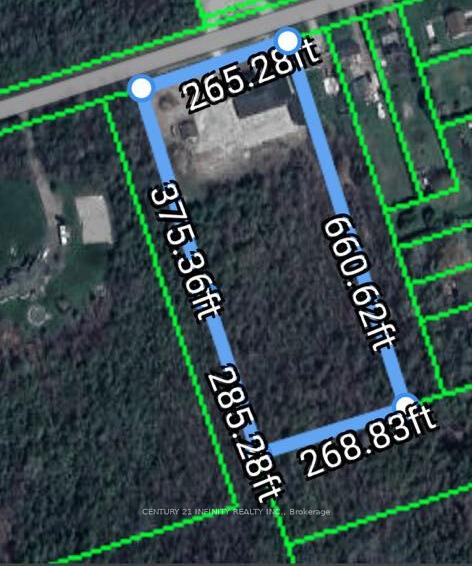
- 265×660 ftLot Size
 Estimated Value:$2,058,244See Free Estimate Report

Property not available for sale or for rent.
HOMEH One: full-service selling for a 1% listing fee. The buyer's agent commission is separate.
Free Home EvaluationHow Much Is My Home Worth?Homes for Sale NearbySale & Price History for 2033 Nash Road, Clarington, Bowmanville
| Start Date | End Date | Price | Event | MLS# |
|---|---|---|---|---|
| 2025-06-26 | 2025-07-03 | Login to See Prices | Sold | e12246916 |
| 2025-06-05 | 2025-06-26 | Login to See Prices | Terminated | e12197993 |
| 2025-05-07 | 2025-06-05 | Login to See Prices | Terminated | e12130397 |
| 2025-04-09 | 2025-05-07 | Login to See Prices | Terminated | e12071451 |
| 2025-03-17 | 2025-04-09 | Login to See Prices | Terminated | e12024228 |
| 2025-02-19 | 2025-03-17 | Login to See Prices | Terminated | e11978185 |
Real estate boards require you to or to see the full details of this property.
*Sold prices and complete sale & price history are regulated data. Under the Trust in Real Estate Services Act, 2002 (TRESA) and the rules of the Real Estate Council of Ontario (RECO), and pursuant to the Multiple Listing Service® rules of the Canadian Real Estate Association (CREA) and the Toronto Regional Real Estate Board (TRREB), this information may be shown only to registered users who have agreed to the applicable terms of use (a Virtual Office Website, or "VOW," arrangement). HOMEH Inc., Brokerage therefore provides it to signed-in members only. Creating an account is free and takes under a minute.
About 2033 Nash Road, Clarington, Bowmanville
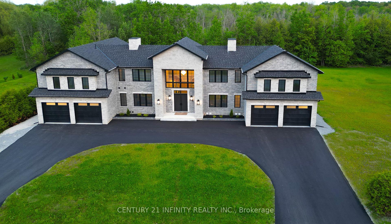
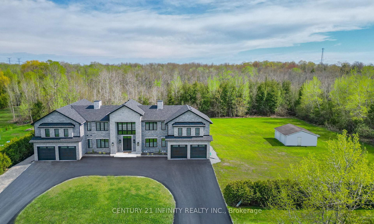
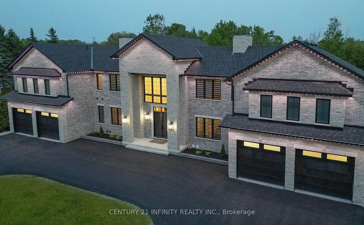
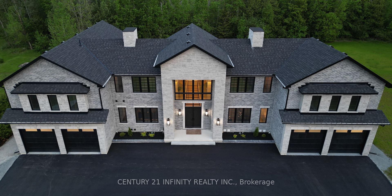
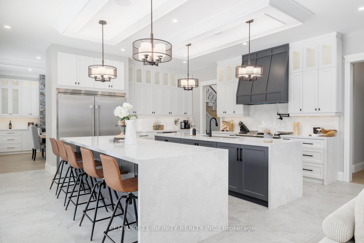
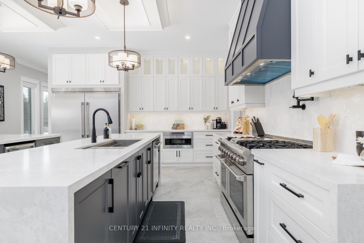
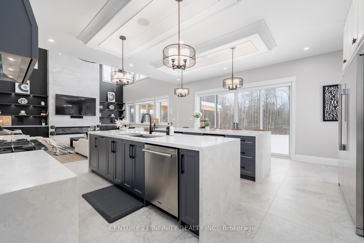
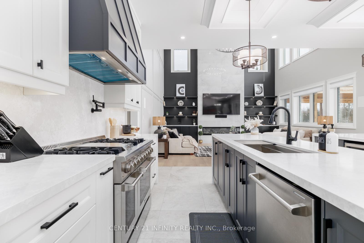
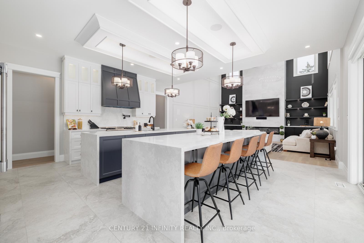
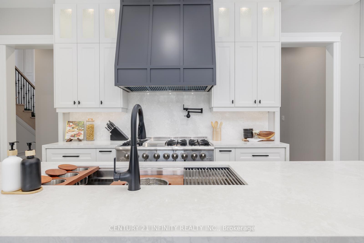
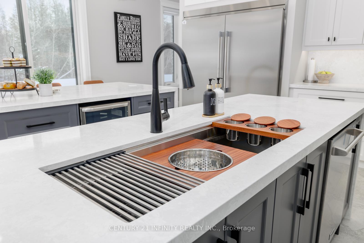
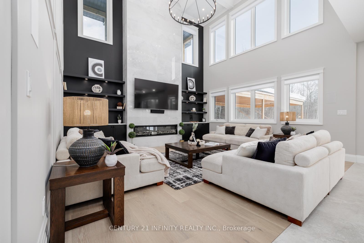
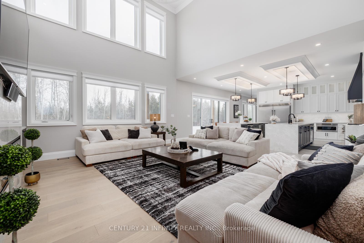
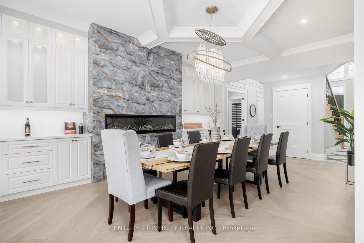
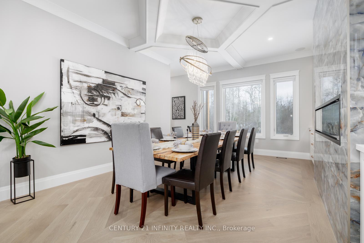
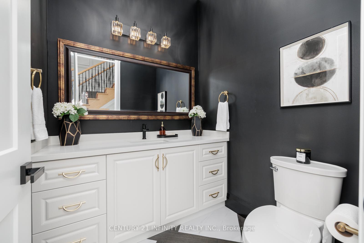
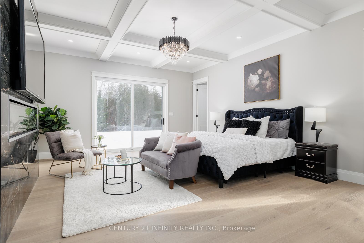
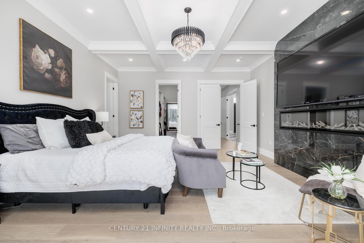
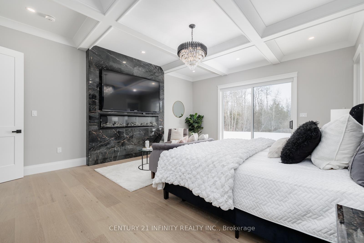
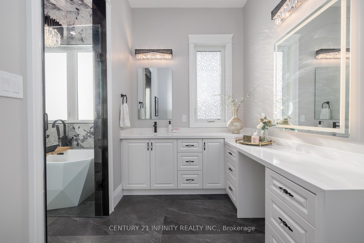
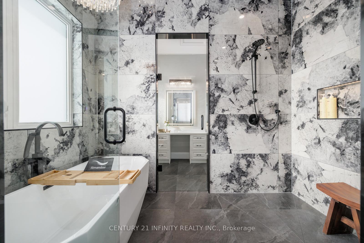
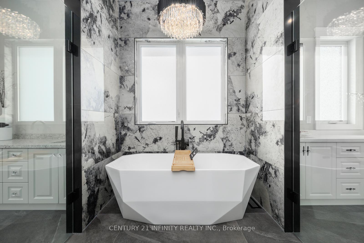
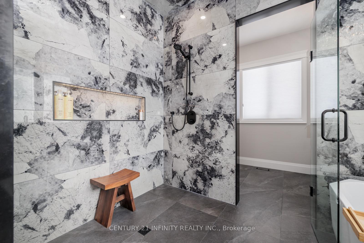
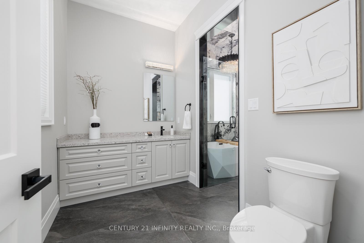
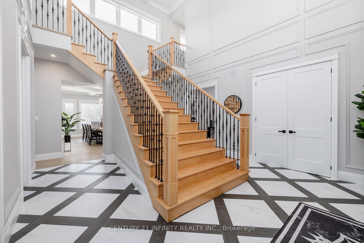
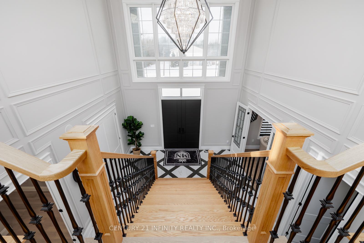
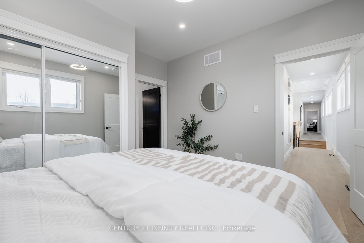
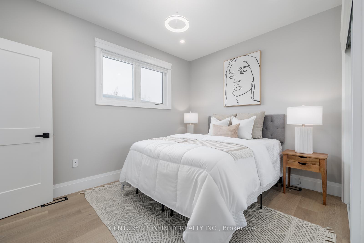
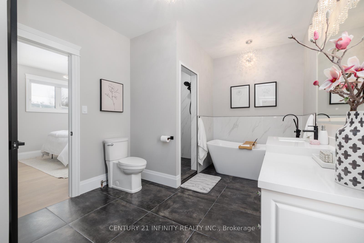
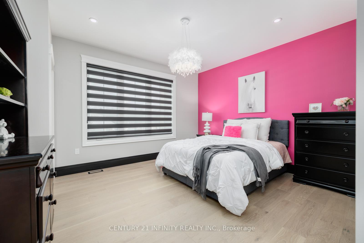
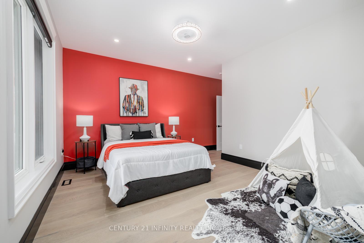
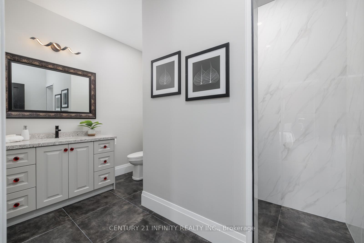
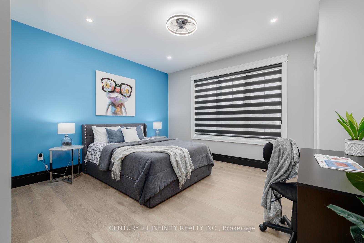
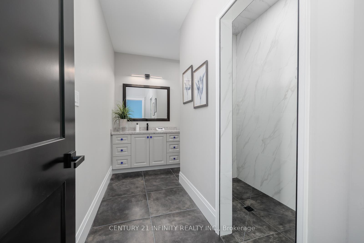
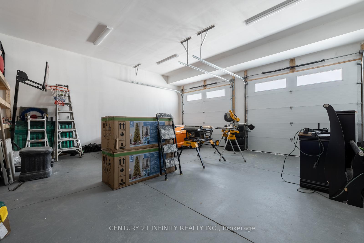
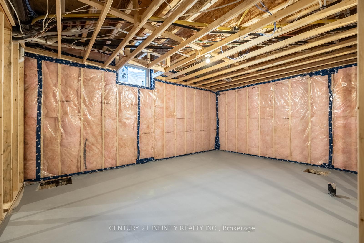
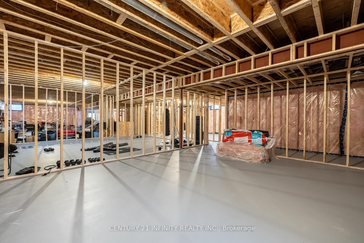
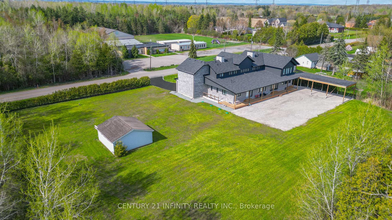
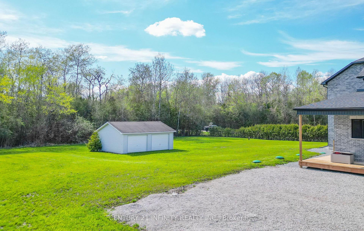
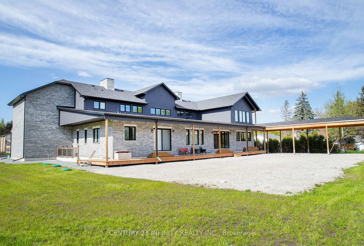
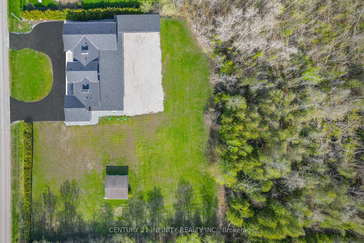
This Exquisitely Crafted, Custom-Built 6-Bedroom Bungaloft Offers Over 5,500 Sq Ft Above Grade Plus A Framed 3,300 Sq Ft Basement With 9 Ceilings, Totaling Nearly 9,000 Sq Ft Of Living Space. Just 1 Year New And Nestled On A 4-Acre Lot In The Heart Of Bowmanville, It Showcases Exceptional Craftsmanship And Detail Throughout. The Brick And Stone Exterior Features 465 Gemstone Soffit Lights And Triple-Pane Windows, Setting A New Standard In Energy Efficiency And Curb Appeal. A Rare Find, This Home Includes An Insulated 4-Car Attached Garage And A 2-Car Detached Garage. Step Inside The 8 Double-Door Foyer And Be Welcomed By A 21 Waffle Ceiling With Powered Chandelier, 24x24 Diamond Tile Floors, Flared Staircase, And Rich Craft Panel Mouldings. With 10 Ceilings, Hardwired Speakers, White Oak Floors, Power Blinds, And Detailed 7 Trim With Window Headers, The Interior Exudes Luxury. The Open-Concept Kitchen And Living Room Is An Entertainers Dream, With Two 10.5 Quartz Waterfall Islands, Soft-Close Cabinetry, Dual Fuel 48 Range, Pot Filler, Built-In Microwave Drawer, And Side-By-Side Fridge/Freezer. The Living Area Features Built-In Cabinetry, A Fireplace, And A Stunning 20 Waffle Ceiling. The Dining Room Includes A Fireplace And Full-Size Servery With Quartz Finishes. All Bathrooms Offer Comfort-Height Quartz Vanities, And Four Bedrooms Have Ensuite Access. The Primary Suite Is A Private Retreat With An 8-Pc Spa-Inspired Ensuite, Heated Floors, Two Walk-In Closets, Fireplace, Adjoining Nursery/Office, And 8 Patio Door To A 682 Sq Ft Deck. Property Tax Reduced From $17,431 To $14,541 With CLTIP. See Attached Feature Sheet For Full List Of Features & Upgrades.
Key Facts & Features
Property Costs
- Annual Property Tax Amount
- $14,542
- Land Transfer Tax Fee
- $48,950
Rental Items
- Rental Equipment
- None
- Under Contract
- None
- Basement Type
- Walk-Up, Separate Entrance
Interior Features
- Interior Extras
- Auto Garage Door Remote, On Demand Water Heater, Primary Bedroom - Main Floor, Sump Pump, Upgraded Insulation, Water Heater Owned, Water Treatment, Separate Heating Controls, Rough-In Bath
- Fireplace/Stove
- Yes
- Fireplace Features
- Fireplace Insert
- Elevator
- No
Exterior Features
- Exterior Extras
- Lighting
- Pool
- None
- Property Features
- Greenbelt/Conservation, Wooded/Treed
- Other Structures
- Drive Shed, Workshop
Building
- Building Type
- Detached
- Building Style
- Bungaloft
- Approx Age
- 0-5
Construction
- Exterior Finish
- Stone, Brick
- Roof
- Asphalt Shingle
- Foundation Details
- Poured Concrete
- Special Designation
- Unknown
Lot
- Lot Front
- 265.00 ft
- Lot Depth
- 660.00 ft
- Lot Size
- 4.06
- Lot Shape
- Rectangular
Inclusions
- Inclusions
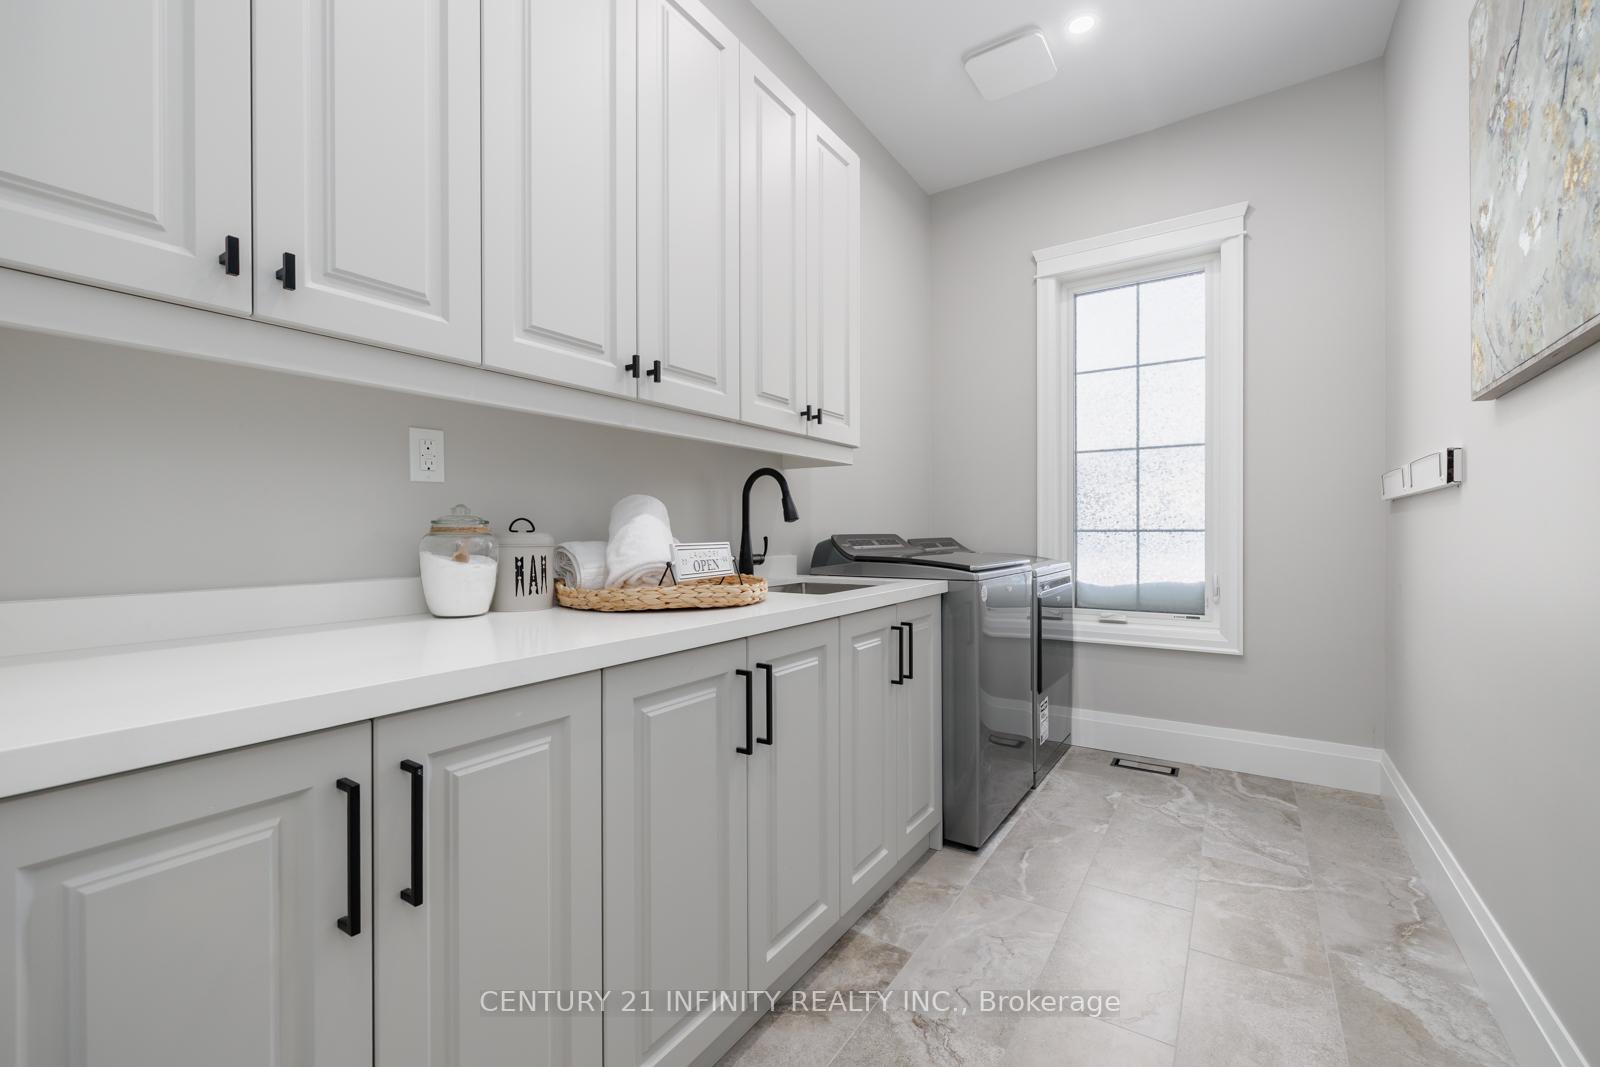
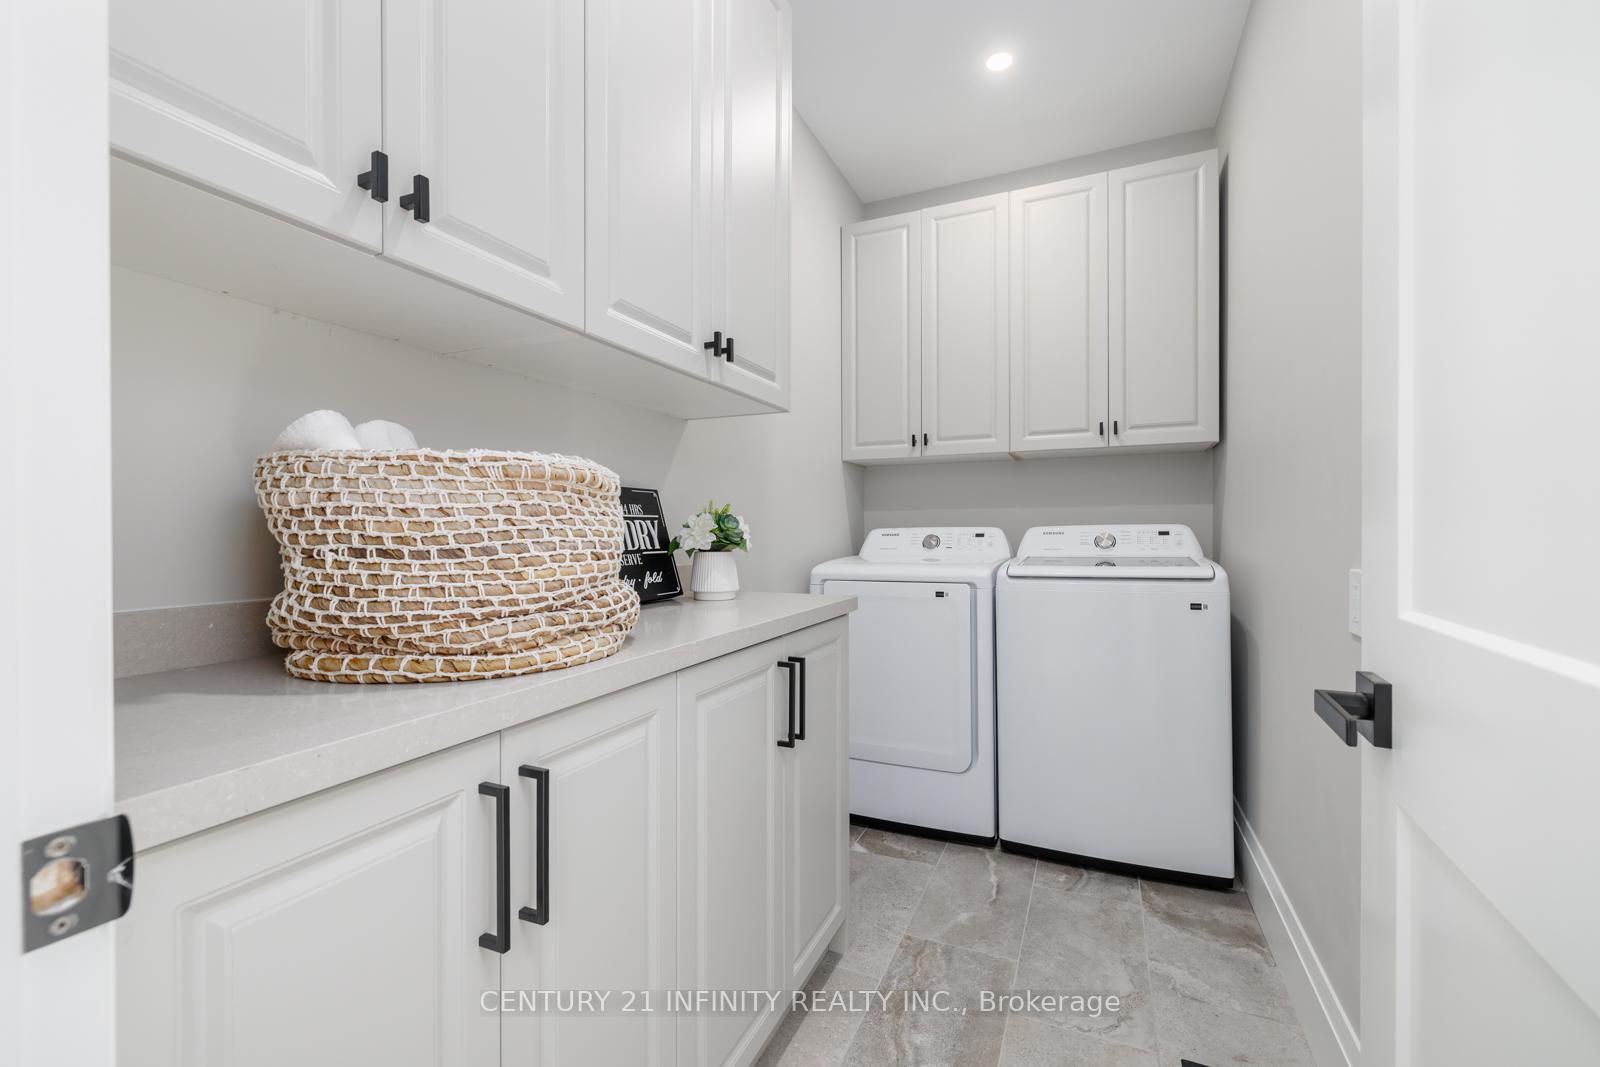
- Two Laundry Rooms (Upper & Main Floor) With 2 Washers & 2 Dryers, 2 Furnaces, 2 Air Conditioners, Thermal Electric Blinds W/Remotes, 48" Dual Fuel Range, Side By Side Fridge & Freezer, Dishwasher, B/I Microwave, 2 Bar Fridges, 2 Side Mount Garage Door Openers W/Remotes, 9 Security Cameras With DVR, 2 SONO Amps, & Owned Tankless Water Heater.
Exclusions
- Exclusions
- None
Parking & Garages
- Garage Type
- Attached
- Garage Spaces
- 6
- Parking Spaces
- 12
- Total Garage And Parking Spaces
- 18
Heating & Cooling
- Heat Source
- Gas
- Heat Type
- Forced Air
- Air Conditioning
- Central Air
- Water
- Well
- Sewers
- Septic
- Bedrooms
- 6
- Washrooms
- 5
- Kitchens
- 1
- Family / bonus room
- Yes
Room sizes
- Kitchen—Main level, Built-in Speakers, Moulded Ceiling, Hollywood Kitchen
- Living Room—Main level, Built-in Speakers, Moulded Ceiling, B/I Shelves
- Dining Room—Main level, Built-in Speakers, Moulded Ceiling, B/I Shelves
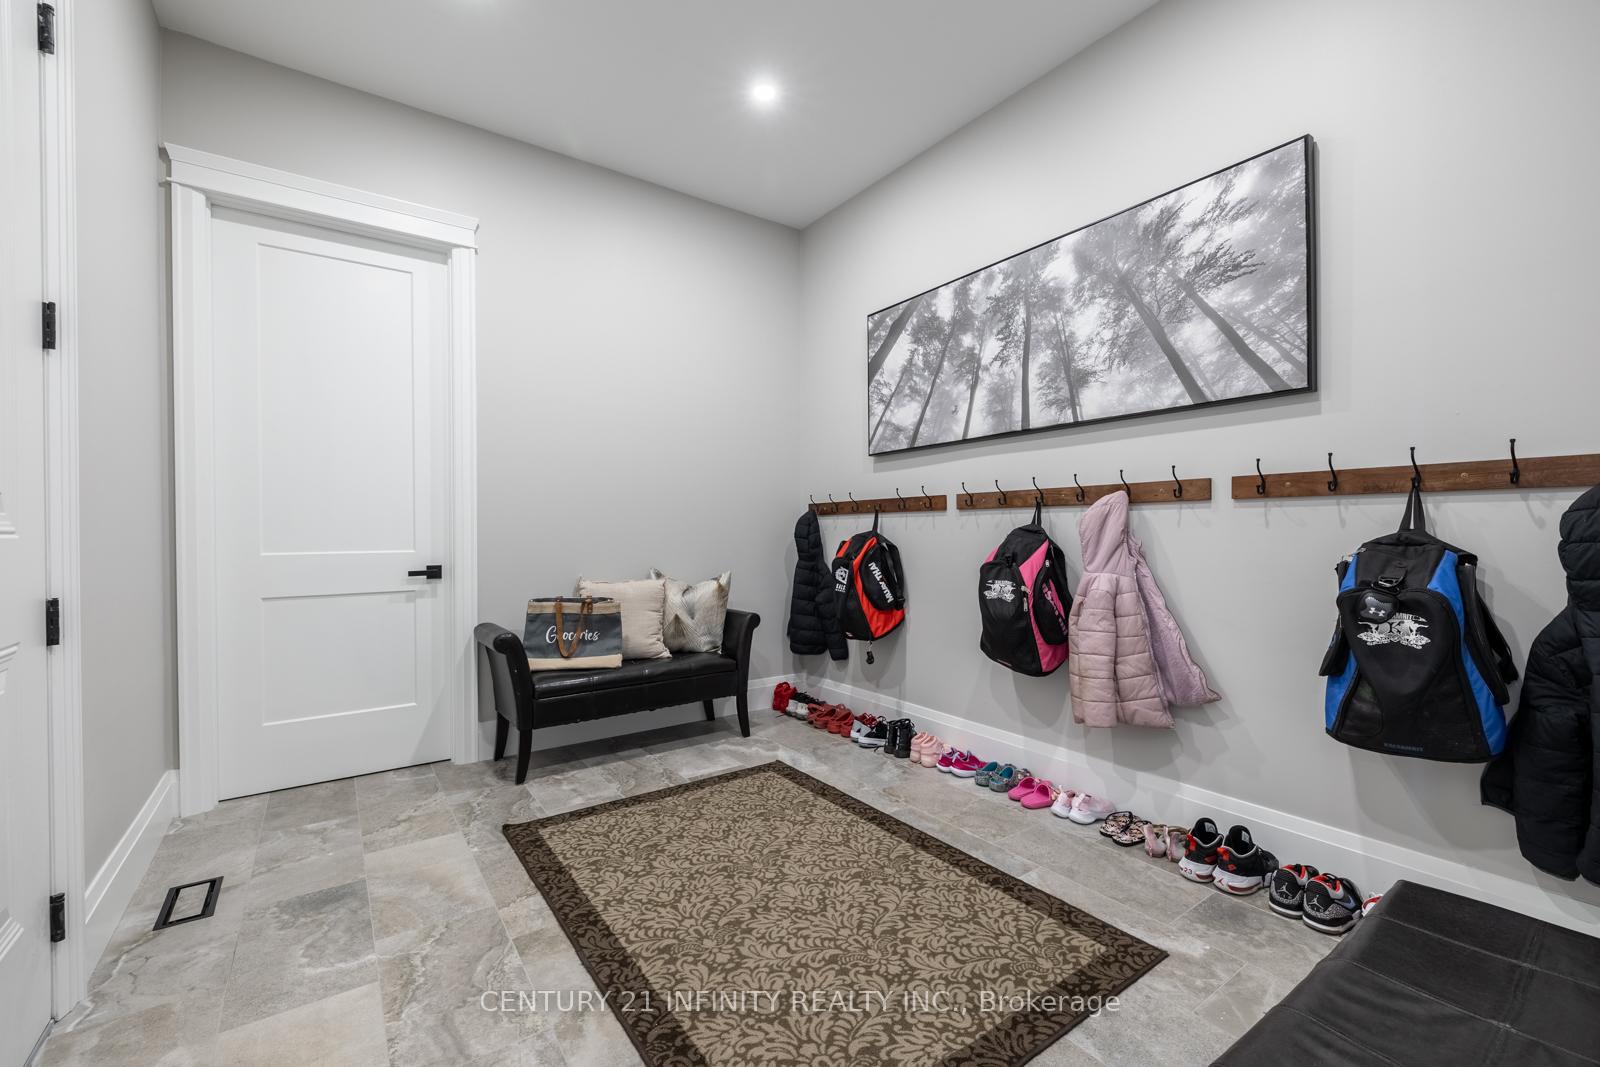
- Mud Room—Main level, W/O To Garage, Walk-In Closet(s), B/I Shelves
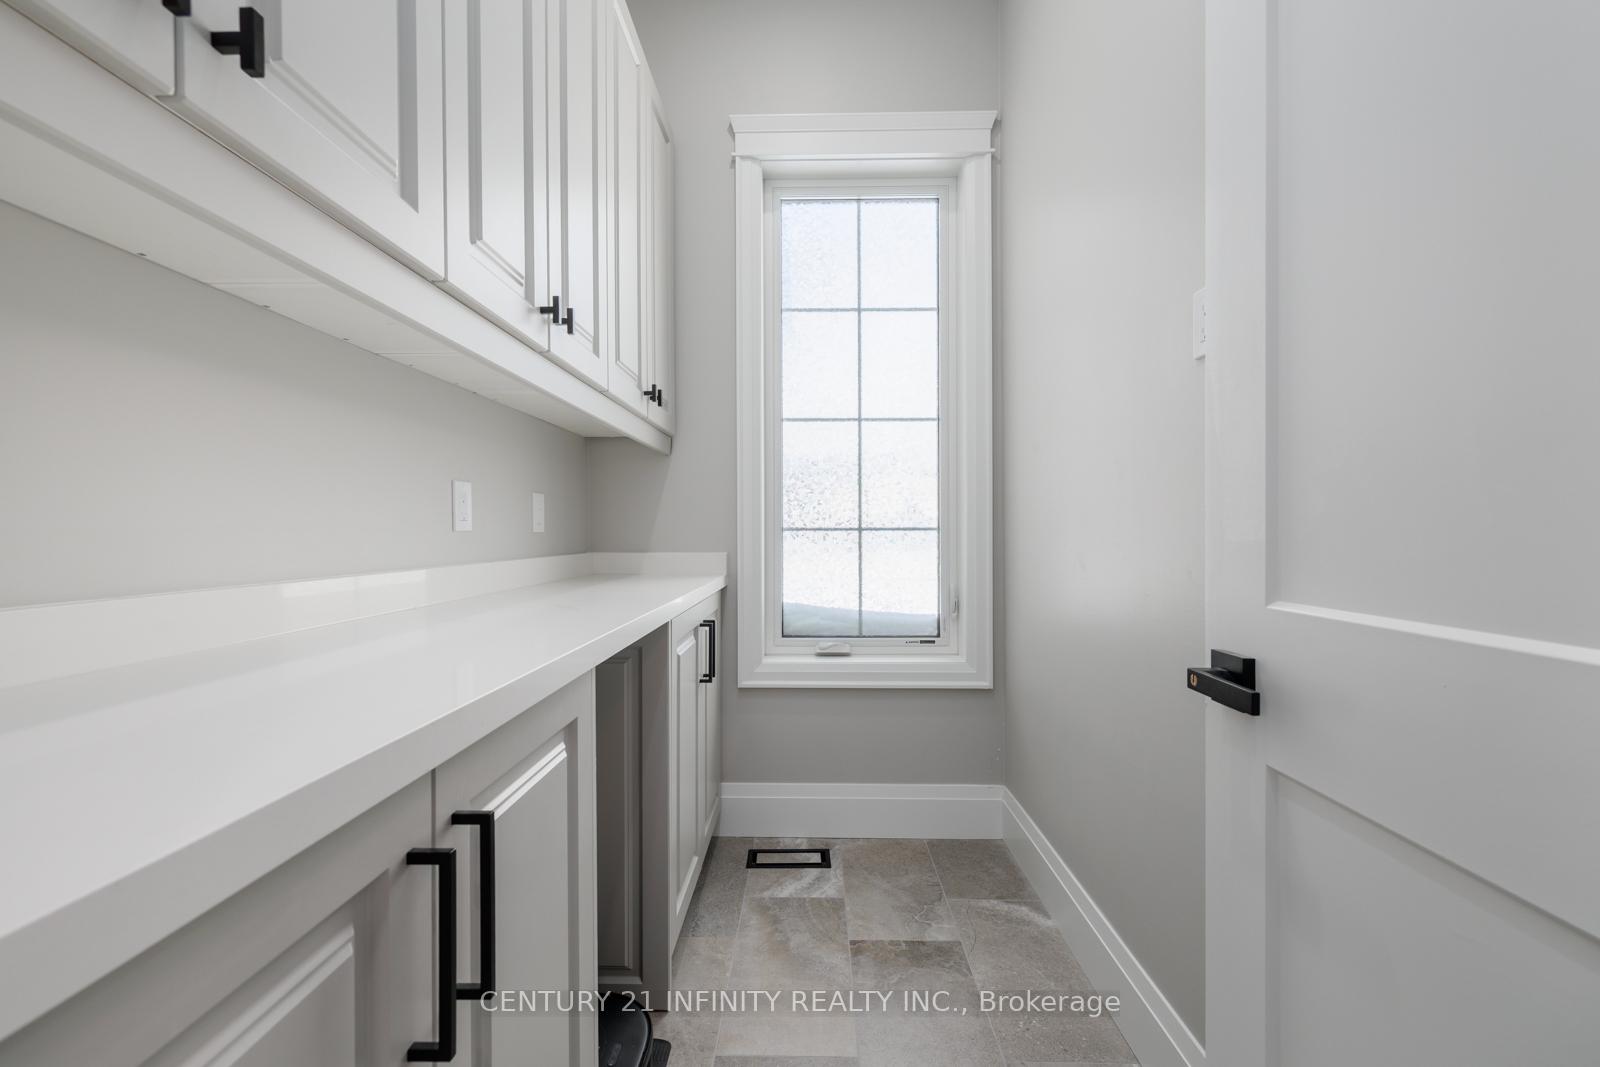
- Laundry—Main level, Laundry Sink, Quartz Counter, B/I Shelves
- Utility Room—Main level, Hardwood Floor, Quartz Counter, B/I Shelves
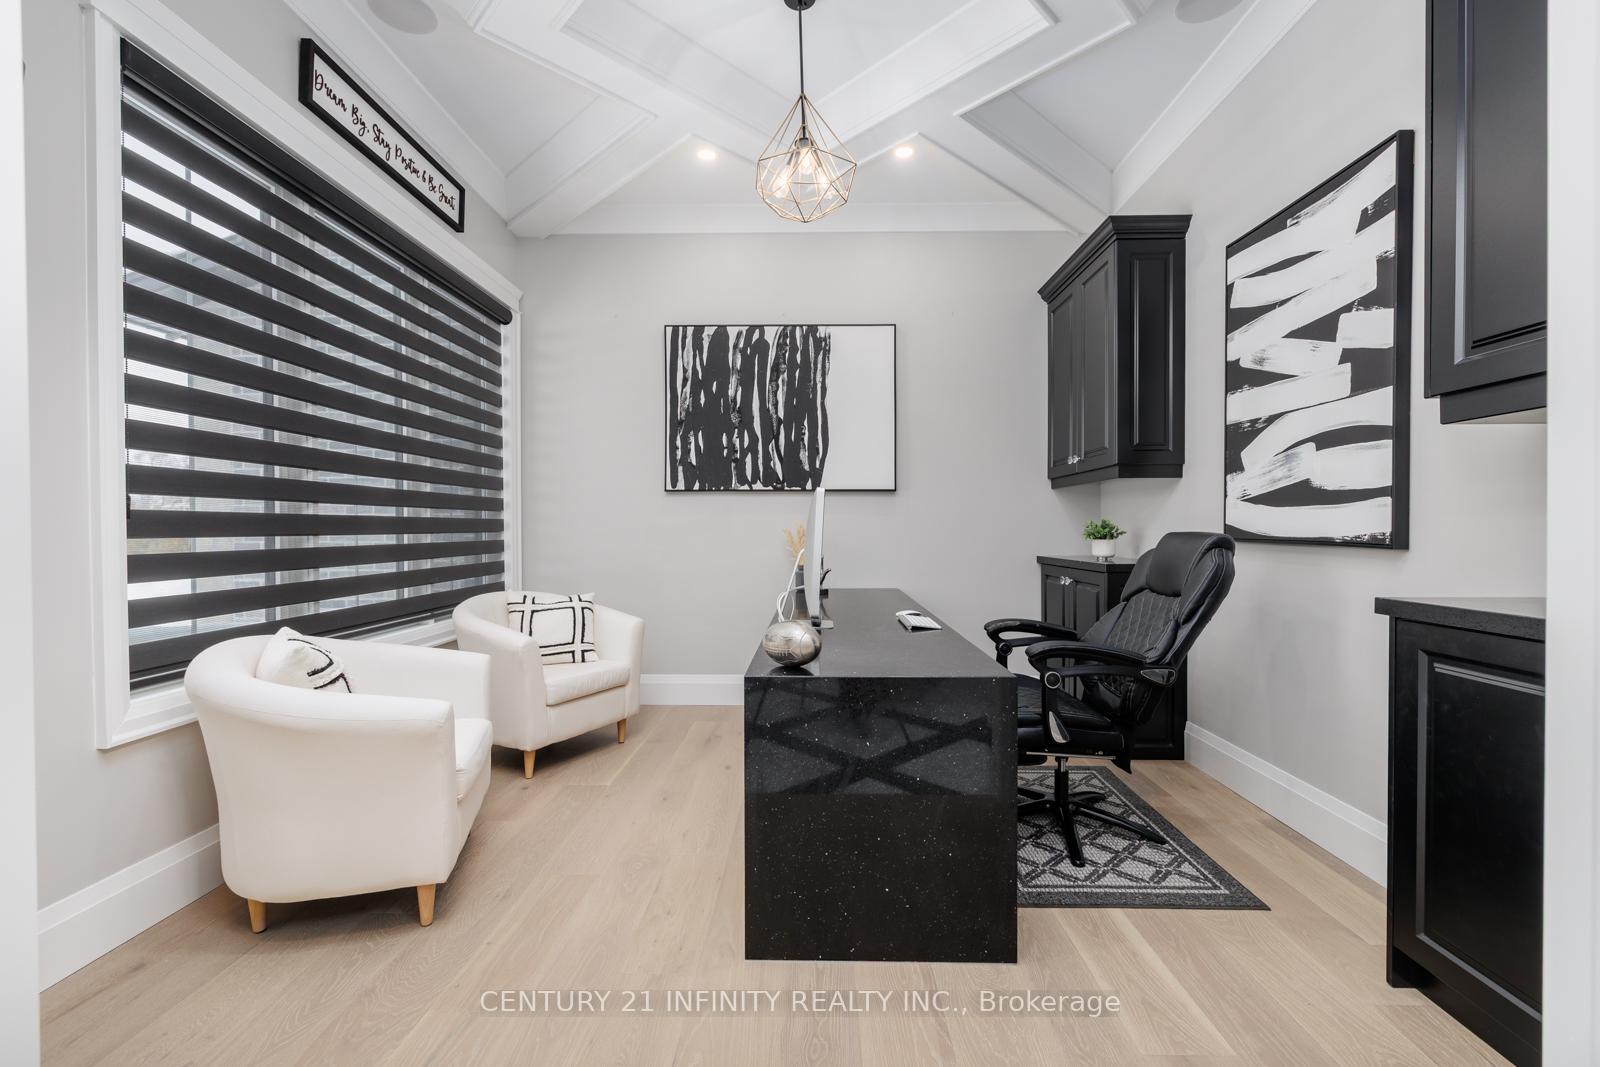
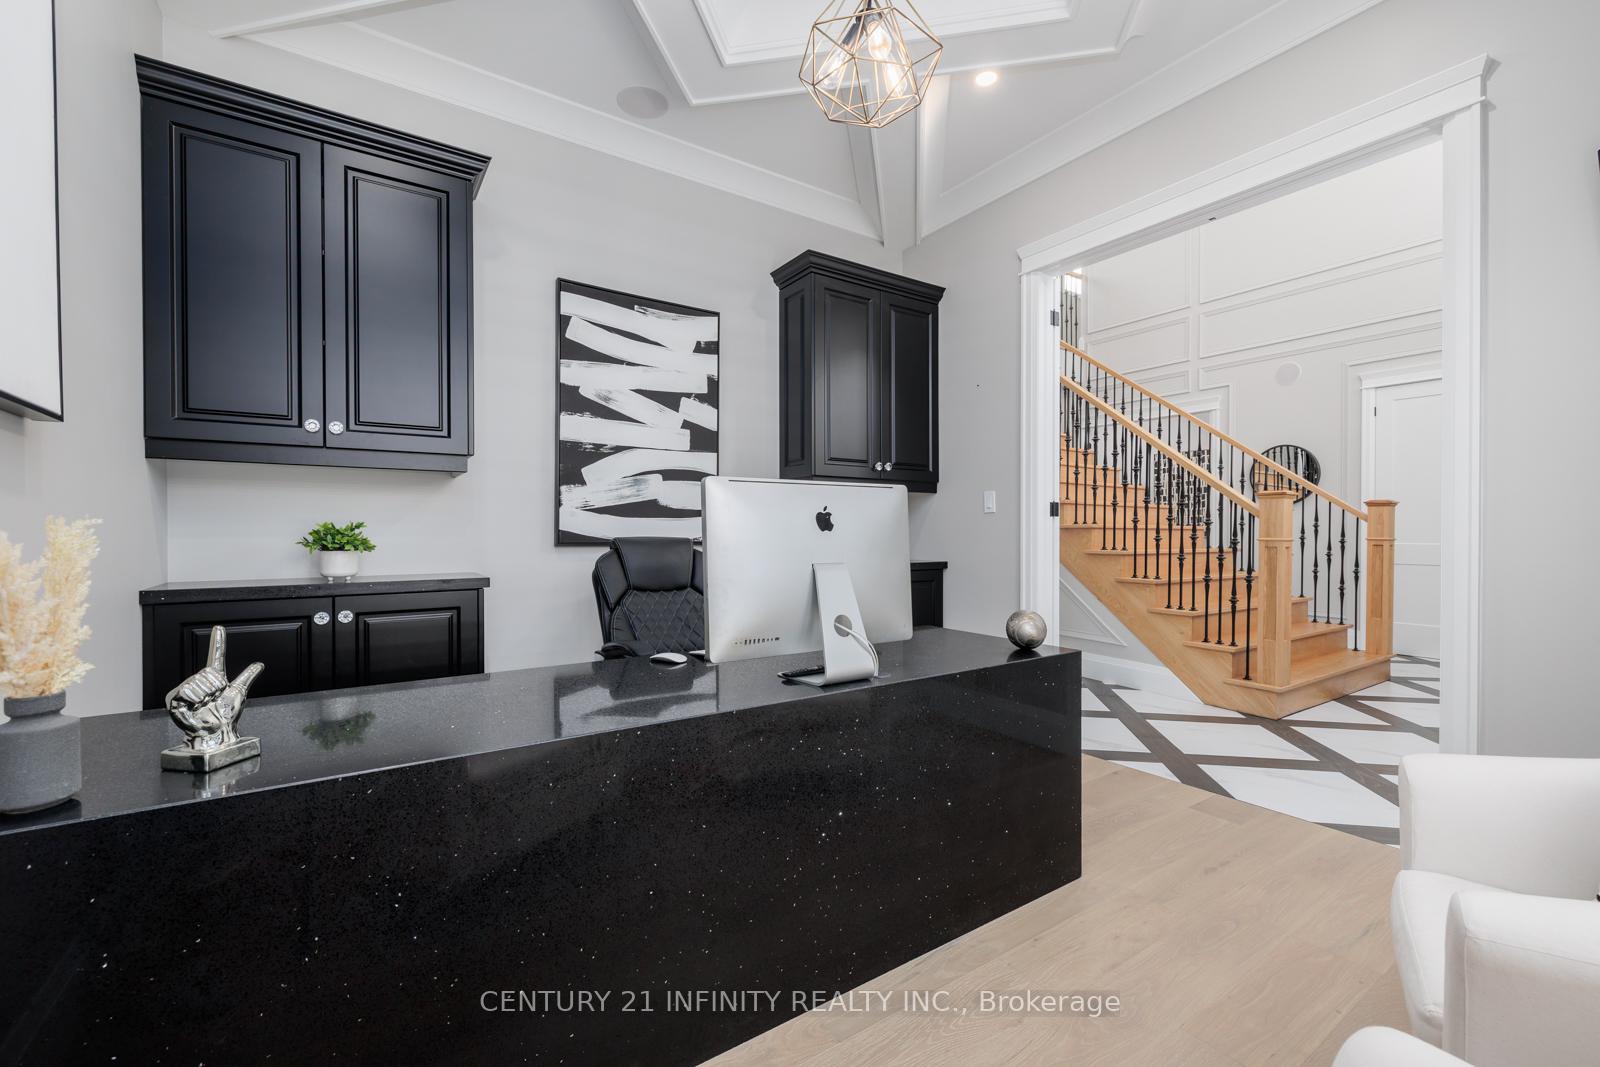
- Office—Main level, Built-in Speakers, B/I Desk, B/I Bookcase
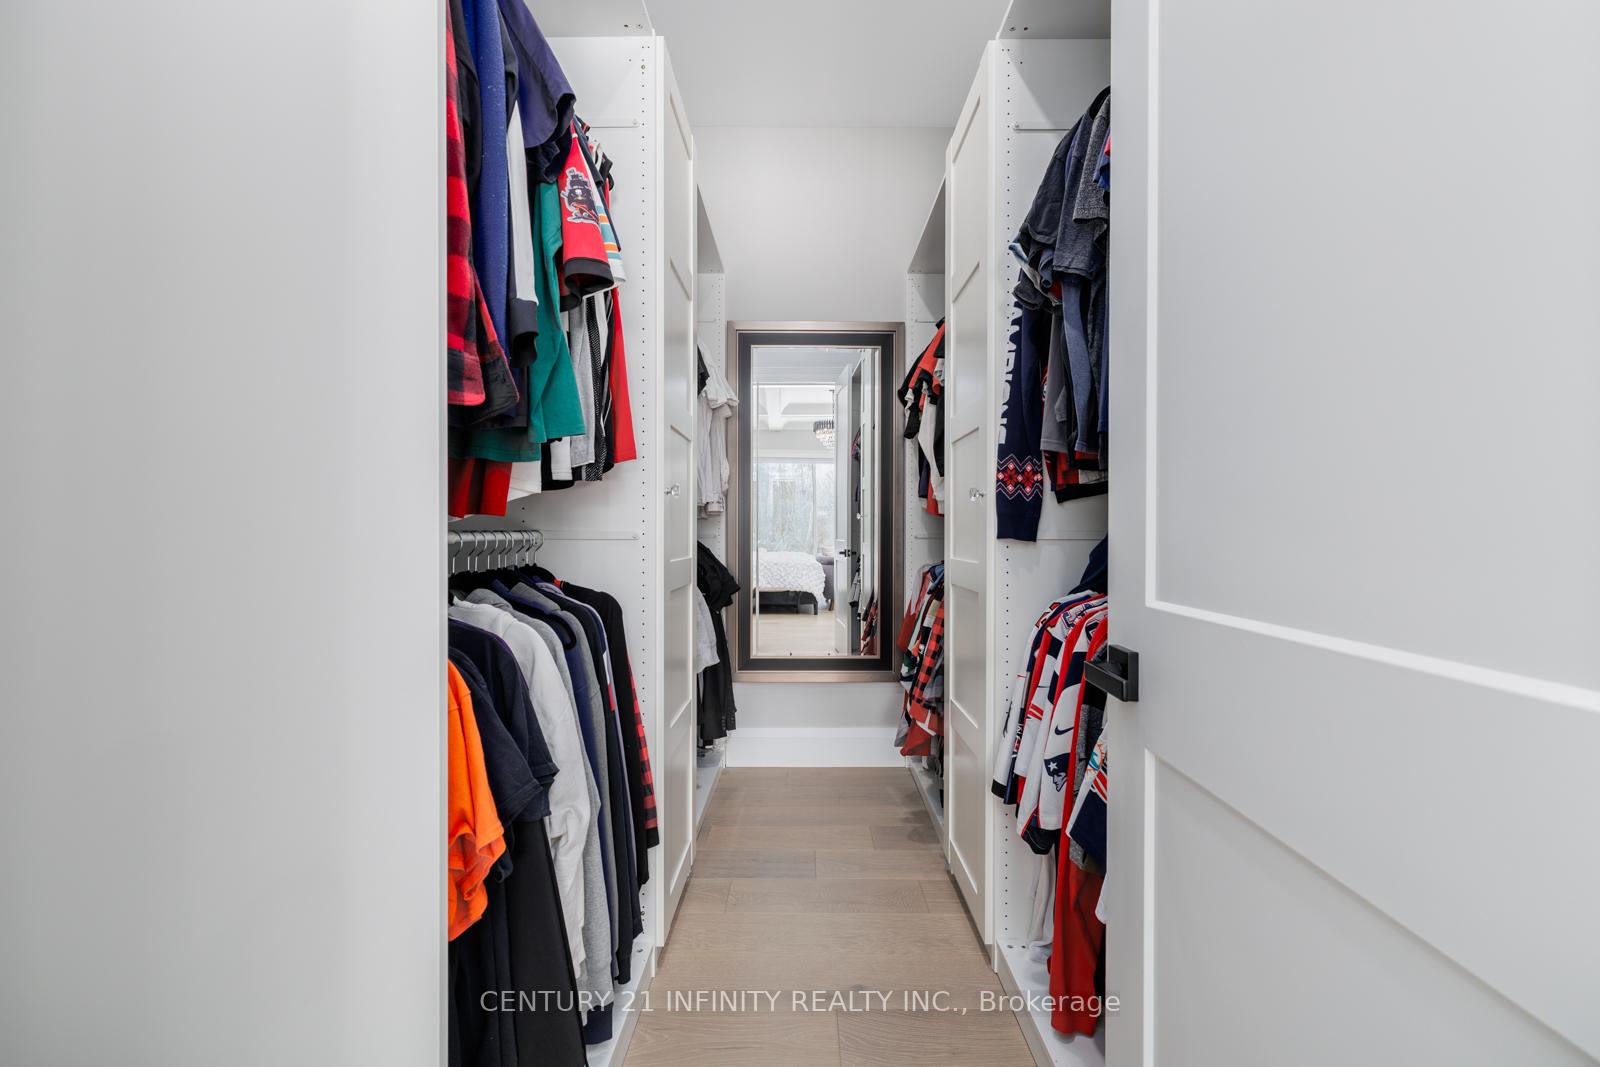
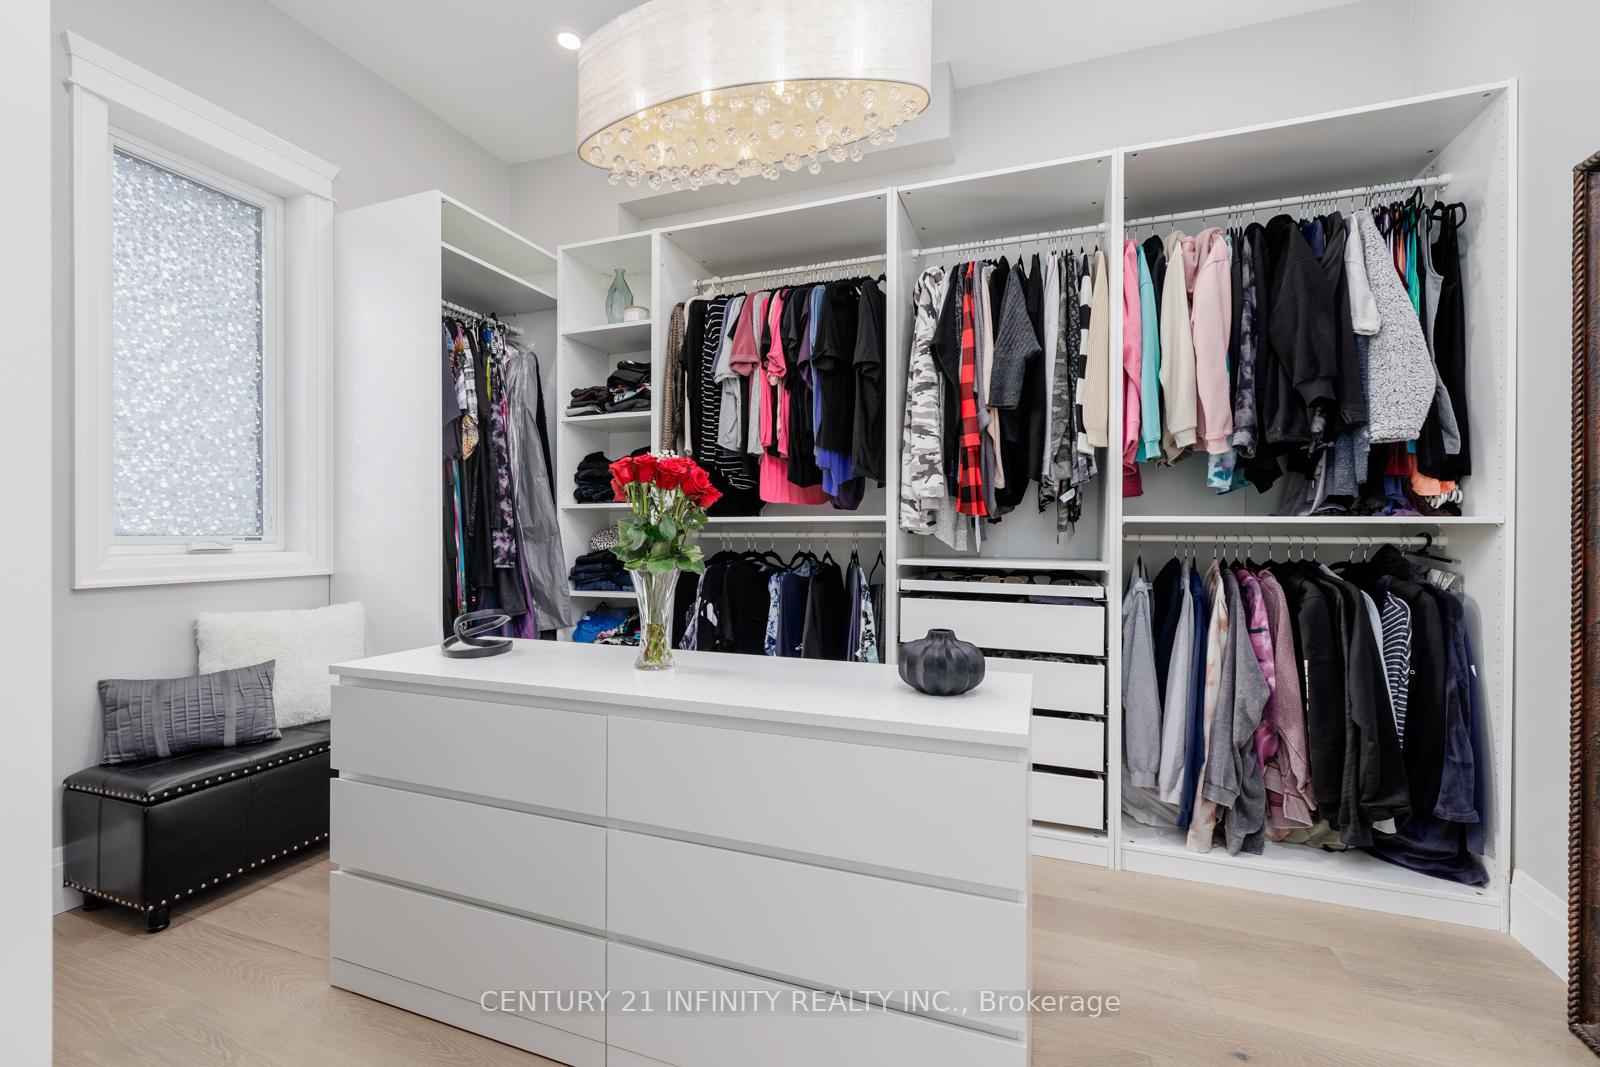
- Primary Bedroom—Main level, Moulded Ceiling, His and Hers Closets, Combined w/Nursery
- Nursery—Main level, Hardwood Floor, Closet, Combined w/Primary
- Bedroom 3—Second level, Hardwood Floor, Double Closet, Window
- Bedroom 4—Second level, Hardwood Floor, Walk-In Closet(s), 4 Pc Ensuite
- Bedroom 5—Second level, Hardwood Floor, Walk-In Closet(s), 3 Pc Ensuite
- Bedroom—Second level, Hardwood Floor, Walk-In Closet(s), 3 Pc Ensuite
- Laundry—Second level, Laundry Sink, Quartz Counter, B/I Shelves
Washrooms
- 8-piece, Main
- 2-piece, Main
- 3-piece, Second
- 3-piece, Second
- 4-piece, Second
- Municipality
- Clarington
- Neighbourhood
- Bowmanville
- Main cross streets
- Nash Rd & Rundle Rd
- Directions
- Take the Durham Hwy 2 exit from ON-418 Take Solina Rd to Nash Rd
- MLS® number
- E12246916
- Data source
- Toronto Regional Real Estate Board
- Status change
- 2025-07-03
- Listed on
- 2025-06-26
- Days on market
- 7 days
- Possession type
- Flexible
- Co-op commission
- 3.0%
- Seller
- Listed by
- CENTURY 21 INFINITY REALTY INC.
Home Market Value
Current home valuation for 2033 Nash Road, Clarington, Bowmanville, Clarington, ON. Listed for $2,499,000
HOMEH Estimate
$2,058,244
Estimated Sales Range
$1,440,771 - $2,675,717
HOMEH Estimate for 2033 Nash Road, Clarington, Bowmanville
Calculated with a real agent's CMA method — 45+ years of experience, codified. Not an AI guess.
For the owner
Is this your home? Track its value.
Get this home's HOMEH Estimate by email once a month, with how many homes are for sale around you.
Mortgage Payment Calculator
Compare up to 4 down payment scenarios
20% required for homes $1.5M or more
$499,800
| Scenario 1 | Scenario 2 | Scenario 3 | Scenario 4 | |
|---|---|---|---|---|
−Down payment | % $ | % $ | % $ | % $ |
+CMHC insurance | $0 | $0 | $0 | $0 |
=Total mortgage | $1,999,200 | $1,874,250 | $1,749,300 | $1,624,350 |
Amortization | ||||
Mortgage rate | % | % | % | % |
| Payment frequency | ||||
=Mortgage payment | $9,761monthly | $9,151monthly | $8,541monthly | $7,931monthly |
Land Transfer Tax
$48,950
$48,950
Around this home
No schools found nearby
Data provided by OpenStreetMap & Fraser Institute School Rankings
Ask HOMEH
New!Hi there!
👋Text or call (416) 301-9001
Recommended for you
Based on homes you've looked at.
No recommended properties found.
Nearby similar homes
No nearby properties found.
More real estate resources
Other homes nearby
Explore this area
Nearby neighbourhoods
No nearby listings available.