
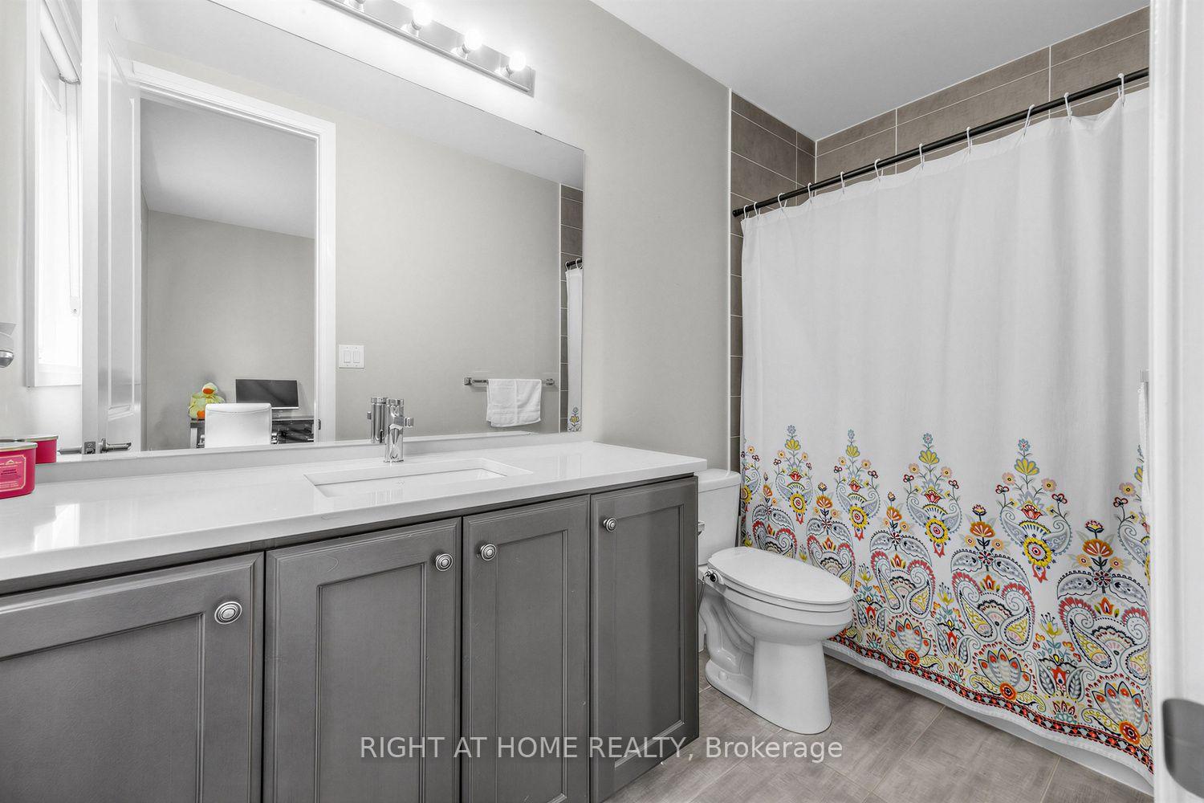
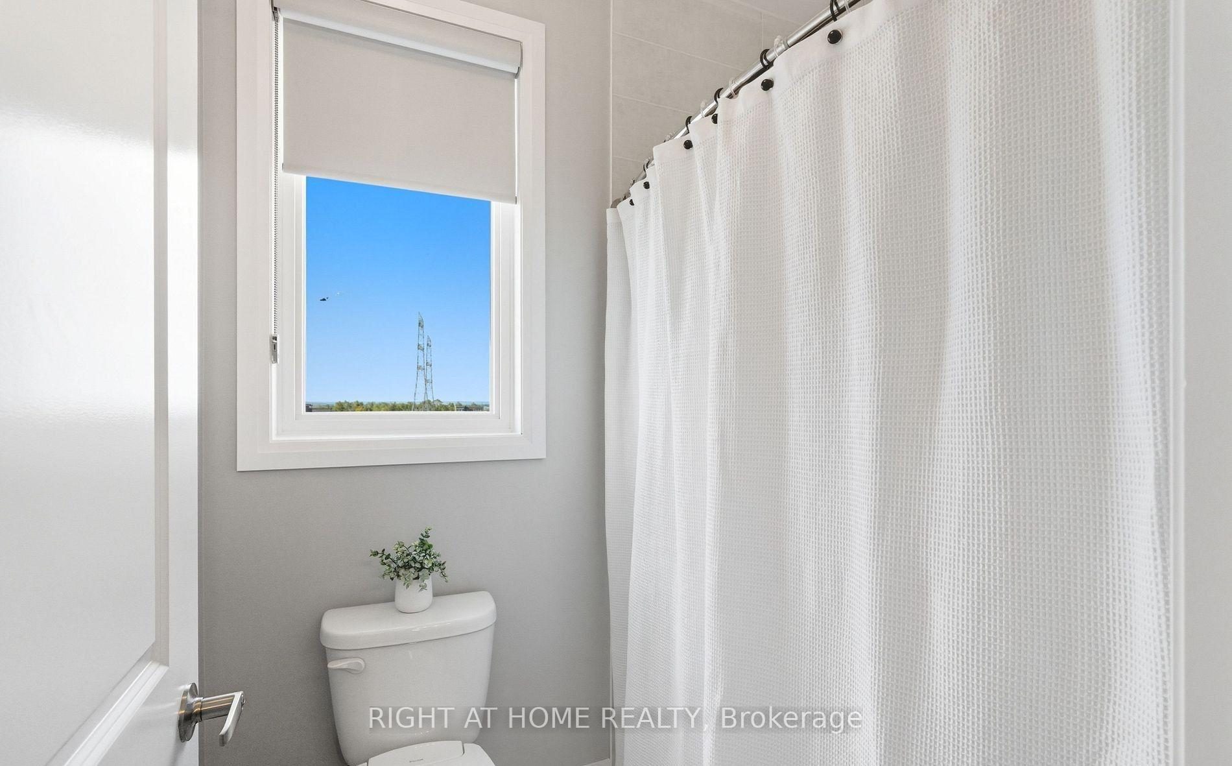
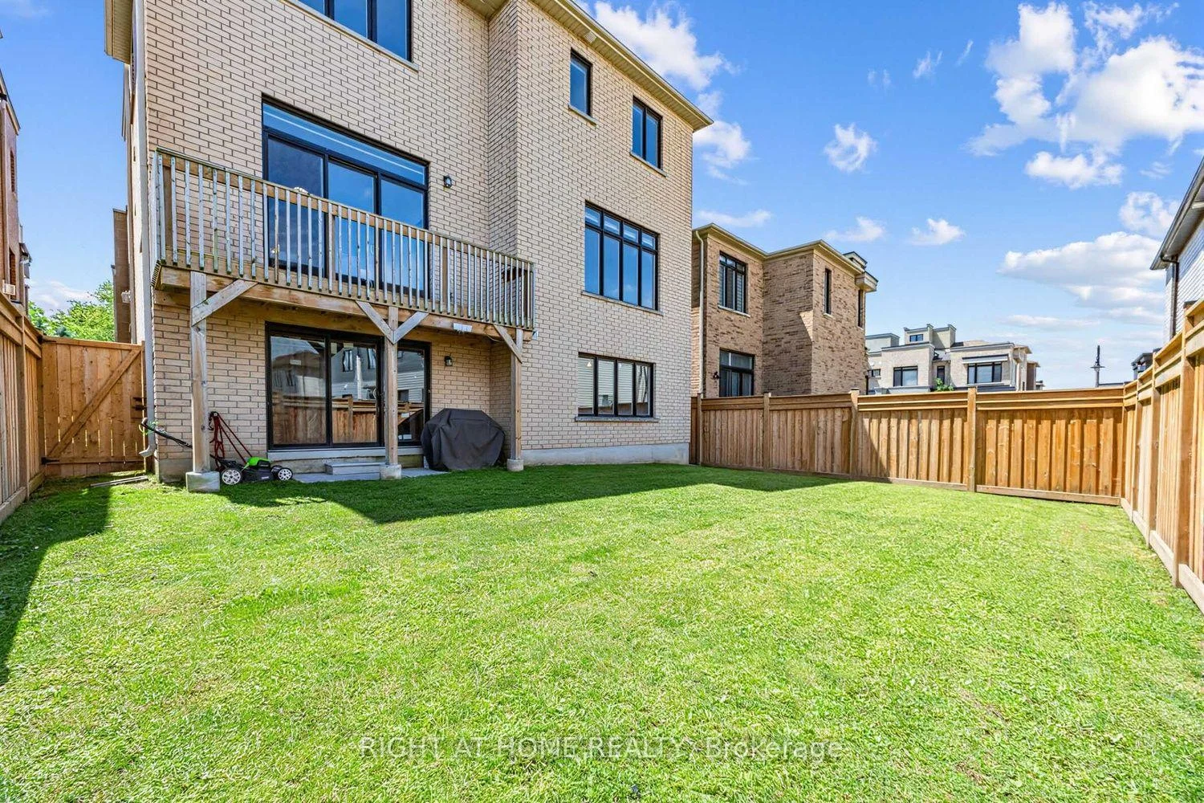
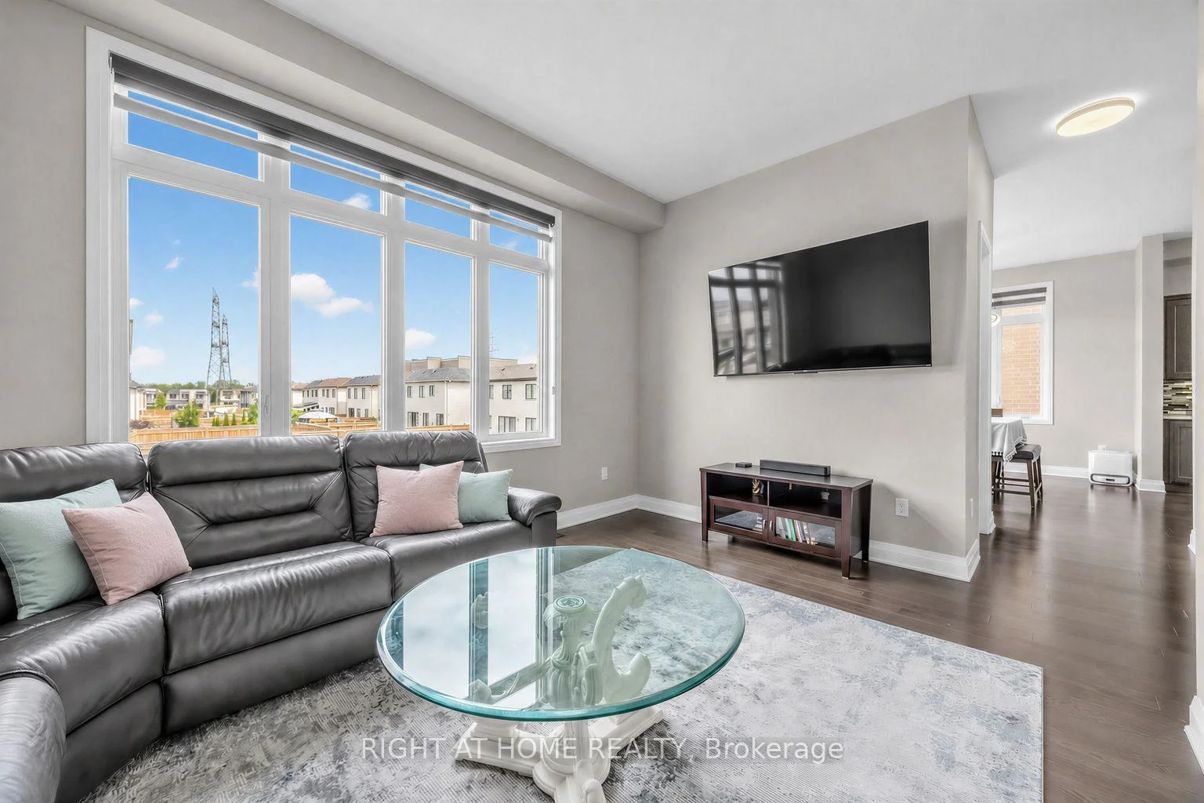
215 Port Darlington Road
Clarington (Bowmanville), ON L1C 4A7
- 4Bedrooms
- 4Bathrooms
- 3Garage
- 3500–5000Sq Ft
- $13,200Tax
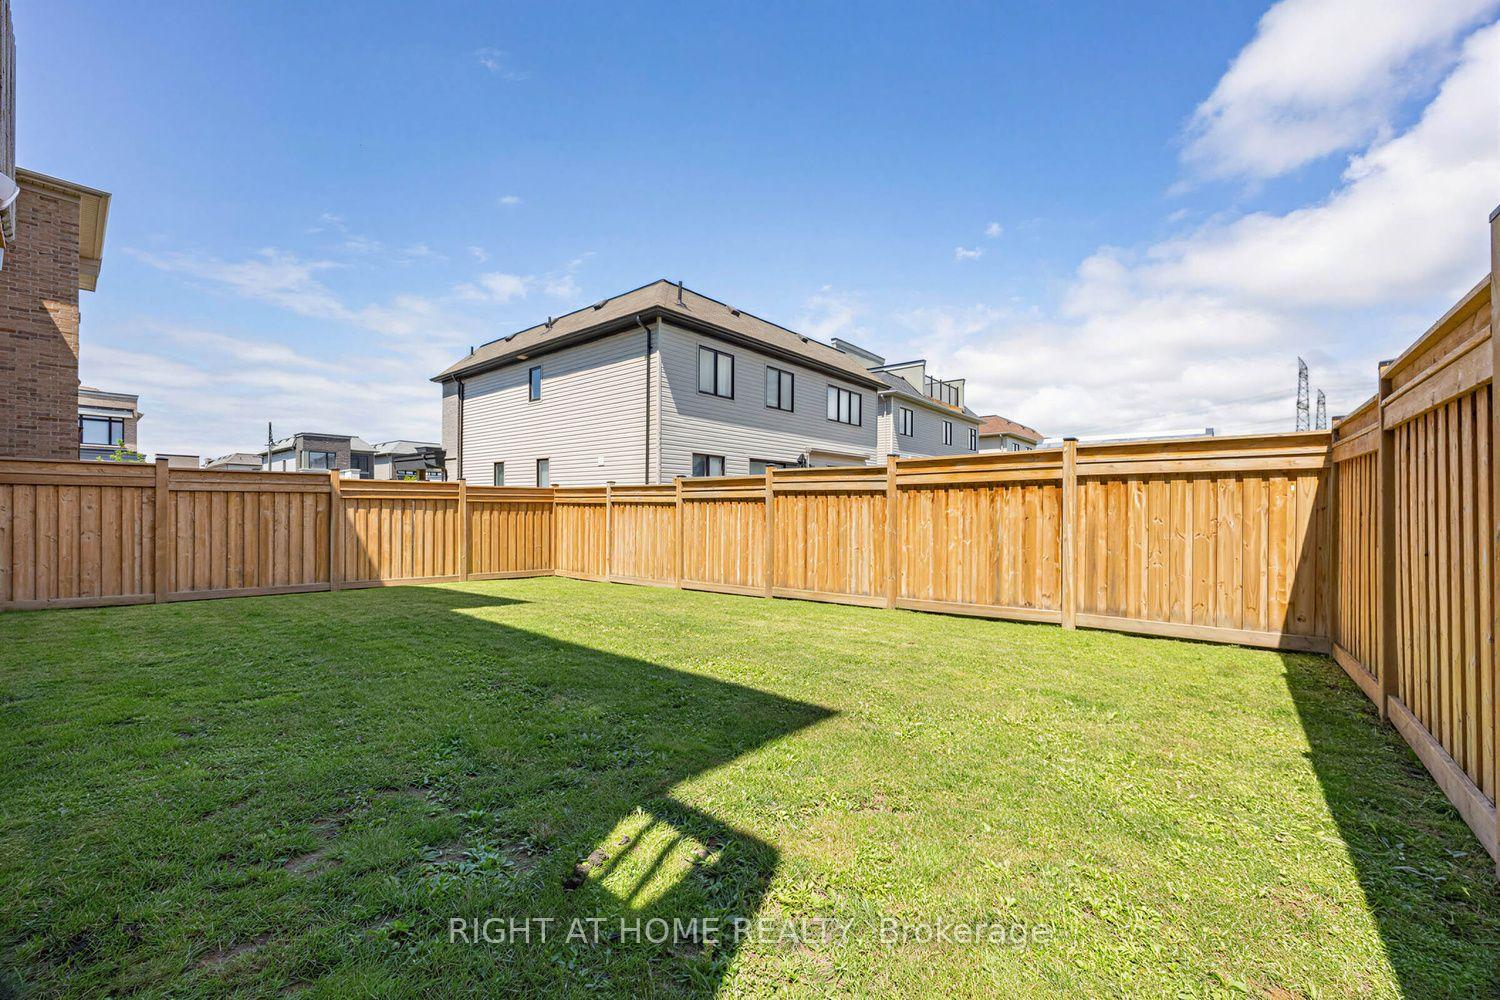
- 45×107 ftLot Size
 Estimated Value:$1,843,085See Free Estimate Report

This listing has ended. It is no longer available.
Property not available for sale or for rent.
Sale & Price History for 215 Port Darlington Road, Clarington, Bowmanville
Real estate boards require you to or to see the full details of this property.
*Sold prices and complete sale & price history are regulated data. Under the Trust in Real Estate Services Act, 2002 (TRESA) and the rules of the Real Estate Council of Ontario (RECO), and pursuant to the Multiple Listing Service® rules of the Canadian Real Estate Association (CREA) and the Toronto Regional Real Estate Board (TRREB), this information may be shown only to registered users who have agreed to the applicable terms of use (a Virtual Office Website, or "VOW," arrangement). HOMEH Inc., Brokerage therefore provides it to signed-in members only. Creating an account is free and takes under a minute.
About 215 Port Darlington Road, Clarington, Bowmanville
Summarized Description
- Lakeside luxury just 40 minutes from Toronto
- Over 4,000 sq. ft. of living space
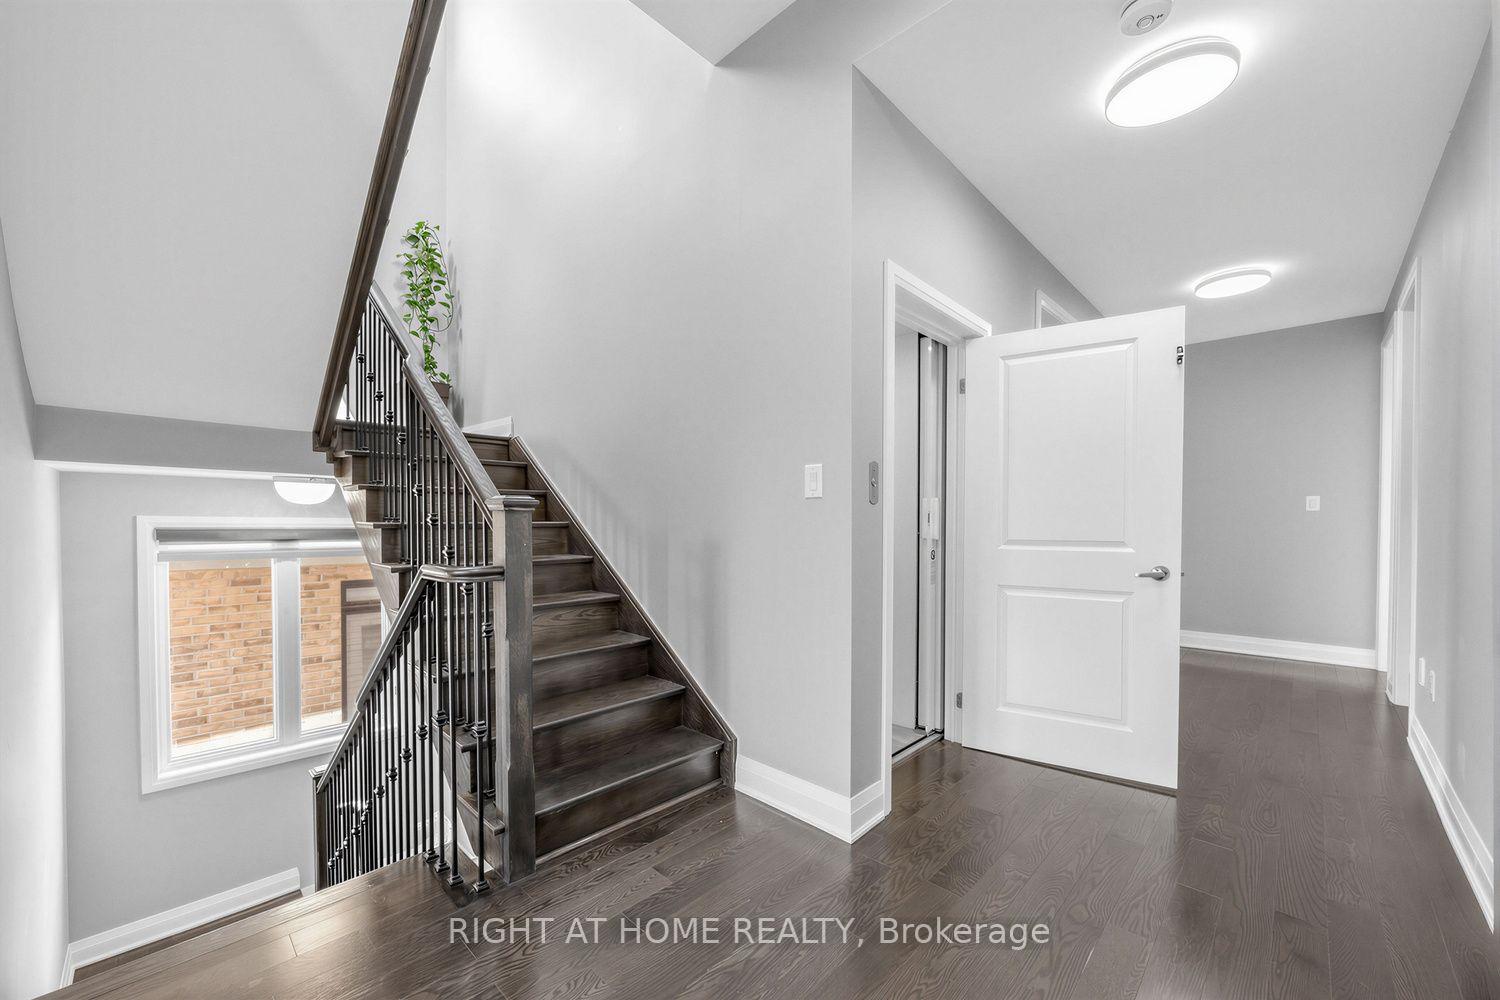
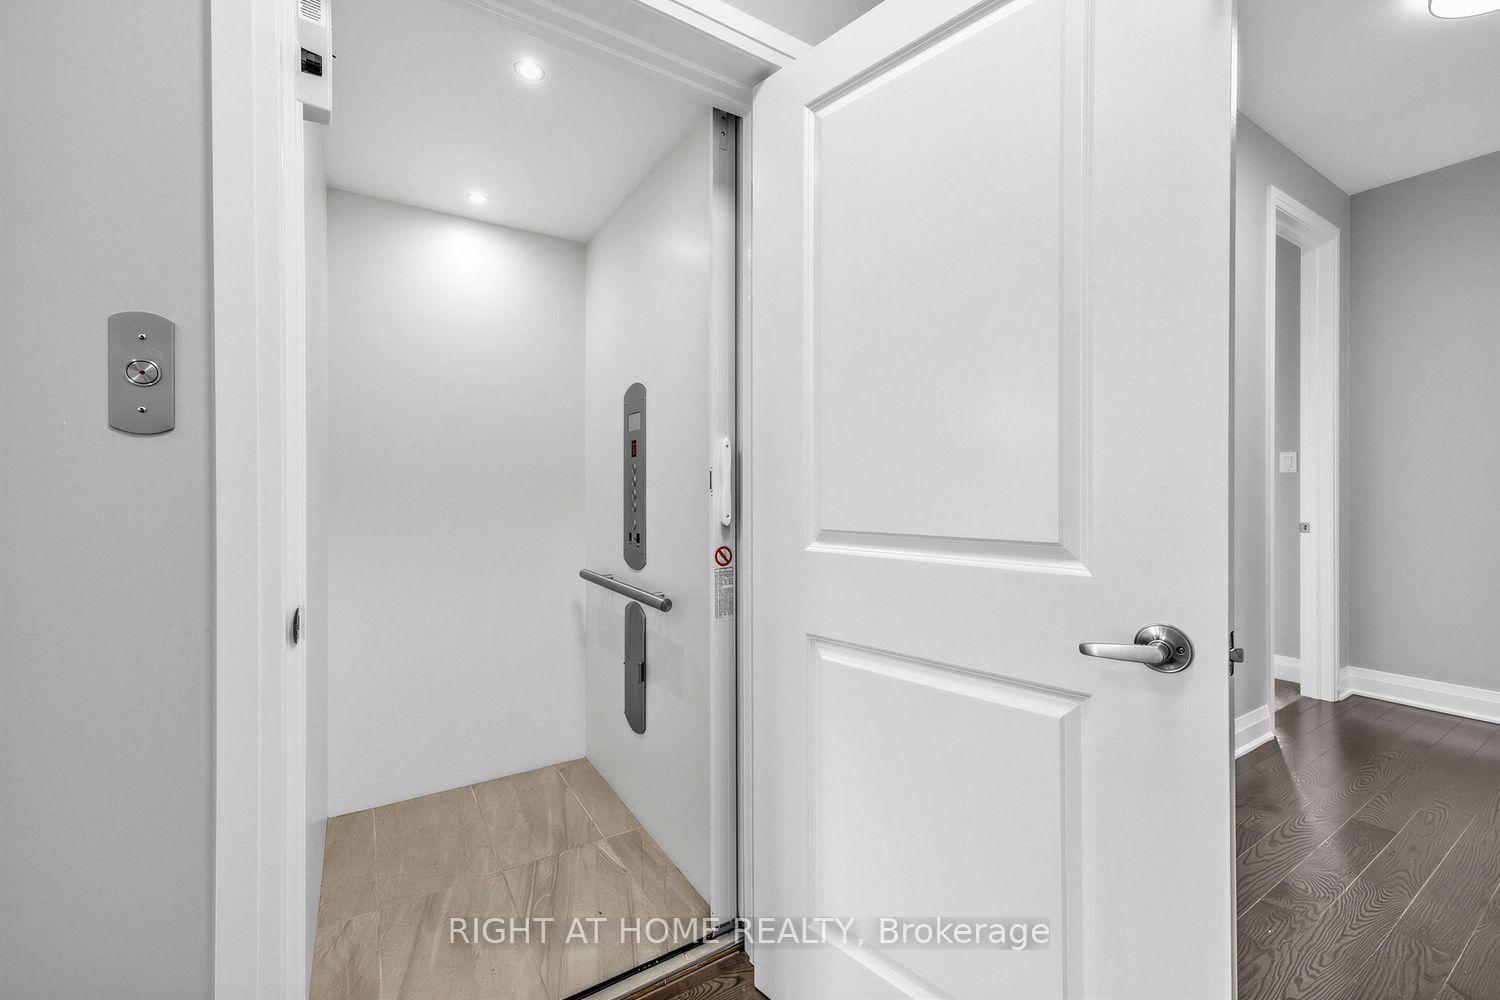
- Private four-stop elevator for easy access
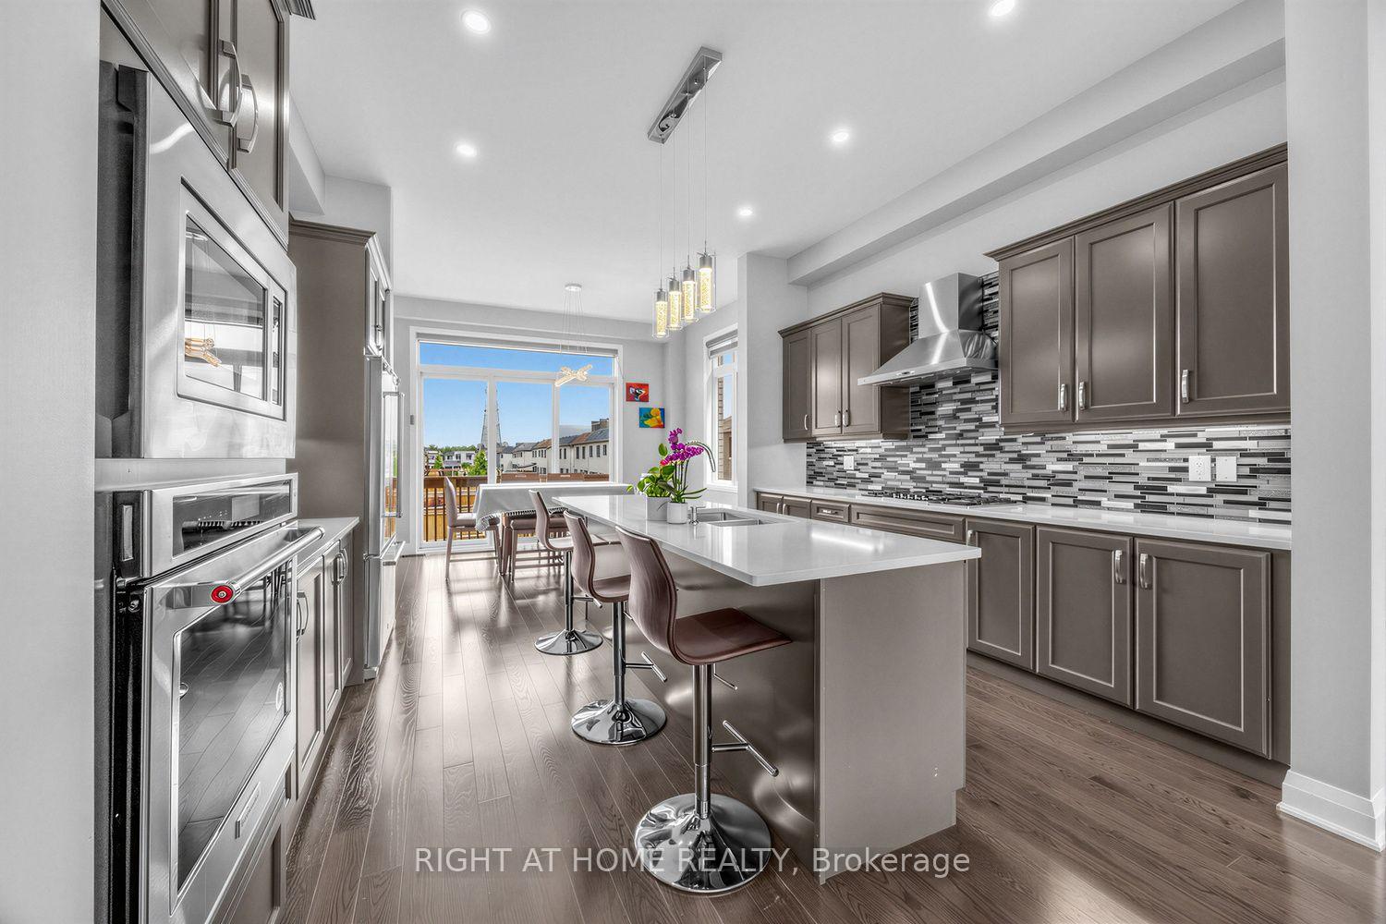
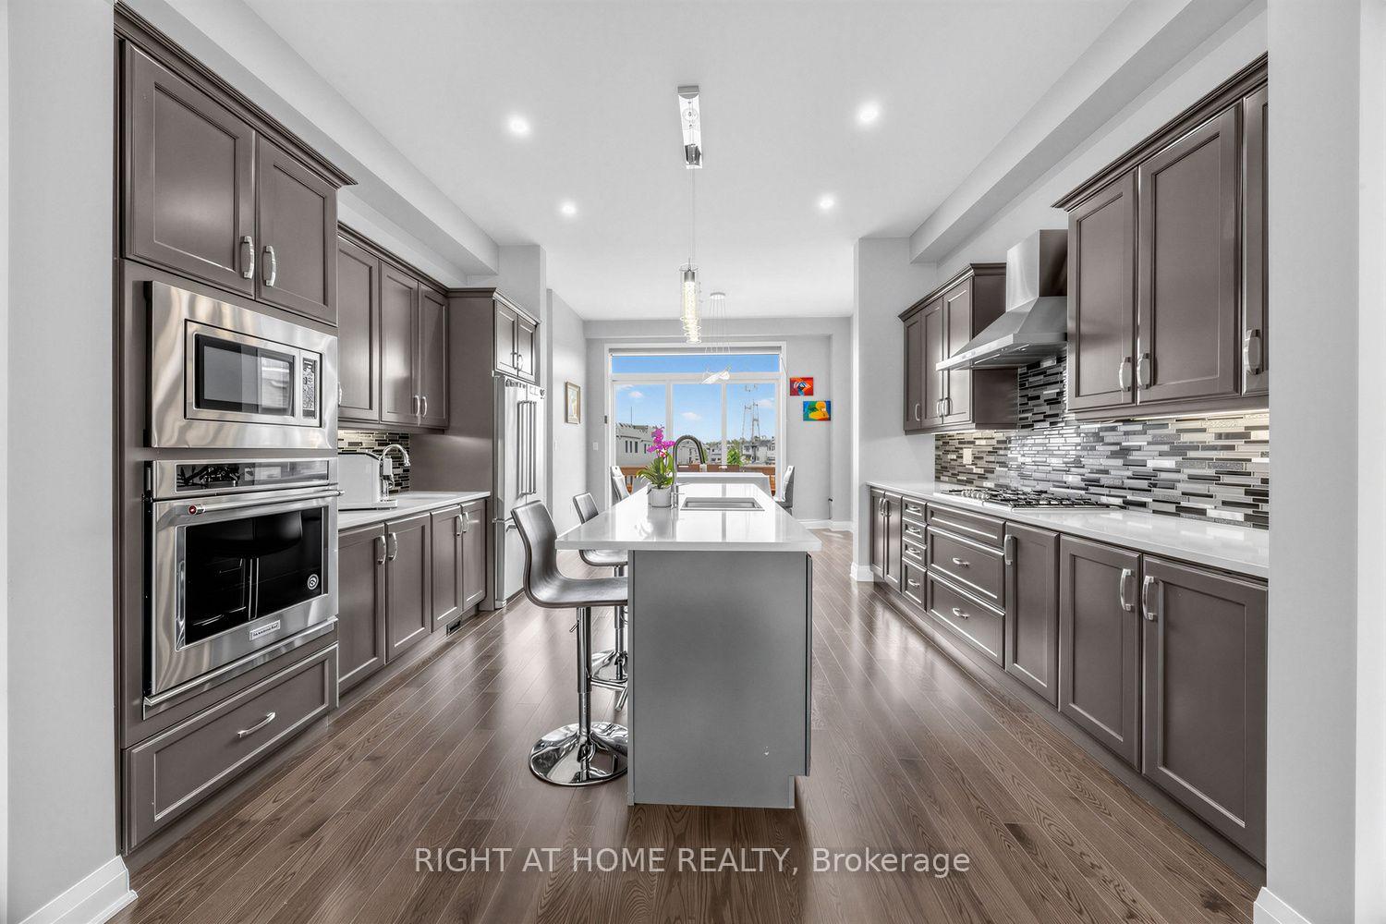
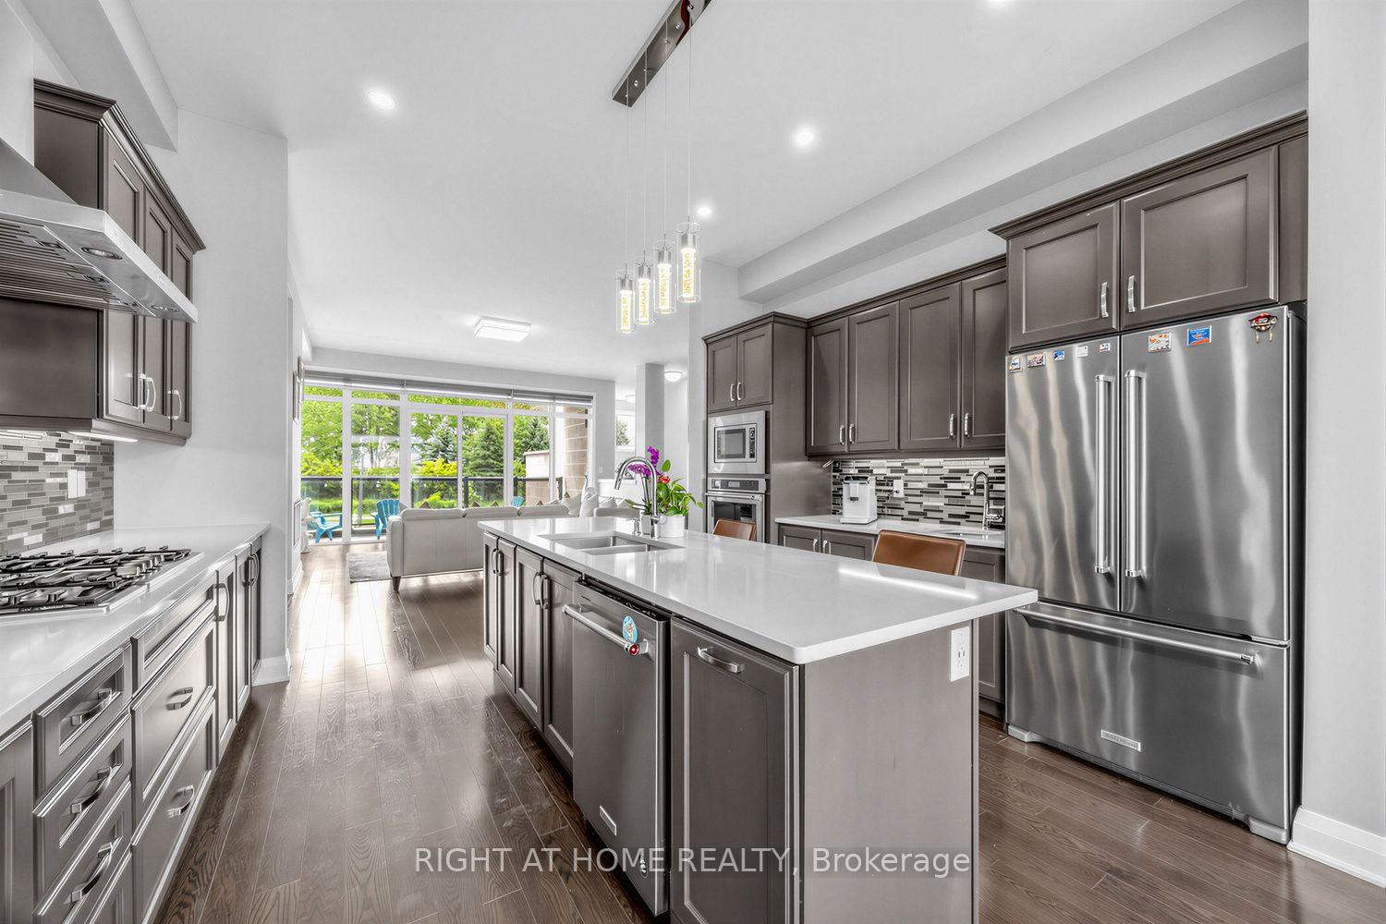
- Chef-inspired kitchen with built-in appliances
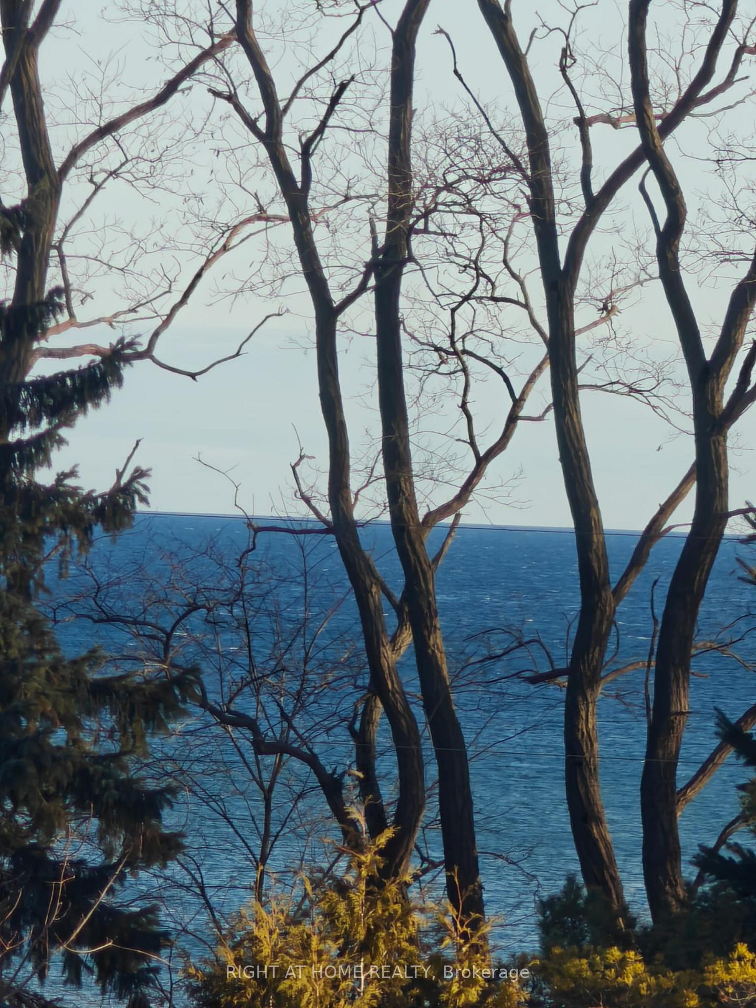
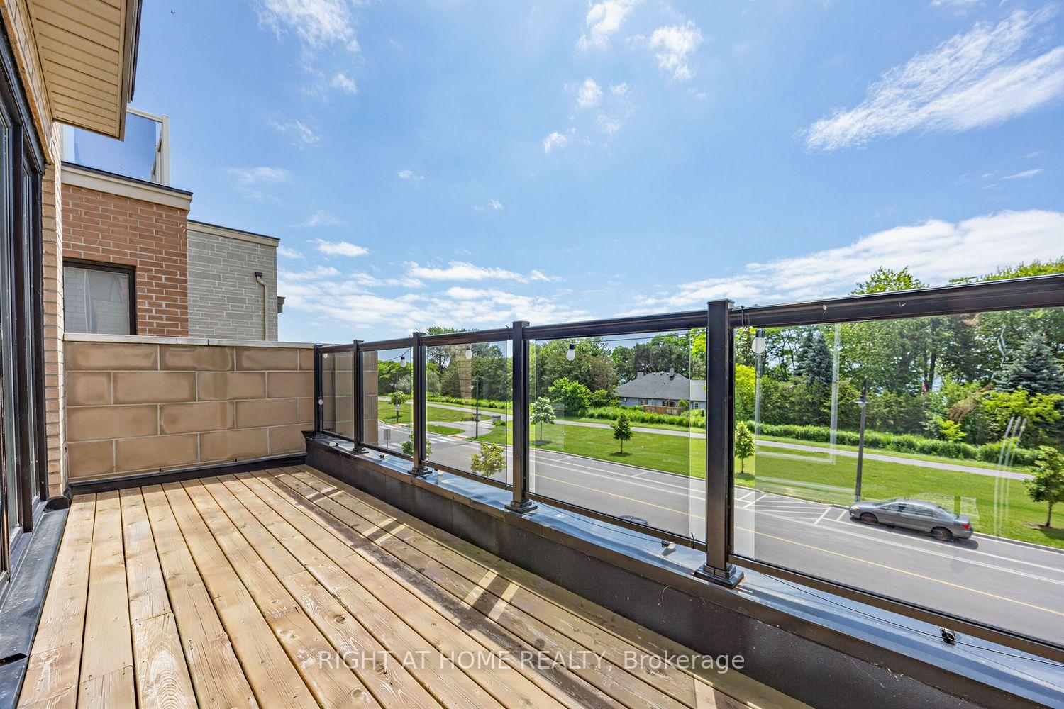
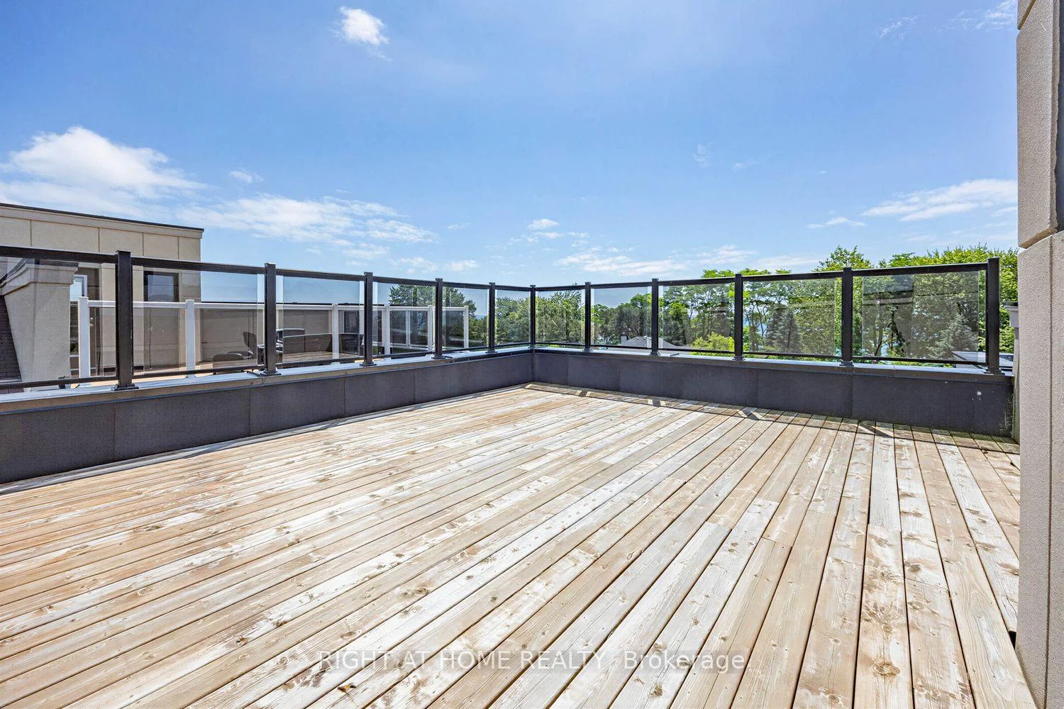
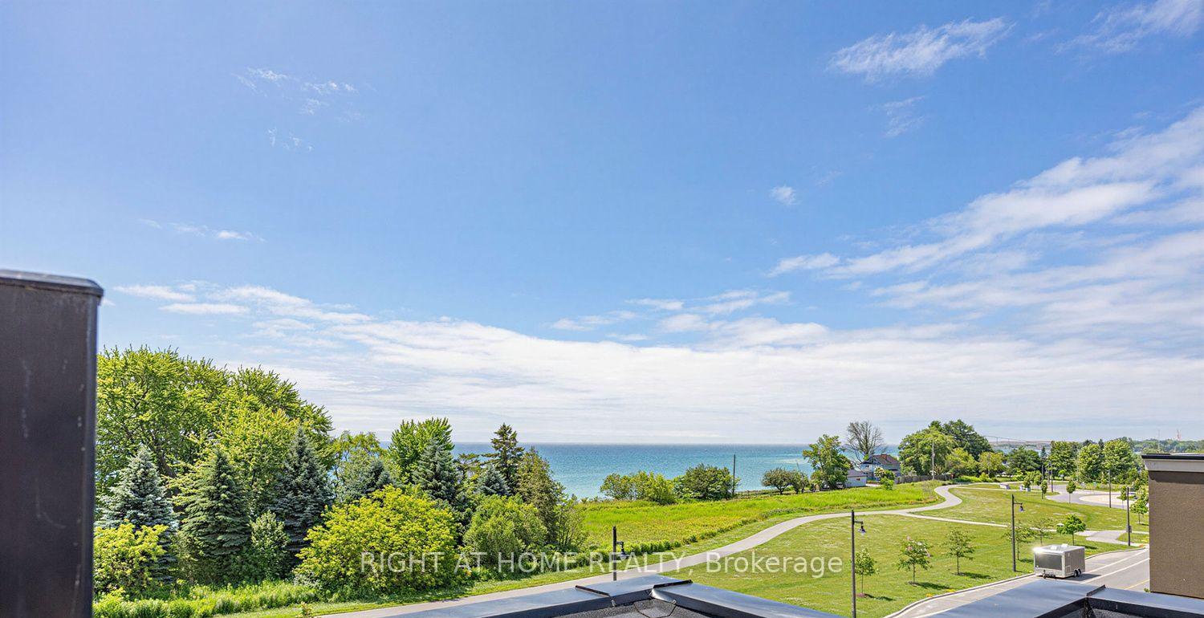
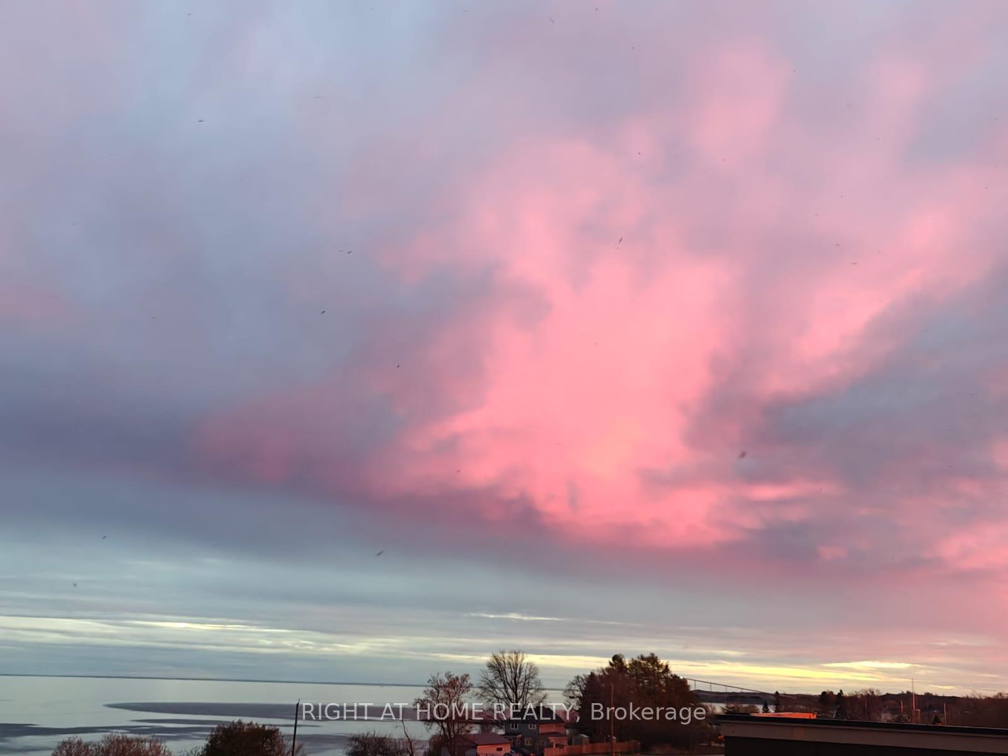
- Rooftop terrace with unobstructed lake views
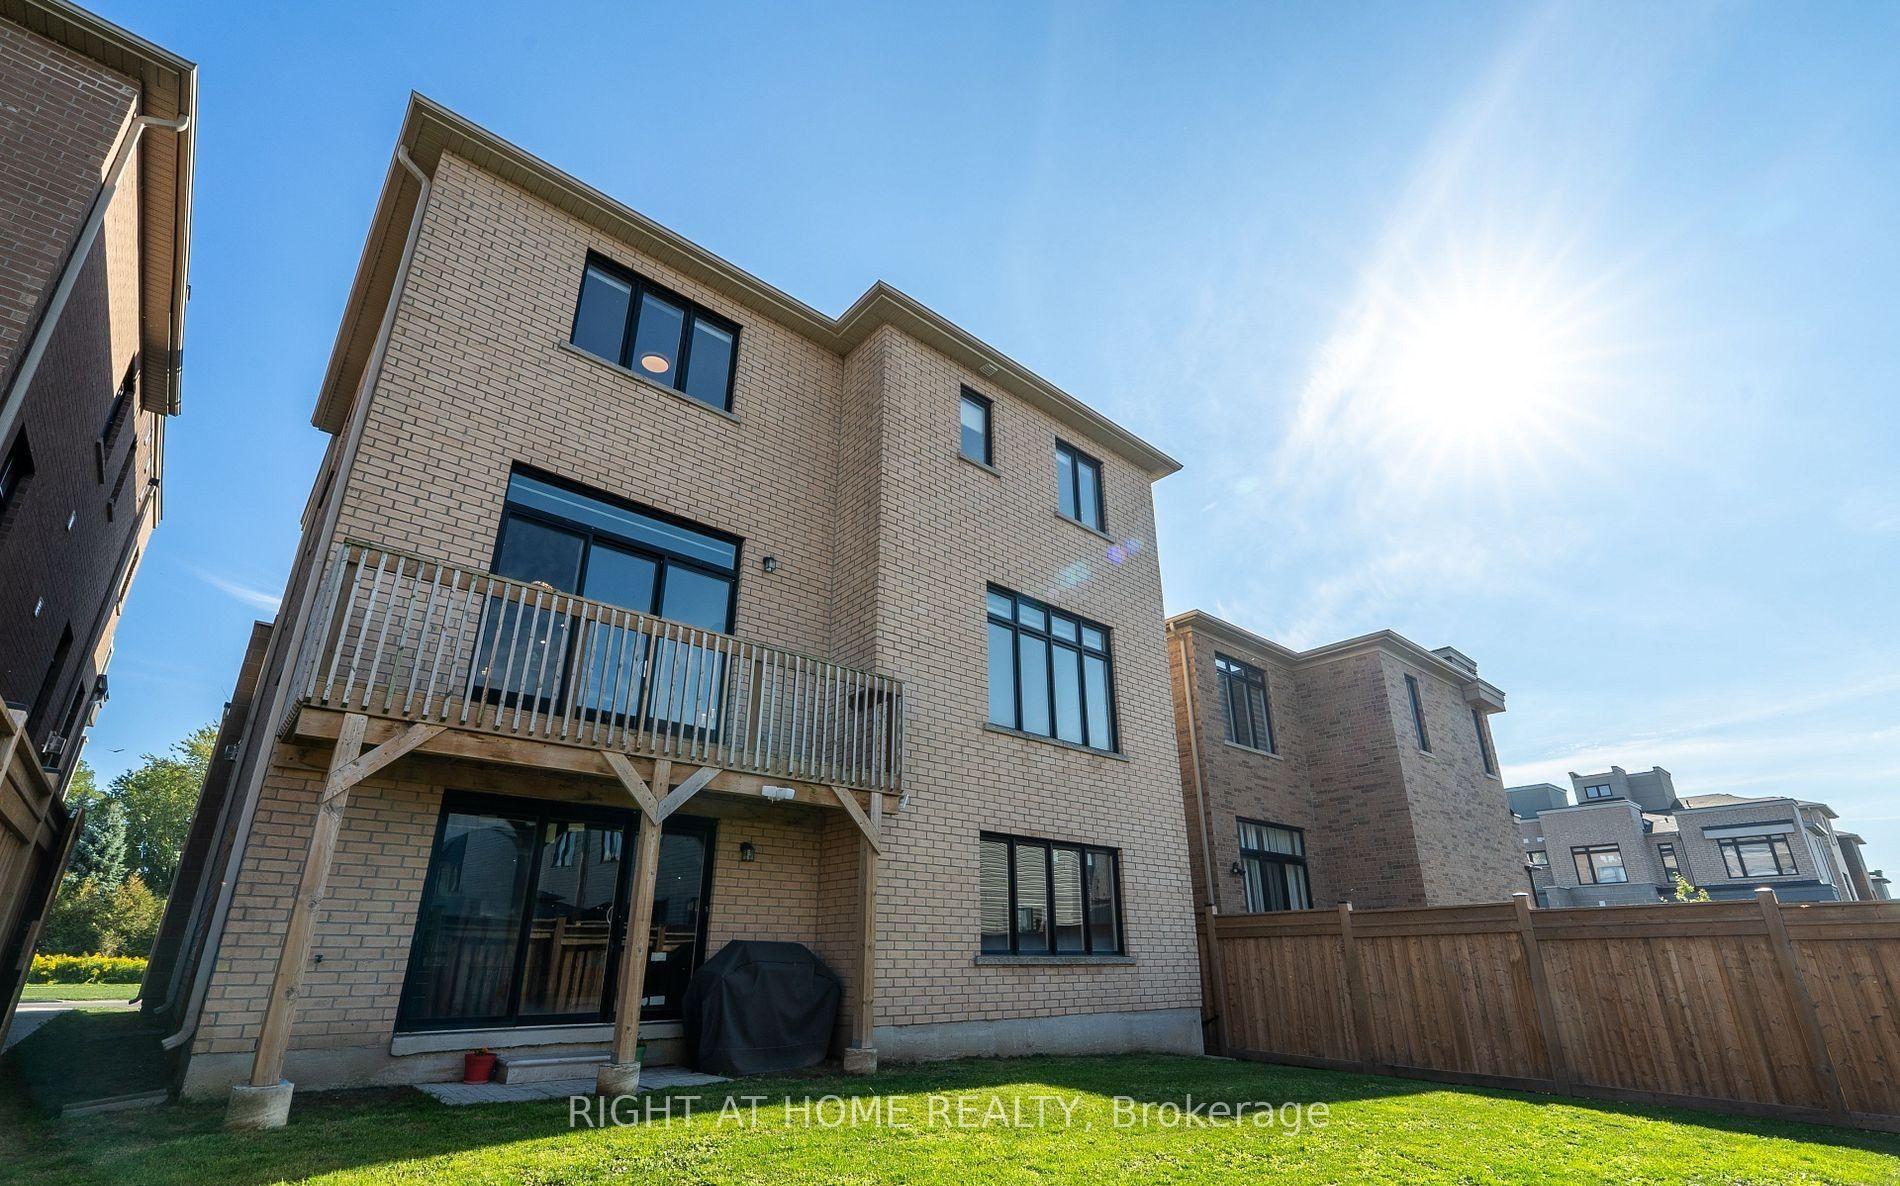
- Three walk-out balconies for stunning vistas
- Ideal for multi-generational living or investment
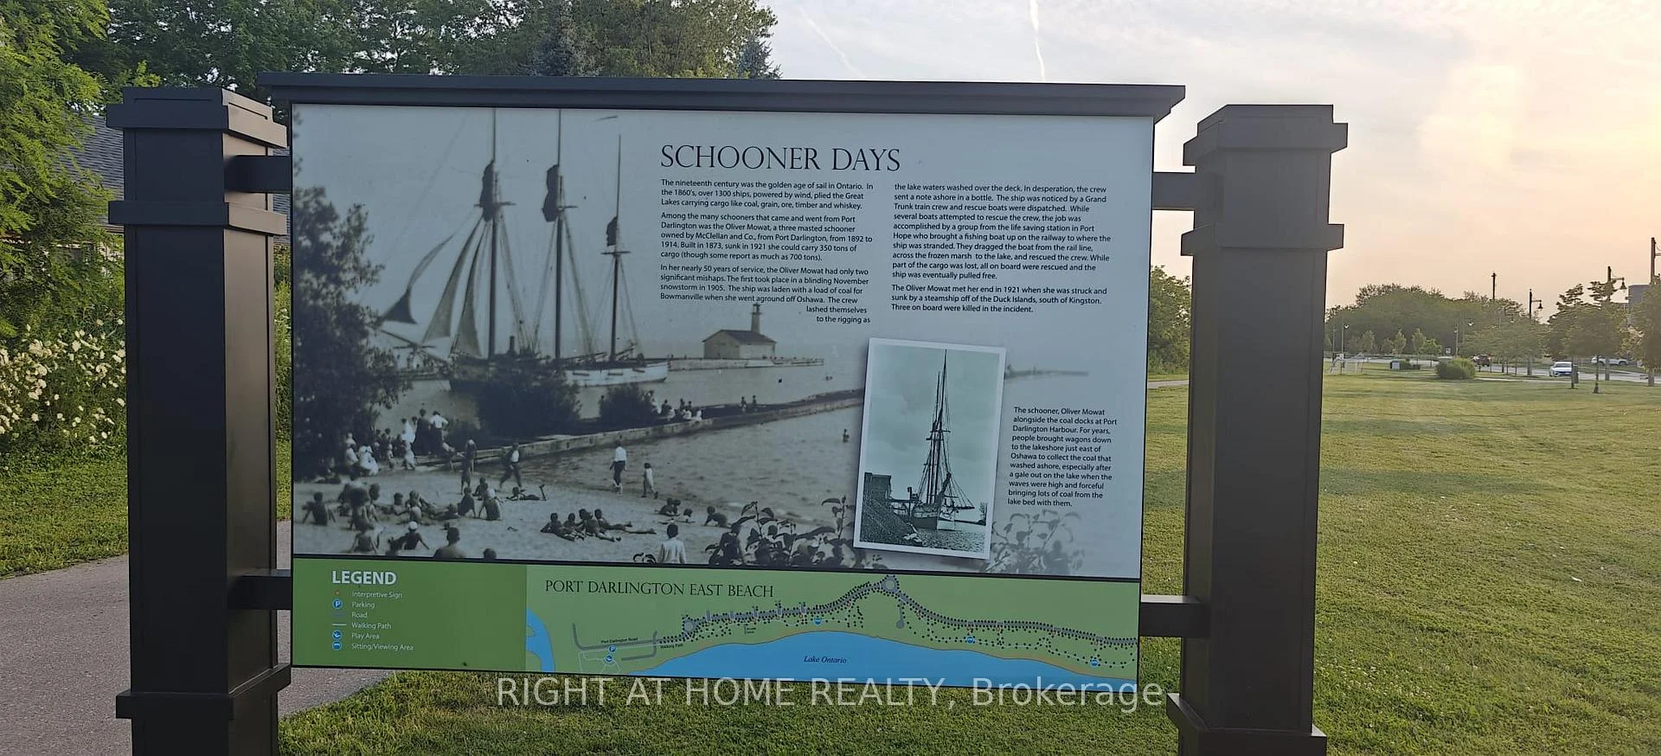
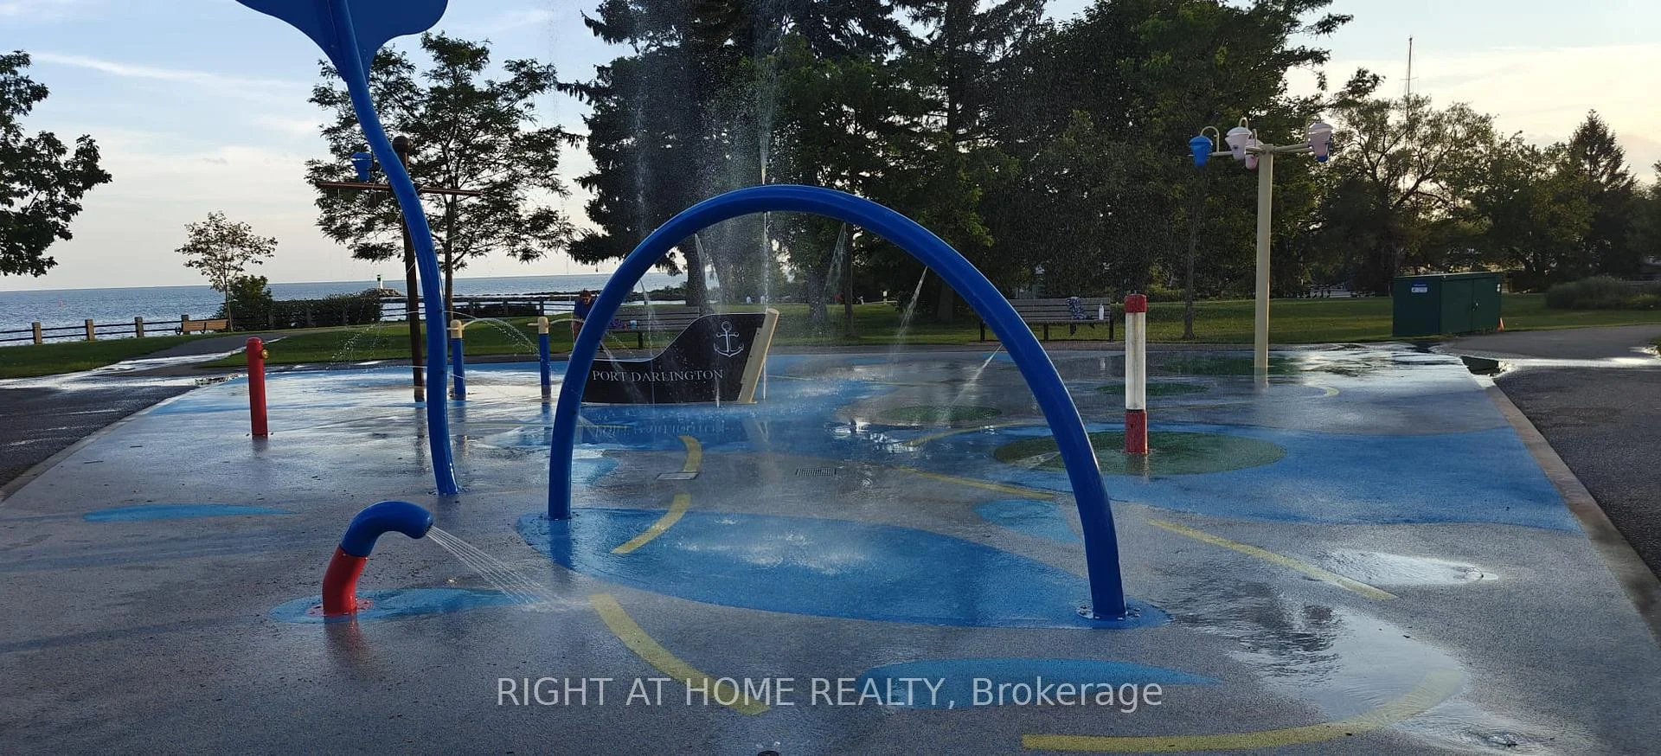
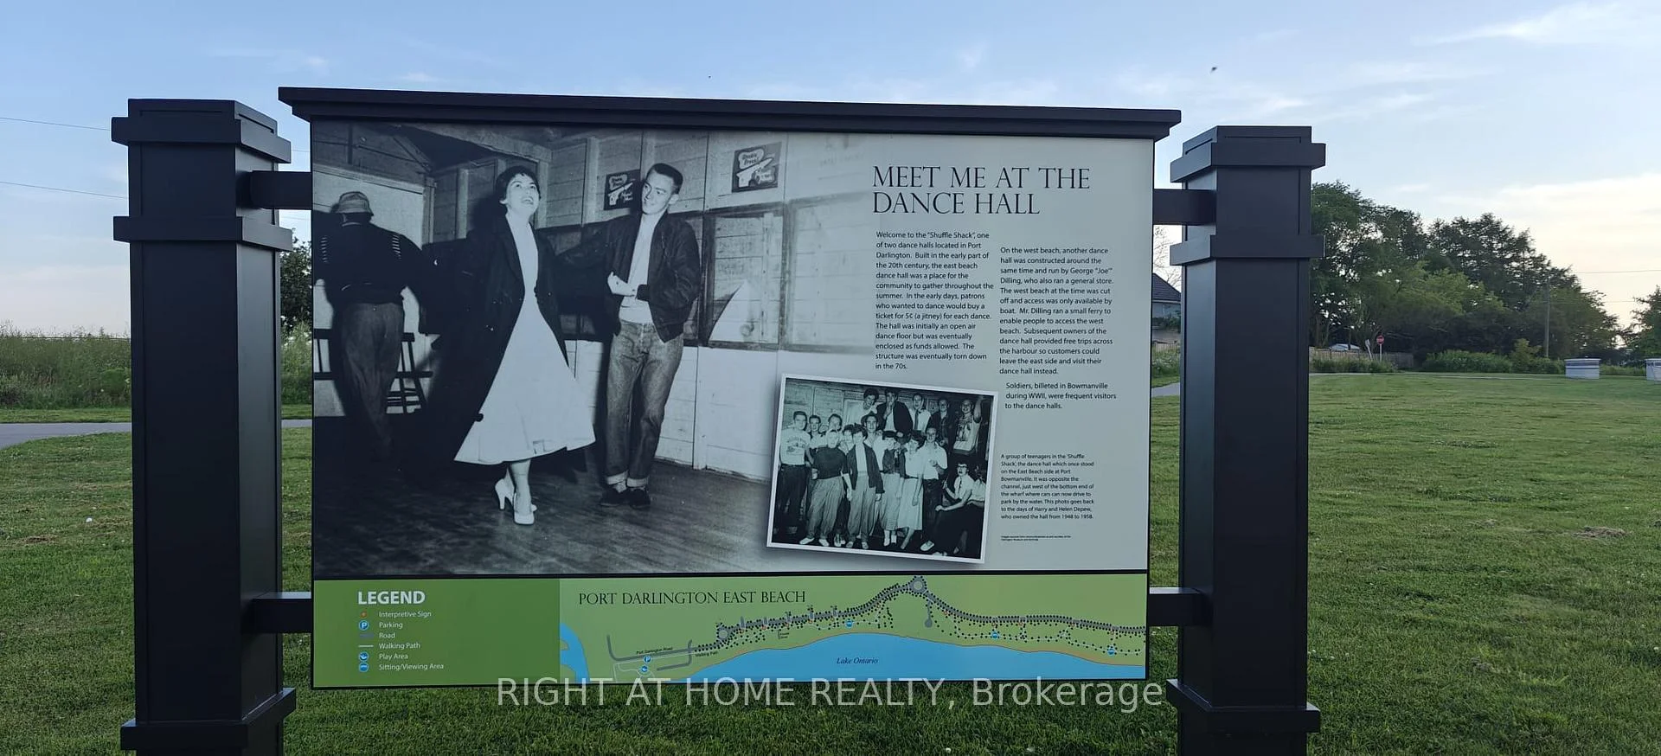
- Close to trails, marina, and local amenities
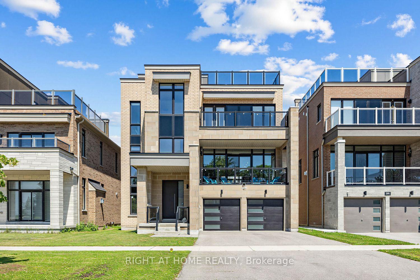
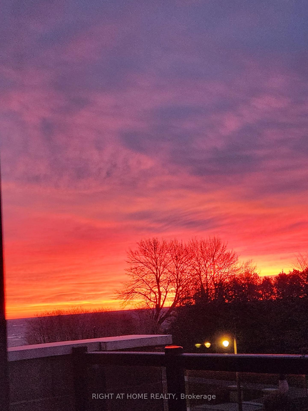
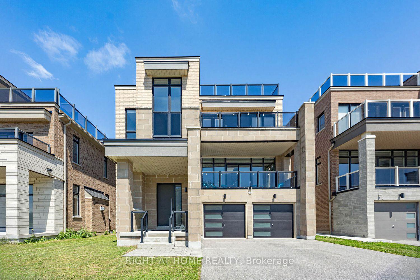
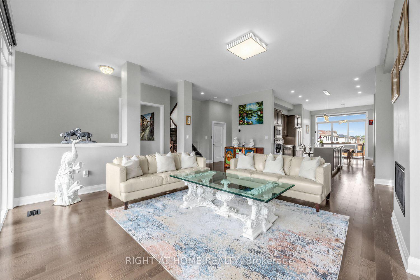
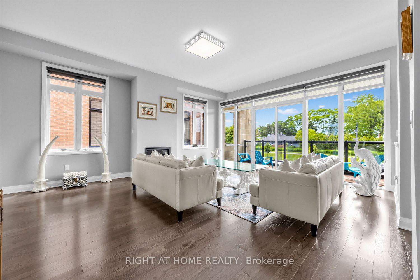
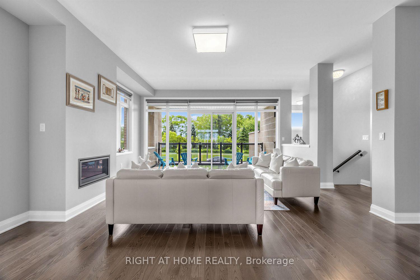
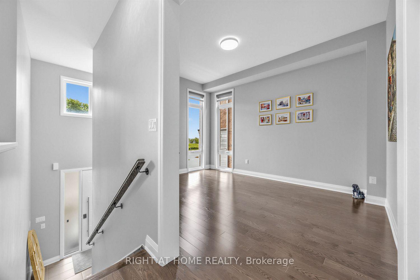
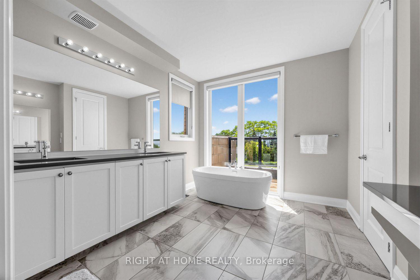
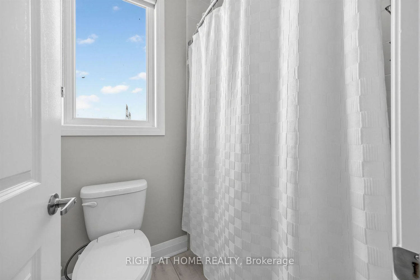
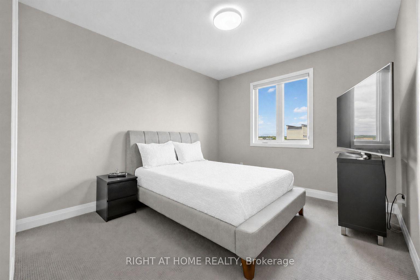
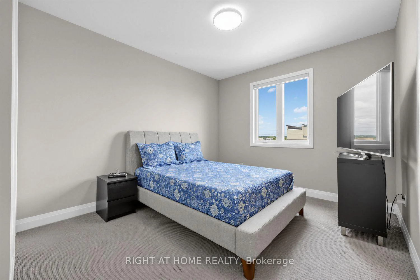
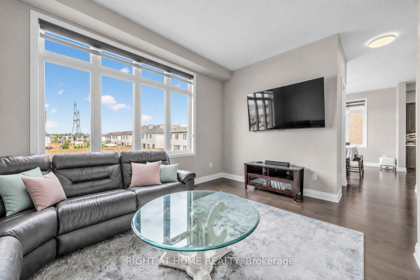
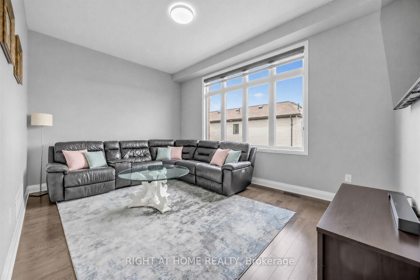
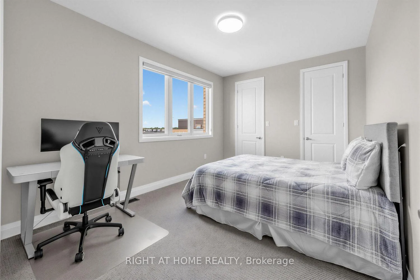
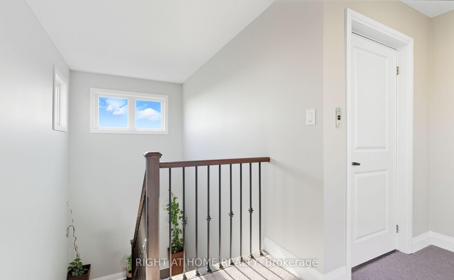
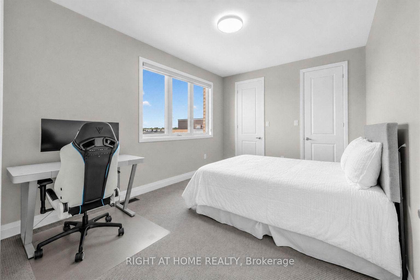
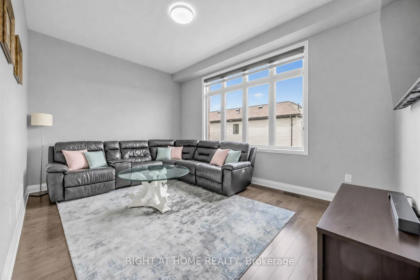
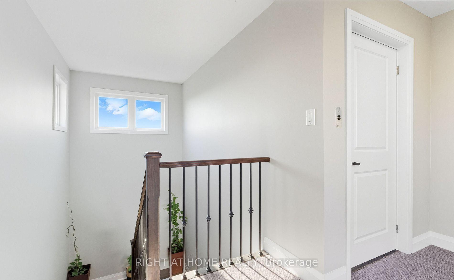
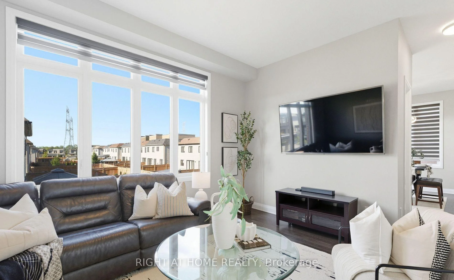
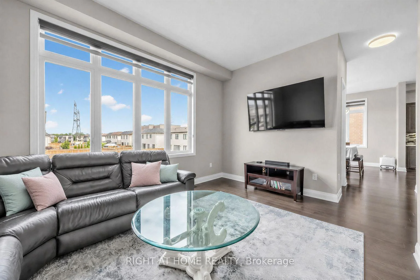
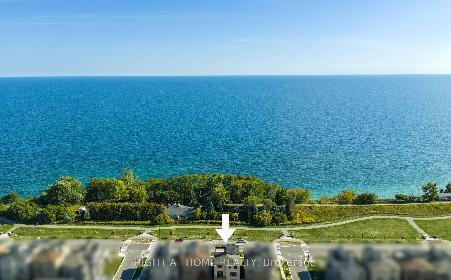
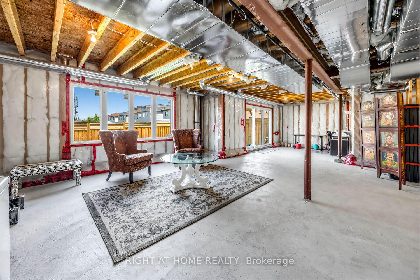
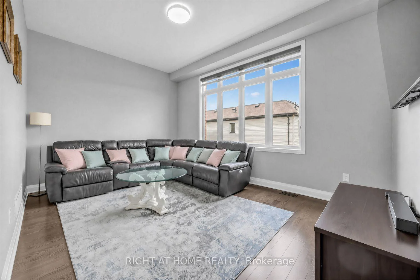
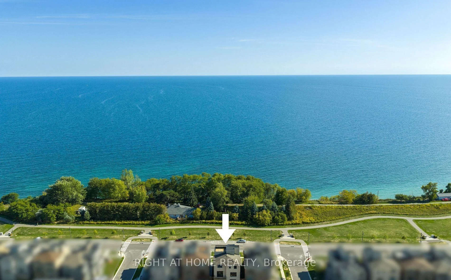
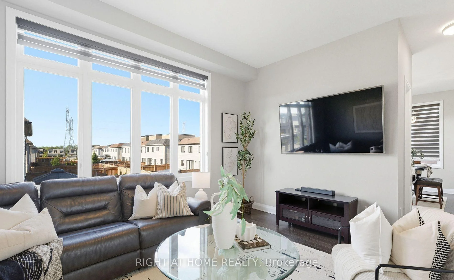
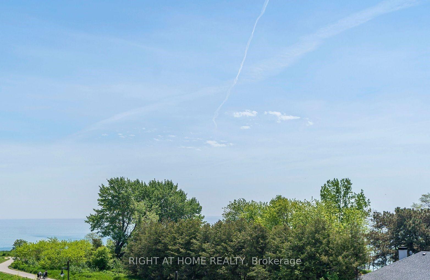
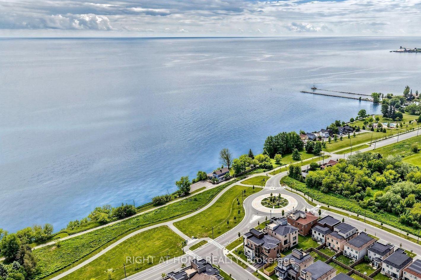
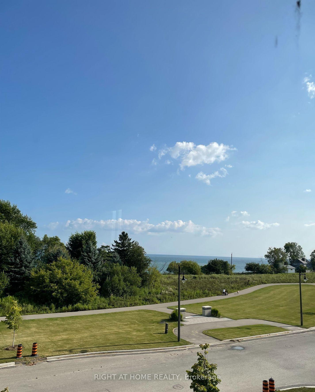
Discover lakeside luxury just 40 minutes from Toronto in the prestigious Lakebreeze waterfront enclave. This fully detached executive home presents a rare chance to embrace refined living on the shores of Lake Ontario, boasting more than 4,000 sq. ft. of meticulously crafted living space, a generous 792 sq. ft. outdoor terrace, and three walk-out balconies that showcase sweeping lake vistas from multiple points throughout the home. The residence offers four generously sized bedrooms and three-and-a-half bathrooms, an impressive 10'6" ceiling on the main level and a 9' ceiling above, lending an airy, light-filled feel to every room. Sophisticated details- oversized windows, sleek pot lighting, and premium hardwood floors are complemented by a private four-stop elevator for seamless movement between levels. Anchoring the home is a chef-inspired kitchen featuring built-in appliances, a bar sink, and a dedicated pantry, designed for both daily comfort and effortless hosting. The outdoor spaces are equally captivating, featuring a sunlit terrace, a truly remarkable rooftop escape with unobstructed views across Lake Ontario, and an ideal spot for quiet mornings, sunsets, or entertaining friends and family. A spacious tandem three-car garage, plus ample storage. Embrace a vibrant lakeside lifestyle just steps away from picturesque trails, a marina, waterfront parks, and beaches, with quick access to Highway 401, Highway 35/115, Enjoy Seamless Commuting Without Compromising the Waterfront Lifestyle, top-rated public and Catholic schools, a bus stop, and a host of local conveniences. Whether envisioned as a grand family residence, a home suited for multi-generational living, or an investment with income potential, the unfinished above-grade lower level provides tremendous flexibility to design the space to fit your lifestyle. Don't miss this exceptional chance to own a standout waterfront property in one of the GTA's most sought-after lakeside neighbourhoods.
Key Facts & Features
Property Costs
- Annual Property Tax Amount
- $13,200
- Land Transfer Tax Fee
- $28,475
Rental Items
- Rental Equipment
- Hot Water Heater
- Under Contract
- Hot Water Heater
- Basement Type
- Separate Entrance, Unfinished, Walk-Out
Interior Features
- Interior Extras
- Auto Garage Door Remote, Countertop Range, ERV/HRV, Water Meter, Built-In Oven, Water Heater
- Fireplace/Stove
- Yes
- Elevator
- No
Exterior Features
- Pool
- None
Building
- Building Type
- Detached
- Building Style
- 2 1/2 Storey
Construction
- Exterior Finish
- Stone
- Roof
- Flat, Asphalt Shingle
- Foundation Details
- Poured Concrete
- Special Designation
- Unknown
Lot
- Lot Front
- 45.03 ft
- Lot Depth
- 107.26 ft
Inclusions
- Inclusions
- Elevator, Stainless Steel Appliances - Bosch Cooktop, KitchenAid Stove, Wall Oven, Microwave, Refrigerator, and Dishwasher, Garage Door Opener With Remote And Motorized Blinds On The Main Level
Parking & Garages
- Garage Type
- Built-In
- Garage Spaces
- 3
- Parking Spaces
- 4
- Total Garage And Parking Spaces
- 7
Heating & Cooling
- Heat Source
- Gas
- Heat Type
- Forced Air
- Air Conditioning
- Central Air
- Water
- Municipal
- Sewers
- Sewer
- Bedrooms
- 4
- Washrooms
- 4
- Kitchens
- 1
- Family / bonus room
- Yes
Room sizes
- Dining Room—Main level, Large Window, Hardwood Floor
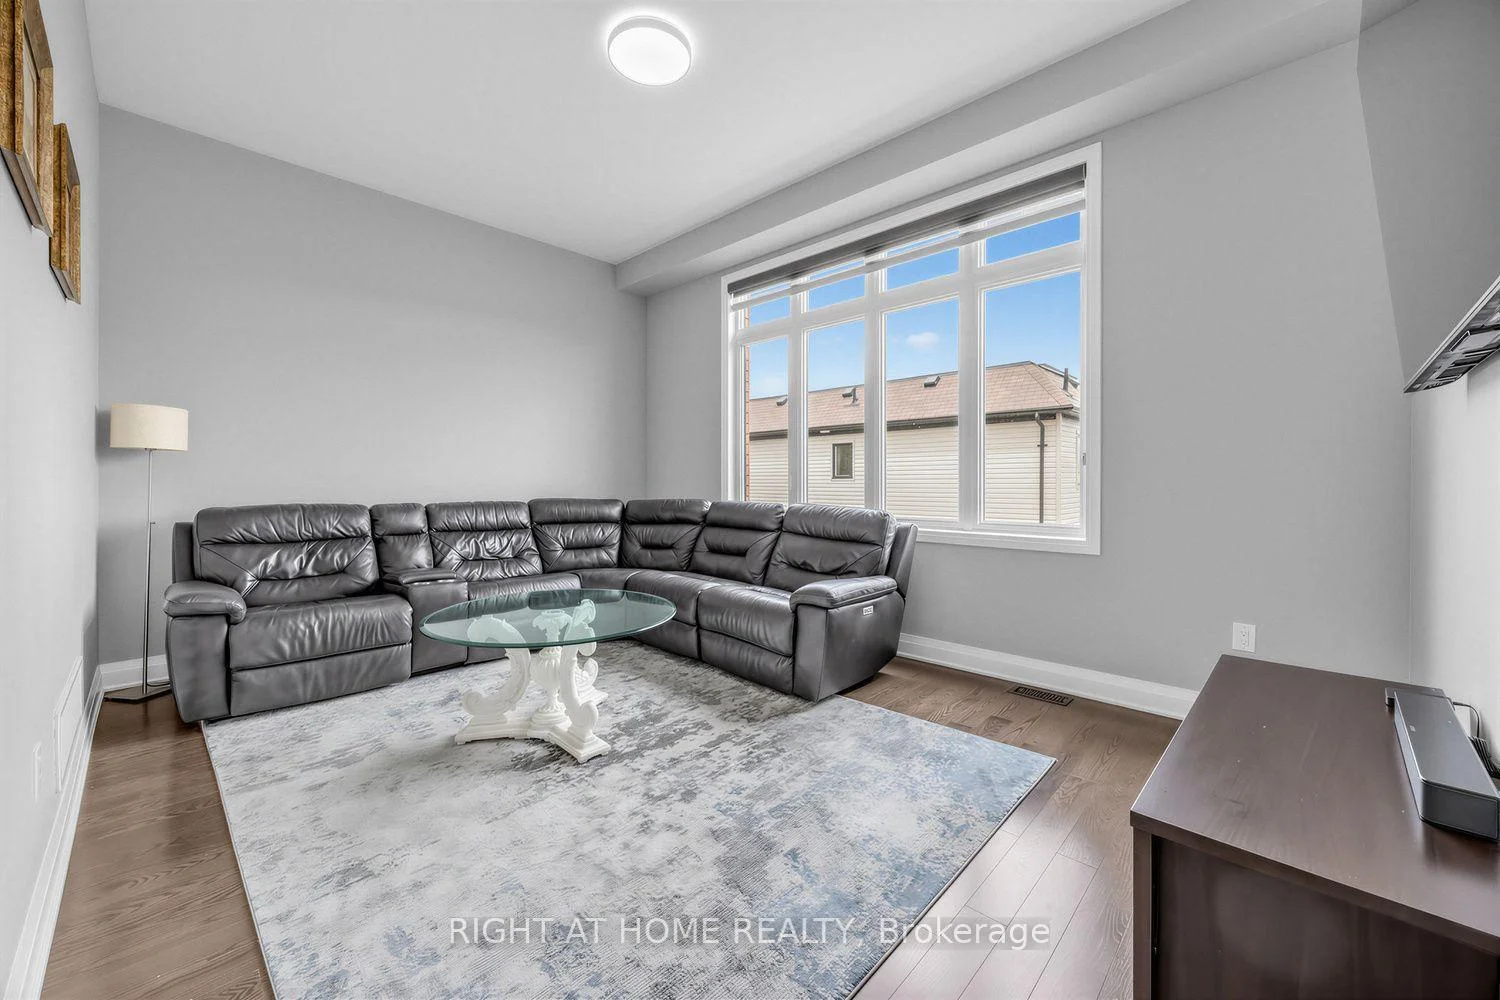
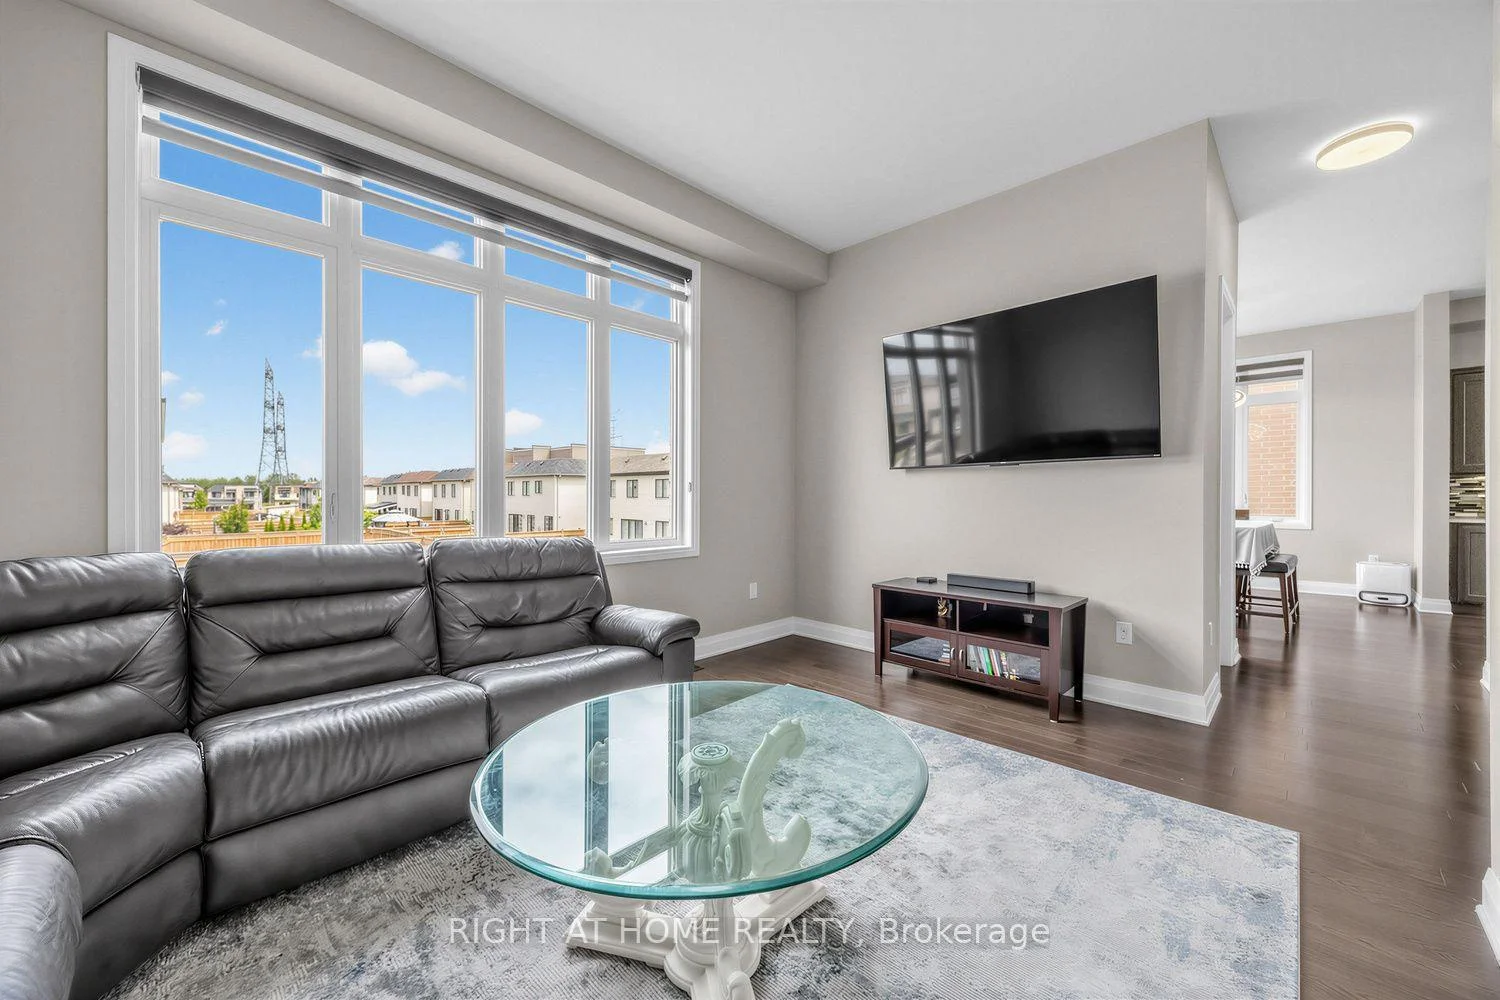
- Family Room—Main level, Large Window, Hardwood Floor
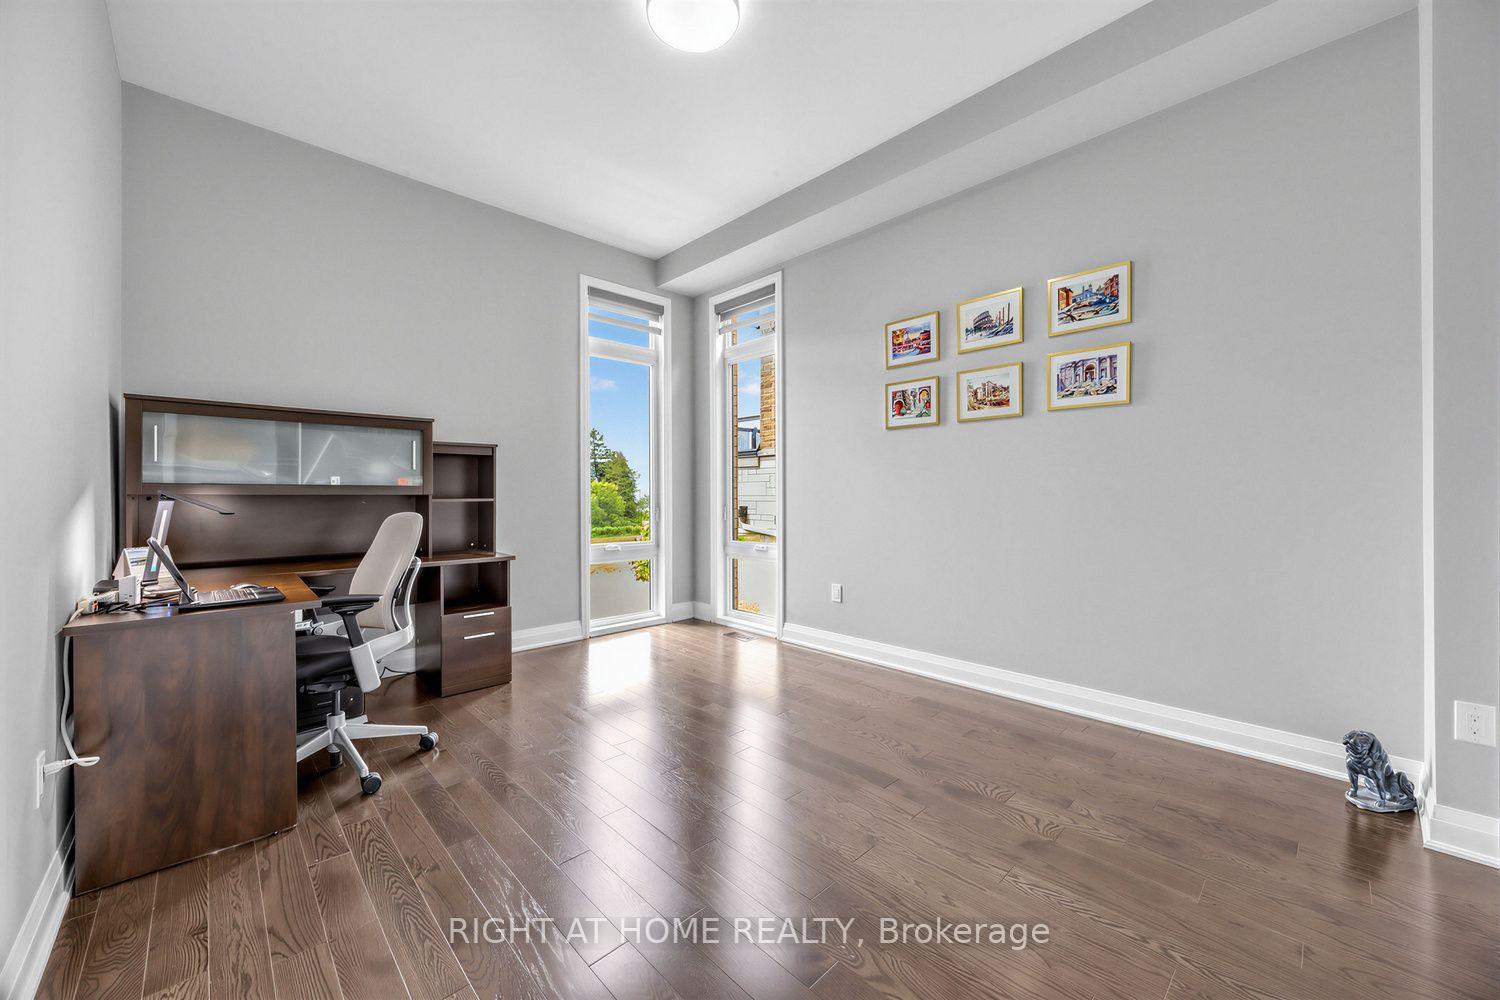
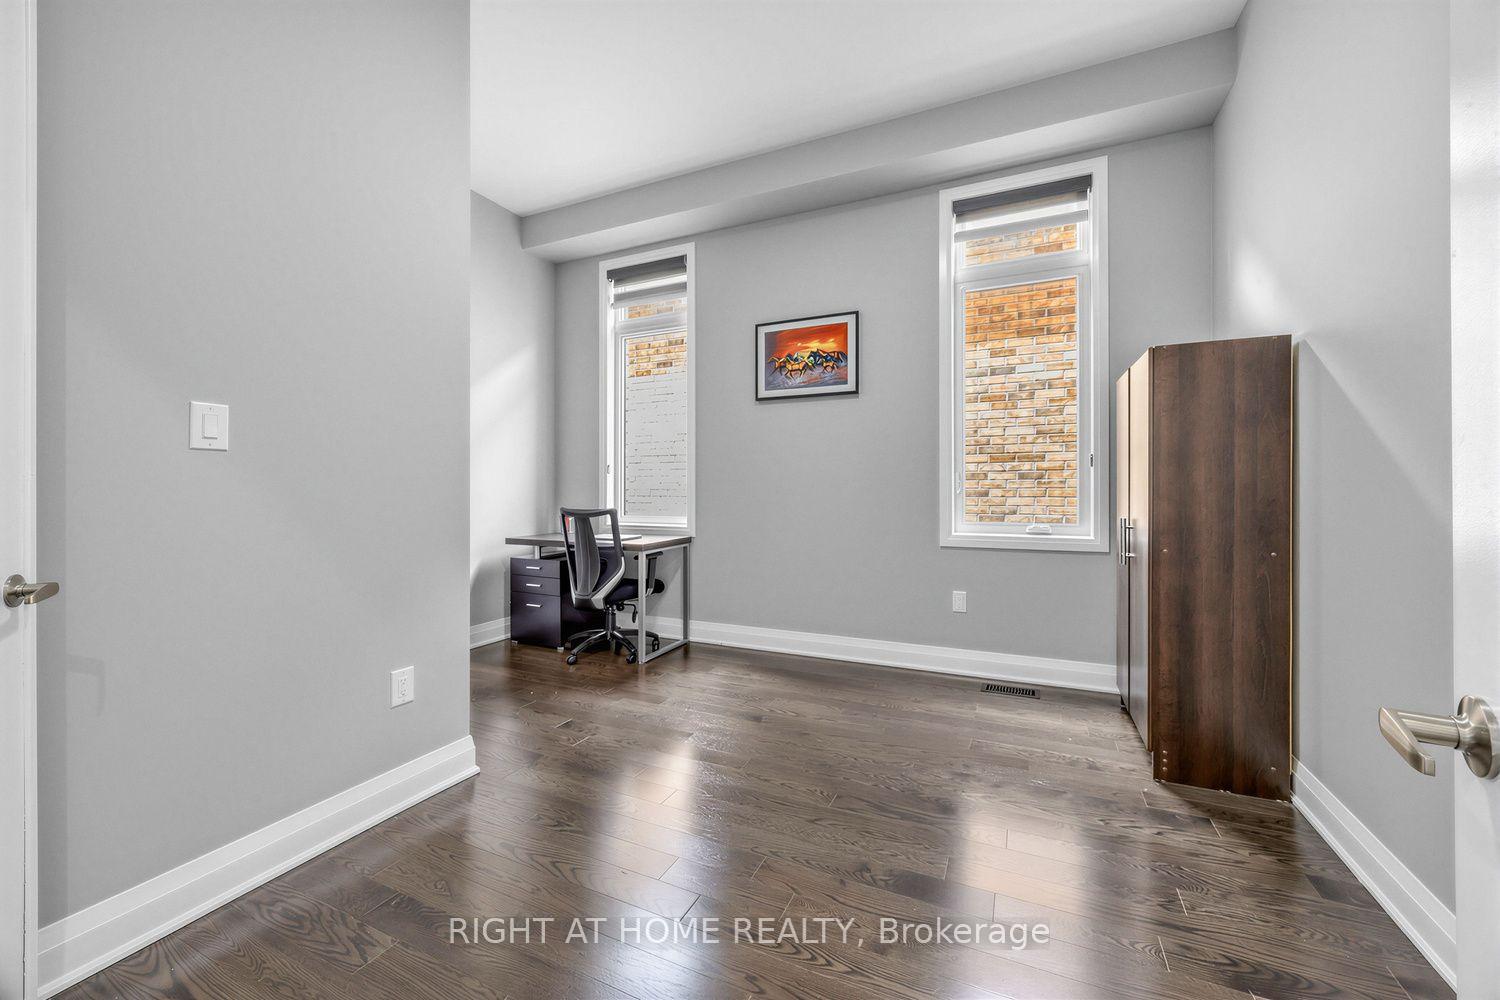
- Office—Main level, French Doors, Large Window, Hardwood Floor
- Pantry—Main level, Hardwood Floor, B/I Shelves
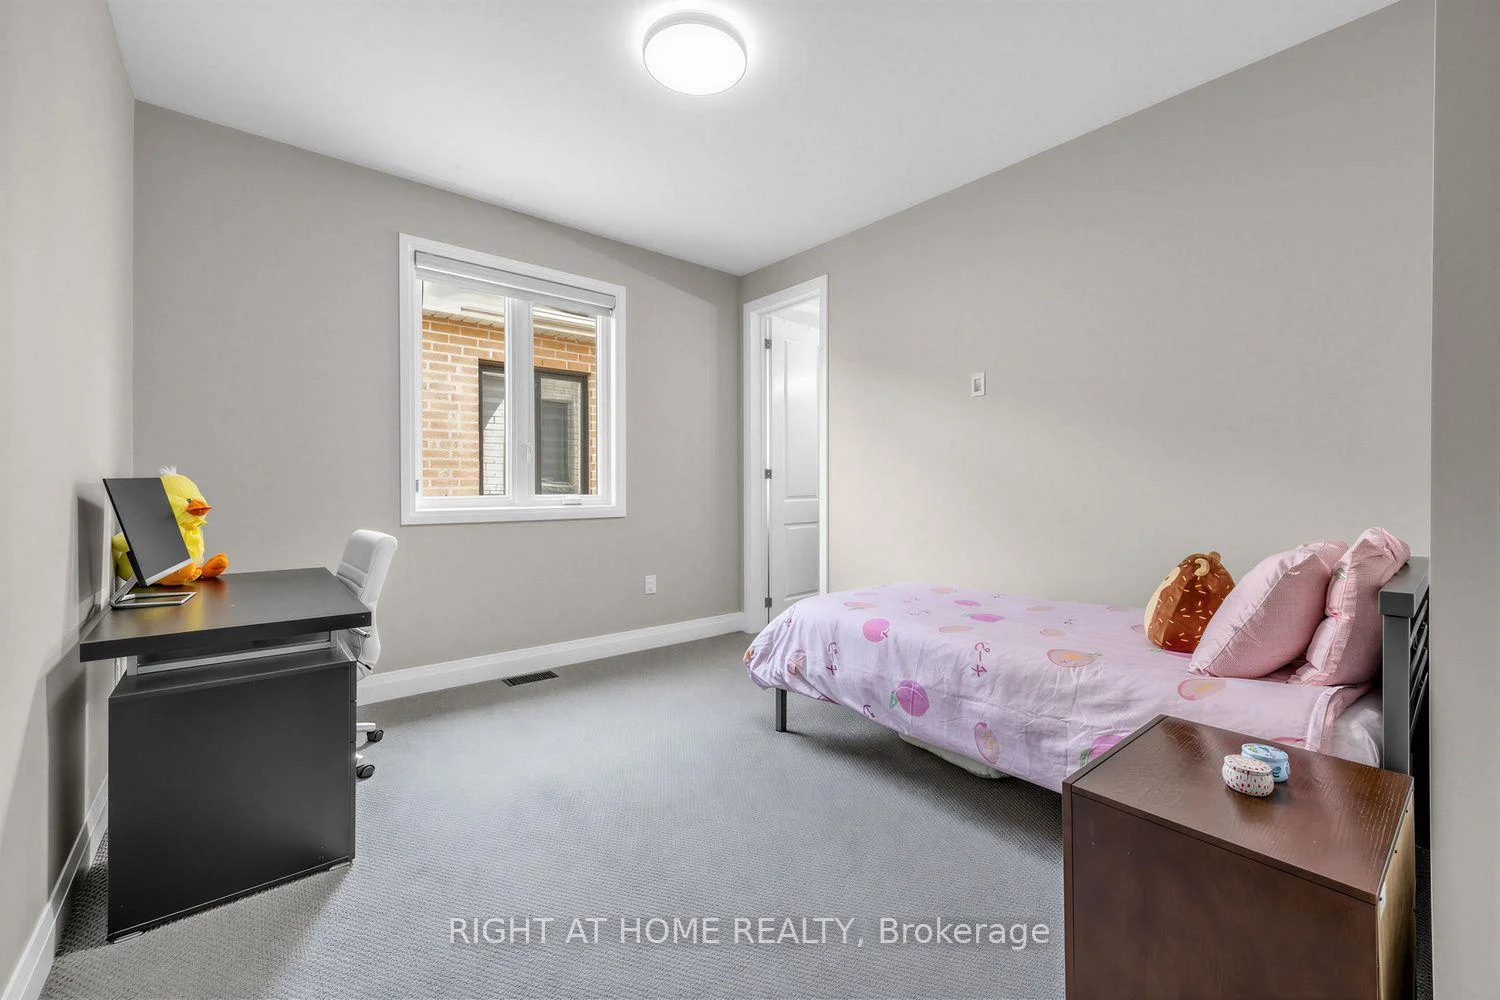
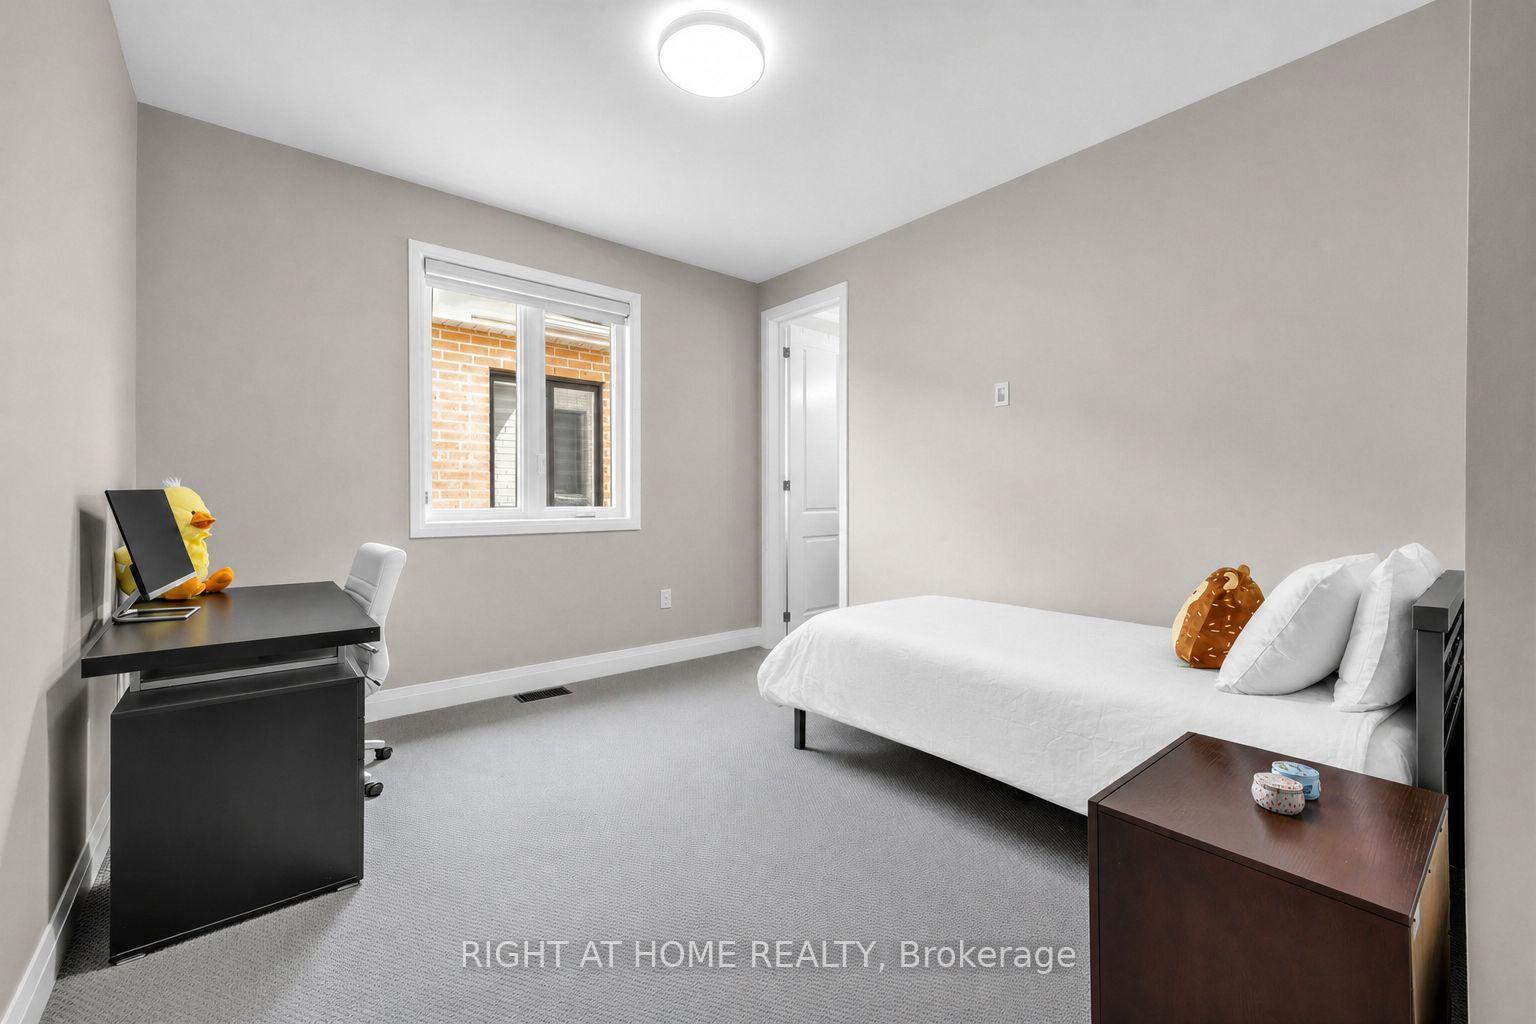
- Bedroom 4—Second level, Semi Ensuite, Walk-In Closet(s), Large Window
- Great Room—Main level, Gas Fireplace, W/O To Balcony, Hardwood Floor
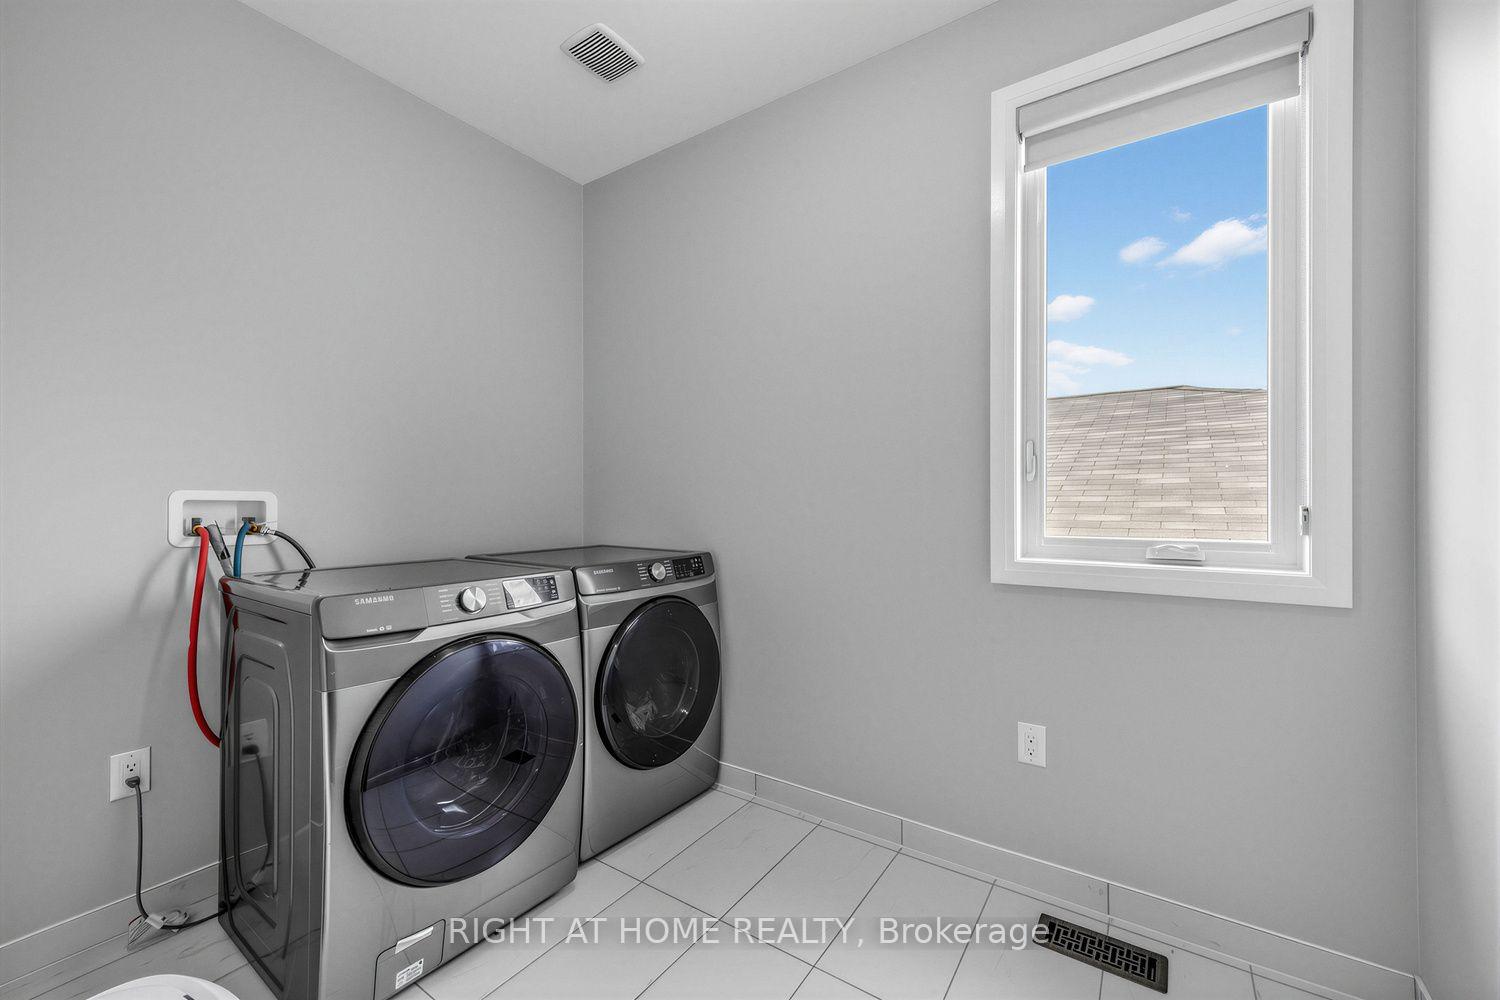
- Laundry—Second level, Laundry Sink, Tile Floor, Linen Closet
- Kitchen—Main level, Hardwood Floor, Quartz Counter, Pot Lights
- Bedroom 3—Second level, Semi Ensuite, His and Hers Closets, Large Window
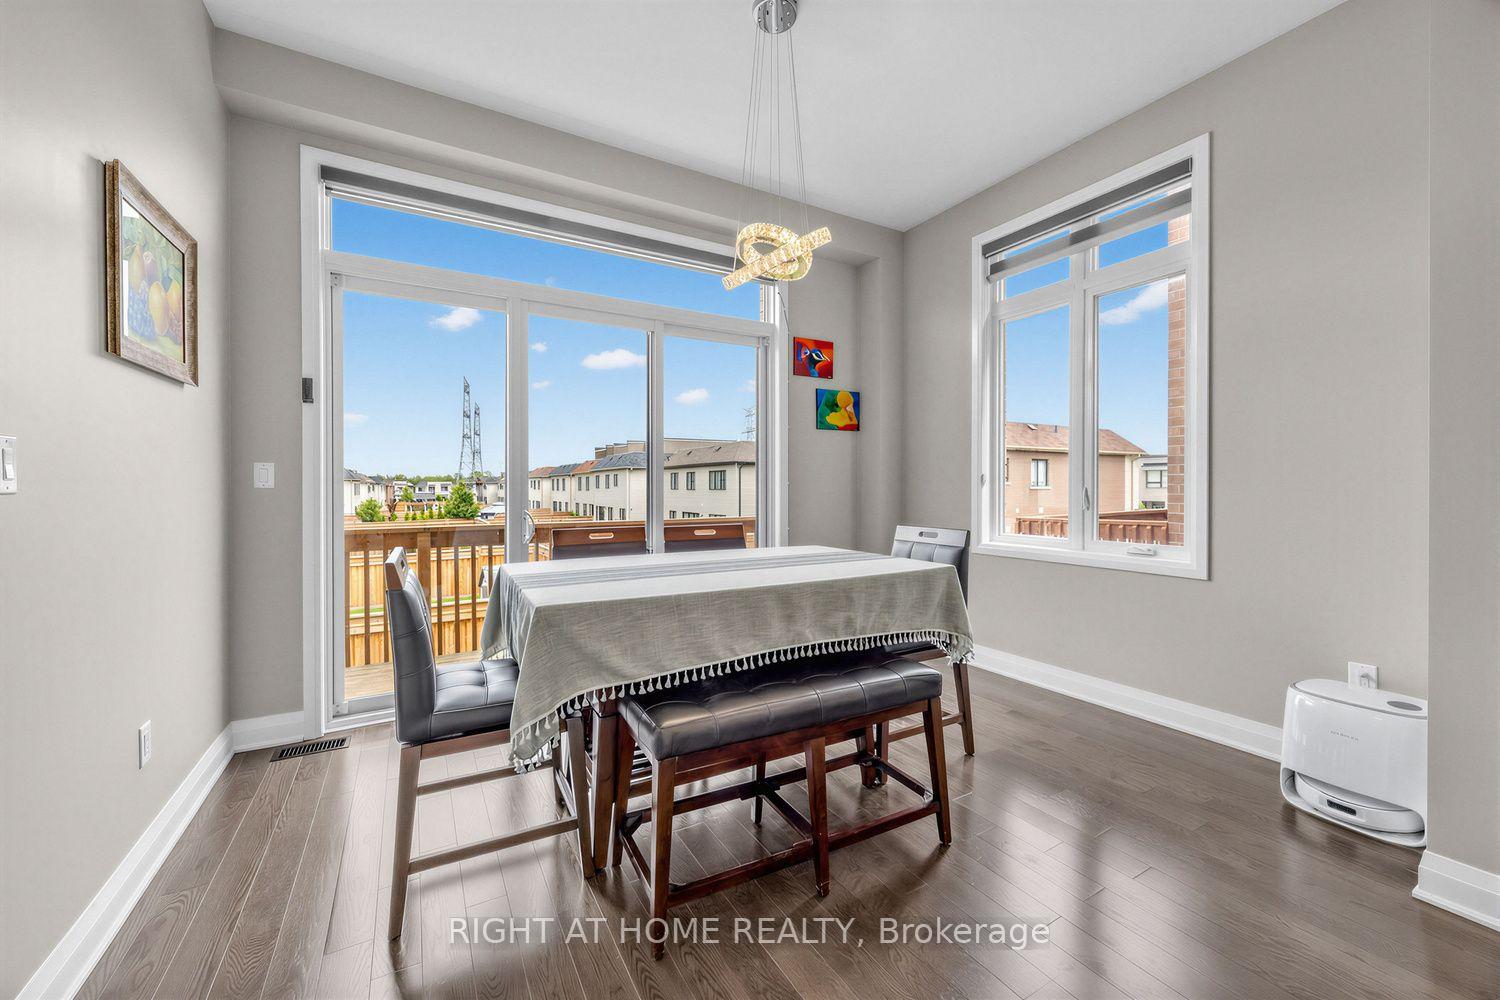
- Breakfast—Main level, Hardwood Floor, W/O To Deck, Large Window
- Bedroom 2—Second level, 3 Pc Ensuite, Walk-In Closet(s), Large Window
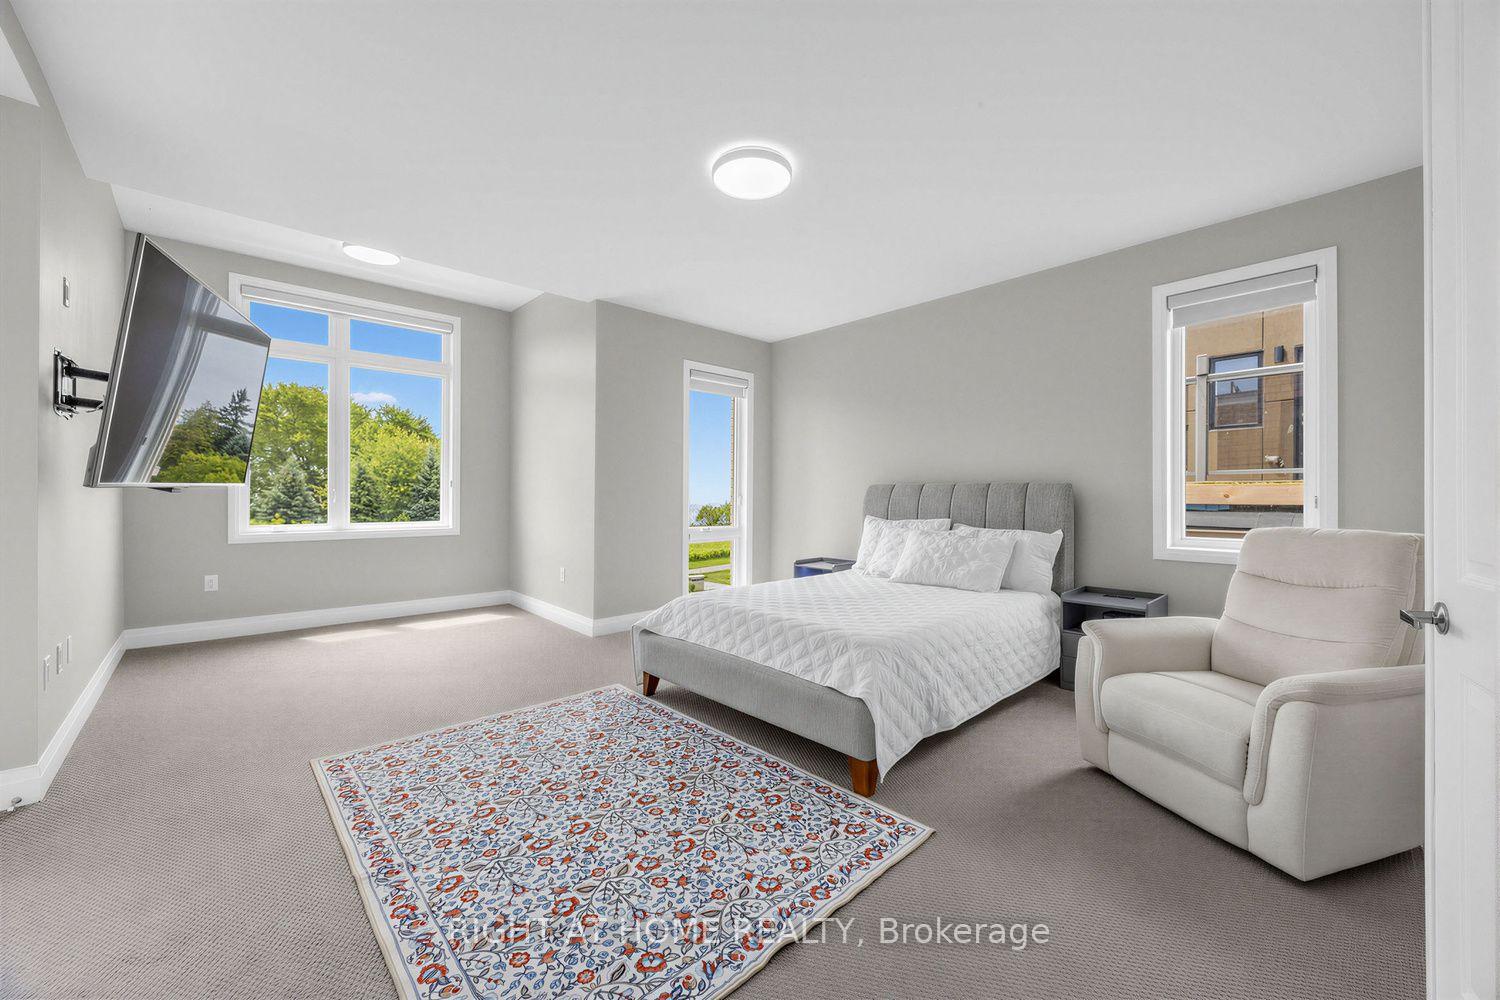
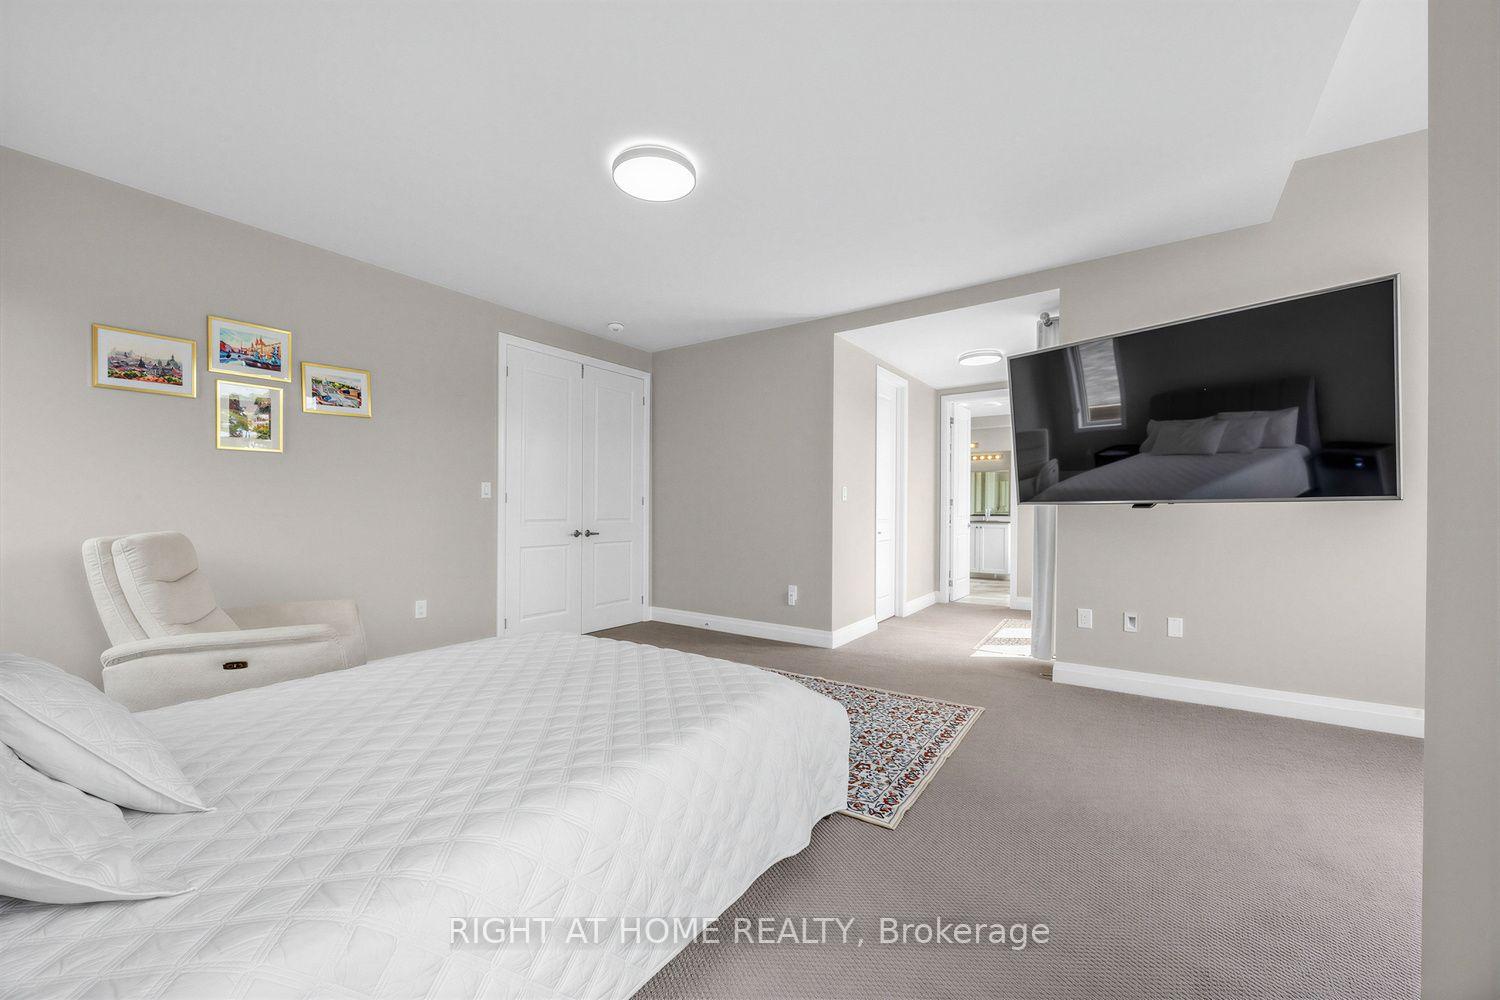
- Primary Bedroom—Second level, 5 Pc Ensuite, Overlook Water, W/O To Balcony
Washrooms
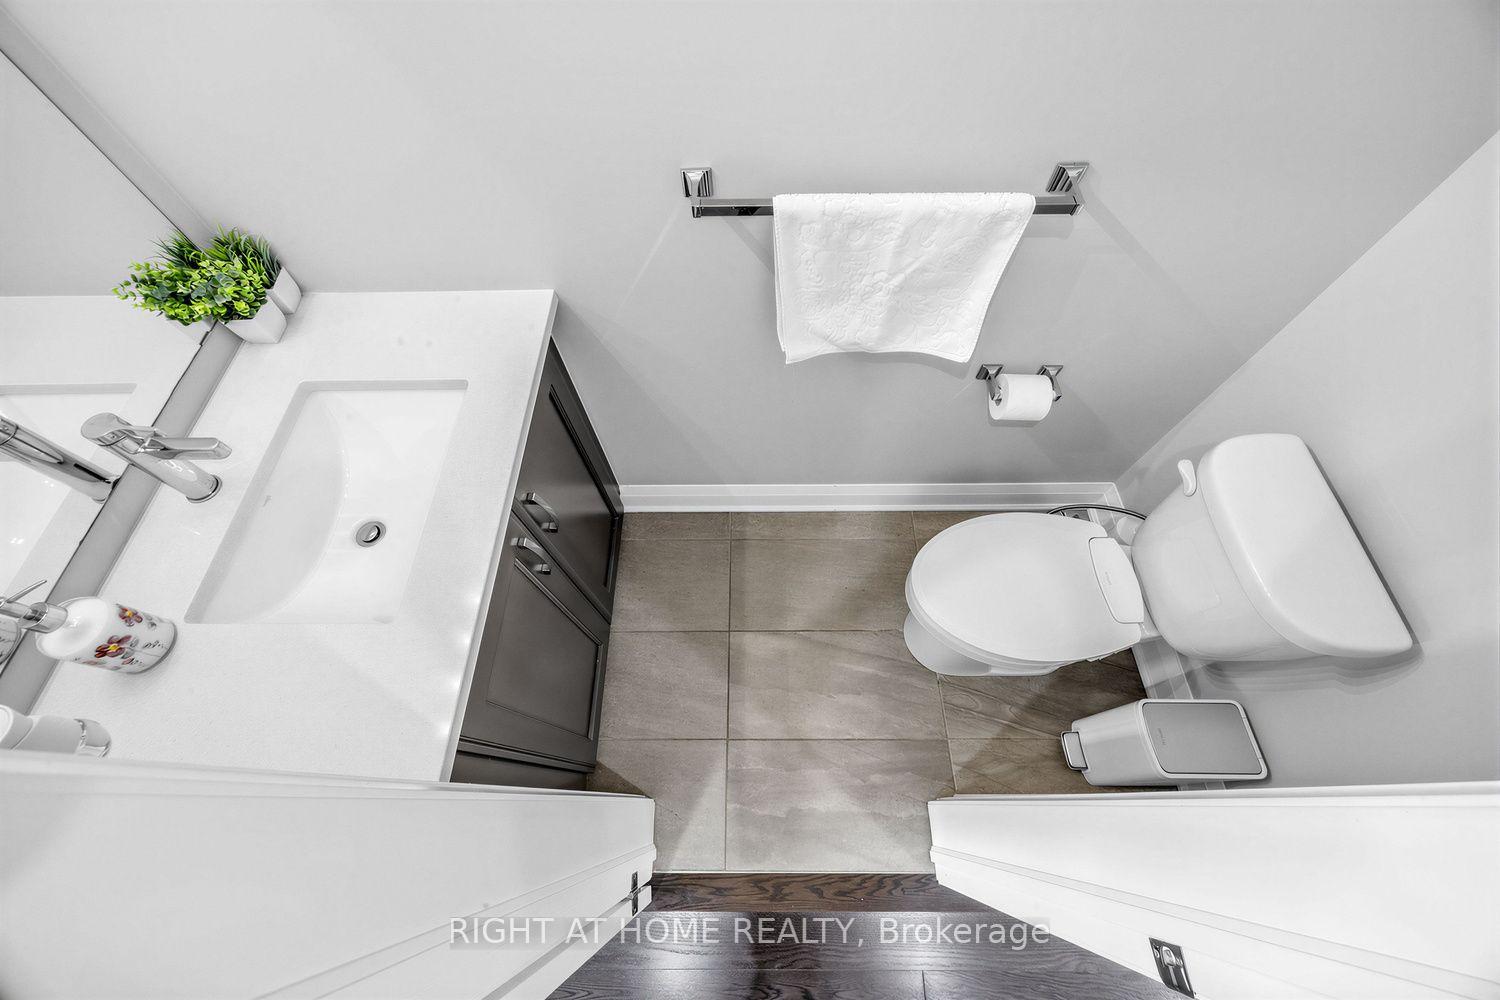
- 2-piece, Main
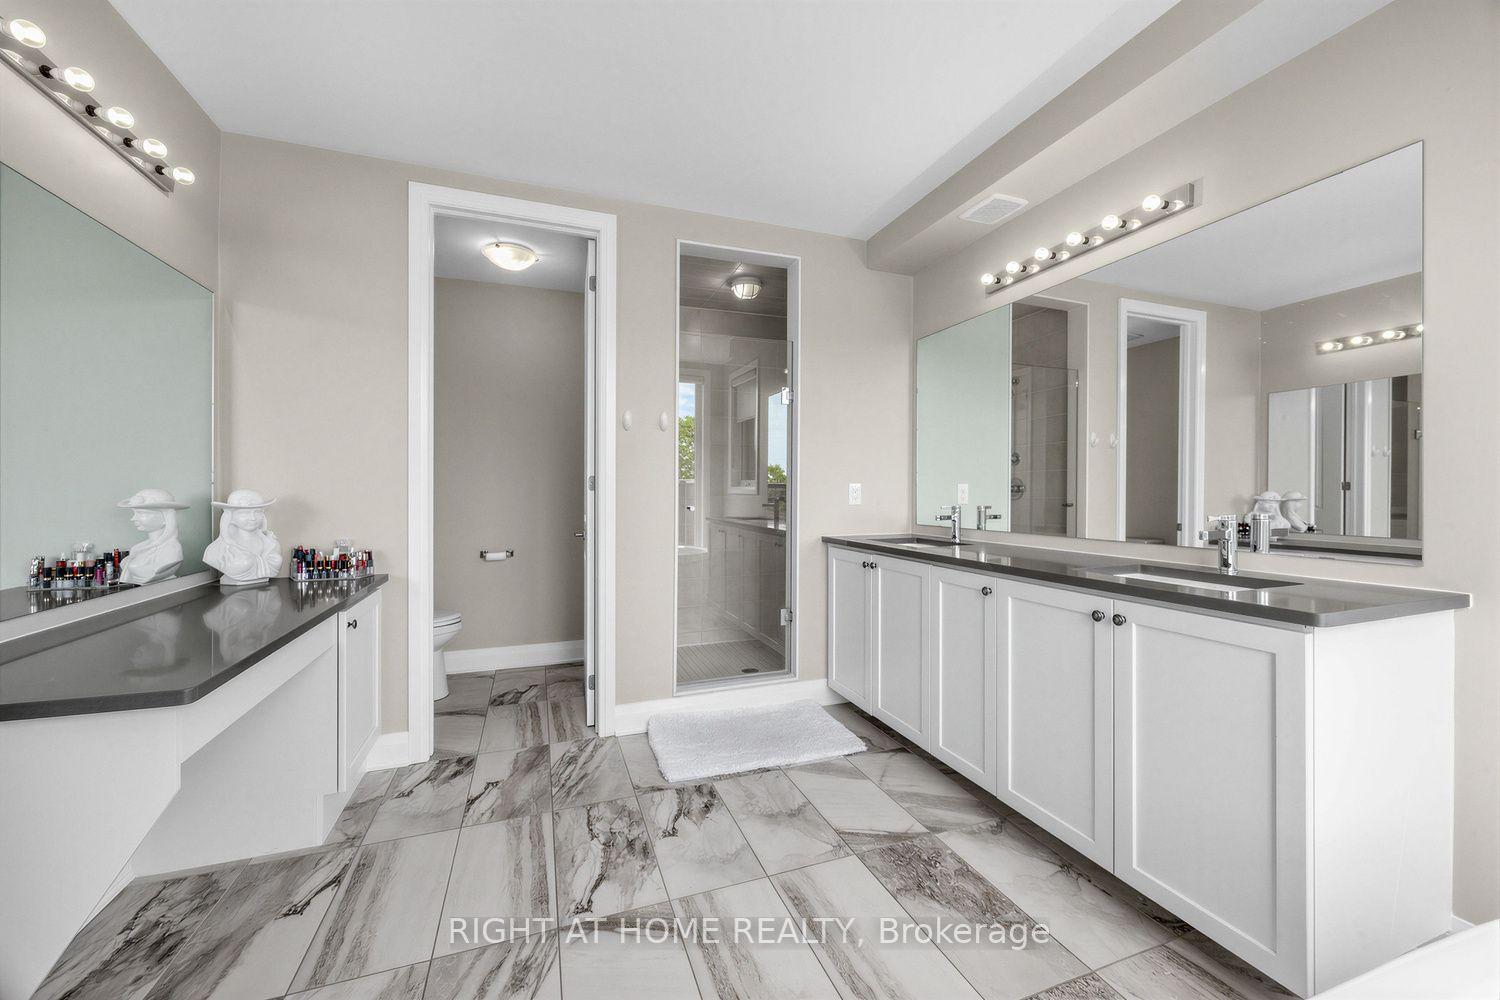
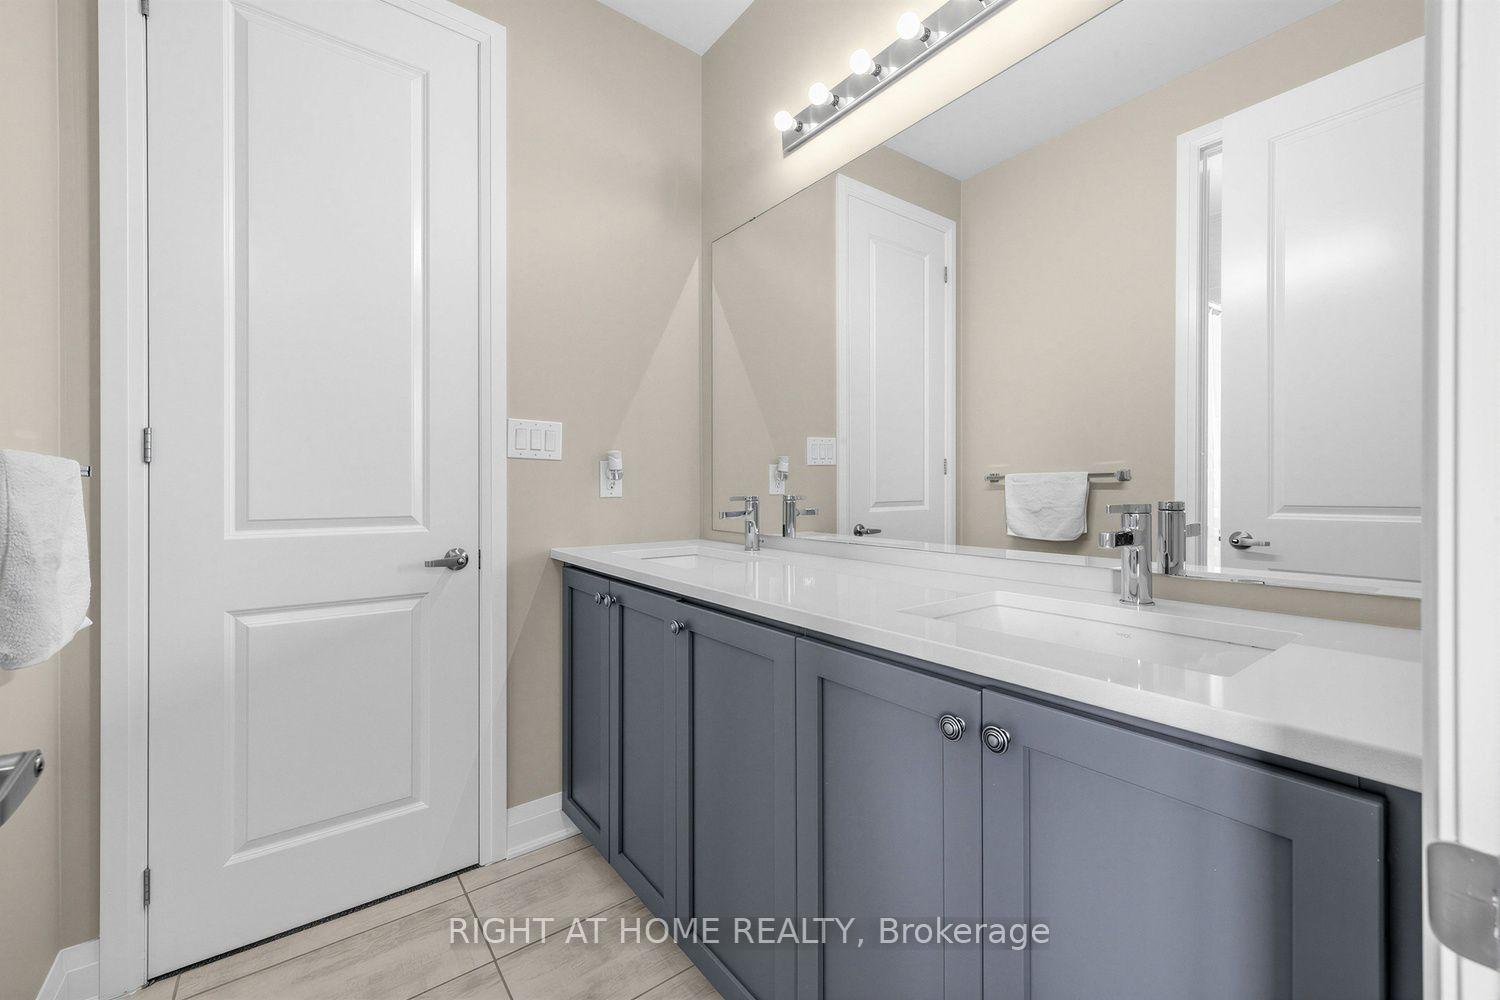
- 5-piece, Second
- 4-piece, Second
- 3-piece, Second
- Municipality
- Clarington
- Neighbourhood
- Bowmanville
- Main cross streets
- Port Darlington Rd./East Shore Dr.
- Directions
- Port Darlington Rd. from East Shore Dr.
- Waterfront
- Indirect
- MLS® number
- E13555354
- Data source
- Toronto Regional Real Estate Board
- Status change
- 2026-10-13
- Listed on
- 2026-07-12
- Days on market
- 93 days
- Possession date
- 2026-09-01
- Possession type
- Flexible
- Co-op commission
- 2.5% Plus HST With Thanks!
- Seller
- Listed by
- RIGHT AT HOME REALTY
Home Market Value
Current home valuation for 215 Port Darlington Road, Clarington, Bowmanville, Clarington, ON. Listed for $1,599,999
HOMEH Estimate
$1,843,085
Estimated Sales Range
$1,105,851 - $2,580,319
HOMEH Estimate for 215 Port Darlington Road, Clarington, Bowmanville
Calculated with a real agent's CMA method — 45+ years of experience, codified. Not an AI guess.
For the owner
Is this your home? Track its value.
Get this home's HOMEH Estimate by email once a month, with how many homes are for sale around you.
Mortgage Payment Calculator
Compare up to 4 down payment scenarios
20% required for homes $1.5M or more
$320,000
| Scenario 1 | Scenario 2 | Scenario 3 | Scenario 4 | |
|---|---|---|---|---|
−Down payment | % $ | % $ | % $ | % $ |
+CMHC insurance | $0 | $0 | $0 | $0 |
=Total mortgage | $1,279,999 | $1,199,999 | $1,119,999 | $1,039,999 |
Amortization | ||||
Mortgage rate | % | % | % | % |
| Payment frequency | ||||
=Mortgage payment | $6,250monthly | $5,859monthly | $5,468monthly | $5,078monthly |
Land Transfer Tax
$28,475
$28,475
Around this home
No schools found nearby
Data provided by OpenStreetMap & Fraser Institute School Rankings
Ask HOMEH
New!Hi there!
👋Text or call (416) 301-9001
Recommended for you
Based on homes you've looked at.
No recommended properties found.
Nearby similar homes
No nearby properties found.
More real estate resources
Other homes nearby
Explore this area
Nearby neighbourhoods
No nearby listings available.