
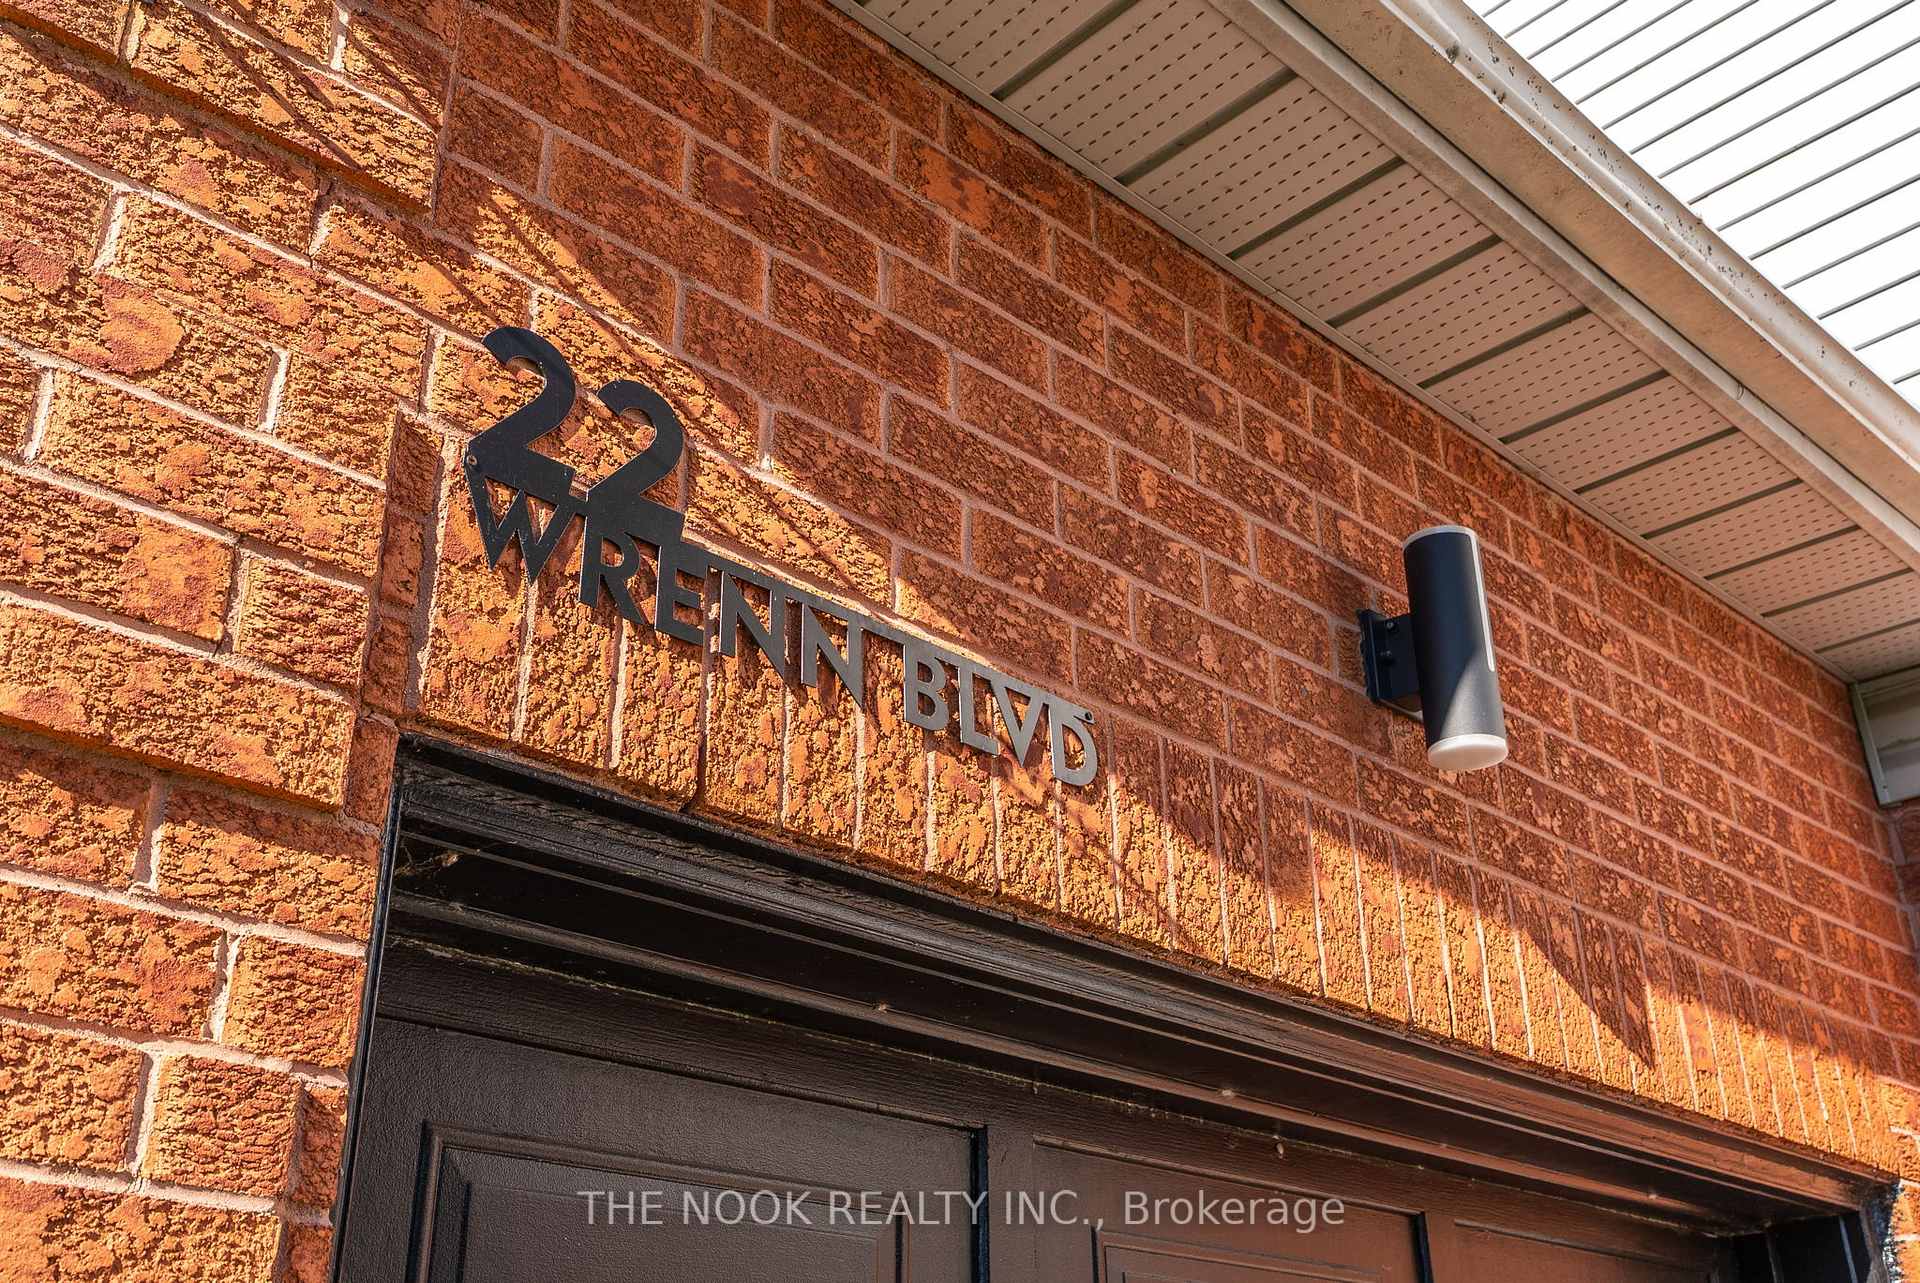
22 Wrenn Boulevard
Clarington (Bowmanville), ON L1C 4N3
- 3Bedrooms
- 2Bathrooms
- 1Garage
- 1100–1500Sq Ft
- $4,409Tax
- 54×129 ftLot Size
 Estimated Value:$719,500See Free Estimate Report

Property not available for sale or for rent.
HOMEH One: full-service selling for a 1% listing fee. The buyer's agent commission is separate.
Free Home EvaluationHow Much Is My Home Worth?Homes for Sale NearbySale & Price History for 22 Wrenn Boulevard, Clarington, Bowmanville
| Start Date | End Date | Price | Event | MLS# |
|---|---|---|---|---|
| 2025-10-16 | 2025-10-29 | Login to See Prices | Sold | e12464659 |
Real estate boards require you to or to see the full details of this property.
*Sold prices and complete sale & price history are regulated data. Under the Trust in Real Estate Services Act, 2002 (TRESA) and the rules of the Real Estate Council of Ontario (RECO), and pursuant to the Multiple Listing Service® rules of the Canadian Real Estate Association (CREA) and the Toronto Regional Real Estate Board (TRREB), this information may be shown only to registered users who have agreed to the applicable terms of use (a Virtual Office Website, or "VOW," arrangement). HOMEH Inc., Brokerage therefore provides it to signed-in members only. Creating an account is free and takes under a minute.
About 22 Wrenn Boulevard, Clarington, Bowmanville
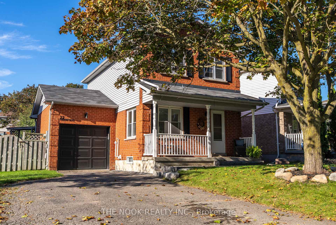
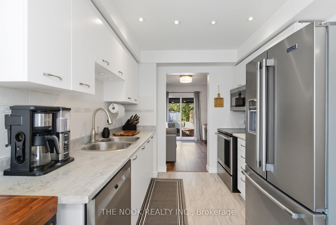
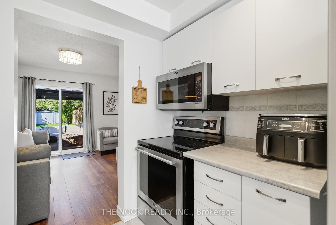
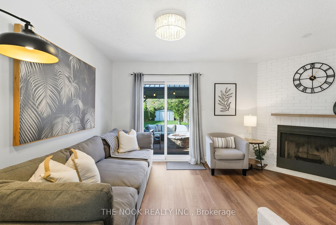
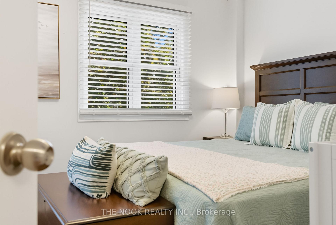
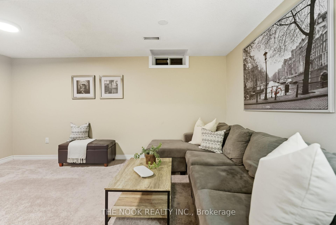
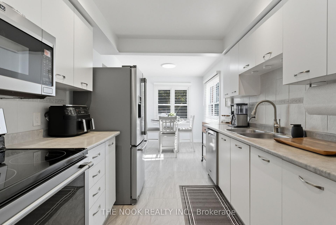
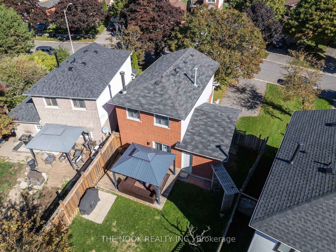
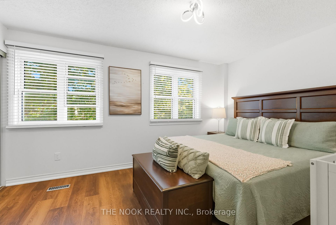
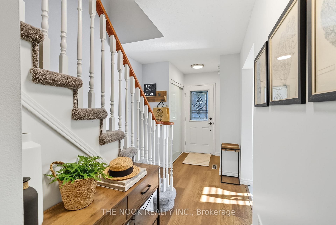
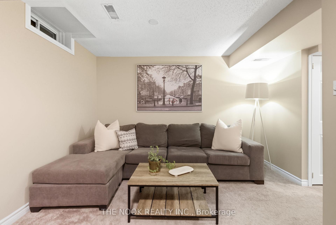
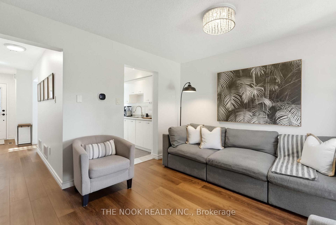
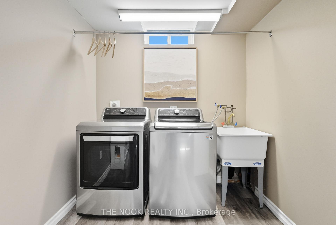
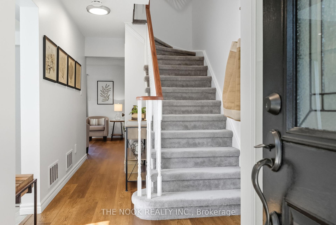
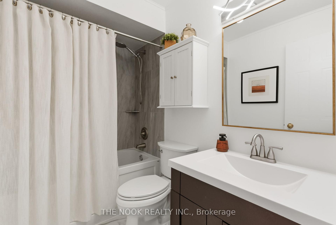
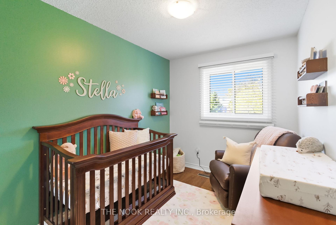
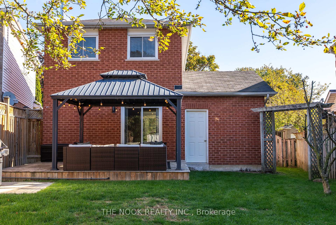
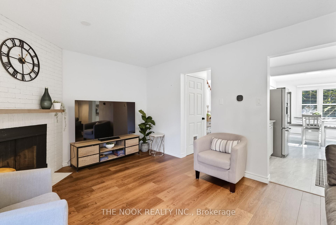
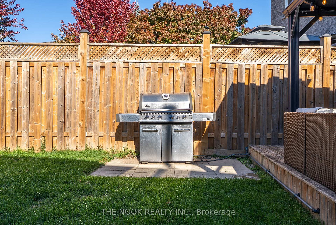
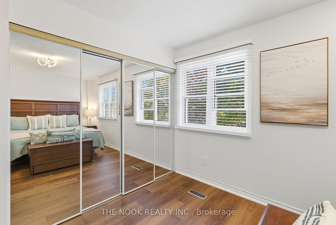
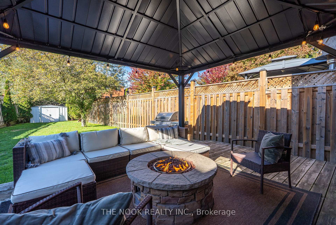
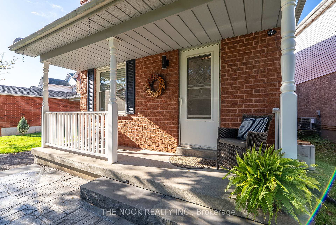
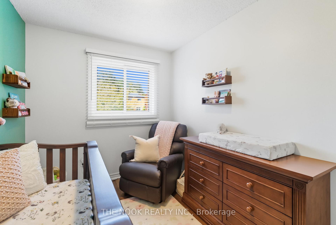
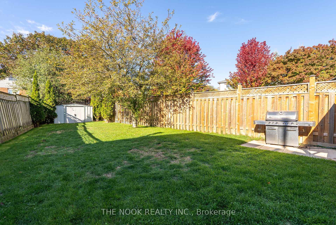
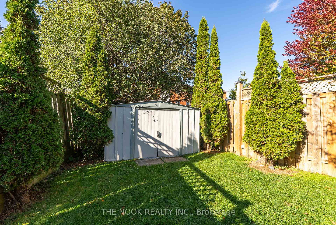
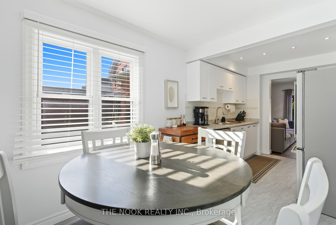
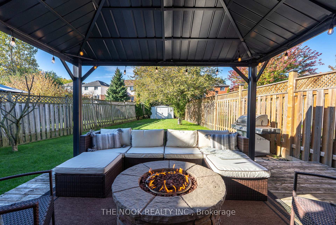
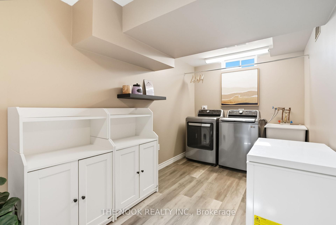
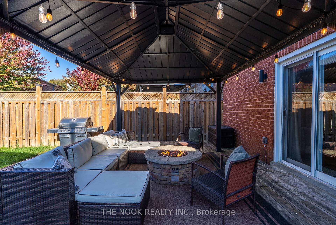
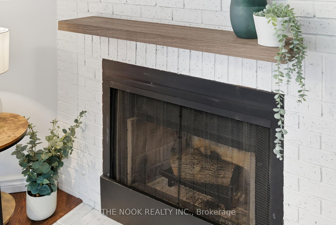
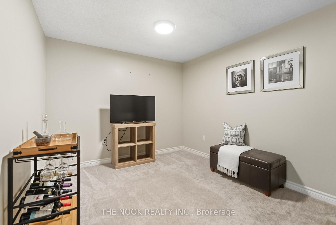
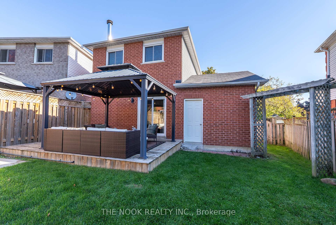
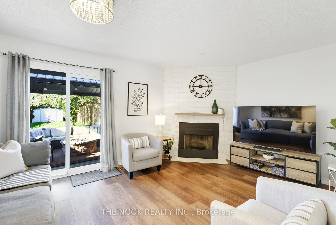
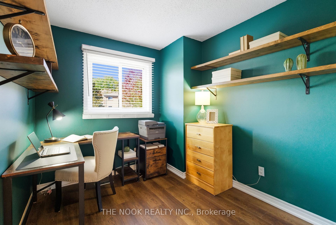
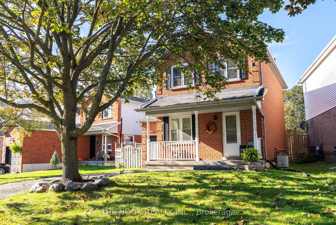
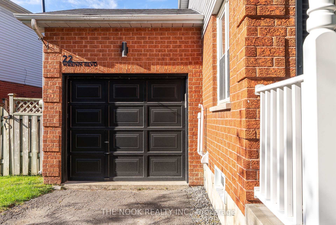
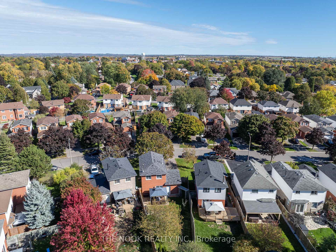
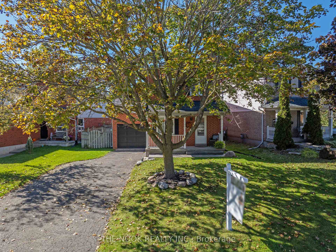
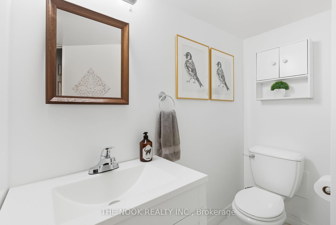
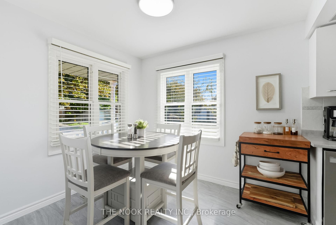
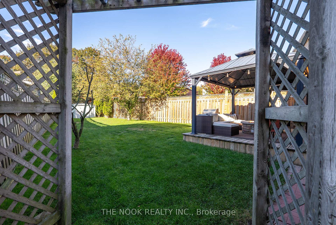
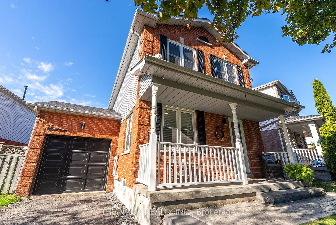
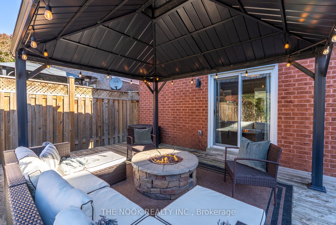
Welcome home to 22 Wrenn Blvd, a 2 storey detached home on this quiet street close to Bowmanville's charming downtown. This one will check your wish list: a deep 135' lot, driveway parking for 4 cars plus a garage to park the 5th vehicle, no sidewalk to shovel, street traffic that is mostly just residents that live there as it is not a main street or artery to other streets. Oh there is more...a charming front porch and updated walkway, and on the inside - updated, quality vinyl plank flooring through the main and upper levels, kitchen pantry storage, an eat in kitchen with lots of natural light, a walk out from the livingroom to the large west facing backyard, a fireplace to keep as wood or modify to a gas fireplace, 3 bedrooms with double closets, a primary bedroom that accommodates a king bed, updated bathroom with a deep tub for relaxing.1515 sq ft of living space with a finished basement, finished space rec room/playroom or home office, a laundry room with space for hanging your clothes, + a 2 pc powder rm. Of course then the major components - updated windows, gas furnace '2016, upgraded R60 attic insulation to keep the heating bills efficient, all copper wiring, copper plumbing, all new stainless steel kitchen appliances and washer/dryer just 4 years new, many updated closet doors, new LED lighting, new electric garage door opener. Enjoy the good weather in this backyard that has 2 gas lines, one for your own BBQ and the other in the centre of the deck that is great for a fire table. Enjoy the west facing backyard sunshine or relax under the solid roof gazebo offering shade or protection on a rainy day. Easy access from the back door on the garage to the yard, and also there is a shed to store your garden tools, mower etc. Floorplans are attached to the listing. Location, Location, Location...walk to the Santa Clause parade & downtown, easy access to Hwy 401 for commuters and north to hwy 407 and a quiet family neighbourhood...
Key Facts & Features
Property Costs
- Annual Property Tax Amount
- $4,409
- Land Transfer Tax Fee
- $11,175
Rental Items
- Rental Equipment
- Hot Water Tank
- Under Contract
- Hot Water Heater
- Basement Type
- Full, Finished
Interior Features
- Laundry Level
- Lower Level
- Interior Extras
- Auto Garage Door Remote, Storage, Upgraded Insulation, Workbench
- Fireplace/Stove
- Yes
- Fireplace Features
- Wood
- Elevator
- No
Exterior Features
- Exterior Extras
- Deck, Porch
- Pool
- None
- Property Features
- Fenced Yard, Hospital, School, Rec./Commun.Centre, Park, Library
- Other Structures
- Garden Shed, Gazebo
Building
- Building Type
- link
- Building Style
- 2-Storey
- Approx Age
- 31-50
Construction
- Exterior Finish
- Brick, Vinyl Siding
- Roof
- Asphalt Shingle
- Foundation Details
- Concrete
- Special Designation
- Unknown
Lot
- Lot Front
- 53.60 ft
- Lot Depth
- 128.82 ft
- Lot Shape
- Reverse Pie
Inclusions
- Inclusions
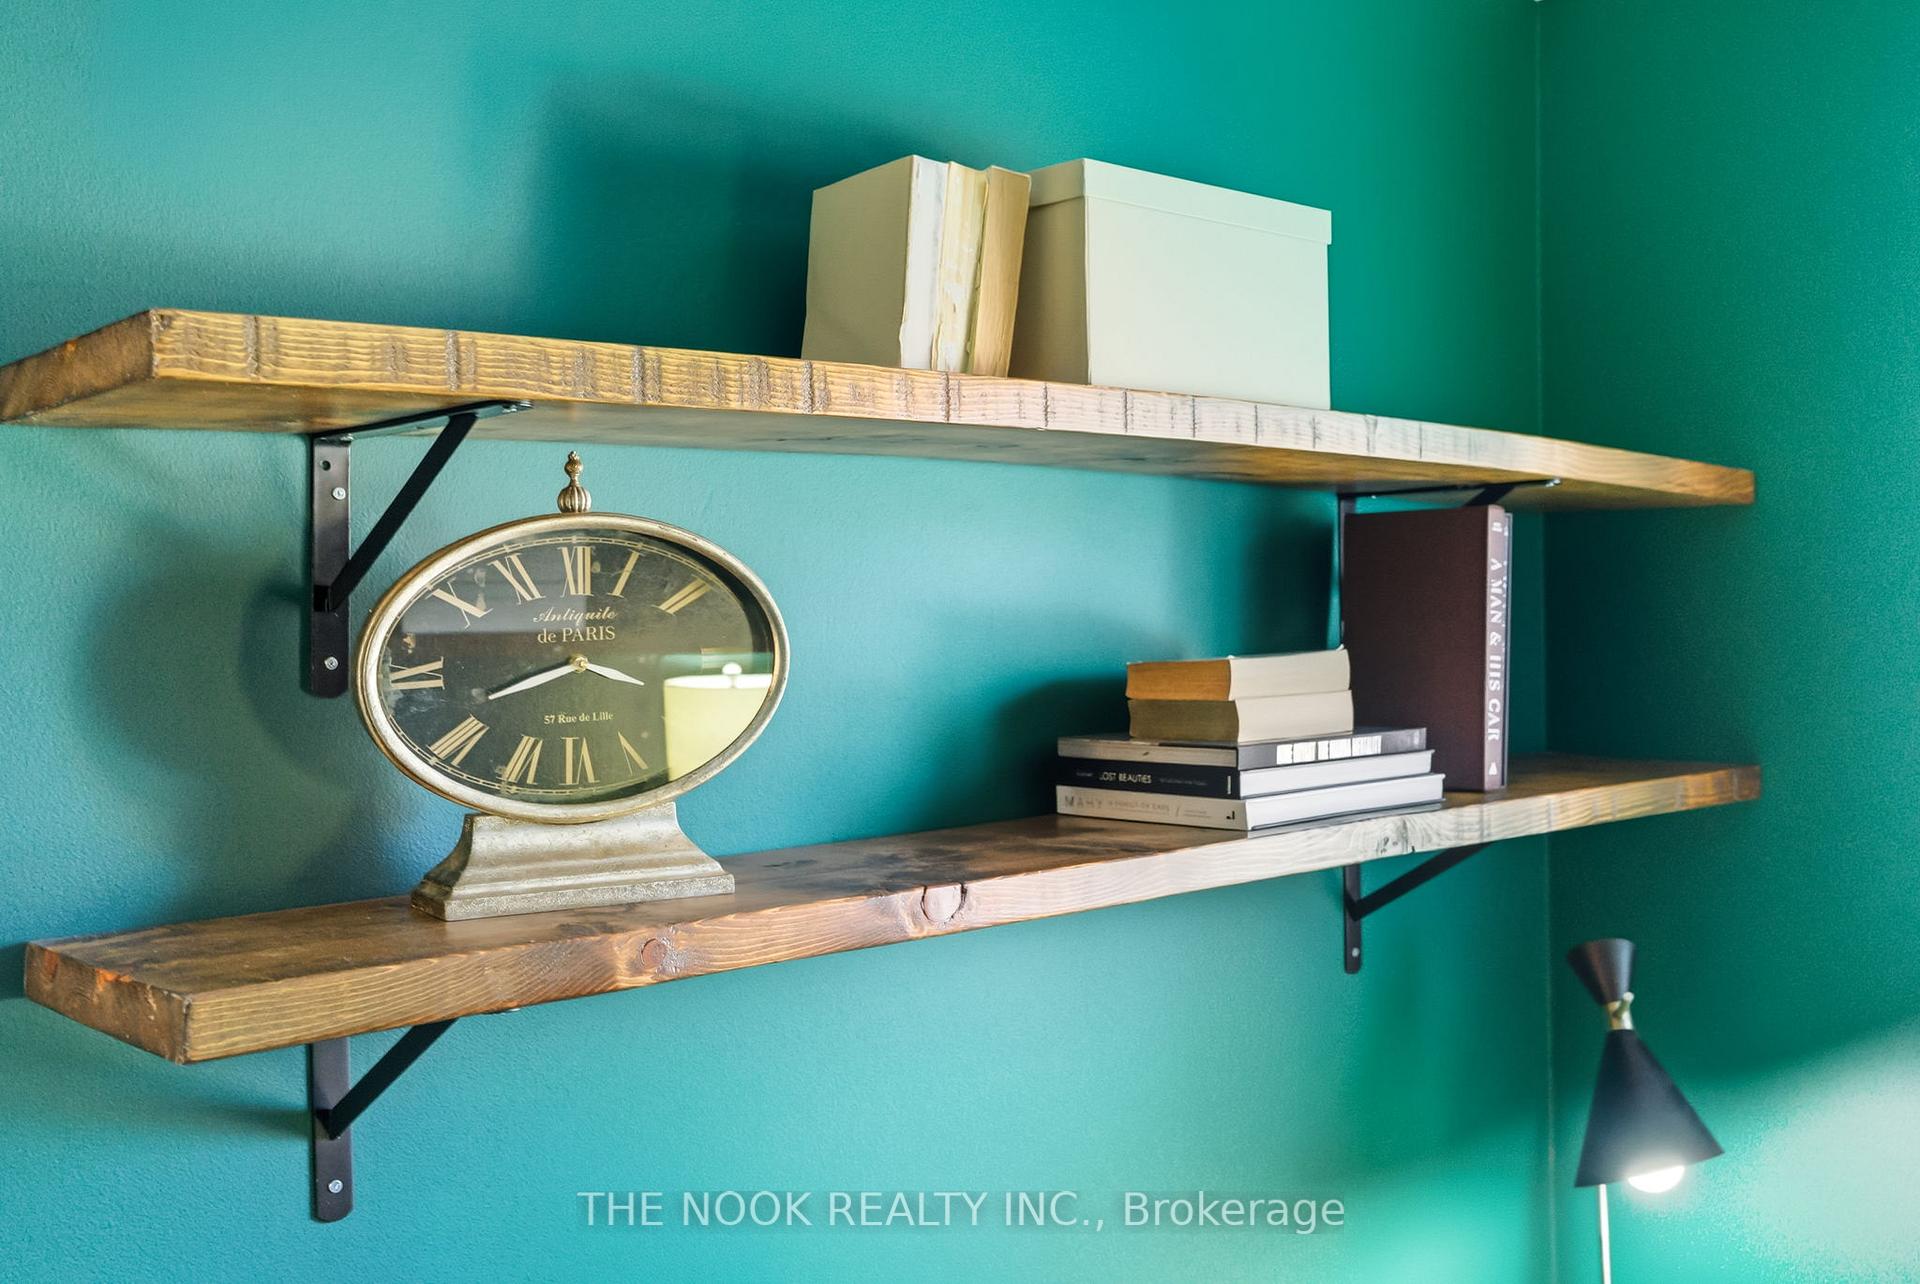
- Appliances- washer, dryer, fridge, stove, dishwasher, over the range microwave, electric light fixtures, window blinds, curtain rod, attached shelf in foyer, 4 shelves in dark green bedroom, 3 attached shelving in furnace room, wall shelf in laundry room, workbench, garage loft storage and attached shelving, electric garage door opener, gazebo, shed
Exclusions
- Exclusions
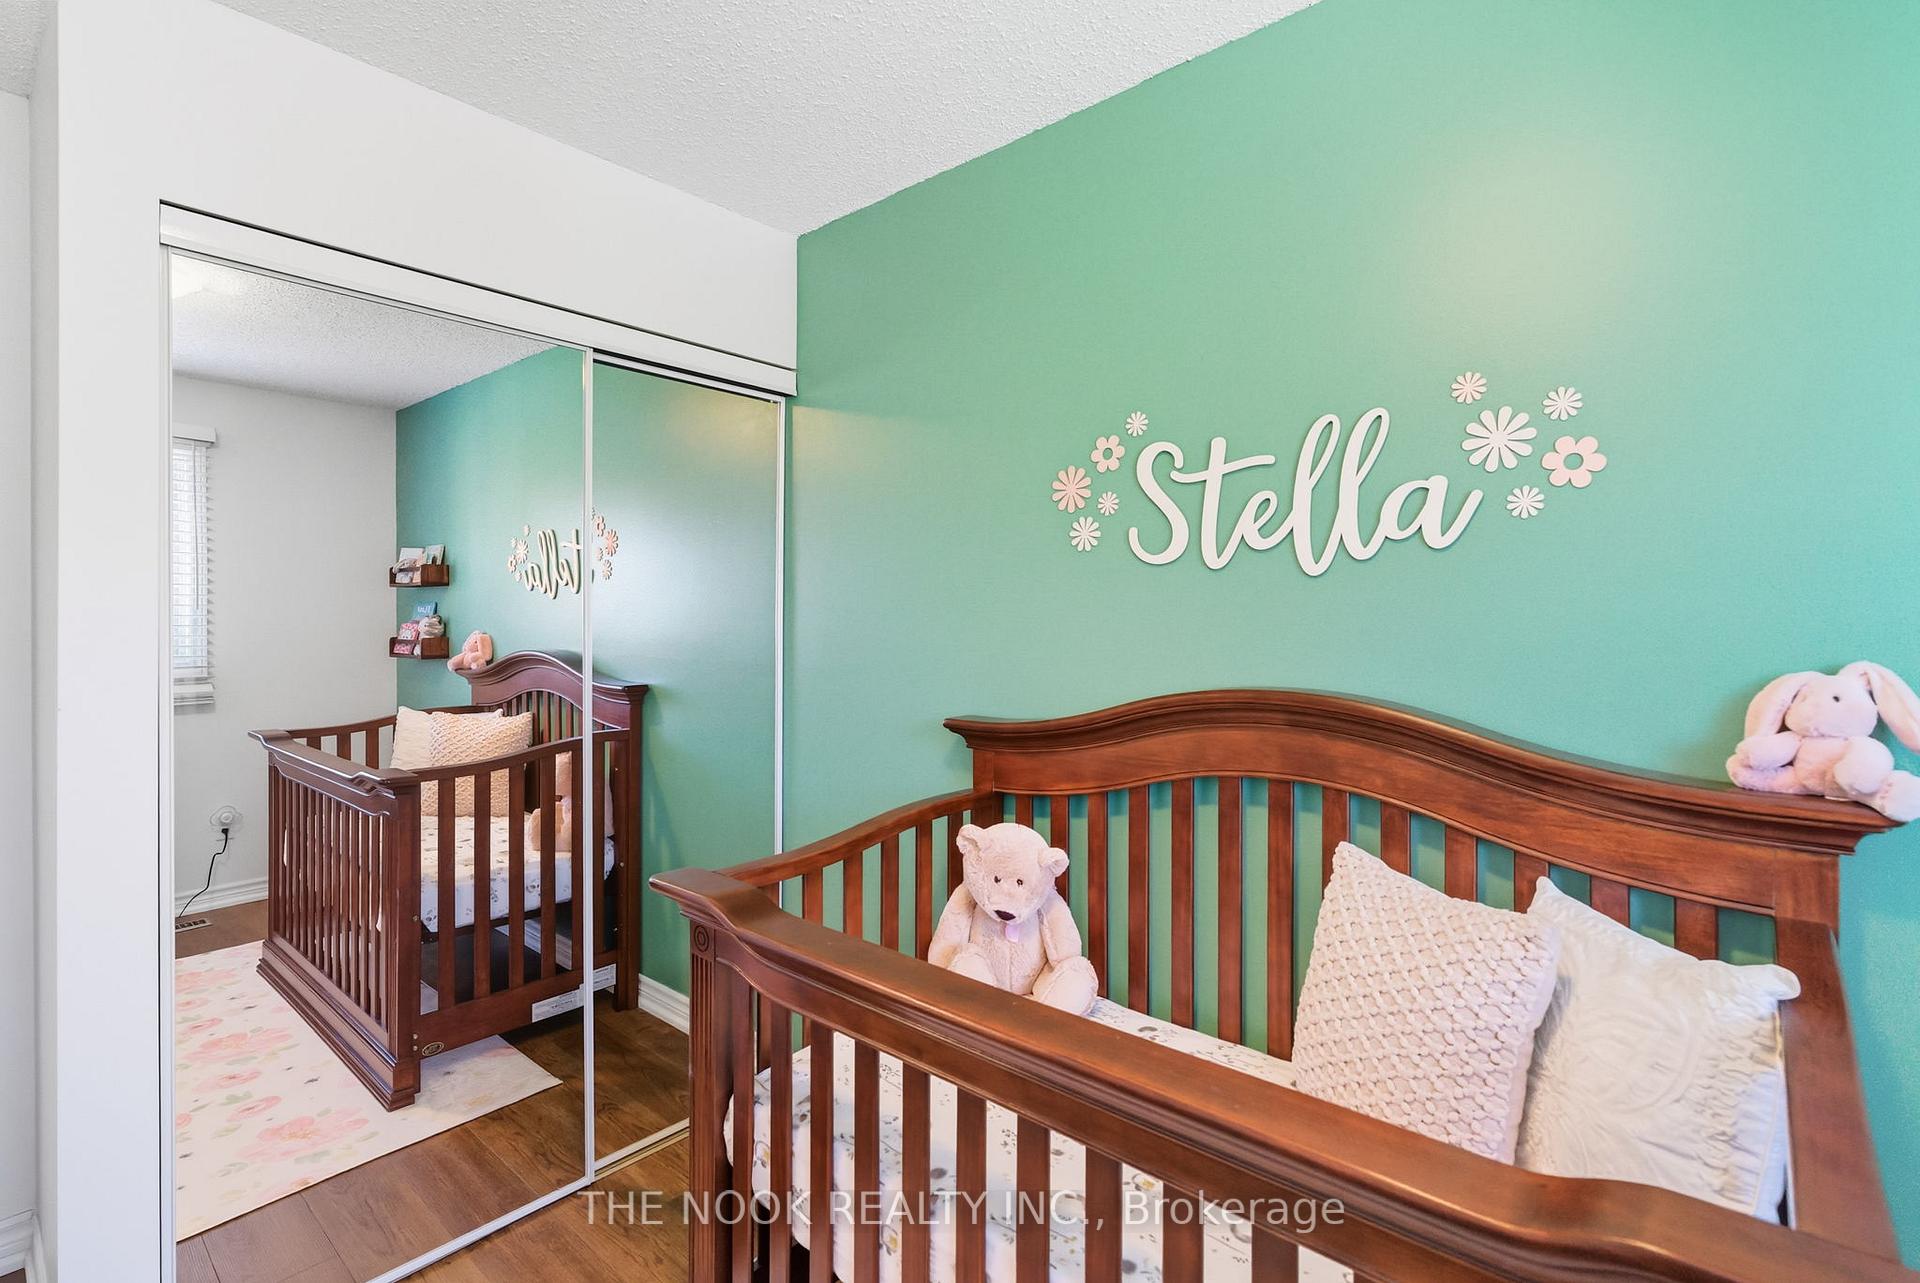
- Drapes in liv, TV bracket-primary(wall will be repaired), Ecobee thermostat ( be replaced), 4 shelves & Stella sign in bdrm2, 2Freestanding white cabinets & freezer - laundry, Fridge& freestanding shelves in garage, Small solar panel &security camera at front porch, string lights in gazebo, firetable& BBQ
Parking & Garages
- Garage Type
- Attached
- Garage Spaces
- 1
- Parking Spaces
- 4
- Total Garage And Parking Spaces
- 5
Heating & Cooling
- Heat Source
- Gas
- Heat Type
- Forced Air
- Air Conditioning
- Central Air
- Water
- Municipal
- Sewers
- Sewer
- Natural Gas
- Yes
- Hydro
- Yes
- Cable
- Available
- Telephone
- Available
- Bedrooms
- 3
- Washrooms
- 2
- Kitchens
- 1
Room sizes
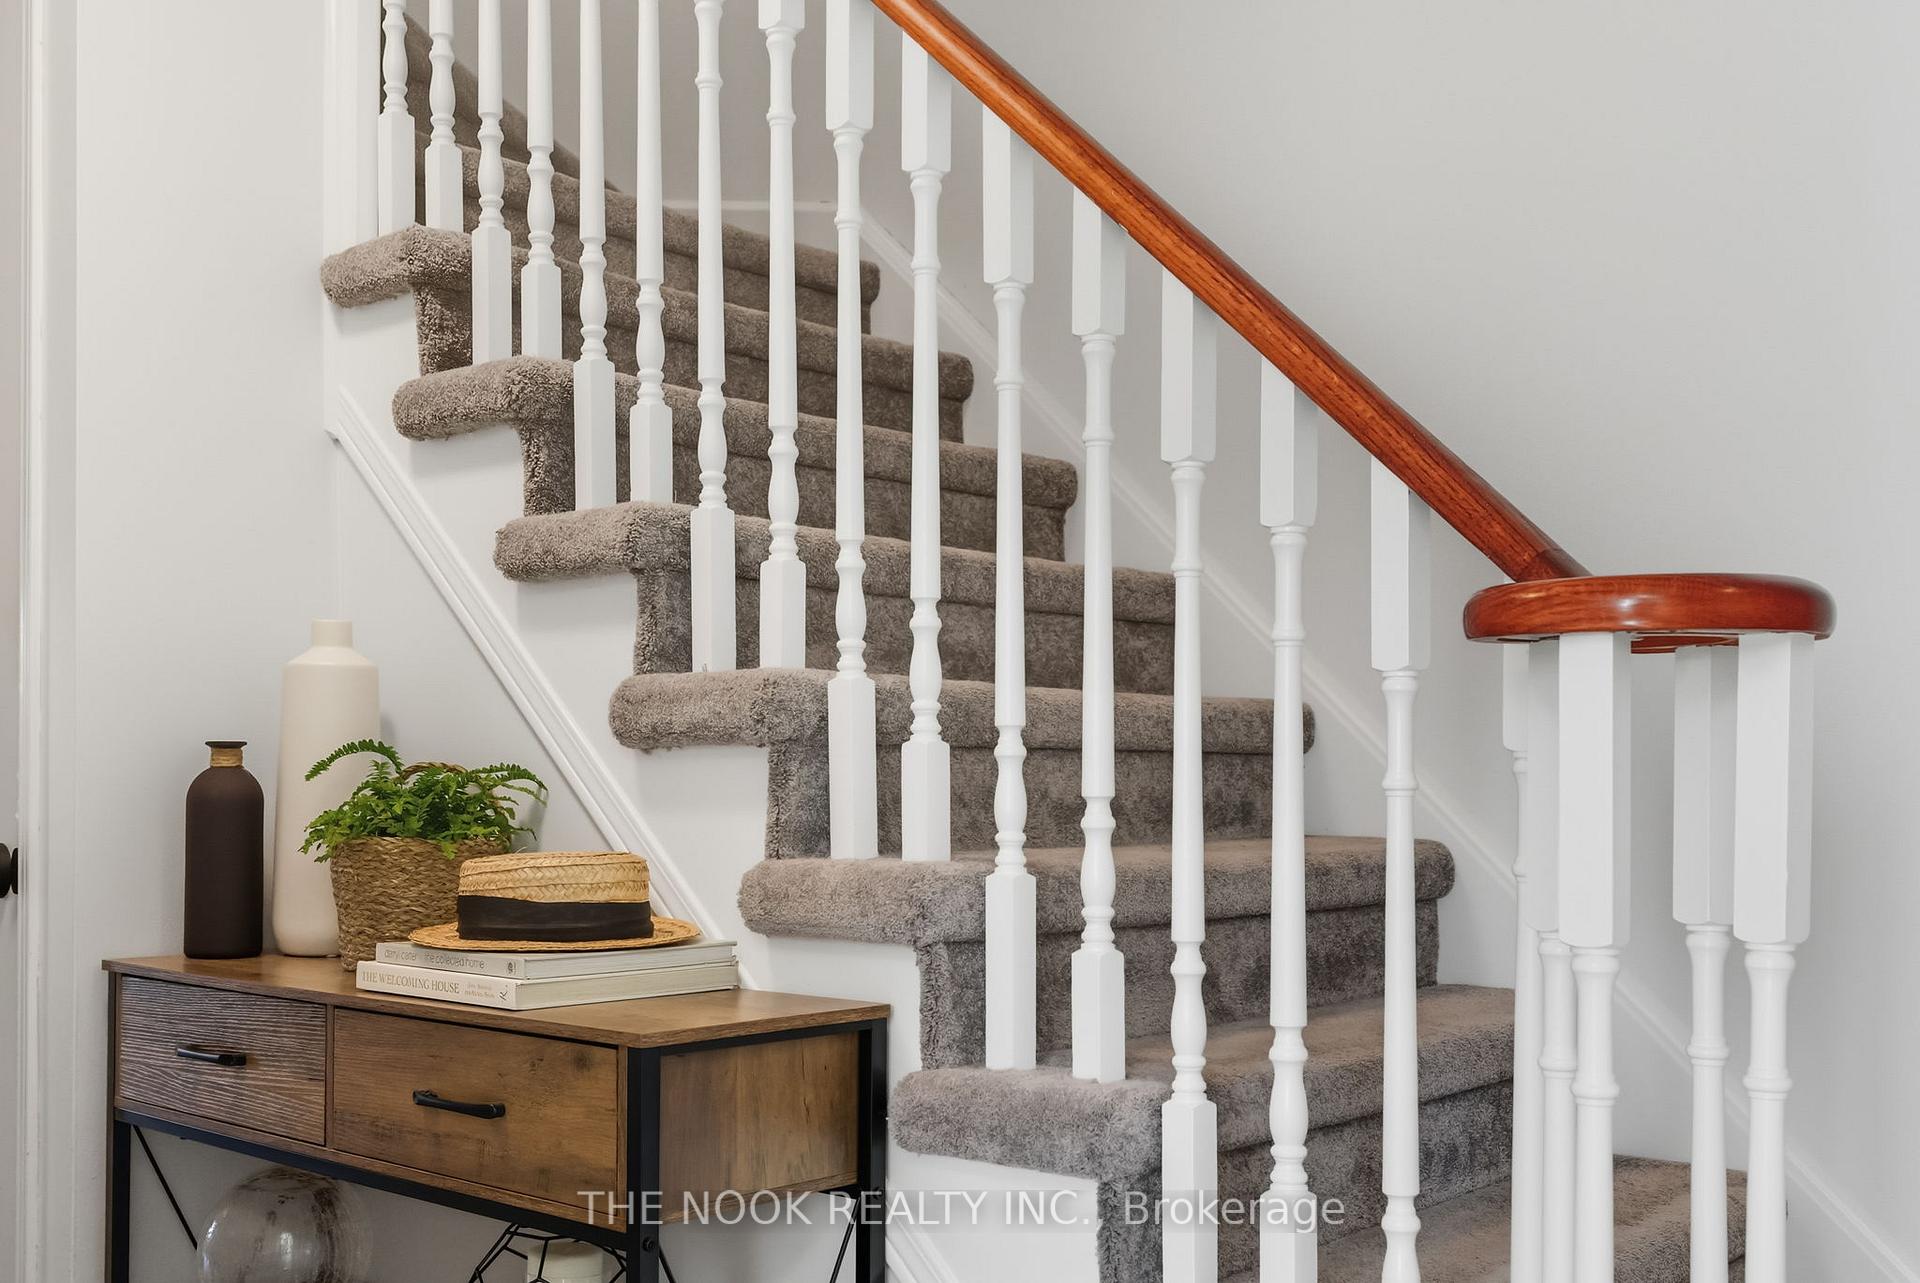
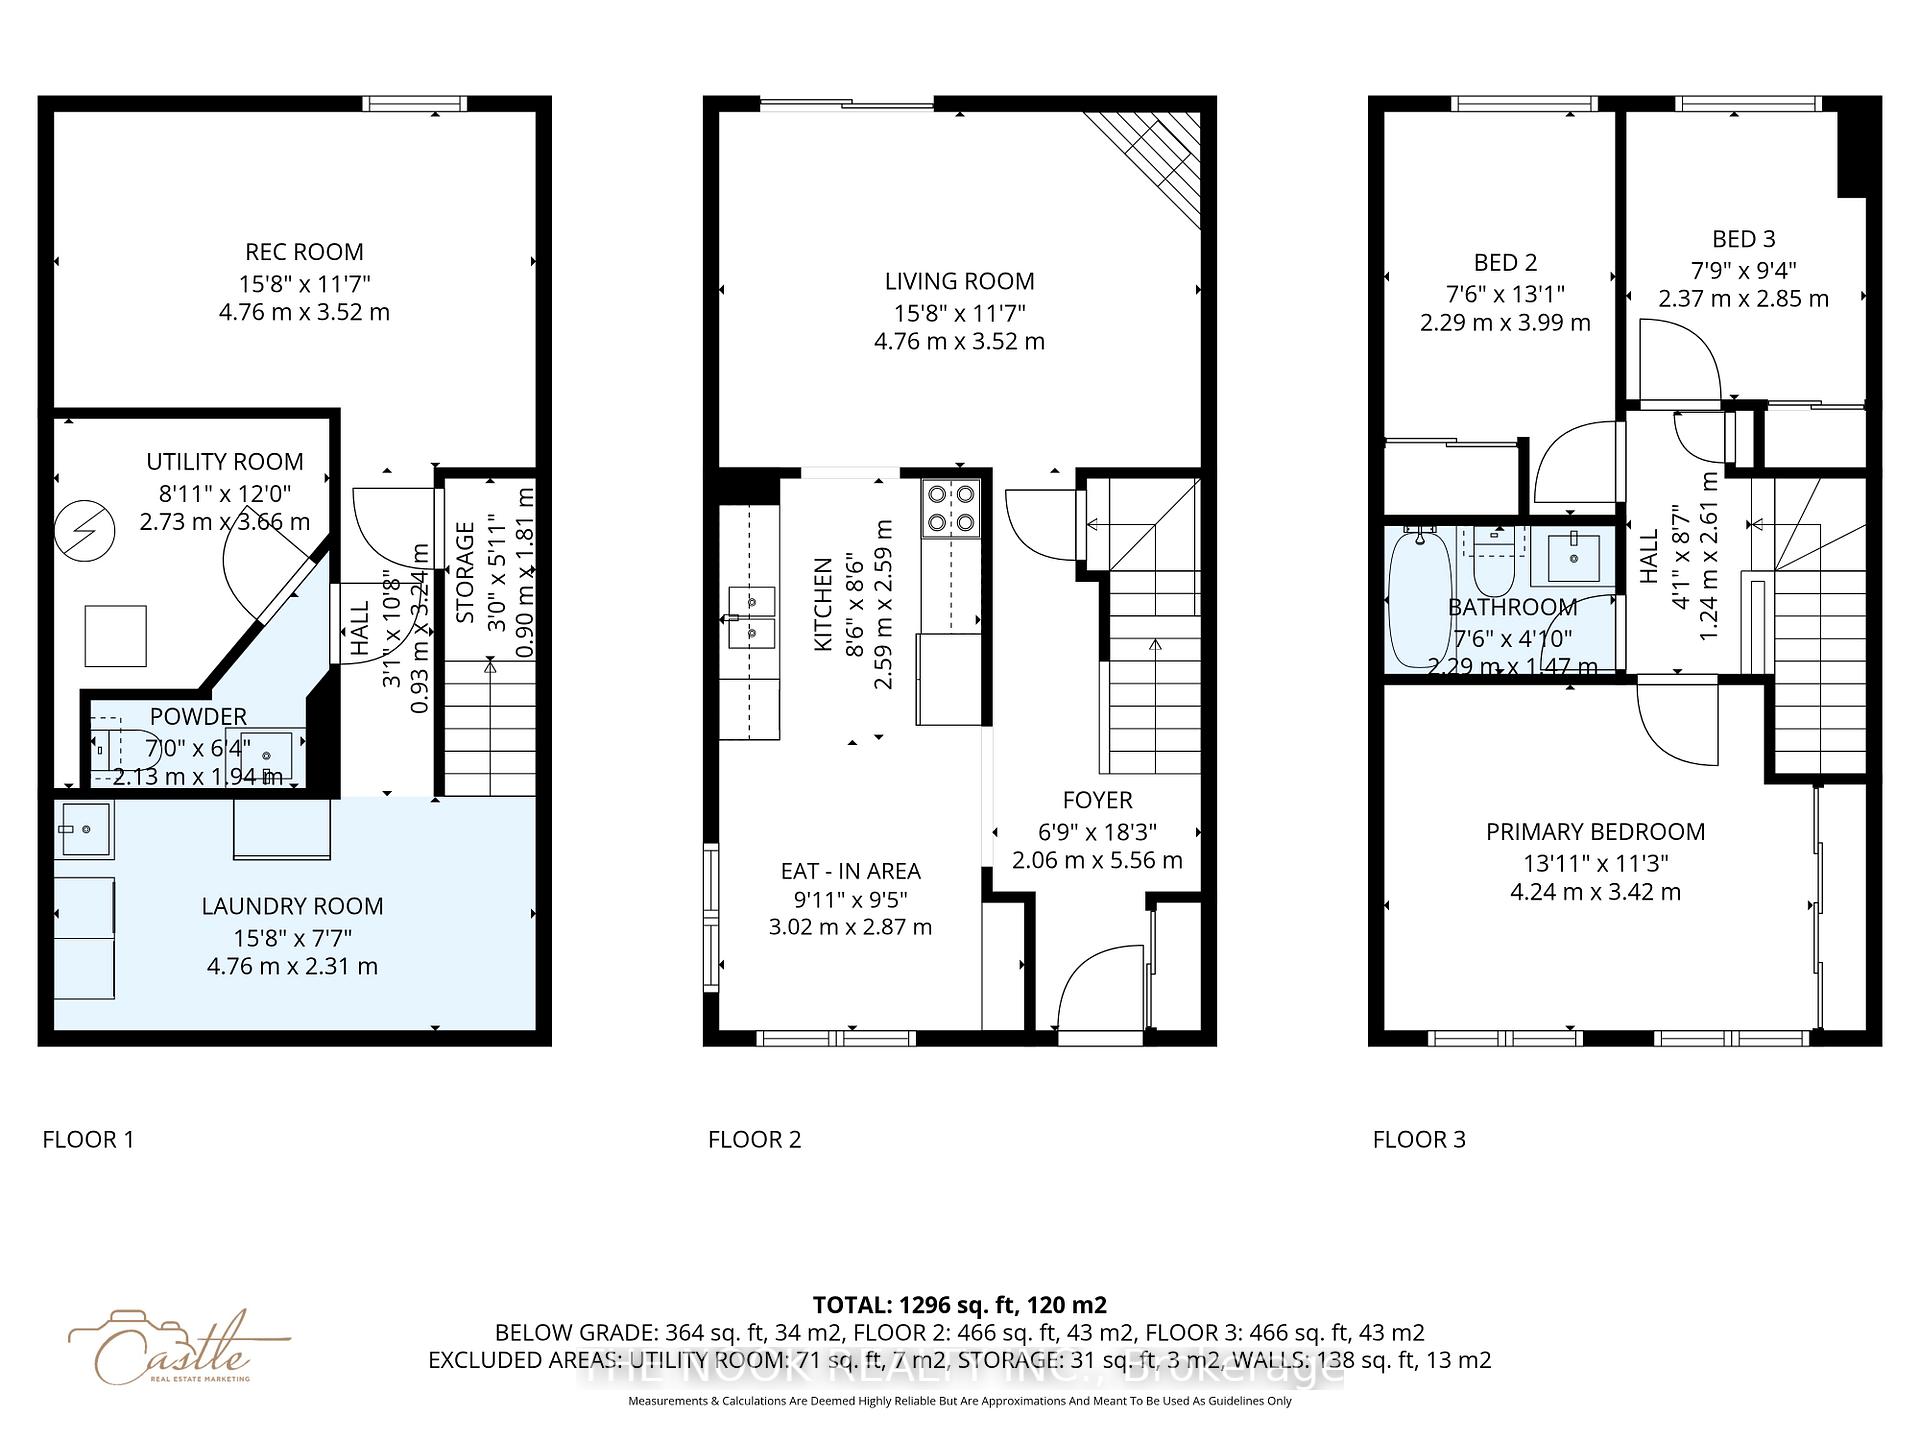
- Foyer—Main level, Double Closet, Staircase, Vinyl Floor
- Kitchen—Main level, Stainless Steel Appl, Double Sink, Pot Lights
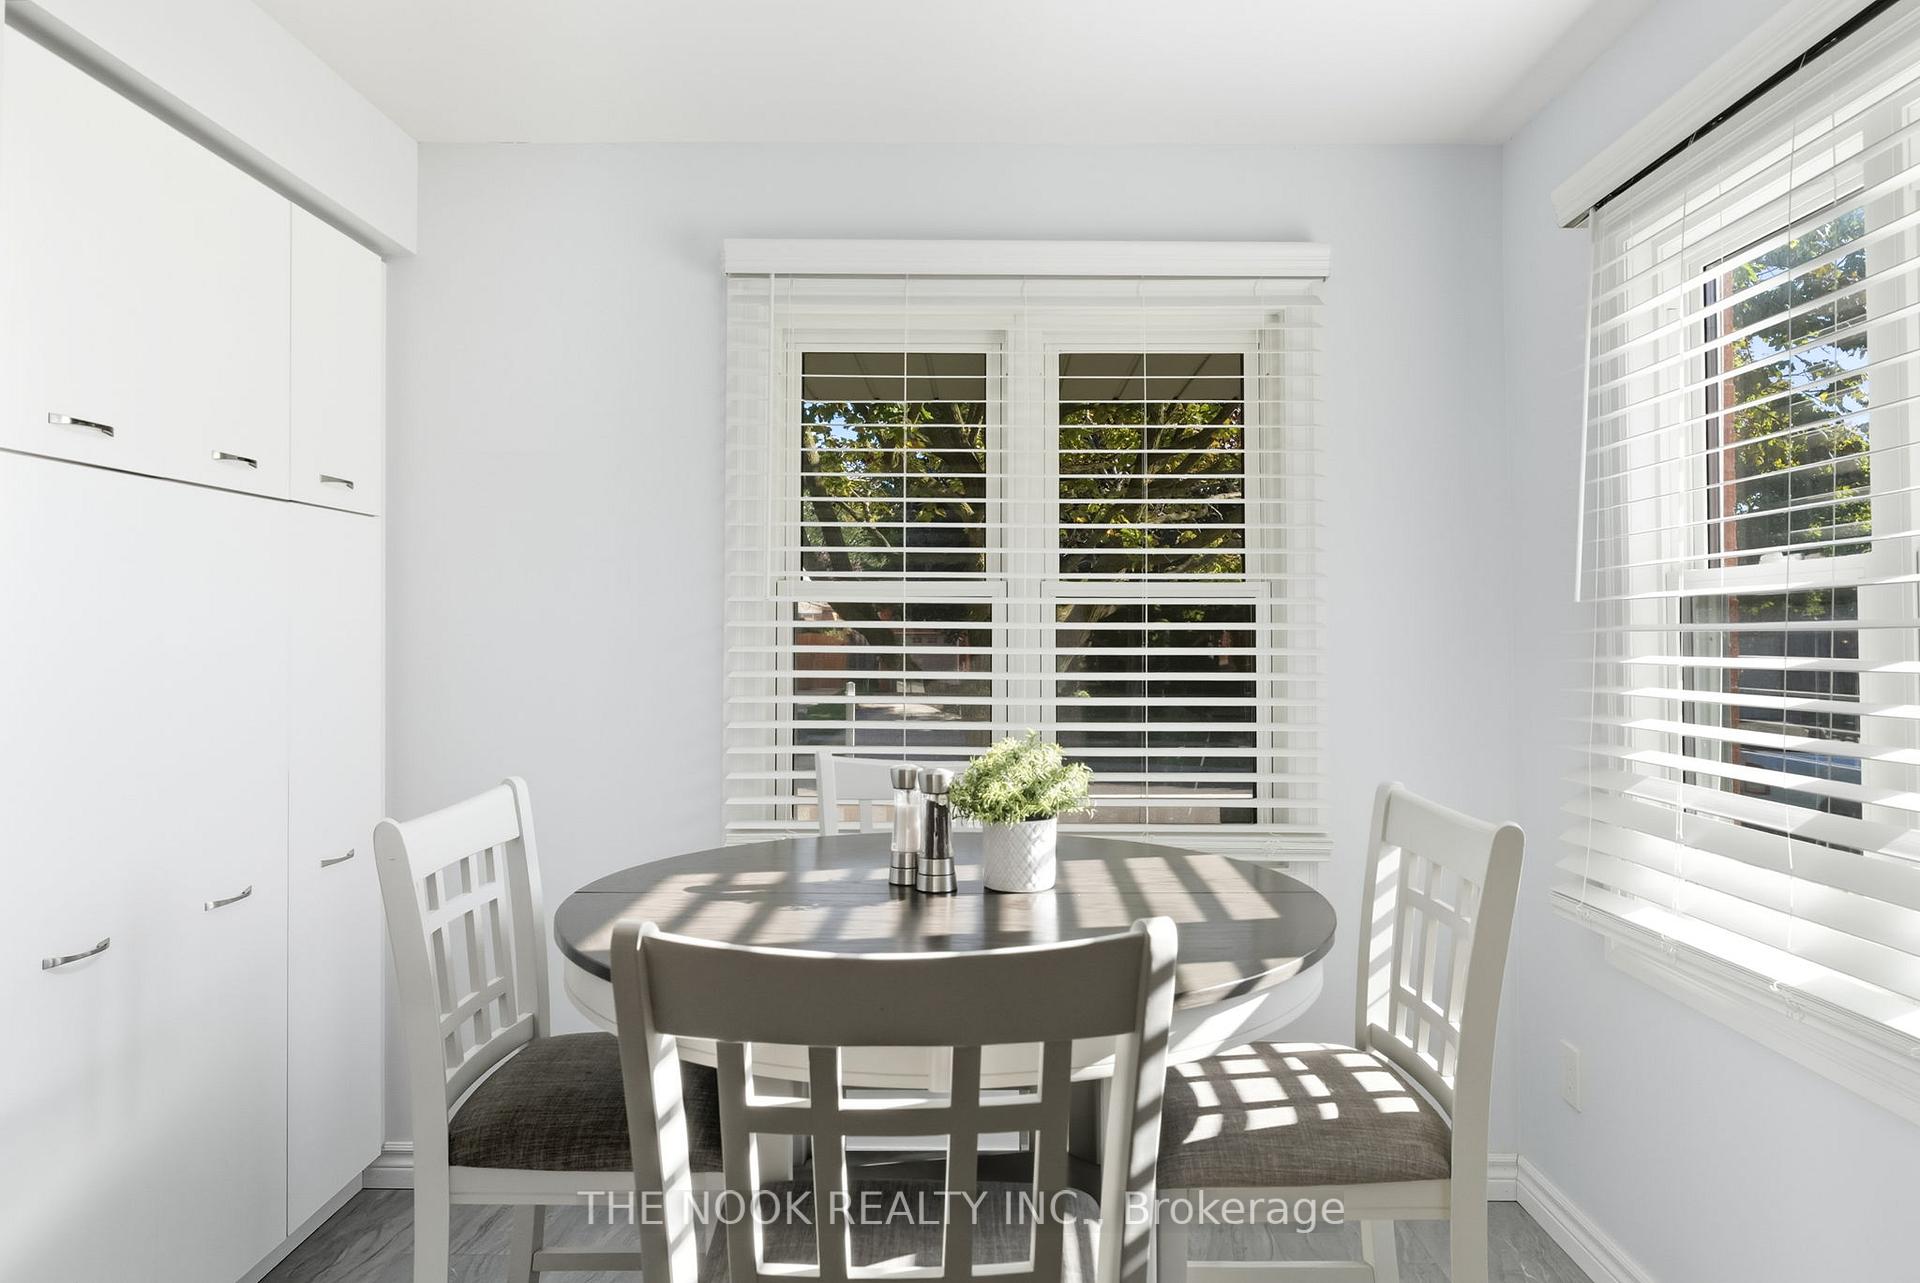
- Breakfast—Main level, Overlooks Frontyard, Pantry, Vinyl Floor
- Living Room—Main level, W/O To Deck, Fireplace, Vinyl Floor
- Primary Bedroom—Second level, Overlooks Frontyard, Double Closet, Vinyl Floor
- Bedroom 2—Second level, Overlooks Backyard, Double Closet, Vinyl Floor
- Bedroom 3—Second level, Overlooks Backyard, Closet, Vinyl Floor
- Bathroom—Second level, 4 Pc Bath, Moulded Sink, Vinyl Floor
- Recreation—Basement level, Window, Broadloom
- Laundry—Basement level, Window, Laundry Sink, Vinyl Floor
- Powder Room—Basement level, 2 Pc Bath, Pedestal Sink, Ceramic Floor
- Utility Room—Basement level
Washrooms
- 4-piece, Second
- 2-piece, Basement
- Municipality
- Clarington
- Neighbourhood
- Bowmanville
- Main cross streets
- Rhonda Blvd & McCrimmon Cres
- Directions
- From Hwy 2 - South on Roenigk Dr, North on Waverley Rd, West on Kings Hill Lane which turns into Rhonda Blvd, west on McCrimmon Cres, south on Wrenn Blvd
- MLS® number
- E12464659
- Data source
- Toronto Regional Real Estate Board
- Status change
- 2025-10-29
- Listed on
- 2025-10-16
- Days on market
- 13 days
- Possession type
- Flexible
- Co-op commission
- 2.5% + hst
- Seller
- Listed by
- THE NOOK REALTY INC.
Home Market Value
Current home valuation for 22 Wrenn Boulevard, Clarington, Bowmanville, Clarington, ON. Listed for $735,000
HOMEH Estimate
$719,500
Estimated Sales Range
$633,160 - $805,840
HOMEH Estimate for 22 Wrenn Boulevard, Clarington, Bowmanville
Calculated with a real agent's CMA method — 45+ years of experience, codified. Not an AI guess.
For the owner
Is this your home? Track its value.
Get this home's HOMEH Estimate by email once a month, with how many homes are for sale around you.
Mortgage Payment Calculator
Compare up to 4 down payment scenarios
5% on first $500K + 10% on $235,000 over $500K
$48,500
| Scenario 1 | Scenario 2 | Scenario 3 | Scenario 4 | |
|---|---|---|---|---|
−Down payment | % $ | % $ | % $ | % $ |
+CMHC insurance | $27,460 | $20,507 | $17,493 | $0 |
=Total mortgage | $713,950 | $682,007 | $642,243 | $588,000 |
Amortization | ||||
Mortgage rate | % | % | % | % |
| Payment frequency | ||||
=Mortgage payment | $3,486monthly | $3,330monthly | $3,136monthly | $2,871monthly |
Land Transfer Tax
$11,175
$11,175
Around this home
Data provided by OpenStreetMap & Fraser Institute School Rankings
Ask HOMEH
New!Hi there!
👋Text or call (416) 301-9001
Recommended for you
Based on homes you've looked at.
No recommended properties found.
Nearby similar homes
No nearby properties found.
More real estate resources
Other homes nearby
Explore this area
Nearby neighbourhoods
No nearby listings available.