
23 John Walter Crescent
Clarington (Courtice), ON L1E 2W6
- 3Bedrooms
- 3Bathrooms
- 2Garage
- 1100–1500Sq Ft
- $4,158Tax
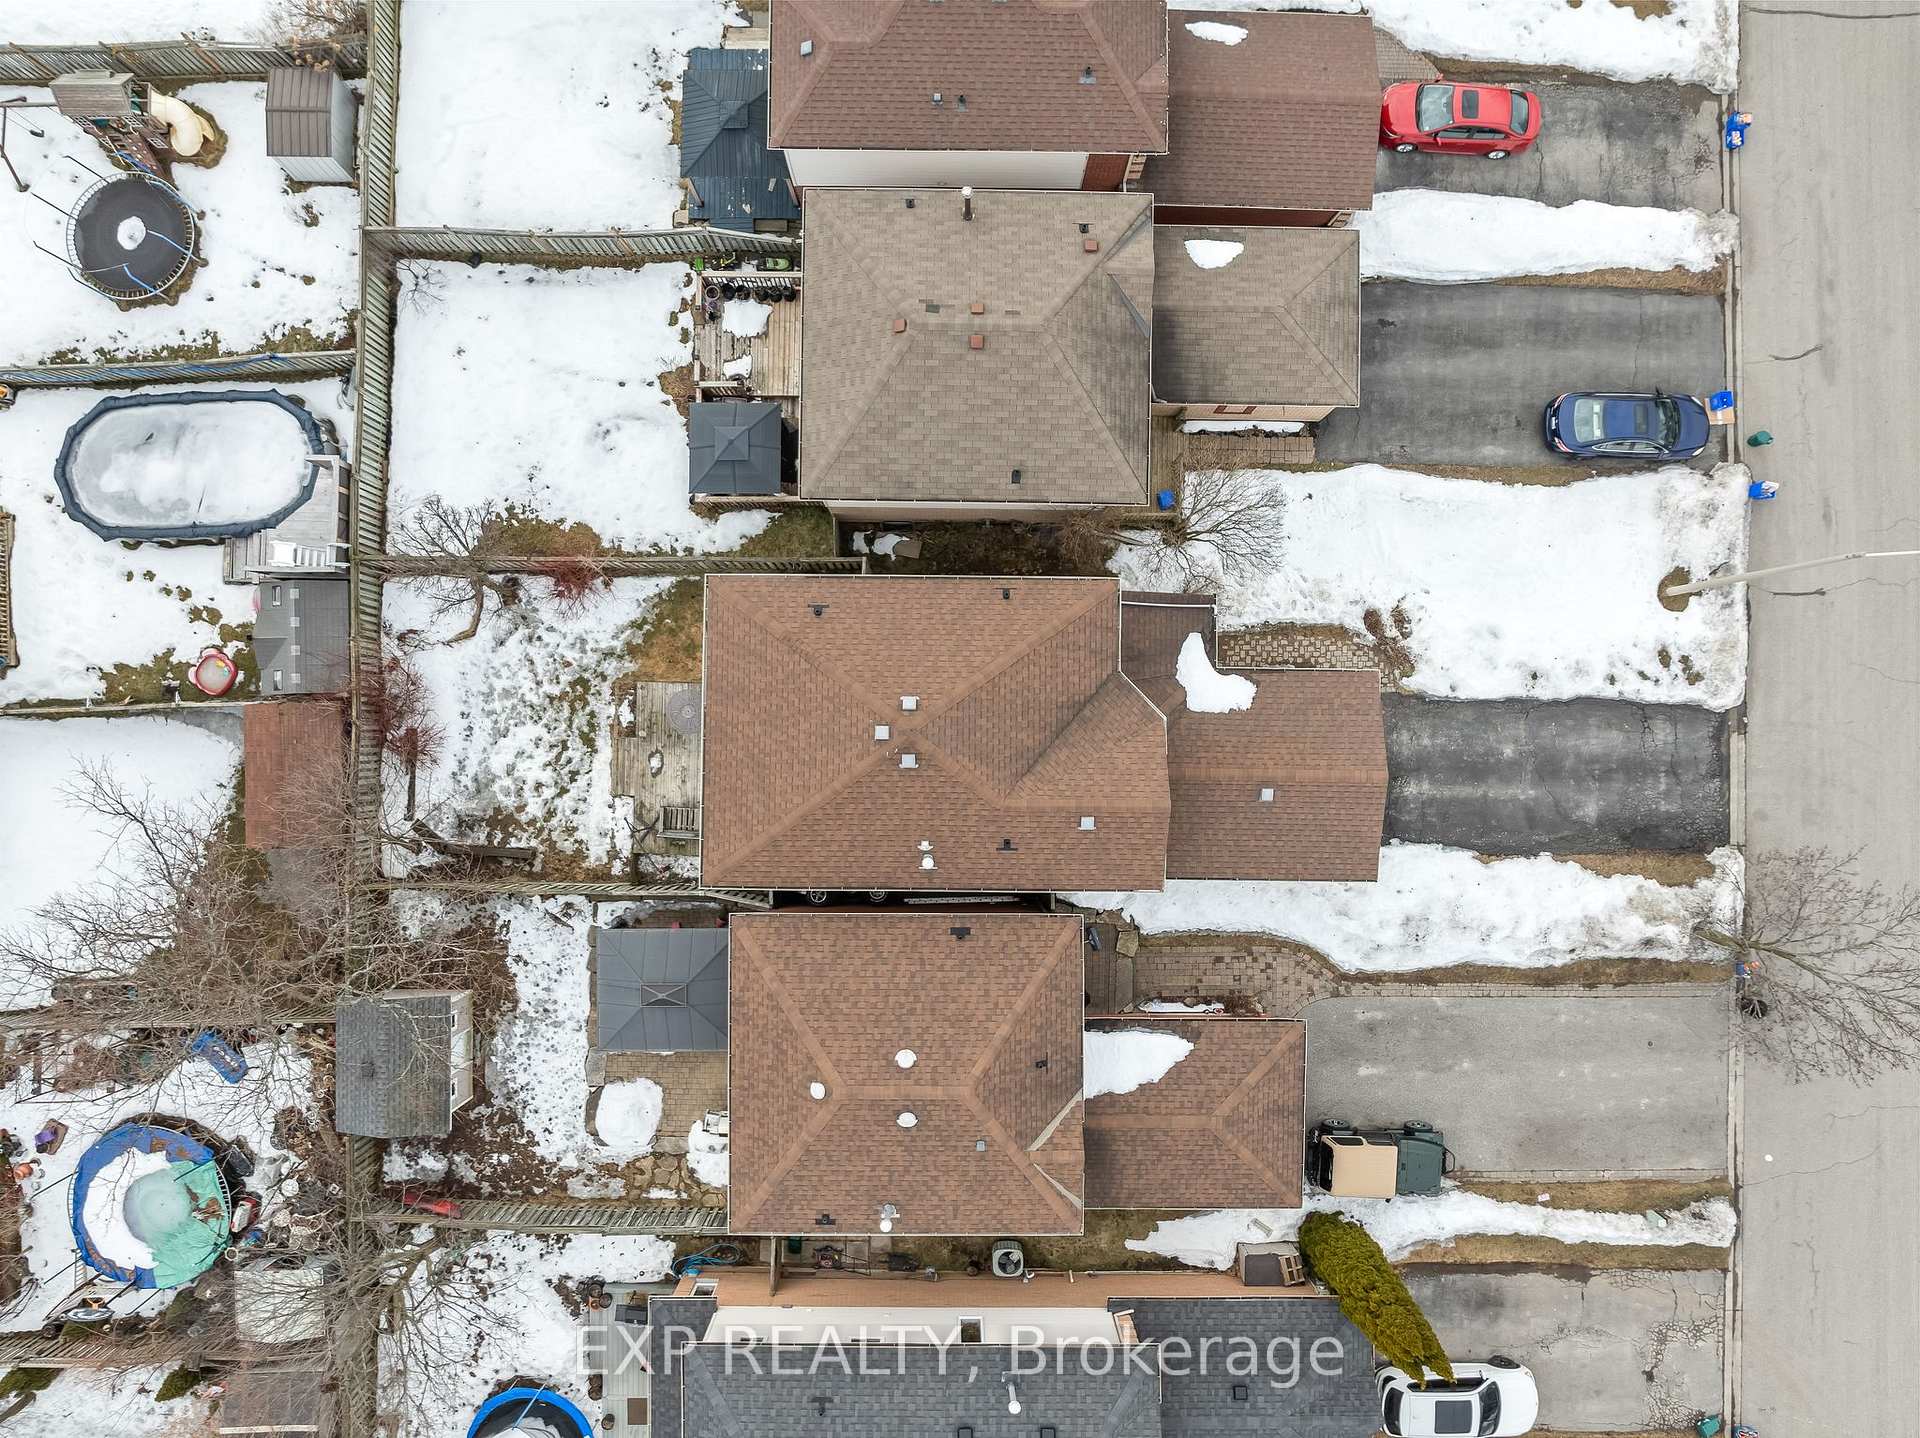
- 30×108 ftLot Size
 Estimated Value:$733,789See Free Estimate Report

Property not available for sale or for rent.
HOMEH One: full-service selling for a 1% listing fee. The buyer's agent commission is separate.
Free Home EvaluationHow Much Is My Home Worth?Homes for Sale NearbySale & Price History for 23 John Walter Crescent, Clarington, Courtice
Real estate boards require you to or to see the full details of this property.
*Sold prices and complete sale & price history are regulated data. Under the Trust in Real Estate Services Act, 2002 (TRESA) and the rules of the Real Estate Council of Ontario (RECO), and pursuant to the Multiple Listing Service® rules of the Canadian Real Estate Association (CREA) and the Toronto Regional Real Estate Board (TRREB), this information may be shown only to registered users who have agreed to the applicable terms of use (a Virtual Office Website, or "VOW," arrangement). HOMEH Inc., Brokerage therefore provides it to signed-in members only. Creating an account is free and takes under a minute.
About 23 John Walter Crescent, Clarington, Courtice
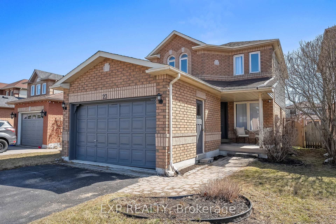
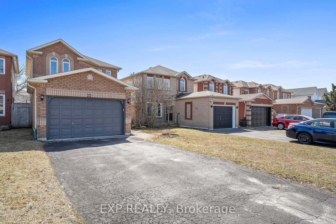
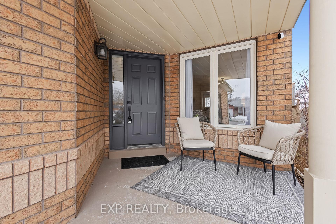
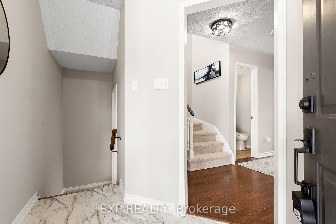
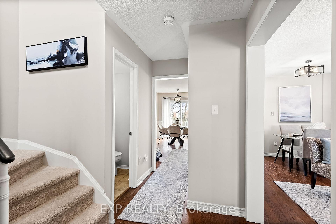
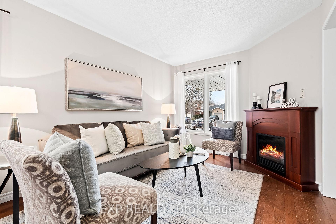
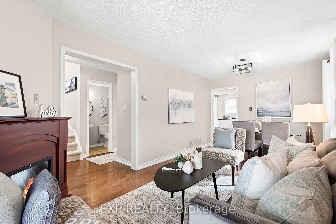
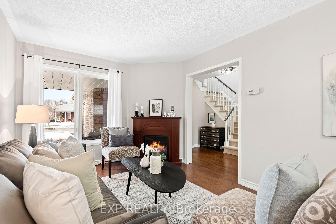
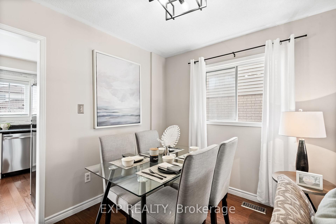
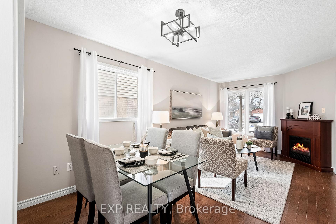
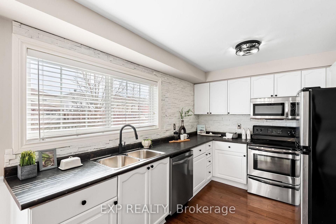
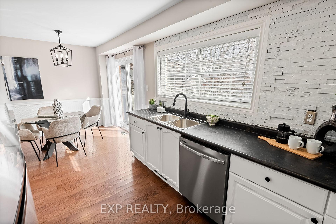
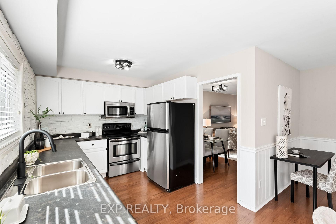
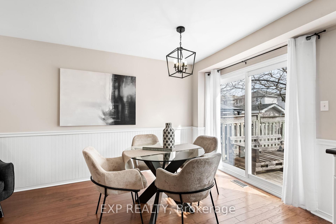
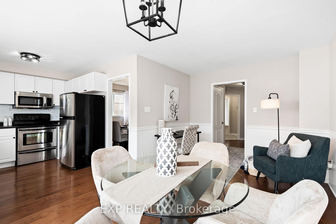
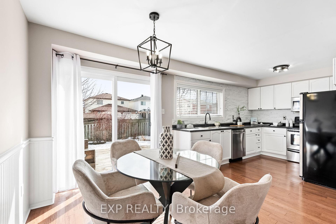
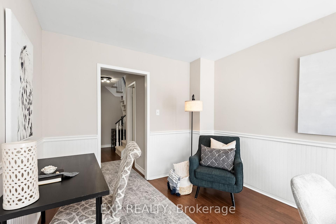
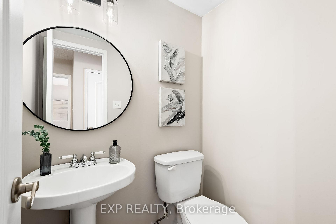
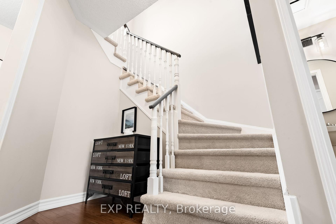
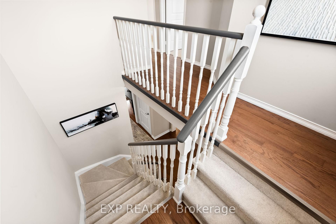
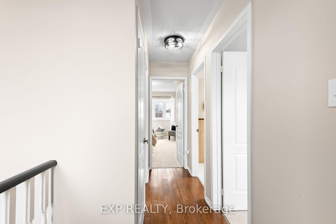
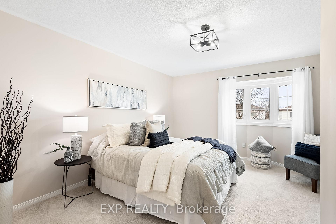
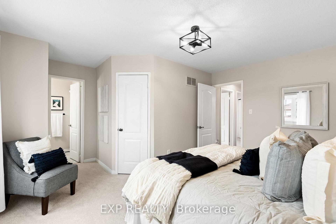
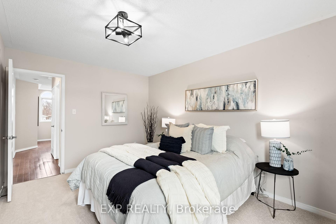
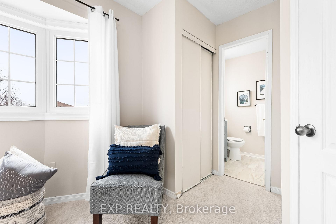
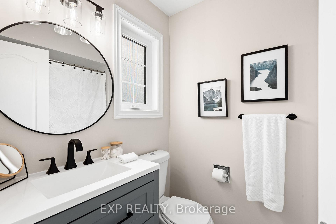
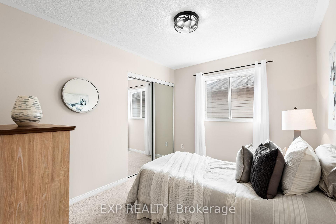
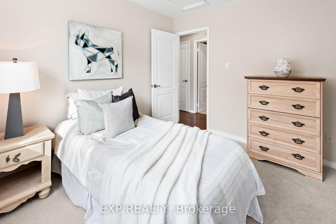
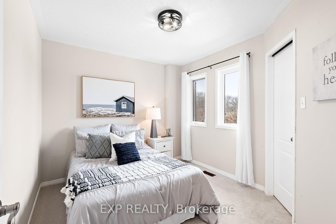
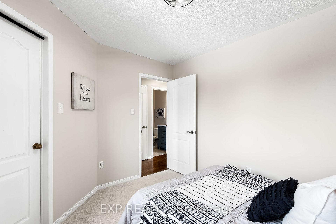
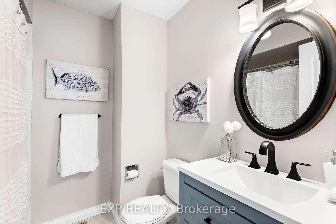
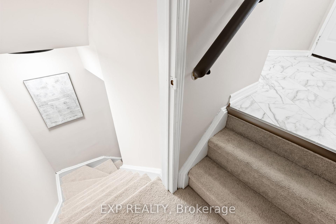
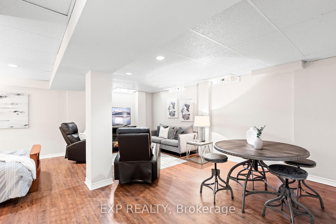
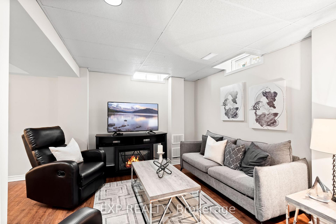
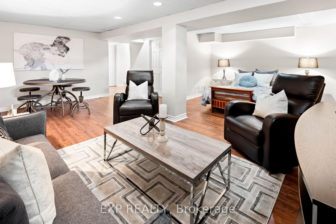
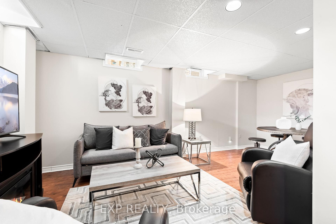
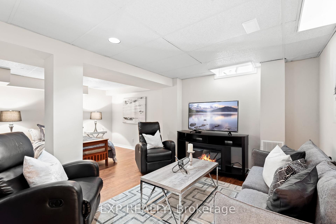
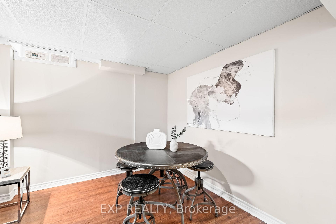
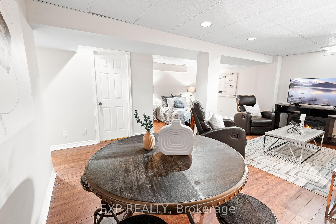
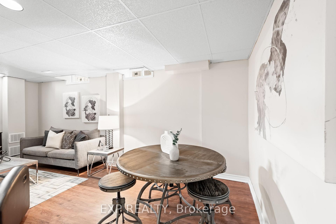
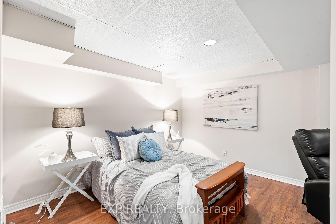
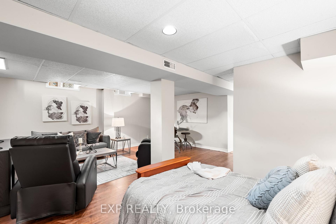
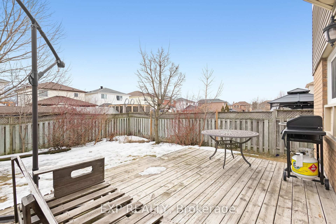
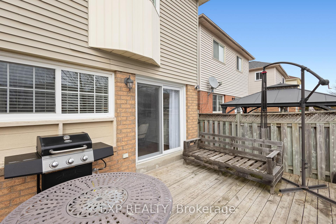
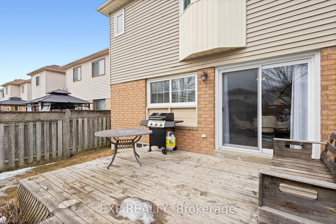
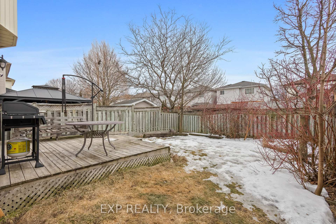
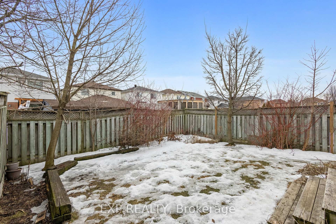
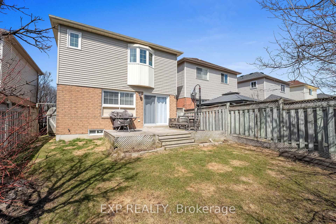
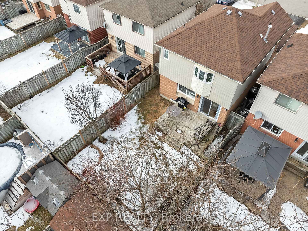
Step into this stunning, thoughtfully designed home that effortlessly blends modern style with everyday functionality. The bright & airy foyer welcomes you into a warm & inviting living & dining area, featuring rich hardwood floors, soft neutral tones, & expansive windows flooding the space with natural light. The beautifully updated south-facing kitchen is a chefs delight, boasting elegant modern light fixtures, a sleek new faucet, freshly painted cabinetry, & a brand-new dishwasher. The charming breakfast area flows seamlessly onto the rear deck, creating the perfect setting for morning coffee or summer barbecues. A cozy den offers a quiet retreat for a home office or reading nook, while the stylish powder rm adds a touch of convenience. Upstairs, the spacious primary bedroom is a serene escape, complete with a luxurious 4-pc ensuite, a walk-in closet, & an additional closet for extra storage. 2 well-appointed secondary bdrms provide ample space, one with a double closet & the other with a walk-in closet, sharing access to a beautifully modernized 4-pc bath. Both bathrooms have been tastefully upgraded with sleek new vanities, vinyl plank flooring, chic faucets, stylish light fixtures, & refreshed showerheads. The upper level & staircase are finished with plush new carpeting. The fully finished bsmt is a versatile space, offering a spacious Rec rm with laminate flooring, soft recessed lighting, & neutral tones, making it an ideal spot for lounging. A dedicated Utility rm enhances practicality, while a large unfinished storage/laundry area provides abundant organization space. Outside, this home exudes curb appeal with a welcoming, sheltered front porch. A convenient man door to the garage adds functionality, while the fully fenced backyard with a spacious rear deck is ideal for outdoor gatherings, barbecues, & relaxation. Thoughtfully designed inside & out, this home is a true gem, offering the perfect balance of comfort, elegance, & modern convenience.
Key Facts & Features
Property Costs
- Annual Property Tax Amount
- $4,158
- Land Transfer Tax Fee
- $13,175
Rental Items
- Rental Equipment
- New Water Heater (2025)
- Basement Type
- Finished
Interior Features
- Laundry Level
- Lower Level
- Interior Extras
- None
- Fireplace/Stove
- Yes
- Fireplace Features
- Electric
- Elevator
- No
Exterior Features
- Pool
- None
Building
- Building Type
- Link
- Building Style
- 2-Storey
Construction
- Exterior Finish
- Aluminum Siding, Brick
- Roof
- Asphalt Shingle
- Foundation Details
- Poured Concrete
- Special Designation
- Unknown
Lot
- Lot Front
- 29.53 ft
- Lot Depth
- 108.27 ft
- Lot Size
- 0.073
Inclusions
- Inclusions
- Existing: Stainless Steel - Fridge, Stove, Above Range Microwave, Built-In Dishwasher. White - LG top loading washer and front loading dryer.
Exclusions
- Exclusions
- None as per Seller
Parking & Garages
- Garage Type
- Attached
- Garage Spaces
- 1.5
- Parking Spaces
- 4
- Total Garage And Parking Spaces
- 6
Heating & Cooling
- Heat Source
- Gas
- Heat Type
- Forced Air
- Air Conditioning
- Central Air
- Water
- Municipal
- Sewers
- Sewer
- Natural Gas
- Yes
- Hydro
- Yes
- Bedrooms
- 3
- Washrooms
- 3
- Kitchens
- 1
Room sizes
- Living Room—Ground level, Casement Windows, Electric Fireplace, Hardwood Floor
- Dining Room—Ground level, East View, Combined w/Living, Hardwood Floor
- Kitchen—Ground level, Stainless Steel Appl, Double Sink, South View
- Breakfast—Ground level, W/O To Deck, Open Concept, Hardwood Floor
- Den—Ground level, Open Concept, Chair Rail, Hardwood Floor
- Primary Bedroom—Second level, 4 Pc Ensuite, Walk-In Closet(s), Overlooks Backyard
- Bedroom 2—Second level, East View, Double Closet, Broadloom
- Bedroom 3—Second level, Casement Windows, Walk-In Closet(s), Broadloom
- Recreation—Basement level, Window, Pot Lights, Laminate
- Other—Basement level, Unfinished, Combined w/Laundry
- Utility Room—Basement level, Unfinished
Washrooms
- 4-piece, Second
- 4-piece, Second
- 2-piece, Ground
- Municipality
- Clarington
- Neighbourhood
- Courtice
- Main cross streets
- Prestonvale Rd & Hwy 2
- Zoning
- R1
- Directions
- Head south on Prestonvale Rd toward Phair Ave, Turn left onto Claret Rd, Turn right onto Sandringham Dr, Turn right onto Granville Dr, Turn right onto John Walter Crescent. Destination will be on the left
- MLS® number
- E12072713
- Data source
- Toronto Regional Real Estate Board
- Status change
- 2025-04-17
- Listed on
- 2025-04-09
- Days on market
- 8 days
- Possession type
- Flexible
- Co-op commission
- 3.5% + HST
- Seller
- Listed by
- eXp Realty
Home Market Value
Current home valuation for 23 John Walter Crescent, Clarington, Courtice, Clarington, ON. Listed for $835,000
HOMEH Estimate
$733,789
Estimated Sales Range
$579,693 - $887,885
HOMEH Estimate for 23 John Walter Crescent, Clarington, Courtice
Calculated with a real agent's CMA method — 45+ years of experience, codified. Not an AI guess.
For the owner
Is this your home? Track its value.
Get this home's HOMEH Estimate by email once a month, with how many homes are for sale around you.
Mortgage Payment Calculator
Compare up to 4 down payment scenarios
5% on first $500K + 10% on $335,000 over $500K
$58,500
| Scenario 1 | Scenario 2 | Scenario 3 | Scenario 4 | |
|---|---|---|---|---|
−Down payment | % $ | % $ | % $ | % $ |
+CMHC insurance | $31,029 | $23,297 | $19,873 | $0 |
=Total mortgage | $806,744 | $774,797 | $729,623 | $668,000 |
Amortization | ||||
Mortgage rate | % | % | % | % |
| Payment frequency | ||||
=Mortgage payment | $3,939monthly | $3,783monthly | $3,562monthly | $3,262monthly |
Land Transfer Tax
$13,175
$13,175
Around this home
No schools found nearby
Data provided by OpenStreetMap & Fraser Institute School Rankings
Ask HOMEH
New!Hi there!
👋Text or call (416) 301-9001
Recommended for you
Based on homes you've looked at.
No recommended properties found.
Nearby similar homes
No nearby properties found.
More real estate resources
Other homes nearby
Explore this area
Nearby neighbourhoods
No nearby listings available.