
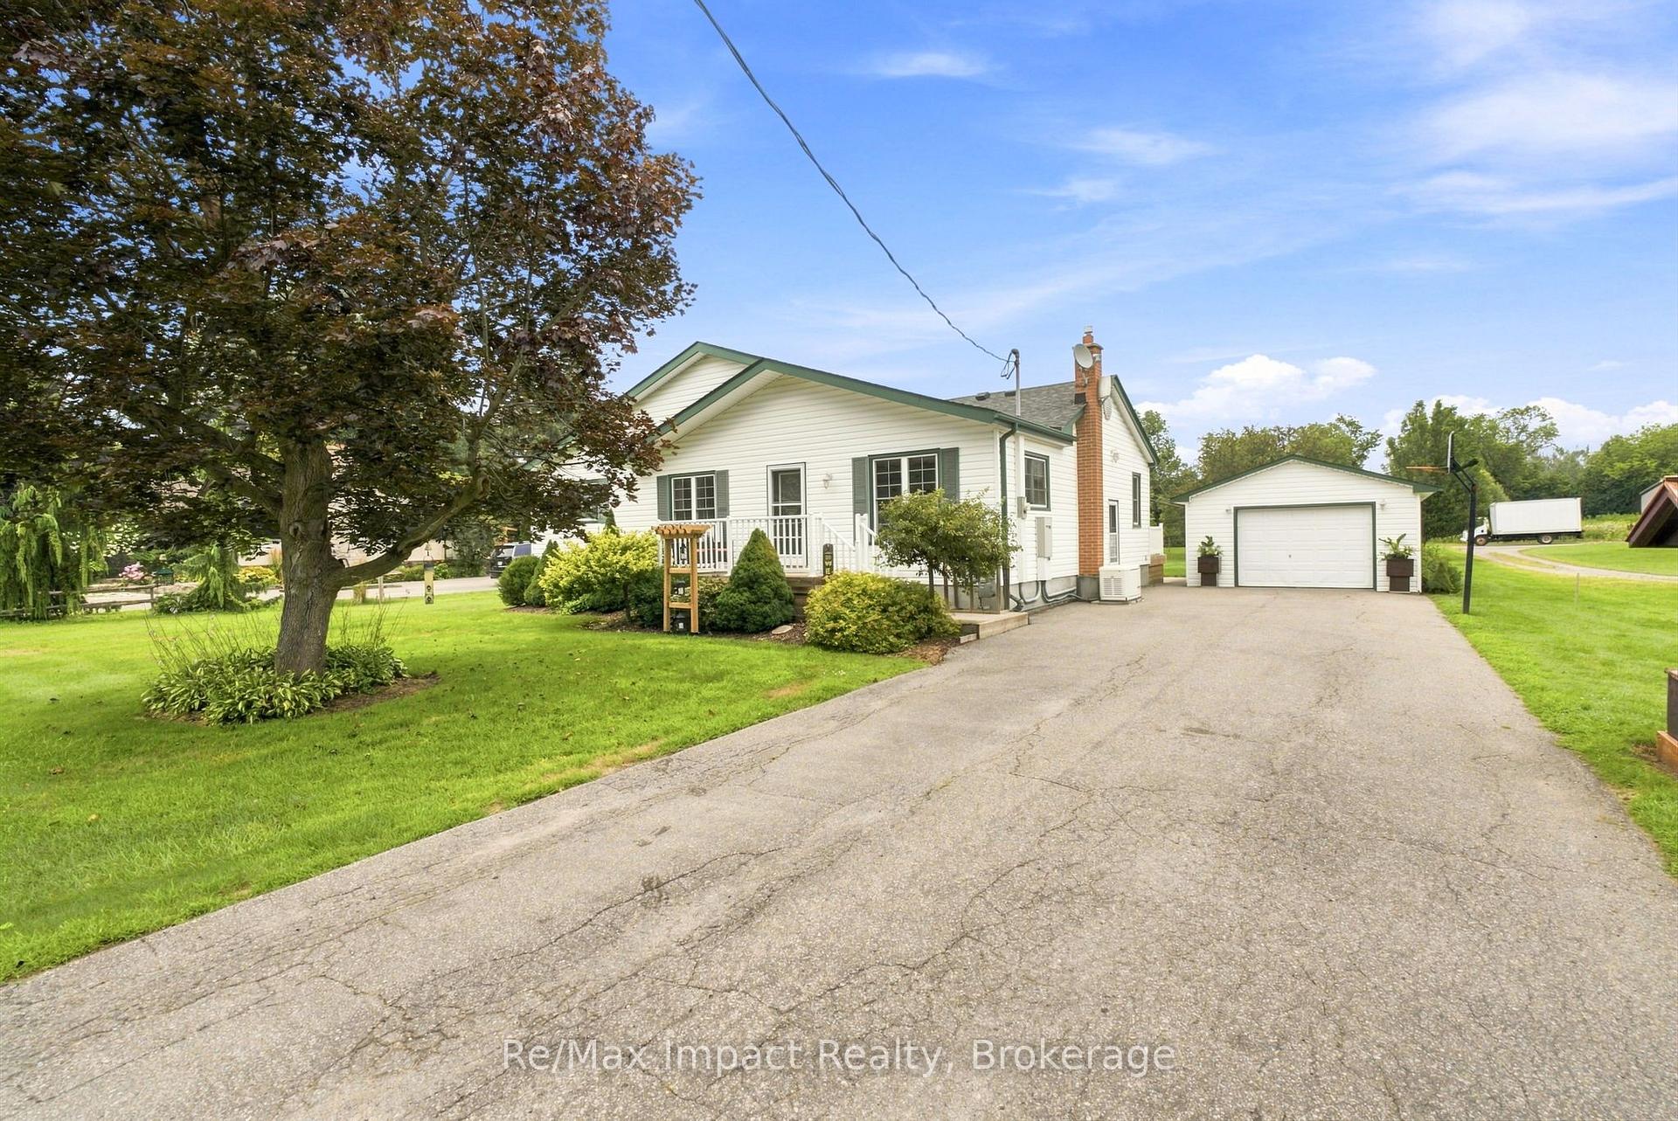
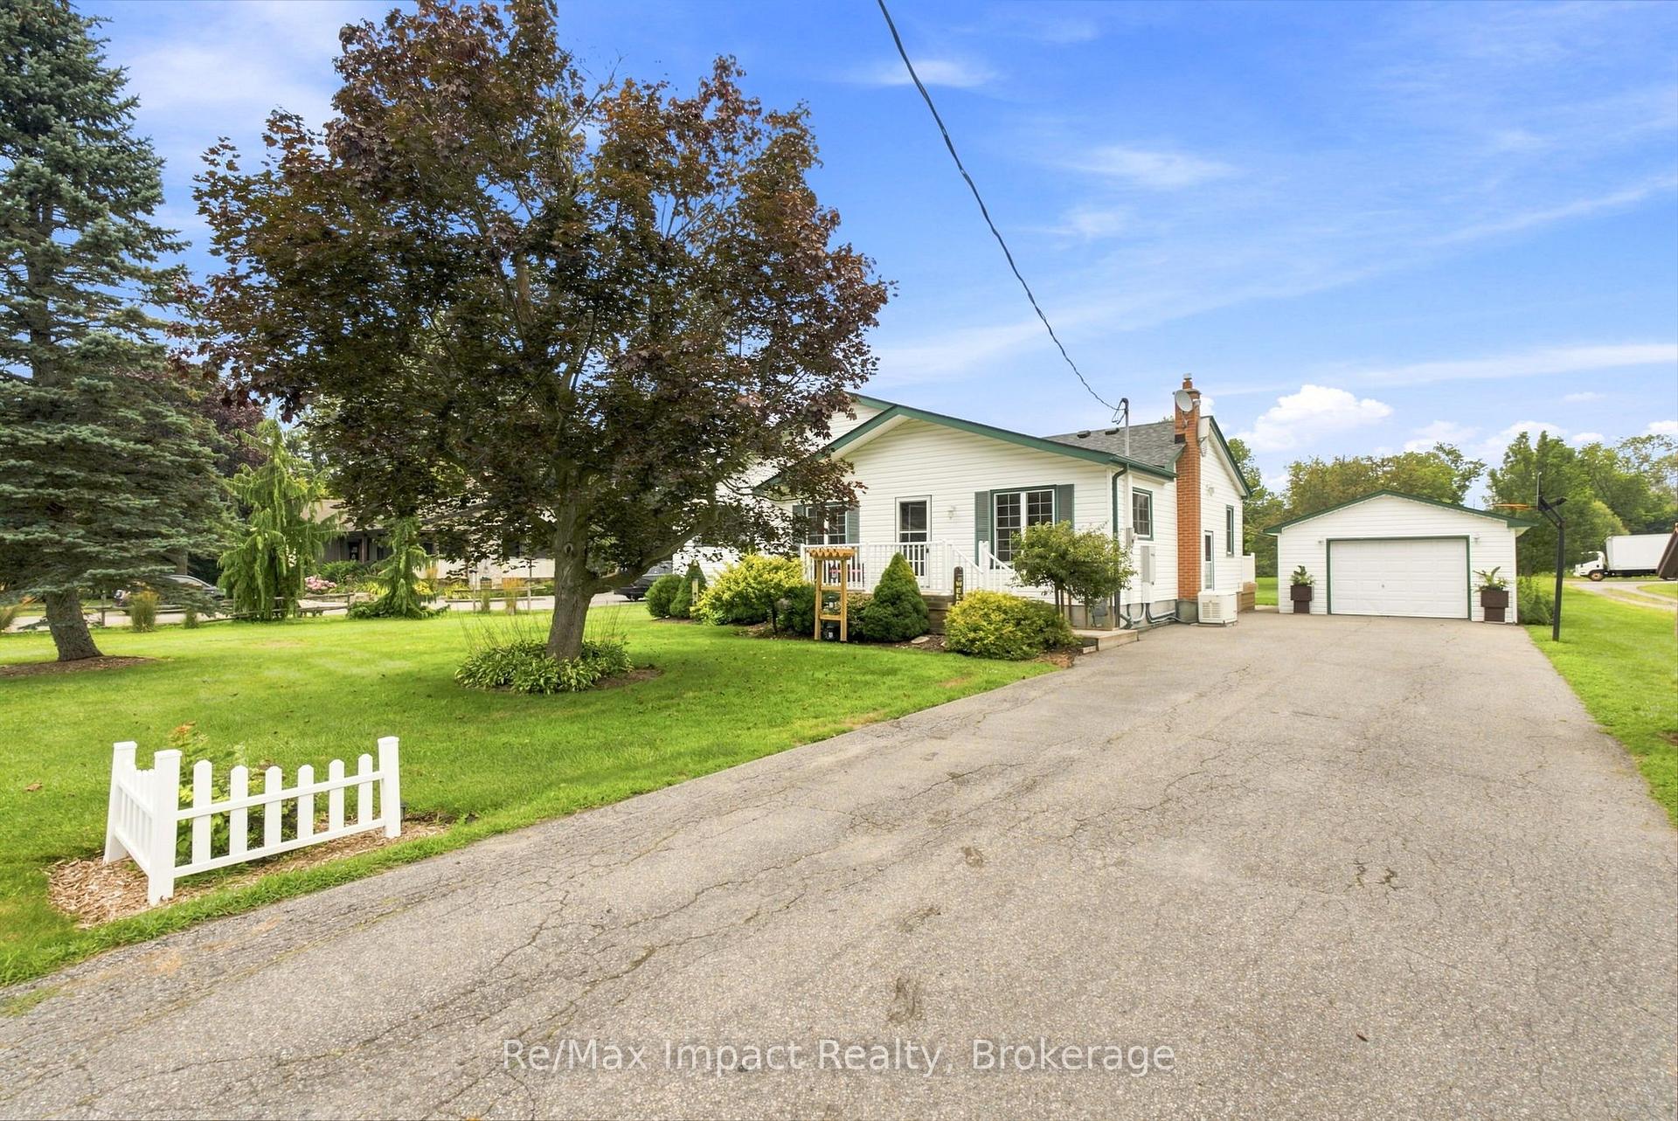
2347 Hancock Road
Clarington (Courtice), ON L1E 2M3
- 4Bedrooms
- 2Bathrooms
- 1Garage
- 1500–2000Sq Ft
- $5,419Tax
- 100×931 ftLot Size
 Estimated Value:$932,485See Free Estimate Report

Sale & Price History for 2347 Hancock Road, Clarington, Courtice
| Start Date | End Date | Price | Event | MLS# |
|---|---|---|---|---|
| No listing history available | ||||
Real estate boards require you to or to see the full details of this property.
*Sold prices and complete sale & price history are regulated data. Under the Trust in Real Estate Services Act, 2002 (TRESA) and the rules of the Real Estate Council of Ontario (RECO), and pursuant to the Multiple Listing Service® rules of the Canadian Real Estate Association (CREA) and the Toronto Regional Real Estate Board (TRREB), this information may be shown only to registered users who have agreed to the applicable terms of use (a Virtual Office Website, or "VOW," arrangement). HOMEH Inc., Brokerage therefore provides it to signed-in members only. Creating an account is free and takes under a minute.
About 2347 Hancock Road, Clarington, Courtice
Summarized Description
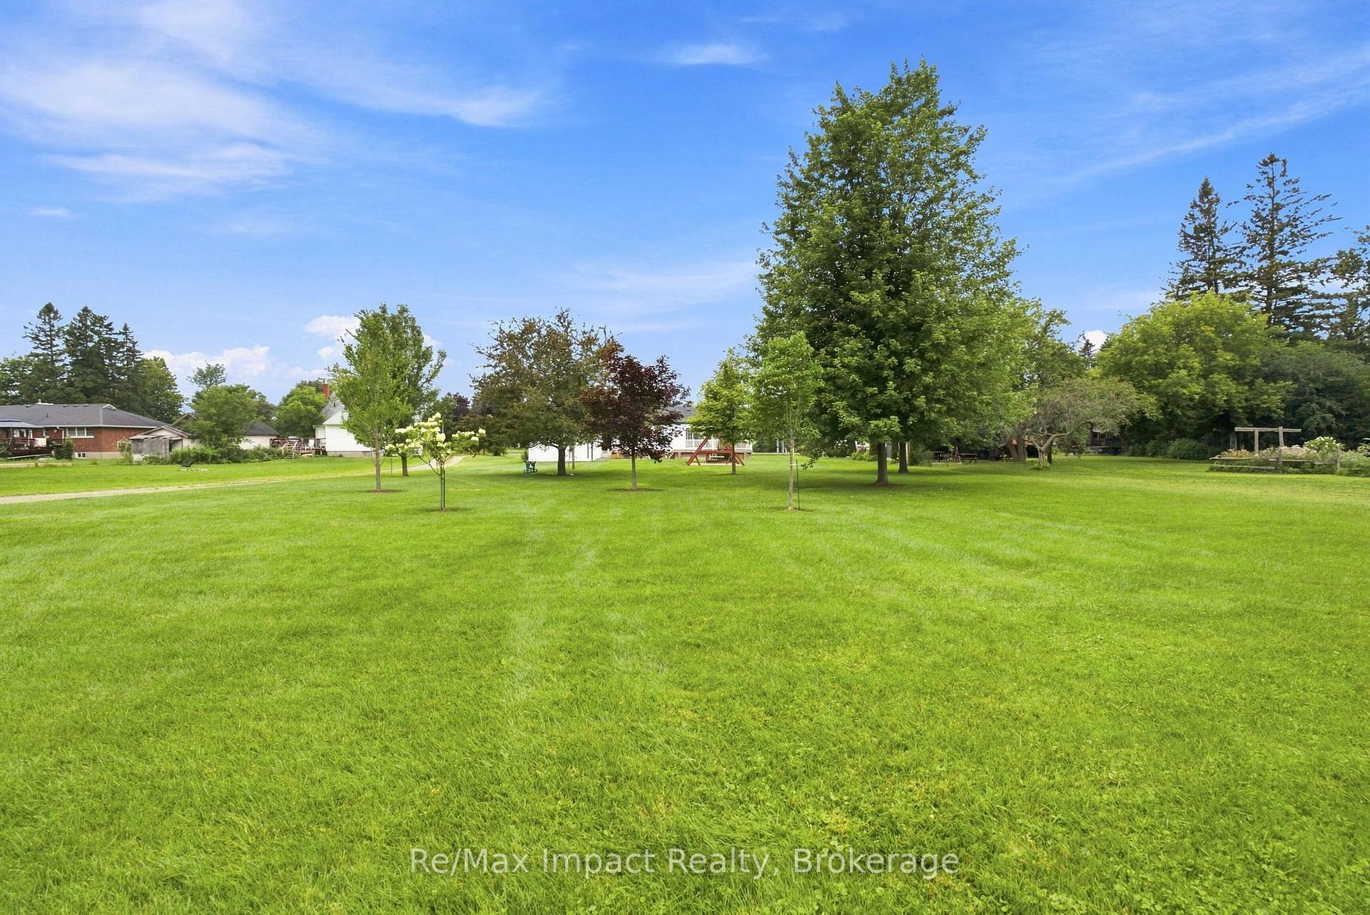
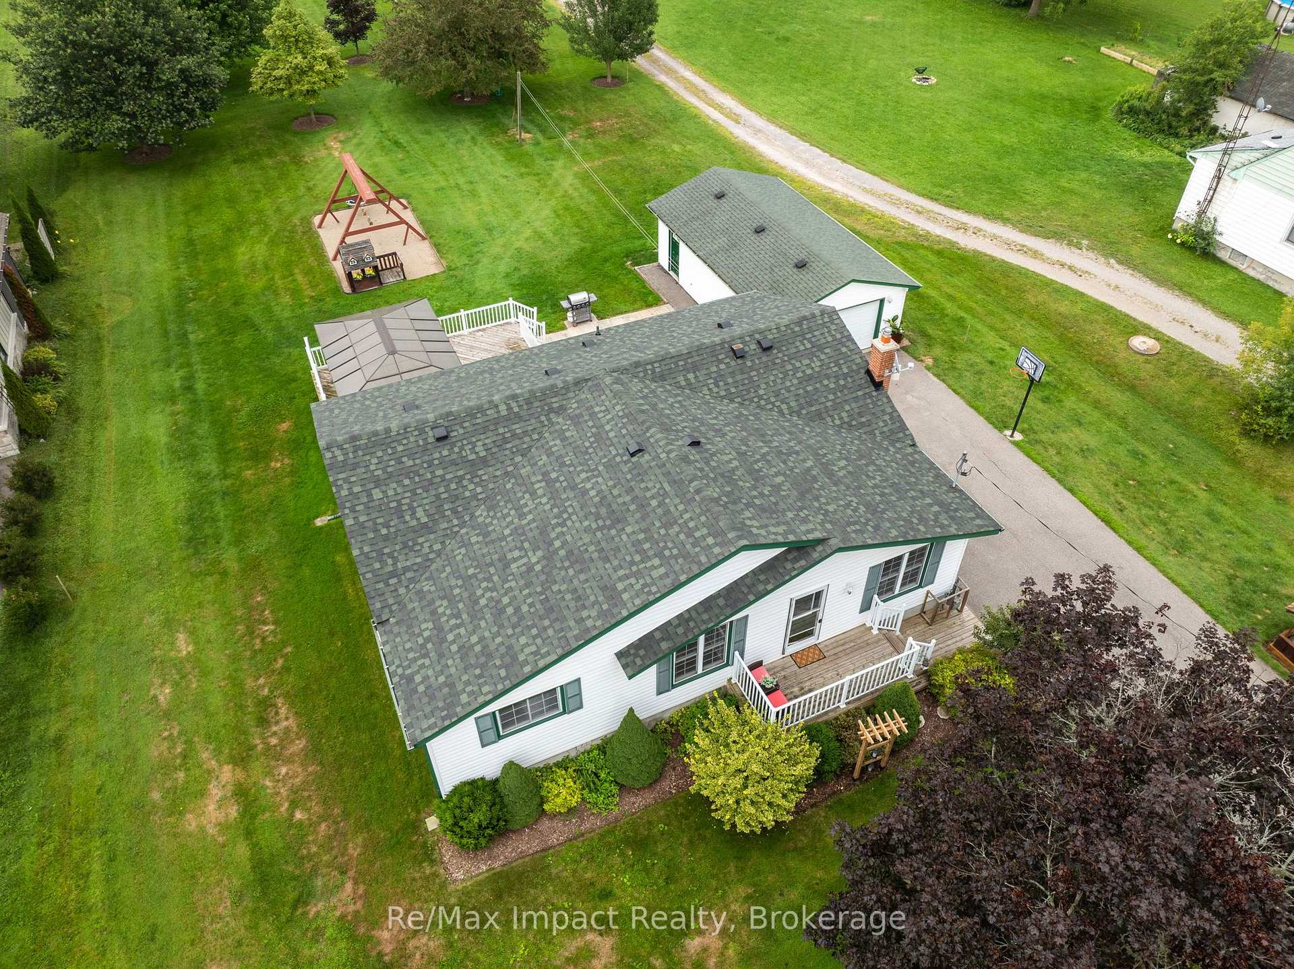
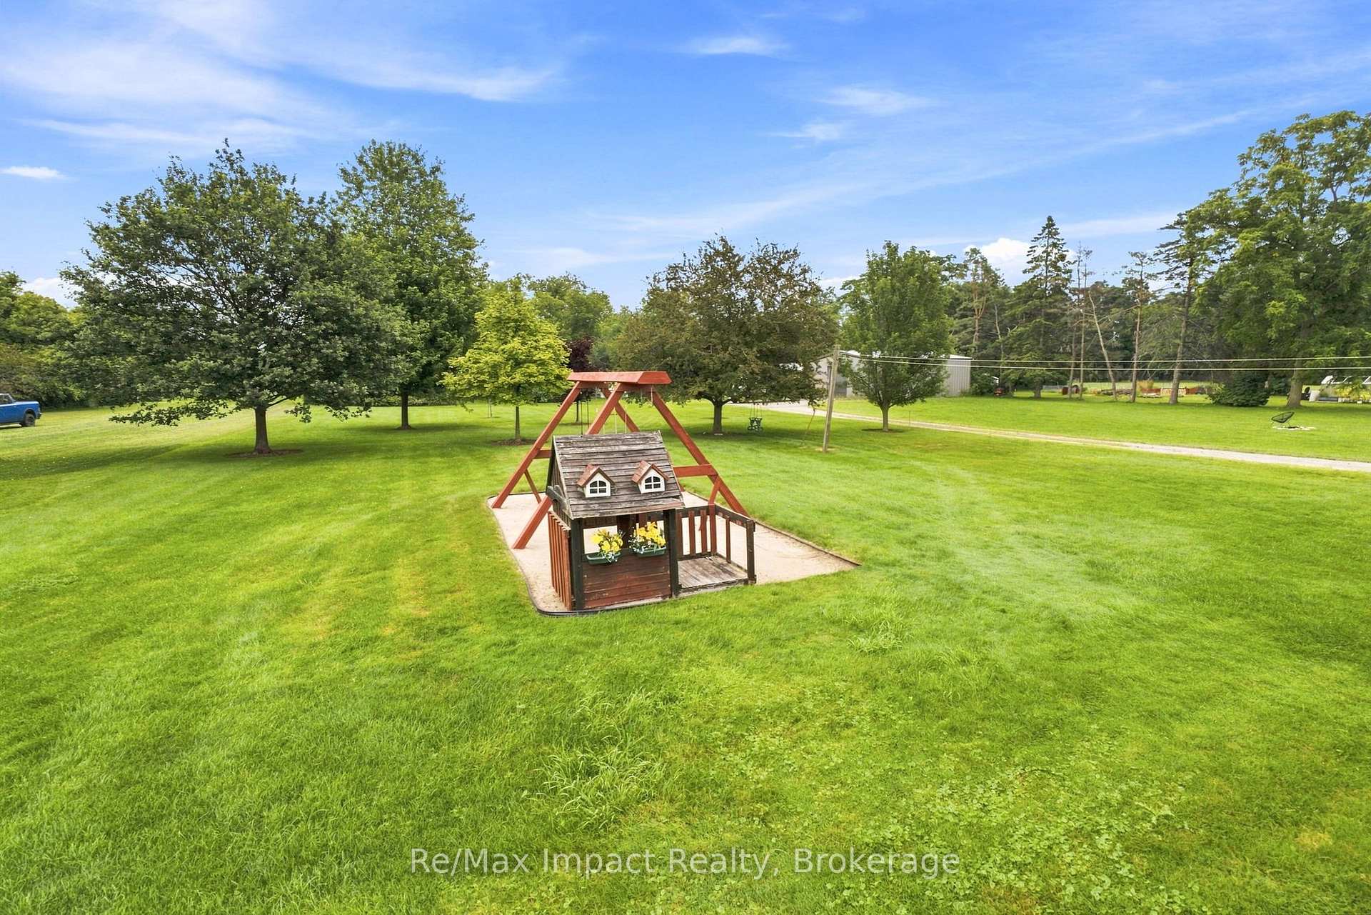
- Beautiful 2.13 acre country property.
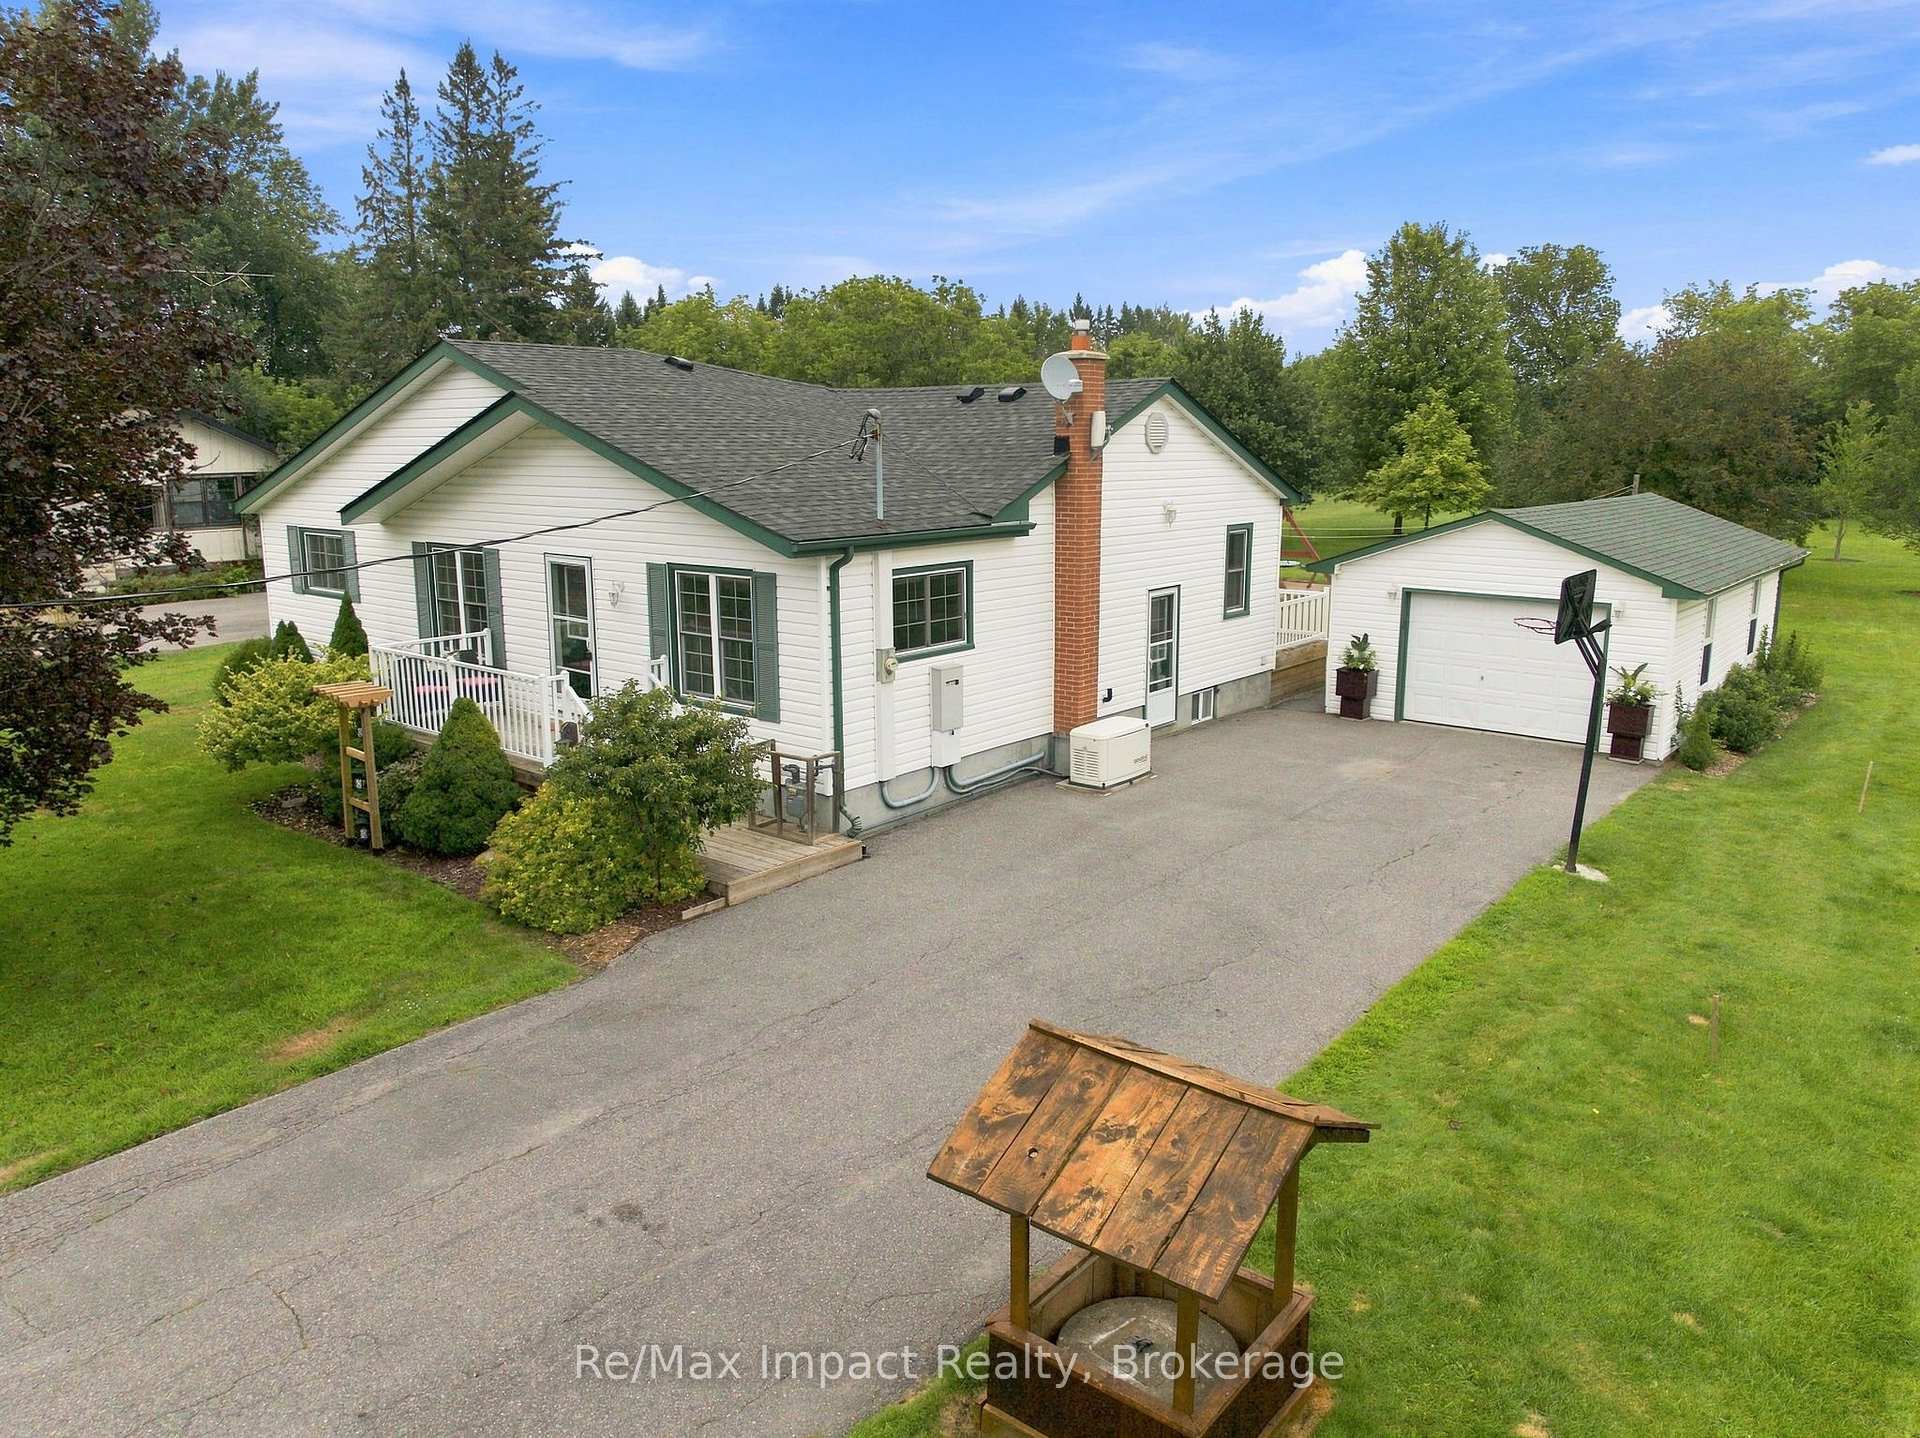
- 4 bedroom bungalow, move-in ready.
- Finished basement with separate entrance.
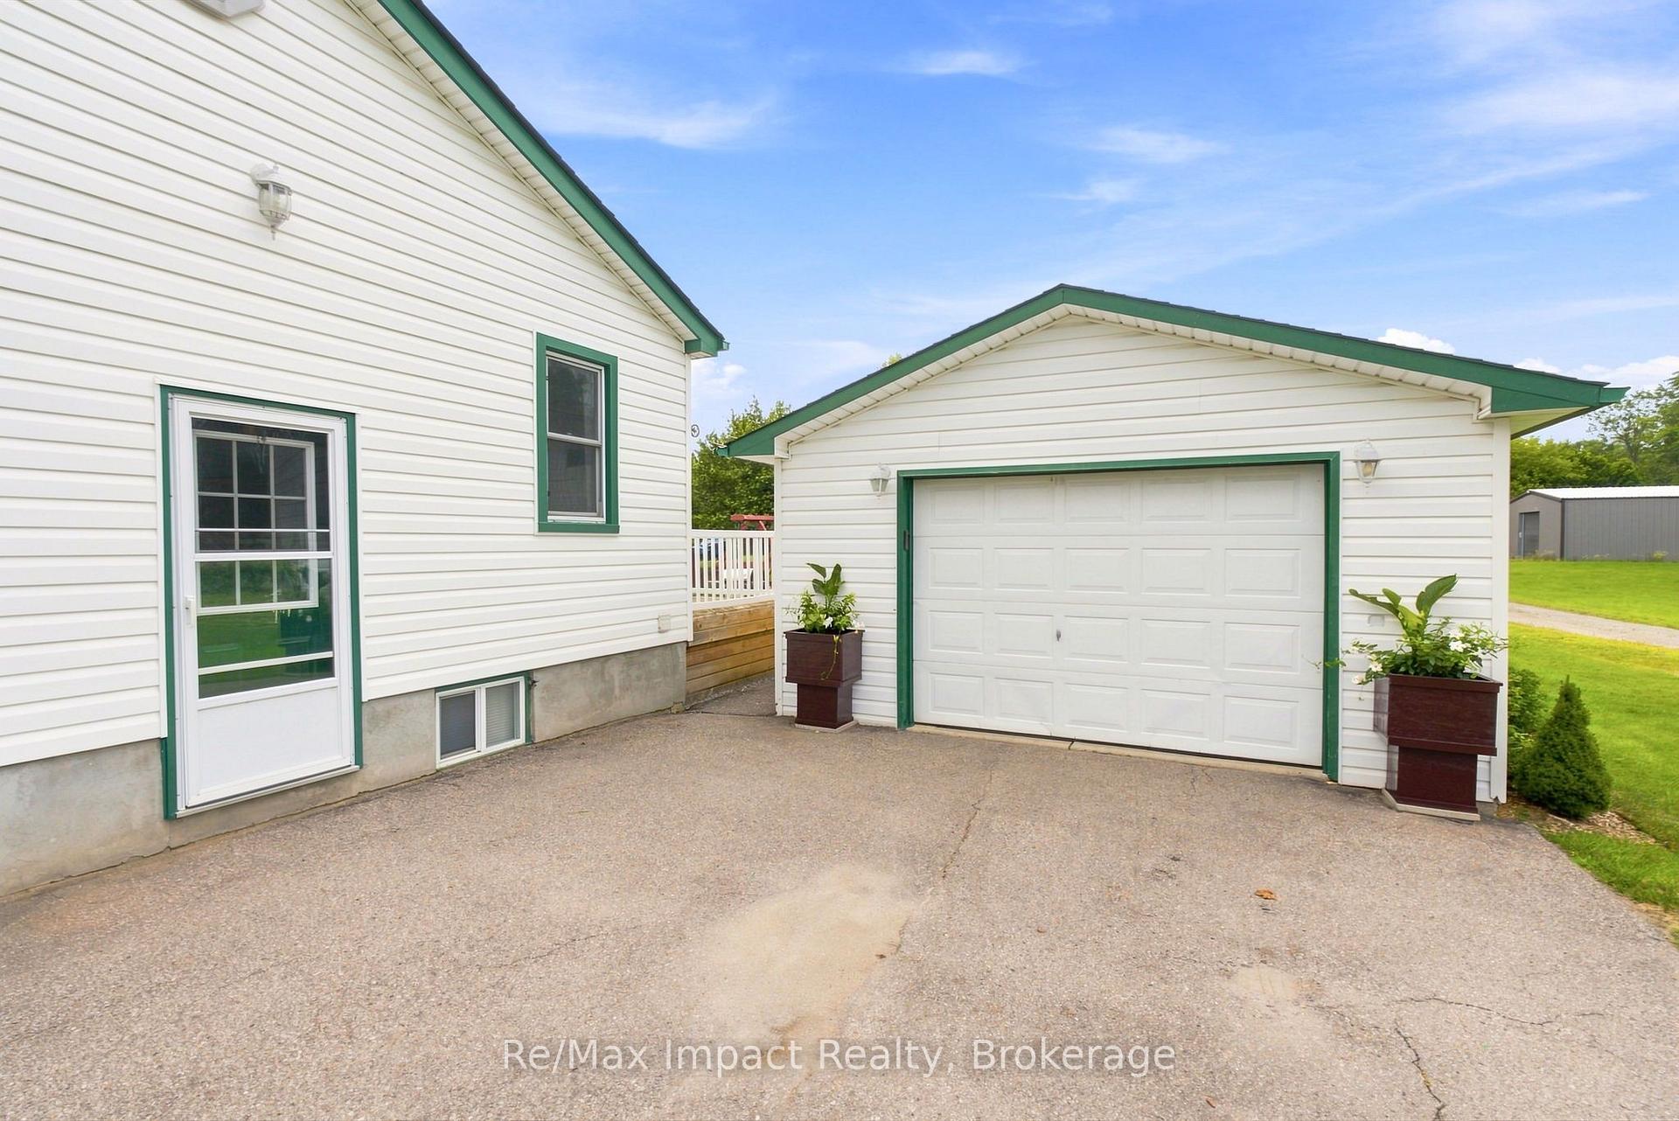
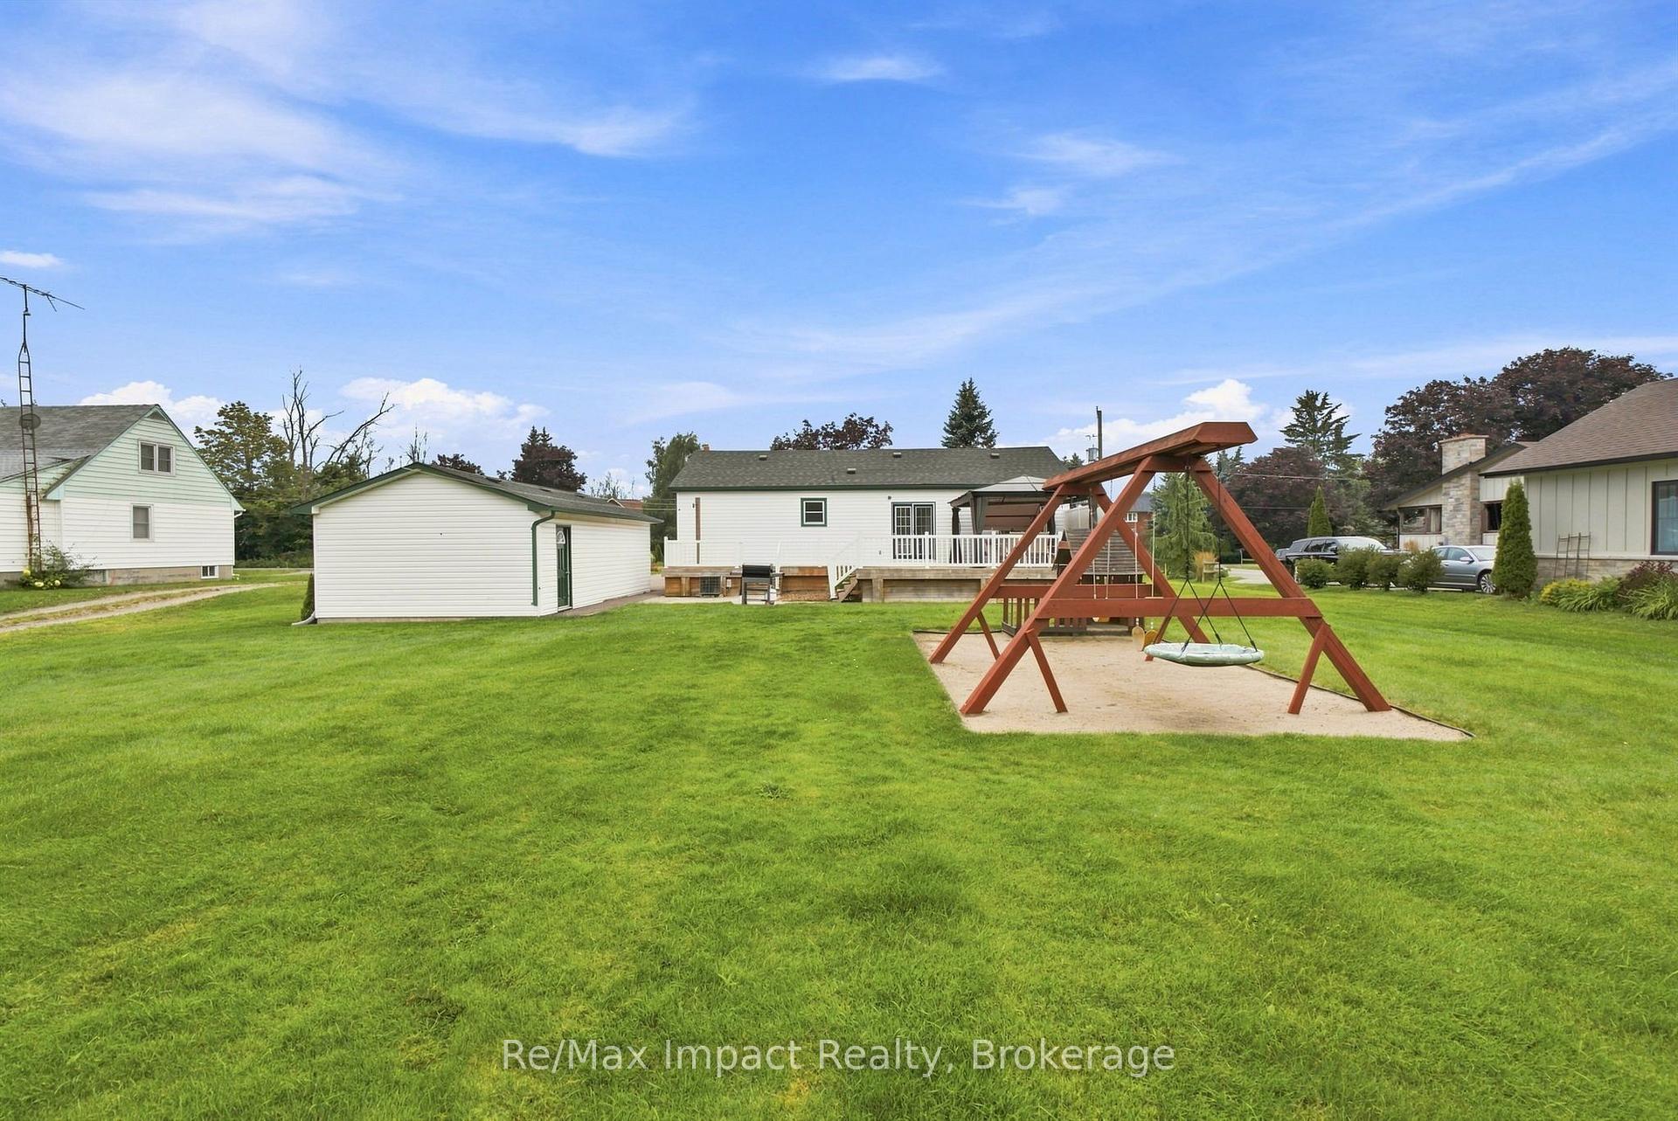
- Detached garage with workshop area.
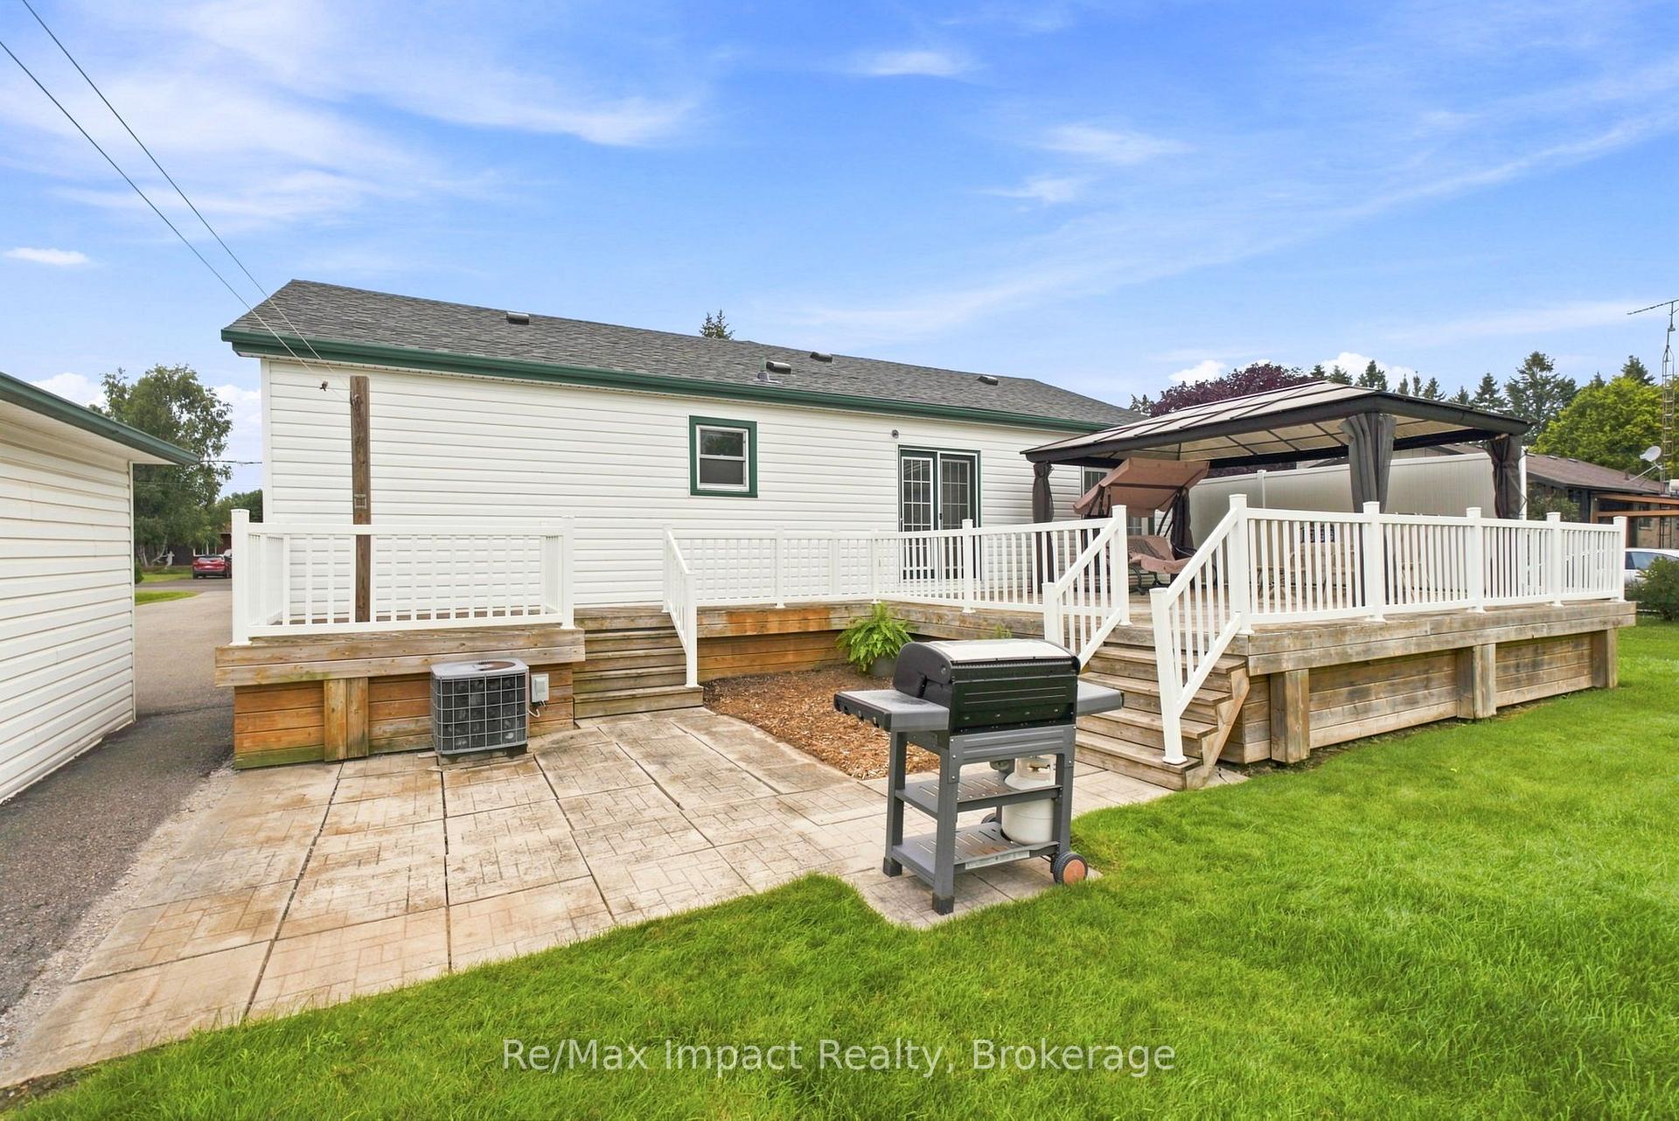
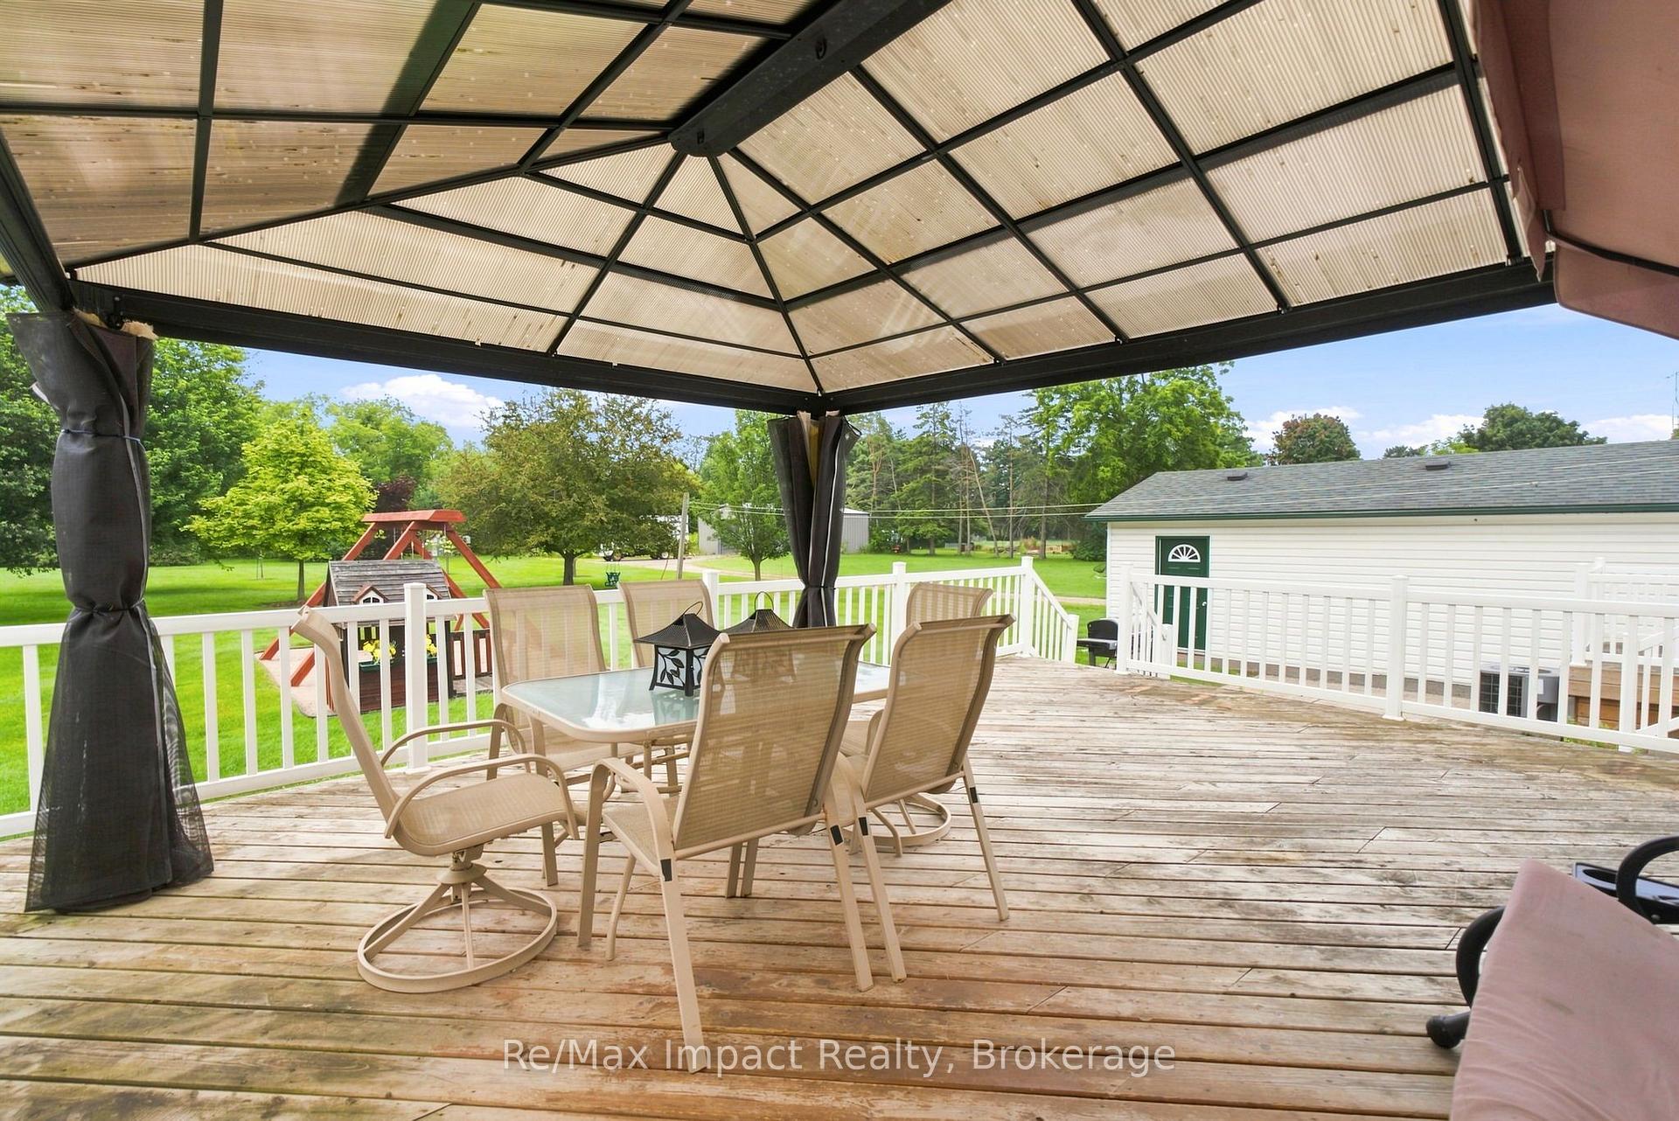
- Spacious deck overlooking the backyard.
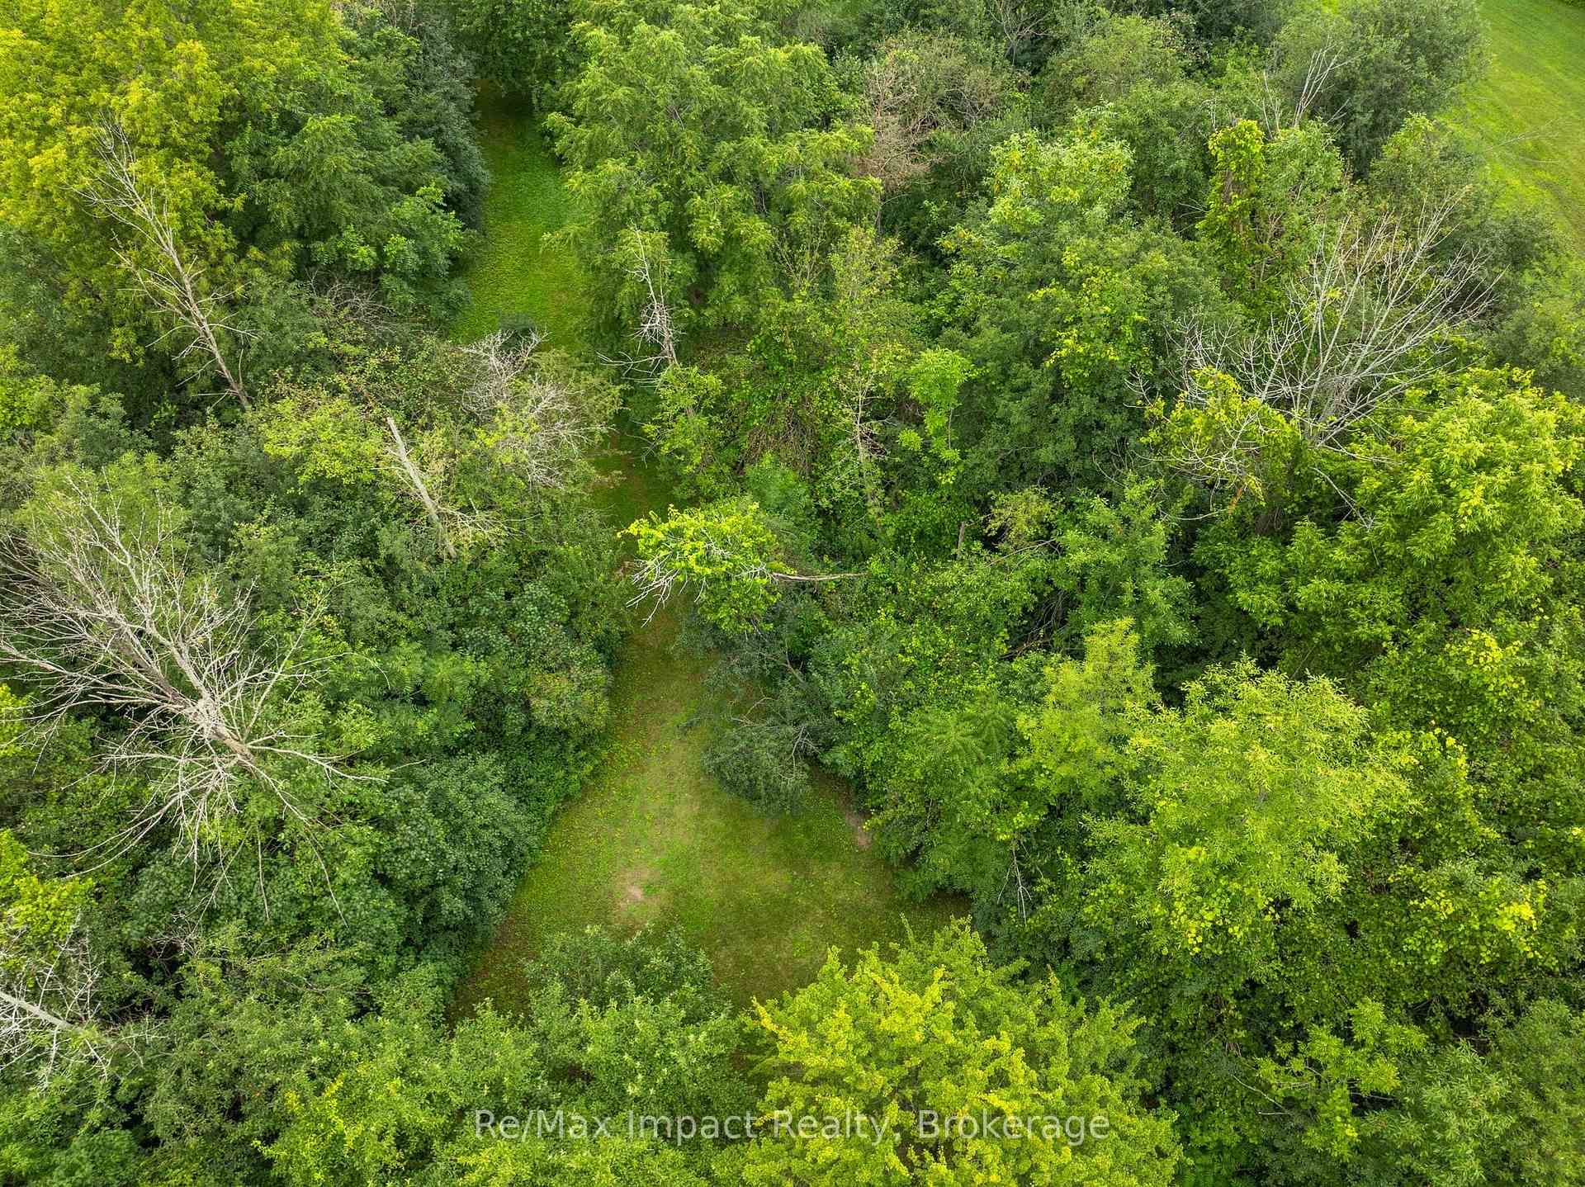
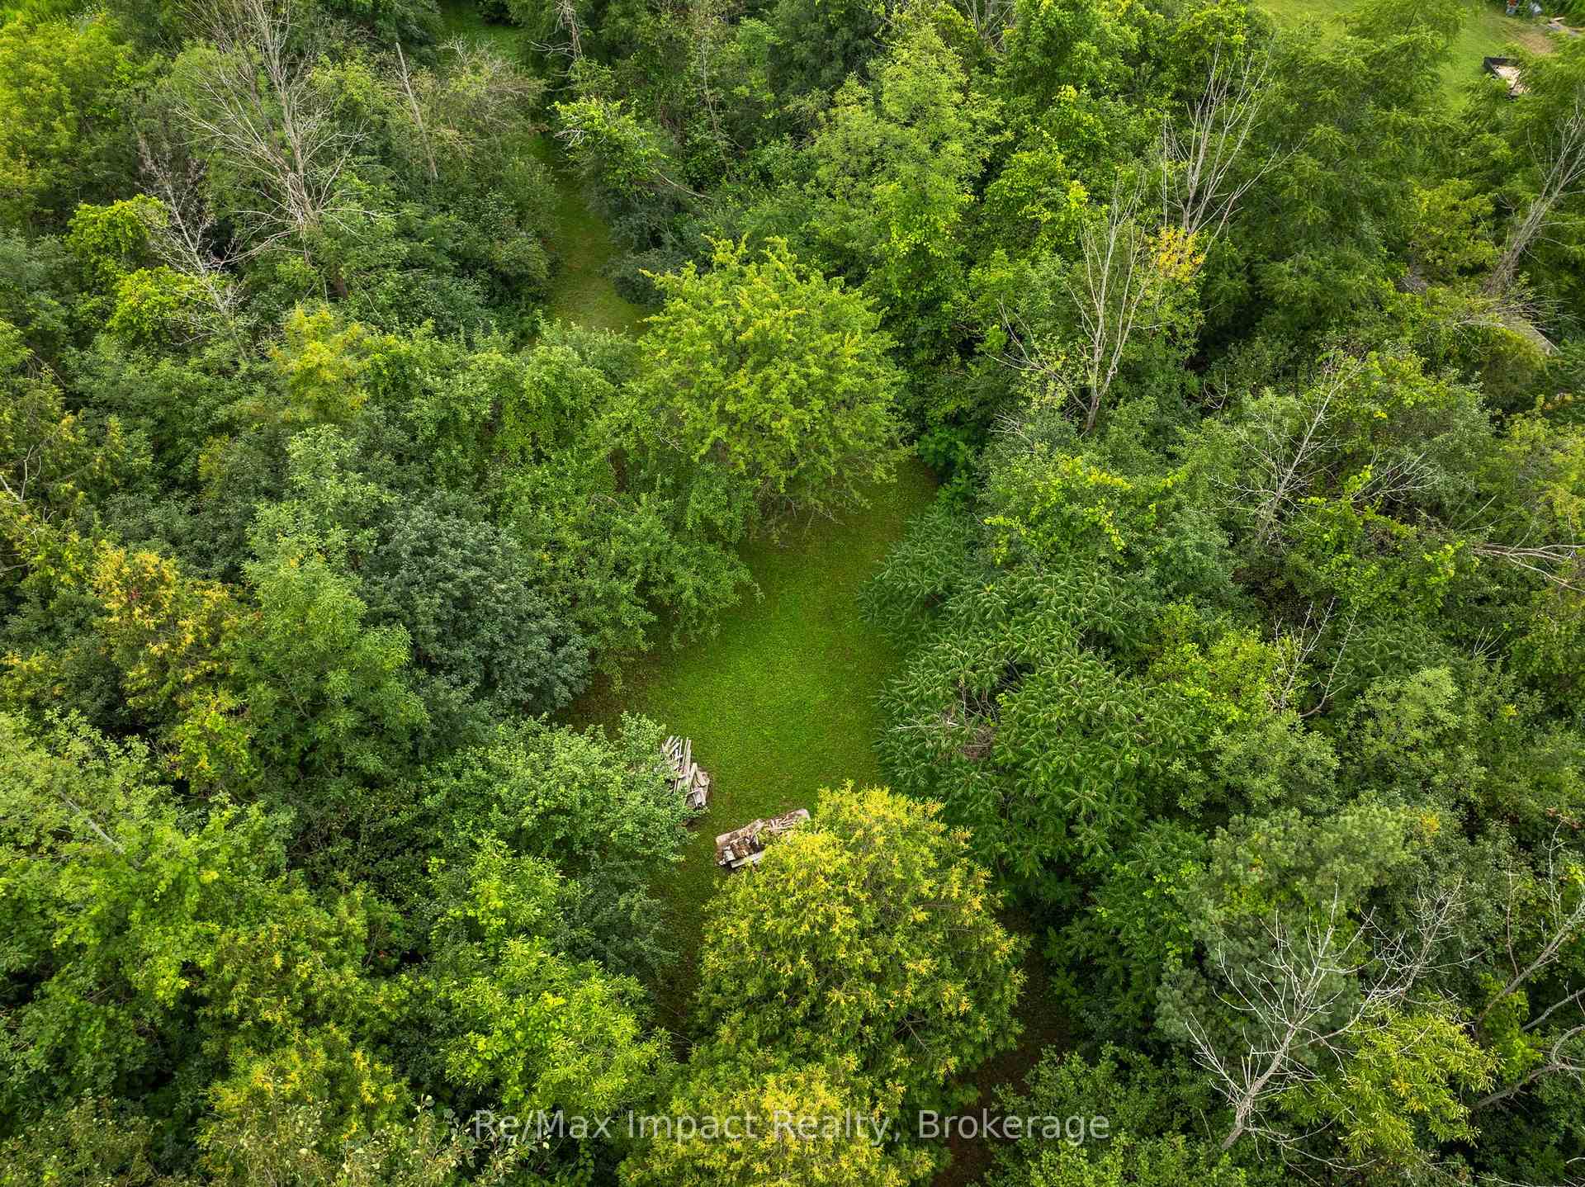
- Private trail and playground on-site.
- Conveniently located near shopping and highways.
- Recent updates ensure modern living.
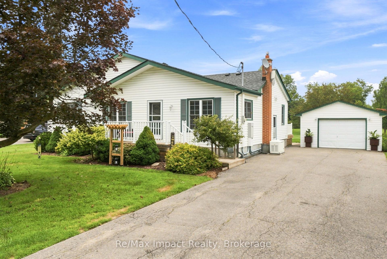
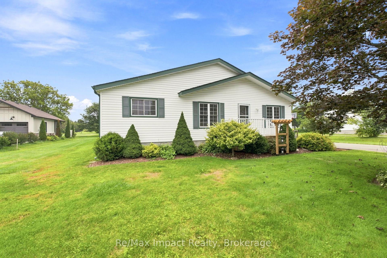
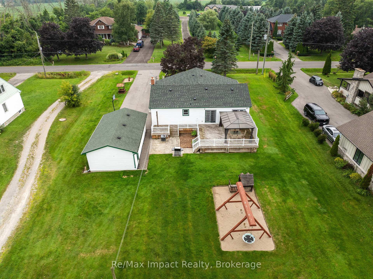
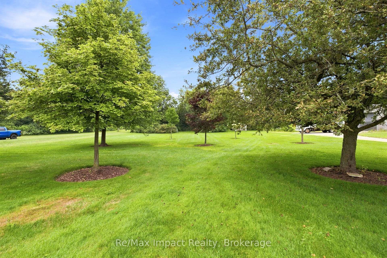
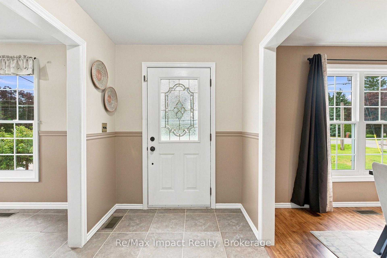
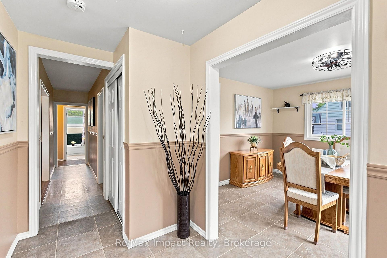
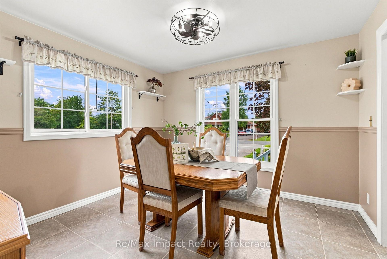
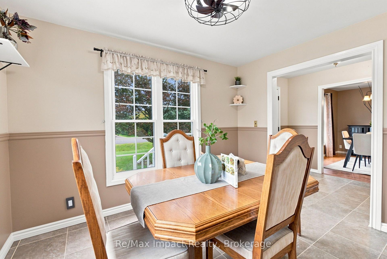
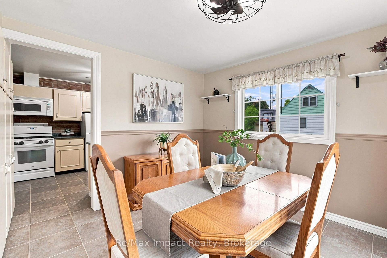
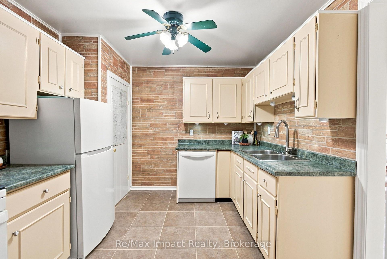
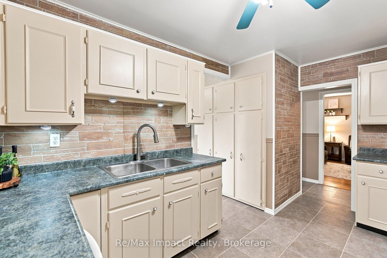
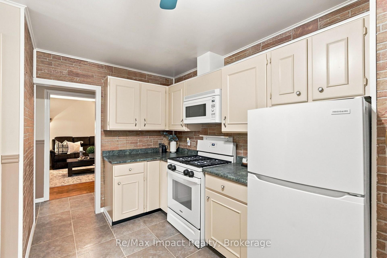
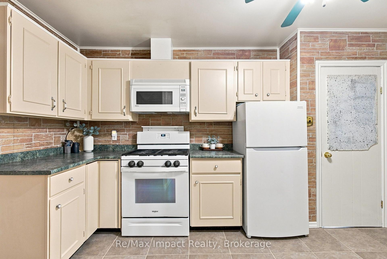
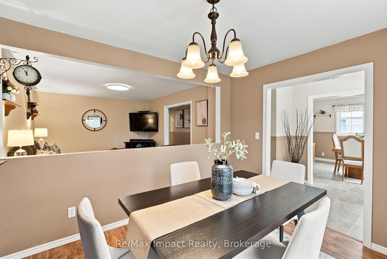
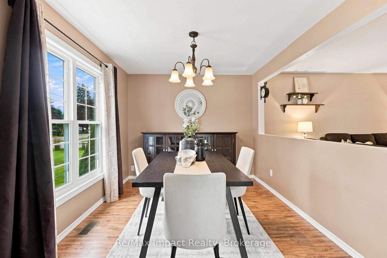
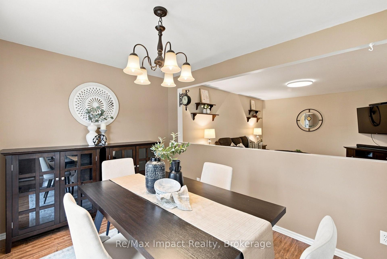
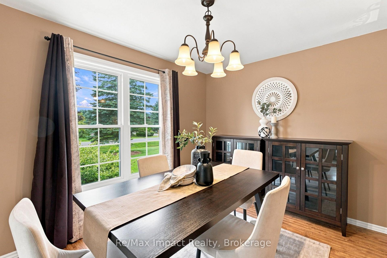
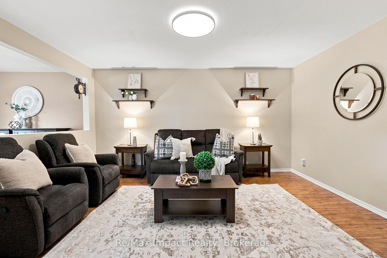
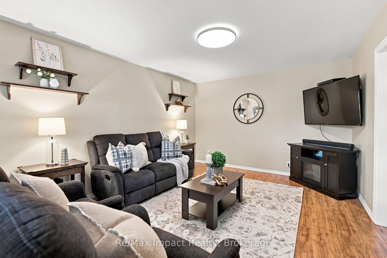
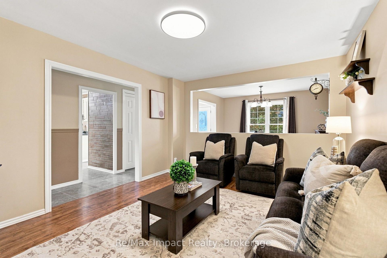
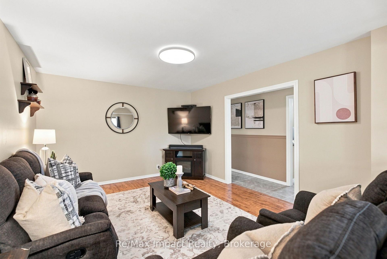
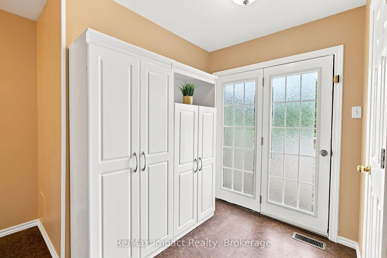
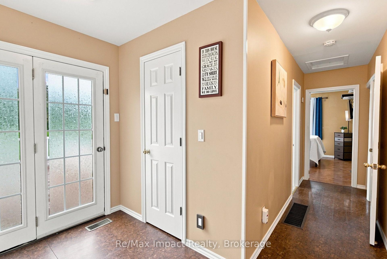
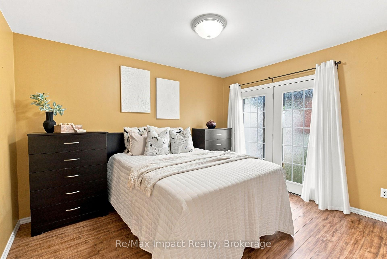
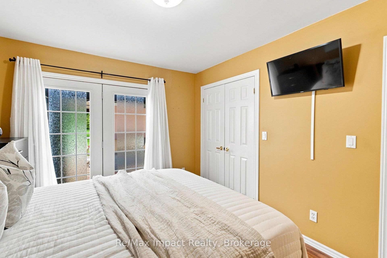
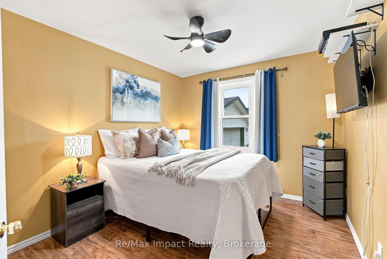
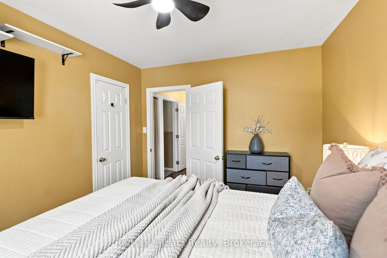
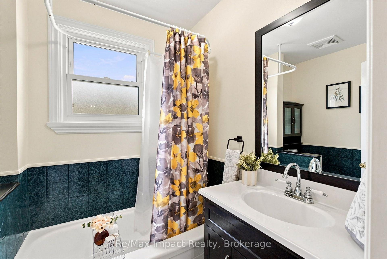
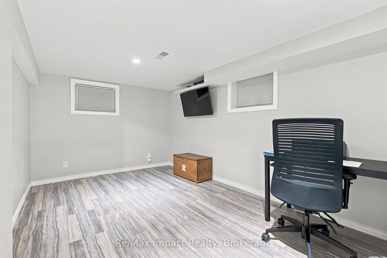
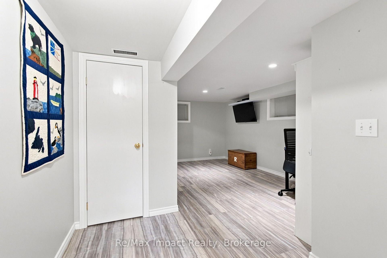
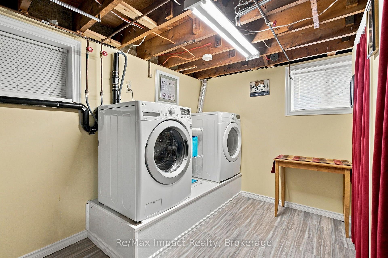
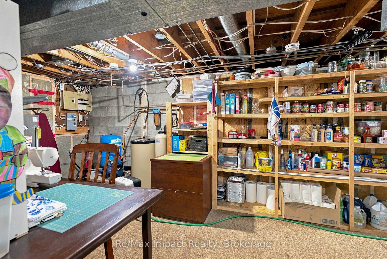
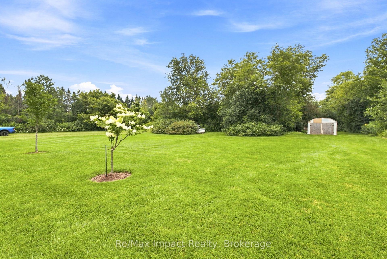
Welcome to 2347 Hancock Rd, a beautiful 2.13 acre country property conveniently located between Courtice and Bowmanville. This beautifully maintained 4 bedroom bungalow offers spacious living and a wealth of updates, making it truly move-in ready. As you step inside, the main floor features a cozy living room and formal dining area, perfect for family gatherings. The kitchen, complete with a pantry, flows seamlessly into a family-sized breakfast room, making it an ideal spot for casual meals. The primary bedroom is a peaceful retreat, boasting an oversized double closet and French doors plus 3 generous secondary bedrooms with a 4-piece. Entertain guests with ease, with seamless indoor/outdoor living space, highlighted by French doors that open onto a spacious deck overlooking a beautiful backyard. For hobbyists or those in need of additional storage, the detached 17'x 30' garage features a workshop area with hydro, offering ample space for projects and equipment. The property also boasts its own playground and a private trail leading to an open area with a fire pit, perfect for family gatherings. The finished basement, with a separate side entrance, features a newly renovated rec room (2023), a generous laundry room with above-grade windows, and plenty of storage, including a utility area, workshop, cantina, and additional storage room. Recent updates - Generac 20 KW generator/200 amp (2019), shingles (2025), garage shingles (2015), garage door (2025), furnace (2018), basement reno (2018/19), water pump (2022), sump pump (2021), windows (2011/2021), well foot valve and pipes (2023), basement waterproofing and weeping tile (2012), vinyl siding (2010), and front porch with railing (2016). Experience the tranquility of country living while being conveniently located close to shopping, schools, and major highways (2, 401, 418, 407). This property truly offers the best of both worlds; don't miss your chance to make it yours!
Key Facts & Features
Property Costs
- Annual Property Tax Amount
- $5,419
- Land Transfer Tax Fee
- $14,073
Rental Items
- Under Contract
- Hot Water Heater, Water Softener
- Basement Type
- Partially Finished, Separate Entrance
Interior Features
- Laundry Level
- Lower Level
- Interior Extras
- Auto Garage Door Remote, Carpet Free, Generator - Full, Primary Bedroom - Main Floor, Sewage Pump, Storage, Sump Pump, Water Heater, Water Softener, Workbench
- View
- Clear, Garden, Trees/Woods
- Security Features
- Carbon Monoxide Detectors, Smoke Detector
- Fireplace/Stove
- No
- Elevator
- No
Exterior Features
- Exterior Extras
- Deck, Landscaped, Patio, Porch, Year Round Living
- Pool
- None
- Property Features
- Golf, Hospital, Level, Part Cleared, Rec./Commun.Centre, School Bus Route
- Other Structures
- Garden Shed, Gazebo, Playground
Building
- Building Type
- Detached
- Building Style
- Bungalow
- Approx Age
- 51-99
Construction
- Exterior Finish
- Vinyl Siding
- Roof
- Asphalt Shingle
- Foundation Details
- Block
- Special Designation
- Unknown
Lot
- Lot Front
- 100.00 ft
- Lot Depth
- 931.13 ft
- Lot Size
- 2.13
- Lot Shape
- Rectangular
Inclusions
- Inclusions
- Generac 20 KW generator (2019), all electrical light fixtures & ceiling fans, all window blinds & rods, kitchen fridge, gas stove, built-in dishwasher, micro/fan combination unit, attached decorative shelving in living room & bathroom (including 2 bathroom cabinets), washer & dryer (2020/2021), utility room wood shelving, work bench & fridge, 2" back-up sump pump, rec room bookshelf, central air conditioning "as is" (2010), garage door opener & 2 remotes, garage wood shelving, 20x16' gazebo, outside wood swing set, wood flower boxes & wood wishing well (well cap cover), 10'x14' metal shed. NEGOTIABLE: Riding lawn mower with wood trailer, push lawn mower RENTALS: Hot water tank - $26.02/month (Seller pays $78.08 quarterly), water softener - $44.64/month
Exclusions
- Exclusions
- Front yard wood pergola, basement upright freezer, breakfast area curtains, white freestanding cabinets at rear walkout, all tv's, snowblower.
Parking & Garages
- Garage Type
- Detached
- Garage Spaces
- 1
- Parking Spaces
- 10
- Total Garage And Parking Spaces
- 11
Heating & Cooling
- Heat Source
- Gas
- Heat Type
- Forced Air
- Air Conditioning
- Central Air
- Water
- Well
- Sewers
- Septic
- Natural Gas
- Yes
- Hydro
- Yes
- Cable
- Available
- Telephone
- Available
- Bedrooms
- 4
- Washrooms
- 2
- Kitchens
- 1
Room sizes
- Laundry—Basement level, Finished, Above Grade Window, Double Closet
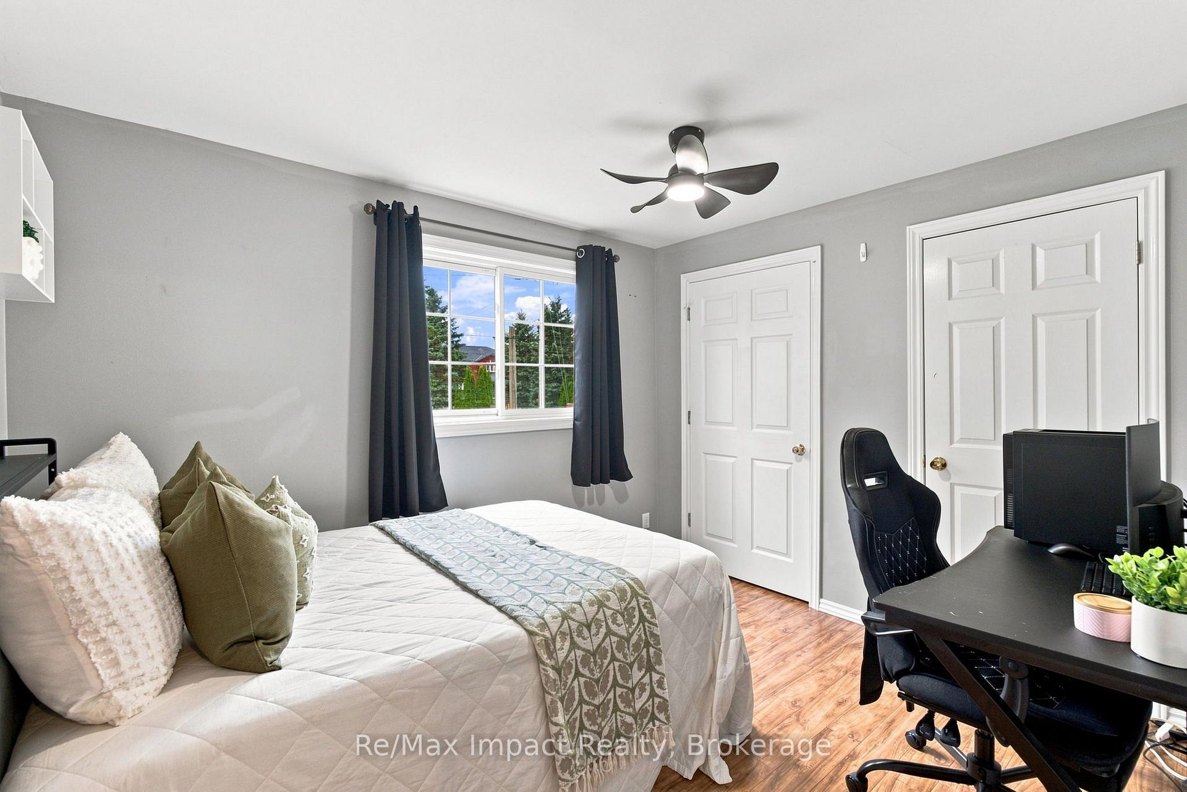
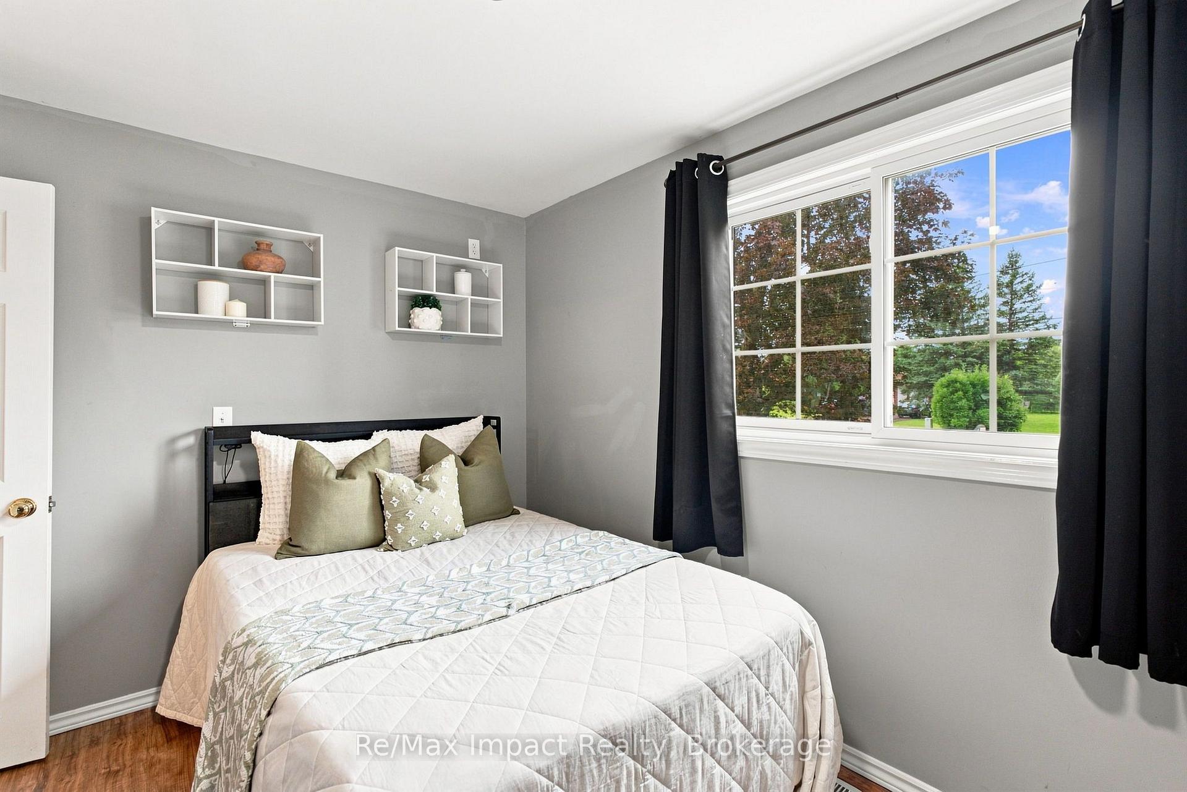
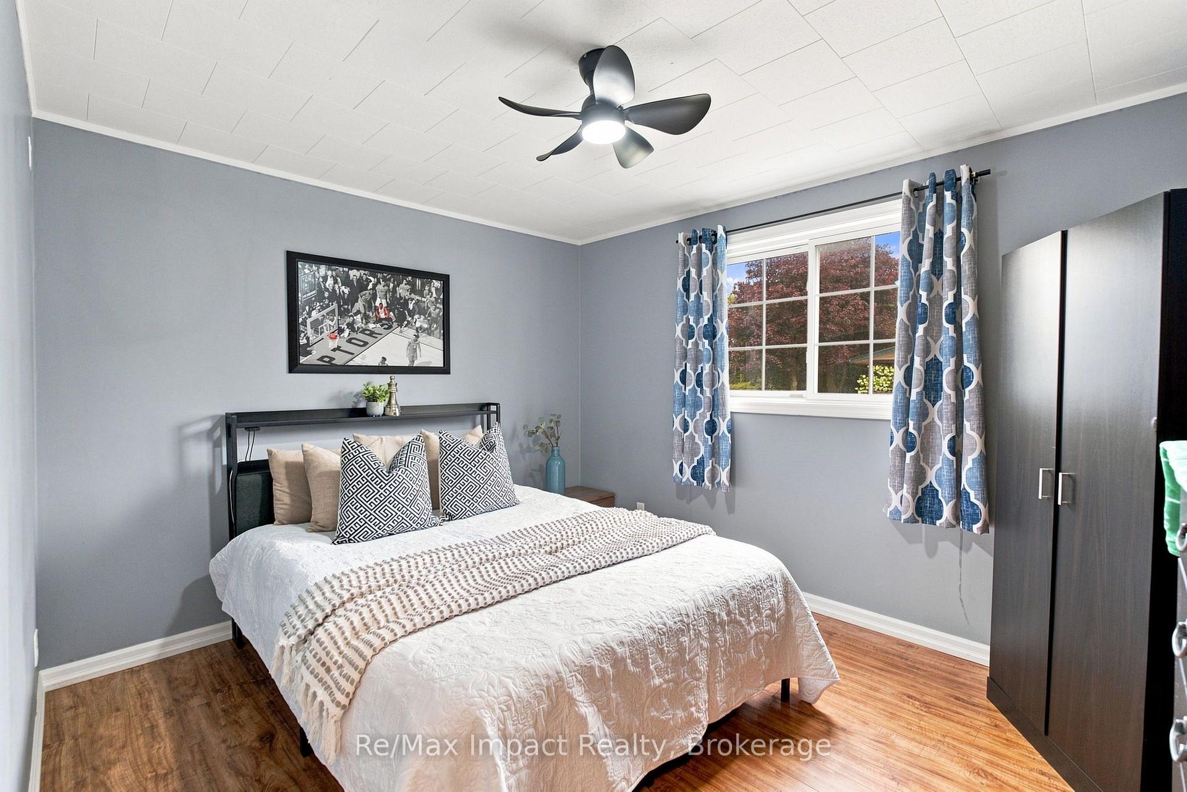
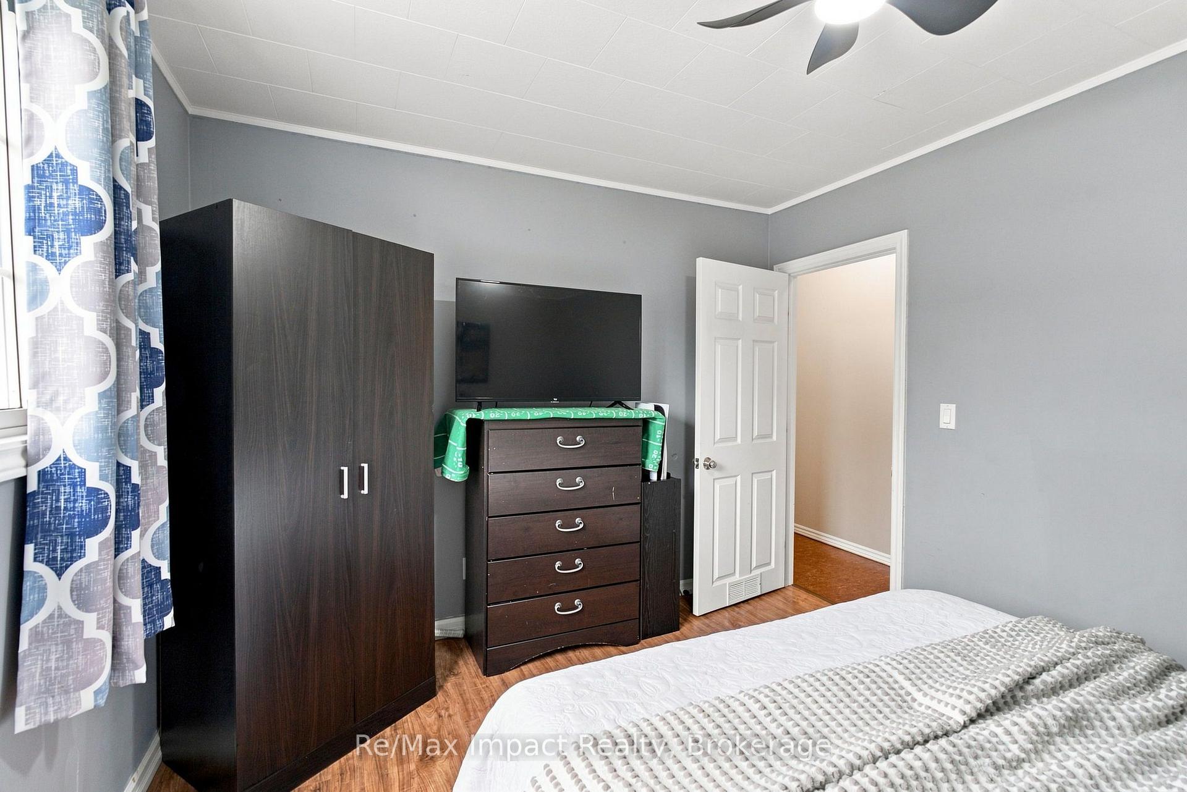
- Bedroom 2—Main level, Window, Closet, Ceiling Fan(s)
- Kitchen—Main level, Pantry, B/I Dishwasher, Double Sink
- Living Room—Main level, Formal Rm, Overlooks Dining, Laminate
- Bedroom 4—Main level, Window, His and Hers Closets, Ceiling Fan(s)
- Primary Bedroom—Main level, Walk-Out, Large Closet, Ceiling Fan(s)
- Bedroom 3—Main level, Window, Laminate, Ceiling Fan(s)
- Utility Room—Basement level, Closet, Unfinished, Large Closet
- Breakfast—Main level, Window, Ceiling Fan(s), Laminate
- Dining Room—Main level, West View, Overlooks Living, Laminate
- Recreation—Basement level, Renovated, Pot Lights, Above Grade Window
Washrooms
- 4-piece, Main
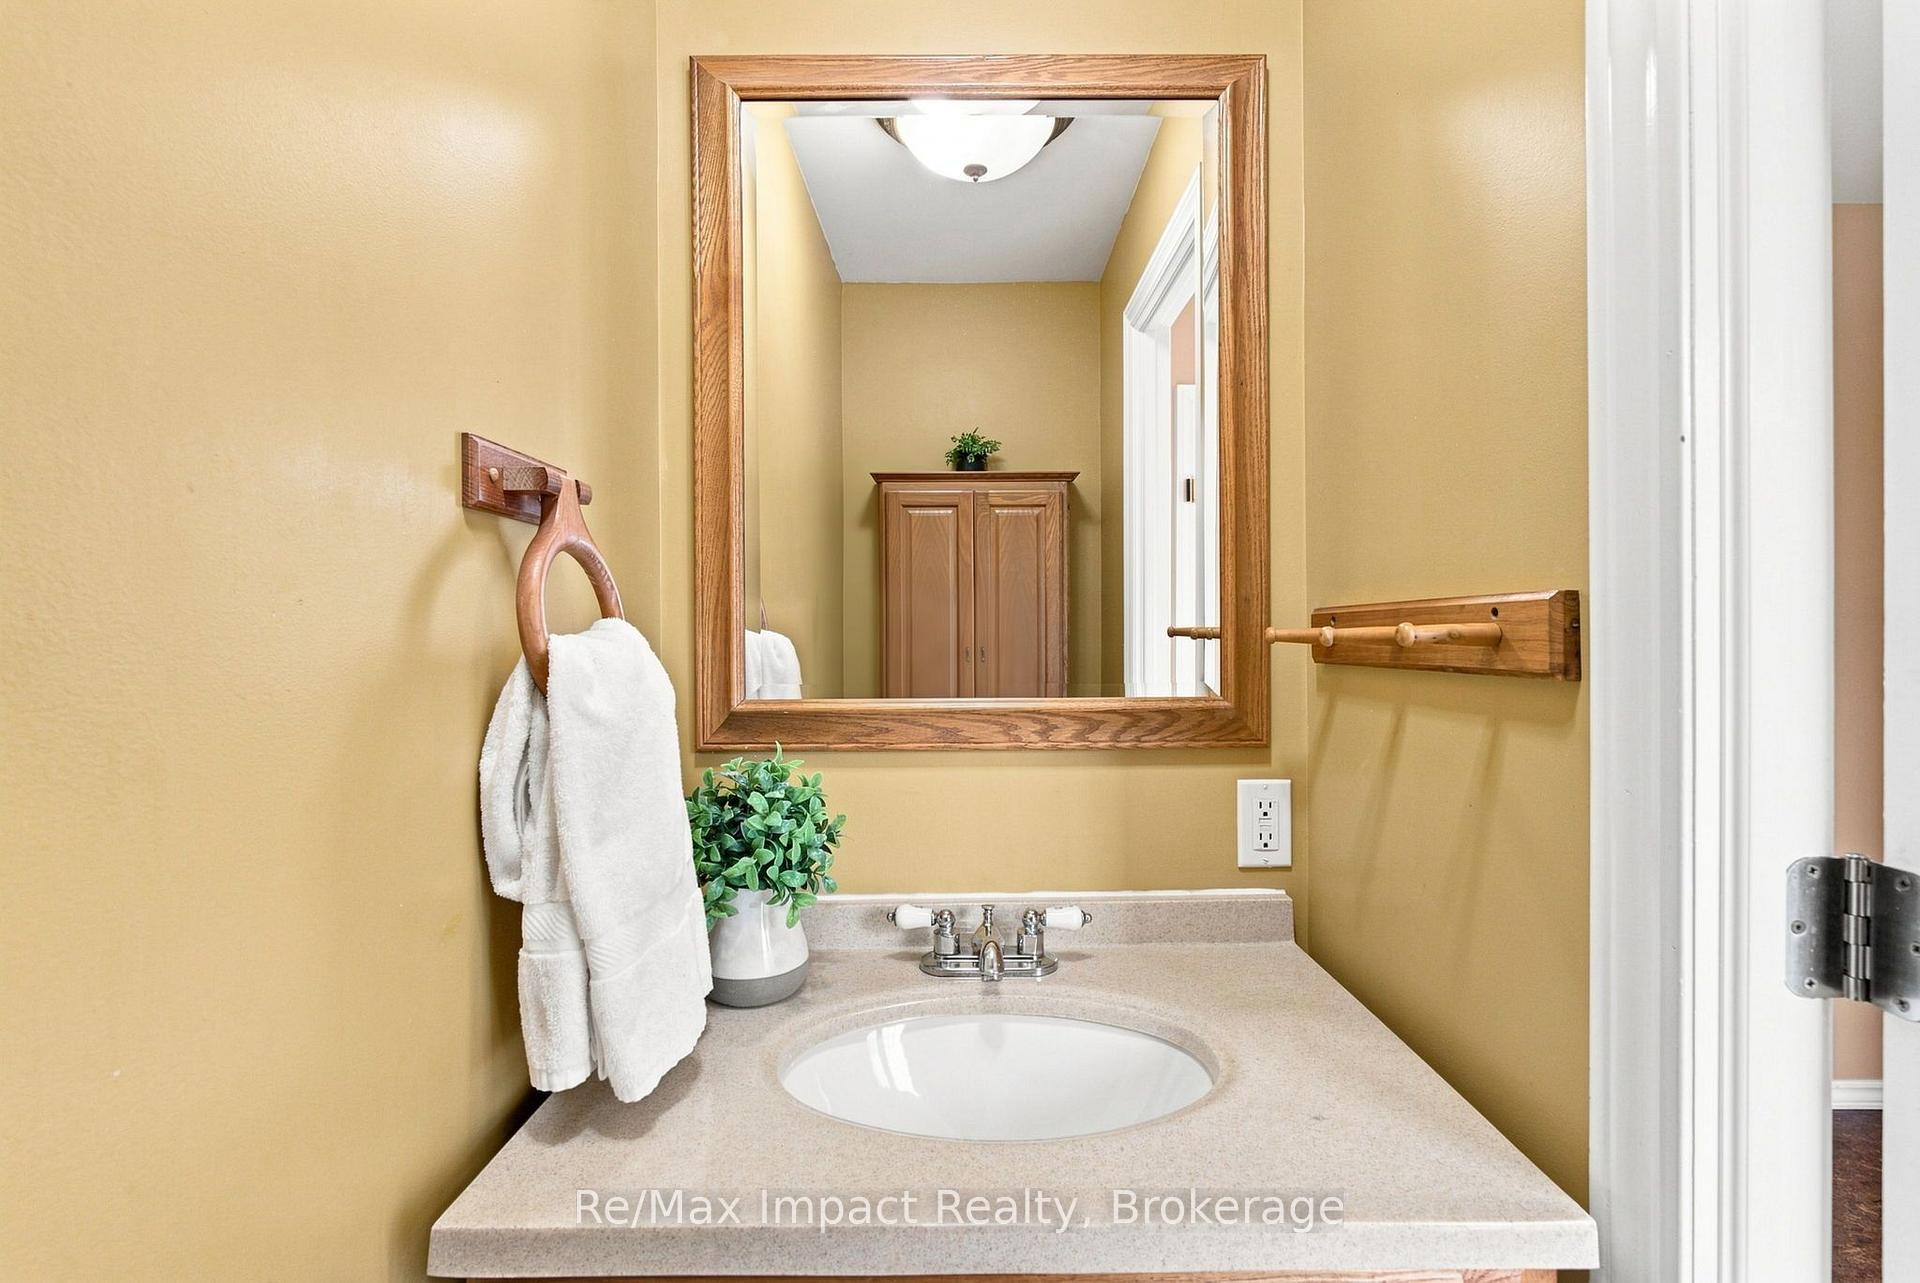
- 2-piece, Main
- Municipality
- Clarington
- Neighbourhood
- Courtice
- Main cross streets
- Hwy 2 and Hancock Rd
- Zoning
- RES.
- Directions
- South on Hancock Rd from Hwy #2
- MLS® number
- E13659512
- Data source
- Toronto Regional Real Estate Board
- Listed on
- 2026-08-10
- Updated on
- 2026-09-10
- Days on market
- 68 days
- Possession type
- 30-59 days
- Co-op commission
- 2.5% + HST
- Seller
- Listed by
- RE/MAX IMPACT REALTY
Home Market Value
Current home valuation for 2347 Hancock Road, Clarington, Courtice, Clarington, ON. Listed for $879,900
HOMEH Estimate
$932,485
Estimated Sales Range
$559,491 - $1,305,479
HOMEH Estimate for 2347 Hancock Road, Clarington, Courtice
Calculated with a real agent's CMA method — 45+ years of experience, codified. Not an AI guess.
For the owner
Is this your home? Track its value.
Get this home's HOMEH Estimate by email once a month, with how many homes are for sale around you.
Mortgage Payment Calculator
Compare up to 4 down payment scenarios
5% on first $500K + 10% on $379,900 over $500K
$62,990
| Scenario 1 | Scenario 2 | Scenario 3 | Scenario 4 | |
|---|---|---|---|---|
−Down payment | % $ | % $ | % $ | % $ |
+CMHC insurance | $32,662 | $24,549 | $20,942 | $0 |
=Total mortgage | $849,209 | $816,459 | $768,857 | $703,920 |
Amortization | ||||
Mortgage rate | % | % | % | % |
| Payment frequency | ||||
=Mortgage payment | $4,146monthly | $3,986monthly | $3,754monthly | $3,437monthly |
Land Transfer Tax
$14,073
$14,073
Around this home
No schools found nearby
Data provided by OpenStreetMap & Fraser Institute School Rankings
Ask HOMEH
New!Hi there!
👋Text or call (416) 301-9001
Recommended for you
Based on homes you've looked at.
No recommended properties found.
Nearby similar homes
No nearby properties found.
More real estate resources
Other homes nearby
Explore this area
Nearby neighbourhoods
No nearby listings available.