
2460 Concession 8 Road
Clarington (Rural Clarington), ON L1C 5X3
- 4Bedrooms
- 2Bathrooms
- 10Garage
- 2000–2500Sq Ft
- $4,135Tax
- 521×1,800 ftLot Size
 Free EstimateSee Free Estimate Report

Sale & Price History for 2460 Concession 8 Road, Clarington, Rural Clarington
| Start Date | End Date | Price | Event | MLS# |
|---|---|---|---|---|
| No listing history available | ||||
Real estate boards require you to or to see the full details of this property.
*Sold prices and complete sale & price history are regulated data. Under the Trust in Real Estate Services Act, 2002 (TRESA) and the rules of the Real Estate Council of Ontario (RECO), and pursuant to the Multiple Listing Service® rules of the Canadian Real Estate Association (CREA) and the Toronto Regional Real Estate Board (TRREB), this information may be shown only to registered users who have agreed to the applicable terms of use (a Virtual Office Website, or "VOW," arrangement). HOMEH Inc., Brokerage therefore provides it to signed-in members only. Creating an account is free and takes under a minute.
About 2460 Concession 8 Road, Clarington, Rural Clarington
Summarized Description
- Exceptional 14.56-acre private country estate.
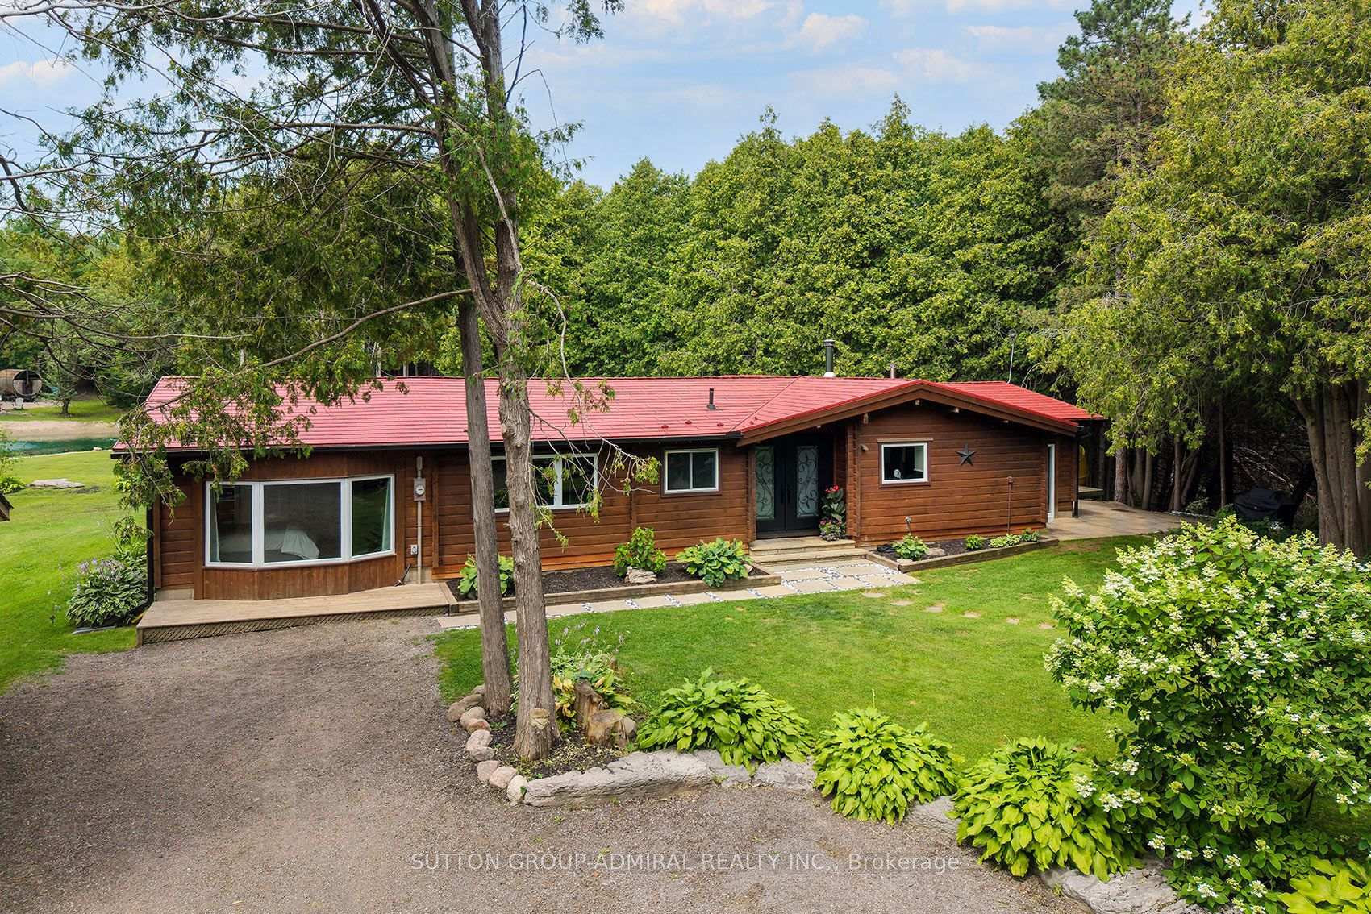
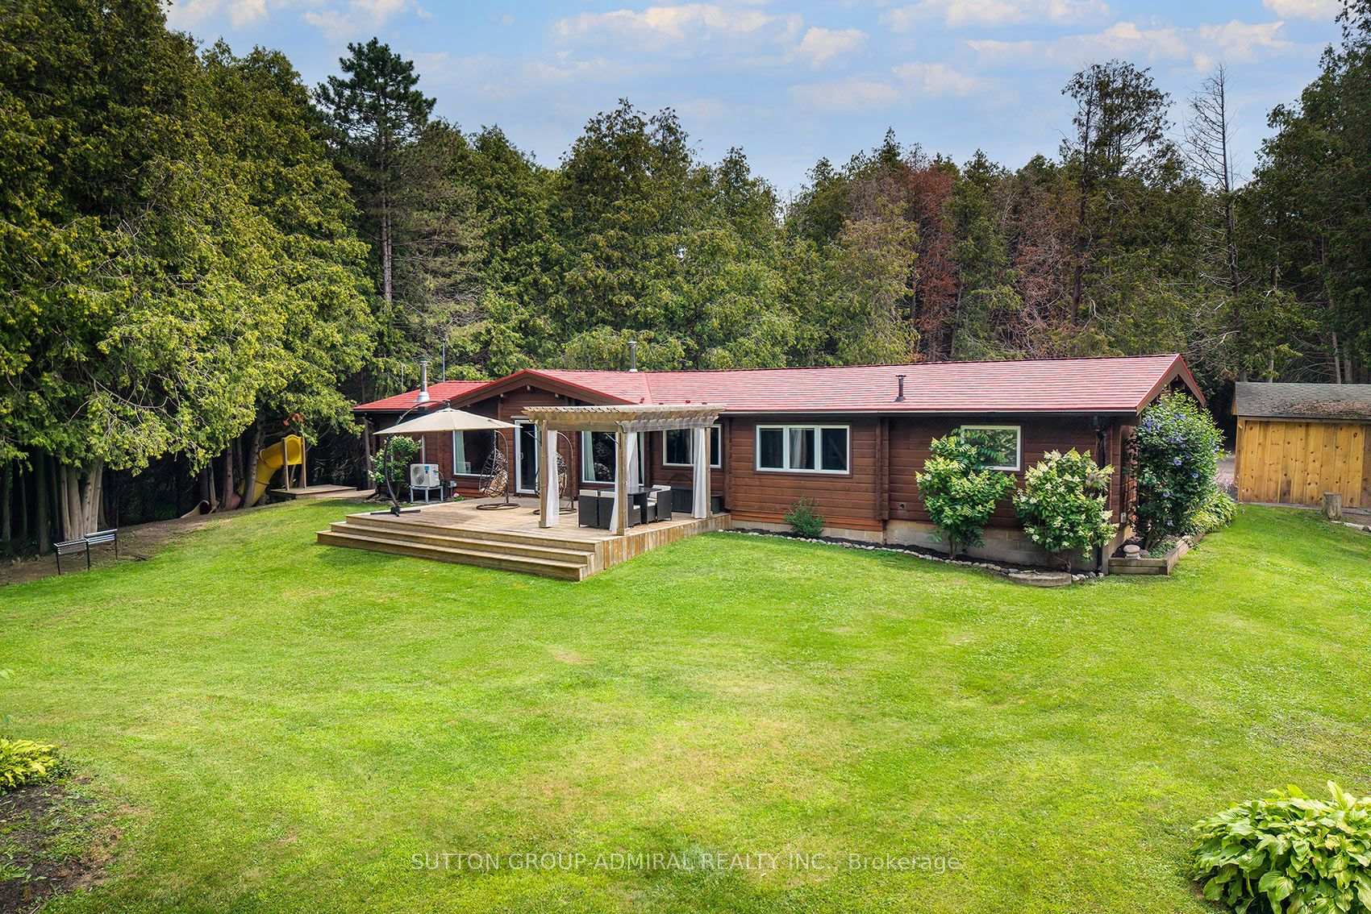
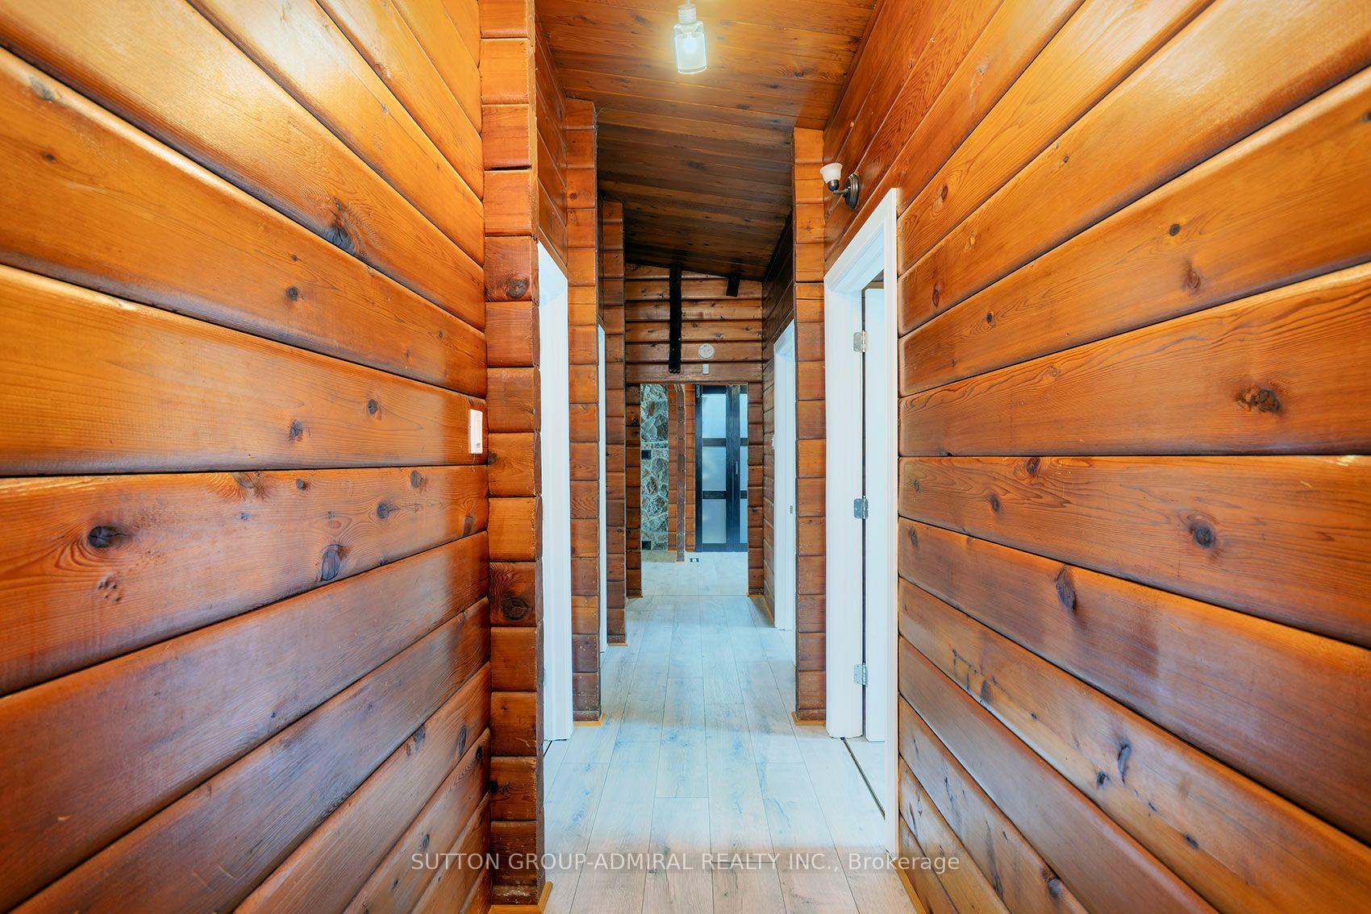
- Beautifully maintained 4-bedroom log home.
- Detached heated workshop with high ceilings.
- Turnkey property with significant renovations.
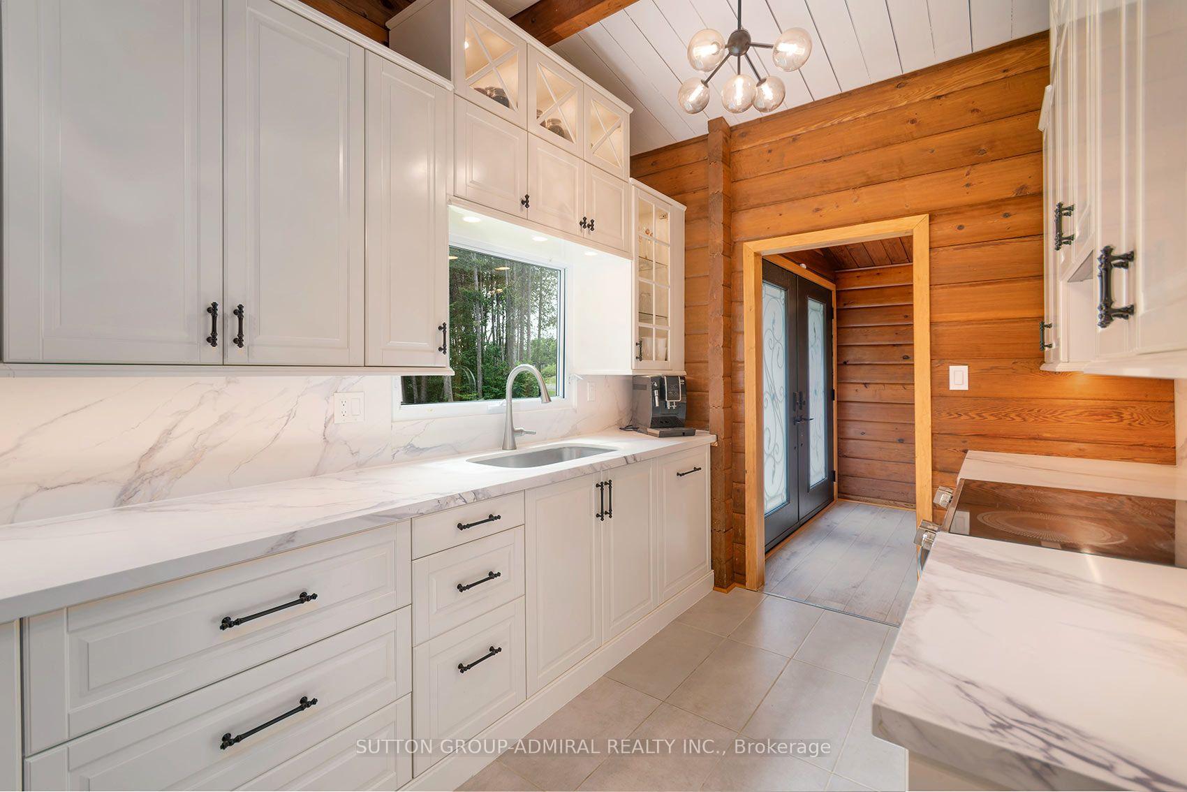
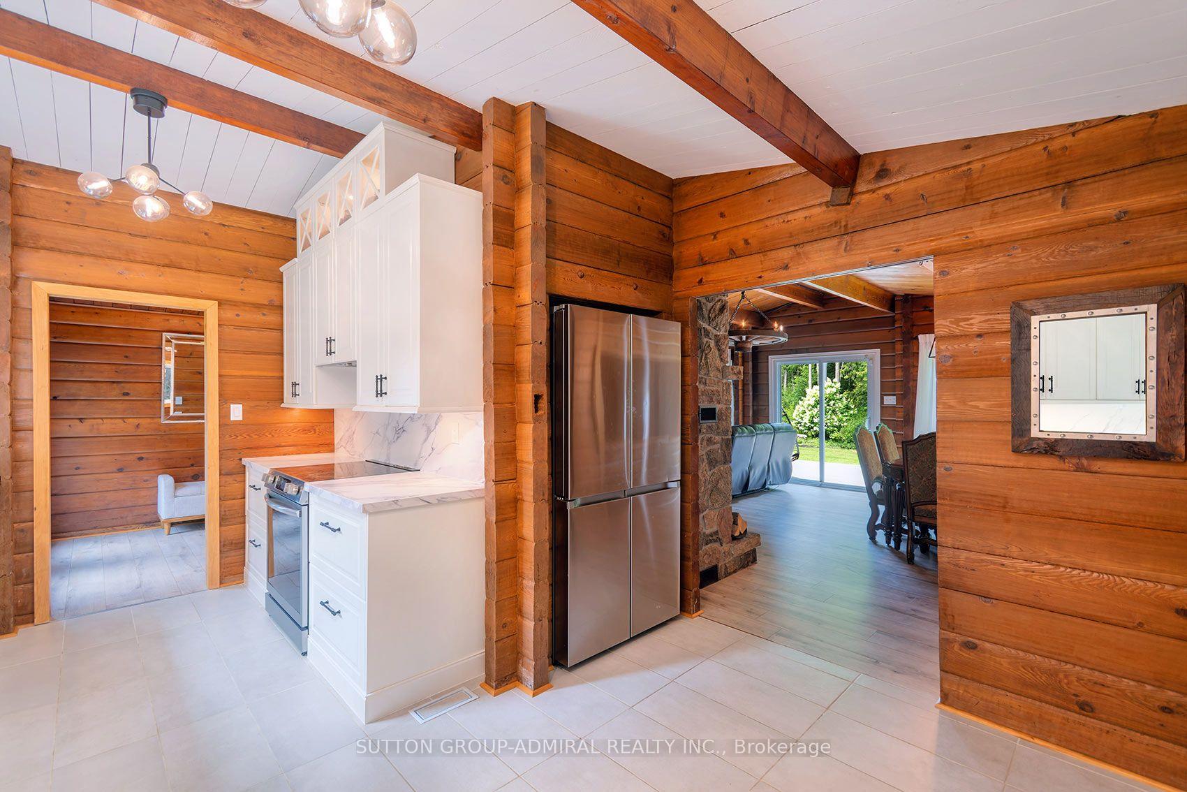
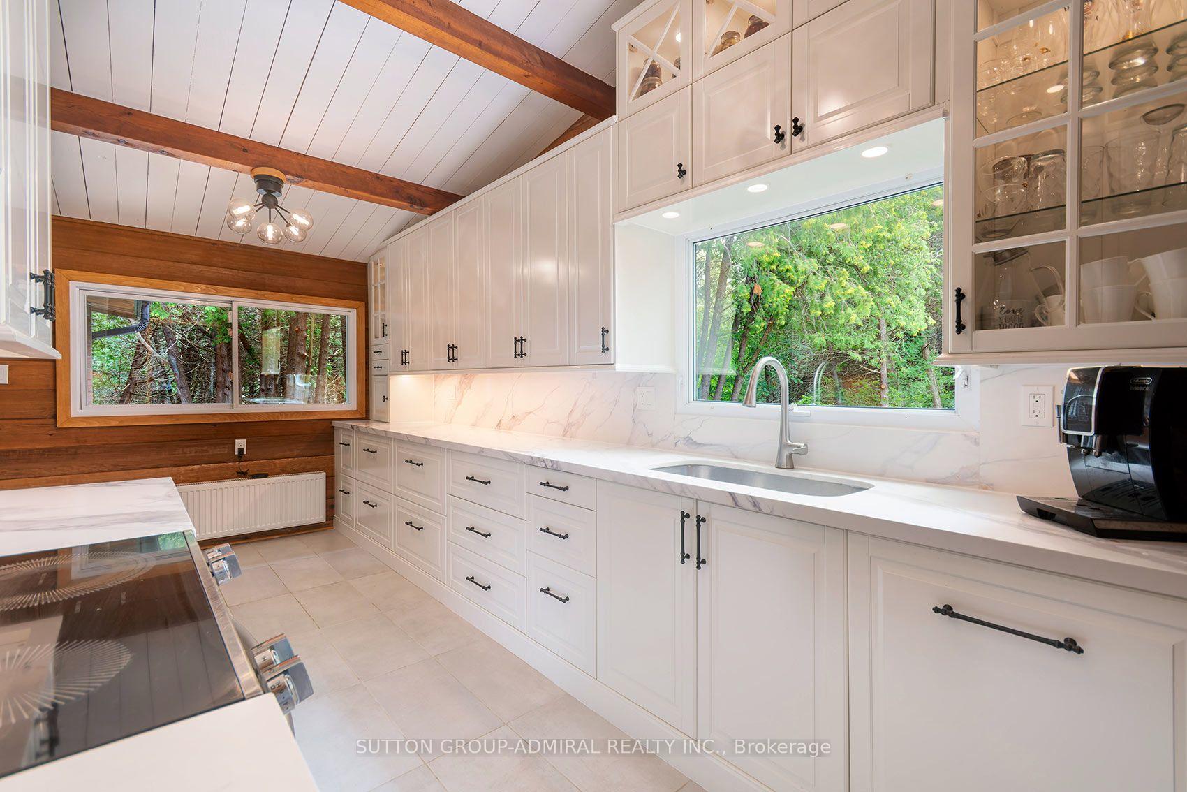
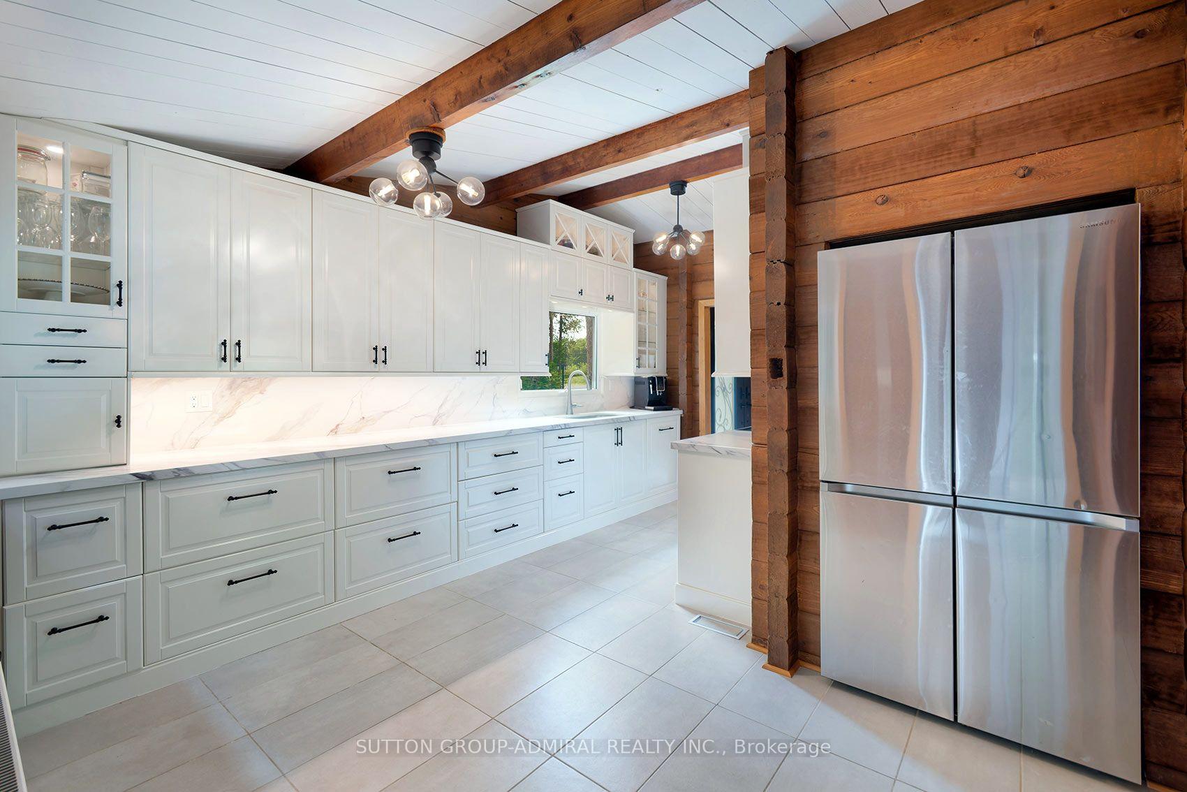
- Custom kitchen and open-concept living area.
- Exceptional privacy with mature forest.
- Potential for Additional Dwelling Unit (ADU).
- Minutes from amenities and major highways.
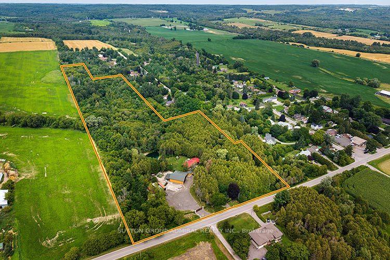
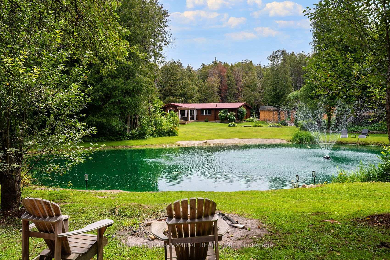
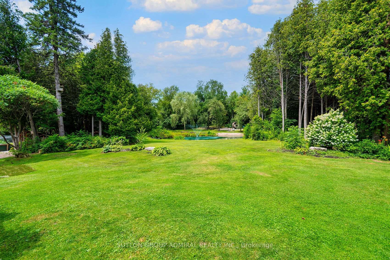
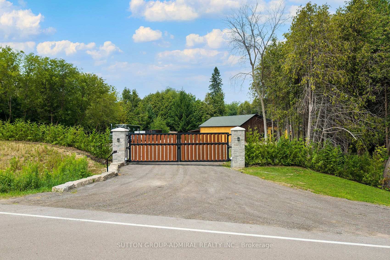
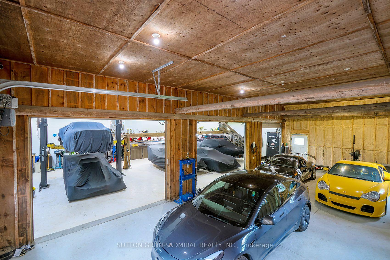
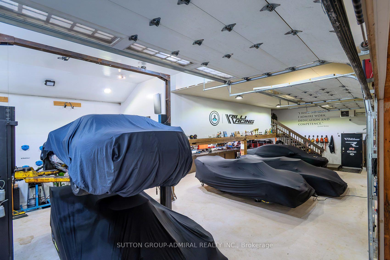
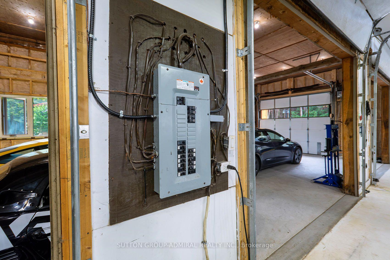
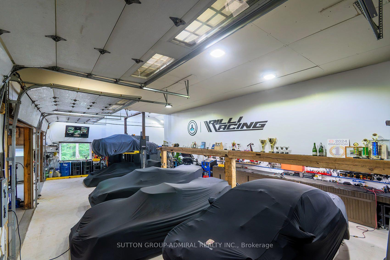
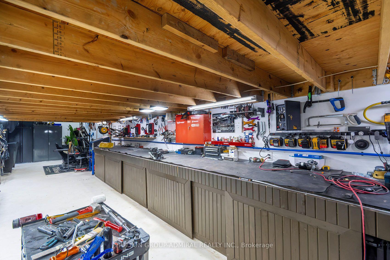
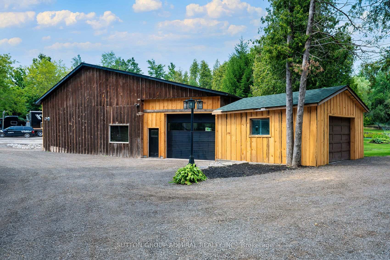
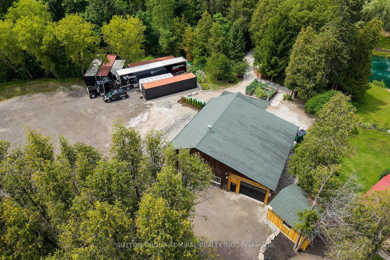
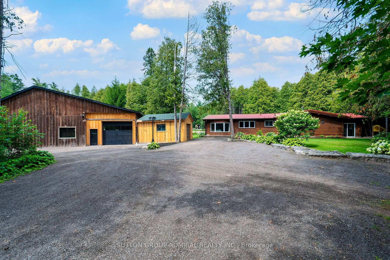
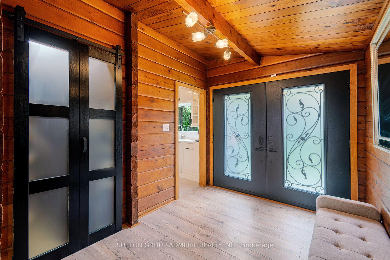
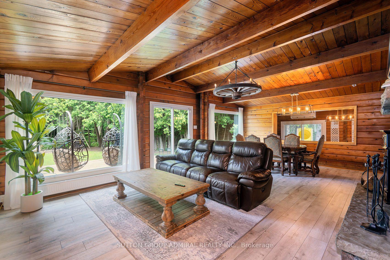
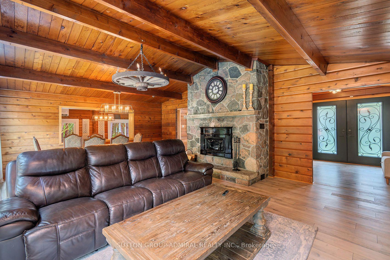
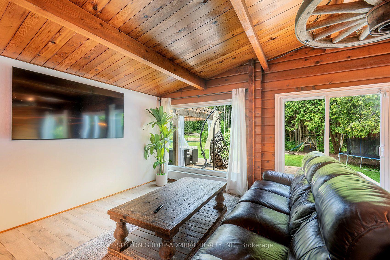
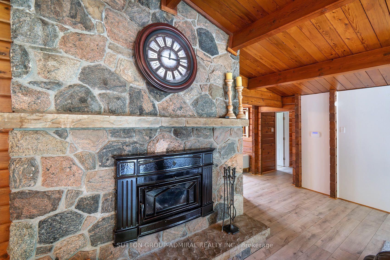
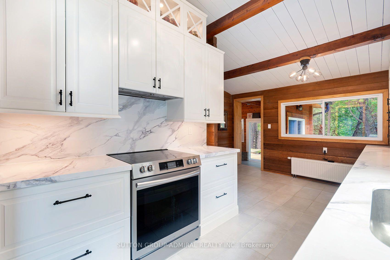
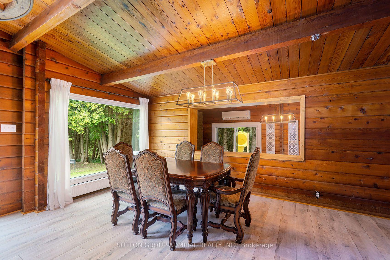
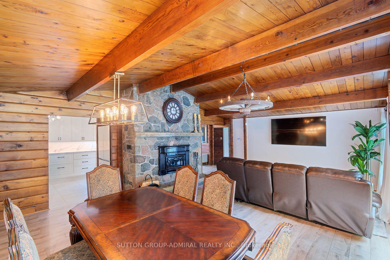
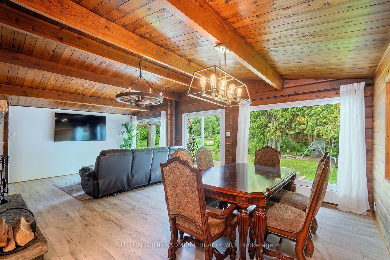
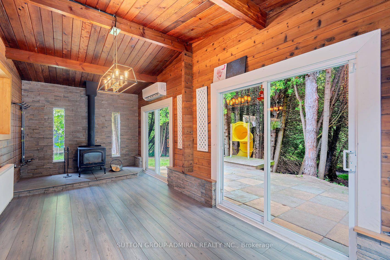
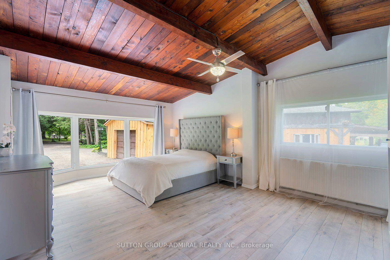
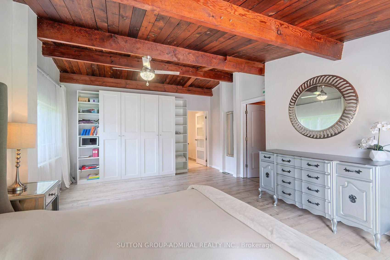
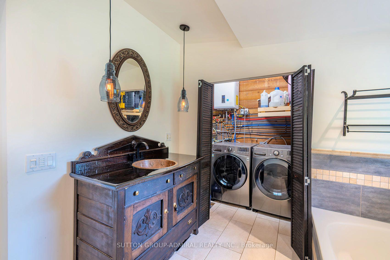
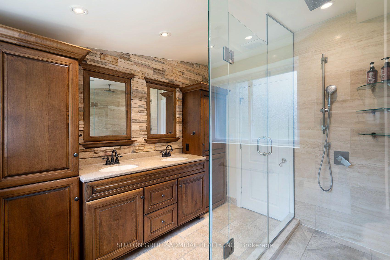
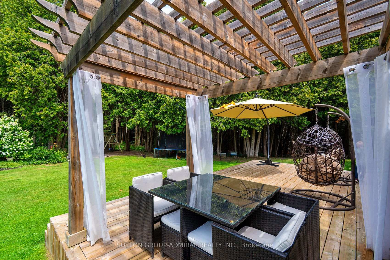
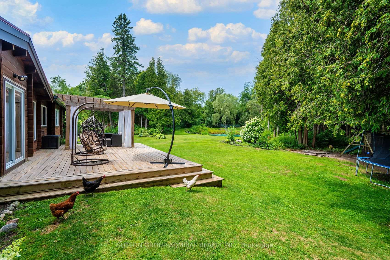
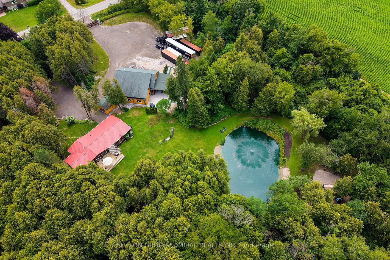
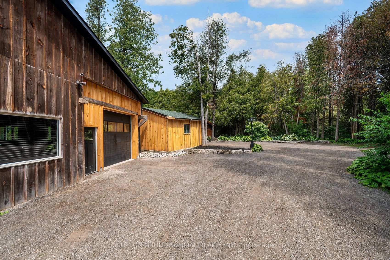
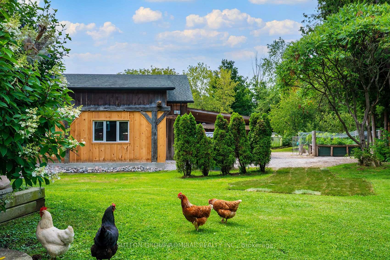
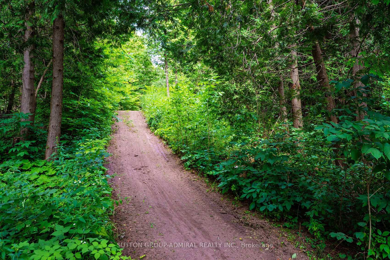
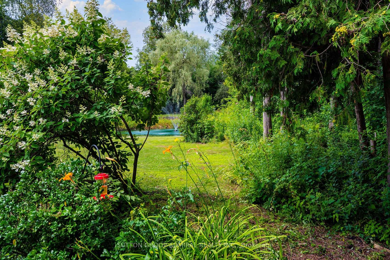
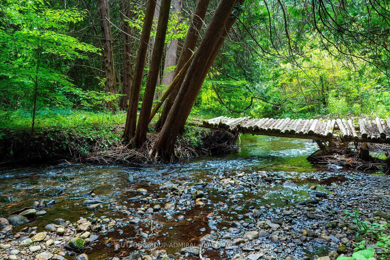
Rarely offered, exceptional approx. 14.56-acre private country estate featuring a beautifully maintained 4-bedroom log home (approx. 2,225 sq. ft.) and an outstanding approx. 2,500 sq. ft. detached heated workshop. Nearly $1 million invested in thoughtful renovations and improvements create a truly turnkey country estate. The workshop features approx. 13' ceilings, radiant in-floor heating via an outdoor wood boiler, separate overhead propane heater, dedicated100-amp electrical service, oversized 12' x 10' overhead door, loft, vehicle hoist, and exceptional space for car collectors, restoration enthusiasts, hobbyists, woodworking, fabrication and storage. The home offers a stunning new custom kitchen, spacious open-concept living and dining area with wood-burning fireplace, large family room with wood stove, 2 full bathrooms, brand-new central air conditioning (2026), metal roof (2022), 200-amp electrical service, generator hookup, security system and high-speed internet. A new automated electric entrance gate, illuminated driveway and stone pillars, solar landscape lighting, private pond, year-round creek, mature forest, walking trails, sauna, landscaped grounds and exceptional privacy complete this remarkable property. Drilled well, septic system, Managed Forest designation offering significant property tax savings, and survey available. Preliminary municipal correspondence indicates potential for a detached Additional Dwelling Unit (ADU)within an existing accessory structure, subject to municipal approvals. Buyers to conduct their own due diligence regarding intended future uses, ADU potential and municipal requirements. Enjoy exceptional privacy just minutes from Bowmanville, Highways 407 & 115 and everyday amenities. A rare opportunity to own one of Clarington's most distinctive rural estates. See photos and video attached.
Key Facts & Features
Property Costs
- Annual Property Tax Amount
- $4,135
- Land Transfer Tax Fee
- $48,950
Rental Items
- Rental Equipment
- None
- Basement Type
- None
Interior Features
- Laundry Level
- Main Level
- Interior Extras
- Carpet Free, Garburator, On Demand Water Heater, Primary Bedroom - Main Floor, Separate Heating Controls, Storage, Water Heater Owned
- View
- Creek/Stream, Meadow, Pond, Trees/Woods
- Security Features
- Alarm System, Monitored, Carbon Monoxide Detectors, Security System, Smoke Detector
- Fireplace/Stove
- Yes
- Fireplace Features
- Rec Room, Wood Stove
- Elevator
- No
Exterior Features
- Exterior Extras
- Deck, Fishing, Landscape Lighting, Landscaped, Lighting, Privacy, Porch, Private Pond, Recreational Area, Security Gate
- Pool
- None
- Property Features
- Clear View, Greenbelt/Conservation, Lake/Pond, Part Cleared, Rolling, Wooded/Treed
- Other Structures
- Sauna, Shed, Storage, Workshop
Building
- Building Type
- Detached
- Building Style
- Log
- Approx Age
- 51-99
Construction
- Exterior Finish
- Log
- Roof
- Metal
- Foundation Details
- Concrete, Concrete Block, Stone
- Special Designation
- Unknown
Lot
- Lot Front
- 521.24 ft
- Lot Depth
- 1799.51 ft
- Lot Size
- 14.58
- Lot Shape
- Irregular
Inclusions
- Inclusions
- Stainless steel refrigerator, stainless steel stove, built-in dishwasher, built-in microwave/range hood, washer, dryer, all existing electric light fixtures, all existing window coverings, garage door opener(s) and remote(s), security system, generator hookup, water treatment system, UV water treatment system, outdoor wood boiler, overhead propane work shop heater, vehicle hoist, built-in workshop shelving, built-in workbenches, sauna, garden shed, chicken coop/shed, solar landscape lighting, driveway lighting, electric entrance gate, gate operator, gate remote controls, illuminated entrance pillars, existing gates and gate hardware.
Exclusions
- Exclusions
- Seller's tools and personal belongings.
Parking & Garages
- Garage Type
- Detached
- Garage Spaces
- 10
- Parking Spaces
- 60
- Total Garage And Parking Spaces
- 70
Heating & Cooling
- Heat Source
- Electric
- Heat Type
- Radiant
- Air Conditioning
- Wall Unit(s)
- Water
- Well
- Sewers
- Septic
- Natural Gas
- No
- Hydro
- Yes
- Cable
- No
- Telephone
- Available
- Bedrooms
- 4
- Washrooms
- 2
- Kitchens
- 1
- Family / bonus room
- Yes
Room sizes
- Living Room—Main level, Fireplace, Open Concept, Large Window
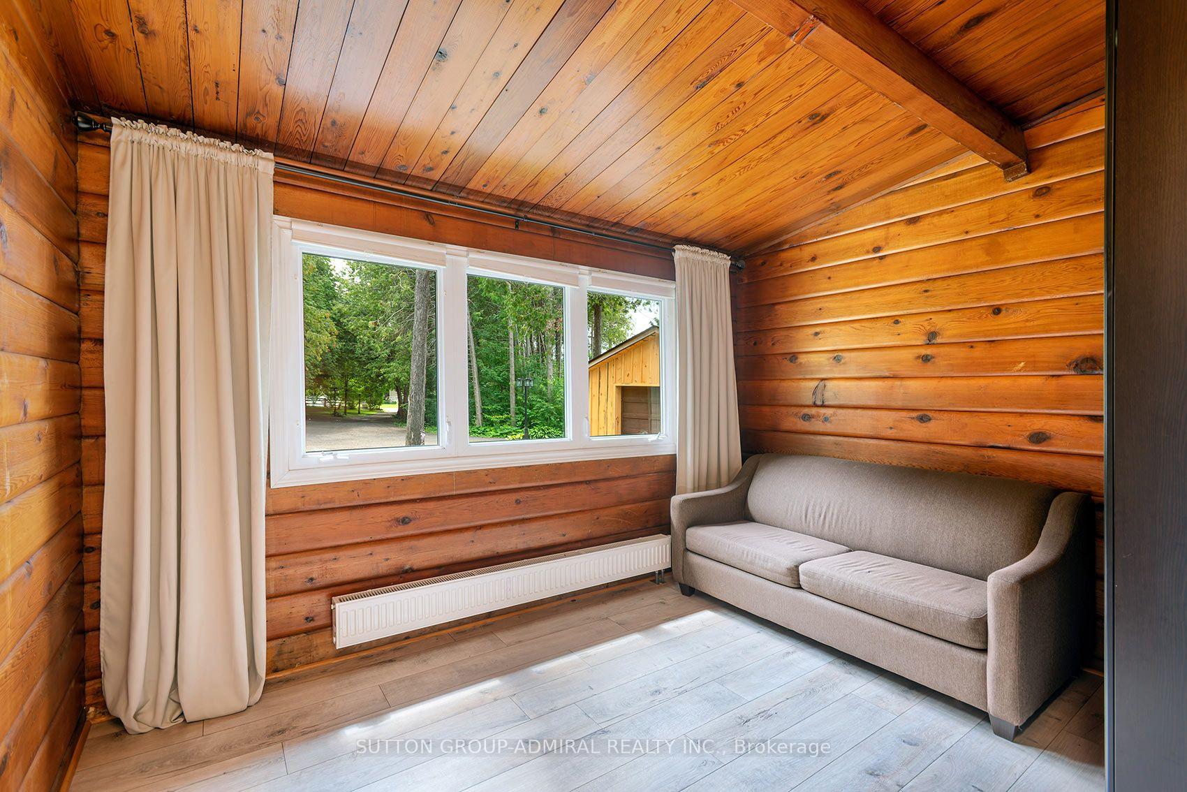
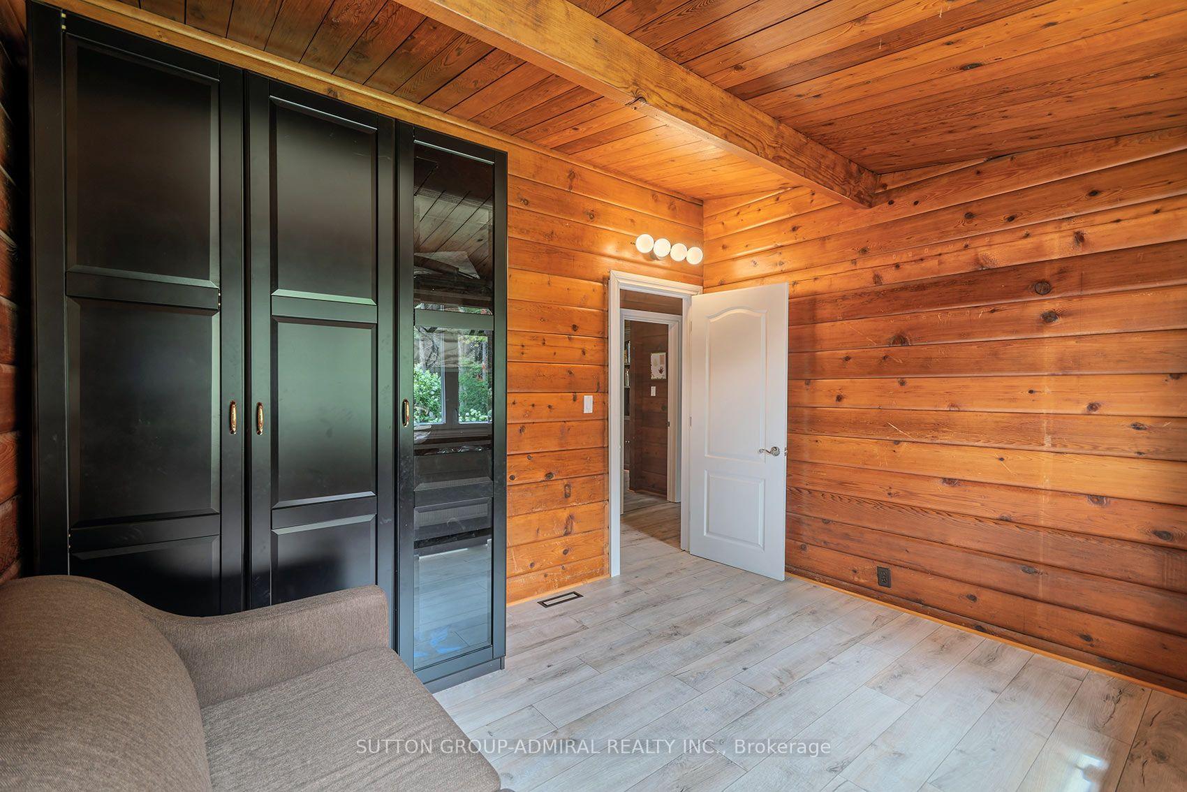
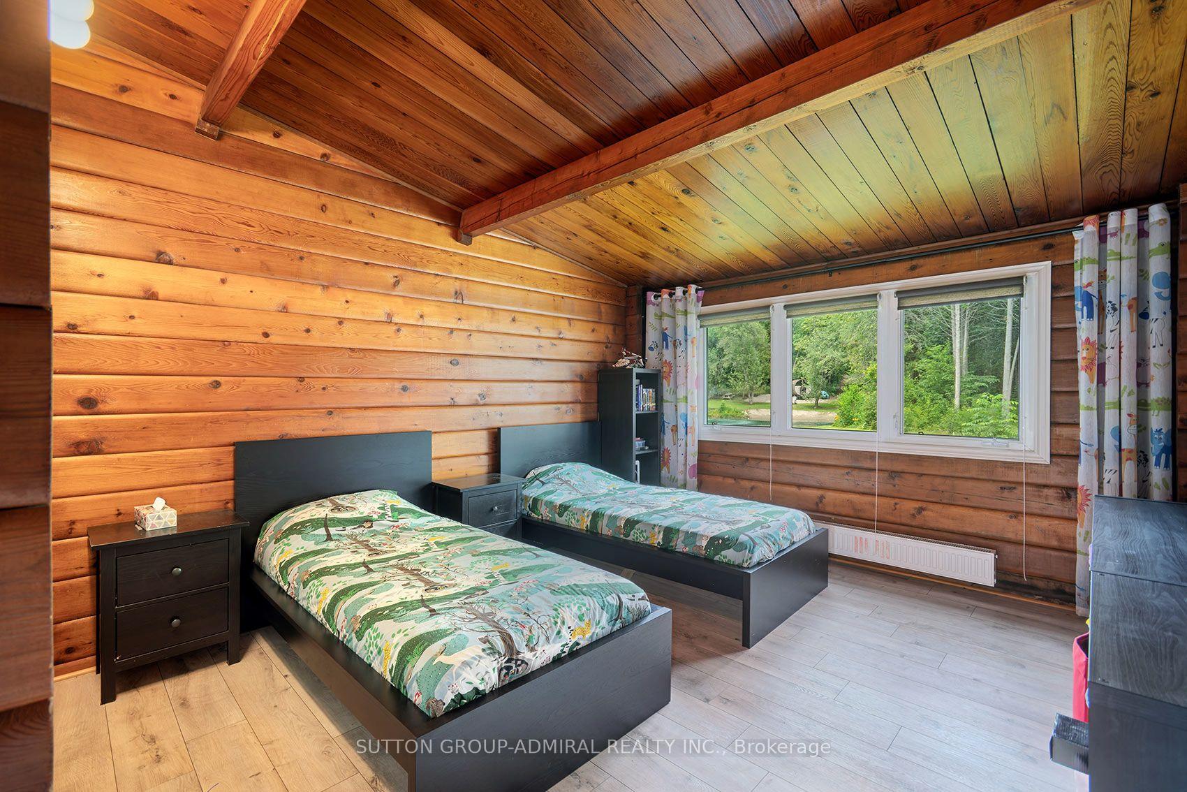
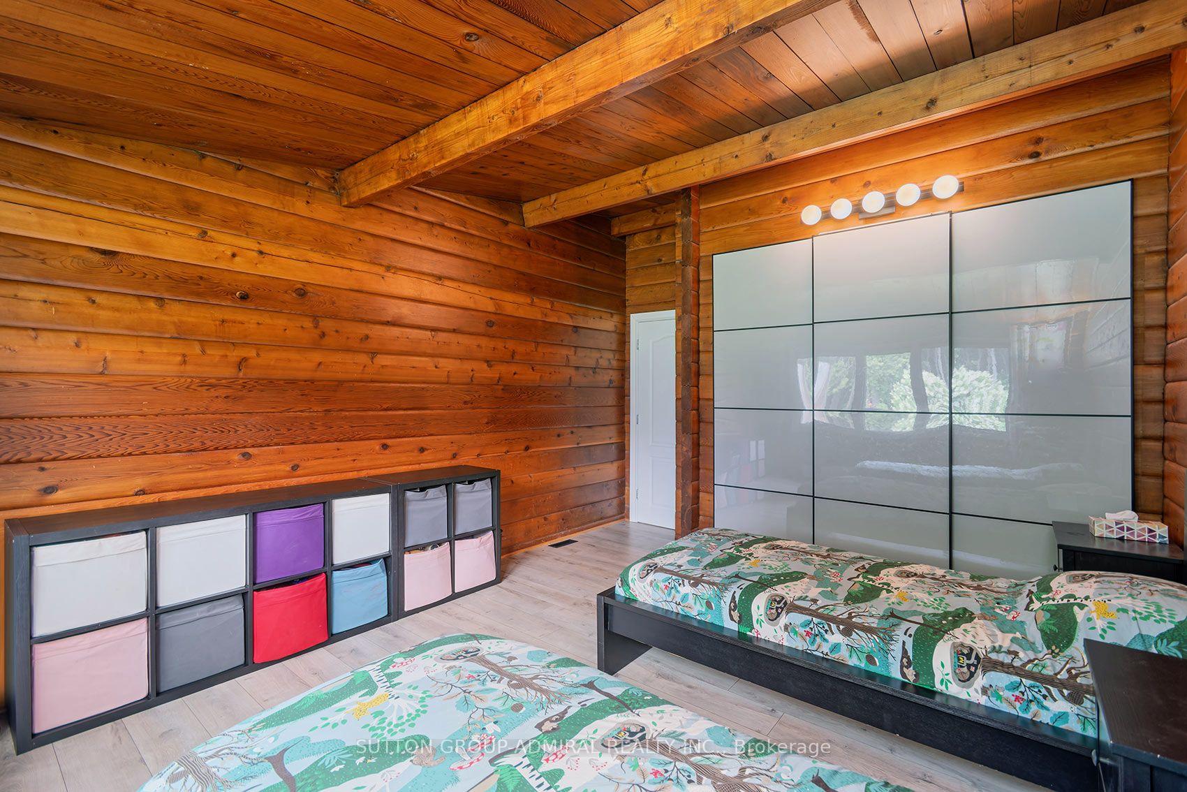
- Bedroom 2—Main level, Closet, Window, Laminate
- Kitchen—Main level, Eat-in Kitchen, Double Sink, W/O To Yard
- Family Room—Main level, Wood Stove, W/O To Yard, Large Window
- Bedroom 4—Main level, Closet, Window, Laminate
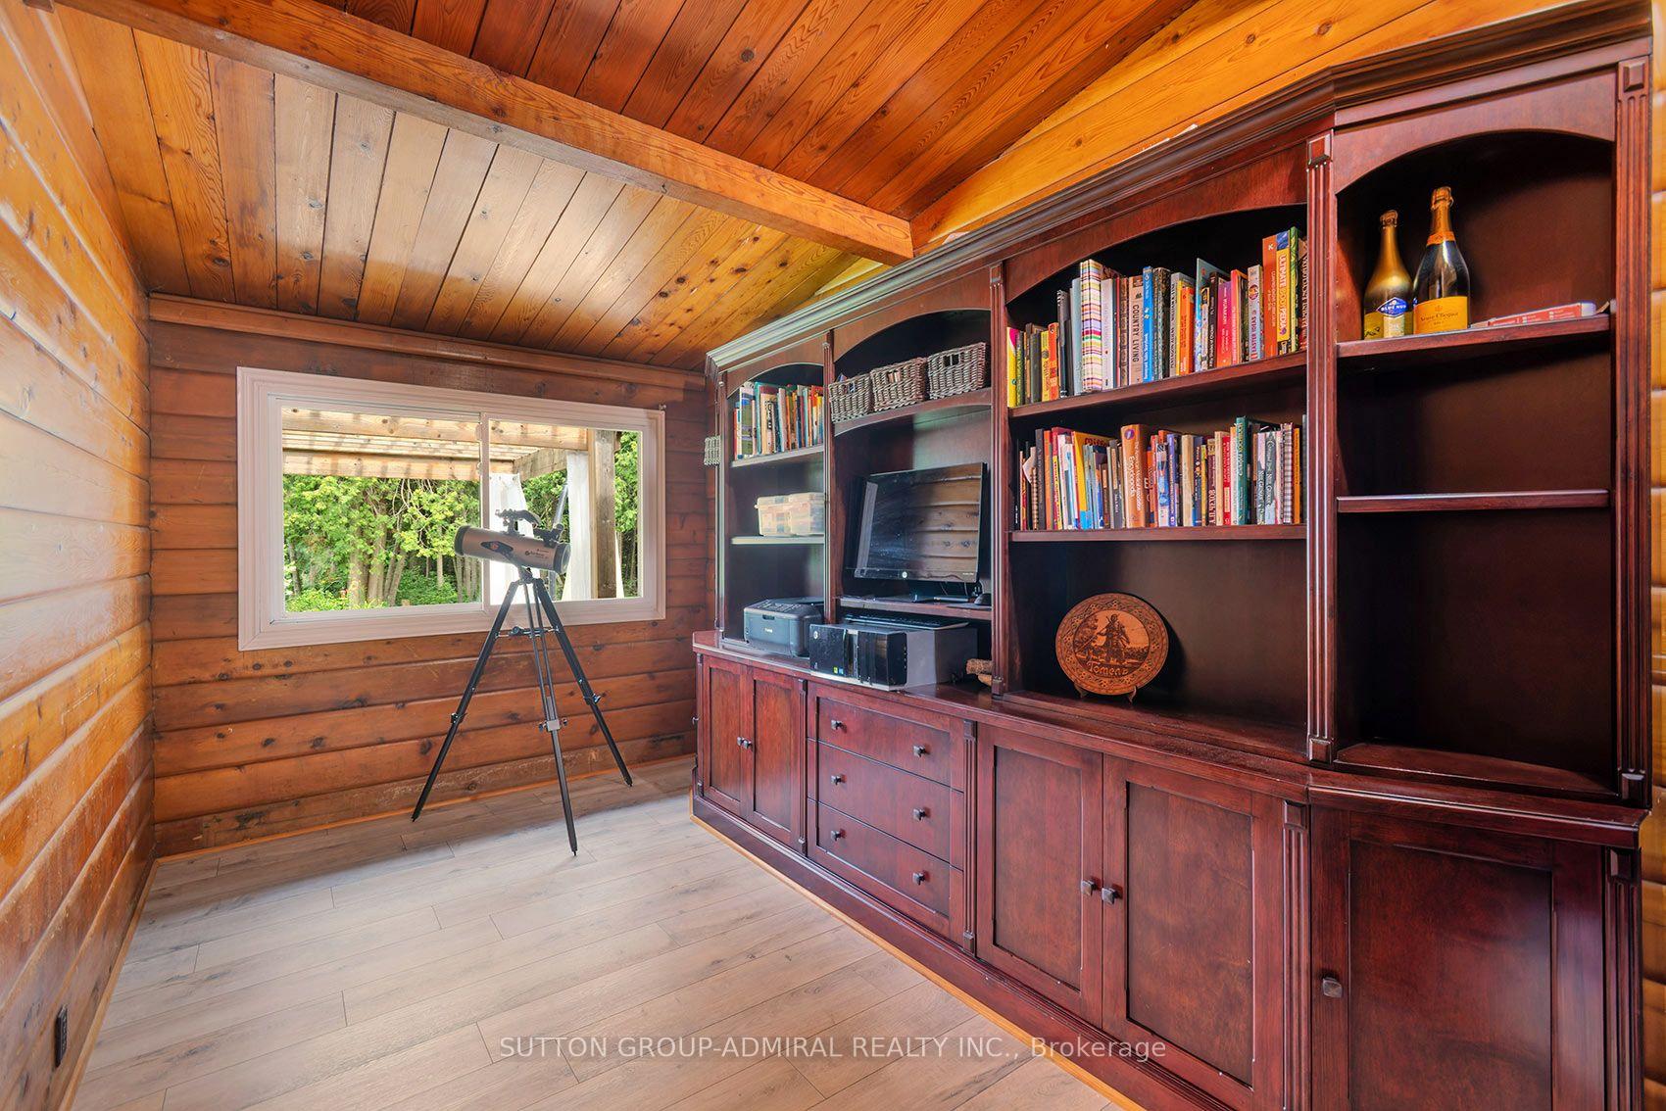
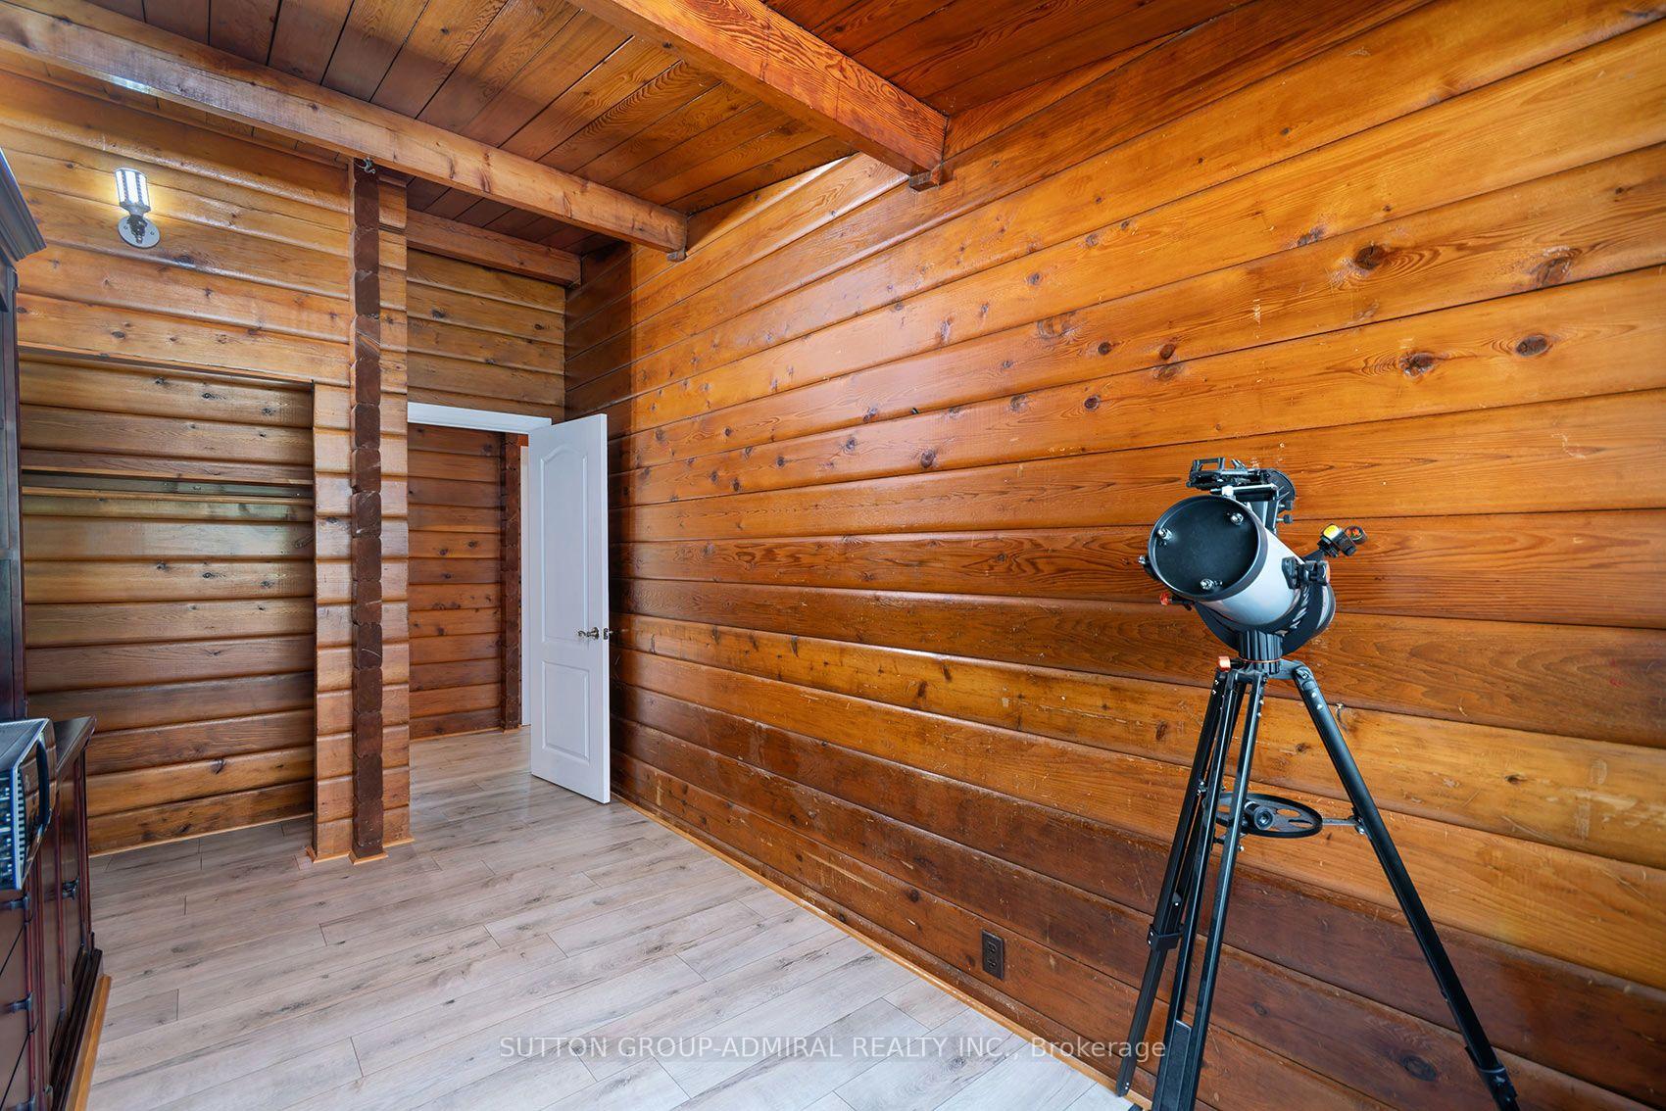
- Dining Room—Main level, Open Concept, Combined w/Library, Laminate
- Bedroom 3—Main level, Closet, Window, Laminate
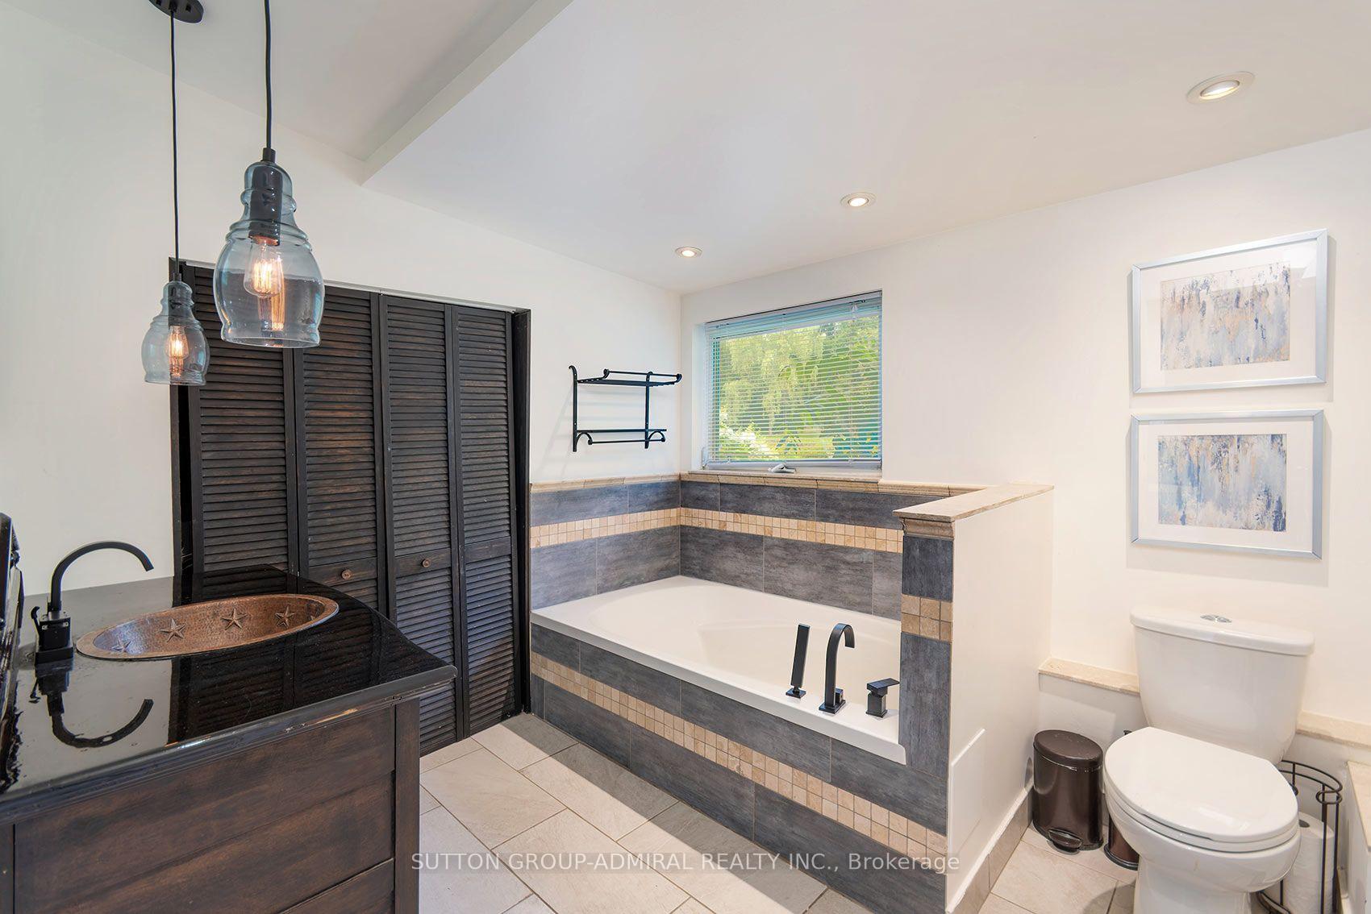
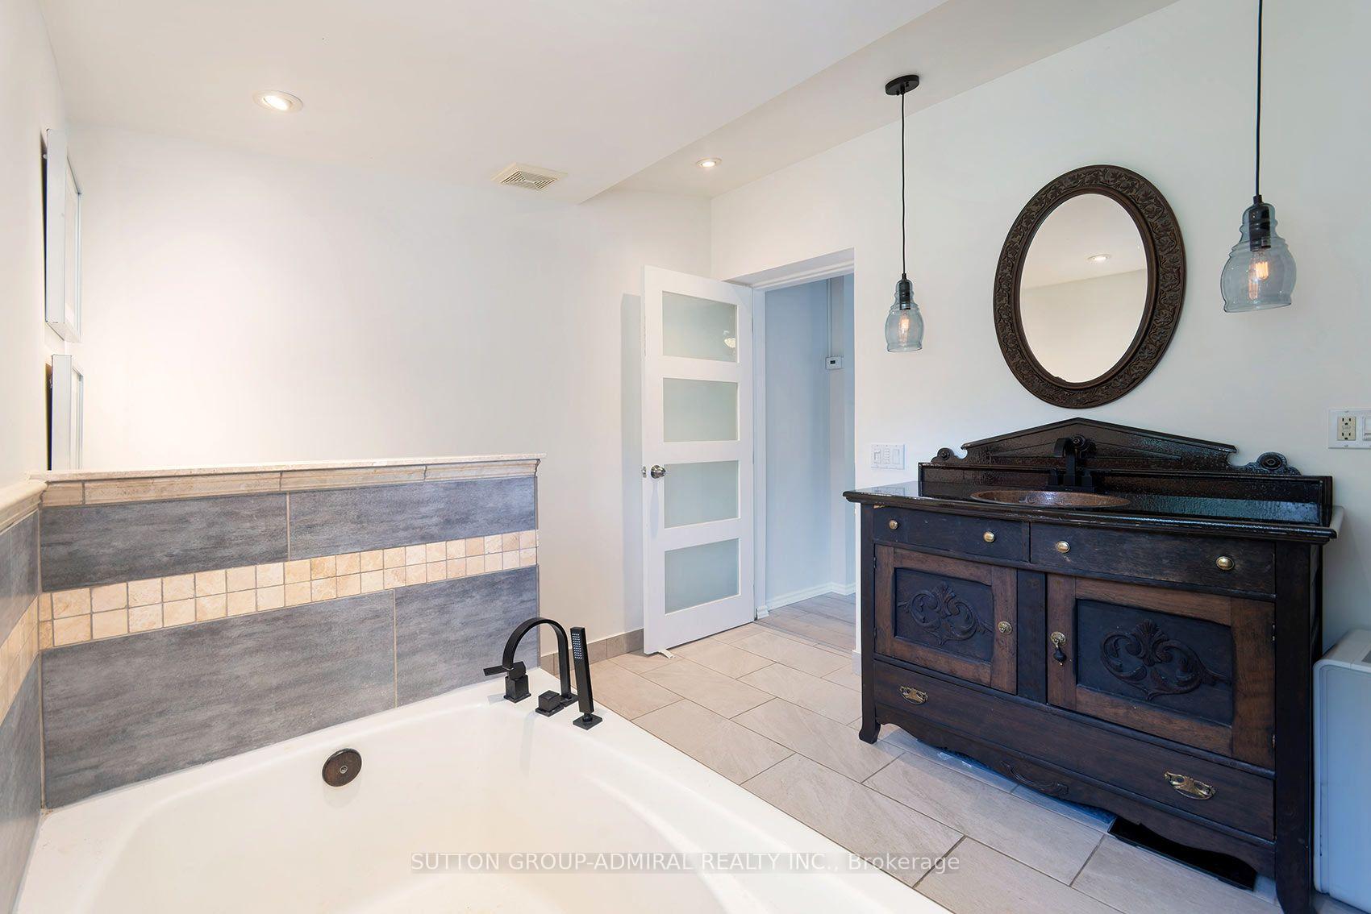
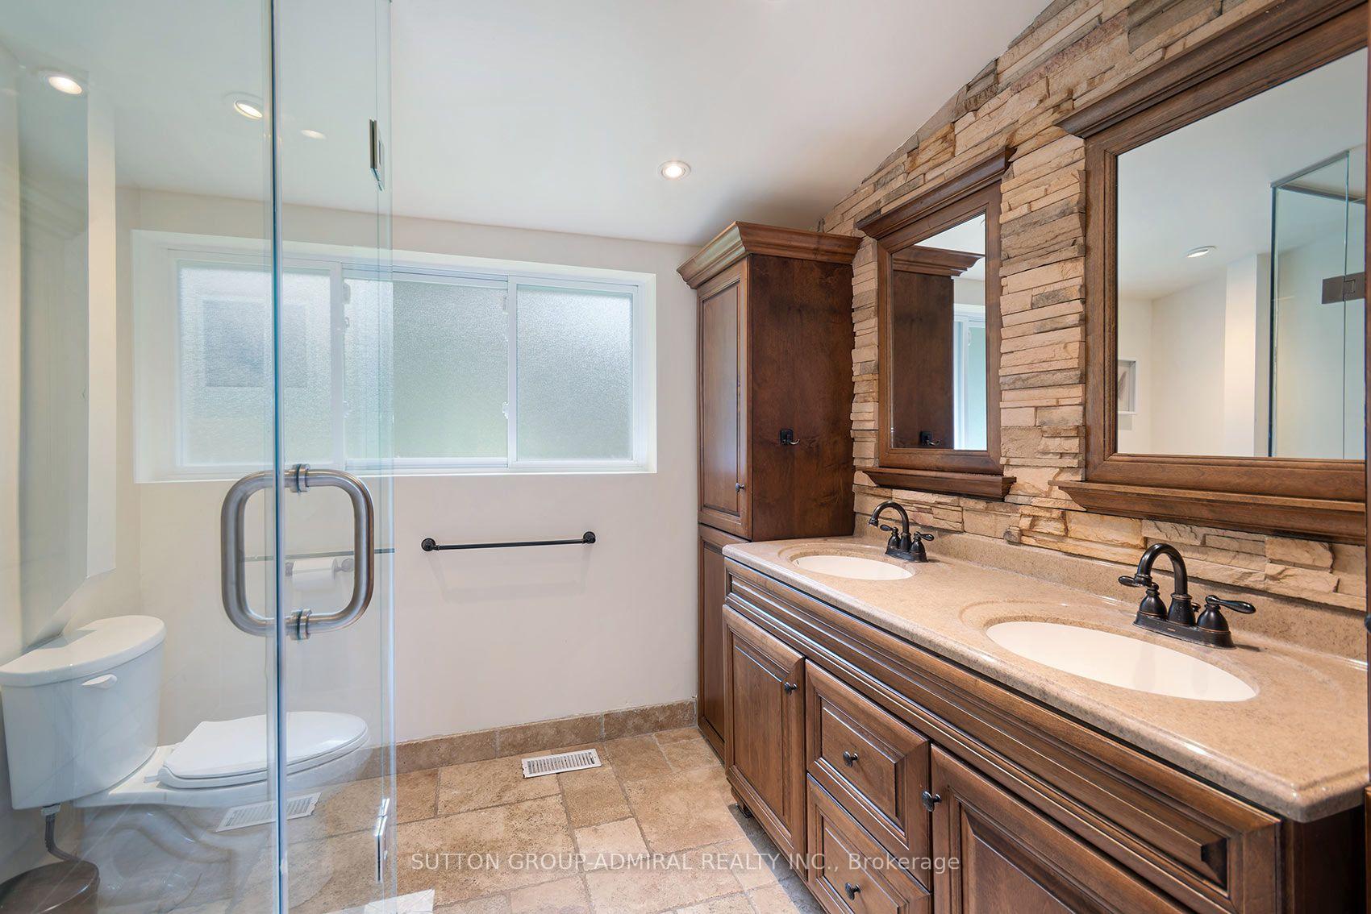
- Primary Bedroom—Main level, 5 Pc Ensuite, Bay Window, Double Closet
Washrooms
- 4-piece, Main
- 2-piece, Main
- Municipality
- Clarington
- Neighbourhood
- Rural Clarington
- Main cross streets
- Concession Rd 8 & Bowmanville Ave
- Directions
- N/A
- Waterfront
- None
- MLS® number
- E13649990
- Data source
- Toronto Regional Real Estate Board
- Listed on
- 2026-08-07
- Updated on
- 2026-09-14
- Days on market
- 72 days
- Possession type
- Flexible
- Co-op commission
- 2.5% + HST + Thank You!
- Seller
- Listed by
- SUTTON GROUP-ADMIRAL REALTY INC.
Home Market Value
Current home valuation for 2460 Concession 8 Road, Clarington, Rural Clarington, Clarington, ON. Listed for $2,499,000
HOMEH Estimate
—
Estimated Sales Range
—
HOMEH Estimate for 2460 Concession 8 Road, Clarington, Rural Clarington
Calculated with a real agent's CMA method — 45+ years of experience, codified. Not an AI guess.
For the owner
Is this your home? Track its value.
Get this home's HOMEH Estimate by email once a month, with how many homes are for sale around you.
Mortgage Payment Calculator
Compare up to 4 down payment scenarios
20% required for homes $1.5M or more
$499,800
| Scenario 1 | Scenario 2 | Scenario 3 | Scenario 4 | |
|---|---|---|---|---|
−Down payment | % $ | % $ | % $ | % $ |
+CMHC insurance | $0 | $0 | $0 | $0 |
=Total mortgage | $1,999,200 | $1,874,250 | $1,749,300 | $1,624,350 |
Amortization | ||||
Mortgage rate | % | % | % | % |
| Payment frequency | ||||
=Mortgage payment | $9,761monthly | $9,151monthly | $8,541monthly | $7,931monthly |
Land Transfer Tax
$48,950
$48,950
Around this home
Data provided by OpenStreetMap & Fraser Institute School Rankings
Ask HOMEH
New!Hi there!
👋Text or call (416) 301-9001
Recommended for you
Based on homes you've looked at.
No recommended properties found.
Nearby similar homes
No nearby properties found.
More real estate resources
Other homes nearby
Explore this area
Nearby neighbourhoods
No nearby listings available.