
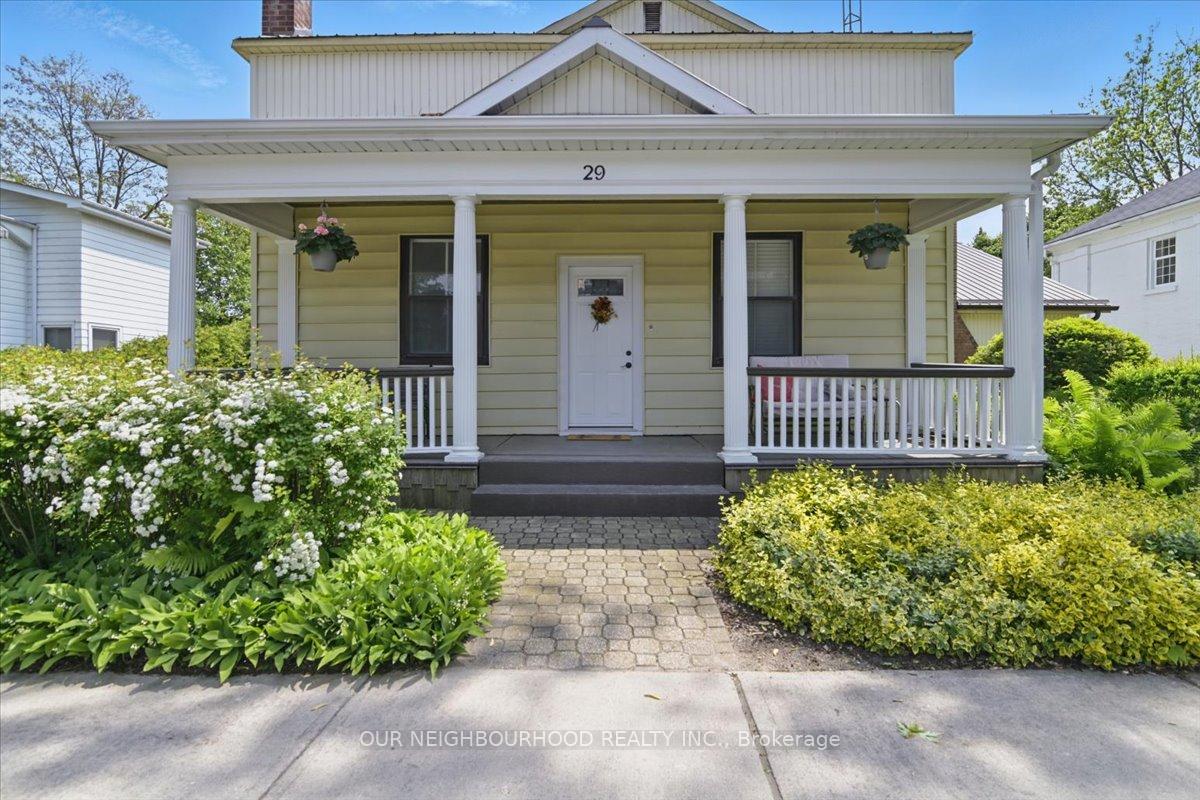
29 Park Street
Clarington (Orono), ON L0B 1M0
- 4+1Bedrooms
- 3Bathrooms
- 1Garage
- 3000–3500Sq Ft
- $6,198Tax
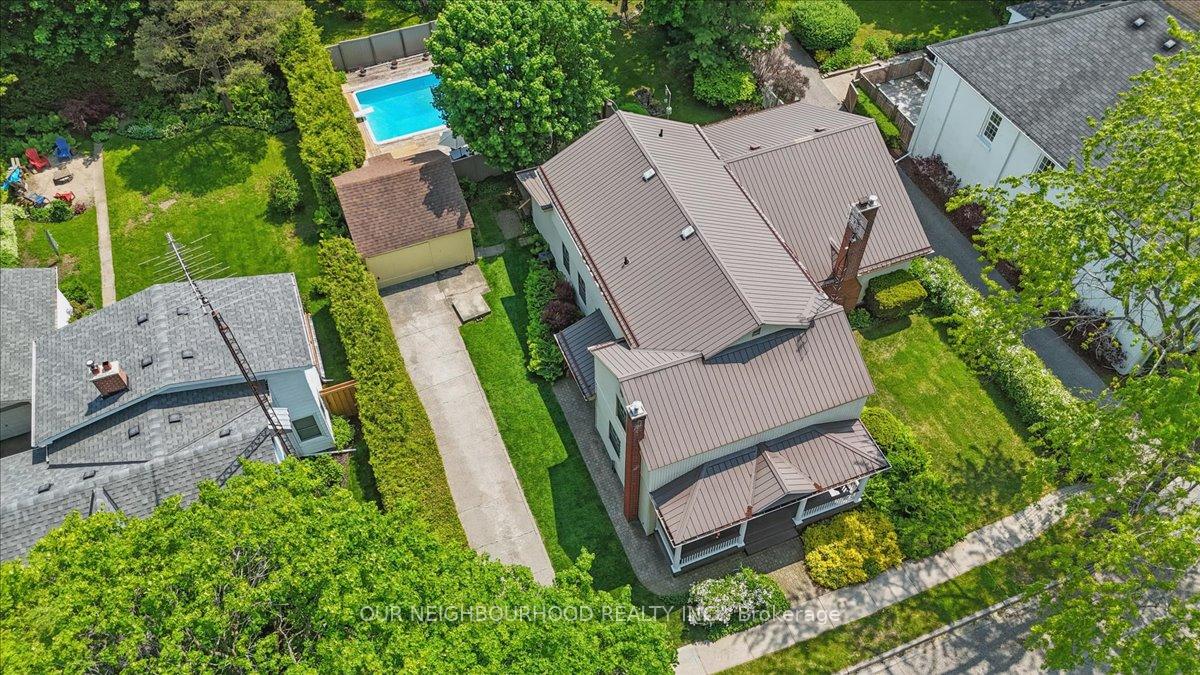
- 79×265 ftLot Size
 Estimated Value:$1,247,790See Free Estimate Report

Property not available for sale or for rent.
HOMEH One: full-service selling for a 1% listing fee. The buyer's agent commission is separate.
Free Home EvaluationHow Much Is My Home Worth?Homes for Sale NearbySale & Price History for 29 Park Street, Clarington, Orono
| Start Date | End Date | Price | Event | MLS# |
|---|---|---|---|---|
| 2025-06-05 | 2025-06-18 | Login to See Prices | Sold | e12197593 |
Real estate boards require you to or to see the full details of this property.
*Sold prices and complete sale & price history are regulated data. Under the Trust in Real Estate Services Act, 2002 (TRESA) and the rules of the Real Estate Council of Ontario (RECO), and pursuant to the Multiple Listing Service® rules of the Canadian Real Estate Association (CREA) and the Toronto Regional Real Estate Board (TRREB), this information may be shown only to registered users who have agreed to the applicable terms of use (a Virtual Office Website, or "VOW," arrangement). HOMEH Inc., Brokerage therefore provides it to signed-in members only. Creating an account is free and takes under a minute.
About 29 Park Street, Clarington, Orono
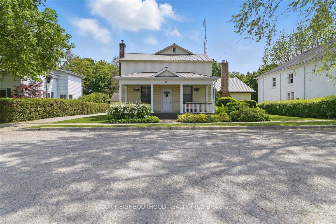
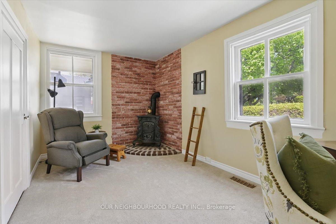
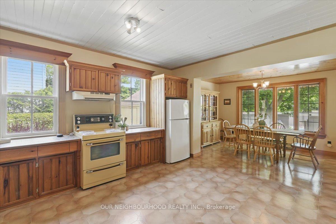
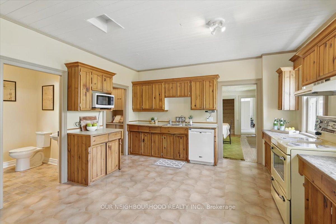
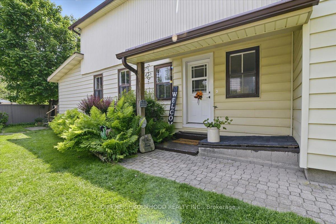
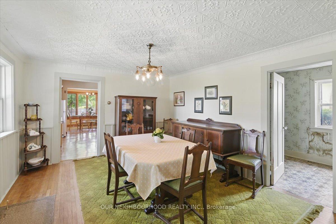
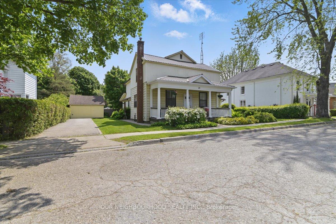
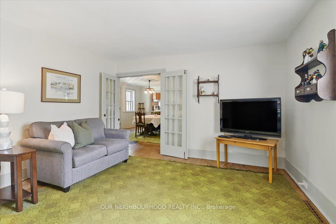
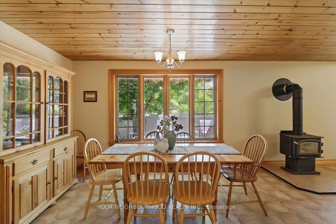
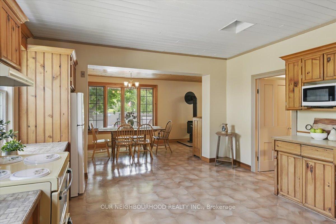
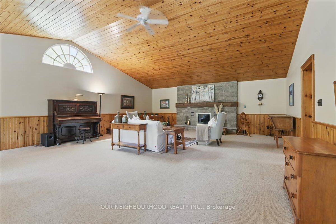
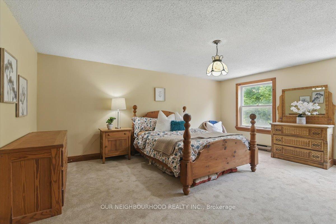
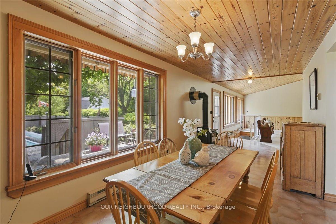
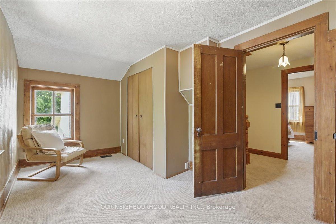
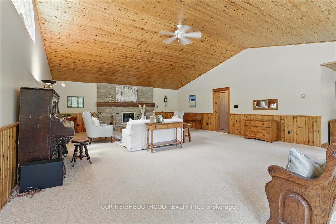
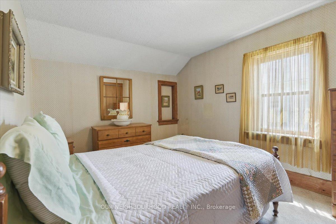
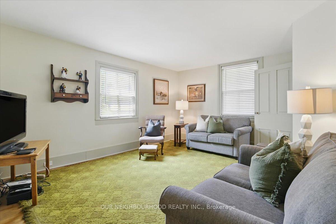
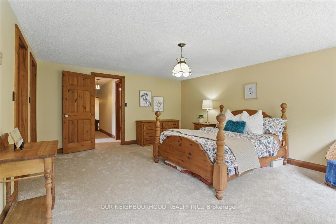
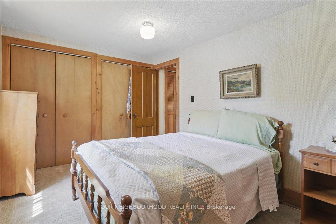
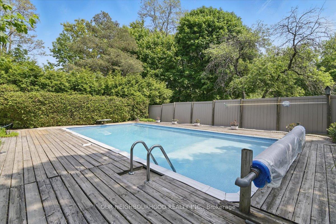
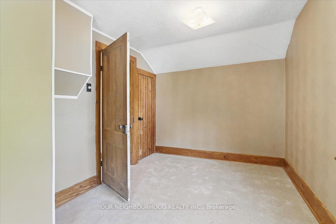
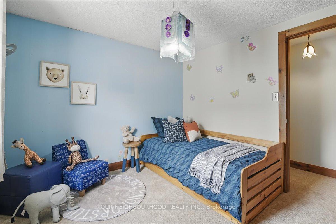
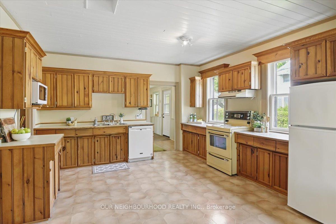
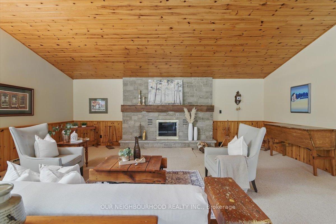
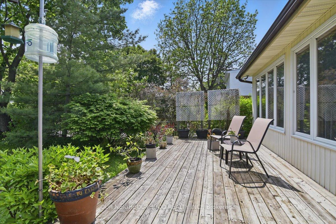
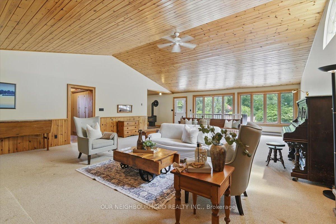
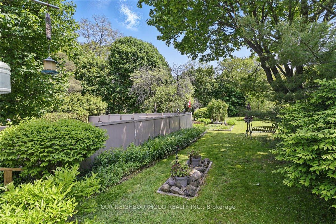
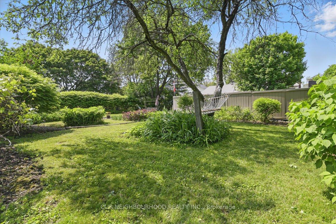
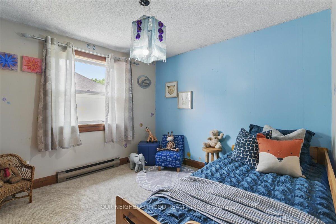
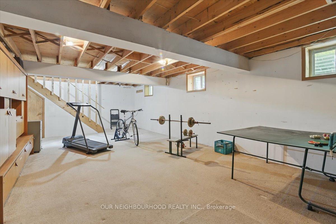
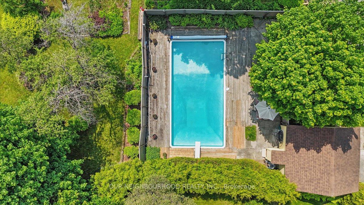
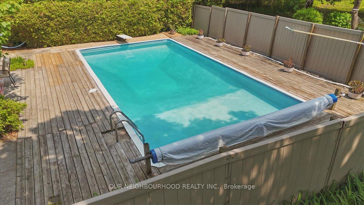
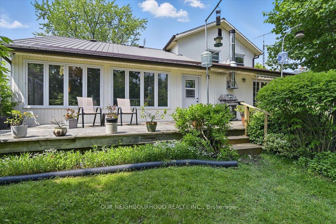
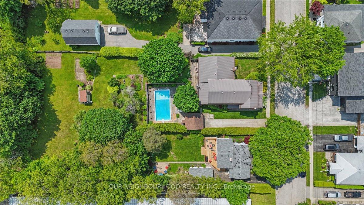
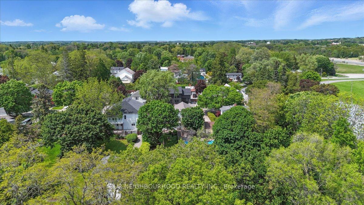
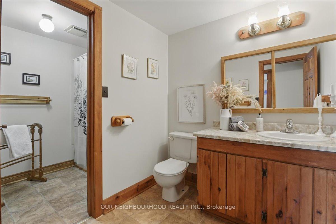
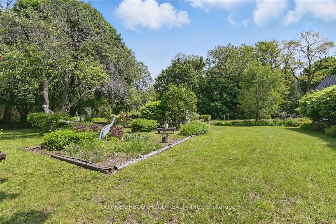
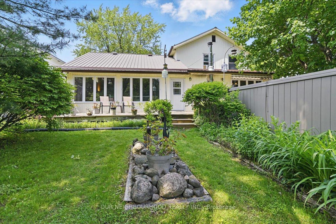
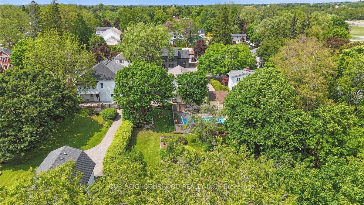
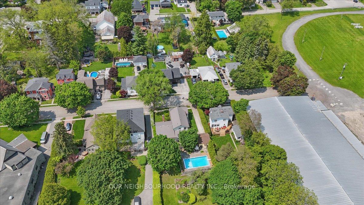
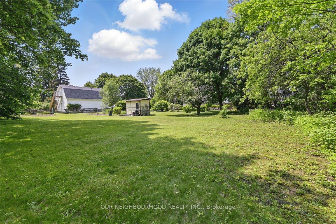
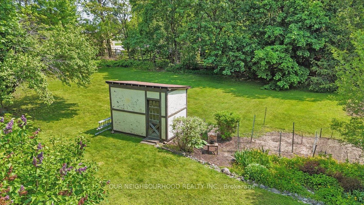
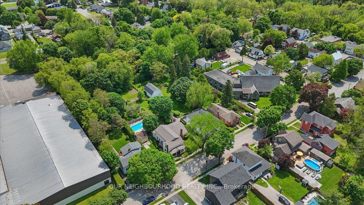
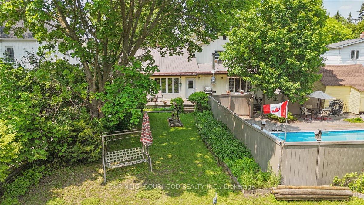
Own a piece of Orono's history at 29 Park St! This charming 4-bed, 3-bath century home, originally built in 1900 with two tasteful additions, sits on a picturesque 0.644-acre lot with stunning perennial gardens, fruit trees, vegetable beds, and a 16ft x 32ft inground pool - surrounded by mature trees for ultimate privacy. Step inside and fall in love with the timeless character: original tin ceilings, ornate trim, and three wood-burning fireplaces. The spacious kitchen features solid pine cabinetry, large breakfast area with cozy wood stove, and views of the pool and yard. Enjoy natural light and elegance in the formal living and dining rooms. The front sitting room, with its decorative (non-functioning) wood stove, makes a perfect home office or reading nook. The huge family room boasts a fireplace with a mantle over 200 years old, reclaimed from Moffats barn, and a stunning restored half-moon window salvaged from Orono's original Town Hall - a true showstopper. Upstairs, all bedrooms are freshly painted with new carpet (2025). The primary suite features two closets and a 2-pc ensuite. Two basements offer tons of storage: one is finished with a fireplace and large windows, the other is unfinished with a wine cellar (formerly a cistern) and exterior access via storm door. Wood storage is located under the stairs in the basement to the family room and can conveniently be loaded from the outside. Updates include: metal roof, updated electrical/plumbing, new oil tank (2025), new pool filter (2025). Heating: oil, electric baseboard & wood. Owned water softener. Natural gas is available at the road and easy to bring to the home. Not designated as a heritage home so bring your reno ideas! Walk to shops, dining, and the famous Orono Fairgrounds. Minutes to Hwy 115/407, Brimacombe Ski Resort, golf, trails & more!
Key Facts & Features
Property Costs
- Annual Property Tax Amount
- $6,198
- Land Transfer Tax Fee
- $14,455
Rental Items
- Rental Equipment
- Hot water tank - $55/m with Reliance
- Under Contract
- Hot Water Heater
- Basement Type
- Unfinished, Partially Finished
Interior Features
- Laundry Level
- Lower Level
- Interior Extras
- Water Softener
- View
- Trees/Woods
- Fireplace/Stove
- Yes
- Fireplace Features
- Wood
- Elevator
- No
Exterior Features
- Exterior Extras
- Deck, Awnings
- Pool
- Inground
- Property Features
- Fenced Yard, Place Of Worship, Rec./Commun.Centre, School Bus Route, School, Park
- Other Structures
- Garden Shed
Building
- Building Type
- Detached
- Building Style
- 2-Storey
- Approx Age
- 100+
Construction
- Exterior Finish
- Vinyl Siding
- Roof
- Metal
- Foundation Details
- Poured Concrete, Concrete Block
- Special Designation
- Unknown
Lot
- Lot Front
- 79.00 ft
- Lot Depth
- 265.00 ft
- Lot Size
- 0.64
- Lot Shape
- Irregular
Inclusions
- Inclusions
- All electrical light fixtures; All window coverings; Kitchen fridge, stove & built-in dishwasher; Water softener system; Clothes washer & dryer; New Oil Tank (Jan 2025); Oil Furnace; 2 Sump Pumps; Garden Shed; All pool equipment including filter (2025) & pump; Window AC unit in Primary Bedroom; Some furniture can stay or go including dining room set (an over 100 year old antique) and the church pew & piano in the family room.
Exclusions
- Exclusions
- All staging items
Parking & Garages
- Garage Type
- Detached
- Garage Spaces
- 1
- Parking Spaces
- 3
- Total Garage And Parking Spaces
- 4
Heating & Cooling
- Heat Source
- Oil
- Heat Type
- Forced Air
- Air Conditioning
- Window Unit(s)
- Water
- Municipal
- Sewers
- Septic
- Bedrooms
- 4 + 1
- Washrooms
- 3
- Kitchens
- 1
- Family / bonus room
- Yes
Room sizes
- Kitchen—Main level
- Breakfast—Main level, Wood Stove, Overlooks Backyard
- Family Room—Main level, Fireplace, Large Window, Cathedral Ceiling(s)
- Dining Room—Main level, Tile Ceiling, Crown Moulding, Hardwood Floor
- Bedroom—Main level, Window, Closet
- Living Room—Main level, Overlooks Frontyard, Hardwood Floor
- Office—Main level, Broadloom, Imitation Fireplace
- Primary Bedroom—Second level, 2 Pc Ensuite, Broadloom, Walk-In Closet(s)
- Bedroom 2—Second level, Window, Closet, Broadloom
- Bedroom 3—Second level, Window, Closet, Broadloom
- Bedroom 4—Second level, Window, Closet, Broadloom
- Recreation—Basement level, Broadloom, Brick Fireplace
Washrooms
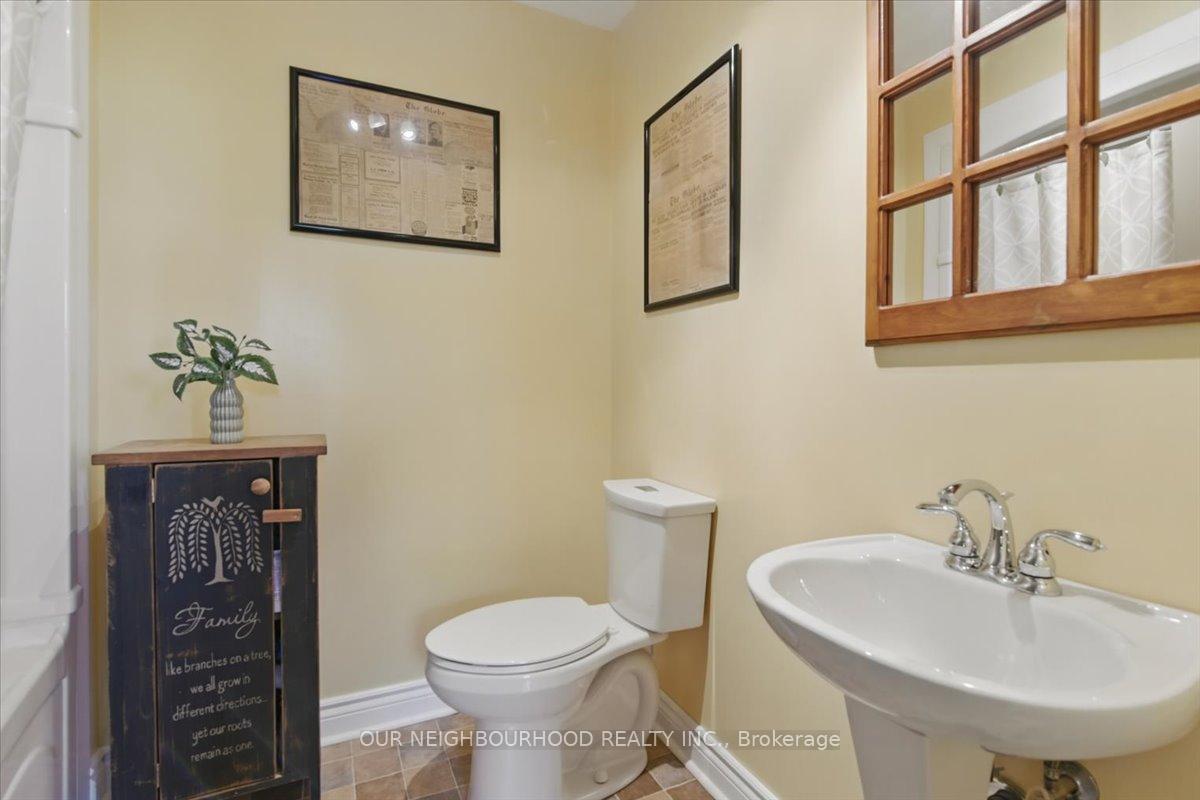
- 4-piece, Main
- 4-piece, Second
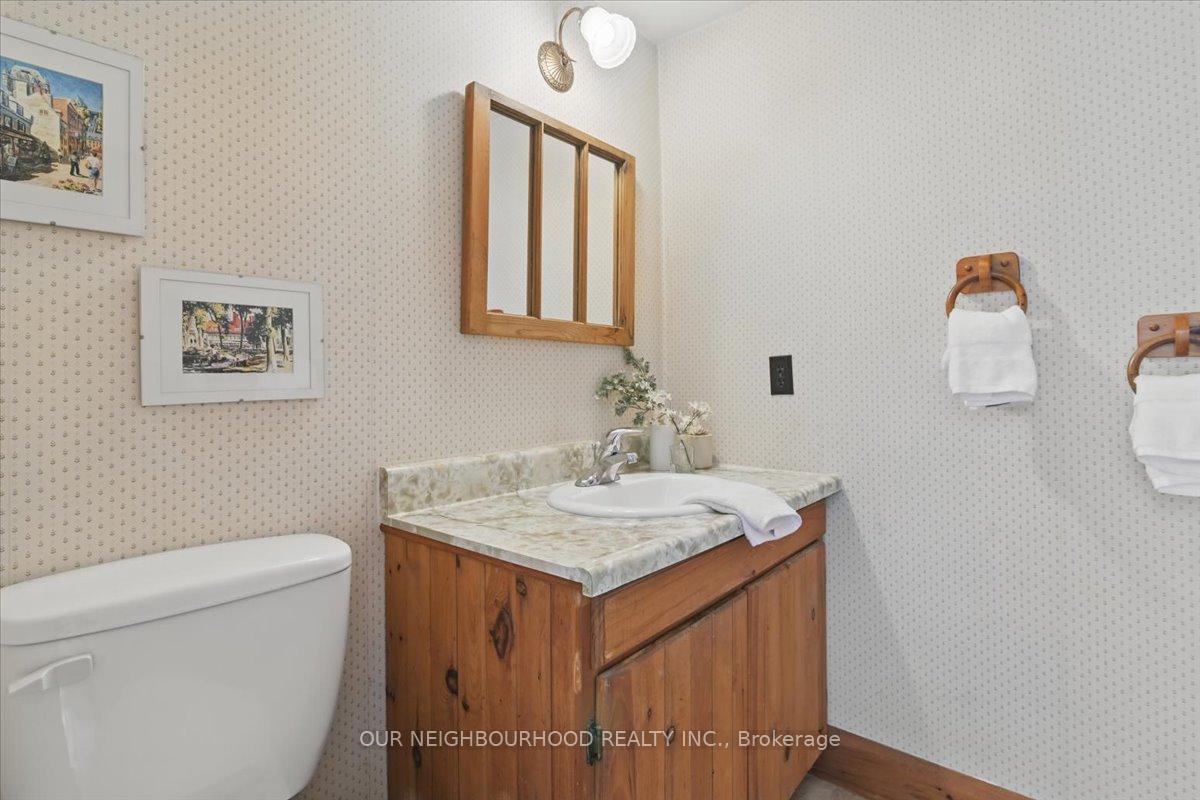
- 2-piece, Second
- Municipality
- Clarington
- Neighbourhood
- Orono
- Main cross streets
- Main St & Park St
- Zoning
- R1-2
- Directions
- Main St to Park, East on Park, House on South Side near end of the street
- Waterfront
- None
- MLS® number
- E12197593
- Data source
- Toronto Regional Real Estate Board
- Status change
- 2025-06-18
- Listed on
- 2025-06-05
- Days on market
- 13 days
- Possession type
- 30-59 days
- Co-op commission
- 2.5% plus HST
- Seller
- Listed by
- OUR NEIGHBOURHOOD REALTY INC.
Home Market Value
Current home valuation for 29 Park Street, Clarington, Orono, Clarington, ON. Listed for $899,000
HOMEH Estimate
$1,247,790
Estimated Sales Range
$873,453 - $1,622,127
HOMEH Estimate for 29 Park Street, Clarington, Orono
Calculated with a real agent's CMA method — 45+ years of experience, codified. Not an AI guess.
For the owner
Is this your home? Track its value.
Get this home's HOMEH Estimate by email once a month, with how many homes are for sale around you.
Mortgage Payment Calculator
Compare up to 4 down payment scenarios
5% on first $500K + 10% on $399,000 over $500K
$64,900
| Scenario 1 | Scenario 2 | Scenario 3 | Scenario 4 | |
|---|---|---|---|---|
−Down payment | % $ | % $ | % $ | % $ |
+CMHC insurance | $33,335 | $25,082 | $21,396 | $0 |
=Total mortgage | $866,708 | $834,182 | $785,546 | $719,200 |
Amortization | ||||
Mortgage rate | % | % | % | % |
| Payment frequency | ||||
=Mortgage payment | $4,232monthly | $4,073monthly | $3,835monthly | $3,511monthly |
Land Transfer Tax
$14,455
$14,455
Around this home
Data provided by OpenStreetMap & Fraser Institute School Rankings
Ask HOMEH
New!Hi there!
👋Text or call (416) 301-9001
Recommended for you
Based on homes you've looked at.
No recommended properties found.
Nearby similar homes
No nearby properties found.
More real estate resources
Other homes nearby
Explore this area
Nearby neighbourhoods
No nearby listings available.