
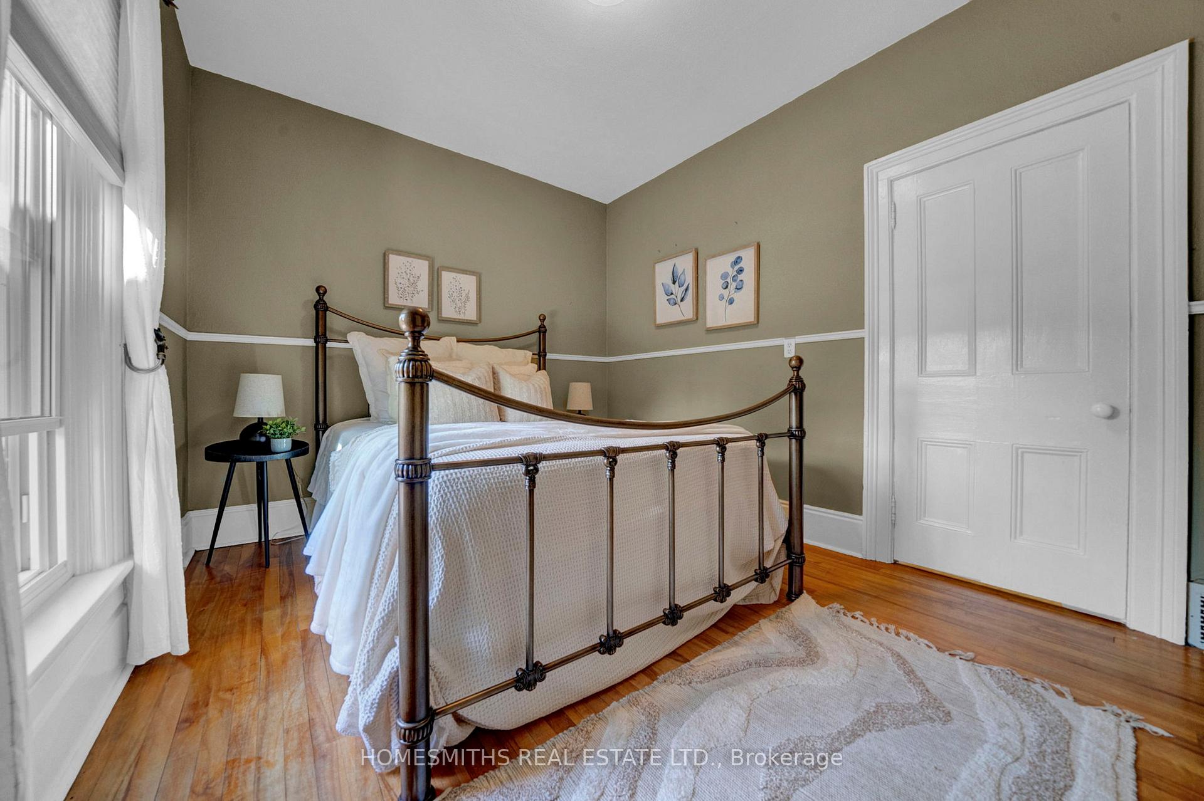
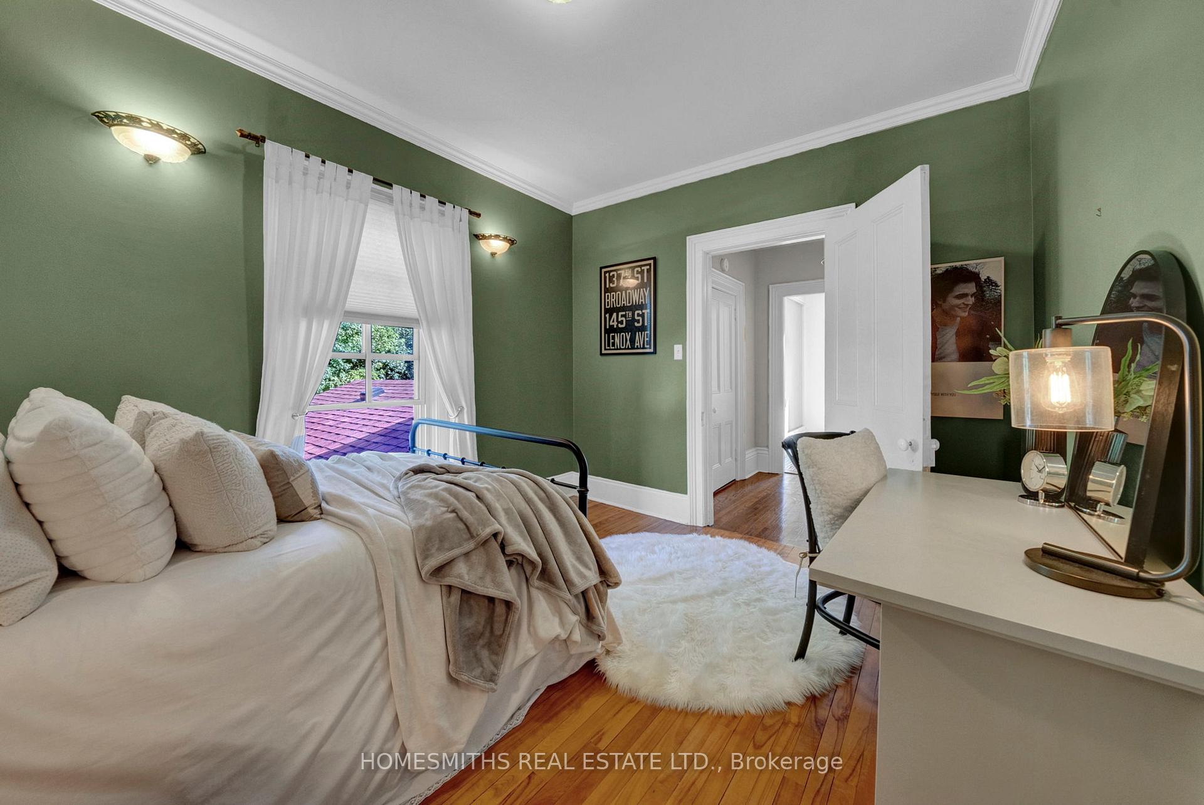
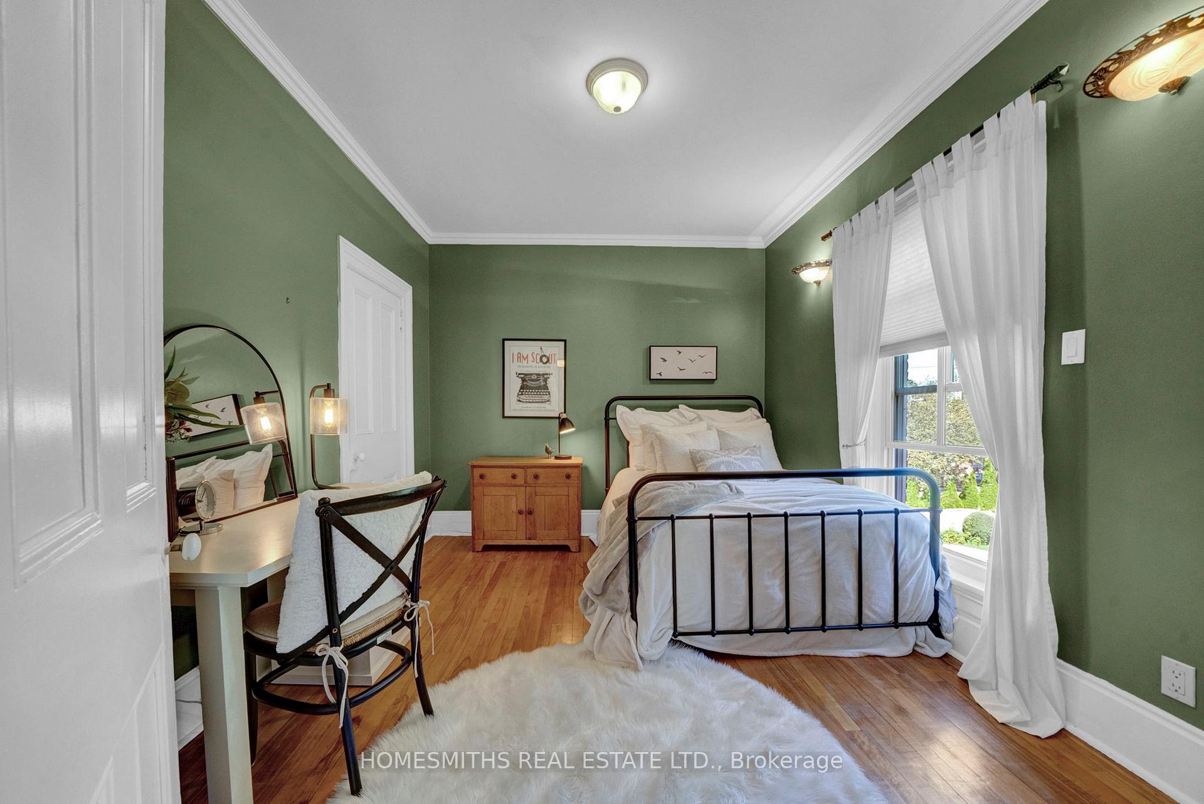
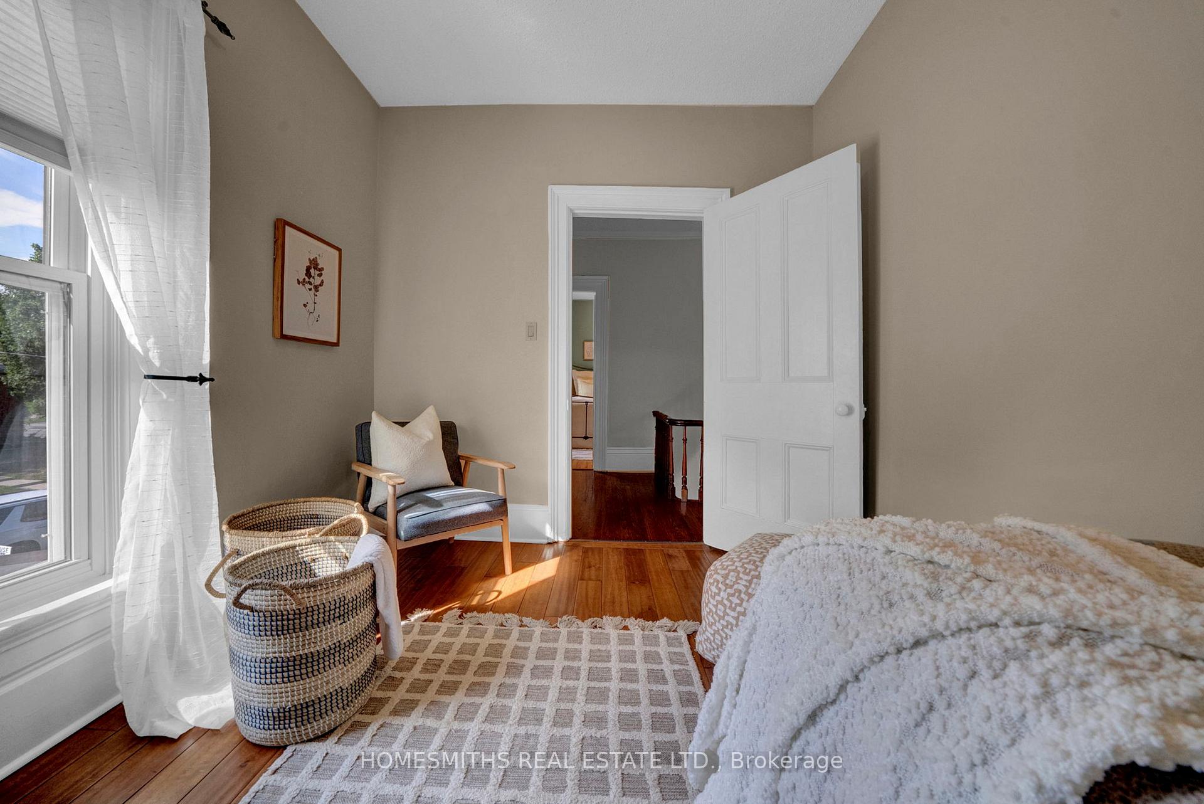
3 Ontario Street
Clarington (Bowmanville), ON L1C 2R9
- 4Bedrooms
- 2Bathrooms
- 4Garage
- 2500–3000Sq Ft
- $4,971Tax
- 55×132 ftLot Size
 Estimated Value:$1,323,353See Free Estimate Report

This listing has ended. It is no longer available.
Property not available for sale or for rent.
Sale & Price History for 3 Ontario Street, Clarington, Bowmanville
| Start Date | End Date | Price | Event | MLS# |
|---|---|---|---|---|
| 2025-09-05 | 2025-09-18 | Login to See Prices | Terminated | e12383007 |
Real estate boards require you to or to see the full details of this property.
*Sold prices and complete sale & price history are regulated data. Under the Trust in Real Estate Services Act, 2002 (TRESA) and the rules of the Real Estate Council of Ontario (RECO), and pursuant to the Multiple Listing Service® rules of the Canadian Real Estate Association (CREA) and the Toronto Regional Real Estate Board (TRREB), this information may be shown only to registered users who have agreed to the applicable terms of use (a Virtual Office Website, or "VOW," arrangement). HOMEH Inc., Brokerage therefore provides it to signed-in members only. Creating an account is free and takes under a minute.
About 3 Ontario Street, Clarington, Bowmanville
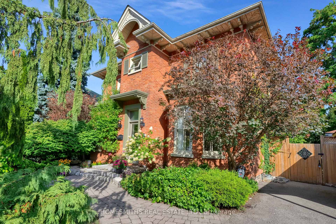
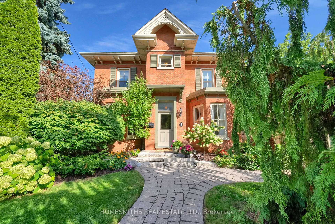
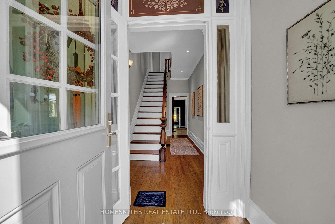
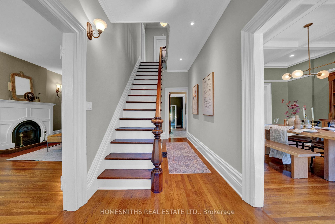
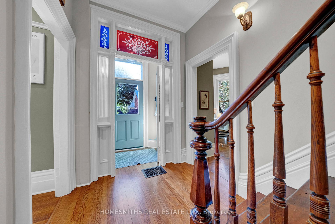
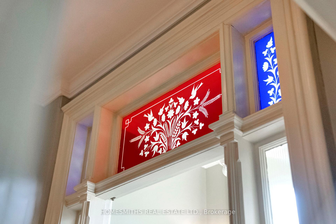
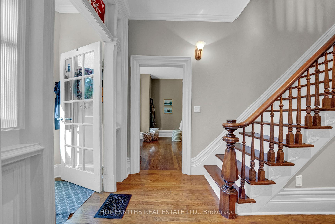
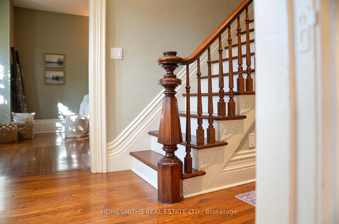
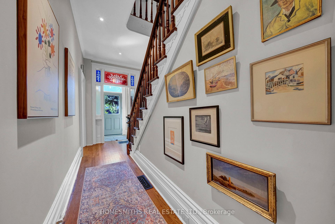
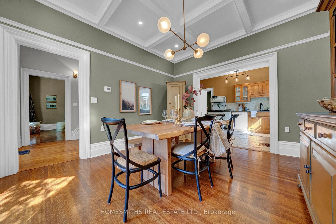
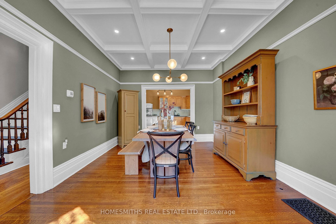
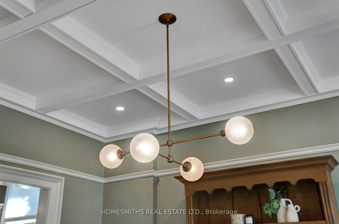
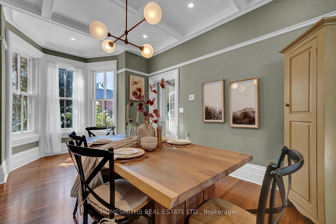
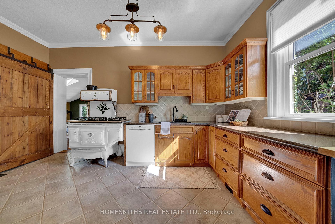
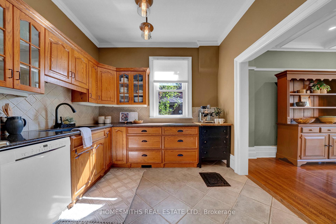
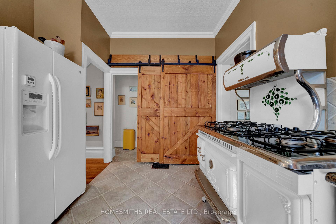
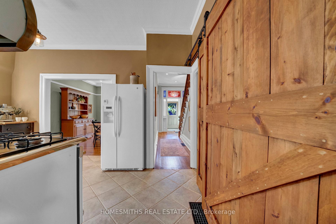
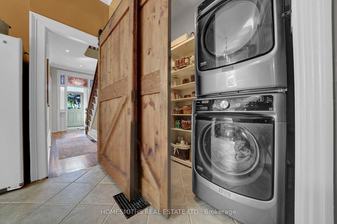
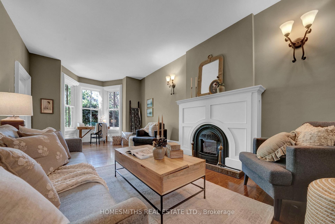
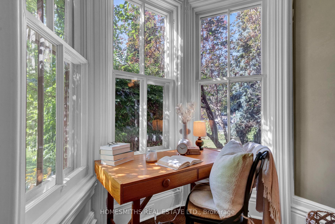
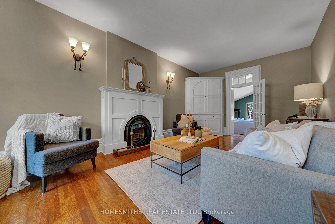
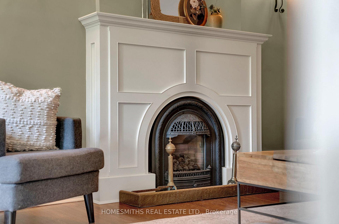
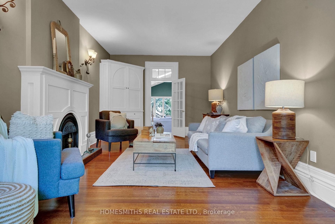
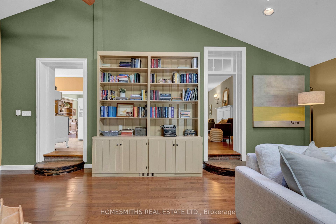
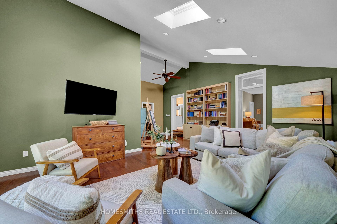
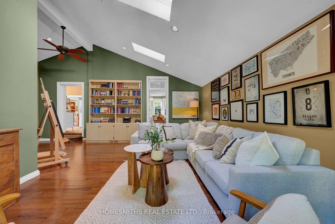
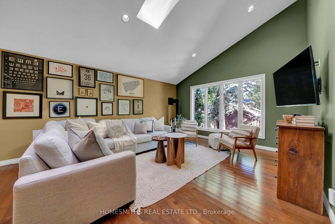
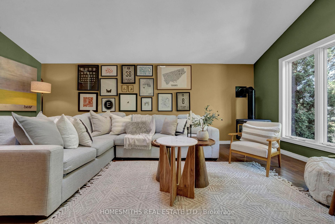
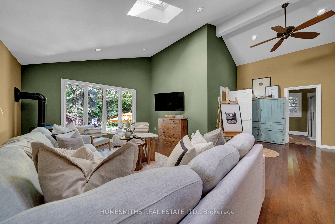
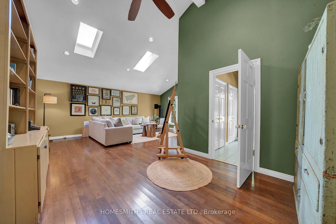
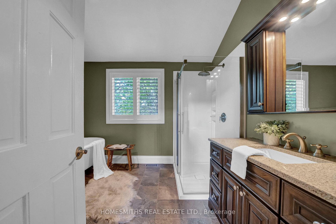
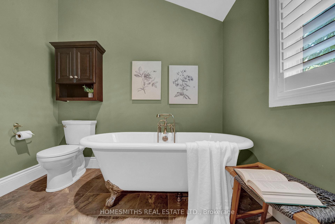
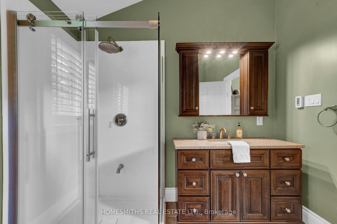
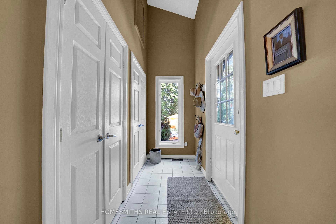
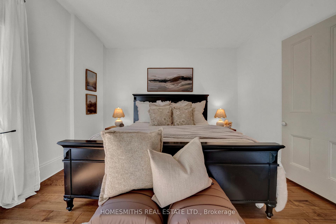
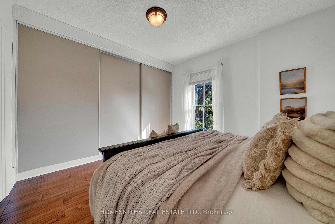
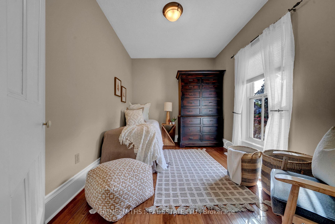
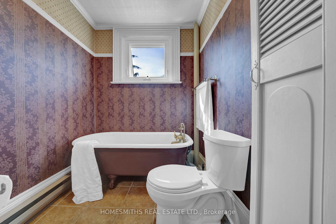
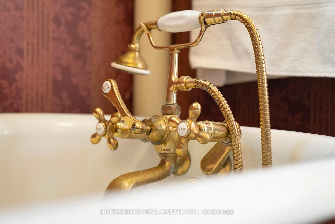
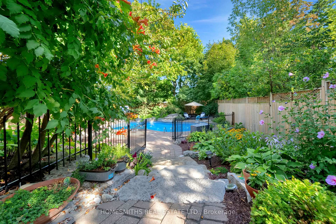
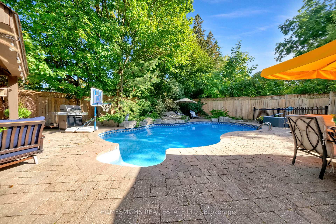
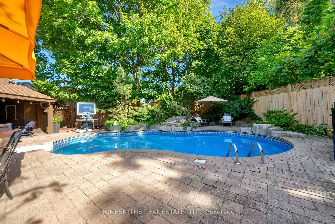
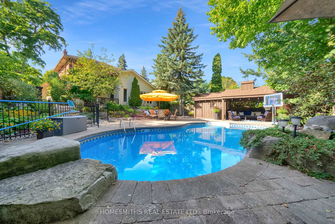
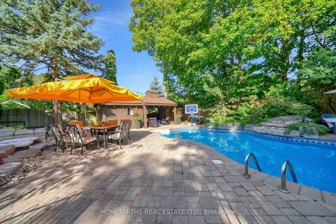
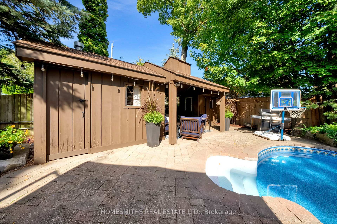
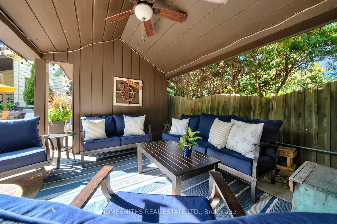
This landmark, red brick, century home in the heart of historic Bowmanville perfectly combines traditional architectural features with smart, modern amenities and a secret backyard oasis tailor made for the active family who loves to entertain. Mature trees and gardens welcome you down the interlock walkway to the beautiful front entry accented with original cranberry stained glass transom window, opening to the classic centre hall plan where you soak it all in: soaring 10 ft ceilings, original deep trim, gorgeous staircase with period newel post and handrail, hardwood floors, crown moulding and more. Open concept oak kitchen with pantry and main floor laundry, a large formal dining room with feature waffle ceiling, formal living room original coal burning fireplace, retrofitted with gas insert with custom mantel/surround and unique bay window that is home to a writer's desk with views of the street and neighbourhood. Stairs up to the second floor with 4 generous bedrooms all featuring large upper windows that fill the spaces with warm, natural light and a main bath with period clawfoot tub. Incredible great room addition with skylit cathedral ceiling, cozy gas stove/fireplace, built-in bookshelves, main floor 4pc bath with soaker tub and glass shower plus a mudroom/side entry that leads to a covered rear porch and the showstopper rear yard with beautiful gardens and custom landscaping that perfectly complement the heated inground pool with waterfall, patio area and cabana with covered seating area and change room. Paved parking for three vehicles, large custom storage shed, walking distance to all downtown restaurants, shops and a stone's throw to multiple schools, parks and rec centres. This is a one-of-a-kind property in a Norman Rockwell location under 1 hr to downtown Toronto and just minutes to Hwy's 401 and 407. Please enjoy the virtual tour!
Key Facts & Features
Property Costs
- Annual Property Tax Amount
- $4,971
- Land Transfer Tax Fee
- $21,473
Rental Items
- Rental Equipment
- Hot Water Heater - Enercare $44.58/monthly (approximate)
- Basement Type
- Partial Basement
Interior Features
- Laundry Level
- Main Level
- Interior Extras
- Central Vacuum
- Fireplace/Stove
- Yes
- Elevator
- No
Exterior Features
- Exterior Extras
- Landscaped, Patio, Deck, Privacy
- Pool
- Inground
- Property Features
- Fenced Yard, Hospital, Library, Public Transit, School, Place Of Worship
- Other Structures
- Fence - Full, Garden Shed
Building
- Building Type
- Detached
- Building Style
- 2-Storey
- Approx Age
- 100+
Construction
- Exterior Finish
- Brick
- Roof
- Asphalt Shingle
- Foundation Details
- Concrete, Stone
- Special Designation
- Unknown
Lot
- Lot Front
- 55.14 ft
- Lot Depth
- 132.07 ft
- Lot Size
- 54.99 x 132.00 Feet
- Lot Shape
- Irregular
- Lot Size Code
- 54.99 x 132.00 Feet
Inclusions
- Inclusions
- All existing appliances: Fridge, Stove, Dishwasher, Clothes Washer & Dryer. All electrical and light fixtures. All window coverings including blinds (except those owned by stager). Furnace and central air conditioner. Pool equipment & accessories.
Exclusions
- Exclusions
- All Staging items including curtains and rods. Light fixture in front vestibule.
Parking & Garages
- Garage Type
- None
- Garage Spaces
- 4
- Parking Spaces
- 4
- Total Garage And Parking Spaces
- 4
Heating & Cooling
- Heat Source
- Gas
- Heat Type
- Forced Air
- Air Conditioning
- Central Air
- Water
- Municipal
- Sewers
- Sewer
- Natural Gas
- Yes
- Hydro
- Yes
- Cable
- Yes
- Telephone
- Yes
- Bedrooms
- 4
- Washrooms
- 2
- Kitchens
- 1
- Family / bonus room
- Yes
Room sizes
- Living Room7.26 x 3.56Main level, Hardwood Floor, Gas Fireplace
- Dining Room4.02 x 3.64Main level, Hardwood Floor, Crown Moulding
- Family Room7.20 x 6.41Main level, Vaulted Ceiling(s), Fireplace, Overlooks Pool
- Primary Bedroom3.72 x 3.64Upper level, Hardwood Floor, Double Closet
- Bedroom3.65 x 3.06Upper level, Hardwood Floor
- Bedroom3.63 x 2.68Upper level, Hardwood Floor
- Kitchen—Main level, Ceramic Floor, Granite Counters, Crown Moulding
- Bedroom3.64 x 2.95Upper level, Hardwood Floor
Washrooms
- 4-piece, Main
- 3-piece, Upper
- Area
- Clarington
- Municipality
- Clarington
- Neighbourhood
- Bowmanville
- Main cross streets
- Liberty St N/Wellington St
- Zoning
- R1-12
- Directions
- From King St (Hwy 2) take Ontario St N
- MLS® number
- E12383007
- Data source
- Toronto Regional Real Estate Board
- Status change
- 2025-09-18
- Listed on
- 2025-09-05
- Days on market
- 13 days
- Possession type
- 30-59 days
- Co-op commission
- 2.5%+HST
- Seller
- Listed by
- HOMESMITHS REAL ESTATE LTD.
Home Market Value
Current home valuation for 3 Ontario Street, Clarington, Bowmanville, Clarington, ON. Listed for $1,249,900
HOMEH Estimate
$1,323,353
Estimated Sales Range
$794,012 - $1,852,694
HOMEH Estimate for 3 Ontario Street, Clarington, Bowmanville
Calculated with a real agent's CMA method — 45+ years of experience, codified. Not an AI guess.
For the owner
Is this your home? Track its value.
Get this home's HOMEH Estimate by email once a month, with how many homes are for sale around you.
Mortgage Payment Calculator
Compare up to 4 down payment scenarios
5% on first $500K + 10% on $749,900 over $500K
$99,990
| Scenario 1 | Scenario 2 | Scenario 3 | Scenario 4 | |
|---|---|---|---|---|
−Down payment | % $ | % $ | % $ | % $ |
+CMHC insurance | $45,996 | $34,872 | $29,748 | $0 |
=Total mortgage | $1,195,904 | $1,159,782 | $1,092,163 | $999,920 |
Amortization | ||||
Mortgage rate | % | % | % | % |
| Payment frequency | ||||
=Mortgage payment | $5,839monthly | $5,663monthly | $5,332monthly | $4,882monthly |
Land Transfer Tax
$21,473
$21,473
Around this home
No schools found nearby
Data provided by OpenStreetMap & Fraser Institute School Rankings
Ask HOMEH
New!Hi there!
👋Text or call (416) 301-9001
Recommended for you
Based on homes you've looked at.
No recommended properties found.
Nearby similar homes
No nearby properties found.
More real estate resources
Other homes nearby
Explore this area
Nearby neighbourhoods
No nearby listings available.