
30 Potters Lane
Clarington (Rural Clarington), ON L0B 1J0
- 3+1Bedrooms
- 2Bathrooms
- 2Garage
- 2000–2500Sq Ft
- $8,132Tax
- 242 ftLot frontage
 Estimated Value:$1,339,045See Free Estimate Report

Sale & Price History for 30 Potters Lane, Clarington, Rural Clarington
| Start Date | End Date | Price | Event | MLS# |
|---|---|---|---|---|
| No listing history available | ||||
Real estate boards require you to or to see the full details of this property.
*Sold prices and complete sale & price history are regulated data. Under the Trust in Real Estate Services Act, 2002 (TRESA) and the rules of the Real Estate Council of Ontario (RECO), and pursuant to the Multiple Listing Service® rules of the Canadian Real Estate Association (CREA) and the Toronto Regional Real Estate Board (TRREB), this information may be shown only to registered users who have agreed to the applicable terms of use (a Virtual Office Website, or "VOW," arrangement). HOMEH Inc., Brokerage therefore provides it to signed-in members only. Creating an account is free and takes under a minute.
About 30 Potters Lane, Clarington, Rural Clarington
Summarized Description
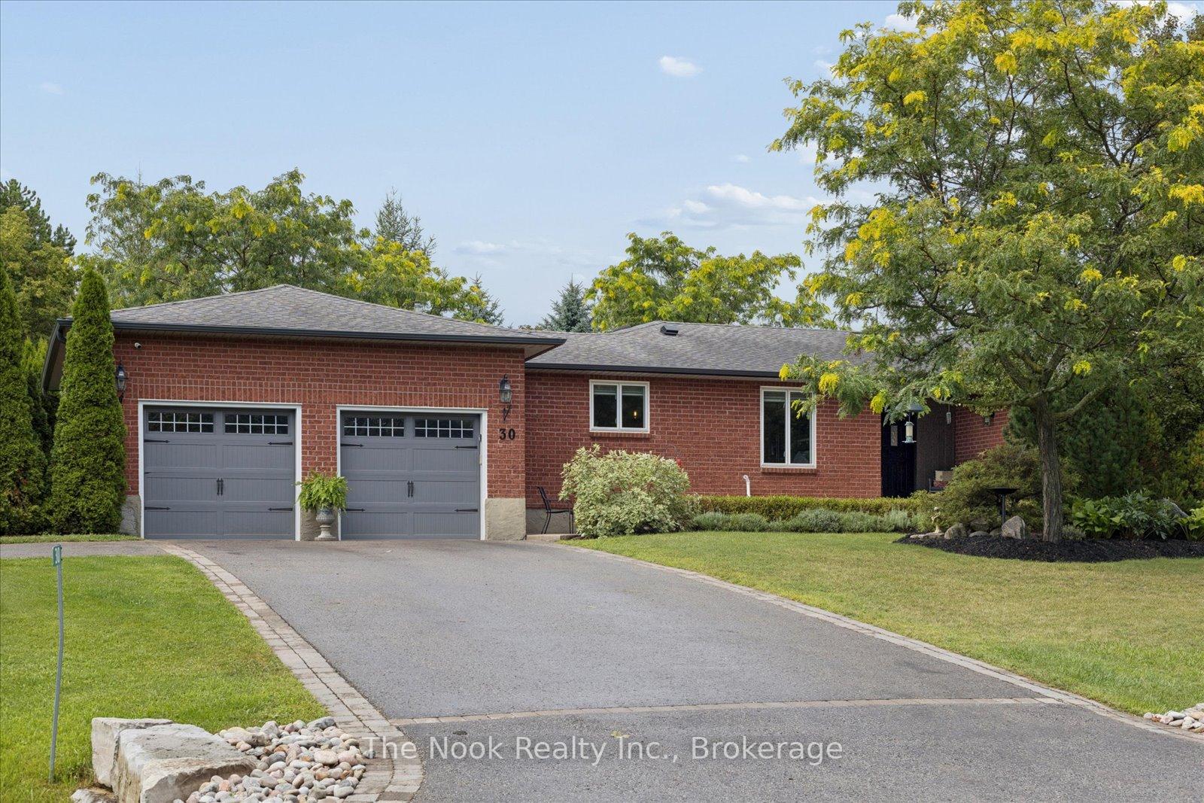
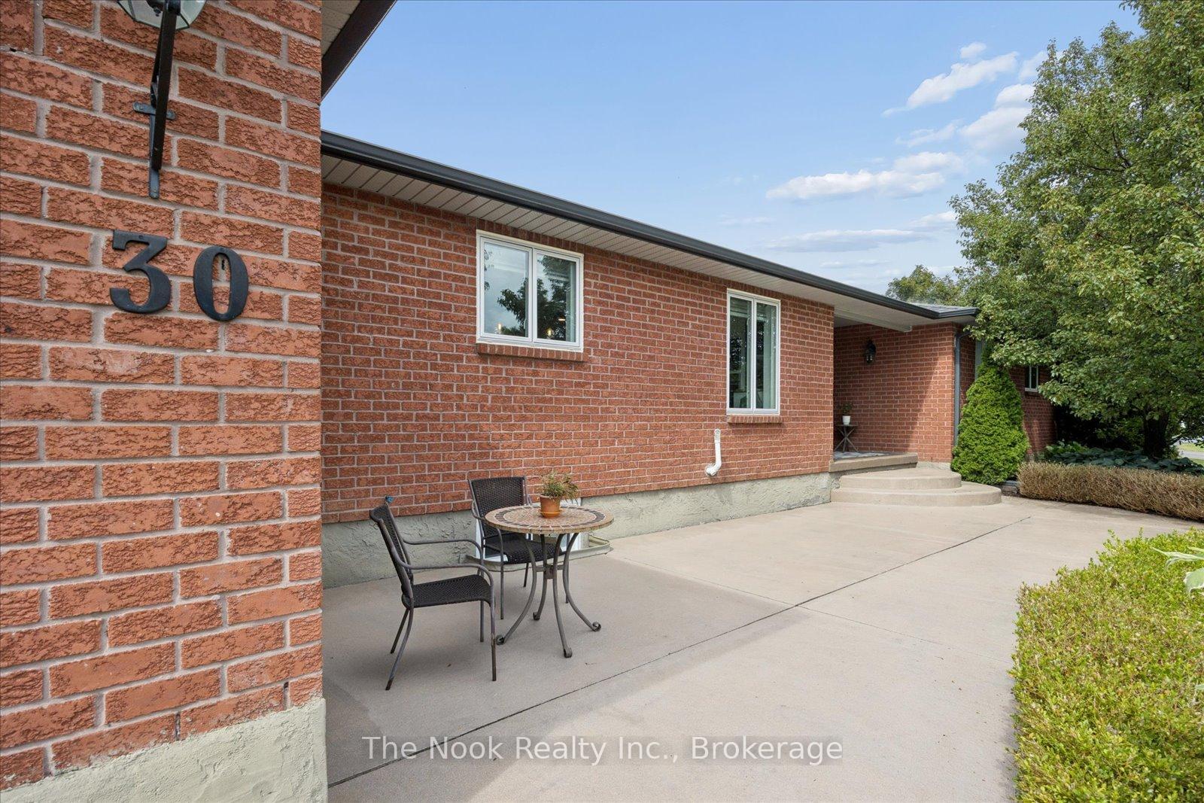
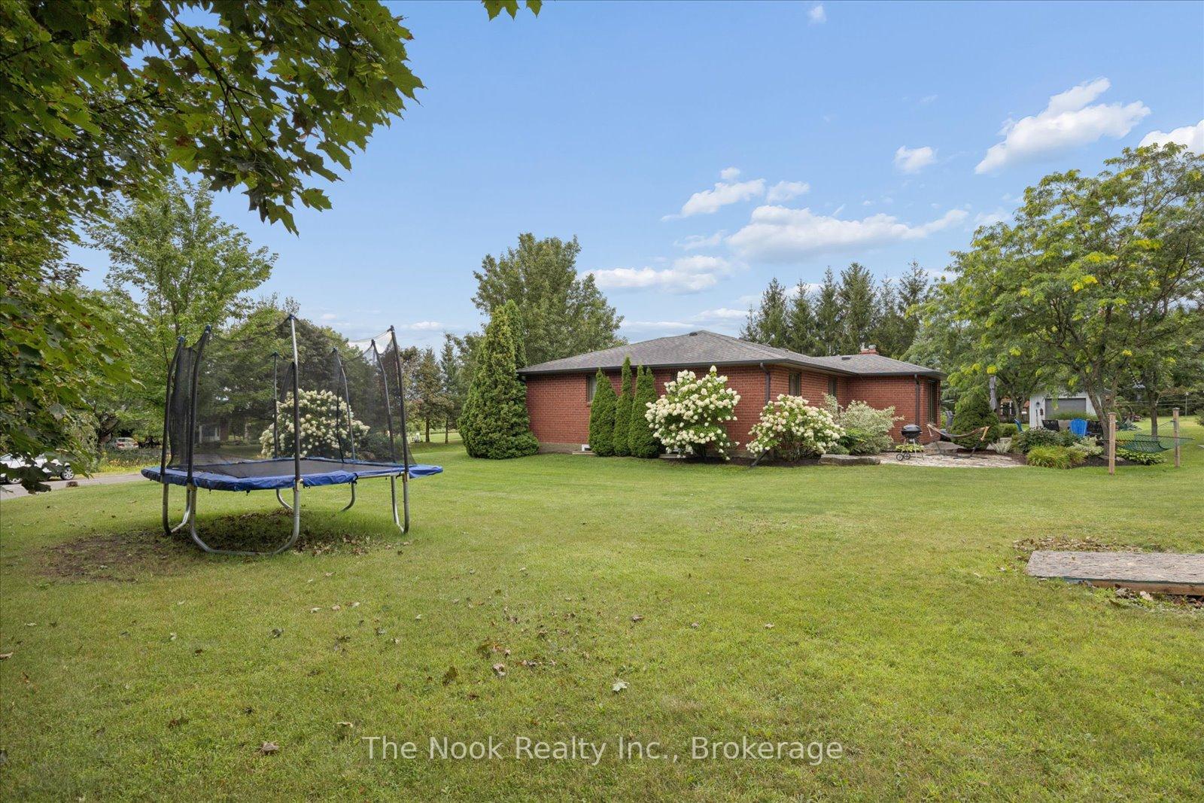
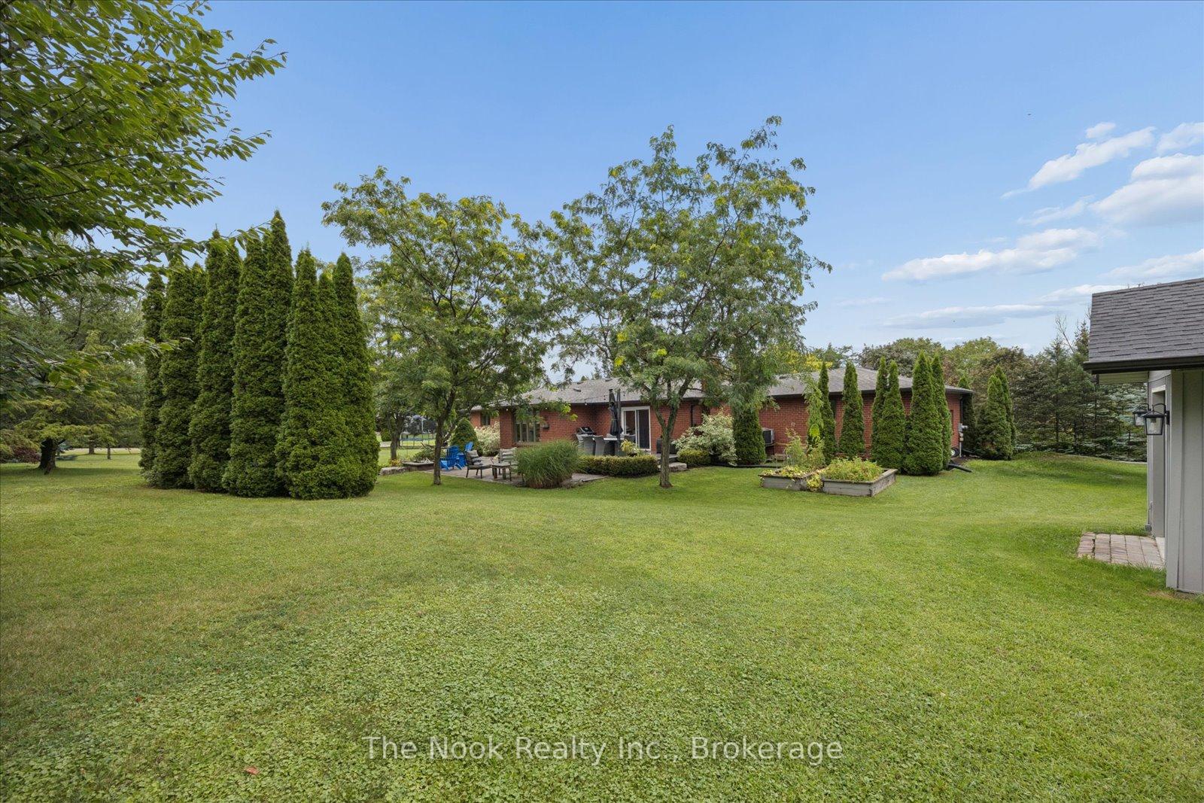
- All-brick ranch bungalow on .78 acre lot
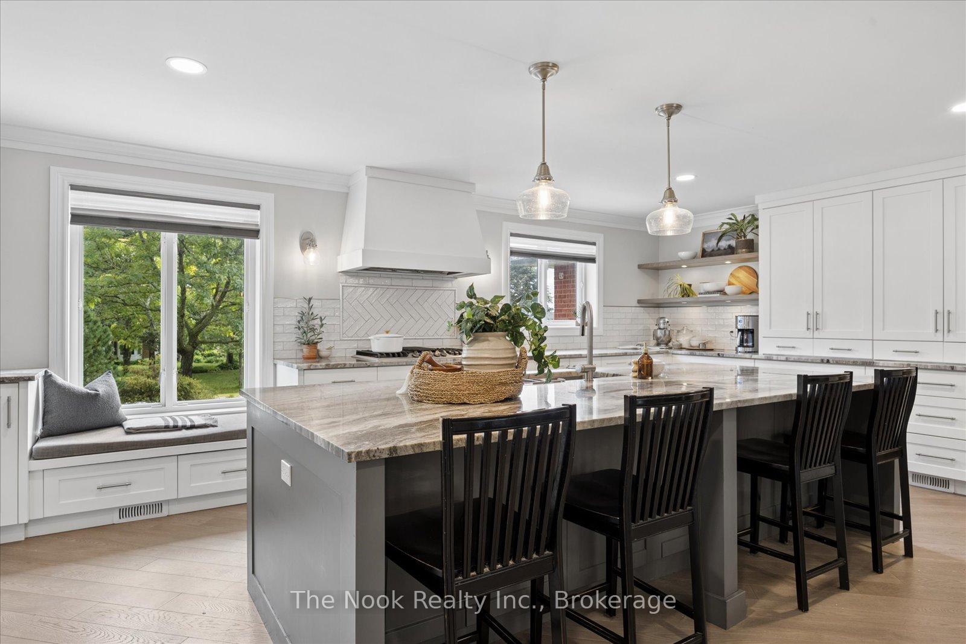
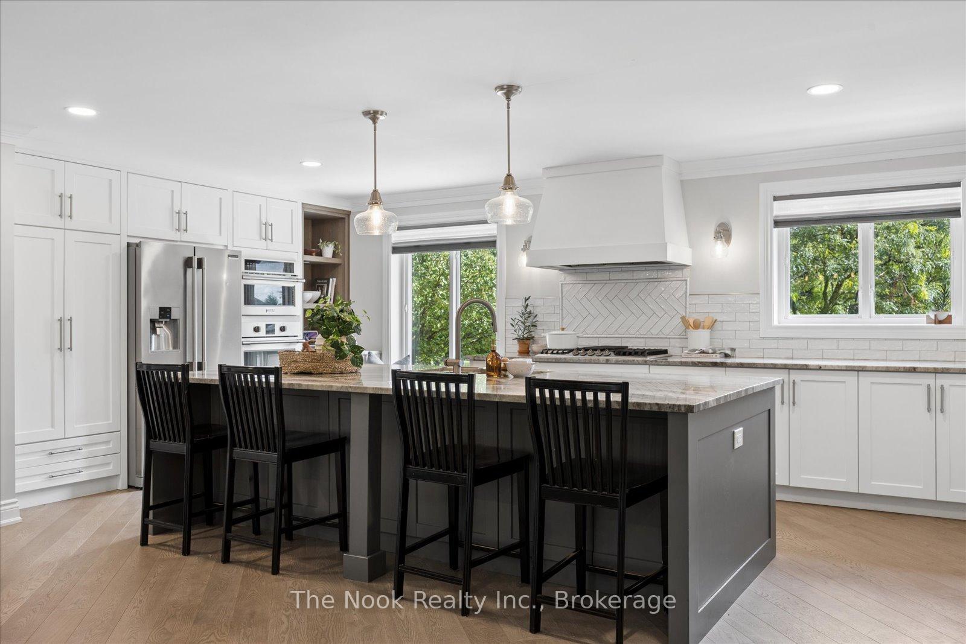
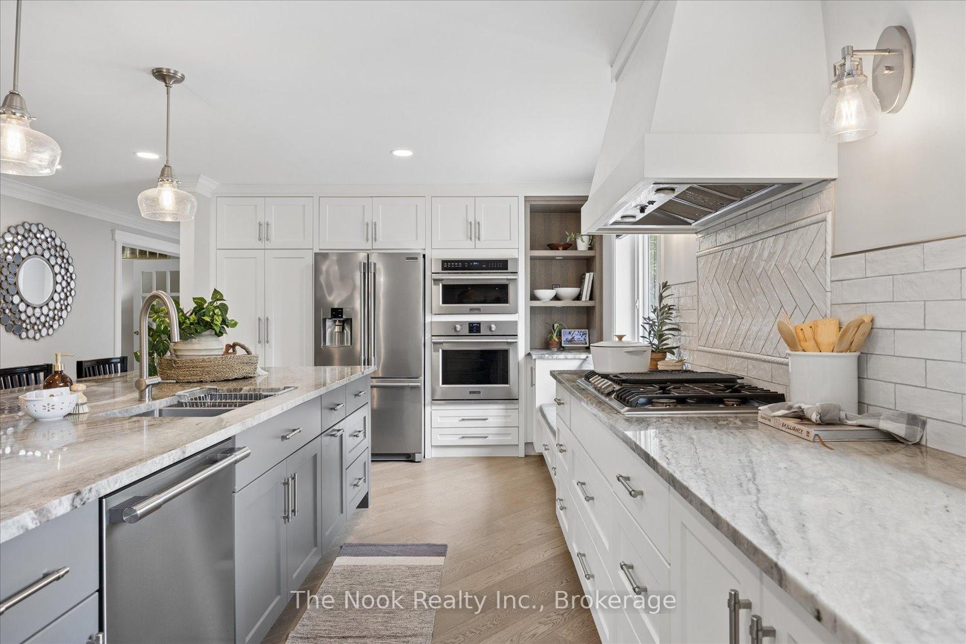
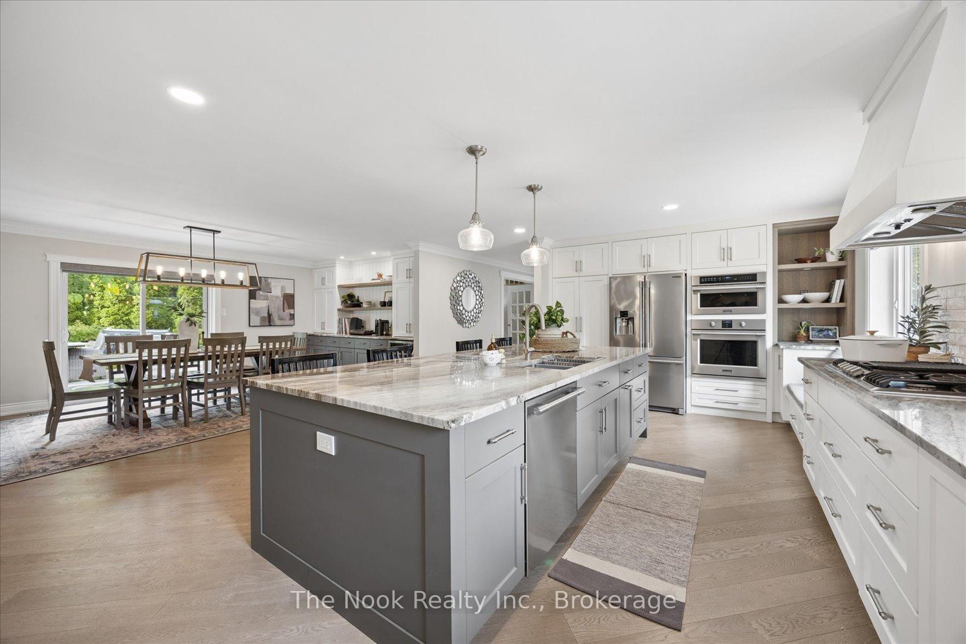
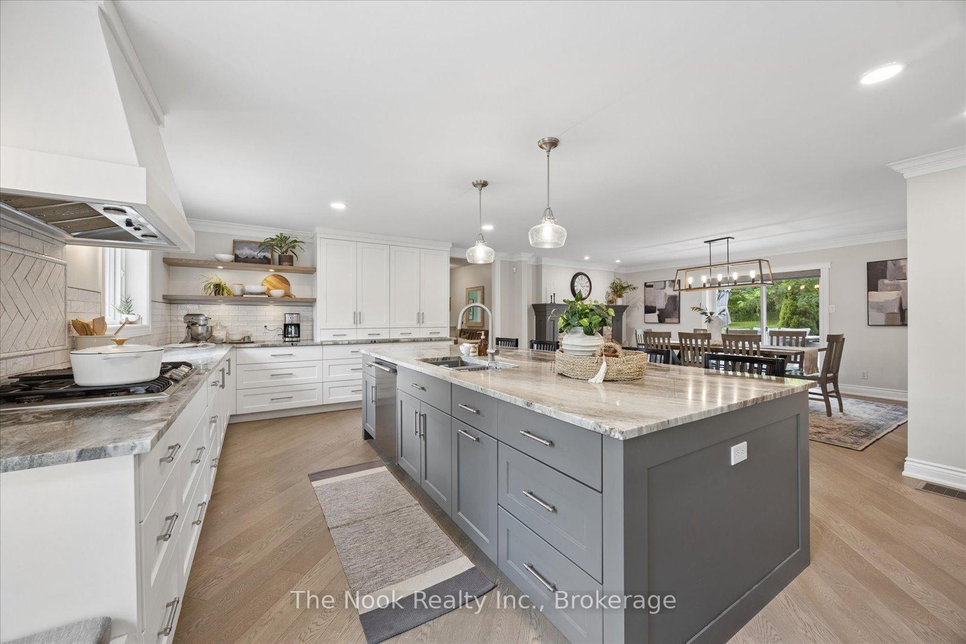
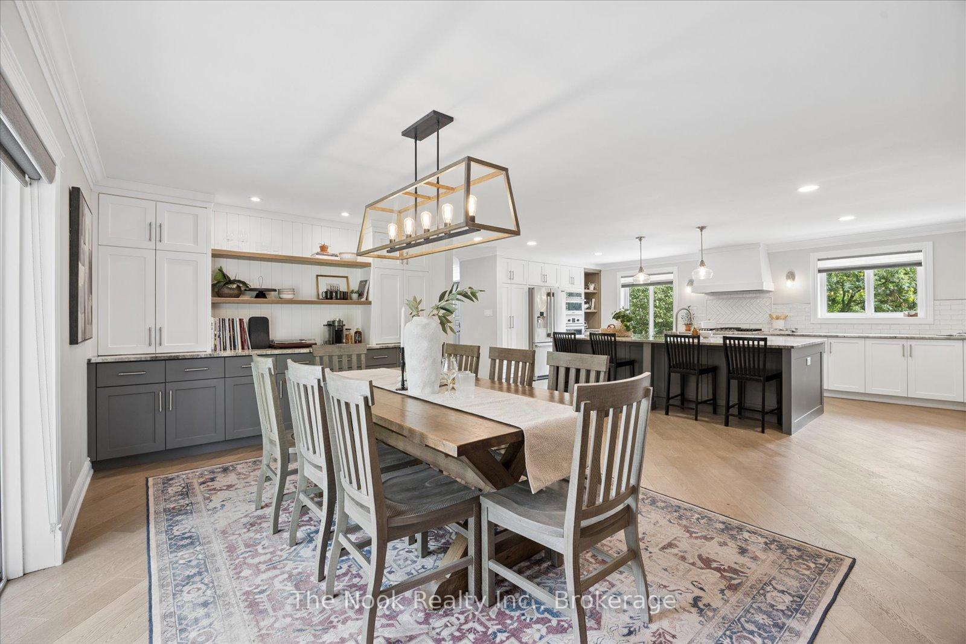
- Professionally designed kitchen with quartzite counters
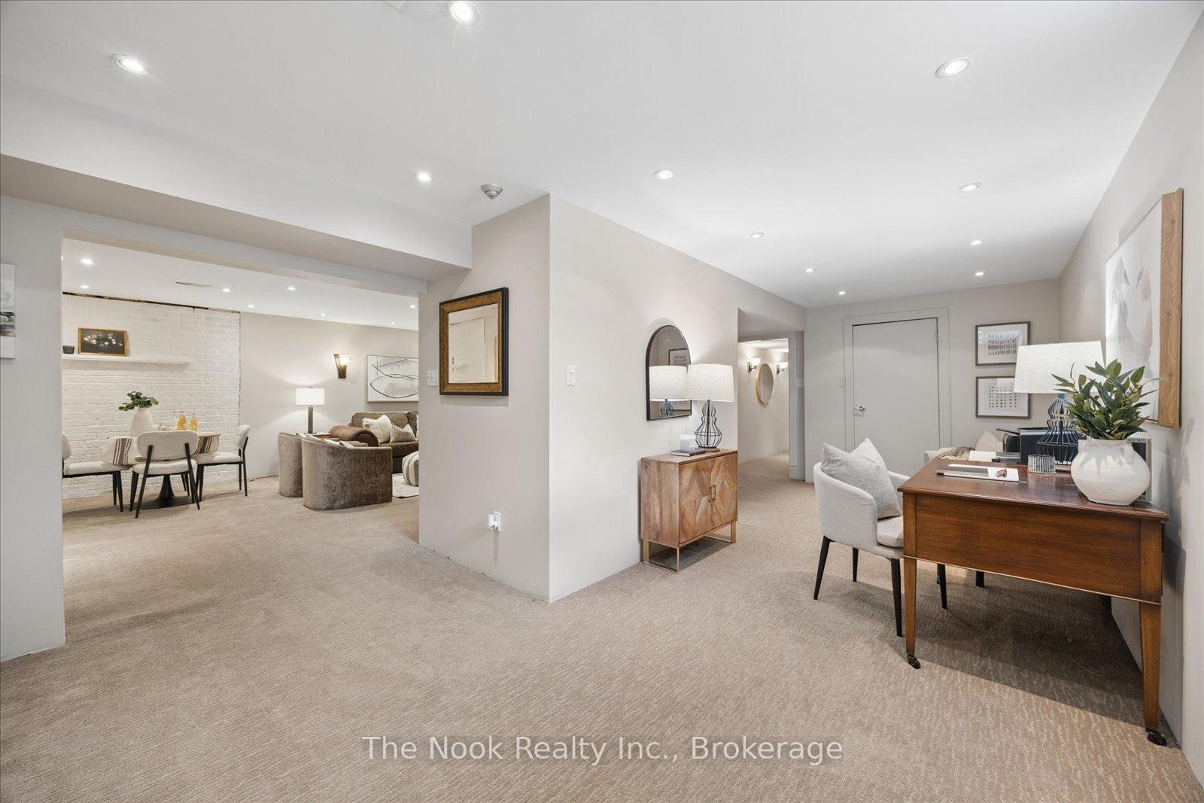
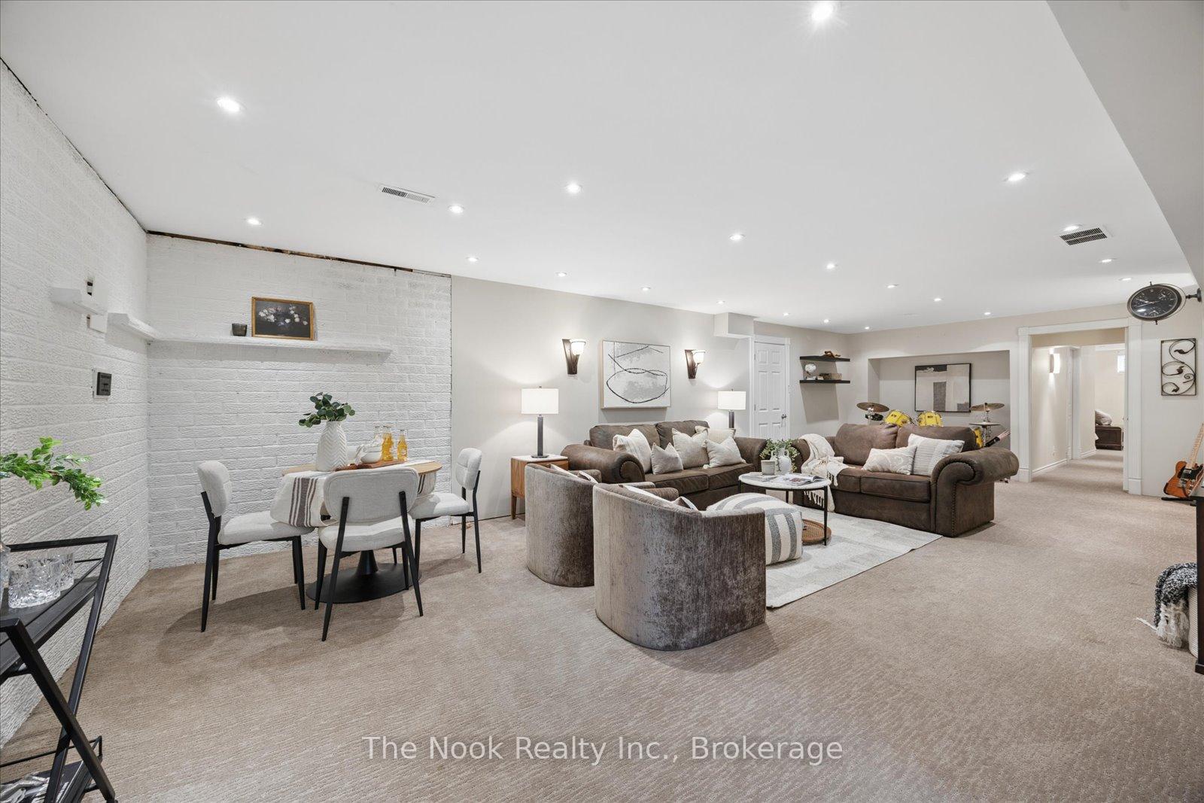
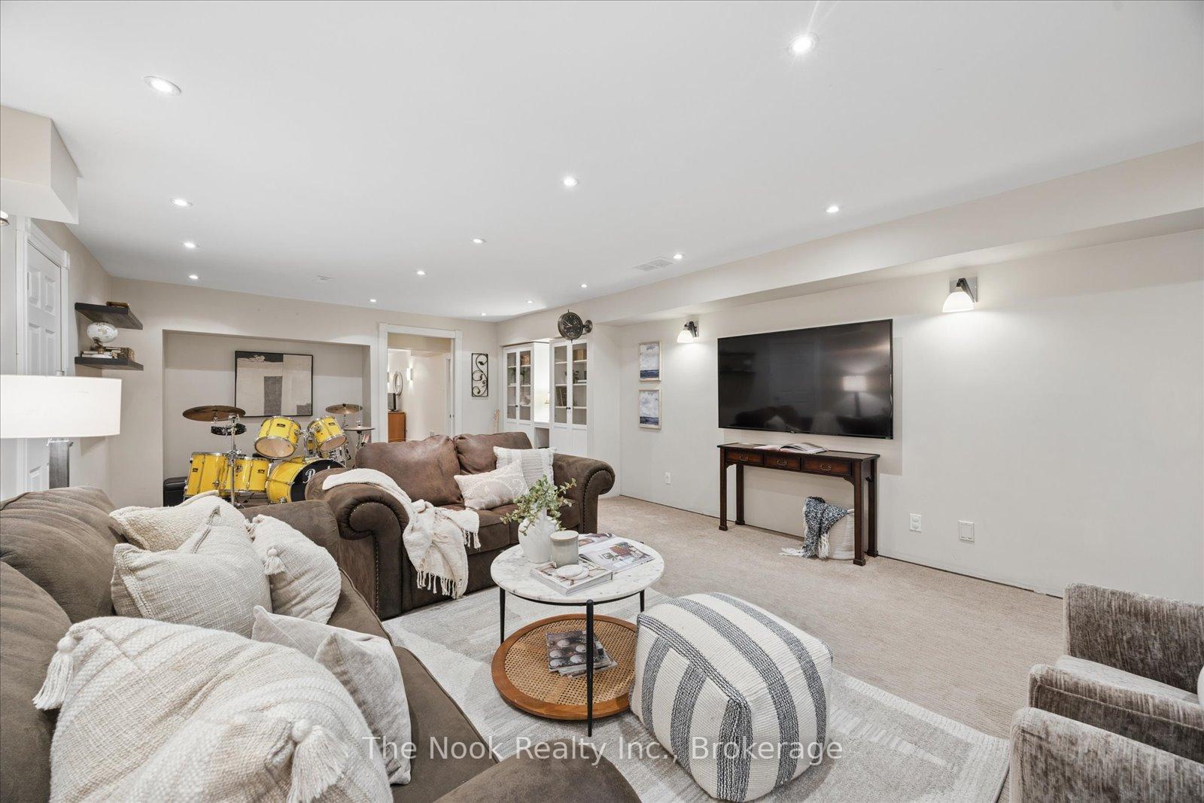
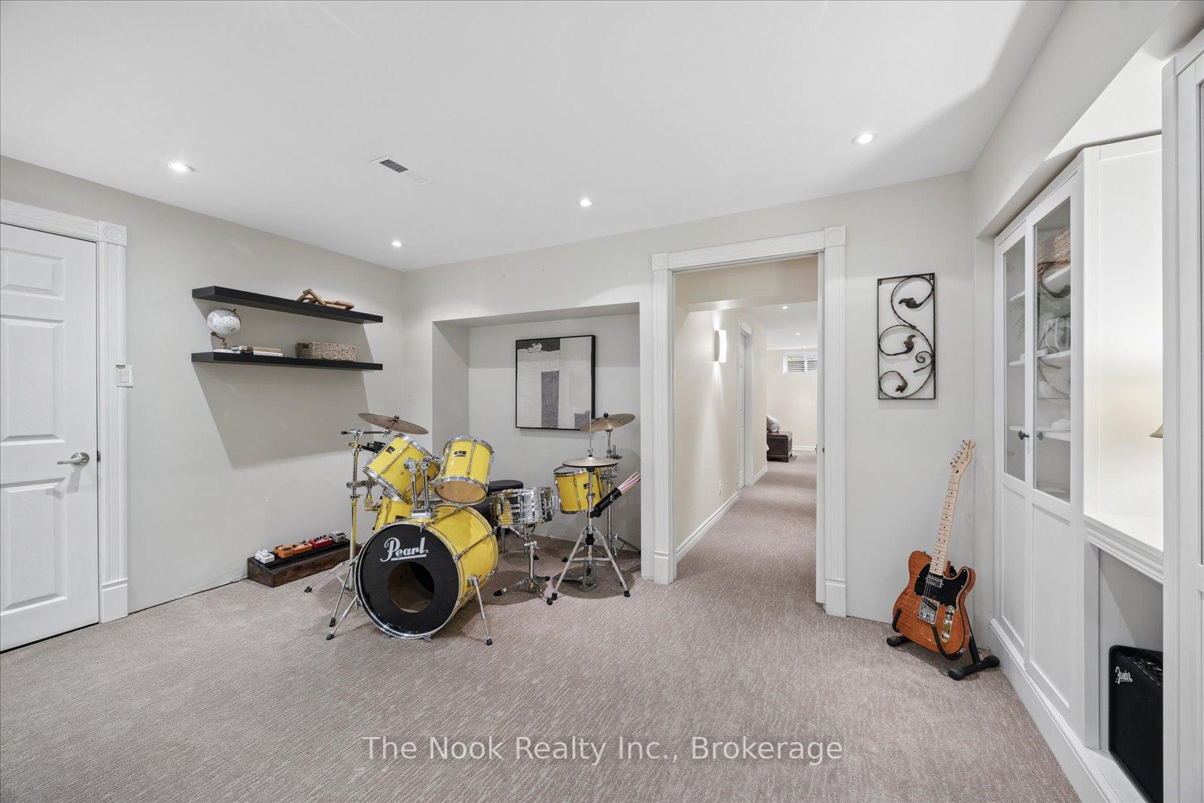
- Finished basement with multiple configurations
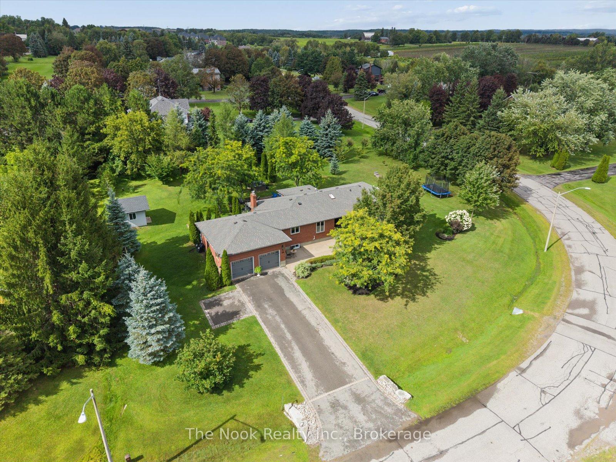
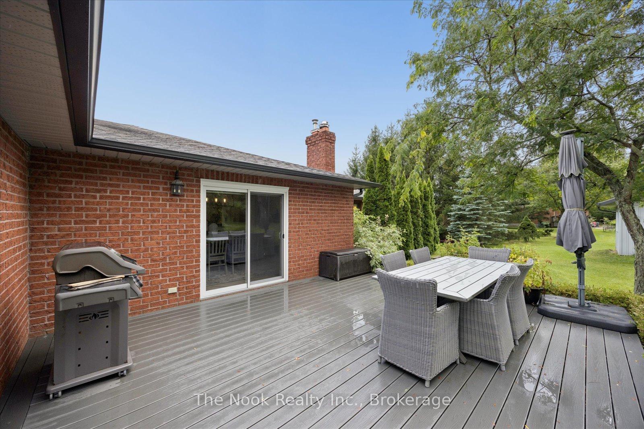
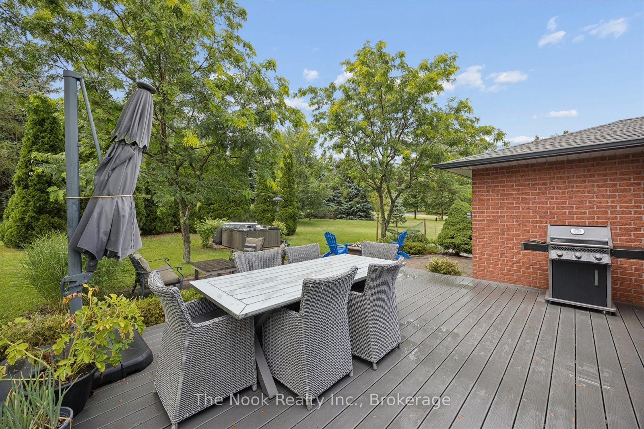
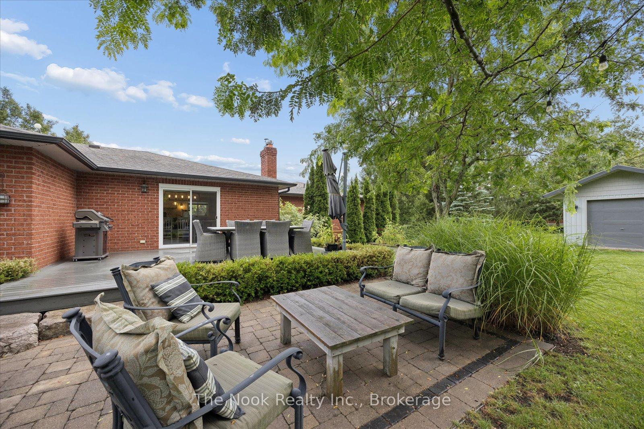
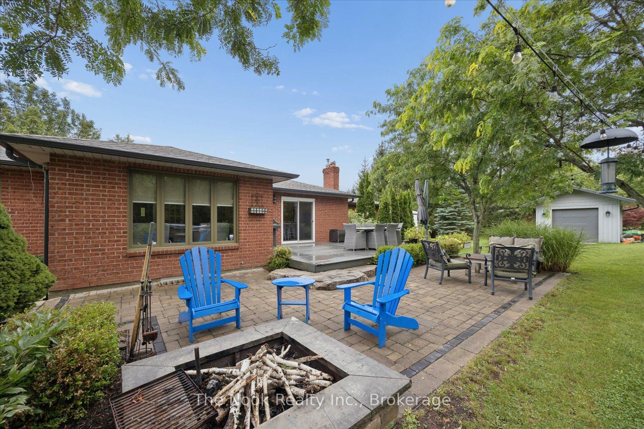
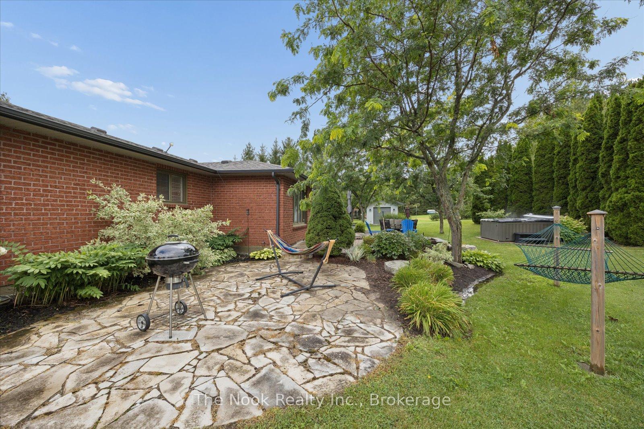
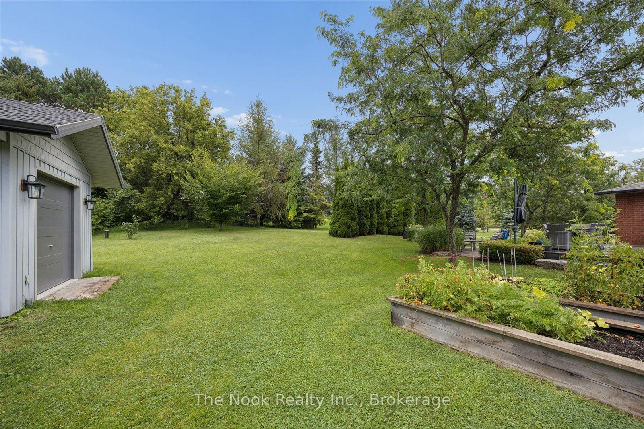
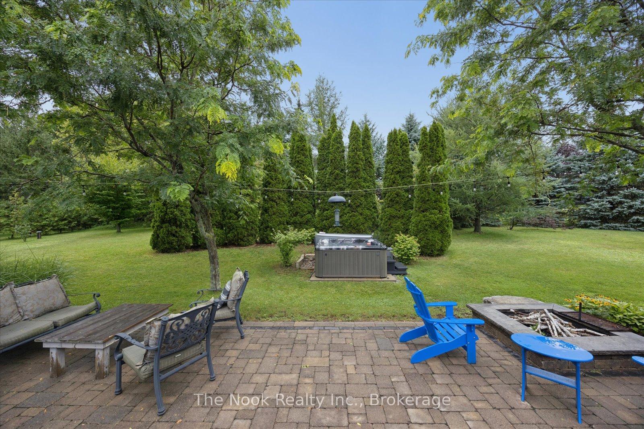
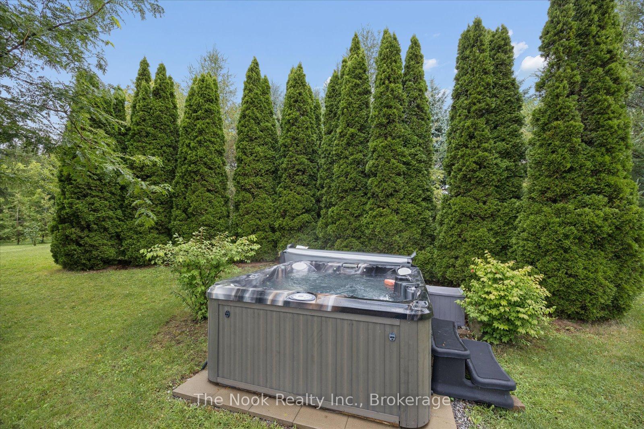
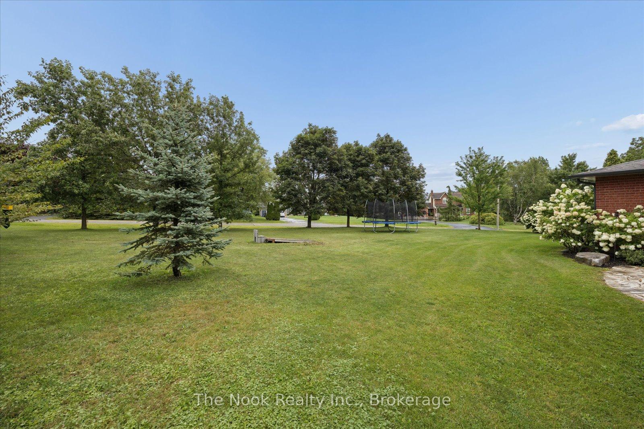
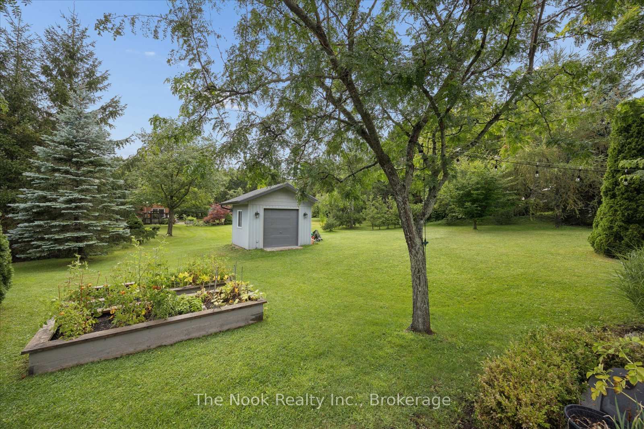
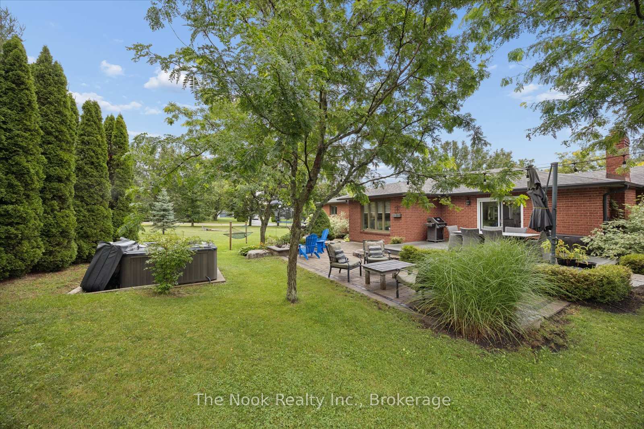
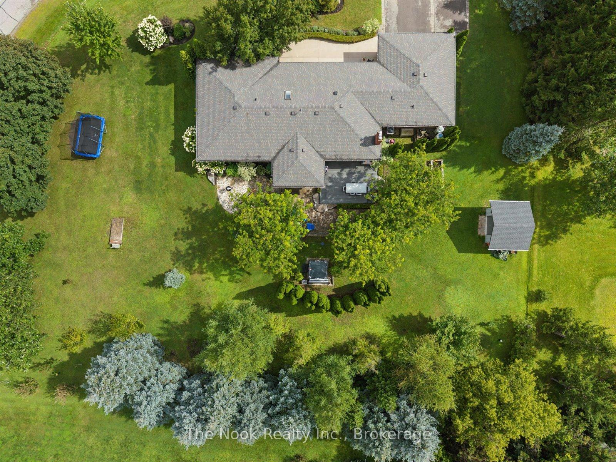
- Large tree-lined wrap-around yard with hot tub
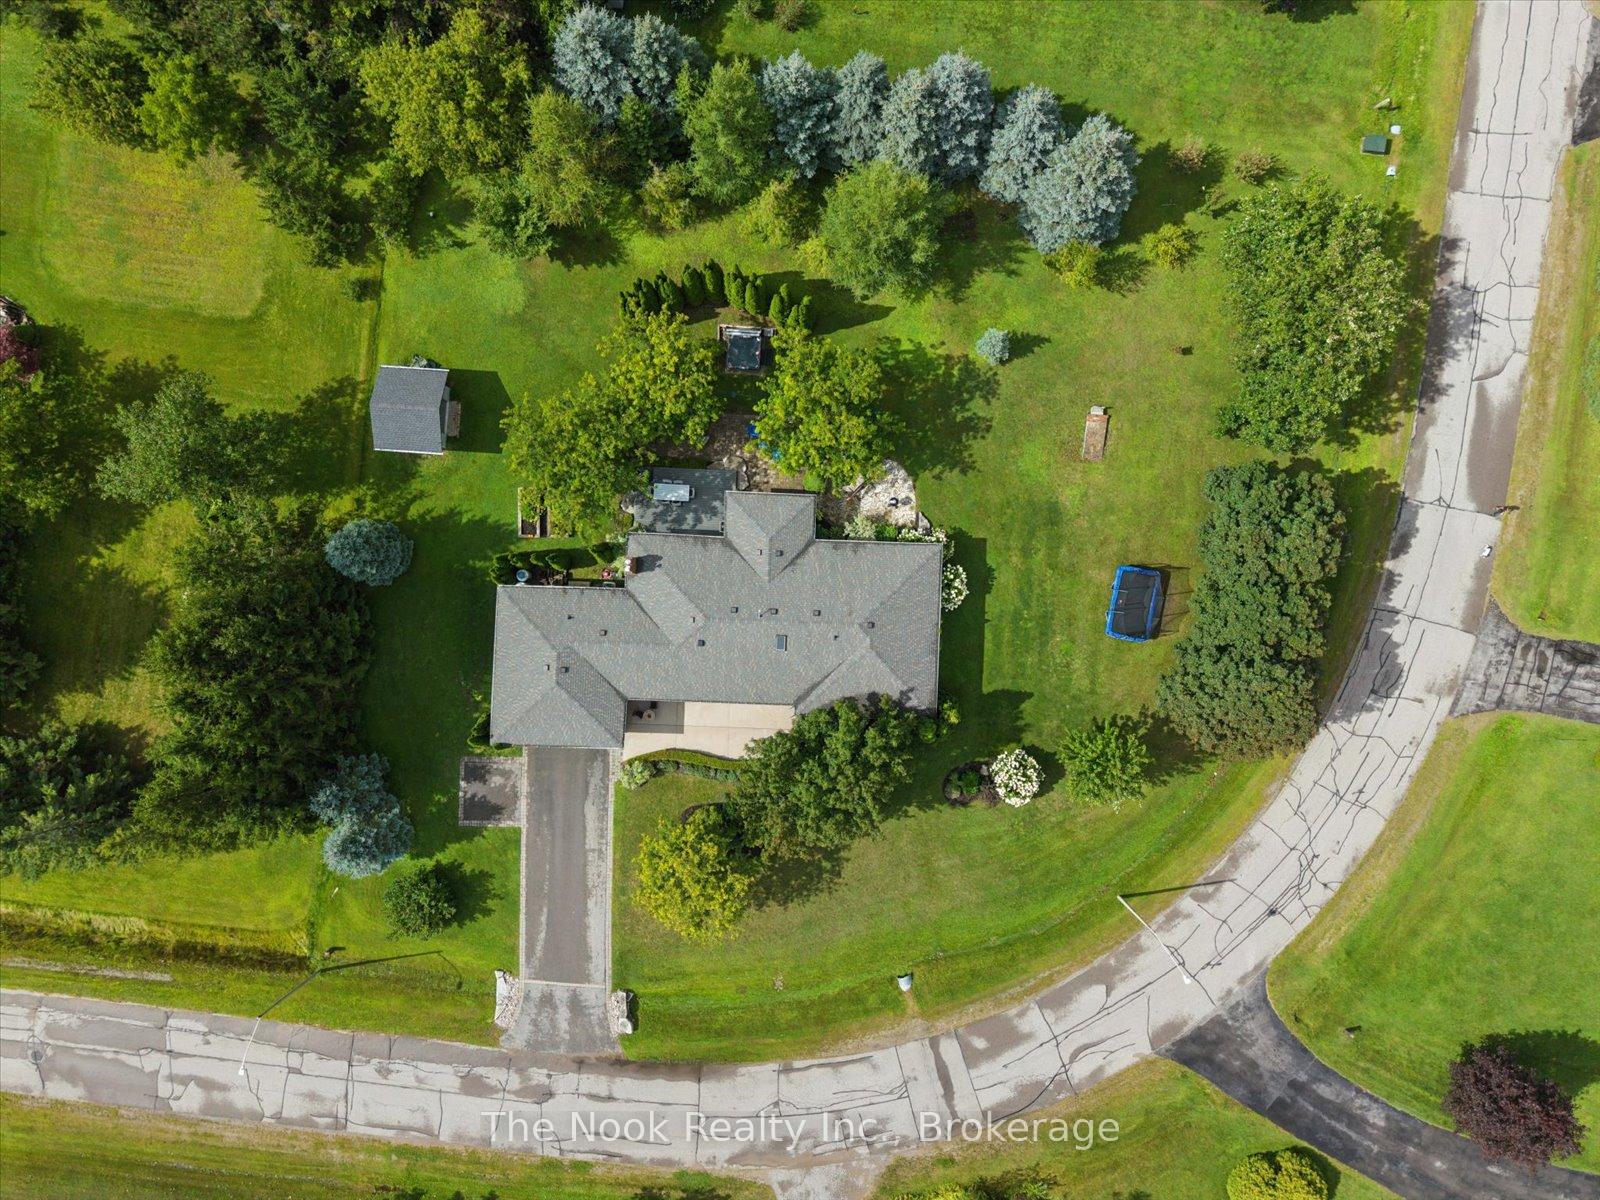
- Oversized driveway and spacious deck
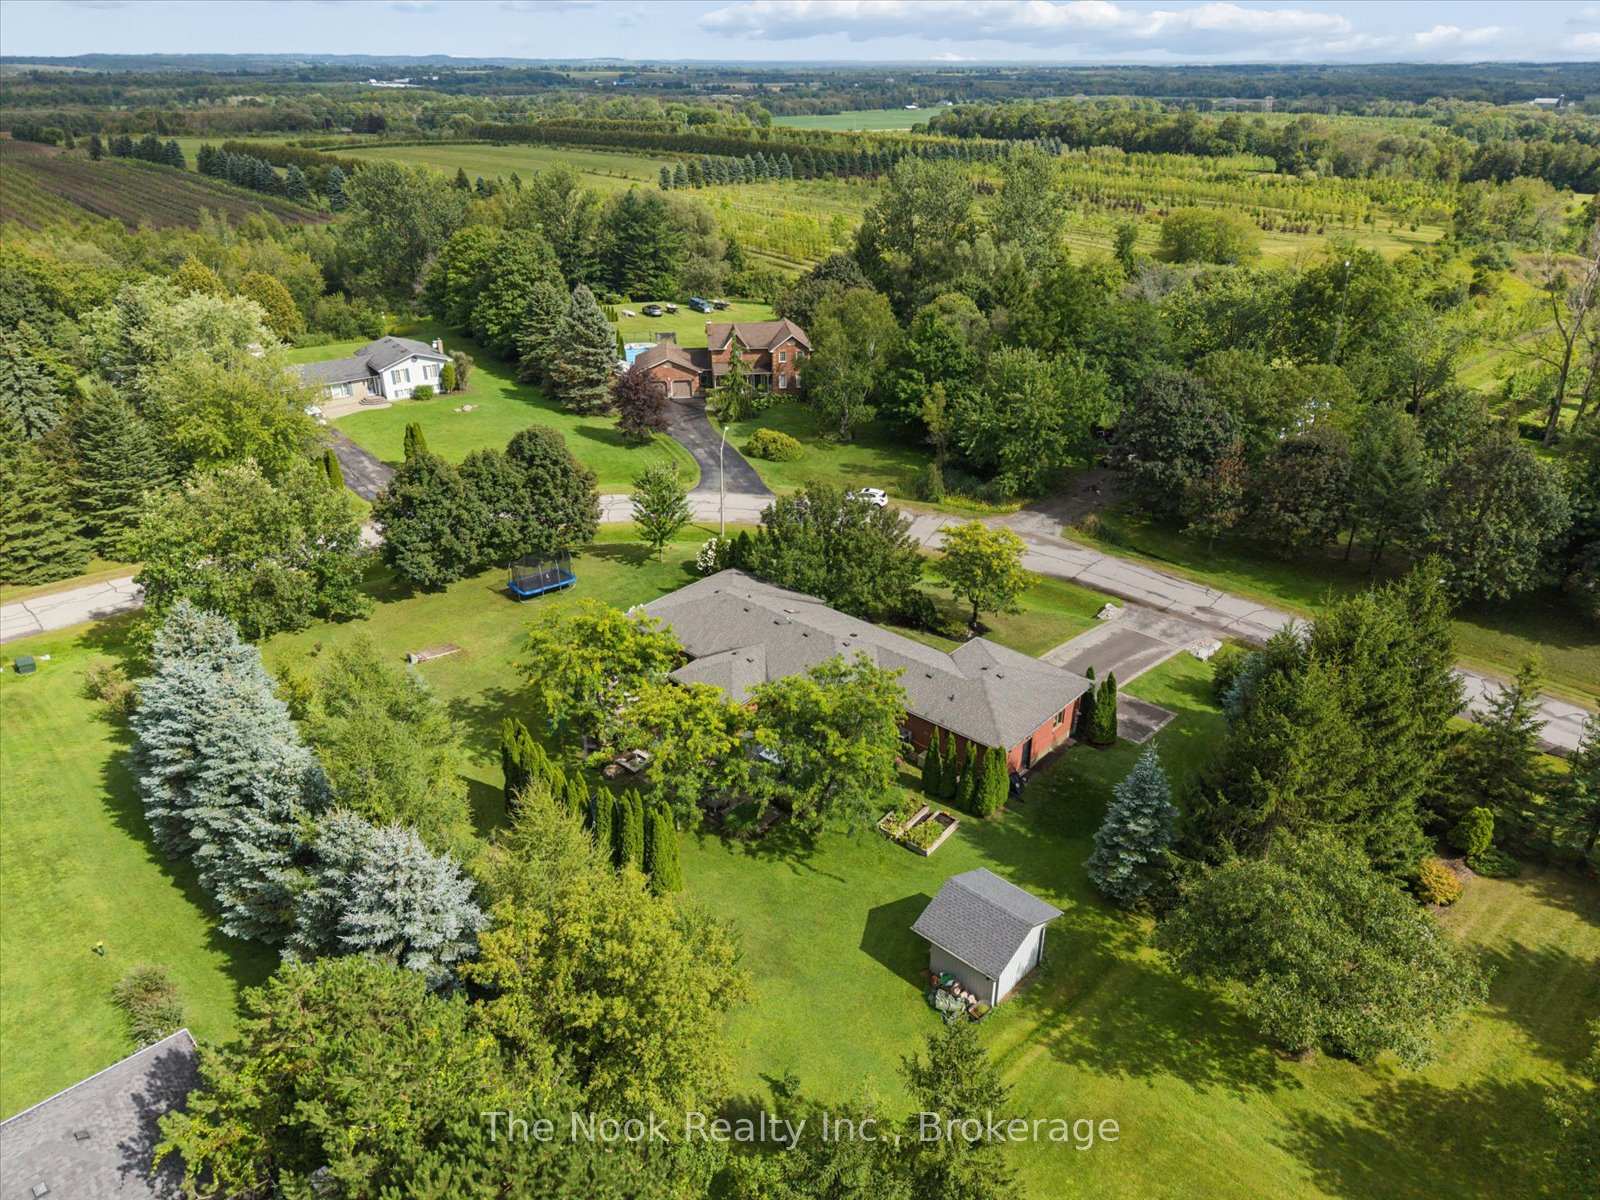
- Close to schools and conservation areas
- Numerous recent updates for peace of mind
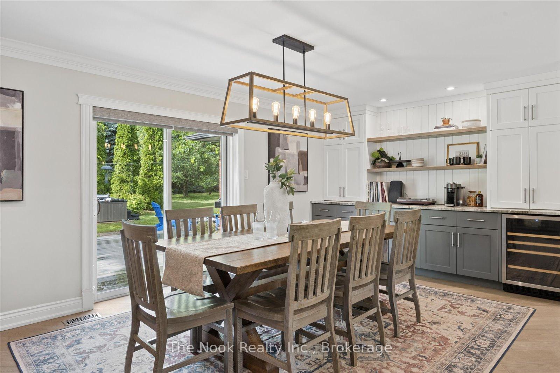
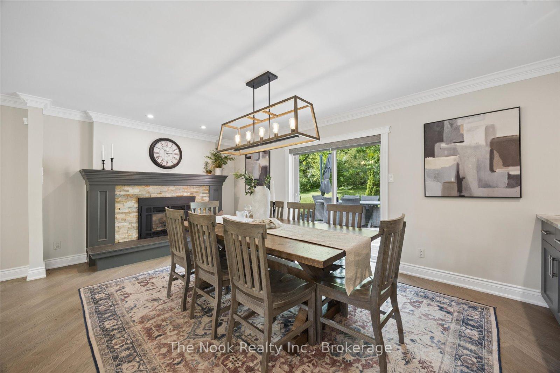
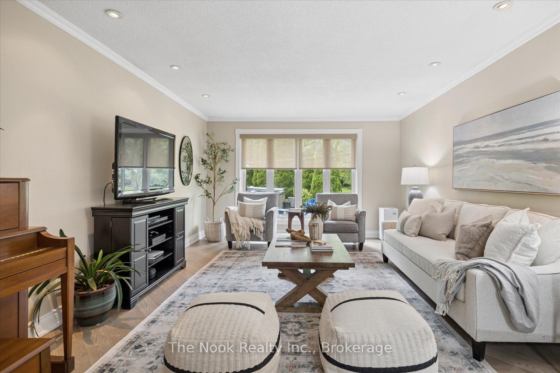
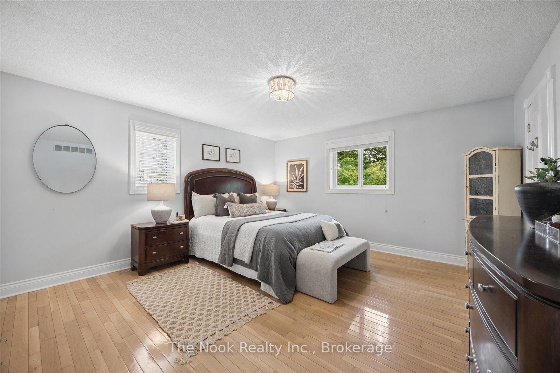
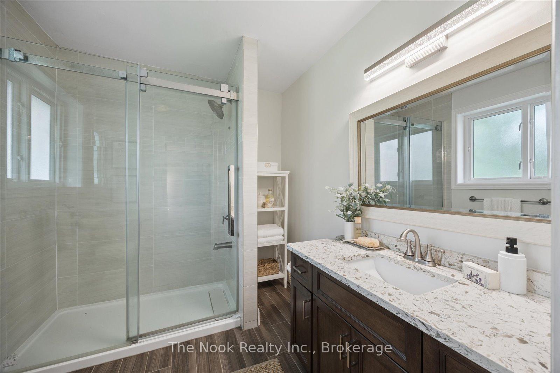
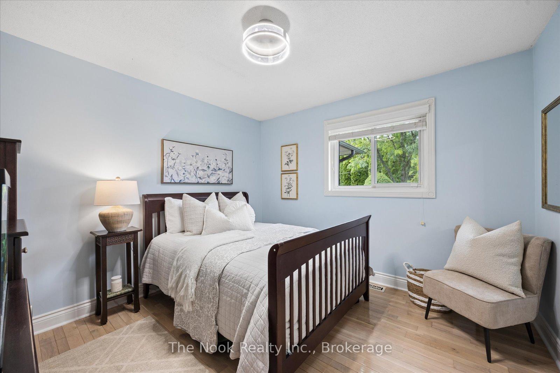
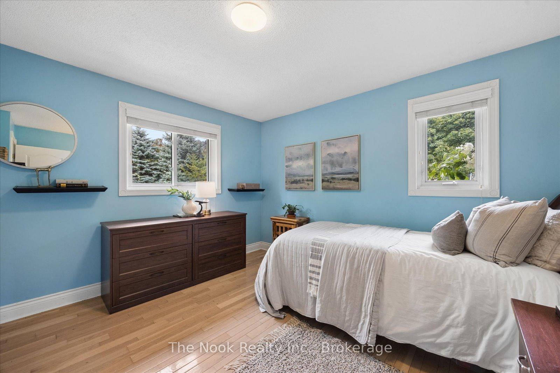
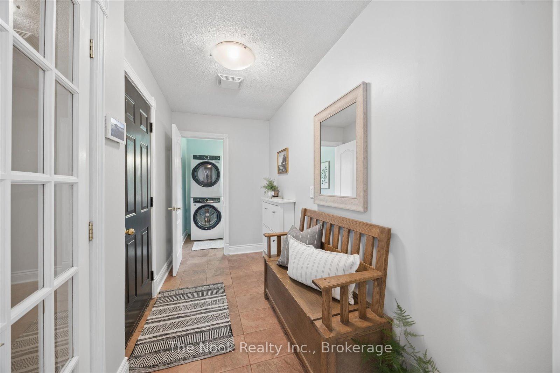
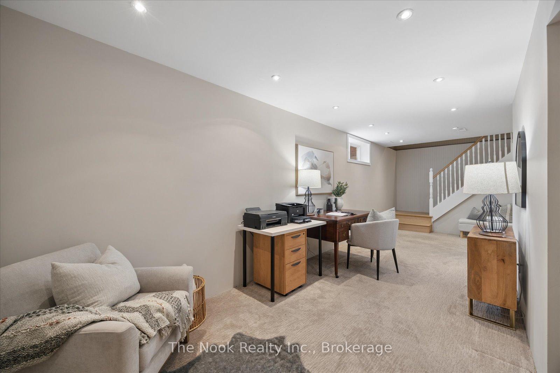
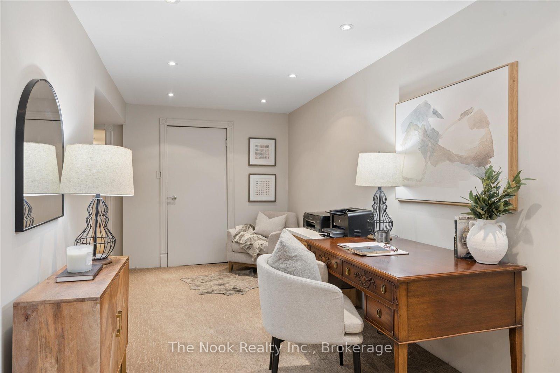
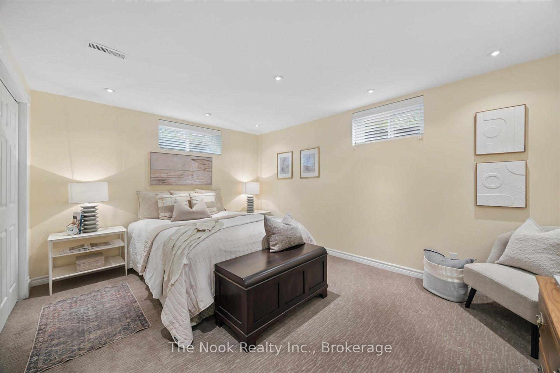
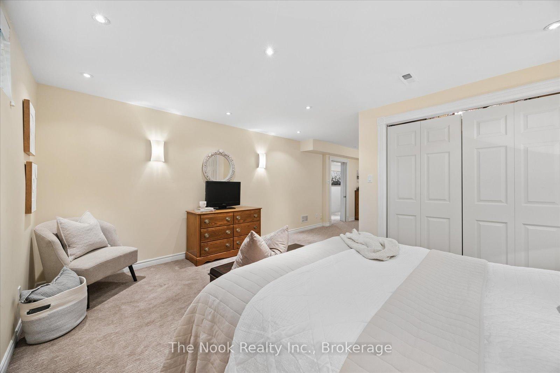
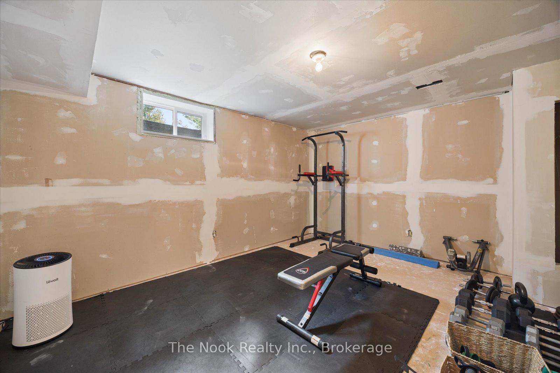
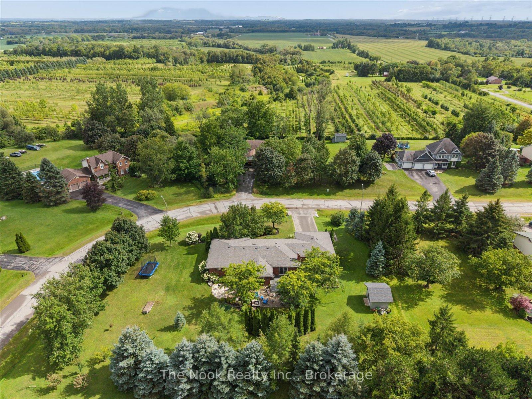
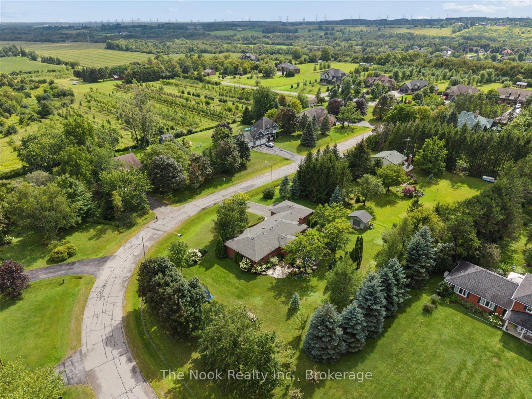
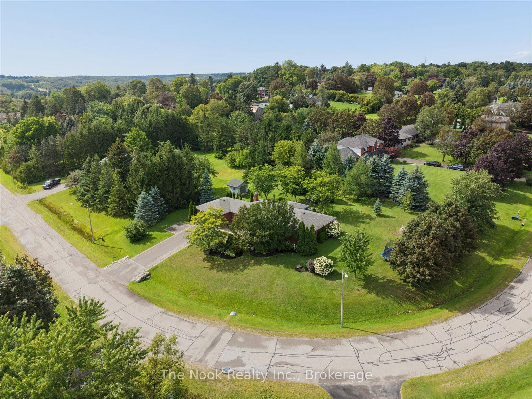
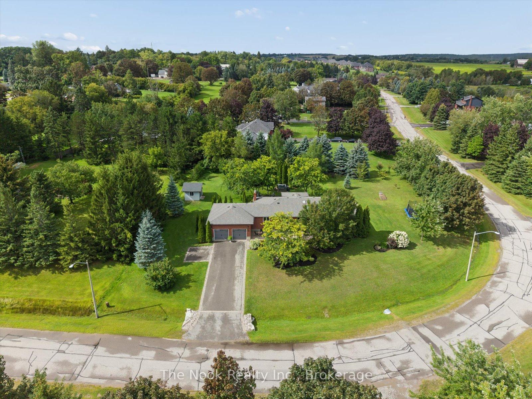
Lovingly maintained all-brick ranch bungalow on a.78 acre lot in tranquil, picturesque Enniskillen. Perfectly situated on a quiet, tree-lined street, this 3+1 bedroom bungalow will appeal to growing families & down-sizers alike! 3 generous bedrooms on the main floor, including a large primary bedroom with 3pc ensuite and His 'n Hers closets. Friends & family will love to gather in the beautiful, professionally designed kitchen, featuring quartzite counters, huge entertainer's island, charging drawer, convection oven, gas range & loads of storage. The custom dining room built-ins expands the kitchen's entertaining, serving and storage spaces. Even more room to live, work and play in the finished basement, featuring big windows, generous rec room, 4th bedroom, open-concept office area, partially finished 5th room, and multiple storage areas. Shift-worker, older kids, or wanting an in-law suite? The basement stairs are ideally located off the garage-access mudroom, with a layout that accommodate multiple configurations. Outside, enjoy peace and privacy created by the large tree-lined, wrap-around yard, complete with a spacious deck, patio, fire-pit area, hot tub, & powered shed. An oversized driveway and big garage accommodates large cars & recreational vehicles. Steps to Enniskillen PS and the Enniskillen General Store. Nature lovers can walk to the Enniskillen Conservation Area, or take a quick bike ride to Long Sault Conservation Area & Bowmanville Valley Trail. Minutes to Bowmanville, North Oshawa, Hwy 407 & Hwy 418. Extras include a main floor powder room rough-in, and numerous updates including: Basement windows 2025, furnace 2024, Generlink (generator) 2022, R60 attic insulation + vents 2022, front windows 2021, kitchen+kitchen appliances 2021, hot tub 2021, roof/eaves/soffits/fascia 2018, radon depressurization system, sliding door, well pump, 200 amp panel, and more! See the virtual tour link for a video of this wonderful Enniskillen home!
Key Facts & Features
Property Costs
- Annual Property Tax Amount
- $8,132
- Land Transfer Tax Fee
- $23,473
Rental Items
- Rental Equipment
- HWT rented with Reliance at approx $55.05+HST quarterly; two [2] propane tanks rented with Avenir Energy at approx $99.95+HST per year.
- Basement Type
- Finished
Interior Features
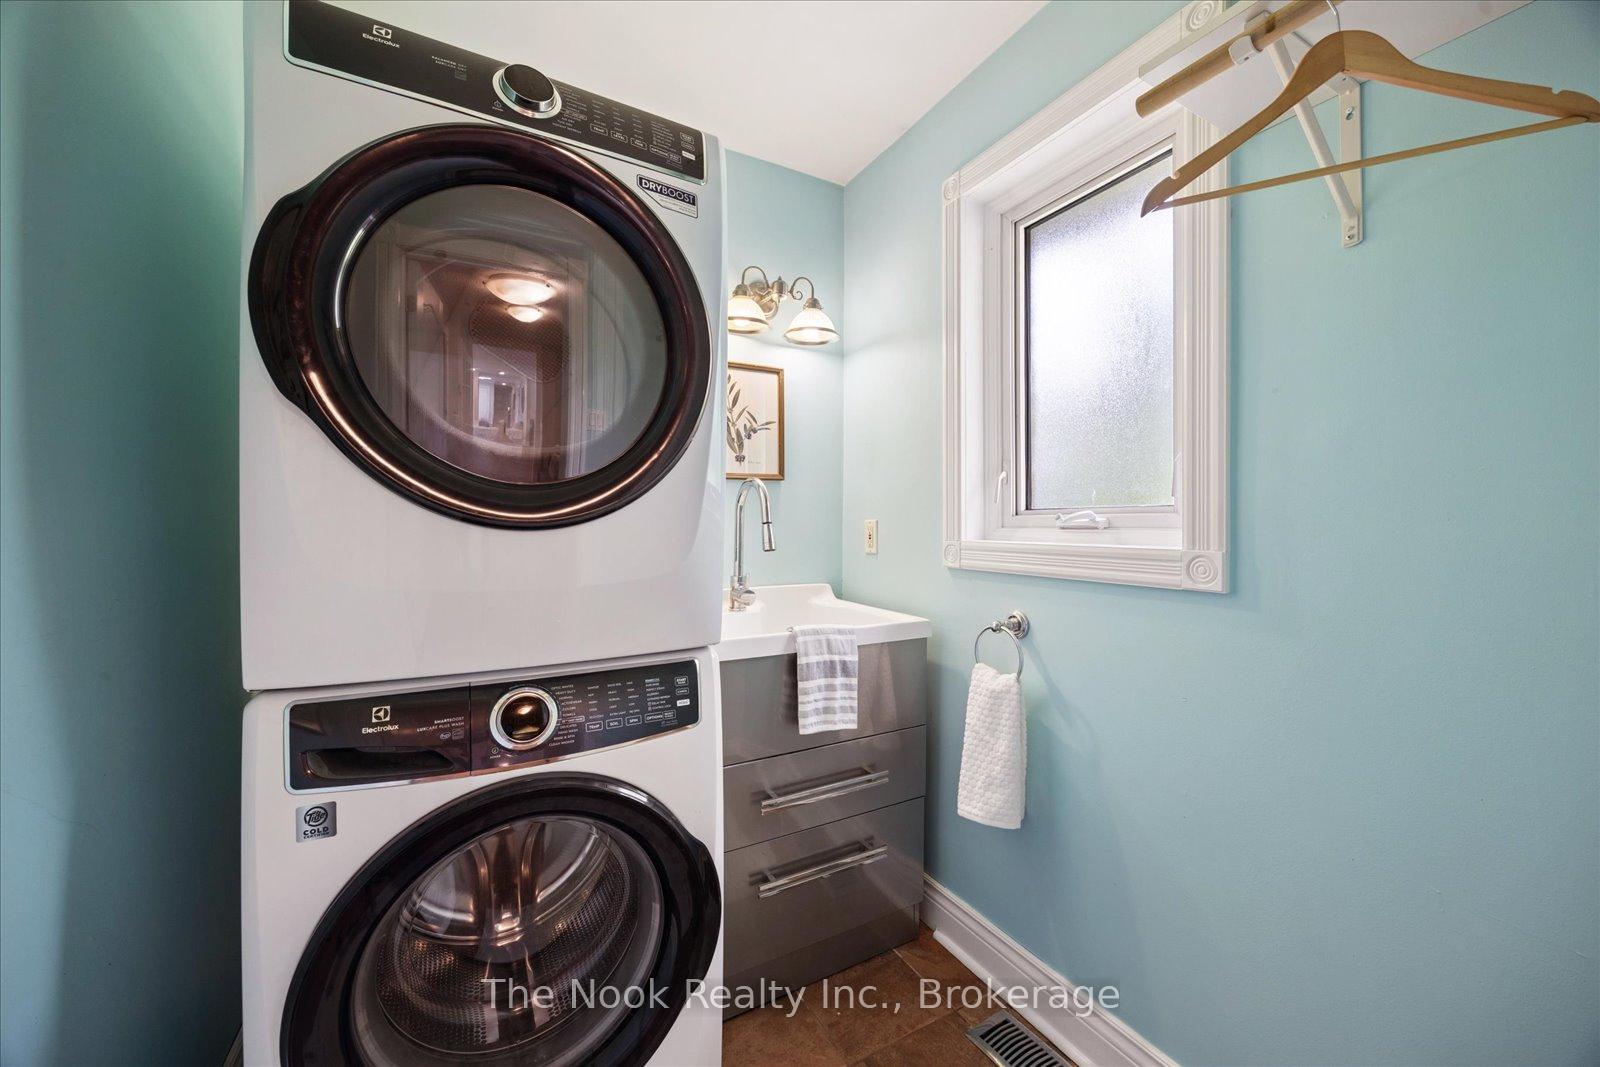
- Laundry Level
- Main Level
- Interior Extras
- Bar Fridge, Built-In Oven, Countertop Range, Generator - Full, Sump Pump, Water Softener, Primary Bedroom - Main Floor, Water Treatment
- Fireplace/Stove
- Yes
- Fireplace Features
- Propane
- Elevator
- No
Exterior Features
- Exterior Extras
- Deck, Hot Tub, Landscaped, Privacy, Patio
- Pool
- None
- Other Structures
- Shed
Building
- Building Type
- Detached
- Building Style
- Bungalow
Construction
- Exterior Finish
- Brick
- Roof
- Shingles
- Foundation Details
- Block
- Special Designation
- Unknown
Lot
- Lot Front
- 242.10 ft
- Lot Size
- 0.78
Inclusions
- Inclusions
- Stainless steel kitchen appliances (fridge, convection/micro, convection oven, gas cook top, built-in dishwasher, wine fridge in dining room), clothing washer & dryer, Kinetico water softener, UV filter, furnace, heat/AC pump (working but "as is"), radon depressurization system, Generlink (generator) system, sump pump, garage door opener + remote, all electric light fixtures/ceiling fans, all blinds and rods, any affixed shelving, backyard shed, shoe cabinet in mudroom, hot tub + cover
Exclusions
- Exclusions
- basement freezer, staging drapes (if any)
Parking & Garages
- Garage Type
- Attached
- Garage Spaces
- 2
- Parking Spaces
- 6
- Total Garage And Parking Spaces
- 8
Heating & Cooling
- Heat Source
- Propane
- Heat Type
- Forced Air
- Air Conditioning
- Central Air
- Water
- Well
- Sewers
- Septic
- Bedrooms
- 3 + 1
- Washrooms
- 2
- Kitchens
- 1
- Family / bonus room
- Yes
Room sizes
- Bedroom 3—Main level, Large Closet
- Bedroom 4—Basement level, Above Grade Window, Double Closet, Pot Lights
- Dining Room—Main level, Combined w/Living, B/I Shelves, Renovated
- Primary Bedroom—Main level, 3 Pc Ensuite, His and Hers Closets
- Living Room—Main level, Combined w/Dining, Fireplace, W/O To Deck
- Bedroom 2—Main level, Large Closet
- Kitchen—Main level, Renovated, Breakfast Bar, Family Size Kitchen
- Other—Basement level, Open Concept, Above Grade Window, Pot Lights
- Recreation—Basement level, Open Concept, Pot Lights
- Family Room—Main level, Large Window, Overlooks Backyard, French Doors
Washrooms
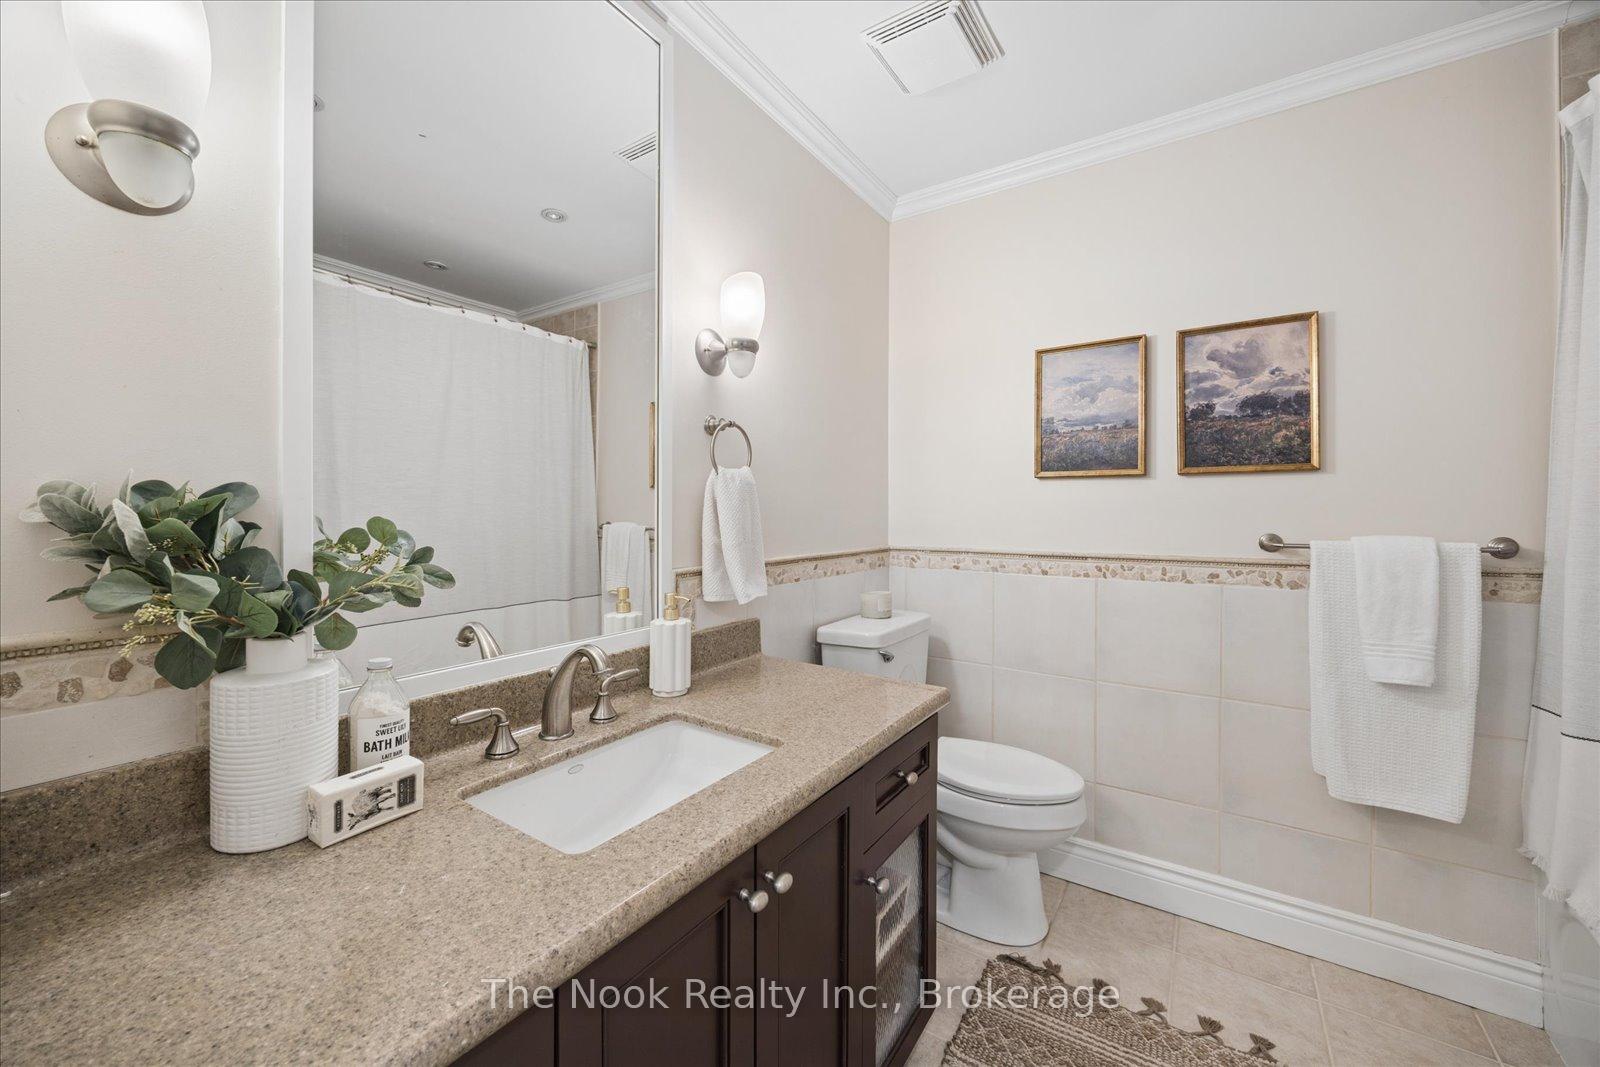
- 3-piece, Main
- 4-piece, Main
- Municipality
- Clarington
- Neighbourhood
- Rural Clarington
- Main cross streets
- Old Scugog & Potters Lane
- Zoning
- Old Scugog & Potters Lane
- Directions
- Old Scugog north from Conc 7. Turn east on Potters Lane.
- MLS® number
- E14021120
- Data source
- Toronto Regional Real Estate Board
- Listed on
- 2026-10-13
- Updated on
- 2026-10-19
- Days on market
- 8 days
- Possession type
- Flexible
- Co-op commission
- 2.5
- Seller
- Listed by
- THE NOOK REALTY INC.
Home Market Value
Current home valuation for 30 Potters Lane, Clarington, Rural Clarington, Clarington, ON. Listed for $1,349,900
HOMEH Estimate
$1,339,045
Estimated Sales Range
$1,204,348 - $1,540,100
HOMEH Estimate for 30 Potters Lane, Clarington, Rural Clarington
Calculated with a real agent's CMA method — 45+ years of experience, codified. Not an AI guess.
For the owner
Is this your home? Track its value.
Get this home's HOMEH Estimate by email once a month, with how many homes are for sale around you.
Mortgage Payment Calculator
Compare up to 4 down payment scenarios
5% on first $500K + 10% on $849,900 over $500K
$109,990
| Scenario 1 | Scenario 2 | Scenario 3 | Scenario 4 | |
|---|---|---|---|---|
−Down payment | % $ | % $ | % $ | % $ |
+CMHC insurance | $49,568 | $37,662 | $32,128 | $0 |
=Total mortgage | $1,288,776 | $1,252,572 | $1,179,543 | $1,079,920 |
Amortization | ||||
Mortgage rate | % | % | % | % |
| Payment frequency | ||||
=Mortgage payment | $6,292monthly | $6,116monthly | $5,759monthly | $5,273monthly |
Land Transfer Tax
$23,473
$23,473
Around this home
Data provided by OpenStreetMap & Fraser Institute School Rankings
Ask HOMEH
New!Hi there!
👋Text or call (416) 301-9001
Recommended for you
Based on homes you've looked at.
No recommended properties found.
Nearby similar homes
No nearby properties found.
More real estate resources
Other homes nearby
Explore this area
Nearby neighbourhoods
No nearby listings available.