
3011 Rundle Road
Clarington (Bowmanville), ON L1C 3K4
- 4Bedrooms
- 4Bathrooms
- 3Garage
- 3500–5000Sq Ft
- $12,382Tax
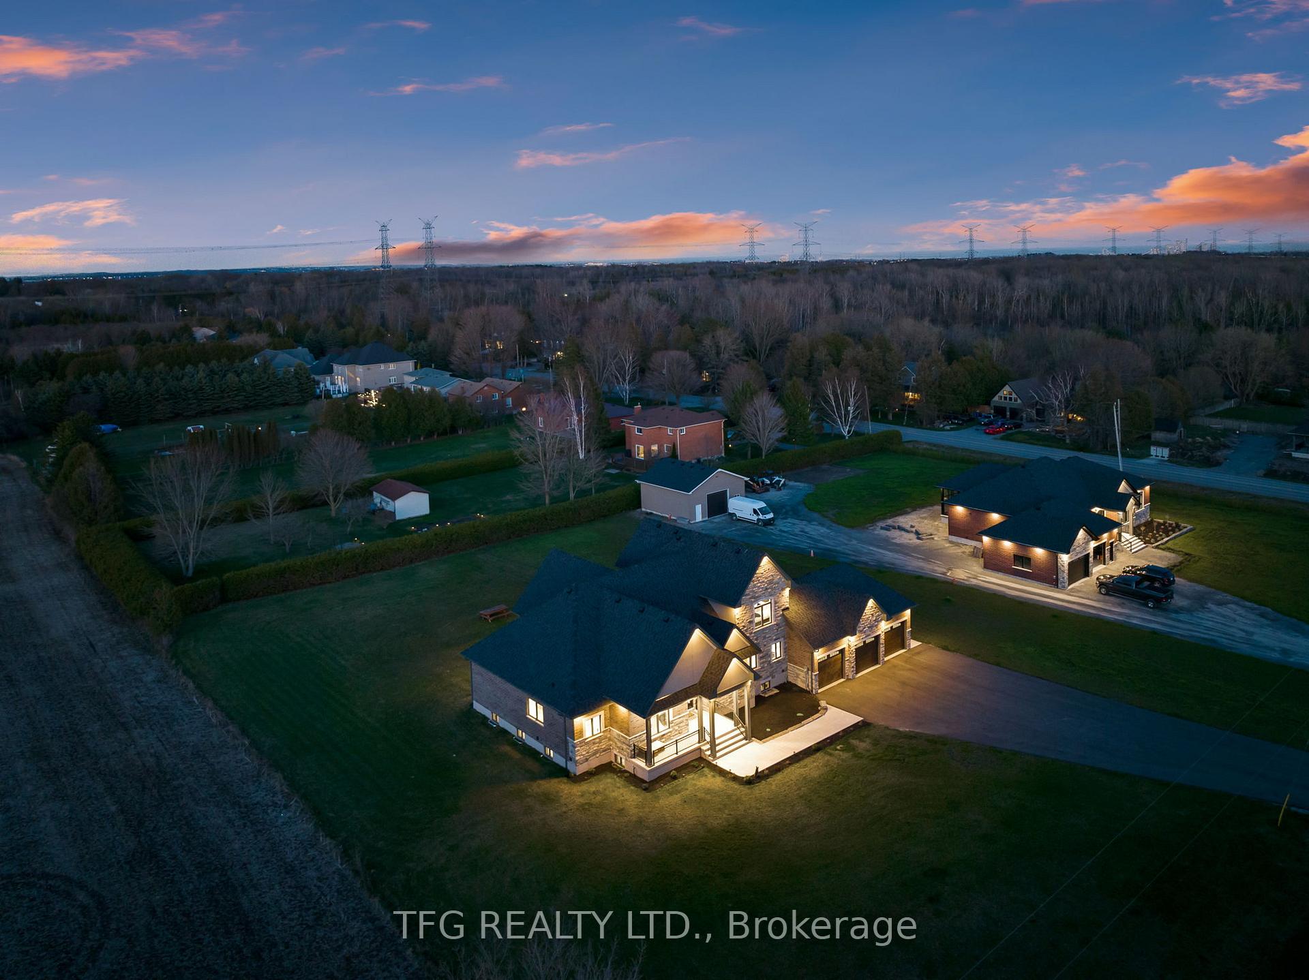
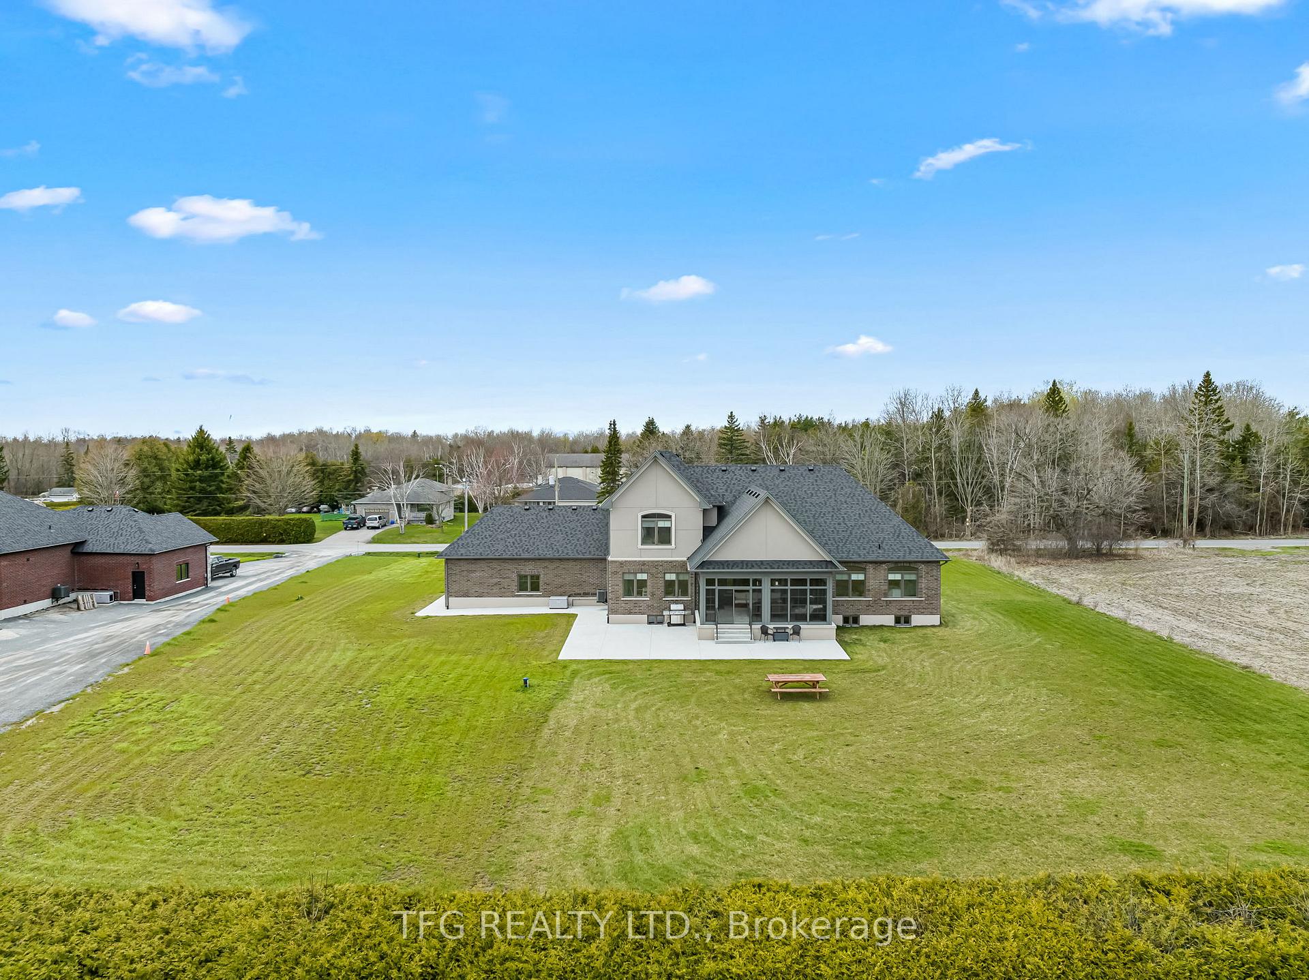
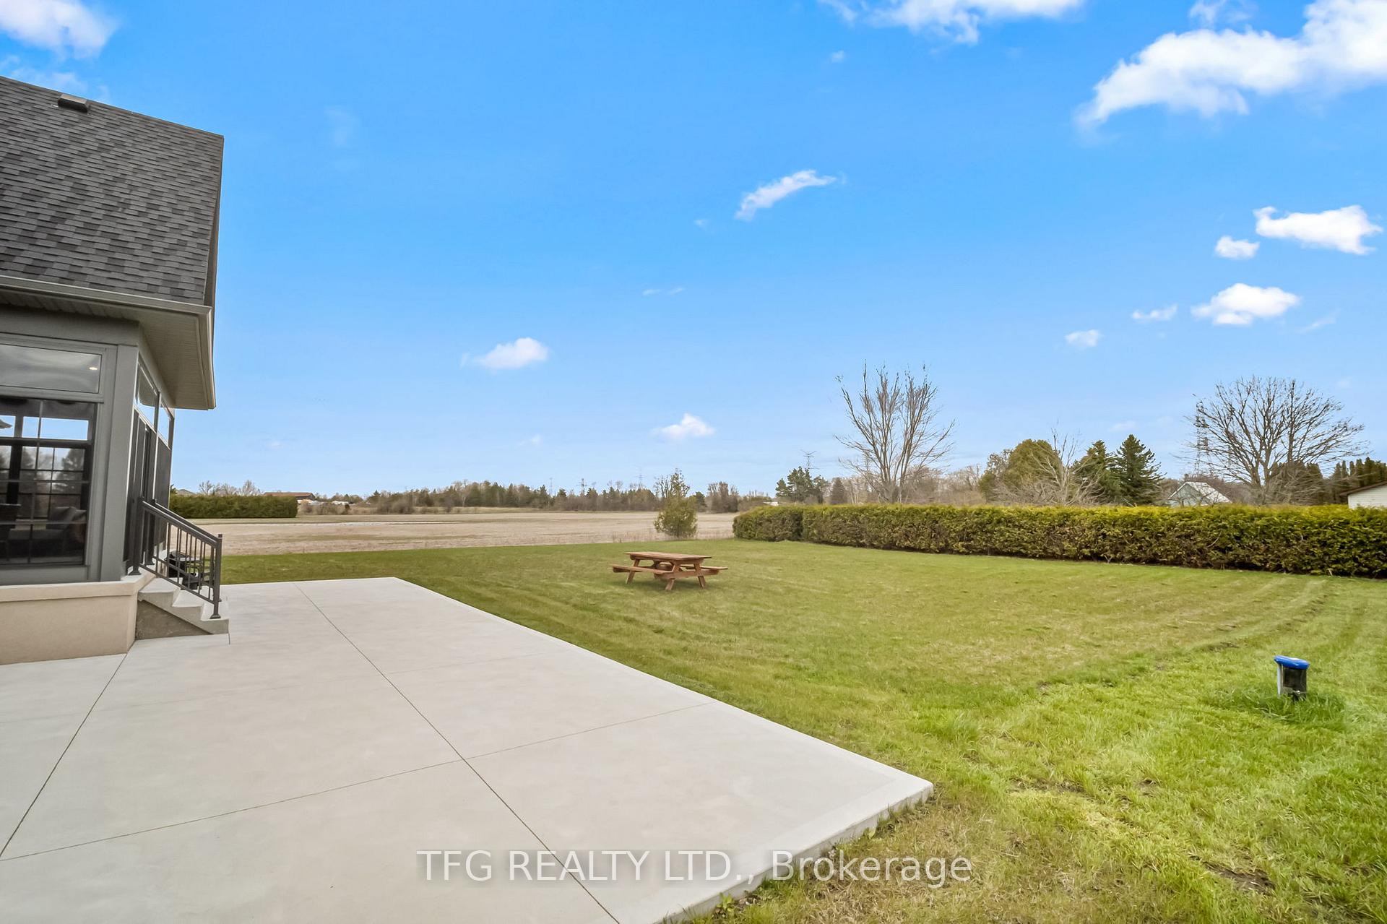
- 175×261 ftLot Size
 Estimated Value:$1,736,714See Free Estimate Report

Property not available for sale or for rent.
HOMEH One: full-service selling for a 1% listing fee. The buyer's agent commission is separate.
Free Home EvaluationHow Much Is My Home Worth?Homes for Sale NearbySale & Price History for 3011 Rundle Road, Clarington, Bowmanville
Real estate boards require you to or to see the full details of this property.
*Sold prices and complete sale & price history are regulated data. Under the Trust in Real Estate Services Act, 2002 (TRESA) and the rules of the Real Estate Council of Ontario (RECO), and pursuant to the Multiple Listing Service® rules of the Canadian Real Estate Association (CREA) and the Toronto Regional Real Estate Board (TRREB), this information may be shown only to registered users who have agreed to the applicable terms of use (a Virtual Office Website, or "VOW," arrangement). HOMEH Inc., Brokerage therefore provides it to signed-in members only. Creating an account is free and takes under a minute.
About 3011 Rundle Road, Clarington, Bowmanville
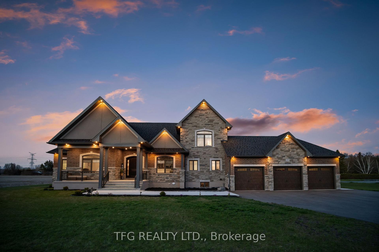
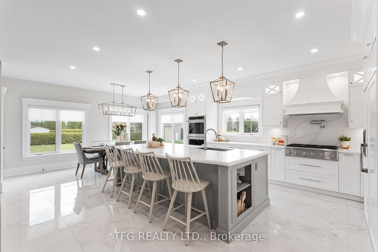
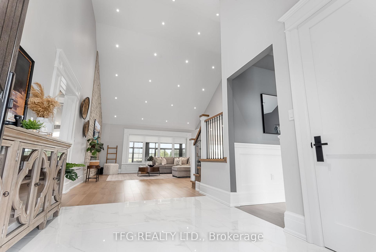
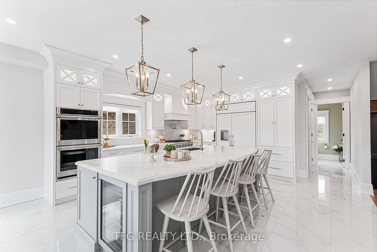
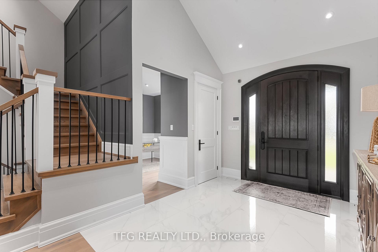
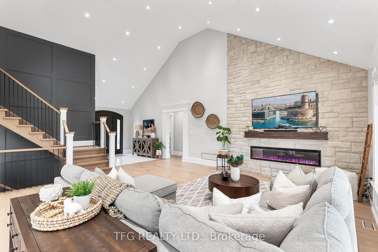
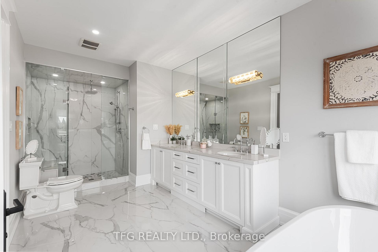
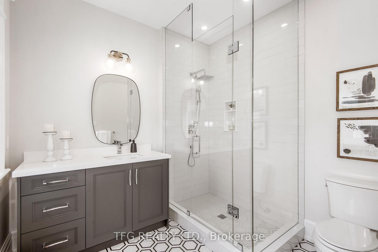
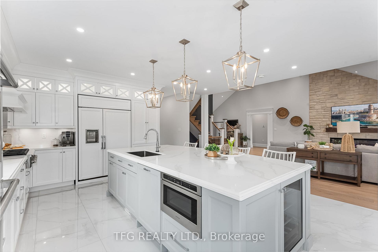
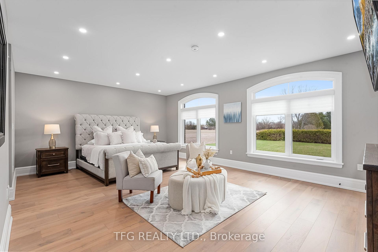
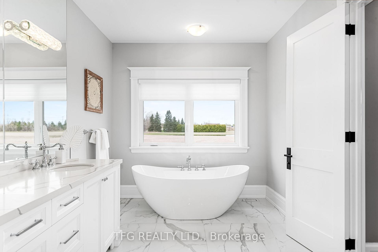
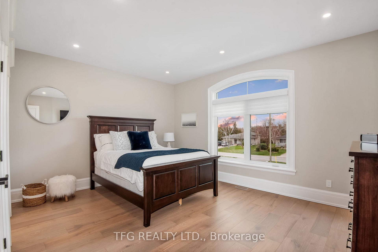
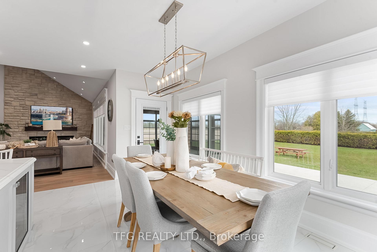
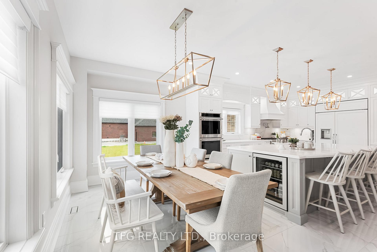
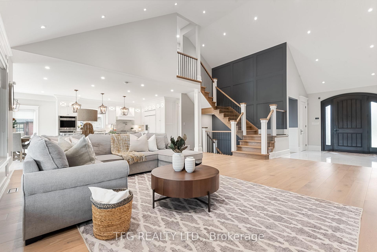
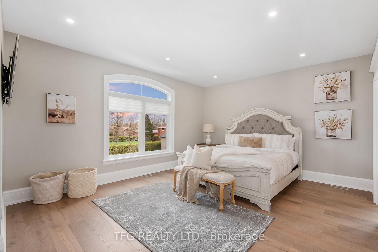
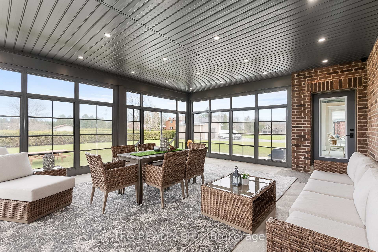
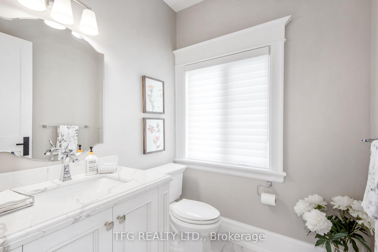
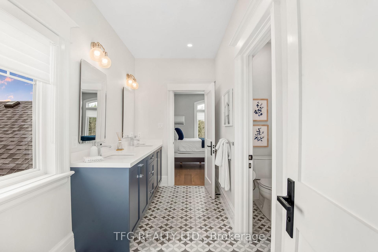
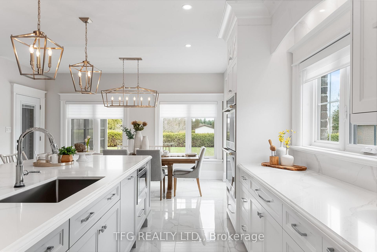
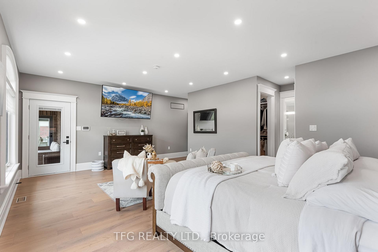
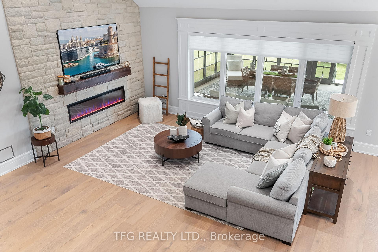
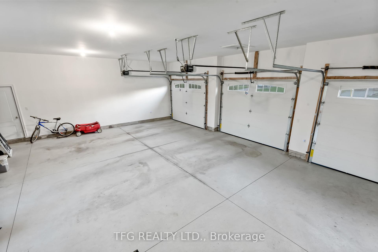
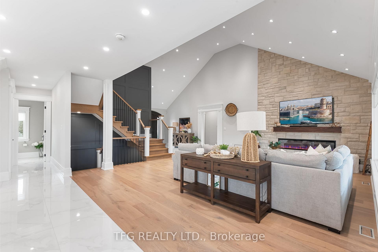
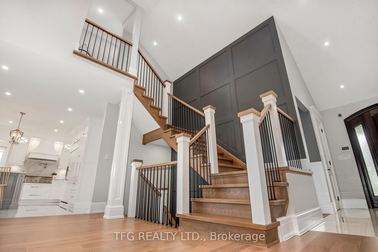
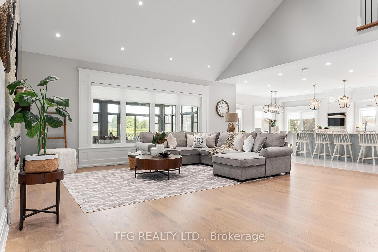
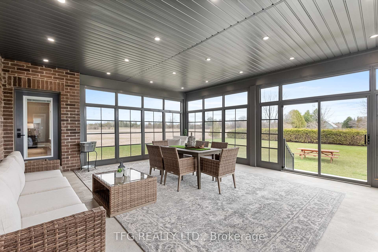
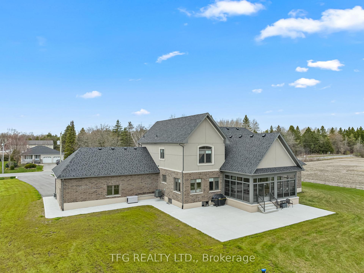
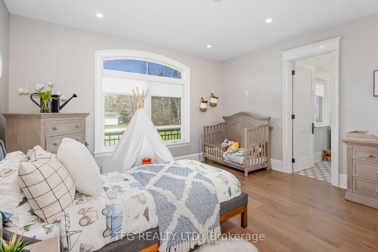
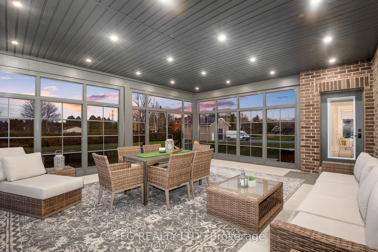
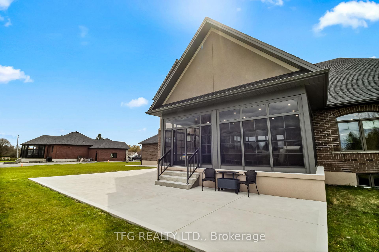
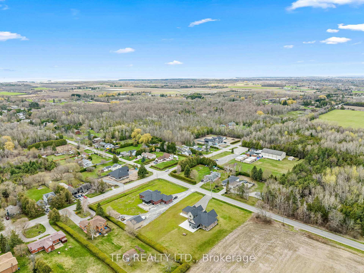
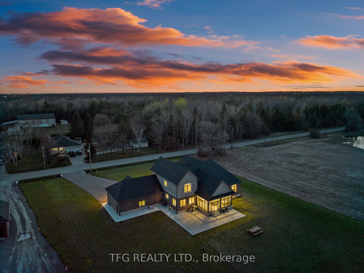
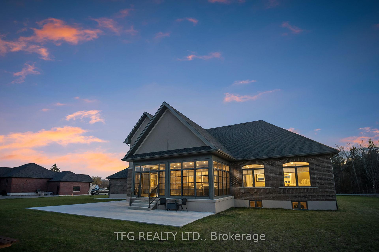
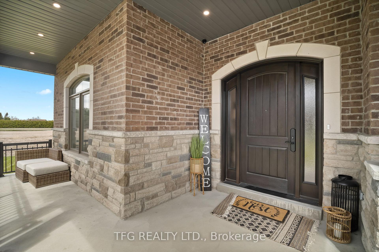
Step into a world of unparalleled luxury at 3011 Rundle Rd, a breathtaking custom-built estate that redefines sophistication. Nestled on a pristine one-acre lot, this architectural masterpiece spans over 4,000 sq. ft. of meticulously designed living space, offering a seamless blend of grandeur and comfort. From the moment you enter, you are greeted by soaring cathedral ceilings that create a sense of airiness and opulence, setting the stage for an extraordinary living experience. The heart of the home is the custom gourmet kitchen, a chefs dream, equipped with state-of-the-art GE Monogram appliances, sleek custom cabinetry, and a sprawling island, perfect for both culinary creations and lavish entertaining. Exquisite details abound, from solid wood trim to wide-plank engineered hardwood flooring, exuding warmth and timeless elegance. The primary suite is a private sanctuary, offering a spa-like ensuite with premium finishes and a spacious walk-in closet. Three additional beautifully appointed bedrooms provide the perfect blend of comfort and privacy for family and guests. Car enthusiasts will revel in the expansive 3-car garage, designed to accommodate both luxury vehicles and additional storage needs. A state-of-the-art security system ensures peace of mind, allowing you to indulge in the serenity of your surroundings. Step outside to your private outdoor oasis, featuring a fully enclosed, elegantly designed seating are ideal for al fresco dining, sophisticated gatherings, or unwinding in natures embrace. Every inch of this estate has been curated for those who demand the finest in life. Experience the pinnacle of refined living at 3011 Rundle Rd where luxury, elegance, and tranquility converge in perfect harmony.
Key Facts & Features
Property Costs
- Annual Property Tax Amount
- $12,382
- Land Transfer Tax Fee
- $45,225
- Basement Type
- Unfinished
Interior Features
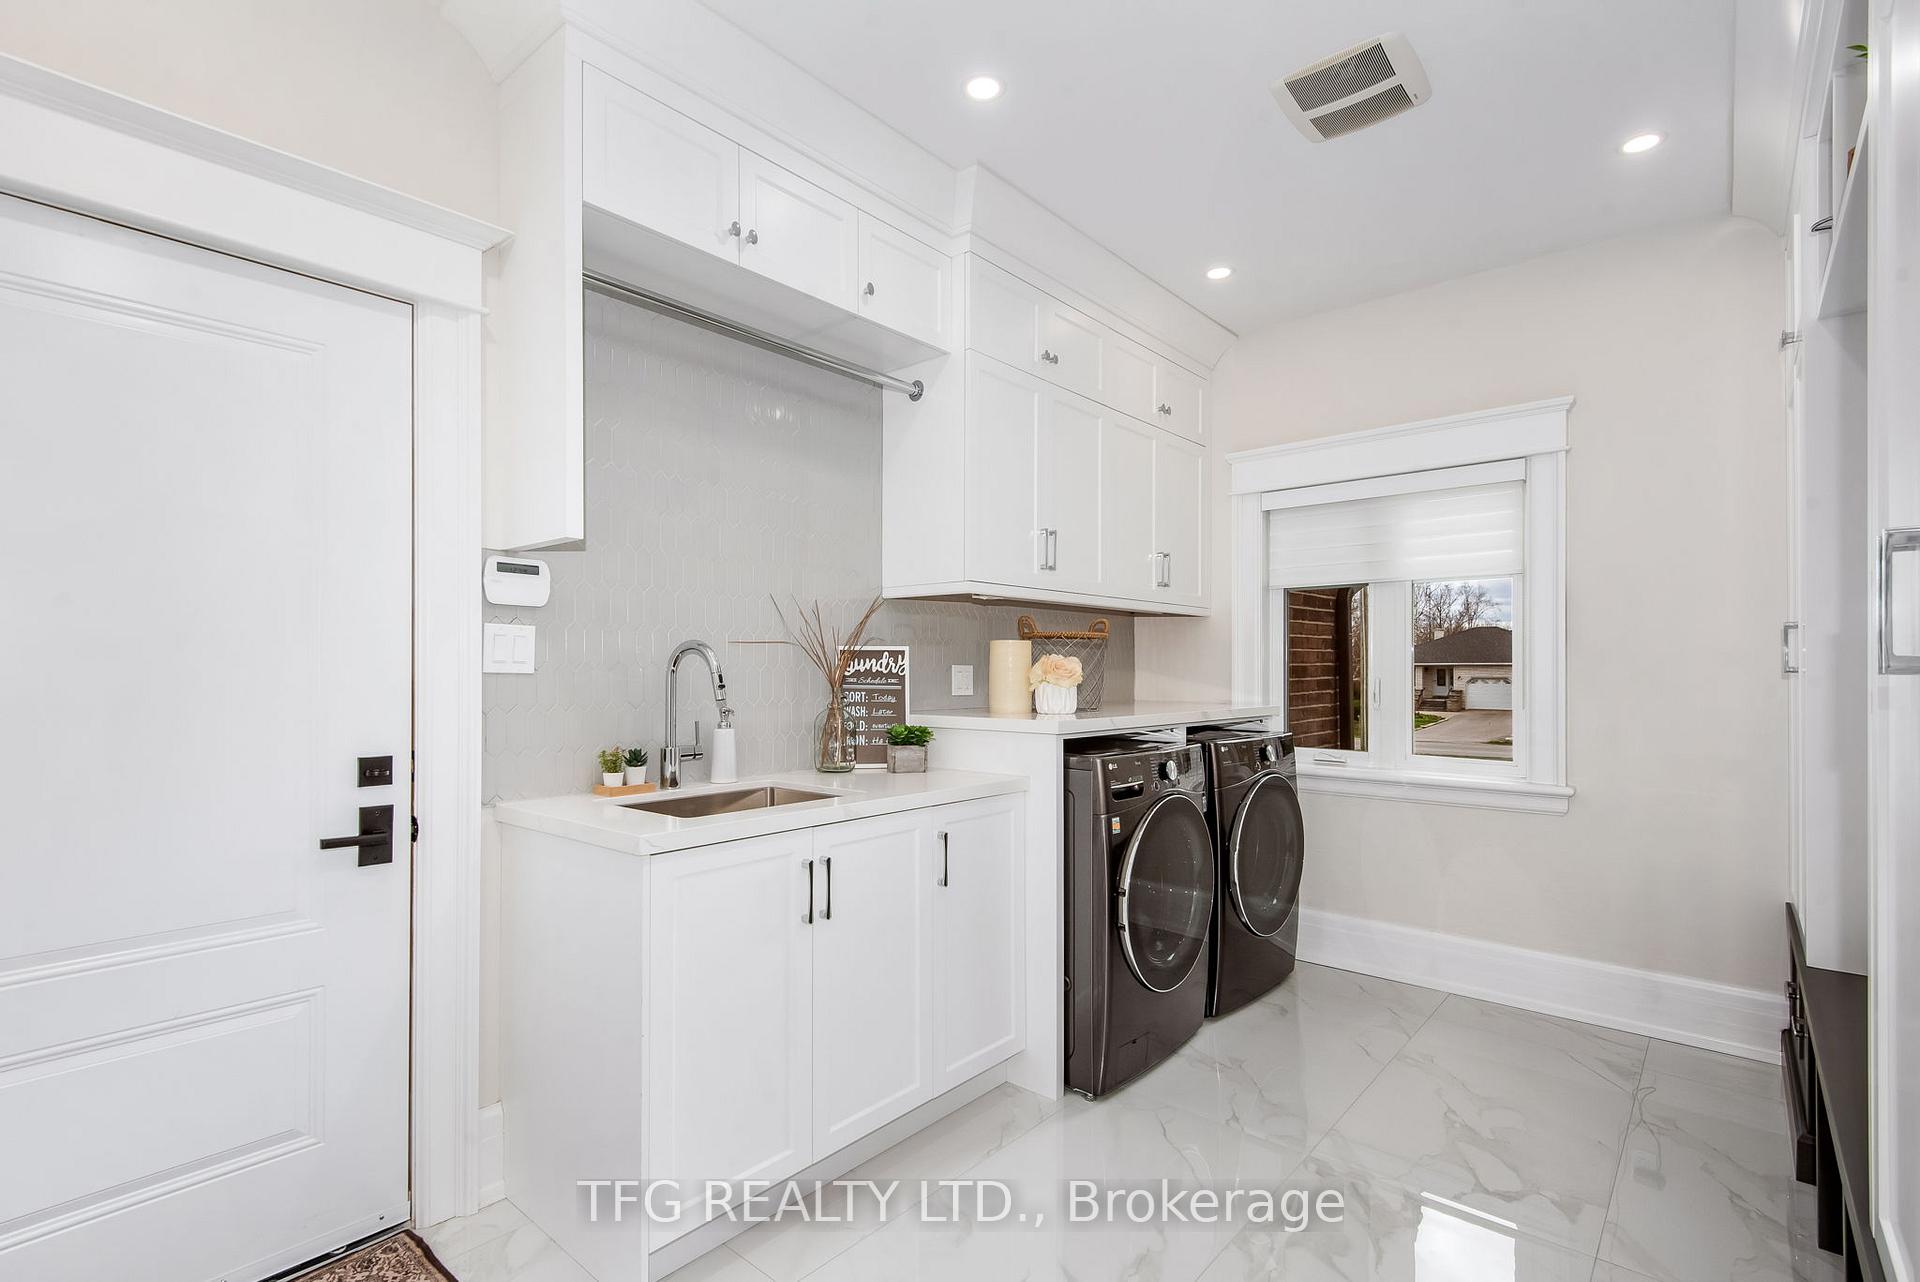
- Laundry Level
- Main Level
- Interior Extras
- None
- Fireplace/Stove
- No
- Elevator
- No
Exterior Features
- Pool
- None
- Property Features
- Clear View, Level, School, School Bus Route
Building
- Building Type
- Detached
- Building Style
- Bungaloft
- Approx Age
- 0-5
Construction
- Exterior Finish
- Brick, Stone
- Roof
- Shingles
- Foundation Details
- Poured Concrete
- Special Designation
- Unknown
Lot
- Lot Front
- 175.04 ft
- Lot Depth
- 260.59 ft
Inclusions
- Inclusions
- Built In Sub Zero Fridge, Built In Wall Ovens, Wine Bar Fridge, Dishwasher, Range, Washer, Dryer
Exclusions
- Exclusions
- Furniture, Artwork, And All Personal Belongings
Parking & Garages
- Garage Type
- Built-In
- Garage Spaces
- 3
- Parking Spaces
- 9
- Total Garage And Parking Spaces
- 12
Heating & Cooling
- Heat Source
- Gas
- Heat Type
- Forced Air
- Air Conditioning
- Central Air
- Water
- Well
- Sewers
- Septic
- Bedrooms
- 4
- Washrooms
- 4
- Kitchens
- 1
- Family / bonus room
- Yes
Room sizes
- Kitchen—Main level, B/I Oven, Quartz Counter, Centre Island
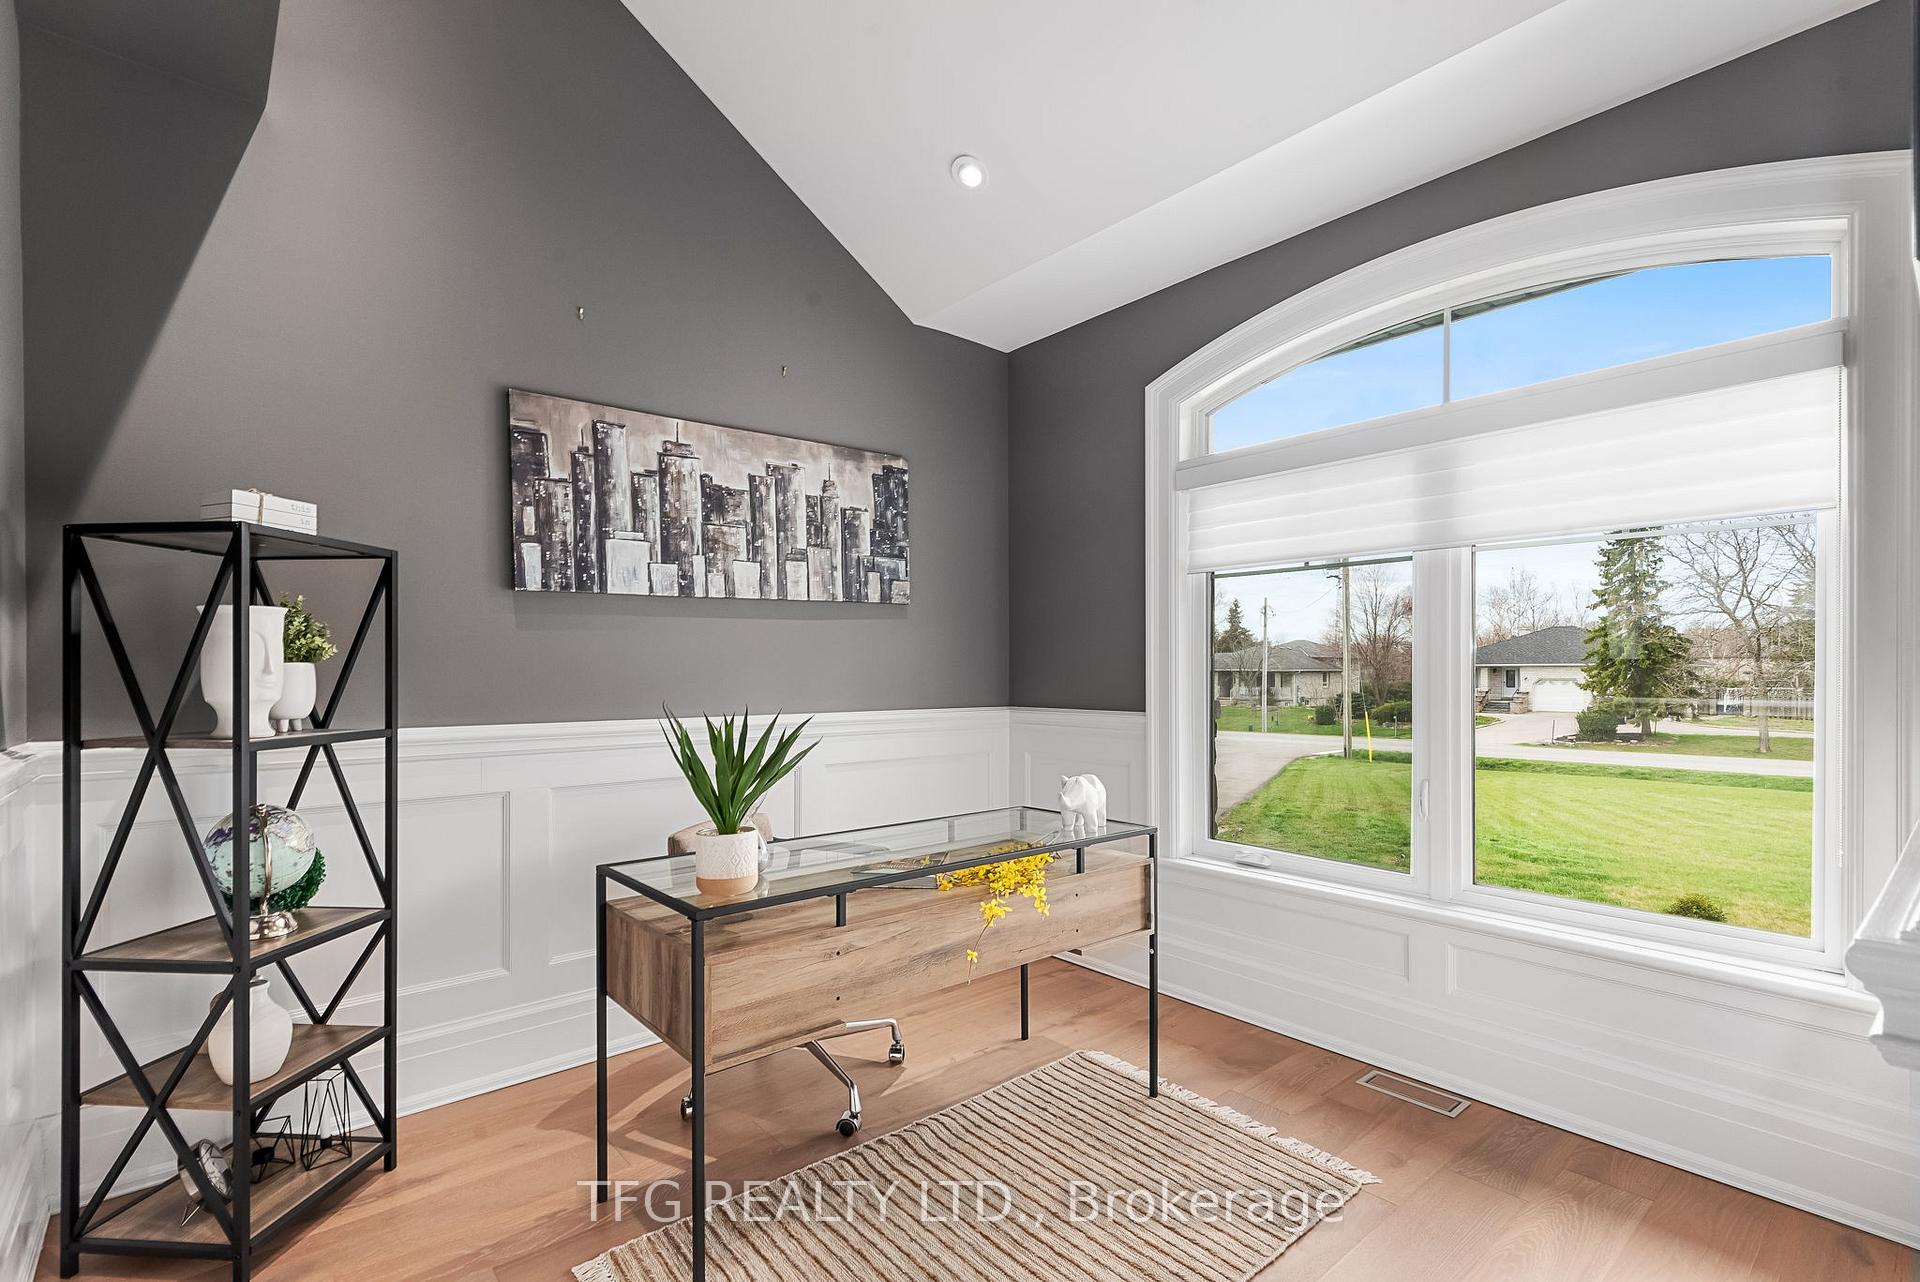
- Office—Main level, Cathedral Ceiling(s), Window, Hardwood Floor
- Living Room—Main level, Cathedral Ceiling(s), Fireplace, Open Concept
- Laundry—Main level, Quartz Counter, B/I Shelves, Window
- Primary Bedroom—Main level, Walk-In Closet(s), 5 Pc Ensuite, Hardwood Floor
- Bedroom 2—Main level, 3 Pc Ensuite, Walk-In Closet(s), Hardwood Floor
- Bedroom 3—Second level, 5 Pc Ensuite, Closet, Hardwood Floor
- Bedroom 4—Second level, 4 Pc Ensuite, Closet, Hardwood Floor
Washrooms
- 5-piece, Main
- 3-piece, Main
- 2-piece, Main
- 5-piece, Second
- Municipality
- Clarington
- Neighbourhood
- Bowmanville
- Main cross streets
- Nash Rd & Rundle Rd
- Directions
- North of Nash Rd
- MLS® number
- E12127896
- Data source
- Toronto Regional Real Estate Board
- Status change
- 2025-05-29
- Listed on
- 2025-05-06
- Days on market
- 23 days
- Possession type
- Flexible
- Co-op commission
- 2.5% + HST
- Seller
- Listed by
- TFG REALTY LTD.
Home Market Value
Current home valuation for 3011 Rundle Road, Clarington, Bowmanville, Clarington, ON. Listed for $2,349,999
HOMEH Estimate
$1,736,714
Estimated Sales Range
$1,215,700 - $2,257,728
HOMEH Estimate for 3011 Rundle Road, Clarington, Bowmanville
Calculated with a real agent's CMA method — 45+ years of experience, codified. Not an AI guess.
For the owner
Is this your home? Track its value.
Get this home's HOMEH Estimate by email once a month, with how many homes are for sale around you.
Mortgage Payment Calculator
Compare up to 4 down payment scenarios
20% required for homes $1.5M or more
$470,000
| Scenario 1 | Scenario 2 | Scenario 3 | Scenario 4 | |
|---|---|---|---|---|
−Down payment | % $ | % $ | % $ | % $ |
+CMHC insurance | $0 | $0 | $0 | $0 |
=Total mortgage | $1,879,999 | $1,762,499 | $1,644,999 | $1,527,499 |
Amortization | ||||
Mortgage rate | % | % | % | % |
| Payment frequency | ||||
=Mortgage payment | $9,179monthly | $8,605monthly | $8,032monthly | $7,458monthly |
Land Transfer Tax
$45,225
$45,225
Around this home
No schools found nearby
Data provided by OpenStreetMap & Fraser Institute School Rankings
Ask HOMEH
New!Hi there!
👋Text or call (416) 301-9001
Recommended for you
Based on homes you've looked at.
No recommended properties found.
Nearby similar homes
No nearby properties found.
More real estate resources
Other homes nearby
Explore this area
Nearby neighbourhoods
No nearby listings available.