
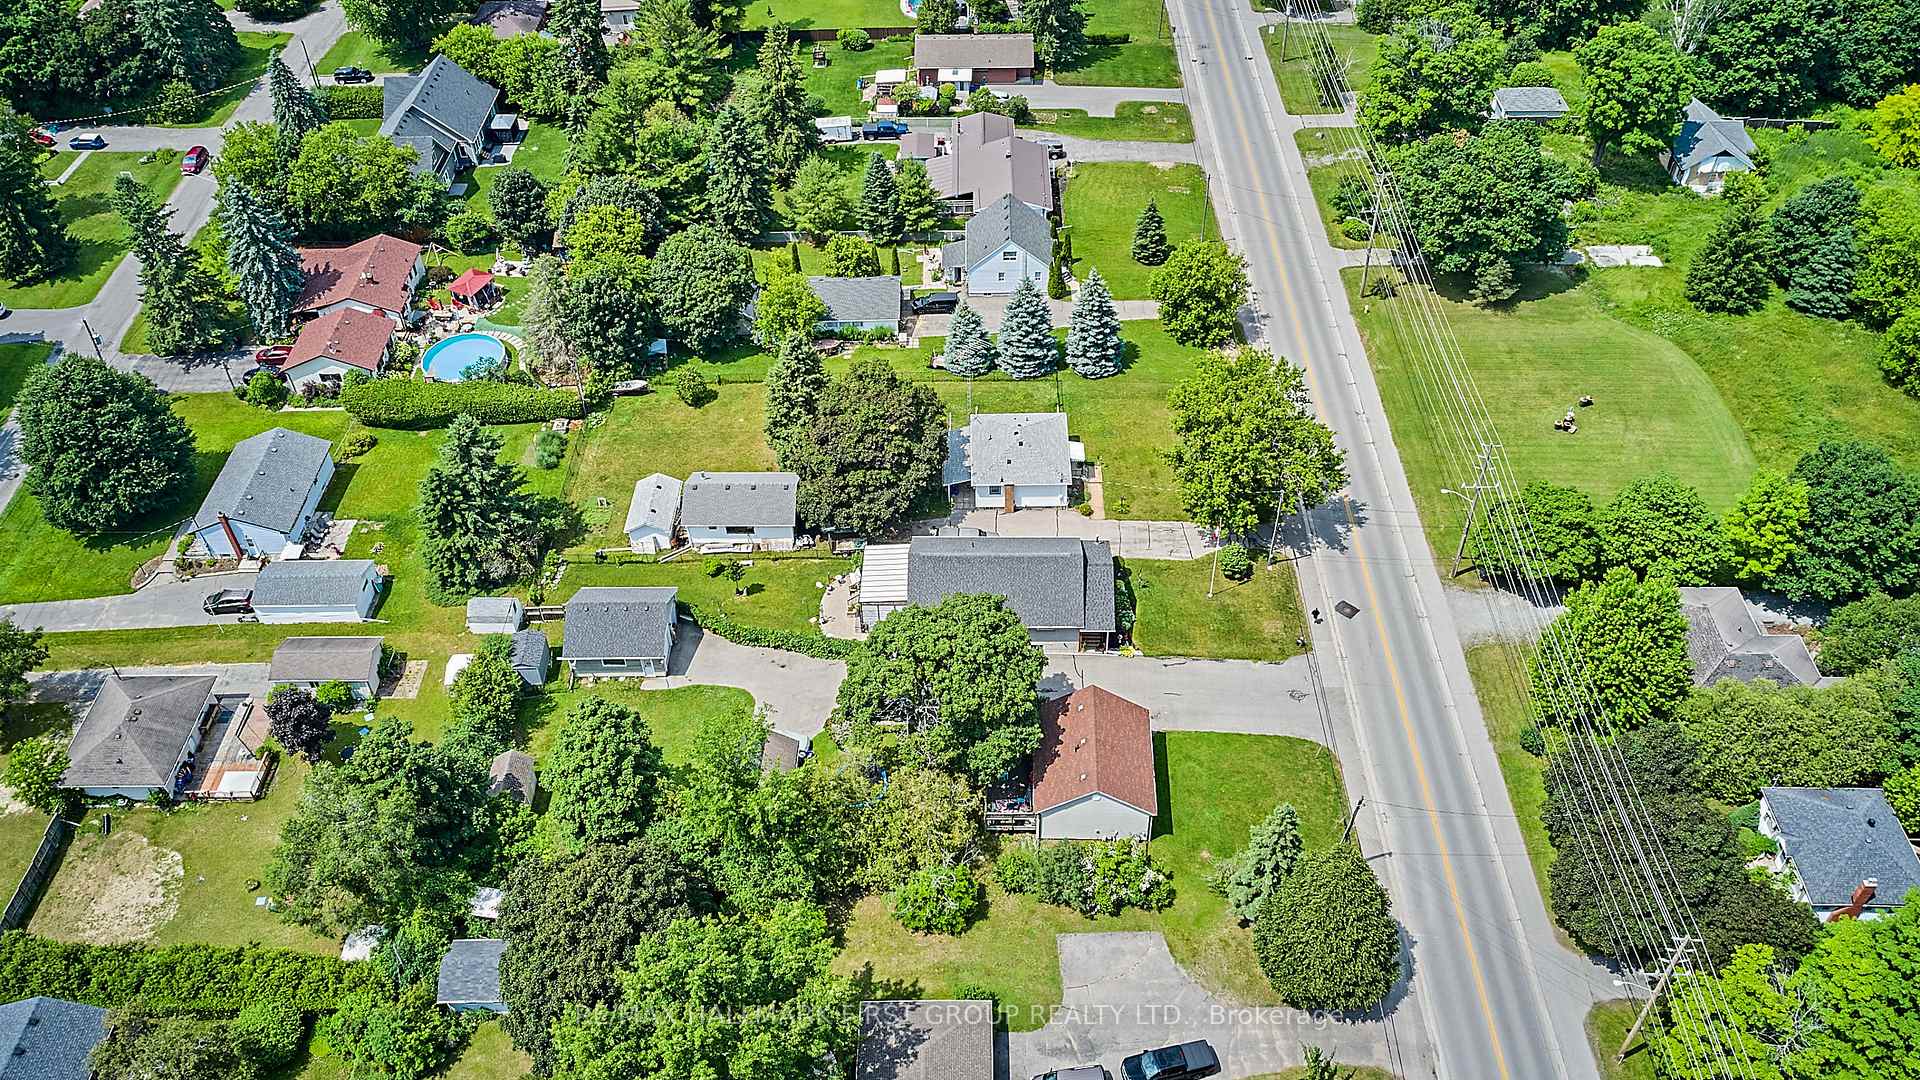
3092 Courtice Road
Clarington (Courtice), ON L1E 2H8
- 2+2Bedrooms
- 2Bathrooms
- 2Garage
- 1500–2000Sq Ft
- $6,484Tax
- 50×183 ftLot Size
 Estimated Value:$1,052,901See Free Estimate Report

Property not available for sale or for rent.
HOMEH One: full-service selling for a 1% listing fee. The buyer's agent commission is separate.
Free Home EvaluationHow Much Is My Home Worth?Homes for Sale NearbySale & Price History for 3092 Courtice Road, Clarington, Courtice
| Start Date | End Date | Price | Event | MLS# |
|---|---|---|---|---|
| 2025-08-29 | 2025-09-12 | Login to See Prices | Sold | e12369777 |
Real estate boards require you to or to see the full details of this property.
*Sold prices and complete sale & price history are regulated data. Under the Trust in Real Estate Services Act, 2002 (TRESA) and the rules of the Real Estate Council of Ontario (RECO), and pursuant to the Multiple Listing Service® rules of the Canadian Real Estate Association (CREA) and the Toronto Regional Real Estate Board (TRREB), this information may be shown only to registered users who have agreed to the applicable terms of use (a Virtual Office Website, or "VOW," arrangement). HOMEH Inc., Brokerage therefore provides it to signed-in members only. Creating an account is free and takes under a minute.
About 3092 Courtice Road, Clarington, Courtice
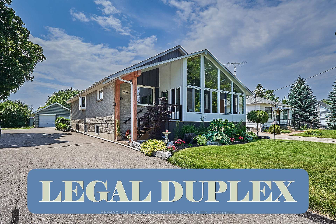
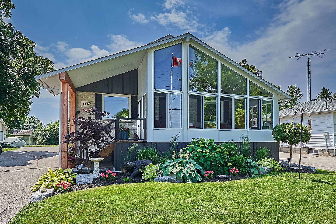
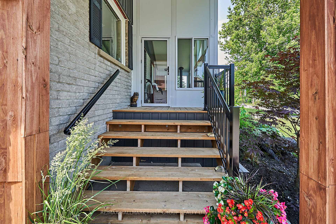
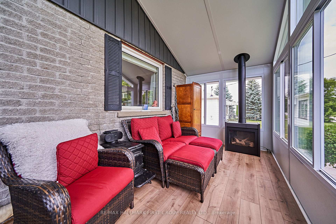
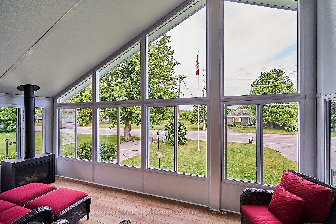
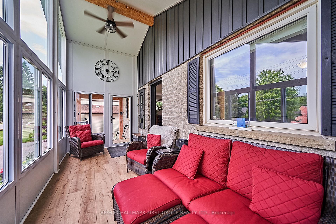
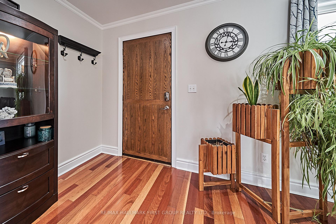
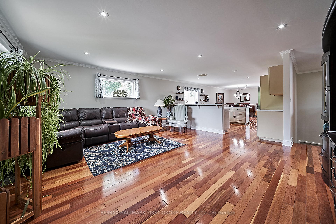
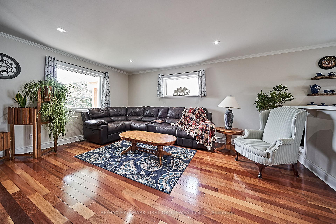
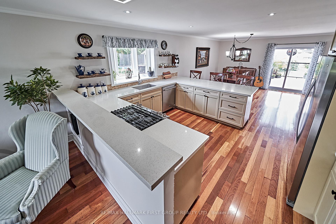
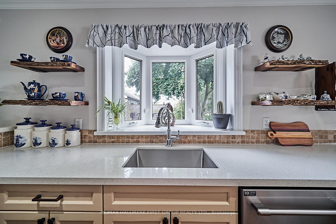
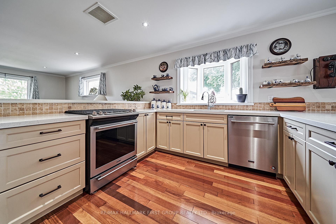
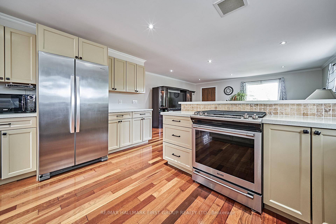
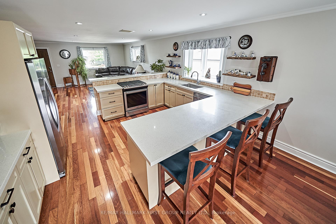
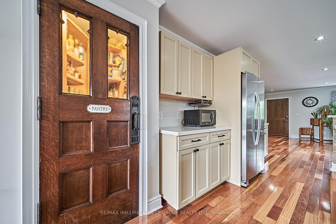
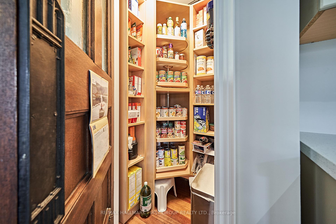
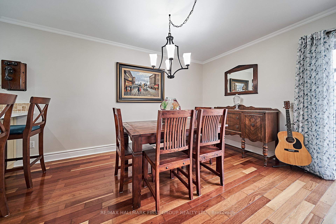
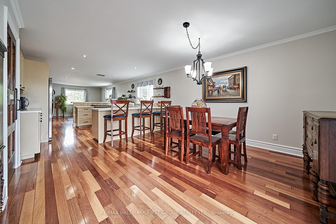
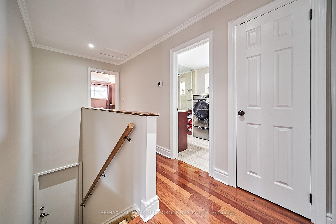
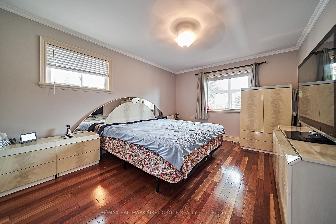
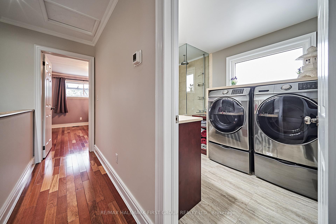
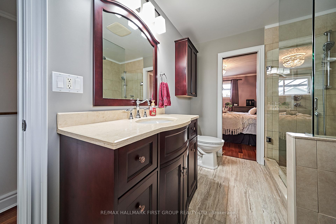
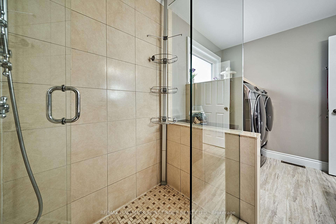
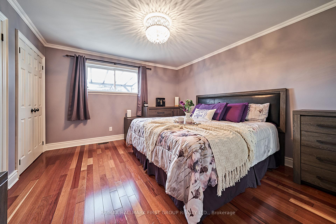
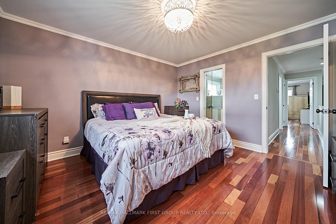
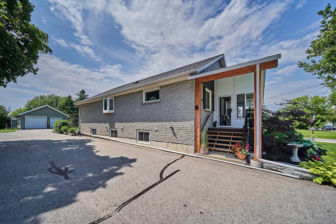
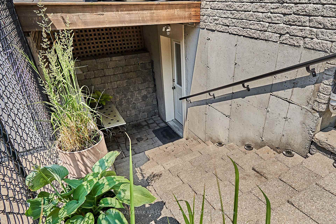
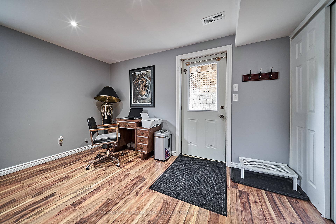
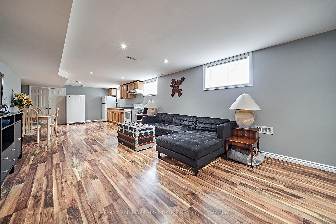
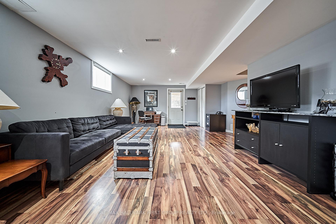
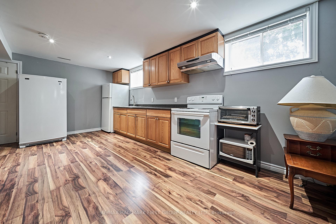
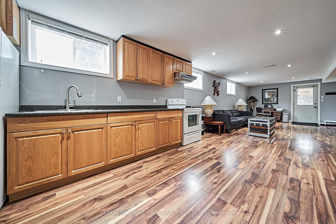
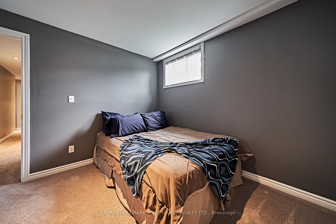
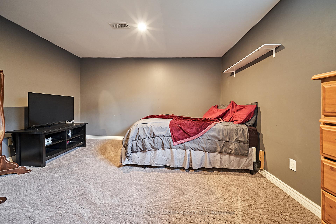
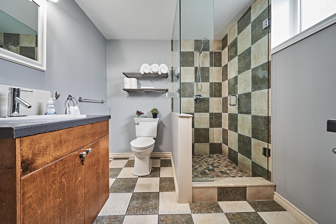
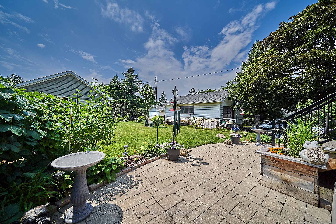
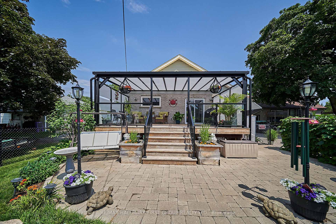
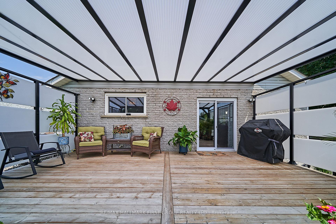
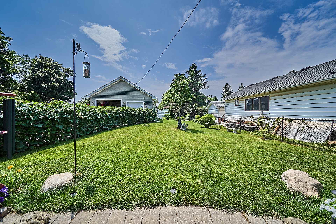
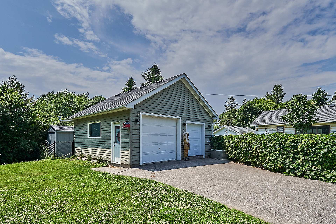
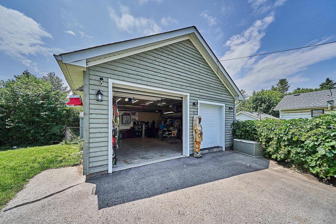
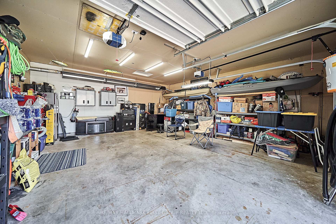
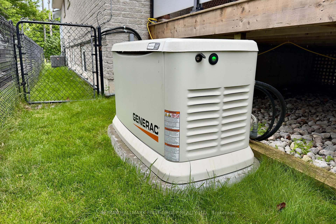
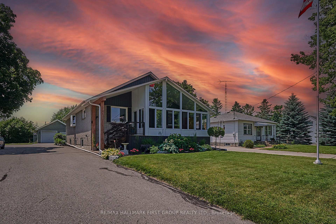
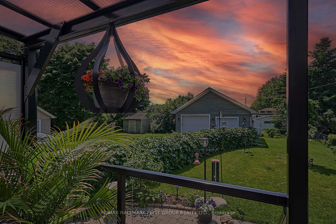
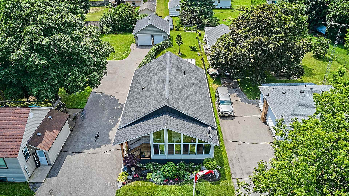
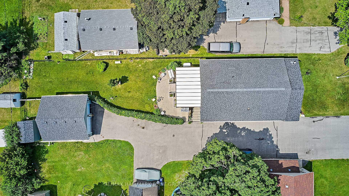
Start checking off the boxes... This ones got it all! Legal duplex, raised bungalow, 2 beds on the main, 2 beds in the basement, fully separate dwellings but with interior access between units still. Set on a large lot in the heart of Courtice. The dramatic peaked roof, 4 season sunroom welcomes you in with a gas fireplace, the perfect space to kick off your shoes and start to unwind and your morning coffee will never feel the same as you watch the sunrise! The open concept main floor shines with Brazilian hardwood flooring, a functional and stylish kitchen with loads of cupboards, sprawling quartz counters, quality appliances and a custom built pantry to help keep your stock organized! 2 generous bedrooms surround the large 3 pc bath with a spa like shower and the added convenience of main floor laundry. On your way out to the backyard? Stop and take in the oasis created by the massive covered deck with awning and privacy walls, you wont want to leave, except to check out the garage! The long driveway provides ample parking and leads to a detached garage/ workshop with a 50k btu natural gas heater, 2 overhead doors and more. The driveway also leads to a separate entrance to the huge basement apartment. Ideal for added income, extended family or even just growing kids! Equipped with its own laundry, 3 pc bath and 2 spacious bedrooms. The soaring ceilings and large windows make it especially bright and there is plenty of storage! This entire home has been well kept and updated throughout including; full Generac generator system for back up power, R60 blown insulation in attic, renovated main floor bath, new sliding door and awning on back deck, custom built sunroom, new AC unit, windows recalked, custom built pantry and more (all done since 2020). This is the property you've been waiting for, it will not disappoint!
Key Facts & Features
Property Costs
- Annual Property Tax Amount
- $6,484
- Land Transfer Tax Fee
- $15,975
Rental Items
- Rental Equipment
- Hot water heater
- Basement Type
- Apartment, Separate Entrance
Interior Features
- Interior Extras
- Accessory Apartment, Generator - Full
- Fireplace/Stove
- Yes
- Fireplace Features
- Natural Gas
- Elevator
- No
Exterior Features
- Exterior Extras
- Awnings, Landscaped
- Pool
- None
- Property Features
- Fenced Yard, Public Transit, Rec./Commun.Centre
Building
- Building Type
- Detached
- Building Style
- Bungalow-Raised
Construction
- Exterior Finish
- Brick
- Roof
- Asphalt Shingle
- Foundation Details
- Concrete
- Special Designation
- Unknown
Lot
- Lot Front
- 50.00 ft
- Lot Depth
- 183.01 ft
Inclusions
- Inclusions
- Existing main floor appliances; Gas range, fridge, b/i dishwasher, Washer and dryer combo. Existing basement appliances; fridge, stove, washer and dryer combo. All electric light fixtures and ceiling fans, 16 kw Generac generator, gas furnace and equipment, central AC unit, 2 x garage door opener, wardrobe/ coat closet in sunroom, live edge shelves in kitchen, coat hooks behind front entry door.
Exclusions
- Exclusions
- Mirror with hooks at sliding back door, antique phone in kitchen, stand up freezer in basement, Fridge in garage.
Parking & Garages
- Garage Type
- Detached
- Garage Spaces
- 2
- Parking Spaces
- 9
- Total Garage And Parking Spaces
- 11
Heating & Cooling
- Heat Source
- Gas
- Heat Type
- Forced Air
- Air Conditioning
- Central Air
- Water
- Municipal
- Sewers
- Sewer
- Bedrooms
- 2 + 2
- Washrooms
- 2
- Kitchens
- 2
Room sizes
- Sunroom—Main level, Gas Fireplace, Enclosed, Picture Window
- Kitchen—Main level, Quartz Counter, Breakfast Bar, Pantry
- Living Room—Basement level, Combined w/Dining, W/O To Yard, Laminate
- Kitchen—Basement level, Open Concept, Window, Large Closet
- Bedroom—Basement level, Broadloom, Window, Closet
- Bedroom 2—Basement level, Broadloom, Window, Closet
- Laundry—Basement level
- Utility Room—Basement level
- Living Room—Main level, Open Concept, Hardwood Floor, W/O To Sunroom
- Dining Room—Main level, Hardwood Floor, W/O To Deck, Crown Moulding
- Bedroom—Main level, Hardwood Floor, Overlooks Backyard, 3 Pc Bath
- Bedroom 2—Main level, Hardwood Floor, Overlooks Frontyard, Closet
Washrooms
- 3-piece, Main
- 3-piece, Basement
- Municipality
- Clarington
- Neighbourhood
- Courtice
- Main cross streets
- Courtice and Nash
- Directions
- Courtice Rd North of Hwy 2
- MLS® number
- E12369777
- Data source
- Toronto Regional Real Estate Board
- Status change
- 2025-09-12
- Listed on
- 2025-08-29
- Days on market
- 14 days
- Possession type
- 60-89 days
- Co-op commission
- 2.5
- Seller
- Listed by
- RE/MAX HALLMARK FIRST GROUP REALTY LTD.
Home Market Value
Current home valuation for 3092 Courtice Road, Clarington, Courtice, Clarington, ON. Listed for $975,000
HOMEH Estimate
$1,052,901
Estimated Sales Range
$737,031 - $1,368,771
HOMEH Estimate for 3092 Courtice Road, Clarington, Courtice
Calculated with a real agent's CMA method — 45+ years of experience, codified. Not an AI guess.
For the owner
Is this your home? Track its value.
Get this home's HOMEH Estimate by email once a month, with how many homes are for sale around you.
Mortgage Payment Calculator
Compare up to 4 down payment scenarios
5% on first $500K + 10% on $475,000 over $500K
$72,500
| Scenario 1 | Scenario 2 | Scenario 3 | Scenario 4 | |
|---|---|---|---|---|
−Down payment | % $ | % $ | % $ | % $ |
+CMHC insurance | $36,075 | $27,203 | $23,205 | $0 |
=Total mortgage | $937,950 | $904,703 | $851,955 | $780,000 |
Amortization | ||||
Mortgage rate | % | % | % | % |
| Payment frequency | ||||
=Mortgage payment | $4,580monthly | $4,417monthly | $4,160monthly | $3,808monthly |
Land Transfer Tax
$15,975
$15,975
Around this home
No schools found nearby
Data provided by OpenStreetMap & Fraser Institute School Rankings
Ask HOMEH
New!Hi there!
👋Text or call (416) 301-9001
Recommended for you
Based on homes you've looked at.
No recommended properties found.
Nearby similar homes
No nearby properties found.
More real estate resources
Other homes nearby
Explore this area
Nearby neighbourhoods
No nearby listings available.