
31 Duchess Street
Clarington (Orono), ON L0B 1M0
- 4Bedrooms
- 2Bathrooms
- 1Garage
- 1500–2000Sq Ft
- $5,620Tax
- 141×133 ftLot Size
 Estimated Value:$926,149See Free Estimate Report

Sale & Price History for 31 Duchess Street, Clarington, Orono
| Start Date | End Date | Price | Event | MLS# |
|---|---|---|---|---|
| No listing history available | ||||
Real estate boards require you to or to see the full details of this property.
*Sold prices and complete sale & price history are regulated data. Under the Trust in Real Estate Services Act, 2002 (TRESA) and the rules of the Real Estate Council of Ontario (RECO), and pursuant to the Multiple Listing Service® rules of the Canadian Real Estate Association (CREA) and the Toronto Regional Real Estate Board (TRREB), this information may be shown only to registered users who have agreed to the applicable terms of use (a Virtual Office Website, or "VOW," arrangement). HOMEH Inc., Brokerage therefore provides it to signed-in members only. Creating an account is free and takes under a minute.
About 31 Duchess Street, Clarington, Orono
Summarized Description
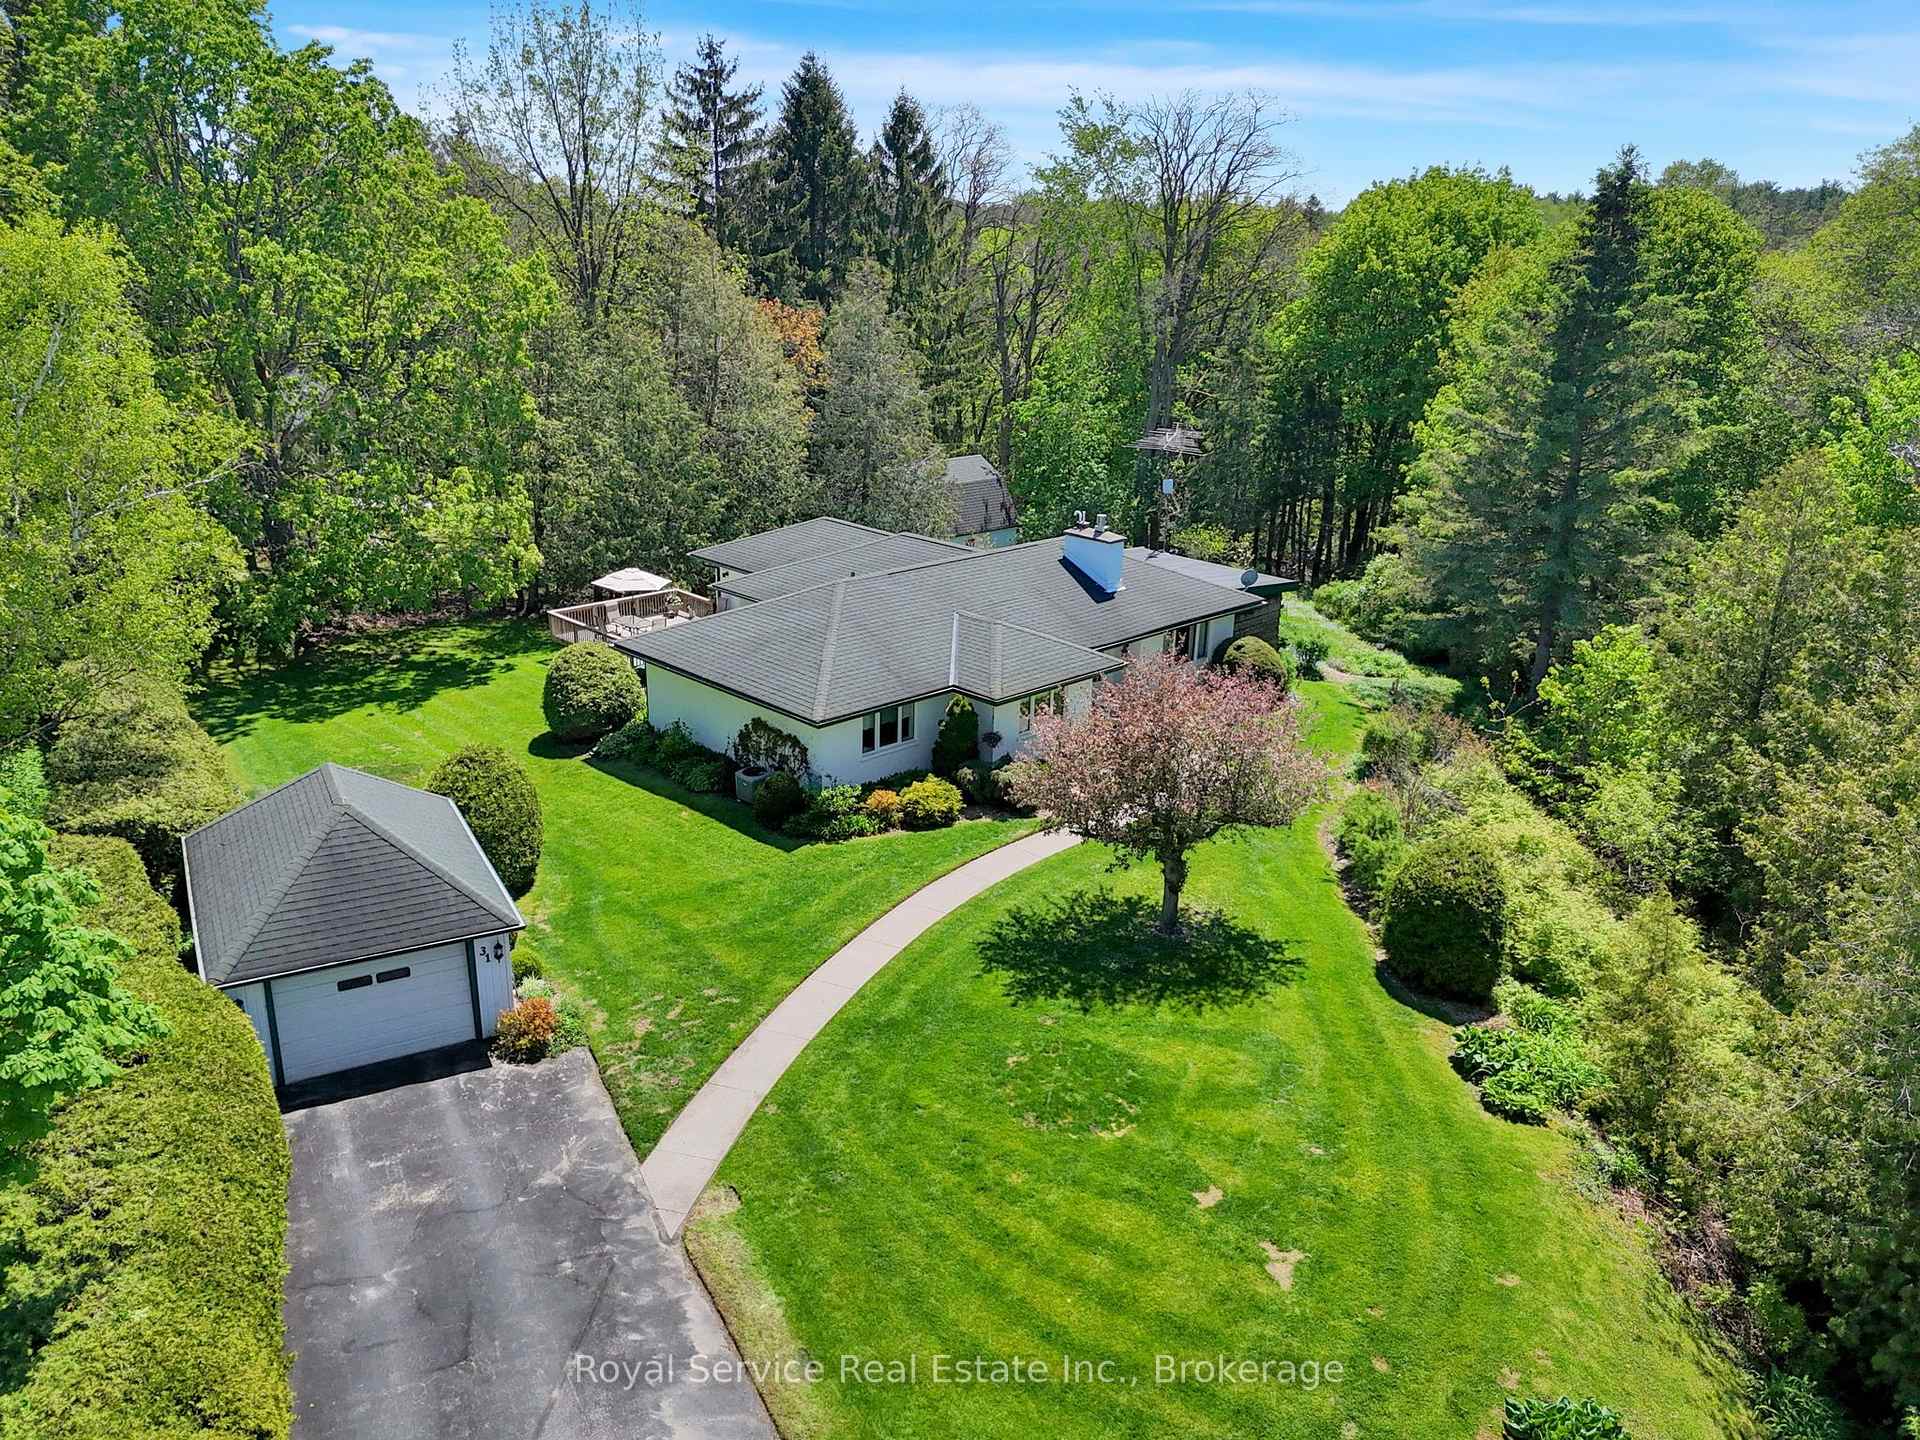
- Custom bungalow in a unique, private setting.
- Backs onto a treed ravine for nature views.
- Spacious kitchen with stone counters and abundant cabinetry.
- Heated floors in updated bathrooms for comfort.
- Partially finished basement offers potential for customization.
- Two decks for outdoor dining and relaxation.
- Steps from downtown Orono, yet secluded.
- Four bedrooms provide flexibility for family or guests.
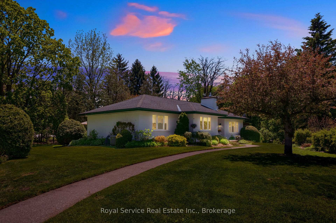
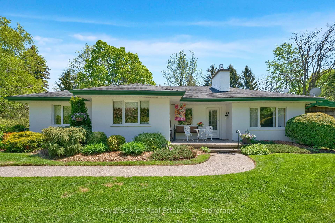
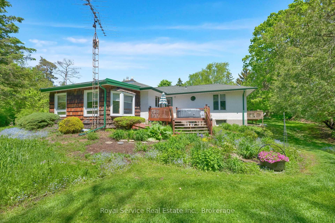
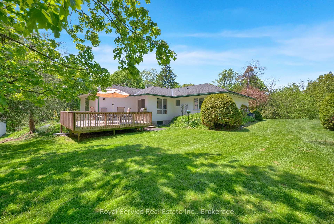
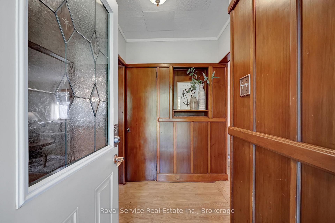
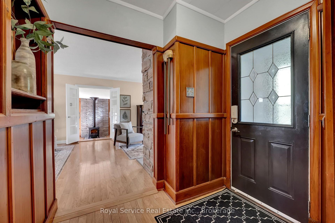
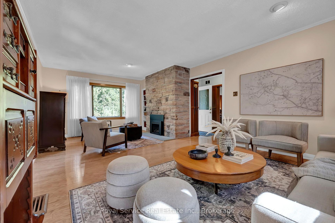
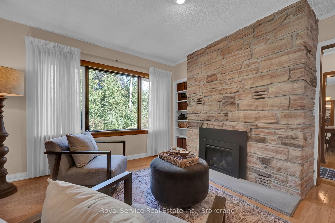
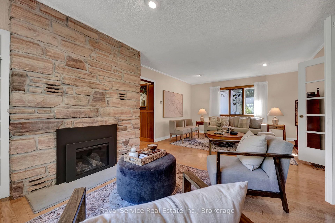
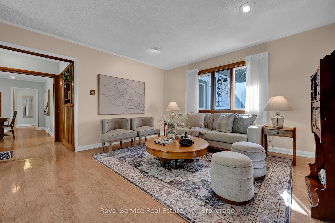
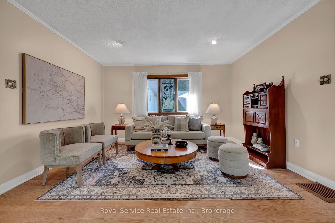
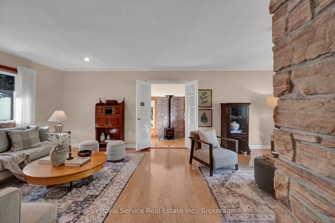
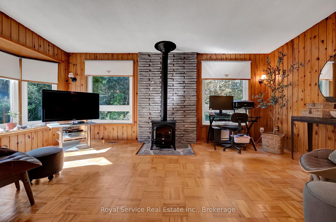
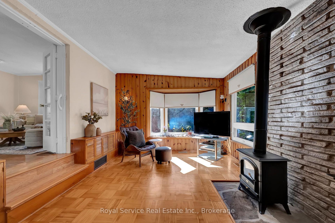
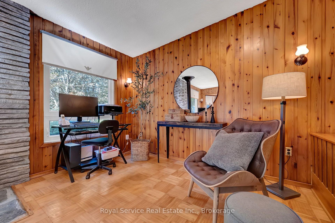
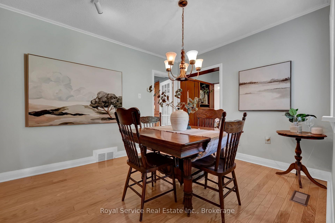
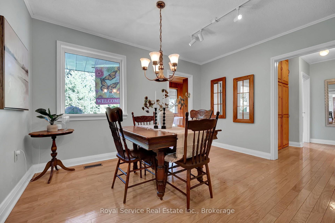
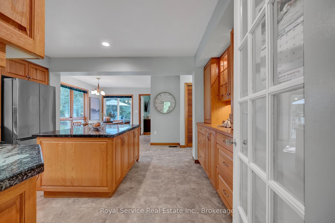
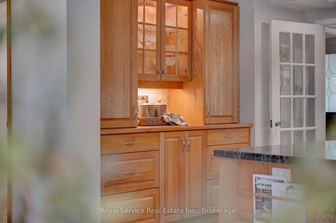
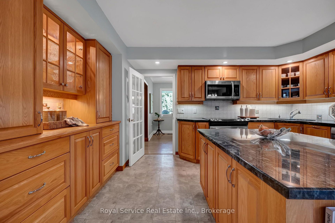
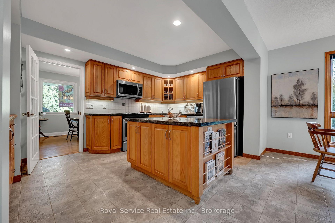
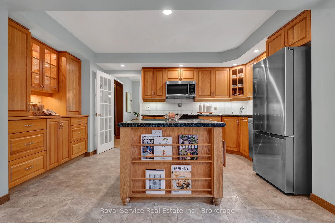
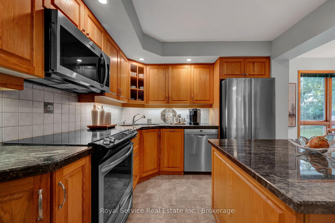
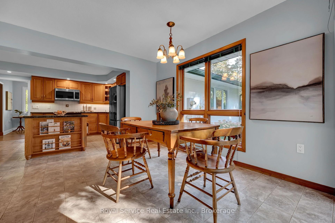
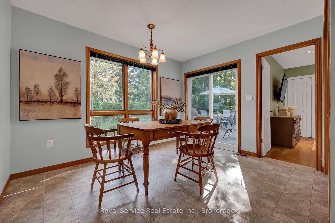
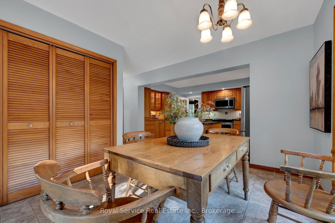
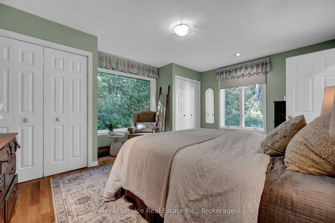
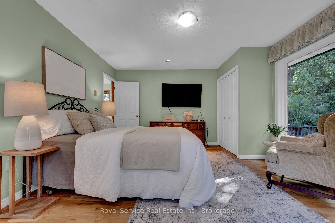
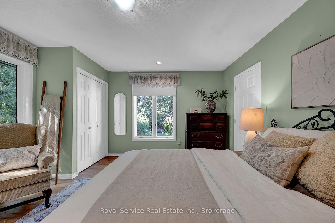
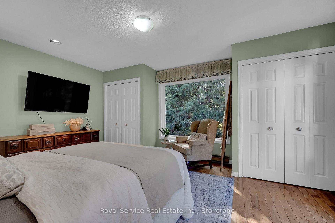
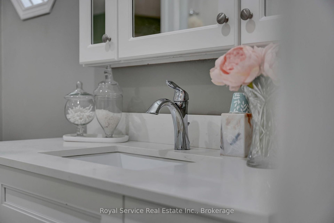
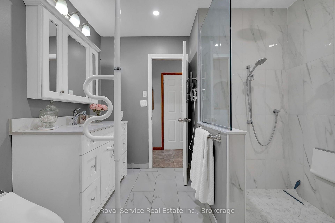
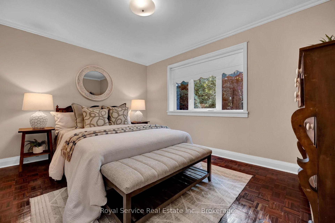
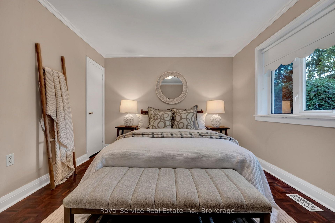
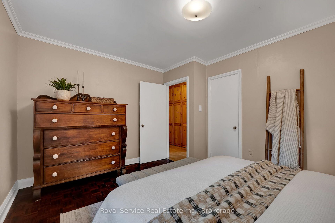
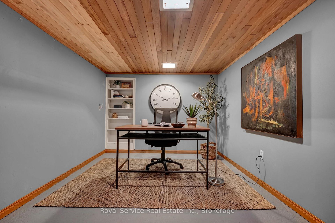
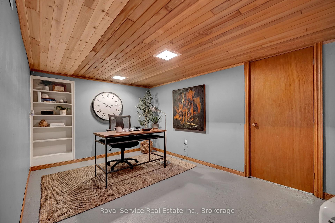
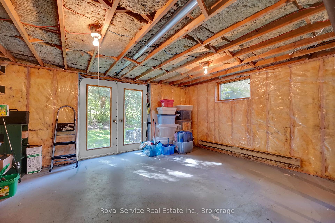
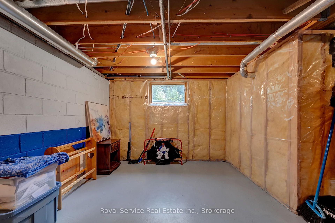
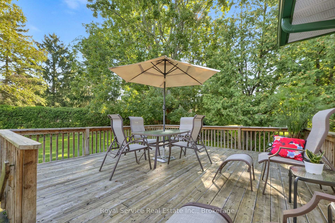
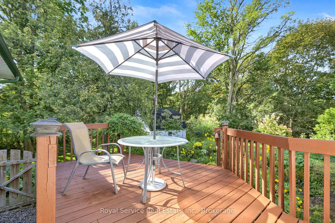
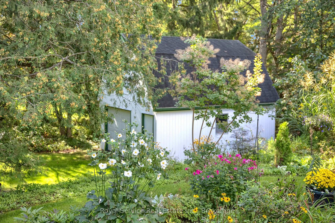
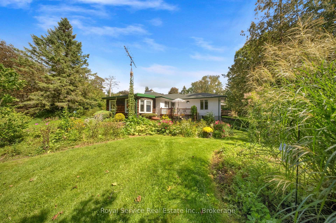
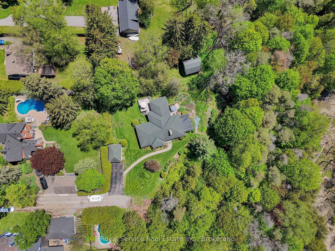
Offered for sale for just the second time ever, this custom bungalow sits in one of Orono's most unique settings.Tucked away at the end of a quiet dead-end road on just over half an acre, it offers remarkable privacy while being only steps from downtown. Backing directly onto the treed ravine of Orono Park, mature trees, perennial gardens & expansive lawns surround the home, with Orono Creek winding through the ravine below. Look out any window & the view is beautiful; soak in views of the perennial gardens & nature. Inside, 4 bedrooms & 2 full baths are complemented by bright, generous living spaces. The kitchen is a standout with stone counters, centre island, abundant cabinetry & prep space, under cabinet lighting, stainless steel appliances & a built-in buffet with glass-front cabinetry. The spacious eat-in area accommodates a large table & walks out to one of two decks making BBQing & alfresco dining easy.A separate dining room offers space for gathering, while the bright living room with gas fireplace provides a welcoming place to relax. The sunken family room creates another distinct living space, highlighted by a large bay window overlooking the property.The primary bedroom is especially unique, tucked between the two deck walkouts with two closets, large windows & beautiful treed views. Semi-private access leads to an updated full bath with heated floors & curb-less shower. Three additional bedrooms & a second full bathroom provide plenty of flexibility for family, guests or home office space.The partially finished walkout basement offers good ceiling height, an office, utility room & substantial unfinished space with plenty of potential to finish to suit your needs.A detached single-car garage, covered front porch, two decks & beautiful gardens complete a property offering something increasingly hard to find: privacy, nature & space with downtown Orono approximately a 30-second walk away. Downtown is right there yet from home, you would hardly know it.
Key Facts & Features
Property Costs
- Annual Property Tax Amount
- $5,620
- Land Transfer Tax Fee
- $16,455
- Basement Type
- Partially Finished, Walk-Out
Interior Features
- Laundry Level
- Main Level
- Interior Extras
- Auto Garage Door Remote, Central Vacuum, In-Law Capability, Primary Bedroom - Main Floor, Storage, Upgraded Insulation, Water Heater Owned, Water Meter, Workbench
- View
- Creek/Stream, Downtown, Forest, Garden, Park/Greenbelt, Trees/Woods
- Security Features
- Carbon Monoxide Detectors, Smoke Detector
- Fireplace/Stove
- Yes
- Fireplace Features
- Natural Gas, Electric
- Elevator
- No
Exterior Features
- Exterior Extras
- Backs On Green Belt, Deck, Landscaped, Privacy, Porch, Year Round Living
- Pool
- None
- Property Features
- Park, Part Cleared, Ravine, School, School Bus Route, Sloping
- Accessibility Features
- Bath Grab Bars, Accessible Public Transit Nearby, Lever Faucets, Multiple Entrances, Roll-In Shower
Building
- Building Type
- Detached
- Building Style
- Bungalow
- Approx Age
- 51-99
Construction
- Exterior Finish
- Cedar, Stucco (Plaster)
- Roof
- Asphalt Shingle
- Foundation Details
- Poured Concrete, Concrete Block
- Special Designation
- Unknown
Lot
- Lot Front
- 141.42 ft
- Lot Depth
- 132.77 ft
- Lot Size
- 0.513
- Lot Shape
- Irregular
Inclusions
- Inclusions
- Existing Fridge, Stove, Dishwasher, Over the Range Microwave, Clothes Washer, Clothes Dryer, All Bathroom Mirrors, All Window Coverings (with the exception of the Stagers Curtains - they are excluded), All Electrical Light Fixtures, Garage Door Opener and One Remote, Hot Water Tank, Electric Fireplace, 1 TV Wall Mount, Central Vac & Central Air Conditioner.
Exclusions
- Exclusions
- Sellers Personal Belongings including all property equipment. All of Stagers Items including all of Stagers Curtains.
Parking & Garages
- Garage Type
- Detached
- Garage Spaces
- 1
- Parking Spaces
- 4
- Total Garage And Parking Spaces
- 5
Heating & Cooling
- Heat Source
- Gas
- Heat Type
- Forced Air
- Air Conditioning
- Central Air
- Water
- Municipal
- Sewers
- Septic
- Natural Gas
- Yes
- Hydro
- Yes
- Cable
- Yes
- Telephone
- Yes
- Bedrooms
- 4
- Washrooms
- 2
- Kitchens
- 1
- Family / bonus room
- Yes
Room sizes
- Bedroom 3—Main level, Broadloom, Walk-In Closet(s), Large Window
- Primary Bedroom—Main level, Hardwood Floor, His and Hers Closets, Semi Ensuite
- Kitchen—Main level, Granite Counters, Centre Island, Stainless Steel Appl
- Breakfast—Main level, Large Window, Overlooks Garden, W/O To Sundeck
- Cold Room/Cantina—Basement level, Unfinished
- Recreation—Basement level, Unfinished, Walk-Out, W/O To Yard
- Room—Main level, Hardwood Floor
- Family Room—Main level, Sunken Room, Electric Fireplace, Bay Window
- Laundry—Main level
- Utility Room—Basement level, Unfinished
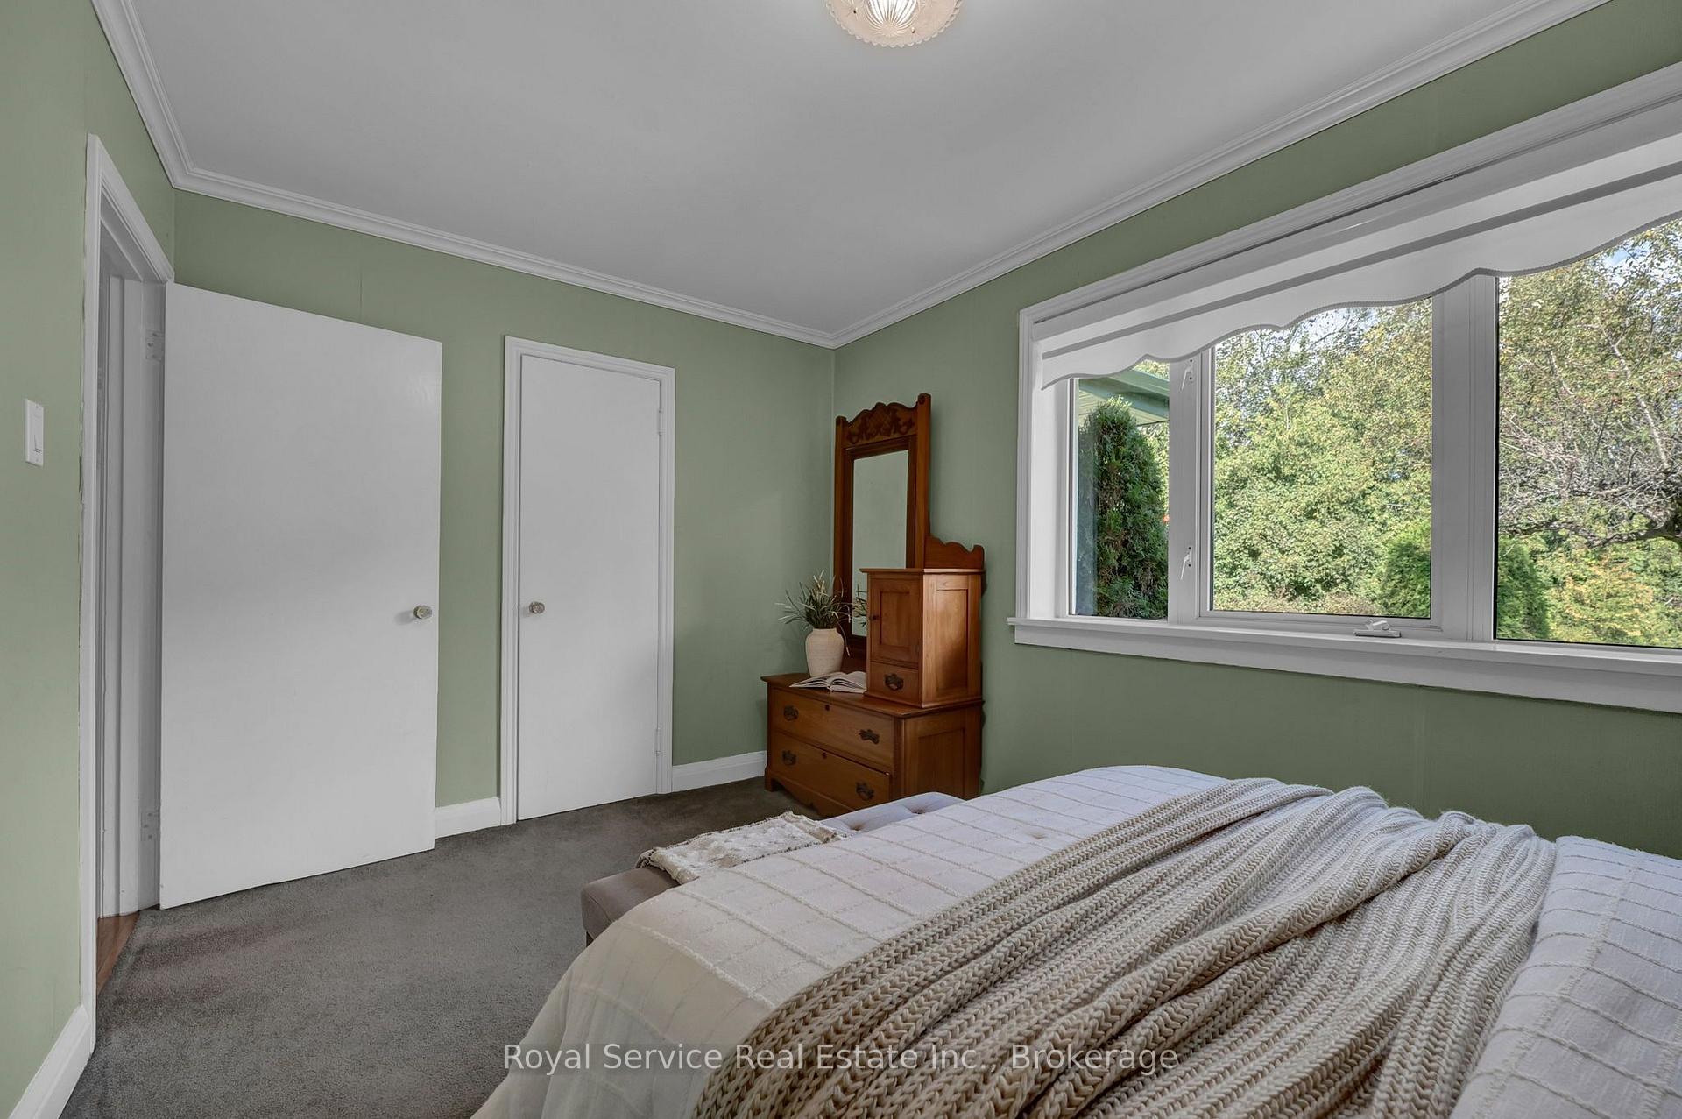
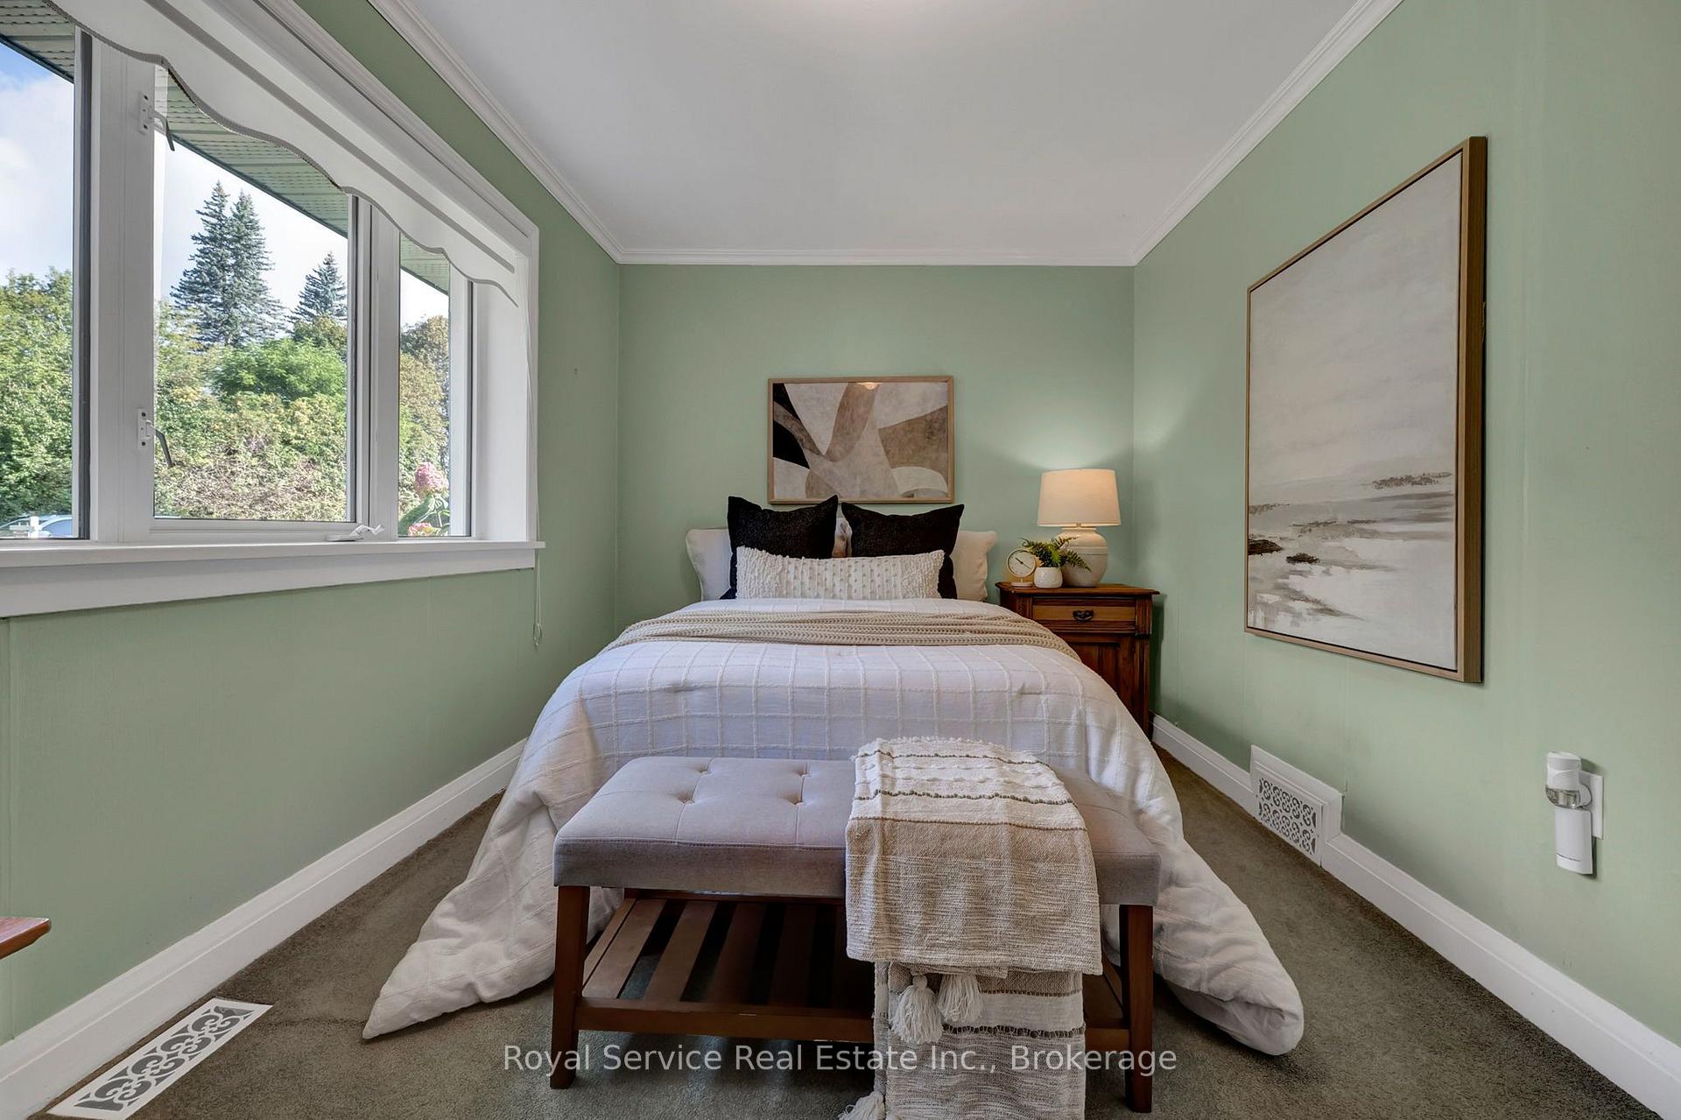
- Bedroom 2—Main level, His and Hers Closets, Crown Moulding, Large Window
- Dining Room—Main level, Hardwood Floor, Picture Window, Separate Room
- Living Room—Main level, Hardwood Floor, Gas Fireplace, Large Window
- Office—Basement level, Partly Finished, B/I Shelves
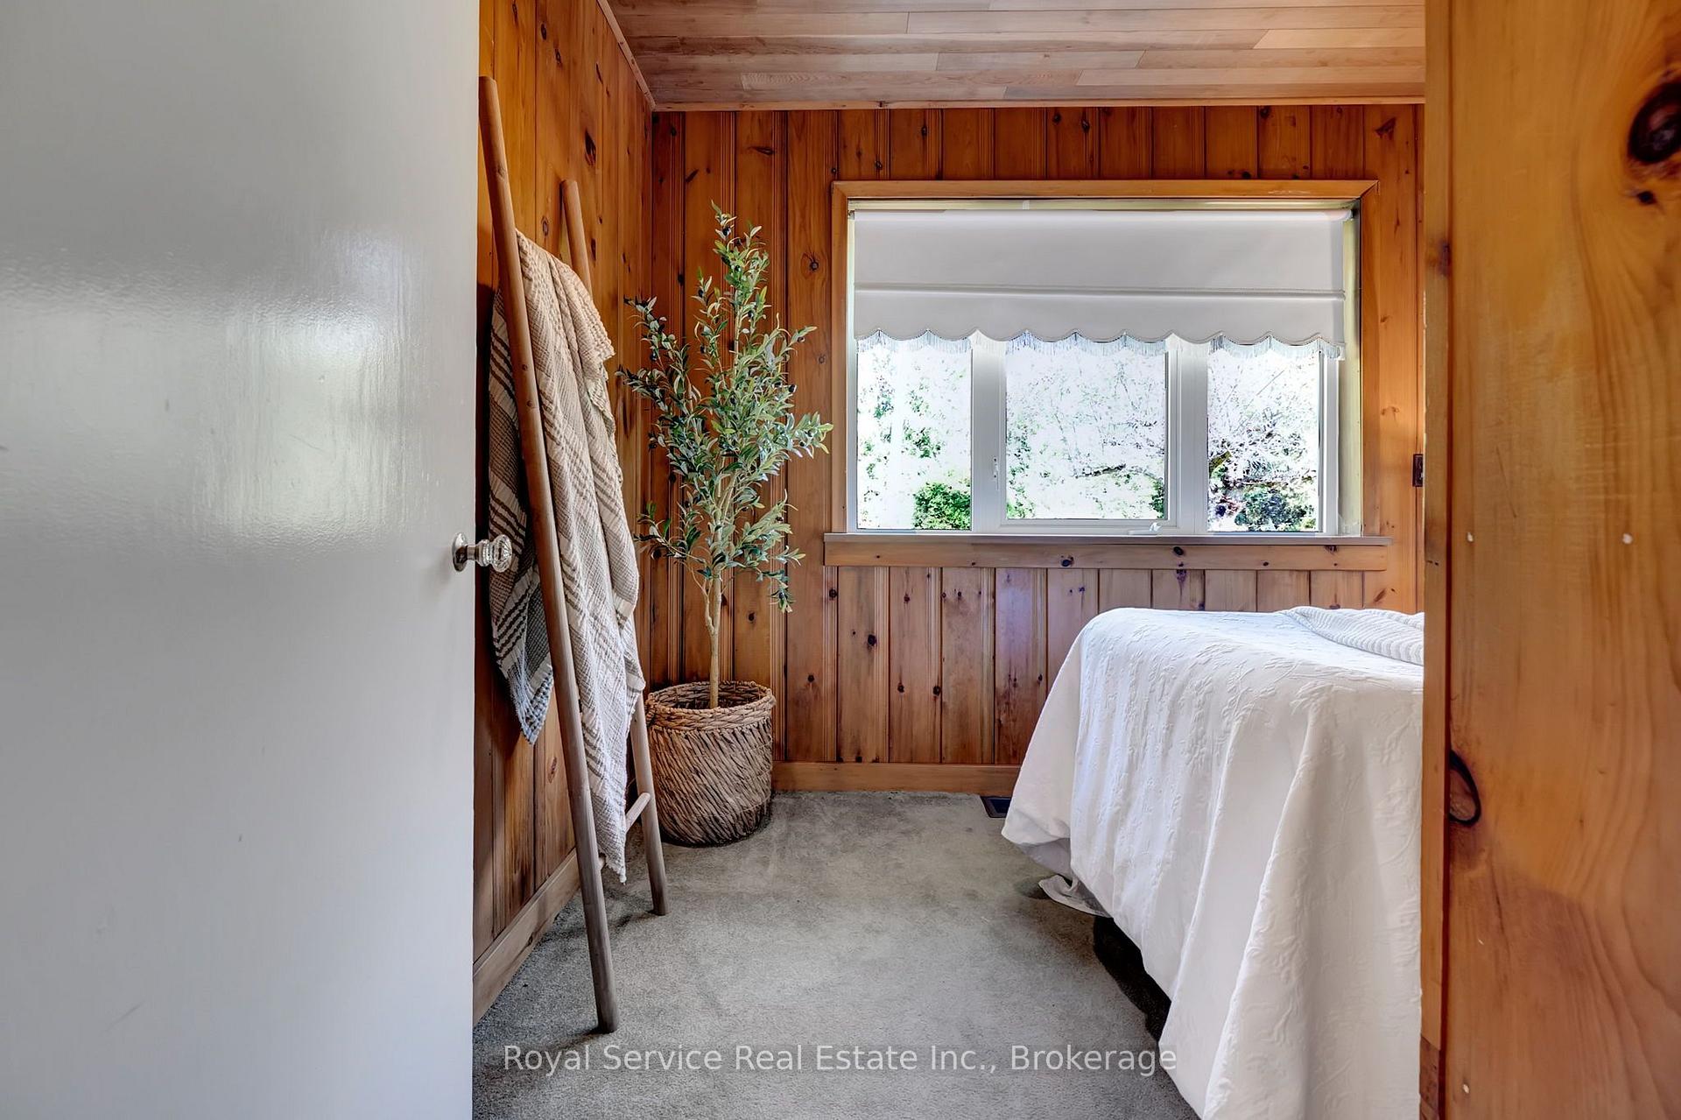
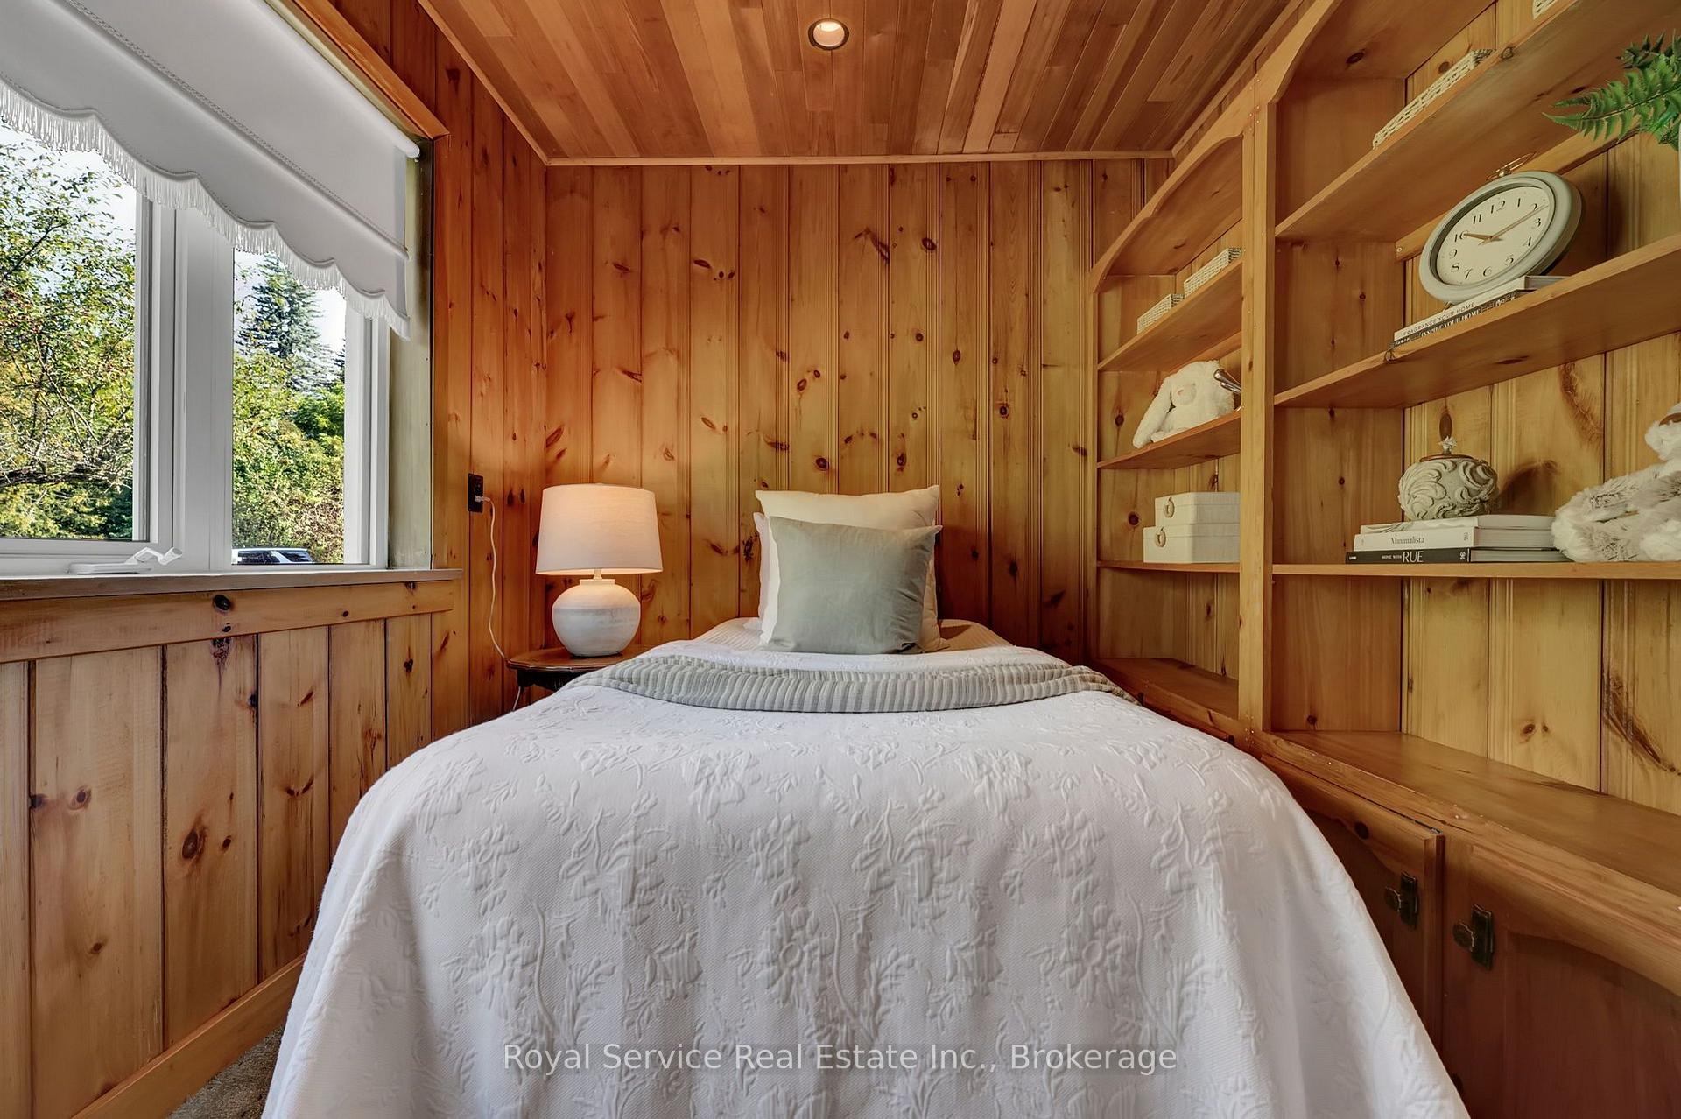
- Bedroom 4—Main level, Broadloom, Overlooks Frontyard, B/I Bookcase
Washrooms
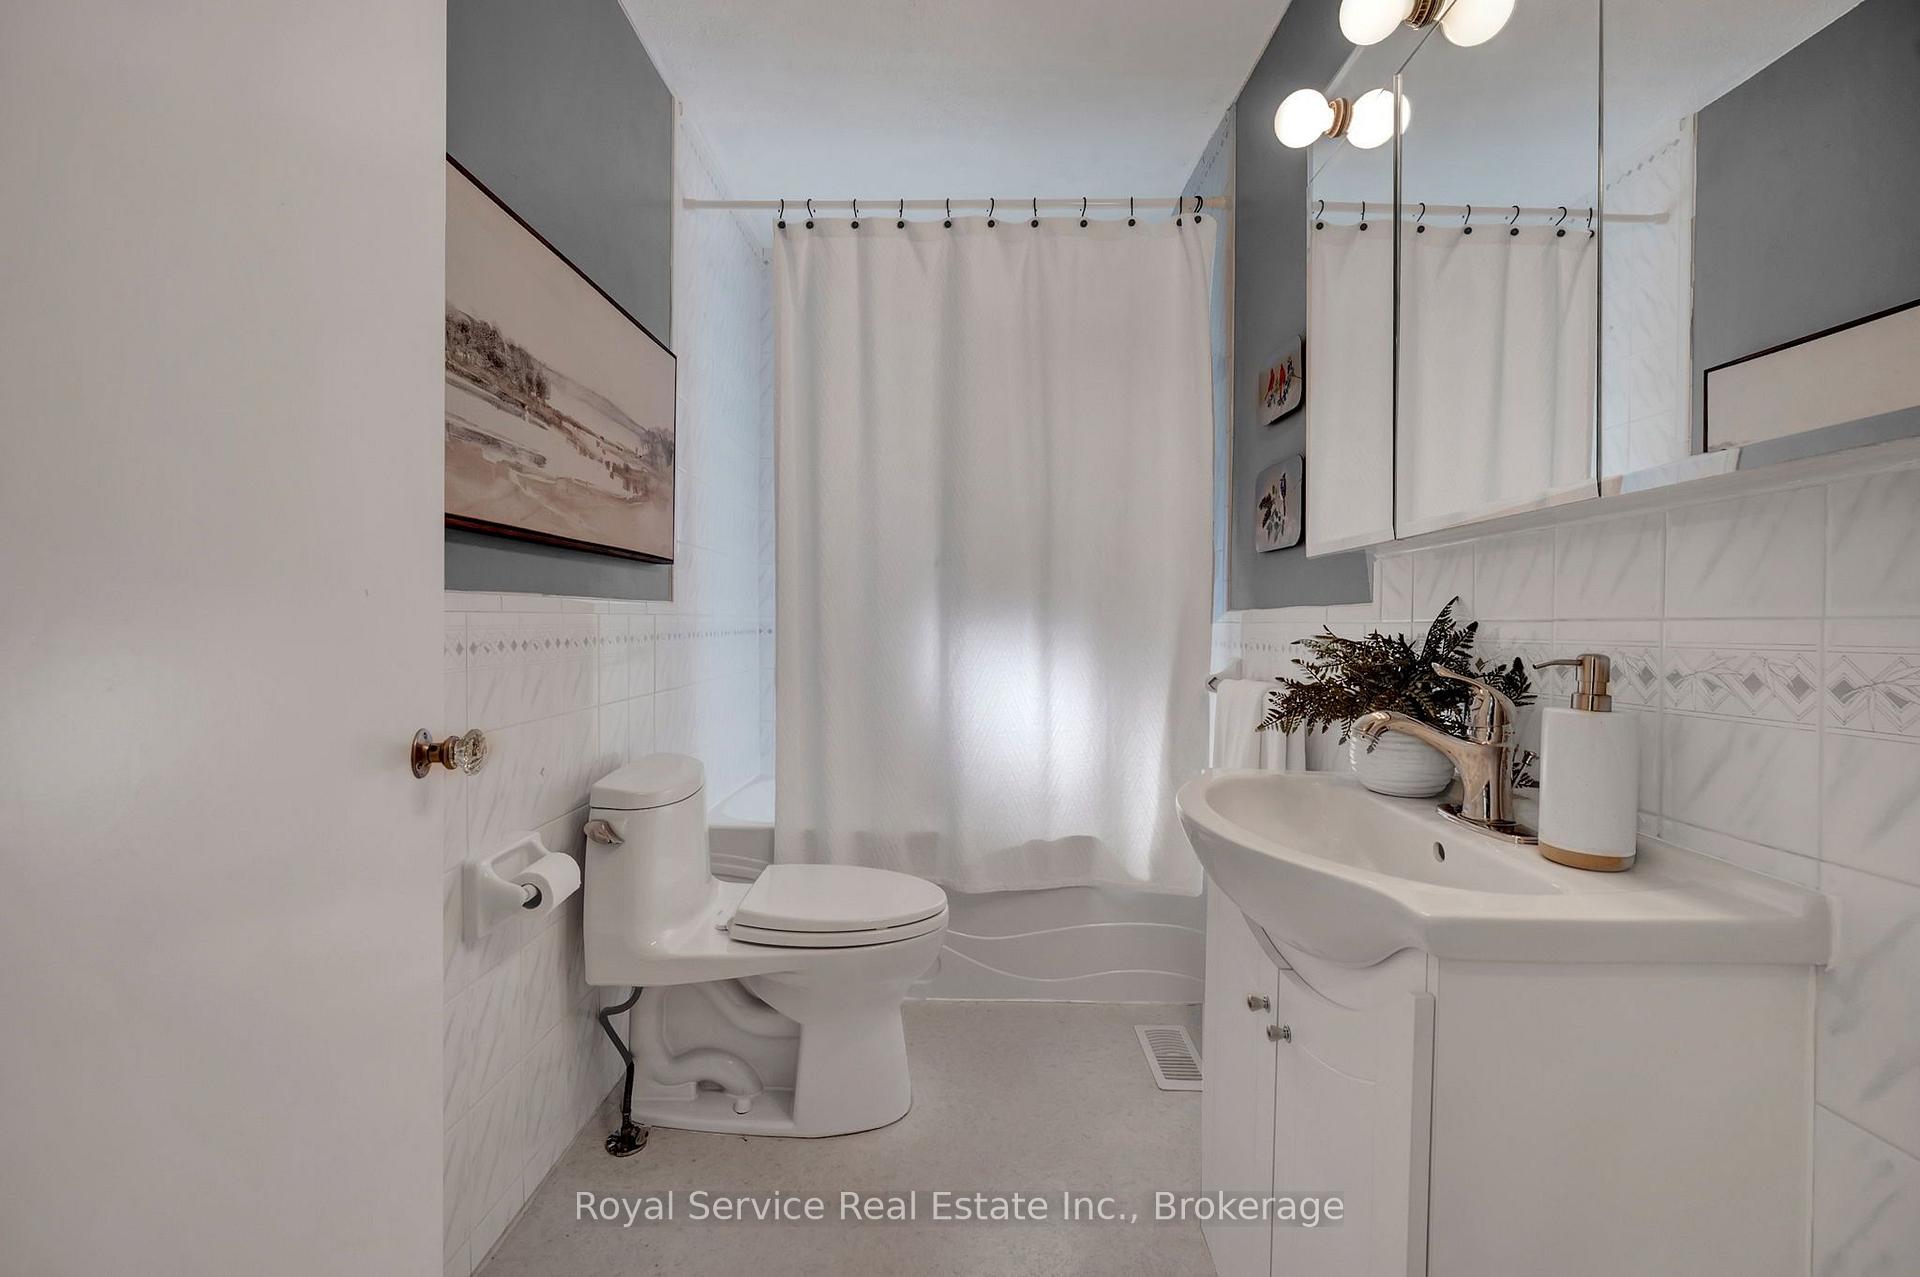
- 3-piece, Main
- 4-piece, Main
- Municipality
- Clarington
- Neighbourhood
- Orono
- Main cross streets
- Main St & Duchess St
- Directions
- Main Street to Duchess, Turn West onto Duchess to the end. It is on the South Side of Duchess.
- MLS® number
- E13778422
- Data source
- Toronto Regional Real Estate Board
- Listed on
- 2026-09-14
- Updated on
- 2026-09-18
- Days on market
- 31 days
- Possession type
- 60-89 days
- Co-op commission
- 2.5
- Seller
- Listed by
- ROYAL SERVICE REAL ESTATE INC.
Home Market Value
Current home valuation for 31 Duchess Street, Clarington, Orono, Clarington, ON. Listed for $999,000
HOMEH Estimate
$926,149
Estimated Sales Range
$731,658 - $1,120,640
HOMEH Estimate for 31 Duchess Street, Clarington, Orono
Calculated with a real agent's CMA method — 45+ years of experience, codified. Not an AI guess.
Mortgage Payment Calculator
Compare up to 4 down payment scenarios
5% on first $500K + 10% on $499,000 over $500K
$74,900
| Scenario 1 | Scenario 2 | Scenario 3 | Scenario 4 | |
|---|---|---|---|---|
−Down payment | % $ | % $ | % $ | % $ |
+CMHC insurance | $36,963 | $27,872 | $23,776 | $0 |
=Total mortgage | $961,038 | $926,972 | $872,926 | $799,200 |
Amortization | ||||
Mortgage rate | % | % | % | % |
| Payment frequency | ||||
=Mortgage payment | $4,692monthly | $4,526monthly | $4,262monthly | $3,902monthly |
Land Transfer Tax
$16,455
$16,455
Around this home
No schools found nearby
Data provided by OpenStreetMap & Fraser Institute School Rankings
Ask HOMEH
New!Hi there!
👋Text or call (416) 301-9001
Recommended for you
Based on homes you've looked at.
No recommended properties found.
Nearby similar homes
No nearby properties found.
More real estate resources
Other homes nearby
Explore this area
Nearby neighbourhoods
No nearby listings available.