
33 Steelhead Lane
Clarington (Newcastle), ON L1B 1B3
- 2Bedrooms
- 2Bathrooms
- 1Garage
- 1100–1500Sq Ft
- $2,347Tax
- —Lot Size
 Estimated Value:$594,500See Free Estimate Report

Property not available for sale or for rent.
HOMEH One: full-service selling for a 1% listing fee. The buyer's agent commission is separate.
Free Home EvaluationHow Much Is My Home Worth?Homes for Sale NearbySale & Price History for 33 Steelhead Lane, Clarington, Newcastle
Real estate boards require you to or to see the full details of this property.
*Sold prices and complete sale & price history are regulated data. Under the Trust in Real Estate Services Act, 2002 (TRESA) and the rules of the Real Estate Council of Ontario (RECO), and pursuant to the Multiple Listing Service® rules of the Canadian Real Estate Association (CREA) and the Toronto Regional Real Estate Board (TRREB), this information may be shown only to registered users who have agreed to the applicable terms of use (a Virtual Office Website, or "VOW," arrangement). HOMEH Inc., Brokerage therefore provides it to signed-in members only. Creating an account is free and takes under a minute.
About 33 Steelhead Lane, Clarington, Newcastle
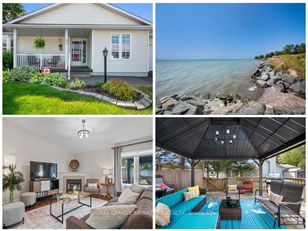
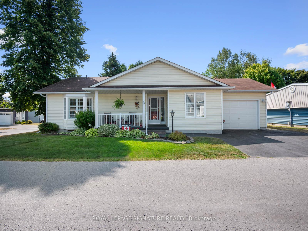
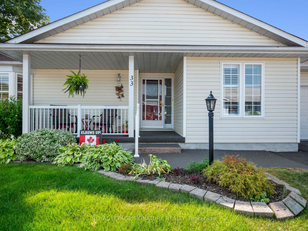
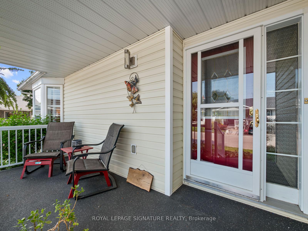
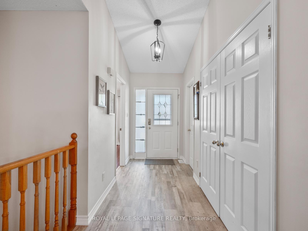
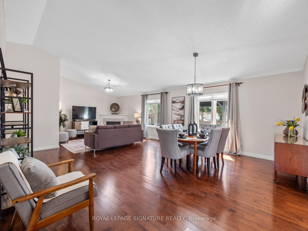
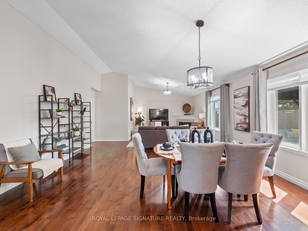
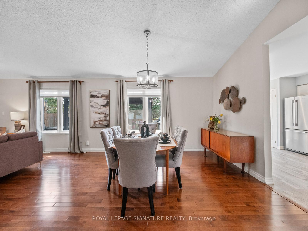
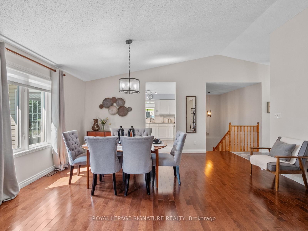
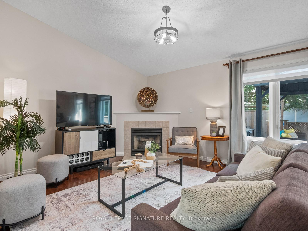
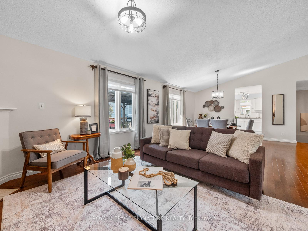
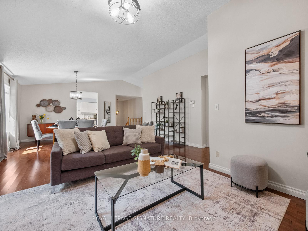
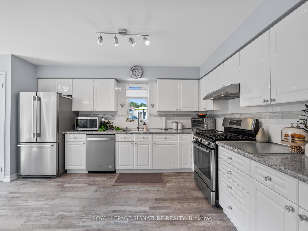
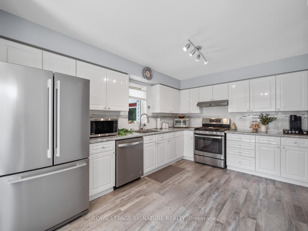
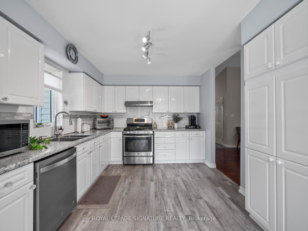
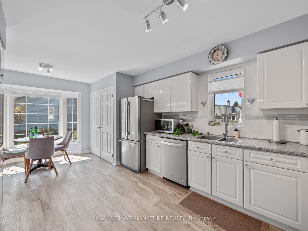
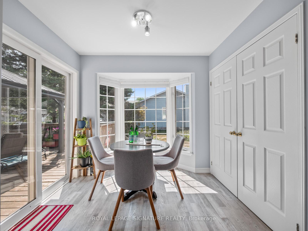
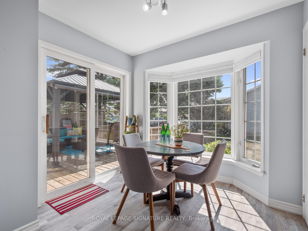
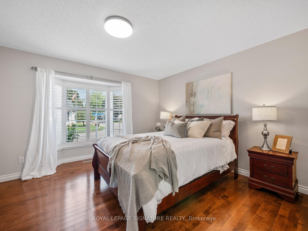
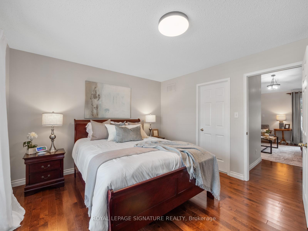
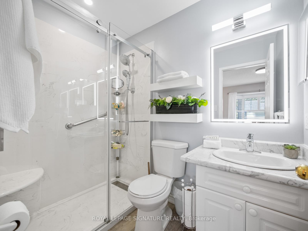
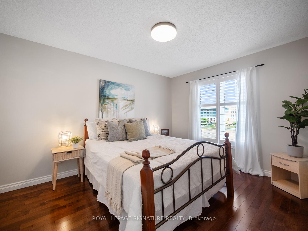
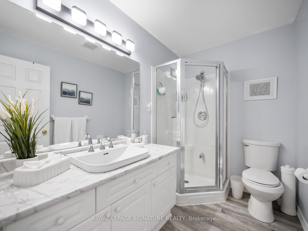
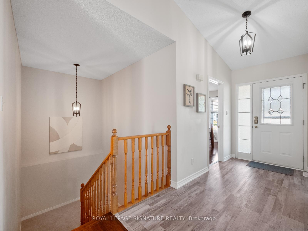
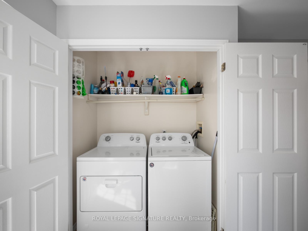
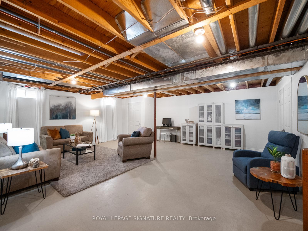
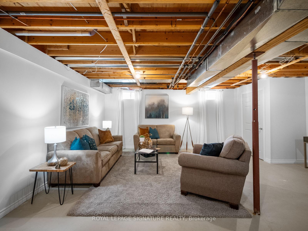
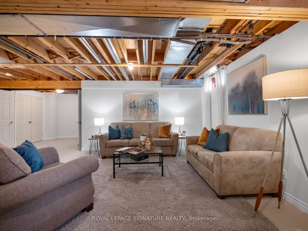
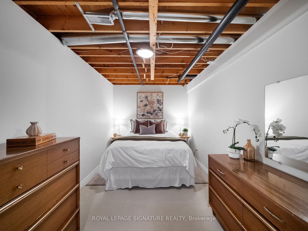
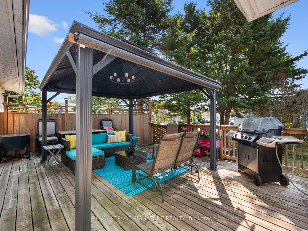
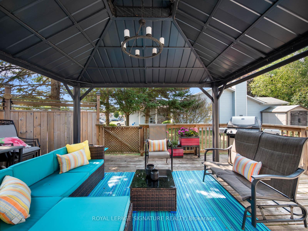
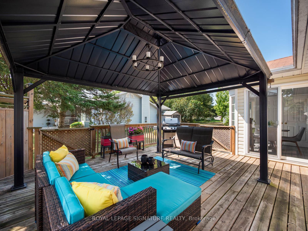
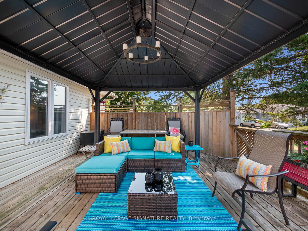
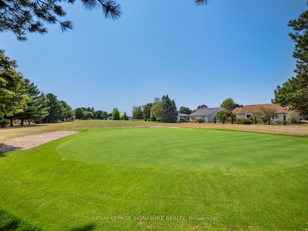
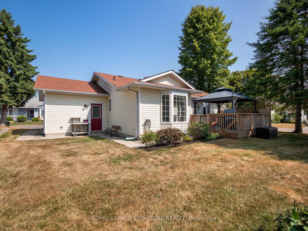
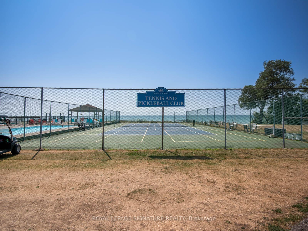
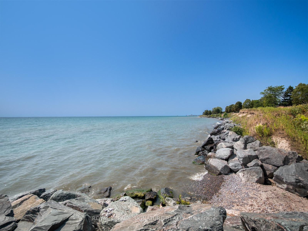
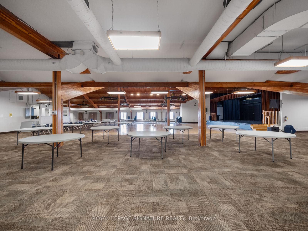
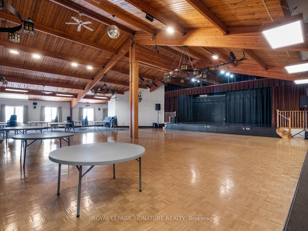
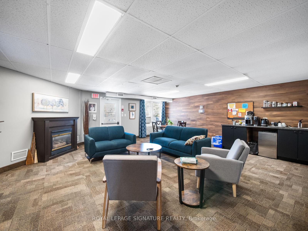
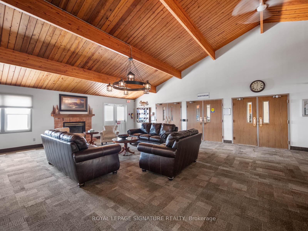
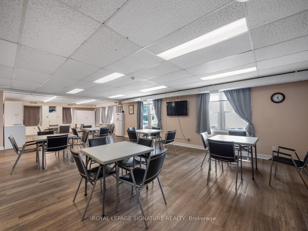
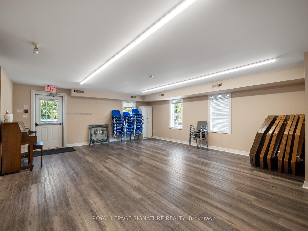
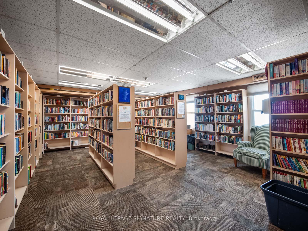
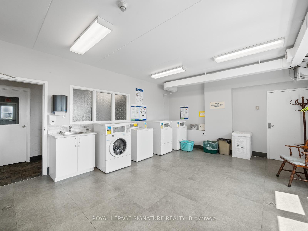
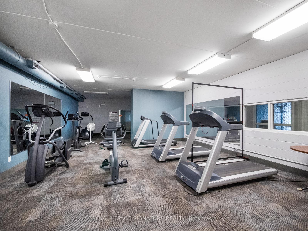
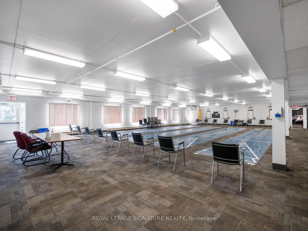
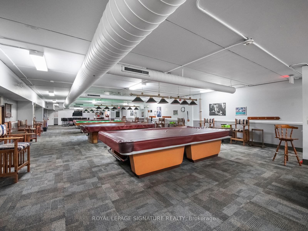
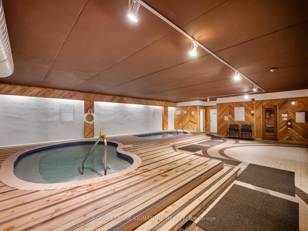
Your wait is over! At last, a spacious bungalow with a full basement, a garage and a golf cart at the sought-after Wilmot Creek Adult Lifestyle Community on the Shores of Lake Ontario! Relax into retirement and let the fun begin in one of Canada's finest land-lease communities. Your monthly maintenance fee opens the door to a wide range of amenities and social activities including a private golf course, two heated swimming pools, tennis and pickleball courts, fitness centre, theatre room, garden club, lawn bowling, shuffle board, billiards, darts, horseshoes and a dog run. If you prefer a quieter scene, explore the walking trails along the lake or build a model plane in the wood working shop and choose a good book from the well-stocked library. 33 Steelhead Lane offers the perfect blend of comfort and convenience to support your new journey at Wilmot Creek. This solid, well- maintained bungalow feature 1421 square feet of updated living space. Enjoy soaring, slanted ceilings, hardwood floors, and an open concept living and dining area that is perfect for gathering and entertaining. The updated eat-in kitchen boasts stainless steel appliances, new counters and backsplash and vinyl flooring. Walk-out to your spacious deck with a covered gazebo, ideal for relaxing with friends after a round of golf or a game of pickleball. The split-bedroom layout with two full bathrooms ensures privacy, convenience and a good night sleep for all. An extra bedroom has been created on the lower level to give overnight guests their own space. Enjoy easy access to the main floor laundry closet. The 1469 square feet partially finished basement provides plenty of space for crafts, special hobbies and all of your storage needs. The private driveway accommodates 2 cars and a golf cart! Don't miss this great opportunity to enjoy a vibrant lifestyle in a lovely, spacious home surrounded by natural beauty and just 40 minutes from Toronto!
Key Facts & Features
Property Costs
- Annual Property Tax Amount
- $2,347
- Land Transfer Tax Fee
- $11,251
Rental Items
- Rental Equipment
- Hot water tank - Enercare $44.48/month
- Basement Type
- Partially Finished, Full
Interior Features
- Laundry Level
- Main Level
- Interior Extras
- Primary Bedroom - Main Floor
- Fireplace/Stove
- Yes
- Fireplace Features
- Natural Gas
- Elevator
- No
Exterior Features
- Pool
- None
- Property Features
- Golf, Library, Public Transit, Rec./Commun.Centre
Building
- Building Type
- Detached
- Building Style
- Bungalow
Construction
- Exterior Finish
- Vinyl Siding
- Roof
- Asphalt Shingle
- Foundation Details
- Concrete
- Special Designation
- Unknown
Lot
- Lot Front
- 0.00 ft
- Lot Depth
- 0.00 ft
- Lot Size
- 50.00 x 100.00 Feet (House Only - Land Lease)
- Lot Size Code
- 50.00 x 100.00 Feet (House Only - Land Lease)
Inclusions
- Inclusions
- Fridge, stove, range hood, dishwasher, microwave, washer, dryer, all window coverings, built-in shelving, electric light fixtures, garage door opener/remote, CVAC/related equipment, basement fridge, basement freezer. Maintenance fee is $1200/month + $201/month in property taxes. Monthly fees include water, sewer, snow removal on driveways and use of all the amenities including golf course. ***Golf cart is included with a full price offer. Otherwise, Seller reserves the right to sell it to whom she chooses for $2500.
Parking & Garages
- Garage Type
- Attached
- Garage Spaces
- 1
- Parking Spaces
- 2
- Total Garage And Parking Spaces
- 3
Heating & Cooling
- Heat Source
- Gas
- Heat Type
- Forced Air
- Air Conditioning
- Central Air
- Water
- Municipal
- Sewers
- Sewer
- Natural Gas
- Yes
- Hydro
- Yes
- Cable
- Yes
- Telephone
- Yes
- Bedrooms
- 2
- Washrooms
- 2
- Kitchens
- 1
Room sizes
- Living Room5.14 x 5.13Main level, Gas Fireplace, Overlooks Backyard, Open Concept
- Dining Room5.36 x 3.80Main level, Hardwood Floor, Staircase, Window
- Foyer3.56 x 1.57Main level, Ceramic Floor, 3 Pc Bath, Closet
- Kitchen3.81 x 3.24Main level, Backsplash, B/I Dishwasher, Pantry
- Breakfast2.71 x 2.67Main level, W/O To Patio, Vinyl Floor
- Primary Bedroom4.33 x 3.57Main level, Walk-In Closet(s), 3 Pc Ensuite, Bay Window
- Bedroom 23.85 x 3.12Main level, Hardwood Floor, Double Closet, Window
- Recreation—Lower level, Window, Sump Pump
- Bedroom4.24 x 1.38Lower level
- Workshop—Lower level
- Utility Room—Lower level
Washrooms
- 3-piece, Main
- 3-piece, Main
- Area
- Clarington
- Municipality
- Clarington
- Neighbourhood
- Newcastle
- Main cross streets
- Fairway / Steelhead
- Zoning
- Land lease
- Directions
- Exit at Bennett Rd at 401 and south on Bennett. Turn onto Wilmot Creek Dr and follow to Wilmot Trail.
- MLS® number
- E12450387
- Data source
- Toronto Regional Real Estate Board
- Status change
- 2025-11-25
- Listed on
- 2025-10-06
- Days on market
- 50 days
- Possession type
- Flexible
- Co-op commission
- 2.5% + hst
- Seller
- Listed by
- ROYAL LEPAGE SIGNATURE REALTY
Home Market Value
Current home valuation for 33 Steelhead Lane, Clarington, Newcastle, Clarington, ON. Listed for $738,800
HOMEH Estimate
$594,500
Estimated Sales Range
$468,414 - $720,586
HOMEH Estimate for 33 Steelhead Lane, Clarington, Newcastle
Calculated with a real agent's CMA method — 45+ years of experience, codified. Not an AI guess.
For the owner
Is this your home? Track its value.
Get this home's HOMEH Estimate by email once a month, with how many homes are for sale around you.
Mortgage Payment Calculator
Compare up to 4 down payment scenarios
5% on first $500K + 10% on $238,800 over $500K
$48,880
| Scenario 1 | Scenario 2 | Scenario 3 | Scenario 4 | |
|---|---|---|---|---|
−Down payment | % $ | % $ | % $ | % $ |
+CMHC insurance | $27,572 | $20,613 | $17,583 | $0 |
=Total mortgage | $716,872 | $685,533 | $645,563 | $591,040 |
Amortization | ||||
Mortgage rate | % | % | % | % |
| Payment frequency | ||||
=Mortgage payment | $3,500monthly | $3,347monthly | $3,152monthly | $2,886monthly |
Land Transfer Tax
$11,251
$11,251
Around this home
No schools found nearby
Data provided by OpenStreetMap & Fraser Institute School Rankings
Ask HOMEH
New!Hi there!
👋Text or call (416) 301-9001
Recommended for you
Based on homes you've looked at.
No recommended properties found.
Nearby similar homes
No nearby properties found.
More real estate resources
Other homes nearby
Explore this area
Nearby neighbourhoods
No nearby listings available.