
3307 Trulls Road
Clarington (Courtice), ON L1E 2L2
- 2+3Bedrooms
- 3Bathrooms
- 3Garage
- 2000–2500Sq Ft
- $9,582Tax
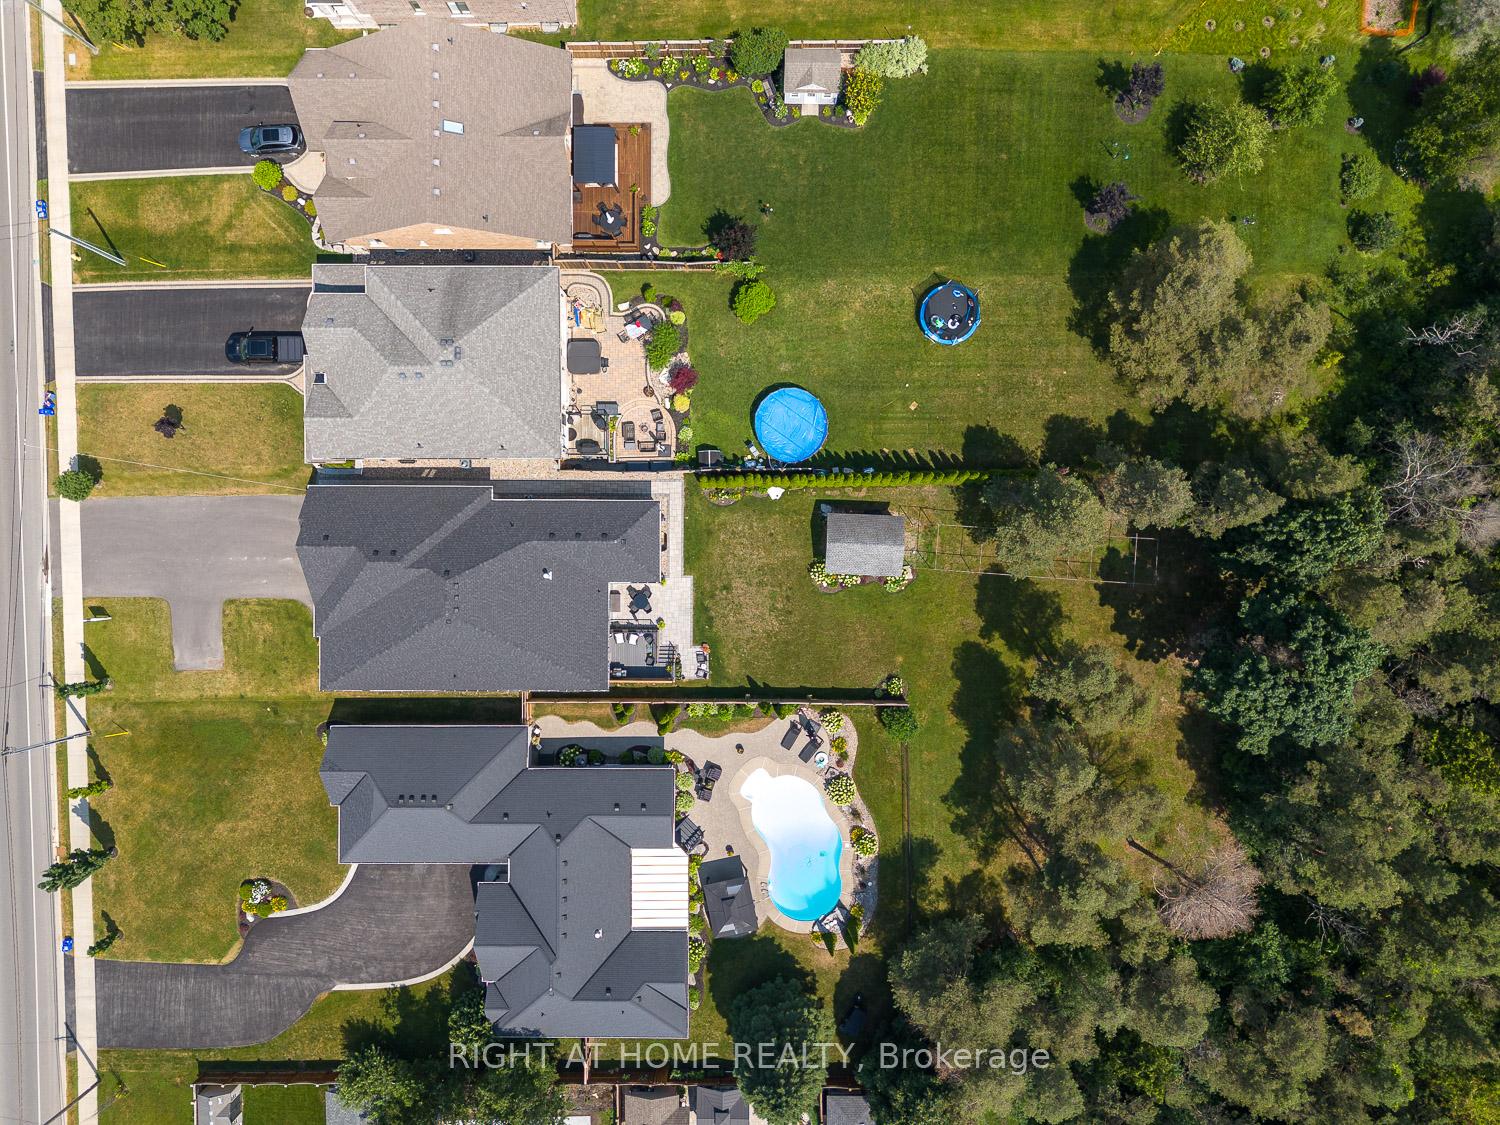
- 55×177 ftLot Size
 Estimated Value:$1,190,674See Free Estimate Report

Property not available for sale or for rent.
HOMEH One: full-service selling for a 1% listing fee. The buyer's agent commission is separate.
Free Home EvaluationHow Much Is My Home Worth?Homes for Sale NearbySale & Price History for 3307 Trulls Road, Clarington, Courtice
Real estate boards require you to or to see the full details of this property.
*Sold prices and complete sale & price history are regulated data. Under the Trust in Real Estate Services Act, 2002 (TRESA) and the rules of the Real Estate Council of Ontario (RECO), and pursuant to the Multiple Listing Service® rules of the Canadian Real Estate Association (CREA) and the Toronto Regional Real Estate Board (TRREB), this information may be shown only to registered users who have agreed to the applicable terms of use (a Virtual Office Website, or "VOW," arrangement). HOMEH Inc., Brokerage therefore provides it to signed-in members only. Creating an account is free and takes under a minute.
About 3307 Trulls Road, Clarington, Courtice
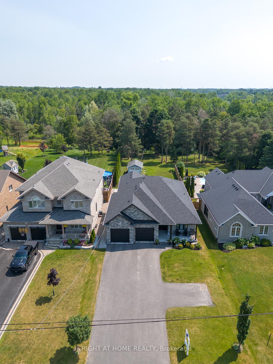
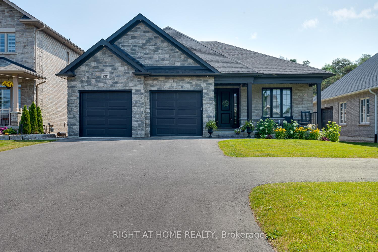
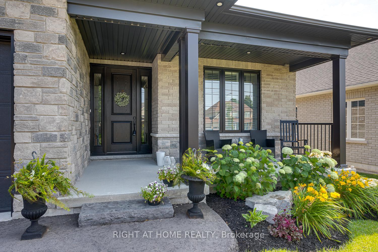
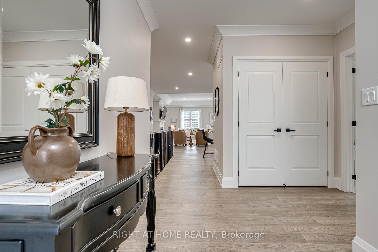
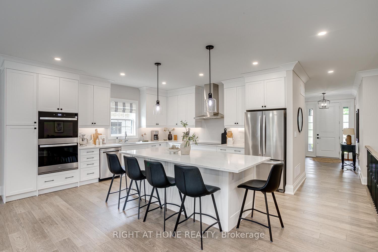
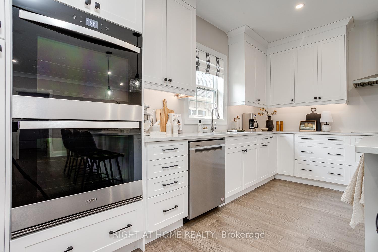
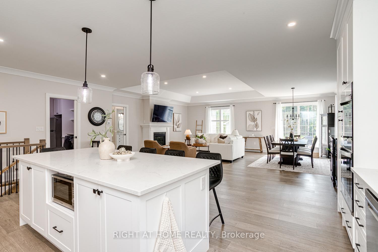
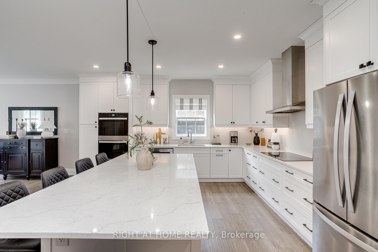
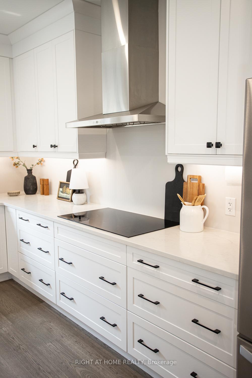
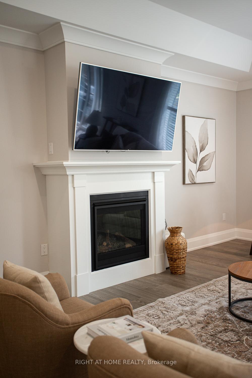
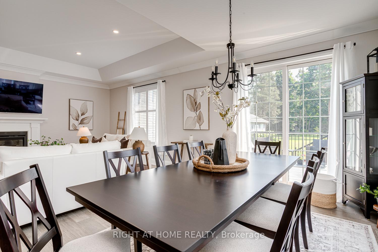
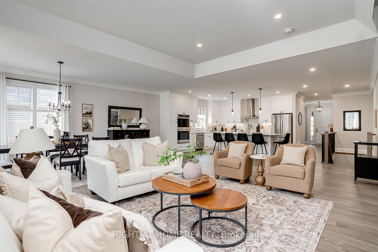
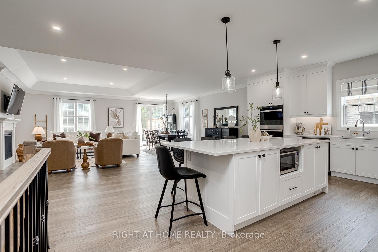
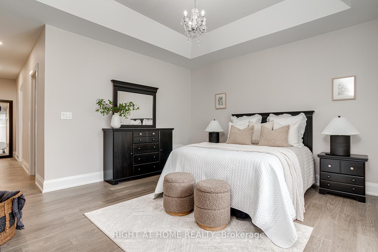
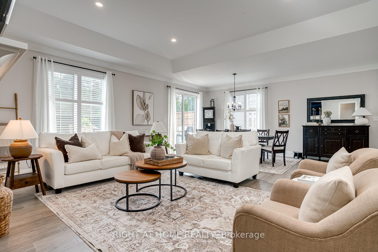
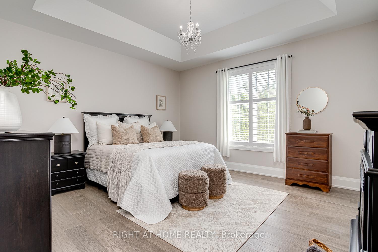
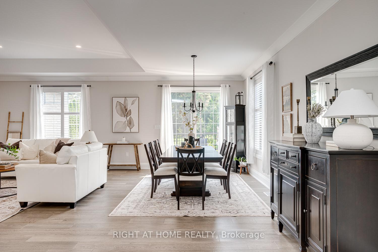
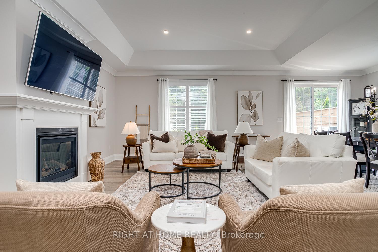
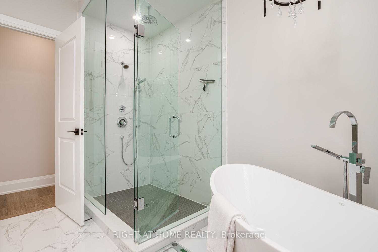
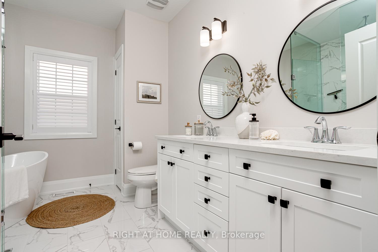
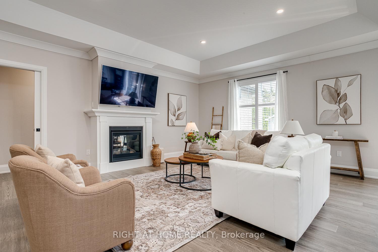
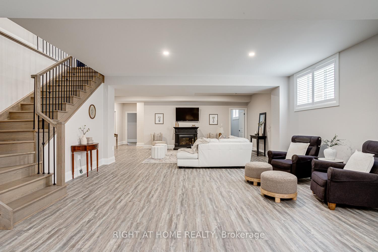
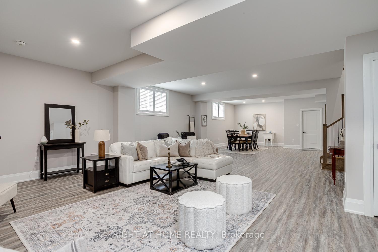
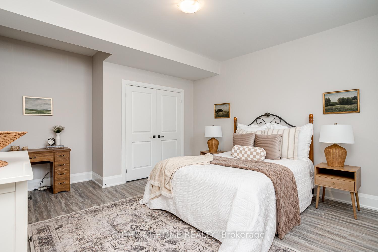
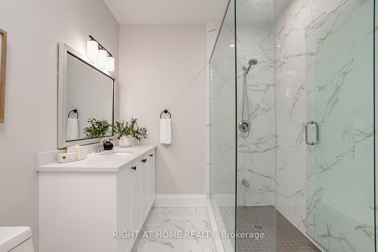
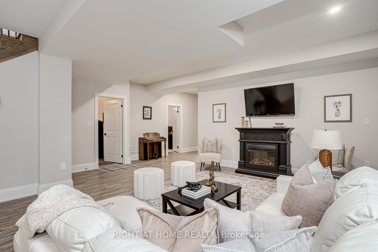
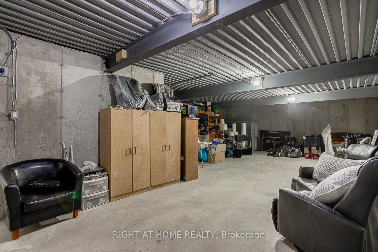
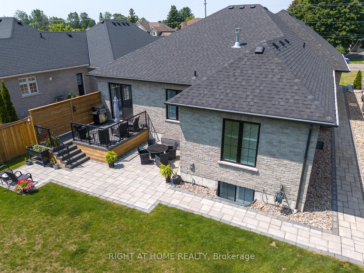
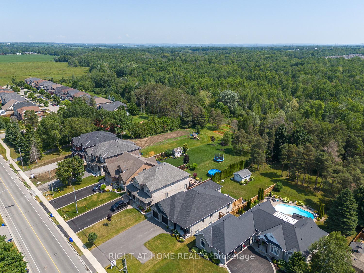
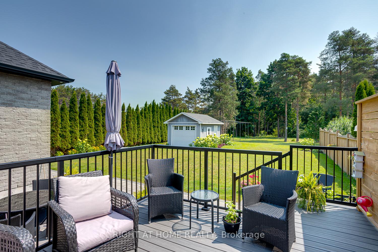
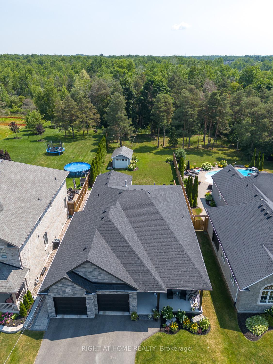
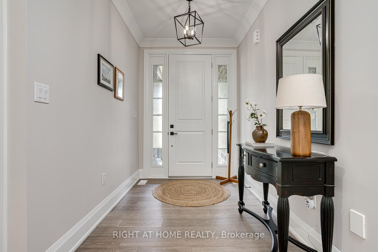
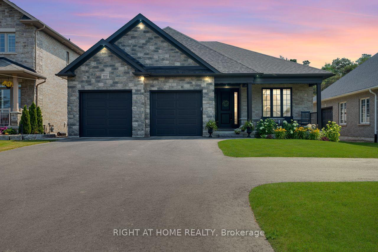
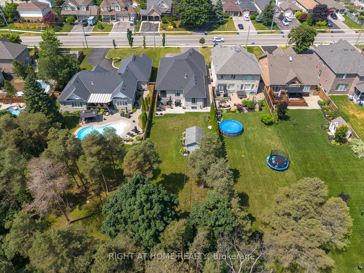
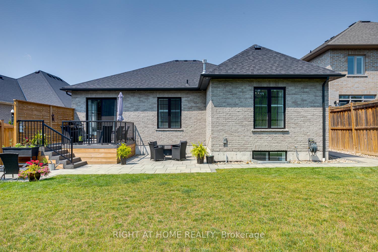
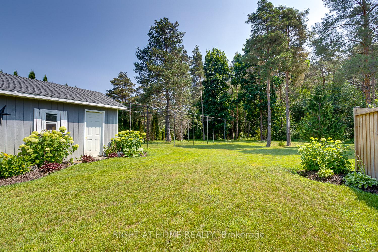
Luxury Meets Nature in This Custom Built Home | Backing onto Protected Greenspace | Transferable Tarion Warranty | Thoughtfully designed & beautifully built by superior builder Stonefield Homes, this custom stone & brick bungalow offers the perfect blend of refined craftsmanship, modern comfort & natural beauty - all set on a generously sized lot, backing onto protected greenspace for unmatched peace & privacy. Inside, you're greeted by soaring ceilings, sun-filled living spaces & an open-concept layout that feels both airy & inviting. The heart of the home is a showpiece Raywal kitchen w/ quartz countertops, double wall ovens, a 36" electric cooktop & a large entertaining island. The space flows effortlessly into the great room, where a gas fireplace, coffered ceiling & expansive windows frame serene backyard views & flood the home w/ natural light. Elegant touches are found in every room from the hardwood floors & 7" baseboards, to the custom shutters, 6" crown molding & 84" sleek pocket doors. Pollard custom windows & doors elevate the build quality even further. The main floor offers 2 bdrms & 2 full baths, incl a private primary suite tucked into its own wing, complete w/ a walk-in closet & peaceful backyard exposure. Downstairs, the finished lower-level impresses w/ 9 ft ceilings, large egress windows, 3 add'l bedrooms, & a full bath. A hidden gem: the secure concrete room beneath the garage - a rare bonus space ideal for a workshop, wine cellar, safe storage, or hobby room. Step outside to a composite deck perfect for entertaining, surrounded by a fully landscaped yard filled w/ perennials & annuals. A hot tub pad w/ full electrical hookup is ready for installation, making outdoor relaxation easy. Every inch of this home reflects quality, care & comfort a truly rare opportunity to own a move-in-ready custom home in a coveted setting, built by a superior builder known for excellence, giving you the peace of mind that only a newer custom build can offer.
Key Facts & Features
Property Costs
- Annual Property Tax Amount
- $9,582
- Land Transfer Tax Fee
- $28,475
- Basement Type
- Finished
Interior Features
- Interior Extras
- Carpet Free, In-Law Capability
- View
- Park/Greenbelt
- Fireplace/Stove
- Yes
- Elevator
- No
Exterior Features
- Exterior Extras
- Backs On Green Belt, Landscaped, Porch, Patio
- Pool
- None
- Other Structures
- Drive Shed
Building
- Building Type
- Detached
- Building Style
- Bungalow
- Approx Age
- 0-5
Construction
- Exterior Finish
- Stone, Brick
- Roof
- Asphalt Shingle
- Foundation Details
- Poured Concrete
- Special Designation
- Unknown
Lot
- Lot Front
- 55.07 ft
- Lot Depth
- 177.00 ft
Parking & Garages
- Garage Type
- Built-In
- Garage Spaces
- 3
- Parking Spaces
- 6
- Total Garage And Parking Spaces
- 9
Heating & Cooling
- Heat Source
- Gas
- Heat Type
- Forced Air
- Air Conditioning
- Central Air
- Water
- Municipal
- Sewers
- Sewer
- Natural Gas
- Yes
- Hydro
- Yes
- Cable
- Available
- Telephone
- Available
- Bedrooms
- 2 + 3
- Washrooms
- 3
- Kitchens
- 1
Room sizes
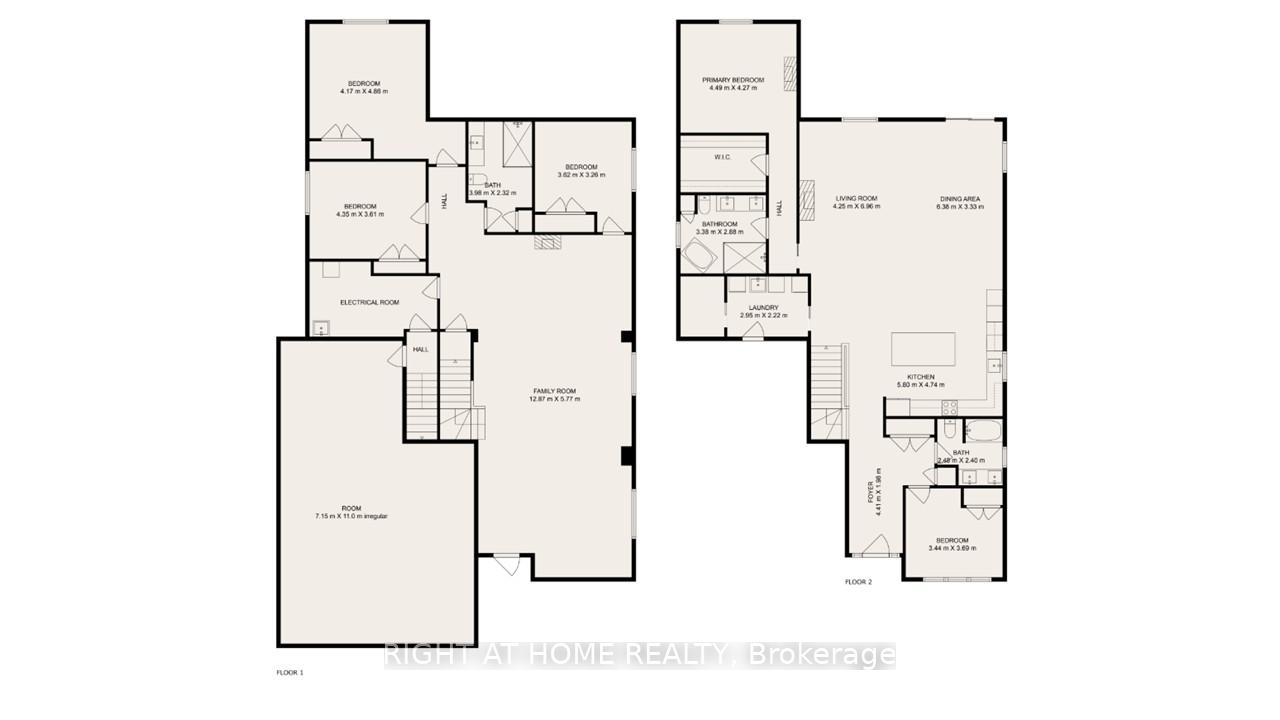
- Foyer—Main level, Double Closet, Crown Moulding, Hardwood Floor
- Living Room—Main level, Coffered Ceiling(s), Gas Fireplace, Hardwood Floor
- Kitchen—Main level, Centre Island, Quartz Counter, Hardwood Floor
- Dining Room—Main level, Open Concept, Walk-Out, Hardwood Floor
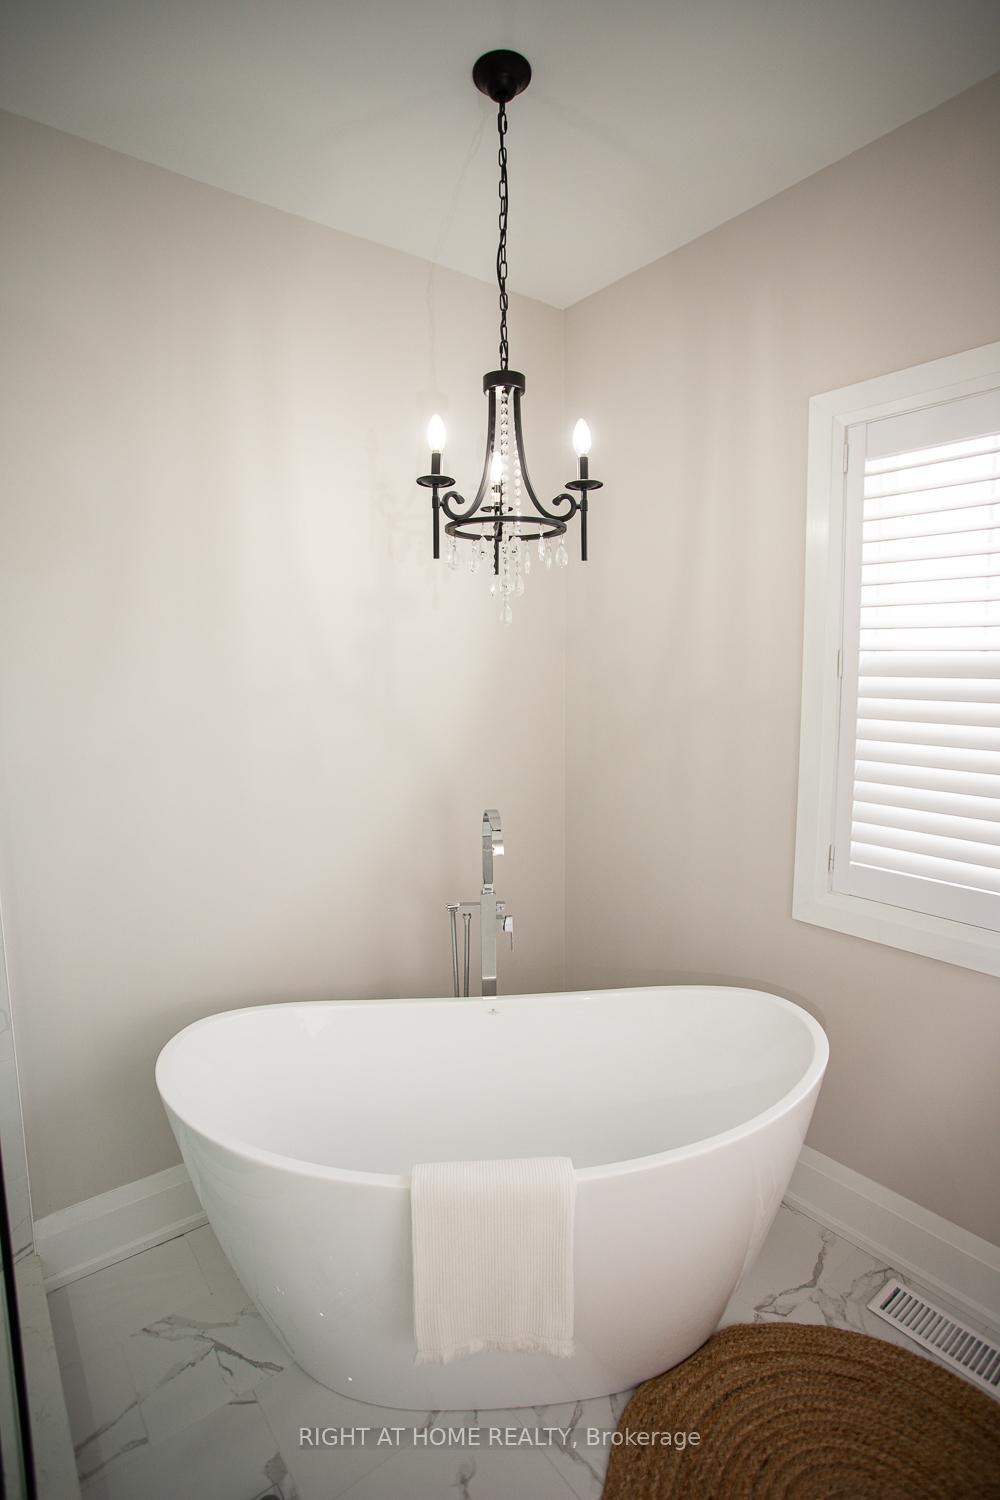
- Primary Bedroom—Main level, 5 Pc Ensuite, Coffered Ceiling(s), Hardwood Floor
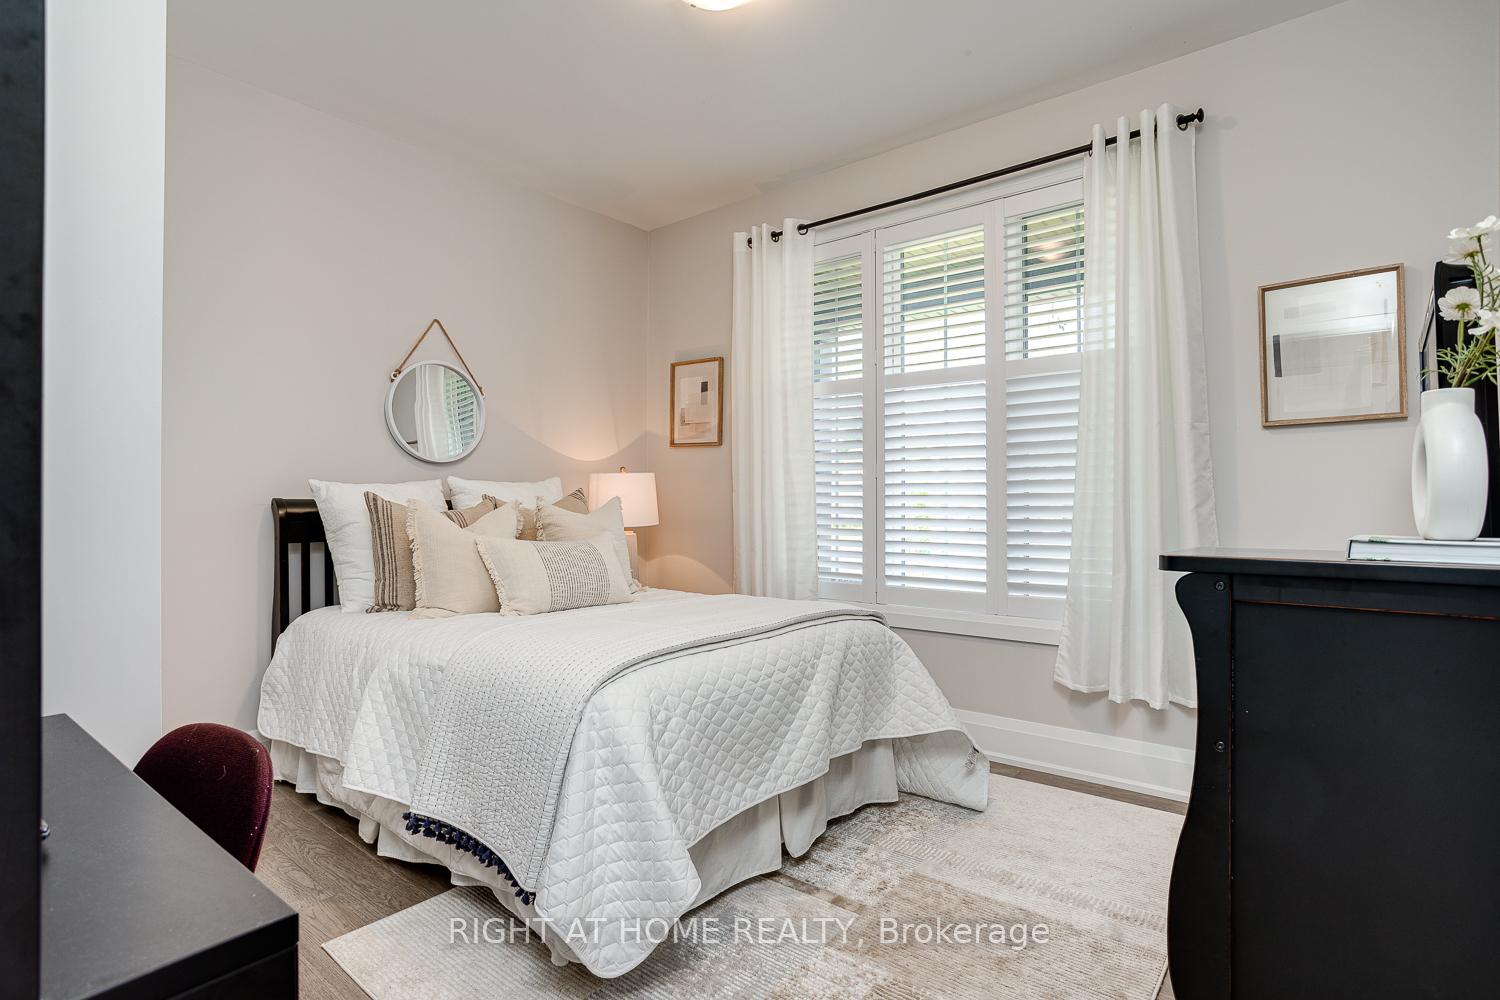
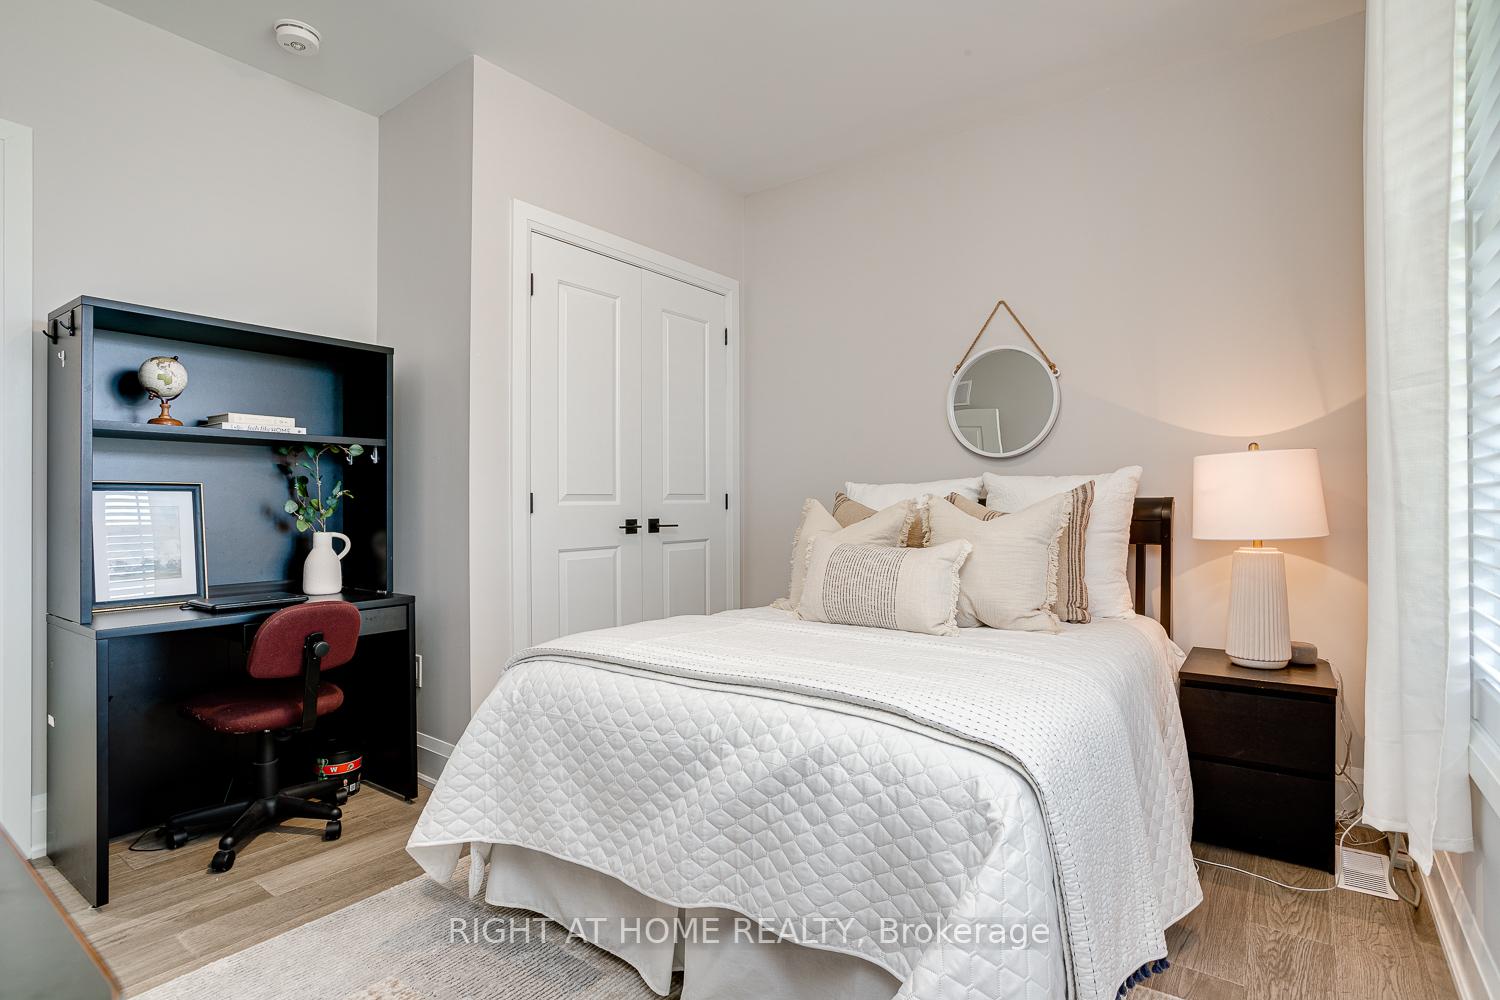
- Bedroom 2—Main level, California Shutters, Double Closet, Hardwood Floor
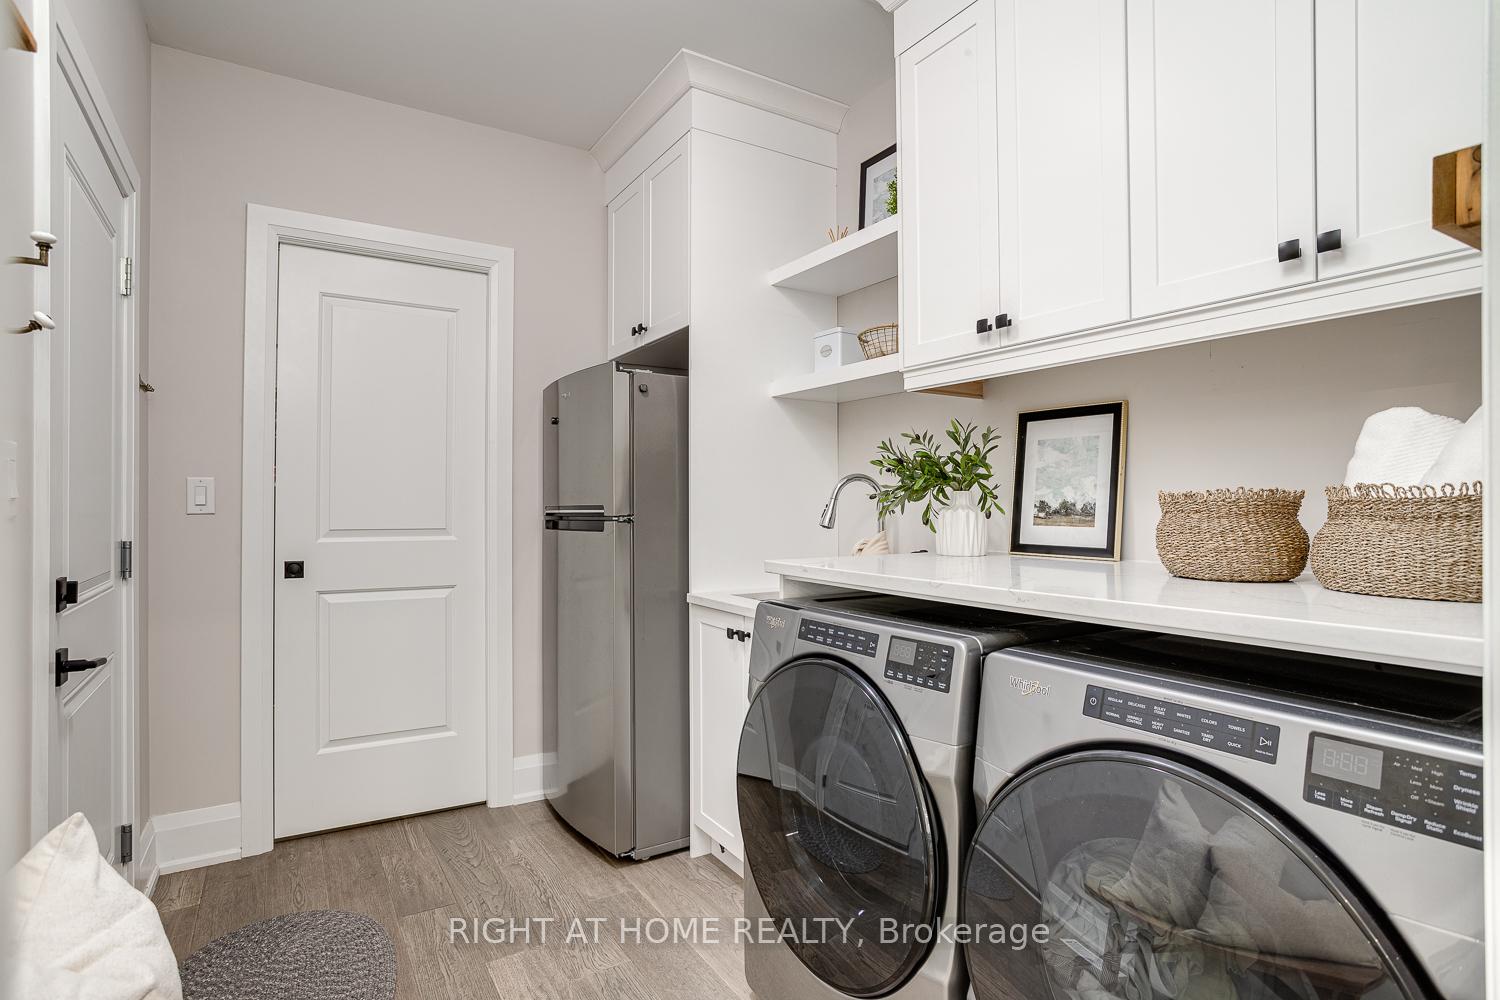
- Laundry—Main level, Large Closet, B/I Shelves, Hardwood Floor
- Family Room—Basement level, Open Concept, Pot Lights, Hardwood Floor
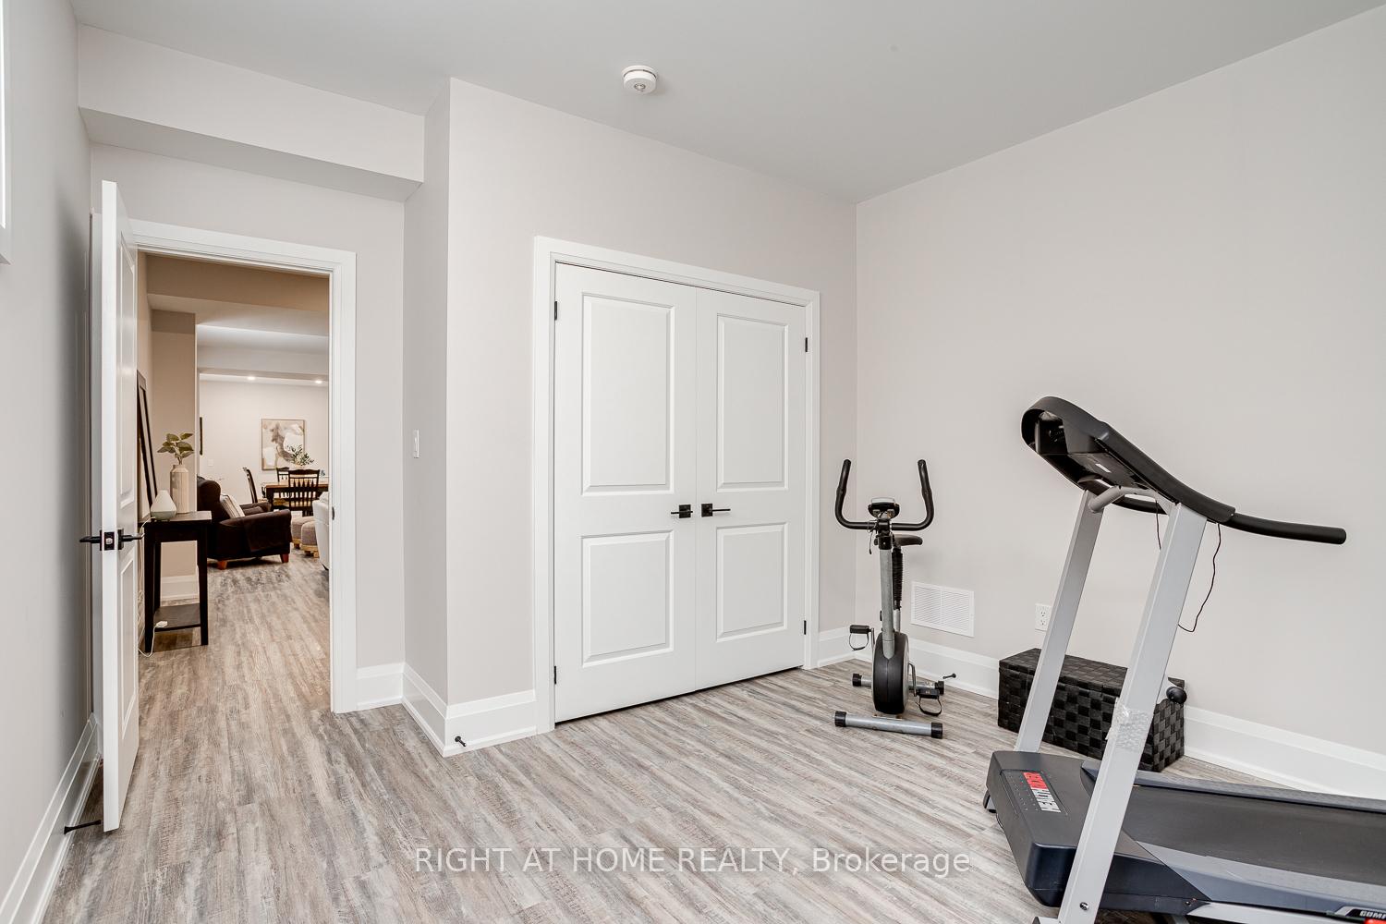
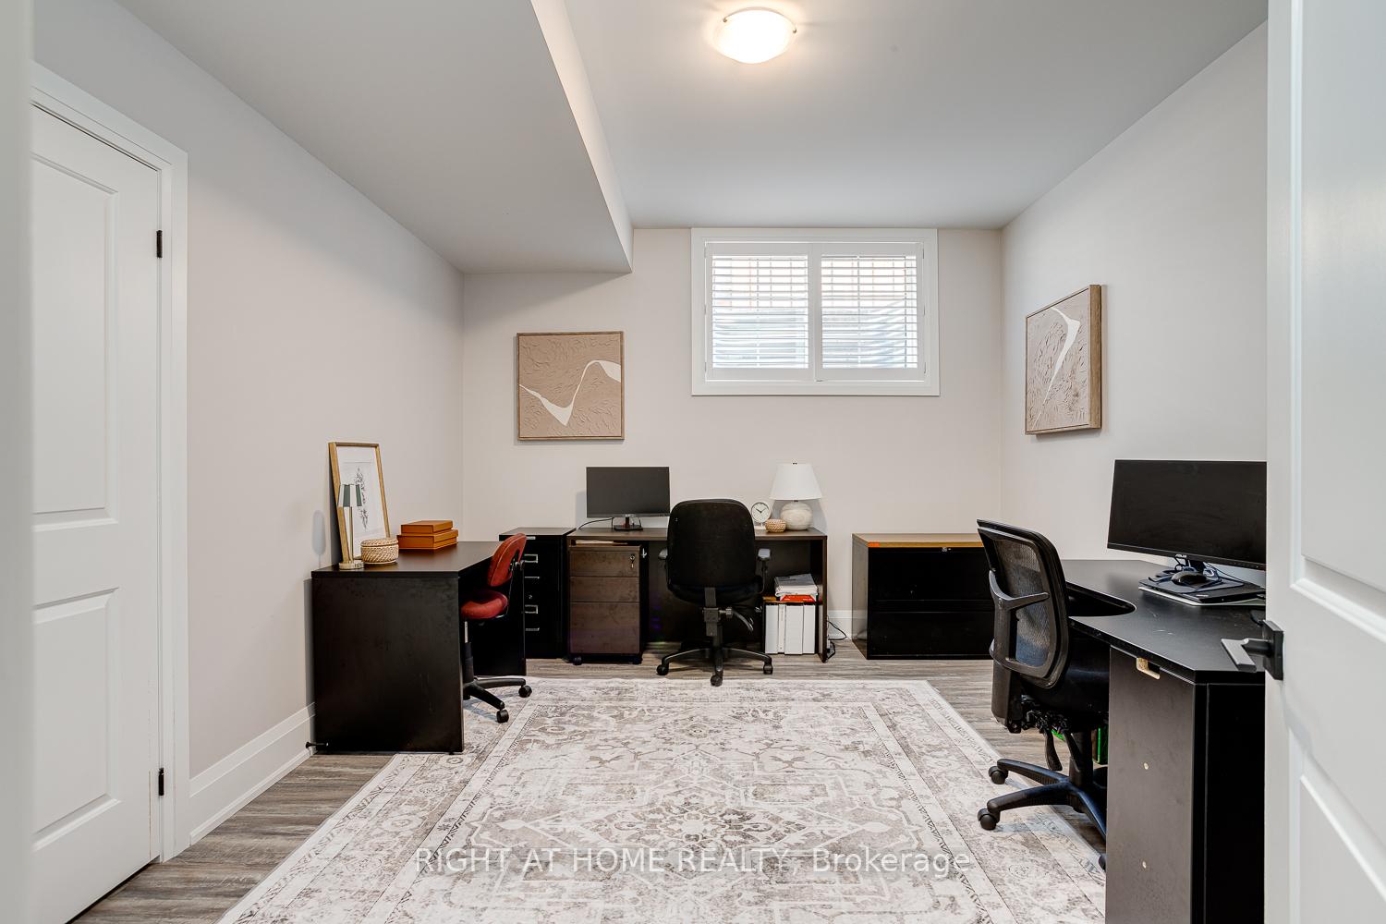
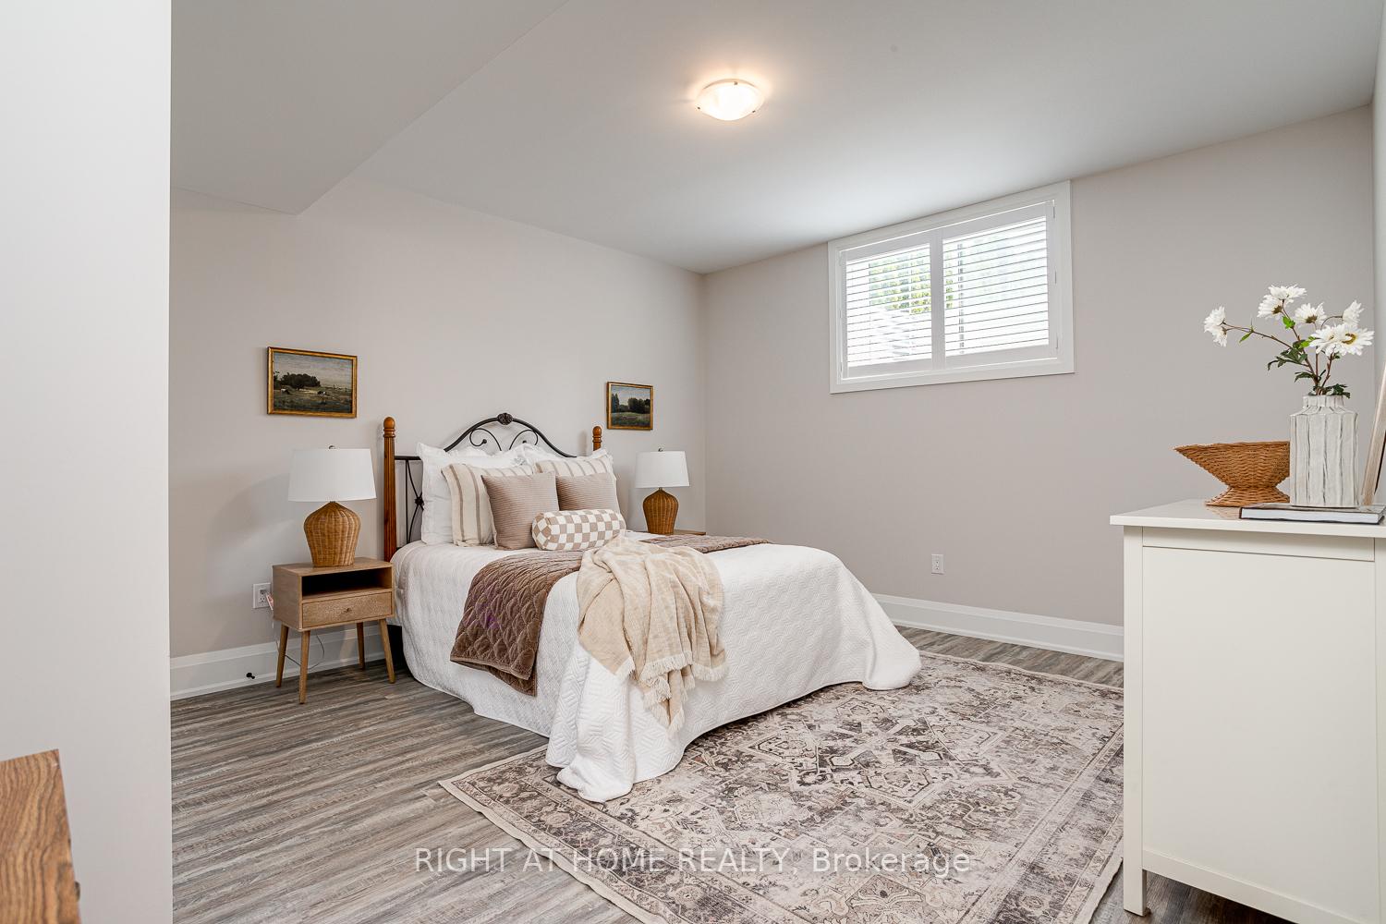
- Bedroom 3—Basement level, Double Closet, Large Window, Vinyl Floor
- Bedroom 4—Basement level, Double Closet, Large Window, Vinyl Floor
- Bedroom 5—Basement level, Double Closet, Large Window, Vinyl Floor
- Other—Basement level, Walk-Up, Access To Garage, Concrete Floor
Washrooms
- 5-piece, Main
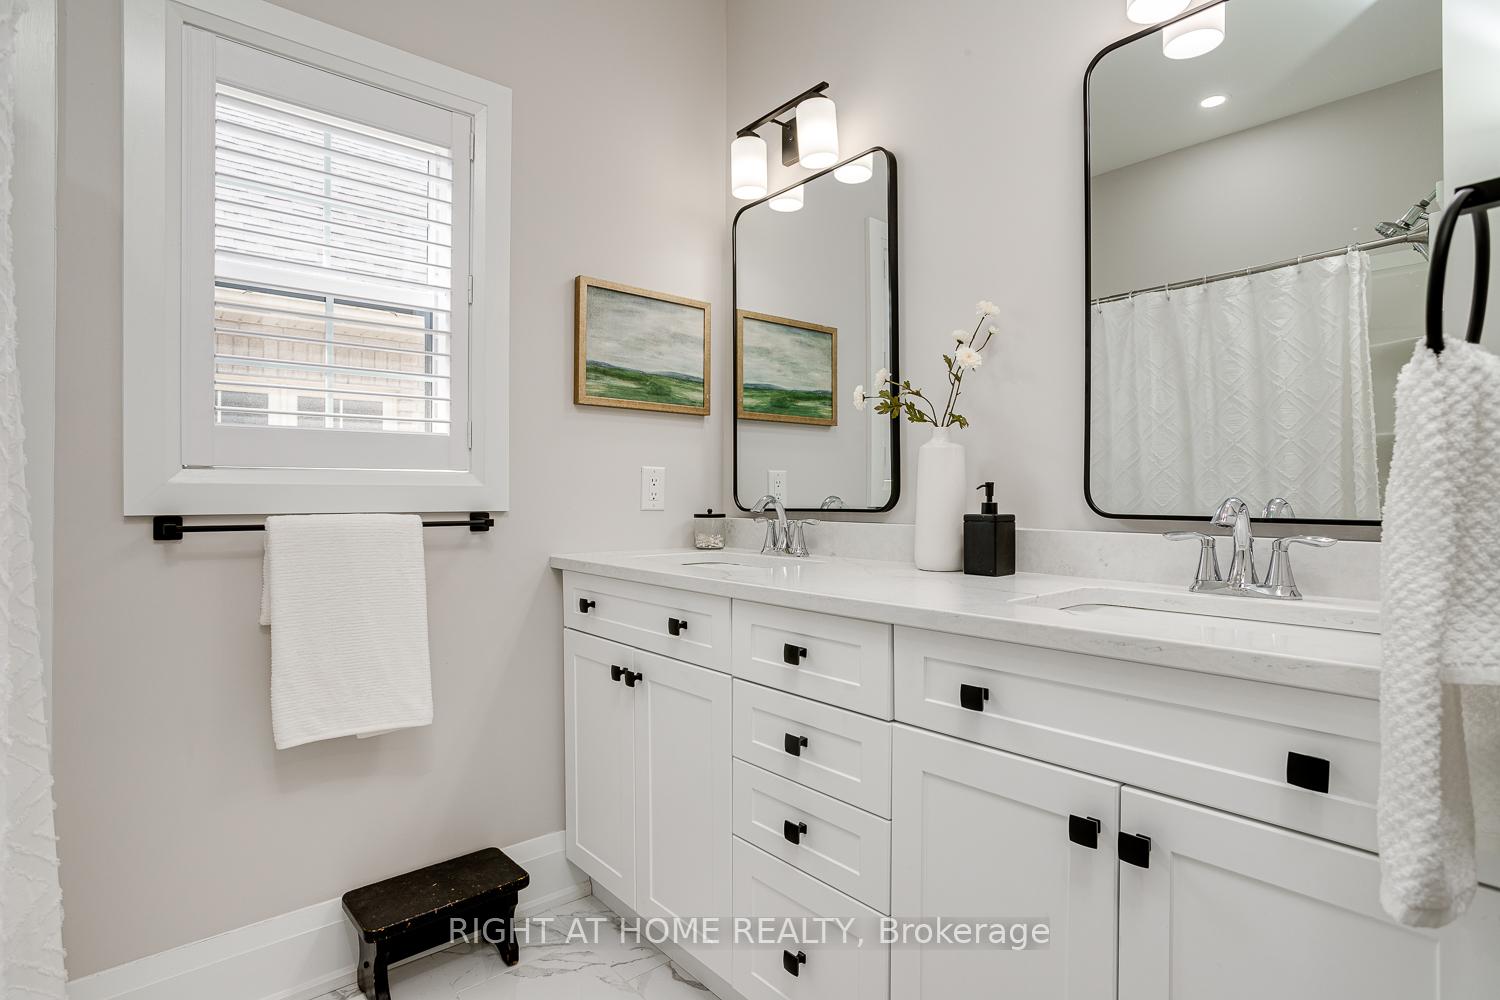
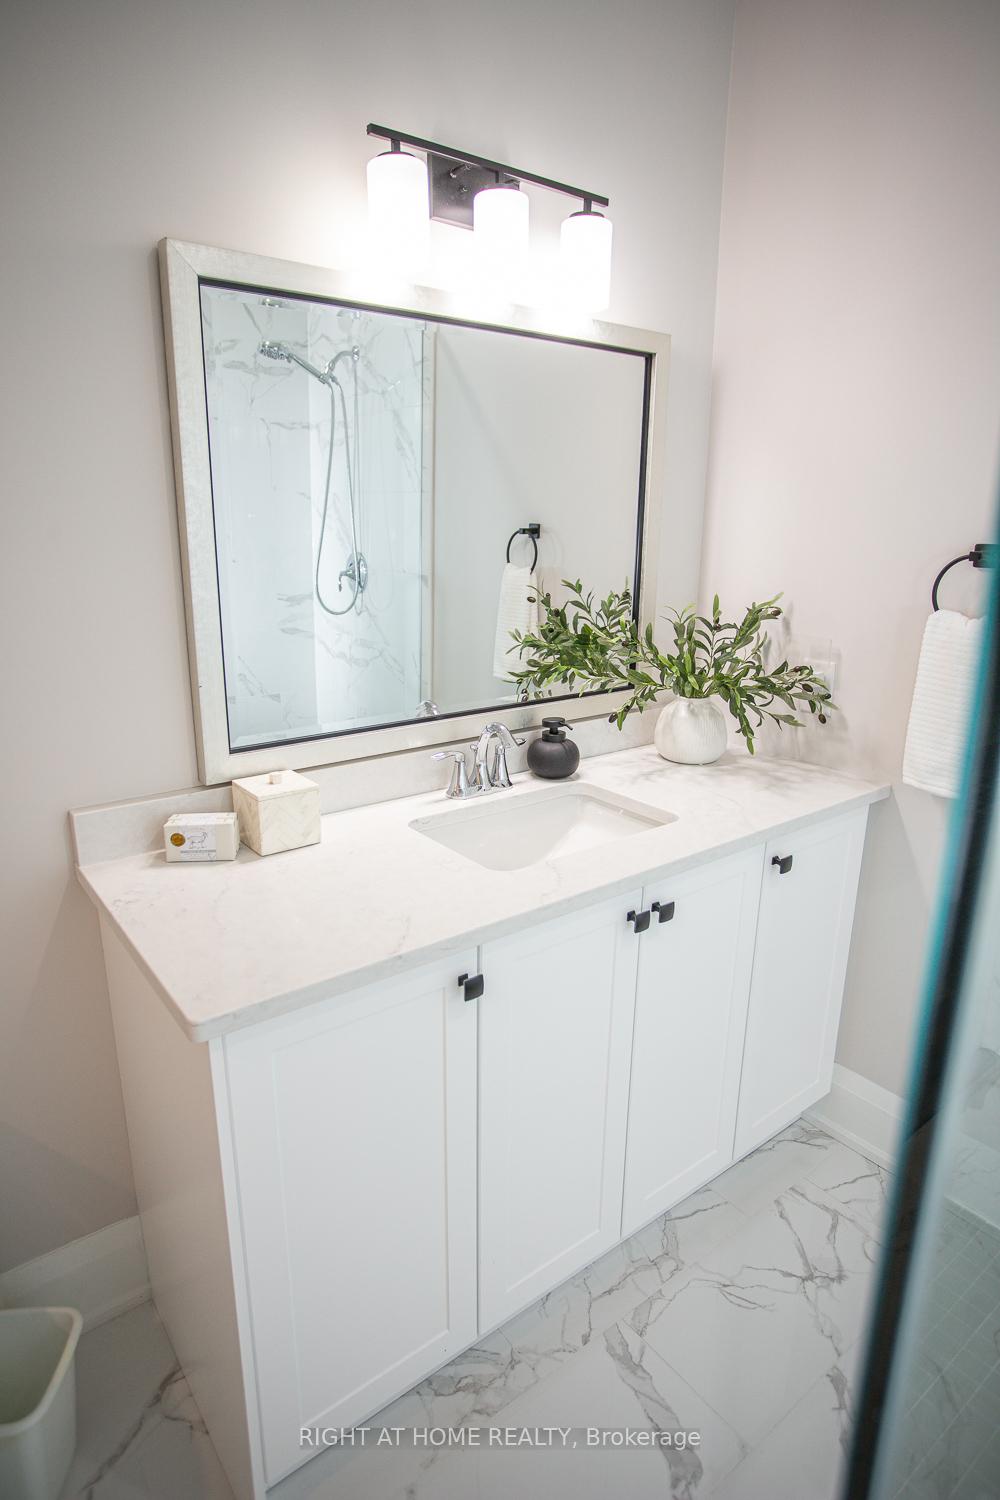
- 3-piece, Lower
- Municipality
- Clarington
- Neighbourhood
- Courtice
- Main cross streets
- Trulls Rd & George Reynolds Dr
- Directions
- From 401: East to Exit 425 for Courtice Rd. Turn left (north) on Courtice Rd. Continue for about 3.5km. Left on Nash then right on Trulls. From 407: Exit for Enfield Rd, turn right (south). Enfield Rd turns into Trulls Rd just past Taunton.
- MLS® number
- E12327241
- Data source
- Toronto Regional Real Estate Board
- Status change
- 2025-09-27
- Listed on
- 2025-08-06
- Days on market
- 52 days
- Possession type
- Flexible
- Co-op commission
- 2.5% plus HST
- Seller
- Listed by
- RIGHT AT HOME REALTY
Home Market Value
Current home valuation for 3307 Trulls Road, Clarington, Courtice, Clarington, ON. Listed for $1,599,999
HOMEH Estimate
$1,190,674
Estimated Sales Range
$833,472 - $1,547,876
HOMEH Estimate for 3307 Trulls Road, Clarington, Courtice
Calculated with a real agent's CMA method — 45+ years of experience, codified. Not an AI guess.
For the owner
Is this your home? Track its value.
Get this home's HOMEH Estimate by email once a month, with how many homes are for sale around you.
Mortgage Payment Calculator
Compare up to 4 down payment scenarios
20% required for homes $1.5M or more
$320,000
| Scenario 1 | Scenario 2 | Scenario 3 | Scenario 4 | |
|---|---|---|---|---|
−Down payment | % $ | % $ | % $ | % $ |
+CMHC insurance | $0 | $0 | $0 | $0 |
=Total mortgage | $1,279,999 | $1,199,999 | $1,119,999 | $1,039,999 |
Amortization | ||||
Mortgage rate | % | % | % | % |
| Payment frequency | ||||
=Mortgage payment | $6,250monthly | $5,859monthly | $5,468monthly | $5,078monthly |
Land Transfer Tax
$28,475
$28,475
Around this home
No schools found nearby
Data provided by OpenStreetMap & Fraser Institute School Rankings
Ask HOMEH
New!Hi there!
👋Text or call (416) 301-9001
Recommended for you
Based on homes you've looked at.
No recommended properties found.
Nearby similar homes
No nearby properties found.
More real estate resources
Other homes nearby
Explore this area
Nearby neighbourhoods
No nearby listings available.