
3476 Concession 8 Road
Clarington (Rural Clarington), ON L0B 1M0
- 4+1Bedrooms
- 4Bathrooms
- 4Garage
- 2500–3000Sq Ft
- $5,865Tax
- 927×1,646 ftLot Size
 Estimated Value:$1,706,715See Free Estimate Report

Property not available for sale or for rent.
HOMEH One: full-service selling for a 1% listing fee. The buyer's agent commission is separate.
Free Home EvaluationHow Much Is My Home Worth?Homes for Sale NearbySale & Price History for 3476 Concession 8 Road, Clarington, Rural Clarington
| Start Date | End Date | Price | Event | MLS# |
|---|---|---|---|---|
| 2025-06-26 | 2025-09-30 | Login to See Prices | Expired | e12247109 |
Real estate boards require you to or to see the full details of this property.
*Sold prices and complete sale & price history are regulated data. Under the Trust in Real Estate Services Act, 2002 (TRESA) and the rules of the Real Estate Council of Ontario (RECO), and pursuant to the Multiple Listing Service® rules of the Canadian Real Estate Association (CREA) and the Toronto Regional Real Estate Board (TRREB), this information may be shown only to registered users who have agreed to the applicable terms of use (a Virtual Office Website, or "VOW," arrangement). HOMEH Inc., Brokerage therefore provides it to signed-in members only. Creating an account is free and takes under a minute.
About 3476 Concession 8 Road, Clarington, Rural Clarington
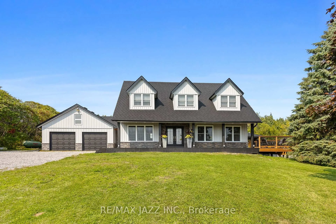
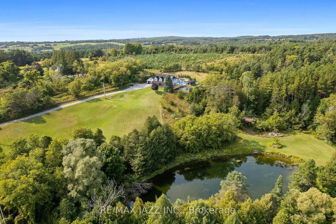
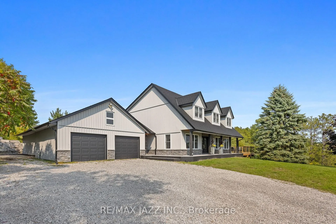
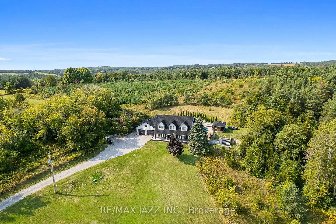
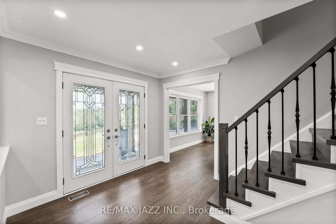
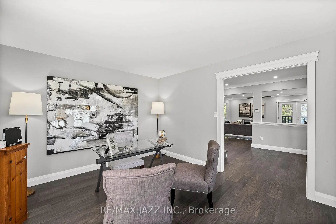
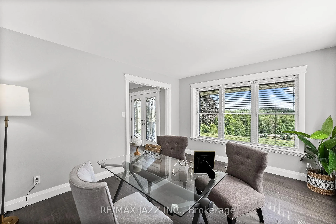
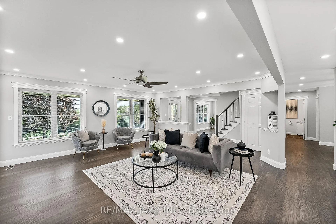
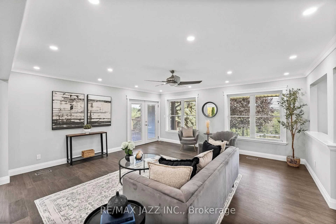
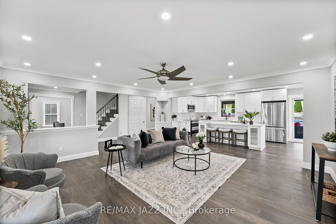
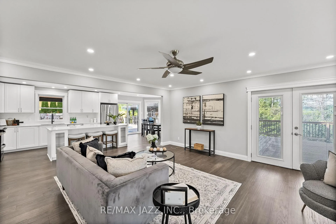
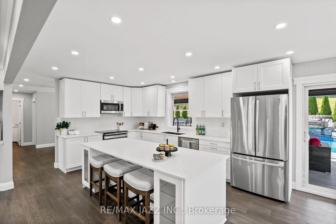
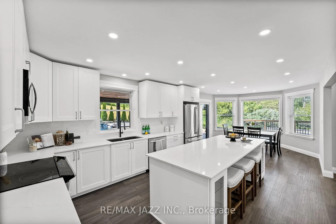
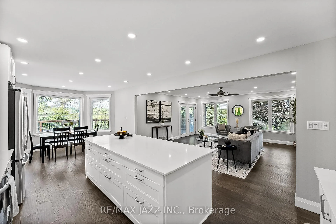
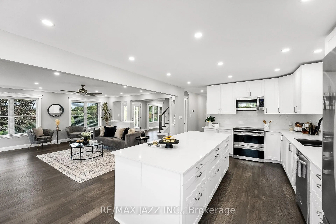
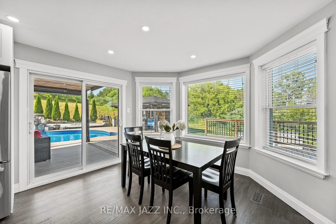
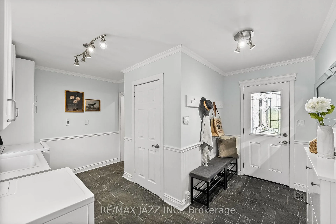
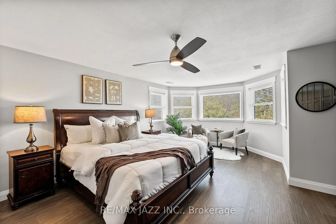
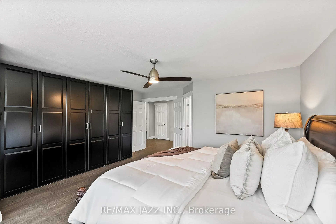
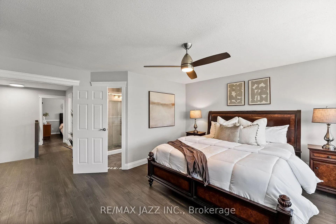
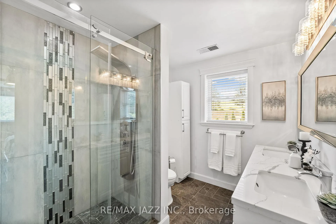
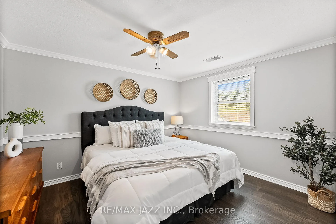
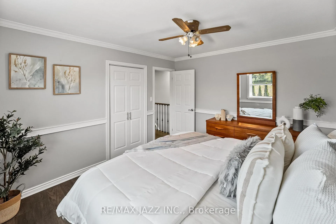
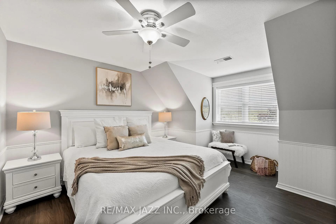
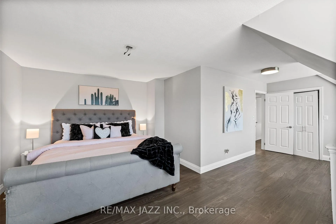
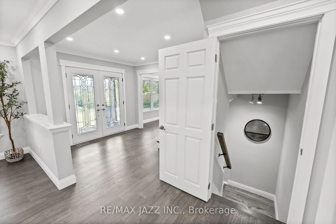
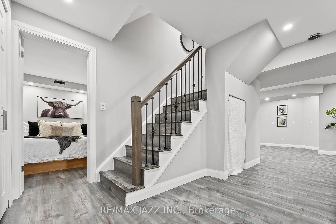
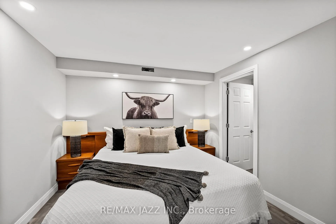
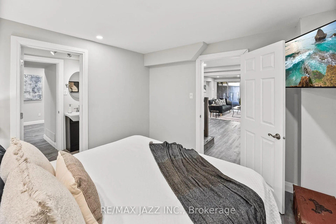
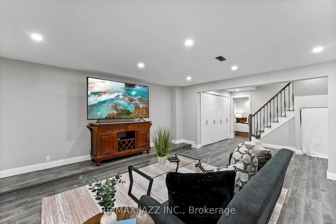
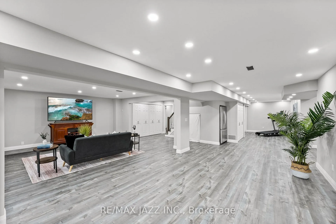
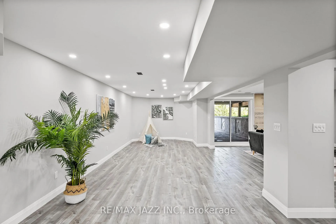
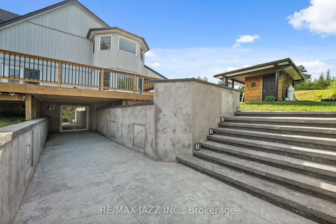
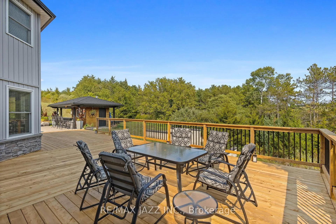
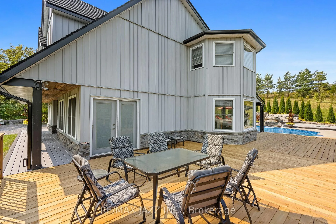
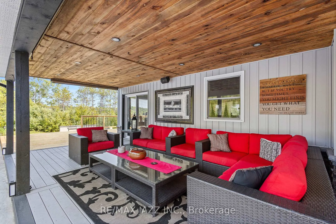
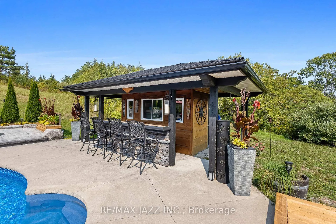
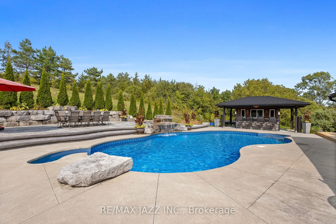
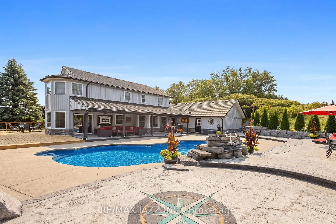
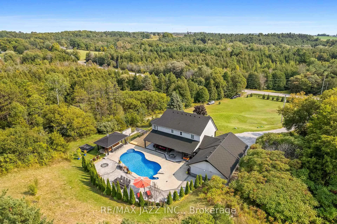
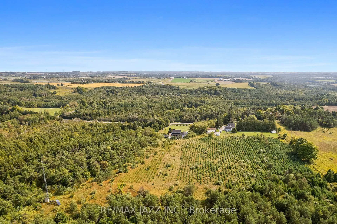
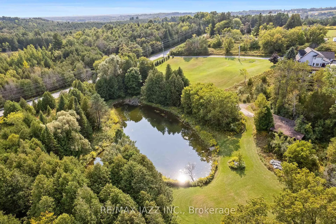
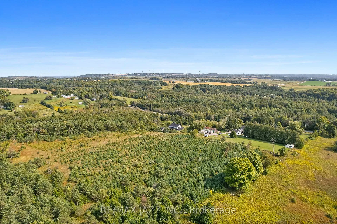
Escape the city and discover your dream home nestled on 46 private, scenic acres complete with two creeks, a pond, and breathtaking views for miles. Perfect for nature lovers and outdoor enthusiasts, this home offers the ultimate in privacy, peace, and luxury. Step into this fully renovated 4-bedroom home where modern design meets rustic serenity. From top to bottom, no detail has been overlooked starting with the brand new hardwood floors throughout, fresh trim and paint, and a completely updated kitchen ideal for both cooking and entertaining. The home offers four generously sized bedrooms, including a stunning primary suite with an ensuite bath and southeastern views that fill the room with morning light. The walk-out basement adds more living space, with a large rec room perfect for movie nights, a gym, or games and an additional bedroom, making it ideal for guests or extended family. Bonus: the ceiling has been soundproofed, ensuring peace and quiet throughout the home. The main floor laundry room provides access to an insulated, oversized garage with a walk-in cooler, attic storage, and room for 4 plus cars. Step outside into your very own private resort-style backyard, thoughtfully designed to impress and unwind. At the heart of this outdoor paradise is a sparkling 29x40 ft saltwater pool with a waterfall feature, creating the perfect setting for summer days and serene evenings. Surrounding the pool, you'll find stamped concrete patios, a stylish cabana, and a covered deck, offering multiple entertaining areas for gatherings, dining, or simply relaxing with a book. The expansive wrap-around deck extends the home's living space outdoors and takes full advantage of the southeastern exposure, offering sunrise views and all-day natural light. Additionally, enjoy free internet because of tower on property, and low taxes with the managed forestry program. Only 1 hour from Toronto, and quick access to the 407, 35/115 & 401. This home is a must see!
Key Facts & Features
Property Costs
- Annual Property Tax Amount
- $5,865
- Land Transfer Tax Fee
- $48,975
Rental Items
- Rental Equipment
- AC & Hot Water Tank
- Under Contract
- Air Conditioner, Hot Water Heater
- Basement Type
- Finished, Walk-Out
Interior Features
- Laundry Level
- Main Level
- Interior Extras
- Carpet Free
- View
- Hills, Forest, Trees/Woods
- Fireplace/Stove
- No
- Elevator
- No
Exterior Features
- Exterior Extras
- Deck, Landscaped, Porch
- Pool
- Inground, Salt
- Property Features
- Lake/Pond, River/Stream, Wooded/Treed
Building
- Building Type
- Detached
- Building Style
- 2-Storey
Construction
- Exterior Finish
- Vinyl Siding, Stone
- Roof
- Other
- Foundation Details
- Concrete Block
- Special Designation
- Unknown
Lot
- Lot Front
- 926.72 ft
- Lot Depth
- 1646.00 ft
Inclusions
- Inclusions
- Pool and related equipment, clothes washer, clothes dryer, fridge, stove, dishwasher, microwave rangehood, ceiling fans, all electric light fixtures
Exclusions
- Exclusions
- Pool Cleaner, out door speakers, BBQ's, Outdoor furniture
Parking & Garages
- Garage Type
- Attached
- Garage Spaces
- 4
- Parking Spaces
- 10
- Total Garage And Parking Spaces
- 14
Heating & Cooling
- Heat Source
- Propane
- Heat Type
- Forced Air
- Air Conditioning
- Central Air
- Water
- Well
- Sewers
- Septic
- Bedrooms
- 4 + 1
- Washrooms
- 4
- Kitchens
- 1
Room sizes
- Kitchen—Main level, Hardwood Floor, Eat-in Kitchen, Combined w/Living
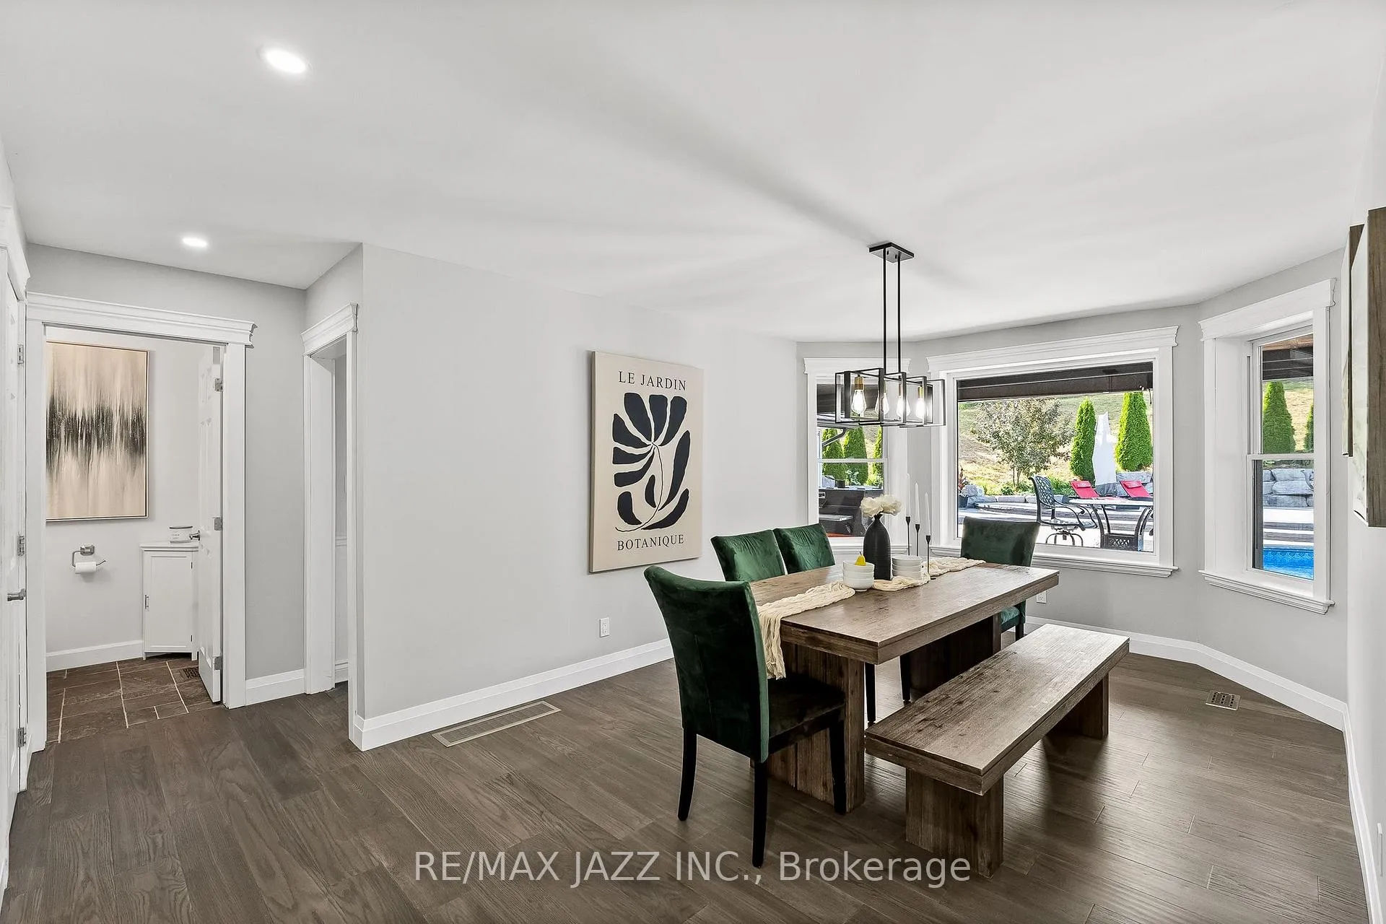
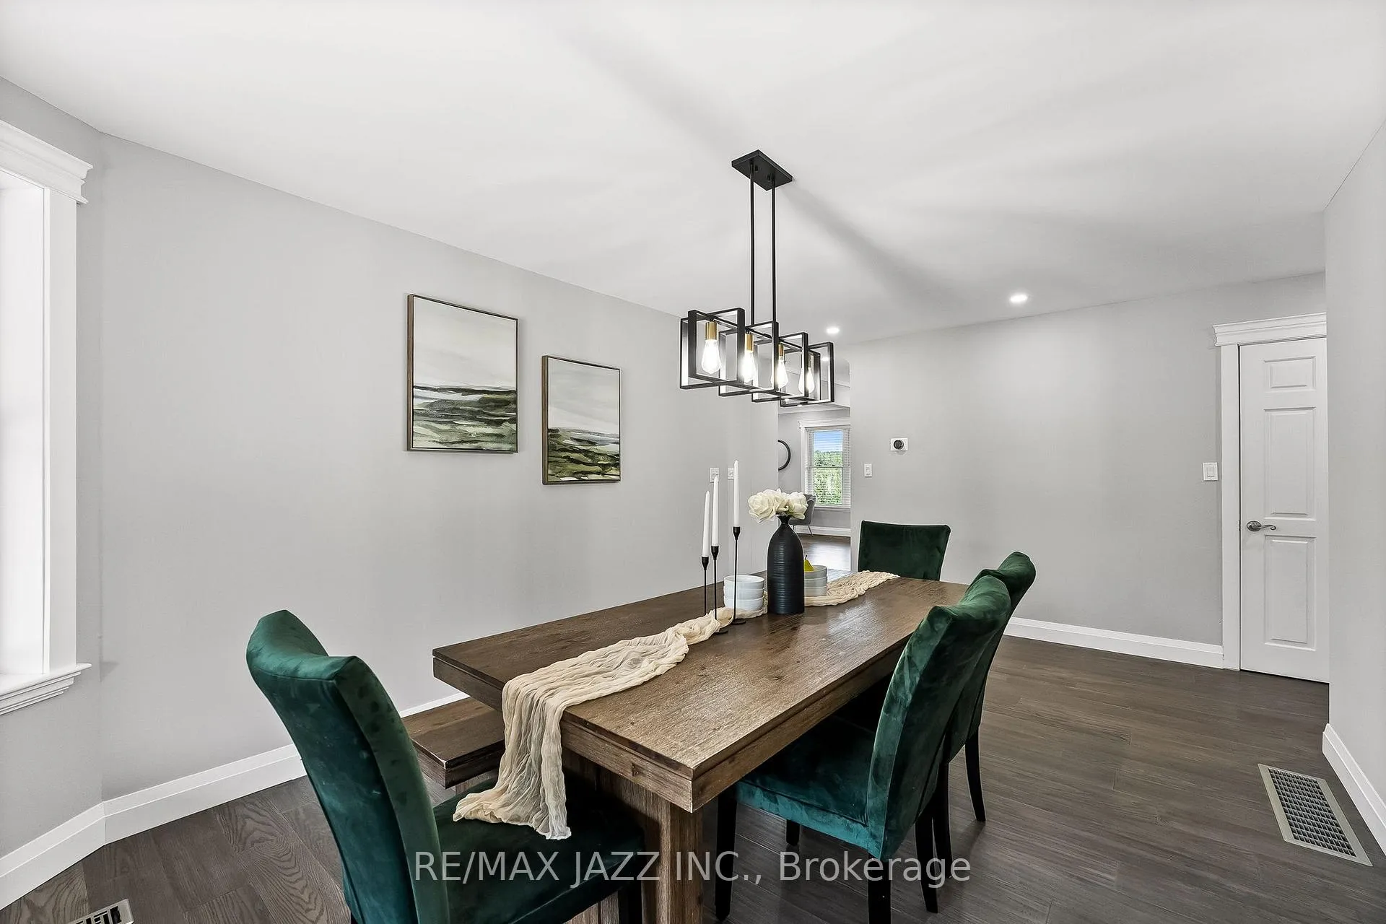
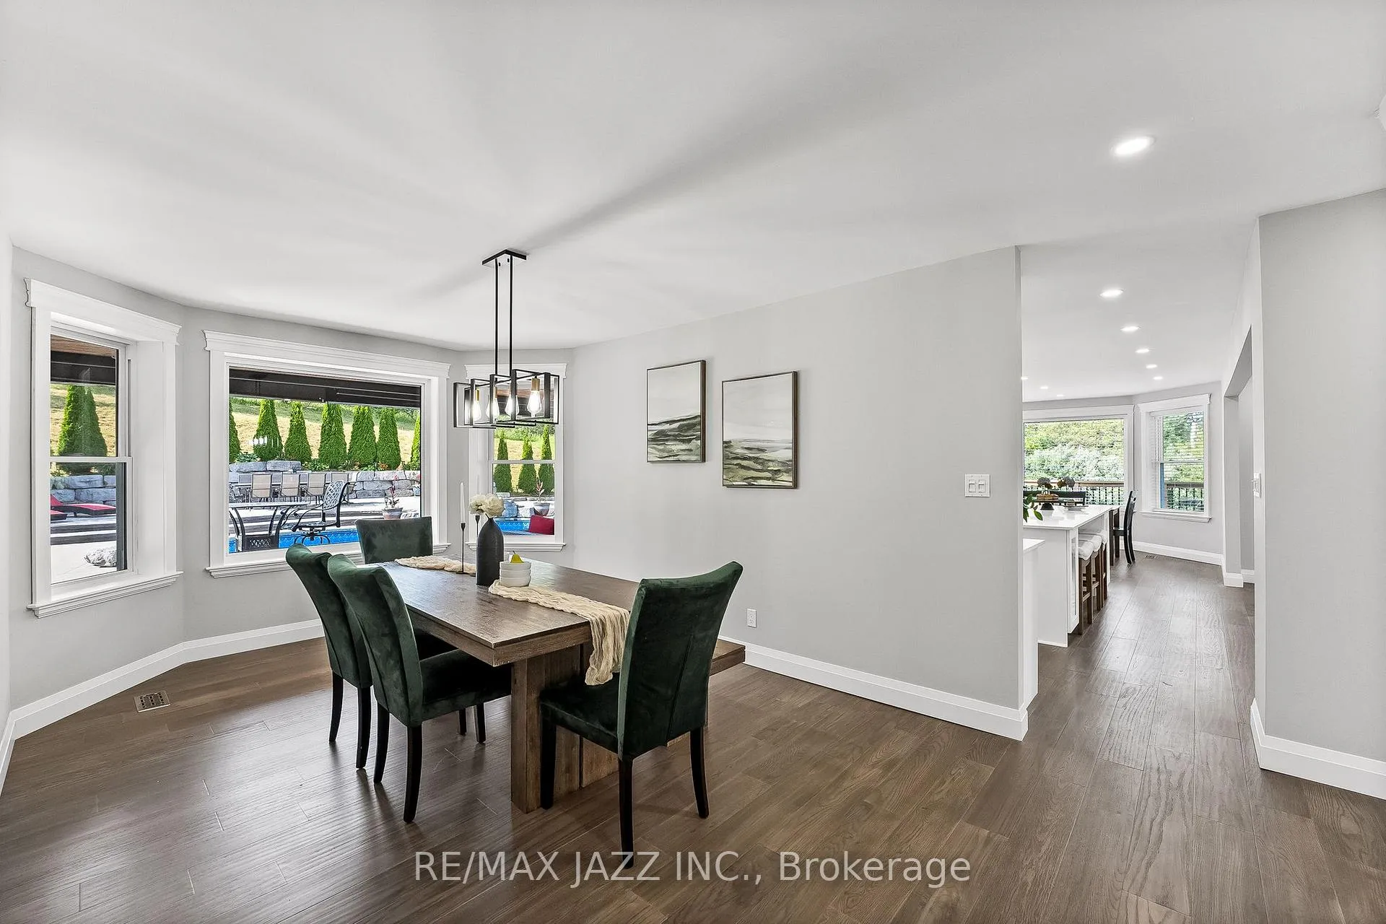
- Dining Room—Main level, Hardwood Floor, Overlooks Backyard, Window
- Living Room—Main level, Combined w/Kitchen, Hardwood Floor, Overlooks Frontyard
- Office—Main level, Hardwood Floor, Overlooks Frontyard
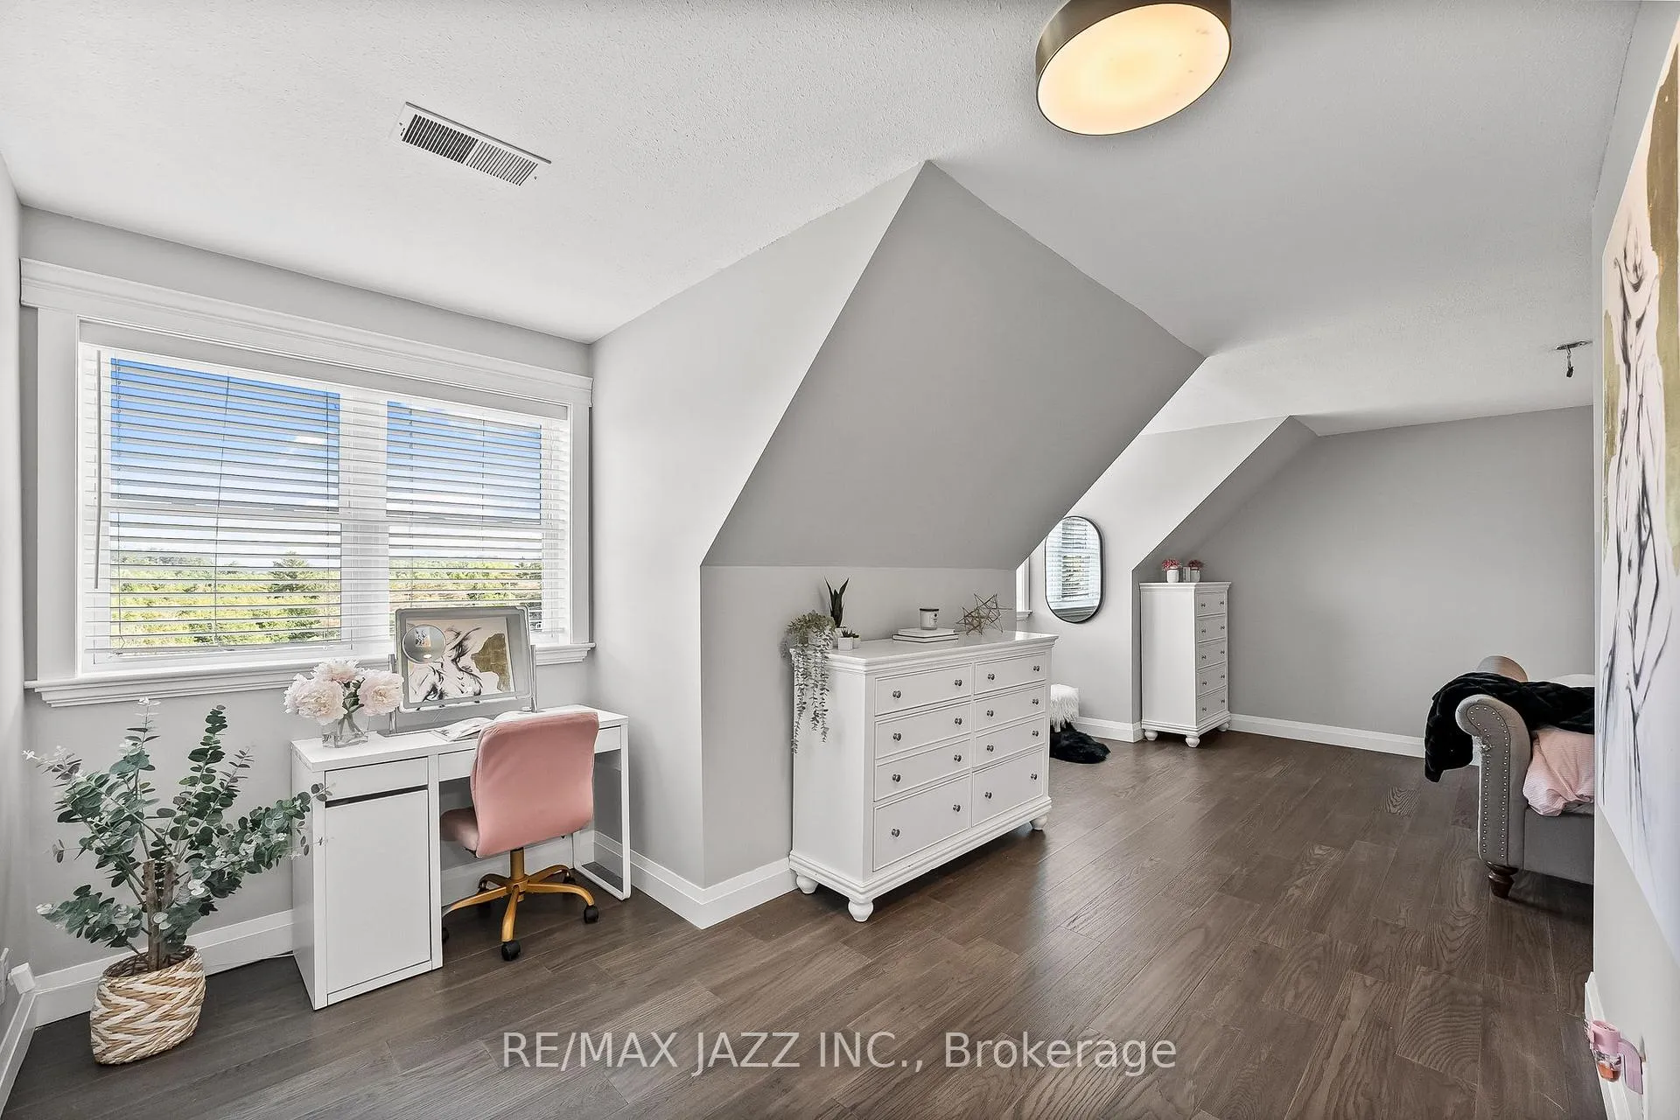
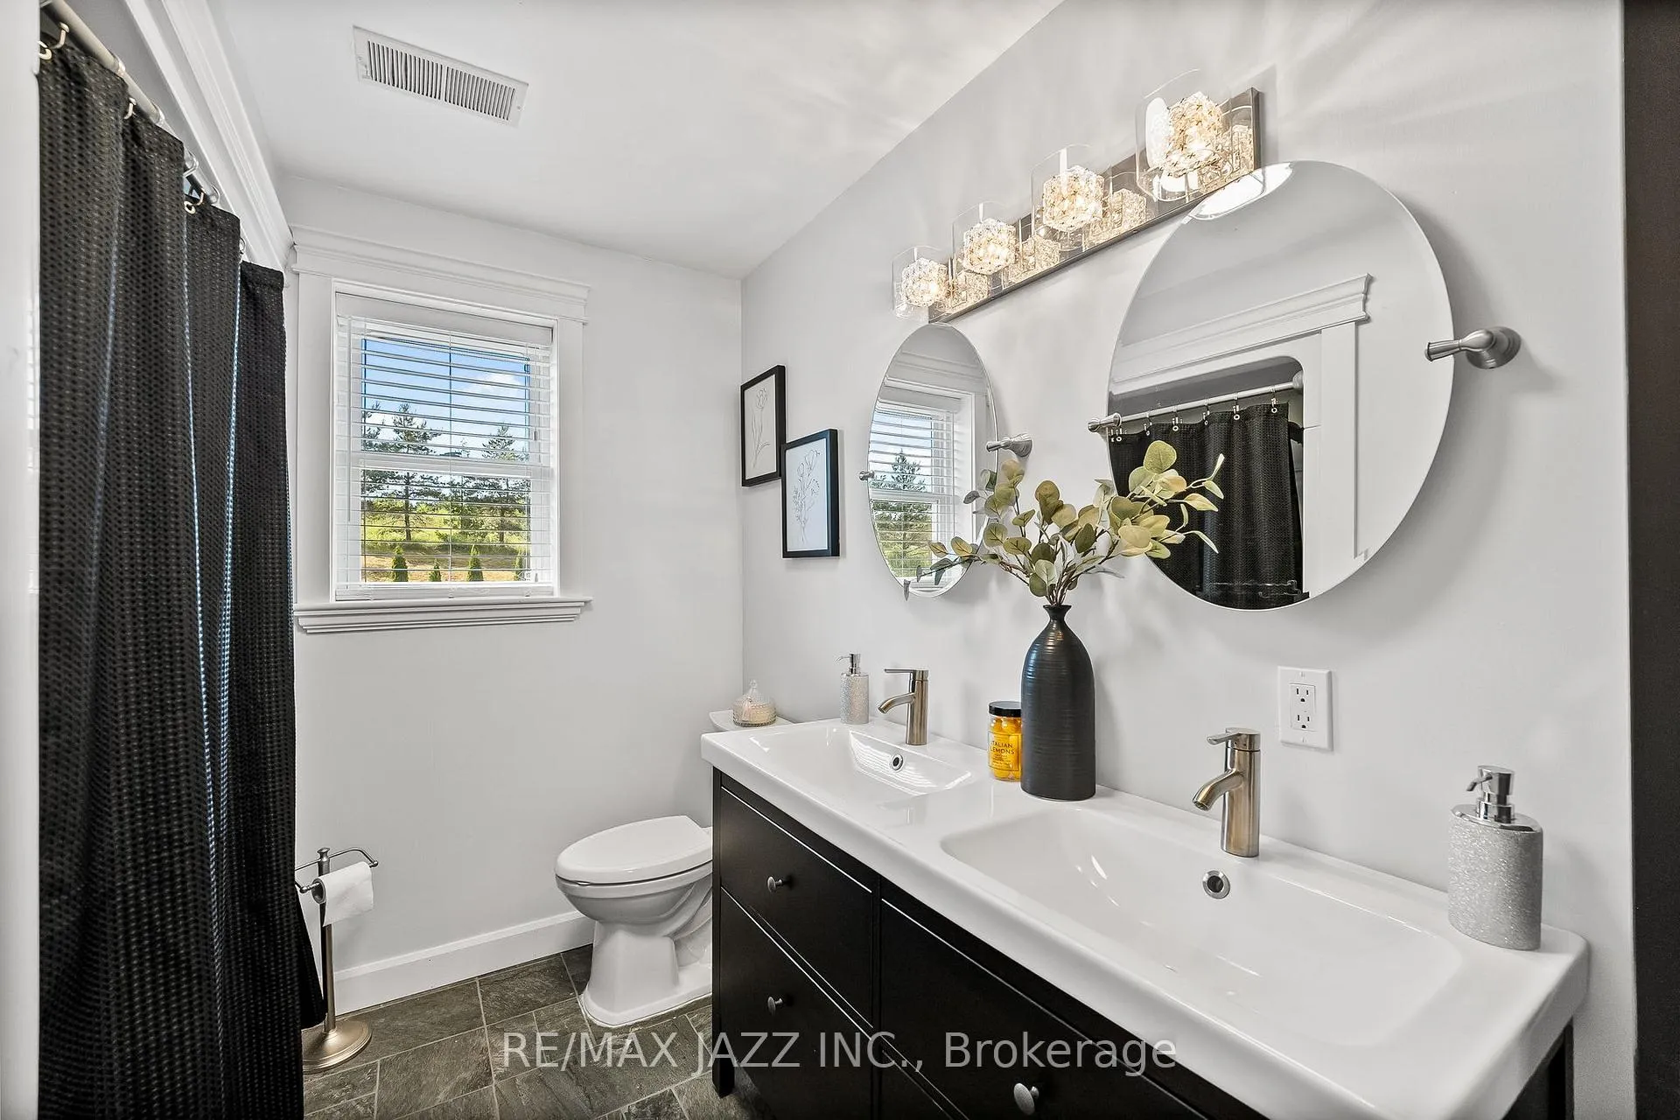
- Primary Bedroom—Second level, Hardwood Floor, 3 Pc Ensuite, East View
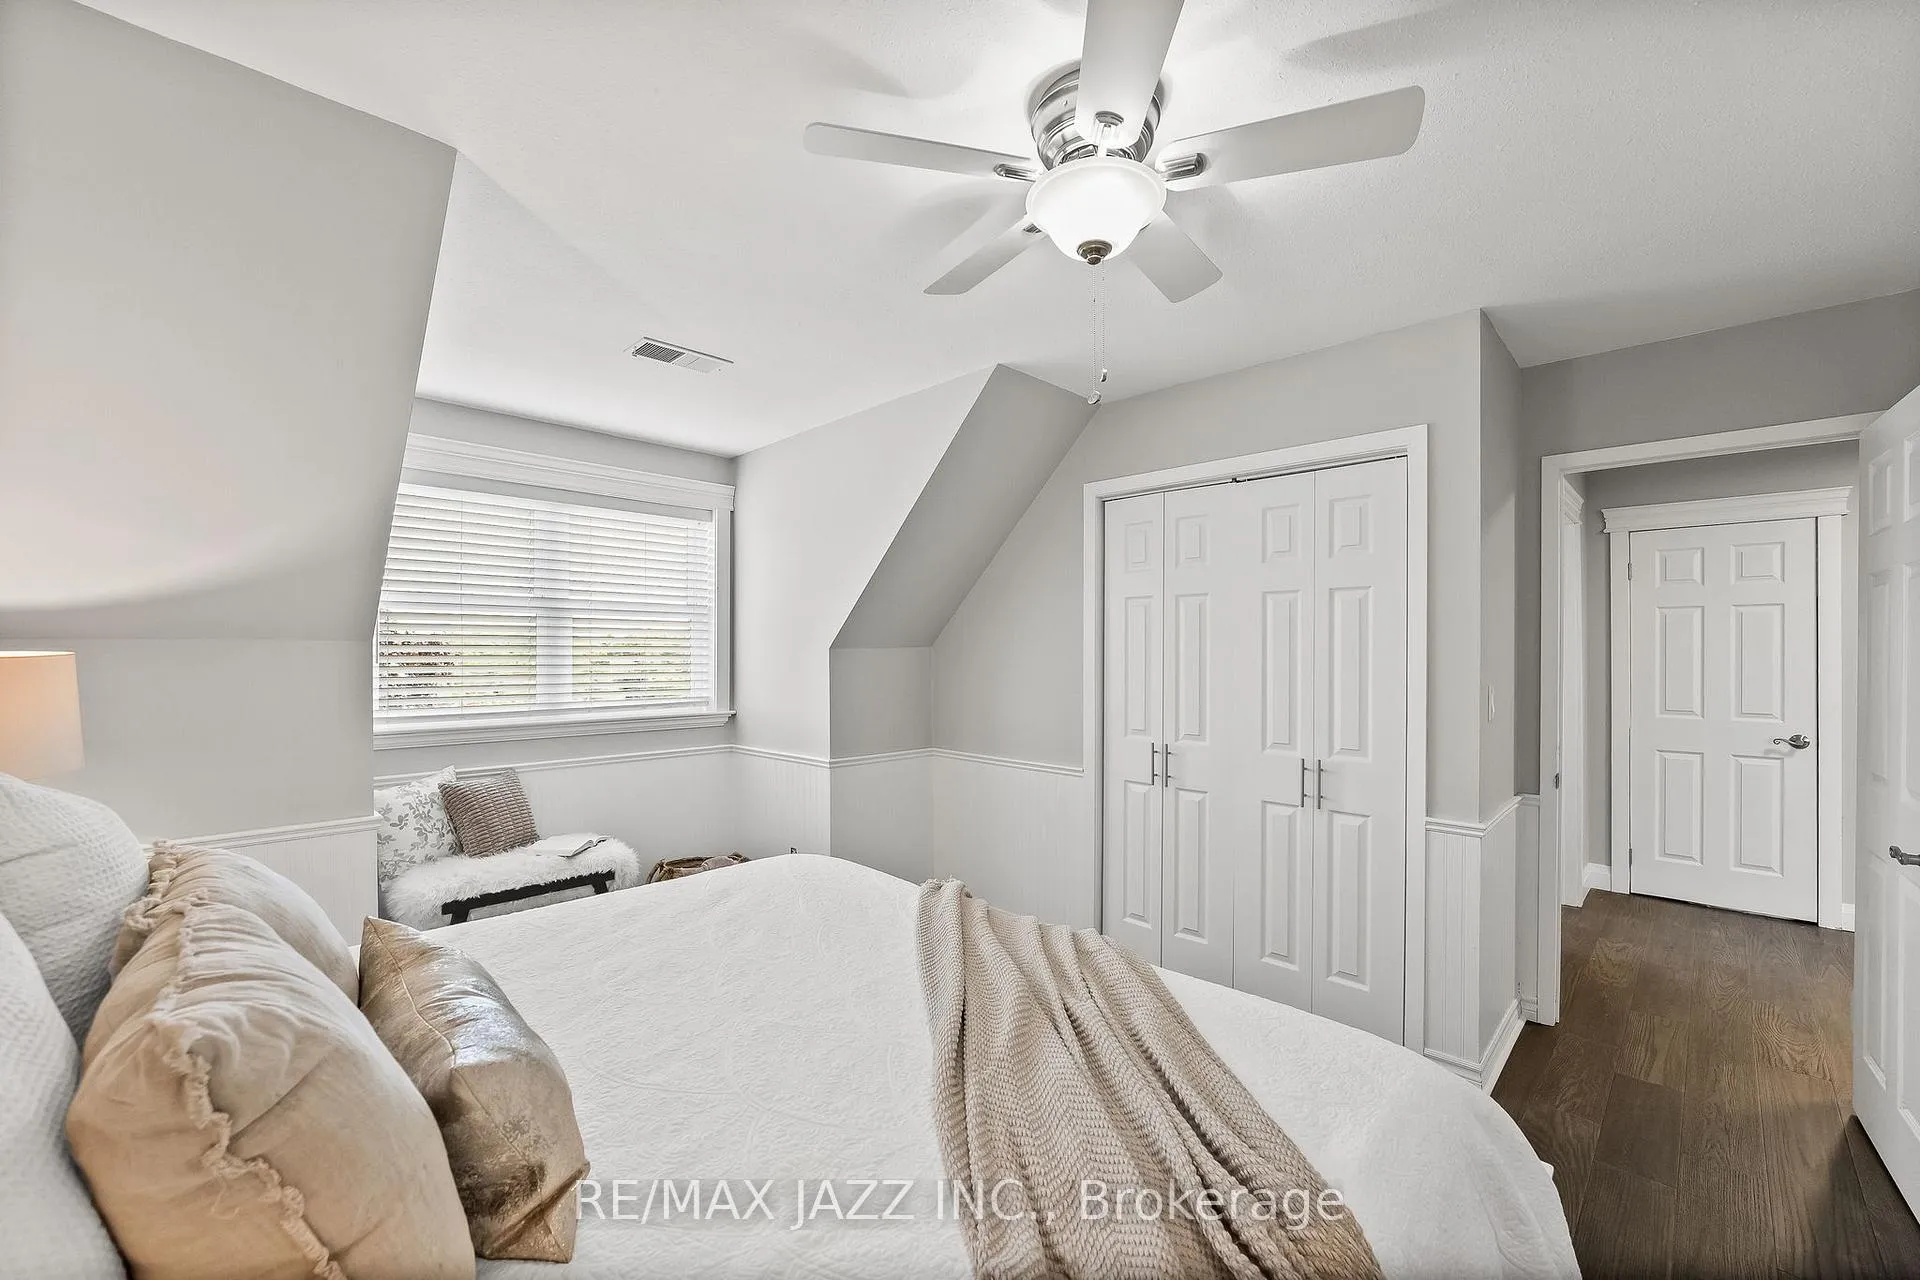
- Bedroom 2—Second level, Hardwood Floor, Overlooks Backyard, Ceiling Fan(s)
- Bedroom 3—Second level, Overlooks Frontyard, Hardwood Floor, Ceiling Fan(s)
- Bedroom 4—Second level, Hardwood Floor, Overlooks Frontyard, Ceiling Fan(s)
- Recreation—Basement level, Pot Lights, Vinyl Floor
- Recreation—Basement level, Vinyl Floor, Pot Lights, Walk-Out
- Bedroom 5—Basement level, 2 Pc Ensuite, Vinyl Floor, Pot Lights
Washrooms
- 3-piece, Second
- 4-piece, Second
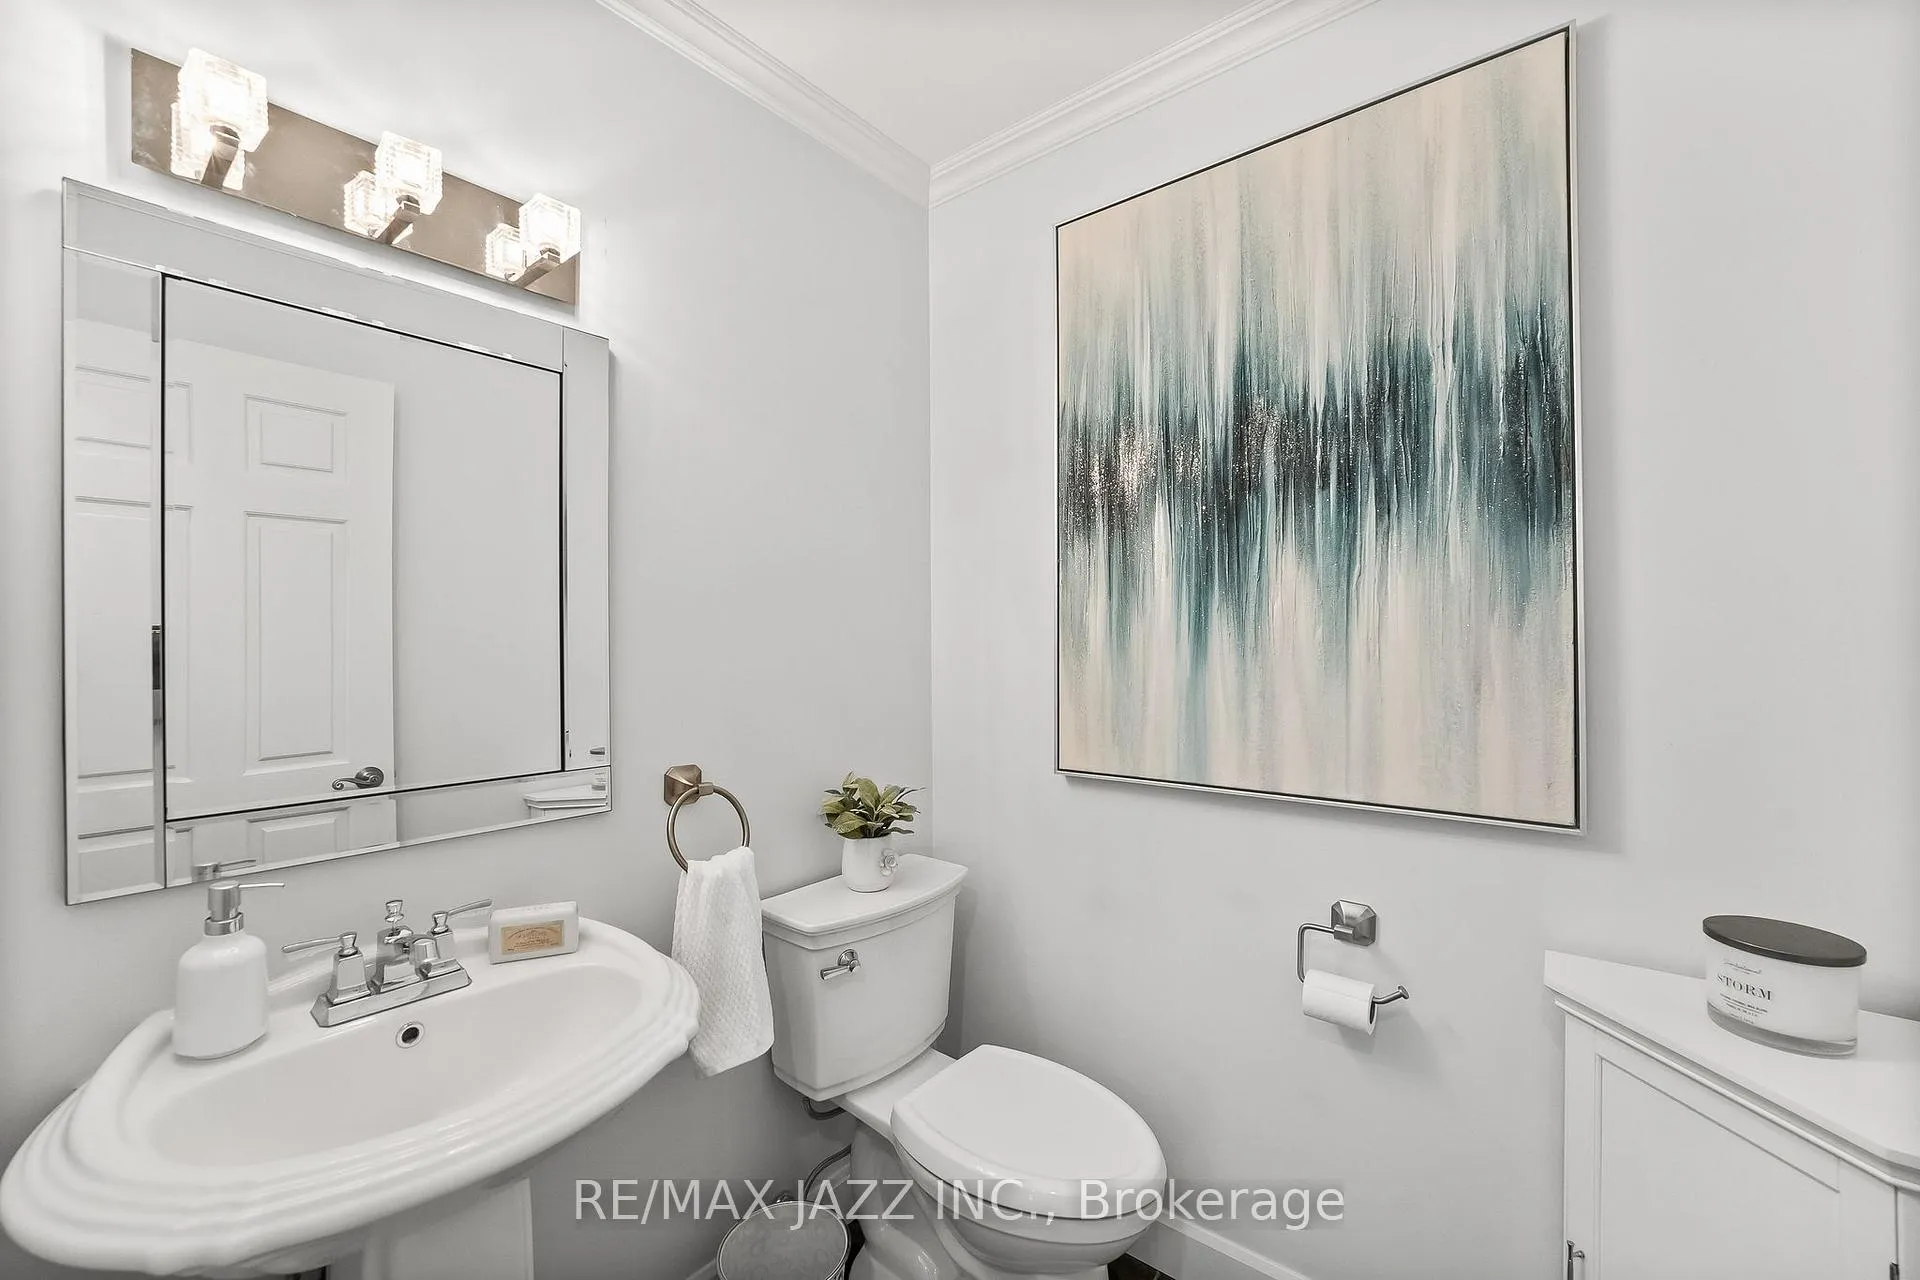
- 2-piece, Main
- 2-piece, Basement
- Municipality
- Clarington
- Neighbourhood
- Rural Clarington
- Main cross streets
- Concession 8 & Best Rd
- Directions
- North on Best Rd, Turn West on Concession 8
- MLS® number
- E12247109
- Data source
- Toronto Regional Real Estate Board
- Status change
- 2025-09-30
- Listed on
- 2025-06-26
- Days on market
- 96 days
- Possession date
- 2025-07-31
- Possession type
- Flexible
- Co-op commission
- 2
- Seller
- Listed by
- RE/MAX JAZZ INC.
Home Market Value
Current home valuation for 3476 Concession 8 Road, Clarington, Rural Clarington, Clarington, ON. Listed for $2,499,999
HOMEH Estimate
$1,706,715
Estimated Sales Range
$1,024,029 - $2,389,401
HOMEH Estimate for 3476 Concession 8 Road, Clarington, Rural Clarington
Calculated with a real agent's CMA method — 45+ years of experience, codified. Not an AI guess.
For the owner
Is this your home? Track its value.
Get this home's HOMEH Estimate by email once a month, with how many homes are for sale around you.
Mortgage Payment Calculator
Compare up to 4 down payment scenarios
20% required for homes $1.5M or more
$500,000
| Scenario 1 | Scenario 2 | Scenario 3 | Scenario 4 | |
|---|---|---|---|---|
−Down payment | % $ | % $ | % $ | % $ |
+CMHC insurance | $0 | $0 | $0 | $0 |
=Total mortgage | $1,999,999 | $1,874,999 | $1,749,999 | $1,624,999 |
Amortization | ||||
Mortgage rate | % | % | % | % |
| Payment frequency | ||||
=Mortgage payment | $9,765monthly | $9,155monthly | $8,544monthly | $7,934monthly |
Land Transfer Tax
$48,975
$48,975
Around this home
No schools found nearby
Data provided by OpenStreetMap & Fraser Institute School Rankings
Ask HOMEH
New!Hi there!
👋Text or call (416) 301-9001
Recommended for you
Based on homes you've looked at.
No recommended properties found.
Nearby similar homes
No nearby properties found.
More real estate resources
Other homes nearby
Explore this area
Nearby neighbourhoods
No nearby listings available.