
3657 Concession 7 Road
Clarington (Orono), ON L0B 1M0
- 3+2Bedrooms
- 4Bathrooms
- 2Garage
- 1500–2000Sq Ft
- $7,630Tax
- 137×237 ftLot Size
 Estimated Value:$1,205,500See Free Estimate Report

This home has sold. It is no longer available.
Property not available for sale or for rent.
Sale & Price History for 3657 Concession 7 Road, Clarington, Orono
| Start Date | End Date | Price | Event | MLS# |
|---|---|---|---|---|
| 2025-11-17 | 2025-12-18 | Login to See Prices | Sold | e12551524 |
Real estate boards require you to or to see the full details of this property.
*Sold prices and complete sale & price history are regulated data. Under the Trust in Real Estate Services Act, 2002 (TRESA) and the rules of the Real Estate Council of Ontario (RECO), and pursuant to the Multiple Listing Service® rules of the Canadian Real Estate Association (CREA) and the Toronto Regional Real Estate Board (TRREB), this information may be shown only to registered users who have agreed to the applicable terms of use (a Virtual Office Website, or "VOW," arrangement). HOMEH Inc., Brokerage therefore provides it to signed-in members only. Creating an account is free and takes under a minute.
About 3657 Concession 7 Road, Clarington, Orono
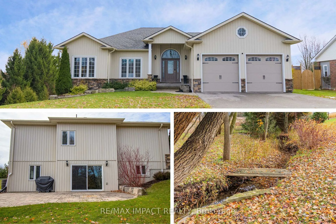
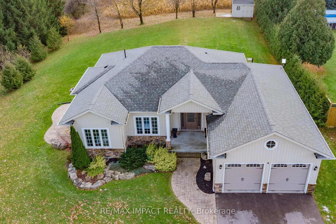
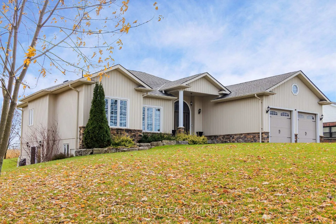
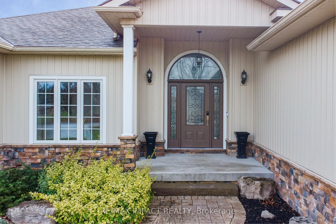
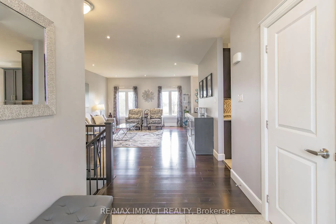
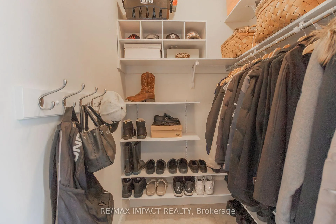
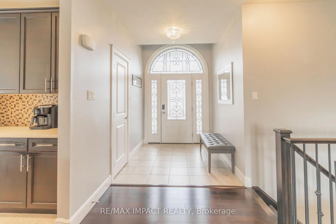
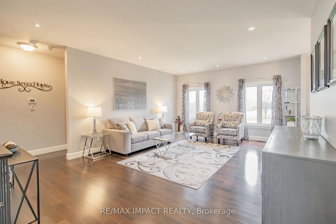
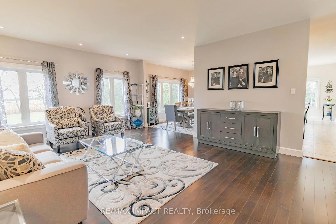
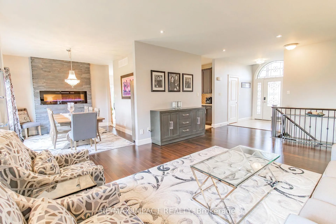
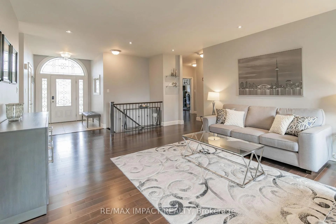
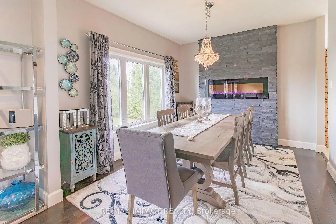
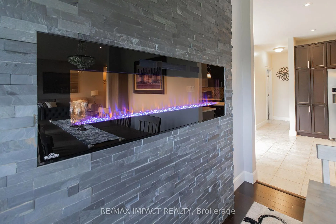
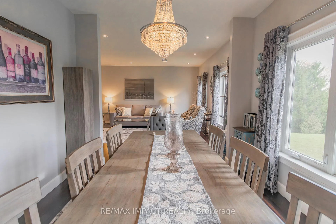
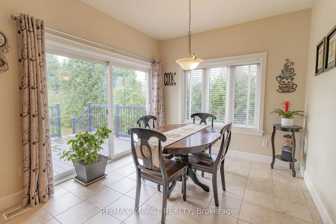
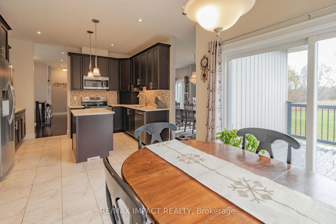
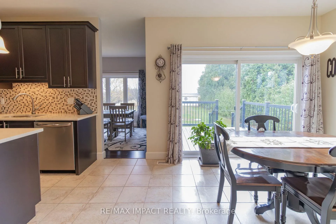
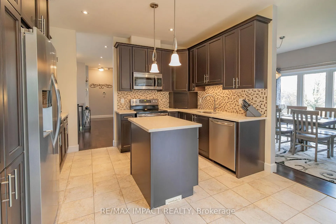
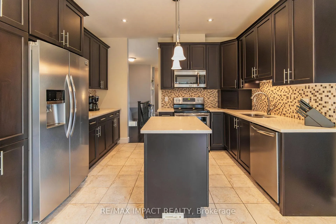
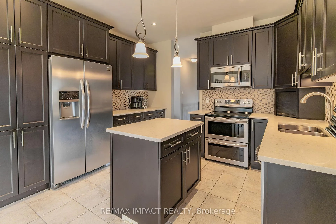
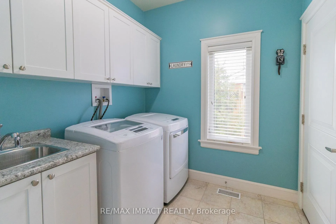
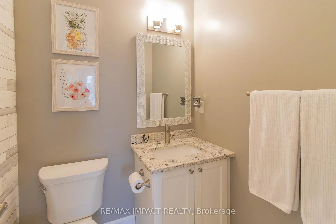
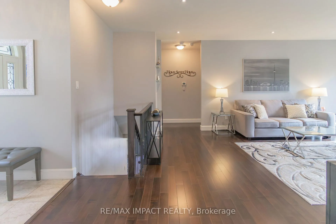
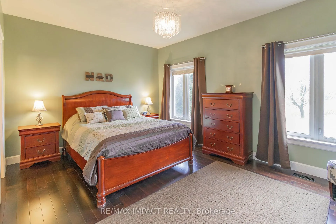
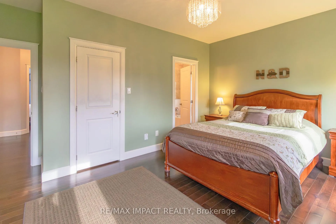
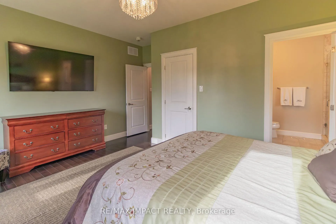
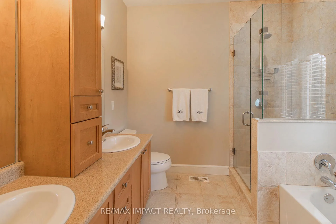
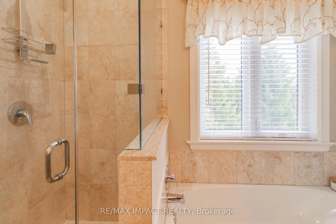
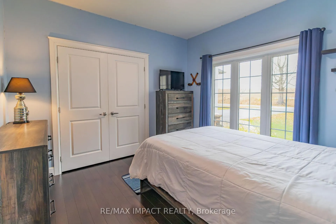
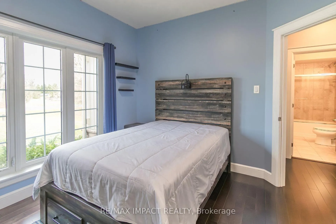
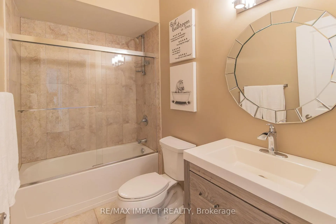
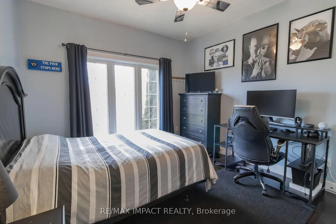
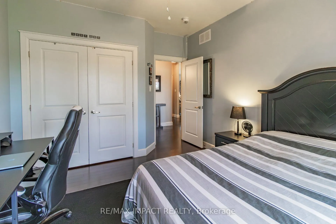
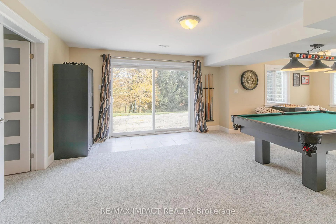
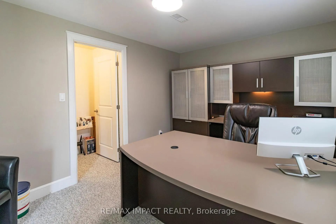
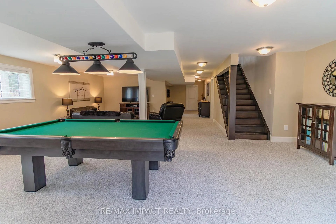
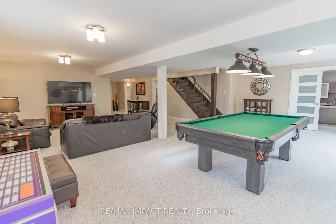
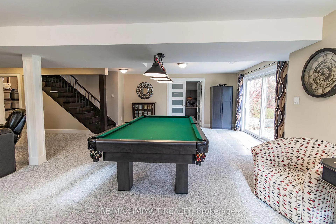
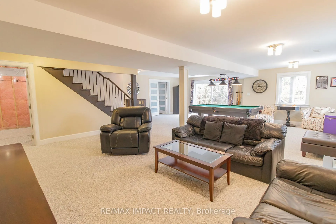
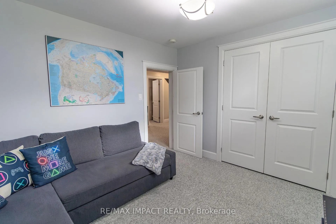
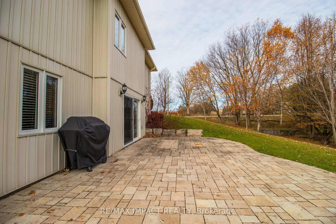
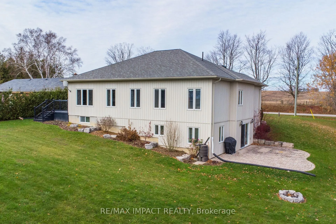
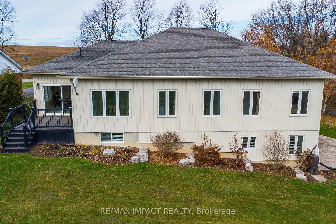
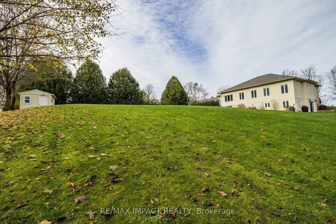
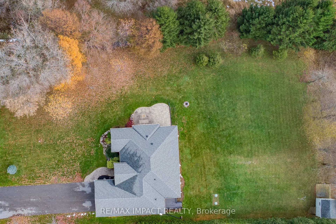
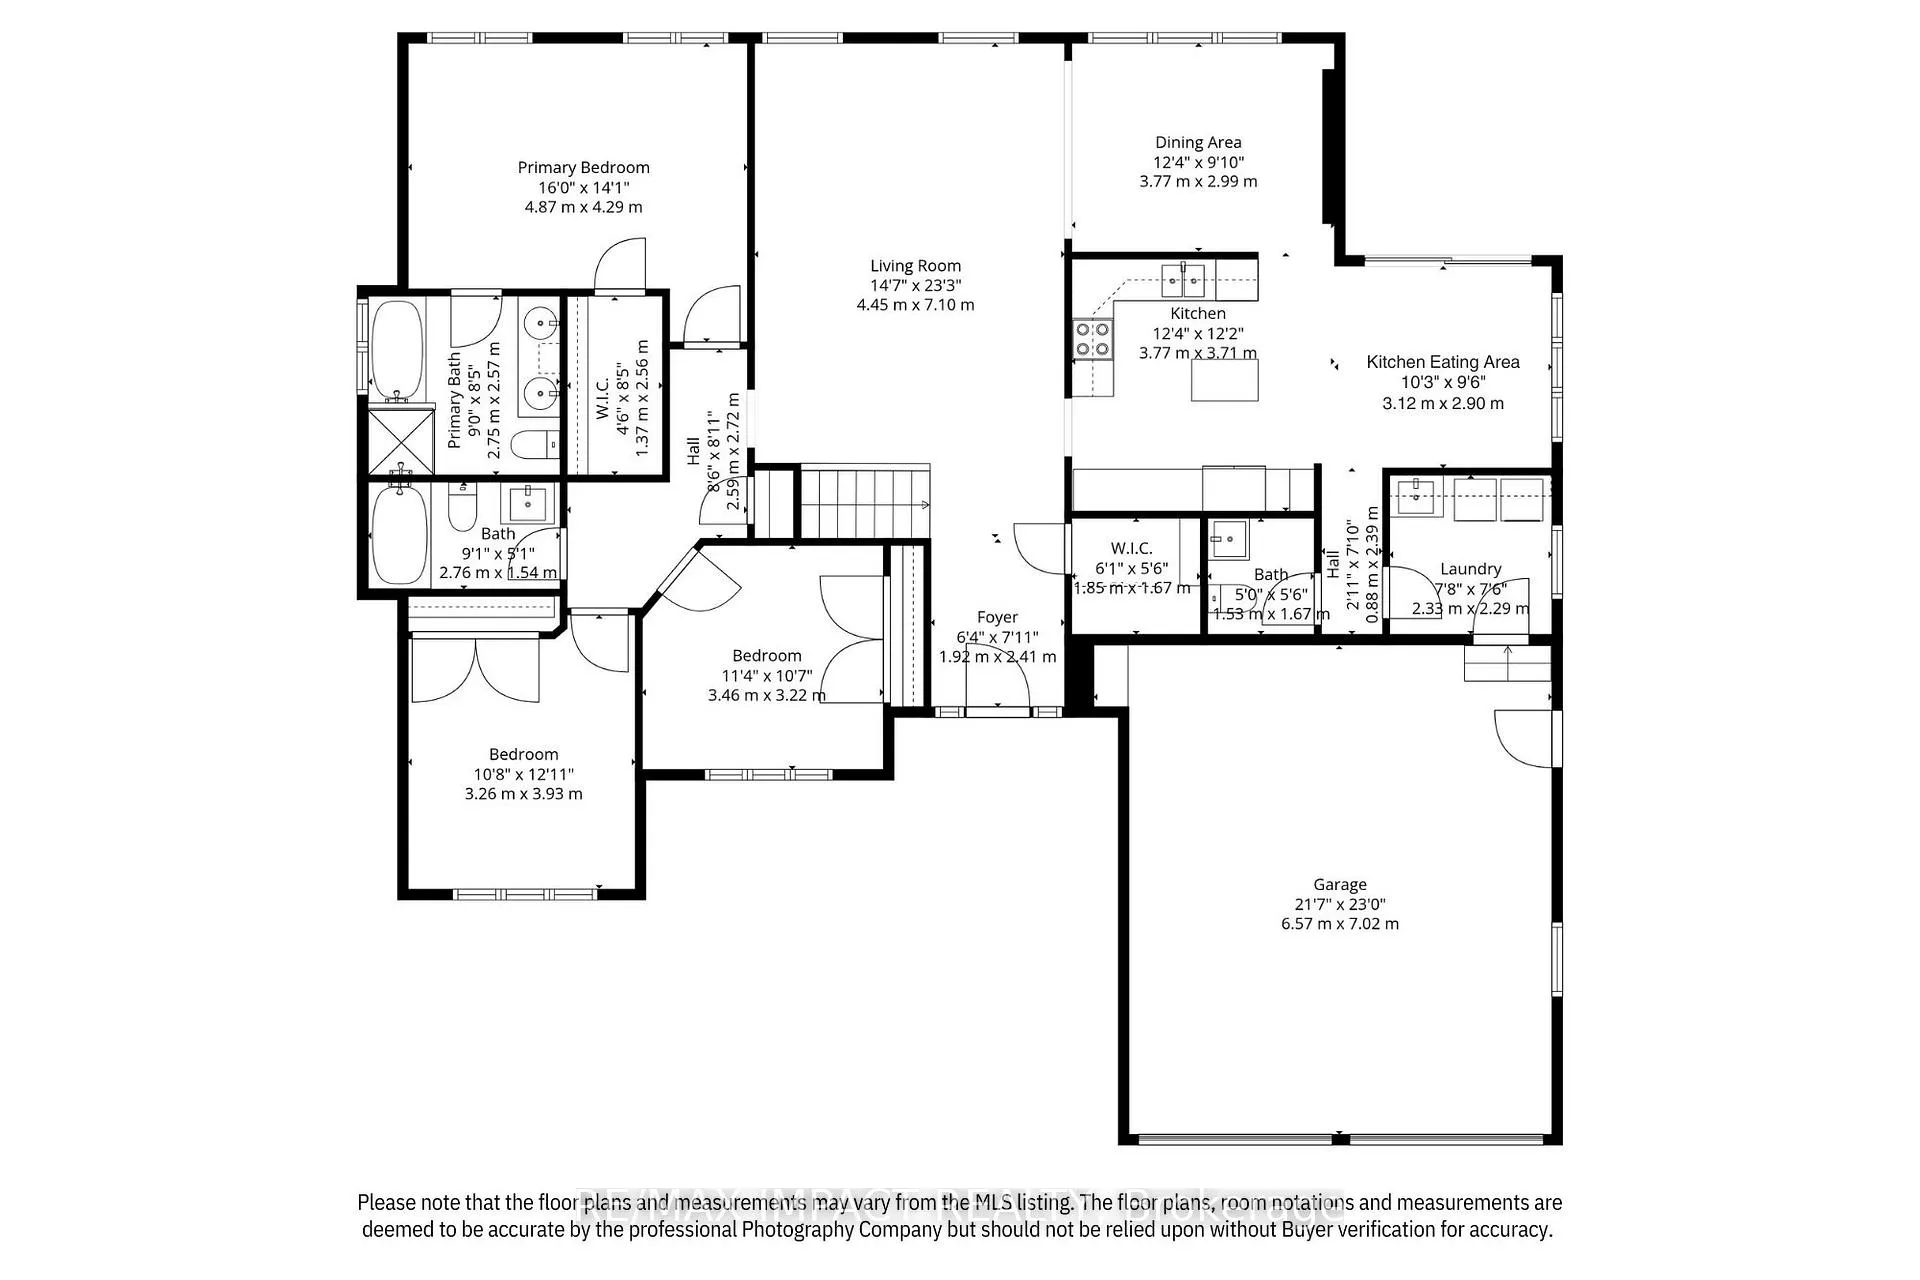
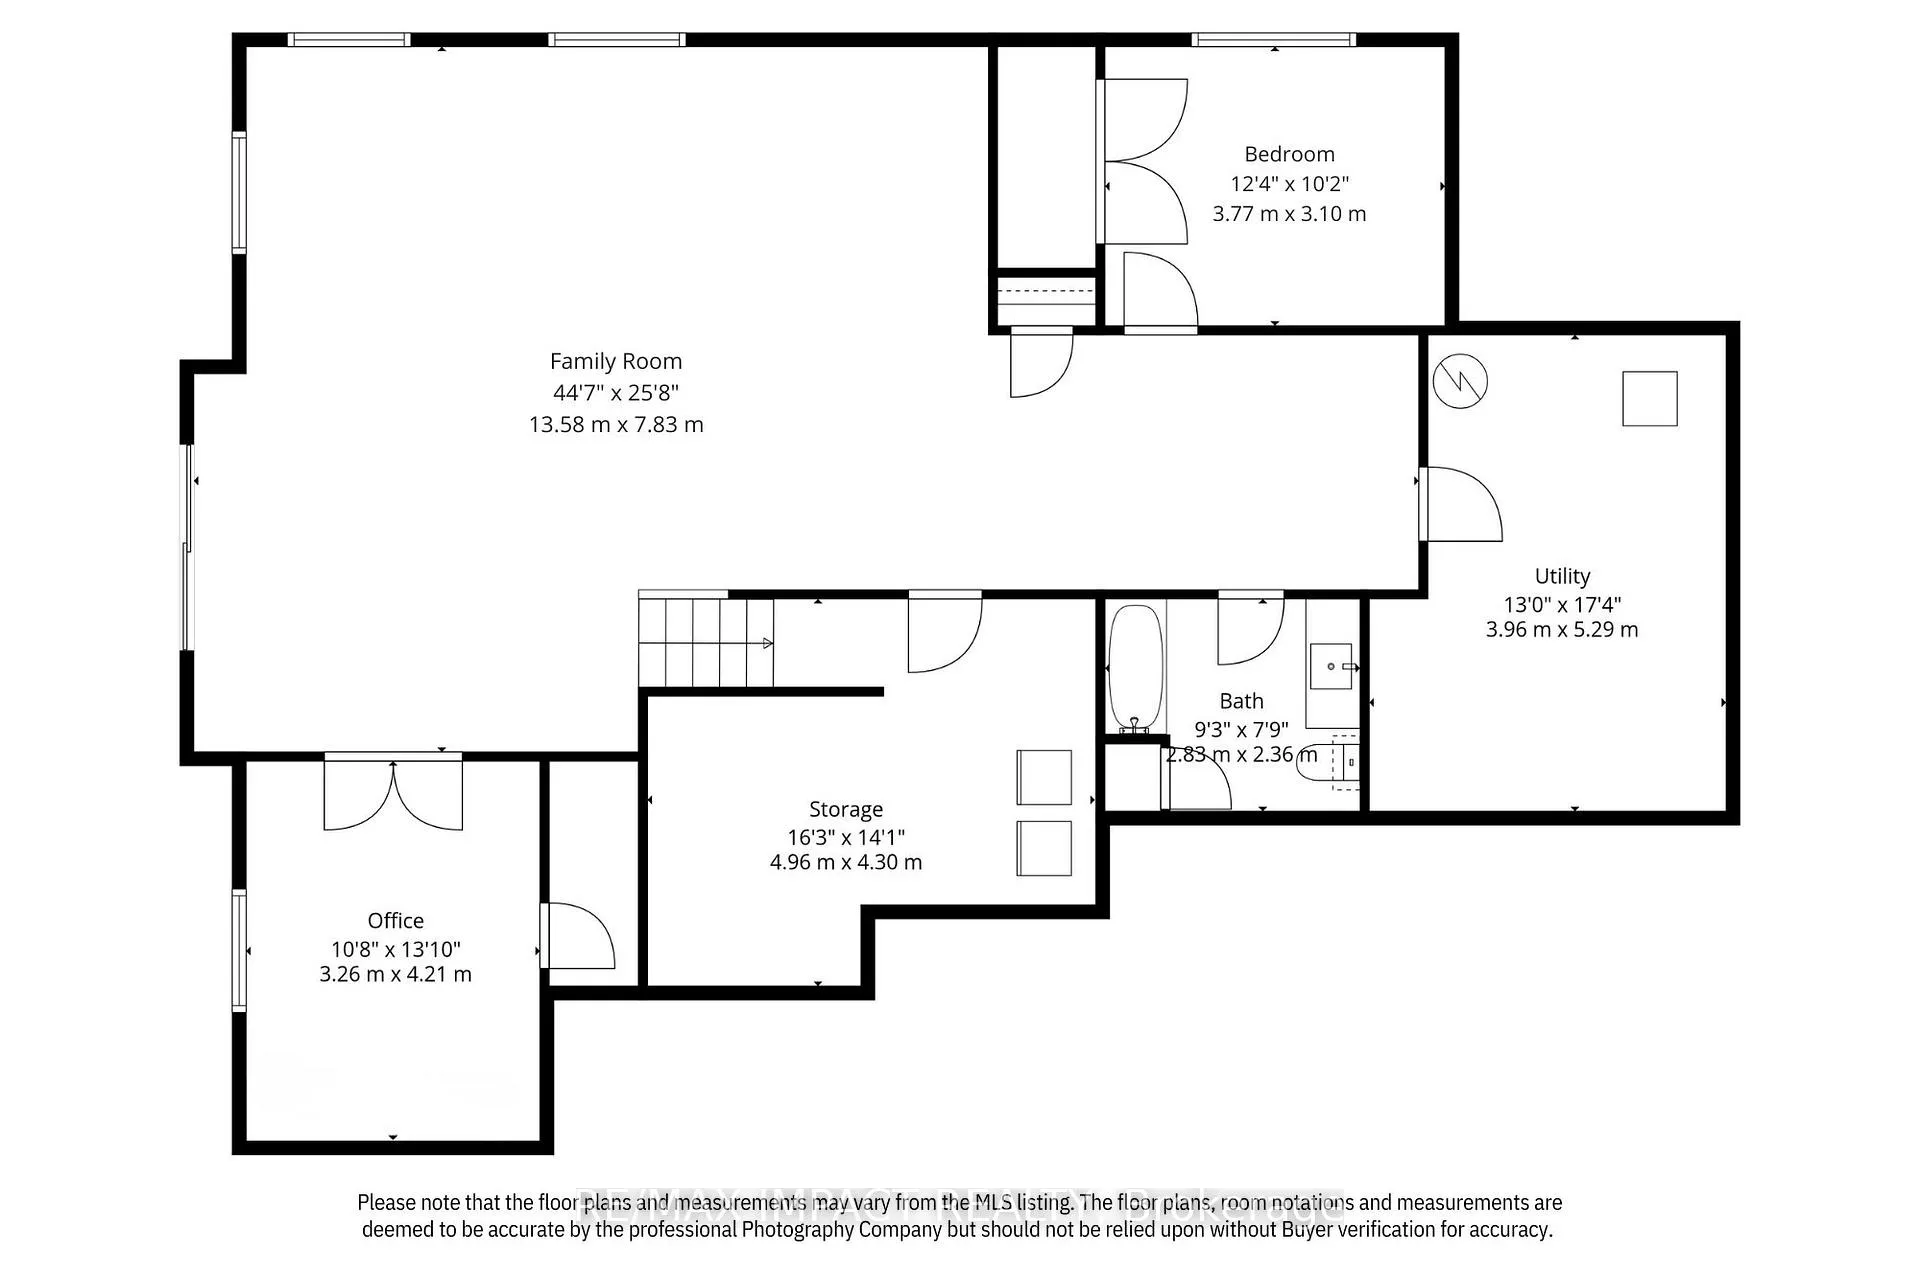
Welcome to this custom-built bungalow located in the community of Kirby, a part of the Orono area of Clarington. This country property backs onto farmland and boasts a picturesque ravine with meandering stream running through the east side of this 3/4 acre lot and in an area of nice rural homes. As you approach the property, this 3+2 bedroom home has an attached double garage, paved driveway and interlocking brick front walkway. Step inside the foyer, where a partial vaulted ceiling adorned with a stunning Palladium window and two side lights floods the entry space with natural light. The unique walk-in closet provides lots of shelving and space for your shoes, boots and coats. The open-concept layout flows into a spacious L-shaped living room and dining area, featuring rich hardwood floors and an abundance of windows that capture the southern exposure. The dining room is a standout, featuring an infinity fireplace set in a stylish brick accent wall. The eat-in kitchen is equipped with stainless steel appliances, centre island and windowed eating area with large sliding door walkout to a deck and yard. There is also a convenient 2-pc powder room and main floor laundry room with garage access. There are 3 bedrooms on the main level with the primary suite having a 5-pc ensuite and walk-in closet. The two secondary bedrooms share a well-appointed 4-pc washroom, and both rooms feature double closets and large windows overlooking the front yard. The lower level is a bright and inviting space with above-grade windows and walkout to a patio. This level features a cozy family room, 4th bedroom and an office with french doors that could easily serve as a fifth bedroom (if needed). There are also two separate unfinished rooms for storage, furnace and utilities. Easy access to Highway 115/35, making commutes north to Lindsay/Peterborough or south to Bowmanville/Oshawa seamless, with quick connections to Highway 407 and 401 for commuters.
Key Facts & Features
Property Costs
- Annual Property Tax Amount
- $7,630
- Land Transfer Tax Fee
- $20,473
Rental Items
- Rental Equipment
- Propane tanks (Durham/Cooper Fuels in Newtonville)
- Under Contract
- Propane Tank
- Basement Type
- Finished with Walk-Out, Separate Entrance, Full
Interior Features
- Laundry Level
- Main Level
- Interior Extras
- Auto Garage Door Remote, Central Vacuum, ERV/HRV, In-Law Capability, Primary Bedroom - Main Floor, Propane Tank, Sewage Pump, Storage, Sump Pump, Water Heater Owned, Water Softener, Water Treatment
- View
- Clear, Creek/Stream, Trees/Woods
- Security Features
- Smoke Detector
- Fireplace/Stove
- Yes
- Fireplace Features
- Electric
- Elevator
- No
Exterior Features
- Exterior Extras
- Deck, Landscaped, Patio, Privacy, Porch, Year Round Living
- Pool
- None
- Other Structures
- Shed
Building
- Building Type
- Detached
- Building Style
- Bungalow
- Approx Age
- 6-15
Construction
- Exterior Finish
- Vinyl Siding, Stone
- Roof
- Asphalt Shingle
- Foundation Details
- Poured Concrete
- Special Designation
- Unknown
Lot
- Lot Front
- 136.50 ft
- Lot Depth
- 237.00 ft
- Lot Size
- 0.74
Inclusions
- Inclusions
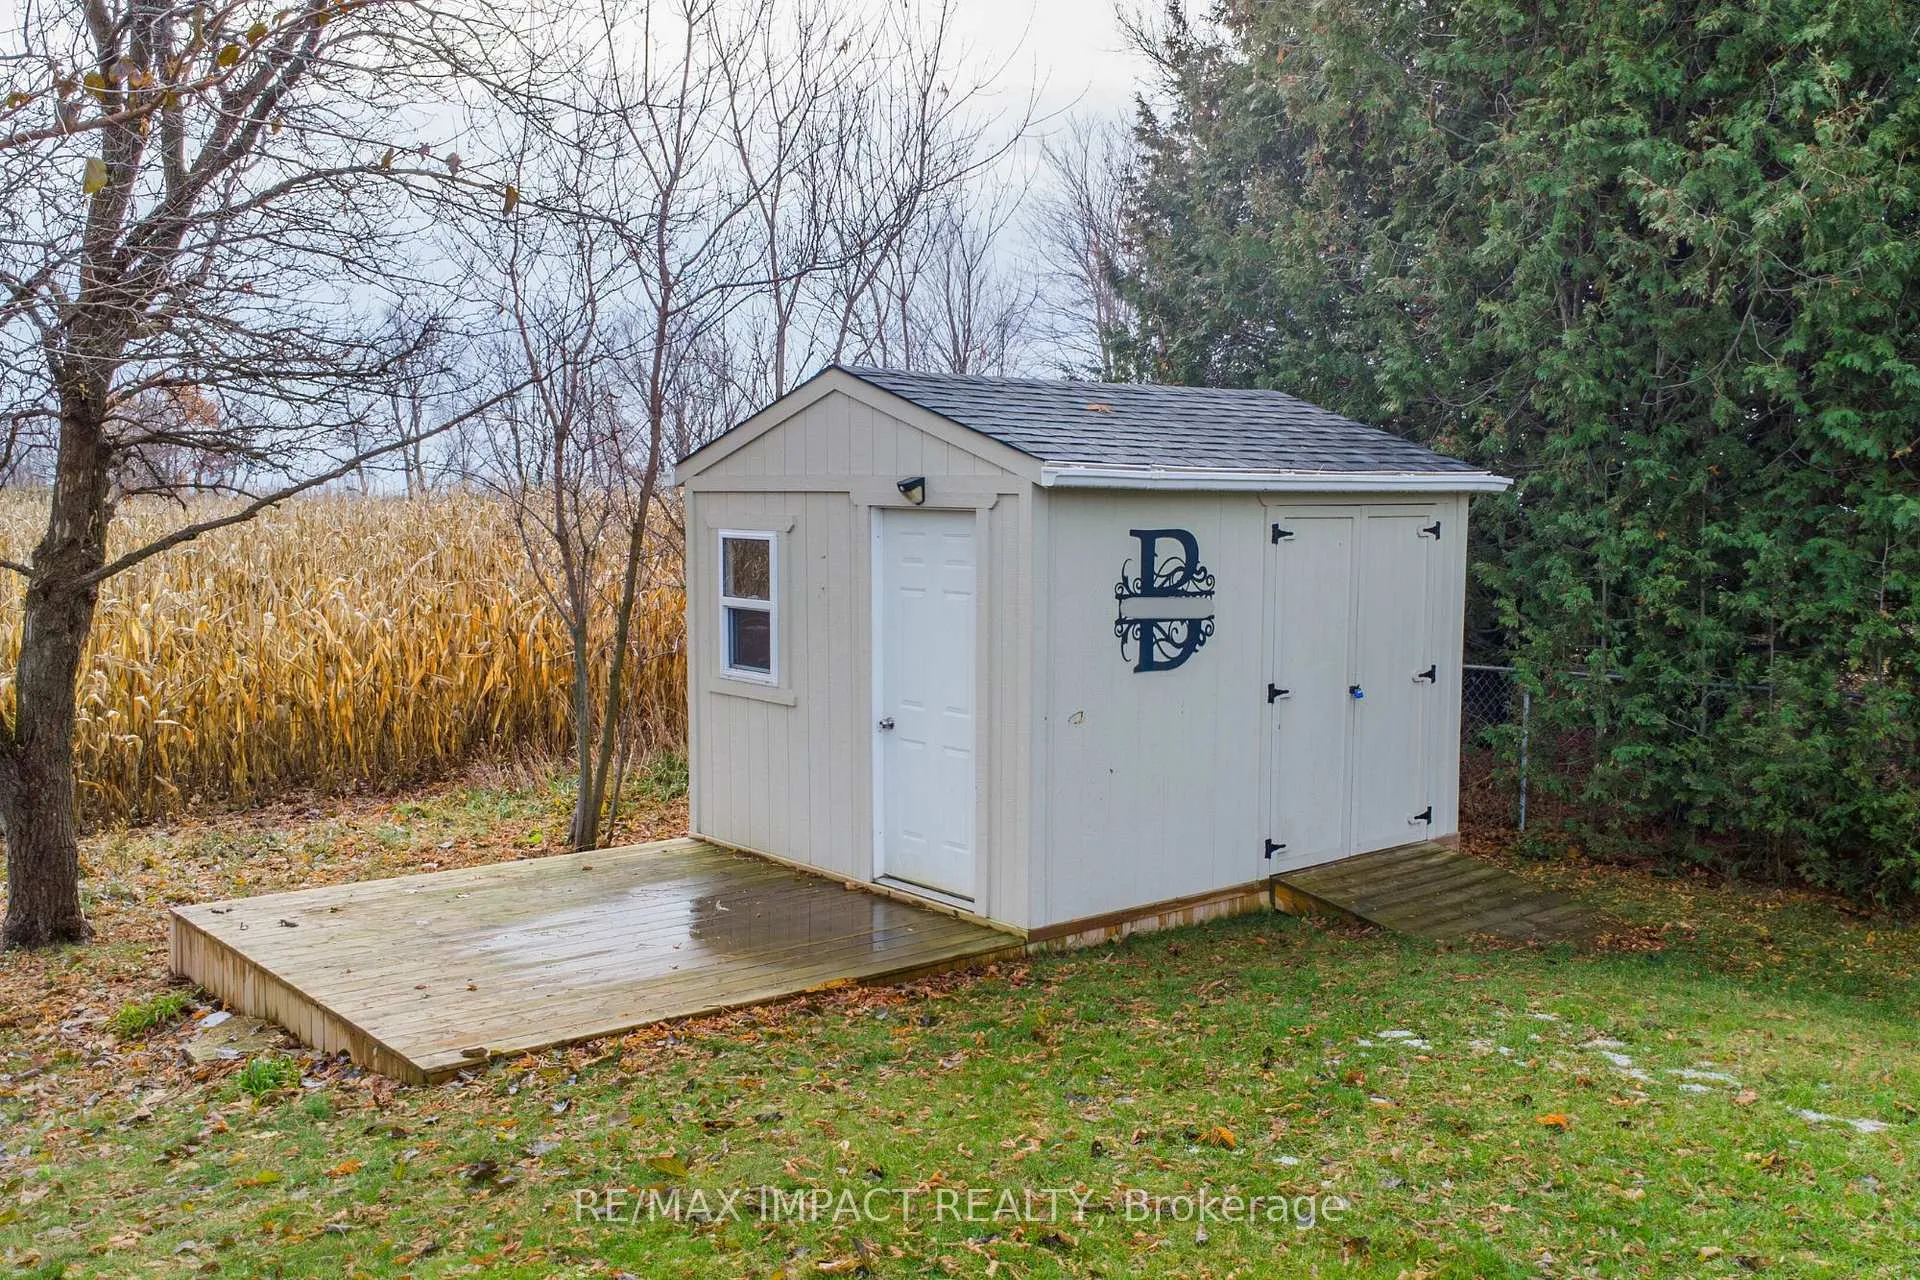
- All electrical light fixtures, All window coverings and blinds, Stainless steel Frigidaire fridge, stove, microwave/fan combination unit, dishwasher, Miscellaneous decorative shelves, Dining room infinity electric fireplace, Bathroom mirrors over vanities, 2 garage door openers and remotes, Owned hot water tank, Central air conditioning, Central vac and accessories ("as is") with kitchen sweeper inlet, LG washer ("as is") and dryer, Blink outdoor wireless camera, Ultra-violet unit, iron slayer and water softener, Methane gas water treatment system, Heat Recovery Ventilator System (HRV), Outside shed, Exterior rain barrels and stands
Exclusions
- Exclusions
- Primary suite flat screen tv and bracket, Garage flat screen tv and bracket. NEGOTIABLE: Pool table and accessories, Office desk and credenza
Parking & Garages
- Garage Type
- Attached
- Garage Spaces
- 2
- Parking Spaces
- 6
- Total Garage And Parking Spaces
- 8
Heating & Cooling
- Heat Source
- Propane
- Heat Type
- Forced Air
- Air Conditioning
- Central Air
- Water
- Well
- Sewers
- Septic
- Natural Gas
- No
- Hydro
- Yes
- Cable
- No
- Telephone
- Available
- Bedrooms
- 3 + 2
- Washrooms
- 4
- Kitchens
- 1
- Family / bonus room
- Yes
Room sizes
- Foyer—Main level, Walk-In Closet(s), Ceramic Floor, Vaulted Ceiling(s)
- Kitchen—Main level, Stainless Steel Appl, Centre Island, Backsplash
- Breakfast—Main level, W/O To Deck, South View, Access To Garage
- Dining Room—Main level, Electric Fireplace, L-Shaped Room, Hardwood Floor
- Living Room—Main level, Pot Lights, Open Concept, Hardwood Floor
- Primary Bedroom—Main level, 5 Pc Ensuite, Walk-In Closet(s), Hardwood Floor
- Bedroom 2—Main level, Ceiling Fan(s), Double Closet, Hardwood Floor
- Bedroom 3—Main level, Overlooks Frontyard, Double Closet, Hardwood Floor
- Family Room—Lower level, W/O To Patio, Above Grade Window, Broadloom
- Office—Lower level, Above Grade Window, Walk-In Closet(s), French Doors
- Bedroom 4—Lower level, Above Grade Window, Walk-In Closet(s), Broadloom
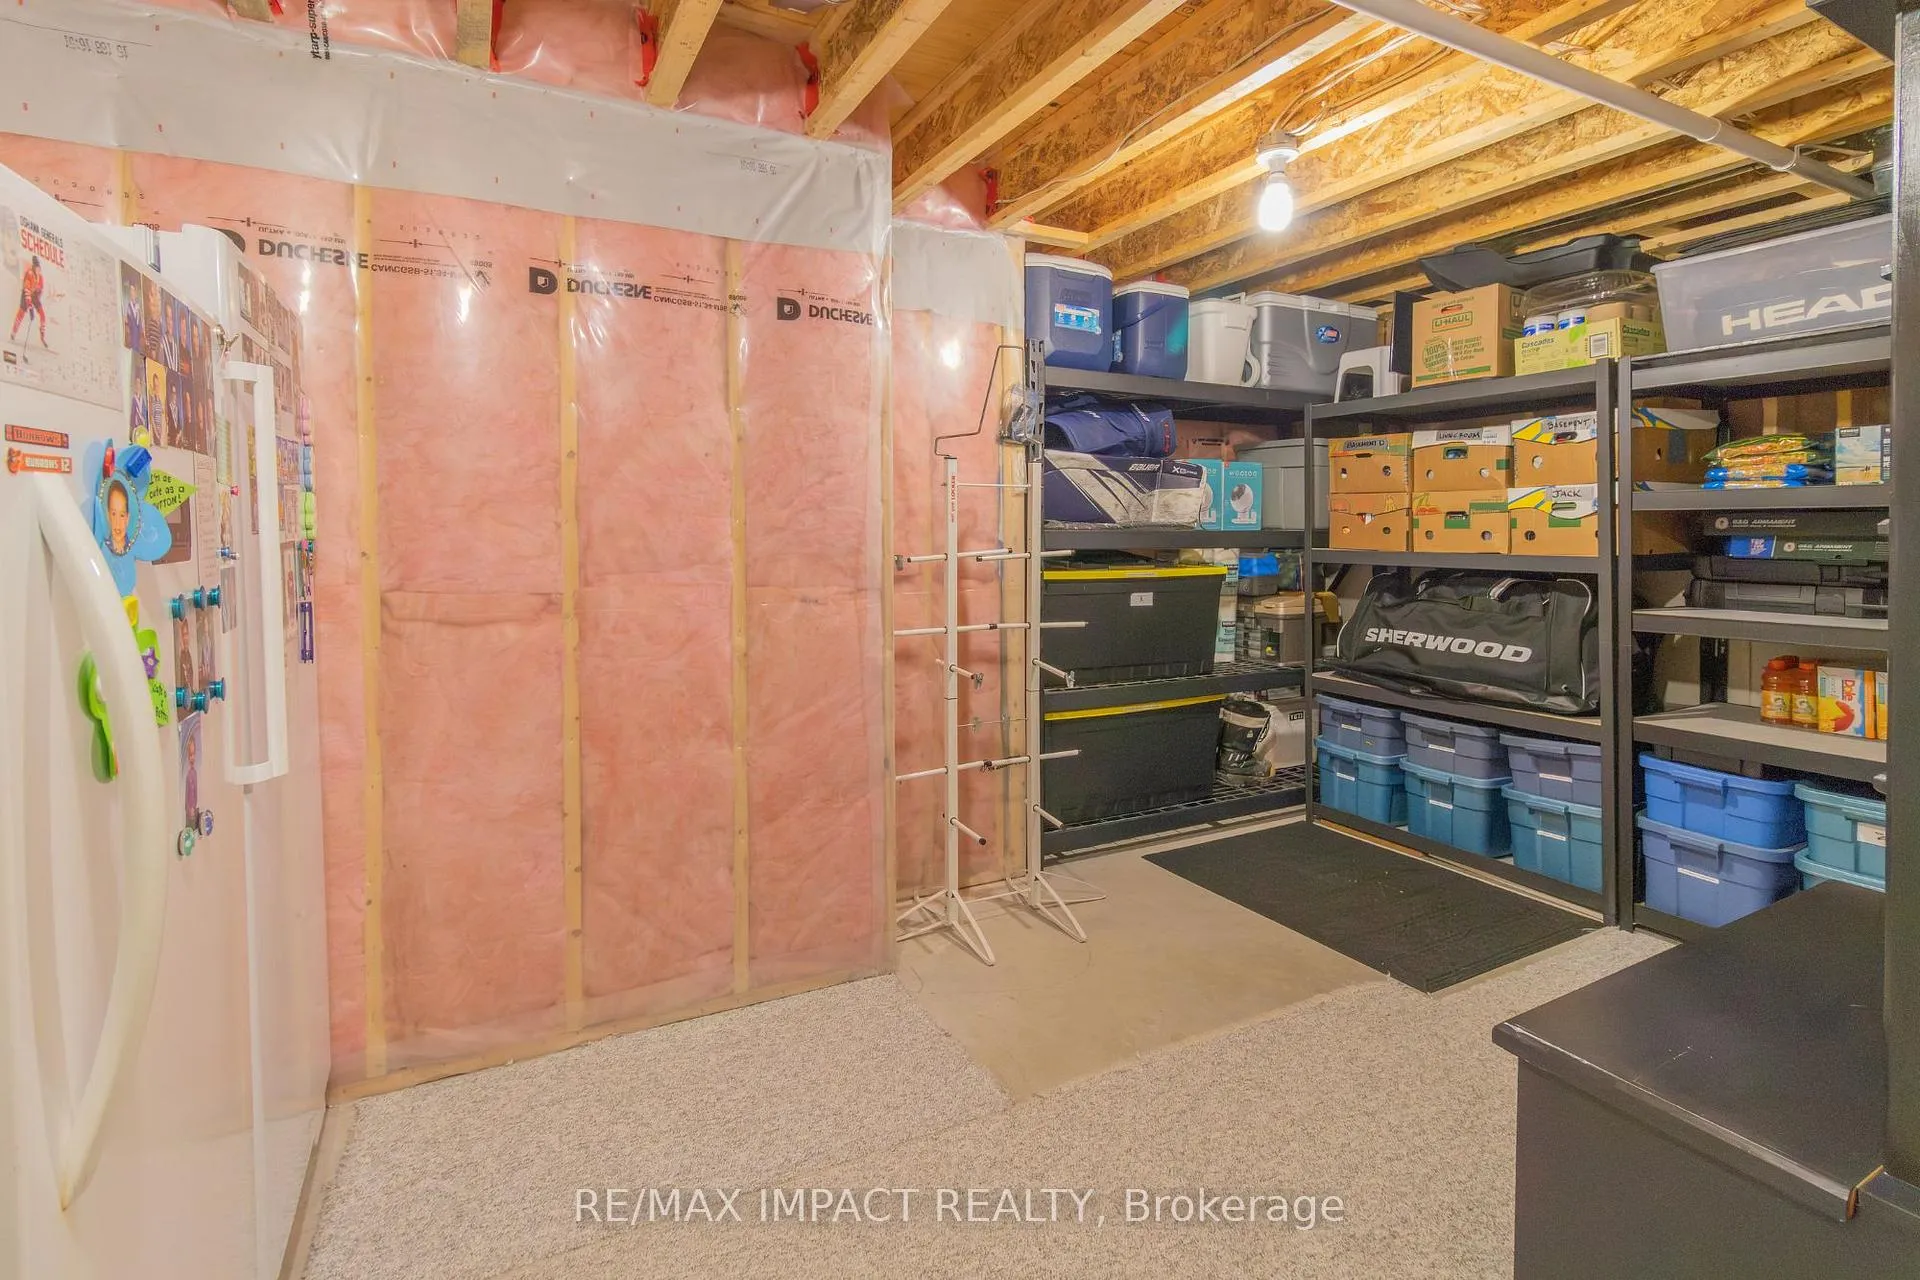
- Utility Room—Lower level, Unfinished, Concrete Floor, Separate Room
- Utility Room—Lower level, Unfinished, Concrete Floor, Separate Room
Washrooms
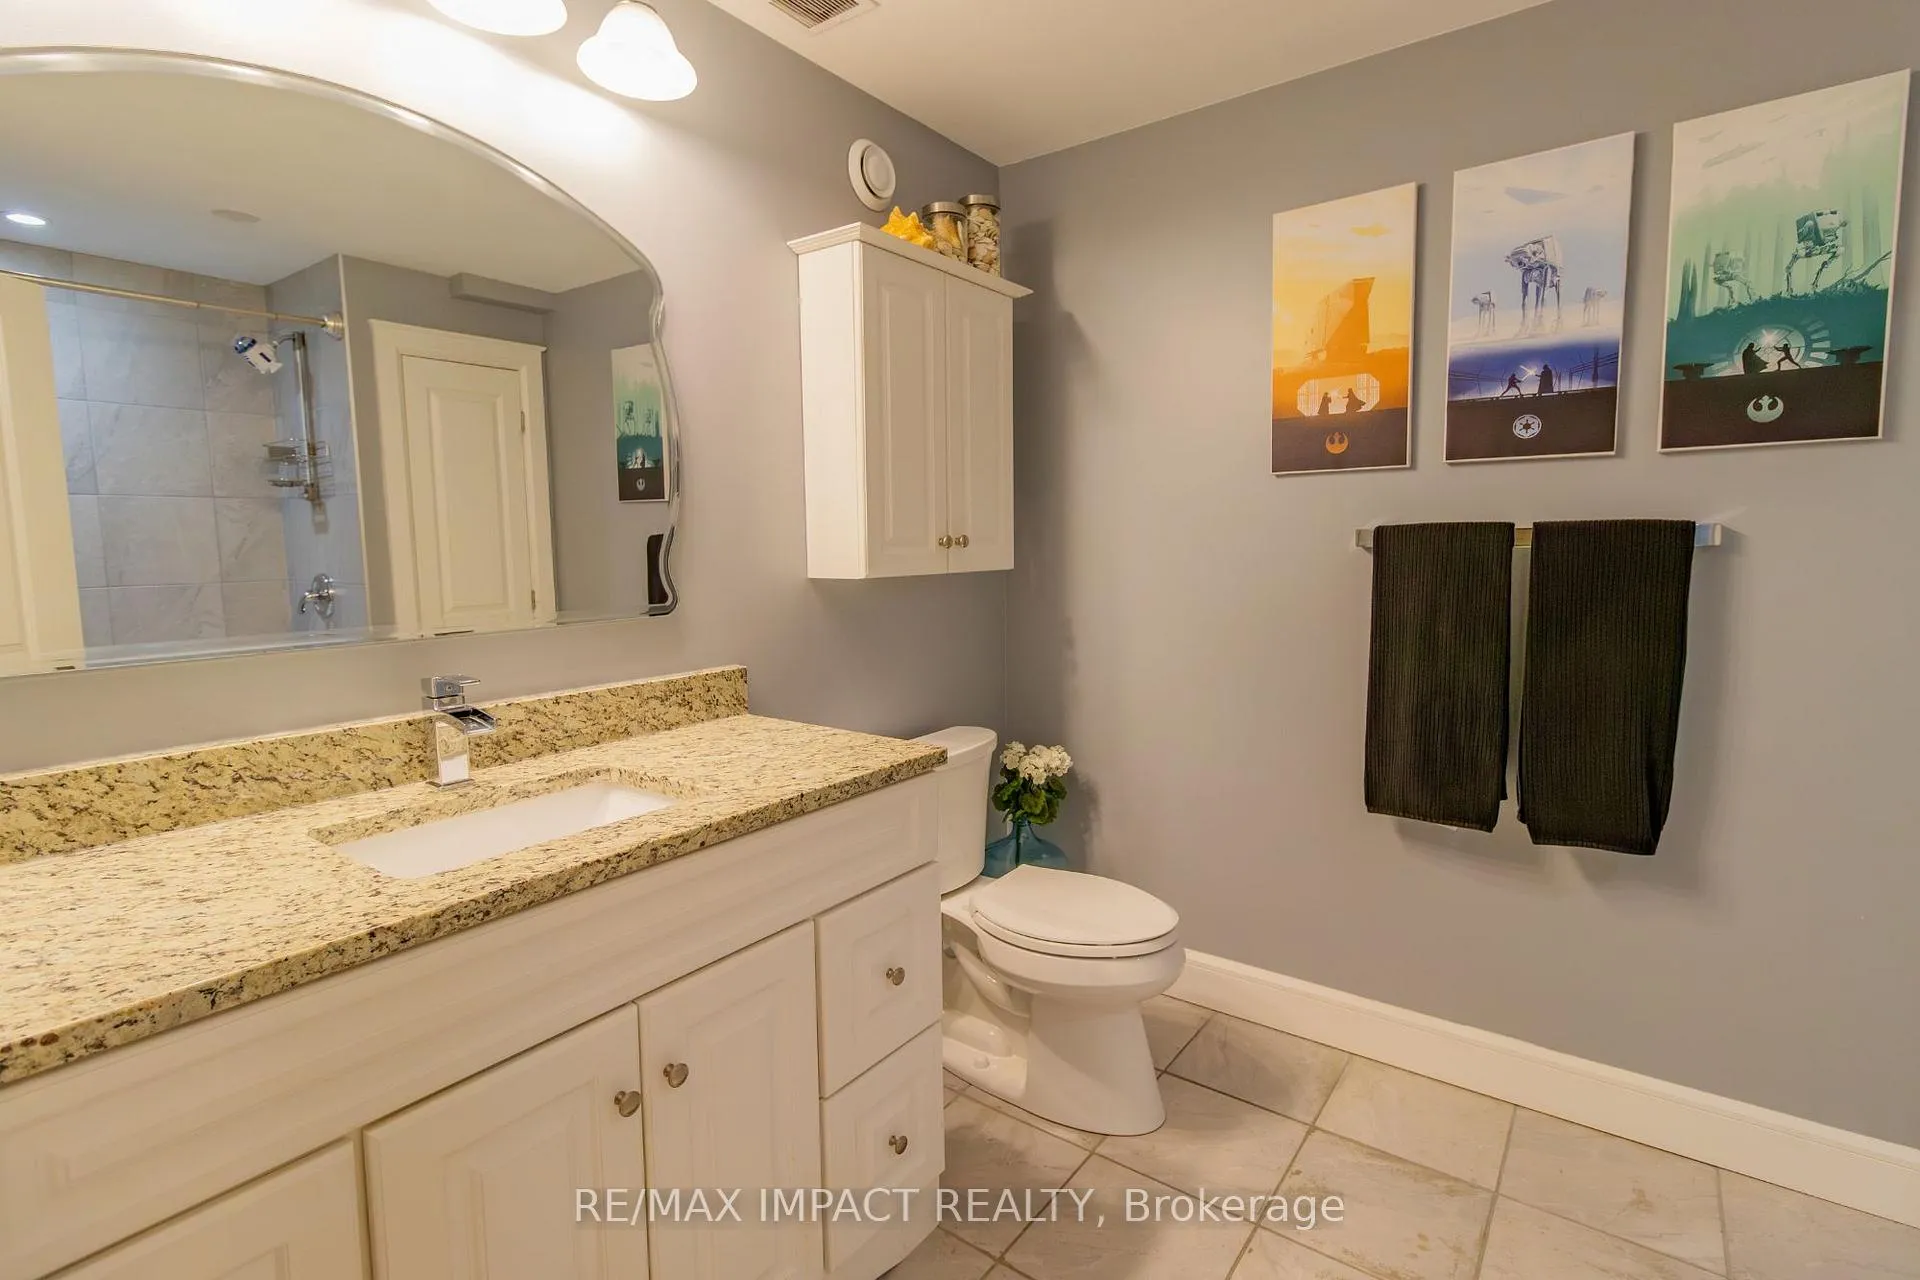
- 2-piece, Main
- 4-piece, Main
- 5-piece, Main
- 4-piece, Basement
- Municipality
- Clarington
- Neighbourhood
- Orono
- Main cross streets
- Hwy 35/115 and Concession Rd 7
- Directions
- West of Hwy 115 on south side of Concession 7, just west of Kirby school
- Waterfront
- None
- MLS® number
- E12551524
- Data source
- Toronto Regional Real Estate Board
- Status change
- 2025-12-18
- Listed on
- 2025-11-17
- Days on market
- 31 days
- Possession type
- Flexible
- Co-op commission
- 2.5% + Applicable Taxes
- Seller
- Listed by
- RE/MAX IMPACT REALTY
Home Market Value
Current home valuation for 3657 Concession 7 Road, Clarington, Orono, Clarington, ON. Listed for $1,199,900
HOMEH Estimate
$1,205,500
Estimated Sales Range
$952,345 - $1,458,655
HOMEH Estimate for 3657 Concession 7 Road, Clarington, Orono
Calculated with a real agent's CMA method — 45+ years of experience, codified. Not an AI guess.
For the owner
Is this your home? Track its value.
Get this home's HOMEH Estimate by email once a month, with how many homes are for sale around you.
Mortgage Payment Calculator
Compare up to 4 down payment scenarios
5% on first $500K + 10% on $699,900 over $500K
$94,990
| Scenario 1 | Scenario 2 | Scenario 3 | Scenario 4 | |
|---|---|---|---|---|
−Down payment | % $ | % $ | % $ | % $ |
+CMHC insurance | $44,156 | $33,477 | $28,558 | $0 |
=Total mortgage | $1,148,064 | $1,113,387 | $1,048,473 | $959,920 |
Amortization | ||||
Mortgage rate | % | % | % | % |
| Payment frequency | ||||
=Mortgage payment | $5,605monthly | $5,436monthly | $5,119monthly | $4,687monthly |
Land Transfer Tax
$20,473
$20,473
Around this home
No schools found nearby
Data provided by OpenStreetMap & Fraser Institute School Rankings
Ask HOMEH
New!Hi there!
👋Text or call (416) 301-9001
Recommended for you
Based on homes you've looked at.
No recommended properties found.
Nearby similar homes
No nearby properties found.
More real estate resources
Other homes nearby
Explore this area
Nearby neighbourhoods
No nearby listings available.