
3710 Skelding Road
Clarington (Rural Clarington), ON L0B 1M0
- 3Bedrooms
- 3Bathrooms
- 2Garage
- 1500–2000Sq Ft
- $8,004Tax
- 200×436 ftLot Size
 Estimated Value:$976,156See Free Estimate Report

Sale & Price History for 3710 Skelding Road, Clarington, Rural Clarington
| Start Date | End Date | Price | Event | MLS# |
|---|---|---|---|---|
| No listing history available | ||||
Real estate boards require you to or to see the full details of this property.
*Sold prices and complete sale & price history are regulated data. Under the Trust in Real Estate Services Act, 2002 (TRESA) and the rules of the Real Estate Council of Ontario (RECO), and pursuant to the Multiple Listing Service® rules of the Canadian Real Estate Association (CREA) and the Toronto Regional Real Estate Board (TRREB), this information may be shown only to registered users who have agreed to the applicable terms of use (a Virtual Office Website, or "VOW," arrangement). HOMEH Inc., Brokerage therefore provides it to signed-in members only. Creating an account is free and takes under a minute.
About 3710 Skelding Road, Clarington, Rural Clarington
Summarized Description
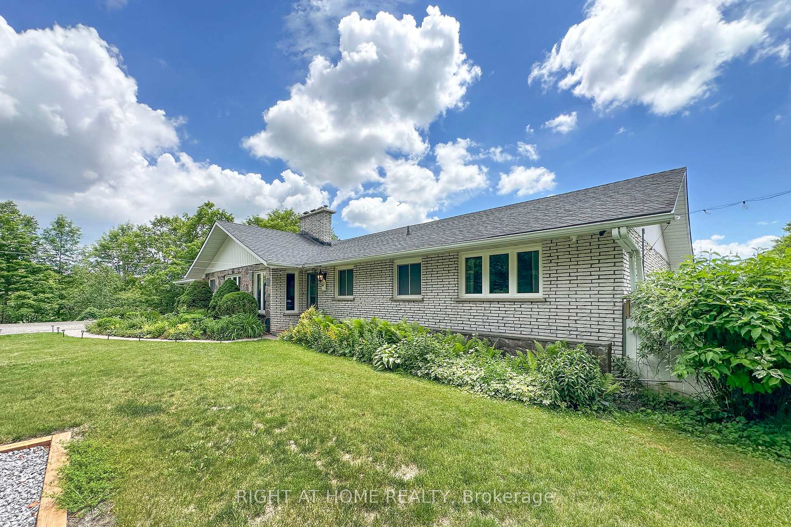
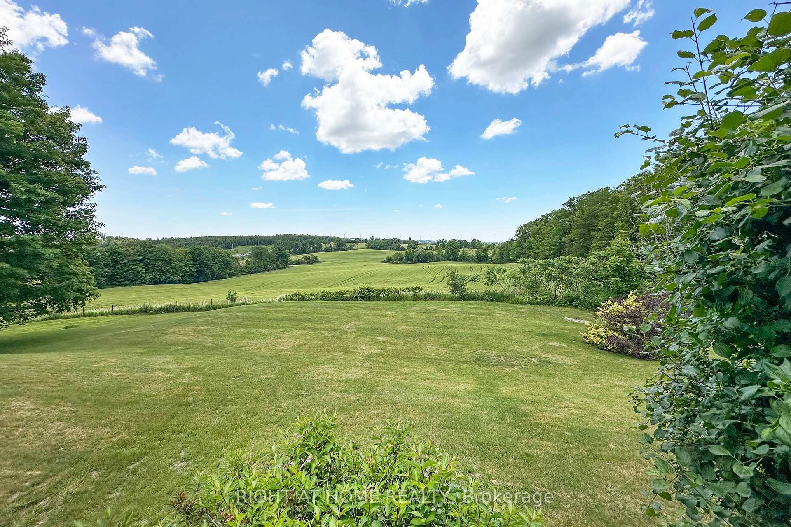
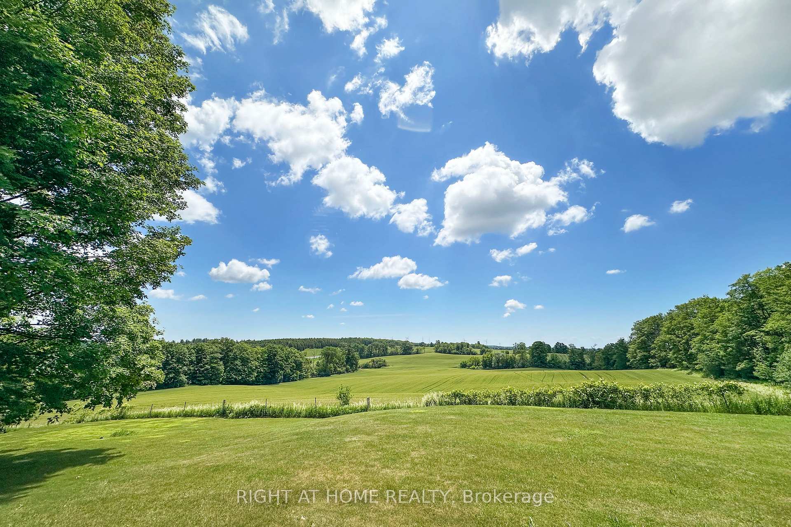
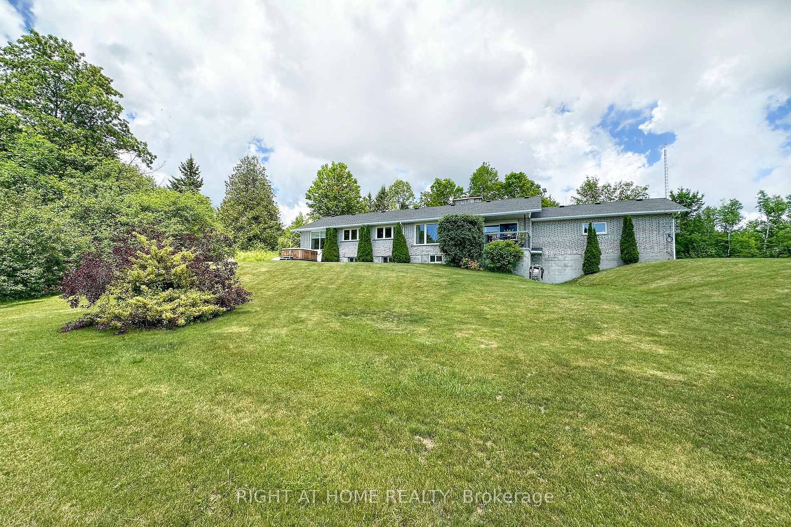
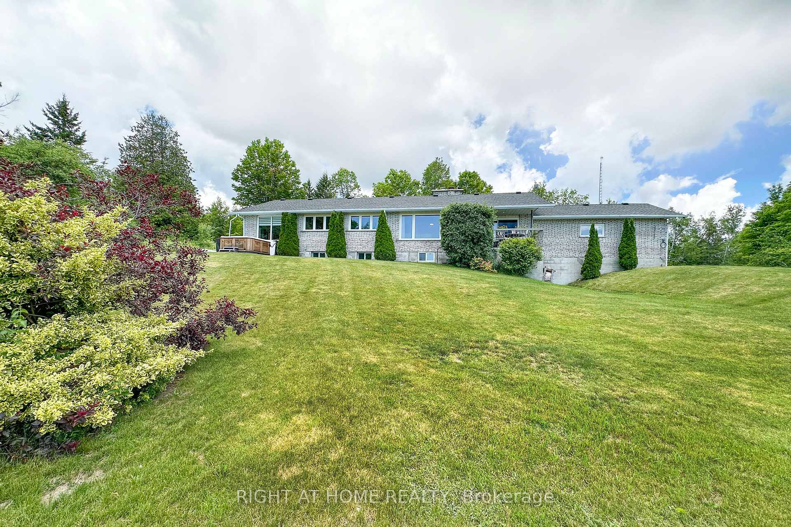
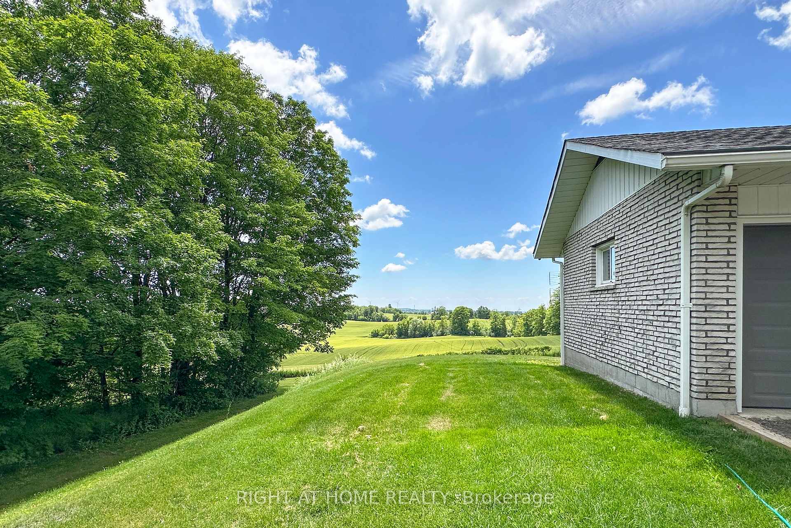
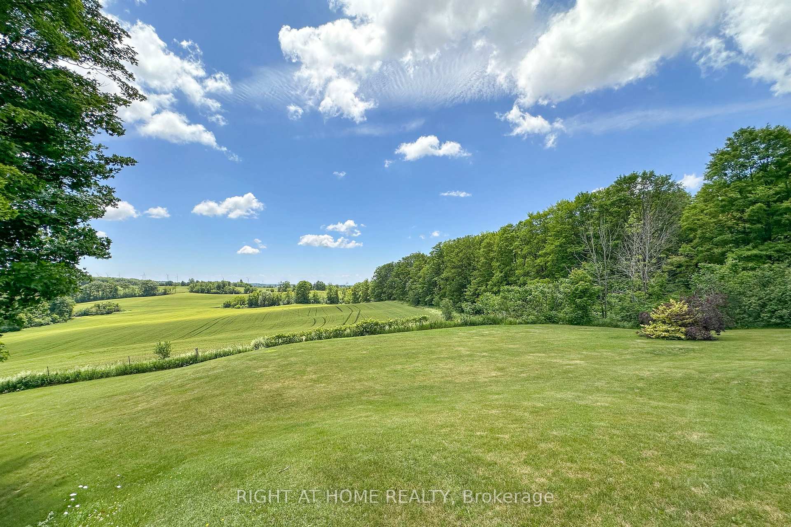
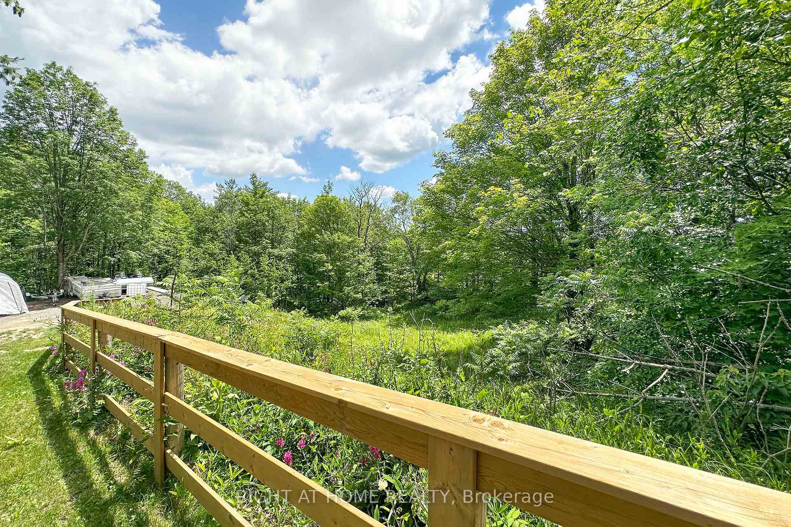
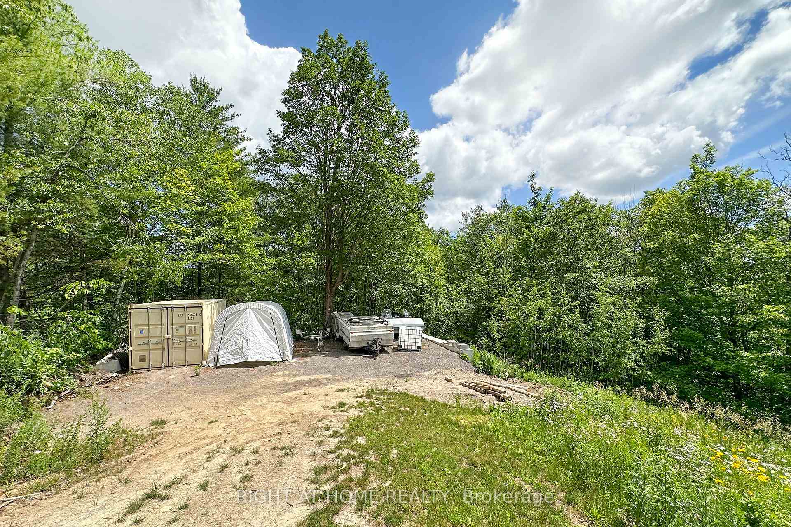
- Unique 2 acre property with rolling hills.
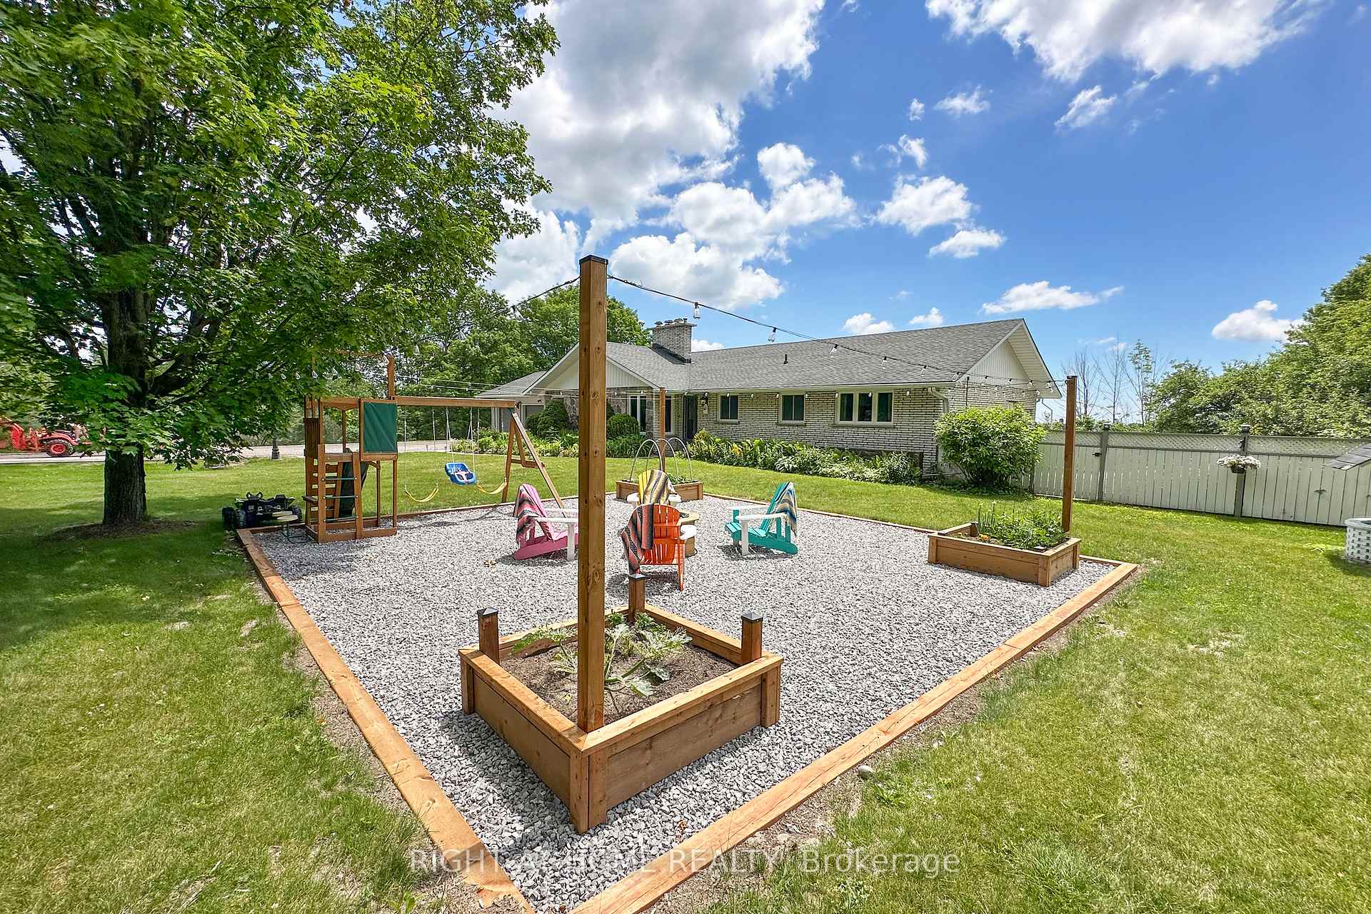
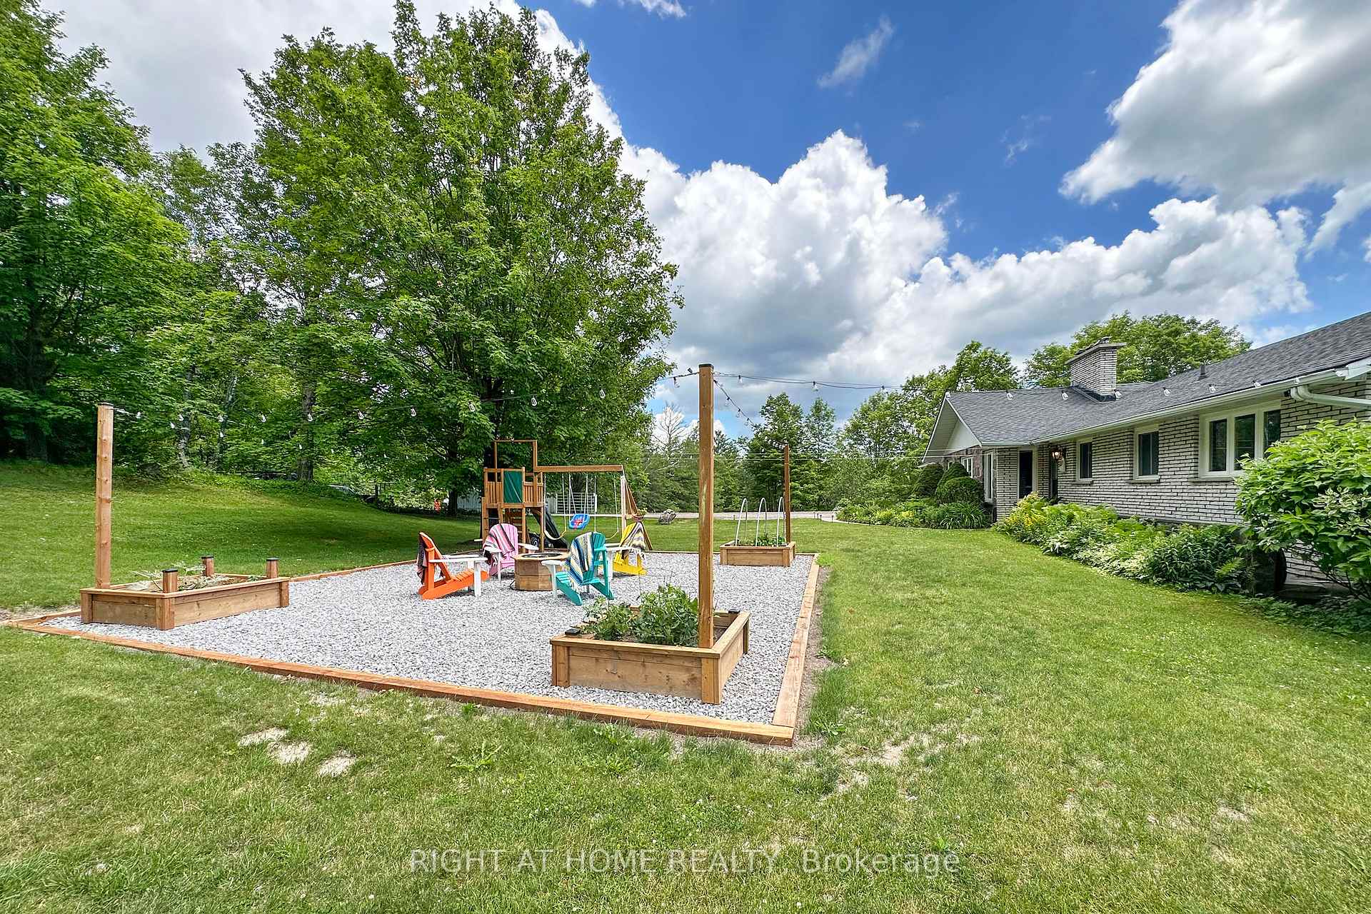
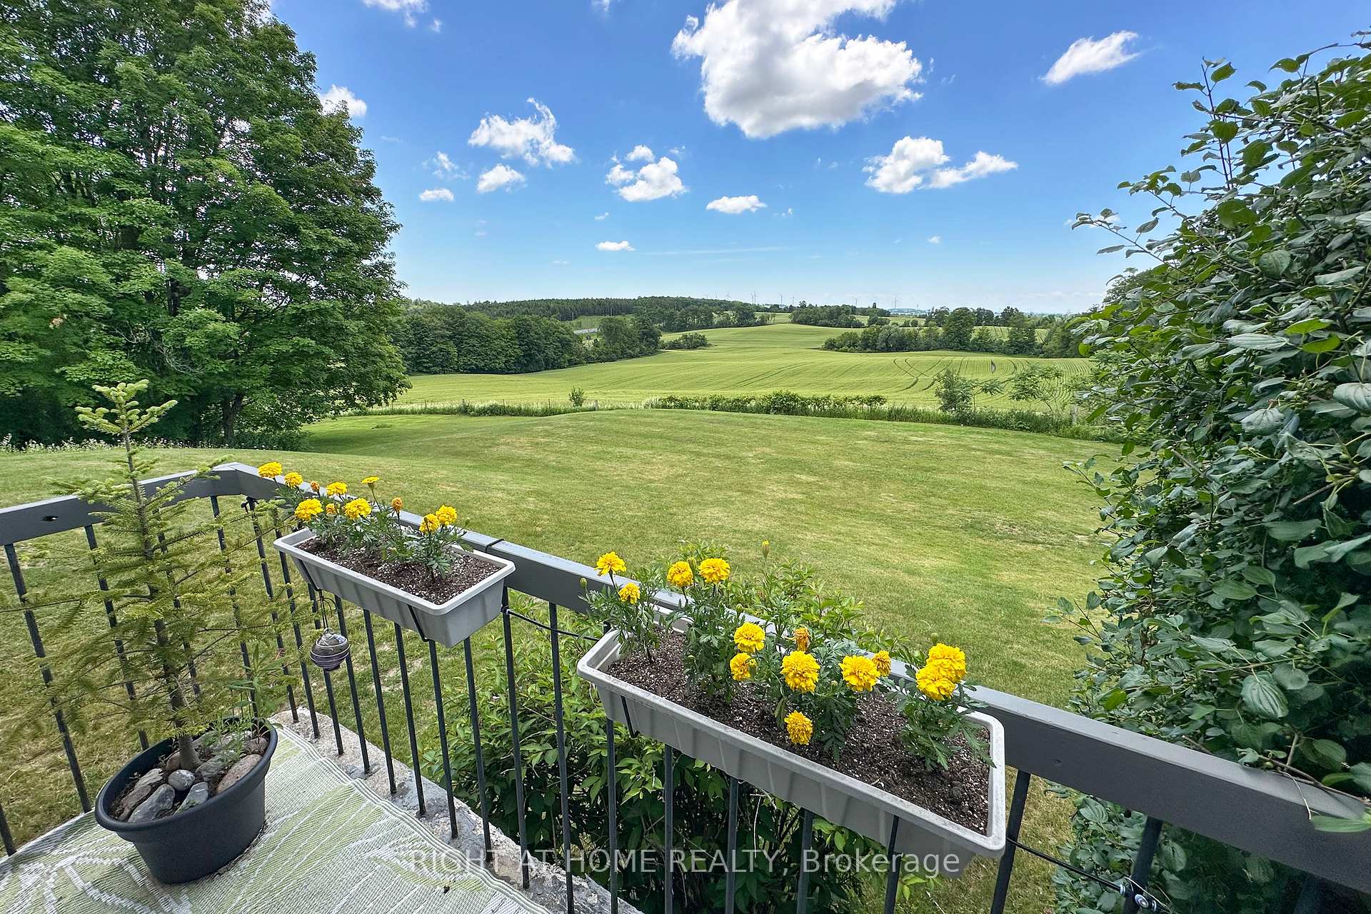
- Custom entertainment area overlooking the acreage.
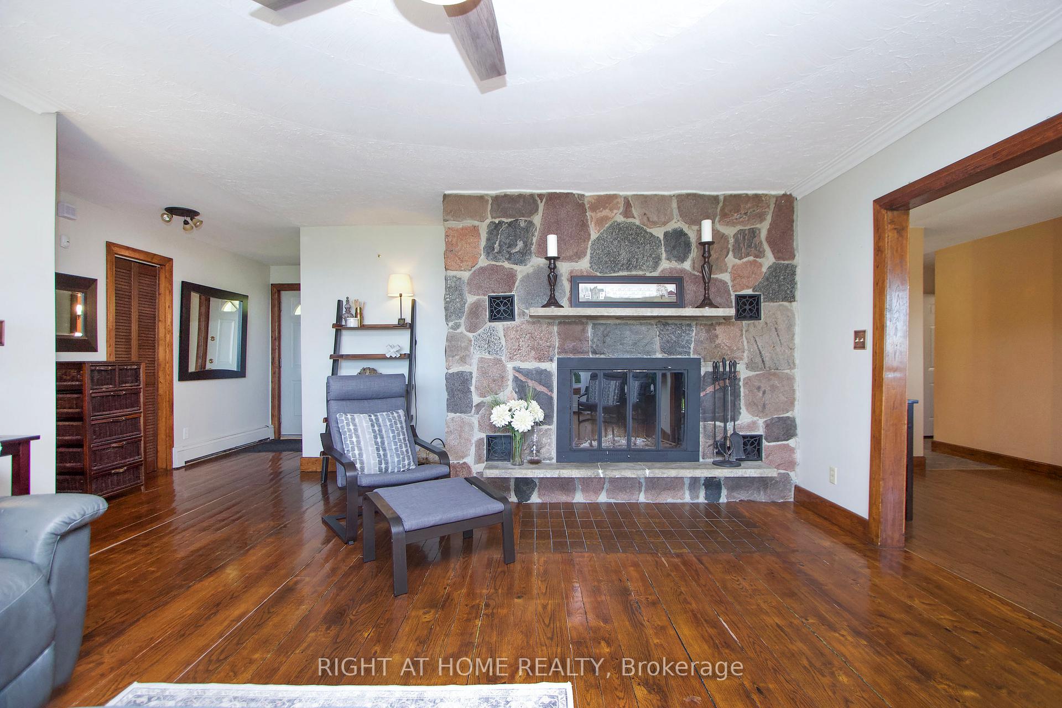
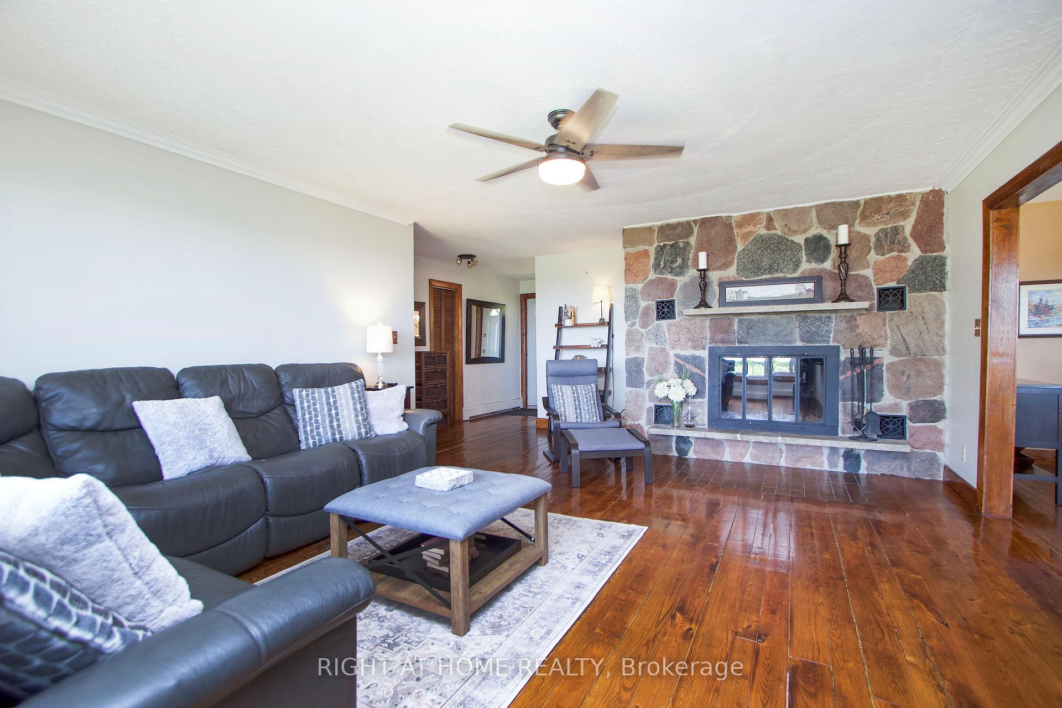
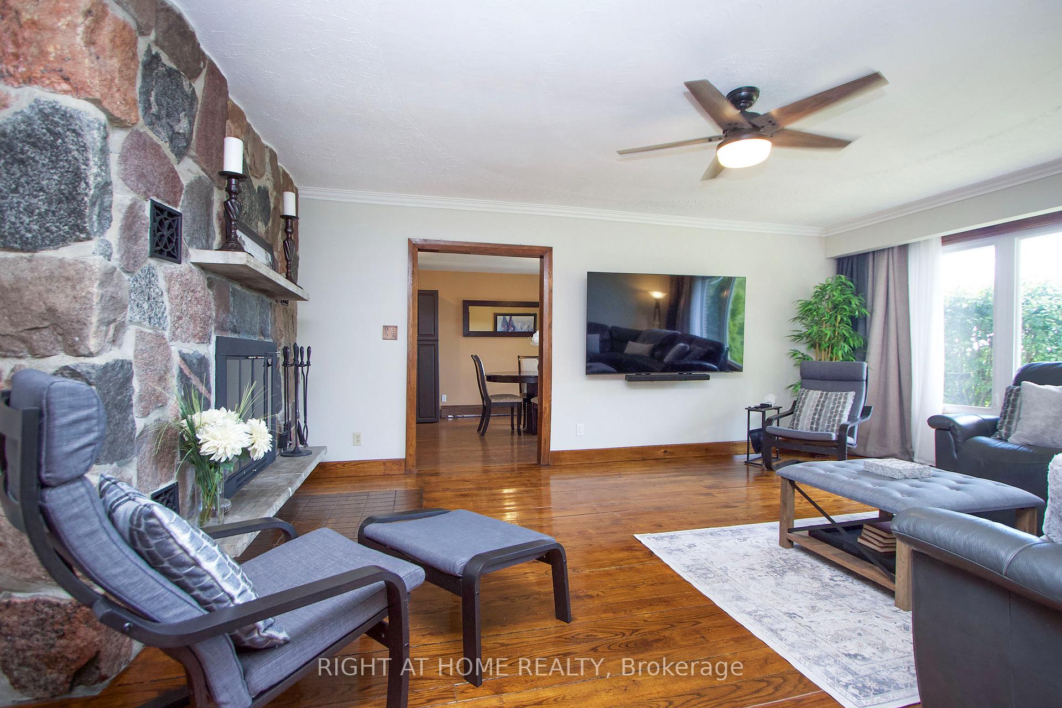
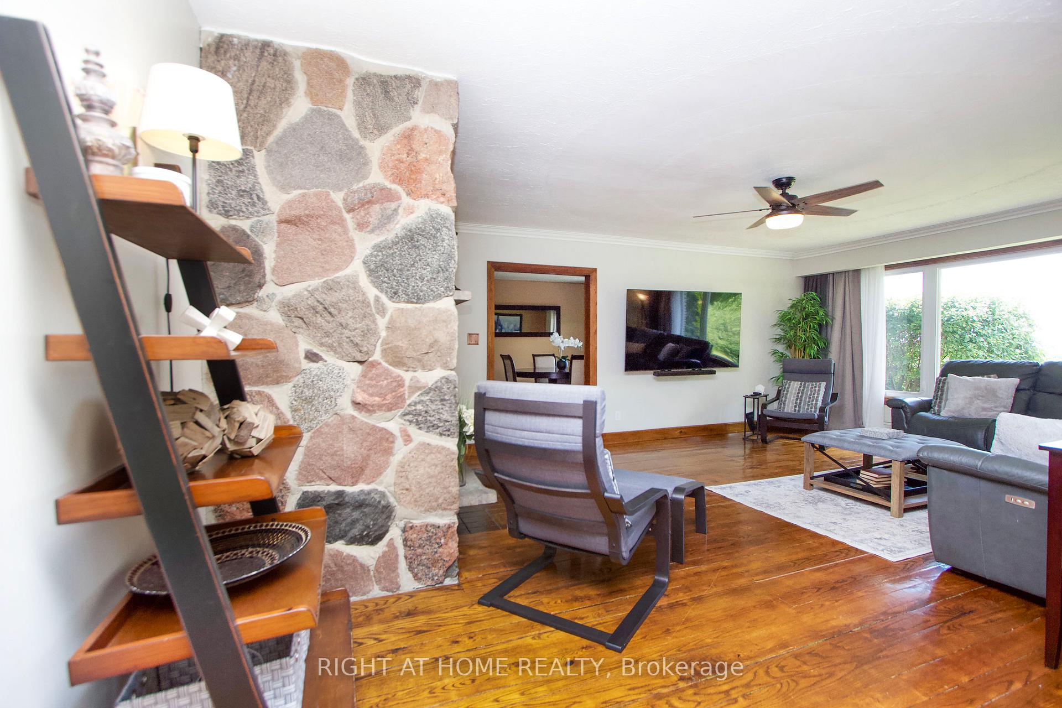
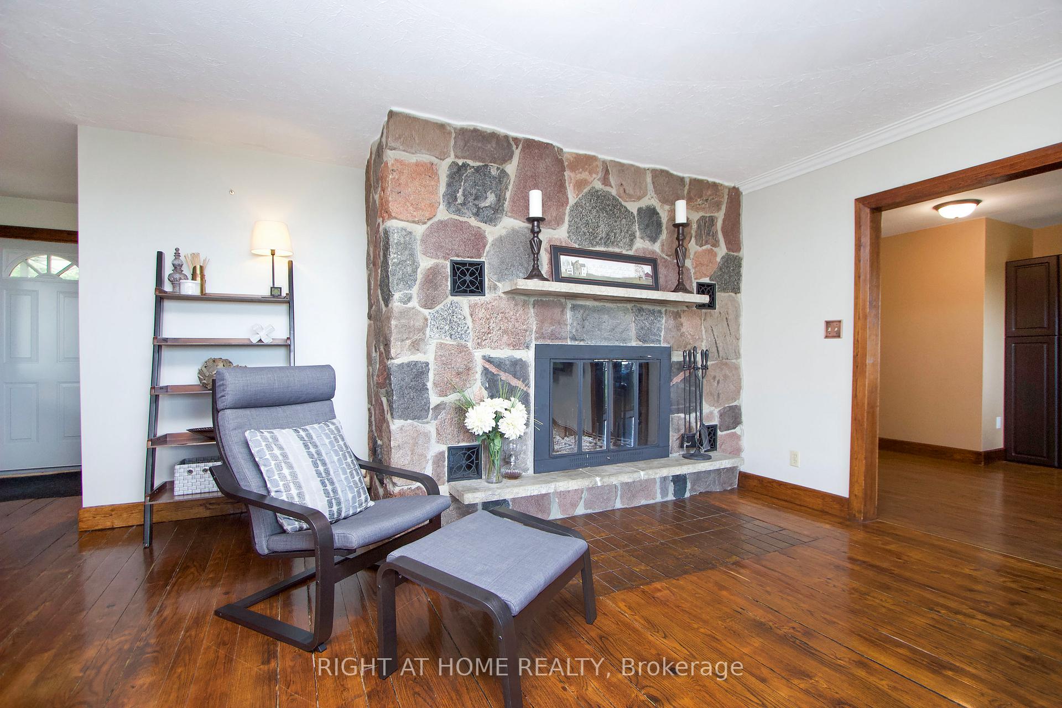
- Floor to ceiling stone fireplace for cozy winters.
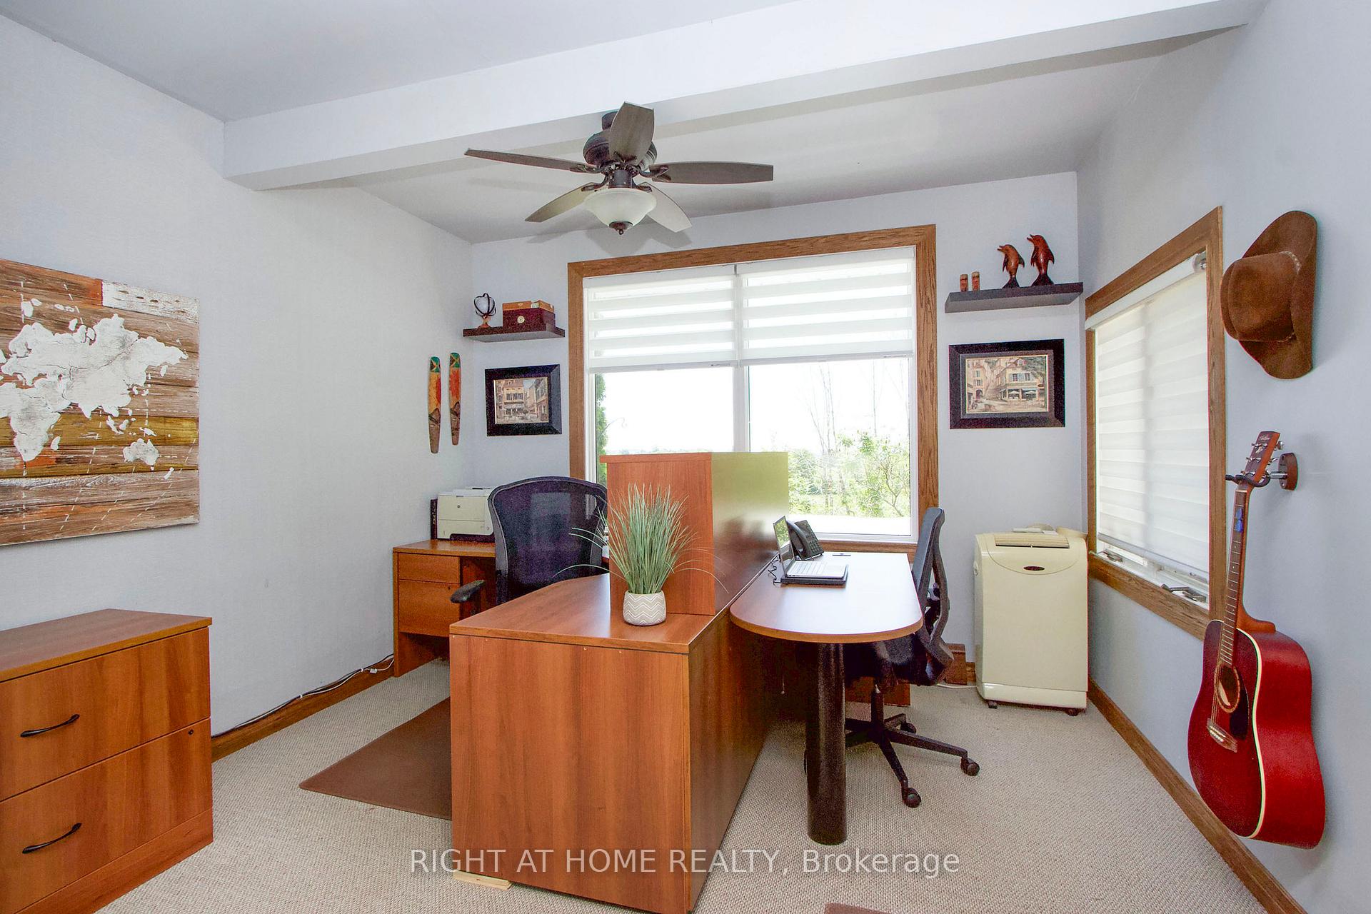
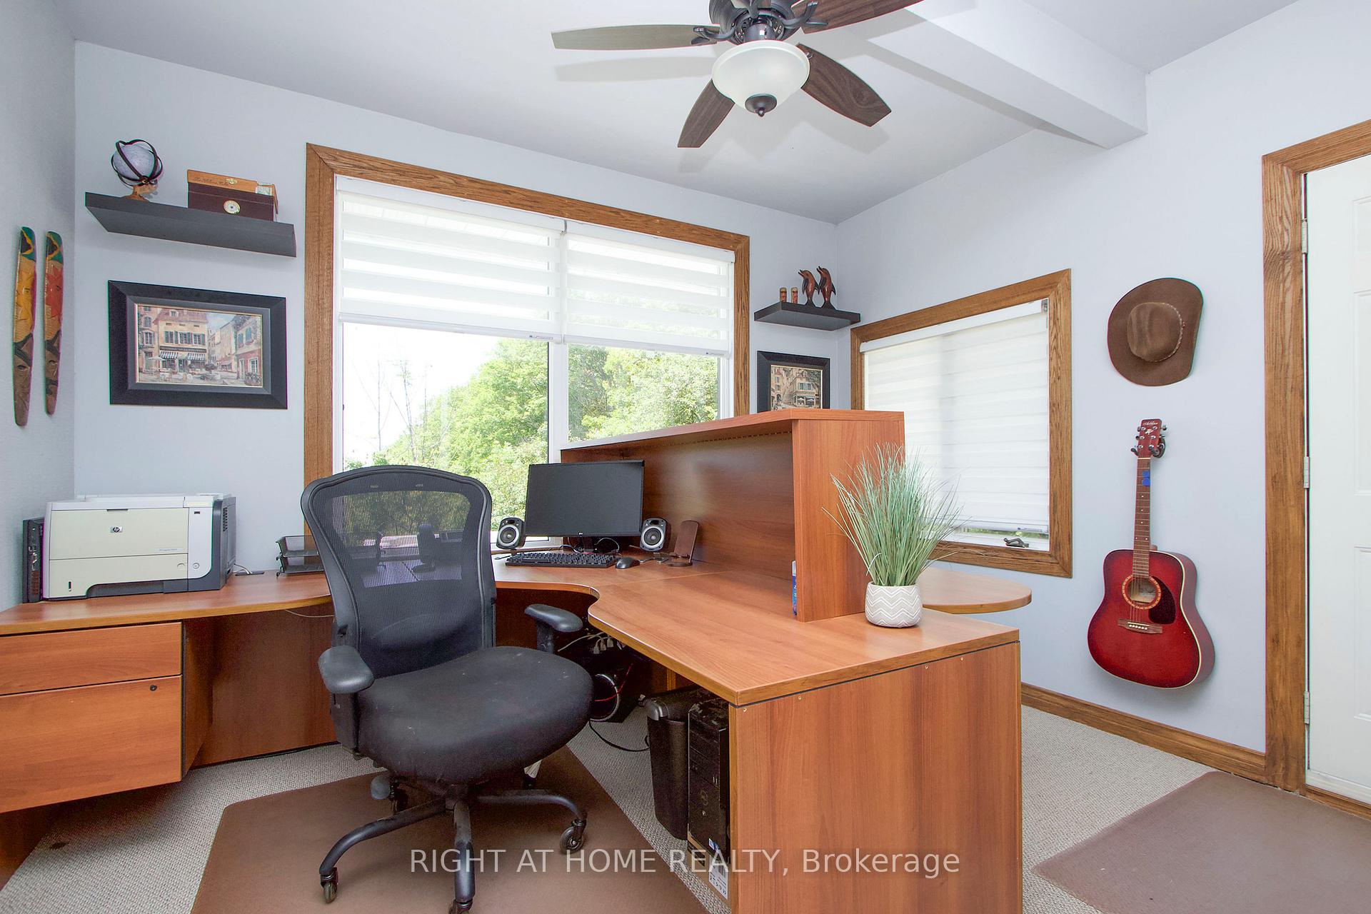
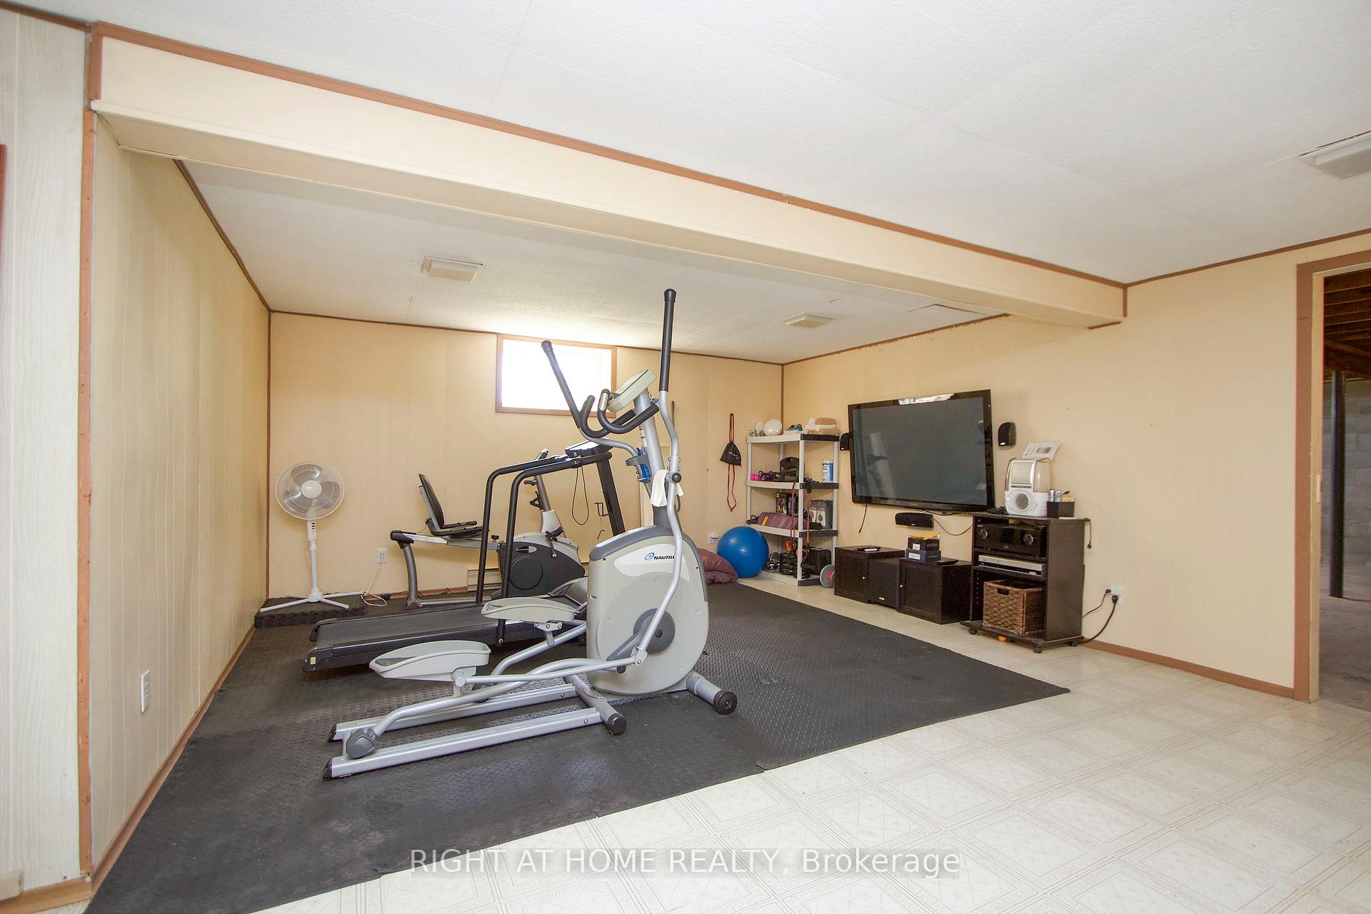
- Flex space for home office or gym.
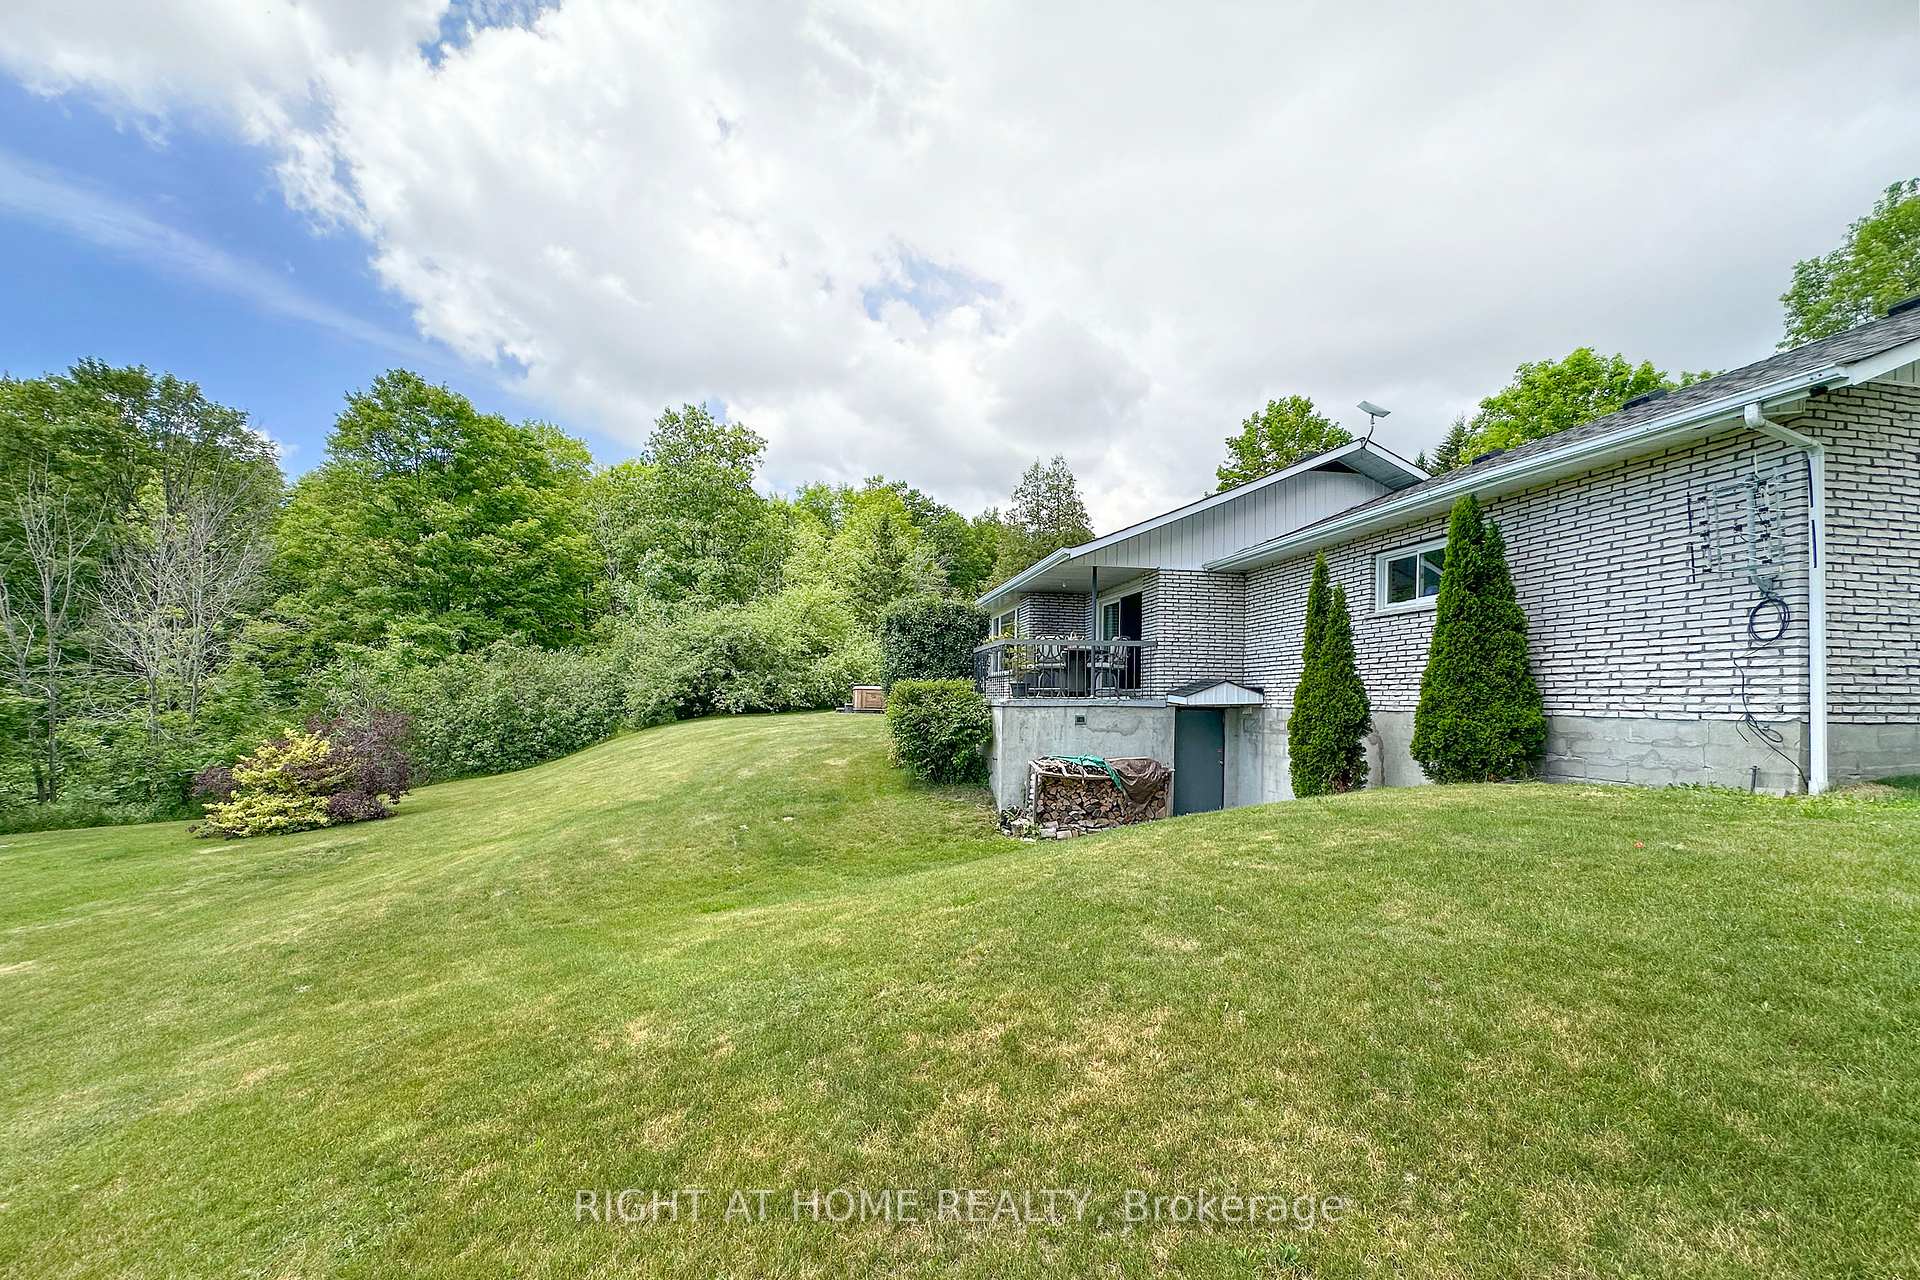
- Walk-out basement offers expansion potential.
- Access to outdoor trails for various activities.
- Minutes from major highways and local amenities.
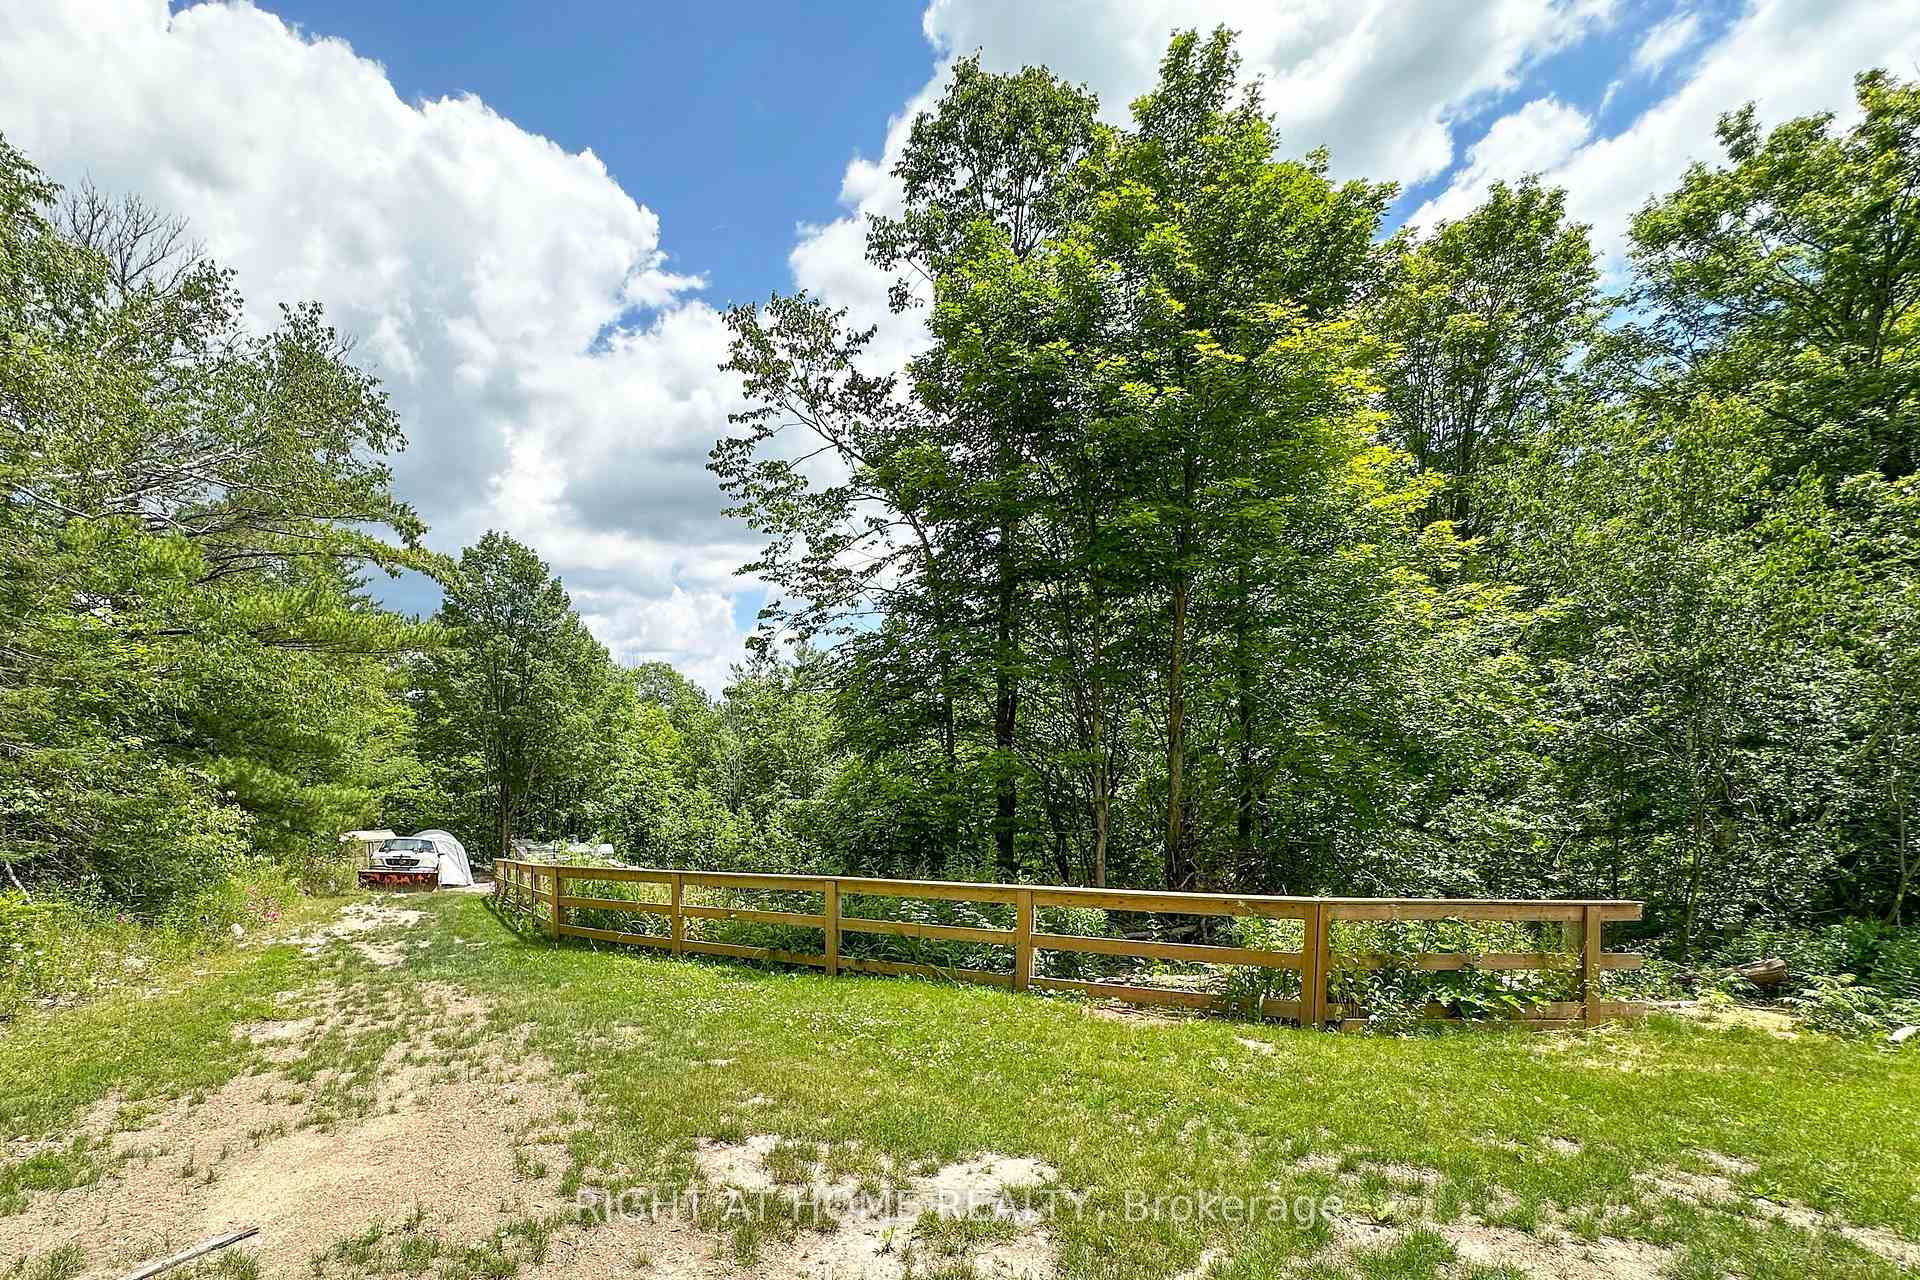
- Private wooded nature trails enhance outdoor experience.
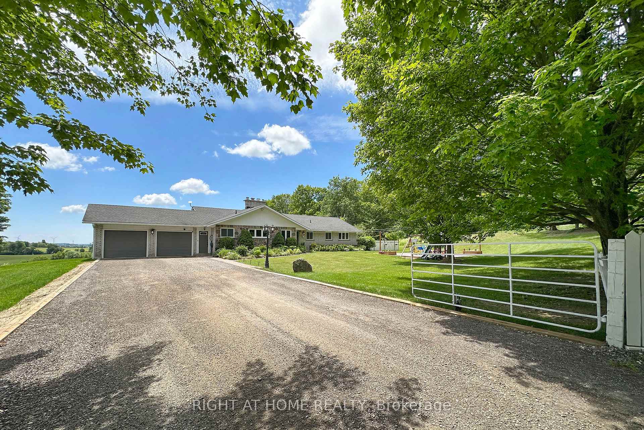
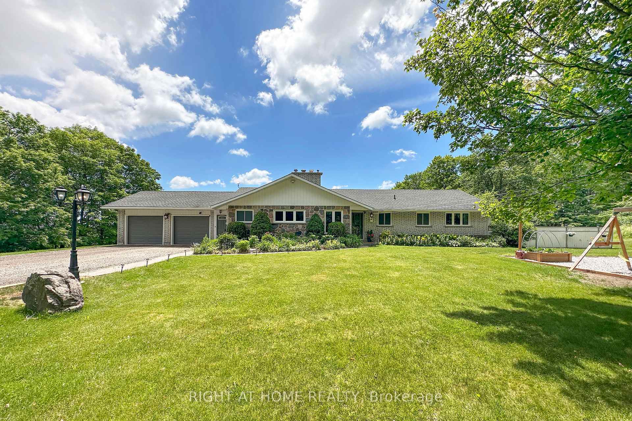
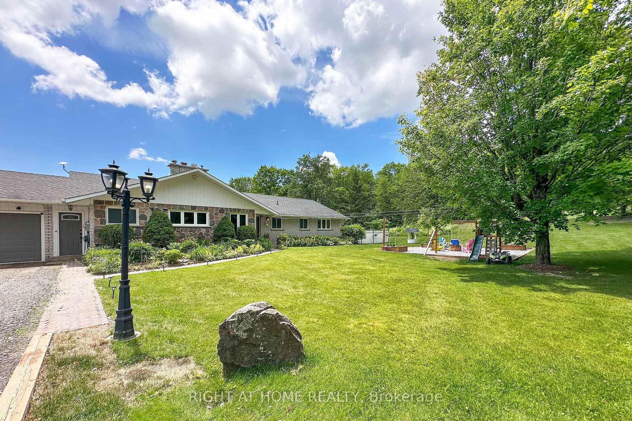
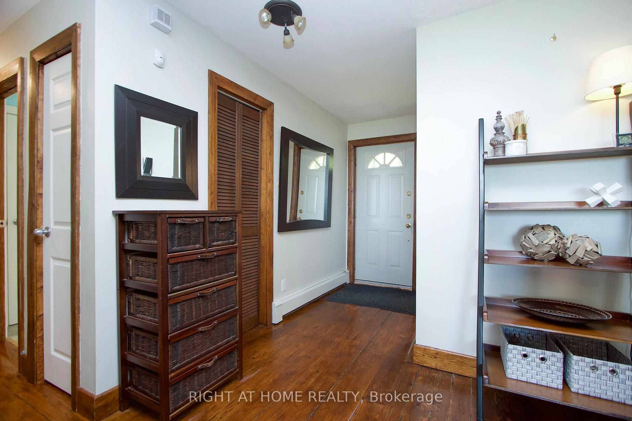
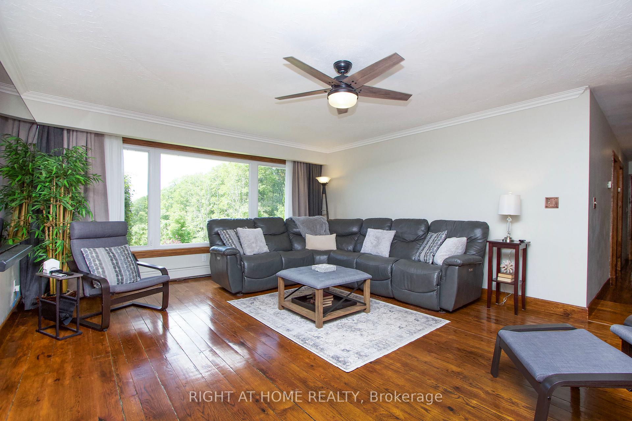
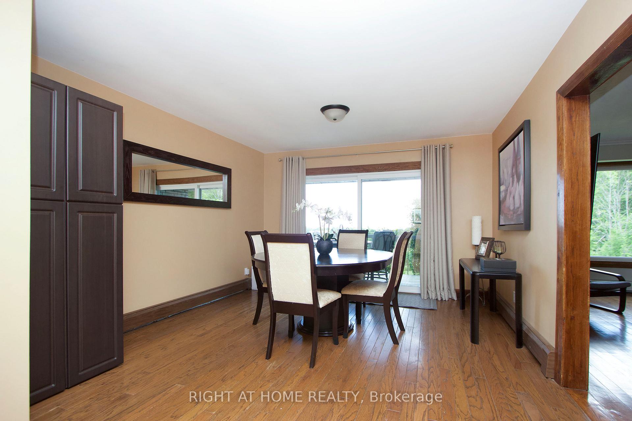
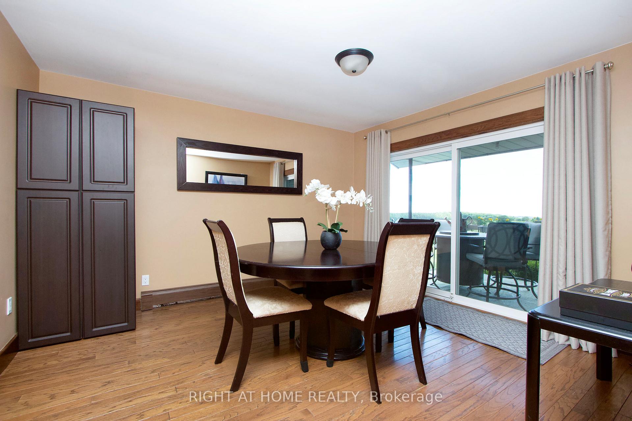
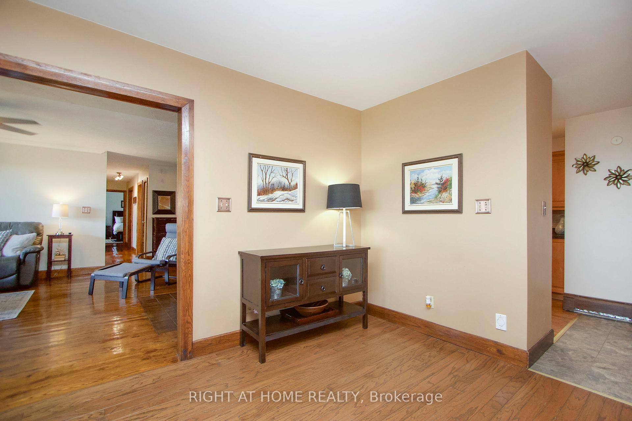
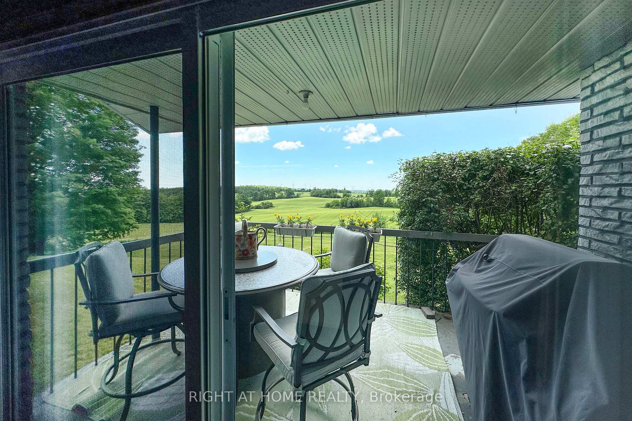
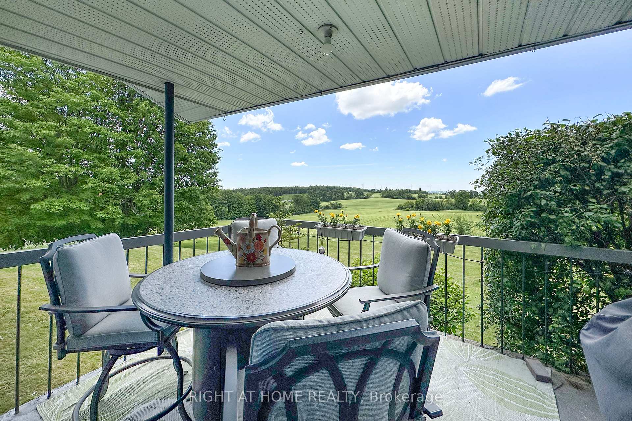
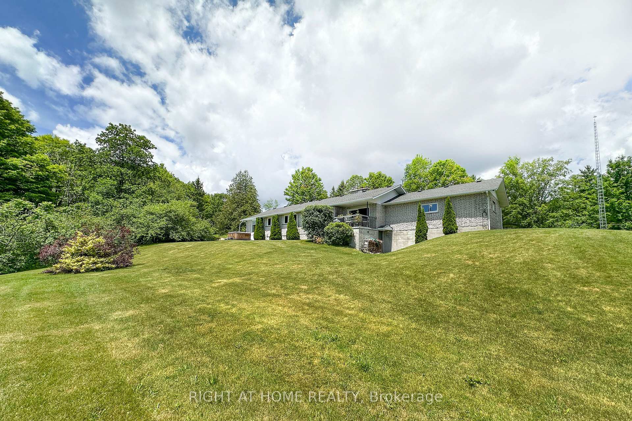
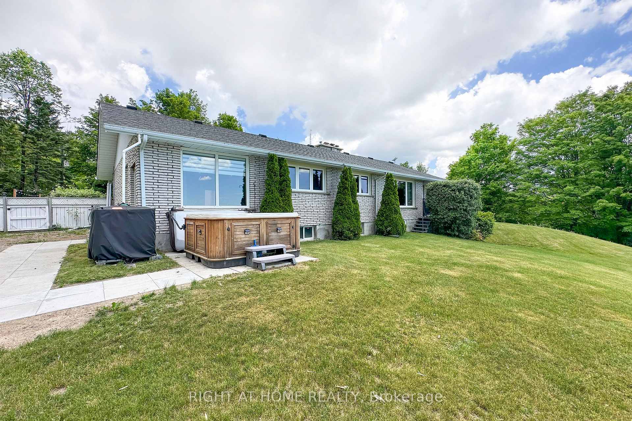
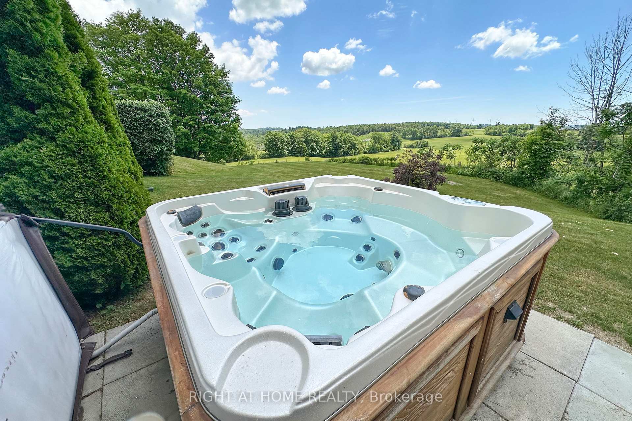
Welcome home to this unique picturesque 2 acre property. Quiet and isolated but mere minutes from reality. Perched atop a hill, this lovely stone-brick bungalow offers old charm with some modern upgrades. 2 minutes from the 407, 15 minutes from Bowmanville and is equidistant to both Oshawa and Peterborough. Whether you work from home, are commuting to Toronto or heading out for a local adventure, this location is perfect! For the outdoor enthusiast, this property checks off all boxes: winter sports; 7-minute drive to Brimacombe; Trail Access from your front door and directly onto the OFSC trail network for snowmobiling, hiking, ATVing, dirt biking. Explore your private 2 acres with rolling hills, perennials, ravine views, mature wooded nature trails. Tap the trees for homemade maple syrup, pick fresh apples and so much more. If you are an avid gardener, you have found your dream home, the possibilities are endless. The exterior features a newly completed 900 sq.ft. custom engineered entertainment area overlooking your acreage. Enjoy your Arctic Spa Hot Tub overlooking the serene views of your property that stretches to Lake Ontario. Whether you are outside or inside the views give you a sense of peace and tranquility. Every season can be enjoyed to the fullest with various activities for all! Within the home you find comfort with the floor to ceiling stone fireplace offering an ultimate setting for a winter retreat. Curl up with a good book, roast marshmallows or simply relax and enjoy the warmth. Off the primary bedroom you have a flex space that can be a home office or gym with a separate entrance to the side yard. The Basement, with a walk-out awaits your finishing touches. It offers endless possibilities for more living space or a multi-generational living environment.
Key Facts & Features
Property Costs
- Annual Property Tax Amount
- $8,004
- Land Transfer Tax Fee
- $16,375
Rental Items
- Rental Equipment
- Propane tank is $126.00 yearly
- Basement Type
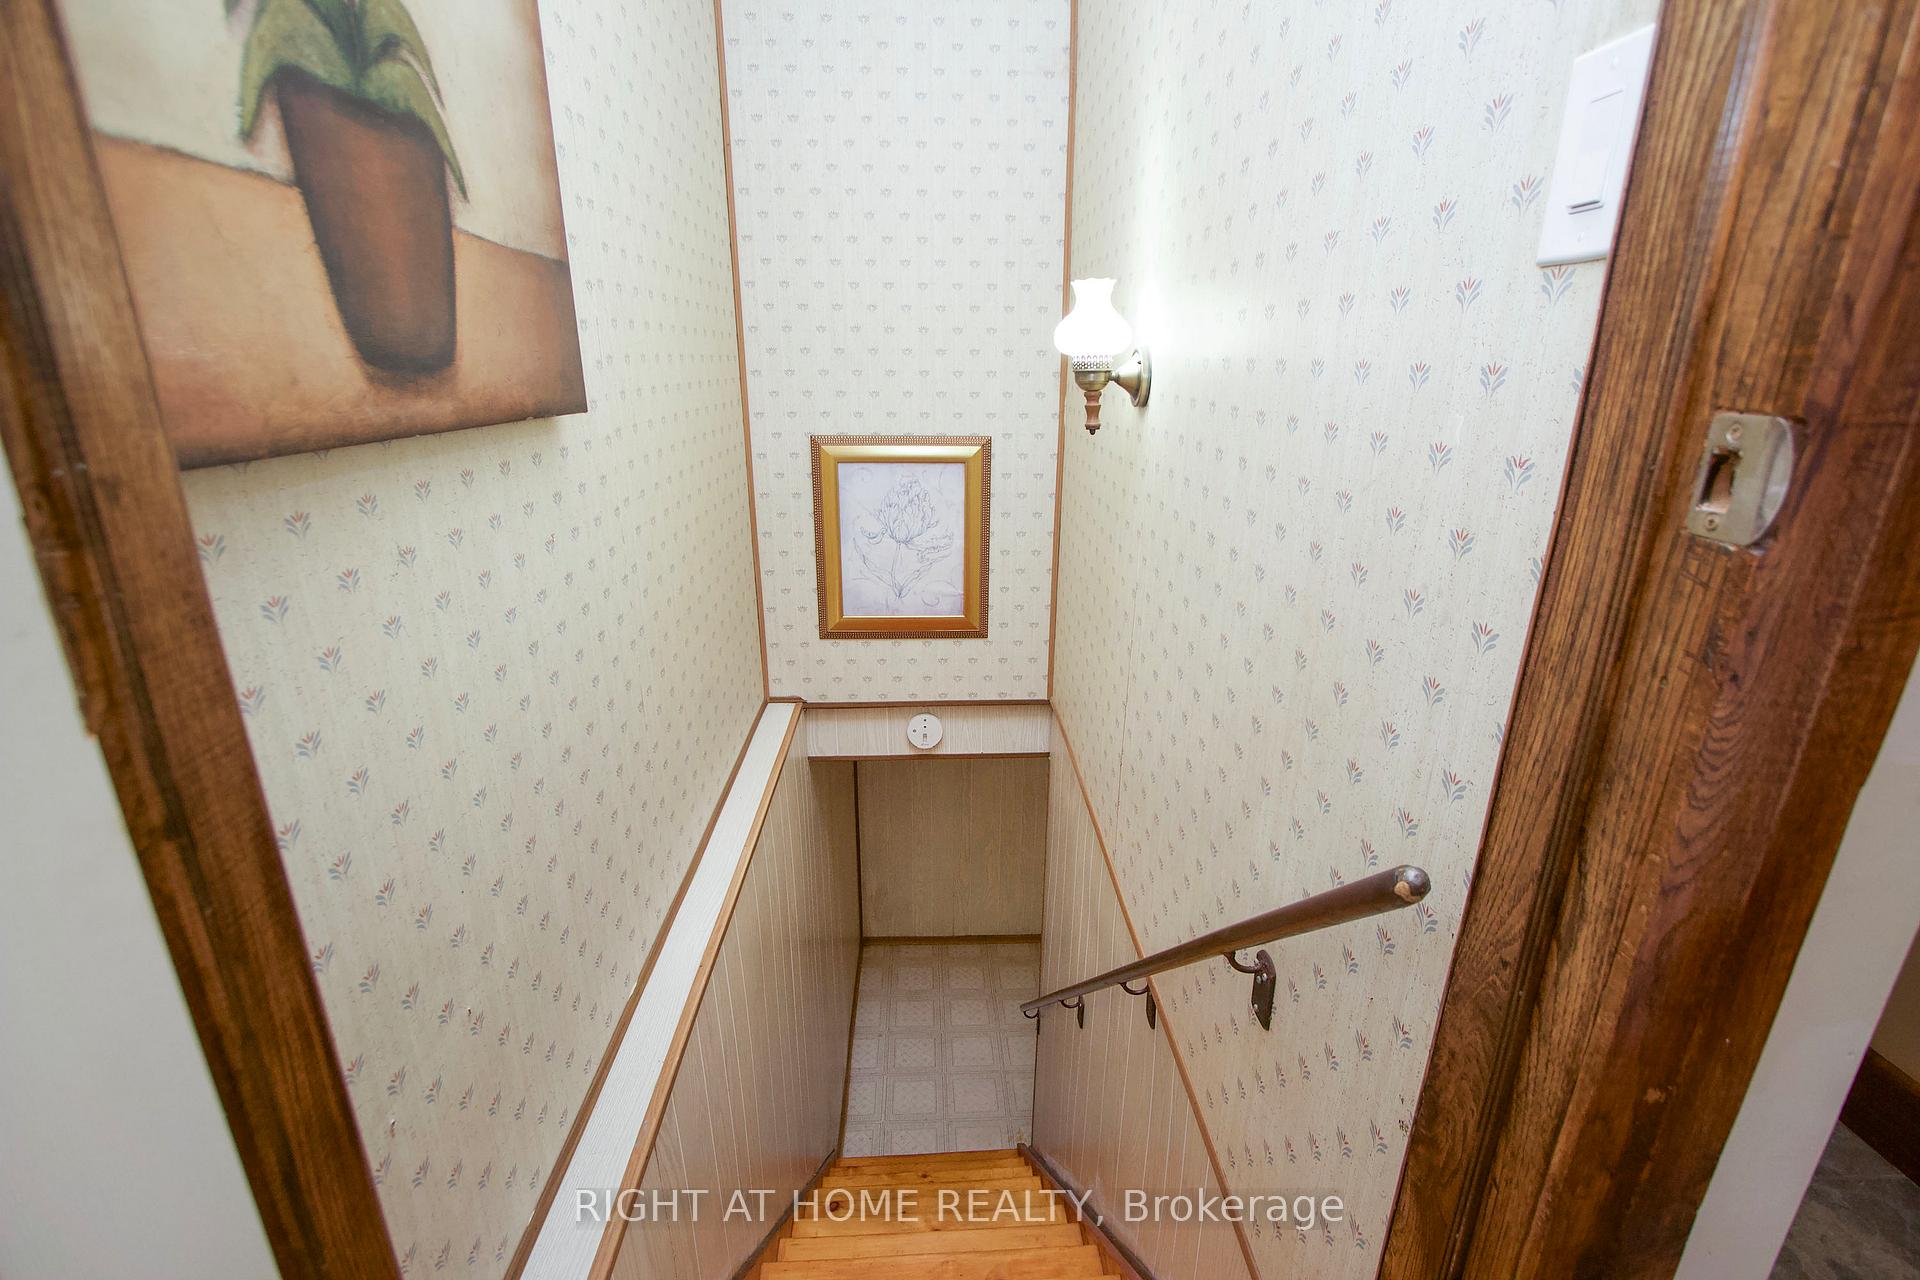
- Partially Finished, Walk-Out
Interior Features
- Laundry Level
- Main Level
- Interior Extras
- Central Vacuum, Propane Tank, Water Heater Owned
- Fireplace/Stove
- Yes
- Elevator
- No
Exterior Features
- Pool
- None
- Property Features
- Clear View, Ravine, Rolling, Skiing, Wooded/Treed, Campground
Building
- Building Type
- Detached
- Building Style
- Bungalow
- Approx Age
- 31-50
Construction
- Exterior Finish
- Brick
- Roof
- Shingles
- Foundation Details
- Concrete Block
- Special Designation
- Unknown
Lot
- Lot Front
- 200.00 ft
- Lot Depth
- 436.00 ft
- Lot Size
- 200.00 x 436.00 Feet
- Lot Size Code
- 200.00 x 436.00 Feet
Inclusions
- Inclusions
- Fridge, Stove, Washer, Dryer, Dishwasher, All window coverings, All electrical light fixtures, Basement deep freezer, 30A 4800W garage heater, Hot Tub, Water softener, 20 ft Seacan container, TV's. All else is negotiable for sale.
Exclusions
- Exclusions
- Seller is working on list for exclusions and for sale.
Parking & Garages
- Garage Type
- Attached
- Garage Spaces
- 2
- Parking Spaces
- 10
- Total Garage And Parking Spaces
- 12
Heating & Cooling
- Heat Source
- Propane
- Heat Type
- Water
- Air Conditioning
- None
- Water
- Well
- Sewers
- Septic
- Natural Gas
- Available
- Hydro
- Yes
- Cable
- No
- Telephone
- Yes
- Bedrooms
- 3
- Washrooms
- 3
- Kitchens
- 1
- Family / bonus room
- Yes
Room sizes
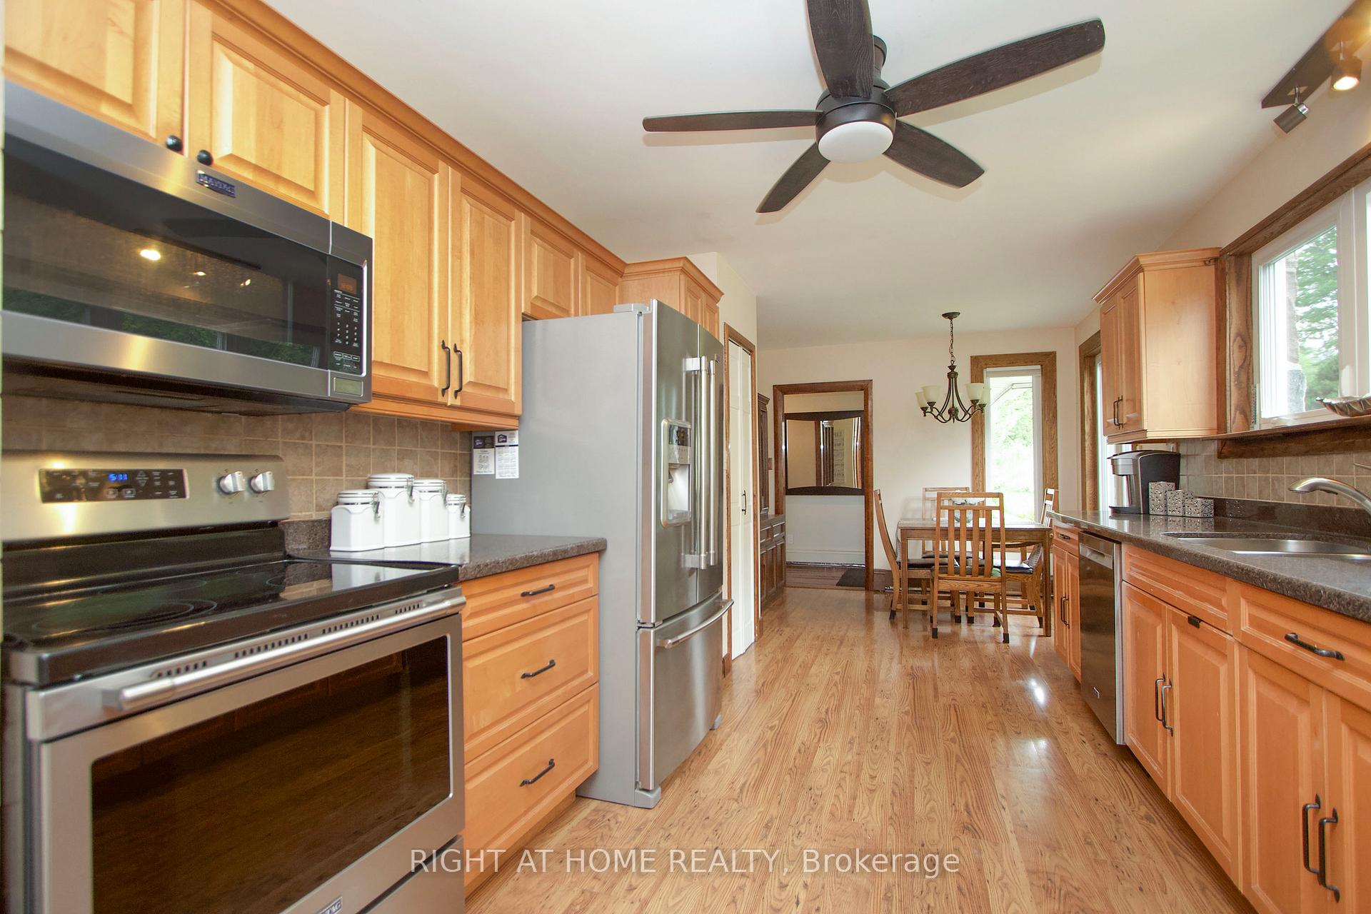
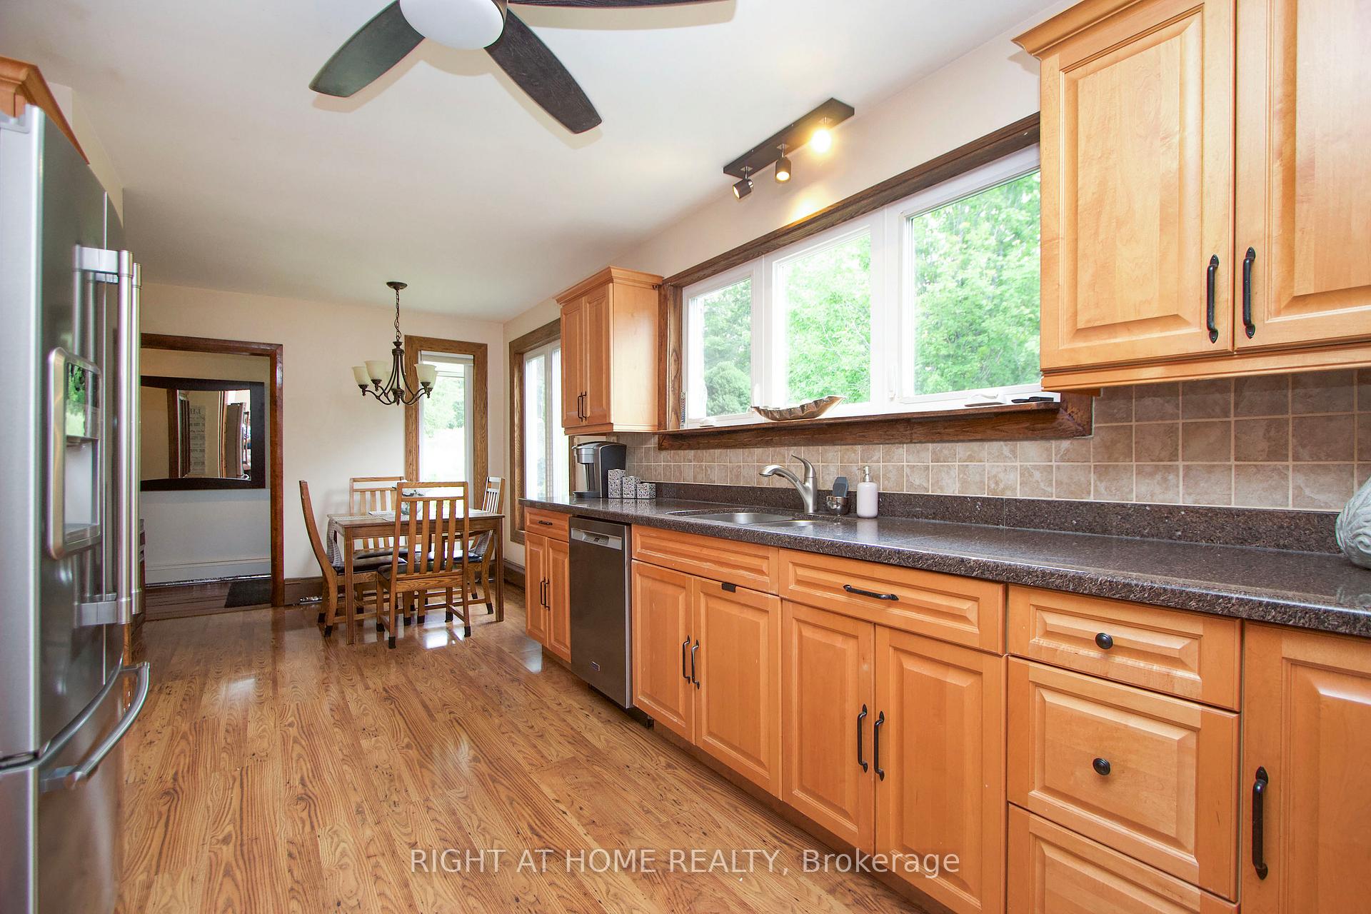
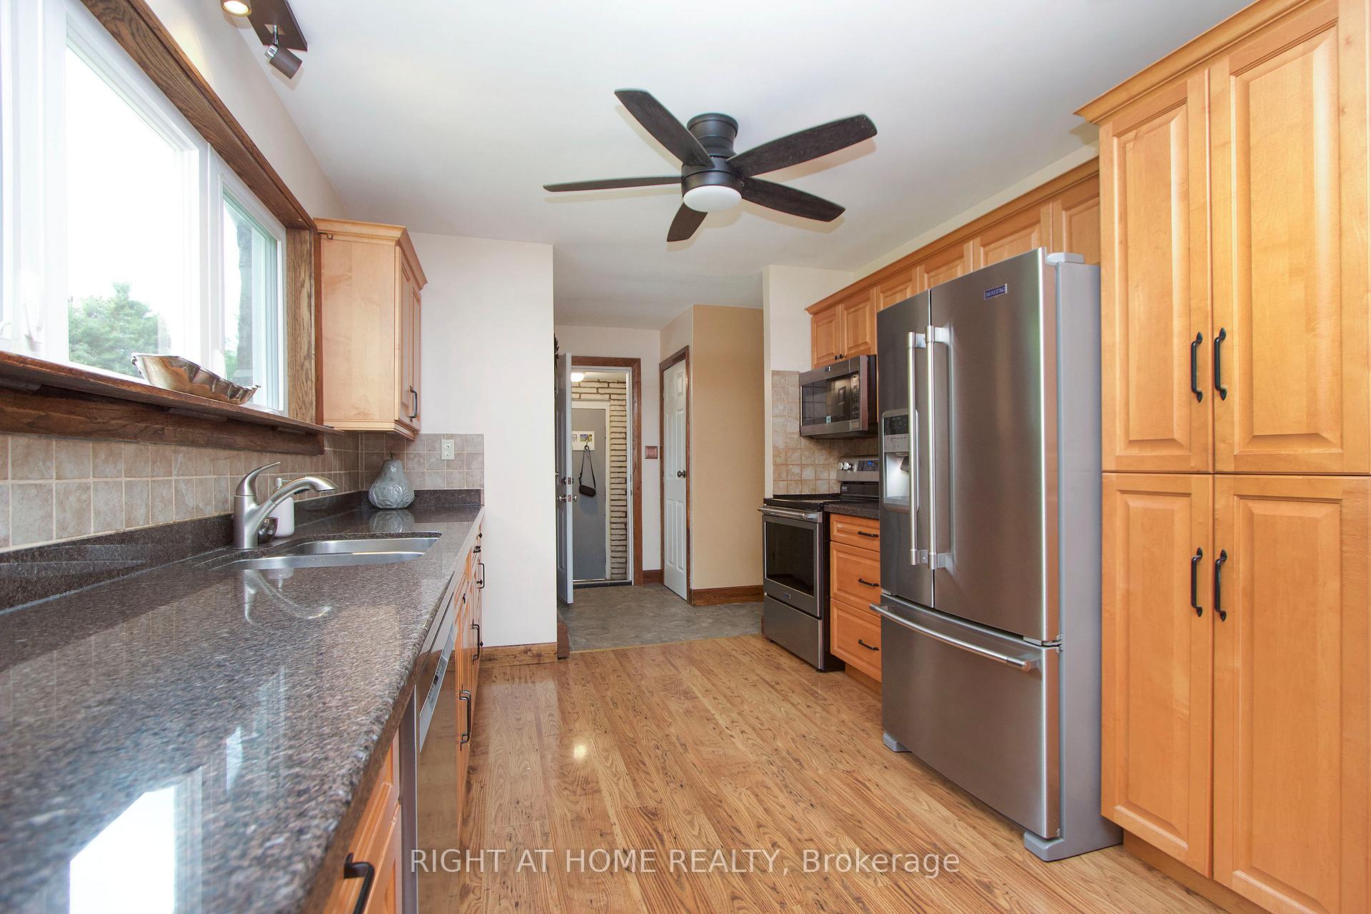
- Kitchen—Main level, Granite Counters, Laminate, Pantry
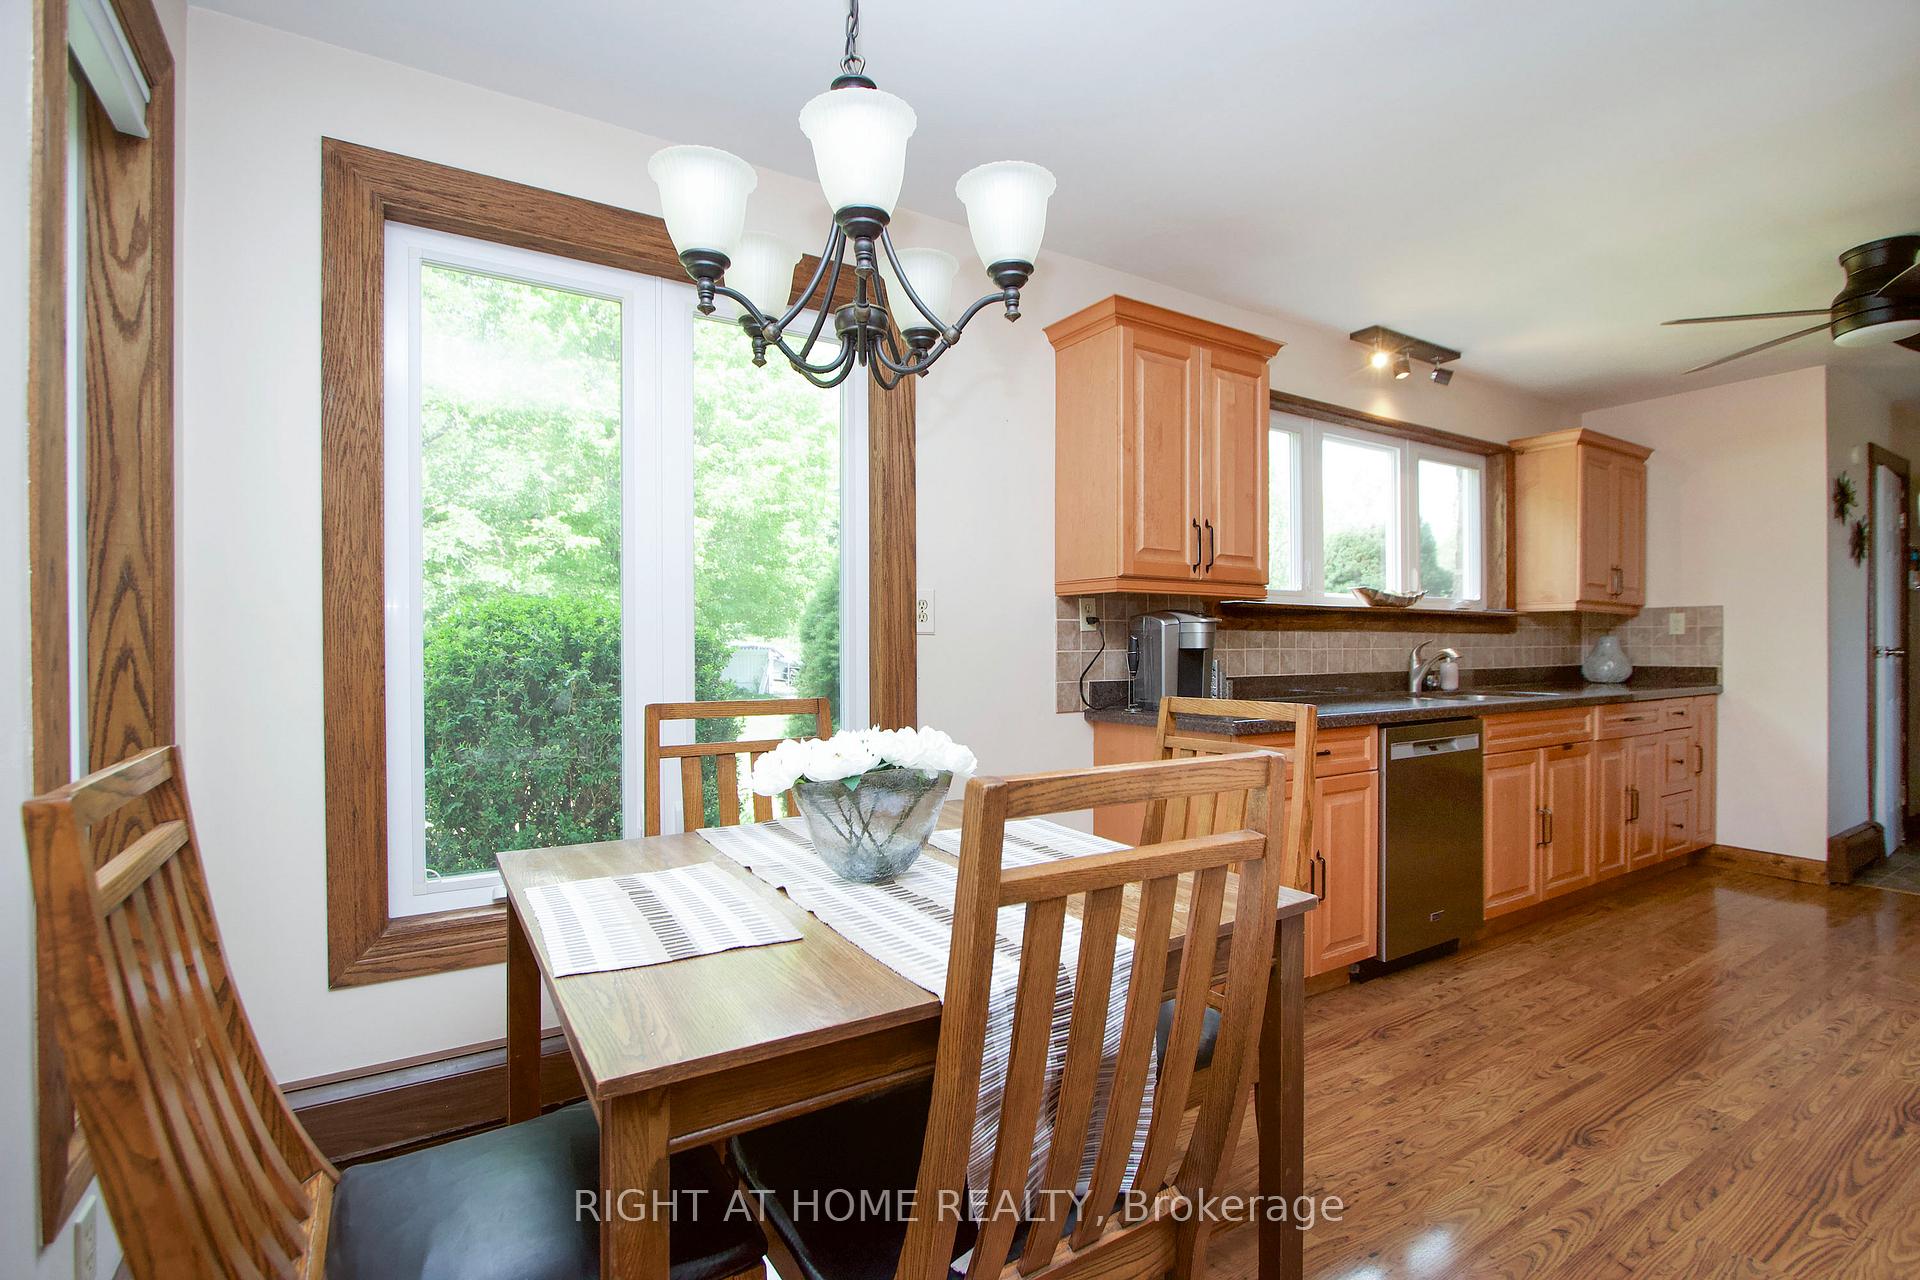
- Kitchen4.27 x 3.66Main level, Eat-in Kitchen, Laminate
- Living Room5.79 x 4.57Main level, Stone Fireplace, Picture Window, Plank
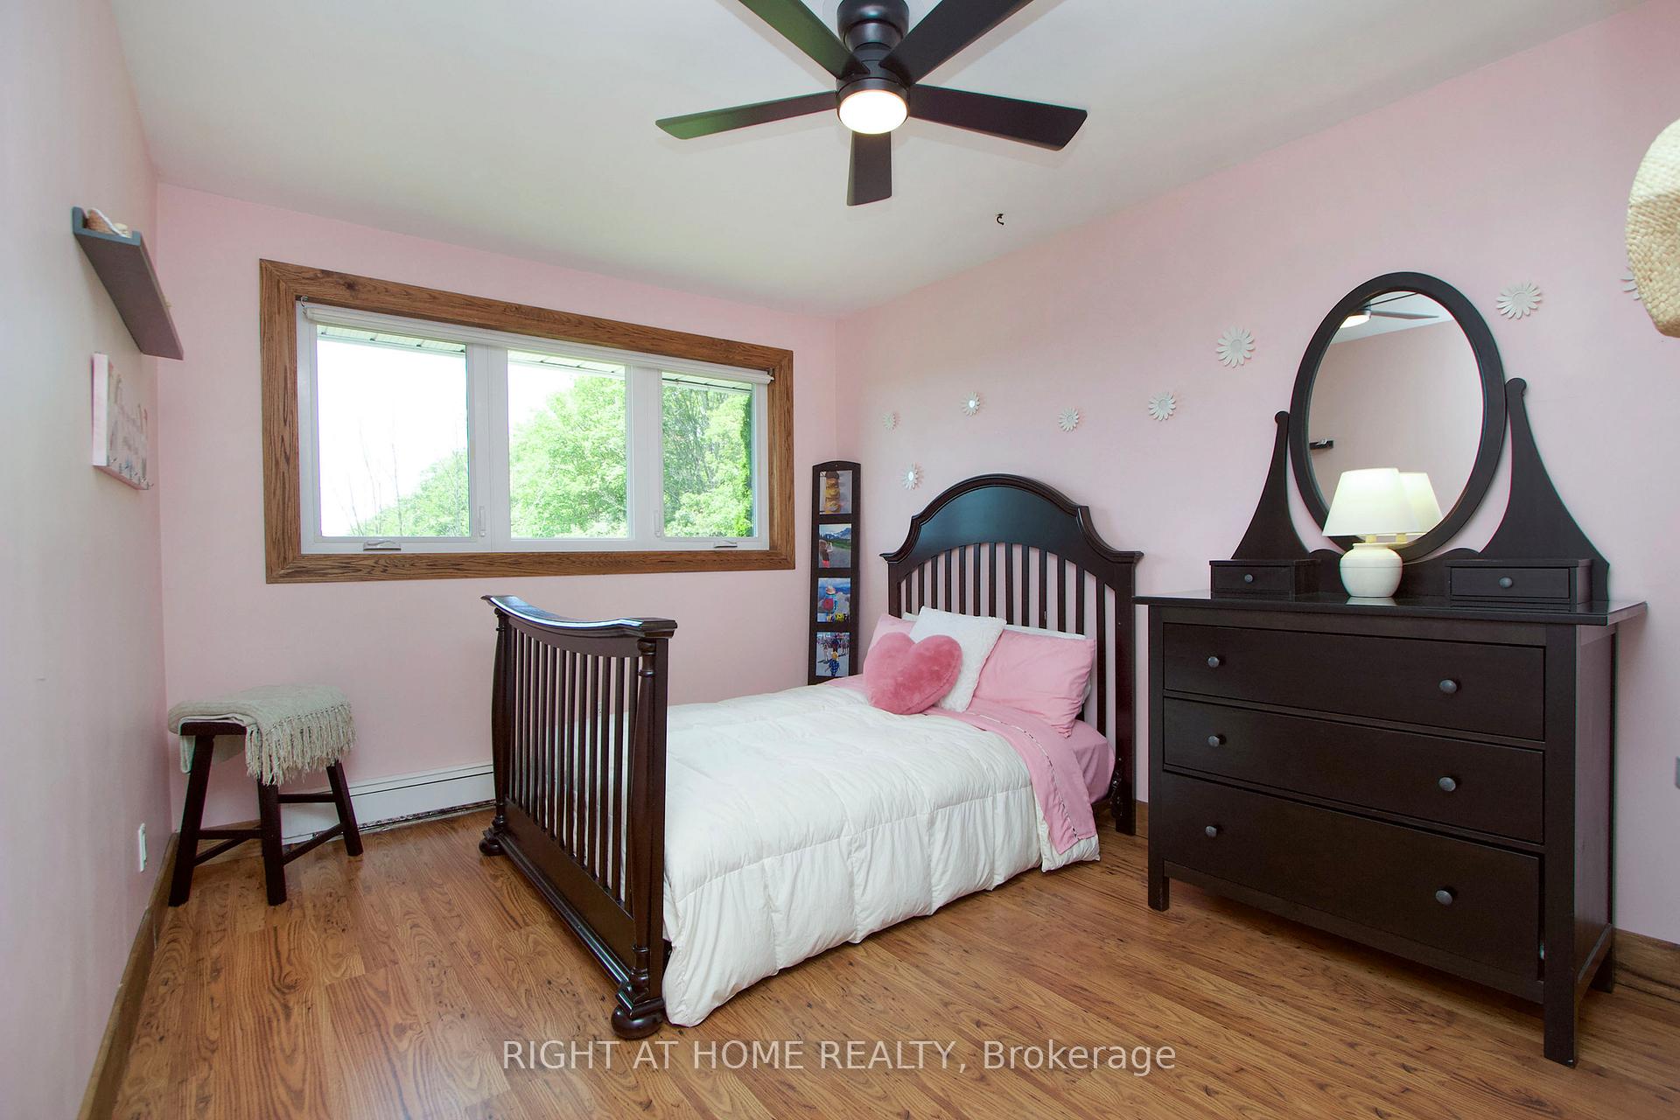
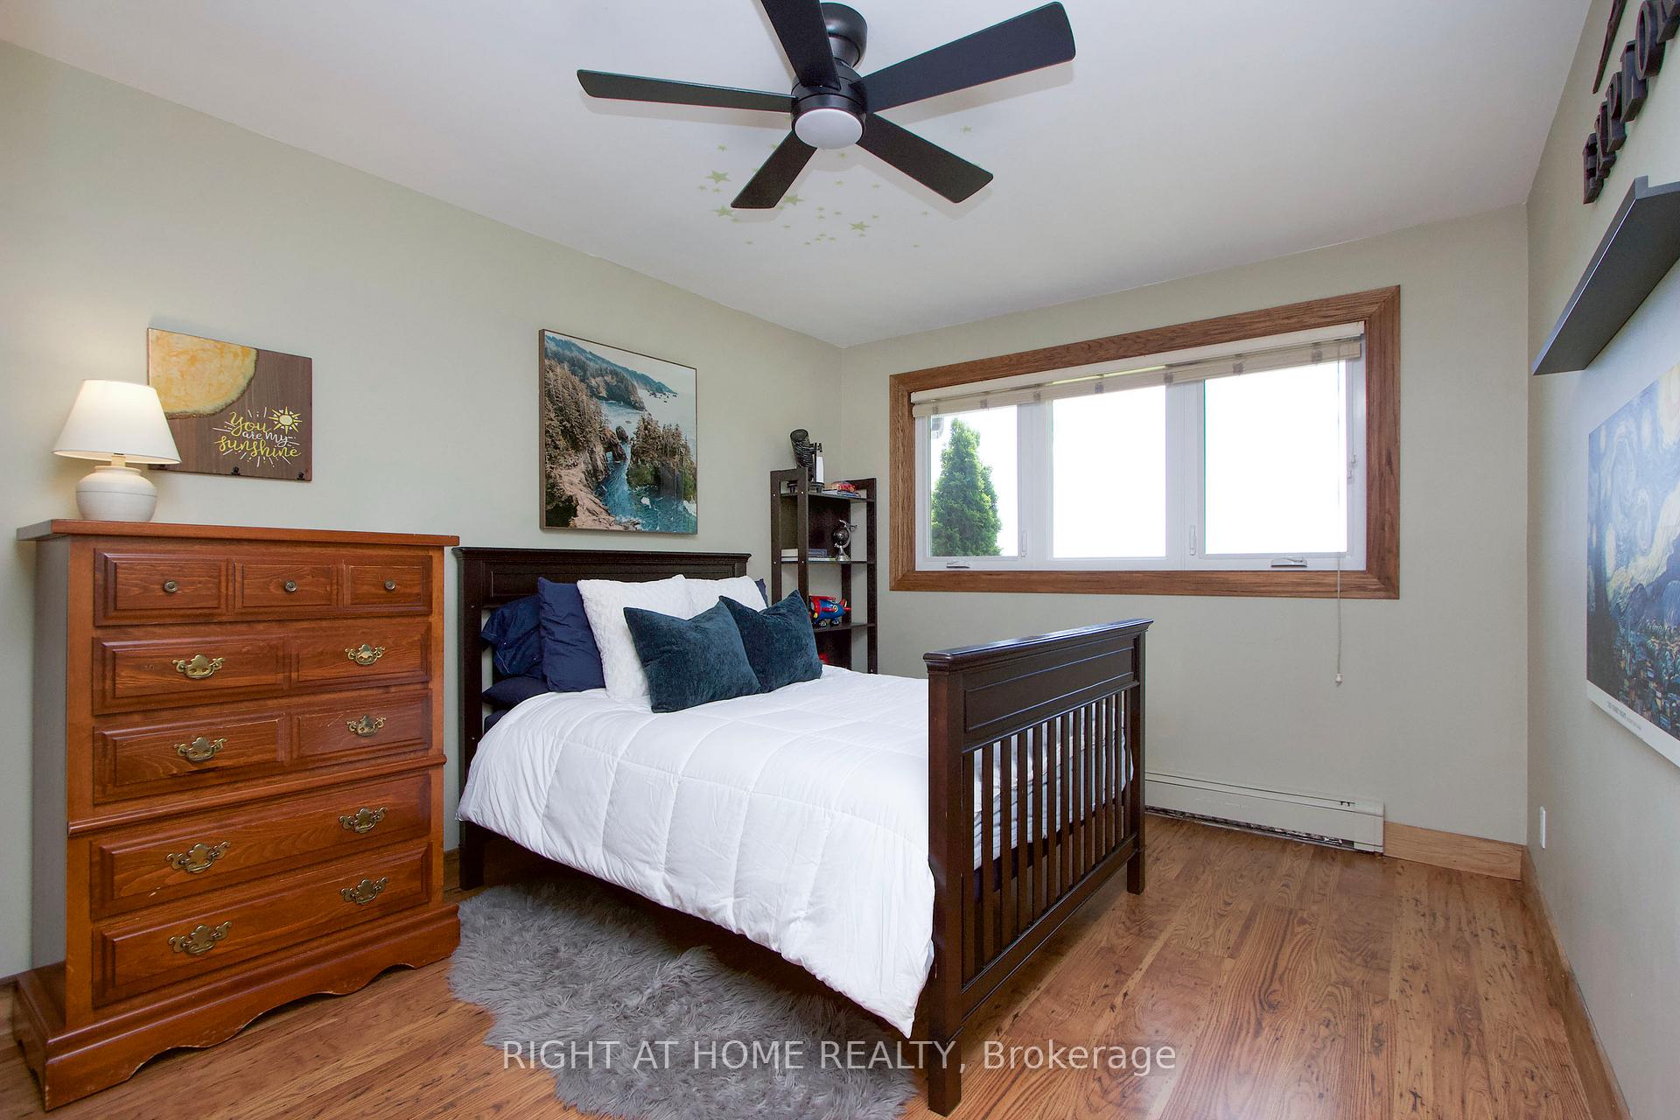
- Bedroom 34.27 x 3.05Main level, Laminate, B/I Closet
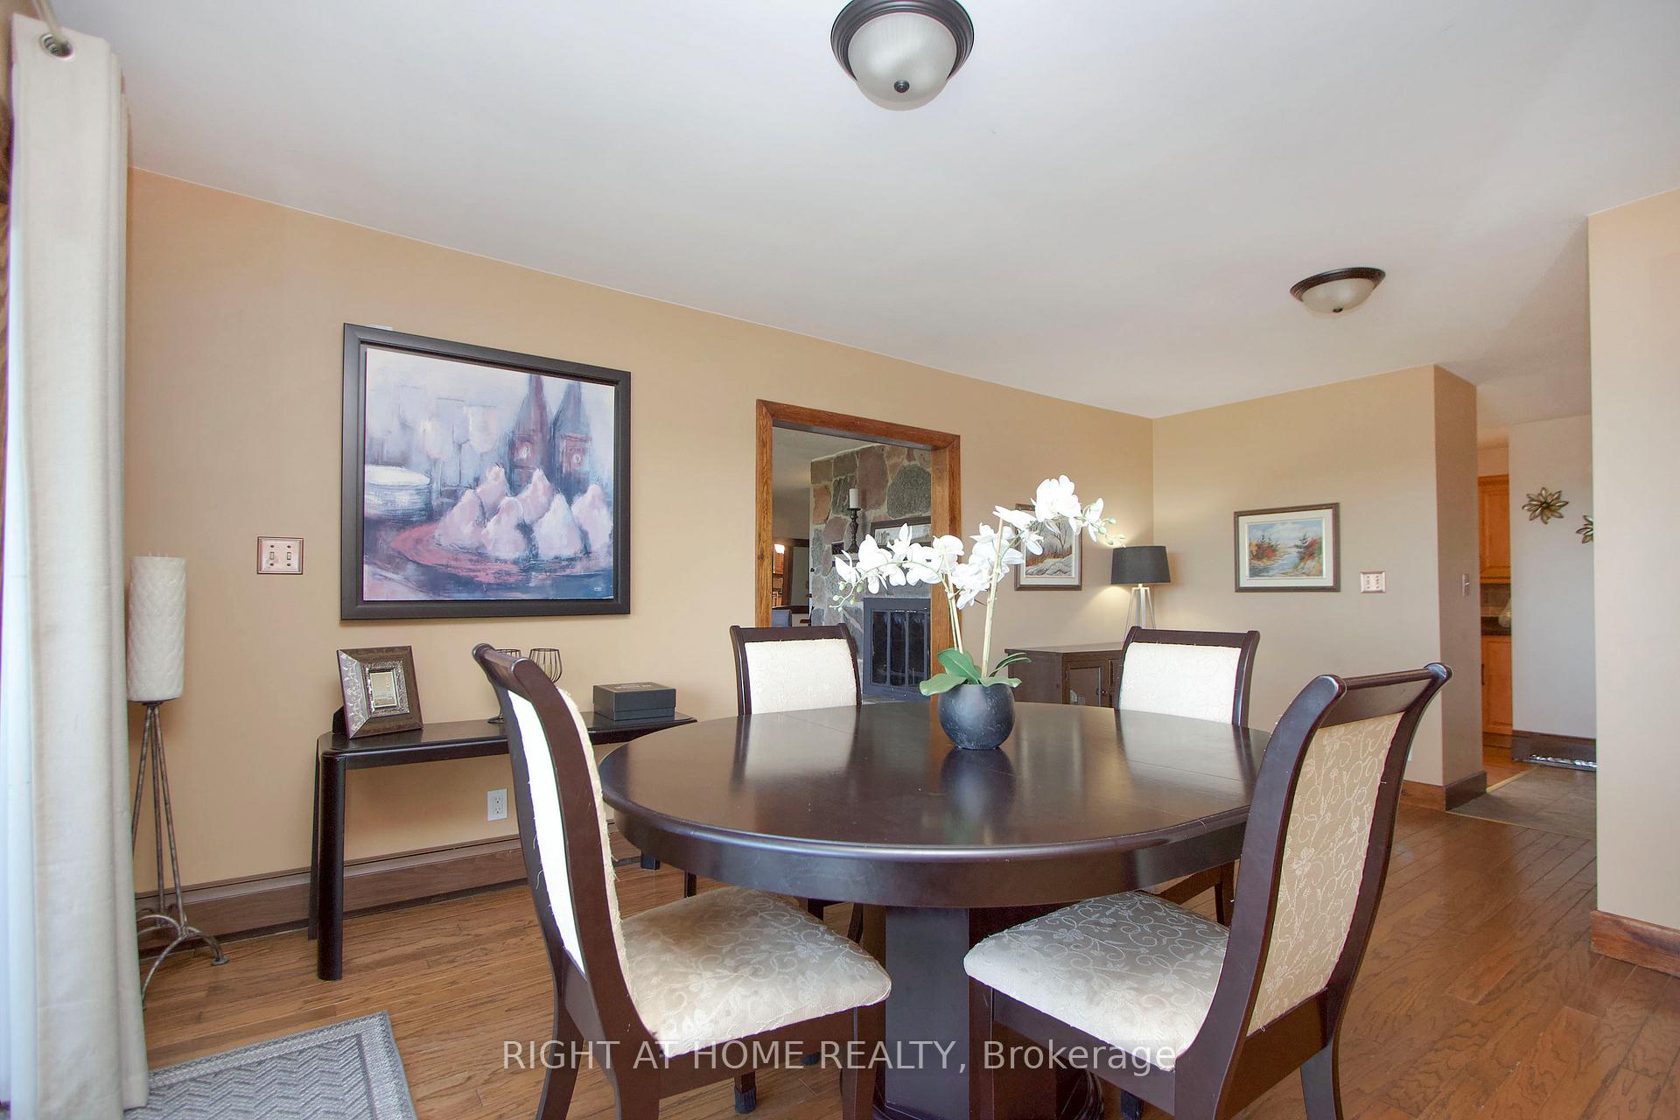
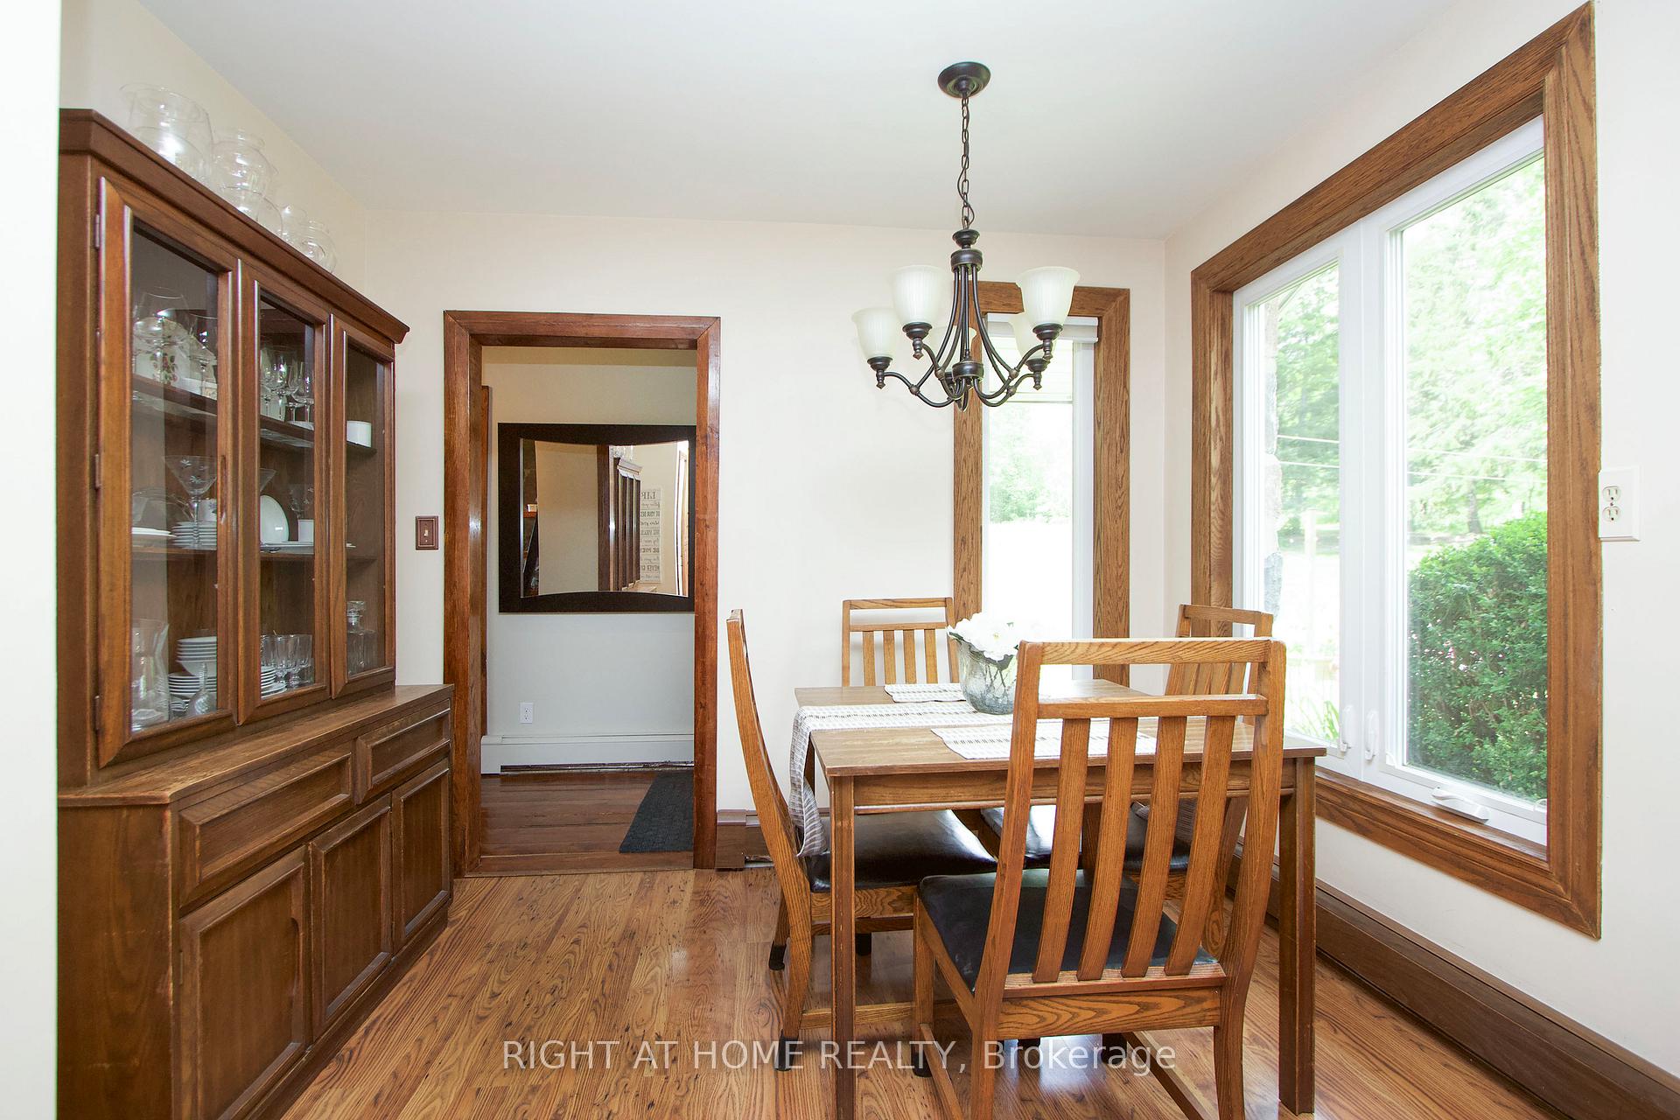
- Dining Room—Main level, Hardwood Floor, Overlooks Backyard, W/O To Porch
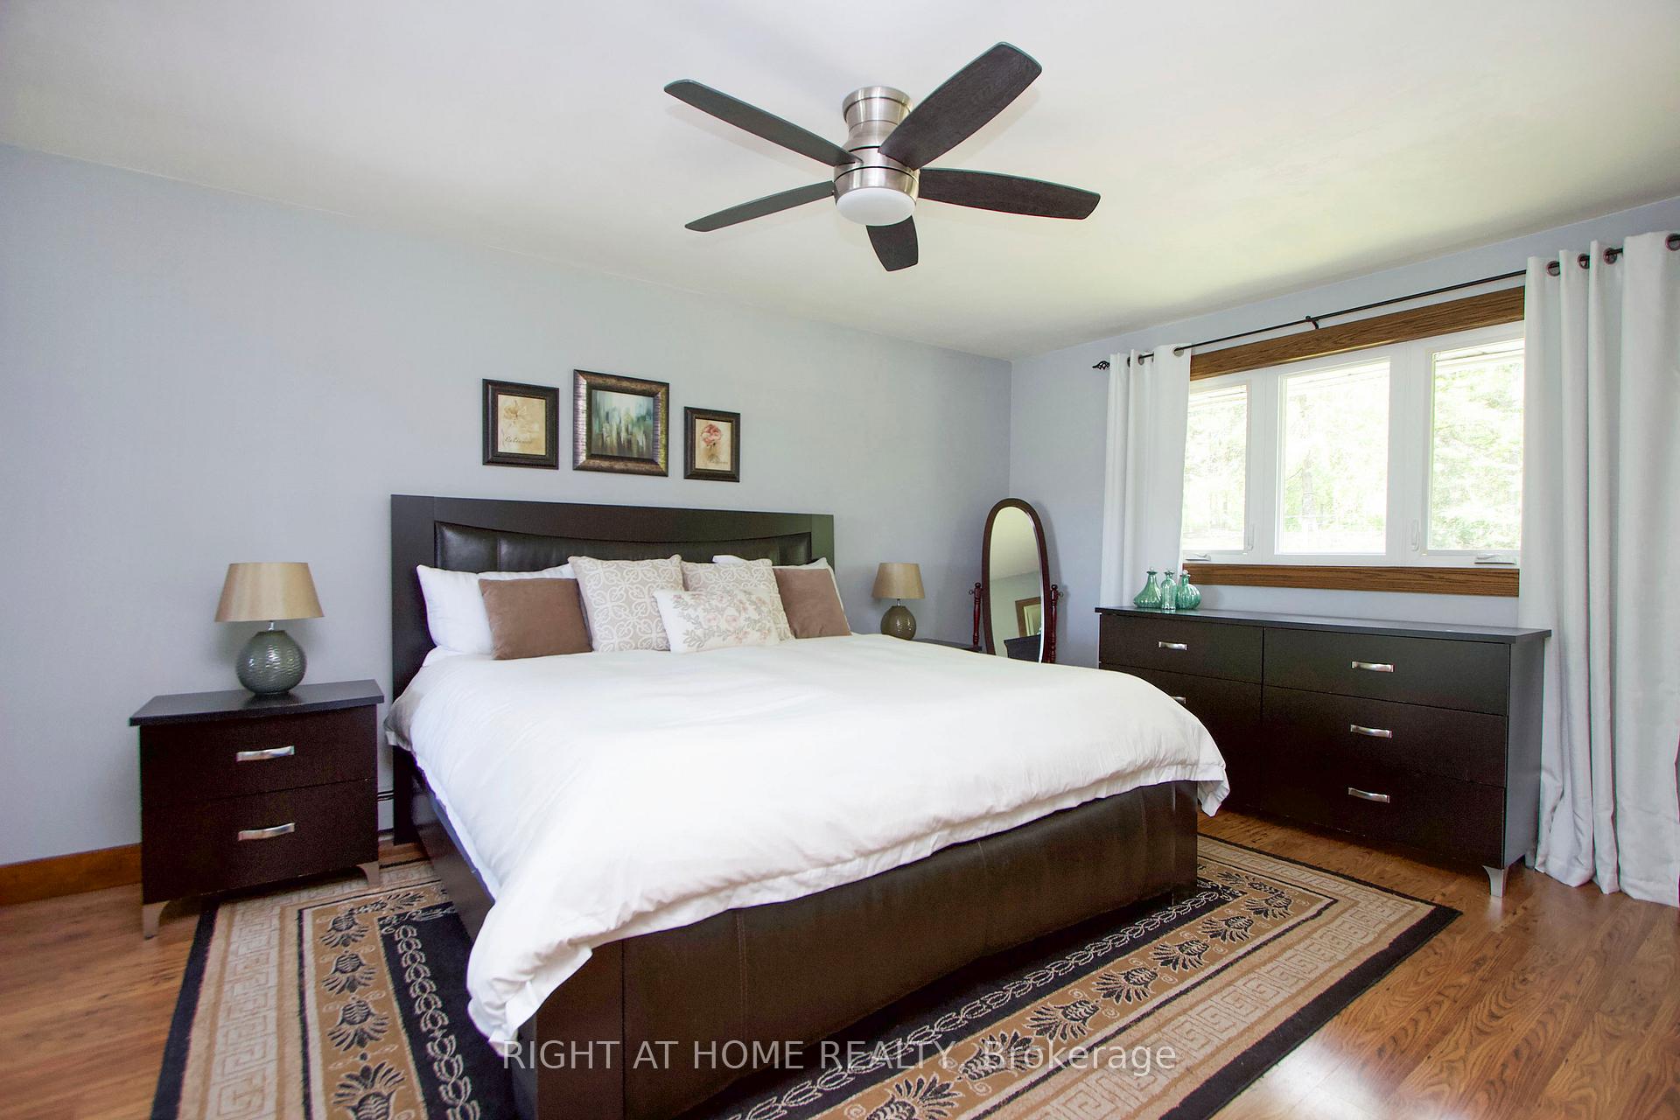
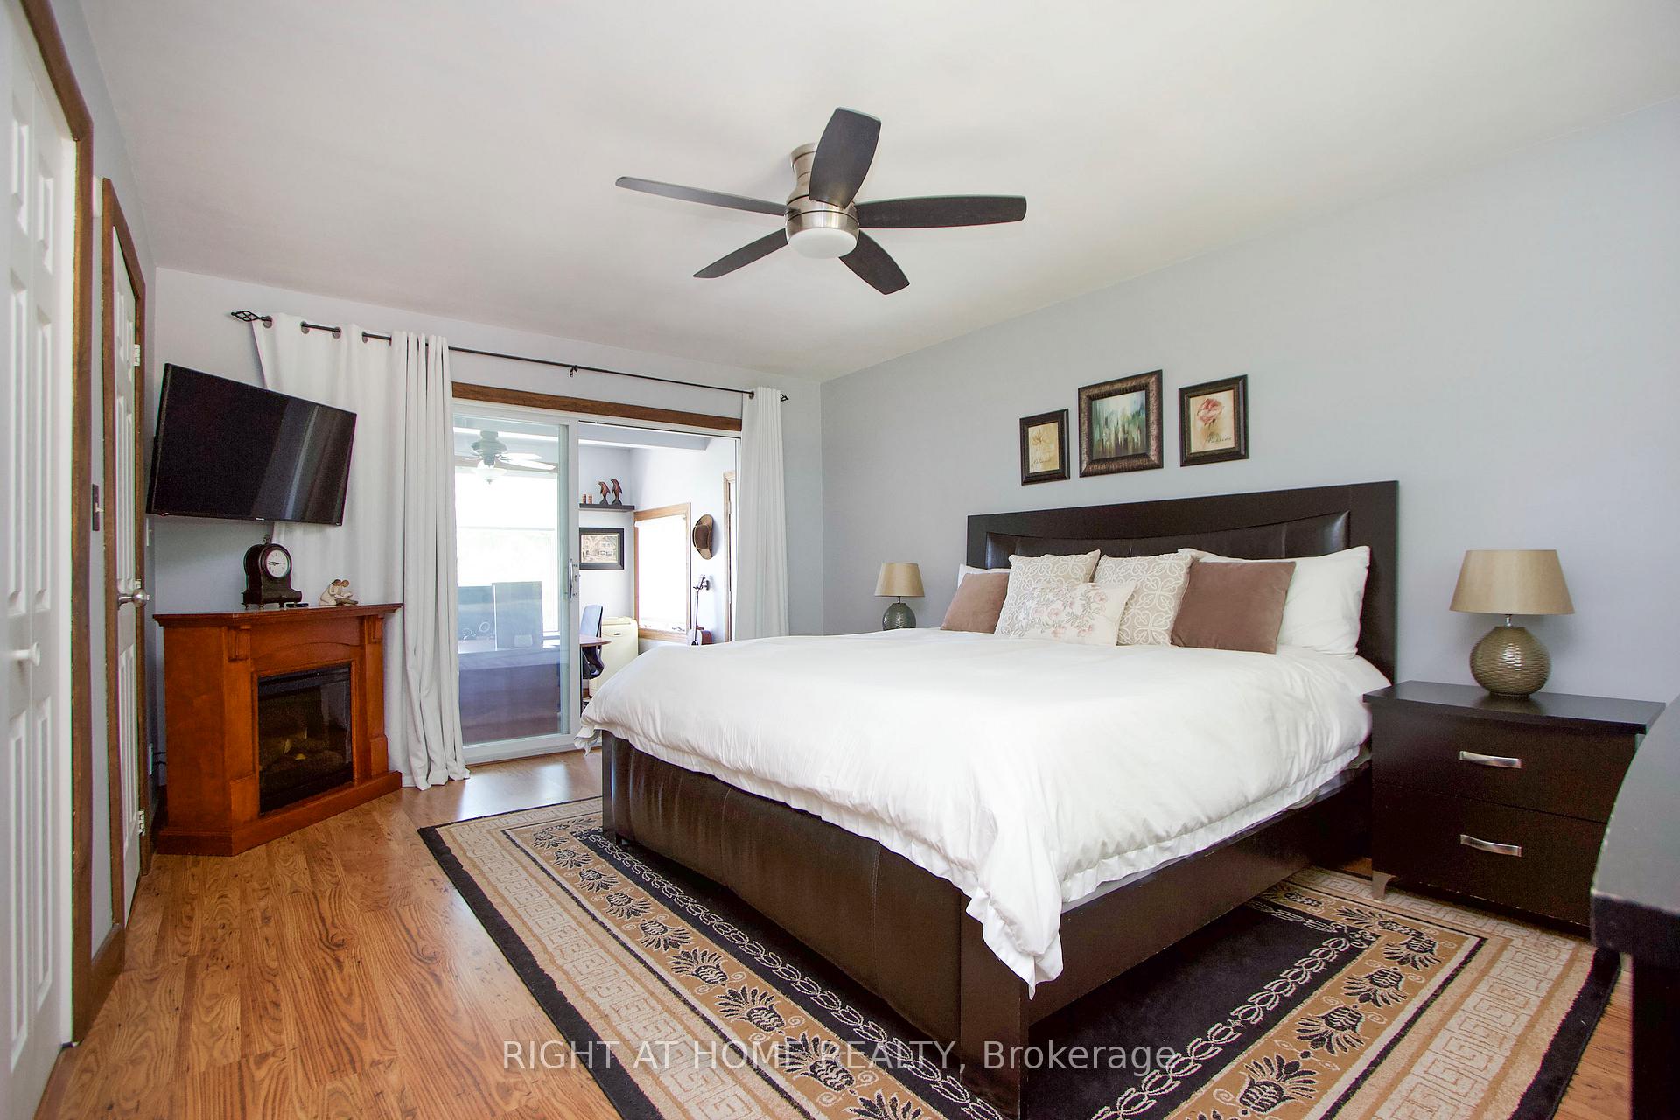
- Primary Bedroom5.18 x 3.38Main level, 3 Pc Ensuite, Laminate, B/I Closet
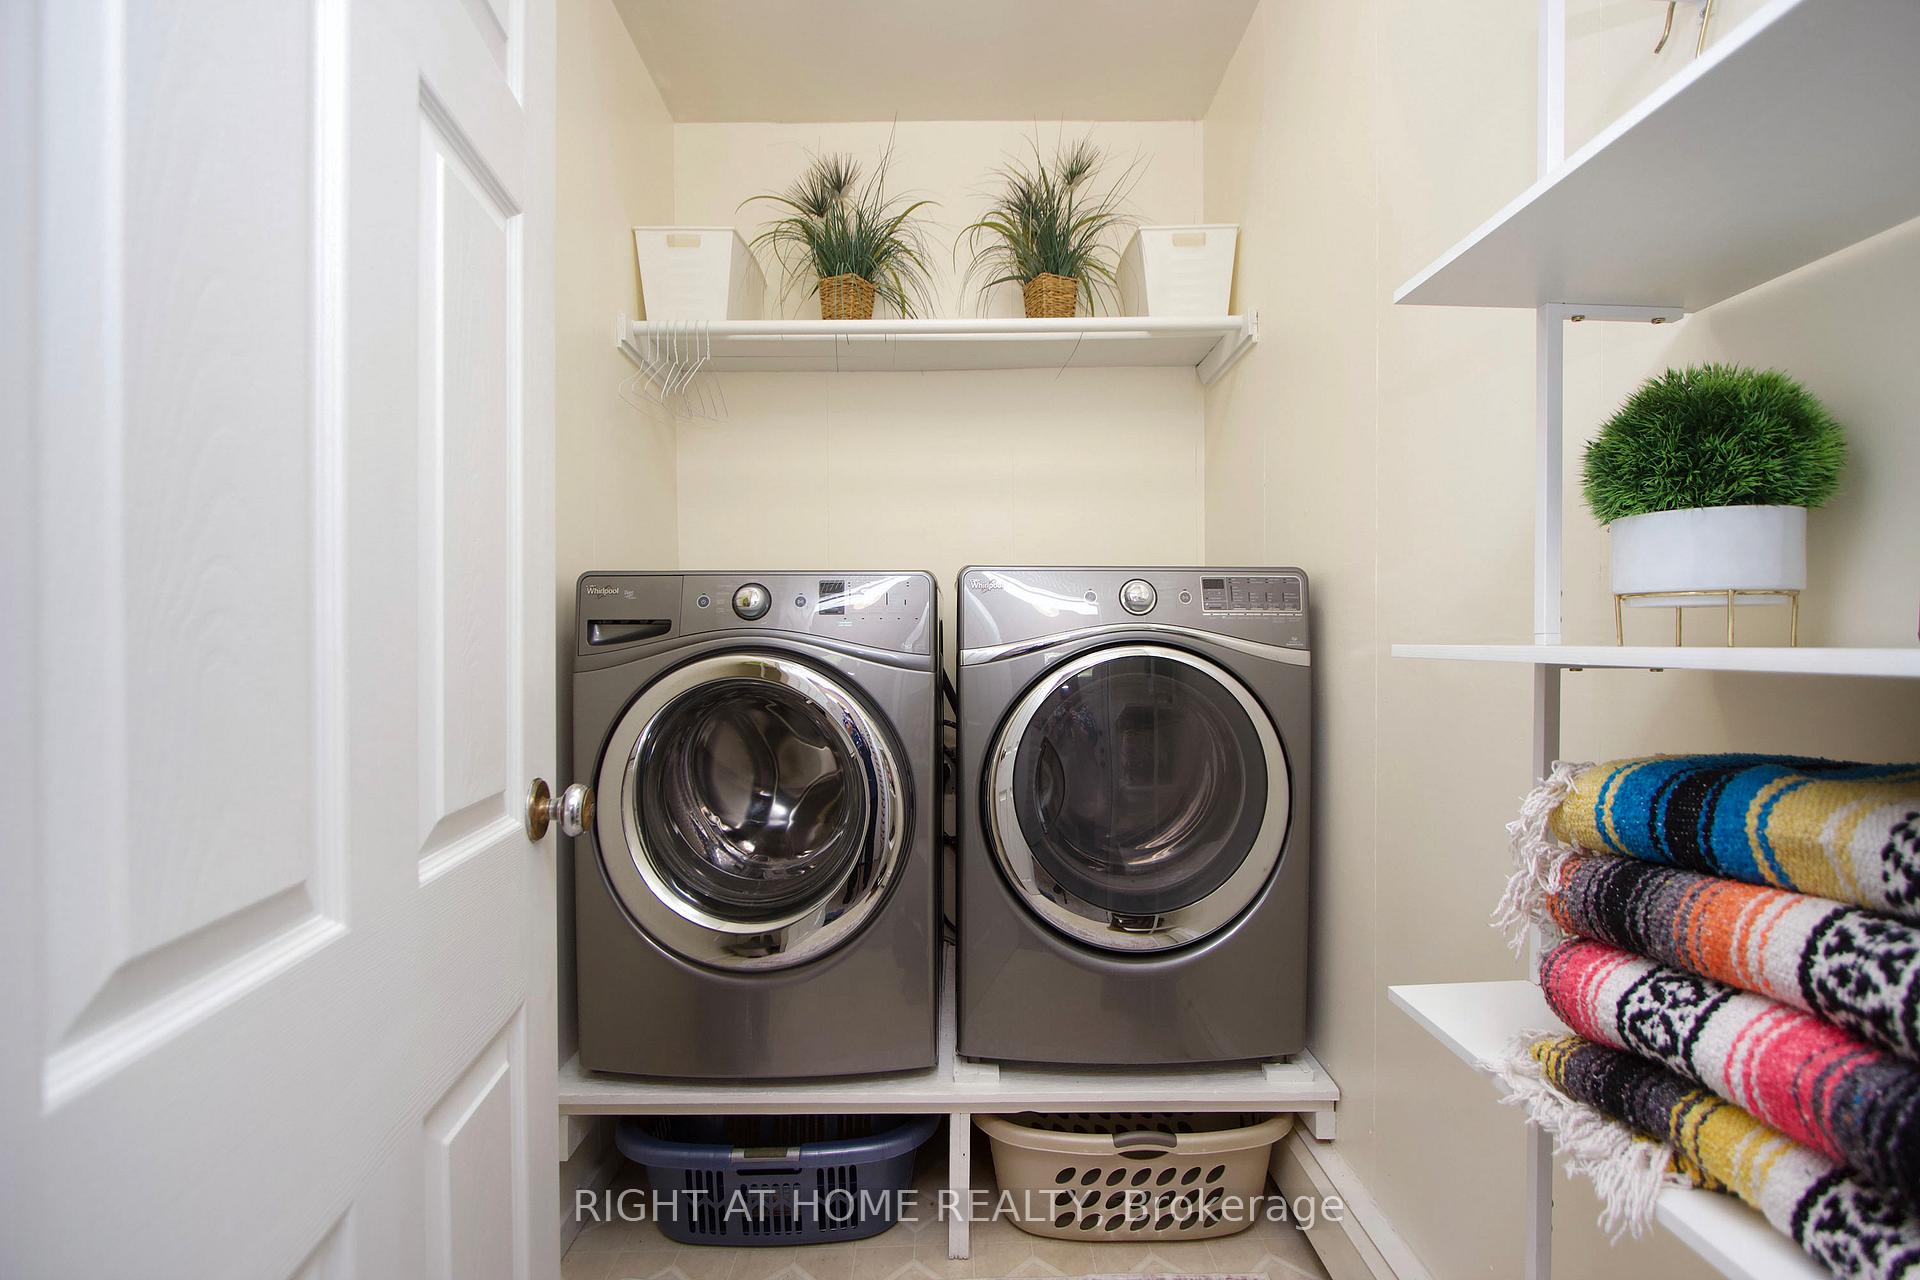
- Laundry—Main level
- Bedroom 24.27 x 2.99Main level, Laminate, B/I Closet, South View
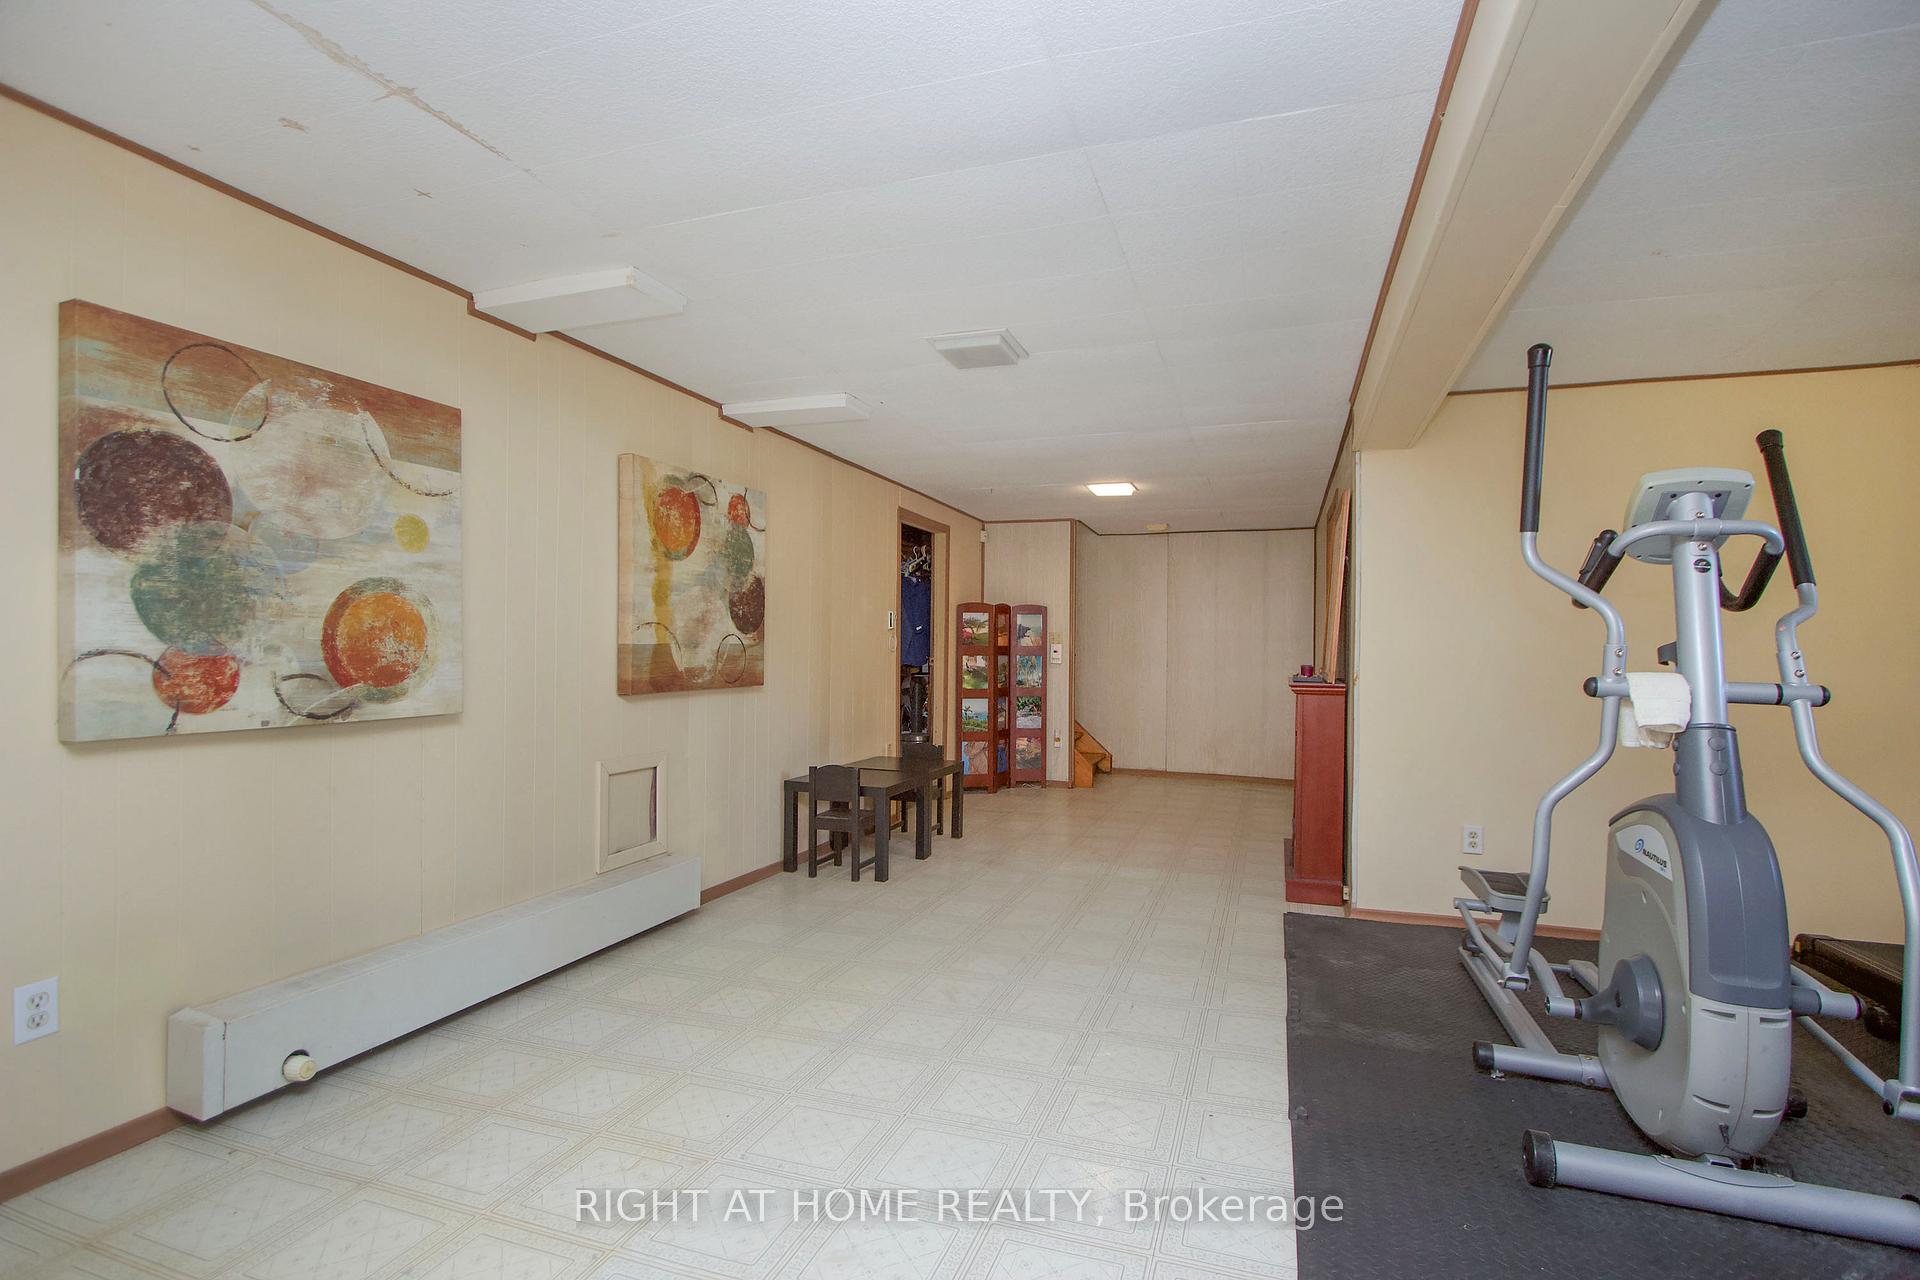
- Recreation6.07 x 4.57Lower level, Vinyl Floor
- Office3.66 x 3.57Main level, Combined w/Primary, Overlooks Backyard, W/O To Garden
Washrooms
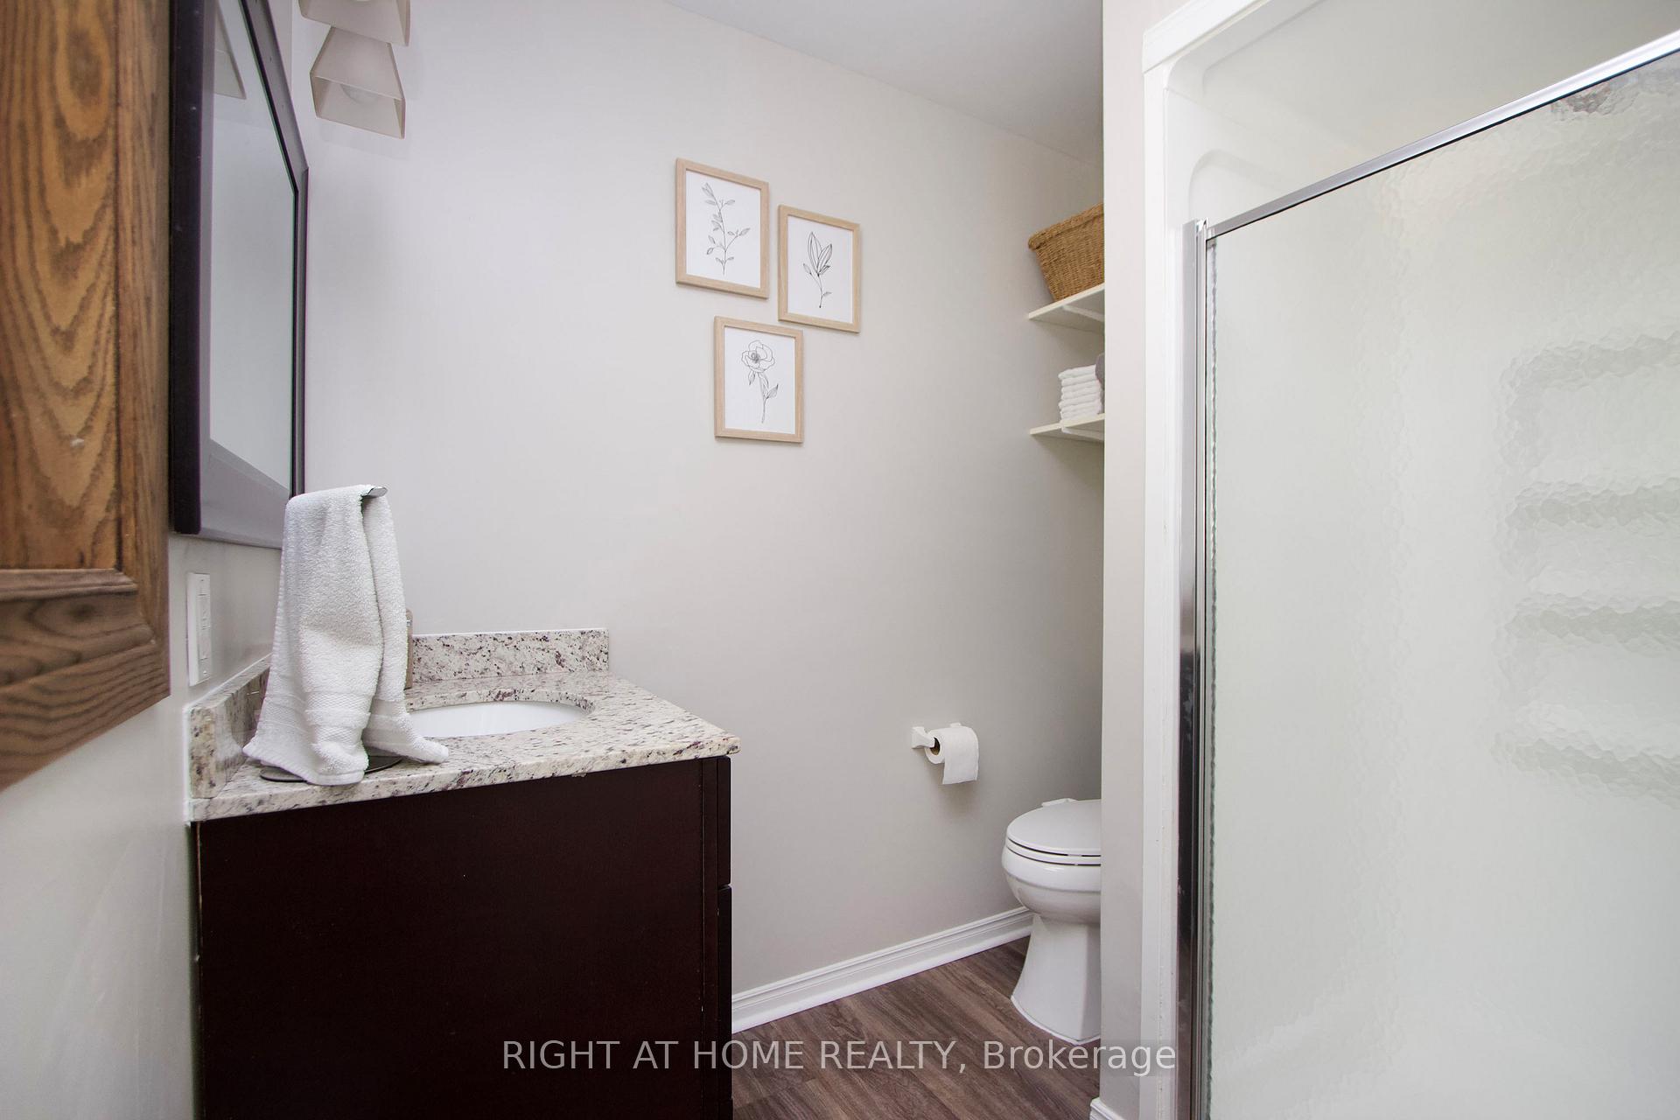
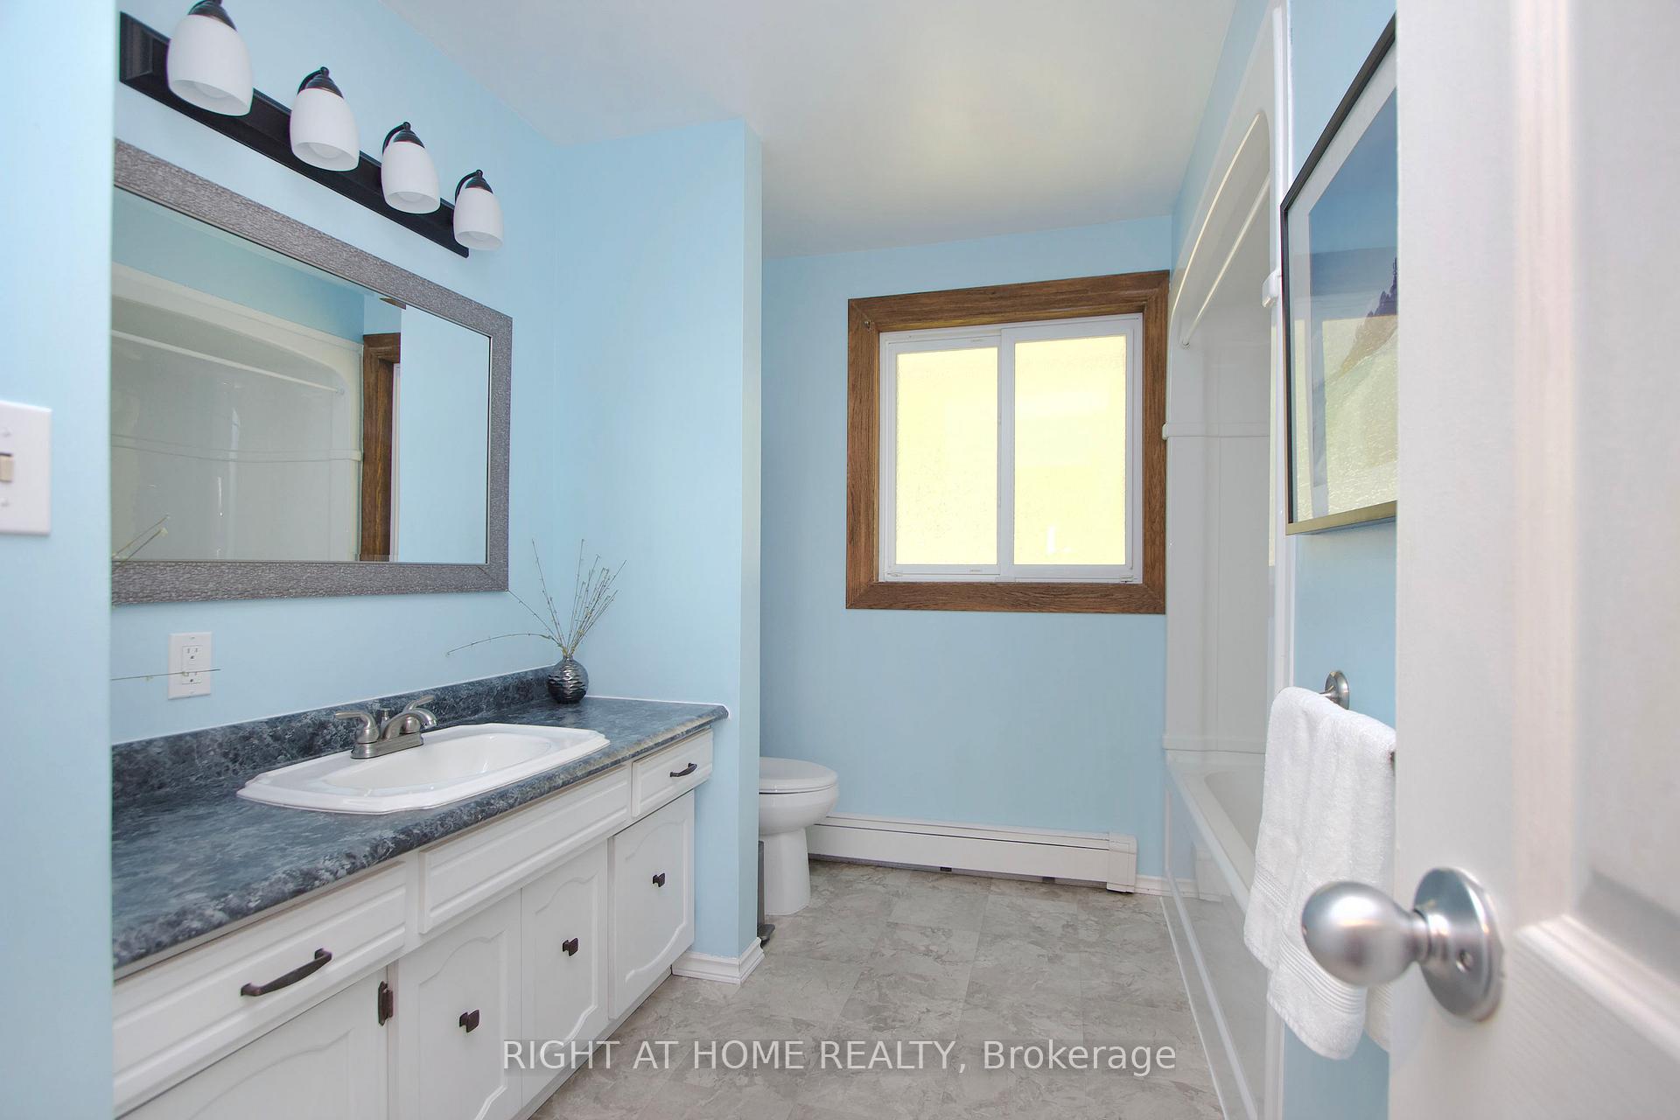
- 4-piece, Main
- 3-piece, Main
- 2-piece, Main
- Area
- Clarington
- Municipality
- Clarington
- Neighbourhood
- Rural Clarington
- Main cross streets
- South Hwy 35/115 & Skeldiing
- Directions
- South Hwy 35/115 to Skelding
- Waterfront
- None
- MLS® number
- E13883748
- Data source
- Toronto Regional Real Estate Board
- Listed on
- 2026-10-08
- Updated on
- 2026-10-13
- Days on market
- 7 days
- Possession type
- 30-59 days
- Co-op commission
- 2.5%
- Seller
- Listed by
- RIGHT AT HOME REALTY
Home Market Value
Current home valuation for 3710 Skelding Road, Clarington, Rural Clarington, Clarington, ON. Listed for $995,000
HOMEH Estimate
$976,156
Estimated Sales Range
$771,163 - $1,181,149
HOMEH Estimate for 3710 Skelding Road, Clarington, Rural Clarington
Calculated with a real agent's CMA method — 45+ years of experience, codified. Not an AI guess.
For the owner
Is this your home? Track its value.
Get this home's HOMEH Estimate by email once a month, with how many homes are for sale around you.
Mortgage Payment Calculator
Compare up to 4 down payment scenarios
5% on first $500K + 10% on $495,000 over $500K
$74,500
| Scenario 1 | Scenario 2 | Scenario 3 | Scenario 4 | |
|---|---|---|---|---|
−Down payment | % $ | % $ | % $ | % $ |
+CMHC insurance | $36,815 | $27,761 | $23,681 | $0 |
=Total mortgage | $957,190 | $923,261 | $869,431 | $796,000 |
Amortization | ||||
Mortgage rate | % | % | % | % |
| Payment frequency | ||||
=Mortgage payment | $4,673monthly | $4,508monthly | $4,245monthly | $3,886monthly |
Land Transfer Tax
$16,375
$16,375
Around this home
No schools found nearby
Data provided by OpenStreetMap & Fraser Institute School Rankings
Ask HOMEH
New!Hi there!
👋Text or call (416) 301-9001
Recommended for you
Based on homes you've looked at.
No recommended properties found.
Nearby similar homes
No nearby properties found.
More real estate resources
Other homes nearby
Explore this area
Nearby neighbourhoods
No nearby listings available.