
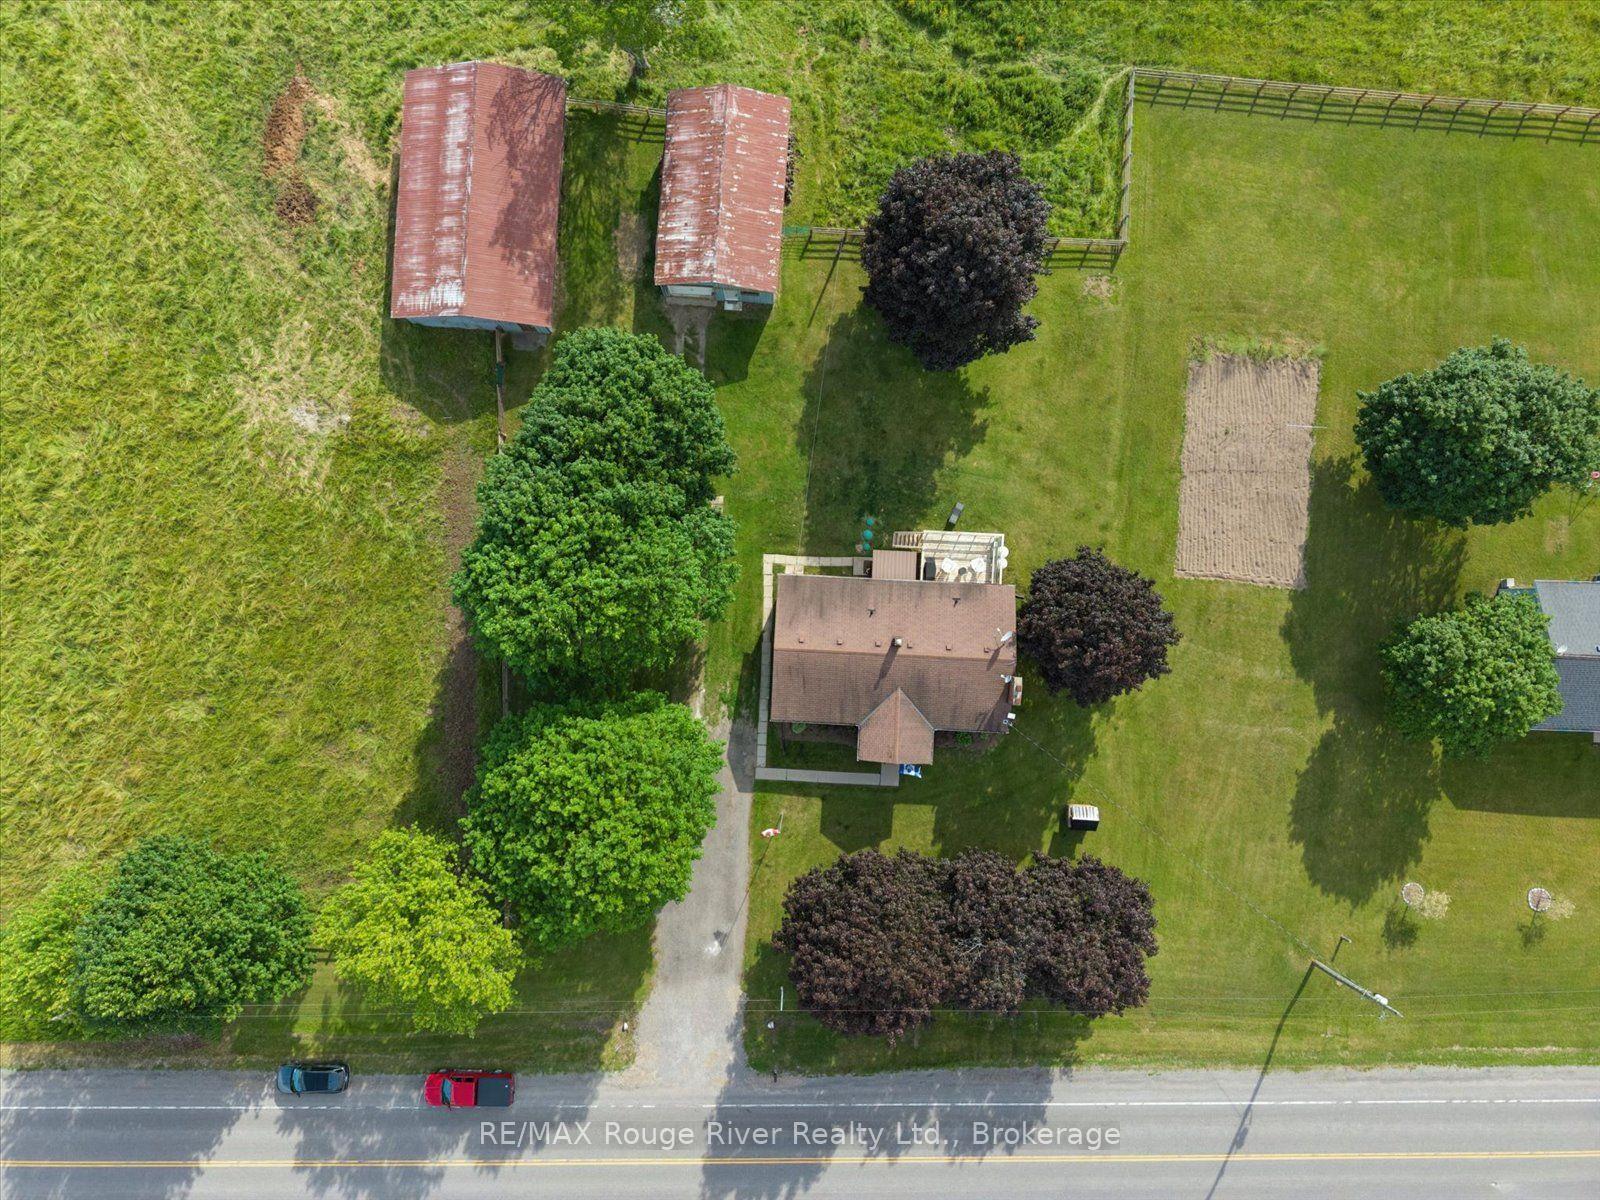
3714 Newtonville Road
Clarington (Rural Clarington), ON L0A 1J0
- 3+1Bedrooms
- 2Bathrooms
- 4Garage
- 1100–1500Sq Ft
- $2,687Tax
- 566×634 ftLot Size
 Estimated Value:$1,052,236See Free Estimate Report

Sale & Price History for 3714 Newtonville Road, Clarington, Rural Clarington
| Start Date | End Date | Price | Event | MLS# |
|---|---|---|---|---|
| No listing history available | ||||
Real estate boards require you to or to see the full details of this property.
*Sold prices and complete sale & price history are regulated data. Under the Trust in Real Estate Services Act, 2002 (TRESA) and the rules of the Real Estate Council of Ontario (RECO), and pursuant to the Multiple Listing Service® rules of the Canadian Real Estate Association (CREA) and the Toronto Regional Real Estate Board (TRREB), this information may be shown only to registered users who have agreed to the applicable terms of use (a Virtual Office Website, or "VOW," arrangement). HOMEH Inc., Brokerage therefore provides it to signed-in members only. Creating an account is free and takes under a minute.
About 3714 Newtonville Road, Clarington, Rural Clarington
Summarized Description
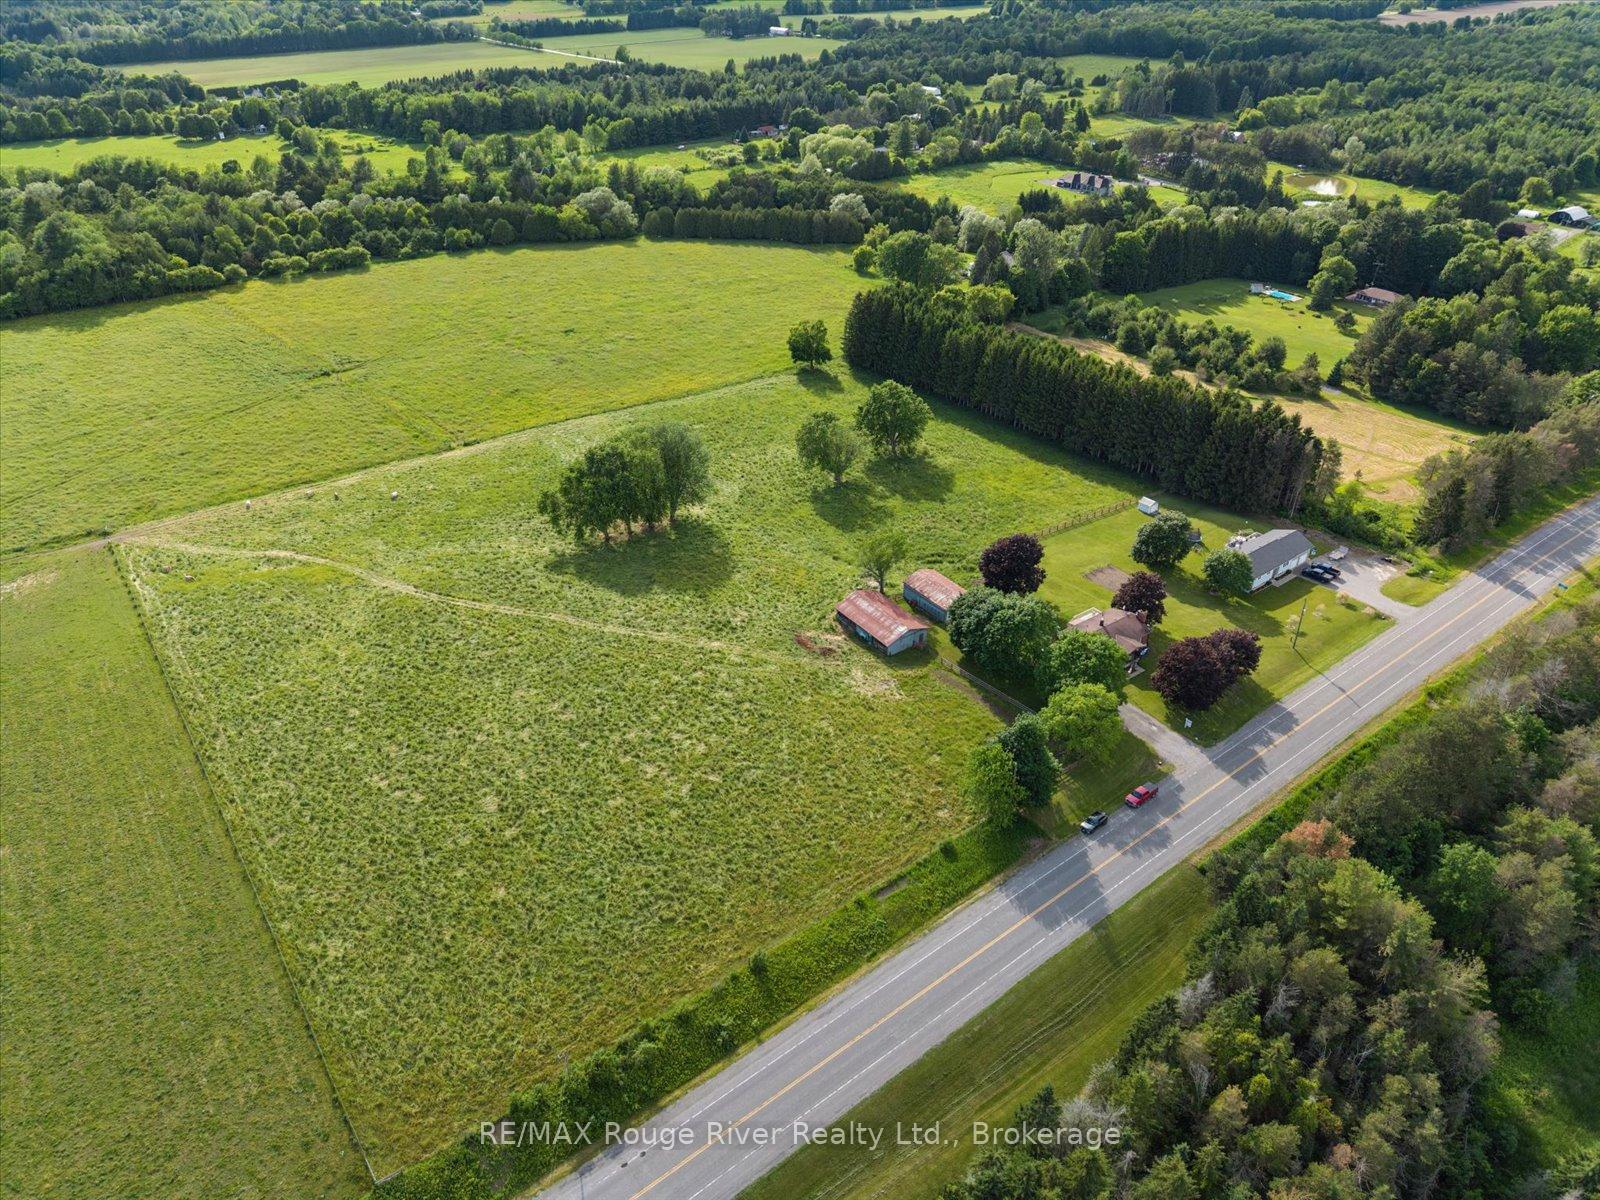
- Spacious 8.95-acre homestead in Newtonville.
- Move-in ready with modern updates.
- Versatile lower level with separate entrance.
- Detached four-car garage and barn included.
- Updated kitchen and bathrooms enhance comfort.
- Close to highways for easy commuting.
- Perfect for outdoor activities and gardening.
- Ideal for multi-generational living or hobbies.
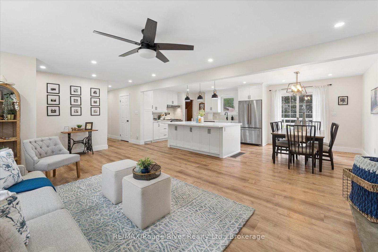
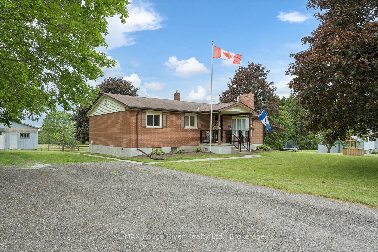
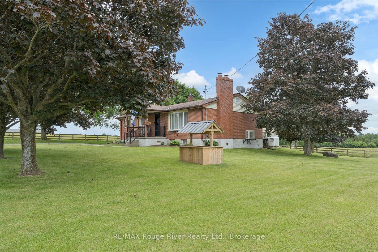
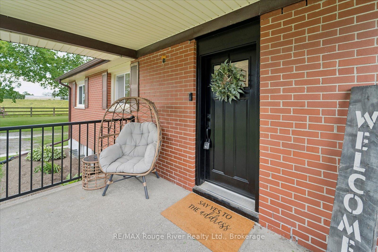
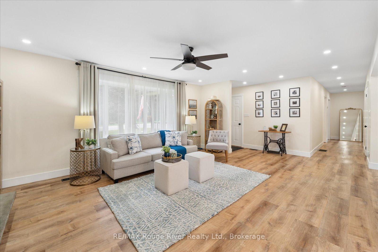
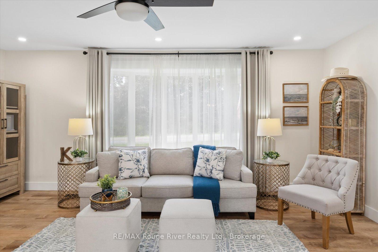
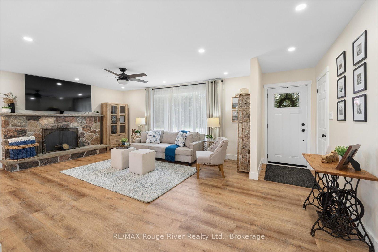
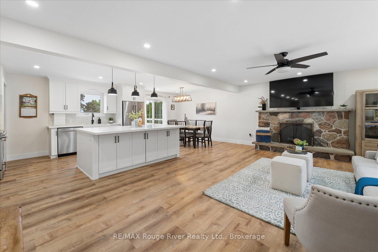
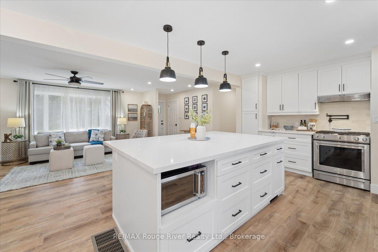
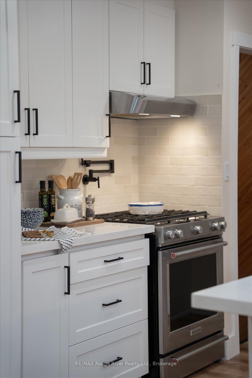
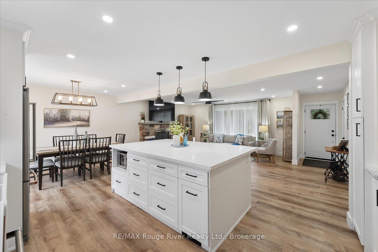
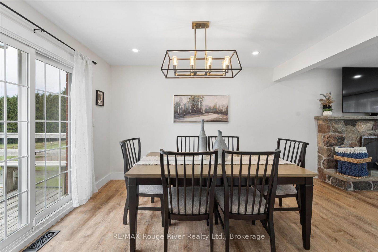
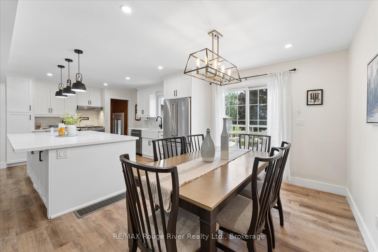
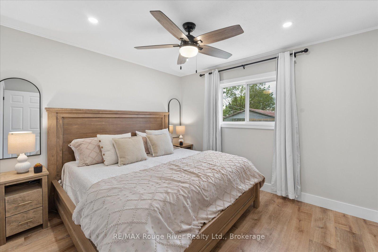
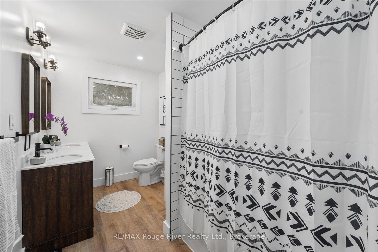
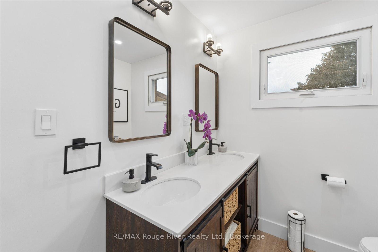
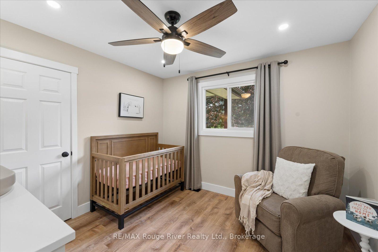
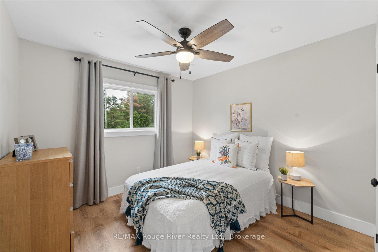
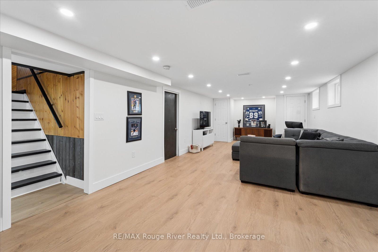
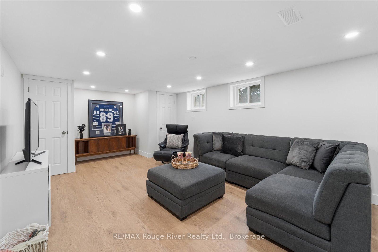
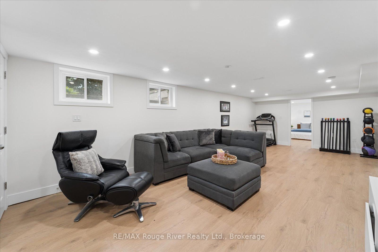
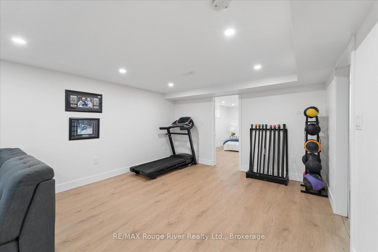
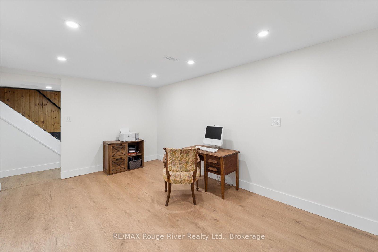
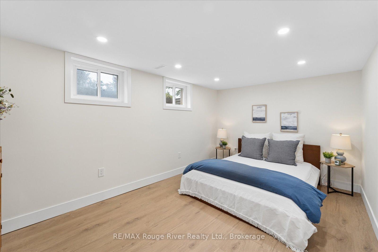
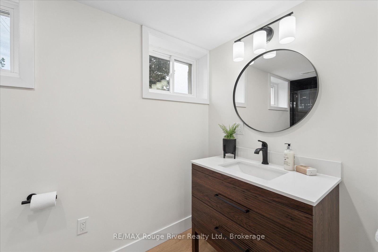
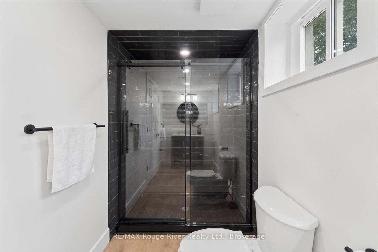
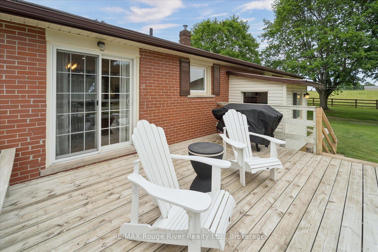
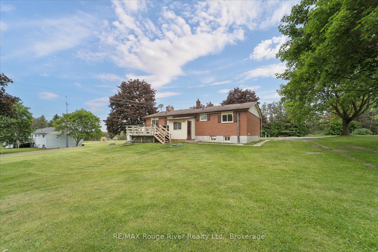
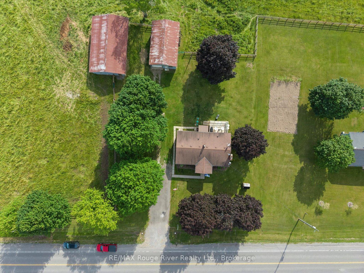
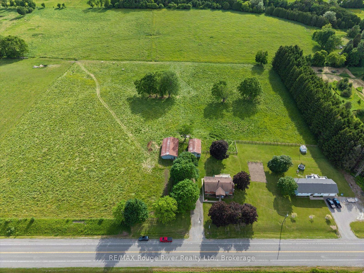
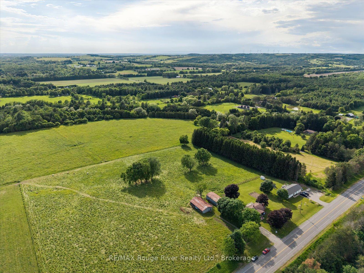
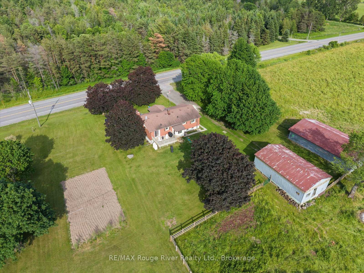
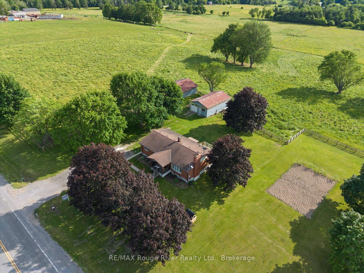
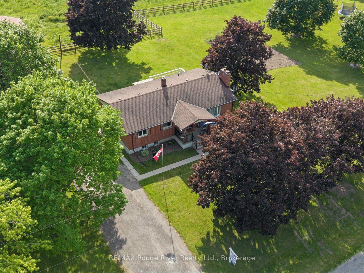
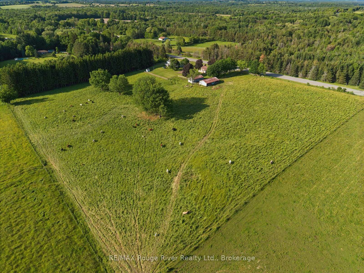
Escape to 8.95 acres of pure country freedom in peaceful Newtonville. This move-in-ready, thoughtfully updated raised bungalow effortlessly pairs modern comforts with serene rural charm. The light-filled main level boasts cohesive premium laminate flooring and recessed pot lighting throughout, leading into an updated kitchen (2022) complete with a generous center island and dining area. The space flows seamlessly into a cozy living room anchored by a striking stone fireplace, alongside three bright bedrooms and a beautifully renovated full bath (2022). Downstairs, the newly finished lower level (2025) features its own separate entrance, a fourth bedroom, and a second full bathroom, making it ideal for multi-generational living, a private guest suite, or a sprawling recreation space. Outside, the property is fully tailored for outdoor living and functional homesteading. A walk-out deck off the kitchen overlooks private rolling views and fully fenced pastures ready for livestock. Hobbies and storage abound with a detached four-car garage and workshop, alongside a versatile barn equipped with six stalls, a chicken coop, and ample space for equipment. Whether you dream of gardening, raising animals, or simply enjoying total privacy, this exceptional property delivers endless potential, all while keeping you conveniently connected to both the 401 and 407 highways for an effortless commute.
Key Facts & Features
Property Costs
- Annual Property Tax Amount
- $2,687
- Land Transfer Tax Fee
- $18,475
Rental Items
- Rental Equipment
- Propane tank-Cooper Fuels $119.99+Tax/year
- Basement Type
- Finished, Full, Separate Entrance
Interior Features
- Laundry Level
- Lower Level
- Interior Extras
- Carpet Free, Primary Bedroom - Main Floor, Workbench
- View
- Forest, Garden, Meadow, Pasture, Trees/Woods
- Security Features
- Carbon Monoxide Detectors, Smoke Detector
- Fireplace/Stove
- Yes
- Elevator
- No
Exterior Features
- Exterior Extras
- Deck, Landscaped, Privacy, Porch
- Pool
- None
- Property Features
- Clear View, Golf, Greenbelt/Conservation, School Bus Route
- Other Structures
- Barn
Building
- Building Type
- Detached
- Building Style
- Bungalow-Raised
- Approx Age
- 51-99
Construction
- Exterior Finish
- Aluminum Siding
- Roof
- Asphalt Shingle
- Foundation Details
- Block
- Special Designation
- Unknown
Lot
- Lot Front
- 565.82 ft
- Lot Depth
- 634.10 ft
- Lot Size
- 8.95
- Lot Shape
- Irregular
Inclusions
- Inclusions
- Fridge, stove, B/I dishwahser, washer, dryer, blinds, curtain roads, electrical light fixtures & fans, garage door opener & remotes (2), compressor (as is), basment freezer and fridge (as is)
Exclusions
- Exclusions
- Starlink internet, Belfast horse show on inside pantry door, gold mirror at the end of hallway, baby room mirror, outdoor cameras including doorbell camera
Parking & Garages
- Garage Type
- Detached
- Garage Spaces
- 4
- Parking Spaces
- 10
- Total Garage And Parking Spaces
- 14
Heating & Cooling
- Heat Source
- Electric
- Heat Type
- Forced Air
- Air Conditioning
- Central Air
- Water
- Well
- Sewers
- Septic
- Natural Gas
- No
- Hydro
- Yes
- Cable
- No
- Telephone
- Available
- Bedrooms
- 3 + 1
- Washrooms
- 2
- Kitchens
- 2
Room sizes
- Kitchen—Basement level, Laminate, Pot Lights
- Primary Bedroom—Main level, Laminate, Closet, Window
- Recreation—Basement level, Laminate, Above Grade Window, Pot Lights
- Kitchen—Main level, Laminate, Centre Island, Pot Lights
- Bedroom 3—Main level, Laminate, Closet, Window
- Bedroom 2—Main level, Laminate, Closet, Window
- Living Room—Main level, Laminate, Bay Window, Open Concept
- Dining Room—Main level, Laminate, W/O To Deck, Pot Lights
- Bedroom 4—Basement level, Laminate, Above Grade Window, Pot Lights
- Room—
Washrooms
- 5-piece, Main
- 3-piece, Basement
- Municipality
- Clarington
- Neighbourhood
- Rural Clarington
- Main cross streets
- Newtonville Rd/Conc 4
- Zoning
- A1
- Directions
- Newtonville Rd/Conc 4
- MLS® number
- E13770728
- Data source
- Toronto Regional Real Estate Board
- Listed on
- 2026-09-11
- Updated on
- 2026-10-06
- Days on market
- 42 days
- Possession type
- Flexible
- Co-op commission
- 2.5%
- Seller
- Listed by
- RE/MAX ROUGE RIVER REALTY LTD.
Home Market Value
Current home valuation for 3714 Newtonville Road, Clarington, Rural Clarington, Clarington, ON. Listed for $1,100,000
HOMEH Estimate
$1,052,236
Estimated Sales Range
$631,342 - $1,473,130
HOMEH Estimate for 3714 Newtonville Road, Clarington, Rural Clarington
Calculated with a real agent's CMA method — 45+ years of experience, codified. Not an AI guess.
For the owner
Is this your home? Track its value.
Get this home's HOMEH Estimate by email once a month, with how many homes are for sale around you.
Mortgage Payment Calculator
Compare up to 4 down payment scenarios
5% on first $500K + 10% on $600,000 over $500K
$85,000
| Scenario 1 | Scenario 2 | Scenario 3 | Scenario 4 | |
|---|---|---|---|---|
−Down payment | % $ | % $ | % $ | % $ |
+CMHC insurance | $40,568 | $30,690 | $26,180 | $0 |
=Total mortgage | $1,054,768 | $1,020,690 | $961,180 | $880,000 |
Amortization | ||||
Mortgage rate | % | % | % | % |
| Payment frequency | ||||
=Mortgage payment | $5,150monthly | $4,984monthly | $4,693monthly | $4,297monthly |
Land Transfer Tax
$18,475
$18,475
Around this home
No schools found nearby
Data provided by OpenStreetMap & Fraser Institute School Rankings
Ask HOMEH
New!Hi there!
👋Text or call (416) 301-9001
Recommended for you
Based on homes you've looked at.
No recommended properties found.
Nearby similar homes
No nearby properties found.
More real estate resources
Other homes nearby
Explore this area
Nearby neighbourhoods
No nearby listings available.