
39 Yacht Drive
Clarington (Bowmanville), ON L1C 4B1
- 4+1Bedrooms
- 4Bathrooms
- 2Garage
- 2500–3000Sq Ft
- $9,211Tax
- 45×141 ftLot Size
 Estimated Value:$1,080,210See Free Estimate Report

Sale & Price History for 39 Yacht Drive, Clarington, Bowmanville
| Start Date | End Date | Price | Event | MLS# |
|---|---|---|---|---|
| No listing history available | ||||
Real estate boards require you to or to see the full details of this property.
*Sold prices and complete sale & price history are regulated data. Under the Trust in Real Estate Services Act, 2002 (TRESA) and the rules of the Real Estate Council of Ontario (RECO), and pursuant to the Multiple Listing Service® rules of the Canadian Real Estate Association (CREA) and the Toronto Regional Real Estate Board (TRREB), this information may be shown only to registered users who have agreed to the applicable terms of use (a Virtual Office Website, or "VOW," arrangement). HOMEH Inc., Brokerage therefore provides it to signed-in members only. Creating an account is free and takes under a minute.
About 39 Yacht Drive, Clarington, Bowmanville
Summarized Description
- Spacious 4+1 bedroom family home.
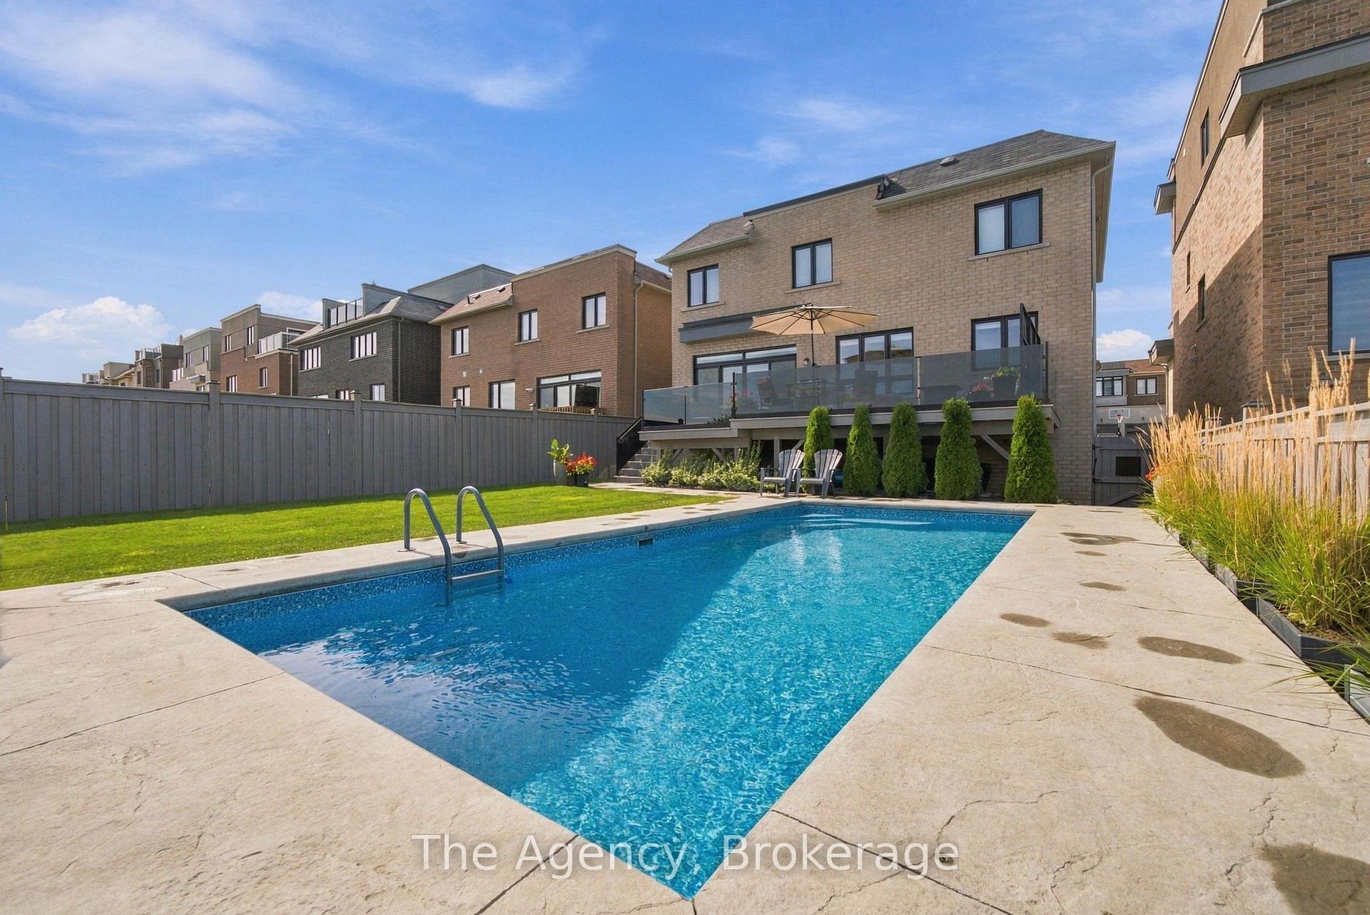
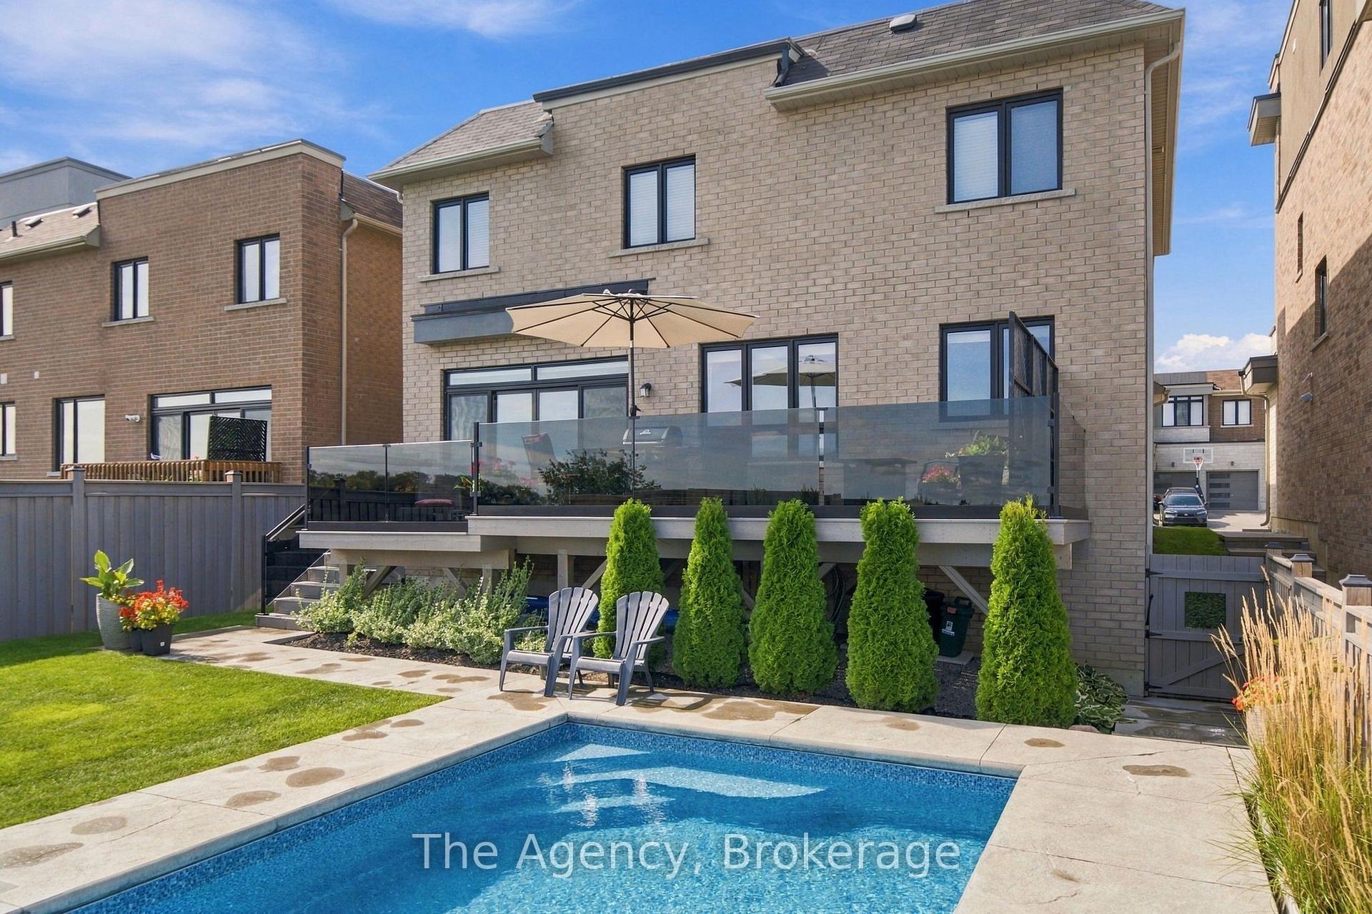
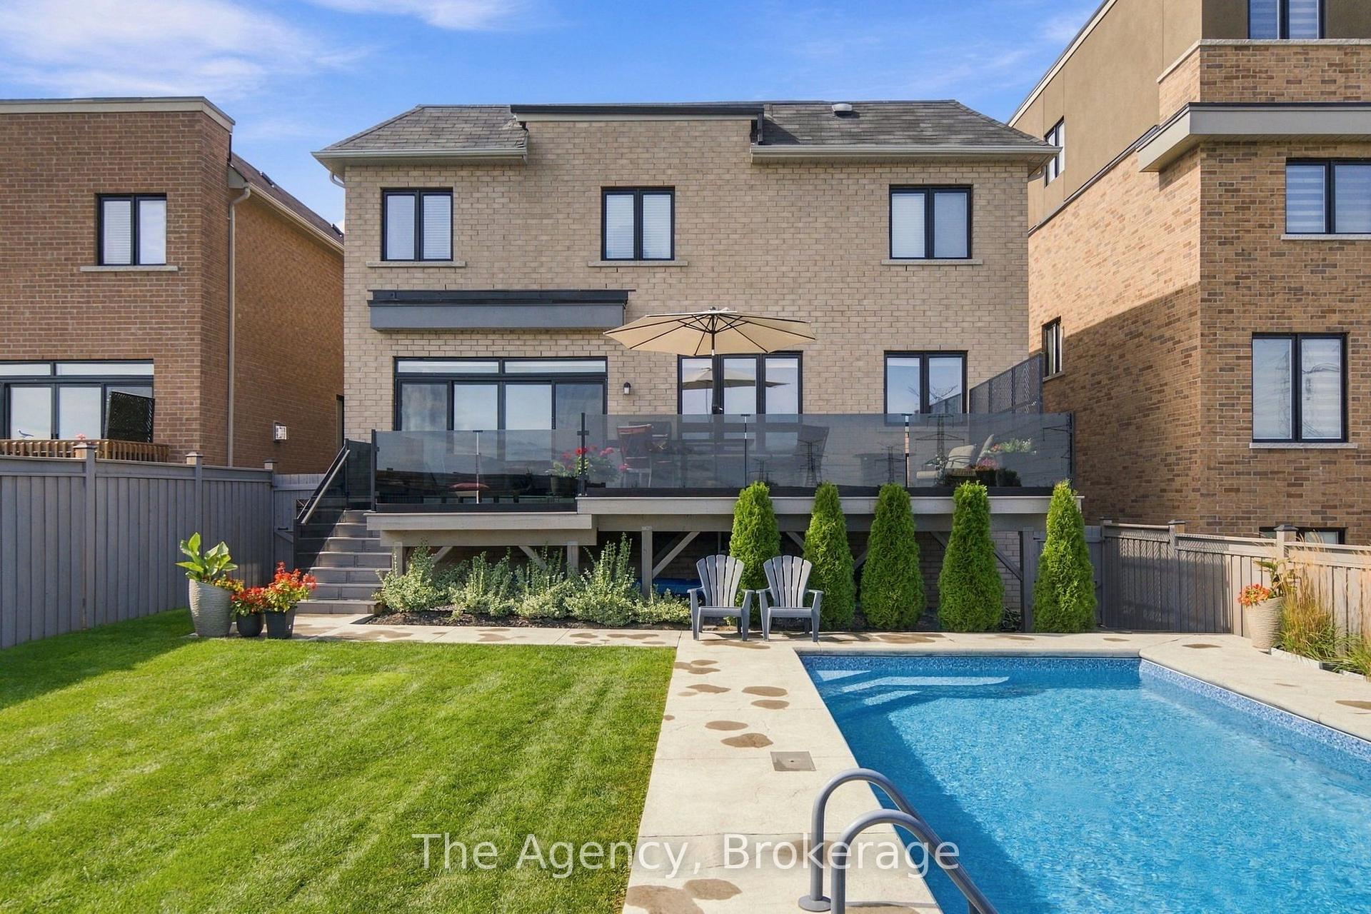
- Heated saltwater pool completed in 2023.
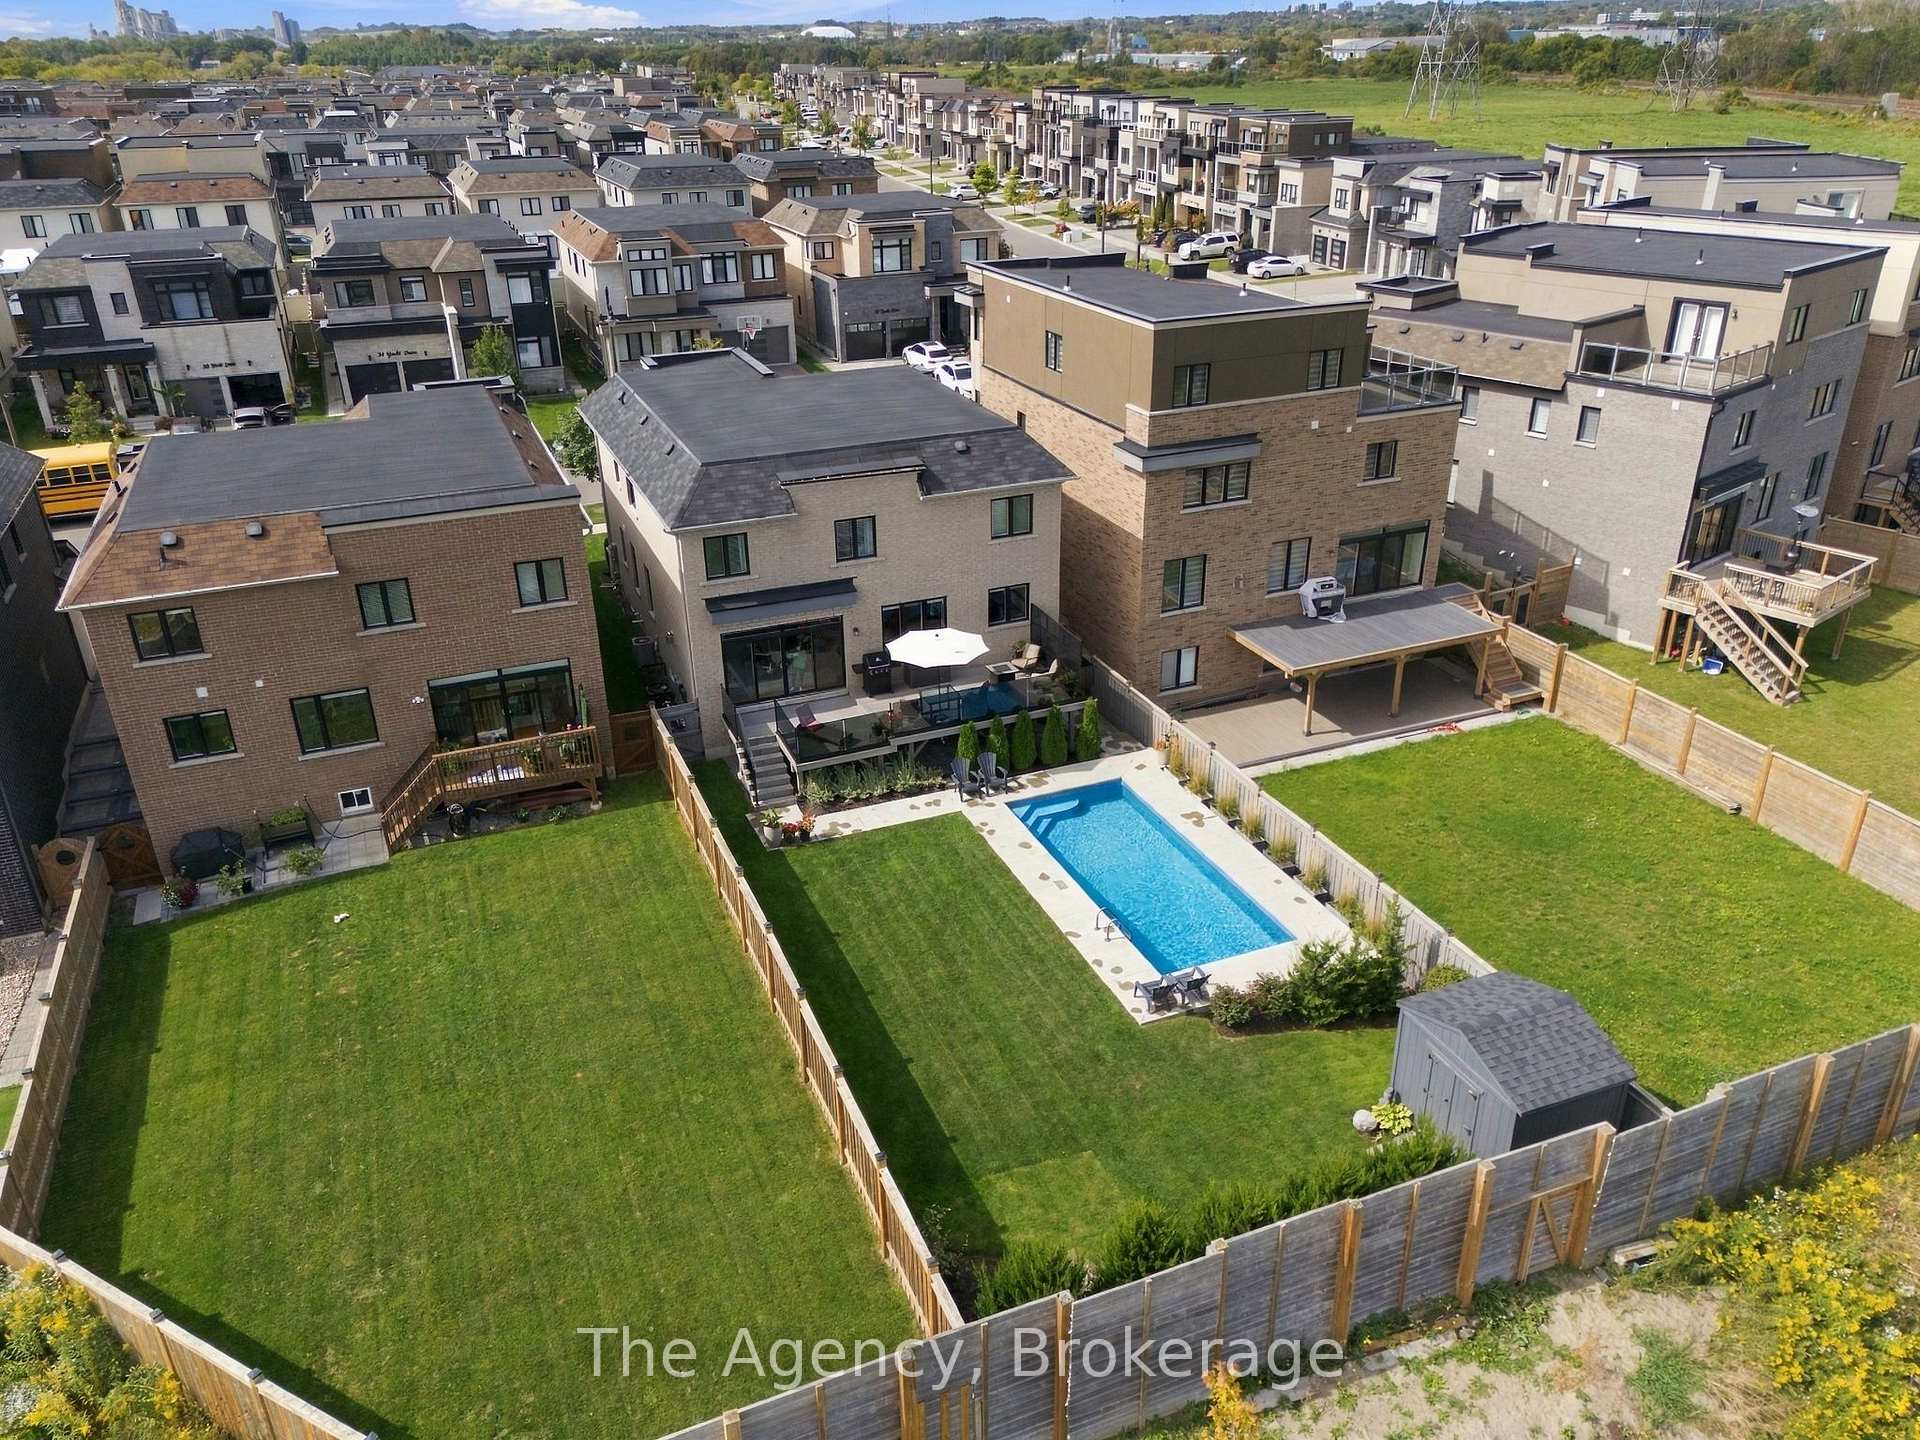
- 141-ft-deep lot with expansive yard.
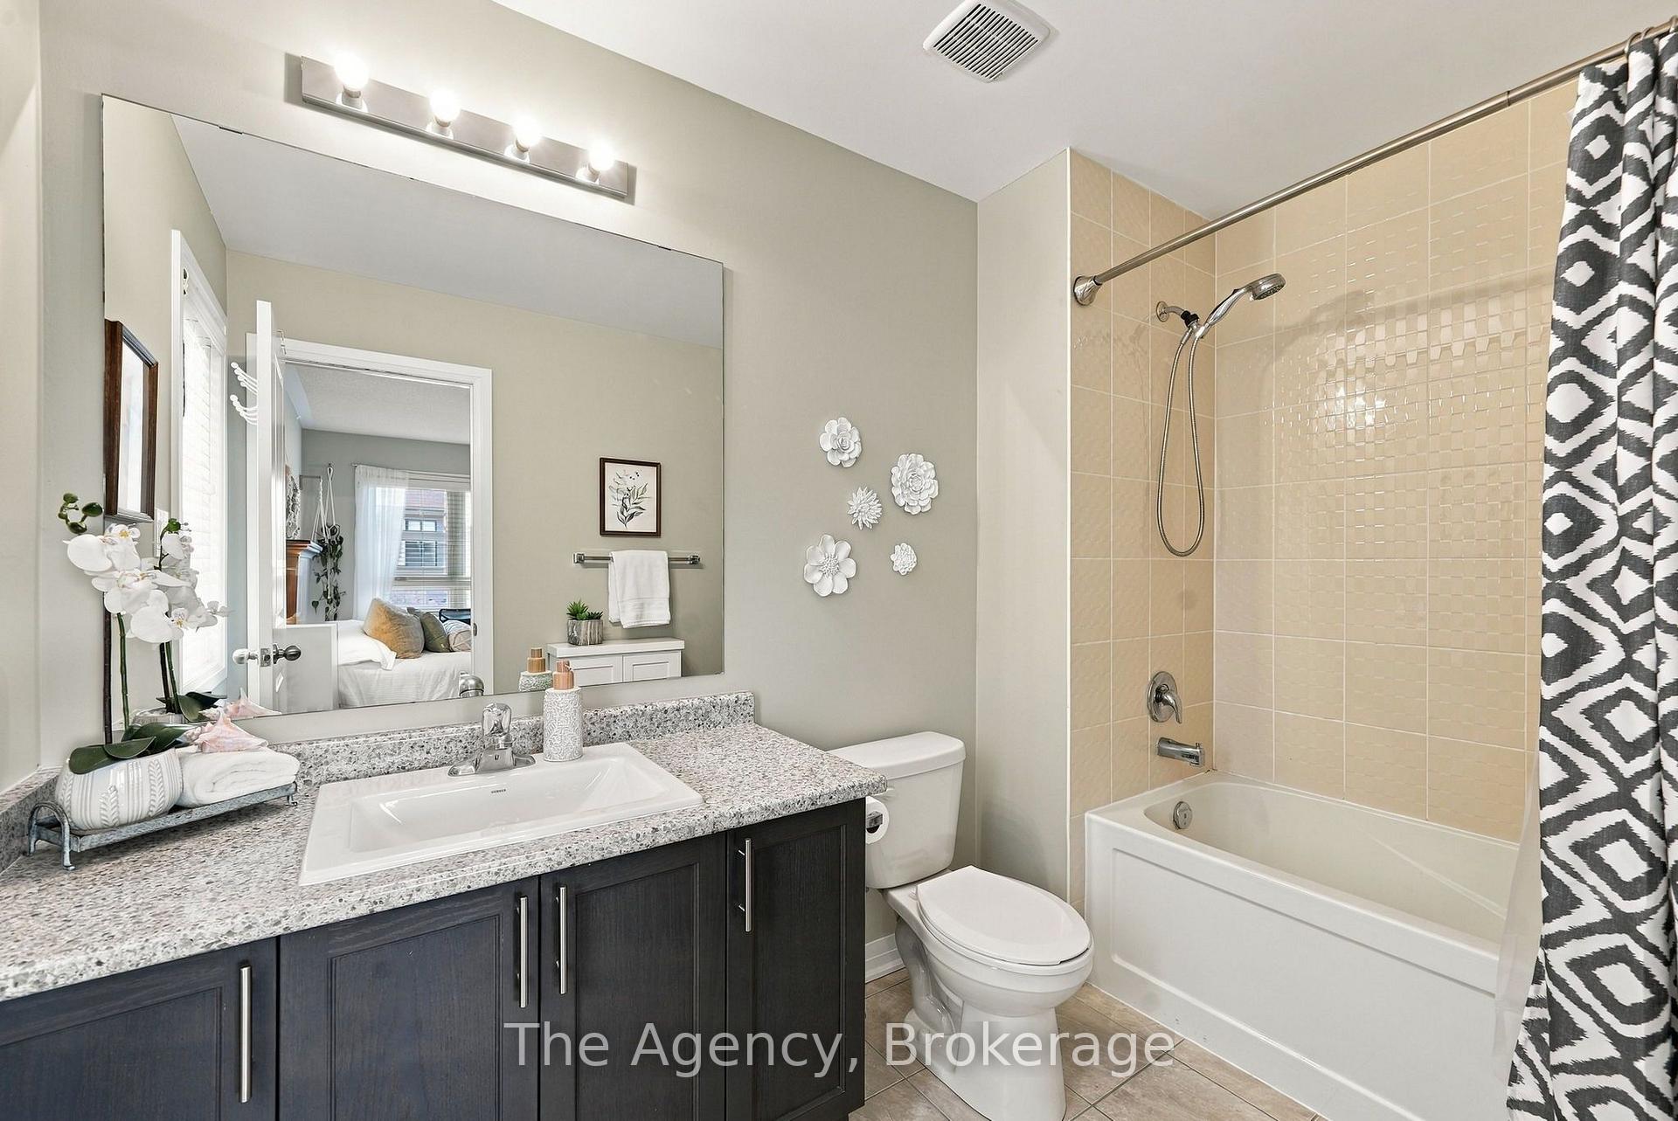
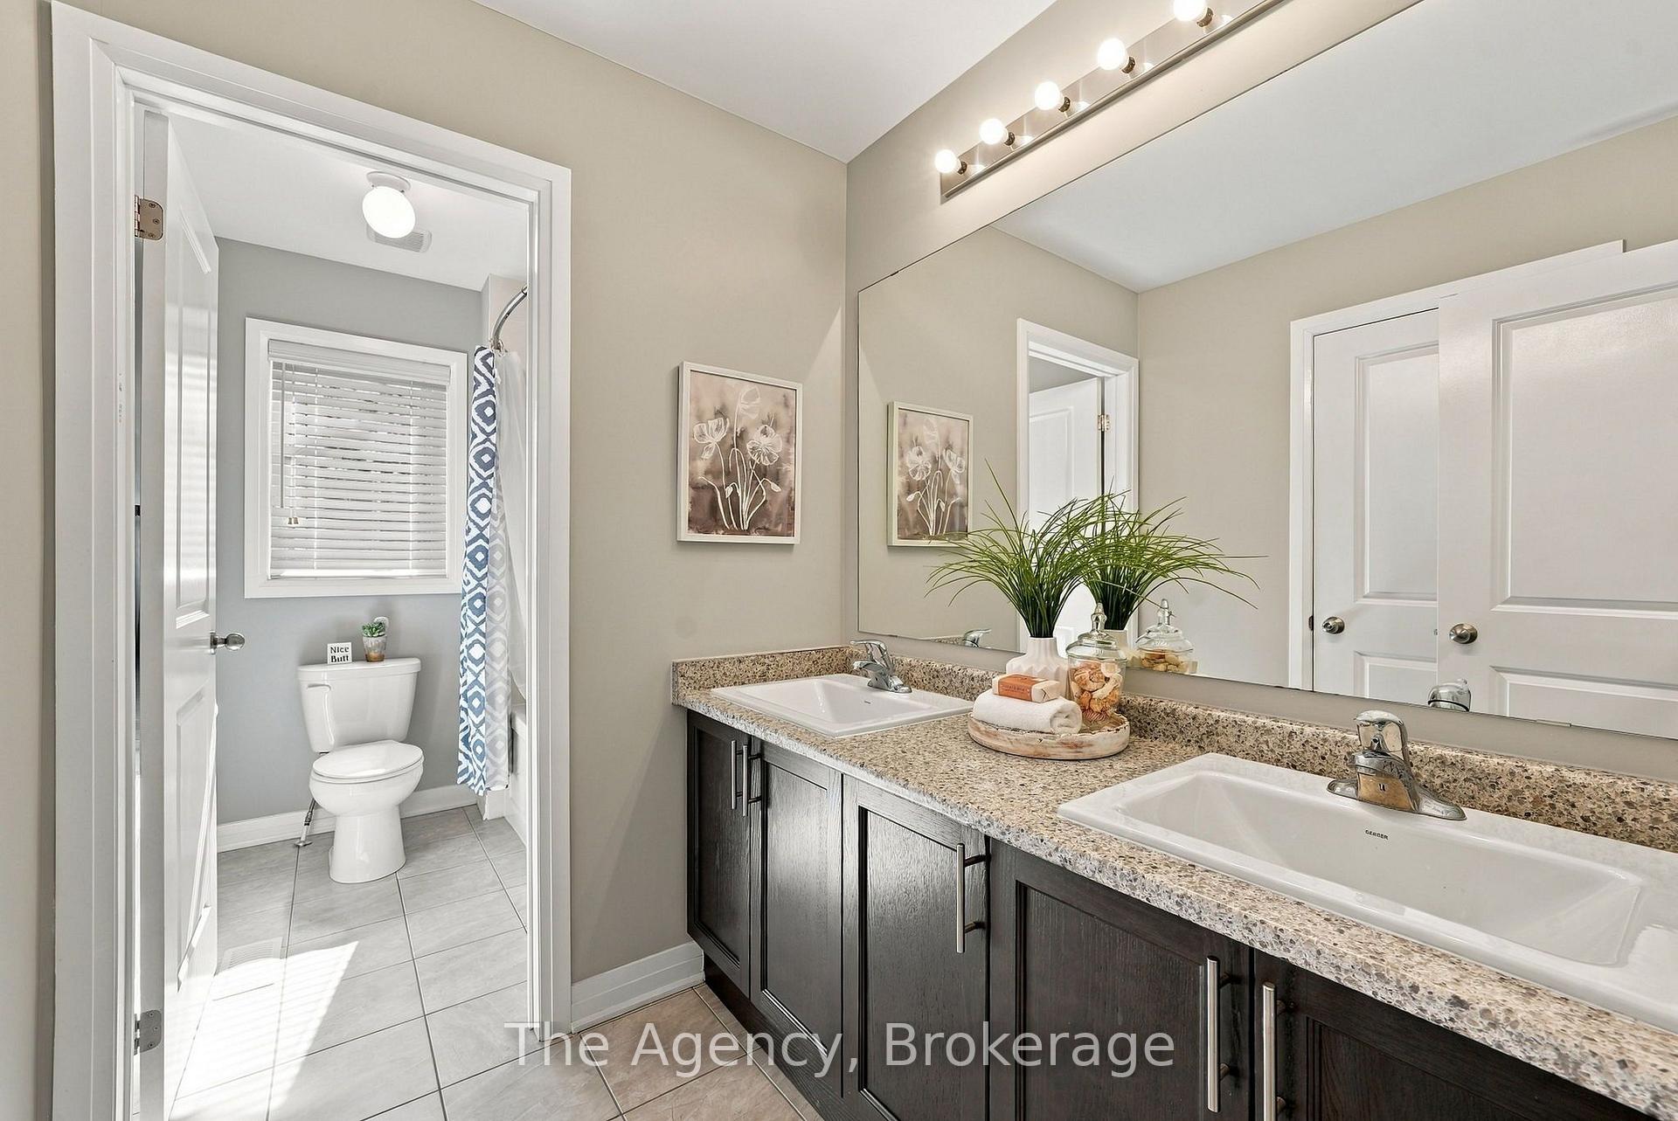
- Private ensuites and Jack-and-Jill bath.
- Direct access to pond and walking paths.
- Walking distance to beach and parks.
- Quick access to major highways.
- Meticulously maintained with pride of ownership.
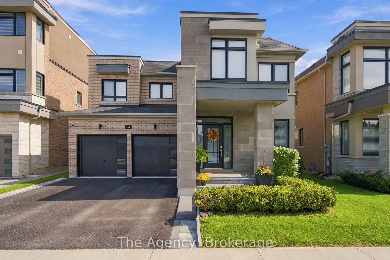
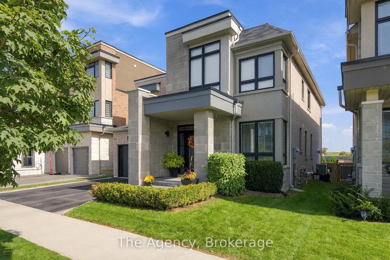
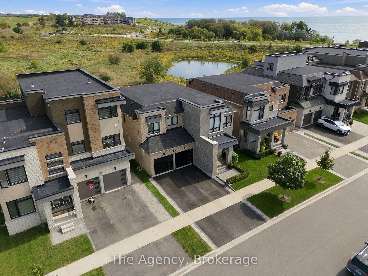
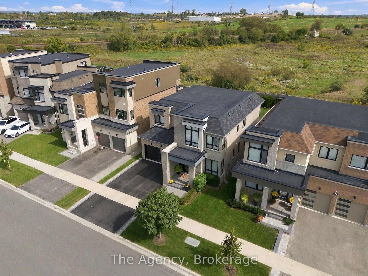
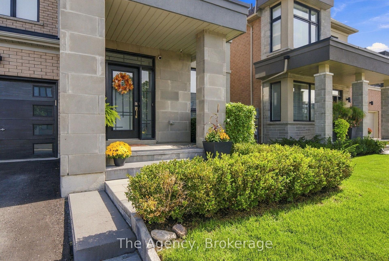
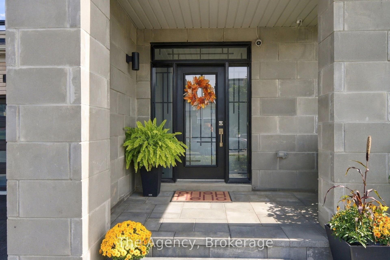
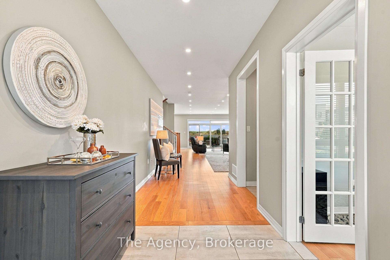
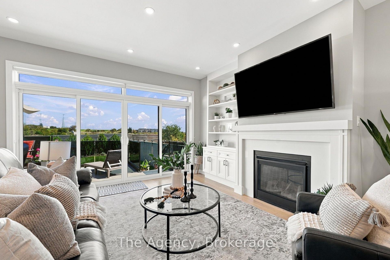
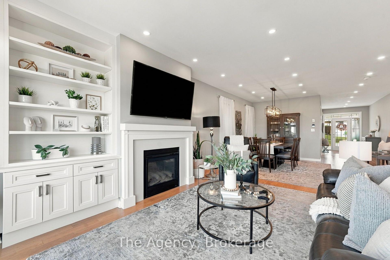
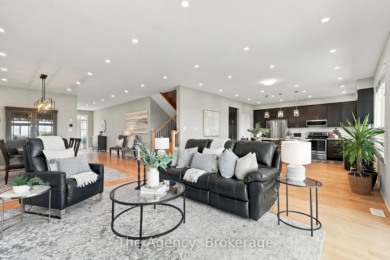
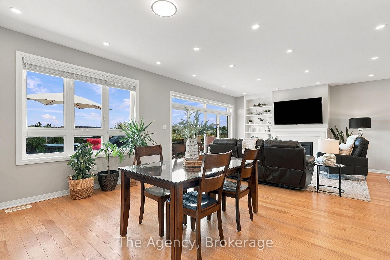
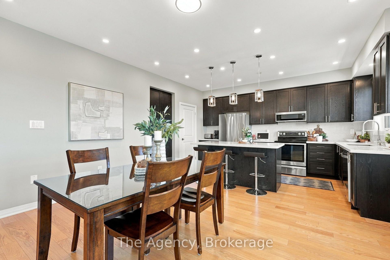
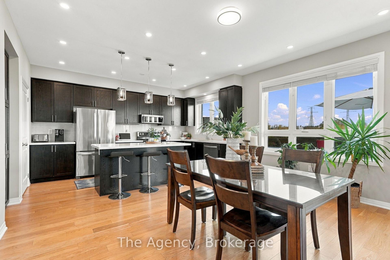
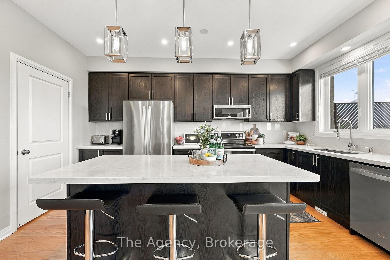
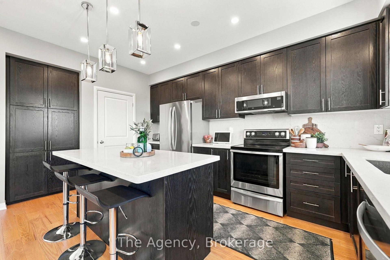
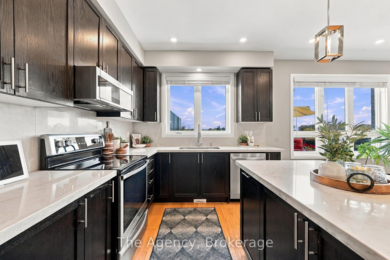
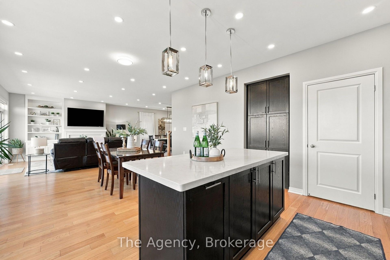
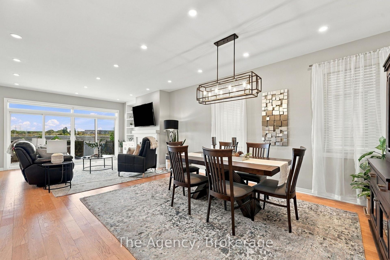
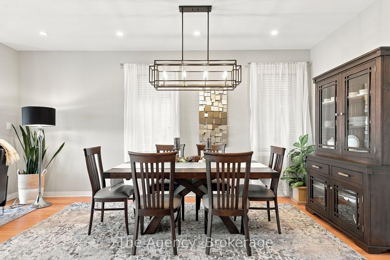
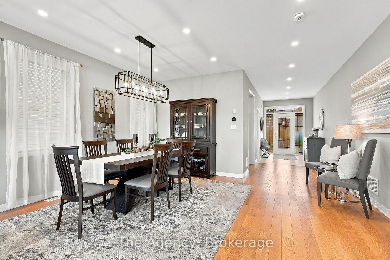
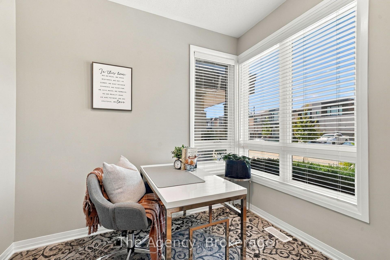
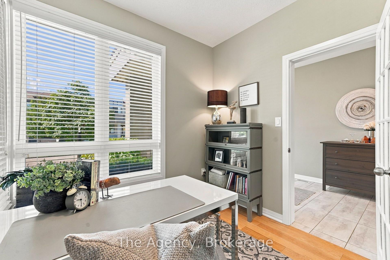
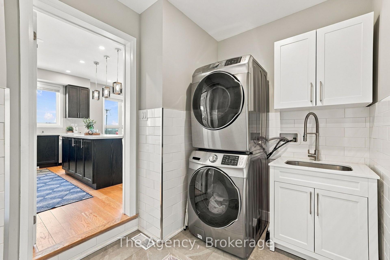
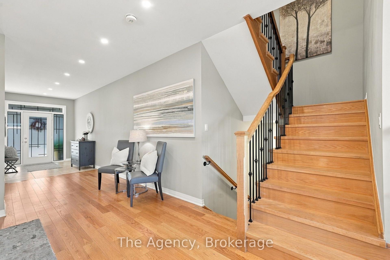
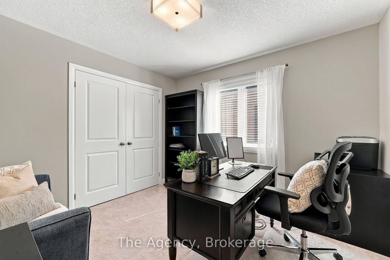
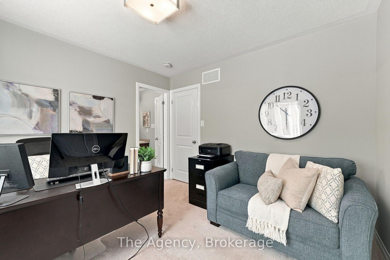
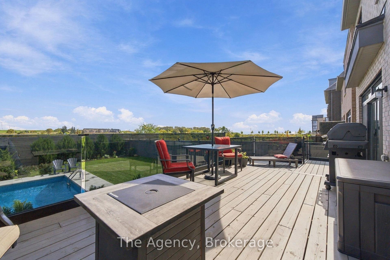
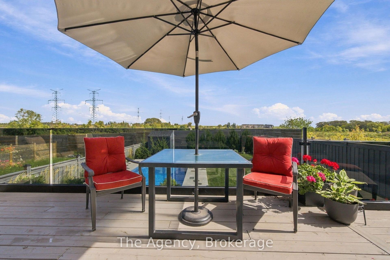
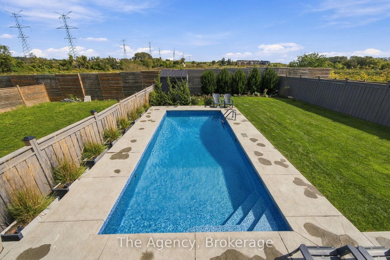
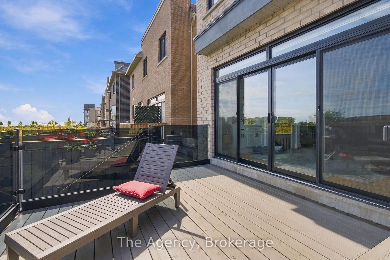
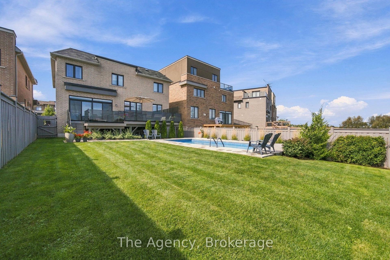
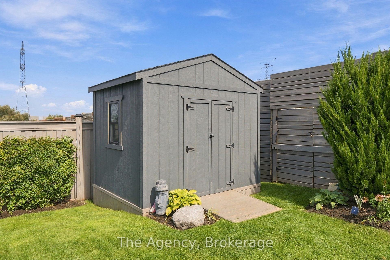
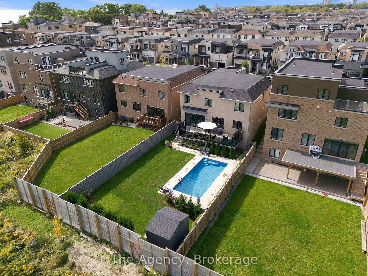
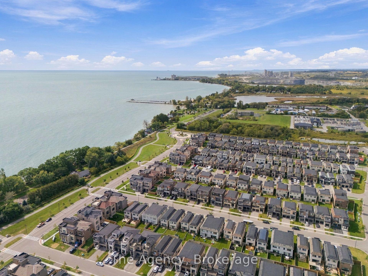
Welcome to 39 Yacht Drive, an exceptionally well-maintained home set on an impressive 141-ft-deep lot, offering the perfect combination of space, lifestyle and an incredible outdoor setting. Designed with family living in mind, this spacious 4+1bedroom, 4-bathroom home offers an exceptional layout with the perfect balance of flexibility & privacy. A versatile main-floor office can easily serve as a fifth (+1) bedroom while upstairs, two private ensuites & a Jack-and-Jill bath create a thoughtful arrangement for the whole family. Inside, you'll find a warm & functional layout with built-in living room shelving, a convenient hybrid mud/laundry room and direct interior access from the double-car garage. The home has been meticulously cared for, with pride of ownership evident throughout. The backyard is where this property truly shines. Completed in 2023, the heated saltwater concrete pool creates your own private summer retreat, complemented by a generous yard & Todd's Shed for additional storage. A rear gate provides direct access toward the pond & walking path, while the untouched open area beyond the property creates a beautiful natural backdrop & added sense of privacy. The property grading provides the potential to create additional basement access, should a future owner wish to explore that option. Step out onto the expansive back deck with glass railings & take in views of Lake Ontario. Sip your coffee & watch the sunrise. The location is just as impressive. Enjoy being within walking distance of the beach, waterfront & walking trails, parks, splashpad, dog park, & boat launch. Bussing available for Vincent Massey, Bowmanville High, St. Stephen's, & Duke of Cambridge. With quick access to Highways 401 & 115, commuting into the city or heading north to cottage country is easy. Beautifully cared-for & surrounded by the lifestyle features buyers are looking for, Lake Ontario views, an oversized lot, a spectacular pool, and nature just beyond the backyard.
Key Facts & Features
Property Costs
- Annual Property Tax Amount
- $9,211
- Land Transfer Tax Fee
- $20,475
Rental Items
- Rental Equipment
- Hot water tank
- Under Contract
- Hot Water Tank-Gas
- Basement Type
- Full, Unfinished
Interior Features
- Laundry Level
- Main Level
- Interior Extras
- Auto Garage Door Remote
- View
- Lake, Pool
- Security Features
- Carbon Monoxide Detectors, Smoke Detector
- Fireplace/Stove
- Yes
- Fireplace Features
- Natural Gas
- Elevator
- No
Exterior Features
- Exterior Extras
- Deck, Landscaped, Privacy
- Pool
- Inground, Salt
- Property Features
- Beach, Fenced Yard, Lake/Pond, Marina, School Bus Route, Park
- Other Structures
- Fence - Full, Shed
Building
- Building Type
- Detached
- Building Style
- 2-Storey
- Approx Age
- 6-15
Construction
- Exterior Finish
- Brick, Stone
- Roof
- Asphalt Shingle
- Foundation Details
- Concrete
- Special Designation
- Unknown
Lot
- Lot Front
- 44.95 ft
- Lot Depth
- 141.08 ft
- Lot Shape
- Rectangular
Inclusions
- Inclusions
- Fridge, Stove, Dishwasher, Washer, Dryer, all existing window coverings (excluding drapery/sheers), all existing light fixtures, back yard shed, all pool accessories and equipment, furnace, air conditioner, electronic garage door openers and remotes.
Exclusions
- Exclusions
- All drapery and sheers
Parking & Garages
- Garage Type
- Attached
- Garage Spaces
- 2
- Parking Spaces
- 2
- Total Garage And Parking Spaces
- 4
Heating & Cooling
- Heat Source
- Gas
- Heat Type
- Forced Air
- Air Conditioning
- Central Air
- Water
- Municipal
- Sewers
- Sewer
- Natural Gas
- Yes
- Hydro
- Yes
- Cable
- Available
- Telephone
- Available
- Bedrooms
- 4 + 1
- Washrooms
- 4
- Kitchens
- 1
Room sizes
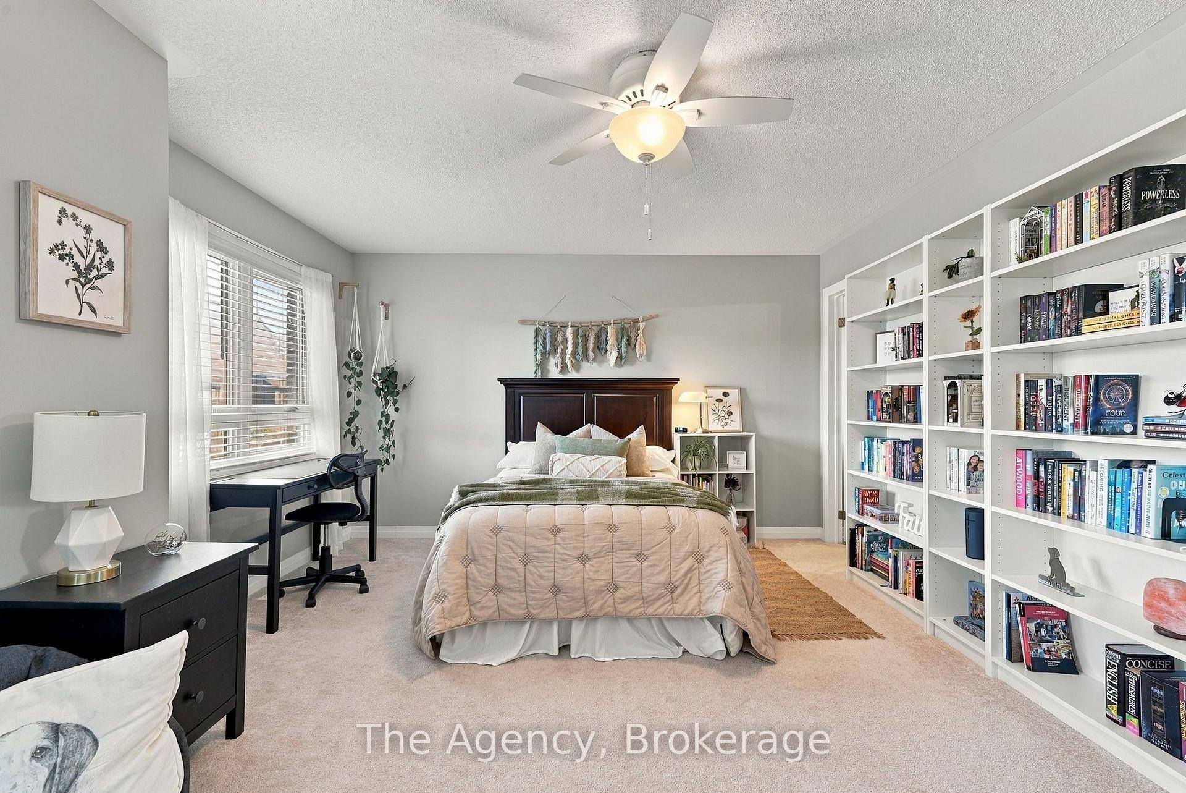
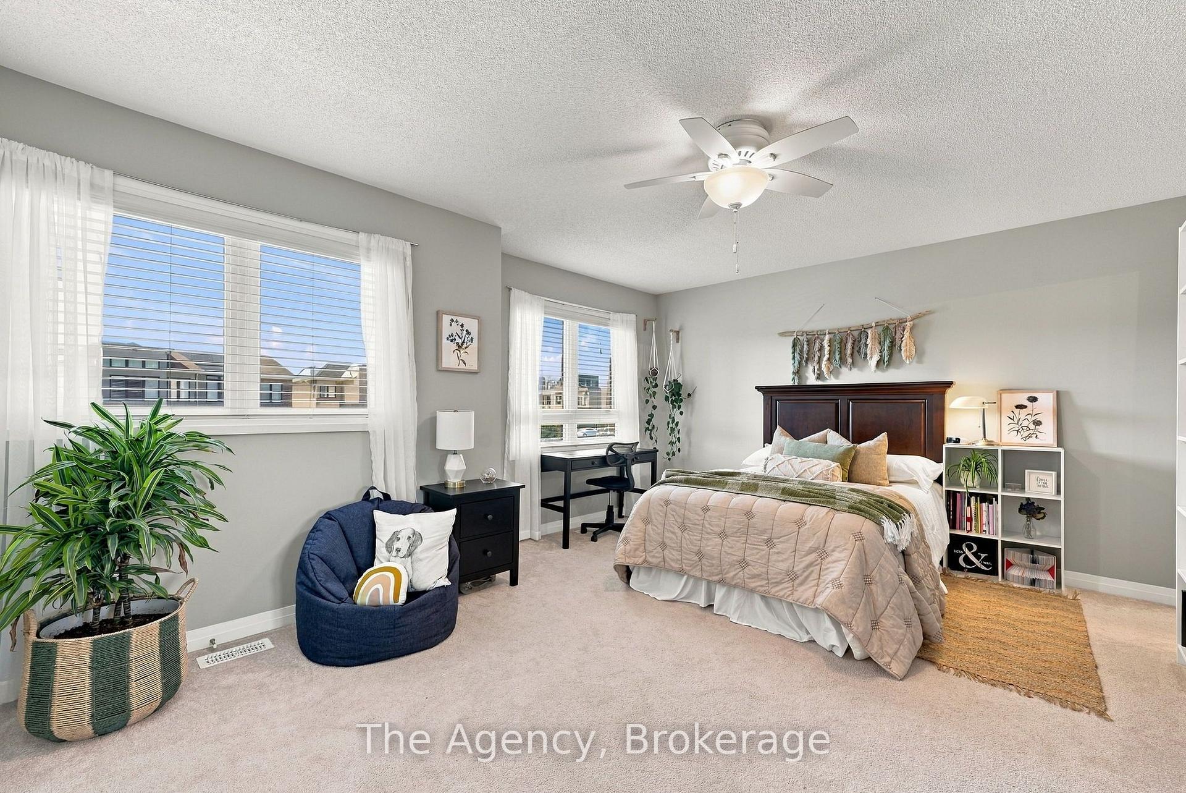
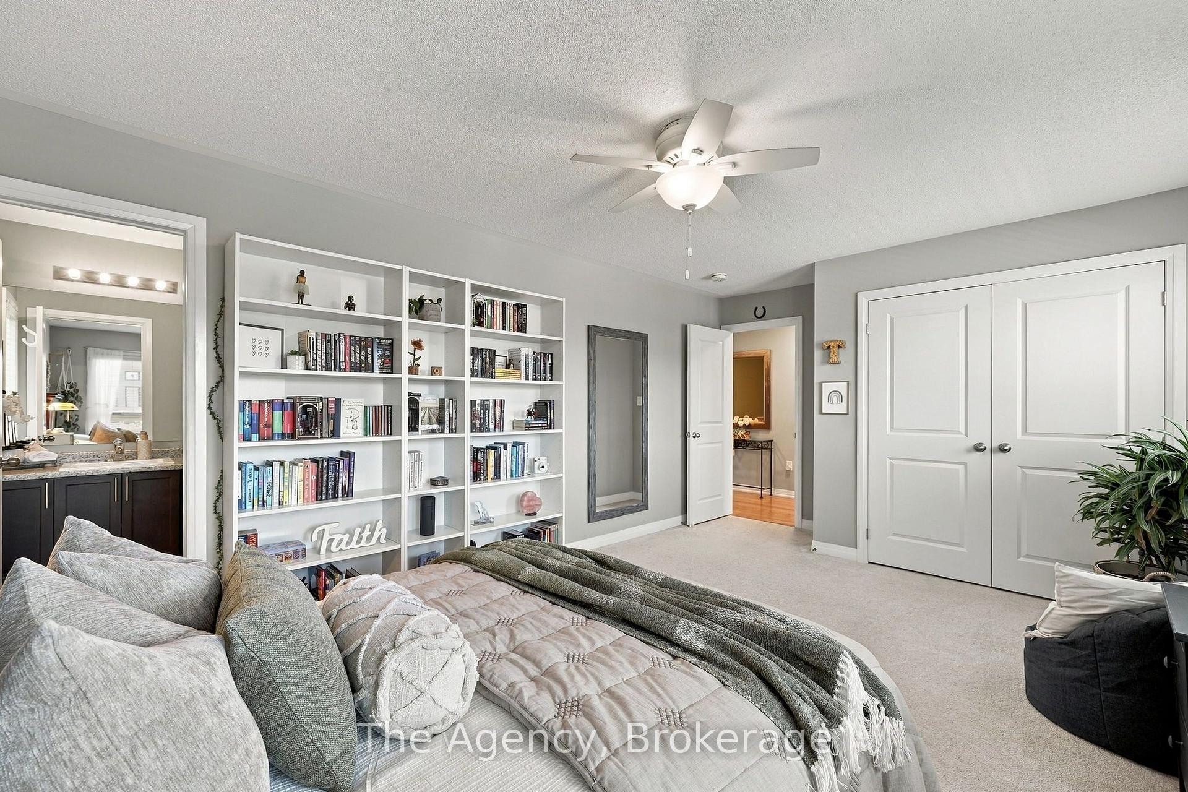
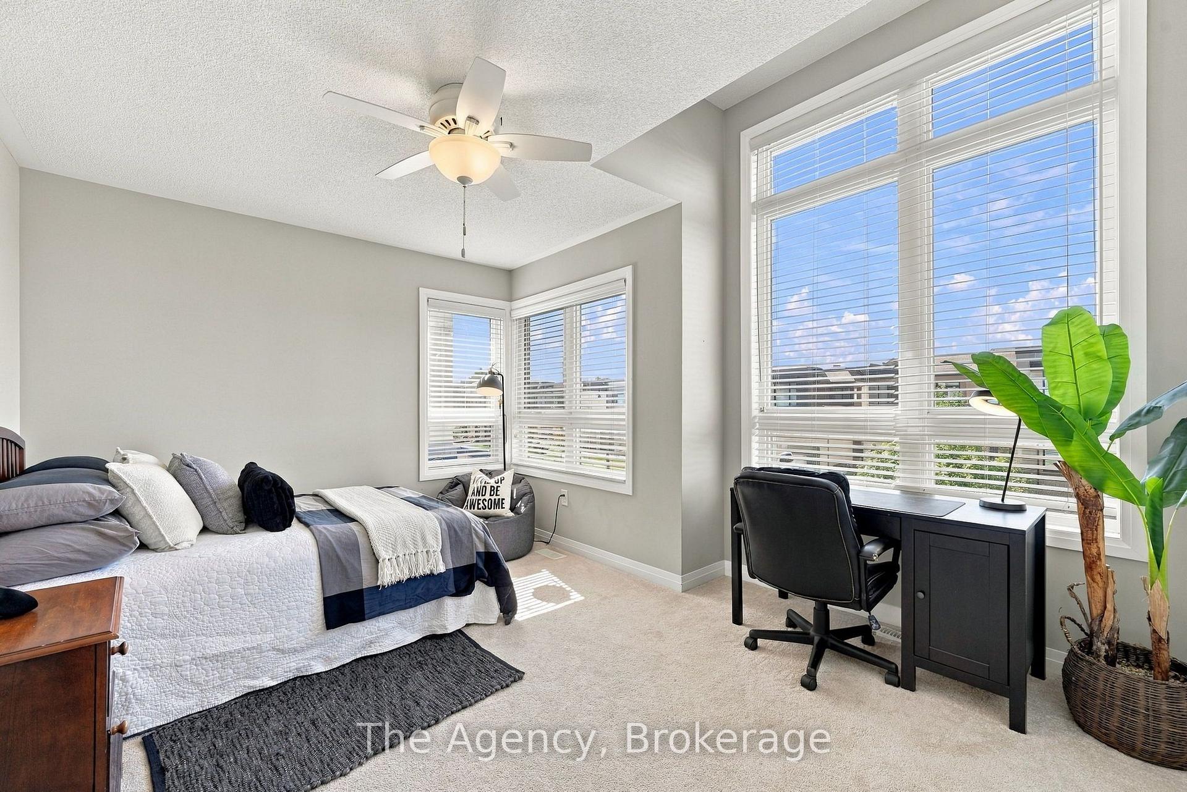
- Bedroom 2—Second level, Semi Ensuite, Broadloom, Double Closet
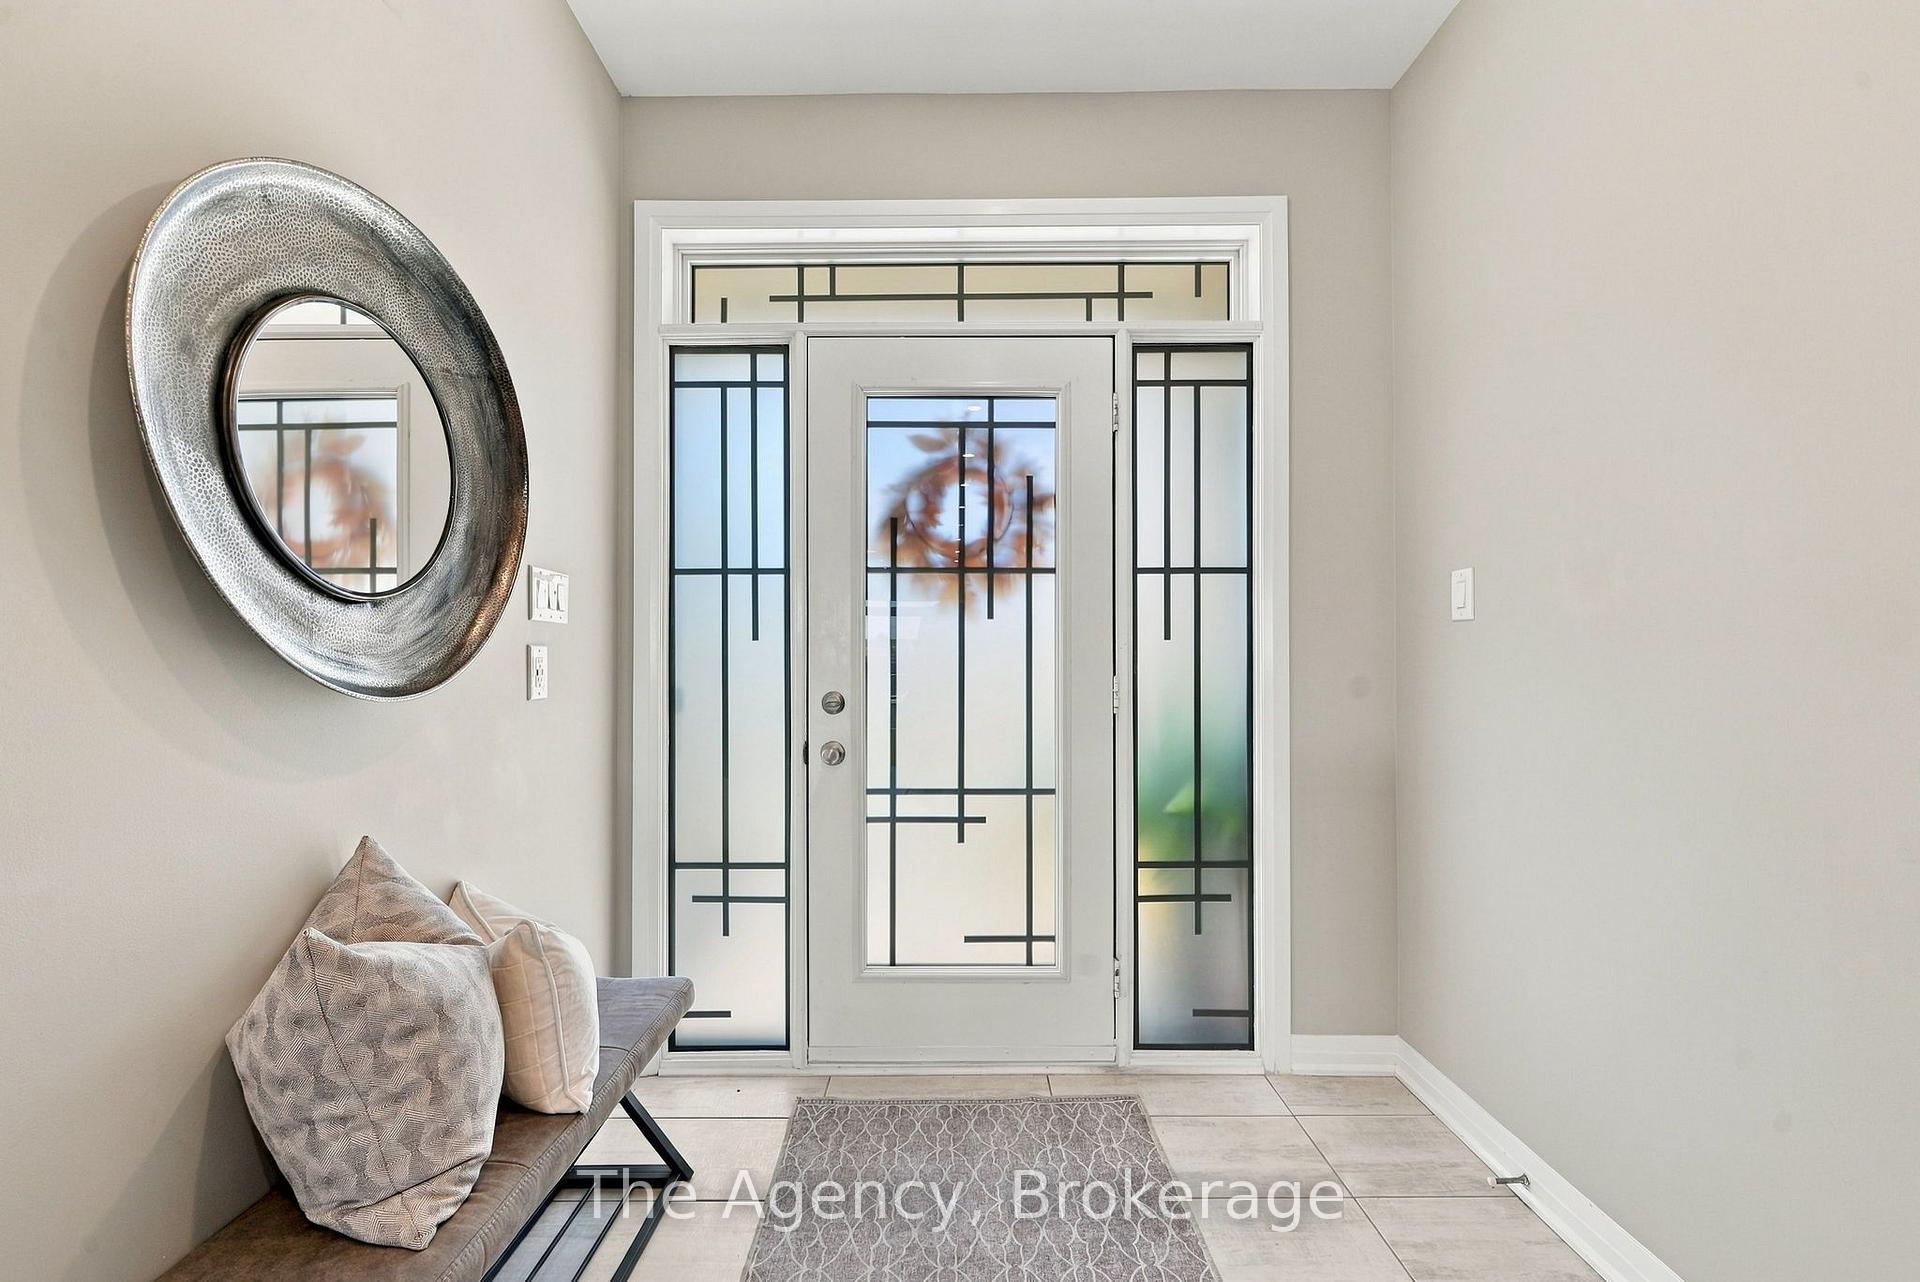
- Foyer—Ground level, Ceramic Floor
- Living Room—Ground level, W/O To Deck, Hardwood Floor, Open Concept
- Bedroom 4—Second level, 4 Pc Ensuite, Broadloom, Double Closet
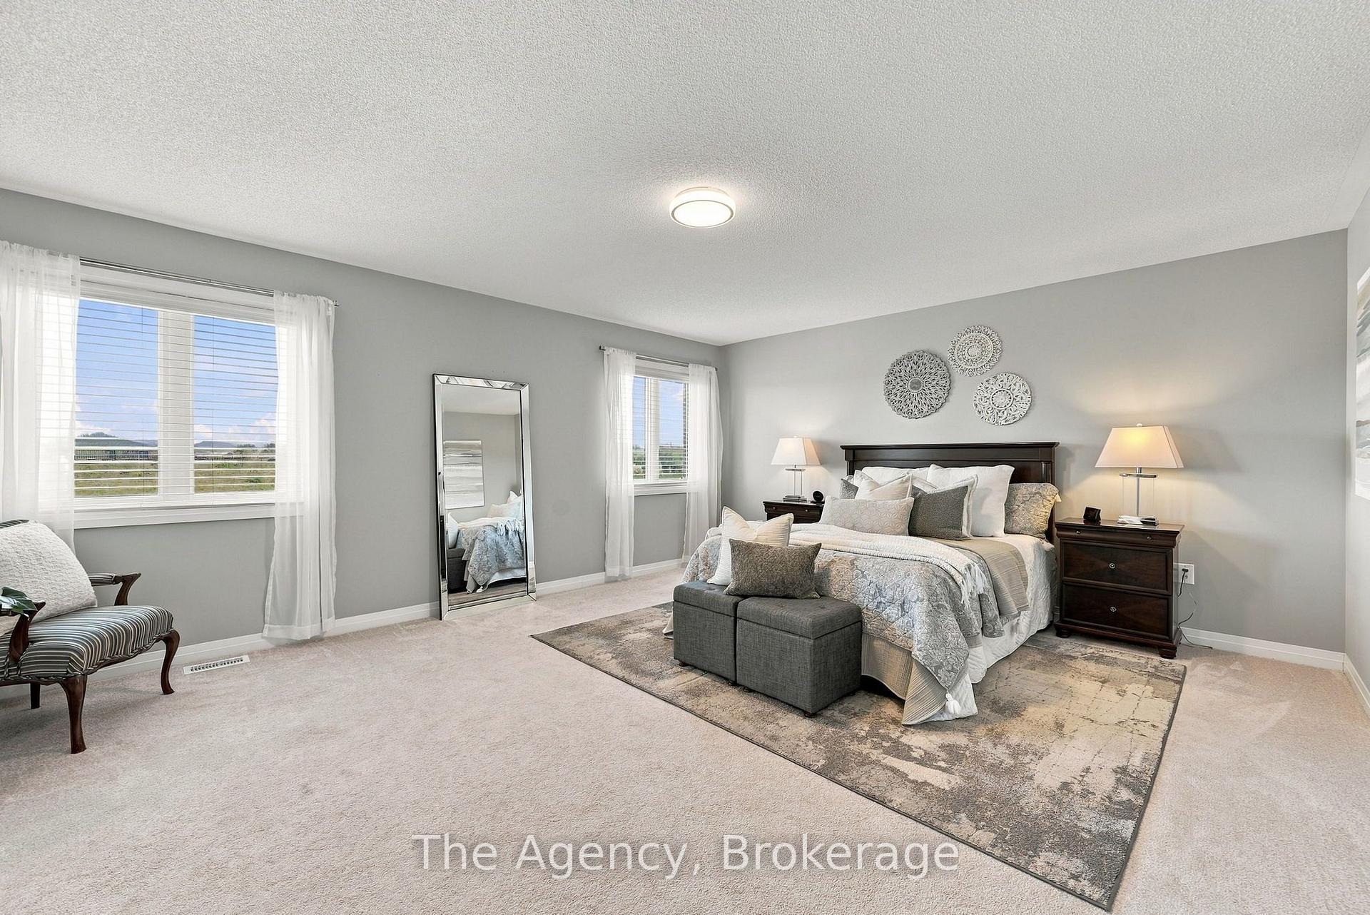
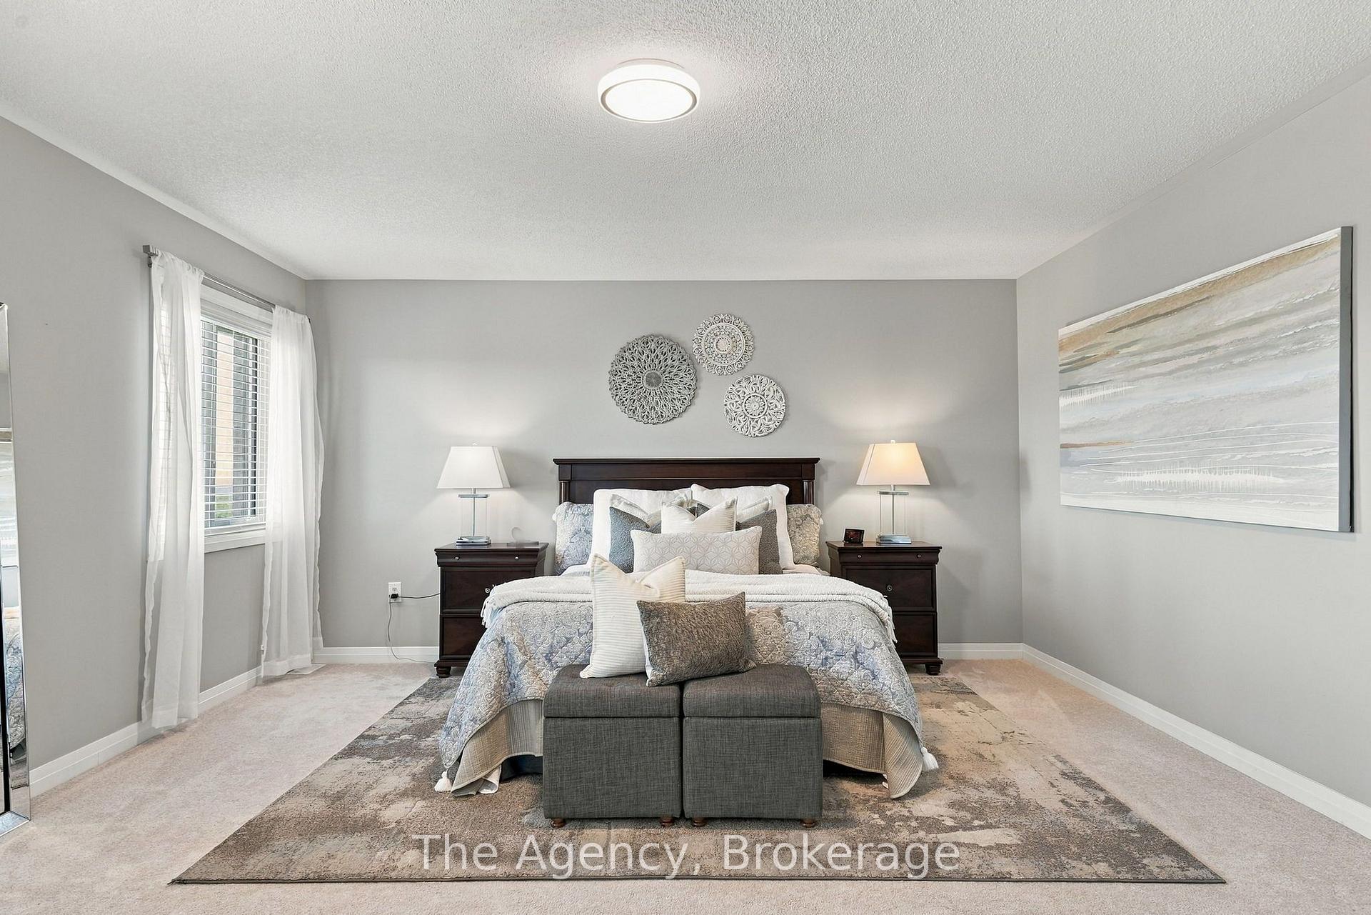
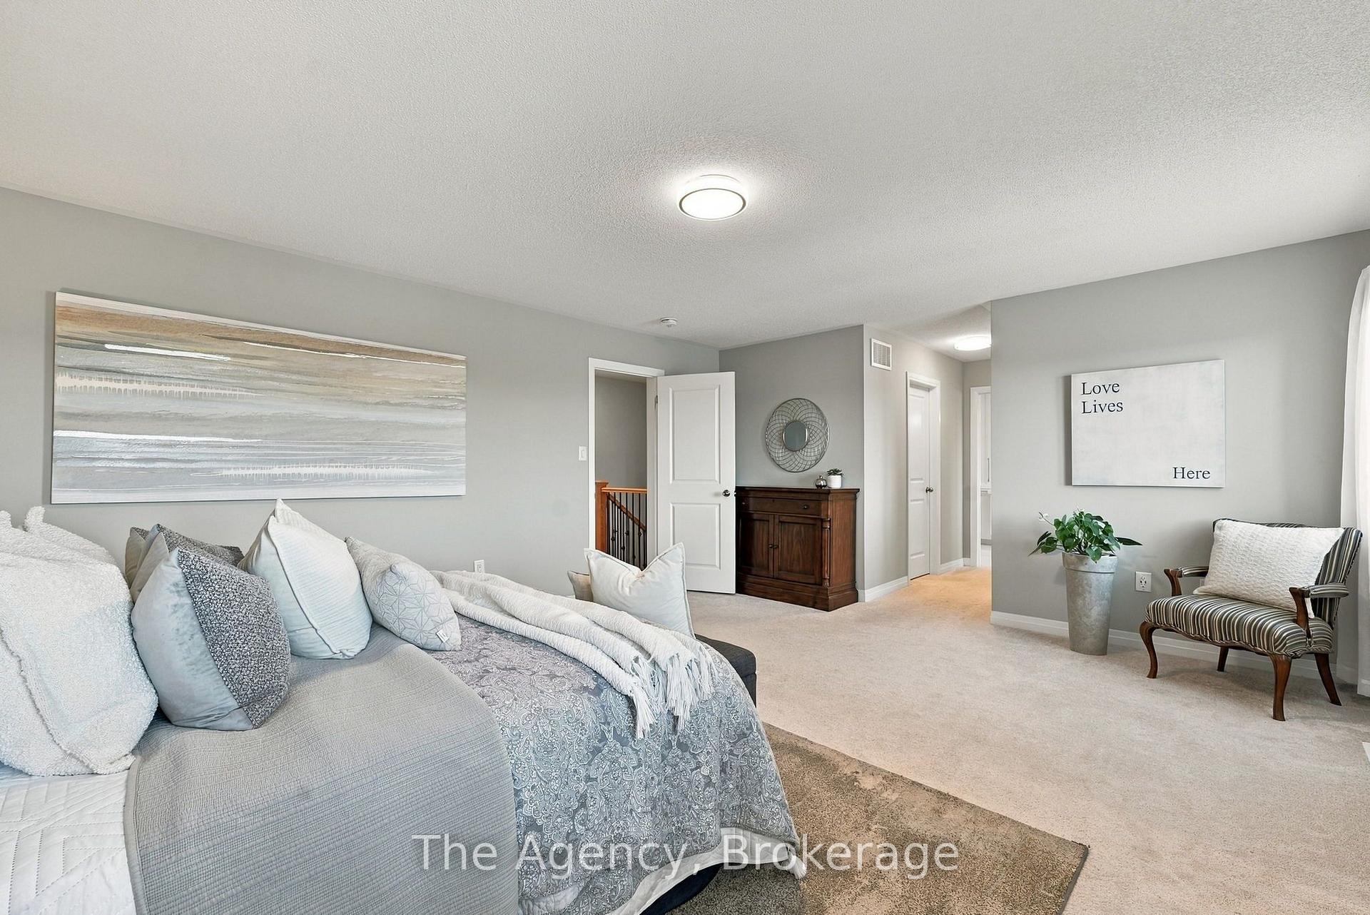
- Primary Bedroom—Second level, 5 Pc Ensuite, Broadloom, His and Hers Closets
- Dining Room—Ground level, Combined w/Living, Hardwood Floor, Open Concept
- Office—Ground level, Hardwood Floor, Overlooks Frontyard, Large Window
- Kitchen—Ground level, Open Concept, Hardwood Floor, Overlooks Backyard
- Breakfast—Ground level, Overlooks Backyard, Hardwood Floor, Open Concept
- Bedroom 3—Second level, Semi Ensuite, Broadloom, Large Window
- Recreation—Basement level, Unfinished
- Laundry—Ground level, W/O To Garage, Laundry Sink, Backsplash
Washrooms
- 2-piece, Ground
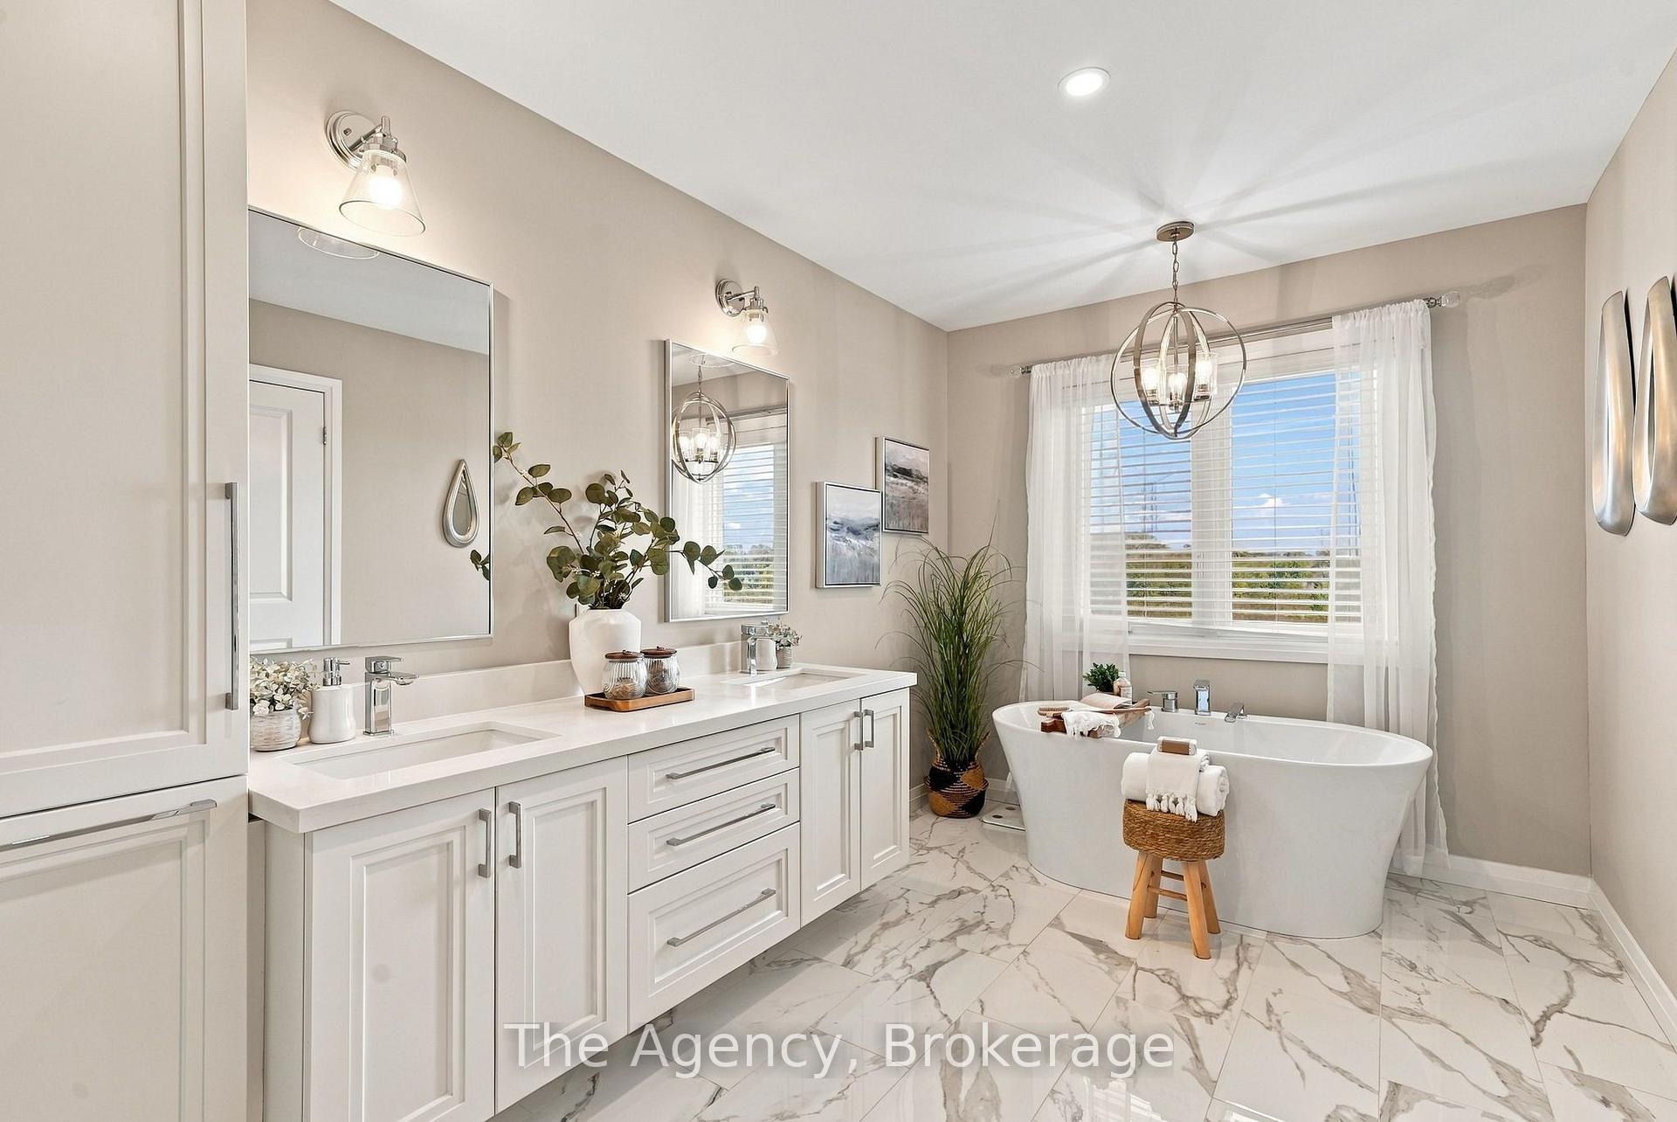
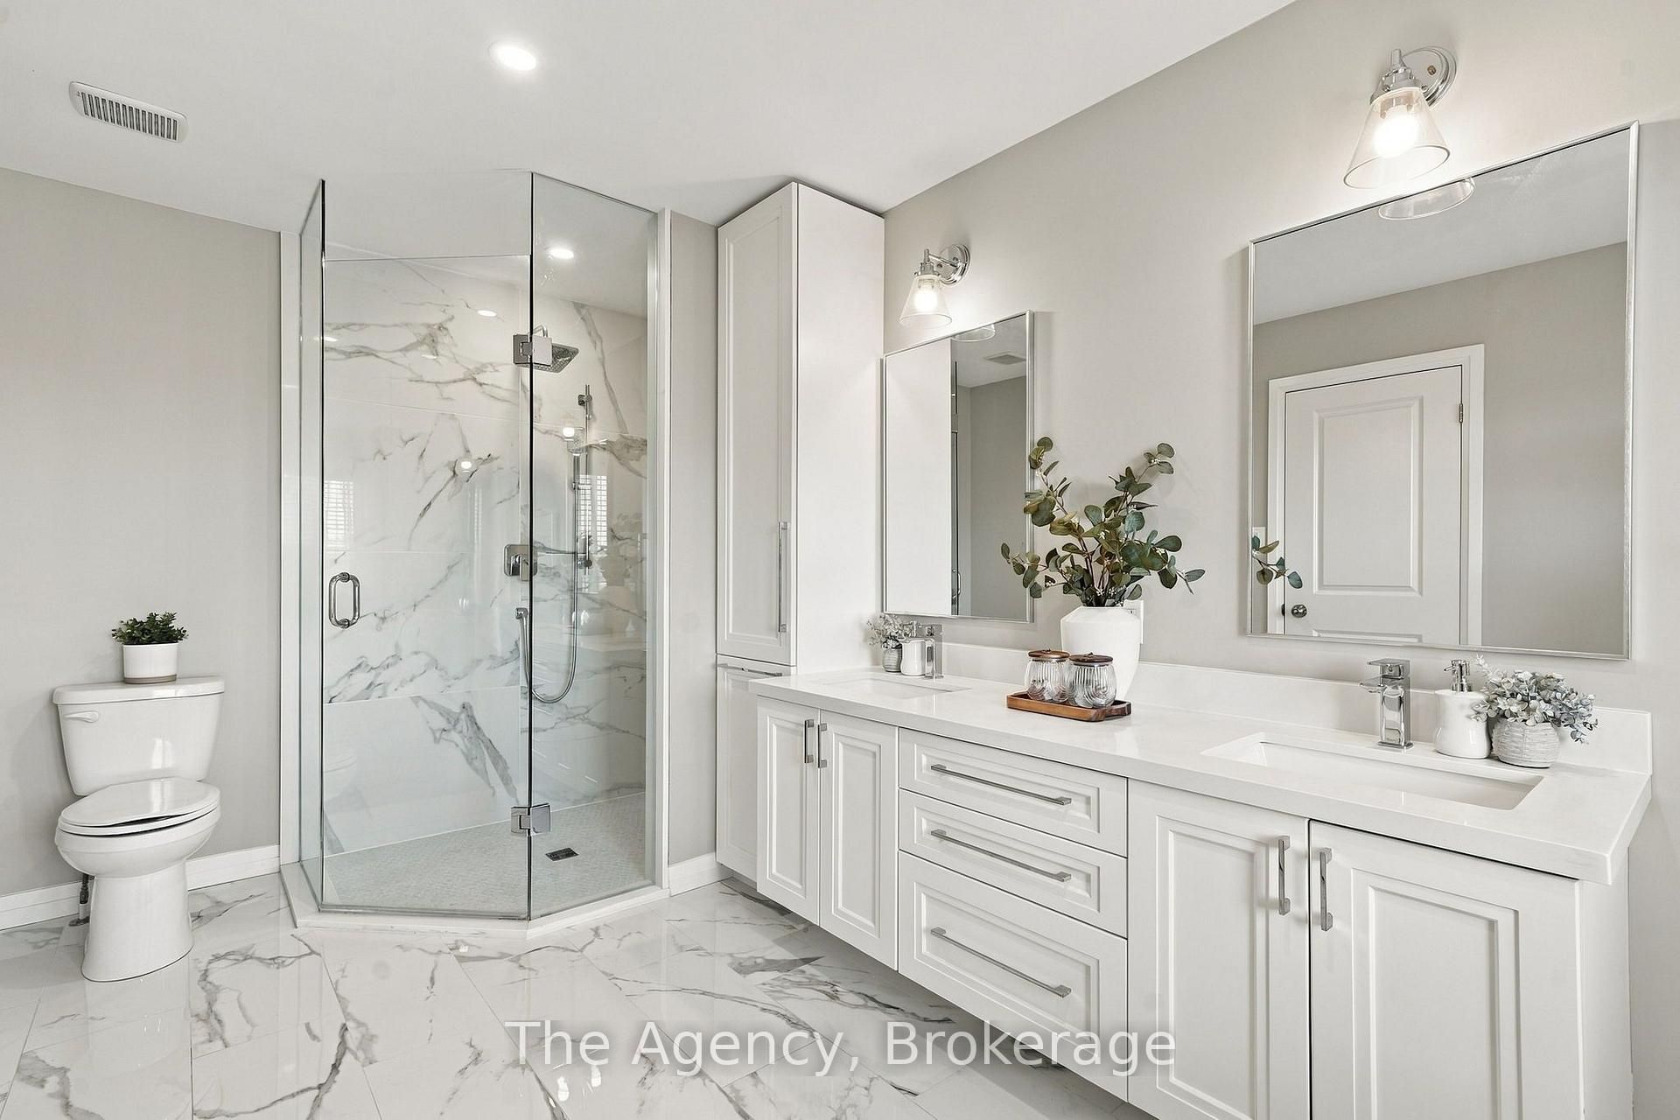
- 5-piece, Second
- 5-piece, Second
- 4-piece, Second
- Municipality
- Clarington
- Neighbourhood
- Bowmanville
- Main cross streets
- Lake Rd/ E Shore Dr
- Directions
- Liberty Street S, East on Lake Road, South on E Shore Drive. Follow E Shore Drive past Port Darlington Rd, East on Yacht Drive
- Waterfront
- None
- MLS® number
- E13830044
- Data source
- Toronto Regional Real Estate Board
- Listed on
- 2026-09-25
- Updated on
- 2026-10-14
- Days on market
- 23 days
- Possession type
- Flexible
- Co-op commission
- 2.5 + HST
- Seller
- Listed by
- THE AGENCY
Home Market Value
Current home valuation for 39 Yacht Drive, Clarington, Bowmanville, Clarington, ON. Listed for $1,199,999
HOMEH Estimate
$1,080,210
Estimated Sales Range
$853,366 - $1,307,054
HOMEH Estimate for 39 Yacht Drive, Clarington, Bowmanville
Calculated with a real agent's CMA method — 45+ years of experience, codified. Not an AI guess.
For the owner
Is this your home? Track its value.
Get this home's HOMEH Estimate by email once a month, with how many homes are for sale around you.
Mortgage Payment Calculator
Compare up to 4 down payment scenarios
5% on first $500K + 10% on $699,999 over $500K
$95,000
| Scenario 1 | Scenario 2 | Scenario 3 | Scenario 4 | |
|---|---|---|---|---|
−Down payment | % $ | % $ | % $ | % $ |
+CMHC insurance | $44,160 | $33,480 | $28,560 | $0 |
=Total mortgage | $1,148,159 | $1,113,479 | $1,048,559 | $959,999 |
Amortization | ||||
Mortgage rate | % | % | % | % |
| Payment frequency | ||||
=Mortgage payment | $5,606monthly | $5,437monthly | $5,120monthly | $4,687monthly |
Land Transfer Tax
$20,475
$20,475
Around this home
No schools found nearby
Data provided by OpenStreetMap & Fraser Institute School Rankings
Ask HOMEH
New!Hi there!
👋Text or call (416) 301-9001
Recommended for you
Based on homes you've looked at.
No recommended properties found.
Nearby similar homes
No nearby properties found.
More real estate resources
Other homes nearby
Explore this area
Nearby neighbourhoods
No nearby listings available.