
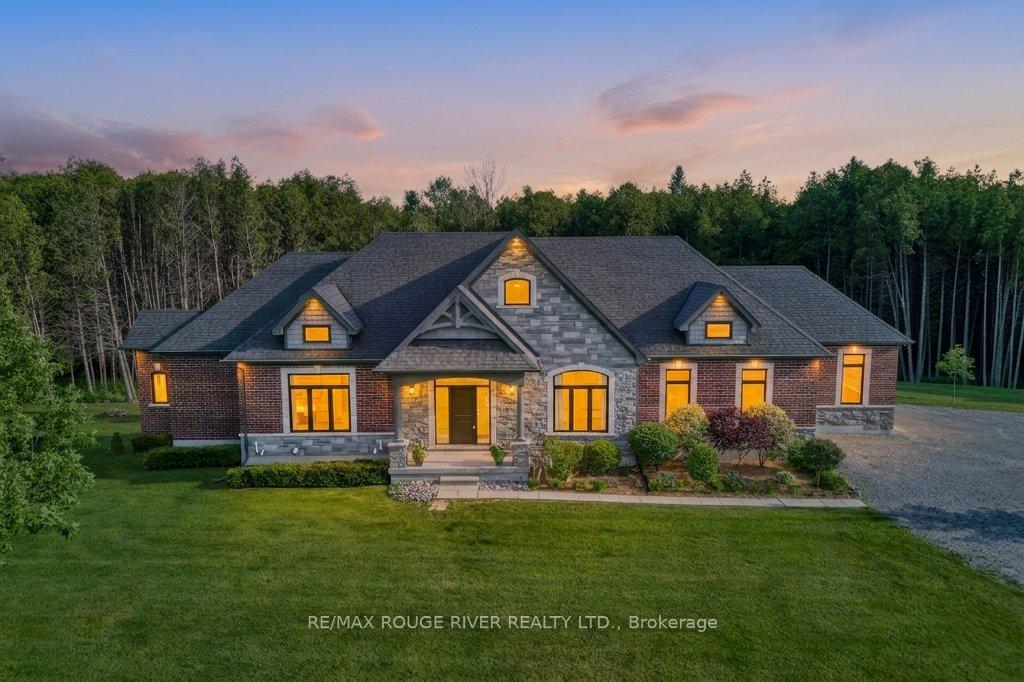
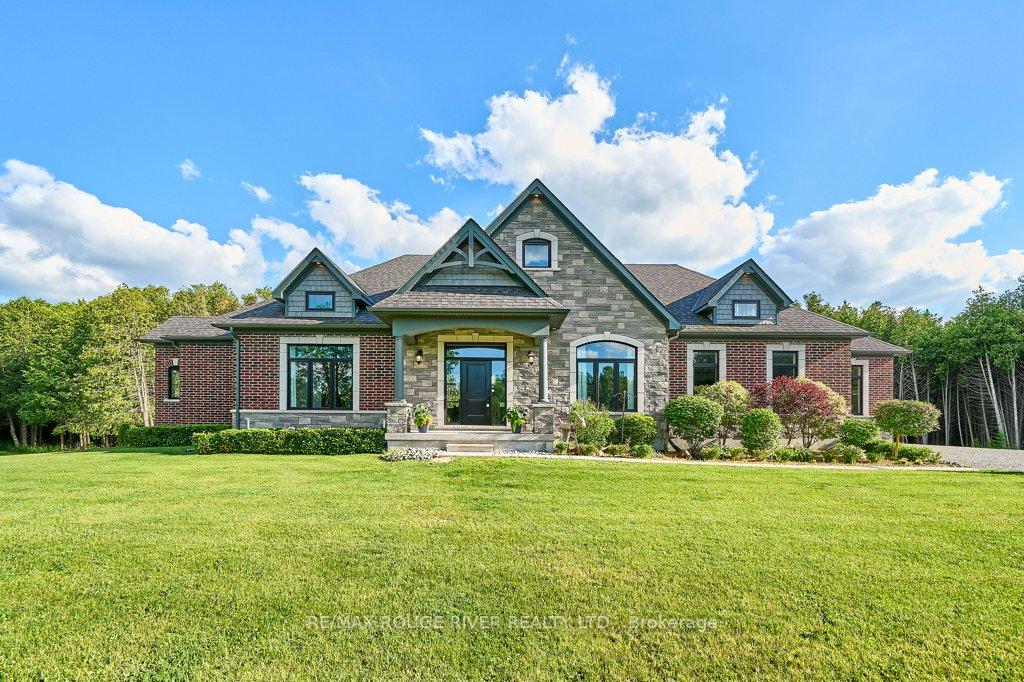
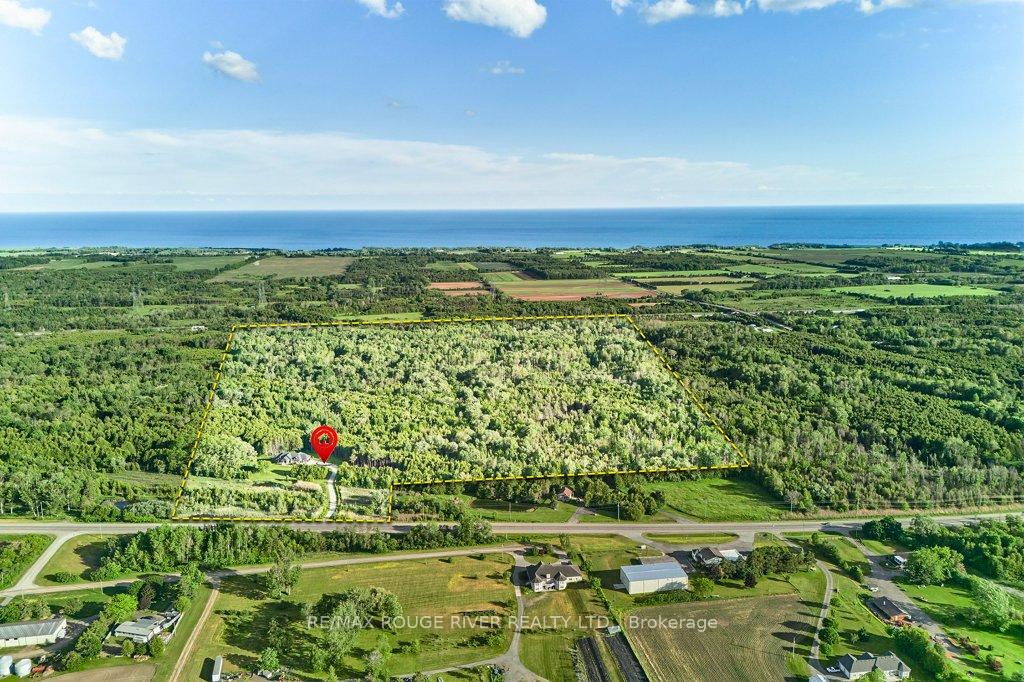
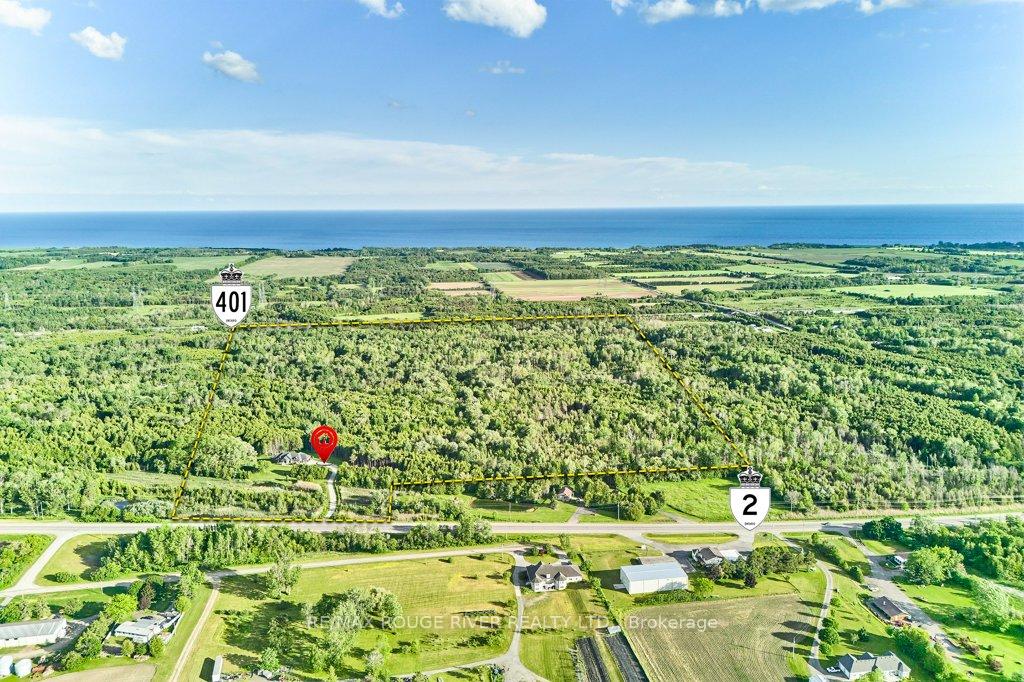
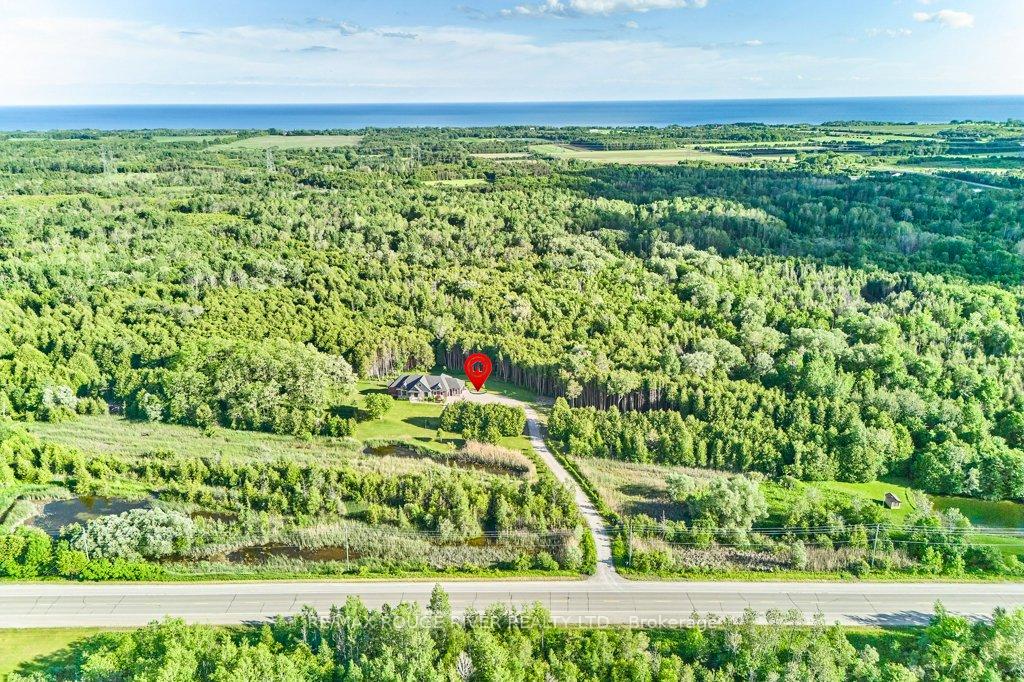
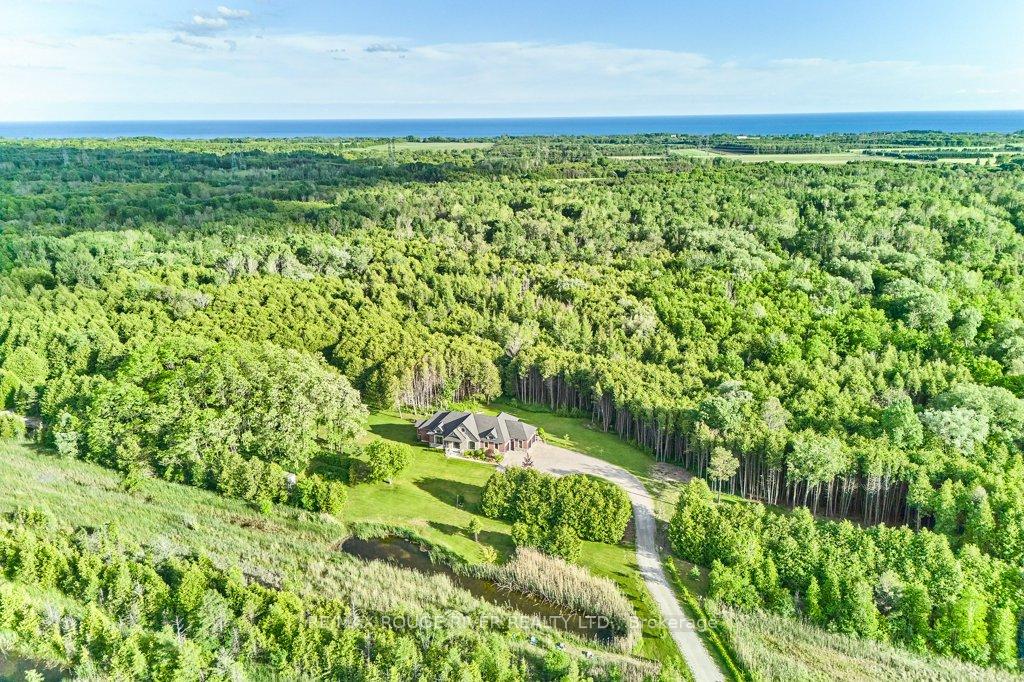
4199 Highway #2
Clarington (Newcastle), ON L1B 0R5
- 2+2Bedrooms
- 4Bathrooms
- 3Garage
- 2000–2500Sq Ft
- $7,027Tax
- 330×8,581 ftLot Size
 Estimated Value:$2,510,000See Free Estimate Report

Sale & Price History for 4199 Highway #2, Clarington, Newcastle
| Start Date | End Date | Price | Event | MLS# |
|---|---|---|---|---|
| No listing history available | ||||
Real estate boards require you to or to see the full details of this property.
*Sold prices and complete sale & price history are regulated data. Under the Trust in Real Estate Services Act, 2002 (TRESA) and the rules of the Real Estate Council of Ontario (RECO), and pursuant to the Multiple Listing Service® rules of the Canadian Real Estate Association (CREA) and the Toronto Regional Real Estate Board (TRREB), this information may be shown only to registered users who have agreed to the applicable terms of use (a Virtual Office Website, or "VOW," arrangement). HOMEH Inc., Brokerage therefore provides it to signed-in members only. Creating an account is free and takes under a minute.
About 4199 Highway #2, Clarington, Newcastle
Summarized Description
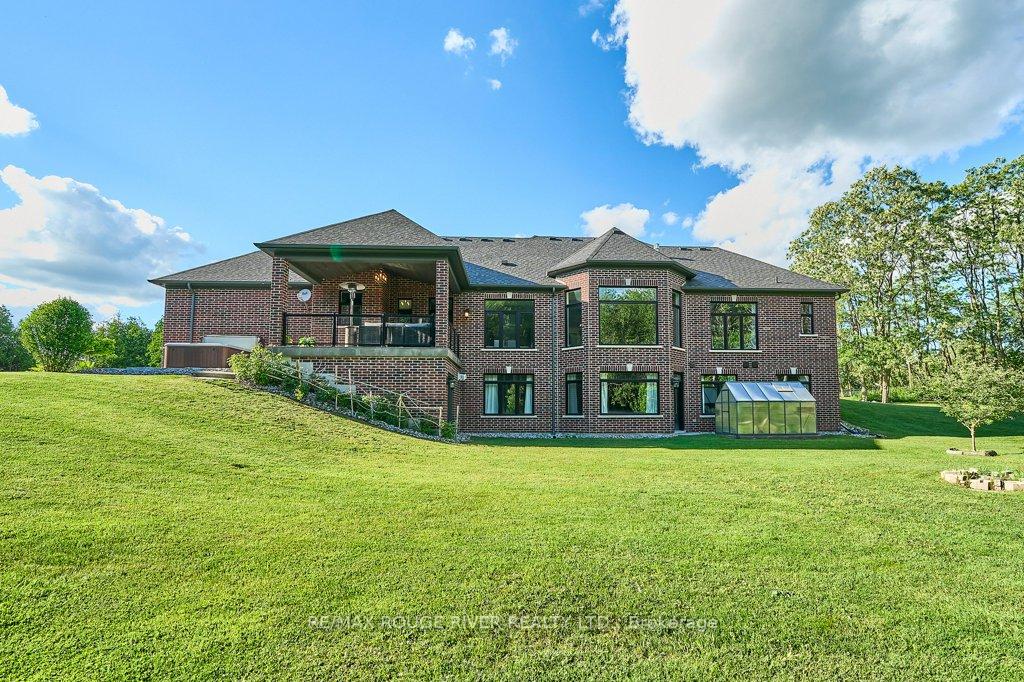
- Custom brick and stone bungalow on 80+ acres.
- Sophisticated office space for remote work.
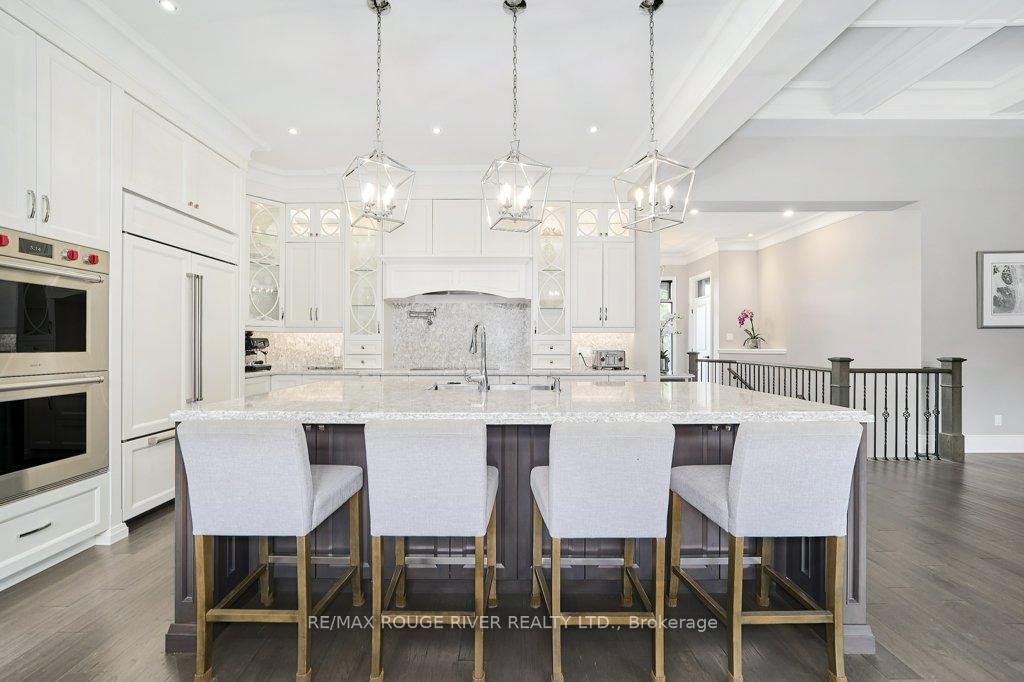
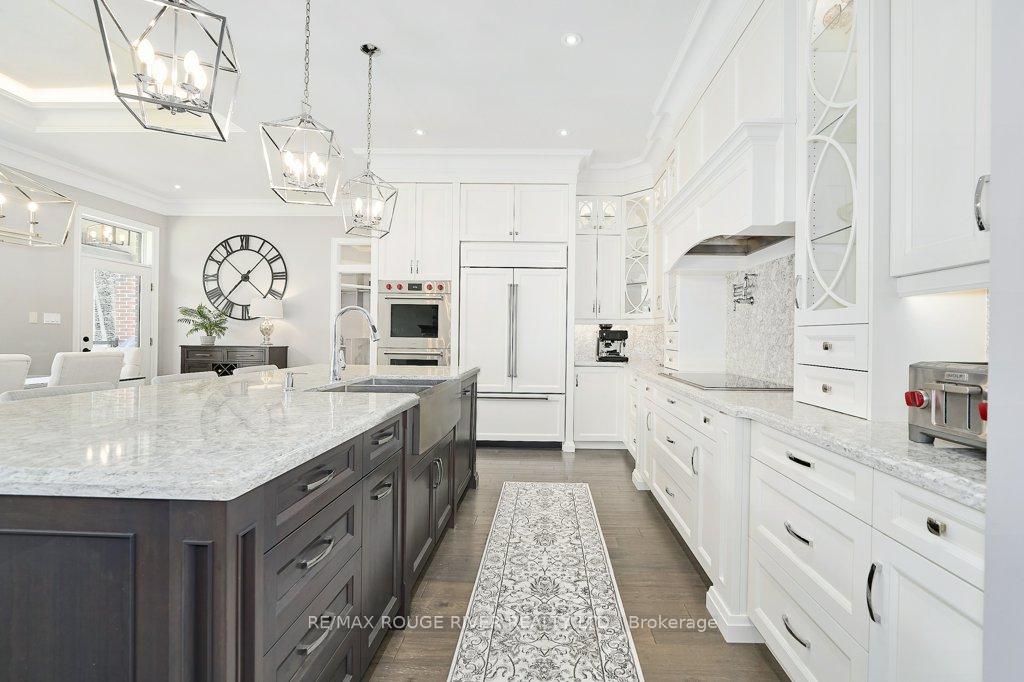
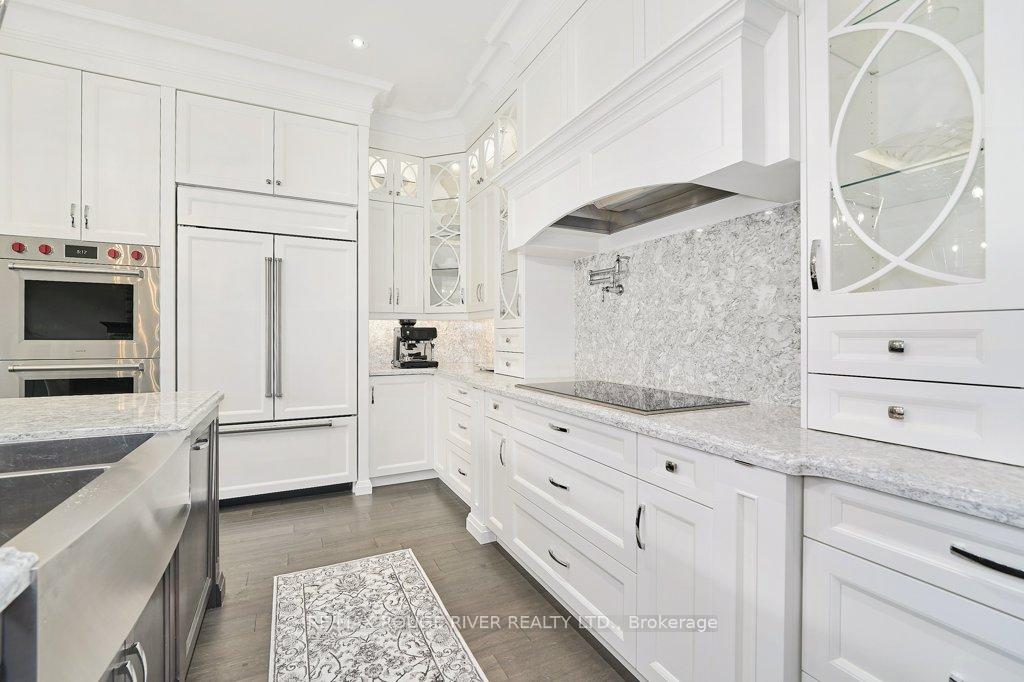
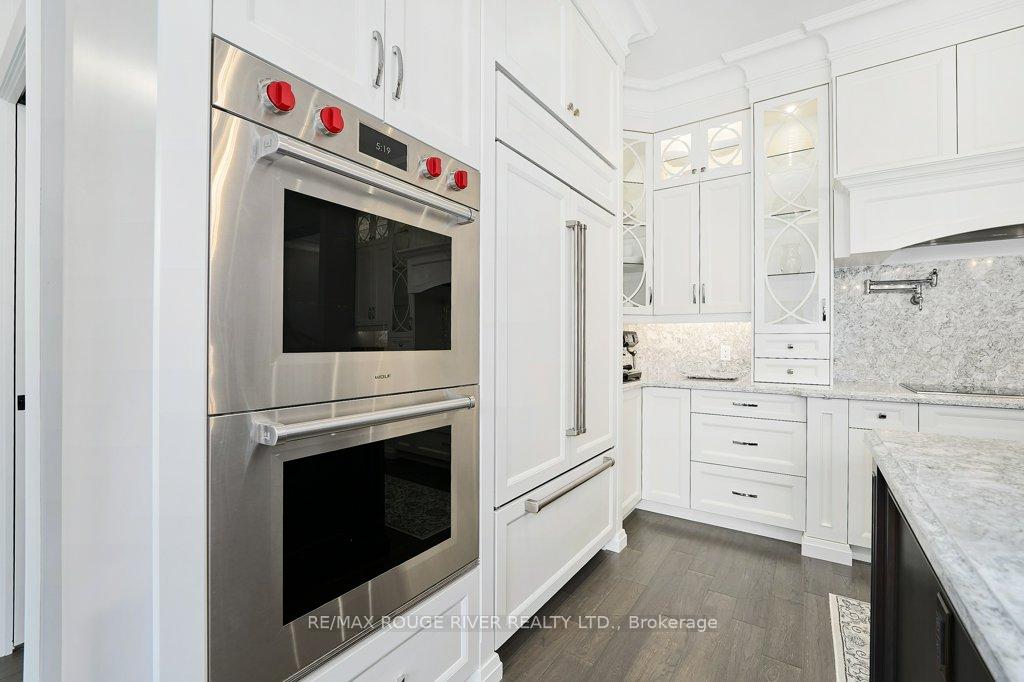
- Luxury kitchen with premium WOLF/Subzero appliances.
- Automatic generator and radon gas extractor included.
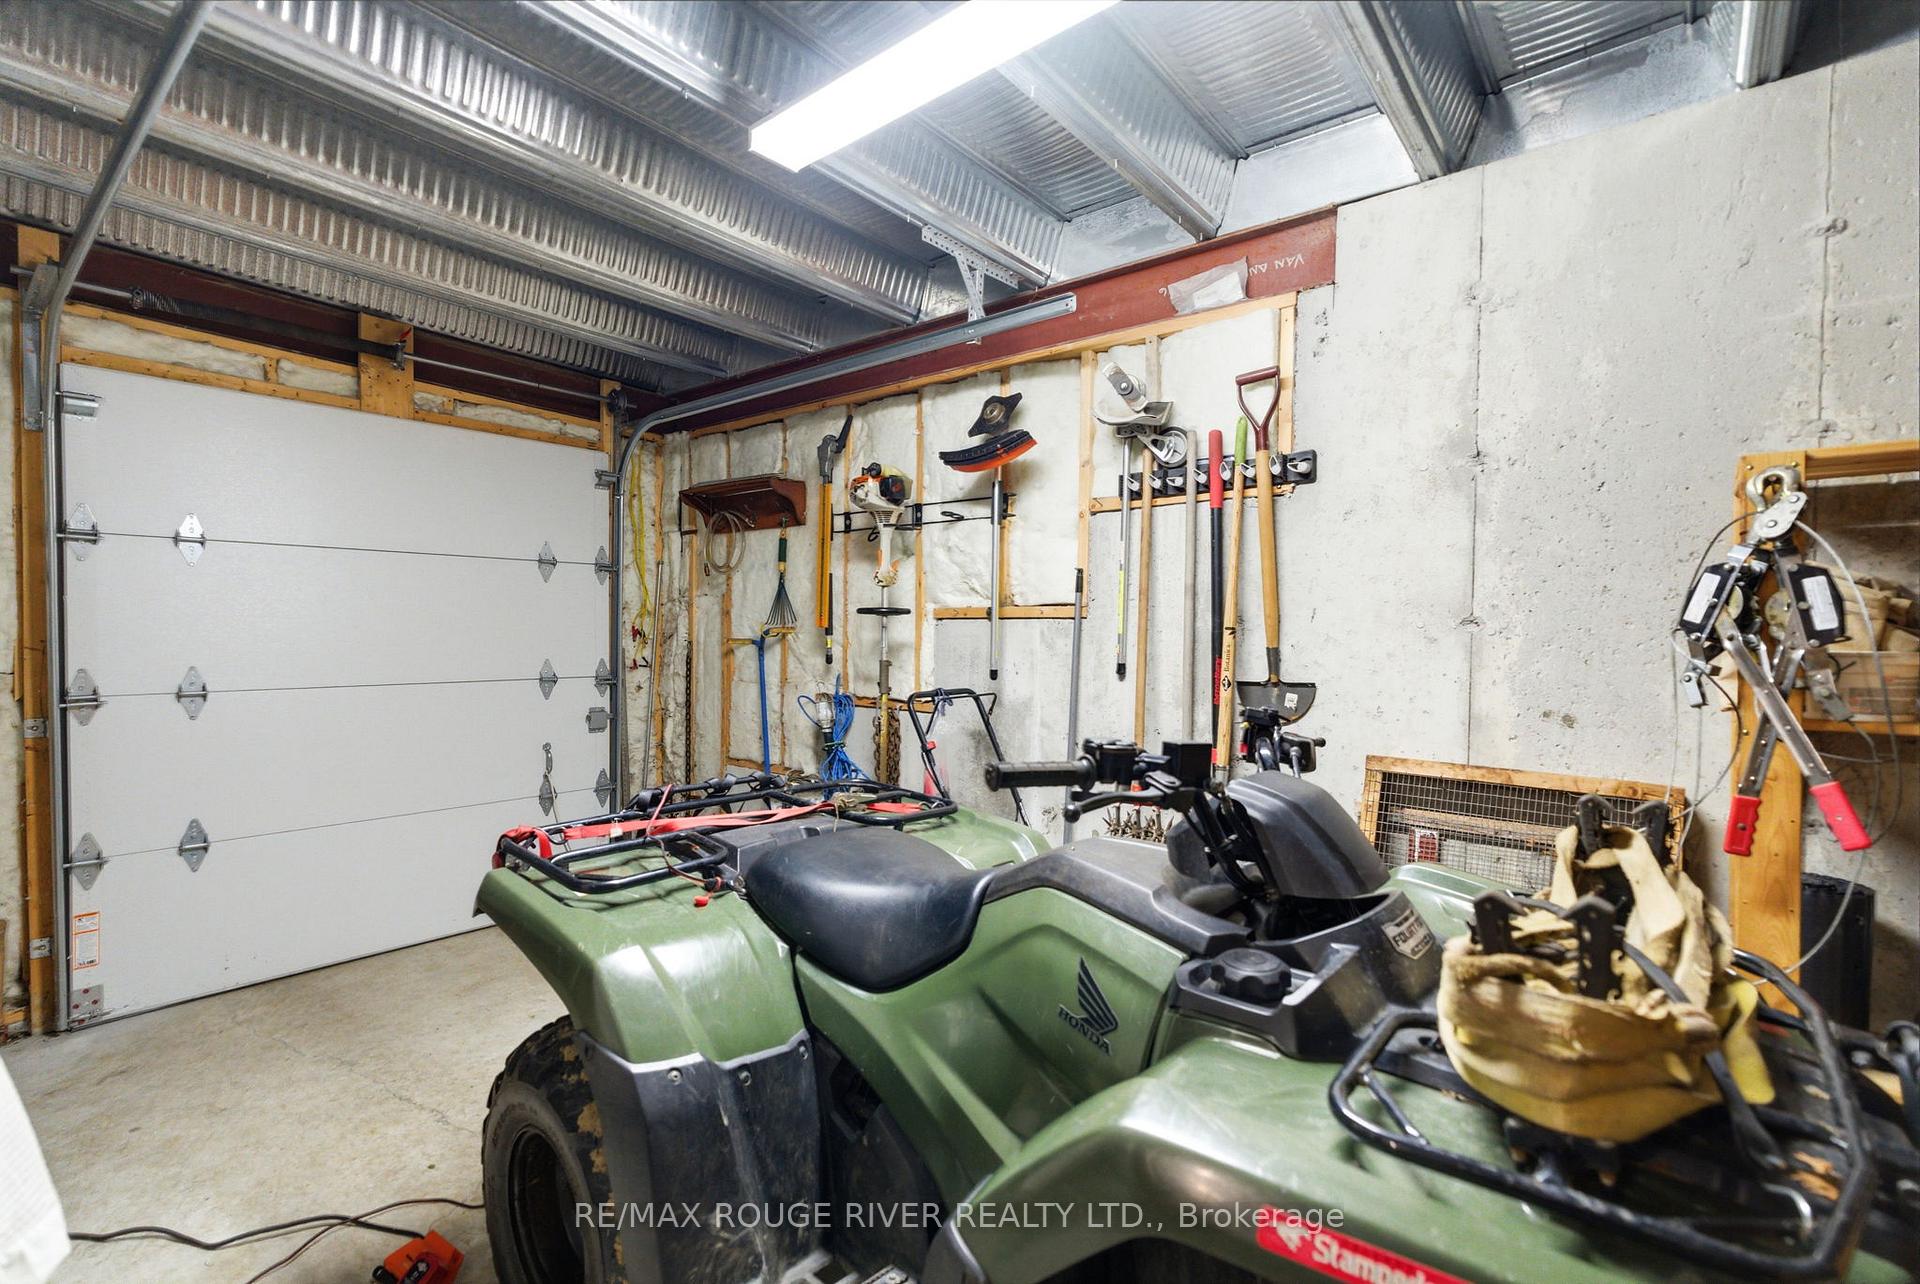
- Over-sized garage and indoor ATV garage.
- Expansive windows connect interior to nature.
- Heated floors and high-end finishes throughout.
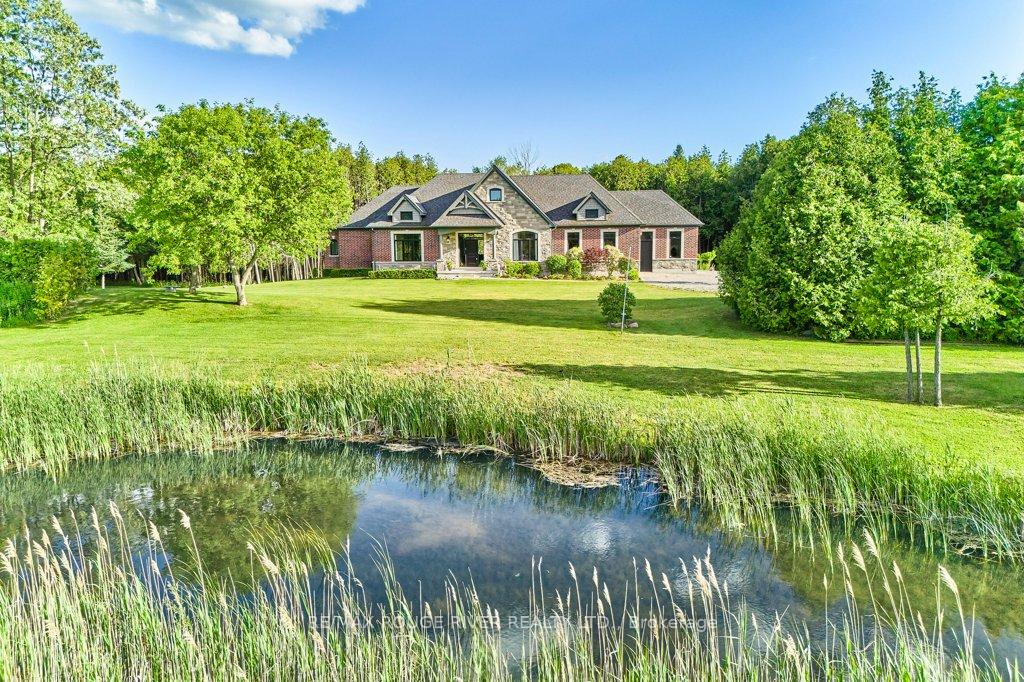
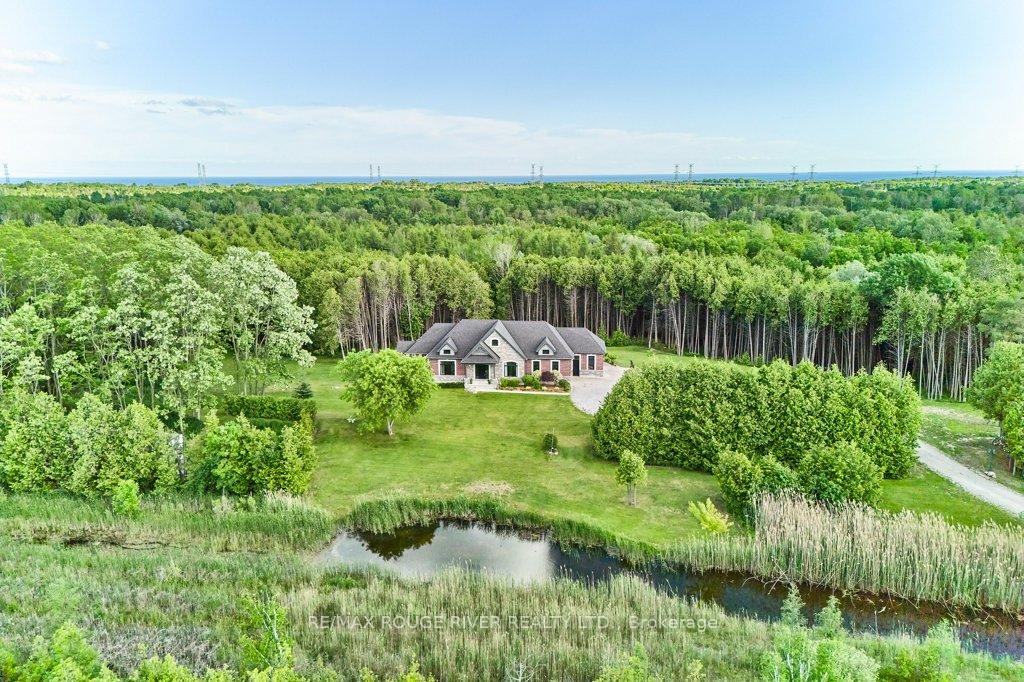
- Private pond and extensive trail system.
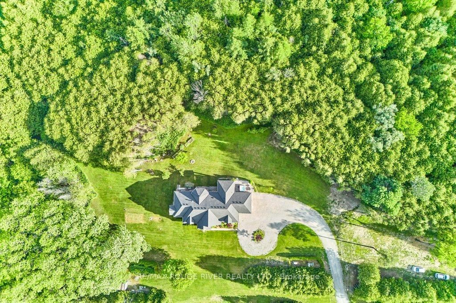
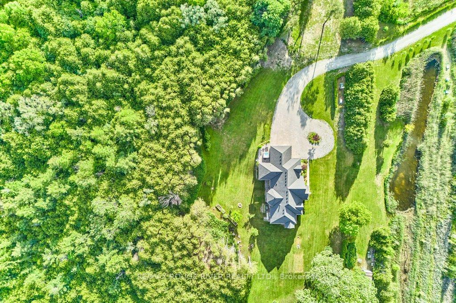
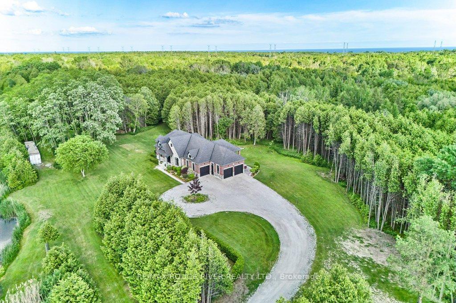
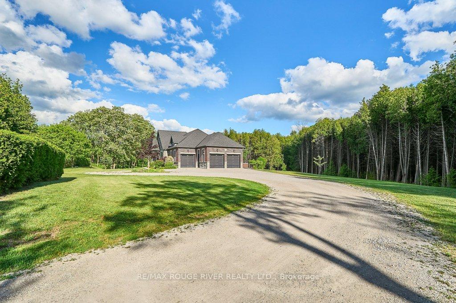
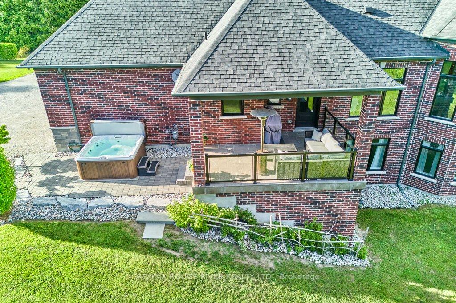
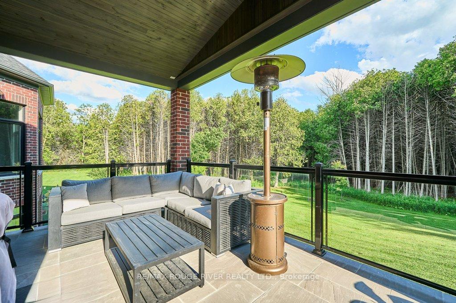
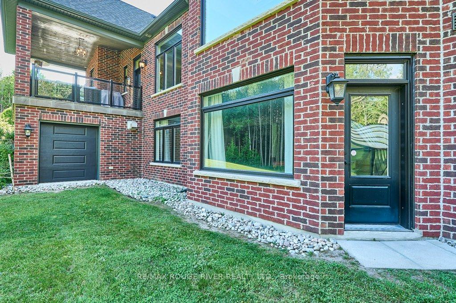
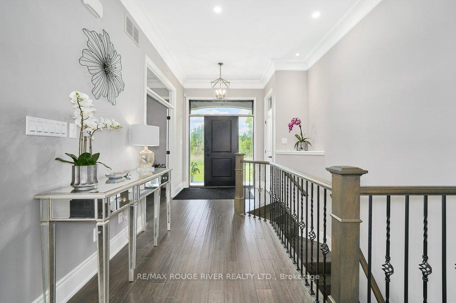
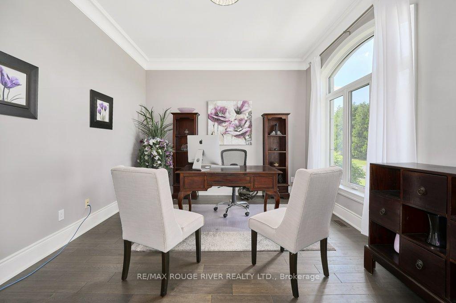
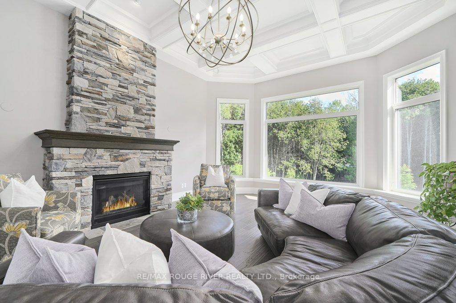
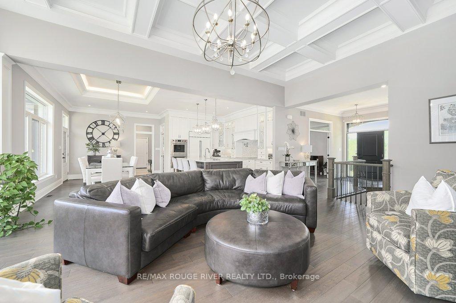
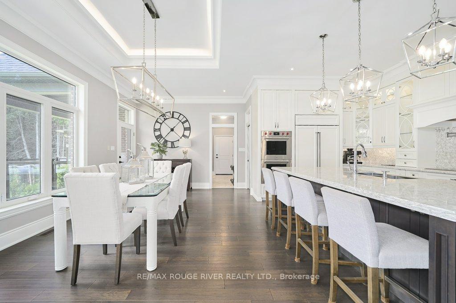
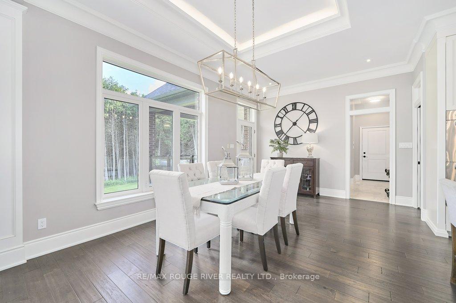
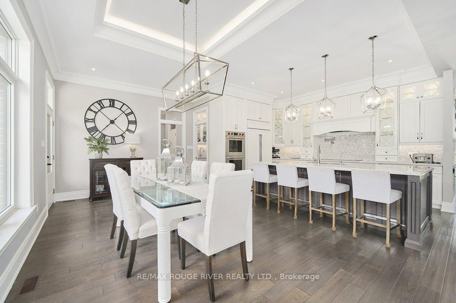
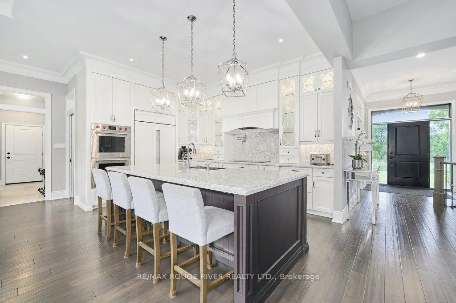
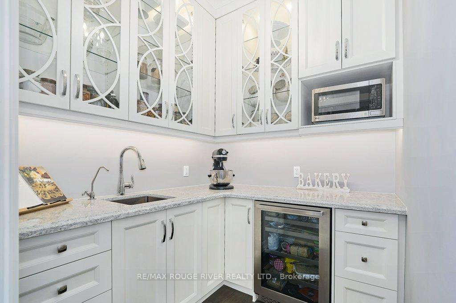
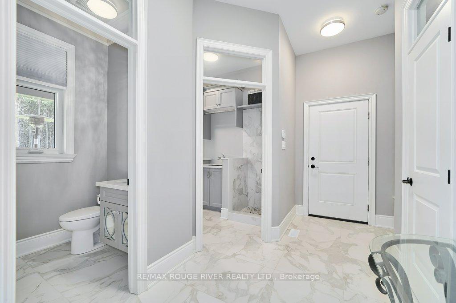
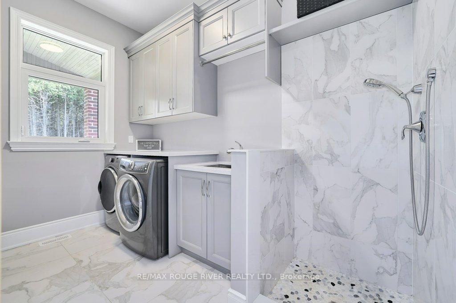
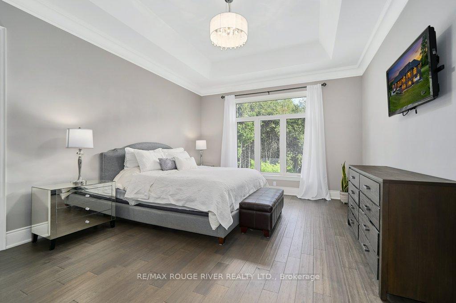
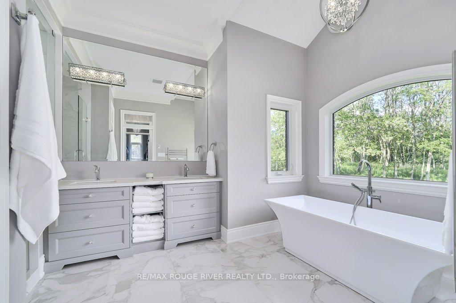
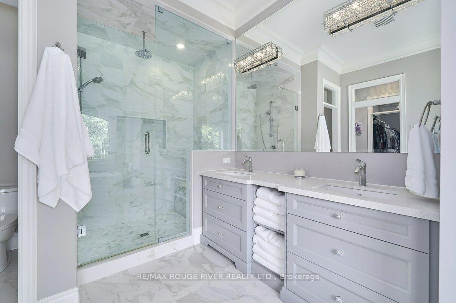
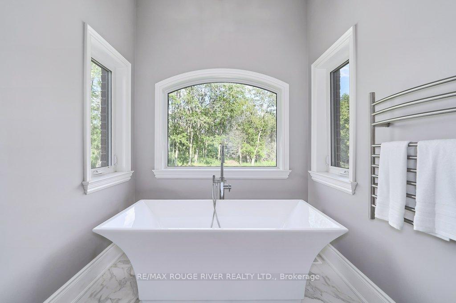
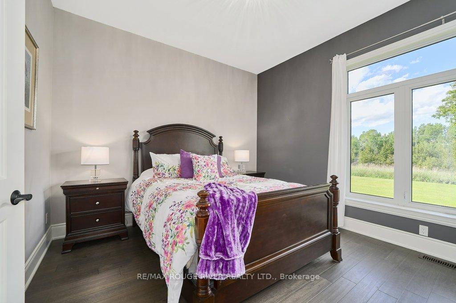
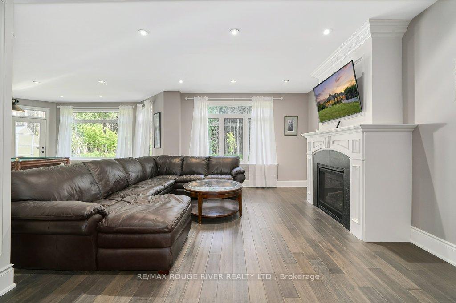
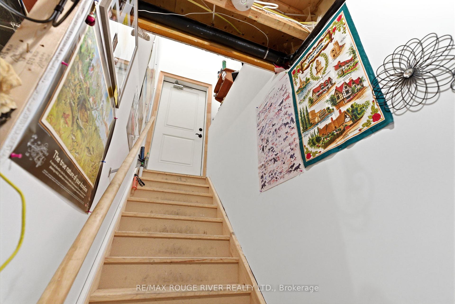
Masterfully designed custom brick and stone Andelwood bungalow offering unparalleled luxury on over 80 private, secluded acres in Newcastle. Tucked away from the road for complete privacy, this extraordinary estate extends to Hwy 401, offering the unique benefit of accessibility with priority winter road maintenance; minutes to OPG, under 45 minutes to Toronto. An irreplaceable sanctuary that perfectly balances country living with urban accessibility. Fully serviced with natural gas, hydro, and fibre internet to the door, this exceptional estate is designed with the modern executive in mind, featuring a sophisticated main floor office with French doors-offering the perfect private workspace for remote professionals or business owners. Automatic natural gas generator and active MFTIP for huge tax savings and Seller may Consider VTB. Uncompromising structural integrity and wellness in mind - this healthy home is fully equipped with an active radon gas extractor, reverse osmosis water filtration system, water softener, UV light, ensuring pristine indoor air and water quality. Expansive windows act as a living canvas seamlessly connecting the interior space to your private acreage. Over-sized 3-car garage PLUS dedicated indoor ATV/toy garage with direct access to your 70+ acre trail system and pond. Rear covered loggia, indulge in hot tub in total picturesque privacy! Boasting over 4,100 sq ft of total luxury living space; main floor w/waffle, tray, vaulted ceilings, plaster crown molding, dry-stacked stone gas fireplace, heated porcelain floors; Chef's kitchen w/Cambria countertops and backsplash with separate butler's pantry, premium WOLF/Subzero appliances. Functional mudroom, dog shower; premium craftsmanship w/transom windows & millwork. Tall, bright, 2 entrance walkout basement functions as a seamless extension of the main floor finished with the same attention to detail as the main floor, ideal for extended family or entertaining.
Key Facts & Features
Property Costs
- Annual Property Tax Amount
- $7,027
- Land Transfer Tax Fee
- $51,473
Rental Items
- Rental Equipment
- Tankless Hot Water Heater - 49.94 plus HST MONTHLY
- Basement Type
- Finished with Walk-Out, Separate Entrance
Interior Features
- Laundry Level
- Main Level
- Interior Extras
- Auto Garage Door Remote, Carpet Free, Built-In Oven, Countertop Range, In-Law Capability, On Demand Water Heater, Generator - Full, Bar Fridge, Primary Bedroom - Main Floor
- Security Features
- Carbon Monoxide Detectors, Security System, Smoke Detector
- Fireplace/Stove
- Yes
- Fireplace Features
- Natural Gas
- Elevator
- No
Exterior Features
- Pool
- None
- Property Features
- Lake/Pond
- Other Structures
- Greenhouse, Additional Garage(s)
Building
- Building Type
- Detached
- Building Style
- Bungalow
- Approx Age
- 6-15
Construction
- Exterior Finish
- Brick, Stone
- Roof
- Asphalt Rolled
- Foundation Details
- Concrete
- Special Designation
- Unknown
Lot
- Lot Front
- 330.00 ft
- Lot Depth
- 8581.33 ft
Inclusions
- Inclusions
- Built in 42' Subzero Fridge, Wolf 36' induction Cook Top, Wolf Double Wall oven, Built in Bosch Dishwasher, Built in Beverage Fridge, Washer & Dryer, 100 Amp natural gas generator, Hot tub, security cameras, garage door openers with remotes, all electric light fixtures, all window coverings, reverse osmosis system, water softener, Greenhouse
Parking & Garages
- Garage Type
- Attached
- Garage Spaces
- 3
- Parking Spaces
- 25
- Total Garage And Parking Spaces
- 28
Heating & Cooling
- Heat Source
- Gas
- Heat Type
- Forced Air
- Air Conditioning
- Central Air
- Water
- Well
- Sewers
- None
- Natural Gas
- Yes
- Hydro
- Yes
- Cable
- Yes
- Telephone
- Yes
- Bedrooms
- 2 + 2
- Washrooms
- 4
- Kitchens
- 1
- Family / bonus room
- Yes
Room sizes
- Kitchen—Main level, B/I Appliances, Quartz Counter, Crown Moulding
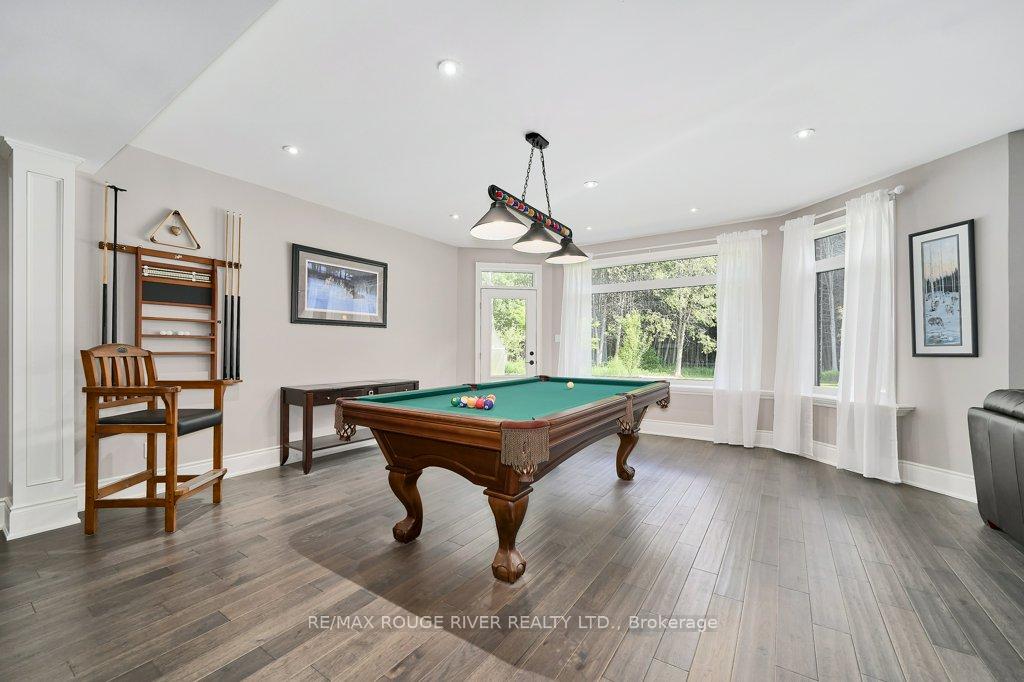
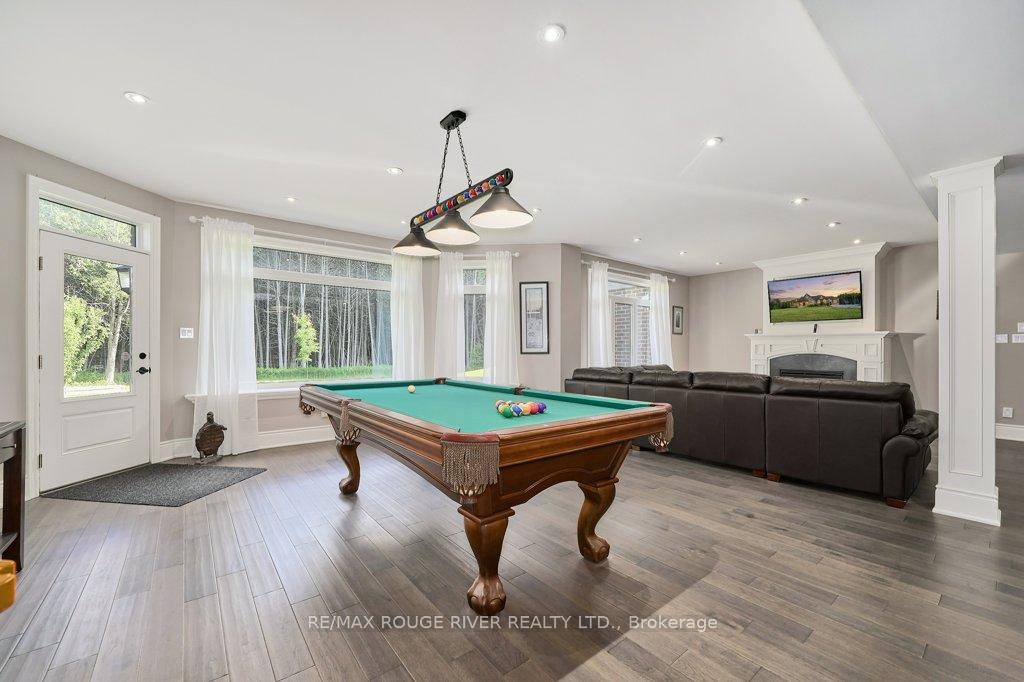
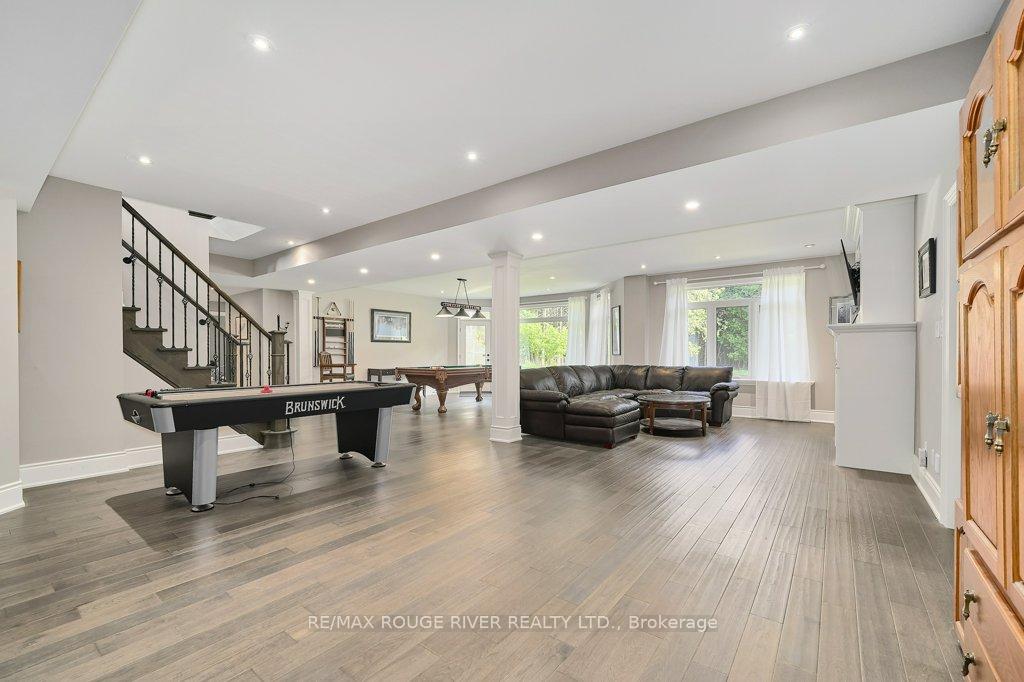
- Game Room—Lower level, W/O To Yard, Pot Lights, Hardwood Floor
- Great Room—Main level, Stone Fireplace, Open Concept, Overlook Greenbelt
- Recreation—Lower level, Gas Fireplace, Pot Lights, Hardwood Floor
- Office—Main level, French Doors, Crown Moulding, Picture Window
- Mud Room—Main level, Porcelain Floor, Pocket Doors, W/O To Garage
- Breakfast—Main level, Illuminated Ceiling, W/O To Terrace, Overlook Greenbelt
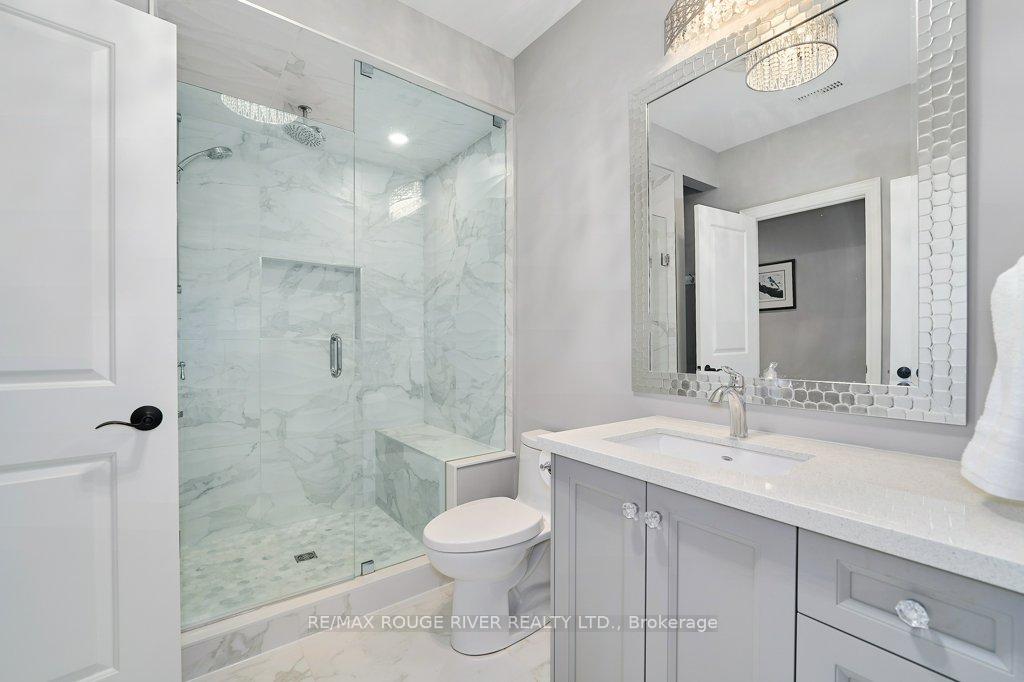
- Primary Bedroom—Main level, 5 Pc Ensuite, Walk-In Closet(s), Overlook Greenbelt
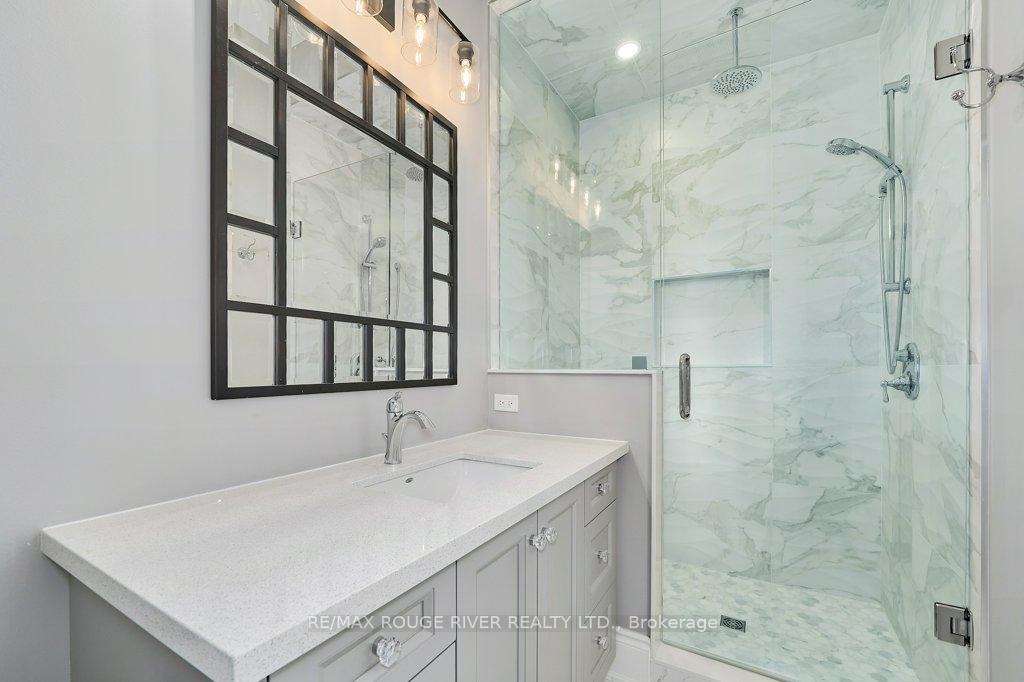
- Laundry—Main level, Porcelain Floor, Laundry Sink, Separate Shower
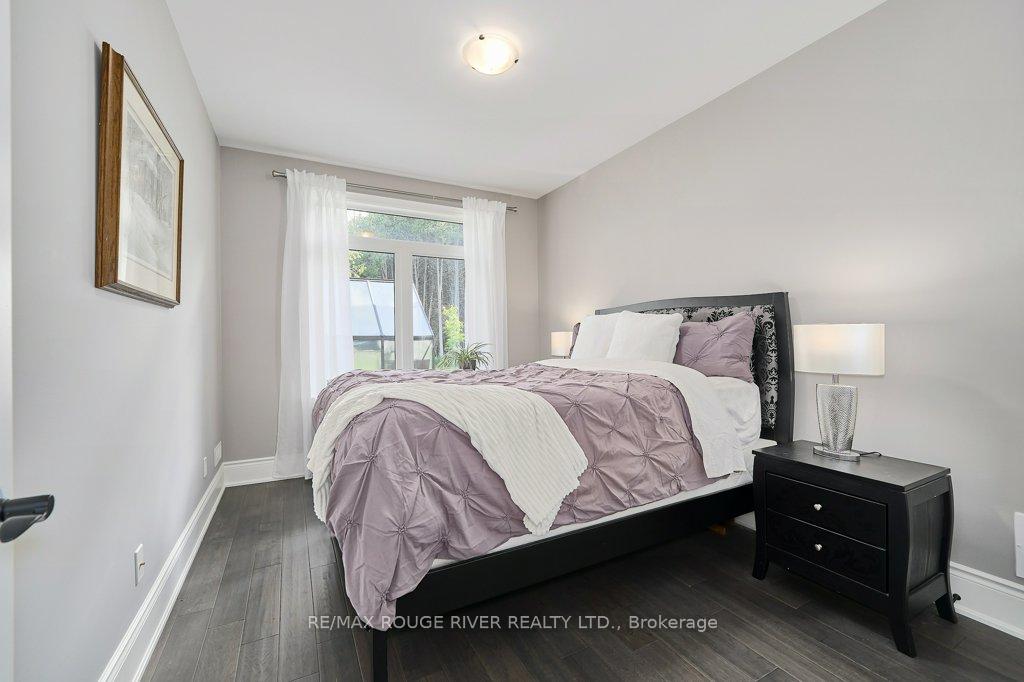
- Bedroom 2—Main level, 3 Pc Ensuite, Double Closet, Picture Window
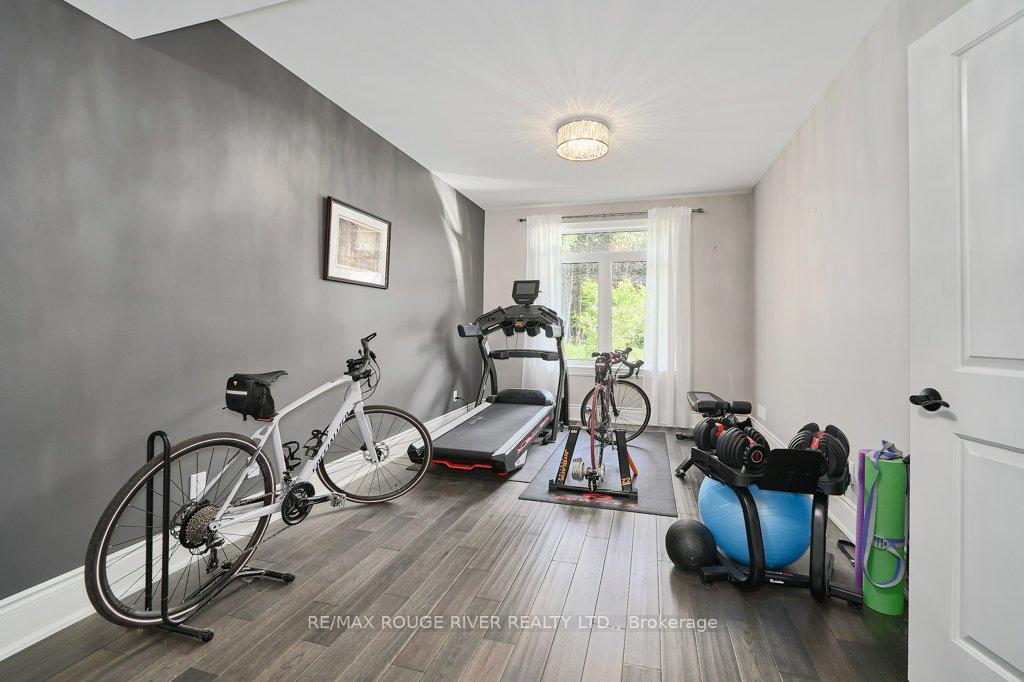
- Bedroom 3—Lower level, Double Closet, Hardwood Floor, Overlook Greenbelt
- Bedroom 4—Lower level, Semi Ensuite, Walk-In Closet(s), Overlook Greenbelt
- Pantry—Main level, Pocket Doors, Bar Sink, B/I Fridge
- Room—
Washrooms
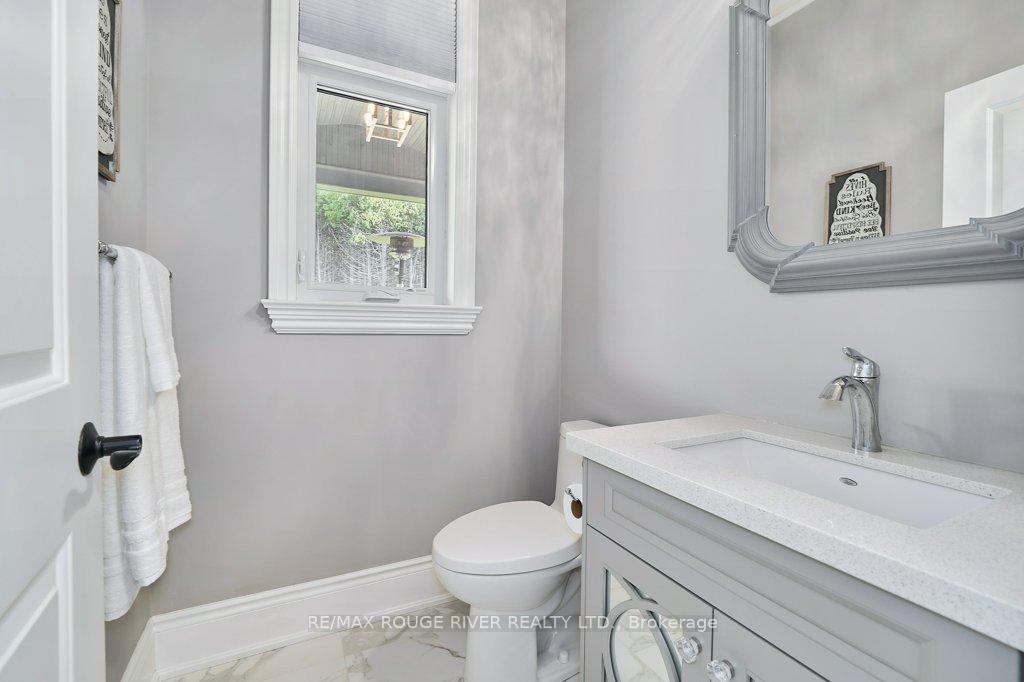
- 2-piece, Main
- 3-piece, Main
- 5-piece, Main
- 3-piece, Lower
- Municipality
- Clarington
- Neighbourhood
- Newcastle
- Main cross streets
- Hwy 2 and Morgans Rd
- Directions
- Located on the South Side of King St / HWY 2 between Newcastle and Newtonville. Occupies 80 + acres spanning from Hwy #2 south to 401
- Waterfront
- None
- MLS® number
- E13856146
- Data source
- Toronto Regional Real Estate Board
- Listed on
- 2026-10-02
- Updated on
- 2026-10-14
- Days on market
- 13 days
- Possession type
- Flexible
- Co-op commission
- 2.5% thanks for showing!
- Seller
- Listed by
- RE/MAX ROUGE RIVER REALTY LTD.
Home Market Value
Current home valuation for 4199 Highway #2, Clarington, Newcastle, Clarington, ON. Listed for $2,599,900
HOMEH Estimate
$2,510,000
Estimated Sales Range
$1,506,000 - $3,514,000
HOMEH Estimate for 4199 Highway #2, Clarington, Newcastle
Calculated with a real agent's CMA method — 45+ years of experience, codified. Not an AI guess.
For the owner
Is this your home? Track its value.
Get this home's HOMEH Estimate by email once a month, with how many homes are for sale around you.
Mortgage Payment Calculator
Compare up to 4 down payment scenarios
20% required for homes $1.5M or more
$519,980
| Scenario 1 | Scenario 2 | Scenario 3 | Scenario 4 | |
|---|---|---|---|---|
−Down payment | % $ | % $ | % $ | % $ |
+CMHC insurance | $0 | $0 | $0 | $0 |
=Total mortgage | $2,079,920 | $1,949,925 | $1,819,930 | $1,689,935 |
Amortization | ||||
Mortgage rate | % | % | % | % |
| Payment frequency | ||||
=Mortgage payment | $10,155monthly | $9,521monthly | $8,886monthly | $8,251monthly |
Land Transfer Tax
$51,473
$51,473
Around this home
No schools found nearby
Data provided by OpenStreetMap & Fraser Institute School Rankings
Ask HOMEH
New!Hi there!
👋Text or call (416) 301-9001
Recommended for you
Based on homes you've looked at.
No recommended properties found.
Nearby similar homes
No nearby properties found.
More real estate resources
Other homes nearby
Explore this area
Nearby neighbourhoods
No nearby listings available.