
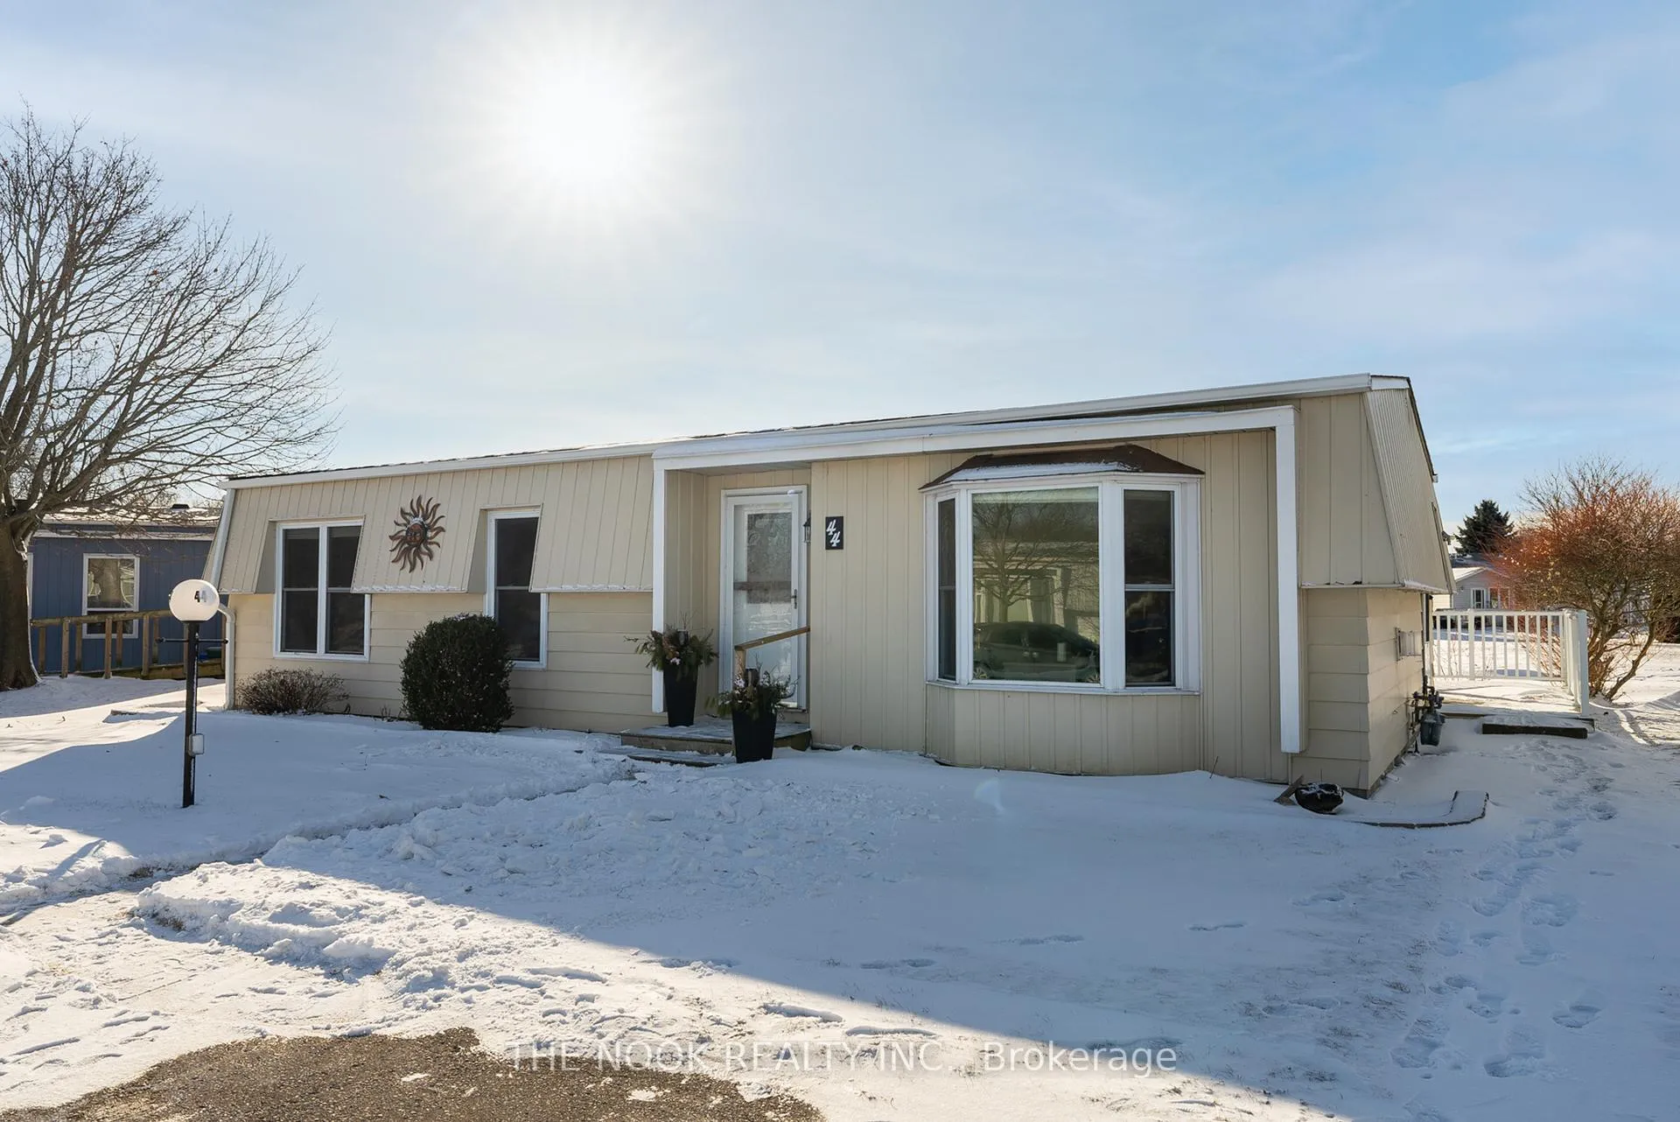
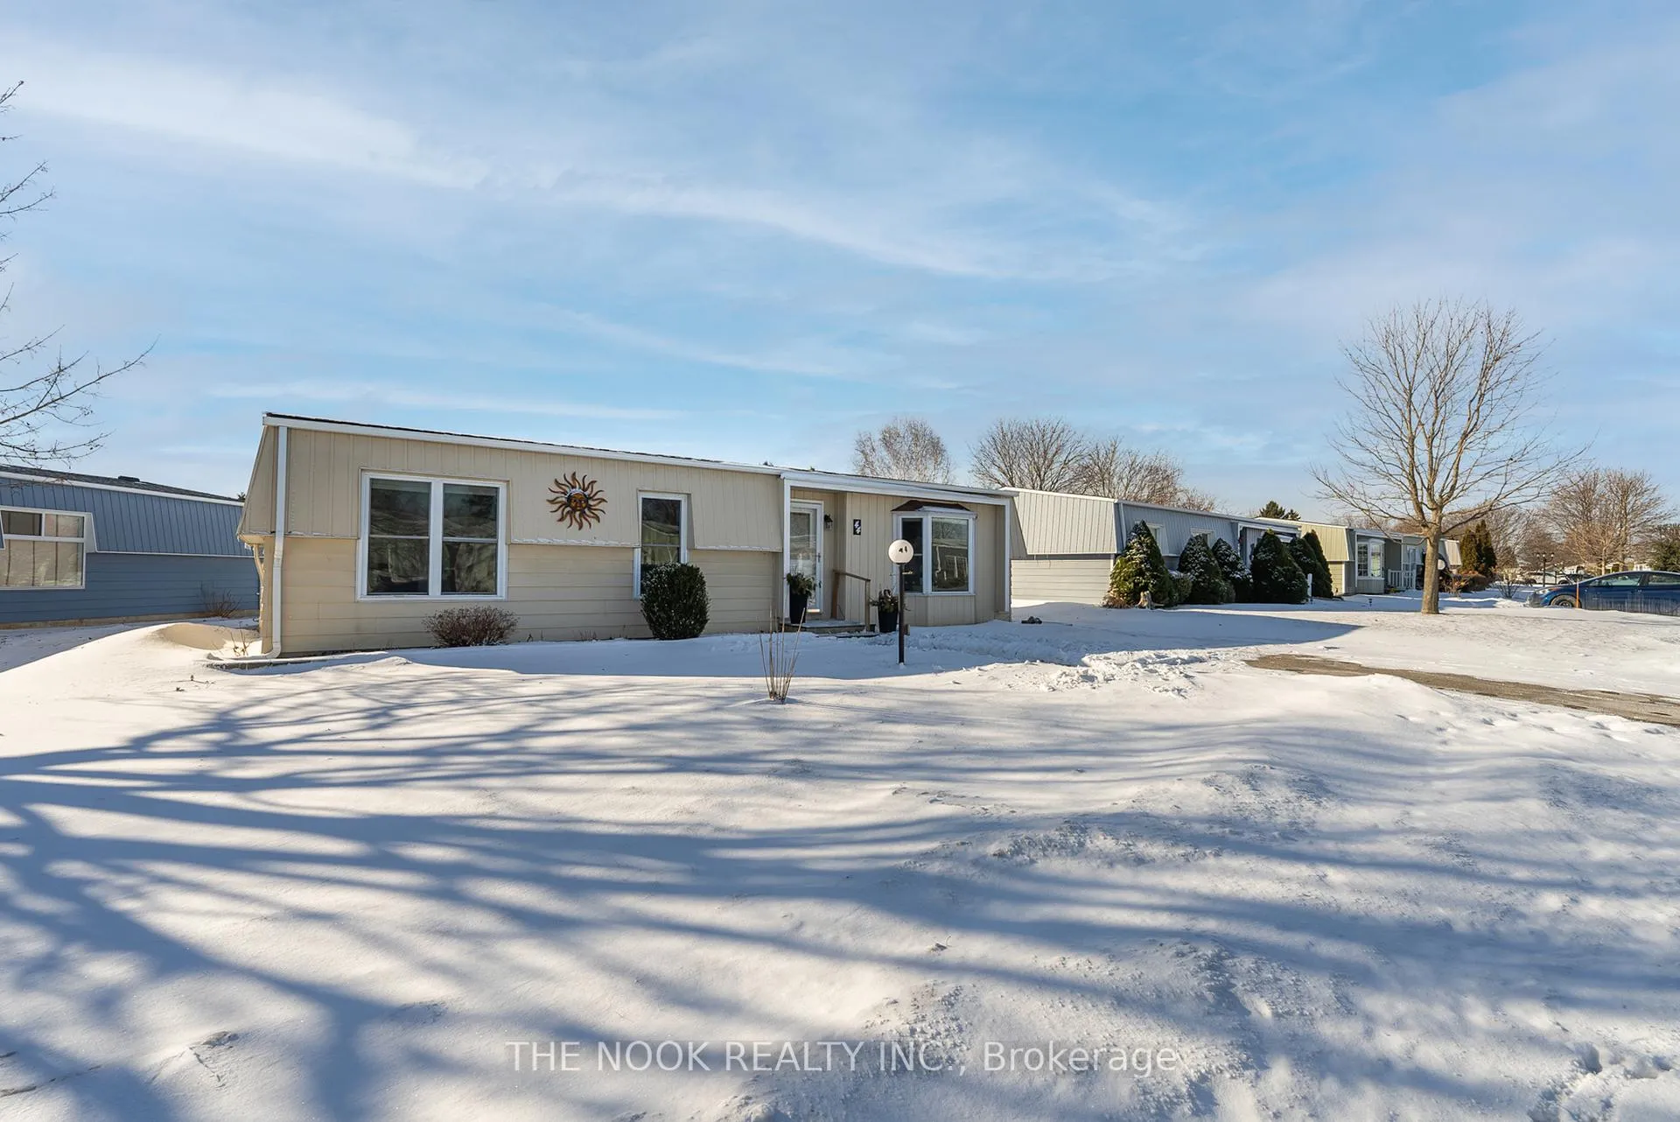
44 Fairway Drive
Clarington (Newcastle), ON L1B 1B9
- 2Bedrooms
- 2Bathrooms
- 2Garage
- —Sq Ft
- $1,370Tax
- —Lot Size
 Estimated Value:$504,470See Free Estimate Report

Property not available for sale or for rent.
HOMEH One: full-service selling for a 1% listing fee. The buyer's agent commission is separate.
Free Home EvaluationHow Much Is My Home Worth?Homes for Sale NearbySale & Price History for 44 Fairway Drive, Clarington, Newcastle
| Start Date | End Date | Price | Event | MLS# |
|---|---|---|---|---|
| 2025-01-31 | 2025-04-22 | Login to See Prices | Sold | e11948569 |
Real estate boards require you to or to see the full details of this property.
*Sold prices and complete sale & price history are regulated data. Under the Trust in Real Estate Services Act, 2002 (TRESA) and the rules of the Real Estate Council of Ontario (RECO), and pursuant to the Multiple Listing Service® rules of the Canadian Real Estate Association (CREA) and the Toronto Regional Real Estate Board (TRREB), this information may be shown only to registered users who have agreed to the applicable terms of use (a Virtual Office Website, or "VOW," arrangement). HOMEH Inc., Brokerage therefore provides it to signed-in members only. Creating an account is free and takes under a minute.
About 44 Fairway Drive, Clarington, Newcastle
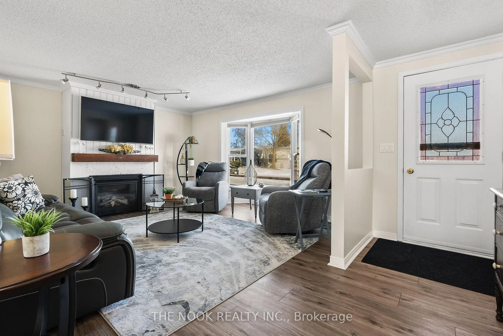
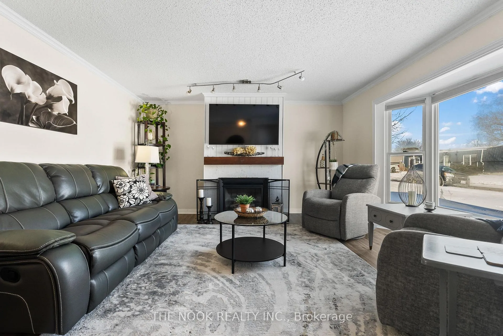
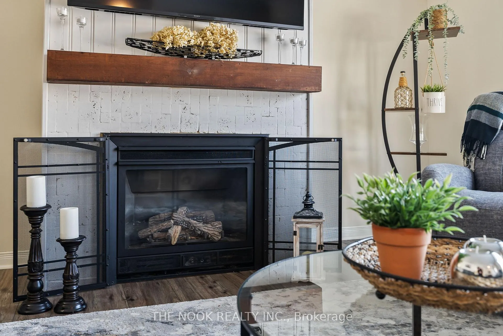
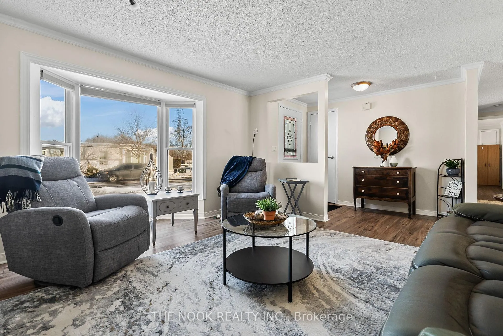
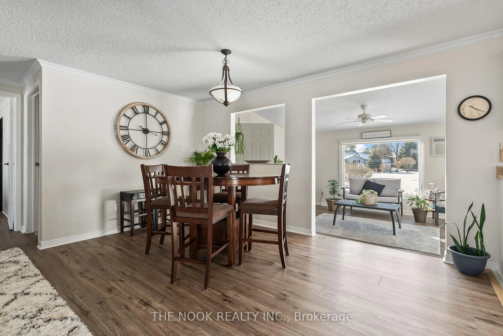
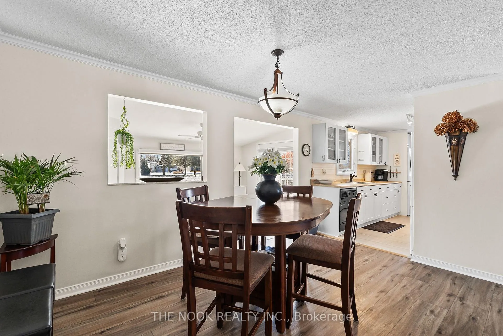
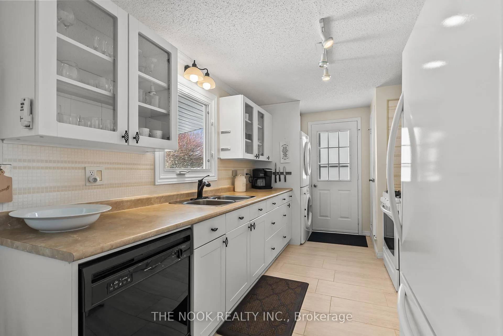
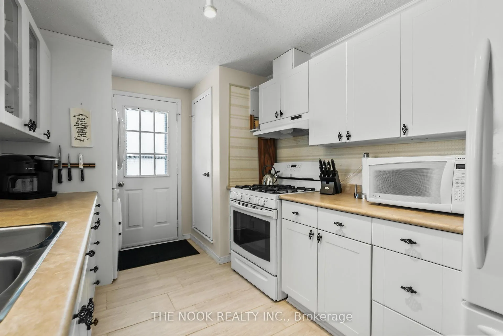
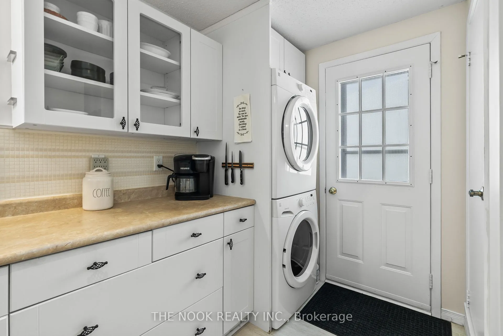
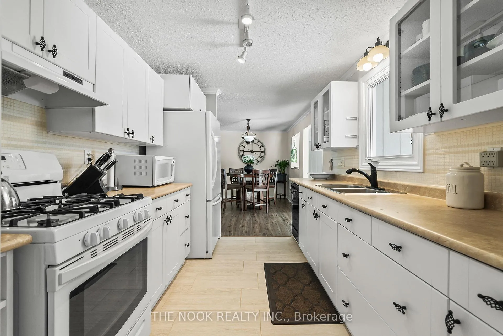
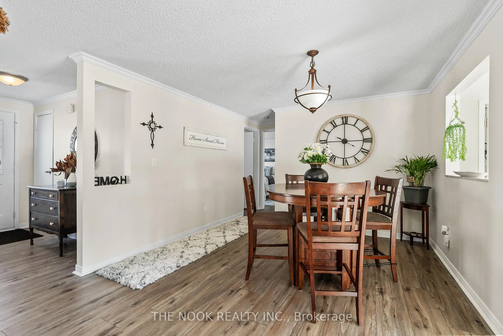
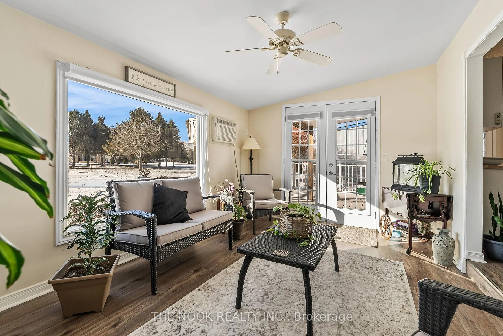
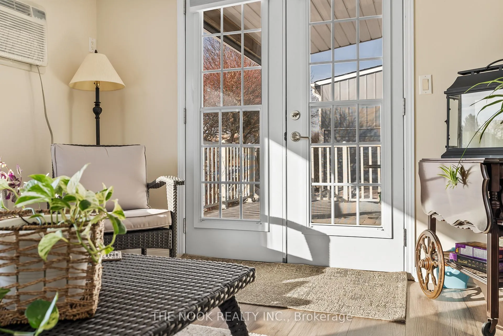
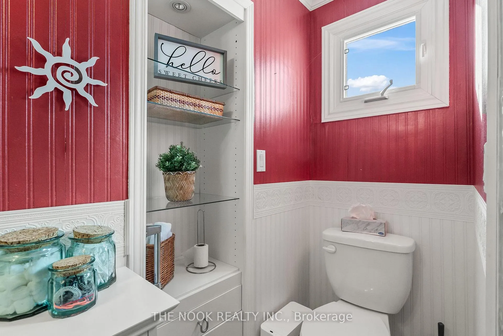
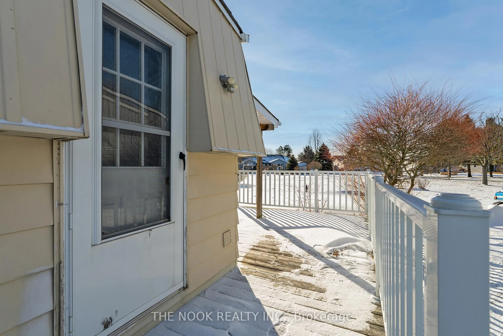
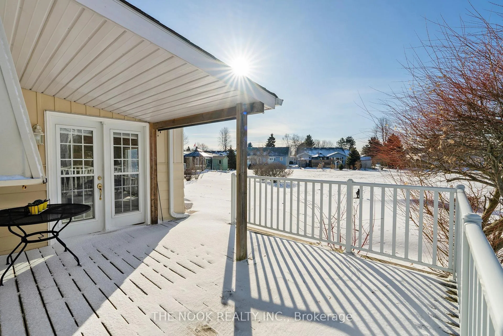
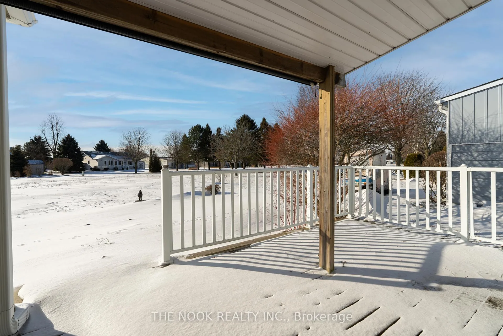
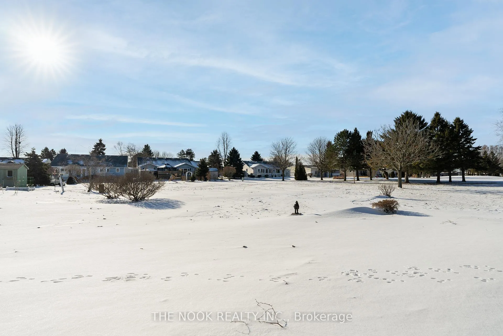
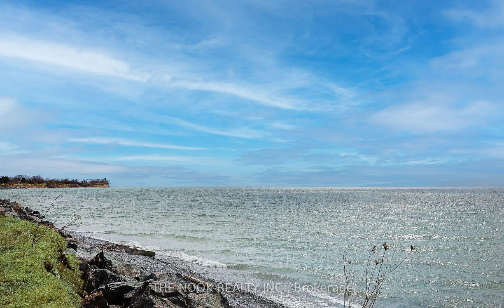
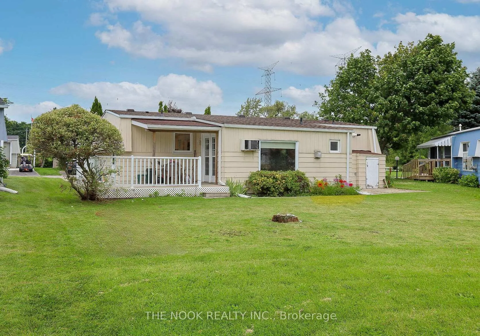
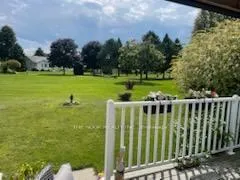
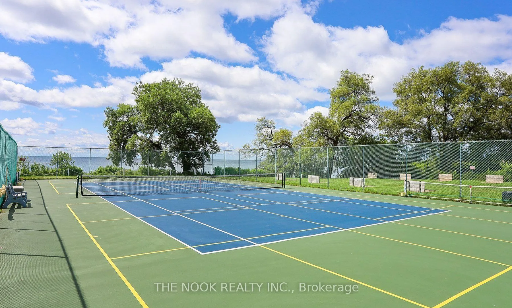
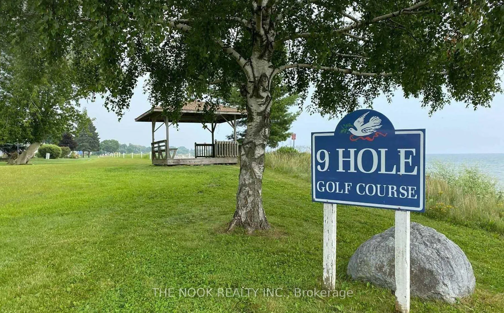
Welcome to Your Dream Lifestyle Haven! Discover the epitome of carefree living in this stunning 2-bedroom, 2-bathroom home nestled within a vibrant adult lifestyle community. Boasting one of the most coveted backyards in the entire enclave-prepare to be captivated by the expansive backyard view, an outdoor sanctuary designed for relaxation and entertainment!! This meticulously maintained residence offers an unparalleled blend of comfort, style, and convenience. This home has been lovingly refreshed with new paint throughout, creating a bright and inviting atmosphere. Brand new flooring graces this beautiful home, adding a touch of elegance and ensuring years of effortless maintenance. Simply unpack your belongings and begin enjoying the relaxed lifestyle you've always dreamed of. Experience the vibrant social scene within this thriving community. Engage in a wide array of recreational activities, from fitness classes, swimming, tennis, golf and social events, like card games and movie nights to dance classes and potlucks. Forge lasting friendships with like-minded individuals who share your passion for an active and fulfilling lifestyle. Relax and enjoy your free time while professional maintenance staff take care of the grounds maintenance (owners maintain their own walk-way snow removal and yard). Bring your beloved furry companions along and enjoy the company of other pet-loving residents. Ideally situated in a prime location, offering easy access to local amenities, shopping, restaurants, & medical facilities. Enjoy the convenience of being minutes to Newcastle, Bowmanville & major Hwy's. **EXTRAS** Offers Cond for 4 bus. days upon 1st right of refusal & tenant approval by Compass Communities. Monthly fee $1005.29+$114.13=$1119.42 (2024) incl. taxes, water/sewer, common area snow removal/ground maintenance, access to amenities.
Key Facts & Features
Property Costs
- Annual Property Tax Amount
- $1,370
- Land Transfer Tax Fee
- $7,073
- Basement Type
- Crawl Space
Interior Features
- Laundry Level
- Main Level
- Interior Extras
- Water Heater Owned, Carpet Free
- View
- Park/Greenbelt
- Fireplace/Stove
- Yes
- Fireplace Features
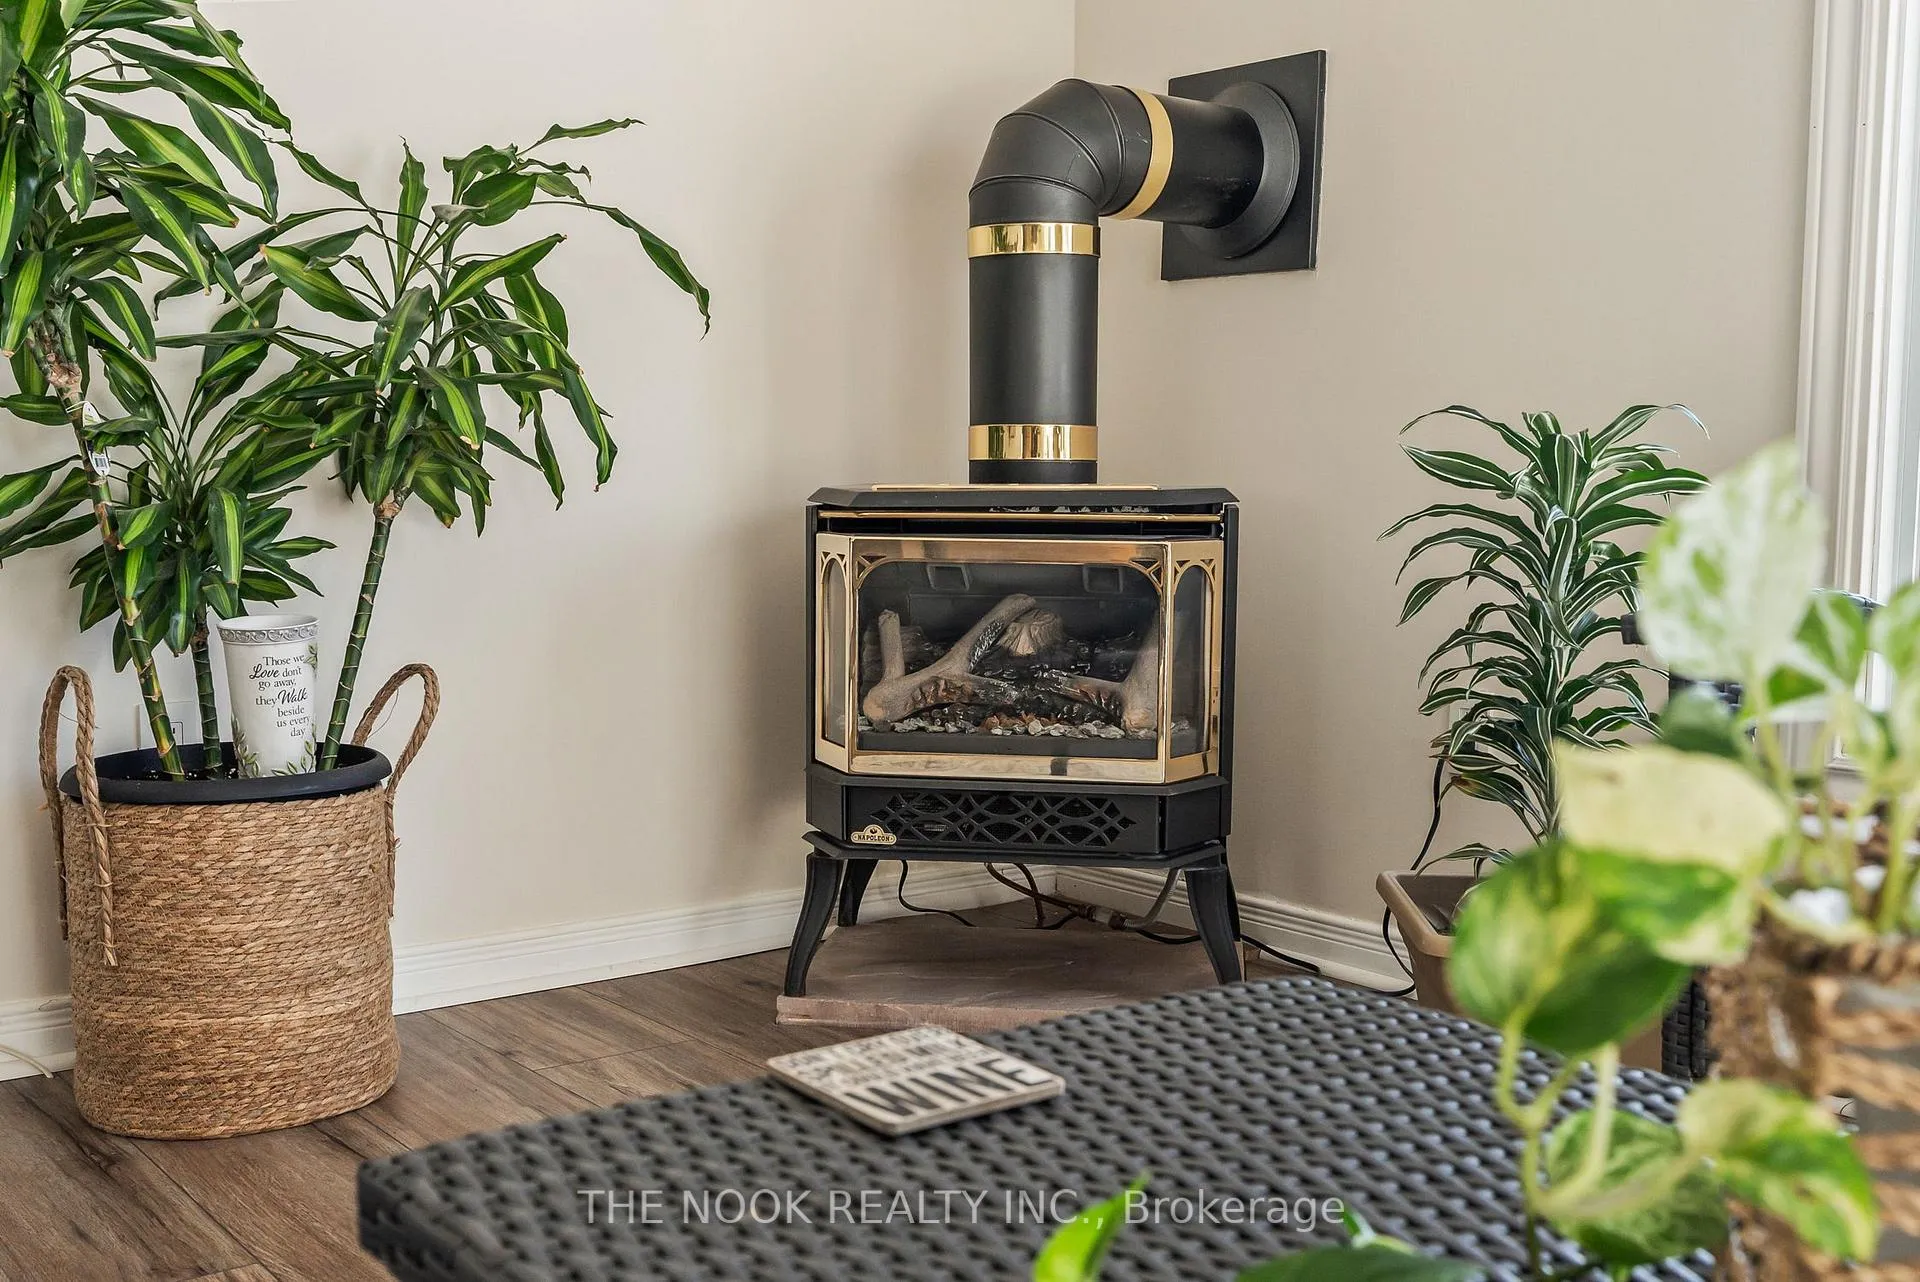
- Natural Gas, Living Room, Freestanding, Family Room
- Elevator
- No
Exterior Features
- Exterior Extras
- Deck, Backs On Green Belt, Recreational Area, Awnings
- Pool
- Inground
- Other Structures
- Garden Shed
Building
- Building Type
- Detached
- Building Style
- Bungalow
Construction
- Exterior Finish
- Aluminum Siding
- Roof
- Asphalt Shingle
- Foundation Details
- Block
- Special Designation
- Unknown
Lot
- Lot Front
- 0.00 ft
- Lot Depth
- 0.00 ft
Inclusions
- Inclusions
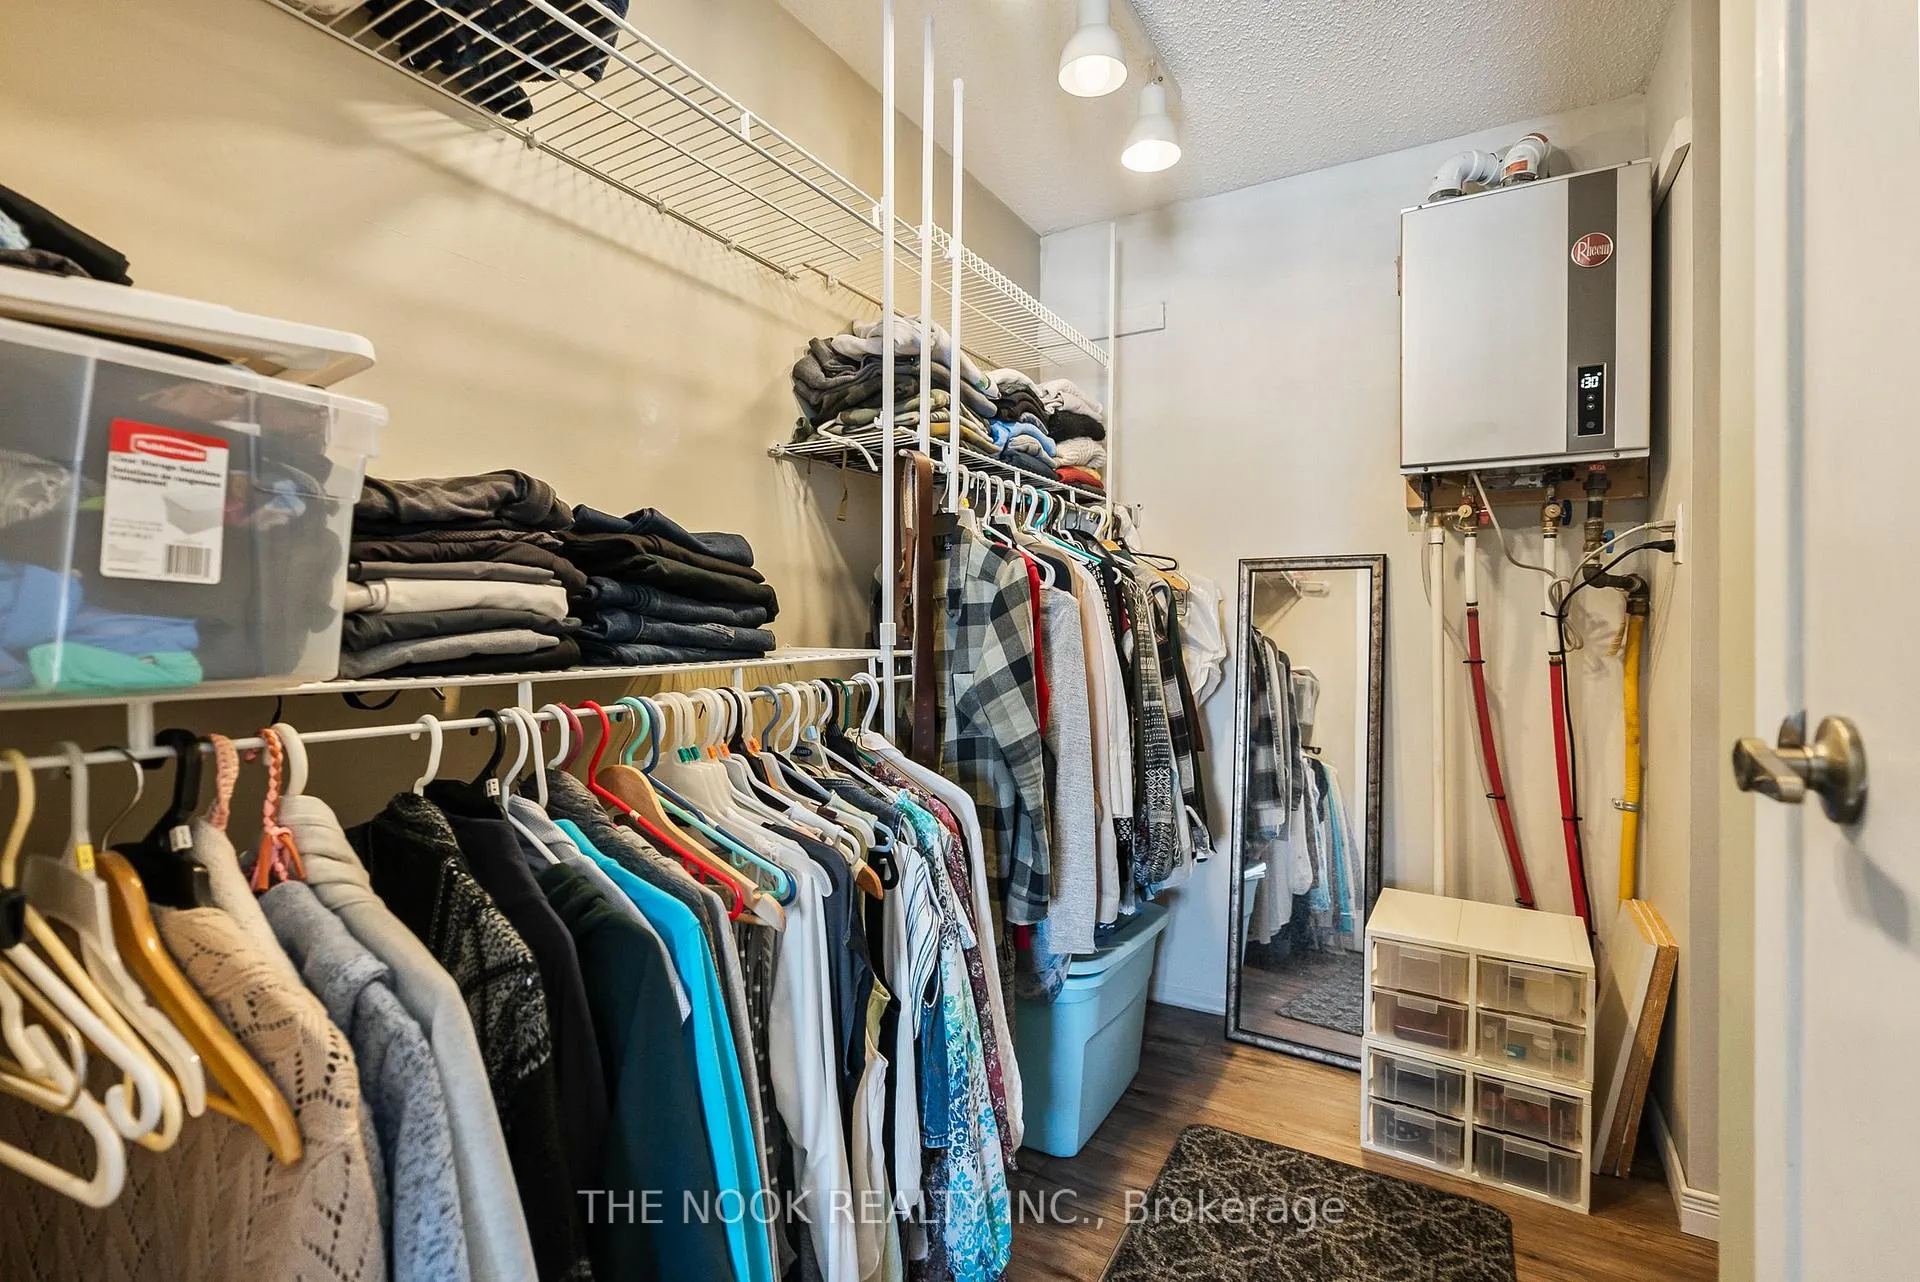
- fridge, stove, washer, dryer, wall a/c, tankless water heater
Parking & Garages
- Garage Type
- None
- Garage Spaces
- 2
- Parking Spaces
- 2
- Total Garage And Parking Spaces
- 2
Heating & Cooling
- Heat Source
- Electric
- Heat Type
- Baseboard
- Air Conditioning
- Window Unit(s)
- Water
- Municipal
- Sewers
- Sewer
- Bedrooms
- 2
- Washrooms
- 2
- Kitchens
- 1
- Family / bonus room
- Yes
Room sizes
- Living Room—Main level, Carpet Free, Gas Fireplace, Bay Window
- Dining Room—Main level, Laminate, Overlooks Family
- Family Room—Main level, Combined w/Dining, Side Door
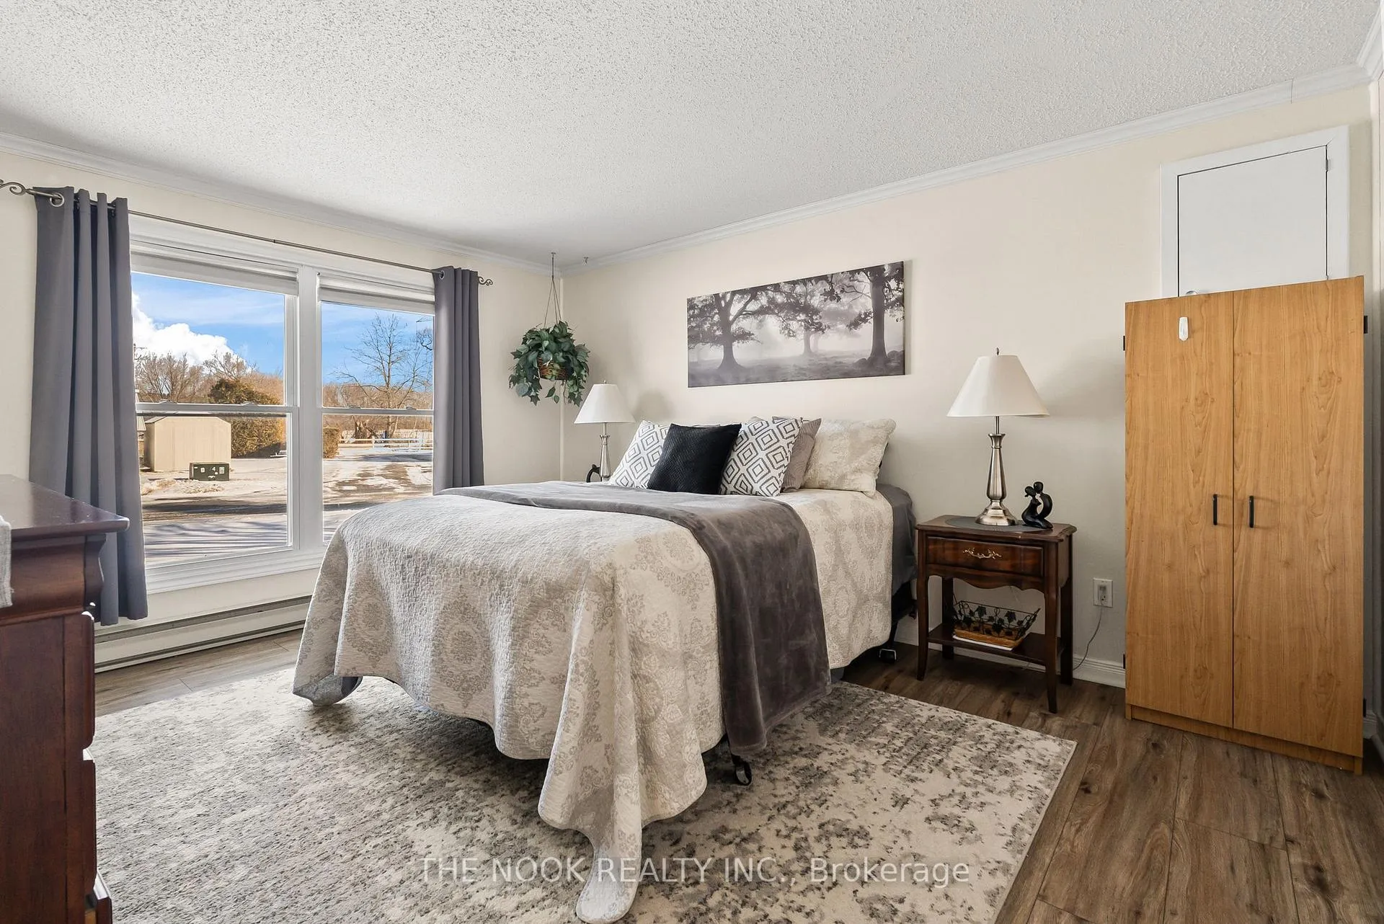
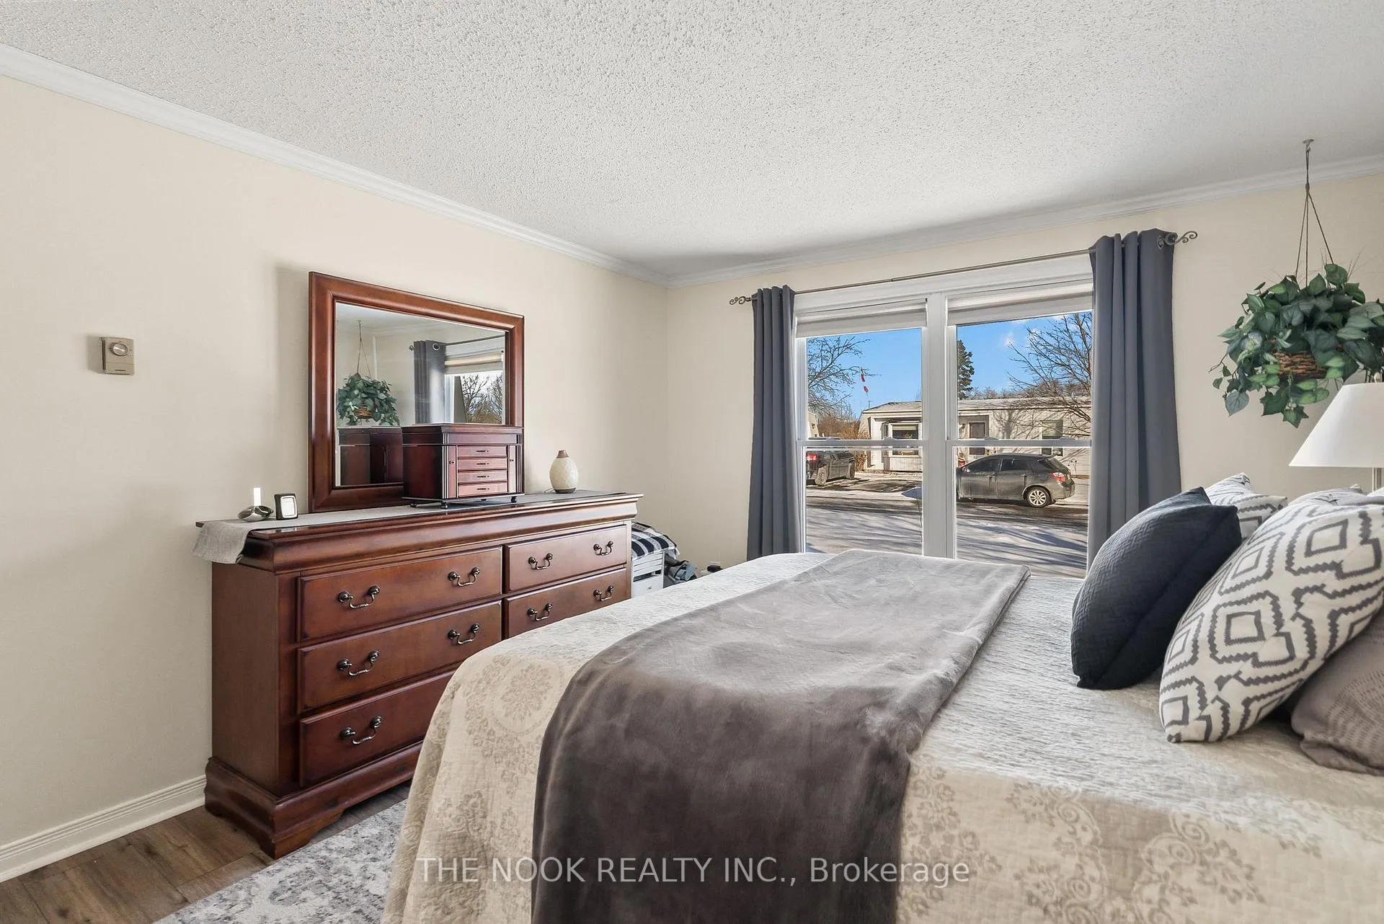
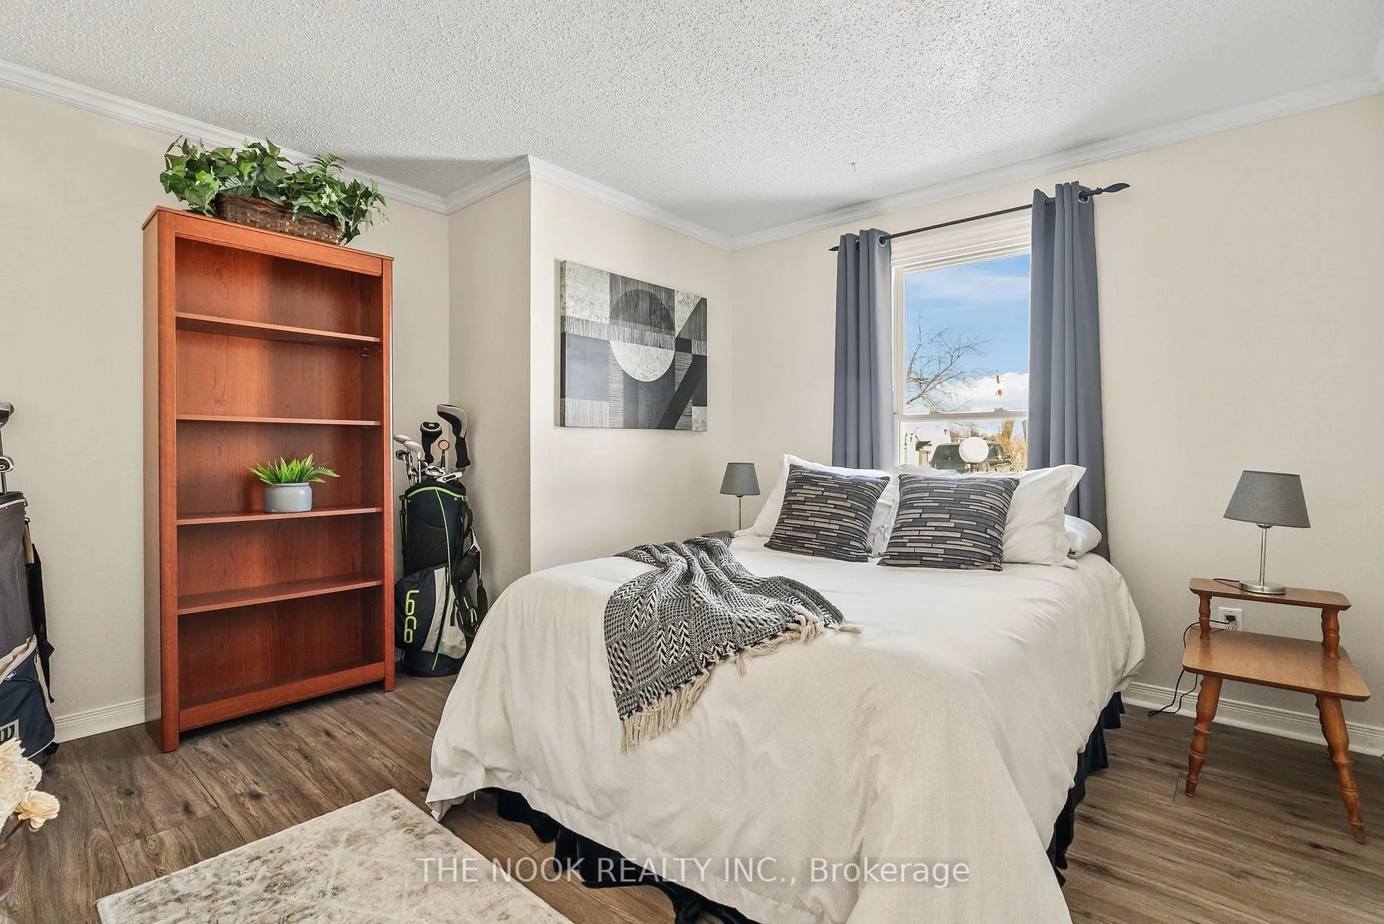
- Primary Bedroom—Main level, Laminate, W/O To Deck, Gas Fireplace
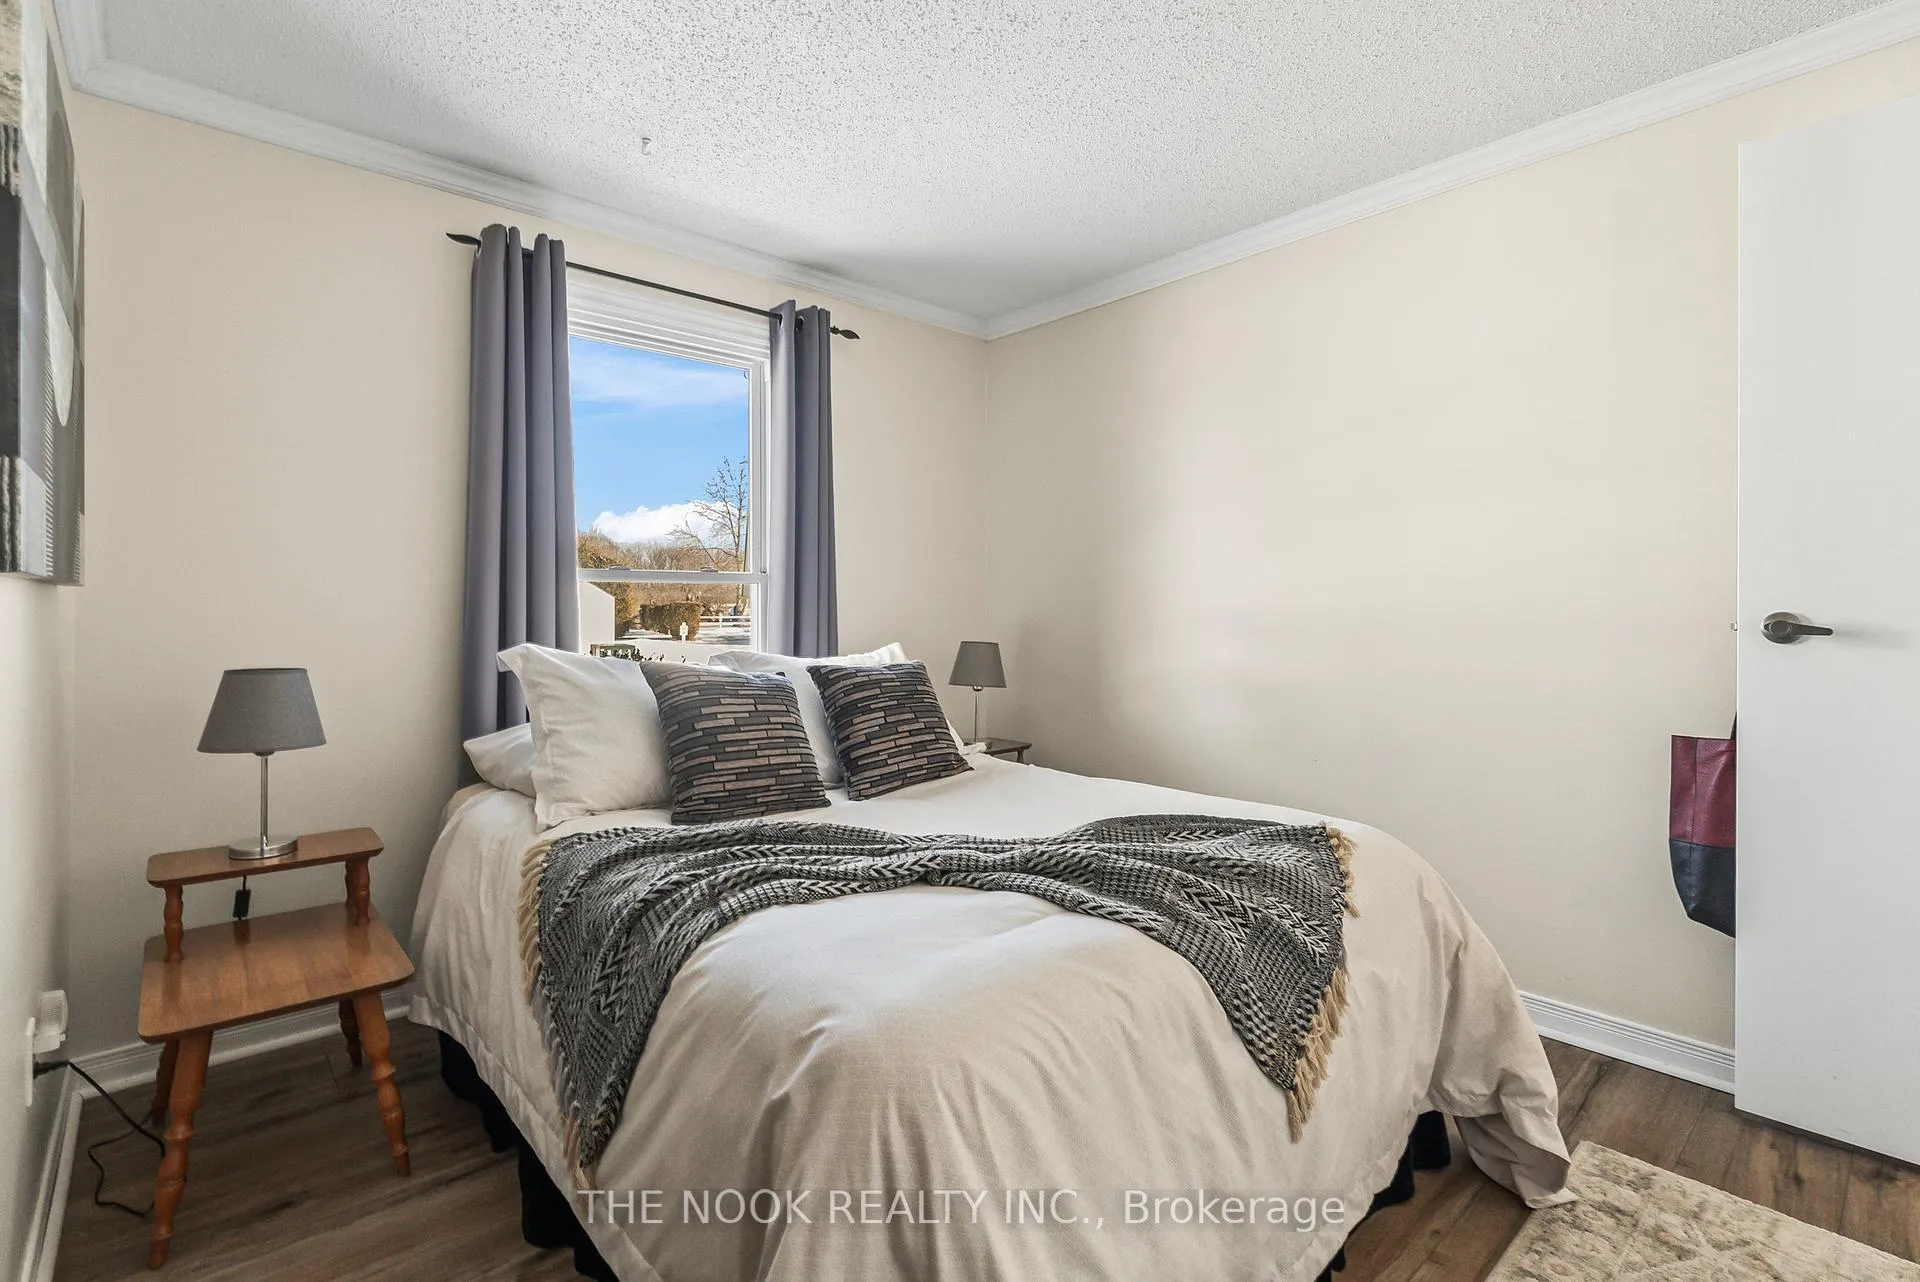
- Bedroom 2—Main level, Walk-In Closet(s), Carpet Free, Large Window
- Kitchen—Main level, Carpet Free, Large Window
Washrooms
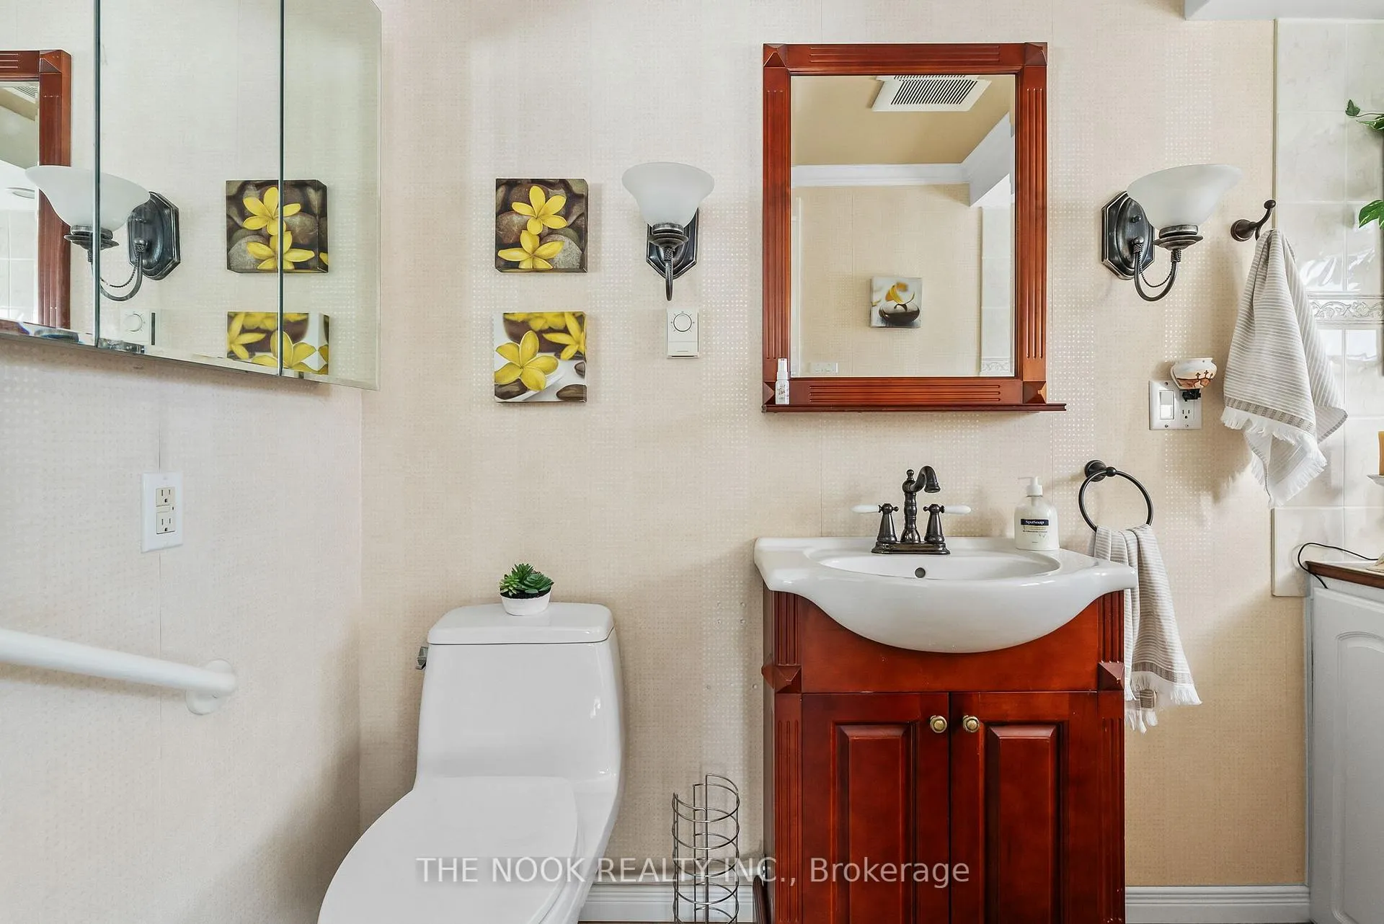
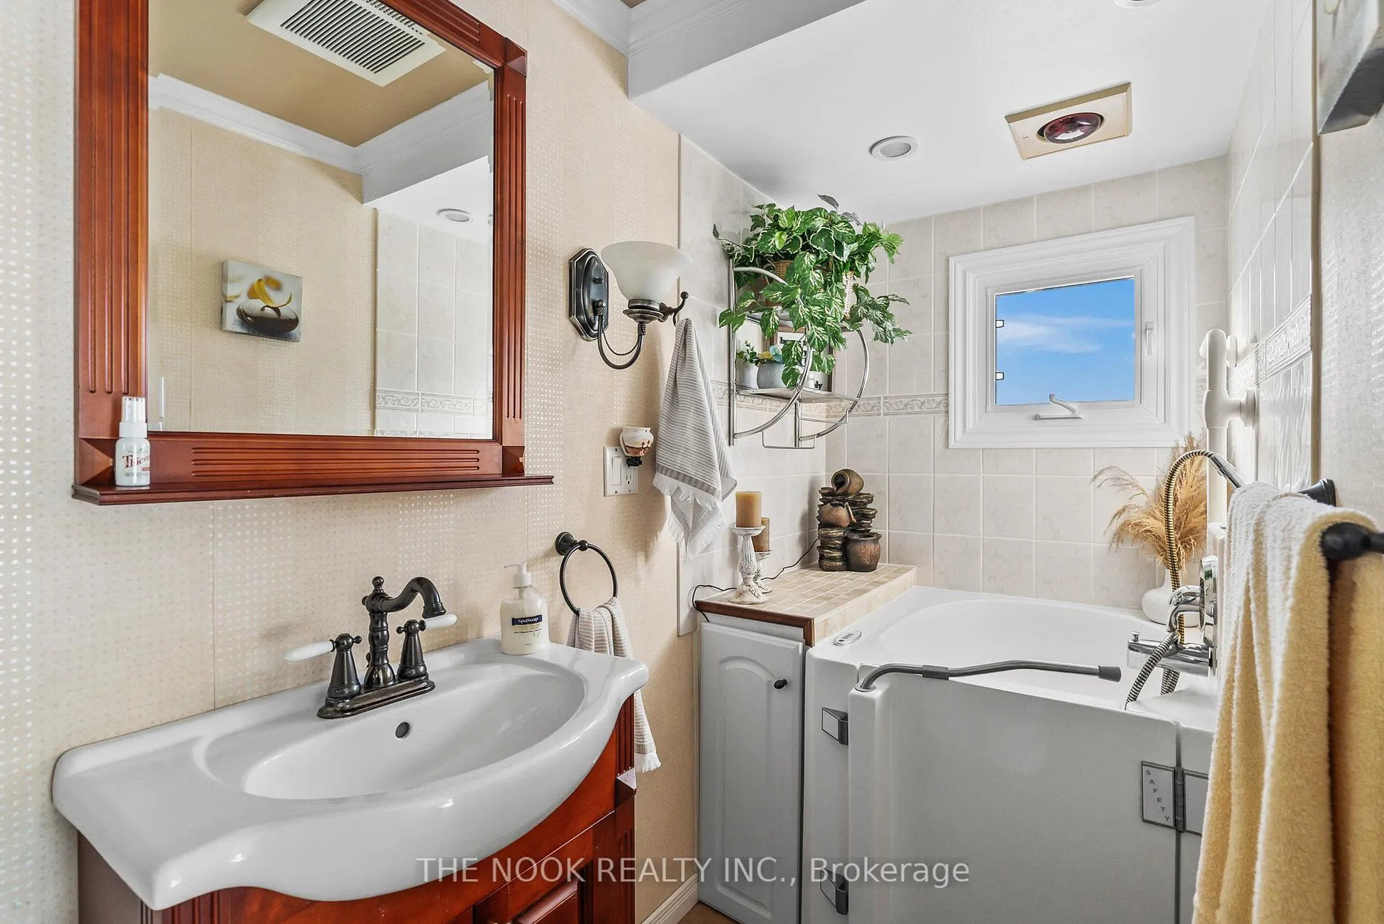
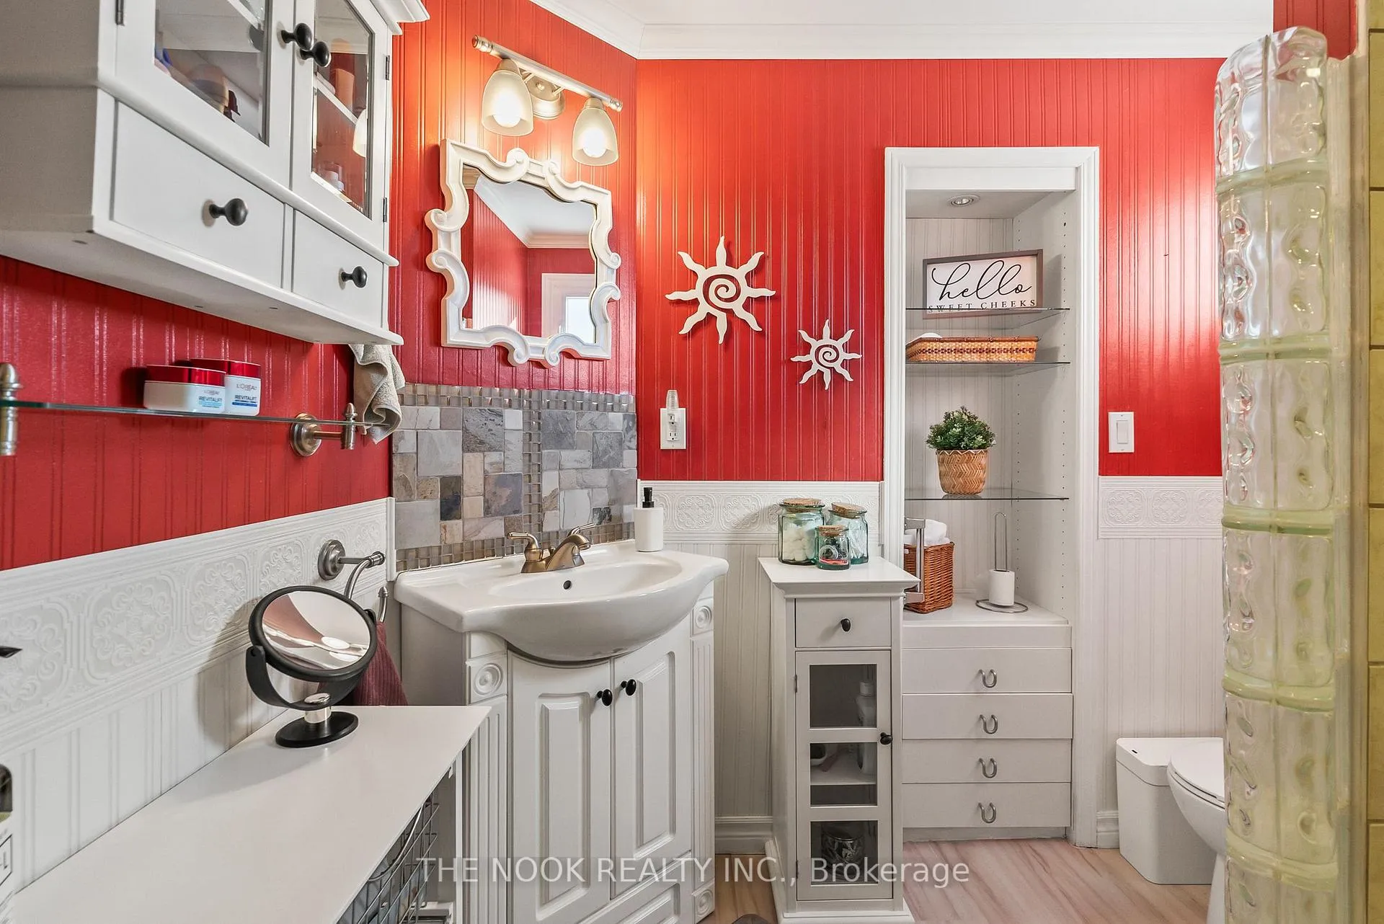
- 3-piece
- 3-piece
- Municipality
- Clarington
- Neighbourhood
- Newcastle
- Main cross streets
- 401/Bennet Rd
- Waterfront
- WaterfrontCommunity
- MLS® number
- E11948569
- Data source
- Toronto Regional Real Estate Board
- Status change
- 2025-04-22
- Listed on
- 2025-01-31
- Days on market
- 81 days
- Possession type
- 30/60/90
- Co-op commission
- 2.5
- Seller
- Listed by
- THE NOOK REALTY INC.
Home Market Value
Current home valuation for 44 Fairway Drive, Clarington, Newcastle, Clarington, ON. Listed for $529,900
HOMEH Estimate
$504,470
Estimated Sales Range
$398,531 - $610,409
HOMEH Estimate for 44 Fairway Drive, Clarington, Newcastle
Calculated with a real agent's CMA method — 45+ years of experience, codified. Not an AI guess.
For the owner
Is this your home? Track its value.
Get this home's HOMEH Estimate by email once a month, with how many homes are for sale around you.
Mortgage Payment Calculator
Compare up to 4 down payment scenarios
5% on first $500K + 10% on $29,900 over $500K
$27,990
| Scenario 1 | Scenario 2 | Scenario 3 | Scenario 4 | |
|---|---|---|---|---|
−Down payment | % $ | % $ | % $ | % $ |
+CMHC insurance | $20,073 | $14,784 | $12,612 | $0 |
=Total mortgage | $521,888 | $491,694 | $463,027 | $423,920 |
Amortization | ||||
Mortgage rate | % | % | % | % |
| Payment frequency | ||||
=Mortgage payment | $2,548monthly | $2,401monthly | $2,261monthly | $2,070monthly |
Land Transfer Tax
$7,073
$7,073
Around this home
No schools found nearby
Data provided by OpenStreetMap & Fraser Institute School Rankings
Ask HOMEH
New!Hi there!
👋Text or call (416) 301-9001
Recommended for you
Based on homes you've looked at.
No recommended properties found.
Nearby similar homes
No nearby properties found.
More real estate resources
Other homes nearby
Explore this area
Nearby neighbourhoods
No nearby listings available.