
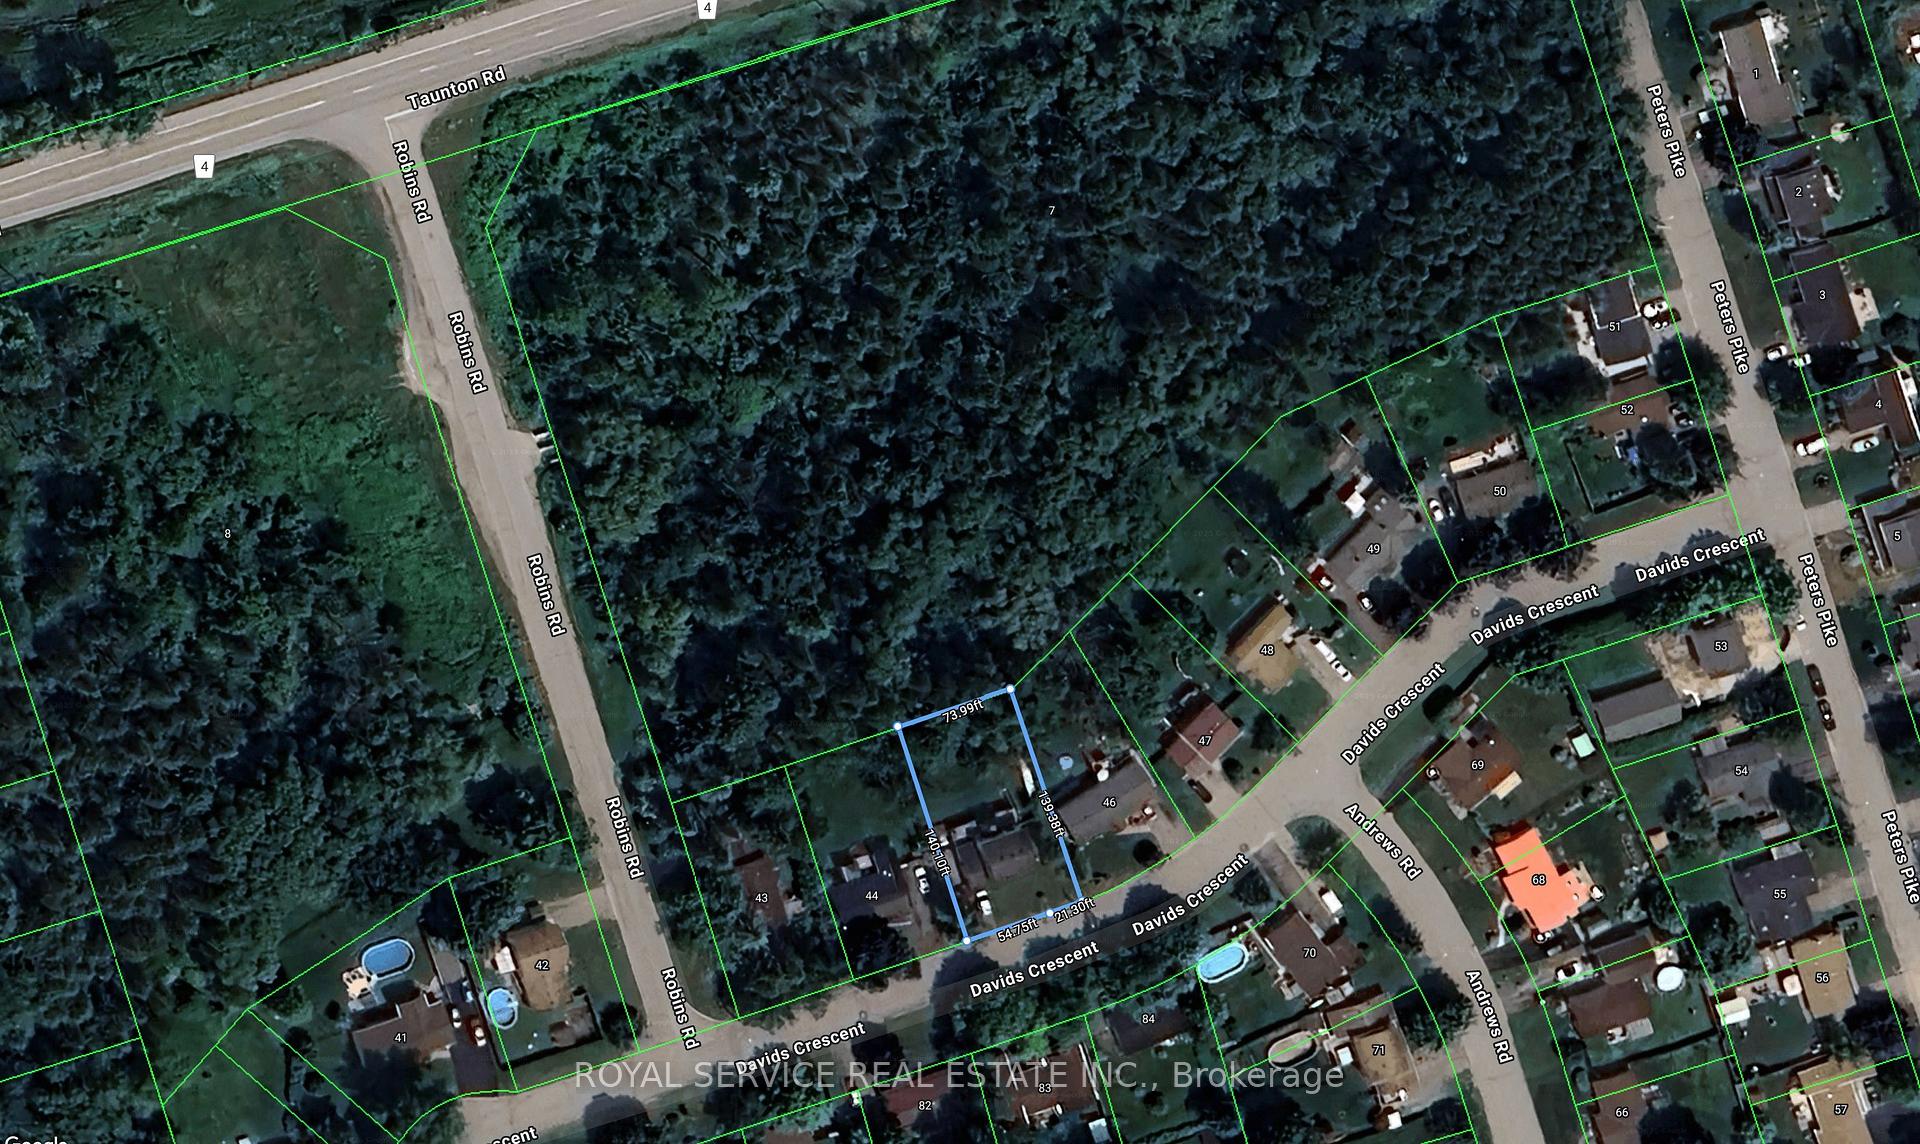
45 Davids Crescent
Clarington (Orono), ON L0B 1M0
- 4Bedrooms
- 2Bathrooms
- 1Garage
- 1100–1500Sq Ft
- $4,532Tax
- 76×139 ftLot Size
 Estimated Value:$693,222See Free Estimate Report

Property not available for sale or for rent.
HOMEH One: full-service selling for a 1% listing fee. The buyer's agent commission is separate.
Free Home EvaluationHow Much Is My Home Worth?Homes for Sale NearbySale & Price History for 45 Davids Crescent, Clarington, Orono
| Start Date | End Date | Price | Event | MLS# |
|---|---|---|---|---|
| 2025-11-21 | 2025-12-15 | Login to See Prices | Sold | e12565264 |
Real estate boards require you to or to see the full details of this property.
*Sold prices and complete sale & price history are regulated data. Under the Trust in Real Estate Services Act, 2002 (TRESA) and the rules of the Real Estate Council of Ontario (RECO), and pursuant to the Multiple Listing Service® rules of the Canadian Real Estate Association (CREA) and the Toronto Regional Real Estate Board (TRREB), this information may be shown only to registered users who have agreed to the applicable terms of use (a Virtual Office Website, or "VOW," arrangement). HOMEH Inc., Brokerage therefore provides it to signed-in members only. Creating an account is free and takes under a minute.
About 45 Davids Crescent, Clarington, Orono
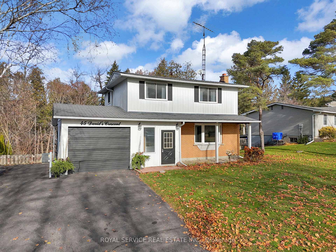
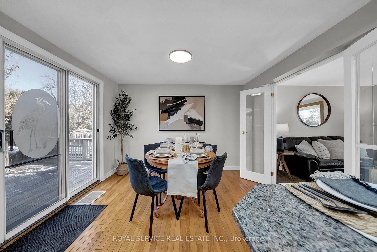
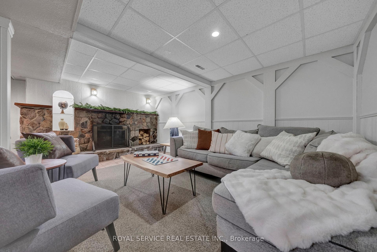
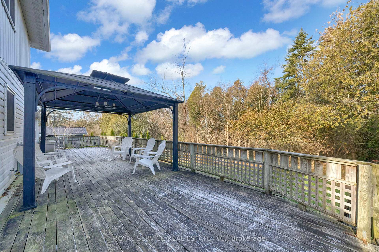
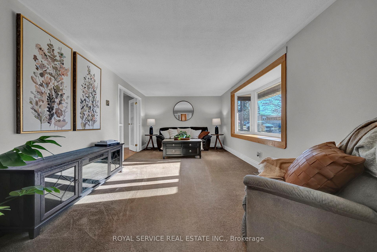
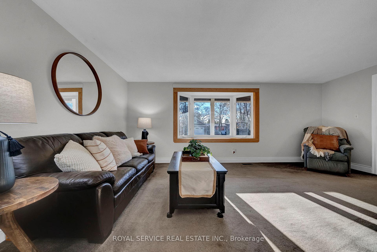
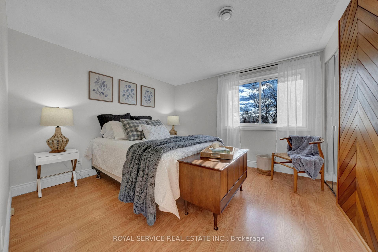
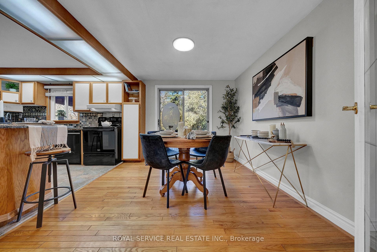
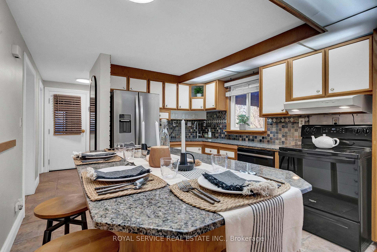
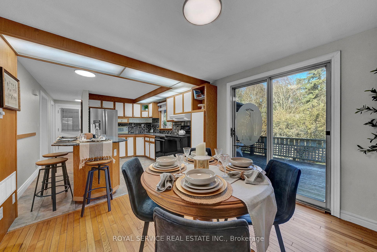
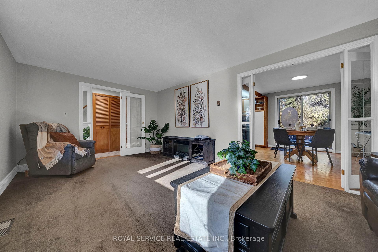
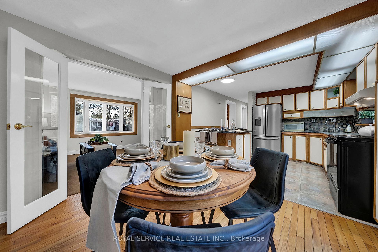
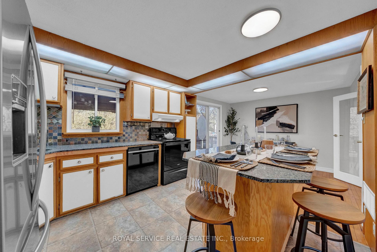
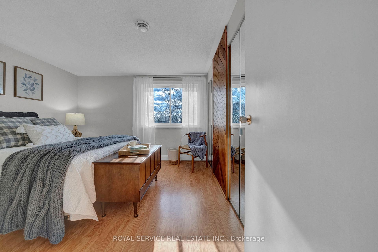
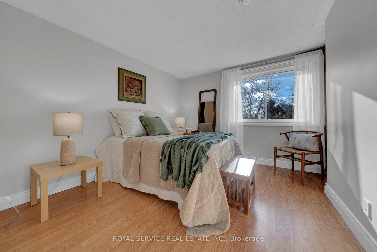
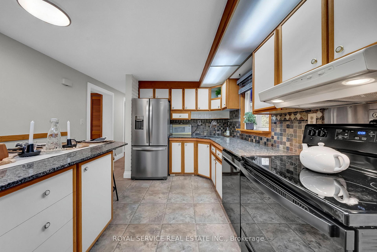
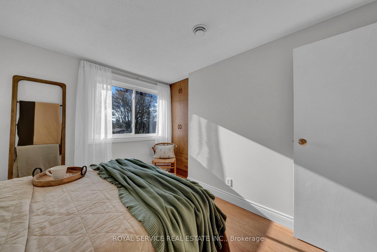
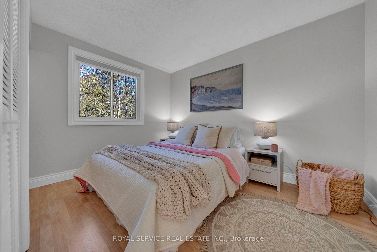
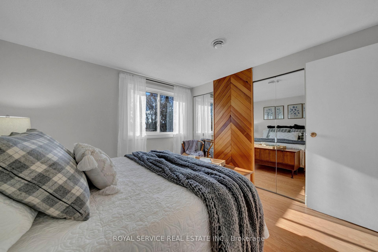
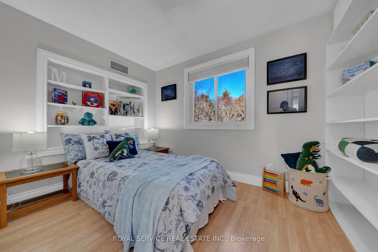
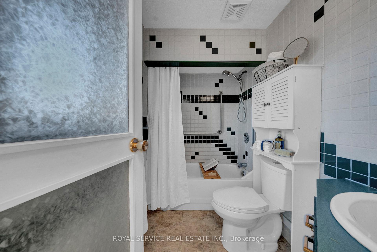
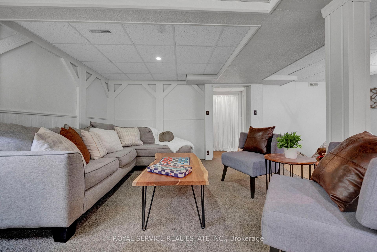
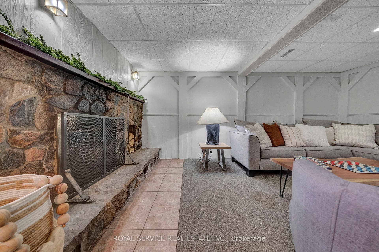
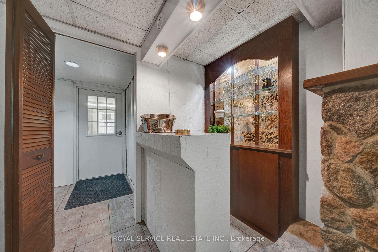
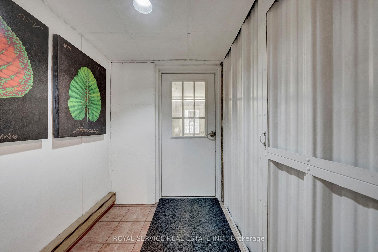
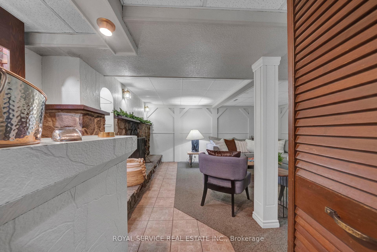
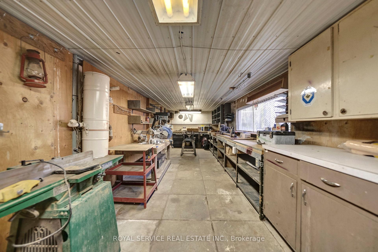
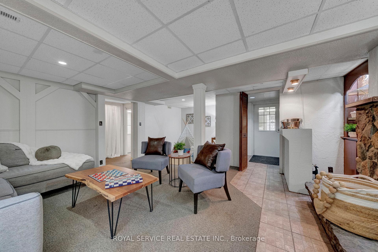
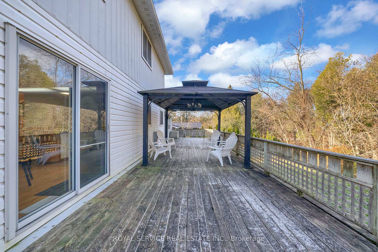
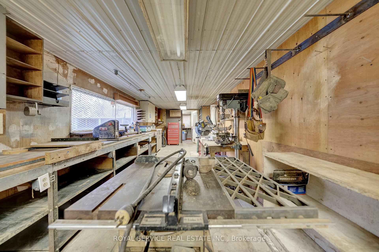
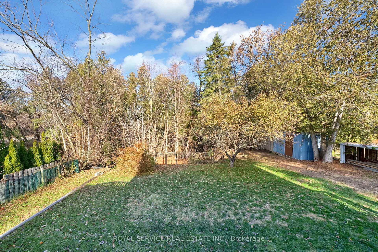
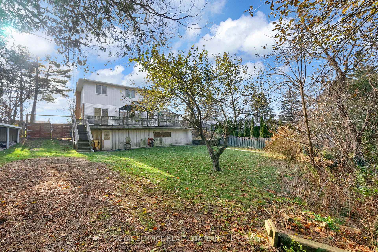
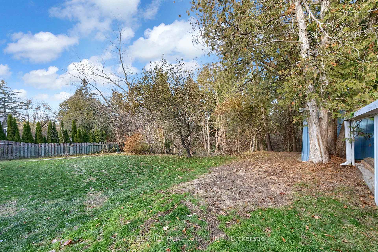
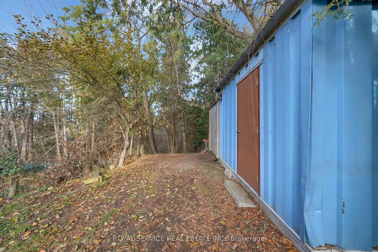
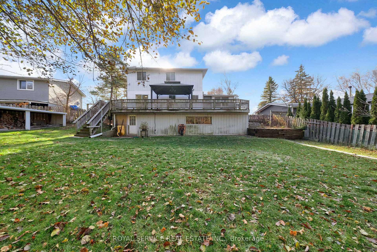
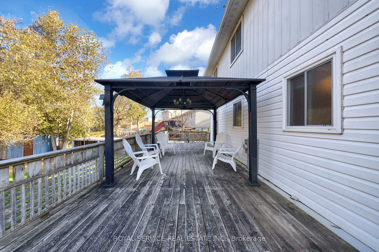
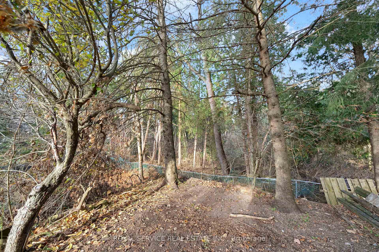
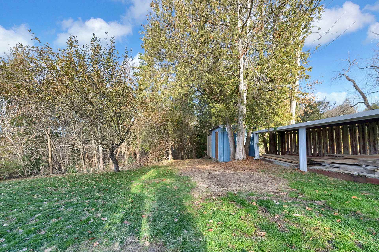
Tucked into the quiet curves of Davids Crescent, this warm & welcoming 4-bedroom home offers everyday living that feels peaceful & practical place where families settle in, slow down, & enjoy the rhythm of small-town life. Set on a deep 76' x 140' lot backing onto mature trees & greenspace, the property offers a sense of privacy & calm the moment you arrive. Morning light streams through the large bay window in the living room, creating a bright & cheerful place to start the day. The kitchen & dining area flow naturally toward the outdoors, with sliding doors opening to an expansive raised deck; perfect for weekend brunch, evening barbecues, or simply taking in the quiet surroundings. Upstairs, four comfortable bedrooms provide space for family, guests, or a dedicated home office. The full 4-piece bathroom is centrally located for convenience, & each room enjoys soothing natural light & leafy views. The finished lower level extends the home's usable space with a warm, inviting rec room complete with a wood-burning fireplace, dry bar, & a walkout to the backyard. It's the kind of space that adapts easily; movie nights, games with friends, a cozy winter retreat, or future multi-generational possibilities. A major value add for hobbyists, trades, or anyone needing purposeful workspace is the large workshop at the back of the home, offering exceptional storage & project capacity. Life in Orono has a charm all its own. Families appreciate the great schools, convenient bus routes, the neighbourhood parkette, & the friendly pace of the community. Weekends bring easy access to the Orono Crown Lands, Brimacombe Ski Hill, & the historic downtown lined with local cafés, boutiques, & small-town favourites. Commuters enjoy being minutes to Hwy 35/115, with straightforward connections to the 401 & 407.Freshly painted throughout & ready to welcome its next chapter, this is a home that offers space to grow, room to breathe, & a lifestyle shaped by nature, community, & comfort.
Key Facts & Features
Property Costs
- Annual Property Tax Amount
- $4,532
- Land Transfer Tax Fee
- $12,475
Rental Items
- Rental Equipment
- Gas Hot Water Tank and Water Softner - both from Enercare. A monthly maintenance service plan for Air Conditioner and Gas Furnace.
- Under Contract
- Hot Water Tank-Gas, Water Softener
- Basement Type
- Finished with Walk-Out, Separate Entrance
Interior Features
- Laundry Level
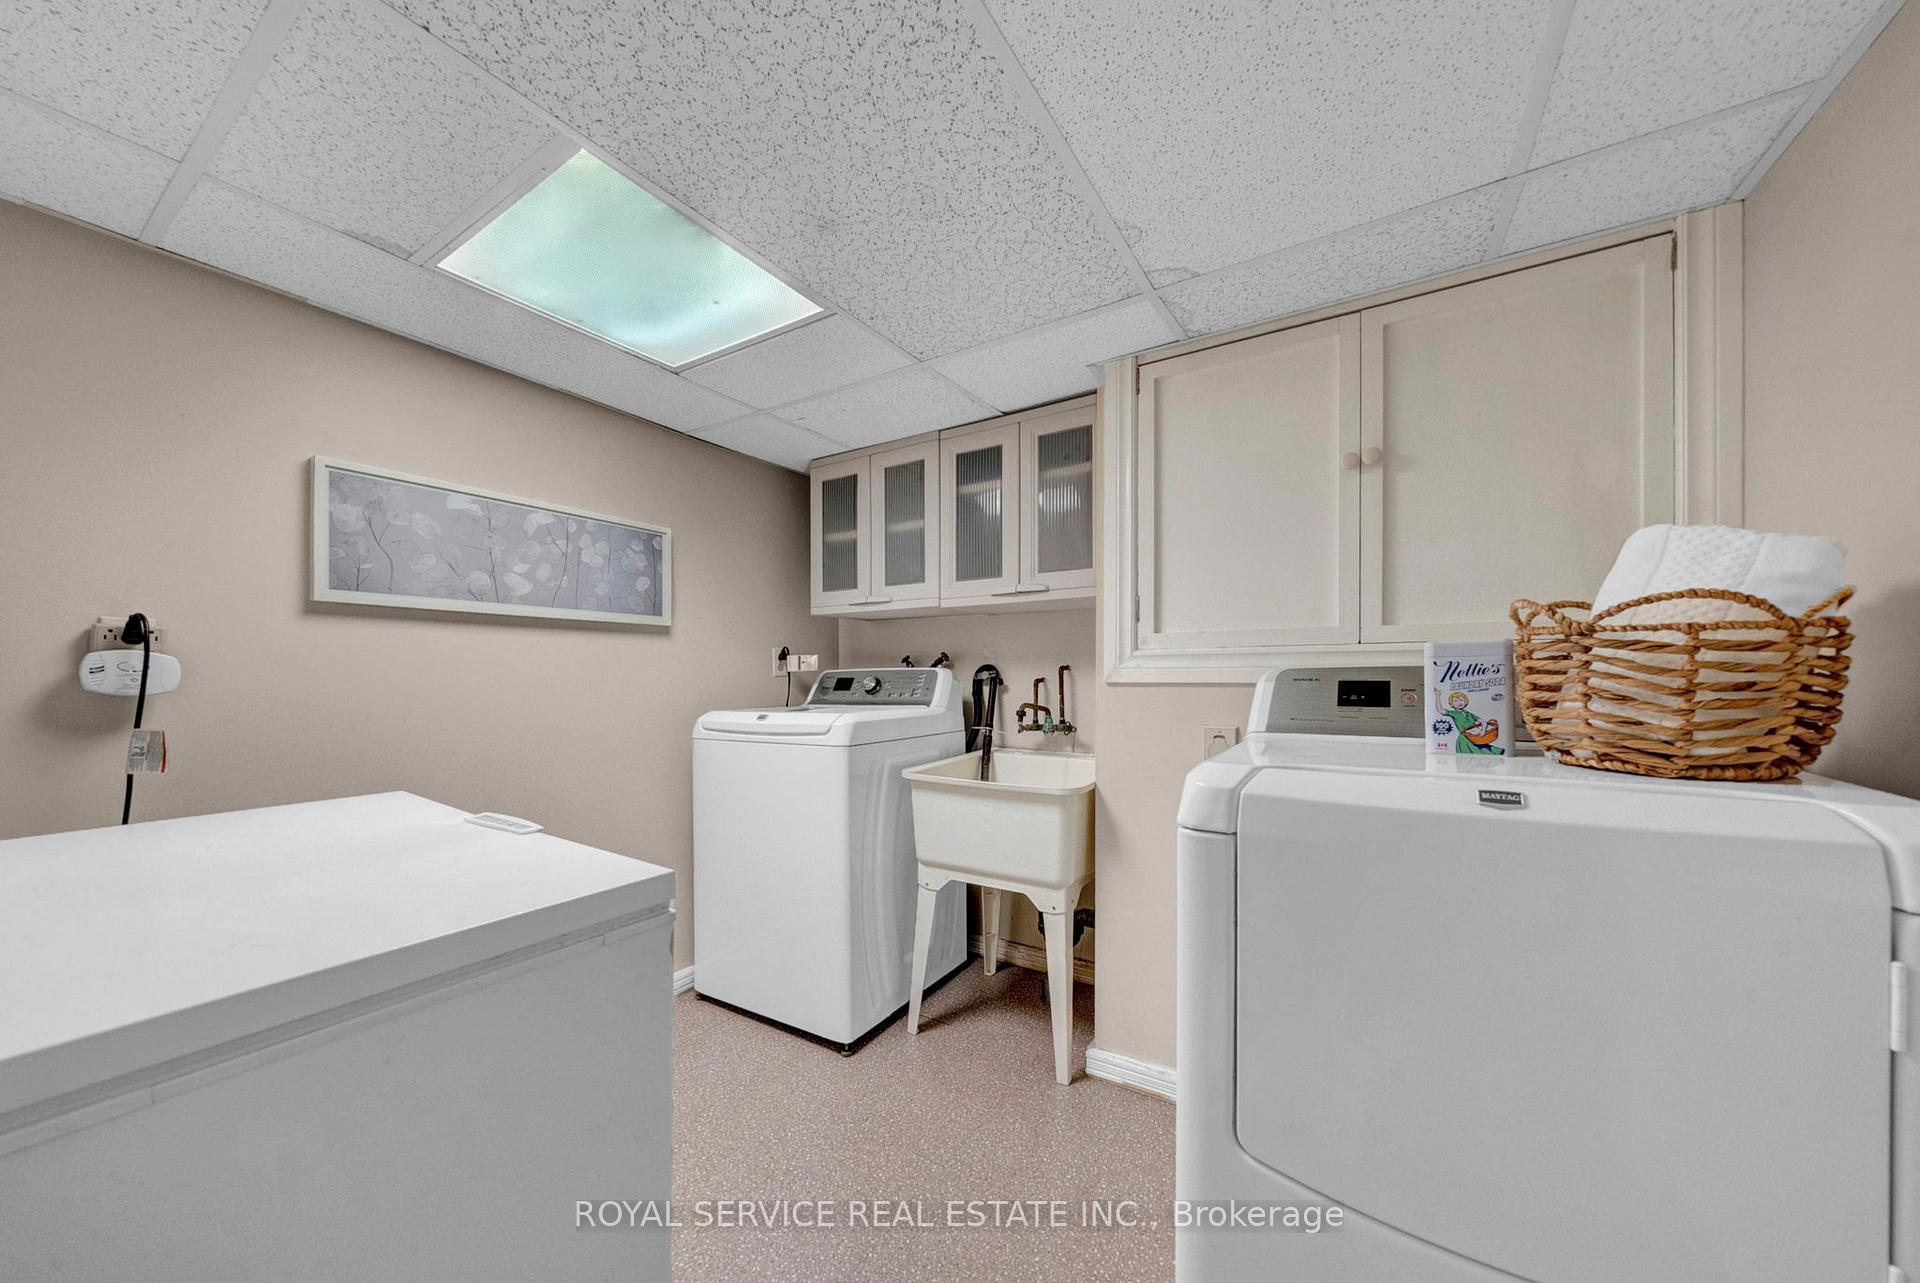
- Lower Level
- Interior Extras
- Auto Garage Door Remote, Central Vacuum, Floor Drain, Garburator, Storage, Water Meter, Water Softener, Water Treatment, Workbench, Water Heater
- View
- Trees/Woods
- Security Features
- Carbon Monoxide Detectors, Smoke Detector
- Fireplace/Stove
- Yes
- Fireplace Features
- Wood
- Elevator
- No
Exterior Features
- Exterior Extras
- Deck, TV Tower/Antenna, Year Round Living
- Pool
- None
- Property Features
- Fenced Yard, Park, School, School Bus Route, Skiing, Wooded/Treed
- Other Structures
- Garden Shed, Shed, Workshop
Building
- Building Type
- Detached
- Building Style
- 2-Storey
- Approx Age
- 51-99
Construction
- Exterior Finish
- Brick, Vinyl Siding
- Roof
- Asphalt Shingle
- Foundation Details
- Poured Concrete
- Special Designation
- Unknown
Lot
- Lot Front
- 76.00 ft
- Lot Depth
- 139.38 ft
Inclusions
- Inclusions
- Existing fridge, stove, microwave, dishwasher, washer, dryer, garage door opener, all electrical light fixures, gazebo, all window blinds (all curtains are excluded), basement chest freezer, workshop b/i storage and work benches & bathroom mirrors.
Exclusions
- Exclusions
- All tools and equipment in the workshop. All curtains (in bedrooms & furnace room).
Parking & Garages
- Garage Type
- Attached
- Garage Spaces
- 1
- Parking Spaces
- 4
- Total Garage And Parking Spaces
- 5
Heating & Cooling
- Heat Source
- Gas
- Heat Type
- Forced Air
- Air Conditioning
- Central Air
- Water
- Municipal
- Sewers
- Septic
- Natural Gas
- Yes
- Hydro
- Yes
- Cable
- Available
- Telephone
- Available
- Bedrooms
- 4
- Washrooms
- 2
- Kitchens
- 1
Room sizes
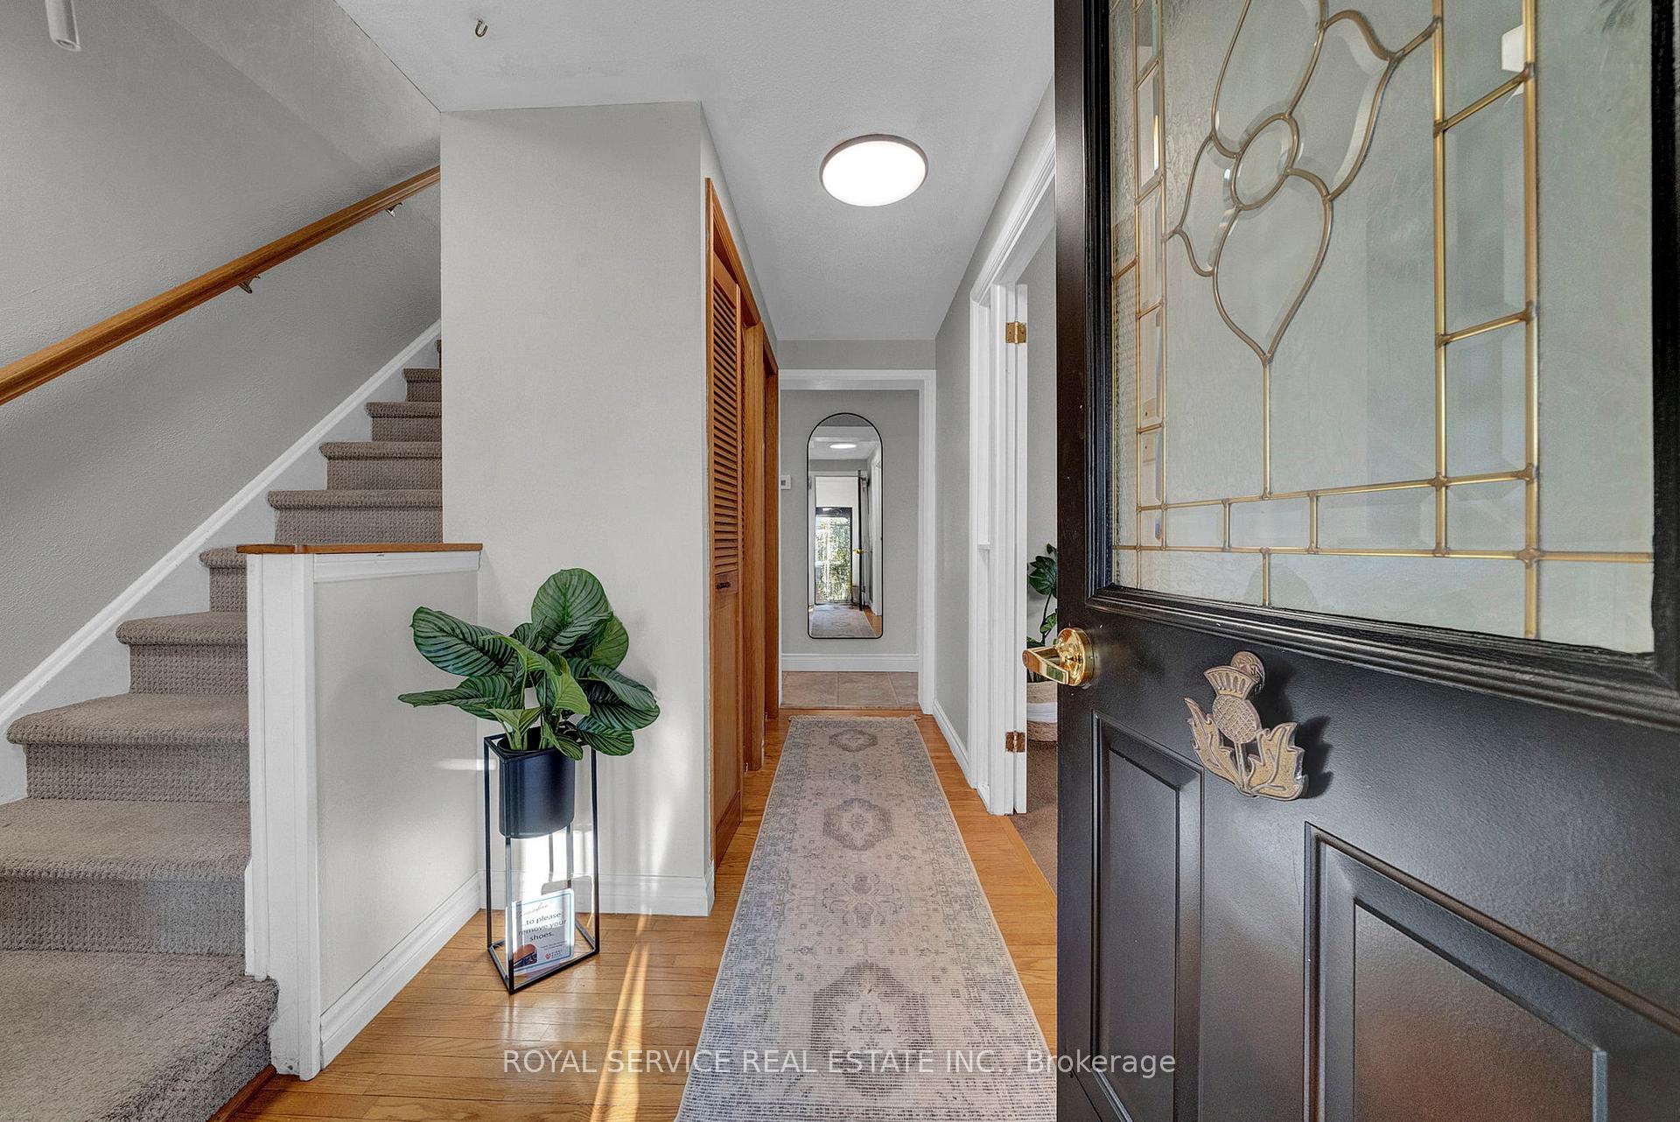
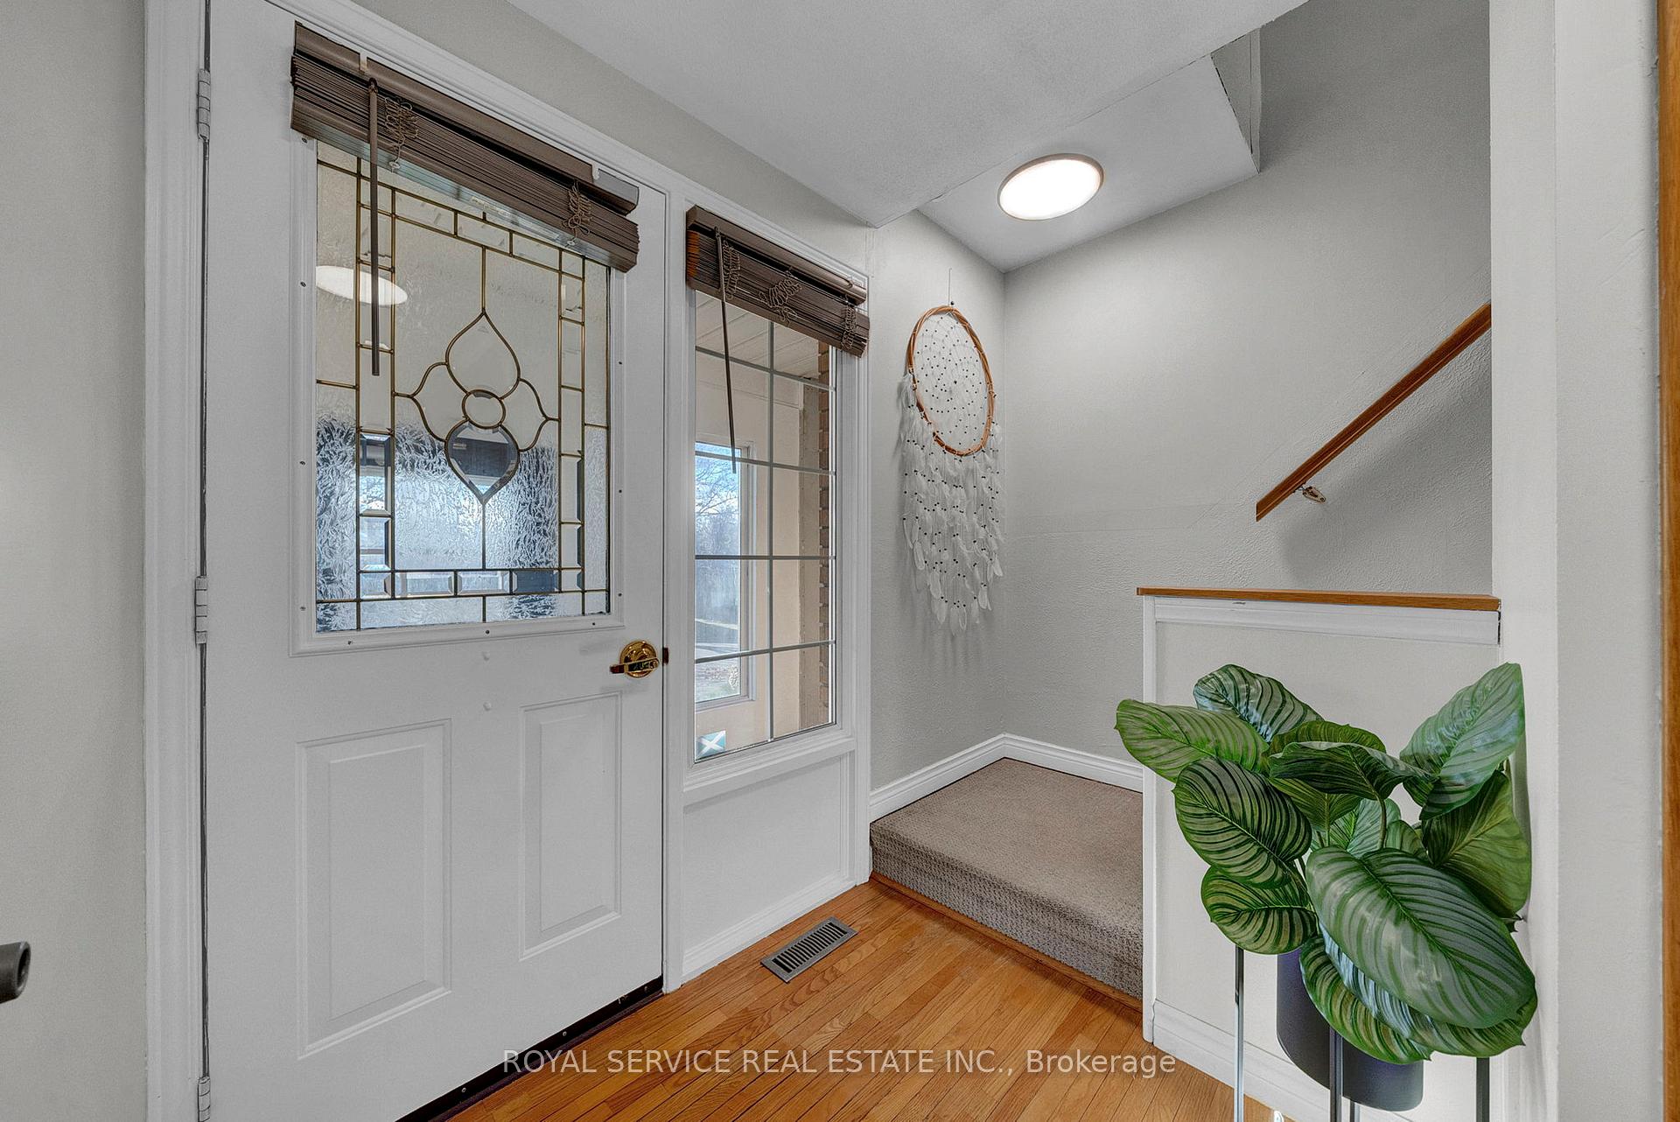
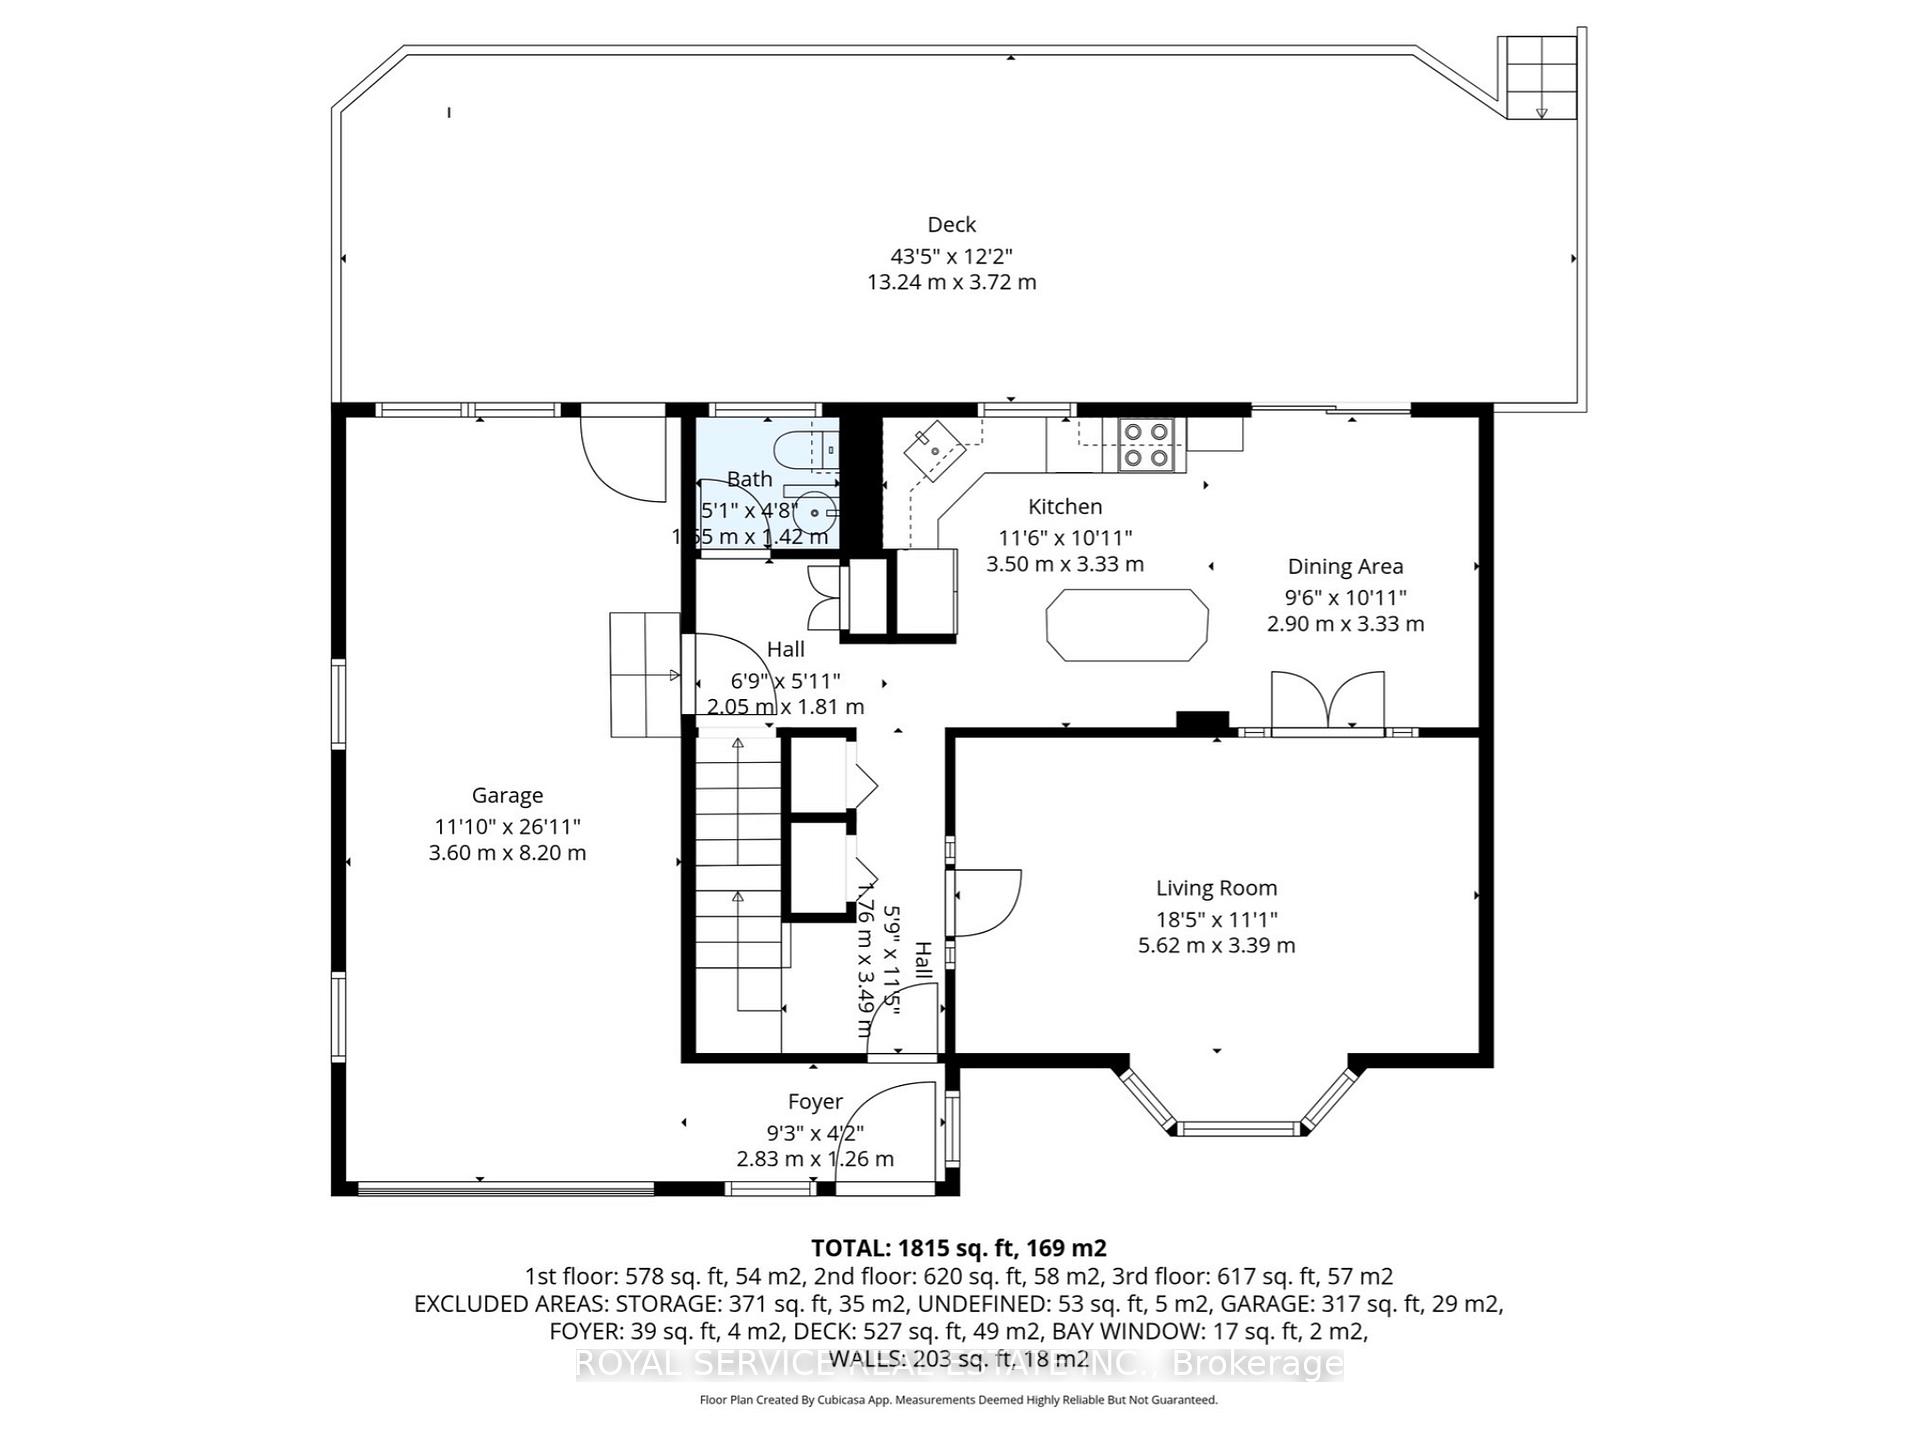
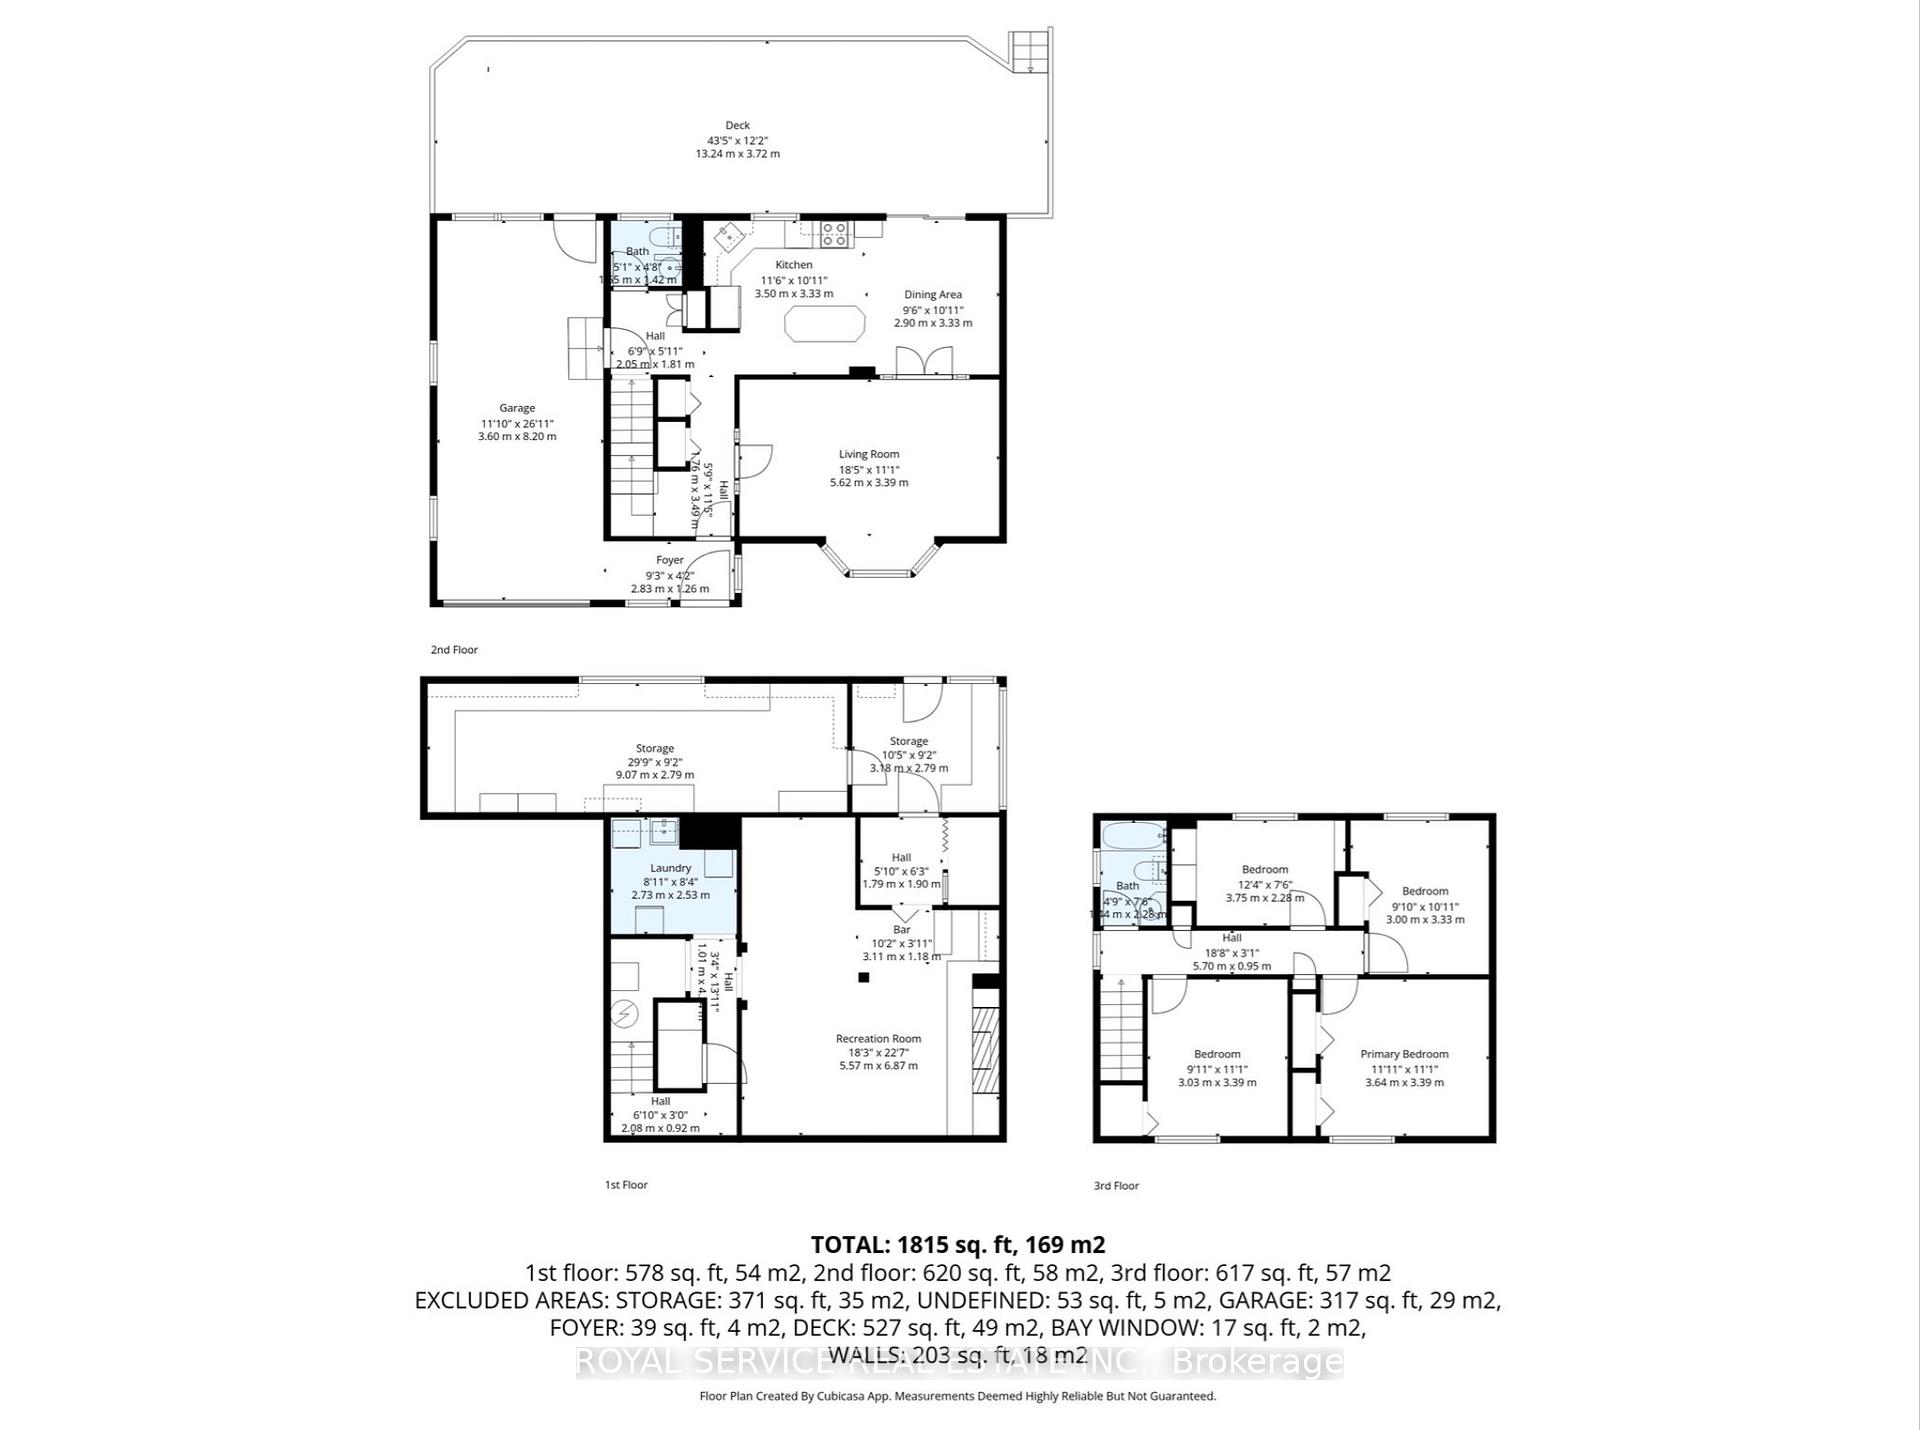
- Foyer—Main level, Closet, Pantry, Hardwood Floor
- Living Room—Main level, Bay Window, French Doors, Broadloom
- Dining Room—Main level, Hardwood Floor, W/O To Deck, Open Concept
- Kitchen—Main level, Centre Island, Pantry, Granite Counters
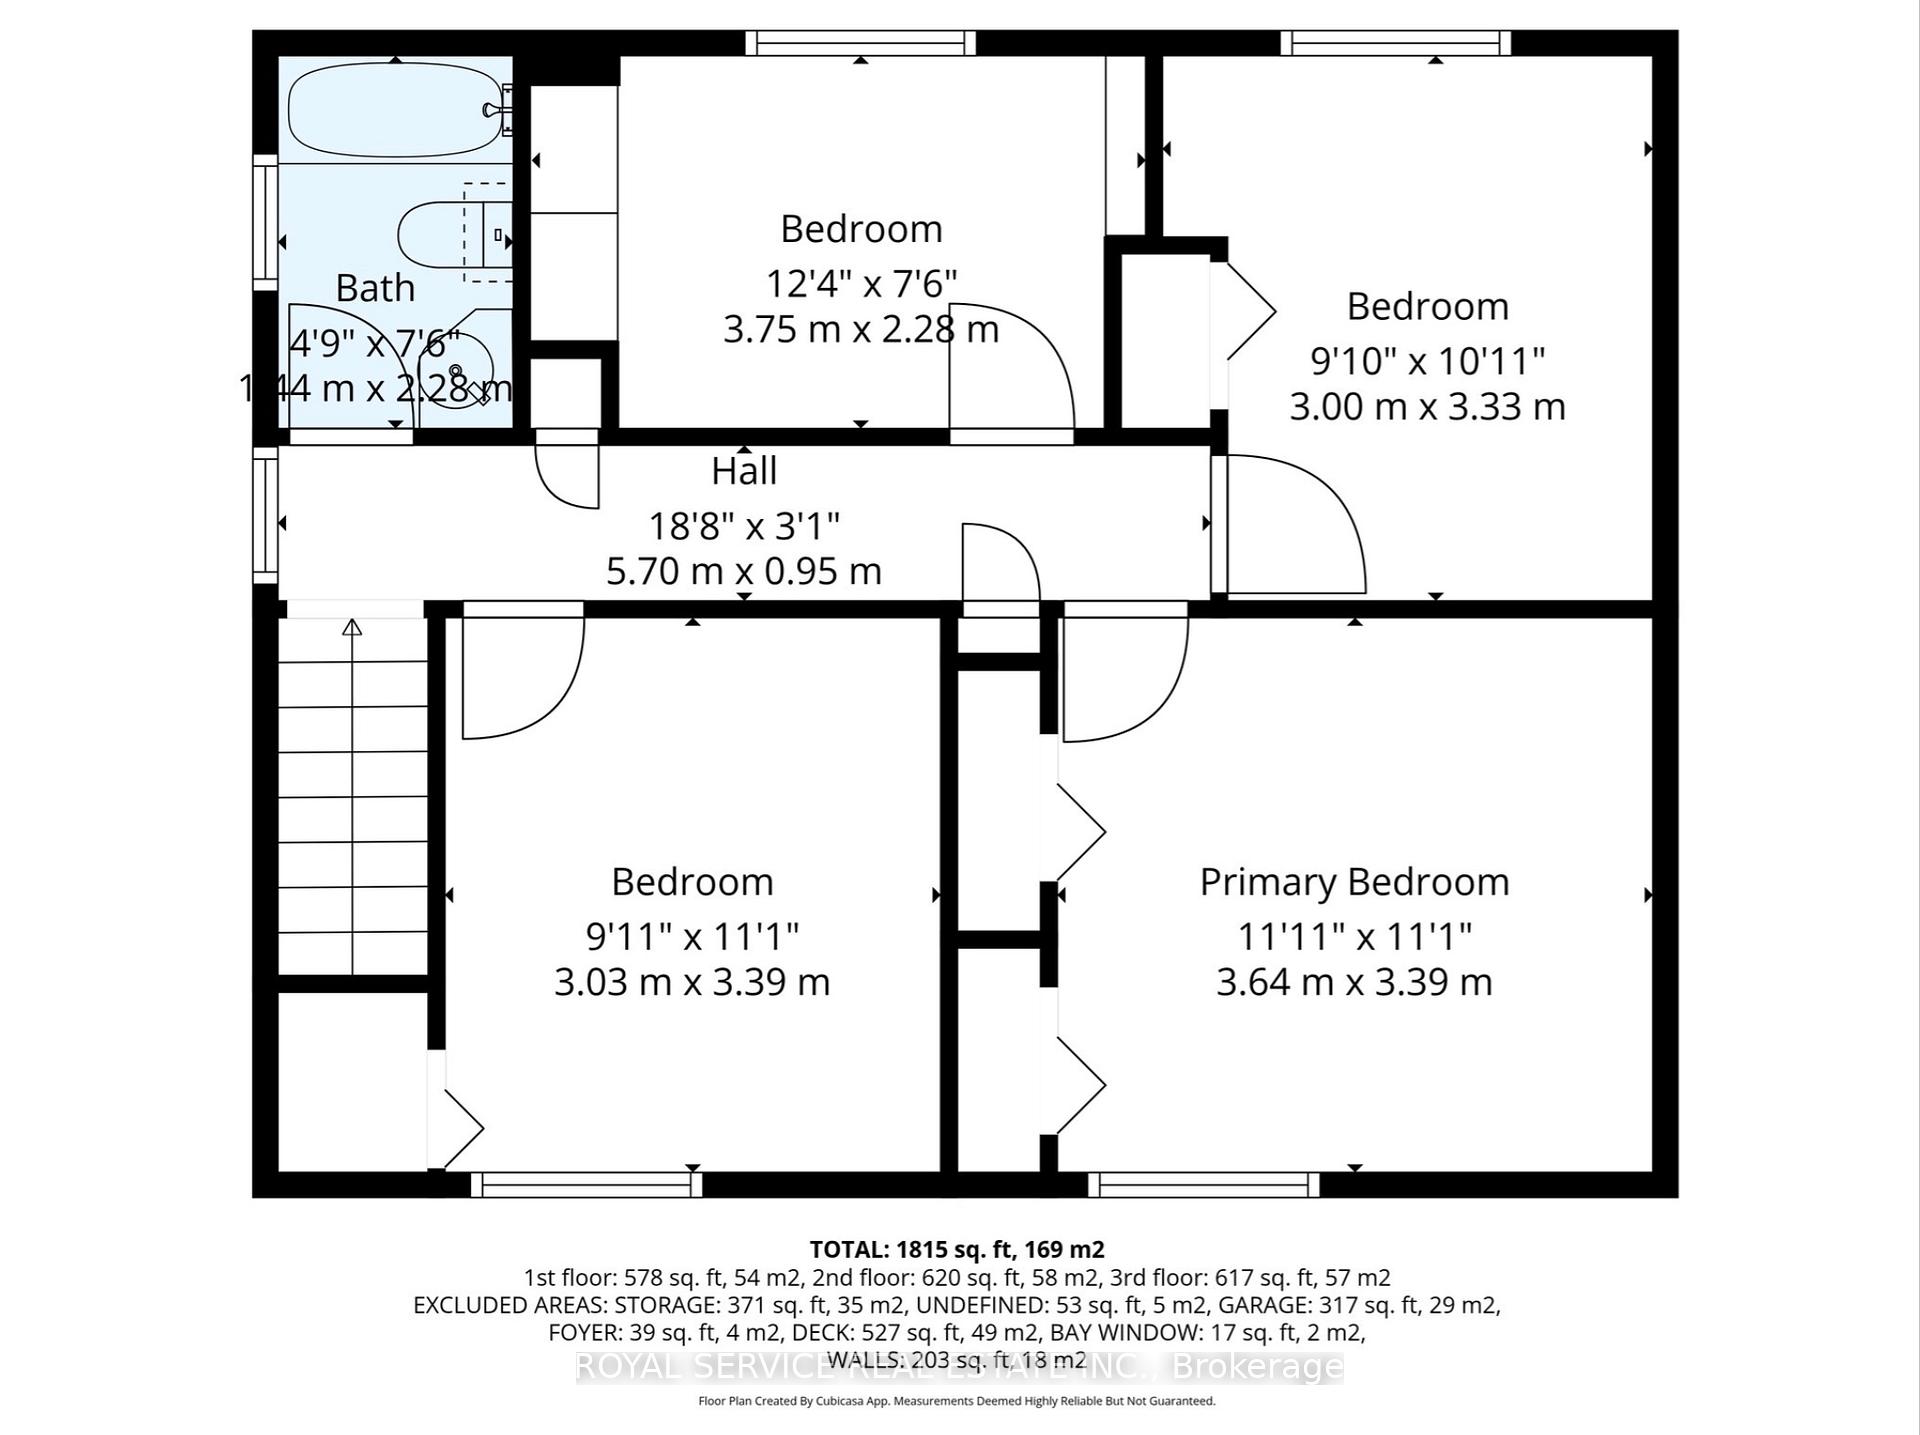
- Primary Bedroom—Second level, His and Hers Closets, Overlooks Frontyard, Window
- Mud Room—Main level, 2 Pc Bath, W/O To Garage, Access To Garage
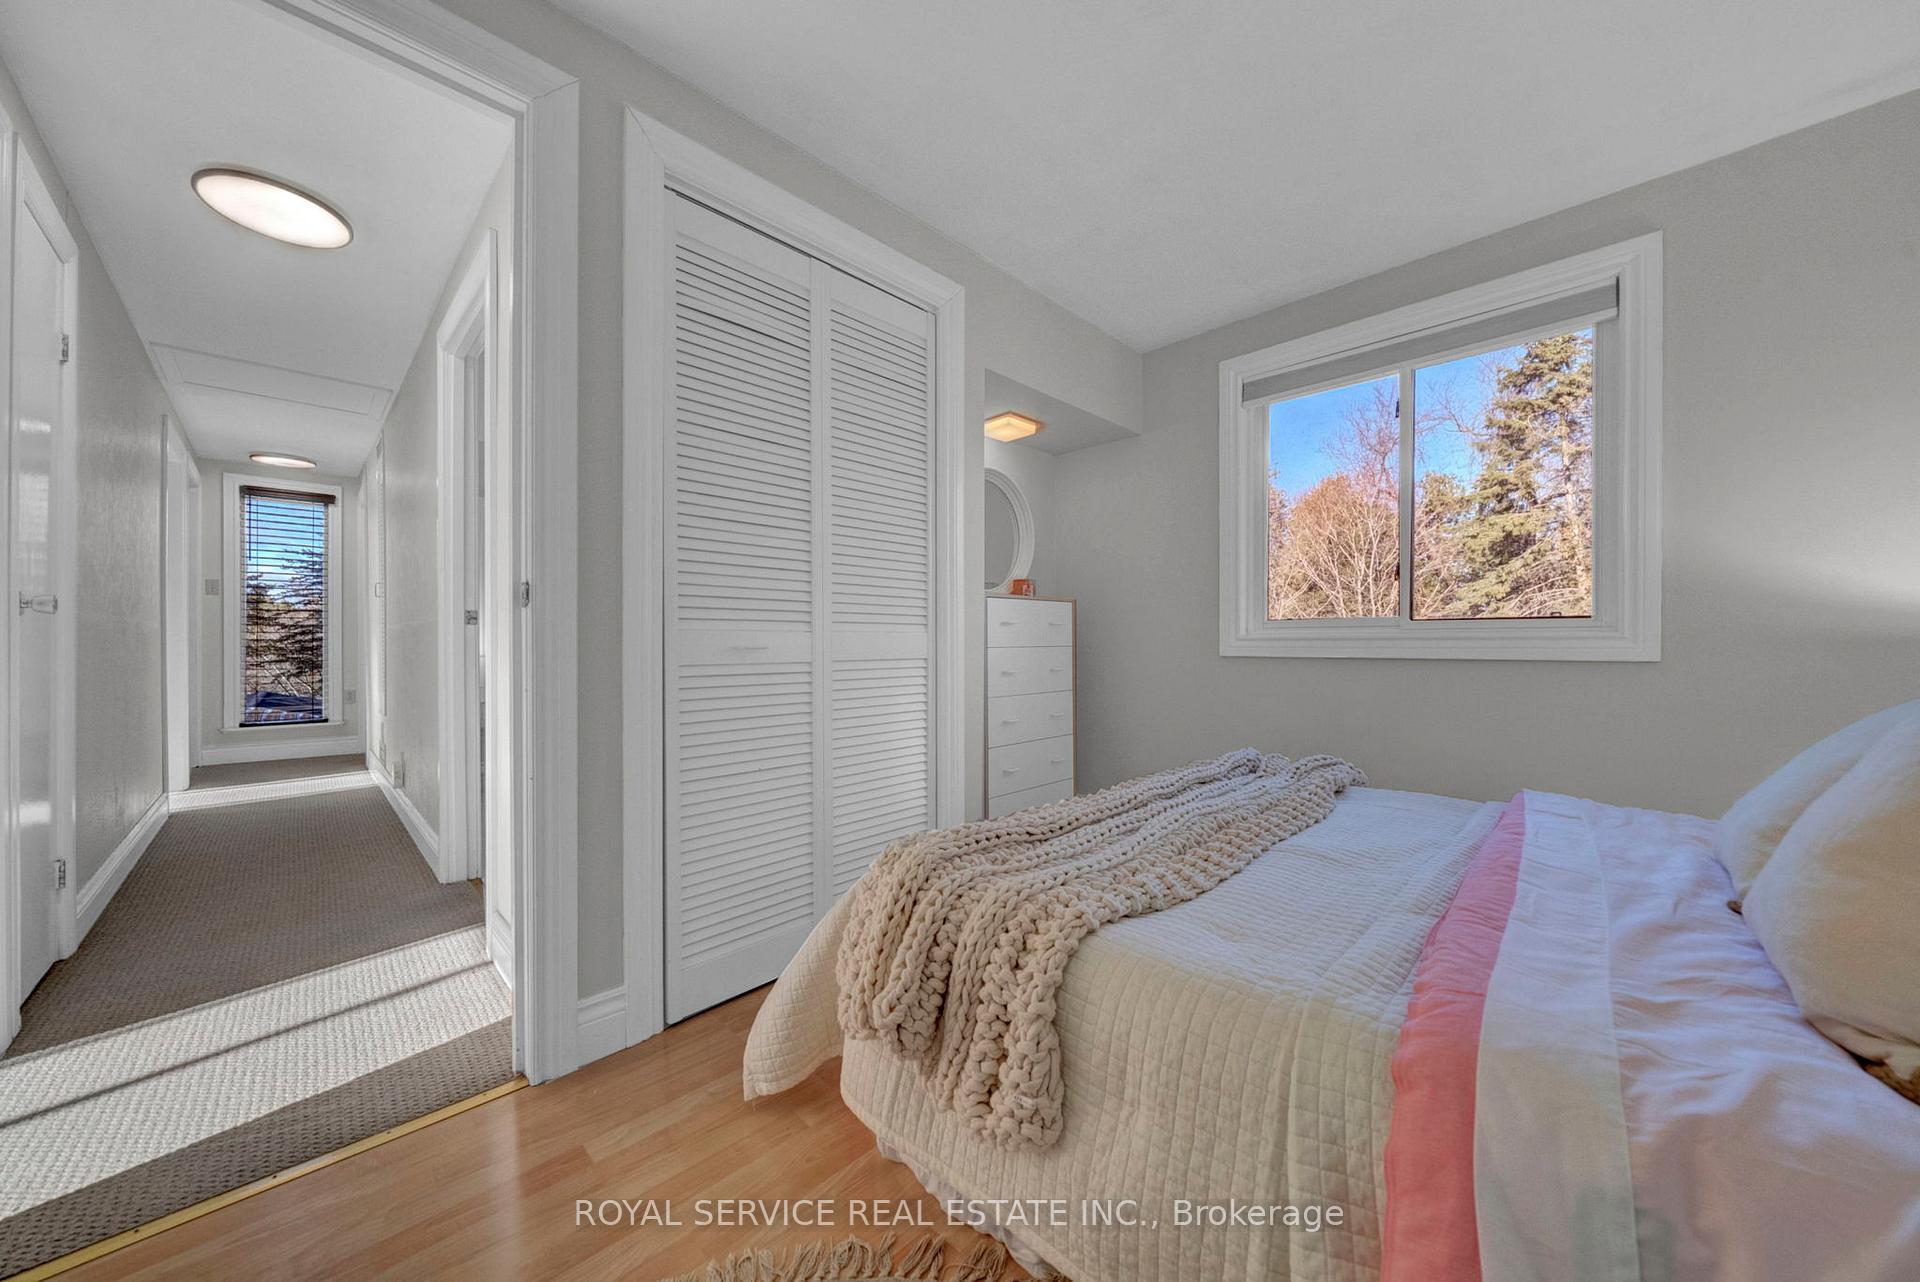
- Bedroom 2—Second level, Closet, Overlooks Frontyard, Window
- Bedroom 3—Second level, Closet, Overlooks Backyard, Window
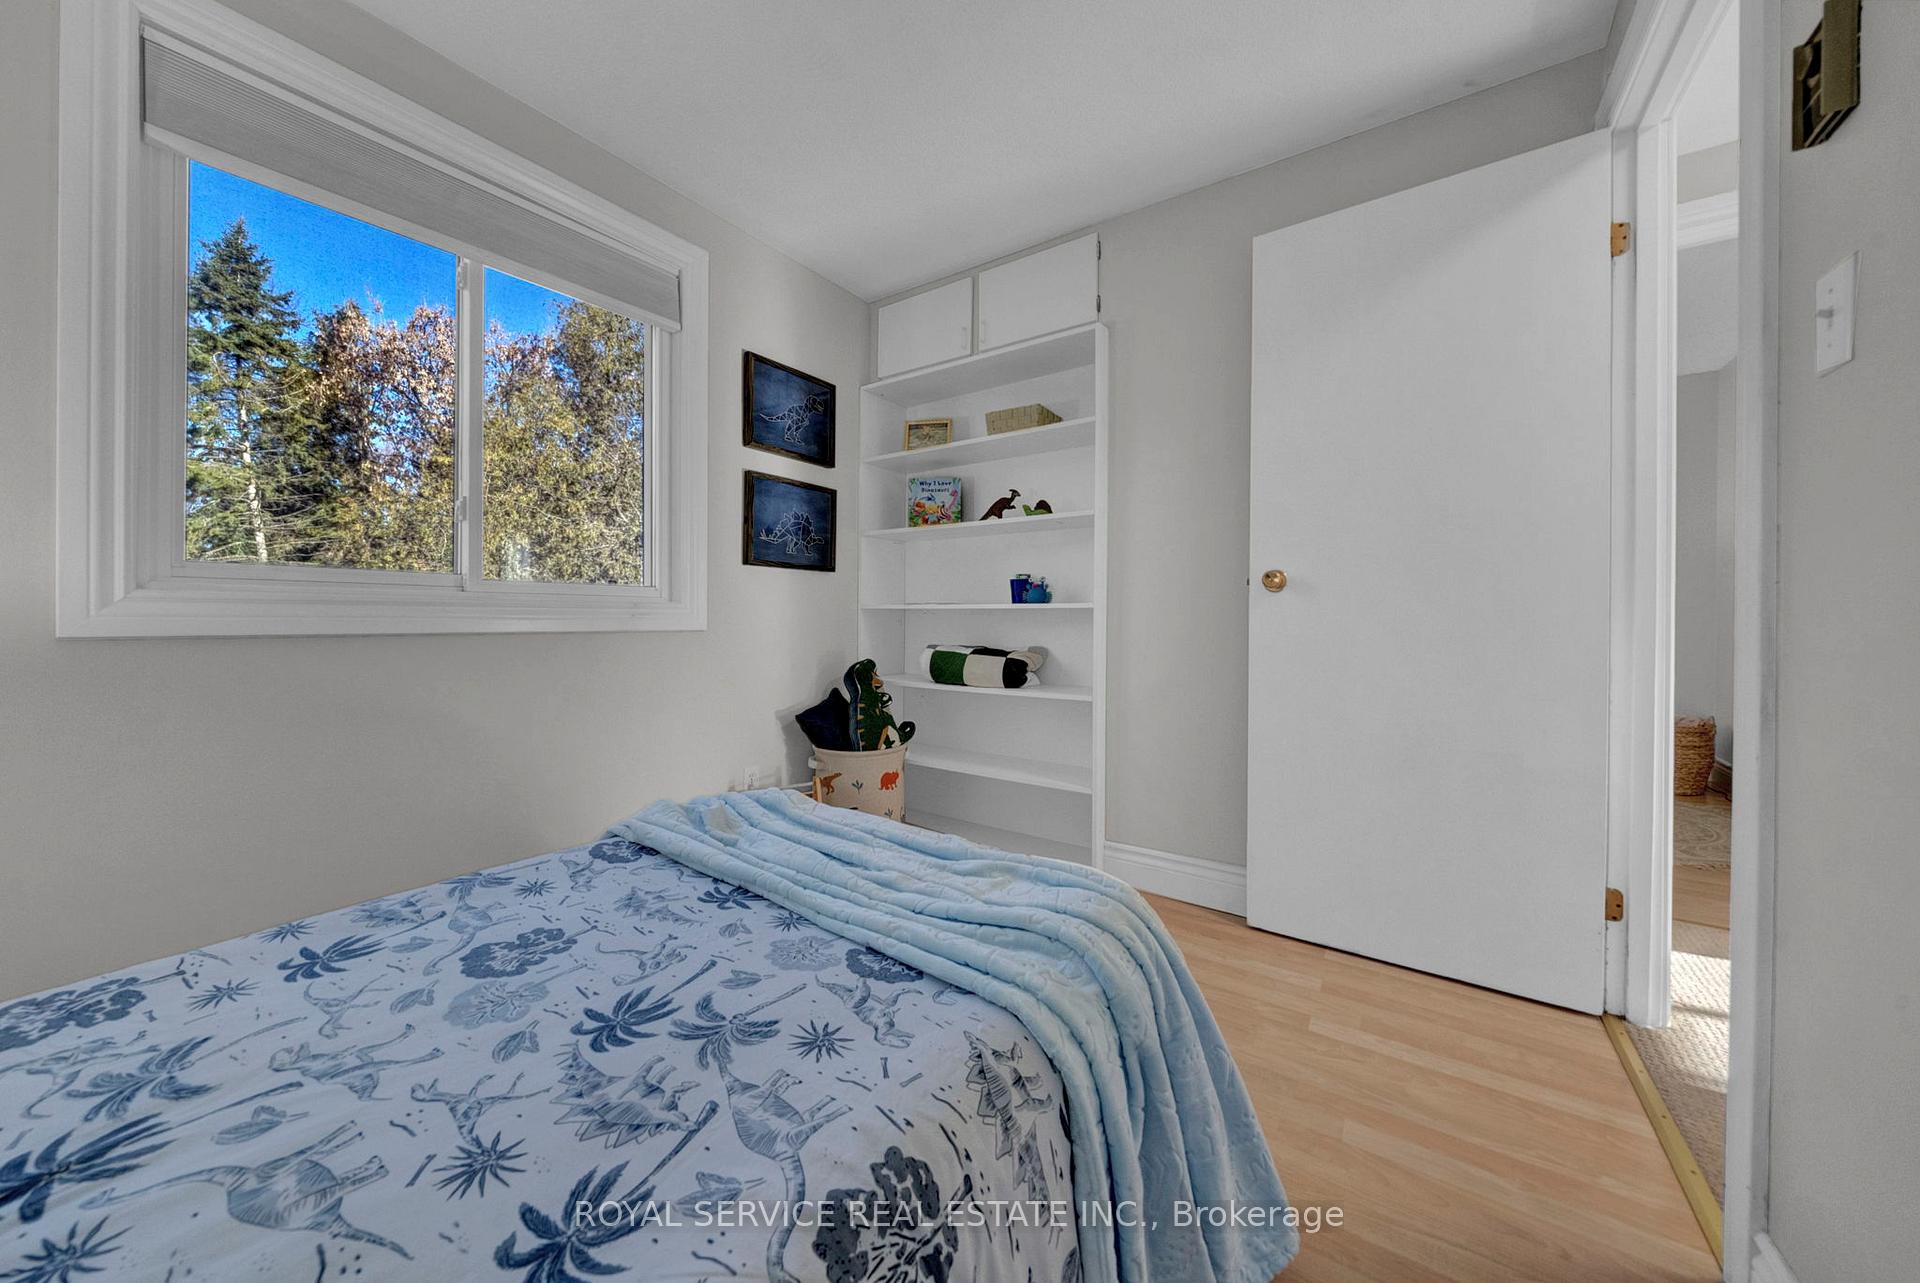
- Bedroom 4—Second level, B/I Shelves, Overlooks Backyard, Window
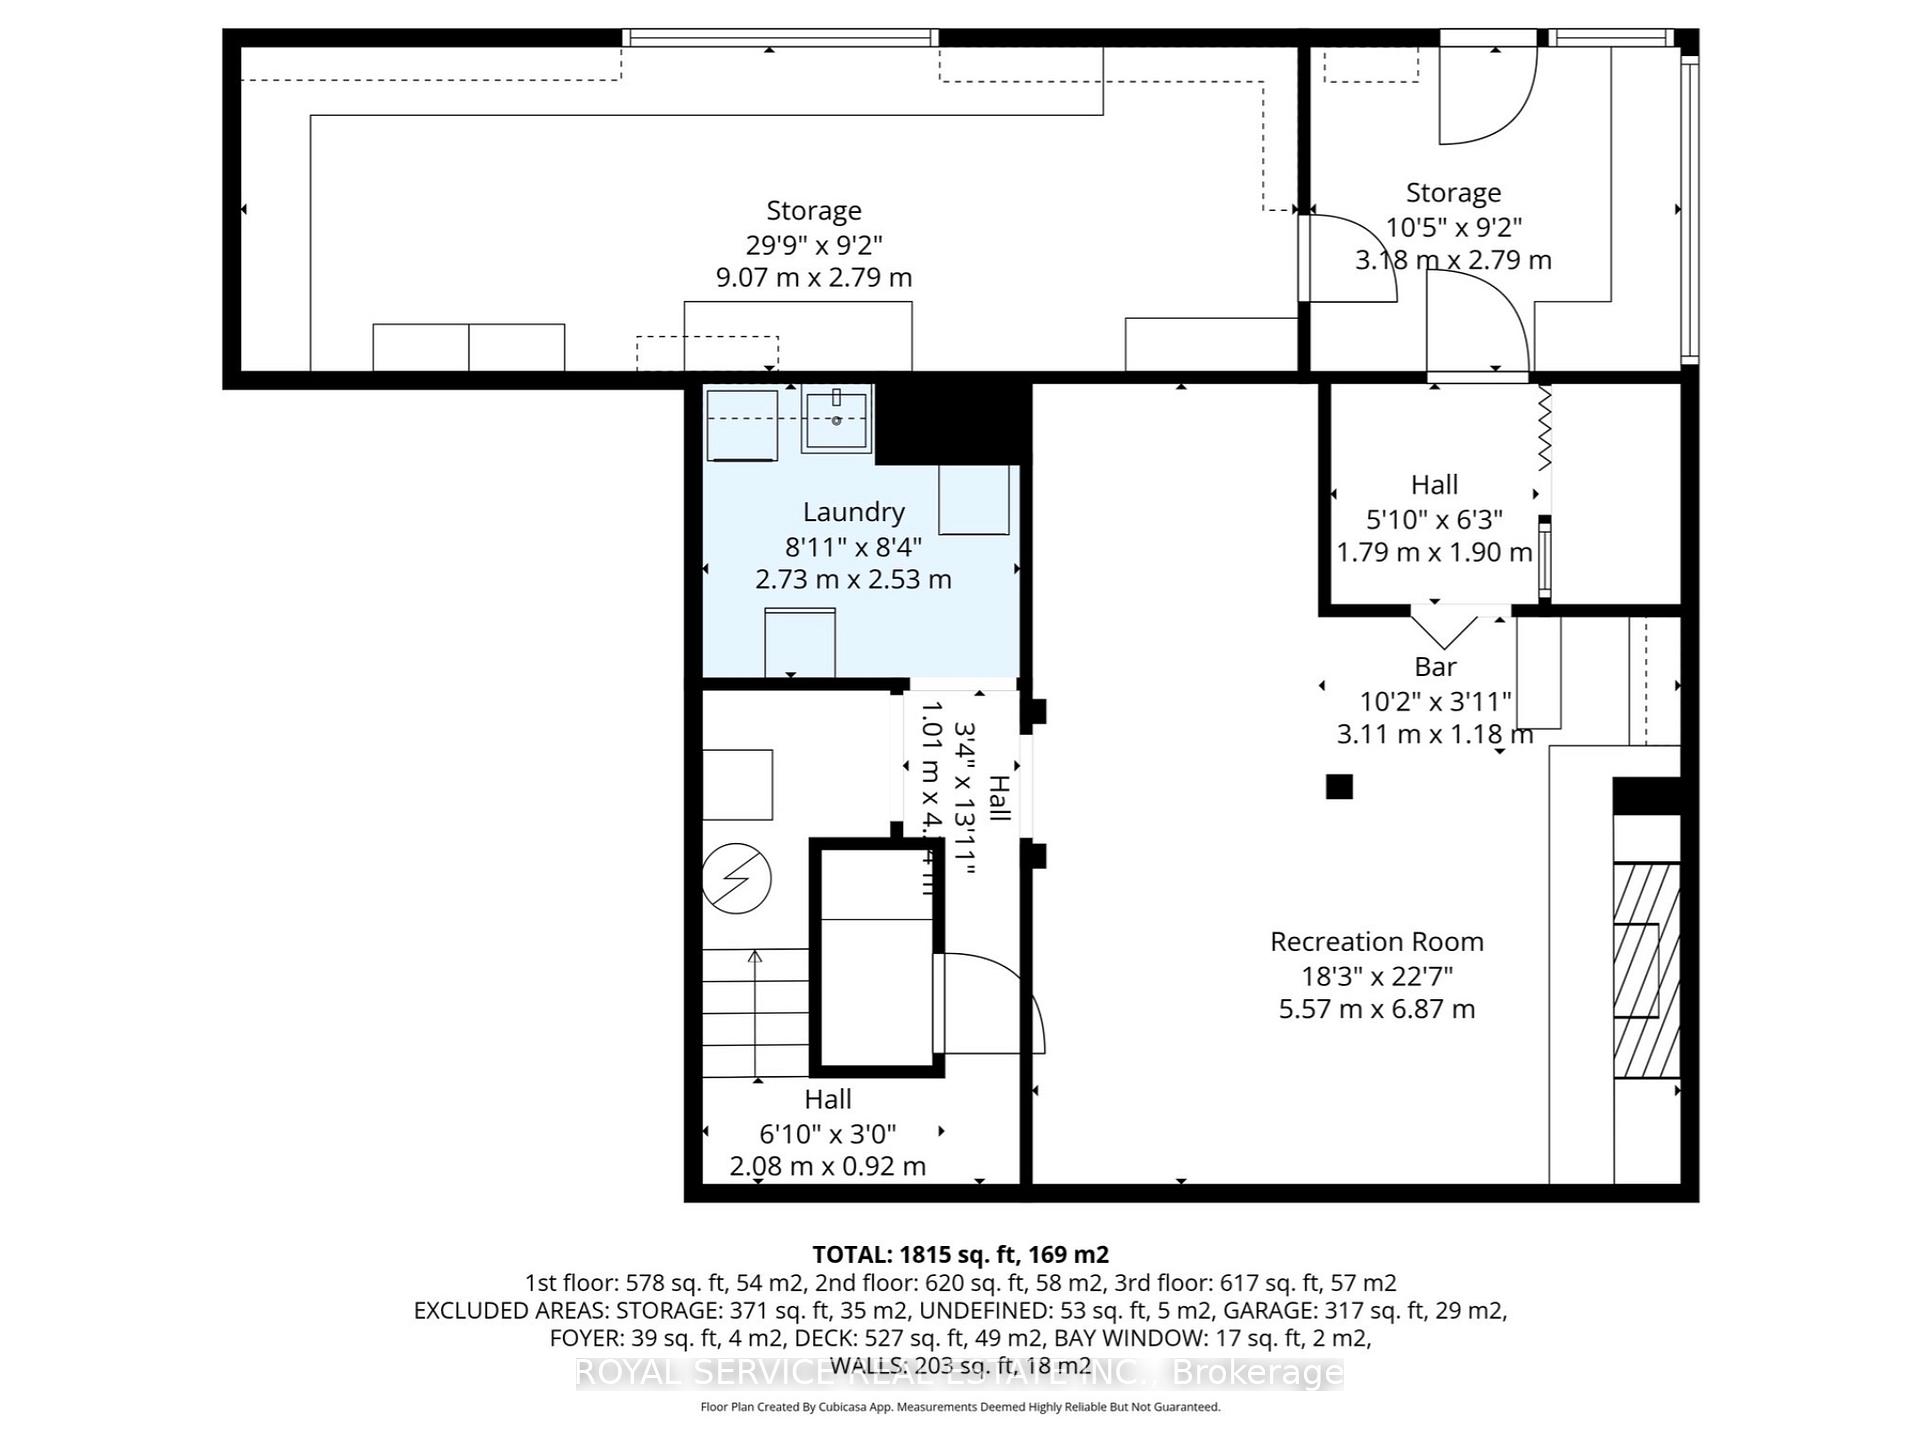
- Recreation—Basement level, Dry Bar, Fireplace, Wall Sconce Lighting
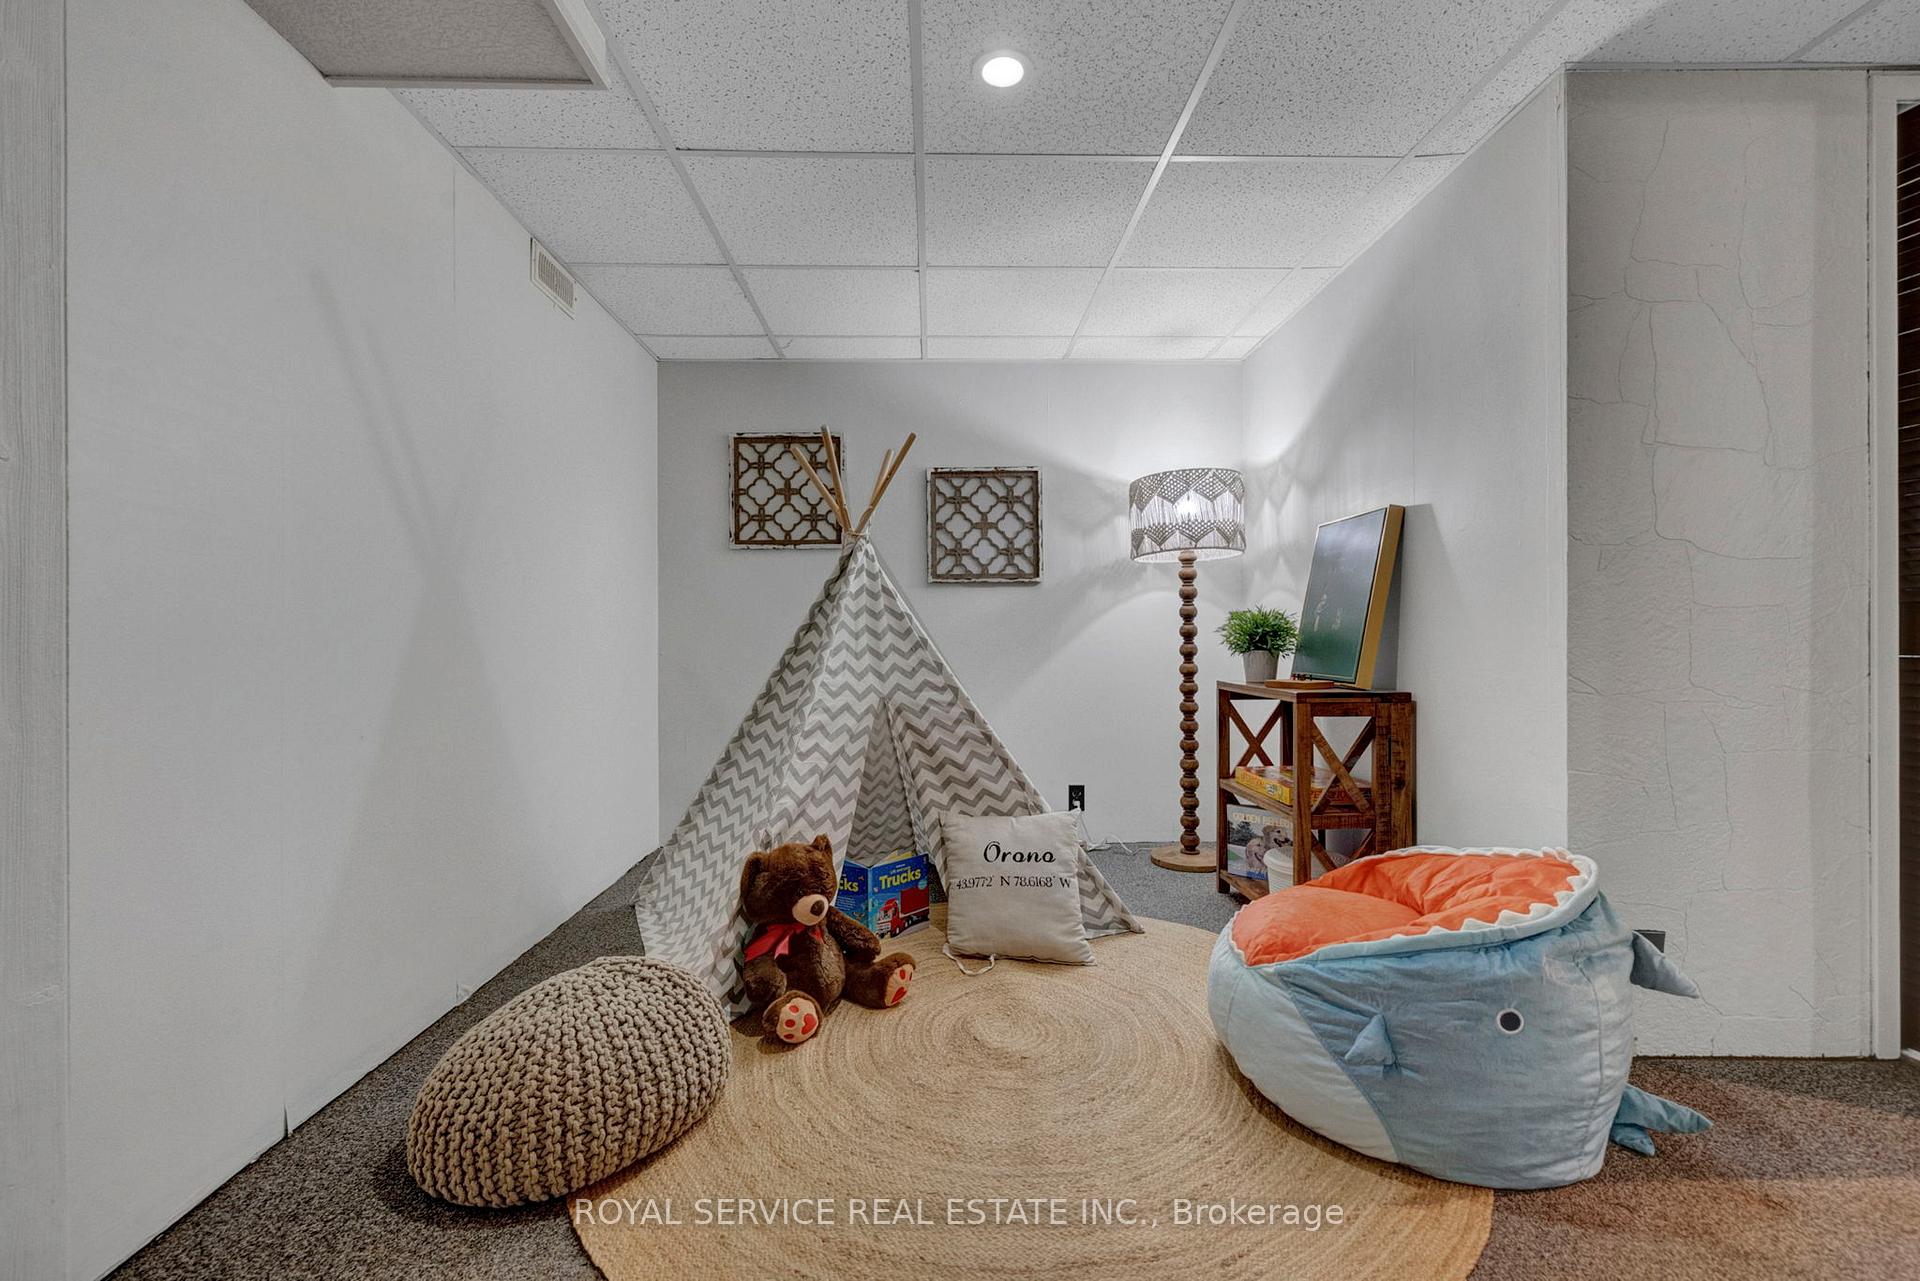
- Play—Basement level, Combined w/Rec, Pot Lights, Broadloom
- Laundry—Basement level, Laundry Sink, Separate Room
- Furnace Room—Basement level, Unfinished
- Other—Basement level, Unfinished, Closet
- Other—Basement level, Unfinished, W/O To Yard, Separate Room
- Workshop—Basement level, Window, Side Door, Separate Room
Washrooms
- 2-piece, Main
- 4-piece, Second
- Municipality
- Clarington
- Neighbourhood
- Orono
- Main cross streets
- Taunton Road & Peters Pike
- Directions
- Taunton Road (west of 35/115), Turn South onto Peters Pike, Turn West onto Davids Crescent, it is on the North Side
- MLS® number
- E12565264
- Data source
- Toronto Regional Real Estate Board
- Status change
- 2025-12-15
- Listed on
- 2025-11-21
- Days on market
- 24 days
- Possession type
- 30-59 days
- Co-op commission
- 2.5% + HST
- Seller
- Listed by
- ROYAL SERVICE REAL ESTATE INC.
Home Market Value
Current home valuation for 45 Davids Crescent, Clarington, Orono, Clarington, ON. Listed for $800,000
HOMEH Estimate
$693,222
Estimated Sales Range
$485,255 - $901,189
HOMEH Estimate for 45 Davids Crescent, Clarington, Orono
Calculated with a real agent's CMA method — 45+ years of experience, codified. Not an AI guess.
For the owner
Is this your home? Track its value.
Get this home's HOMEH Estimate by email once a month, with how many homes are for sale around you.
Mortgage Payment Calculator
Compare up to 4 down payment scenarios
5% on first $500K + 10% on $300,000 over $500K
$55,000
| Scenario 1 | Scenario 2 | Scenario 3 | Scenario 4 | |
|---|---|---|---|---|
−Down payment | % $ | % $ | % $ | % $ |
+CMHC insurance | $29,792 | $22,320 | $19,040 | $0 |
=Total mortgage | $774,592 | $742,320 | $699,040 | $640,000 |
Amortization | ||||
Mortgage rate | % | % | % | % |
| Payment frequency | ||||
=Mortgage payment | $3,782monthly | $3,624monthly | $3,413monthly | $3,125monthly |
Land Transfer Tax
$12,475
$12,475
Around this home
Data provided by OpenStreetMap & Fraser Institute School Rankings
Ask HOMEH
New!Hi there!
👋Text or call (416) 301-9001
Recommended for you
Based on homes you've looked at.
No recommended properties found.
Nearby similar homes
No nearby properties found.
More real estate resources
Other homes nearby
Explore this area
Nearby neighbourhoods
No nearby listings available.