
4754 Ganaraska Road
Clarington (Rural Clarington), ON L0A 1J0
- 2+2Bedrooms
- 3Bathrooms
- 2Garage
- 1500–2000Sq Ft
- $8,115Tax
- 480×426 ftLot Size
 Estimated Value:$1,193,000See Free Estimate Report

Property not available for sale or for rent.
HOMEH One: full-service selling for a 1% listing fee. The buyer's agent commission is separate.
Free Home EvaluationHow Much Is My Home Worth?Homes for Sale NearbySale & Price History for 4754 Ganaraska Road, Clarington, Rural Clarington
Real estate boards require you to or to see the full details of this property.
*Sold prices and complete sale & price history are regulated data. Under the Trust in Real Estate Services Act, 2002 (TRESA) and the rules of the Real Estate Council of Ontario (RECO), and pursuant to the Multiple Listing Service® rules of the Canadian Real Estate Association (CREA) and the Toronto Regional Real Estate Board (TRREB), this information may be shown only to registered users who have agreed to the applicable terms of use (a Virtual Office Website, or "VOW," arrangement). HOMEH Inc., Brokerage therefore provides it to signed-in members only. Creating an account is free and takes under a minute.
About 4754 Ganaraska Road, Clarington, Rural Clarington
Summarized Description
- Custom-built bungalow on 4.69 acres of land
- Breathtaking ravine views and mature trees
- Open-concept layout with hardwood floors
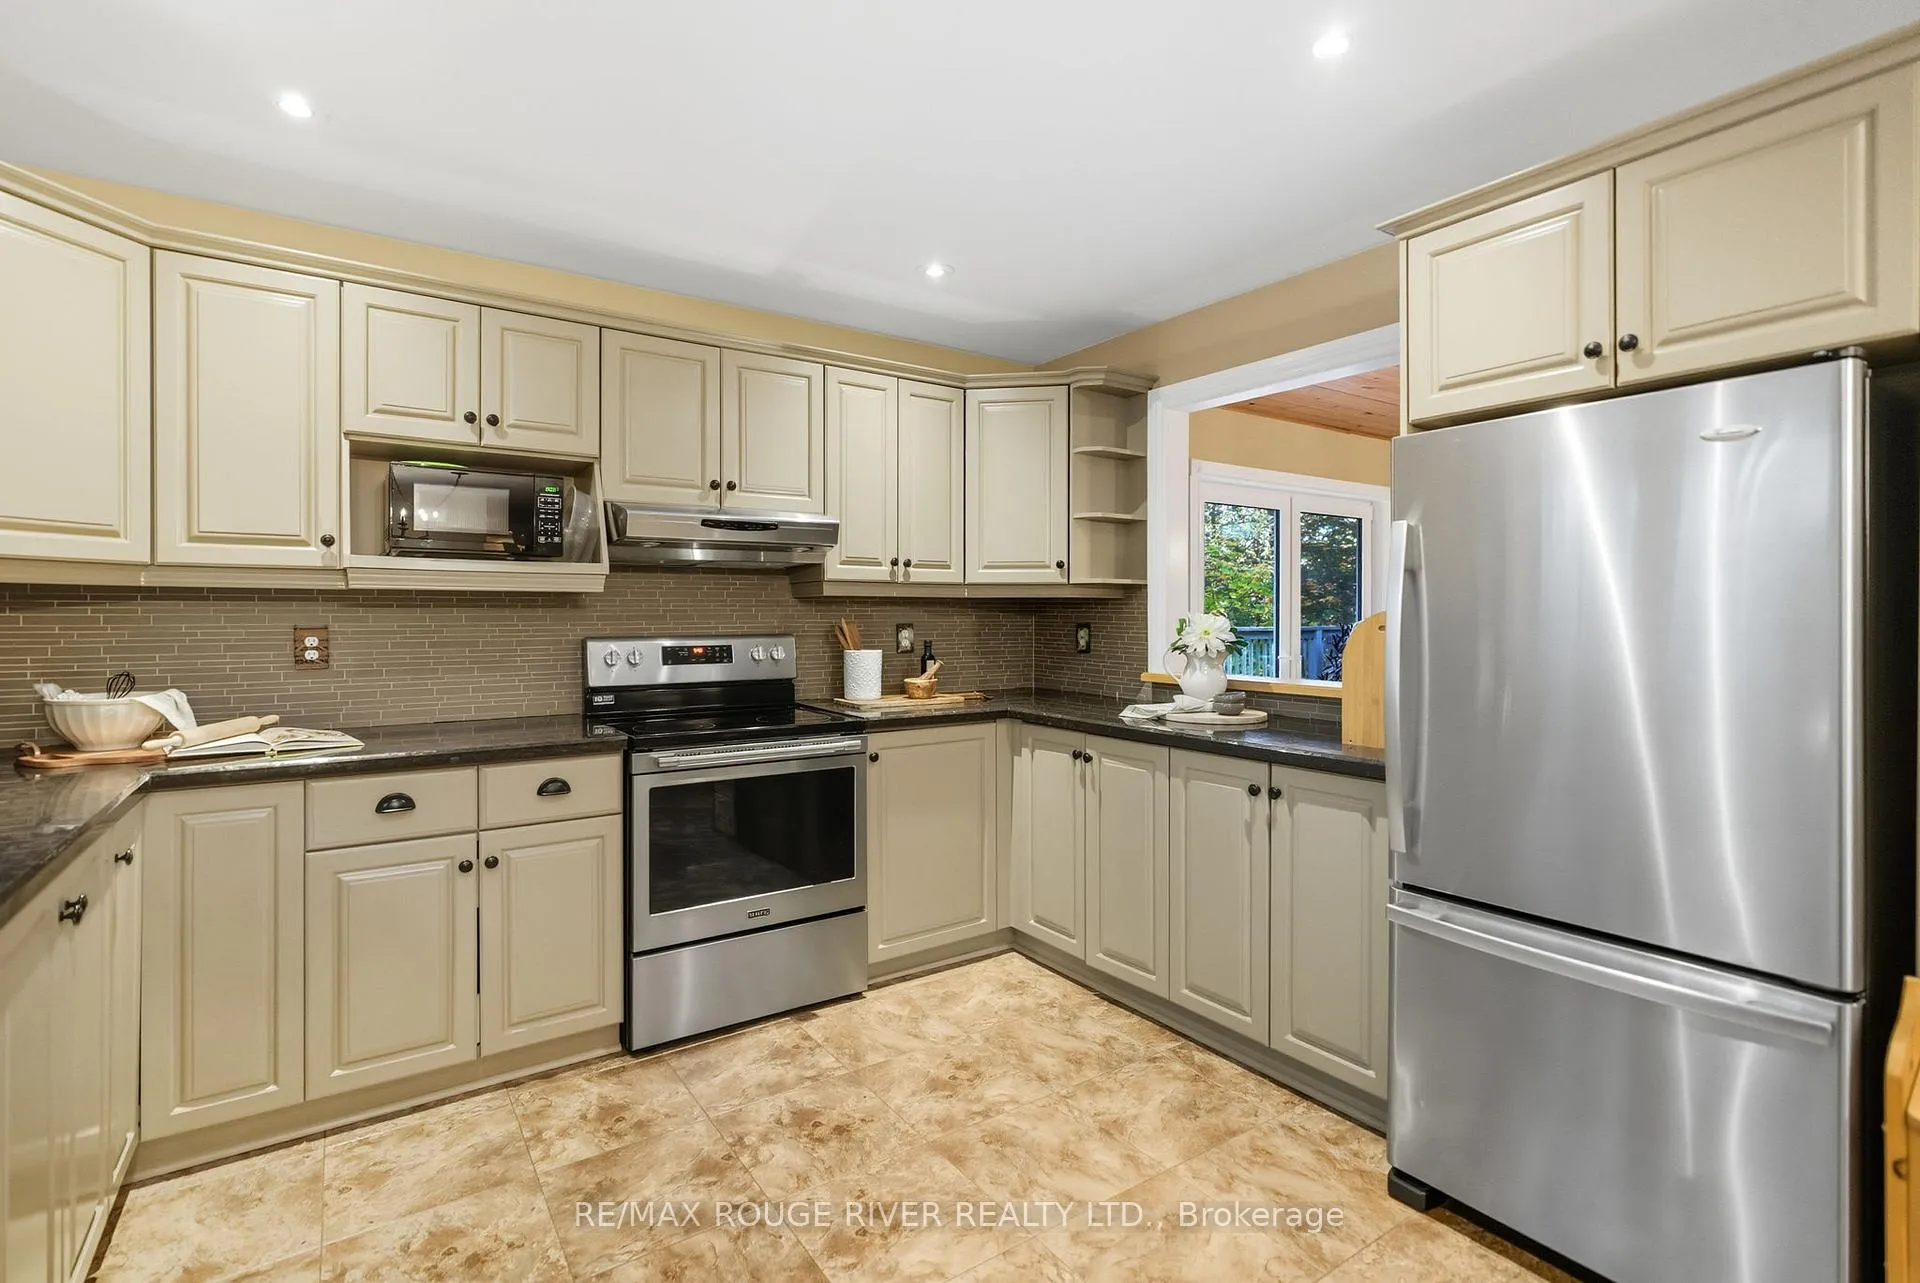
- Massive eat-in kitchen with custom cabinetry
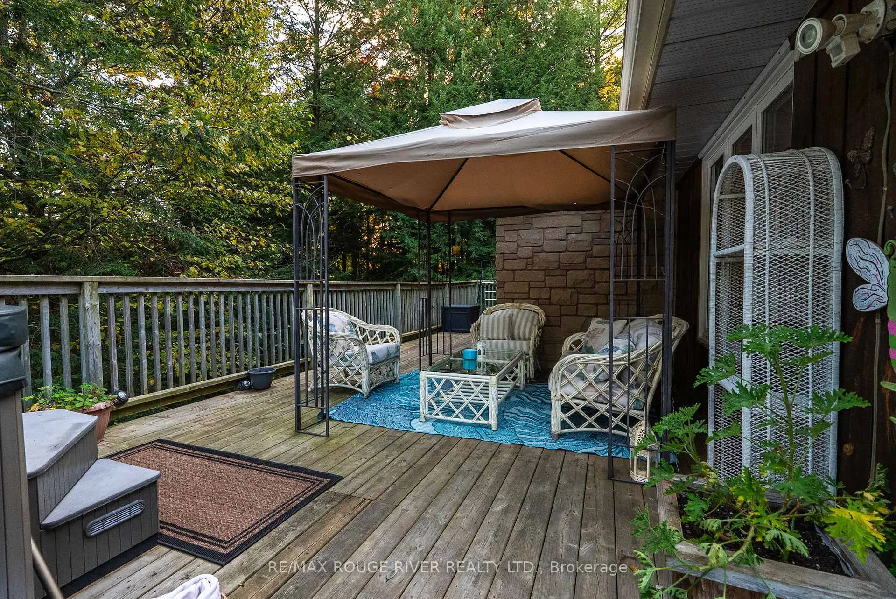
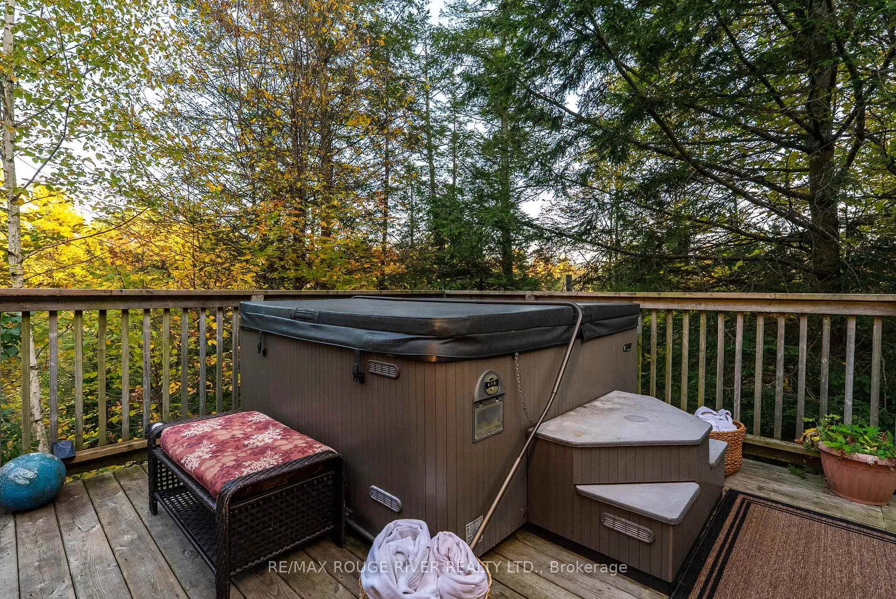
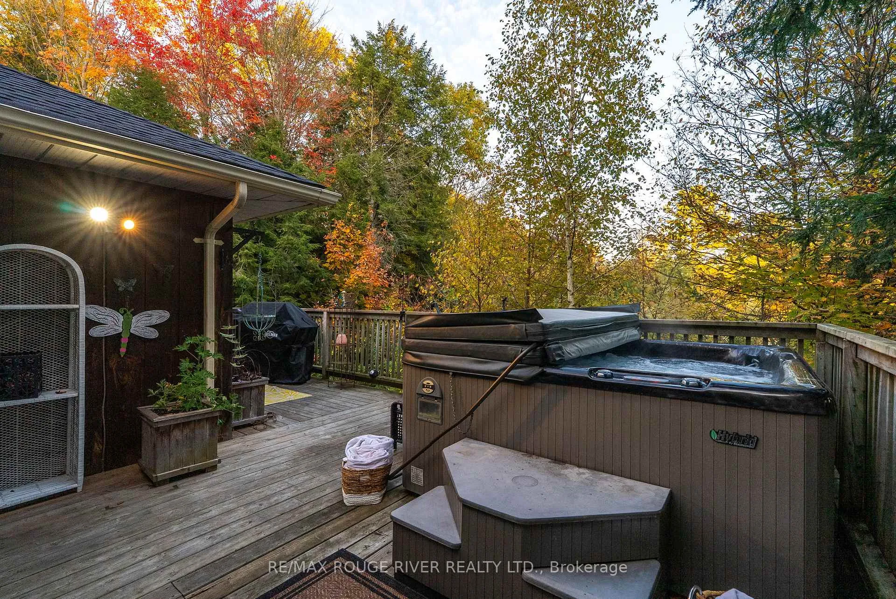
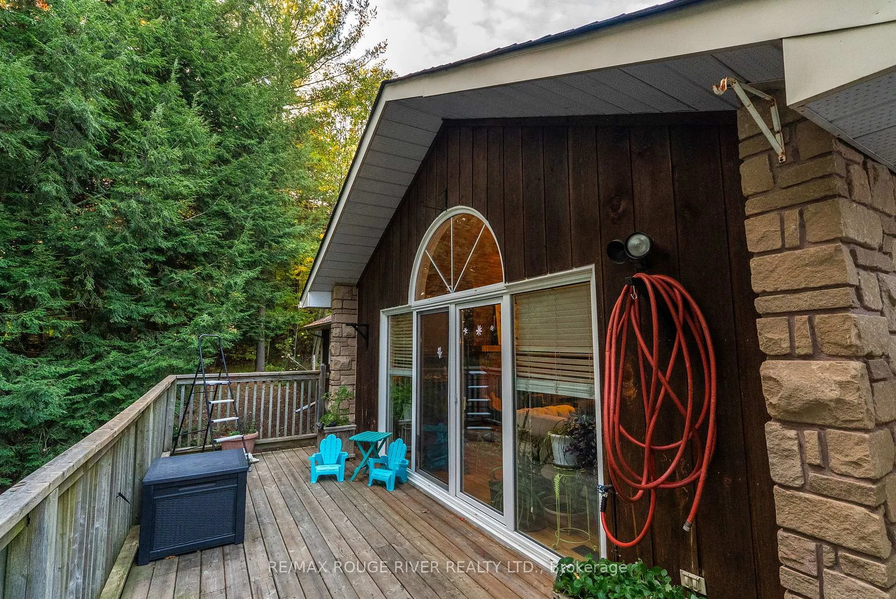
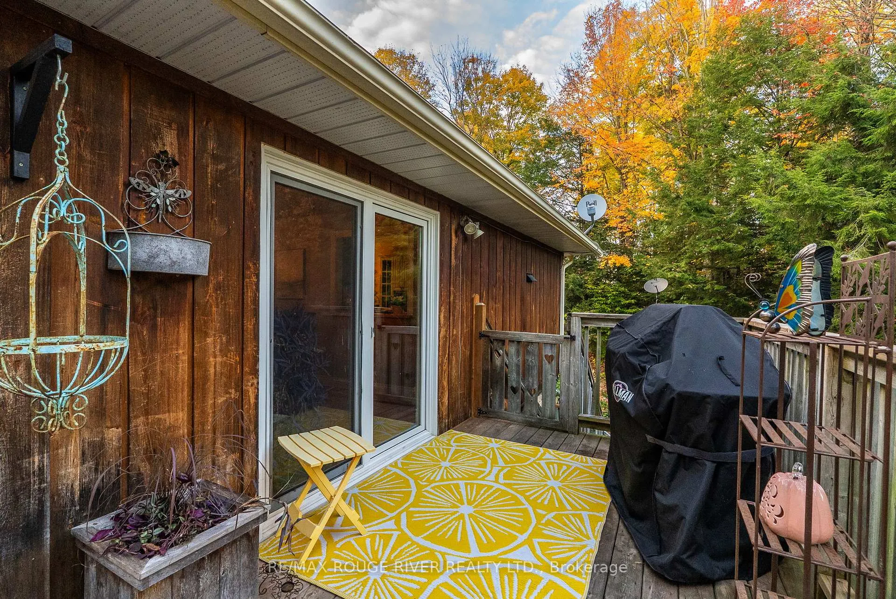
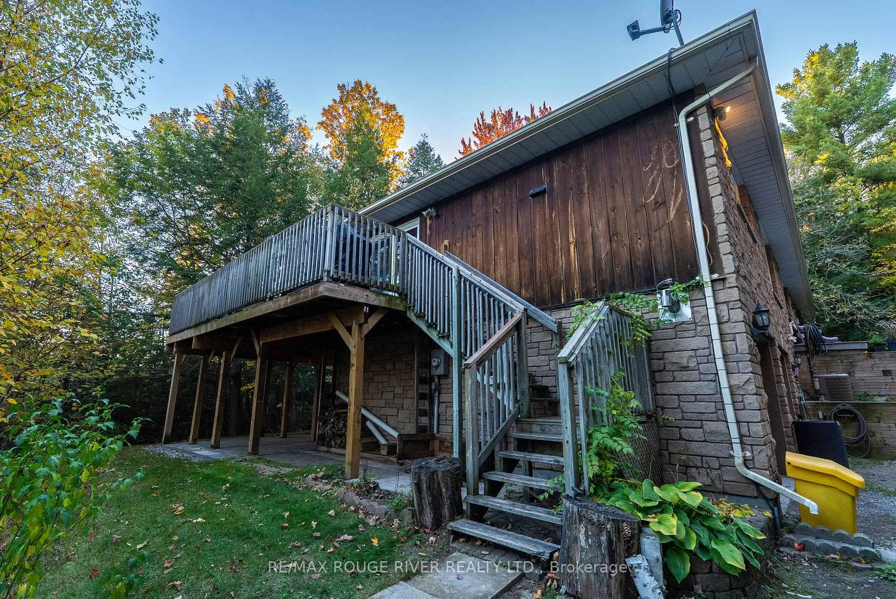
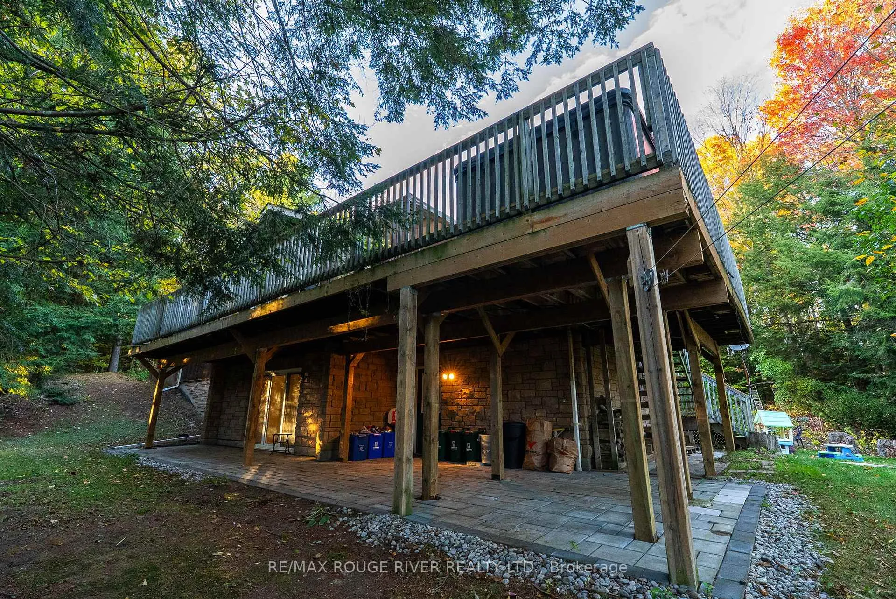
- Large wraparound deck with hot tub
- Maple syrup sugar shack with 40 trees
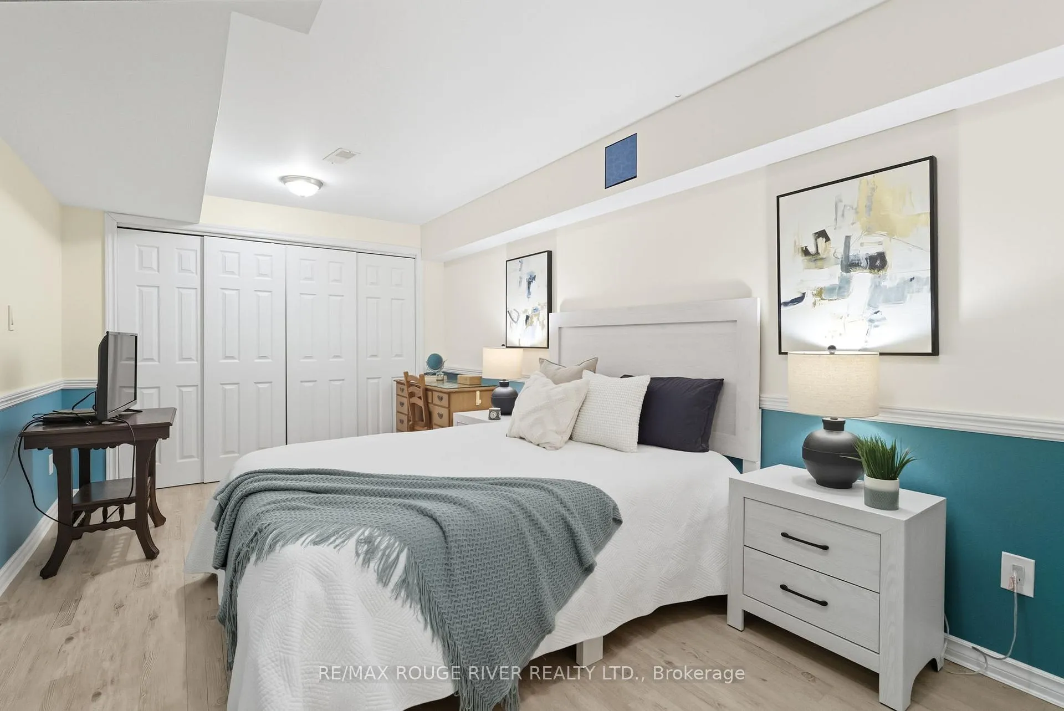
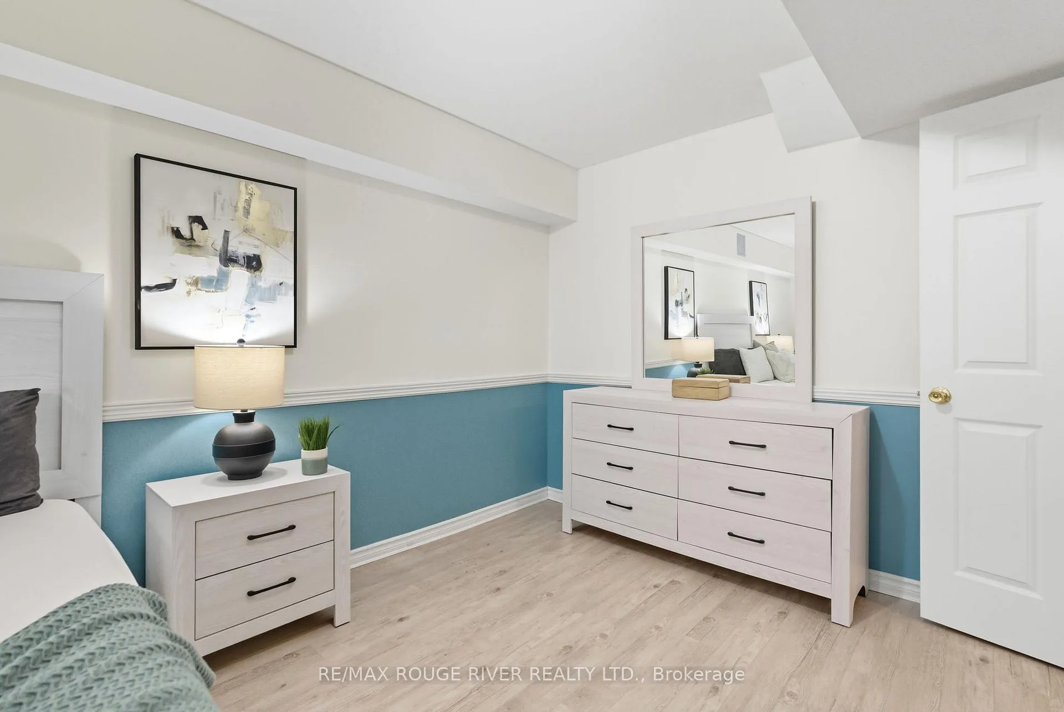
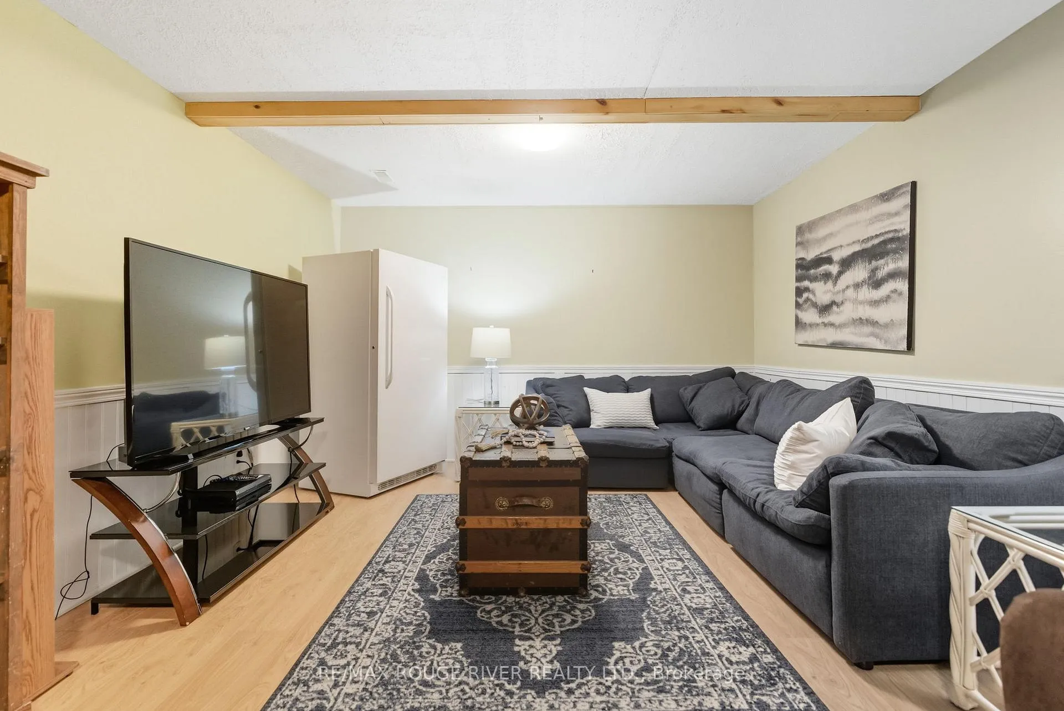
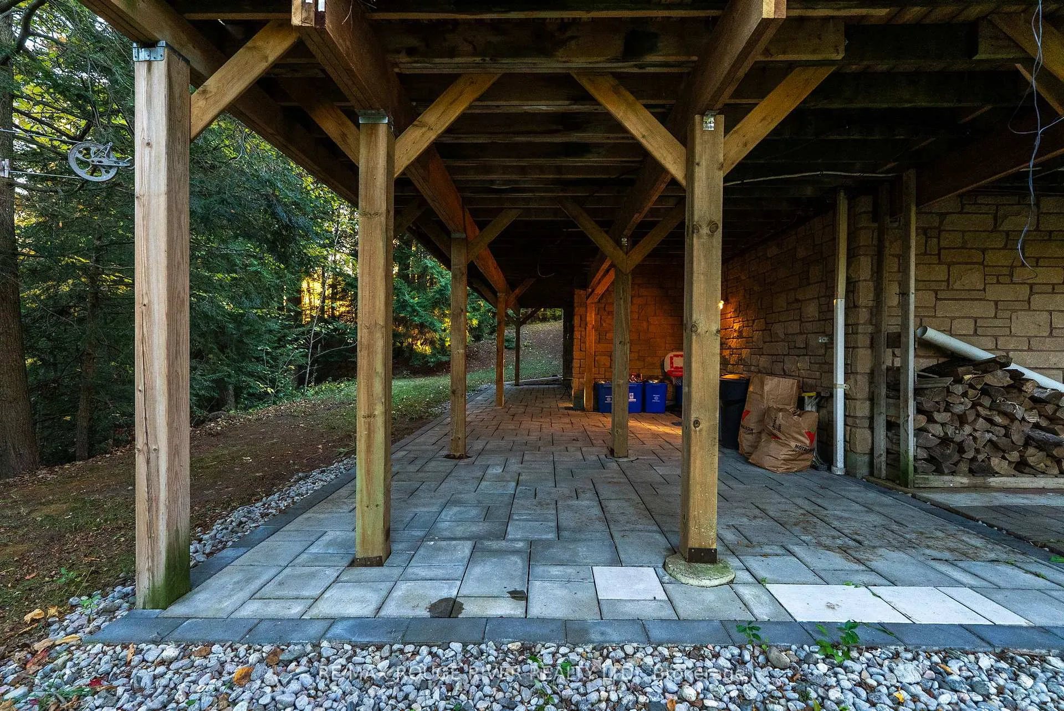
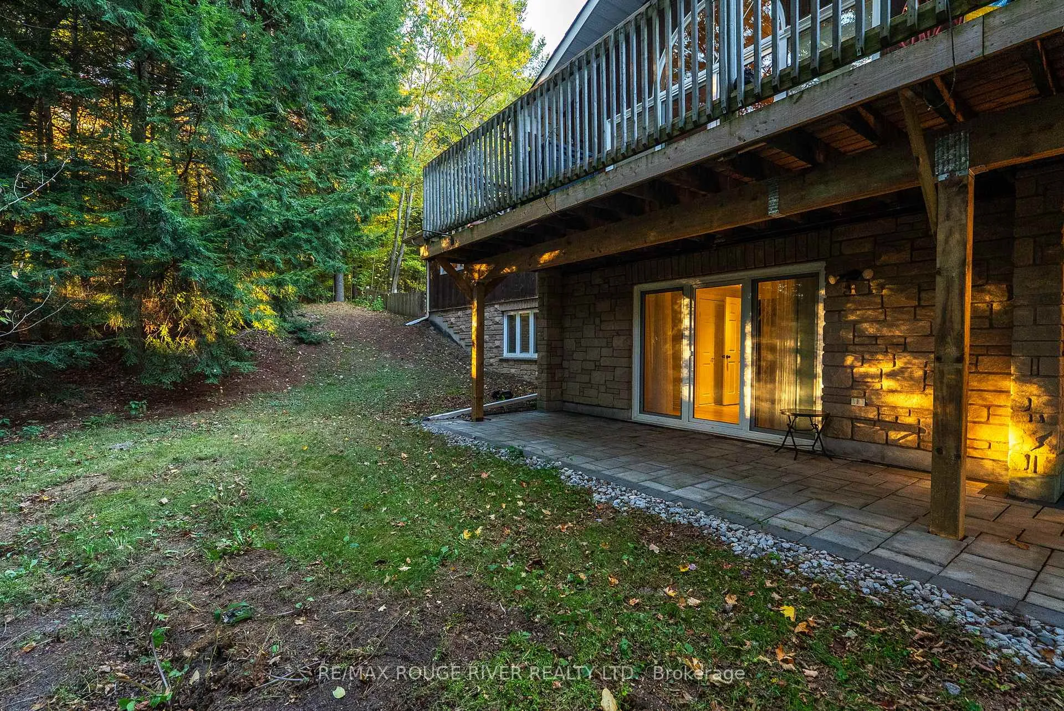
- Walkout basement ideal for guests
- Nature trails and extensive garden space
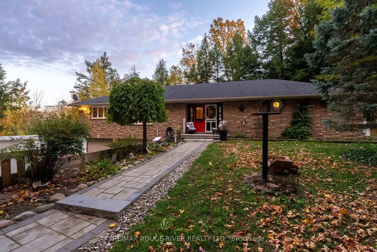
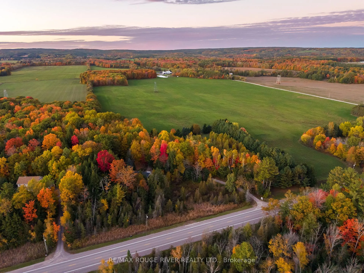
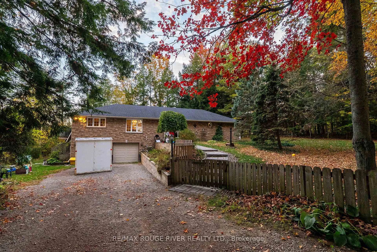
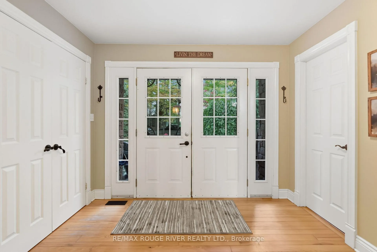
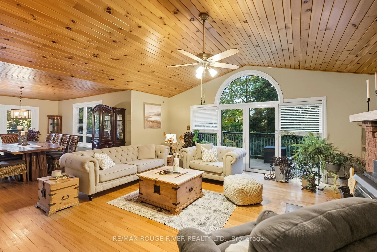
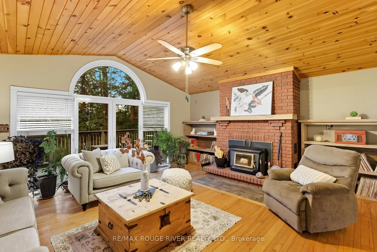
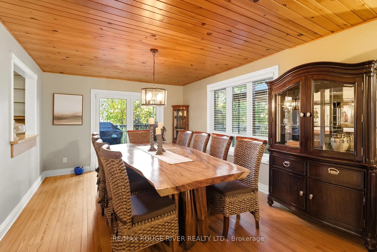
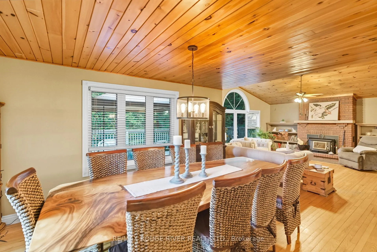
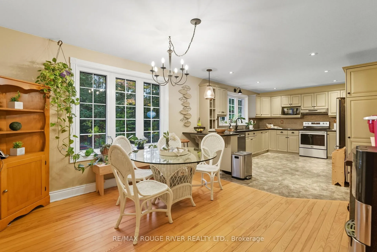
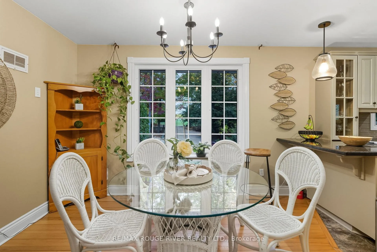
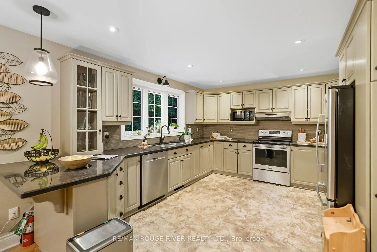
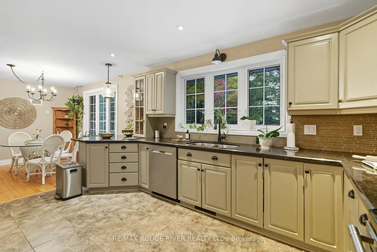
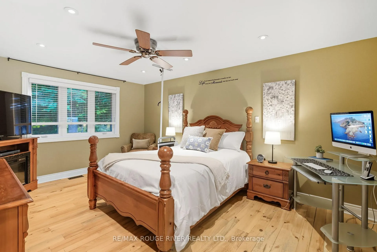
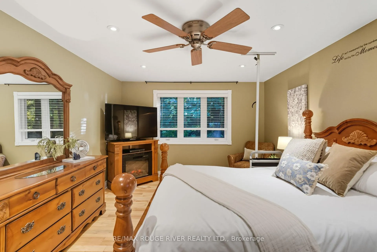
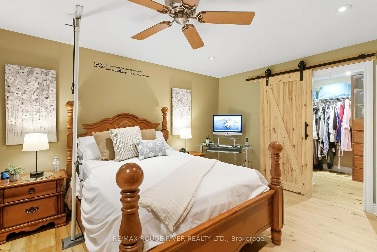
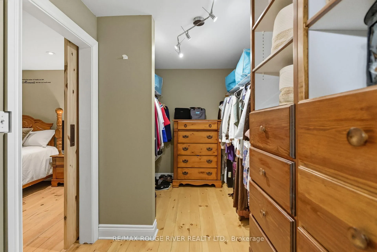
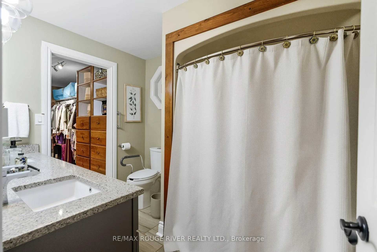
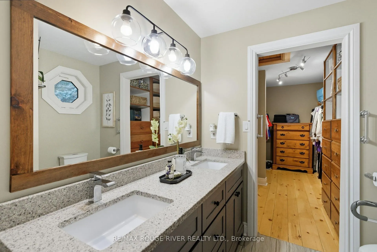
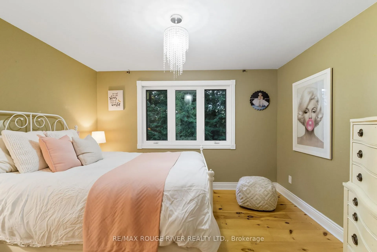
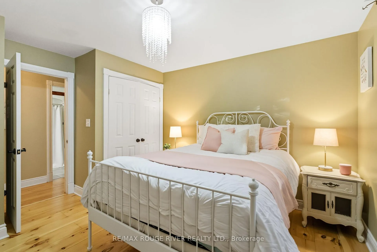
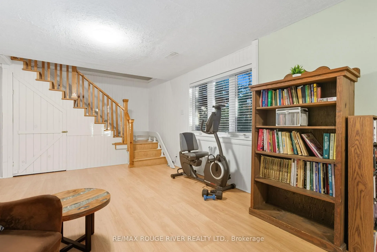
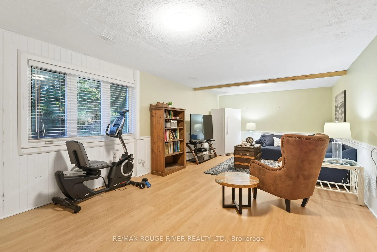
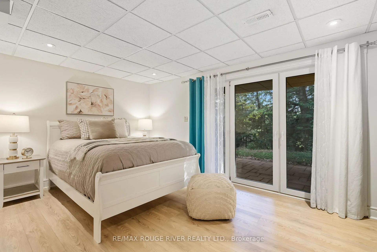
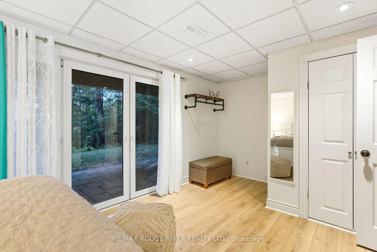
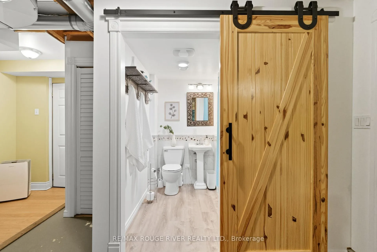
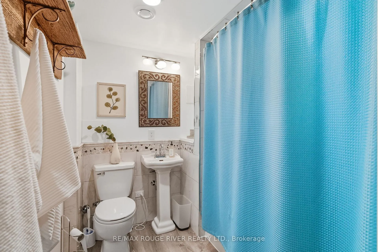
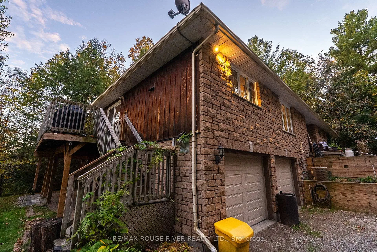
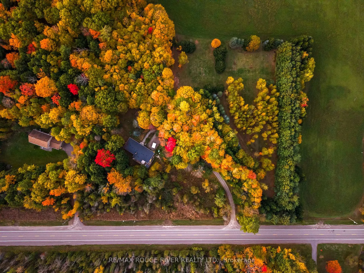
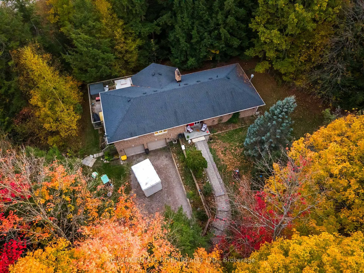
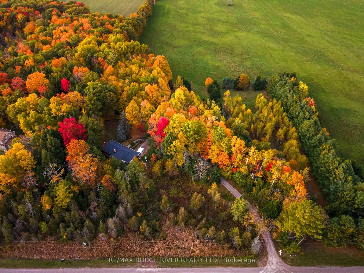
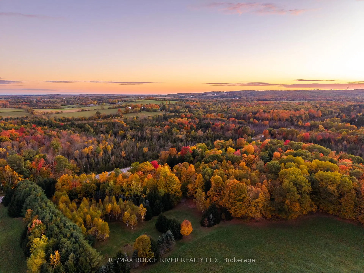
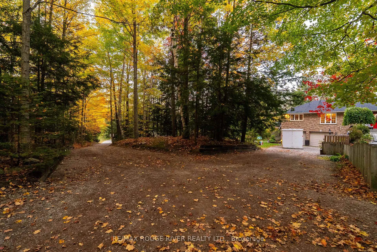
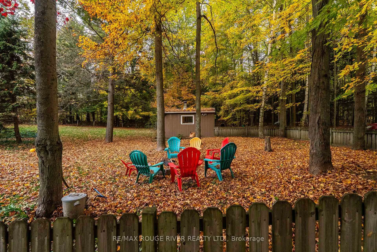
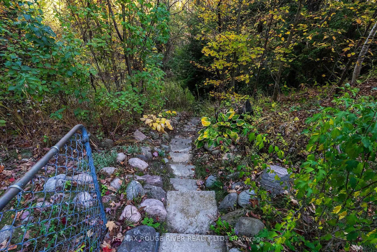
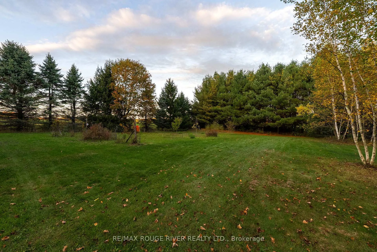
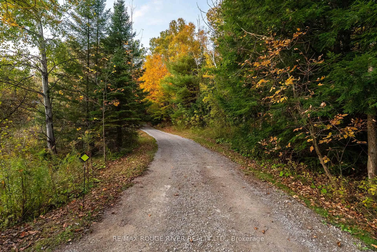
Welcome to your own private 4.69-acre hobby farm retreat! This custom-built bungalow offers an exceptional lifestyle surrounded by mature trees and breathtaking ravine views, an enchanting woodland setting that feels like a true getaway while still close to modern amenities. Step inside through the grand double door entryway to discover an open-concept layout showcasing rich hardwood floors, vaulted pine ceilings, and wall-to-wall windows that flood the home with natural light. The stunning great room features a floor-to-ceiling brick fireplace and a walkout to a large wraparound deck with a hot tub, overlooking total privacy and serene natural beauty. The formal dining room also opens to the deck, creating the perfect flow for indoor-outdoor entertaining. The massive eat-in kitchen is a chef's dream, boasting custom cabinetry, a wall pantry, stainless steel appliances, and pot lights, with a bright breakfast area framed by large windows and scenic views. The primary bedroom offers a semi-ensuite bath, walk-in closet, and warm hardwood flooring, while the second bedroom provides ample space and sunlight. The lower level extends the living space with a bright family room, additional bedrooms, a full bathroom and a walkout to a wraparound patio, ideal for guests or multi-generational living. Equipped with a UV water treatment system, ensuring clean, safe water. Outside, discover a nature lover's paradise, walking trails, a maple syrup sugar shack with 40 maple trees, a fenced dog run, and a massive garden ready for your green thumb. You'll find apple, pear, and cherry trees, strawberries, raspberries, and wine grapes, and perennials that return year after year, attracting local wildlife and offering an ever-changing landscape through the seasons. Whether you're relaxing in the hot tub, making your own maple syrup, or simply soaking in the peaceful sounds of nature, this idyllic hobby farm delivers the perfect blend of comfort, character, and countryside charm!
Key Facts & Features
Property Costs
- Annual Property Tax Amount
- $8,115
- Land Transfer Tax Fee
- $21,475
Rental Items
- Rental Equipment
- Propane tanks, water softener $36.18/monthly
- Basement Type
- Finished with Walk-Out
Interior Features
- Interior Extras
- Water Softener, Water Heater Owned, Sump Pump
- Fireplace/Stove
- Yes
- Elevator
- No
Exterior Features
- Pool
- None
- Property Features
- Fenced Yard, Greenbelt/Conservation, Ravine, River/Stream, Wooded/Treed
- Other Structures
- Garden Shed, Workshop
Building
- Building Type
- Detached
- Building Style
- Bungalow
Construction
- Exterior Finish
- Brick
- Roof
- Shingles
- Foundation Details
- Poured Concrete
- Special Designation
- Unknown
Lot
- Lot Front
- 480.00 ft
- Lot Depth
- 426.00 ft
- Lot Size
- 480.00 x 426.00 Feet
- Lot Shape
- Rectangular
- Lot Size Code
- 480.00 x 426.00 Feet
Inclusions
- Inclusions
- All appliances, all electric light fixtures, all window coverings, furnace 2017, air conditioner 2018, hot water tank, hot tub 2018, built-in shelves on either side of the fireplace, deck 2023-reinforced under deck 2025, heated garage and new garage doors 2022, sump pump 2025, awning at the back of house.
Exclusions
- Exclusions
- Dining room table
Parking & Garages
- Garage Type
- Built-In
- Garage Spaces
- 2
- Parking Spaces
- 20
- Total Garage And Parking Spaces
- 22
Heating & Cooling
- Heat Source
- Propane
- Heat Type
- Forced Air
- Air Conditioning
- Central Air
- Water
- Well
- Sewers
- Septic
- Bedrooms
- 2 + 2
- Washrooms
- 3
- Kitchens
- 1
Room sizes
- Great Room5.70 x 5.30Main level, Hardwood Floor, Fireplace, W/O To Deck
- Dining Room4.70 x 3.60Main level, Hardwood Floor, Open Concept, W/O To Deck
- Kitchen4.48 x 3.66Main level, Eat-in Kitchen, Stainless Steel Appl, Pot Lights
- Breakfast3.66 x 3.42Main level, Hardwood Floor, Open Concept, Large Window
- Primary Bedroom5.08 x 3.66Main level, Semi Ensuite, Walk-In Closet(s), Hardwood Floor
- Bedroom 23.36 x 3.67Main level, Closet, Hardwood Floor, Large Window
- Family Room7.90 x 3.96Lower level, Laminate, Large Window, Closet
- Bedroom 36.10 x 2.96Lower level, Laminate, W/W Closet, Finished
- Bedroom 44.60 x 3.12Lower level, Laminate, Walk-Out, Closet
Washrooms
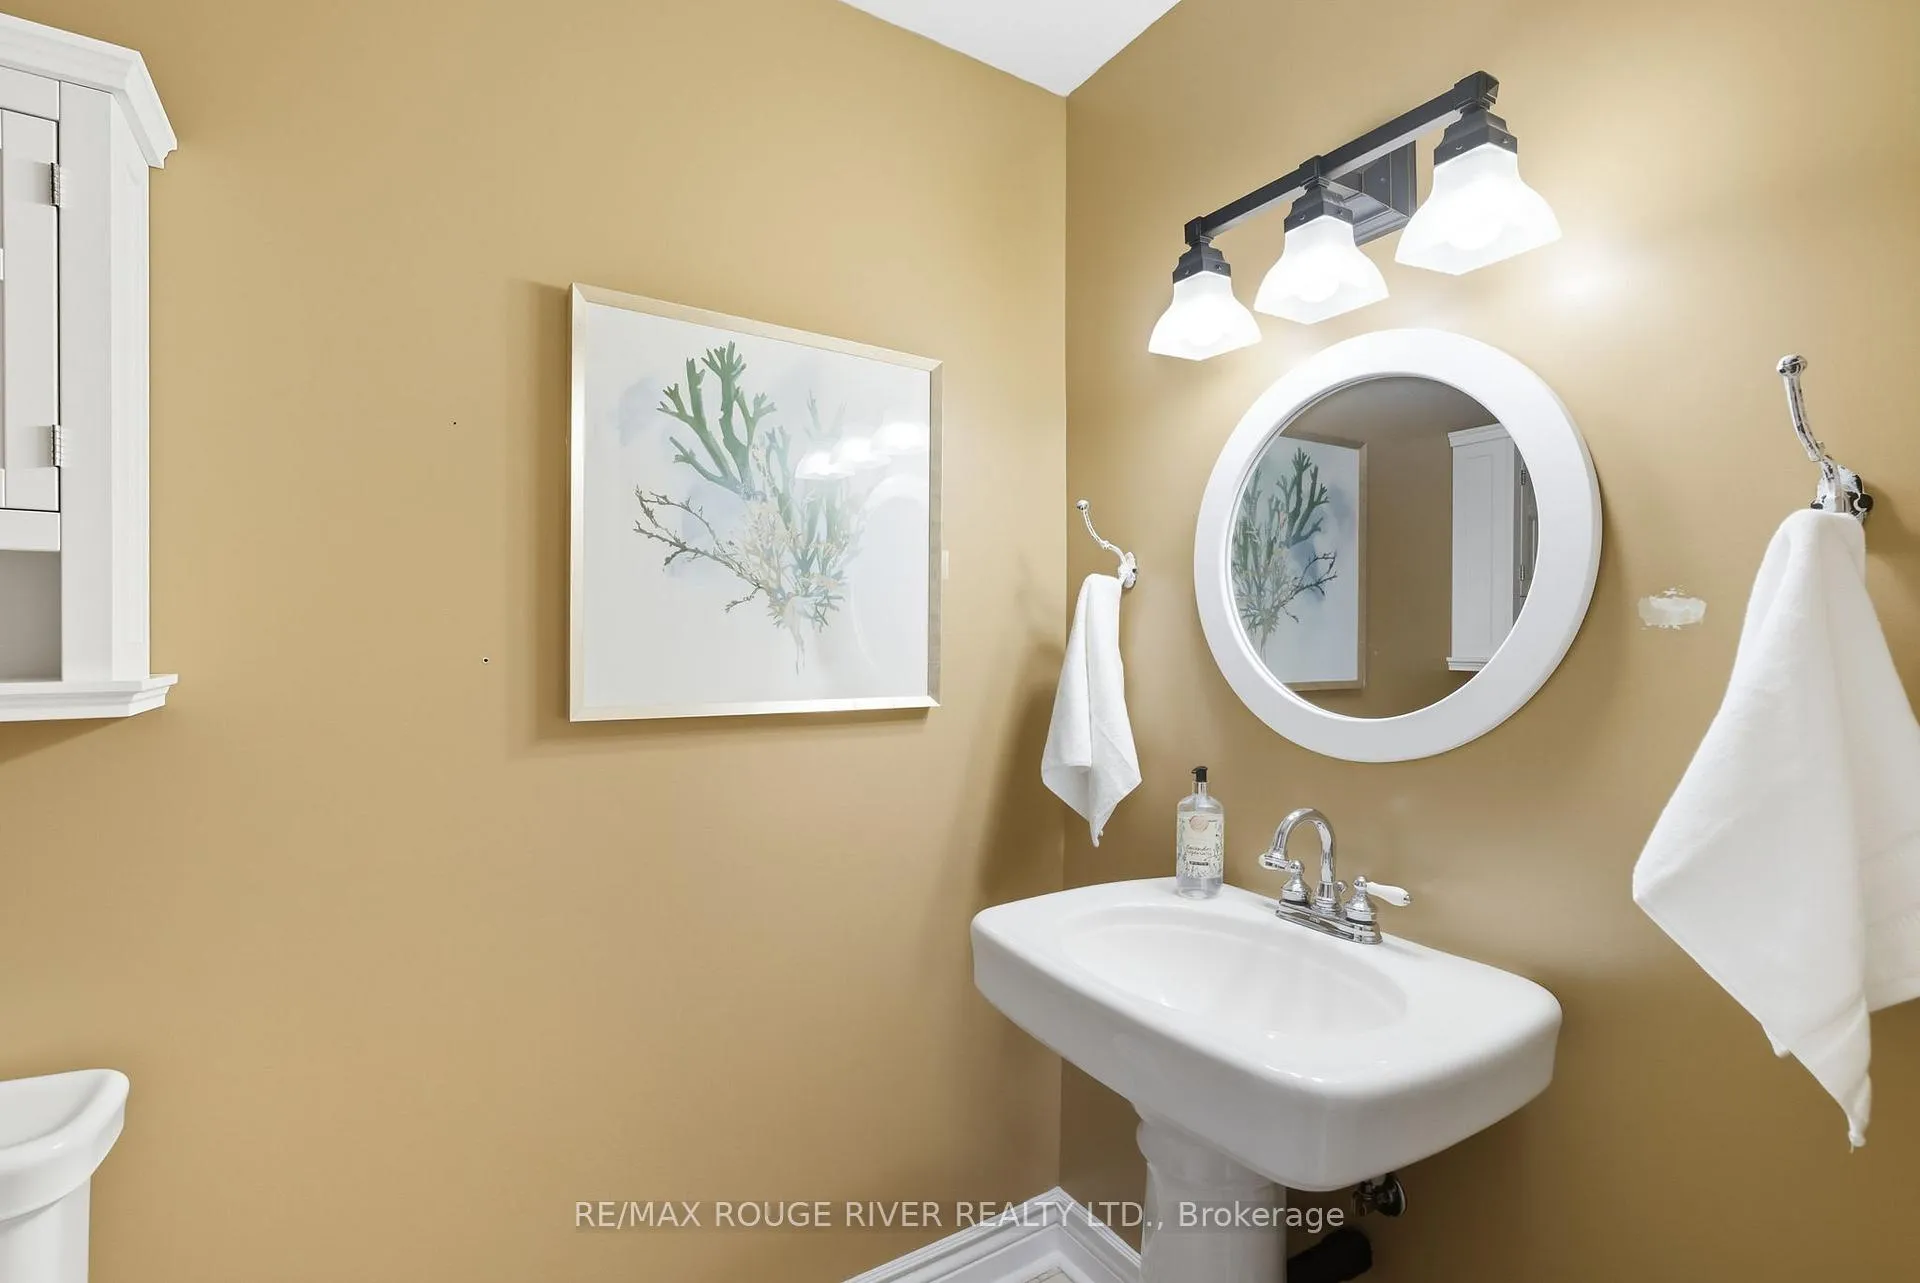
- 2-piece, Main
- 5-piece, Main
- 4-piece, Lower
- Area
- Clarington
- Municipality
- Clarington
- Neighbourhood
- Rural Clarington
- Main cross streets
- Ganaraska/Reg. Rd. 9
- Zoning
- Rural Residential
- Directions
- Between Langstaff/Shiloh Rd and Soper Rd
- Waterfront
- None
- MLS® number
- E12750616
- Data source
- Toronto Regional Real Estate Board
- Status change
- 2026-03-30
- Listed on
- 2026-02-02
- Days on market
- 56 days
- Possession type
- Flexible
- Co-op commission
- 2.5% Thanks For Showing!
- Seller
- Listed by
- RE/MAX ROUGE RIVER REALTY LTD.
Home Market Value
Current home valuation for 4754 Ganaraska Road, Clarington, Rural Clarington, Clarington, ON. Listed for $1,250,000
HOMEH Estimate
$1,193,000
Estimated Sales Range
$942,470 - $1,443,530
HOMEH Estimate for 4754 Ganaraska Road, Clarington, Rural Clarington
Calculated with a real agent's CMA method — 45+ years of experience, codified. Not an AI guess.
For the owner
Is this your home? Track its value.
Get this home's HOMEH Estimate by email once a month, with how many homes are for sale around you.
Mortgage Payment Calculator
Compare up to 4 down payment scenarios
5% on first $500K + 10% on $750,000 over $500K
$100,000
| Scenario 1 | Scenario 2 | Scenario 3 | Scenario 4 | |
|---|---|---|---|---|
−Down payment | % $ | % $ | % $ | % $ |
+CMHC insurance | $46,000 | $34,875 | $29,750 | $0 |
=Total mortgage | $1,196,000 | $1,159,875 | $1,092,250 | $1,000,000 |
Amortization | ||||
Mortgage rate | % | % | % | % |
| Payment frequency | ||||
=Mortgage payment | $5,839monthly | $5,663monthly | $5,333monthly | $4,883monthly |
Land Transfer Tax
$21,475
$21,475
Around this home
No schools found nearby
Data provided by OpenStreetMap & Fraser Institute School Rankings
Ask HOMEH
New!Hi there!
👋Text or call (416) 301-9001
Recommended for you
Based on homes you've looked at.
No recommended properties found.
Nearby similar homes
No nearby properties found.
More real estate resources
Other homes nearby
Explore this area
Nearby neighbourhoods
No nearby listings available.